非常感谢 FORM/Kouichi Kimora Architects 予gooood分享以下内容。更多关于他们,请至:FORM/Kouichi Kimora Architects on gooood.
Appreciations towards FORM/Kouichi Kimora Architects for providing the following description:
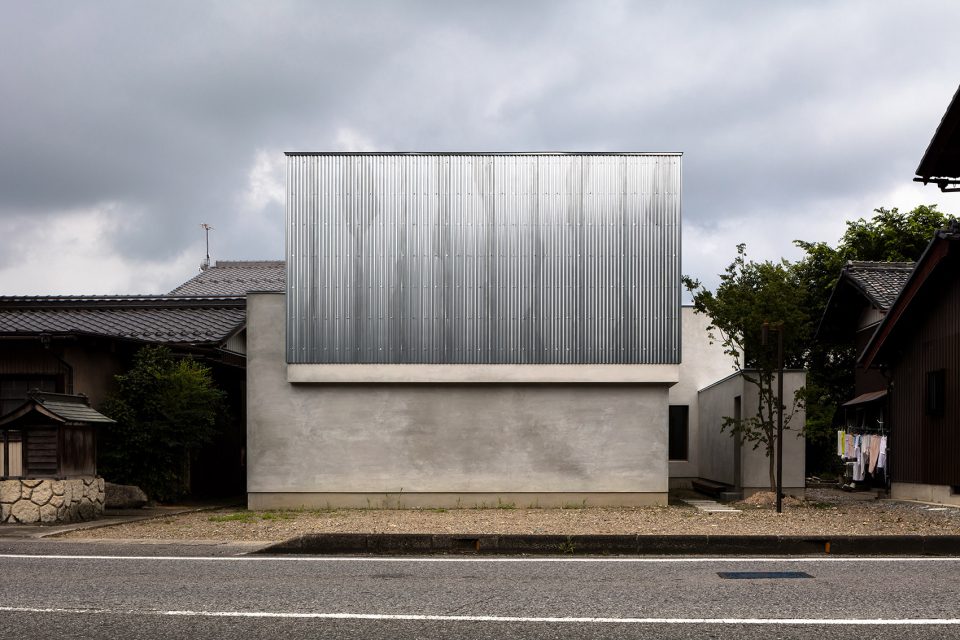
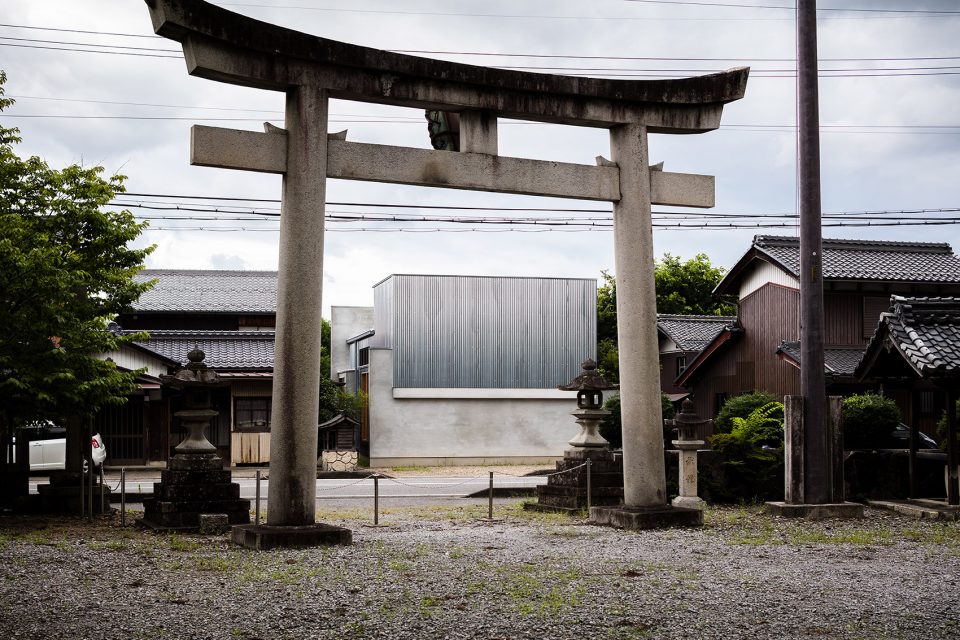
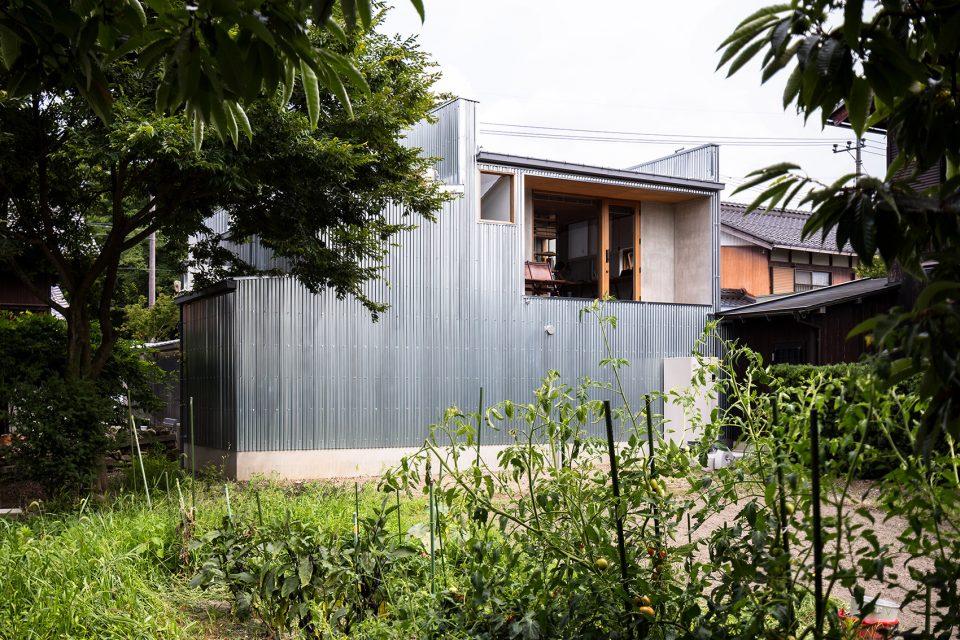
项目基地位于连接城市和乡村主干道旁边,其旁边为私人住宅区,并有一座被树林包围的乡村神社。建筑由灰泥和镀锌钢板组成,暗色的反射光泽使其看上去十分厚重。建筑平面依照L型基地布置,与神社隔街相望。
The site is located along an arterial road that runs through countryside. In the neighborhood stand private residences and a grove of the village shrine surrounding a passage to the shrine. The building is made of mortar and galvanized steel sheet which reflects dull light, making it look massive. It is laid out to be accommodated within the L-shaped lot, and stands facing the shrine on the opposite side.
▼建筑外观,external view of the building ©Norihito Yamauchi
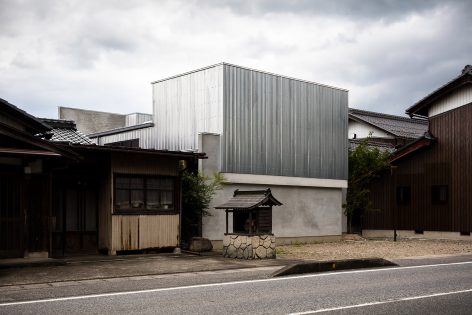
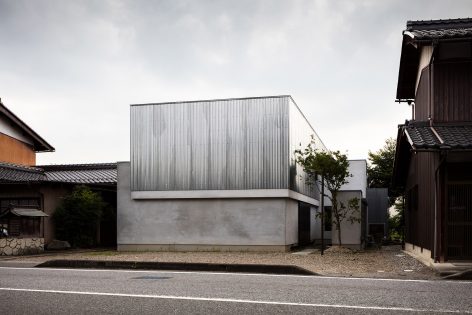
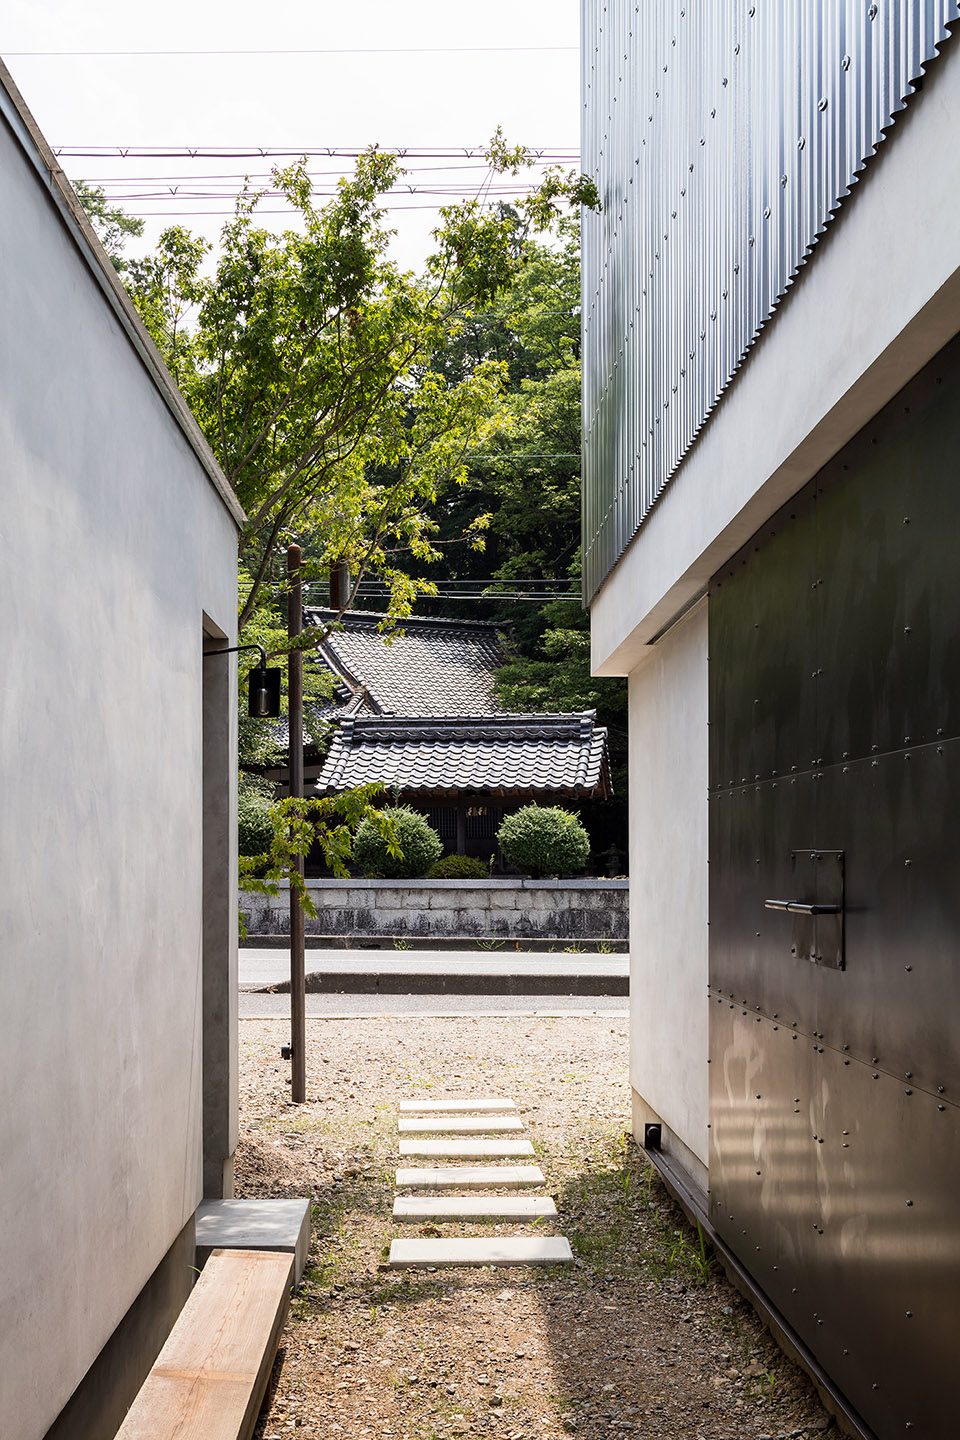
▼项目与神社隔街相望,facing the shrine on the opposite side ©Norihito Yamauchi
项目为一位摄影师的工作室,画廊兼住宅。业主希望将生活空间和工作空间融合在一起,因此建筑师放弃了按照功能划分空间,而是根据使用者希望的生活方式对平面进行了相应的设计。
The building is to be used as a studio and gallery of the photographer and his residence as well. The client requested to unite the studio where he produces works with his living space. Thus, I came up with an optimum plan by clarifying how the resident wants to live instead of segmenting the space by function.
▼建筑后部,二层生活空间设有大面积开窗和阳台,back of the building, large scale glass and balcony in the living space ©Norihito Yamauchi
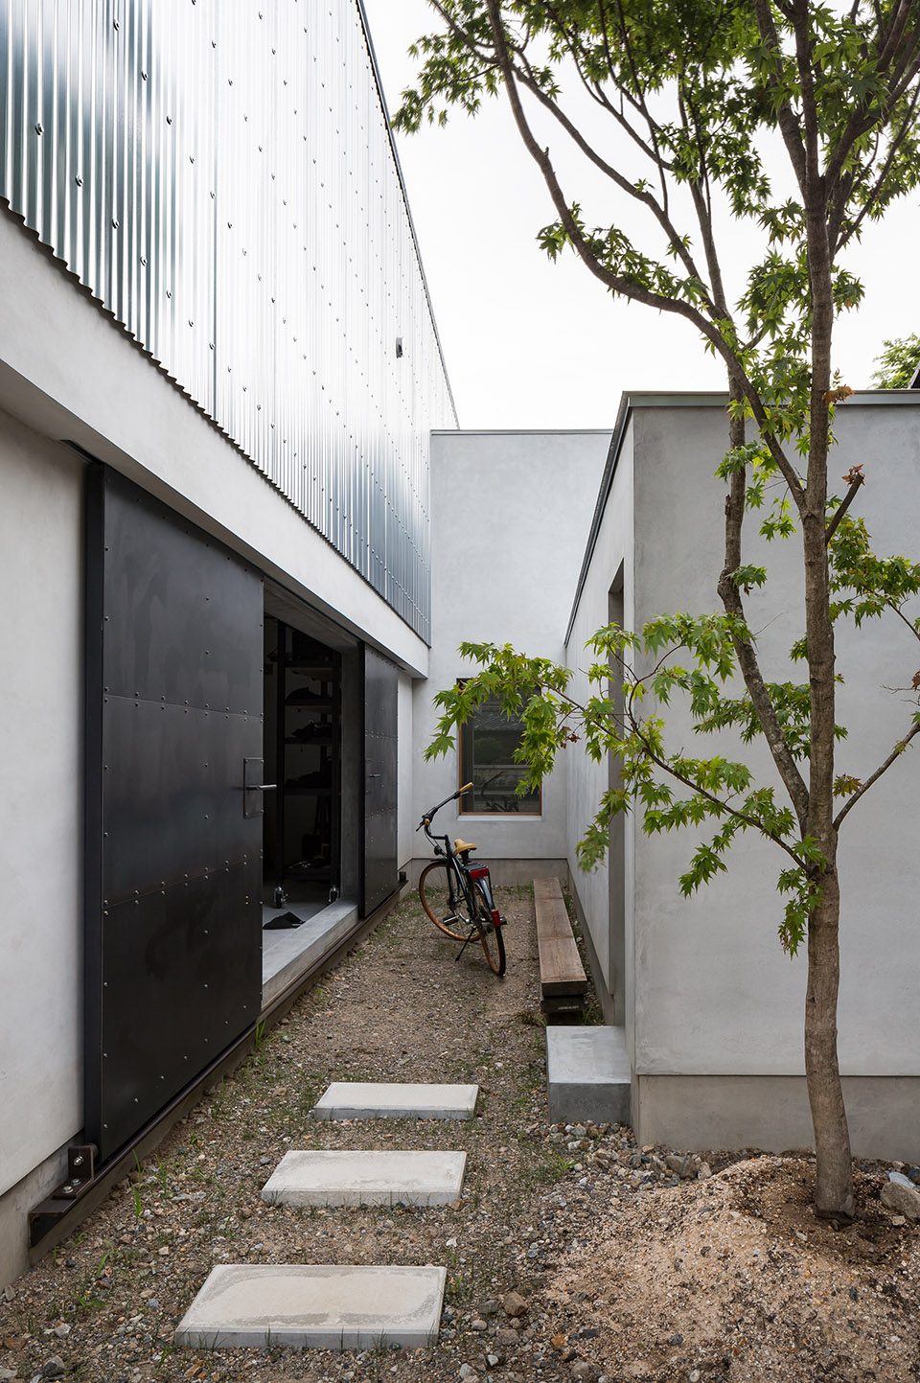
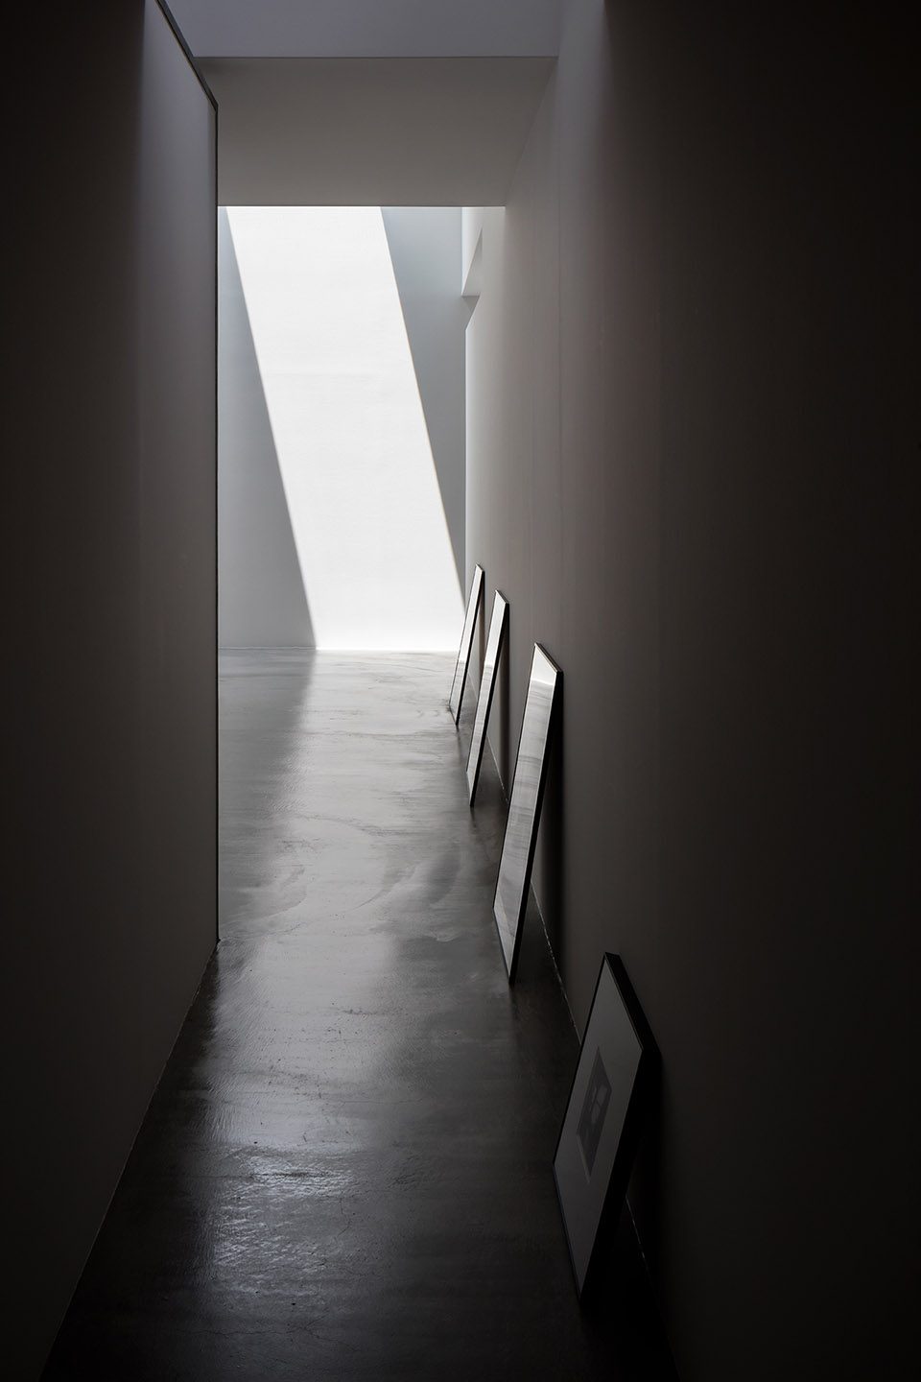
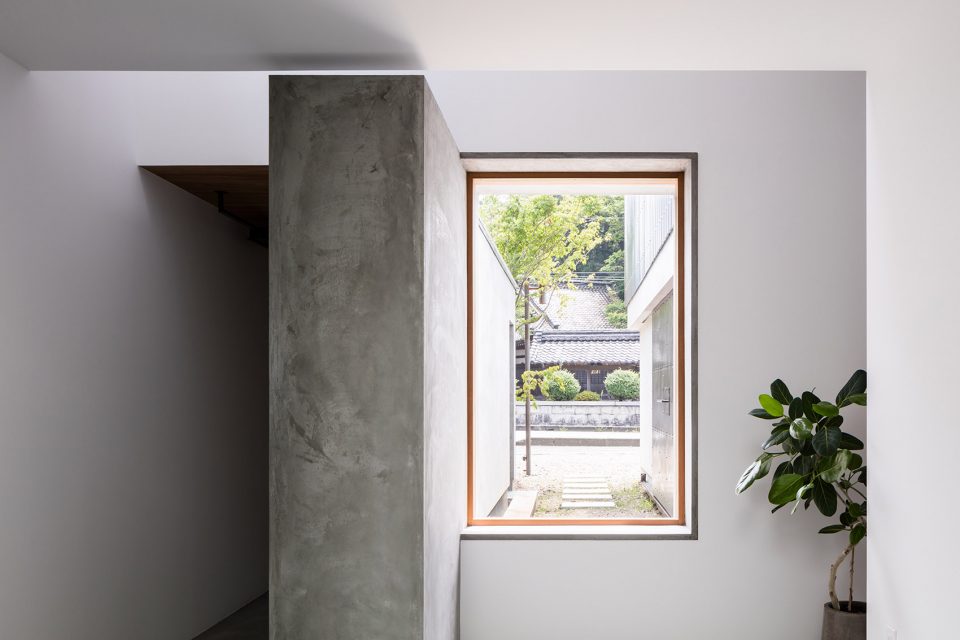
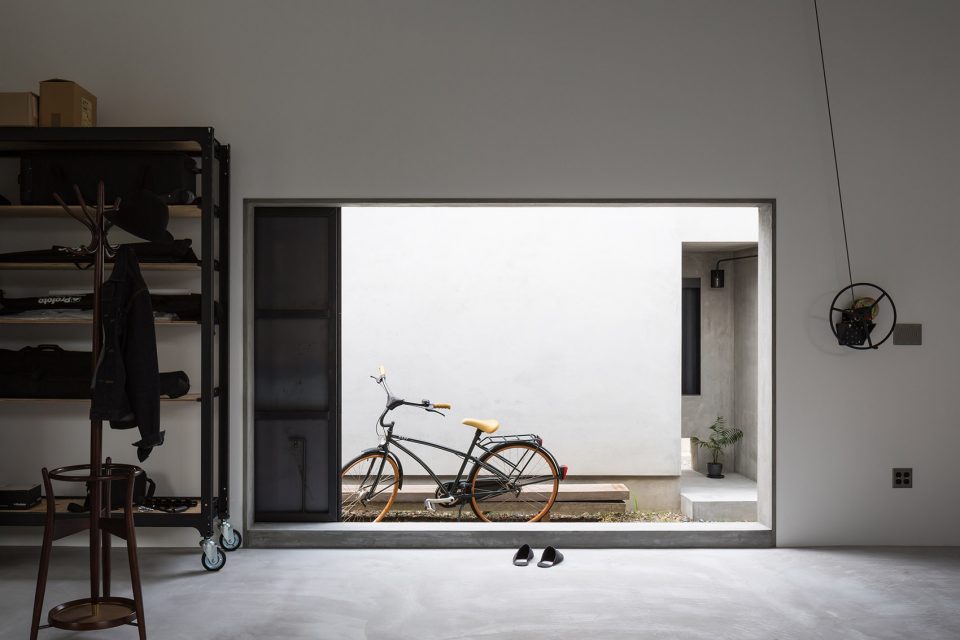
一条幽暗的小径从建筑入口处一直通向室内,将游客引到被天光照亮的画廊。画廊和庭院相接的墙面上设有开窗,将室外景色如画作一般展示在人们面前。空间尺度和自然光照相得映彰,体现了一种来自于日常生活的愉悦感,也可以供摄影取景使用。
The dim passage from the entrance approach invites visitors into the innermost space while guiding them with light thrown from the ceiling of the connected gallery. The gallery clips out a landscape with the opening to look like an exhibition. Its contrasted scale and natural light resonate with each other. The space that quietly inspires a feeling of exaltation among ordinary life also plays a role of photogenic shooting location.
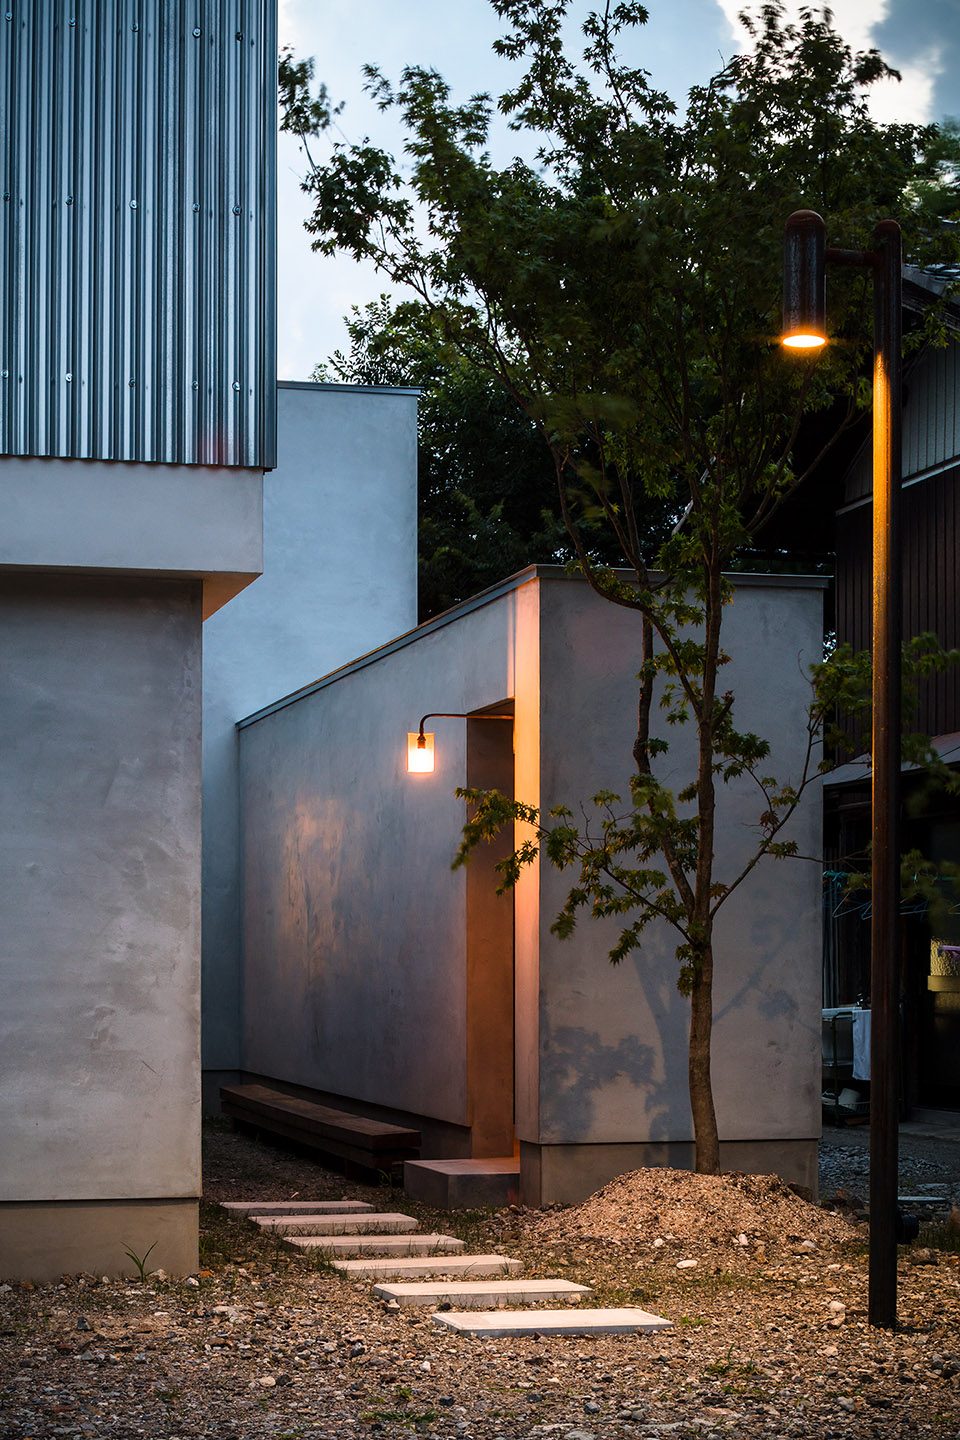
▼小径通向建筑入口,passage to the entrance of the building ©Norihito Yamauchi, Yoshihiro Asada
▼幽暗的入口走道,尽头为被天光照亮的画廊,dim passage with gallery at the end, lightened by skylight ©Norihito Yamauchi
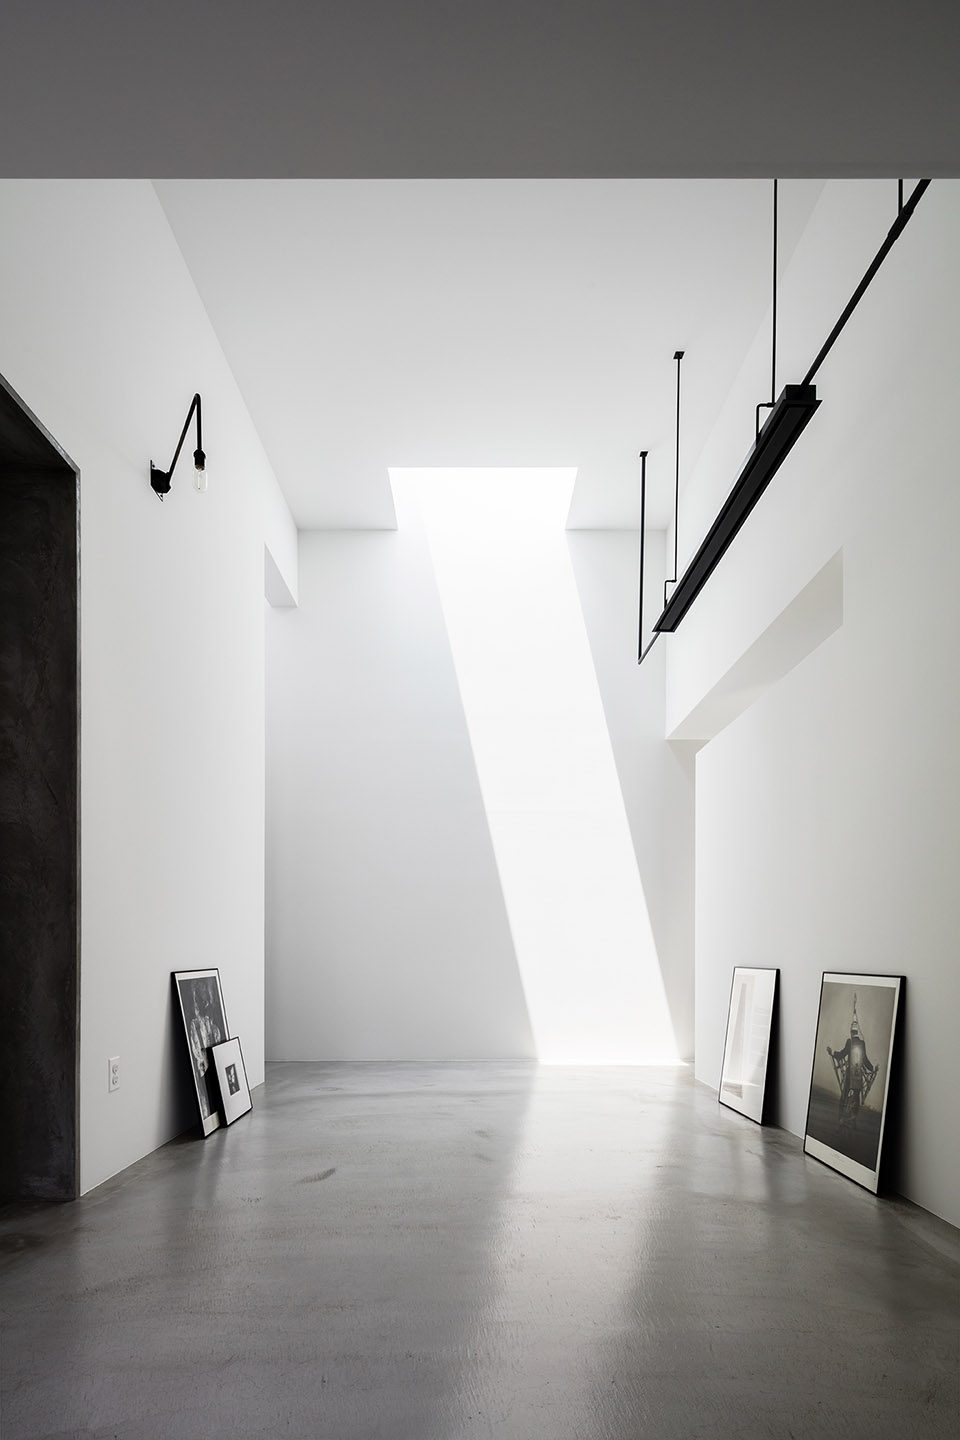
▼画廊,空间以白色为主,简洁明亮,the simple and bright gallery mainly in white ©Yoshihito Asada
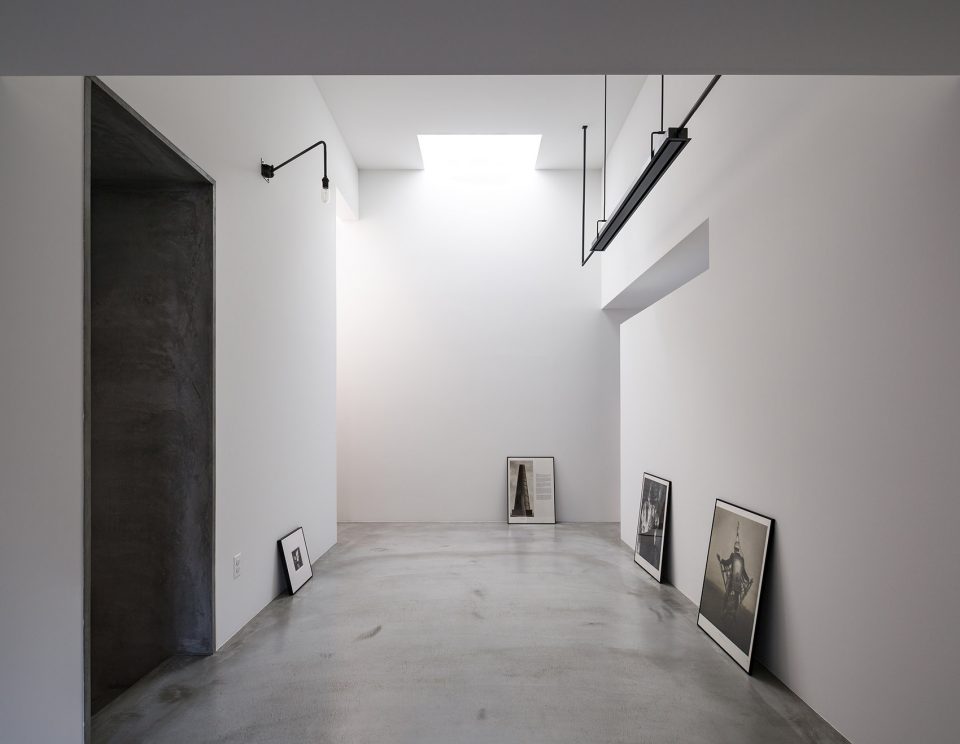
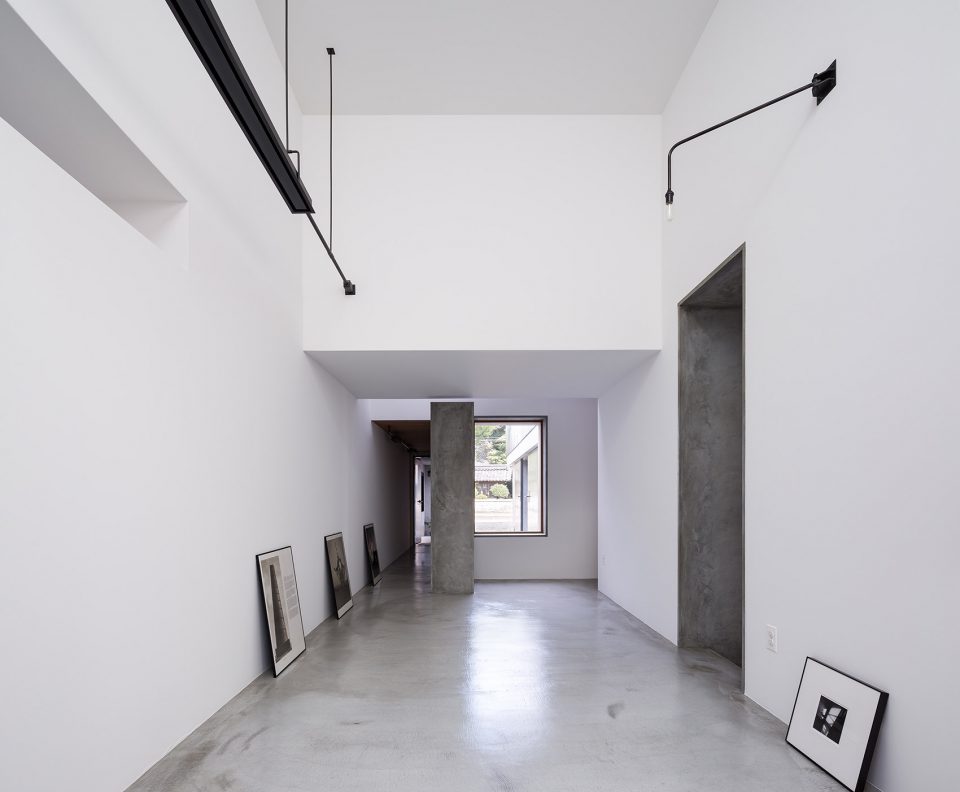
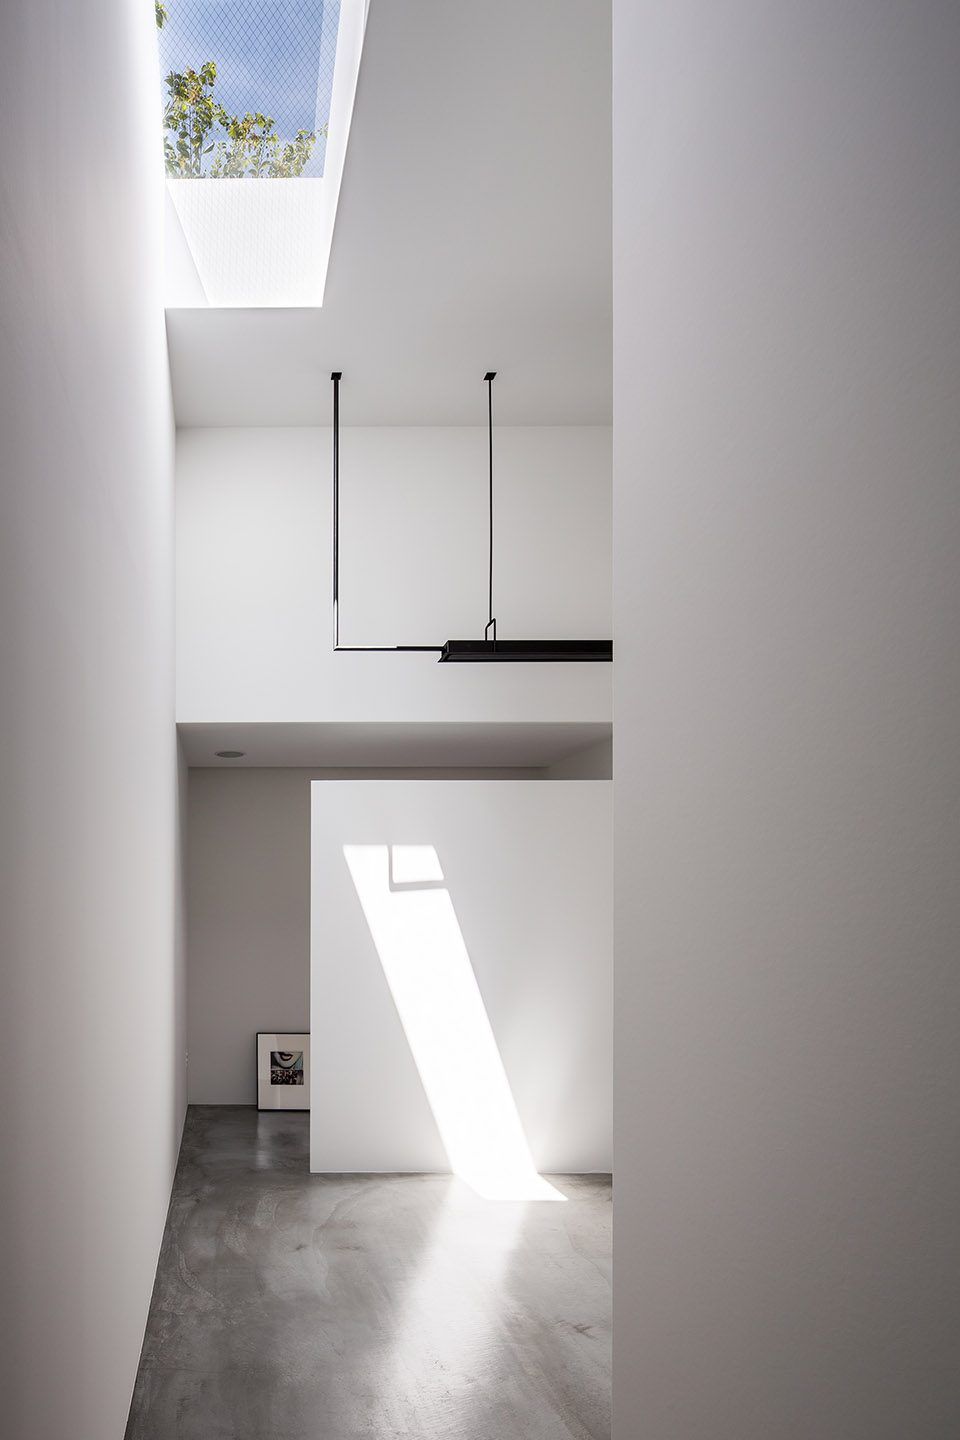
▼天窗在画廊中落下丰富的光影,light and shadow created by skylight in the gallery ©Yoshihito Asada, Norihito Yamauchi
▼框景,frame the scenery ©Norihito Yamauchi
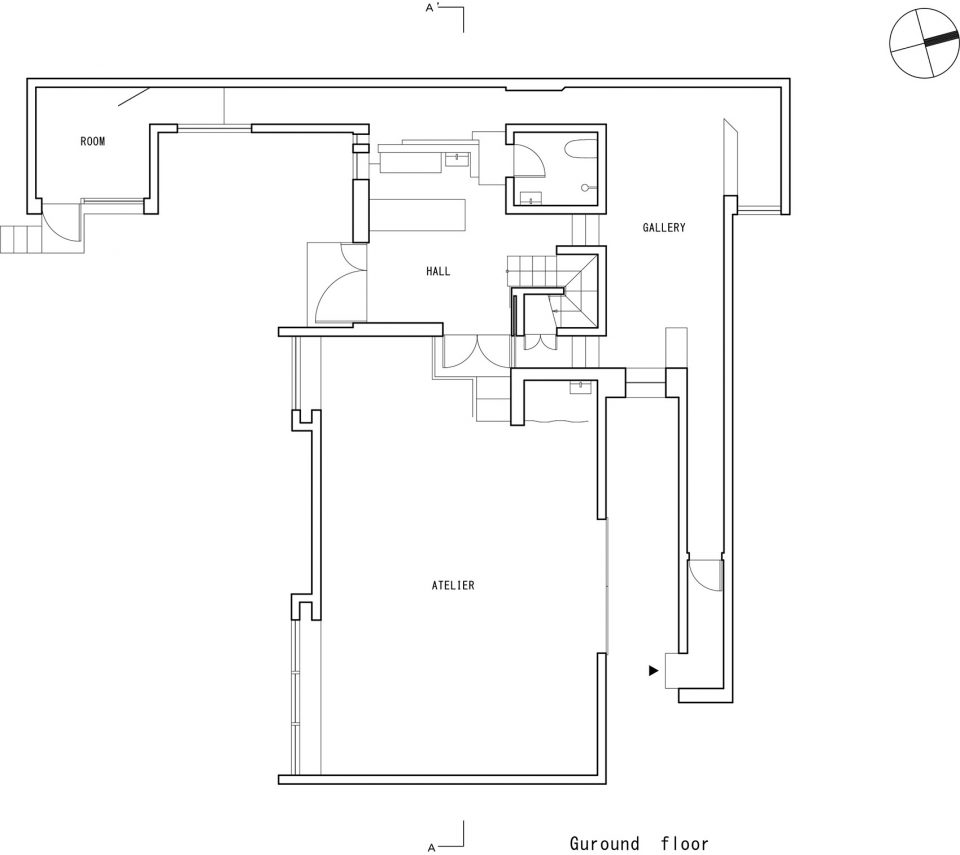
狭长的通道贯穿整个画廊,但其功能并不仅限于过道,它还是一条用来展示艺术作品的展廊。走廊的主题随着视角转变而发生变化,不同的层高以及自然光洒下的光影带来美丽的视觉效果。大厅位于建筑中央,不同层高的空间交汇于此。这里还设有卫生间,吧台和楼梯间等生活必须空间,并且与庭院直接相连,功能与美景并重。
The long thin passage serving as an alley to go around the gallery has other functions than a mere pathway; it is also used as a space to post artworks and photos on the wall. It is beautifully themed with sight switching, different ceiling heights, and shade and shadow created by natural light. The hall that is located at the center of the building with different floor levels plays a role of a hub which connects with each space. It also incorporates plumbing equipment, a counter, and a staircase that are necessary for living, and is connected to an approach from the courtyard, thus not only providing functional comfort but also displaying scenic beauty.
▼从画廊看向门厅,view of the hall from the gallery ©Norihito Yamauchi
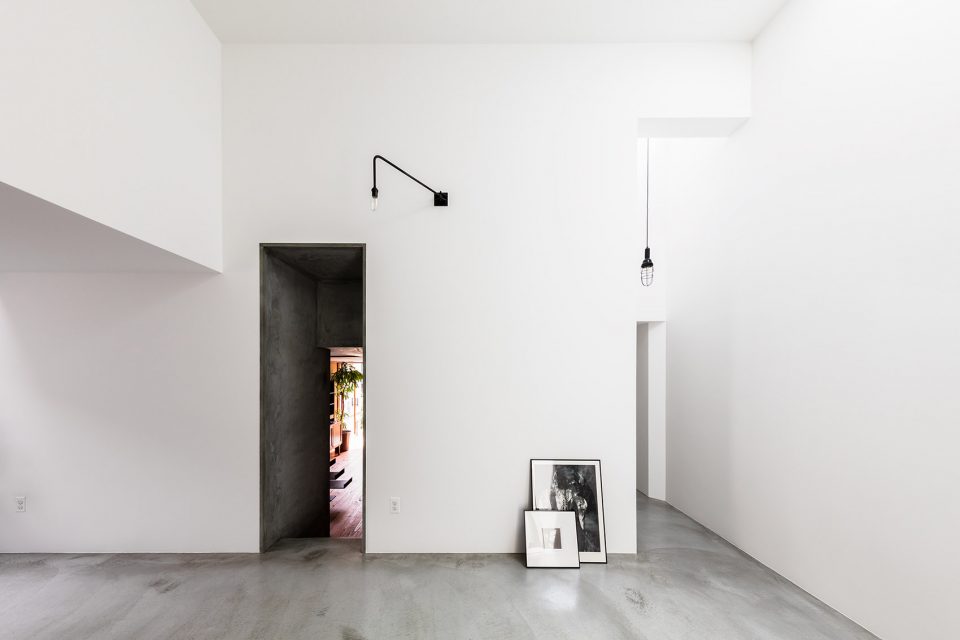
▼不同高度的走廊将空间联系在一起,展示不同作品,passage in various heights connecting different spaces, exhibiting artworks and photos ©Norihito Yamauchi
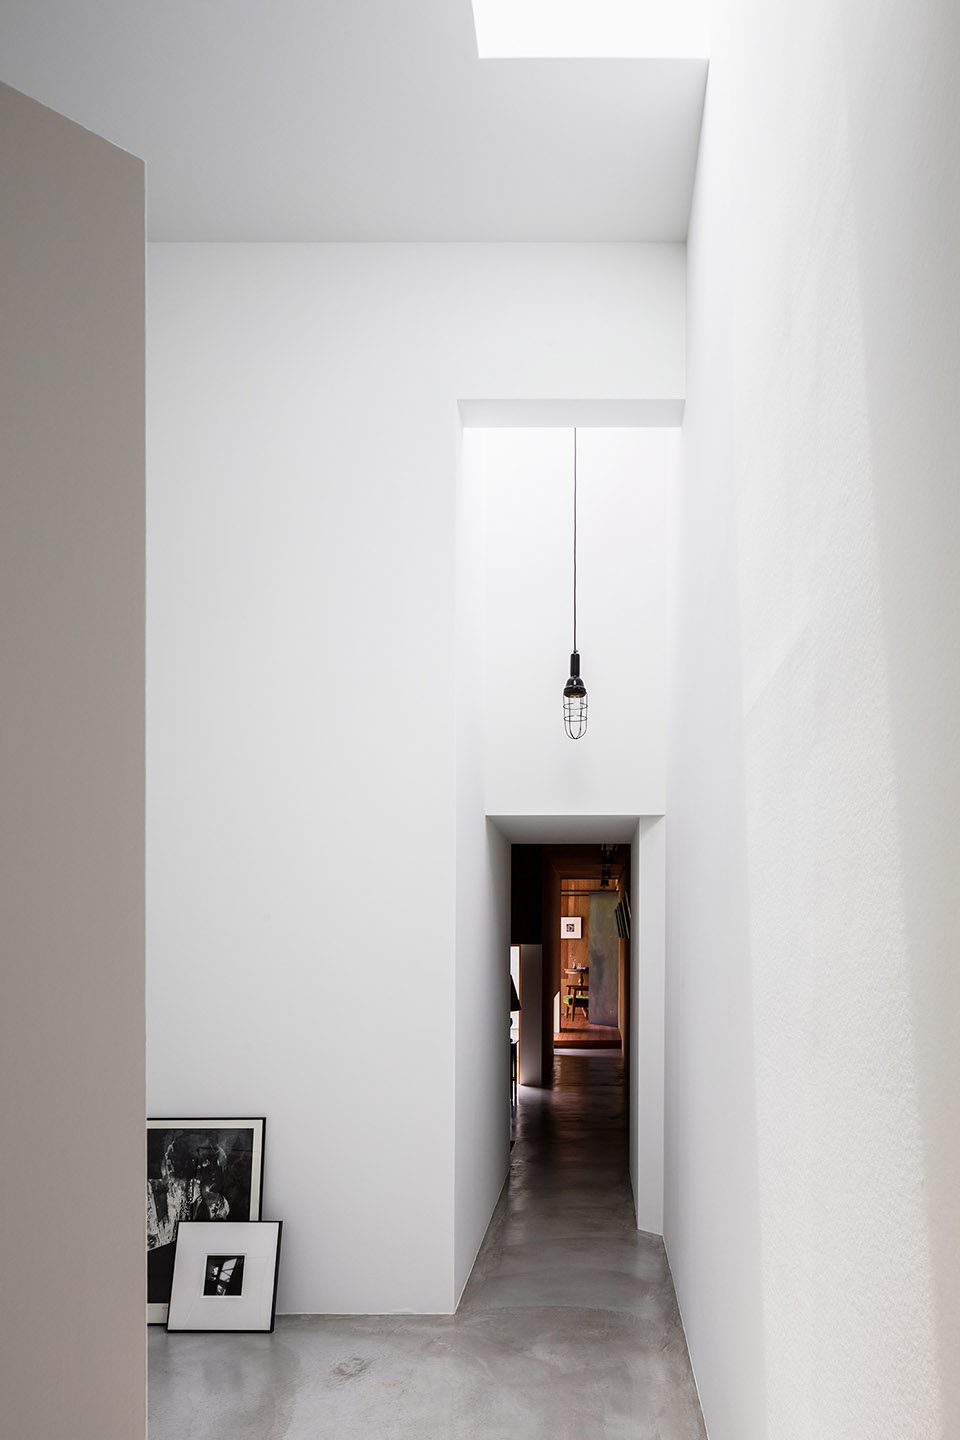
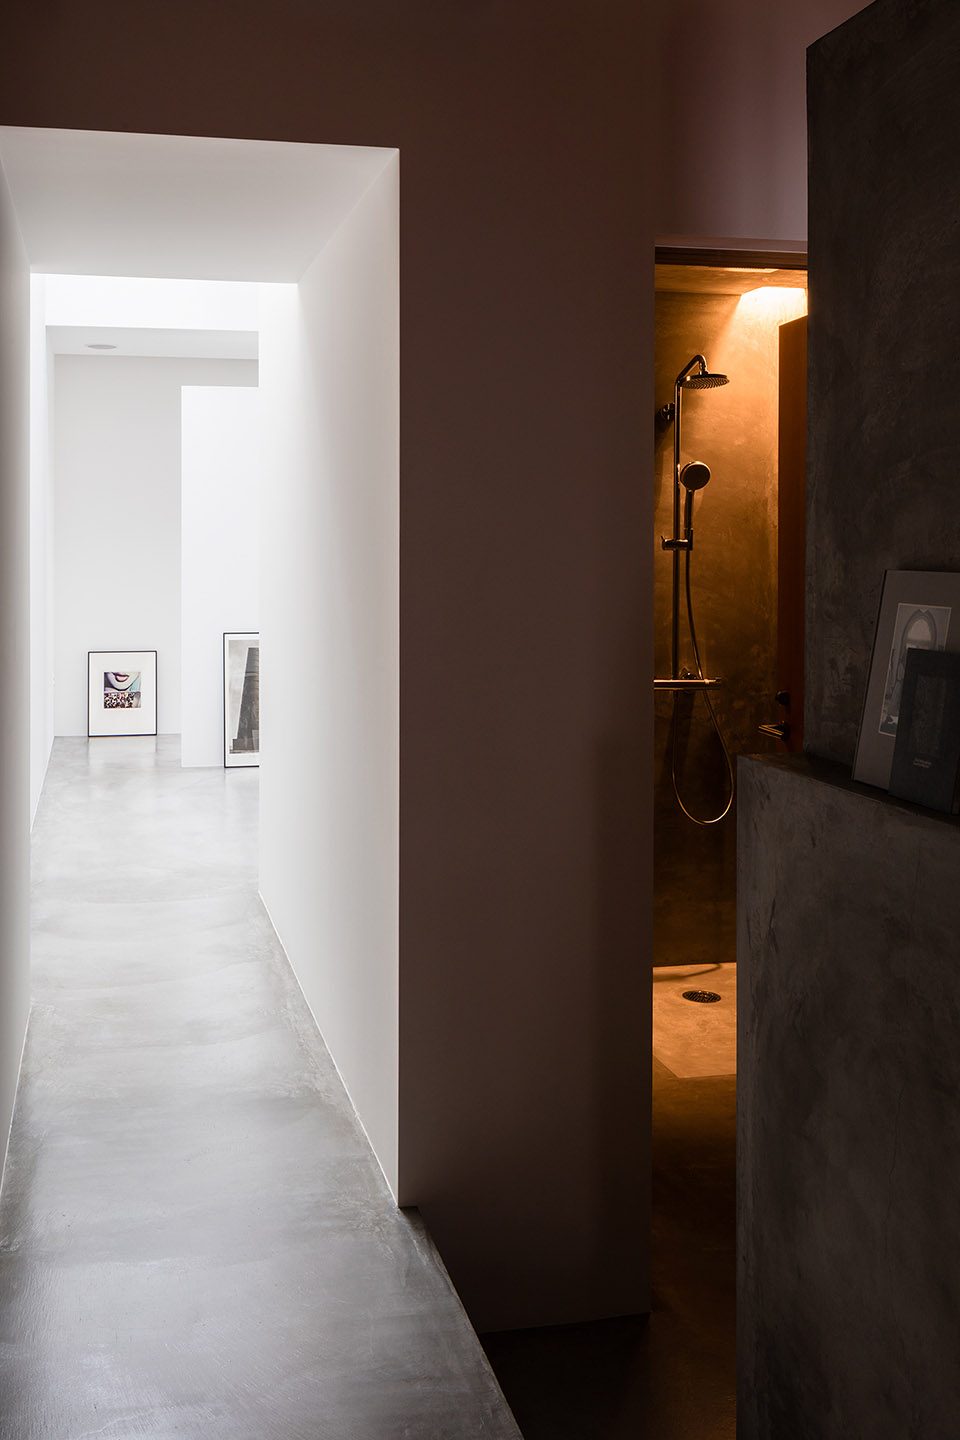
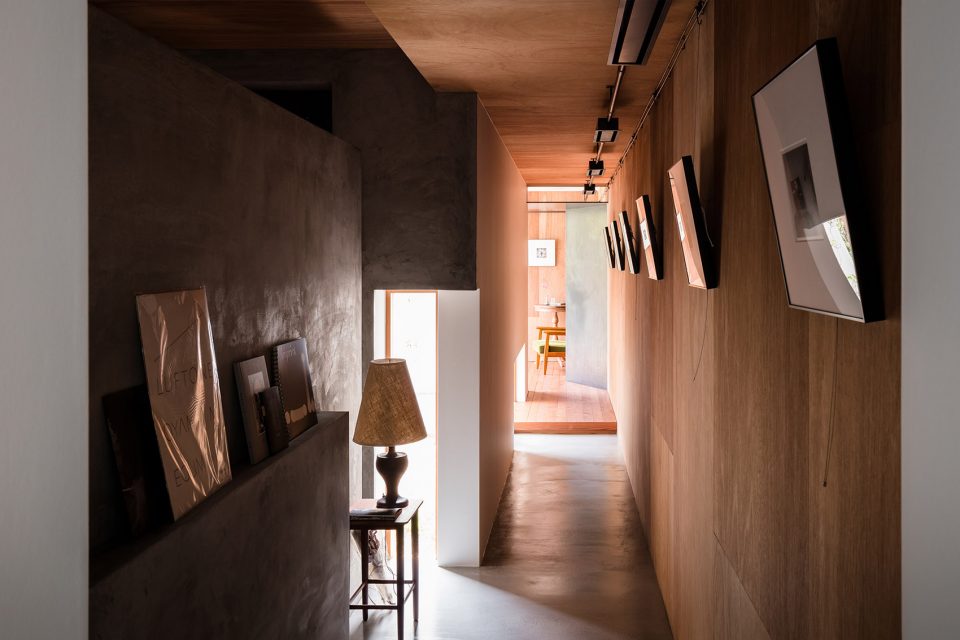
▼位于走廊尽头的房间,room at the end of the passage ©Norihito Yamauchi
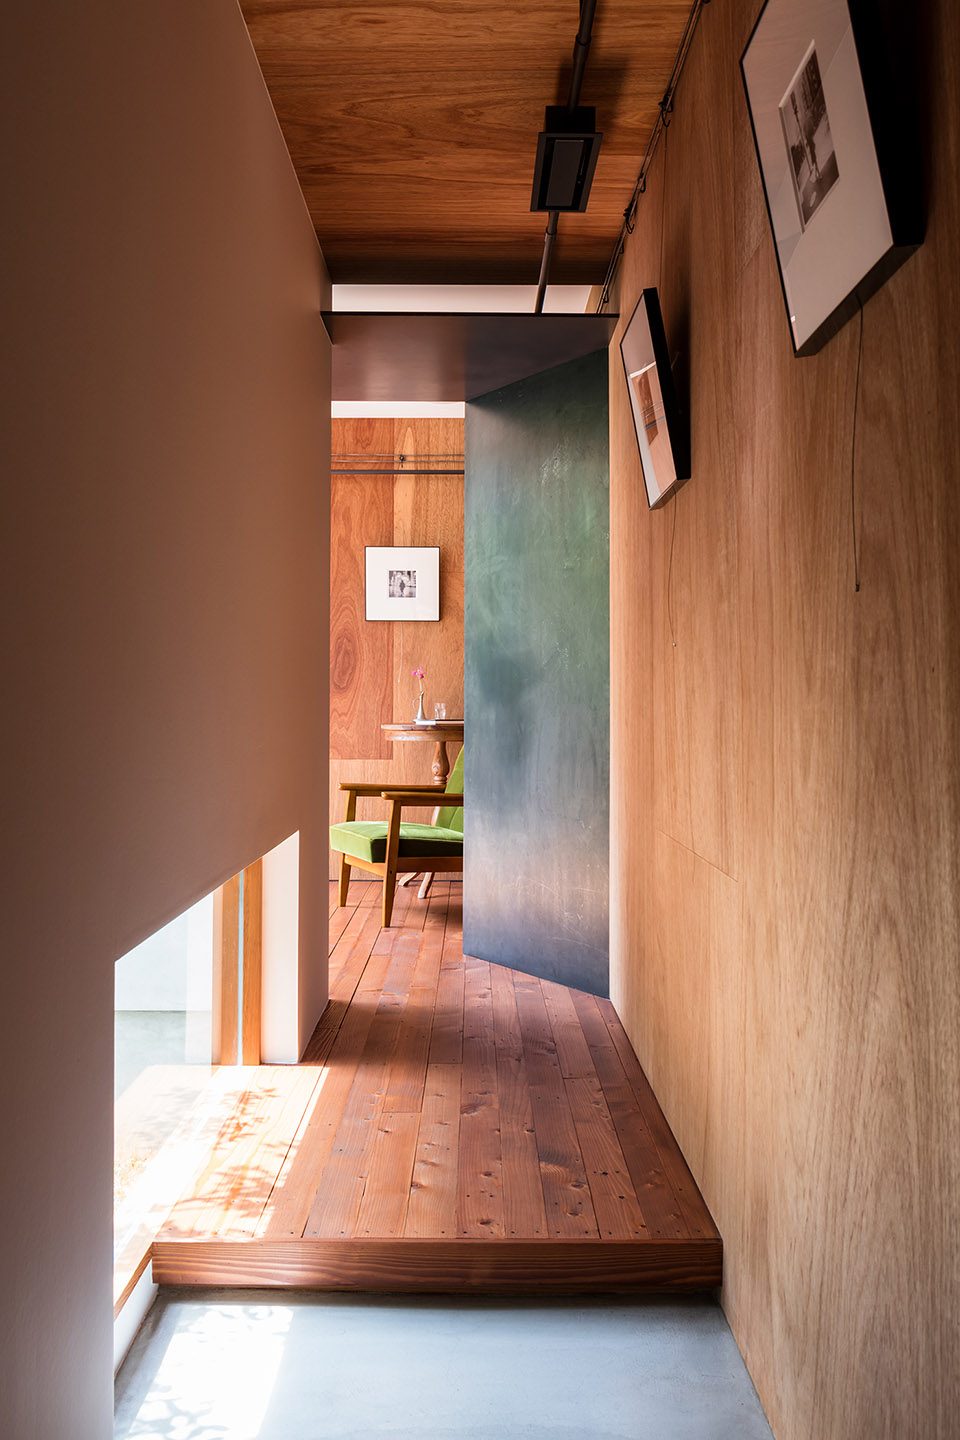
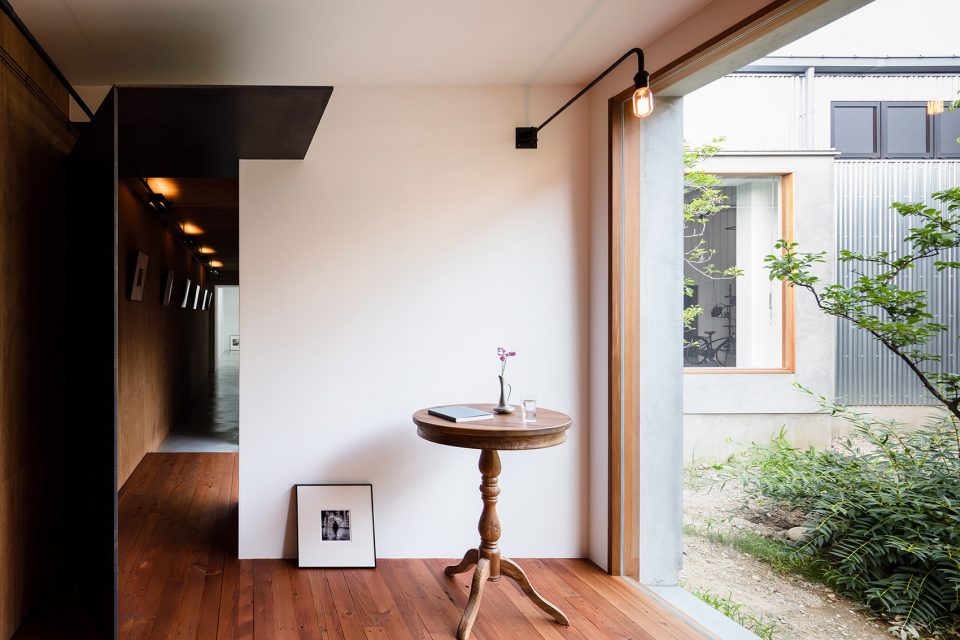
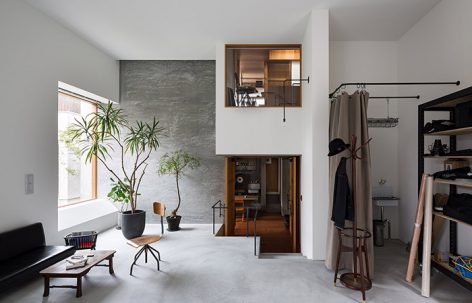
▼大厅,设有生活功能,hall with living functions ©Norihito Yamauchi

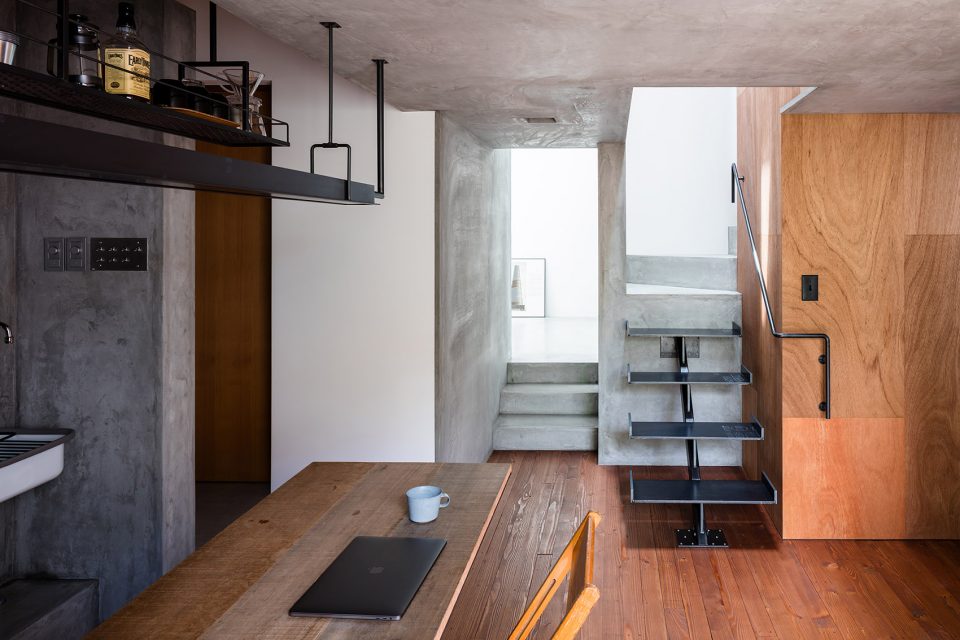
▼木材内装与白色的工作室形成对比,wooden decoration contrasts with the white atelier ©Norihito Yamauchi
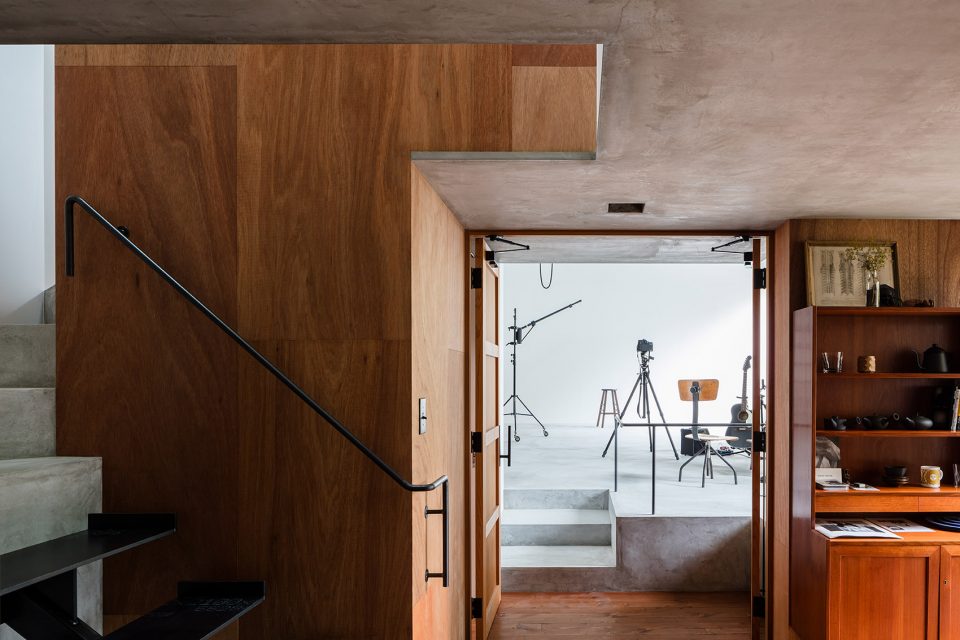
建筑中的空间尺度丰富多变,使其可以同时承担居住和摄影工作室两种功能。阳光从高处的天窗射入并照亮整个空间,让摄影师可以在自然光照下进行拍摄。摄影器材,古董家具,乐器和艺术作品遍布于空间的各个角落,体现了摄影师本人的审美感受,为新的创作活动提供灵感。
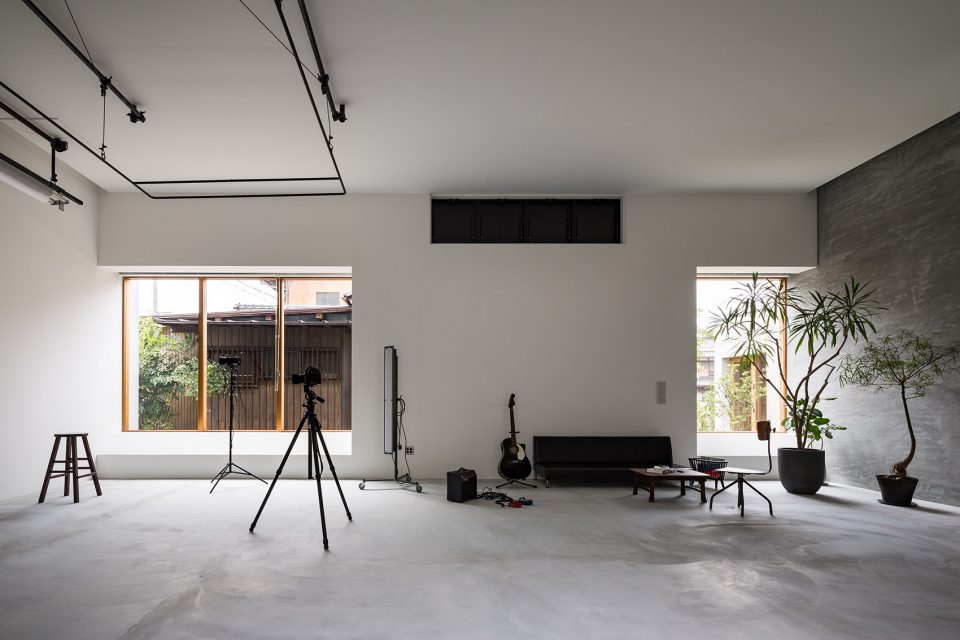
The building used as a living space also offers a dynamic space with proportion and scale that allow it to serve as a photo studio. Light coming through the high-side light envelops the room, enabling photo-shooting with natural light. Photo shooting equipment, vintage furniture, musical instrument, and artworks are placed here and there, blending in with the space. It acts in concert with the photographer’s feeling and aesthetic and acts as the base to produce new creativity and activities.
▼摄影工作室,大面积开窗带来充足的自然光照,photographer’s atelier with sufficient natural light through large scale windows ©Yoshihito Asada, Norihito Yamauchi
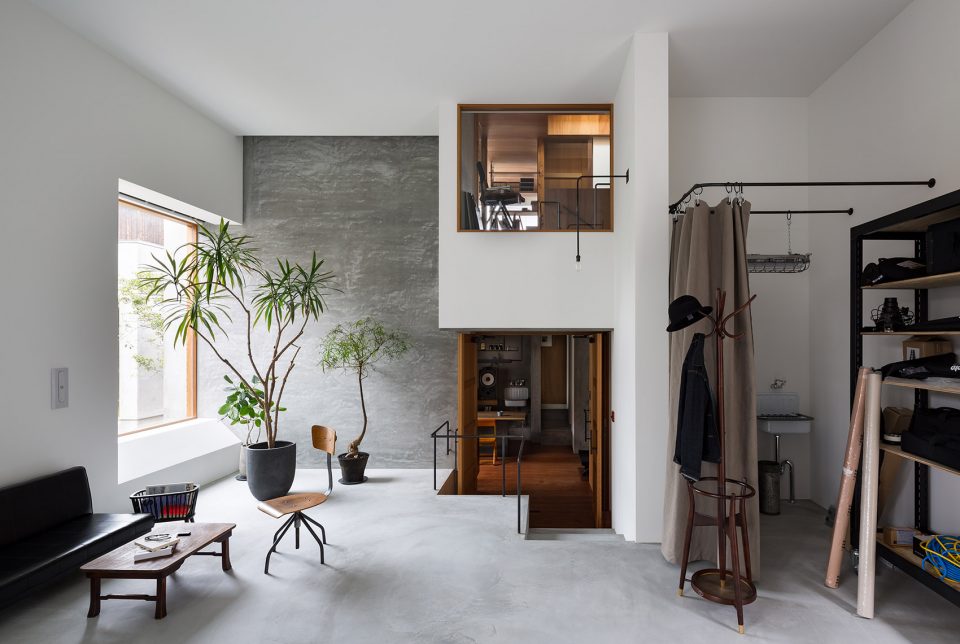
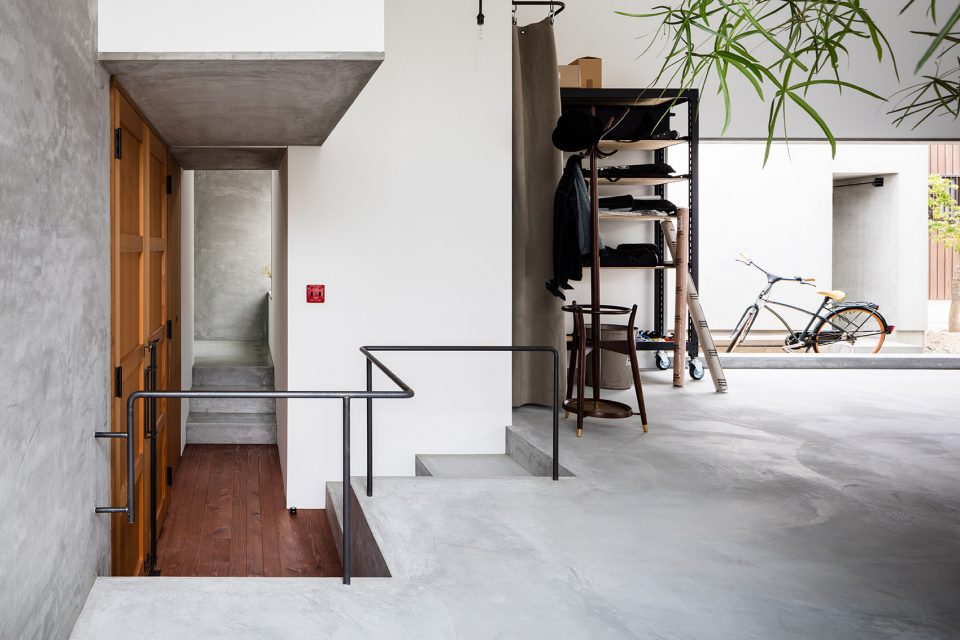
▼丰富的尺度和道具为创作提供灵感,various scales and equipments inspire the creative works ©Yoshihito Asada
▼从工作室看向庭院和画廊入口,view the courtyard and entrance of the gallery from the atelier ©Yoshihito Asada
▼夜景,night view ©Norihito Yamauchi
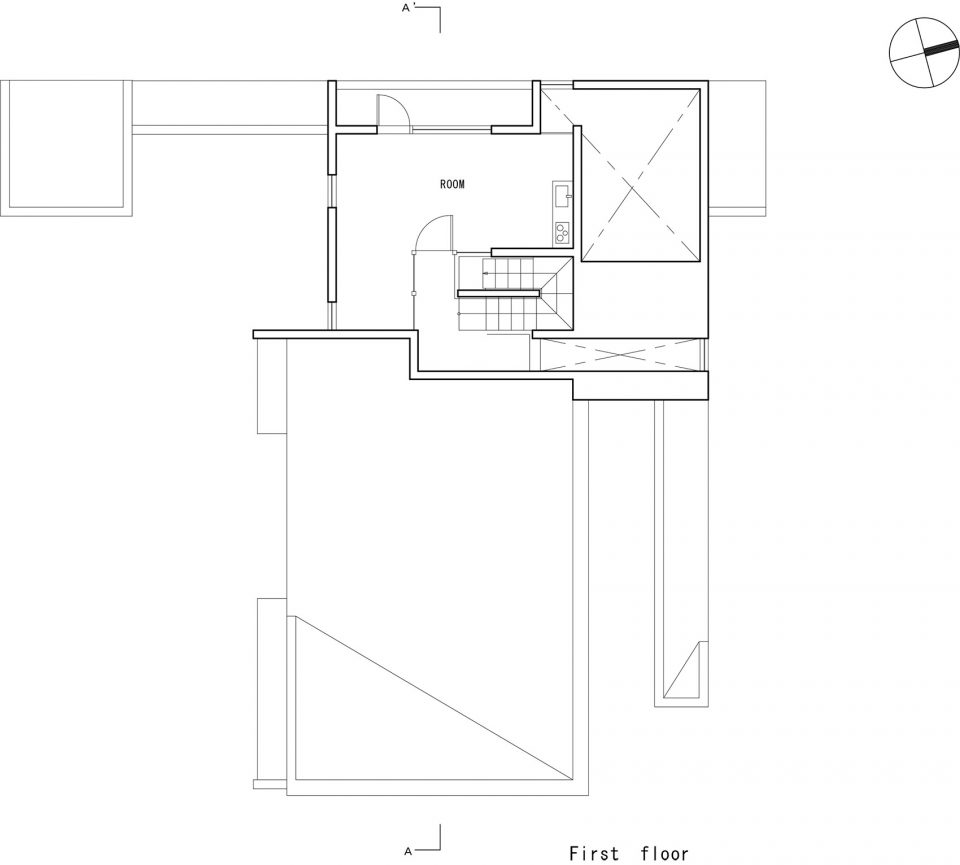
▼一层平面图,first floor plan
▼二层平面图,second floor plan
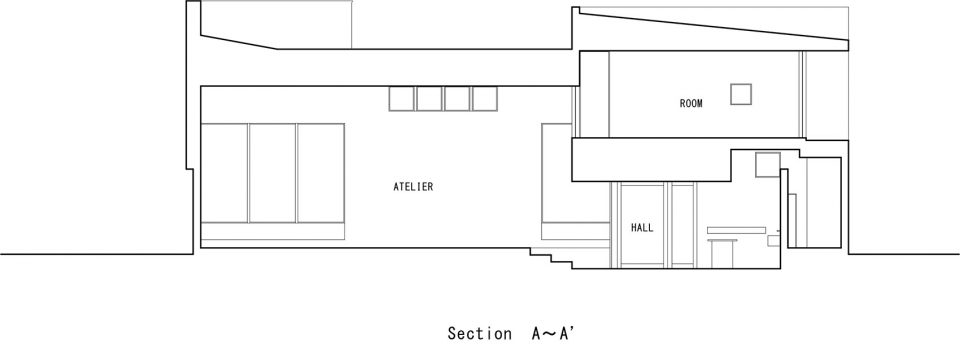
▼剖面图,section
Architects: FORM/Kouichi Kimura Architects
Location: Shiga,Japan
Client: Private
Construction Year: 2017
Site Area: 420,94m²
Constructed Area:169,41m²
Photographs: Yoshihiro Asada, Norihito Yamauchi
More: FORM/Kouichi Kimora Architects,更多关于他们,请至:FORM/Kouichi Kimora Architects on gooood.









到位~~~
给我进去住几天估计就变成乱糟糟了。
niceee
黑、白、灰、木色,有控制地统一的色调,一点装饰物,几盆植物。
现在的建筑设计都是这样子咯…
你怎么不说那些画的素描都是用铅笔和橡皮创造的
噗啊哈哈哈哈哈23333
工作室功能可以,作为休憩空间,感觉还是太冷了
同感 冷冰冰
曲径通幽,别有洞天
宁静舒适