
非常感谢来自 Mimosa architekti 予gooood的分享。更多请至:Mimosa architekti on gooood
Appreciation towards Mimosa architekti for providing the following description:
位于布拉格市中心的酒吧除了提供独特的茶饮之外,还有优质的咖啡。空间设计以捷克语”时差“为概念,展现为各自独立又富有惊喜的穿时空区域结合。来访者穿梭在总长15米的区域内,仿佛穿越了整个世界。世界被塞满在圣乔治广场的酒吧中,一天24小时仿佛压缩为几秒钟的光景,既凌乱又饱满。几秒钟前的当下,瞬间变成昨日。
This small bar in the centre of Prague offers especially tea and wine but also delicious coffee. Separately or in various even astonishing combinations. The space concept of travelling through time zones has been derived from its name „Jetlag“. Within this meaning one can “fly through” the entire world only along the whole length of the bar (15 meters). Awaking in the tea and wine bar at St. George Square:The entire world is crammed in there;24 time zones compressed into a few seconds;An utter huddle and muddle; One enters today and within a few steps now becomes yesterday.
▼入口吧台,the bar
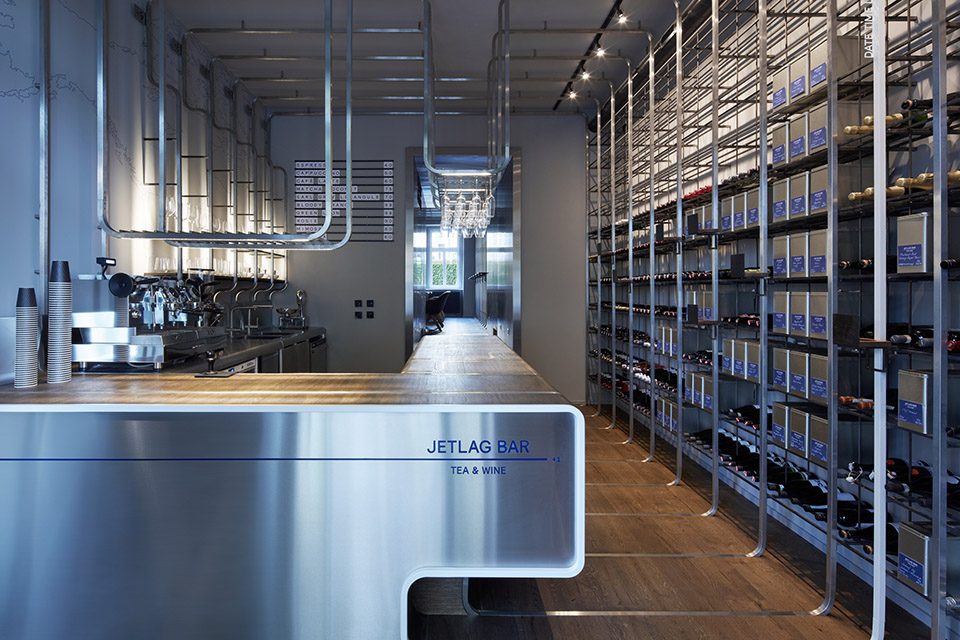
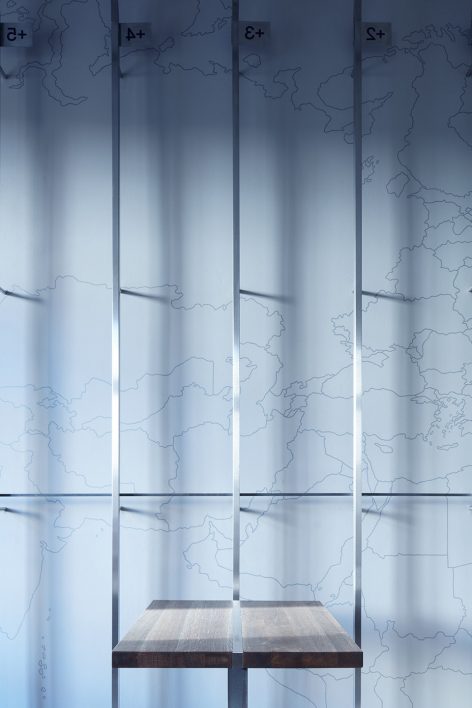
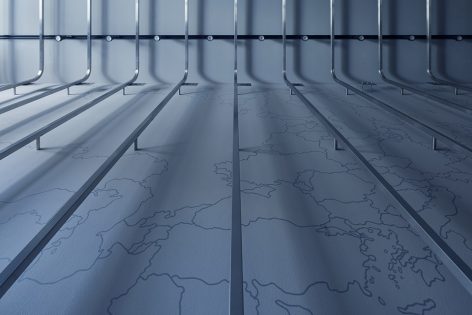
时空酒吧的空间解决方式以时间线分区,时空分区以酒吧的形态进行转变。各区域用曲线界定起止点,而曲线的运用也造就了酒吧的独特空间区域,即酒吧自身,陈列柜,灯槽和座椅。渐变的空间秩序如同模糊渐变的时间线一样带人从开始走向结束。
The substance of the spatial solution to the Jetlag bar consists in the idea of „cutting its space into time zones“. The curvature of real time zones is generalised in the bar morphology. Each zone begins and terminates with a curve delimiting the space part of concern. The shaping of curves creates particular parts of the bar space – the bar itself, wine and tea shelves, light fixtures, benches. The space is intentionally unclear, as if blurred, in the same way as the time in which one travels a sufficient distance for an adequately long time and frequently enough.
▼曲线元素贯穿空间设计,the curvature of real time zones is generalised in the bar morphology
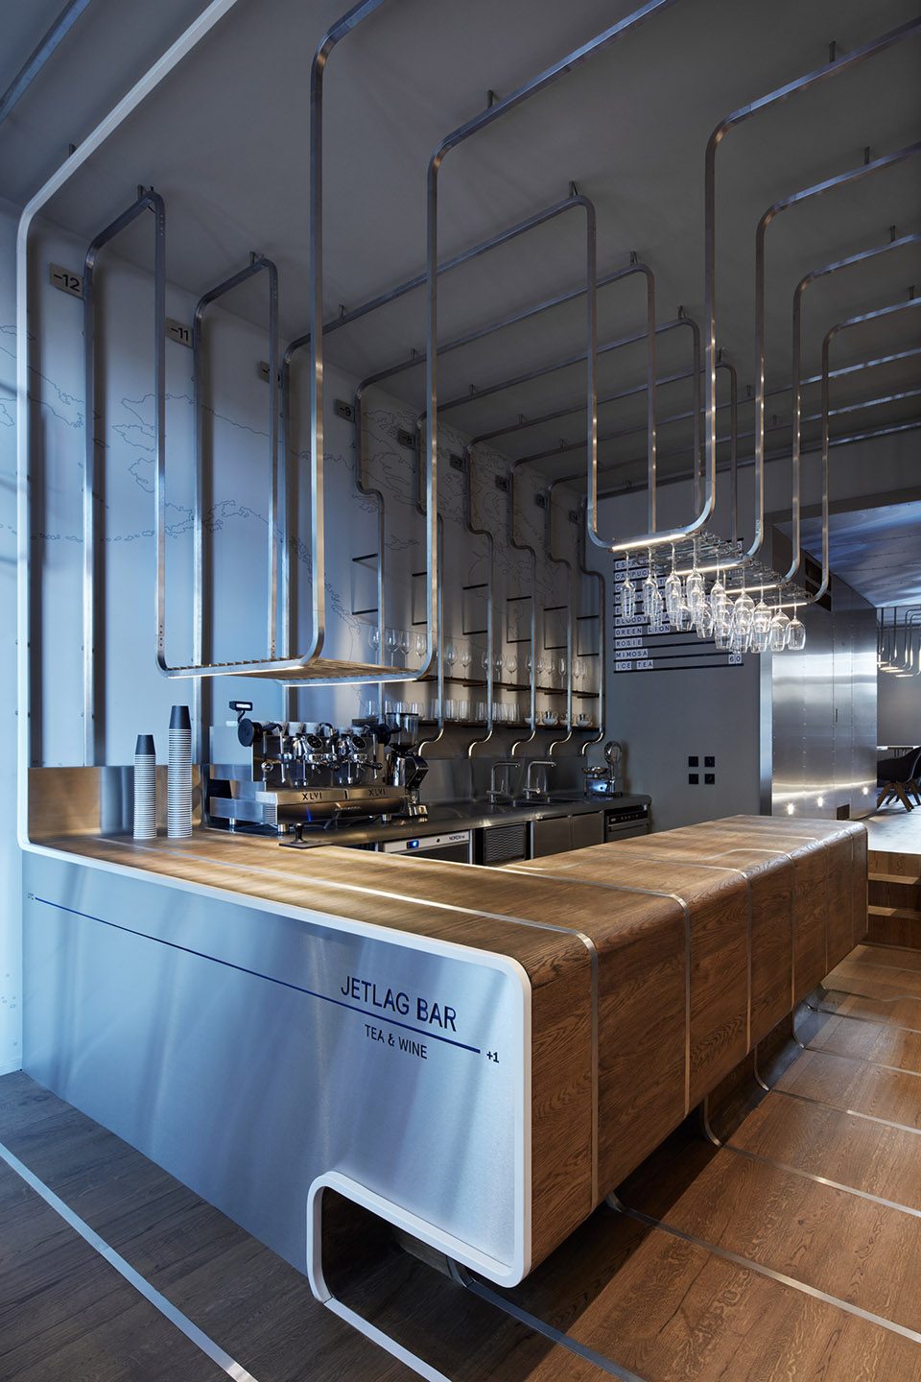
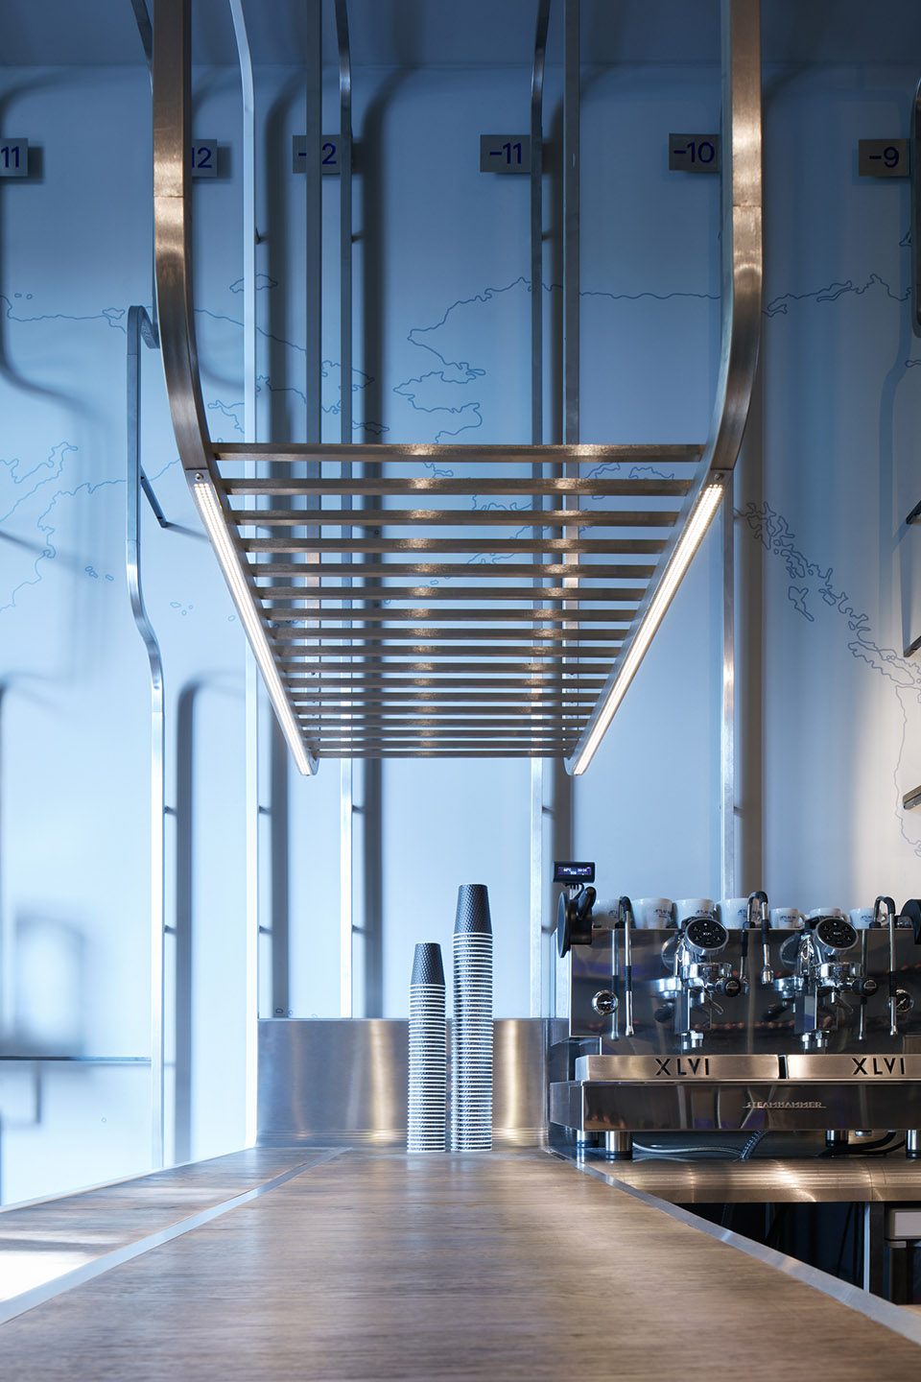
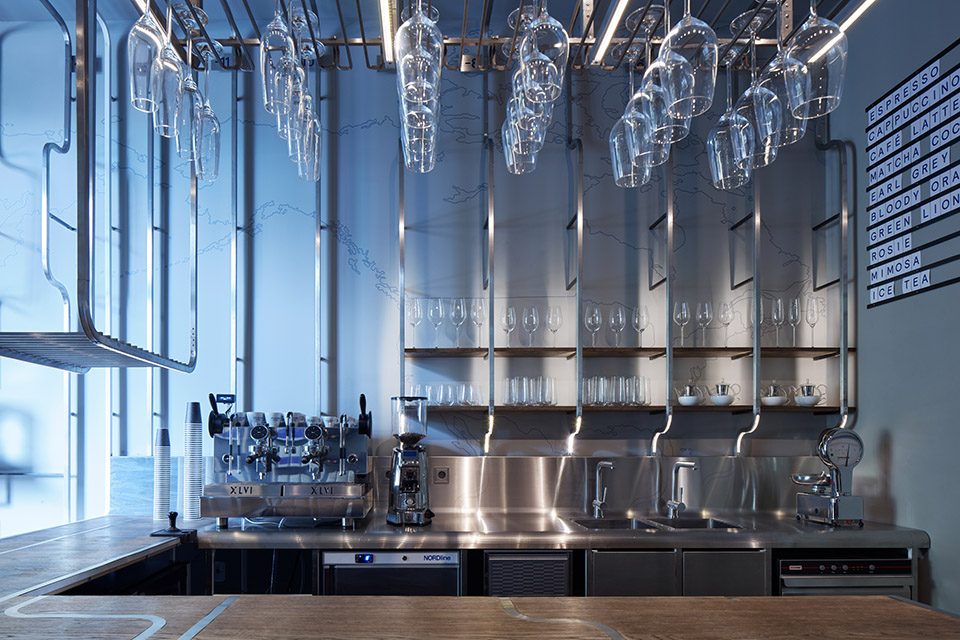
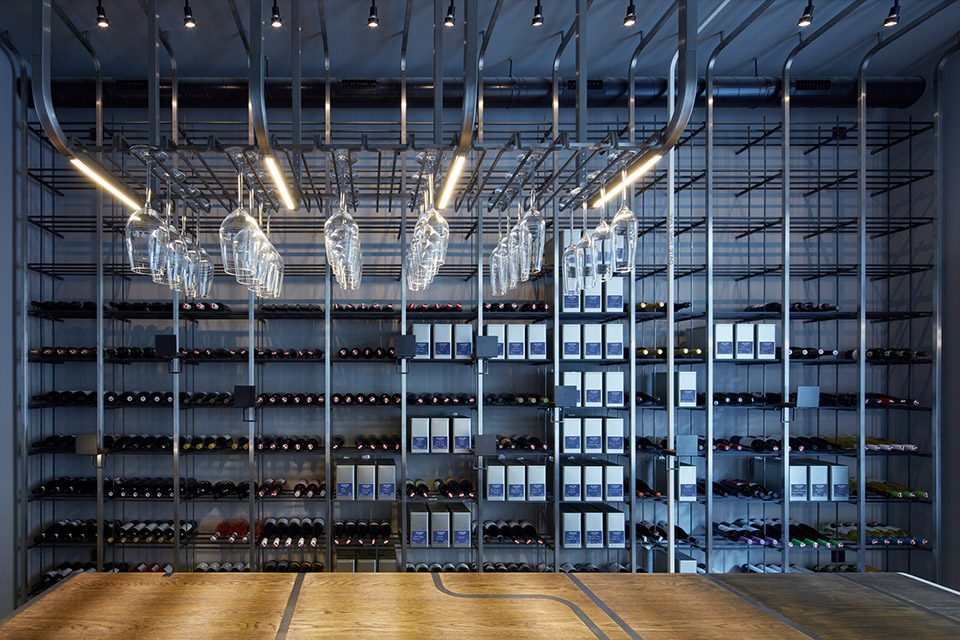
▼穿梭般的空间体验,the experience of time travel
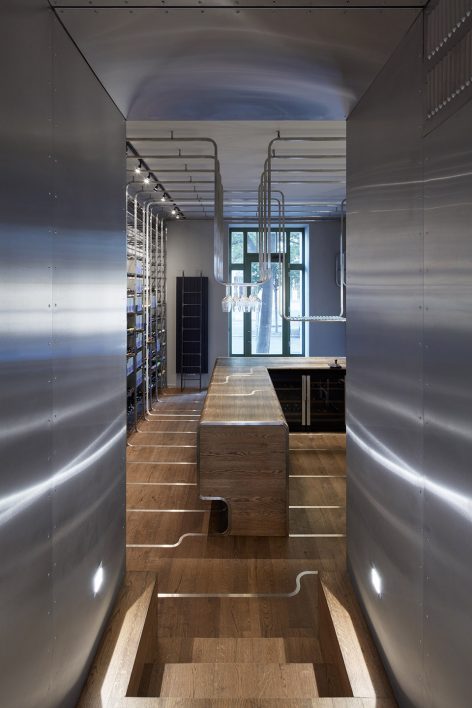
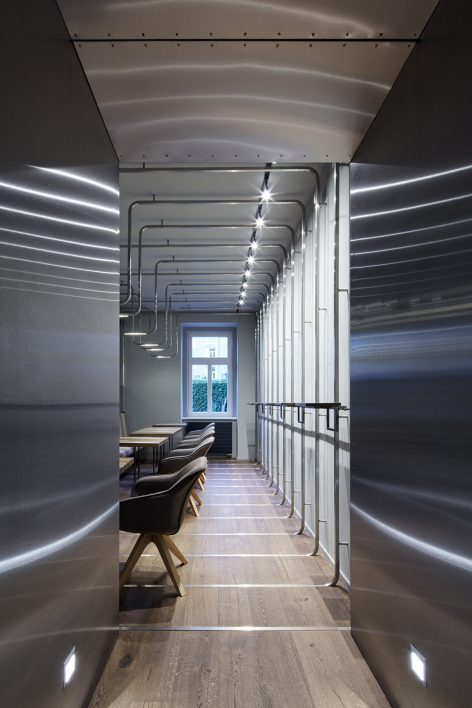
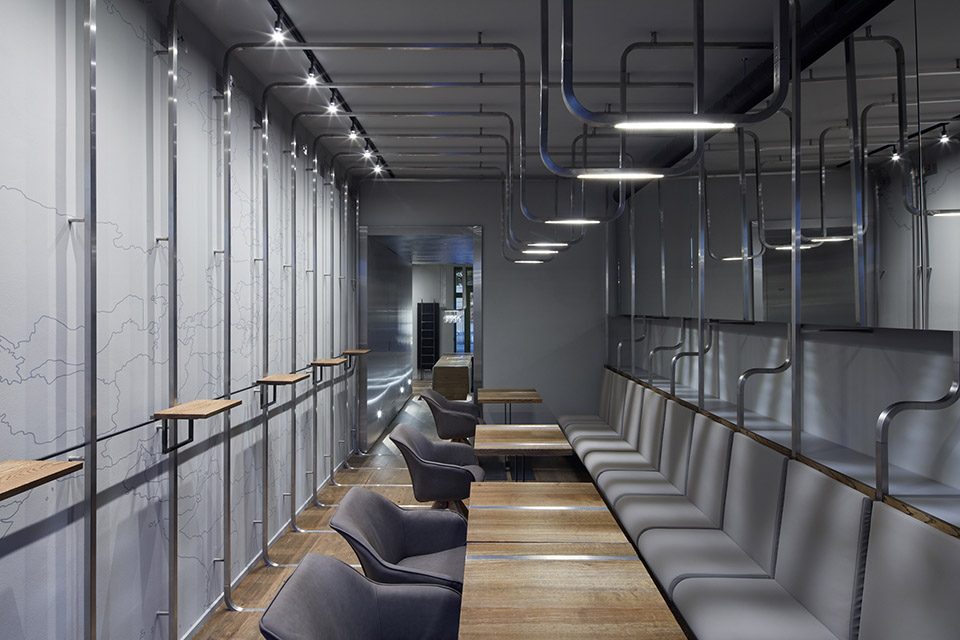
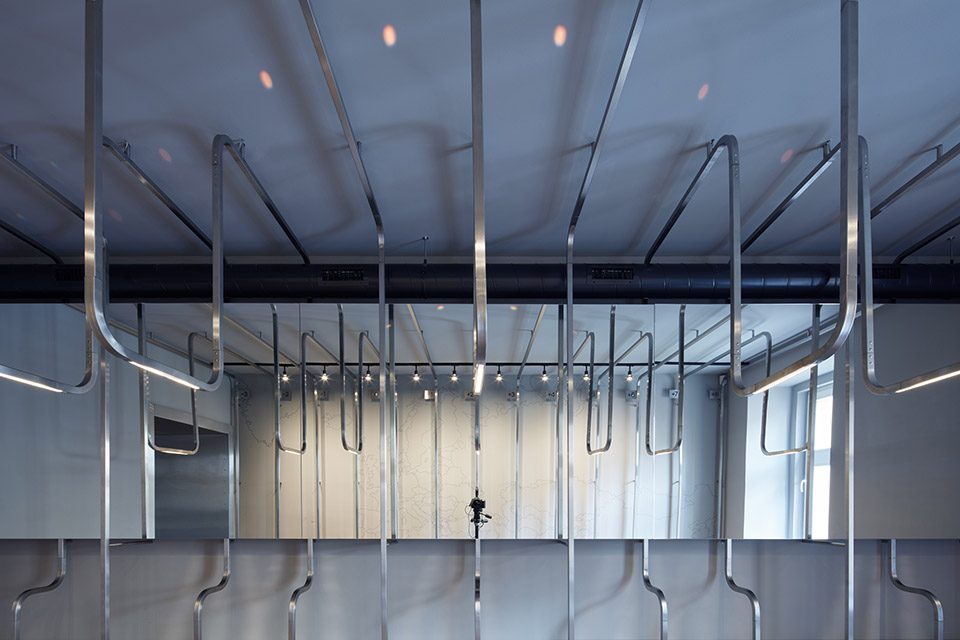
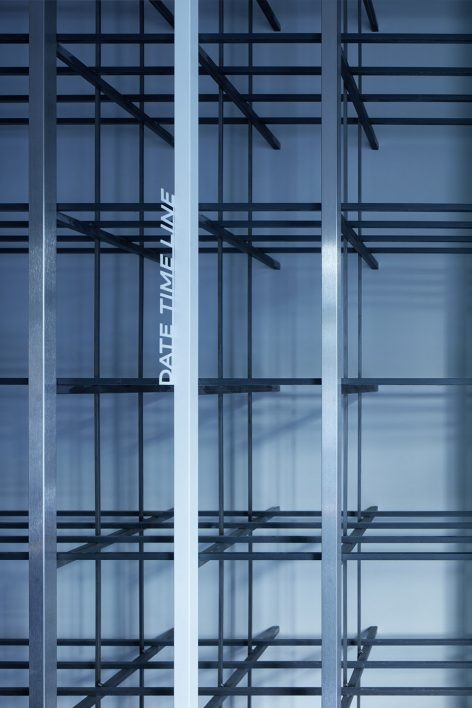
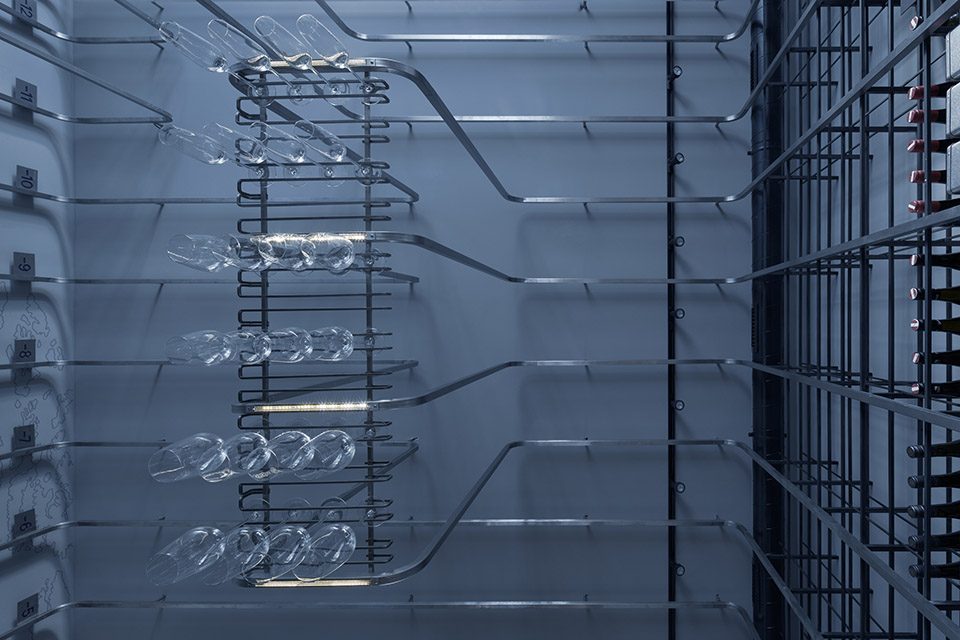
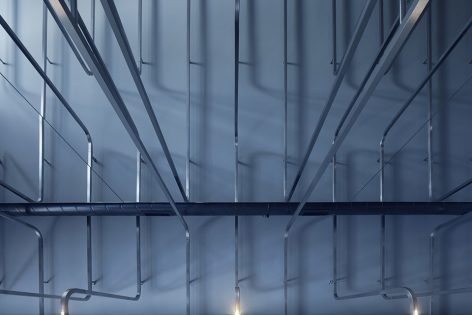
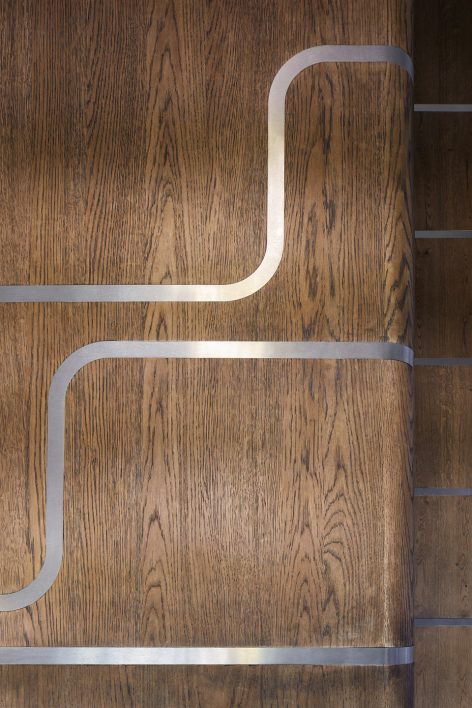
空间采用不锈钢作为基础材料。清亮,精妙的钢制曲线幻化成时间轴线。金属材质令室内设备,陈列架,容器及酿酒器自成一体。
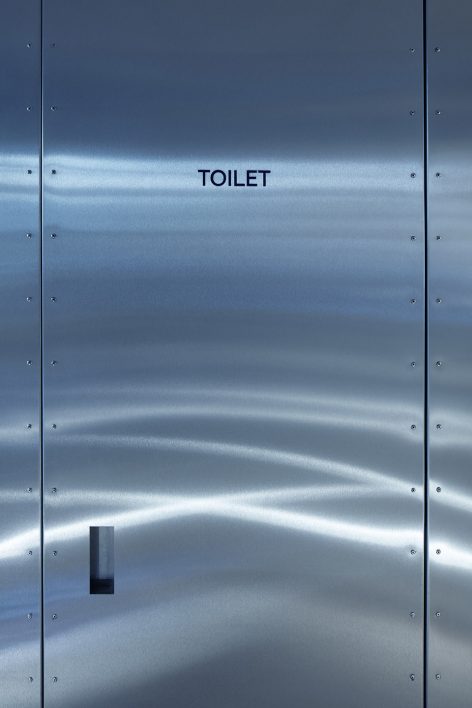
Stainless steel was chosen as the basic material. The bright, subtle and only suggested steel curves reflect the imaginary lines delimiting the time zones. The shiny metal associates both the fuselages with riveted sheet metals and the stainless vessels of today‘s wineries as well.
▼不锈钢作为空间元素,stainless steel was chosen as the basic material
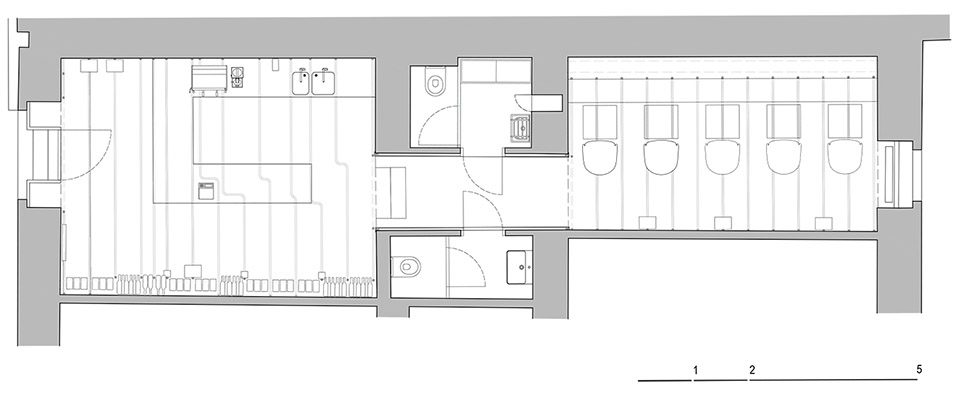
▼平面图,plan
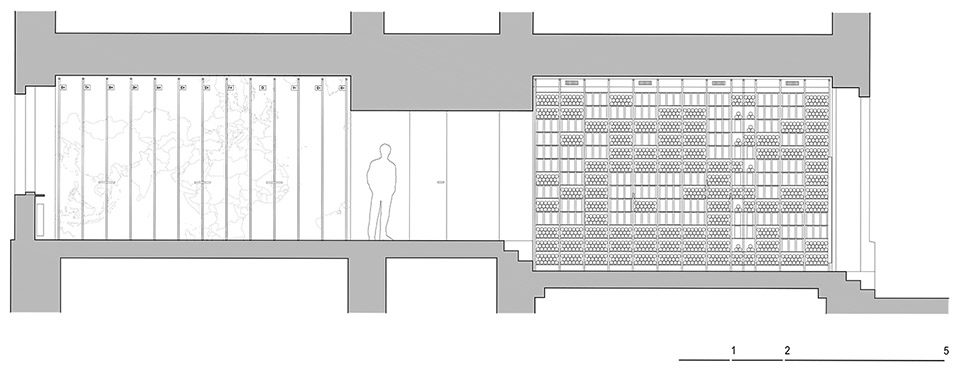
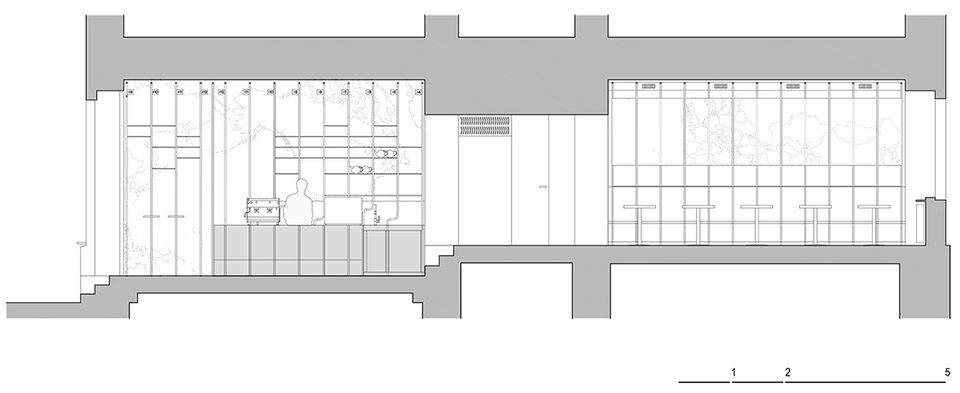
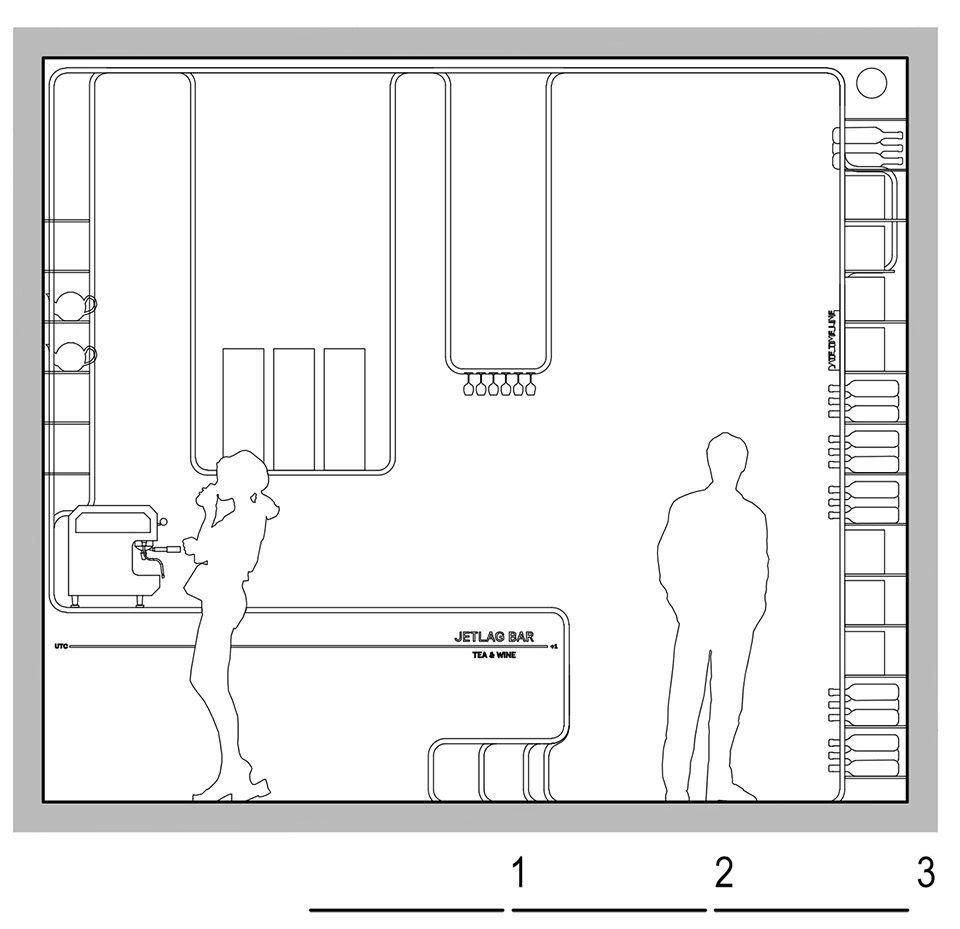
▼剖面图,section
Architect: Mimosa architekti
Client: Martin Vorel
Project year: 2016
Realizace: 7/2017
Rozloha: 55m2
Cooperation: Lenka Pechanová
Grafické řešení: Martin Odehnal
Fotografie: BoysPlayNice
English text: Mimosa architekti
Chinese text: gooood editor Lu Lu
More: Mimosa architekti,更多请至:Mimosa architekti on gooood









吧台那块金属和木头结合的很完美
很冰冷
除了墙上的时差字样,还真感受不出时差的感觉。。。
厕所的门有些堵的感觉