感谢 STEIMLE ARCHITEKTEN BDA 予gooood分享以下内容。更多关于他们:STEIMLE ARCHITEKTEN BDA on gooood。
Appreciations towards STEIMLE ARCHITEKTEN BDA for providing the following description:
乍一看,新体育馆的主要功能可能并不那么明显,但它作为城市枢纽的角色却至关重要。体育馆位于职业学校中心、老市政厅、中学及展览广场之间的异质区域,通过宽敞的前厅和一体化的自助餐厅向三侧开放,新的建筑不仅在视觉上,也在功能上为整个校园创造了联系与联动。
At first glance, the key function of the new sports hall may not be immediately apparent, but its role as an urban hinge on the heterogeneous area between the vocational school centre, the old town hall, the grammar school and thefairground is crucial. By opening up the hall on three sides through the spacious foyer and the integrated cafeteria,the new building not only creates a visual but also a functional network for the entire campus.

▼建筑外观,exterior of the building ©Brigida González
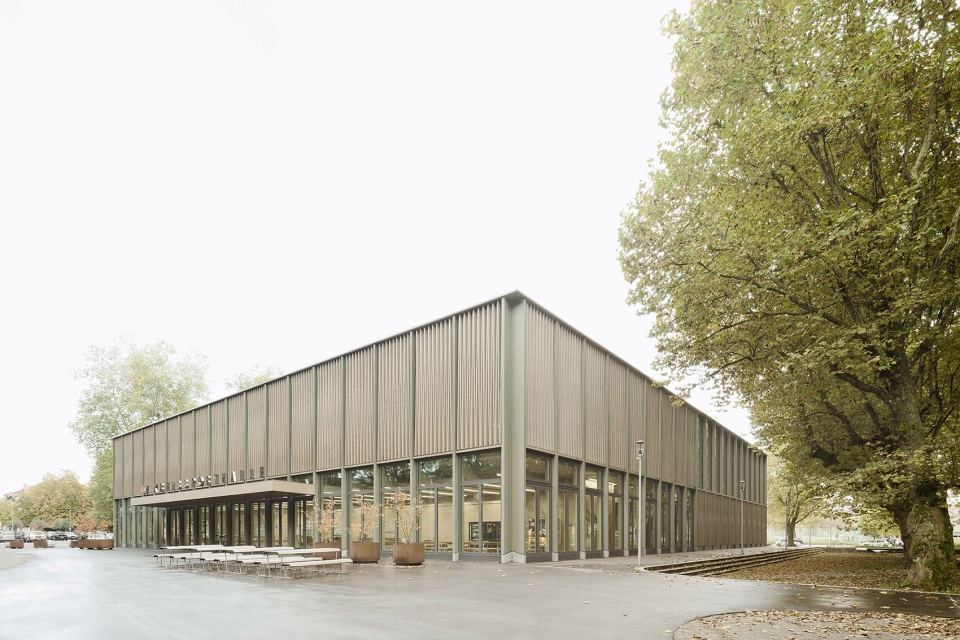
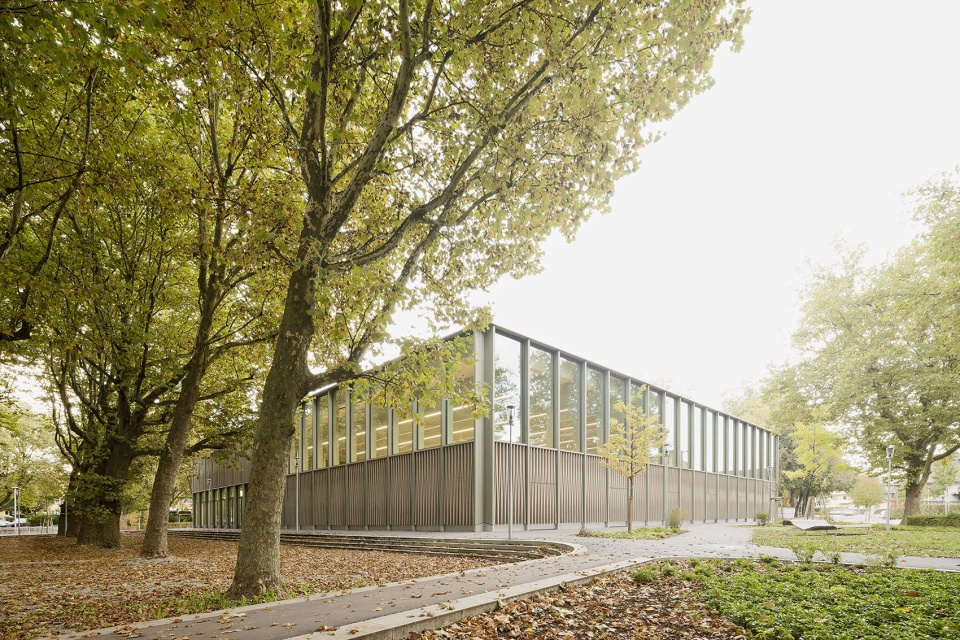
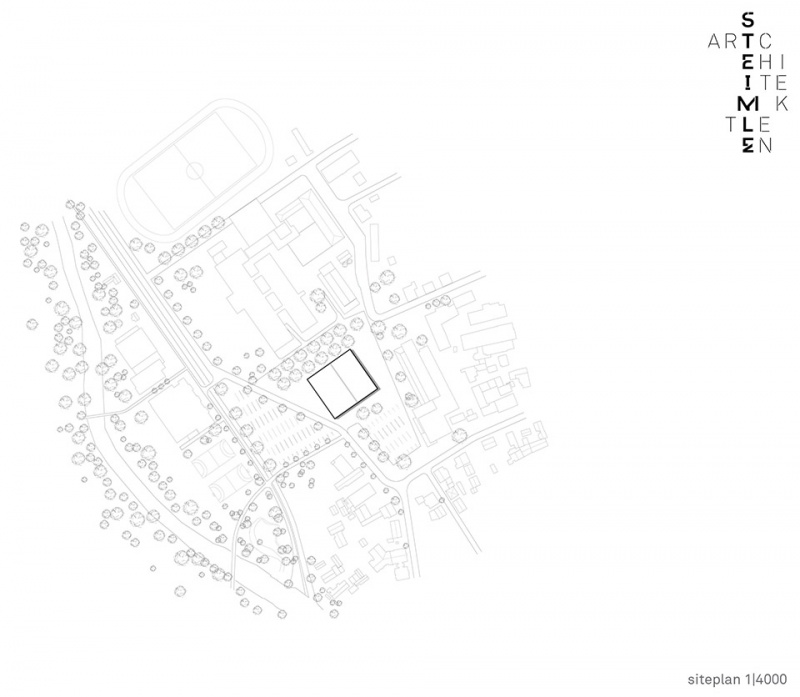
体育馆的城市定位,营造了一系列具有不同空间特质的开放区域,这些空间自然流畅地相互融合。北侧主入口立面的校园广场,与西侧邻近的悬铃木广场及其壮观的老树群,共同以一种开放而热情的姿态迎接学生。这一宏伟的空间框架从悬铃木广场延伸至校园广场,形成一片无车通行的平面视野,向东望去,能够与邻近的老城区形成视觉连接。体育馆的布局界定了建筑东侧的展览广场,并与体育馆南侧新设计的广场一起,形成了一个宽敞的开放式活动空间。六扇大型门洞将体育馆向南侧广场敞开,使体育馆与户外活动紧密相连。
The urban positioning of the hall creates a sequence of open spaces with different qualities that merge seamlesslyinto one another. The campus square to the north in front of the main entrance façade, together with the neighbouringplane tree hall to the west and its remarkable old trees, welcomes students with an inviting gesture. This imposingspatial framework of the tree hall continues onto the campus square like a car-free plane, which visually connects with the neighbouring old town when looking eastwards. The positioning of the sports hall defines the fairground to theeast of the building, which, together with the new square design to the south of the hall, opens up a generous openspace for events. Six large gates open up the hall to the south towards this square and the hall is thus connected to the outdoor events.
▼营造了一系列具有不同空间特质的开放区域,creates a sequence of open spaces with different qualities ©Brigida González
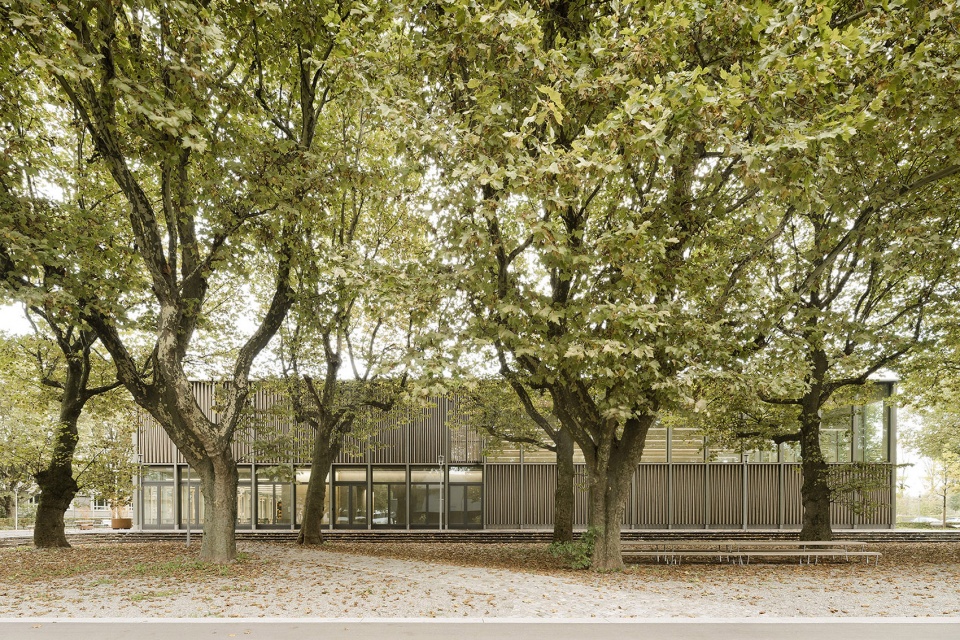
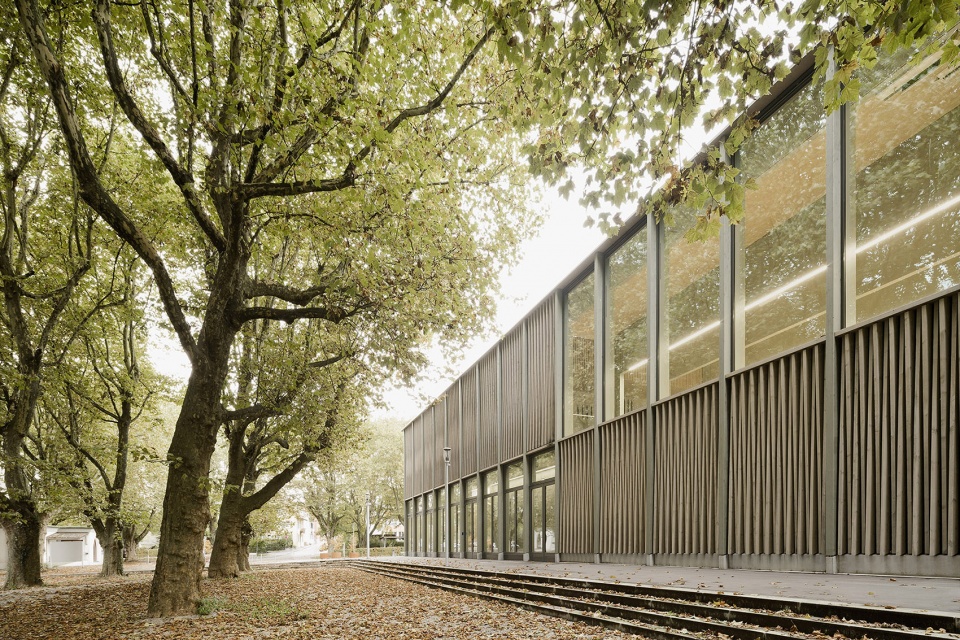
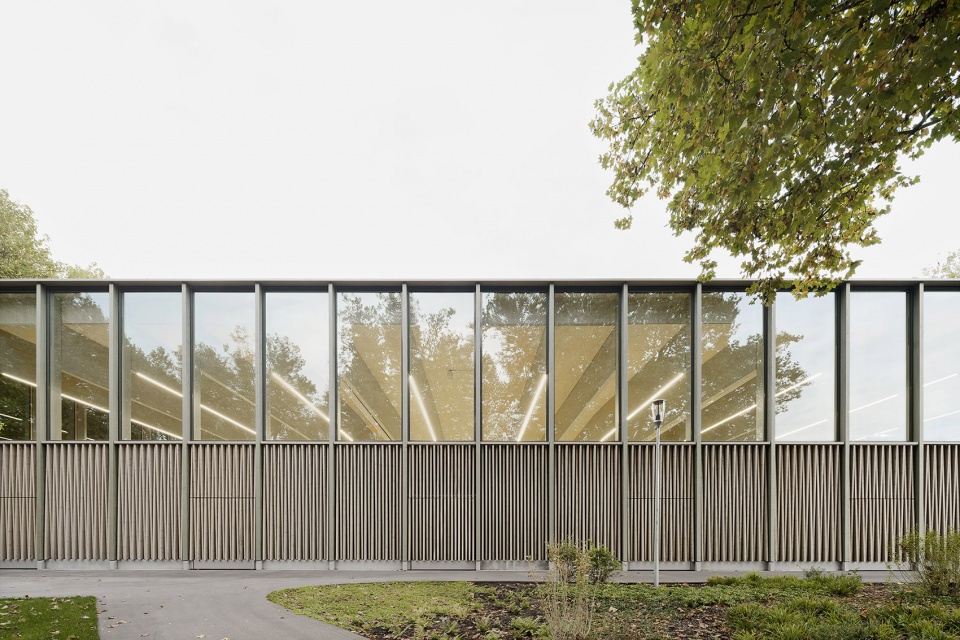
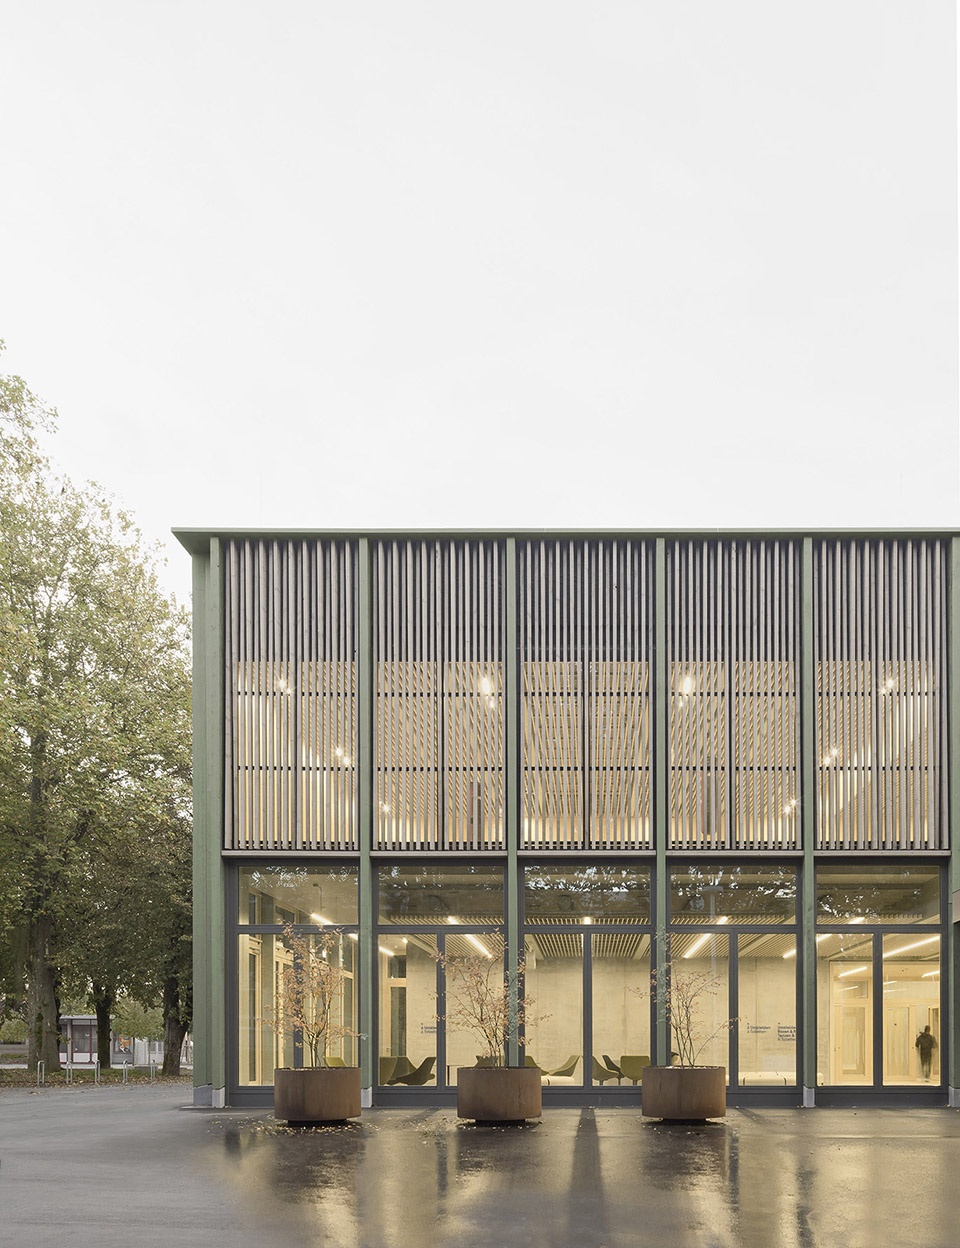
这座三场地体育馆采用紧凑的两层立方体形态,在设计语言、材质选择和简洁性方面延续了周边建筑的理性美学。建筑通过克制而有序的建筑表达,作为新的地标融入了Wangen市中心现有的城市肌理。建筑外立面遵循了开敞与封闭相结合的原则。在体育馆主体区域,外墙根据功能需求设置为封闭式,墙顶开设连续的天窗带;而主入口立面则相反,底层为通透的玻璃前厅,上层为木质百叶立面。东西立面则通过中央划分,延续了这种开合变化的节奏。
The compact two-storey cube of the three-court sports hall is based on the rational aesthetics of the neighbouringbuildings in terms of its design language, materiality and simplicity. Defined by a restrained, calm architectural order,the sports hall integrates into the existing context as a new address in the centre of Wangen. The façade of thebuilding follows the principle of an interplay between open and closed surfaces. While the exterior walls in the area of the sports hall are closed in front of the baffle walls in accordance with their use, with a continuous band of skylights above, the main entrance façade opposite reverses this principle with the continuous glazing of the foyer onthe ground floor and the wooden louvre façade on the upper floor. The east and west façades reproduce this interplay with a central division.
▼采用紧凑的两层立方体形态,the compact two-storey cube ©Brigida González
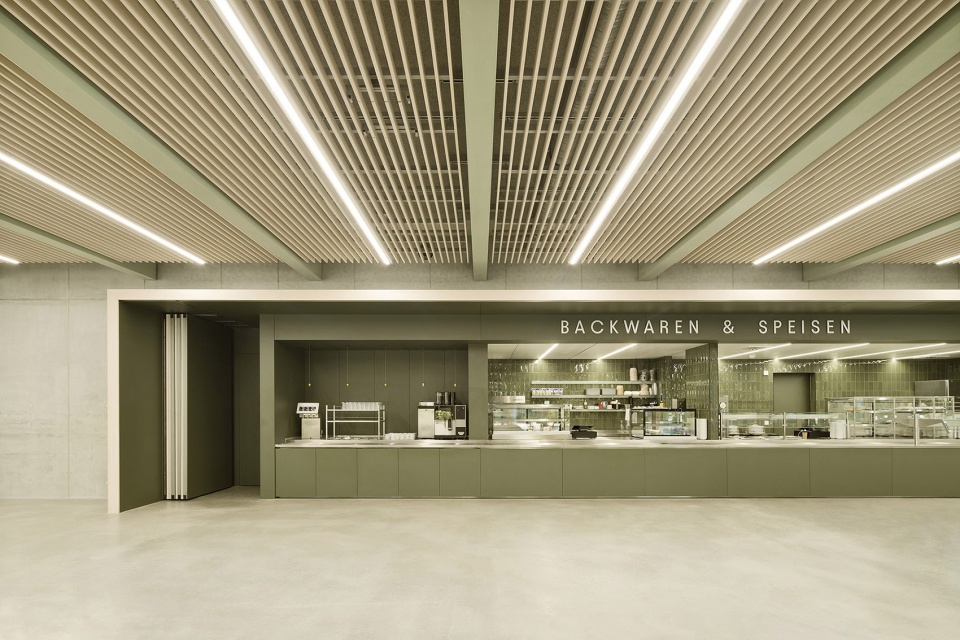
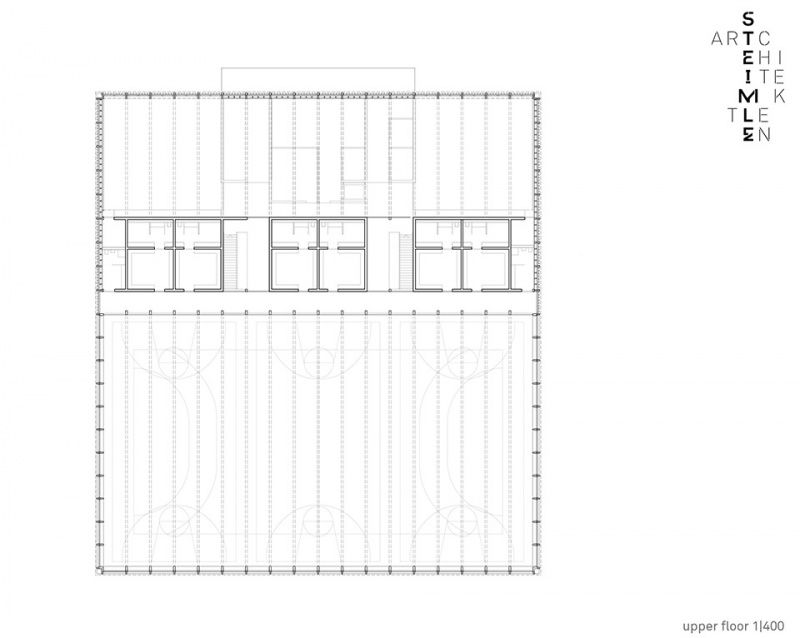
通过校园广场的地面入口,进入到前厅区域。前厅被打造为一个多功能、开放且明亮的空间,除了接待与分流功能之外,内设的自助餐厅也为学生、教职员工及外来访客提供餐饮服务,使体育馆成为重要的校园社交节点。体育馆南侧设有三片标准运动场地,与北侧的前厅之间,通过两侧分布的附属用房进行连接,包括厨房、更衣室、器材室、控制室、机电设备间、储藏室,以及通往上层的双楼梯通道。上层设有两间近乎方形的大型体操房,分别朝向西北角和东北角,为体育活动提供了额外的空间。体育馆的东侧还设有一处辅助入口,便于运动员快速到达上层的更衣区。
▼一层平面,ground floor plan ©Steimle Architekten
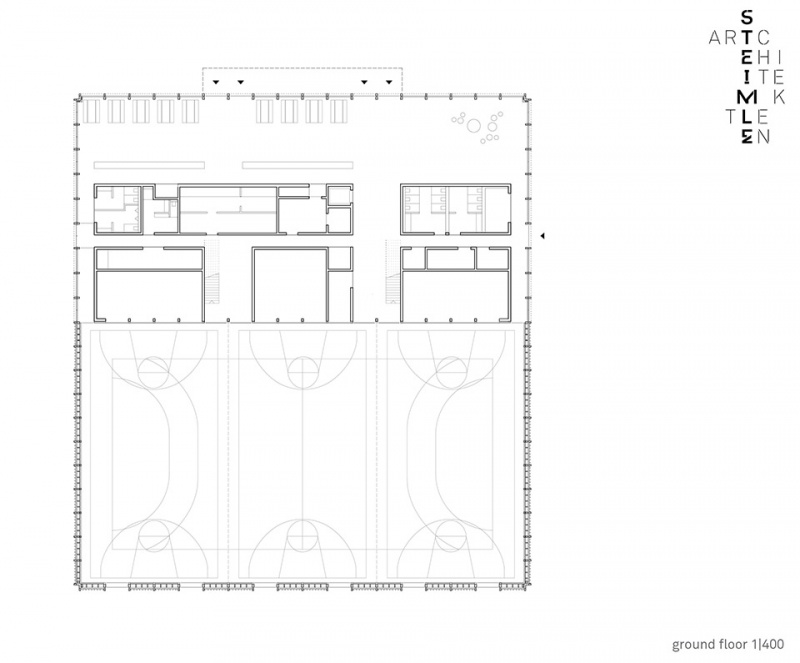
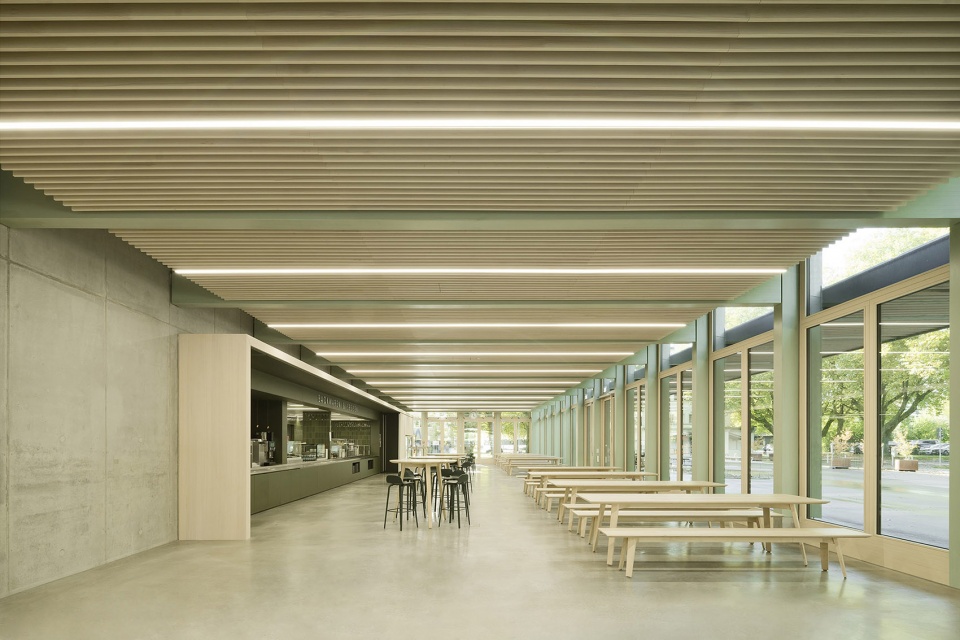
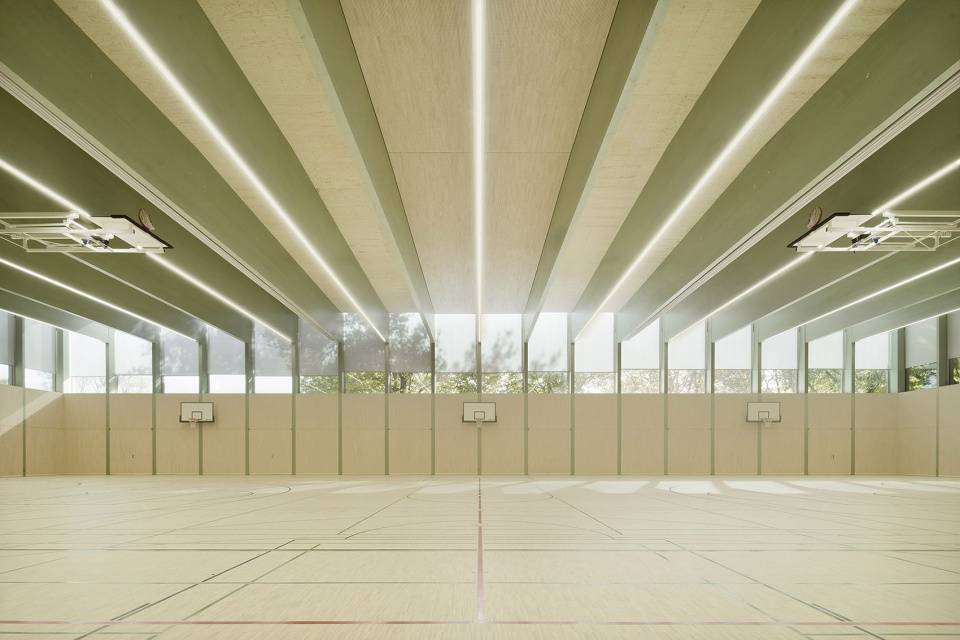
The foyer, which is accessed at ground level via the campus square, is designed as a multifunctional, open and bright zone. In addition to the function of receiving and distributing, the foyer with its integrated cafeteria offers a catering service for students, teaching staff and external guests on campus, making the hall an important networking point. Between the sports hall with its three-pitch sport fields to the south and the foyer to the north, there is a spacethat runs along both sides with ancillary rooms such as the kitchen, changing rooms, equipment rooms, control room,technology, storage and access via two staircases to the upper floor. Here, two large, almost square gymnastics rooms provide additional space for sports activities and are orientated towards the north-west and north-east via the corners of the building. For sports activities, the hall is also accessed via a side entrance to the east with short routes to the changing rooms on the upper floor.
▼前厅区域,the foyer ©Brigida González
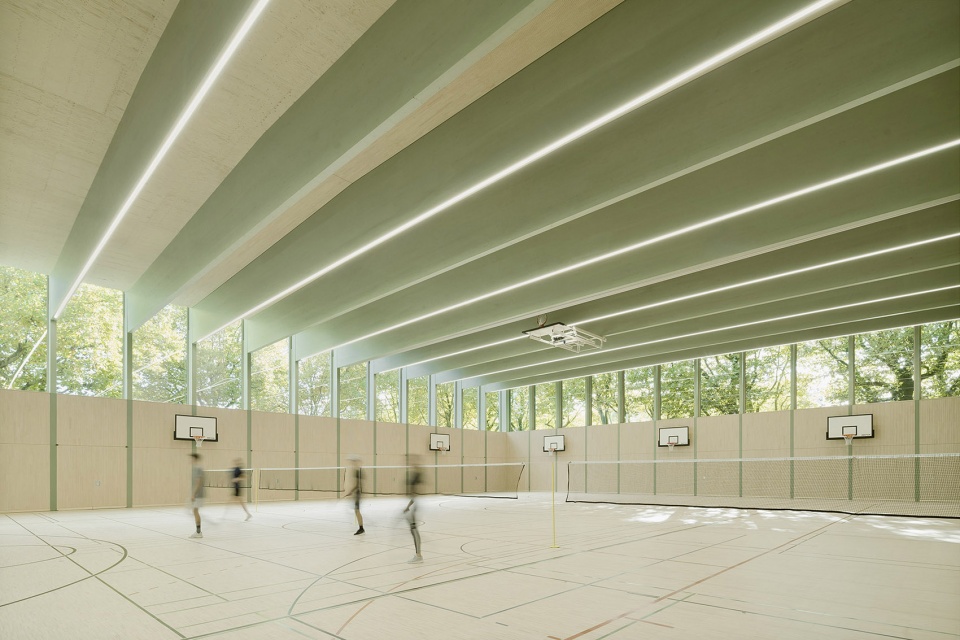
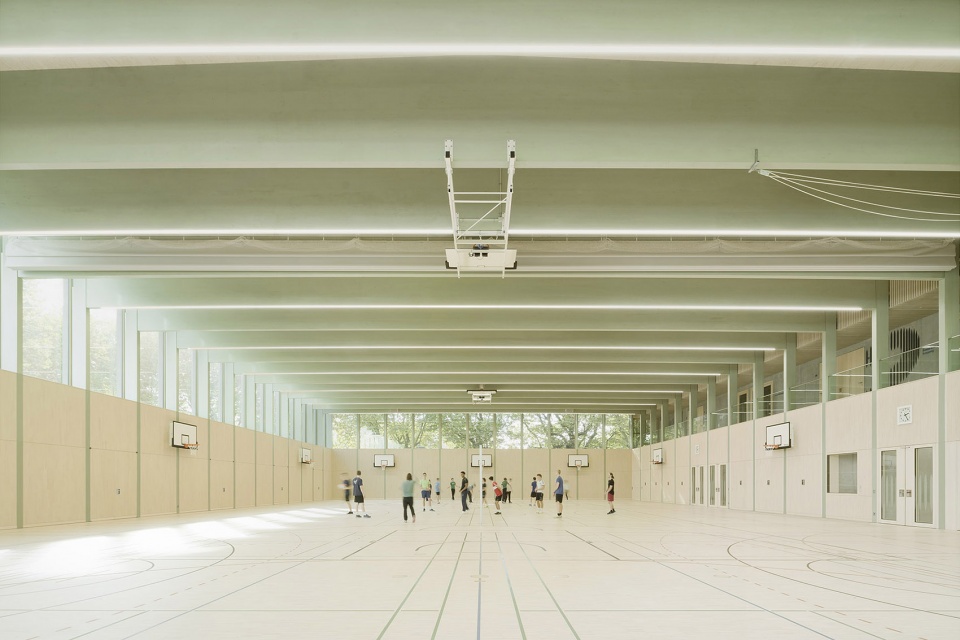
▼运动场地,the sports hall ©Brigida González
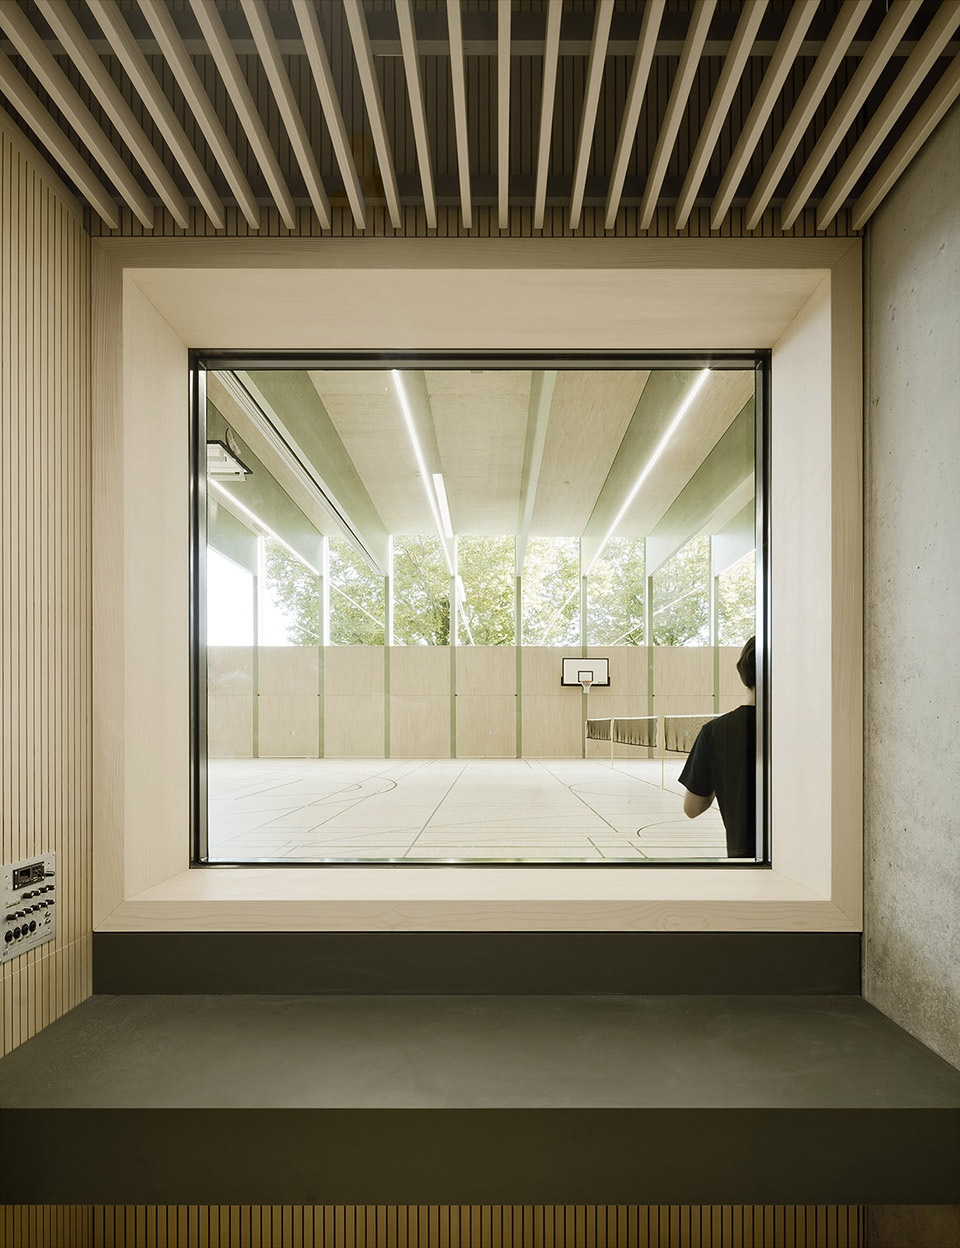
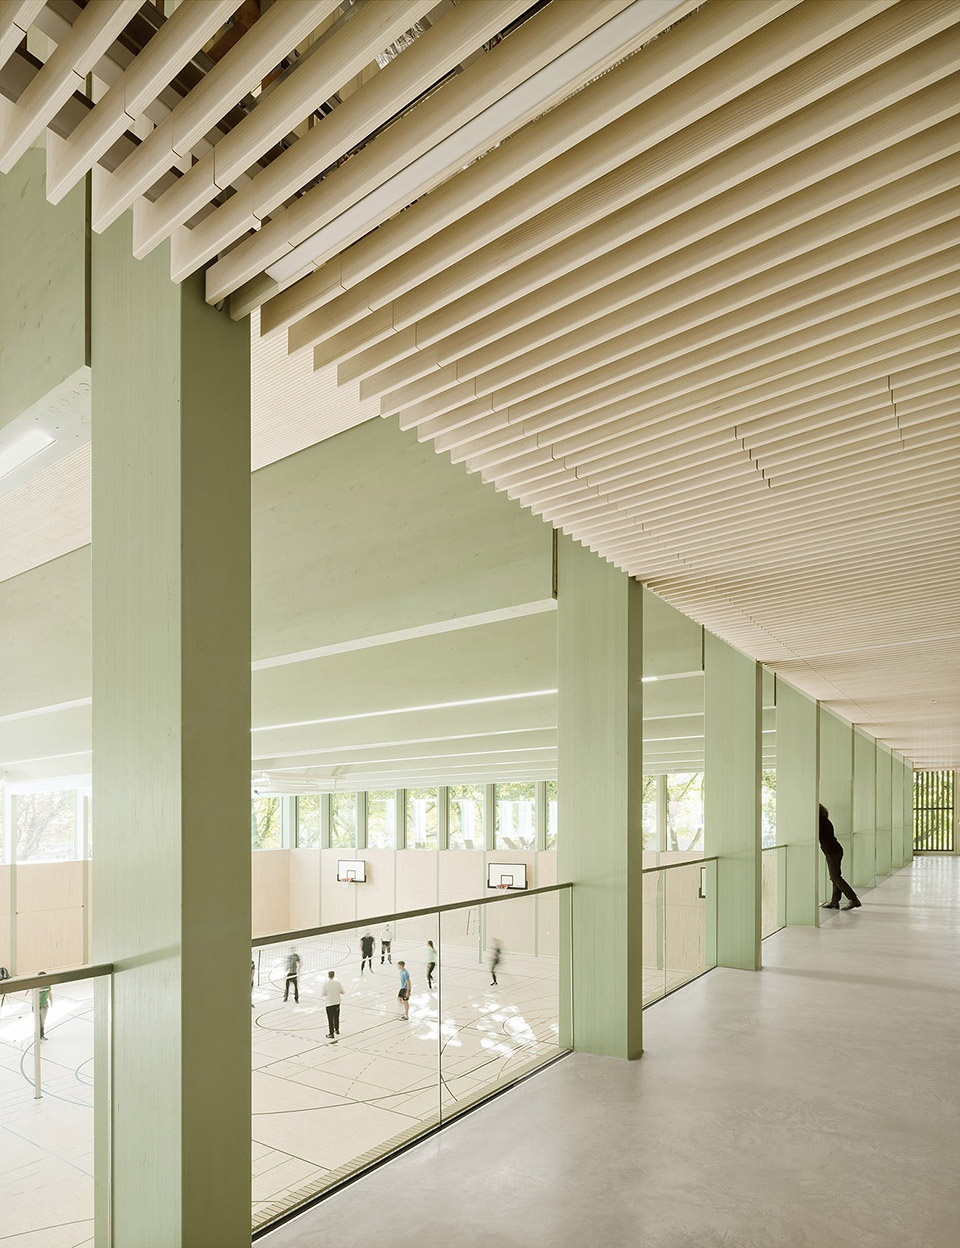
▼从窗口看体育场,view the sports hall from the window ©Brigida González
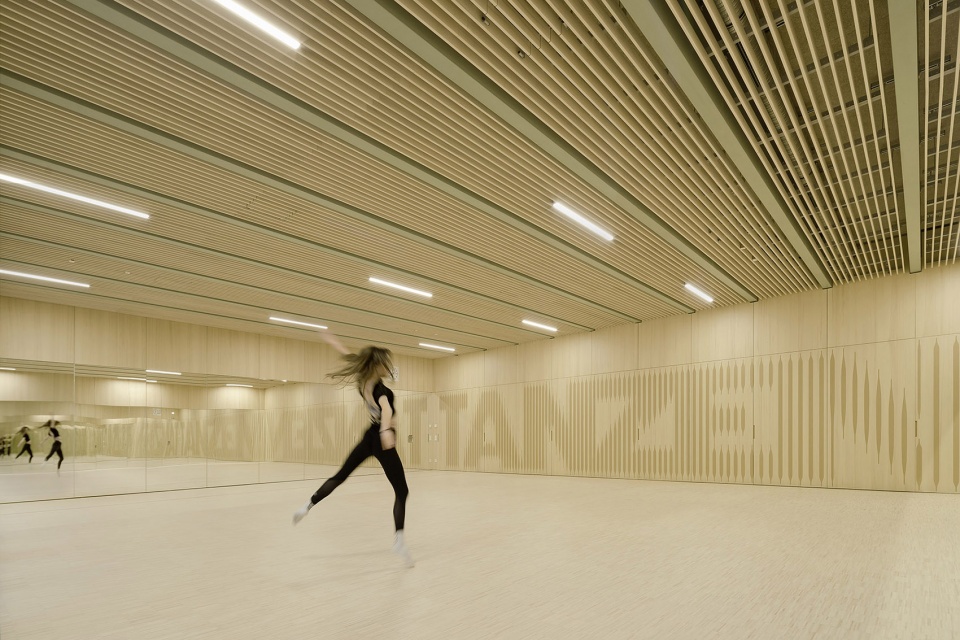
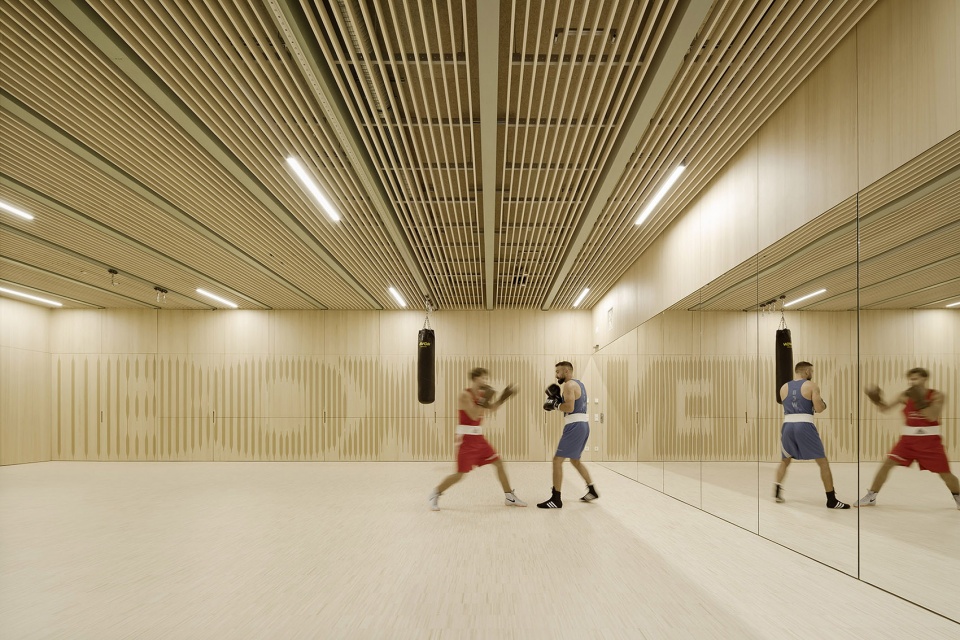
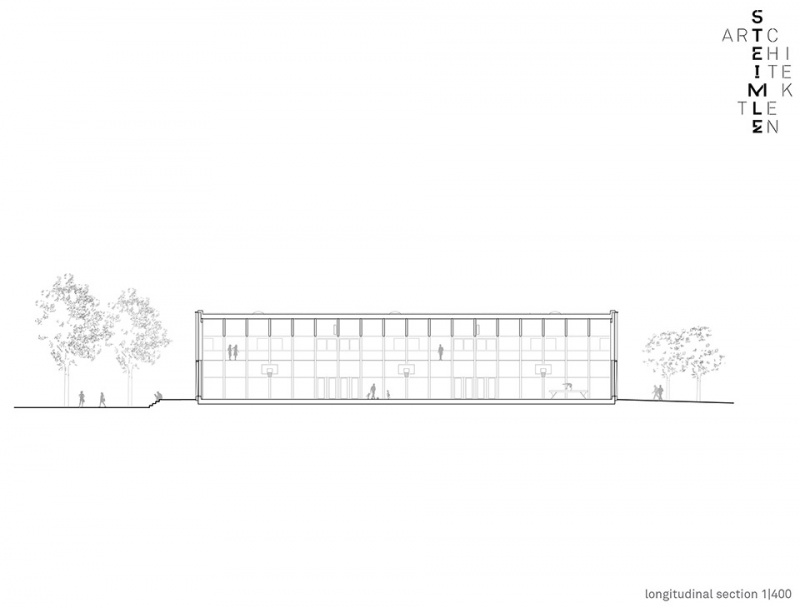
建筑采用混合结构体系,以刚性核心筒为支撑,外围为木结构框架。建筑网格的节奏在立面设计中得以清晰呈现。设计开发了带有垂直且宽窄交替木质百叶的木框架模块,用以包覆均匀间距的承重木结构间隔。需要自然采光的空间,如体操房,通过百叶立面获得充足光照,同时有效保护室内隐私。
The building structure is based on a hybrid construction method with a stiffening solid core and an enveloping timbersupporting structure. The rhythm of the construction grid can be clearly seen in the façade design. Timber frame elements with vertical and alternating tapered louvres were developed to clad the evenly spaced compartments between the load- bearing timber supports. Rooms that require daylight, such as the gymnastics rooms, are sufficiently lit by the façade design of the louvre construction and at the same time protected from outside views.
▼均匀间距的承重木结构,the evenly spaced compartments between the load- bearing timber supports ©Brigida González
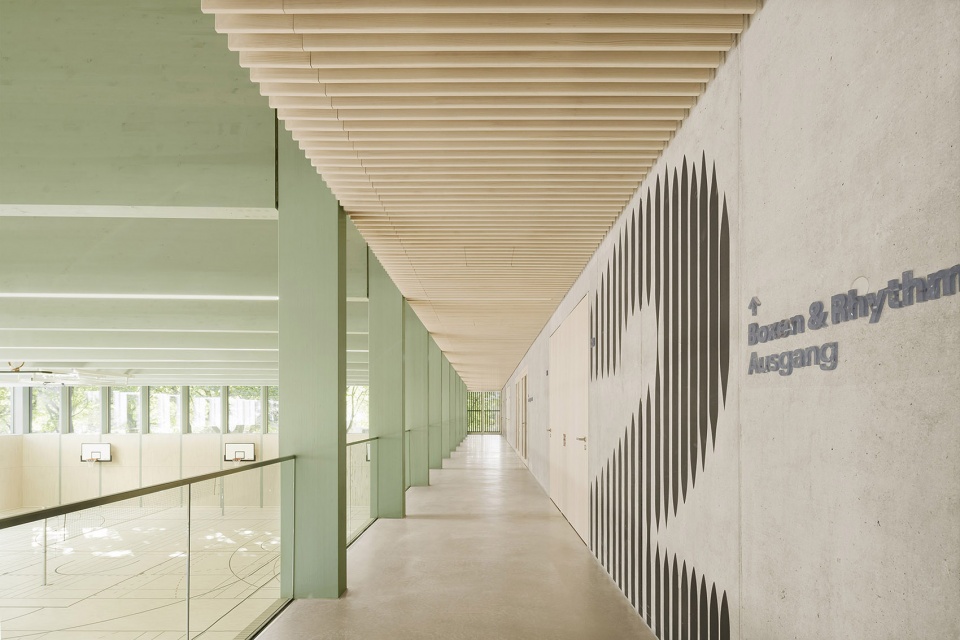
▼上层走廊,upper corridor ©Brigida González
▼通过百叶立面获得充足光照,sufficiently lit by the façade design of the Louvre construction ©Brigida González
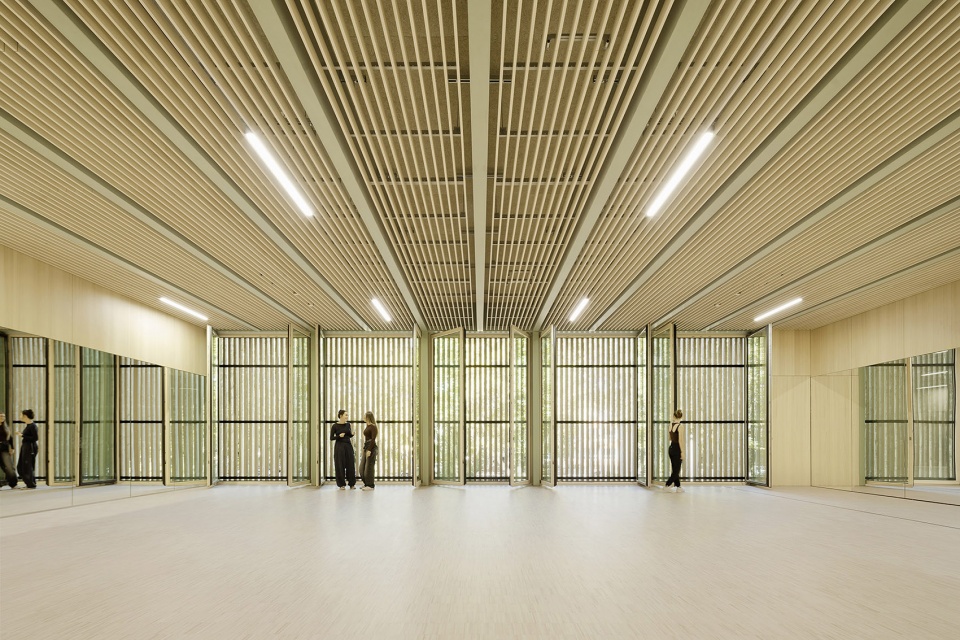
▼室内操房,the gymnastics rooms ©Brigida González
整个设计与施工过程以气候友好和可循环建造为核心理念,依据拉芬斯堡区的可持续建筑指南,并在福拉尔贝格能源研究院的支持下推进实施。项目采取了整体性的方法,综合考量了建筑生态、生态多样性与近自然建造等多项标准。可持续性策略包括:优先使用地区建材与本地木材、避免使用污染物、在建筑体上保护物种、在室外保留和塑造具有景观特征的元素、尽量减少硬质铺装面积,以及打造有助于生物多样性的绿色屋顶。
The entire design and building concept is based on a climate-friendly and recyclable construction and was realised with regard to a sustainable environmental footprint in accordance with the guidelines for sustainable building of the district of Ravensburg and with the support of the Vorarlberg Energy Institute. The realisation was based on a holistic approach and took into account criteria such as building ecology, biodiversity and near-natural construction. The sustainability concept includes measures such as the use of regional building materials and local timber, as well as the avoidance of pollutants and the protection of species on the building, the creation and preservation of landscape-defining elements on the outside of the building, the minimization of sealed surfaces and a green roof designed for biodiversity.
▼灯光下的立面,the facade under the lighting ©Brigida González
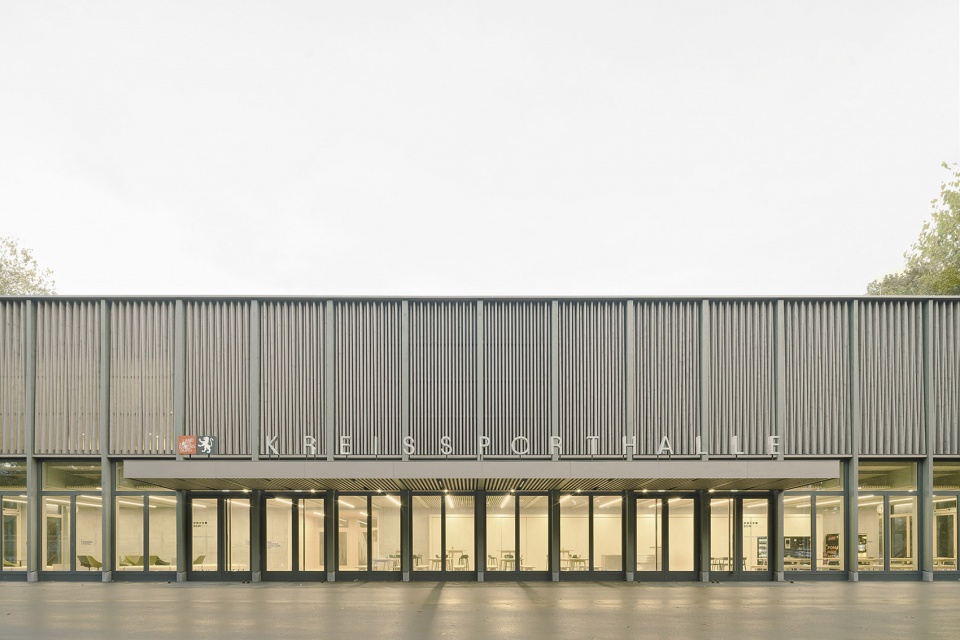
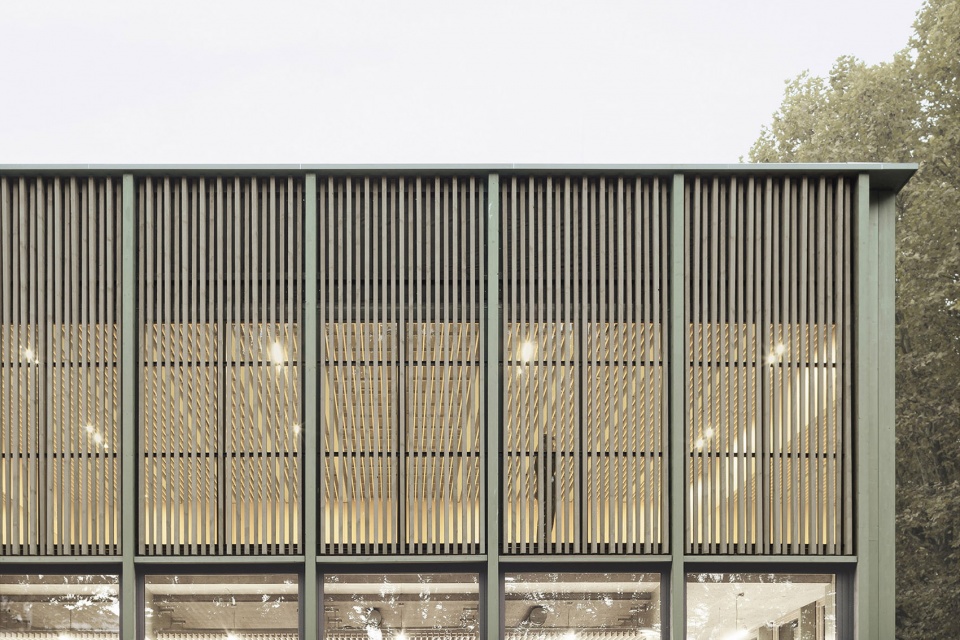
▼灯光下的立面,the facade under the lighting ©Brigida González
▼场地平面,site plan ©Steimle Architekten
▼二层平面,upper floor plan ©Steimle Architekten
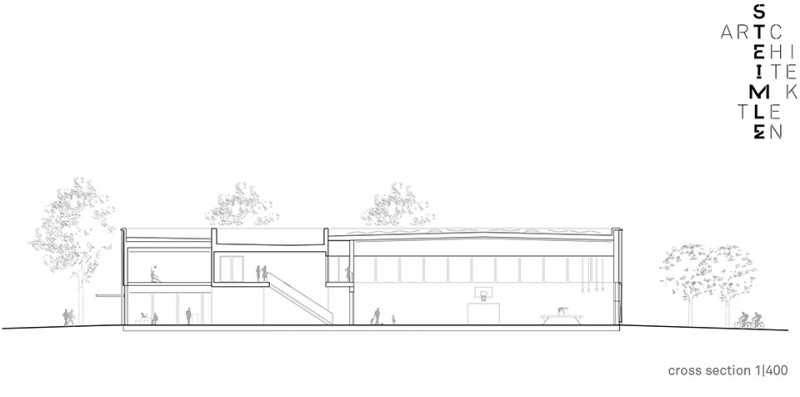
▼剖面,section ©Steimle Architekten
Project: sports hall Wangen
Architect / Firm Name: STEIMLE ARCHITEKTEN BDA
Architect: Dipl.-Ing. Arch. Thomas Steimle
Address: Marktplatz 6 70173 Stuttgart, Germany
Tel:+49 711 2804 100 10
Mail: Presse@Steimle-Architekten.Com
Website: http://www.Steimle-Architekten.Com
Construction Supervisor: For Steimle Architekten Bda Vdo Architekten Gmbh, Weingarten, Germany Herr Marcus Von Der Oelsnitz
Client: Landkreis Ravensburg Eigenbetrieb Immobilien, Krankenhäuser Und Pflegeschule (Ikp)
Fotographer: Brigida González
Address: Liststraße 28/1 70180 Stuttgart, Germany
Gfa/ Area:3.700 M²
Gbv/ Volume: 23.820 M³
Construction: Timber Hybrid Construction
Facade:Wooden Slats
Location:88239 Wangen Im Allgäu, Germany
Completion: 04/2024
More: STEIMLE ARCHITEKTEN BDA 更多关于他们:STEIMLE ARCHITEKTEN BDA on gooood








板正
DK
Less is more
简约不失秩序感。
支持
颜色不错