非常感谢设计方Saunders Architecture 将项目介绍和项目图片授权gooood发行。更多请至:Saunders Architecture on gooood
Appreciation towards Saunders Architecture for providing the following description:


Solberg Tower & Rest Area
Sarpsborg, Østfold, Norway
Sarpsborg is a green, flat and calm piece of South Norway and a traditional stopover for travellers on the route to and from Sweden. In 2004, the Norwegian Highway Department together with the Regional Government approached Saunders for a new project in the area; uniquely however, without having predetermined the commission’s particular needs.
– The project leaders had been following my work and asked me to do something in the area, although they didn’t have a specific idea of what they wanted me to do, Saunders recalls. – In a way I had to almost come up with the program myself, it was very free and creative. Focusing on the site and aiming to identify its challenges and advantages in order to define its problems and opportunities, Saunders worked closely with the client, not only to develop the optimum design solution, but also the project’s own brief.
– We discussed what we needed and the architecture came out of that, he explains. As Sarpsborg is one of the first tastes of Norway the travellers from Sweden experience, it was important for the client that they would be able to slow down and spend time discovering the surrounding nature. The local forest and coastline form a beautiful, yet largely unknown part of the country. The neighbouring highway’s speed and noise only enhance the traveller’s need for a break and re-connection with nature, so a green resting space was on the top of the list. A low walled ramp spirals around the rest area, defining the 2000 sq m area’s limits, while spring-flowering fruit trees adorn the courtyard. Within it, Saunders designed seven small pavilions working with graphic designer Camilla Holcroft, showcasing information on the local rock carvings from the Bronze Age, an exhibition, which continues on the ramp’s walls.

The surrounding forest is full of rock carvings but no one knows about them because everybody just drives through trying to get to Oslo, says Saunders. The structures also offer the option for temporary artist exhibitions.
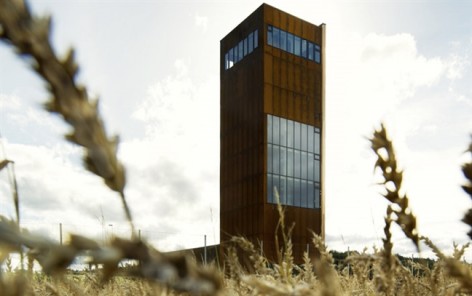
The flatness of the landscape meant that the beauty of the surrounding nature could only be enjoyed from a certain height, so the creation of a tower quickly became a main part of the brief. The ramp’s asymmetrical walls rise from 0 – 4m, then forms a 30m simple nine–storey-tall structure on the site’s northern edge, including only a staircase and an elevator. Named Solberg (which translates into ‘sun mountain’), the tower’s aerial views towards the nearby coastline and the Oslo fjord are truly dramatic. Finally, the design’s style and aesthetic was developed in relation to the environs’ existing architecture; minimal and geometrical contemporary shapes were chosen, contrasting the local farming villages’ more traditional forms. The main materials used were beautifully-ageing CorTen steel for the exterior walls and warm oiled hard wood for the courtyard’s design elements and information points. Local slate and fine gravel pave the ground level.
Underlining the area’s natural and historical attractions, supported by strong architectural forms, Saunders produced a complex, in direct response to both the clients’ and site’s requirements. A cooperation between several municipalities, the regional government and the national highways department, the Sarpsborg project completed summer 2010


2010夏季完成的索伯格塔及休闲区位于挪威的萨尔普斯堡。这里具有南挪威平静绿色平原风光,常有当地游客和瑞典游客到访。2004年当地附近的公路企划启动了该项目。业主对项目没有太多的限制,因此建筑师可以非常自由的创作。将使用者放在第一位,人们在这里停留并欣赏附近森林和海岸线的绮丽风光,避开临近高速公路的噪音,享受一个绿色休息空间。
矮墙划分出2000平米的用地,春季鲜花点缀庭院,庭院里还有7个凉亭,和那道矮墙一并展示当地的艺术和石刻。
在观光塔的周围还有很多不为人知的石刻作品,通常大家只想着到下一个目的地而忽略了它们的存在。这里还能作为艺术家临时展览场地。
人们可以通过电梯或者楼梯上到9层,30米高的塔顶,在高处观赏平原之美。塔叫索伯格,意思是太阳山,期望人们登顶后可以看见奥斯陆峡湾动人心魄的景色。
在设计上,考虑周围景色,采用最少的形式,借鉴当地建筑,主材是锈蚀钢板做成的墙面和木材铺就的平台,板岩和细沙石组成了地面。
当地的自然和历史通过建筑得以强调,对各方需求产生了直接和多元的回应。


PROJECT CREDITS
client:
Statens Vegvesen, Østfold fylkeskommune,
Sarpsborg kommune og Fredrikstad kommune
architect:
Saunders Architecture – Bergen, Norway
team architects:
Todd Saunders, Mats Odin Rustøy, Inês Moço Pereira,
Mathias Kempton, Attila Béres, Joseph Kellner,
Michaela Huber, Greg Poliseo
consulta nts:
General contractor: Veidekke ASA
construction management:
Sweco Norge AS, Karin Anja Arnesen
structural engineer:
Sweco Norge AS, Per Jo Treimo
electrical engineer:
Sweco Norge AS, Bjørnar Isaksen
mechanical engineer:
Sweco Norge AS, Liv Normann
glazing consulta nts:
Saint-Gobain Bøckmann AS, Henrik Ronneberg Nilsen, Trond Karlsen
stel consulta nts:
Jotne Mekaniske Verksteder AS,
Terje Johannessen, Helge Thorsen, Vidar Larsen, Stein Aune
landscape architects:
Kristin Berg, Statens Vegvesen
graphic designer/info graphics & illustrat ion:
Camilla Holcroft
size: 2 000 m2
locat ion: Sarpsborg, Østfold, Norway
status : Finished September 2010
MORE:Saunders Architecture,更多请至:Saunders Architecture on gooood









发表评论
你需要先 才能发表评论
社交登录