
感谢RAD+ar将以下内容授权gooood发行。更多关于他们:RAD+ar on gooood
Appreciation towards RAD+ar for providing the following description:
自发性生态原型:自然与建筑的融合
A Spontaneous Ecology Prototype: Nature’s Architecture Integration
本项目将武汉的荒野(ruderal)策略提升为气候基础设施,通过推崇荒野建筑与景观物种作为高效的生物气候工具,去中心化传统模式。在特定的花园城市环境中,这种富有弹性的策略能自然地管理极端的雨水径流,减少城市热岛效应,并促进被动式降温,而无需修剪整齐的绿化方式所带来的巨大能耗。该设计旨在将自发性生态重新定义为一种高度精确的、低碳的本土化机制,而不是“不整洁”的。它成为了一种更加去中心化、包容且对气候响应敏锐的建筑的基础性策略。
This project elevates Wuhan’s ruderal approach as climate infrastructure, decentralizing the traditional model by championing ruderal architecture and landscape species as highly efficient bioclimatic tools. In targeted garden city environments, this resilient approach naturally manages extreme stormwater runoff, reduces urban heat island effects, and facilitates passive cooling without the massive energy draw of manicured green approaches. The design aims to reframe spontaneous ecology not as “untidy,” but as a highly calibrated, low-carbon vernacular mechanic. It becomes a foundational strategy for a more decentralized, inclusive, and climate-responsive architecture.
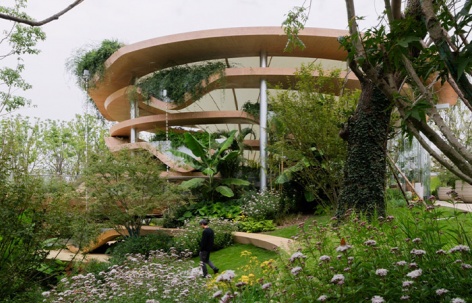
▼公园路径与中心屋顶,Park paths and the central roof © Ernest Theofilus
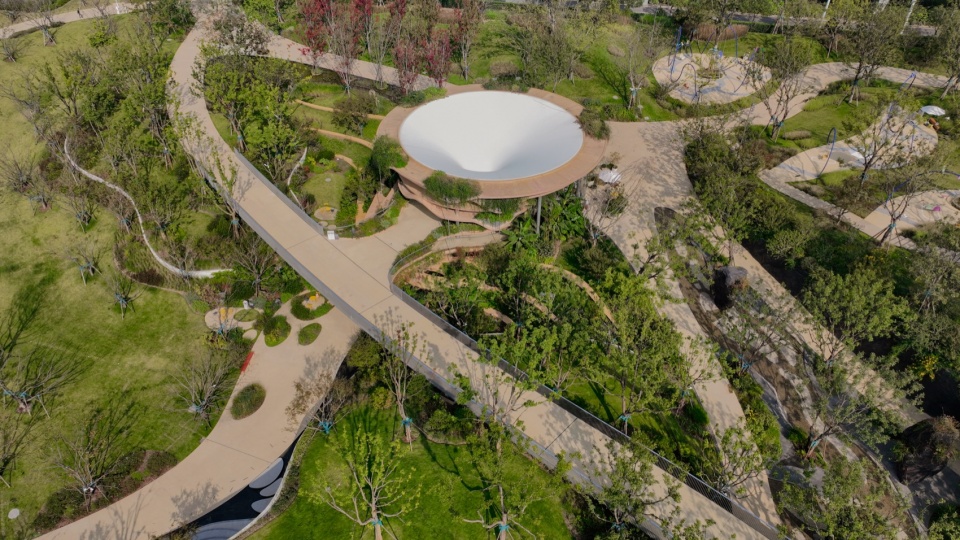
▼路径交汇处的倒锥形屋顶,Inverted-cone roof at the path junction © Ernest Theofilus
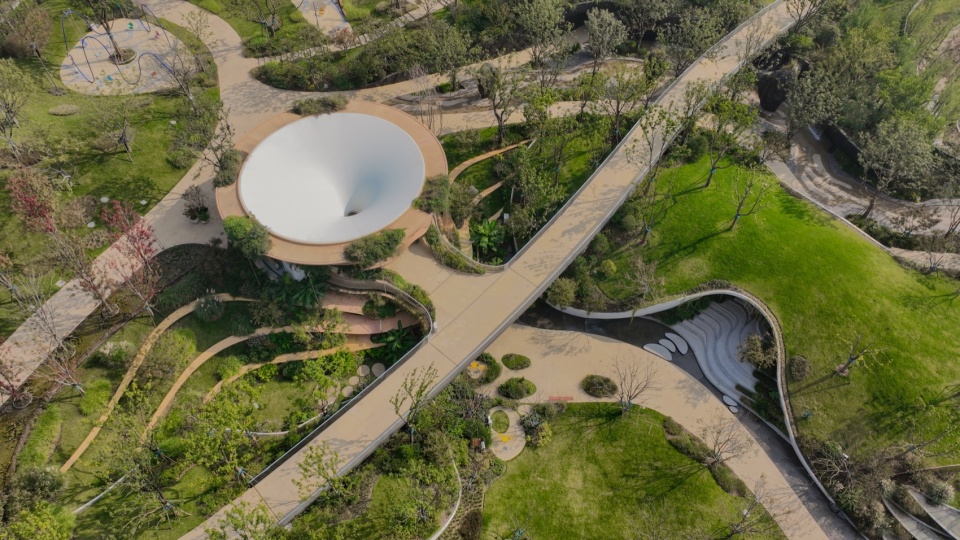
▼花园地形与蜿蜒步道,Garden topography and winding walkways © Ernest Theofilus
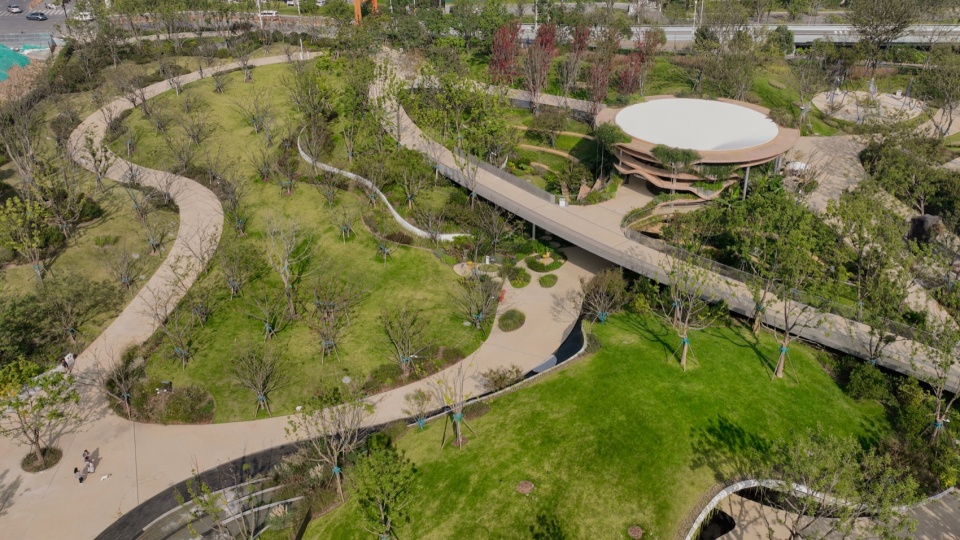
▼自发植被中的公园路径,Park paths through spontaneous planting © Ernest Theofilus
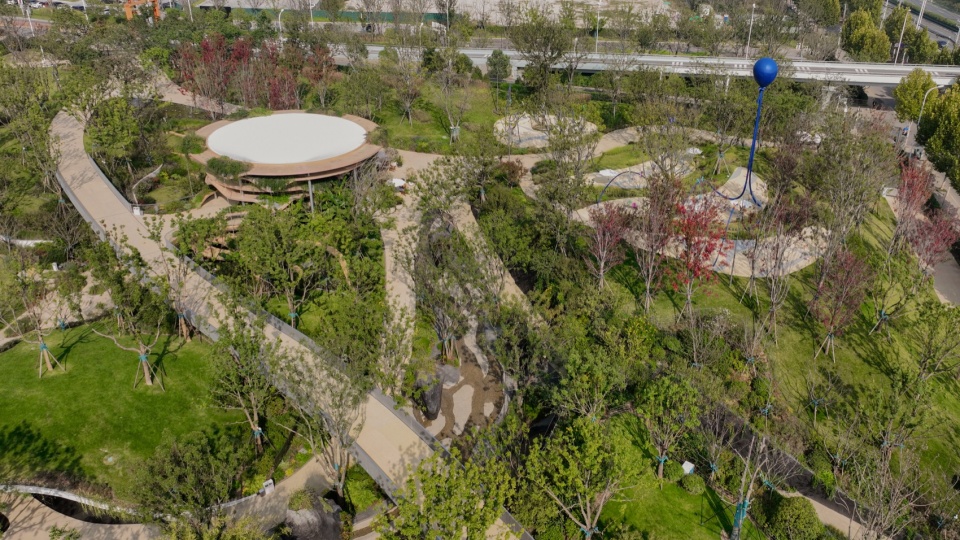
▼跨水步道与层叠屋面,Elevated walkway and layered roofs © Ernest Theofilus
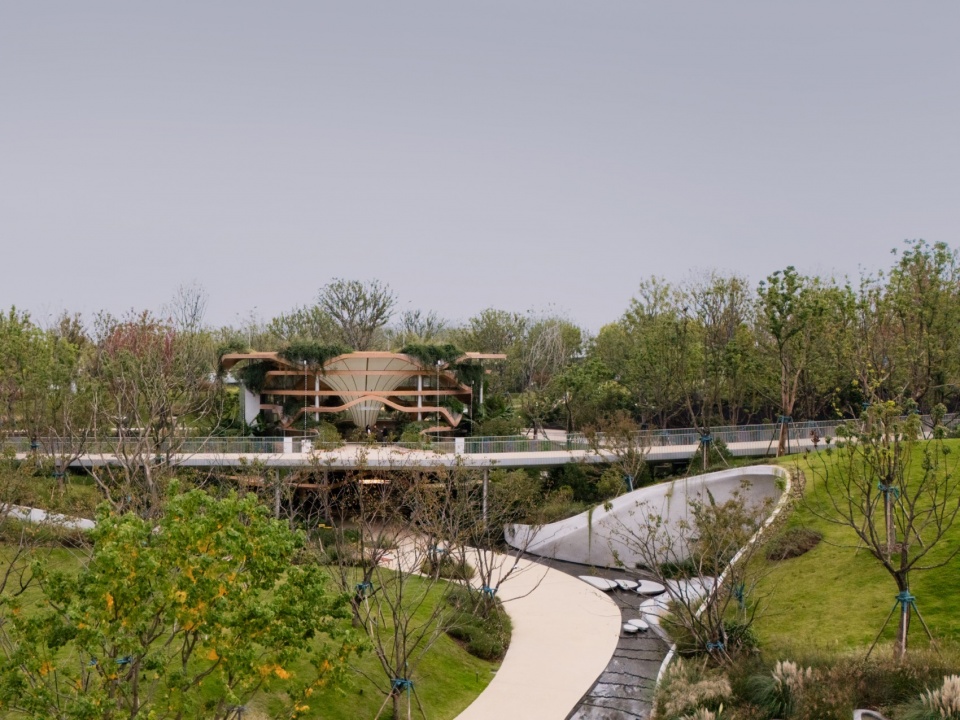
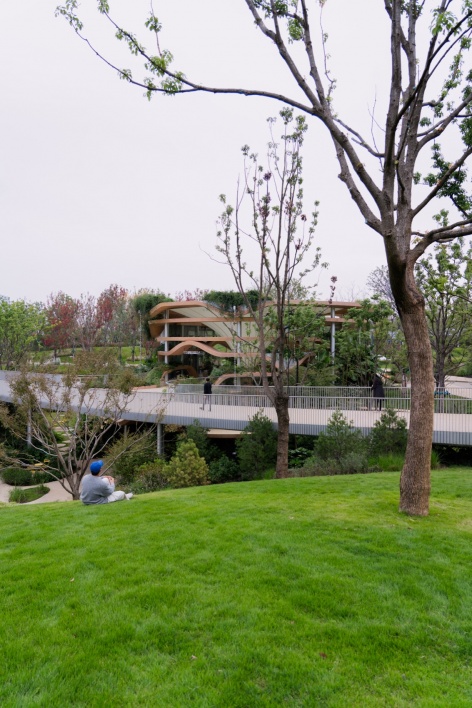
▼草坪看向悬挑构筑,View toward the cantilevered shelter across the lawn © Ernest Theofilus
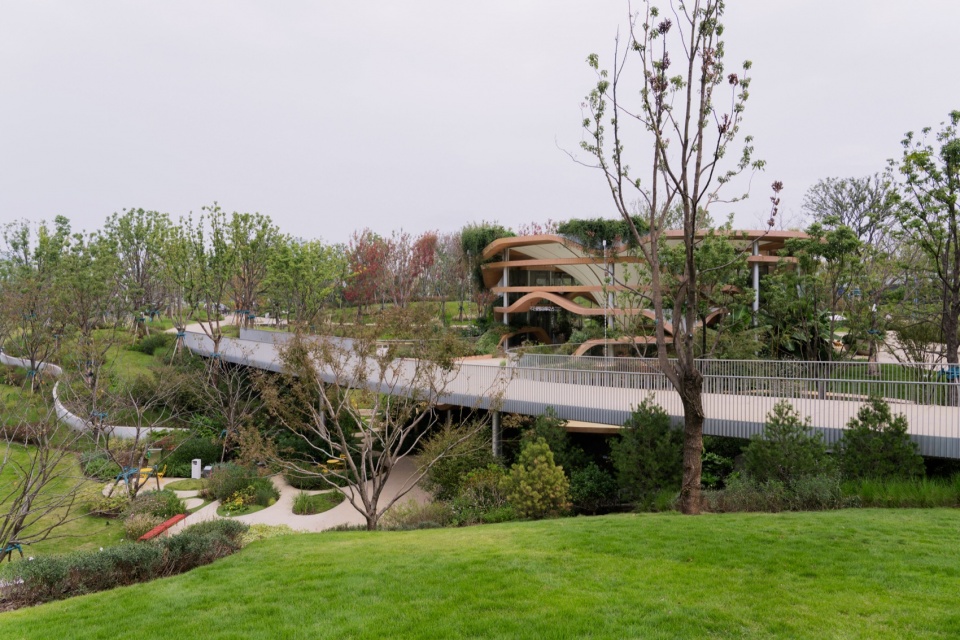
▼草坡与远处的公园庇护所,Grassy slope and the distant park shelter © Ernest Theofilus
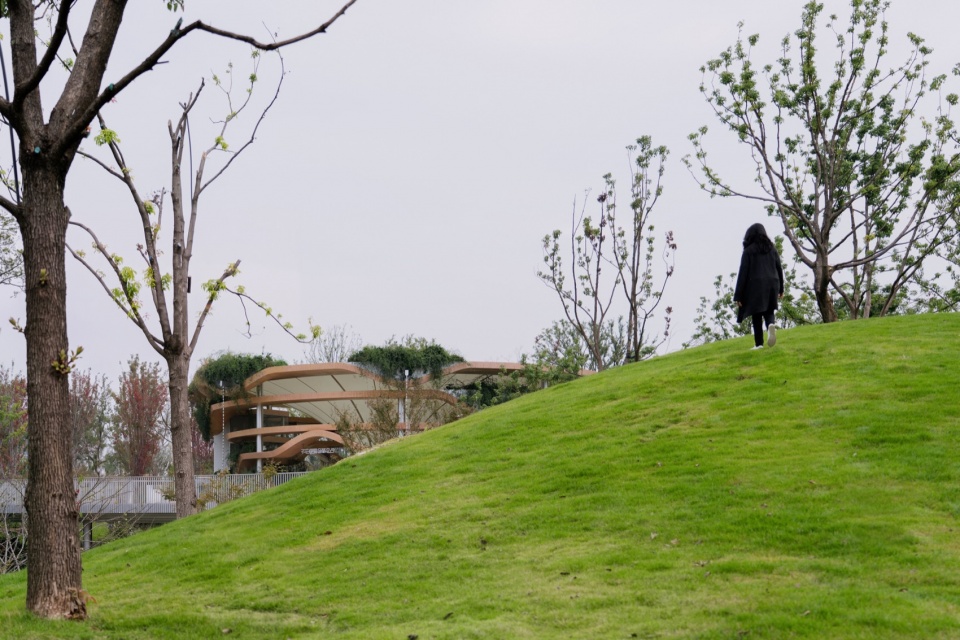
▼树木间的公园庇护所,Park shelter among the trees © Ernest Theofilus
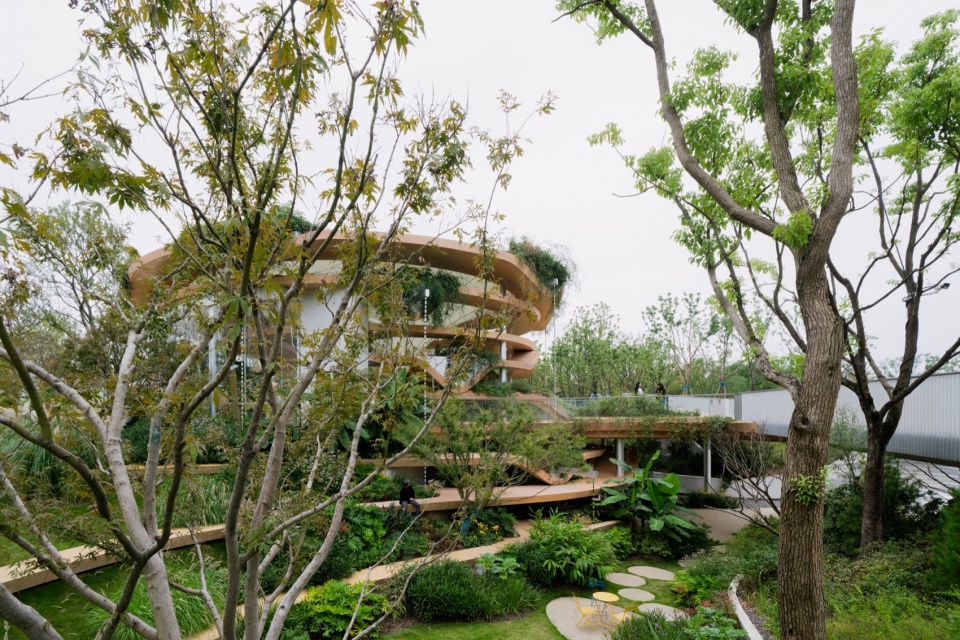
▼园路逐步接近构筑,Approaching the shelter along garden paths © Ernest Theofilus
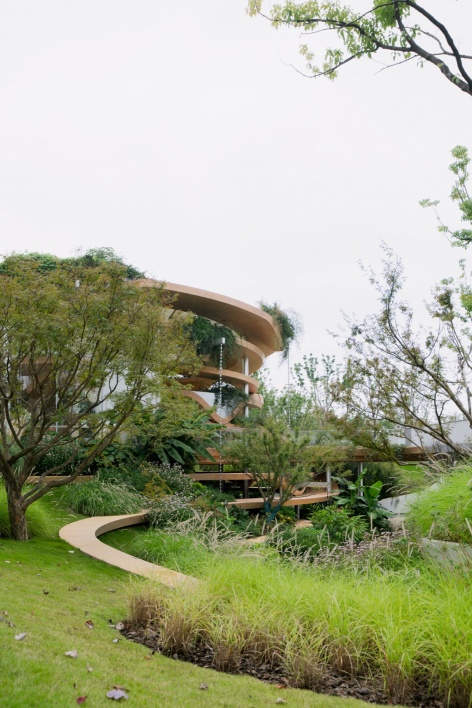
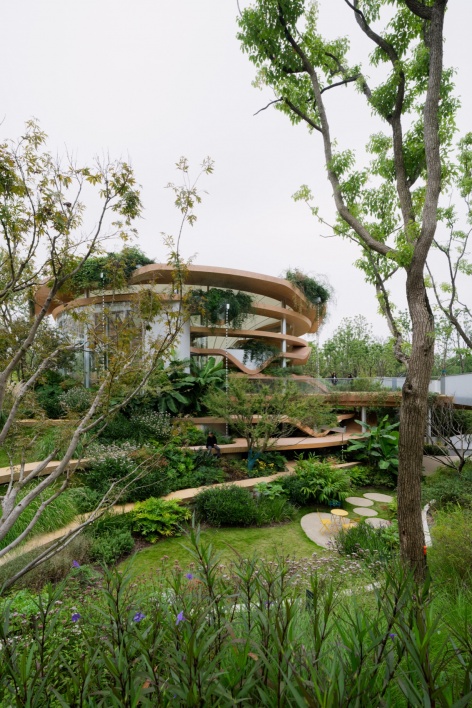
▼叠水与静水景观,Cascading and still-water landscapes © Ernest Theofilus
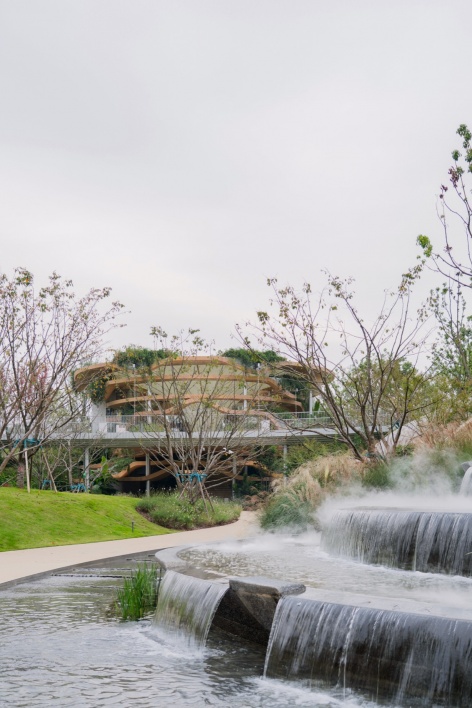
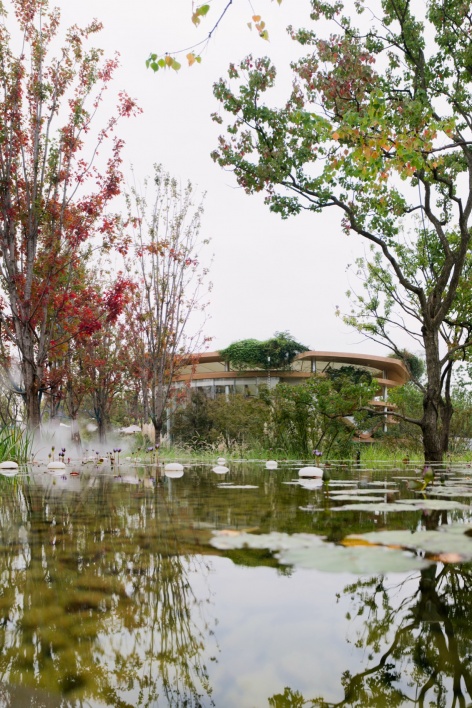
在渗透性花园中运用参数化乡土性:亚洲巨型城市的当代生物气候整合
Exercising Parametric Vernacularity on The Permeable Garden: Contemporary Bioclimatic Integration for the Asian Mega-City
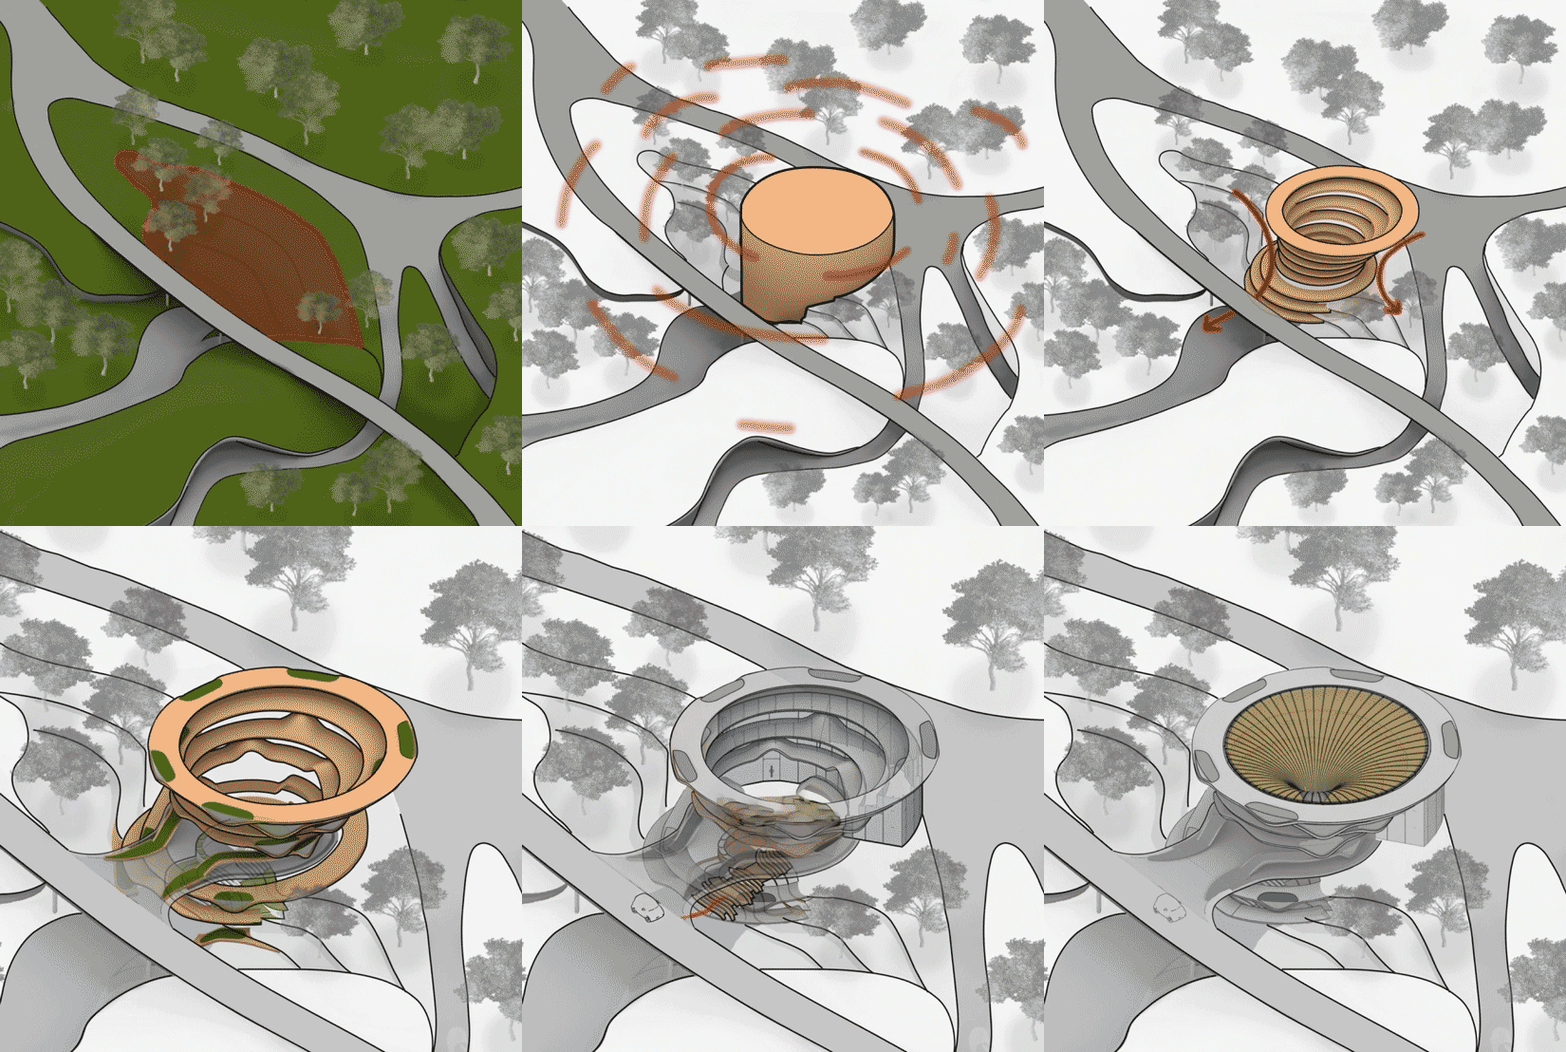
受中国乡土建筑重触觉而轻视觉的启发——强调标高、轻盈与透气性——整个庇护所是对中国传统乡土叠涩屋顶(stacking roof)的重新诠释。该建筑被设计为景观在室内外呈360度视觉连接的圆形悬挑延伸体。它成为一个在视觉上全方位连接的结构,支持对其周围地形的多层次访问,而不是将其阻挡在外。
Inspired by China’s vernacular emphasis on tactility over visuality—prioritizing elevation, lightness, and breathability—the entire shelter is a reinterpretation of China’s traditional vernacular stacking roof. The building is designed as a circular, cantilevered extension of the landscape, both inside and outside. It becomes a structure that connects visually in 360 degrees and supports multi-level access to its surrounding contours rather than blocking them out.
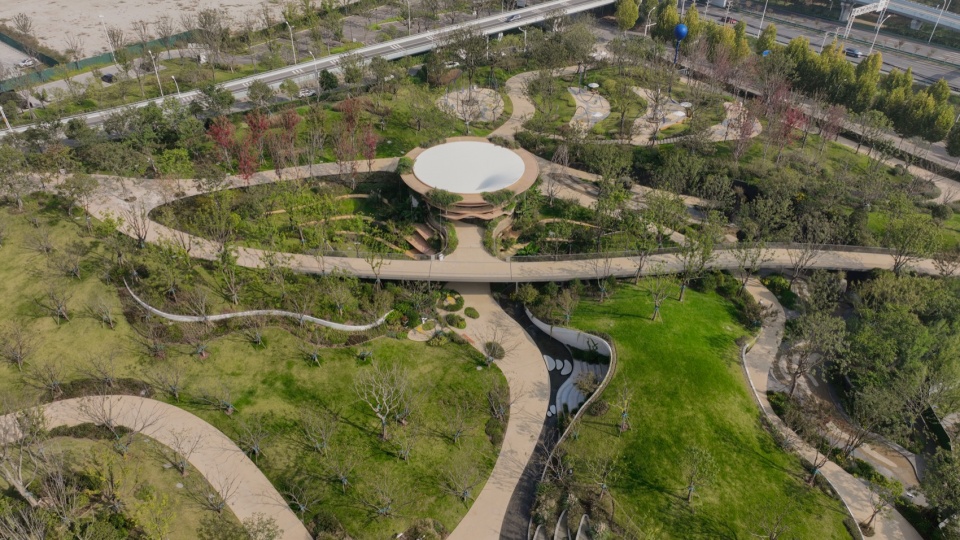
▼公园与中心构筑鸟瞰,Aerial view of the park and central shelter © Ernest Theofilus
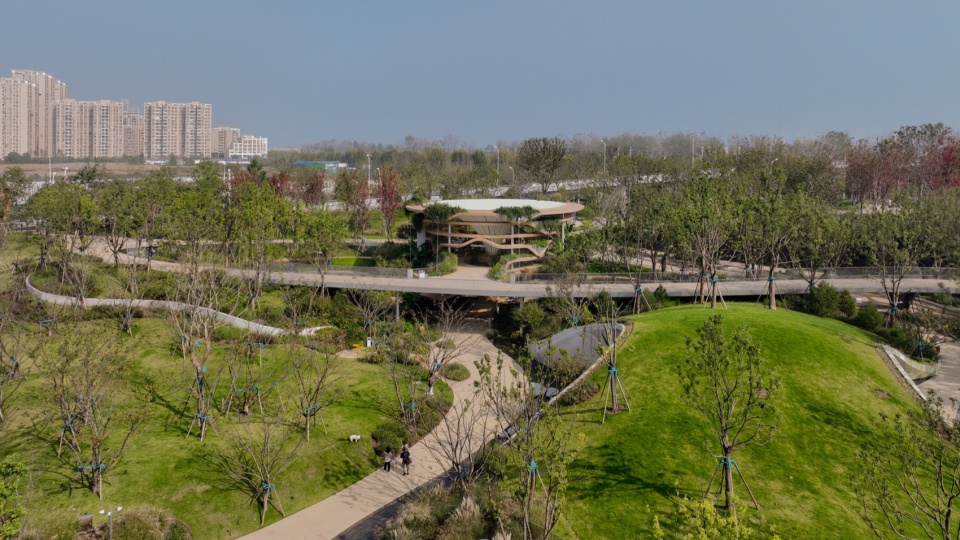
▼蜿蜒路径环绕中心构筑,Winding paths around the central shelter © Ernest Theofilus
▼分析图,Analysis diagram © RAD+ar
▼绿植框景中的层叠构筑,Layered shelter framed by greenery © Ernest Theofilus
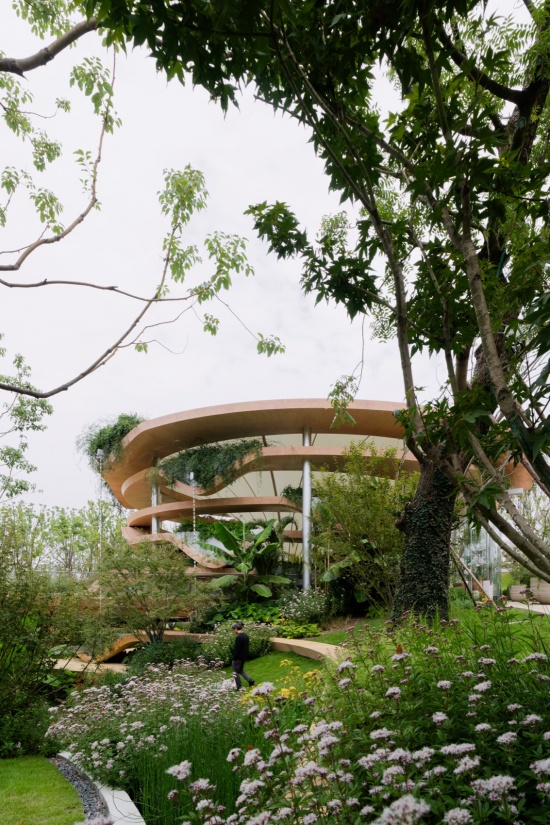
▼绿植环绕的层叠圆形屋面,Layered circular roofs surrounded by planting © Ernest Theofilus
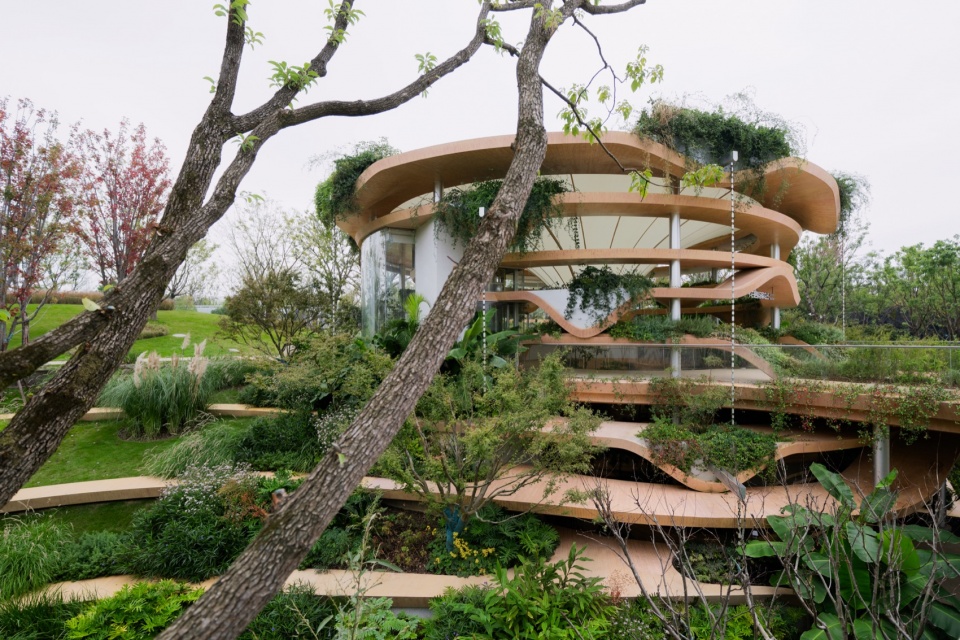
▼从草地望向层叠构筑,View of the layered shelter from the lawn © Ernest Theofilus
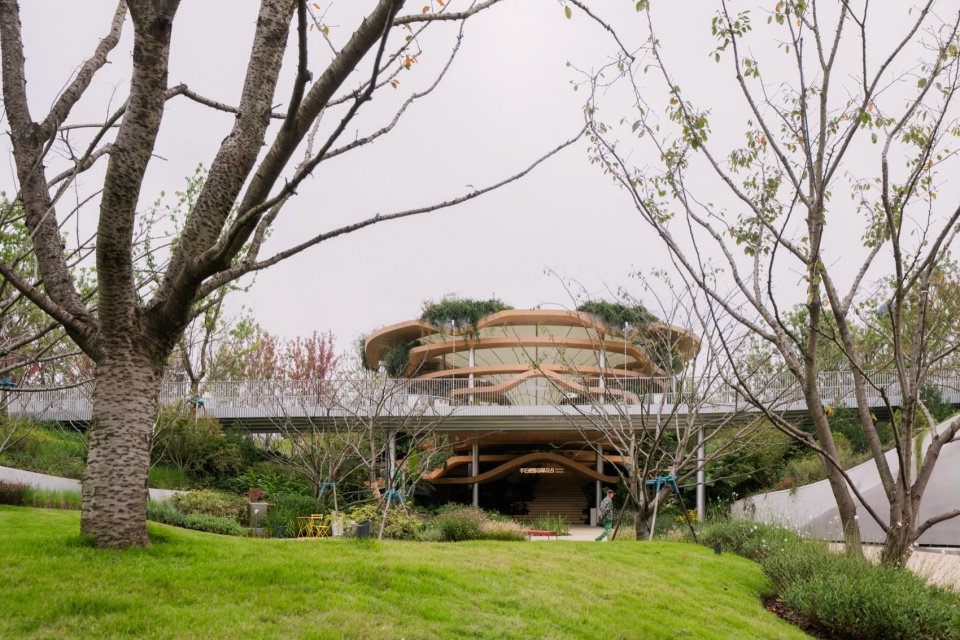
▼树木与悬浮花池,Trees and floating planters © Ernest Theofilus
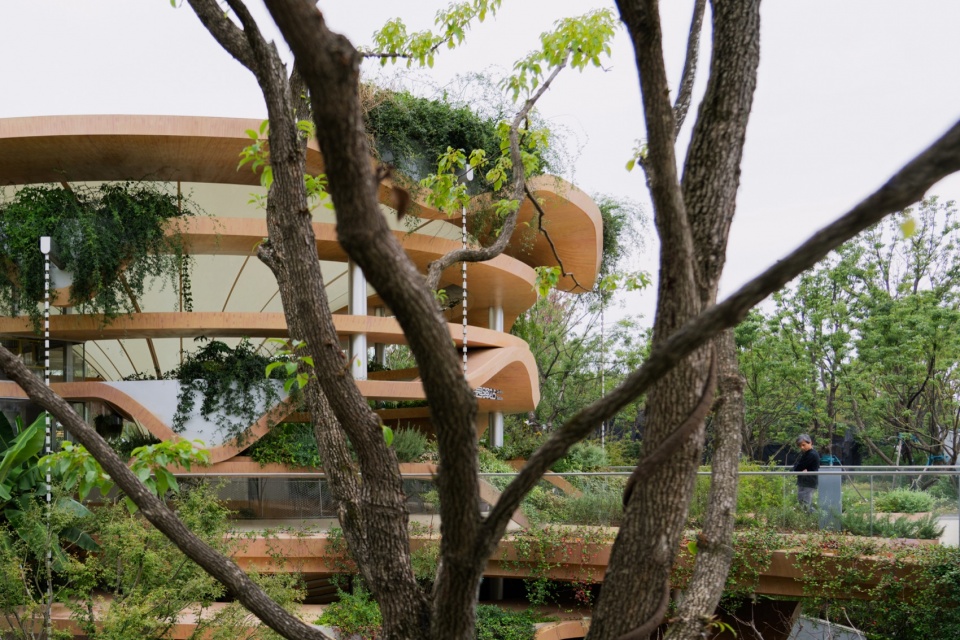
▼多层次外部空间与环形屋面,Multi-level exterior spaces and circular roofs © Ernest Theofilus
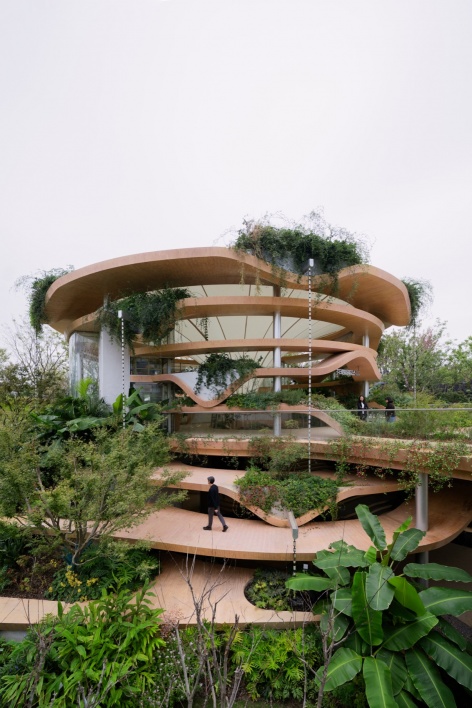
▼层叠挑台与悬浮花池,Layered terraces and floating planters © Ernest Theofilus
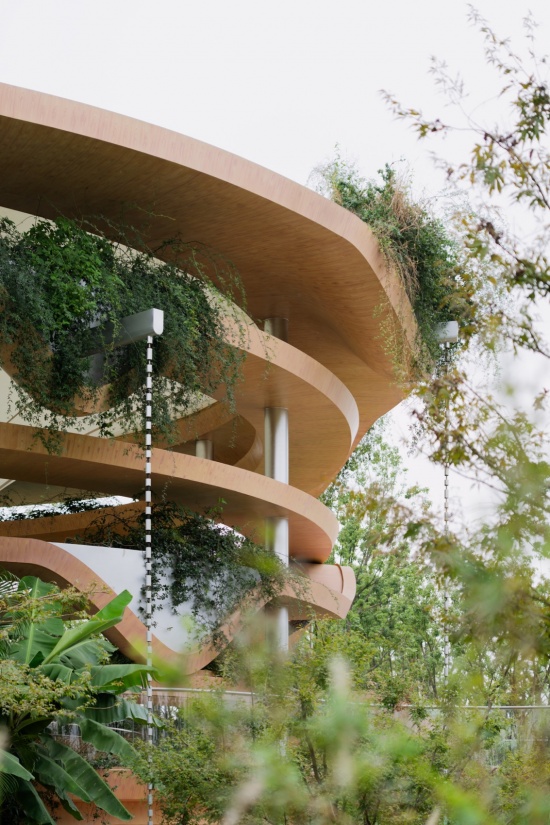
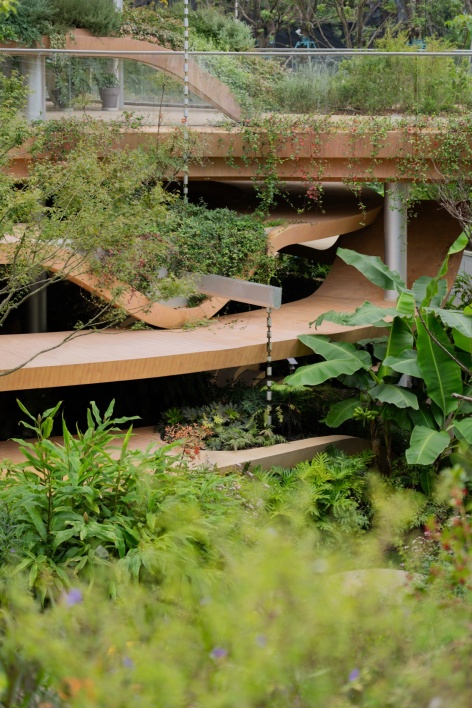
作为花园底层植被运作
Operating as Garden Undergrowth
该项目作为公园管理办公室、公共厕所、遮蔽休息区、小型零售区、花园画廊以及公园内多层连接的庇护基础设施——形成了一个上层雨篷(canopy),为公共生活保护着一个高度多孔、透气且有阴影的地面层。整合100%的绿化置换率和150%的集水区,确保建筑的雨篷不仅具有遮阳功能,还能在物理上压缩并加速低速风,在无需电力的情况下创造微气候。倒锥形屋顶充当花园上方的灯笼和室内元素,而立面上的一系列悬浮花池则被设计为将雨水直接引导至雨水收集系统,处理后用于公园的灌溉。
The project acts as shelter infrastructure for the park’s management office, public toilets, a sheltered resting space, a small retail area, a garden gallery, and a multi-level connection within the park—forming an upper canopy that protects a highly porous, breathable, and shaded ground layer for public life. Integrating 100% green replacement and a 150% water catchment area ensures that the building’s canopy functions not just for shading, but to physically compress and accelerate low-velocity winds, creating micro-climates without power. The reverse-cone roof acts as a lantern and an interior element above the garden, while a series of floating planters on the facade is designed to directly channel rainwater to a water harvesting system to be processed for the park’s irrigation.
▼花园底层与主要入口,Garden undergrowth and the main entrance © Ernest Theofilus
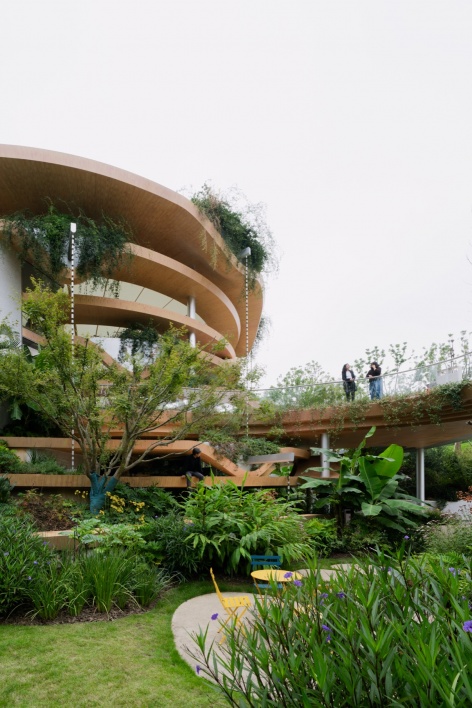
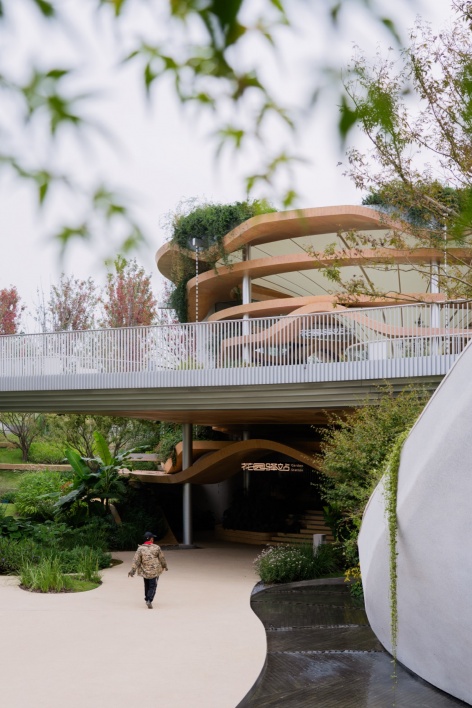
▼连接不同标高的台阶与坡道,Steps and ramps connecting different levels © Ernest Theofilus
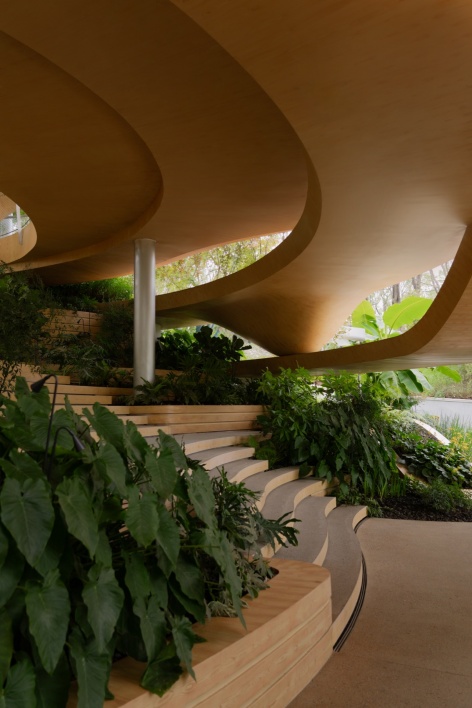
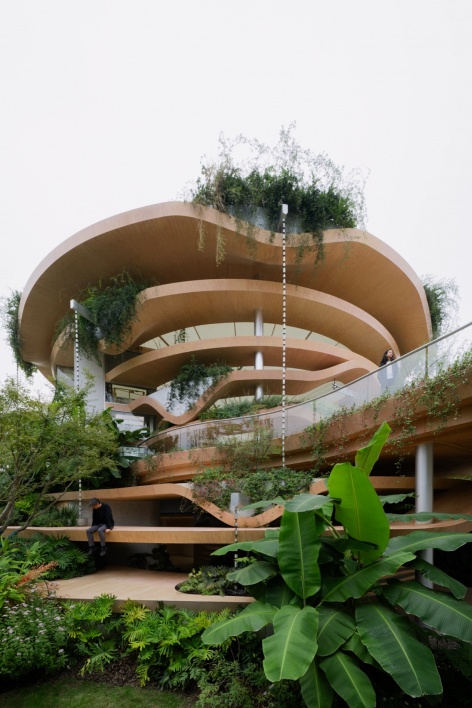
▼岩洞般的入口与公园视线,Cave-like entrance framing views of the park © Ernest Theofilus
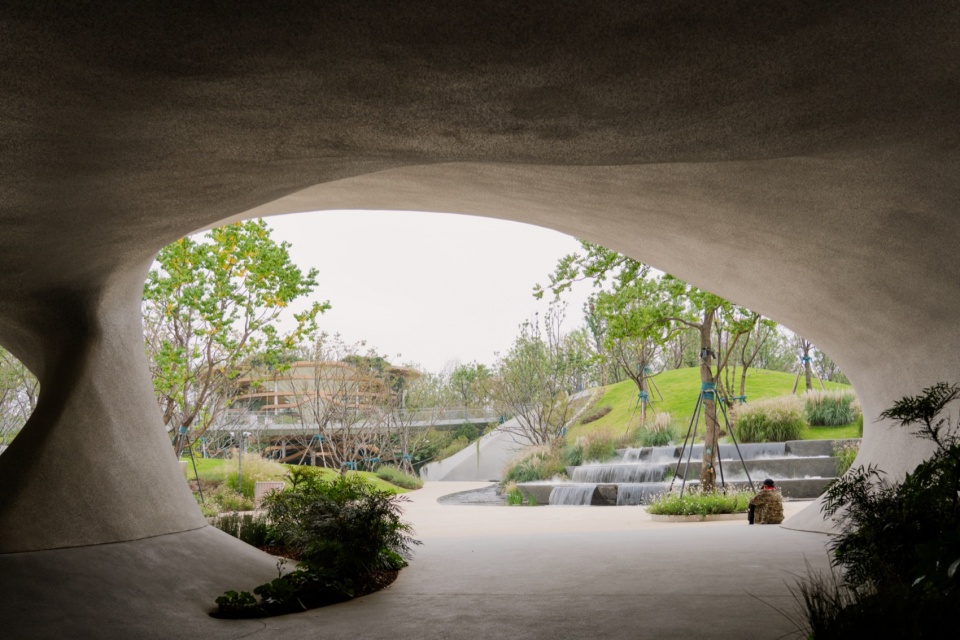
▼遮蔽休息区与层叠台阶,Sheltered resting space and layered steps © Ernest Theofilus
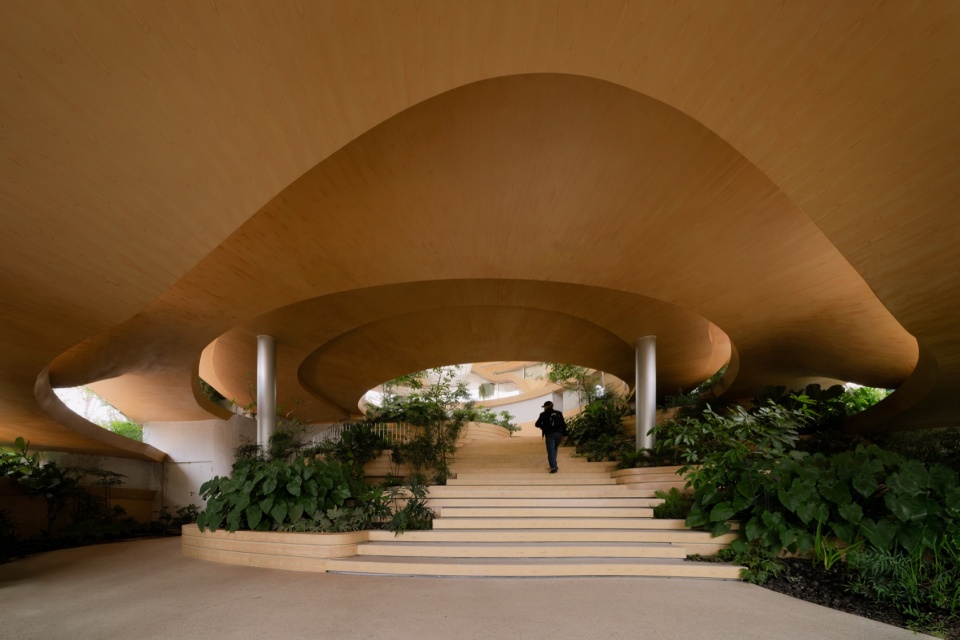
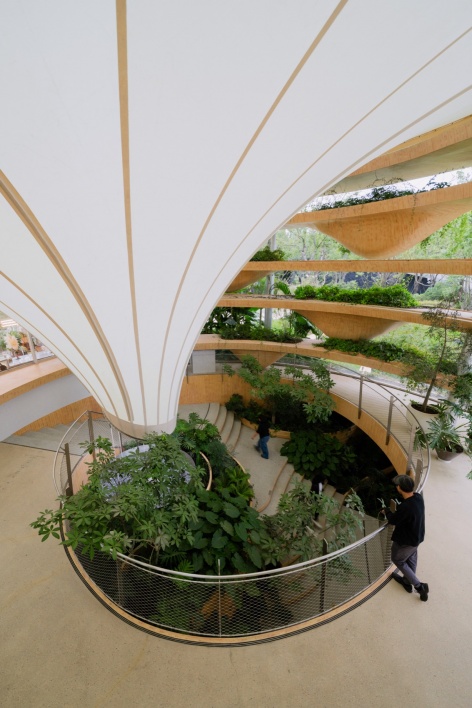
▼倒锥屋顶下的花园画廊,Garden gallery beneath the inverted-cone roof © Ernest Theofilus
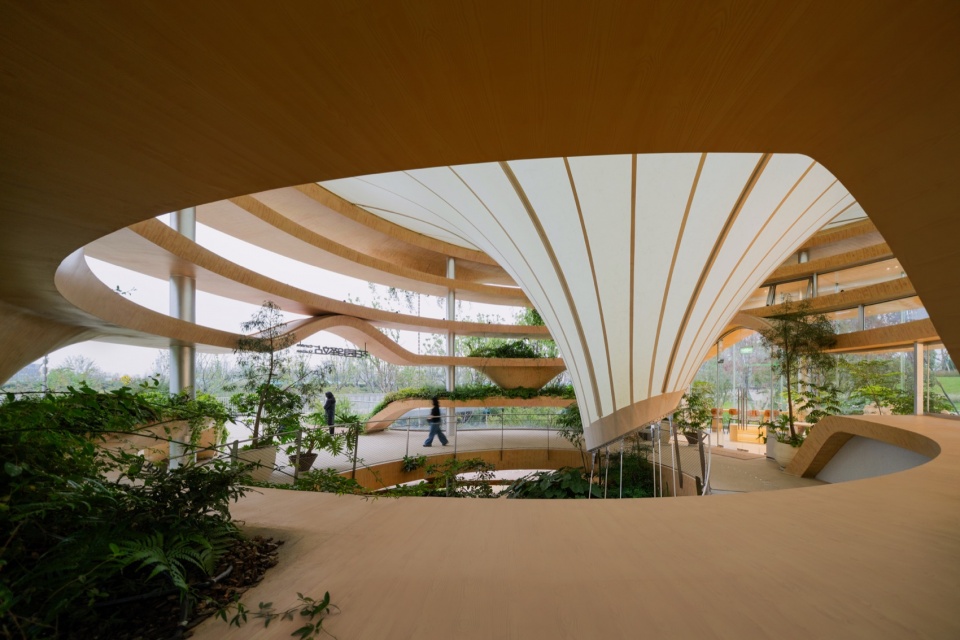
▼花园画廊内的休憩空间,Resting space inside the garden gallery © Ernest Theofilus
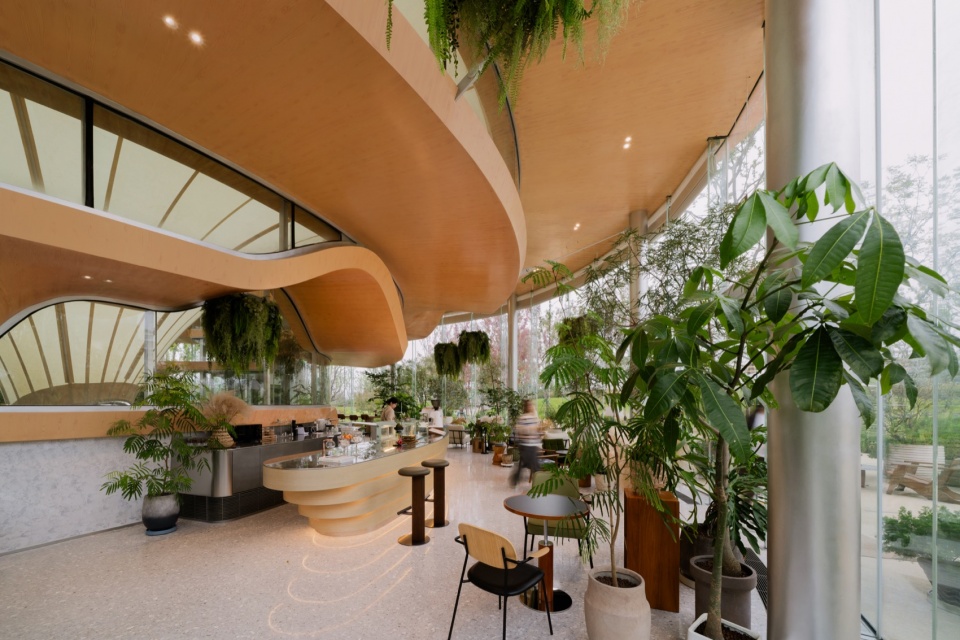
▼绿植环绕的阶梯式休息区,Planted amphitheatre-style resting area © Ernest Theofilus
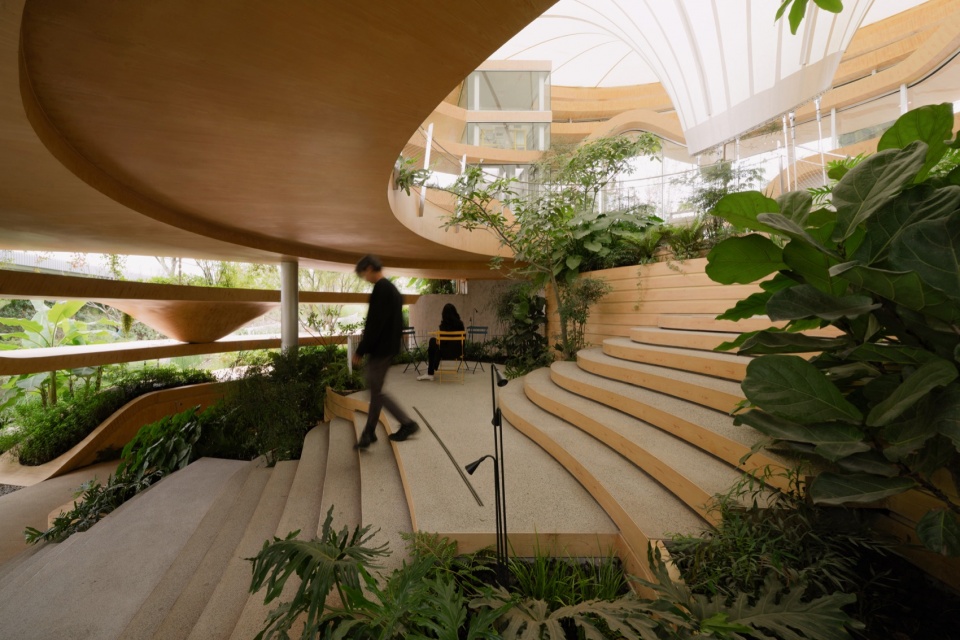
▼倒锥屋顶与圆形挑台细部,Details of the inverted-cone roof and circular terraces © Ernest Theofilus
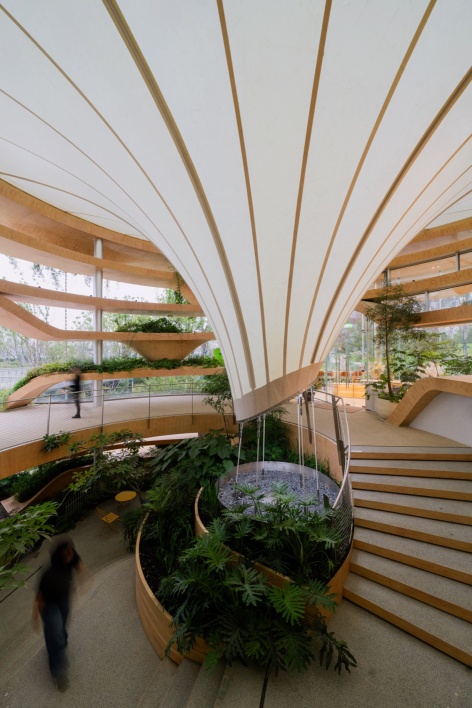
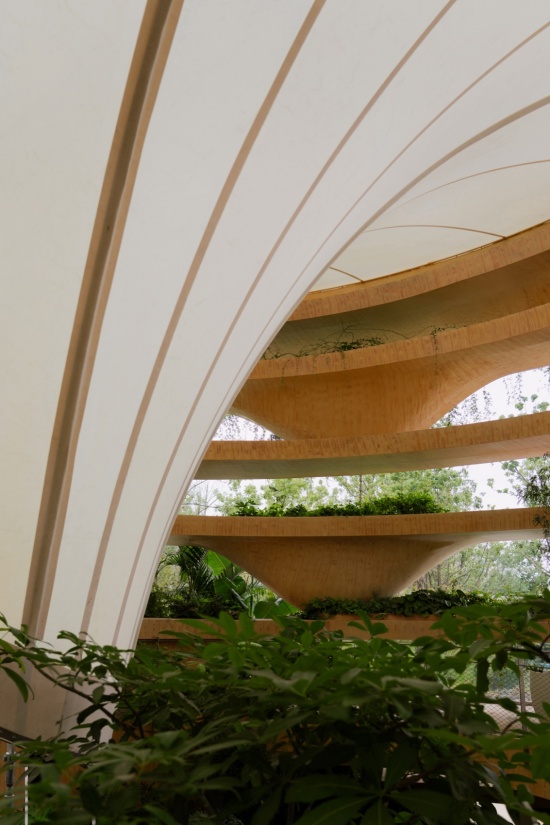
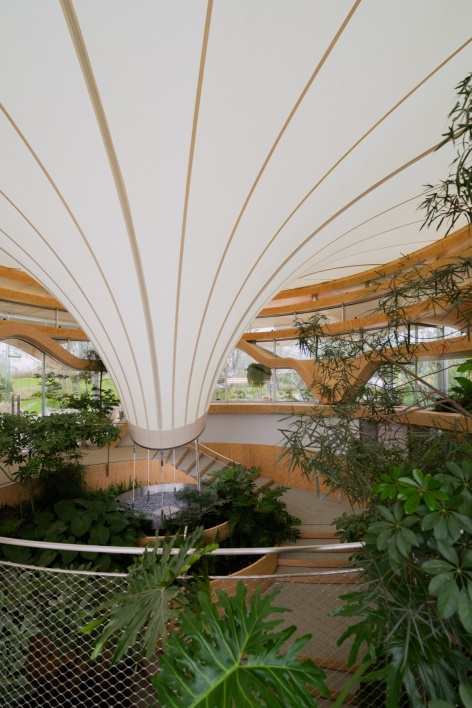
▼倒锥屋顶下的环形花园,Circular garden beneath the inverted-cone roof © Ernest Theofilus
视无常为永恒
Impermanence as Permanence
RAD+ar提出了一种建筑理论,即建筑物注定要被植物覆盖、留下美丽的岁月痕迹,并(像新陈代谢有机体一样)不断被重建或改造,而不是冻结在时间里。该设计位于武汉的光寰艺术中心(Luxoasis art expo center),试图阐明一个观点:人类中心主义的建筑时代已经让这个星球失望。未来的花园城市必须被设计为动物、植物和天气系统的生态宿主,将它们视为与人类地位同等的主要客户。最终,该设计的目的是实践并挑战“内部”与“自然”之间贫乏的现代主义边界。
RAD+ar proposes an architectural theory where structures are intended to be overgrown, to stain beautifully, and to be continuously rebuilt or adapted (like a metabolic organism) rather than remaining frozen in time. Situated in the Luxoasis art expo center in Wuhan, the design was trying to make a point that the anthropocentric (human-only) era of architecture has failed the planet. The future garden city must be designed as an ecological host for animals, flora, and weather systems, treating them as primary clients of equal status to humans. Ultimately, the design’s purpose is to exercise and challenge the sterile modernist boundary between “inside” and “nature.”
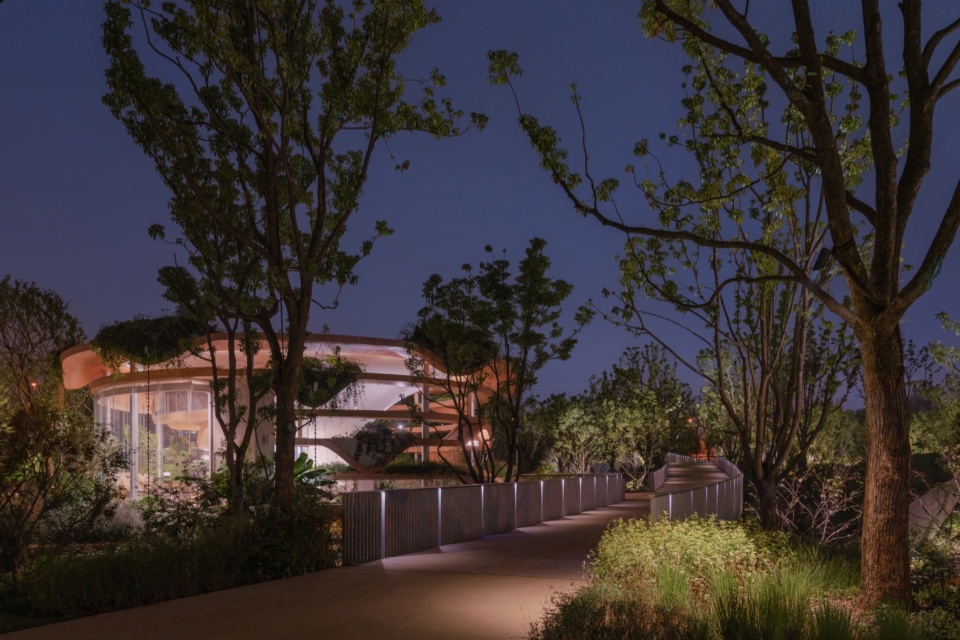
▼水景倒映中的构筑夜景,Night view of the shelter reflected in the water © Ernest Theofilus
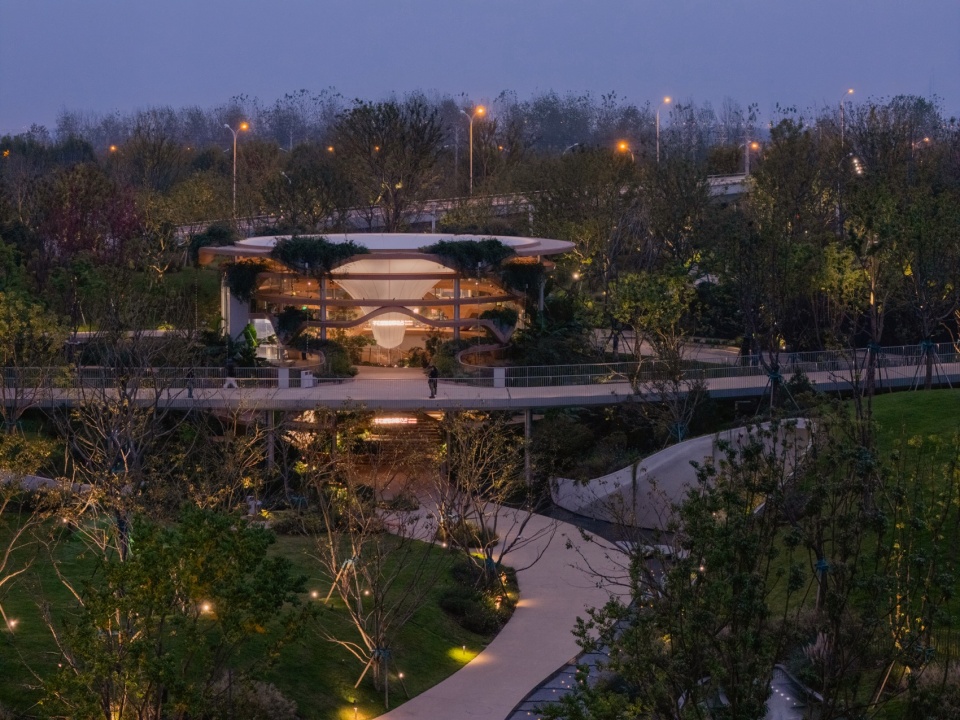
▼夜间花园中的灯光构筑,Illuminated shelter in the night garden © Ernest Theofilus
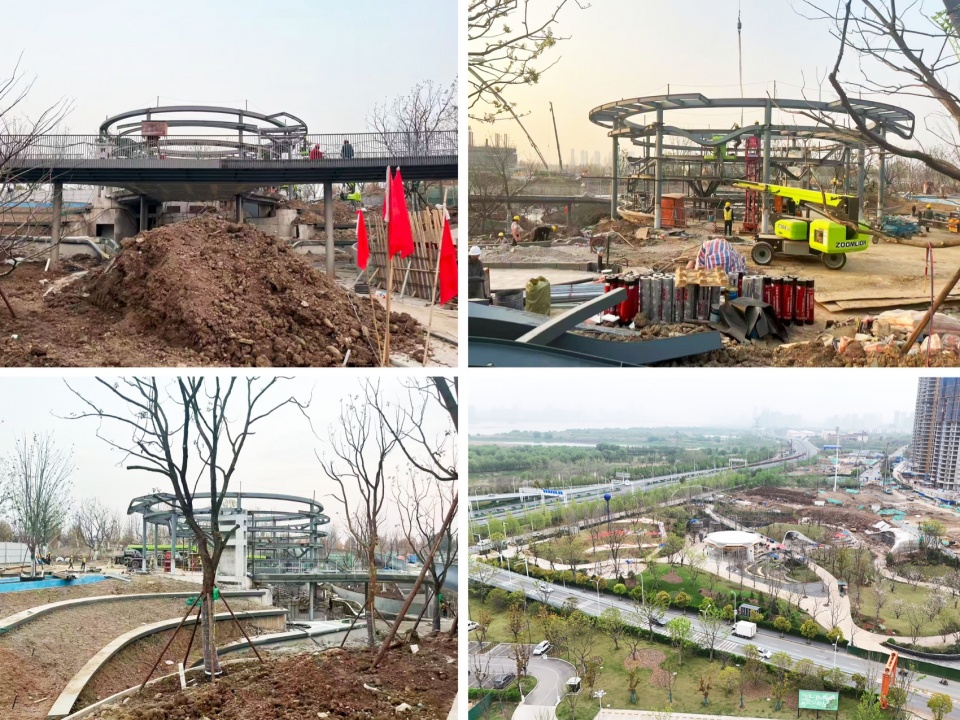
▼施工过程,Construction process © RAD+ar
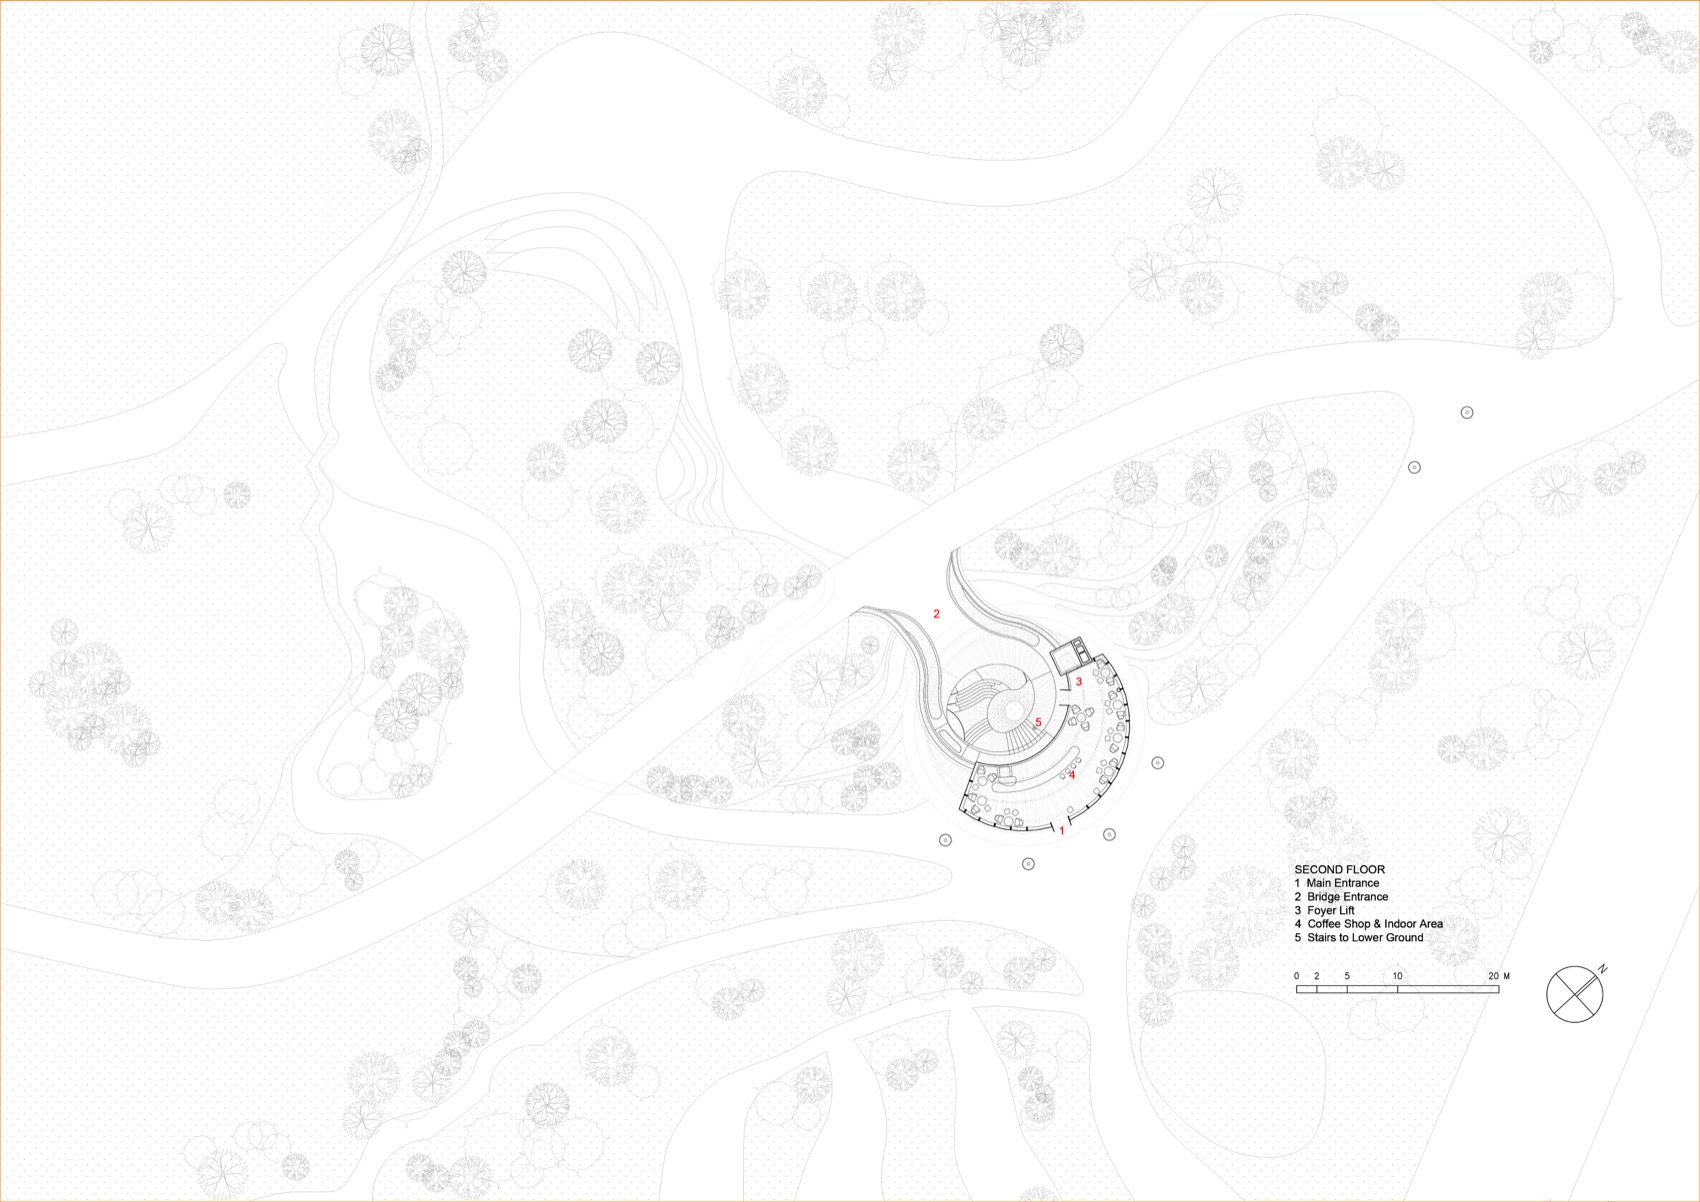
▼二层平面图,Second floor plan © RAD+ar
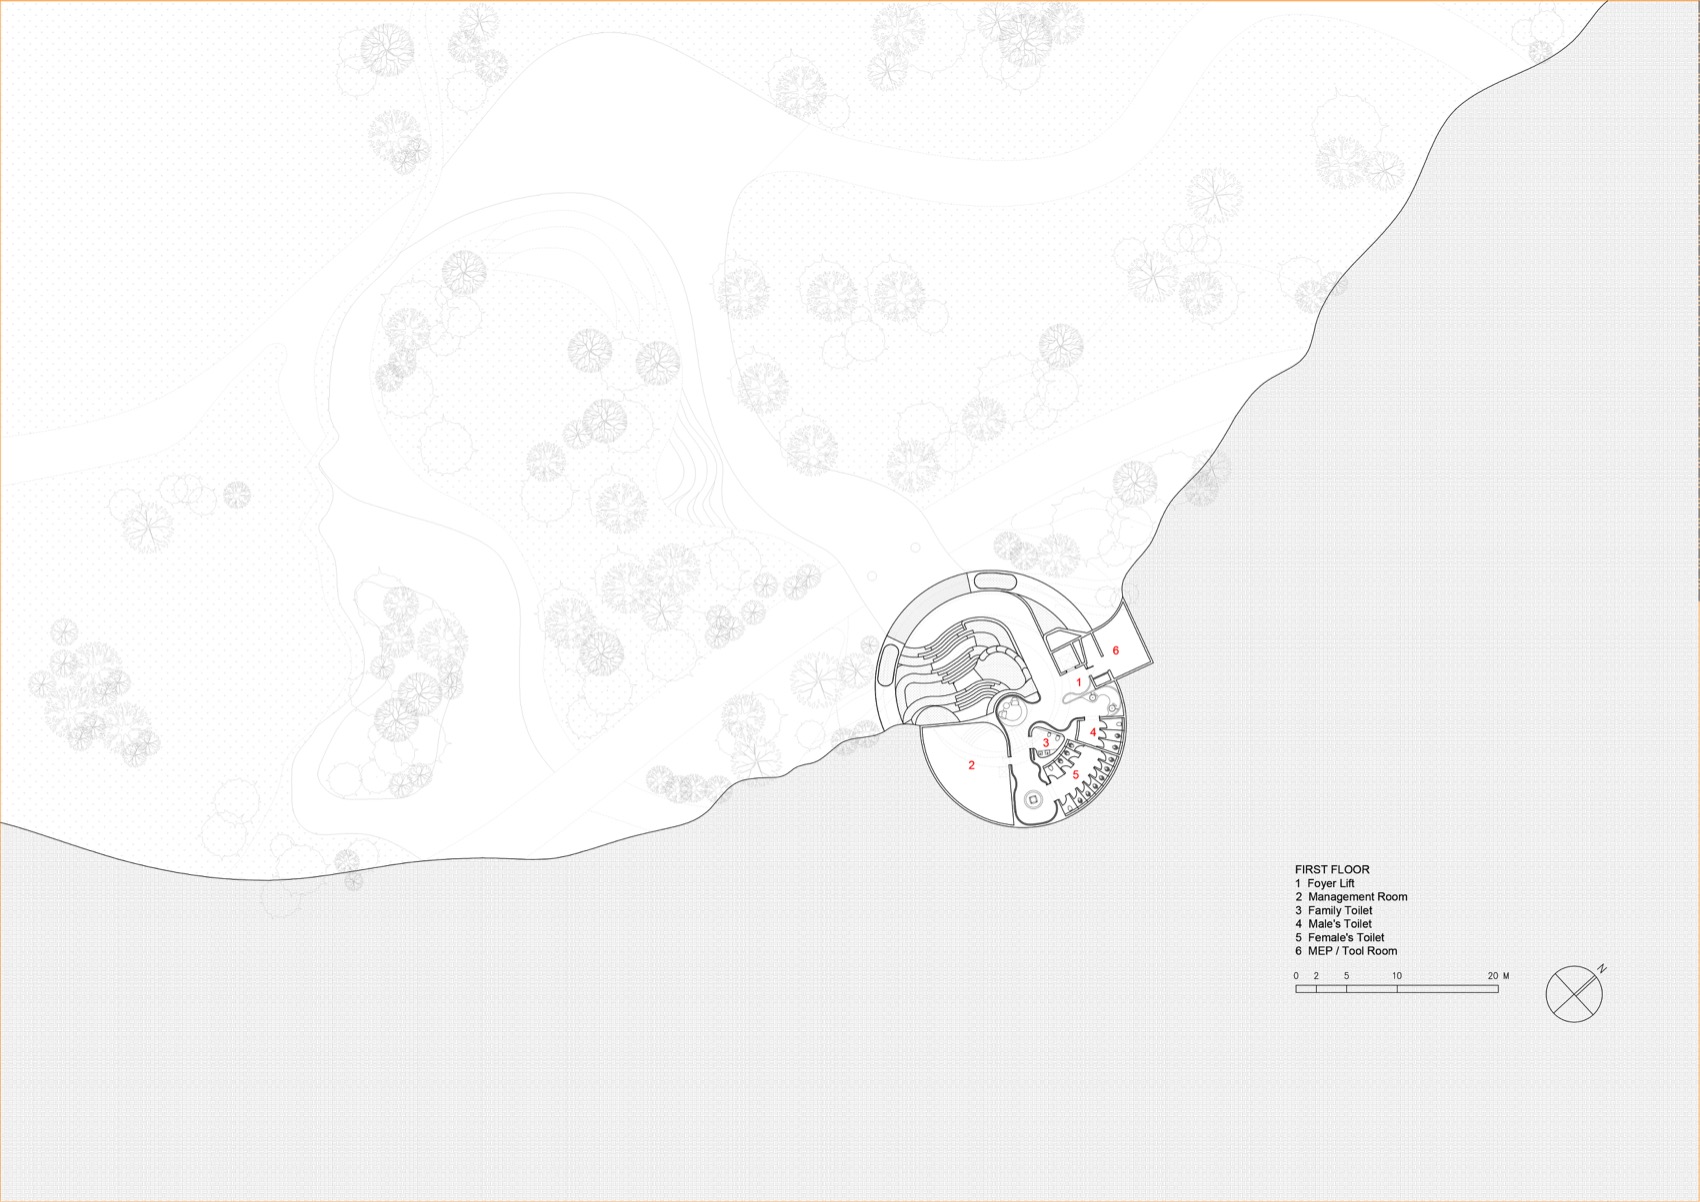
▼一层平面图,First floor plan © RAD+ar
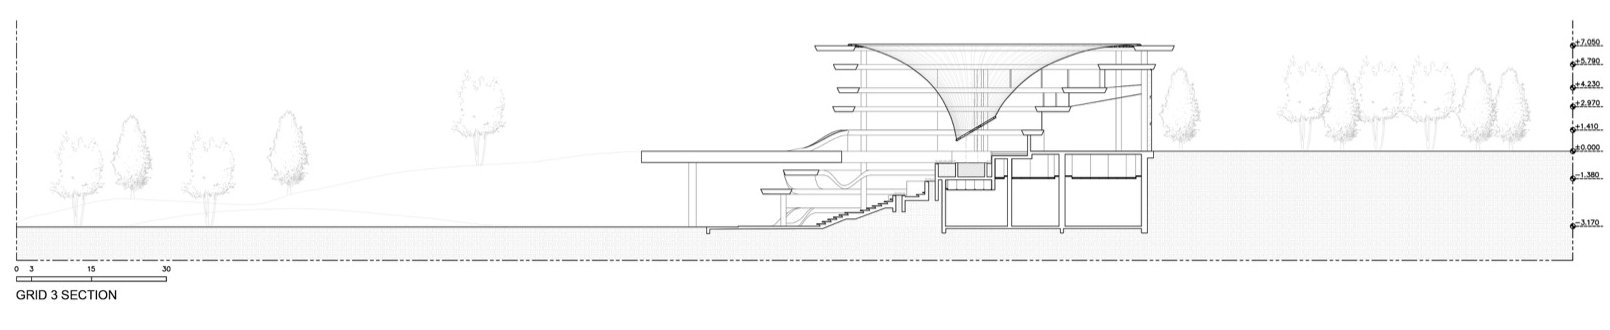
▼剖面1,Section 1 © RAD+ar
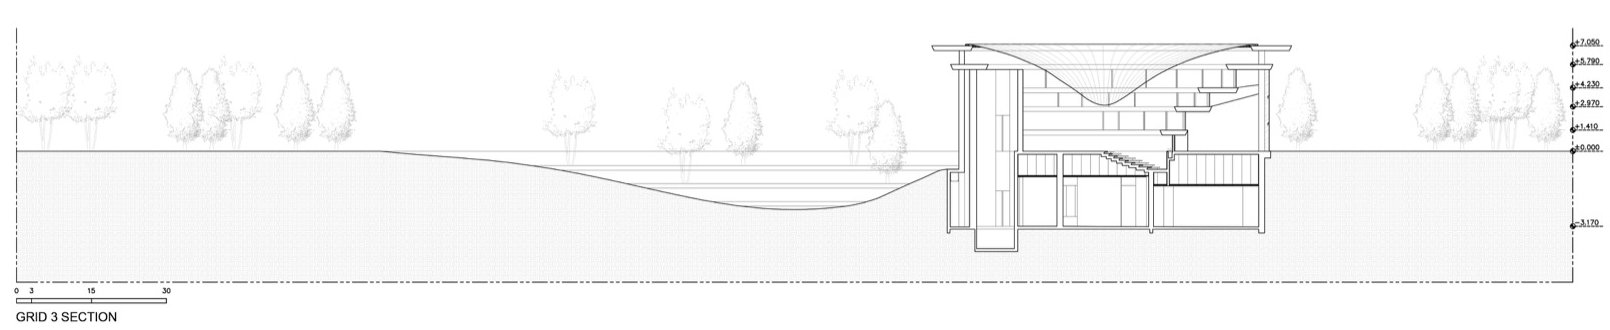
▼剖面2,Section 2 © RAD+ar
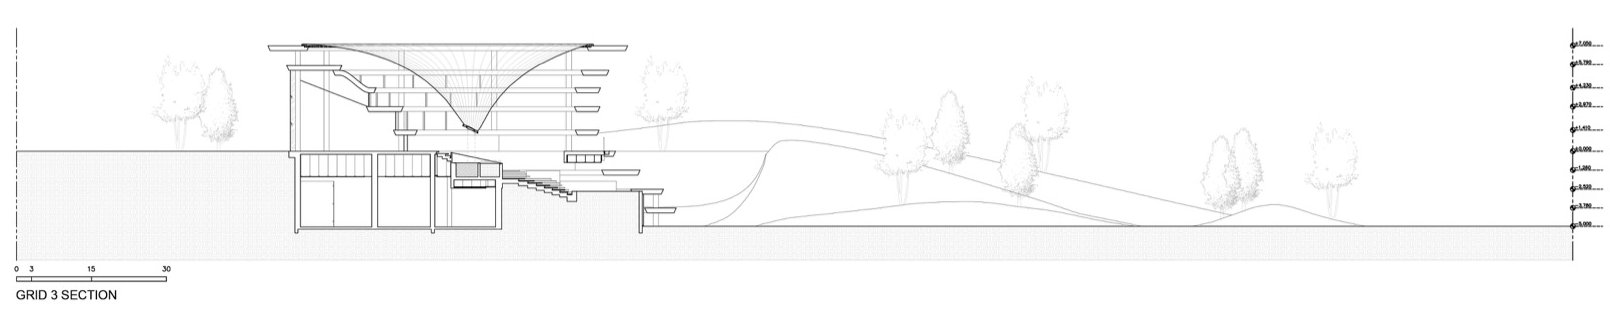
▼剖面3,Section 3 © RAD+ar
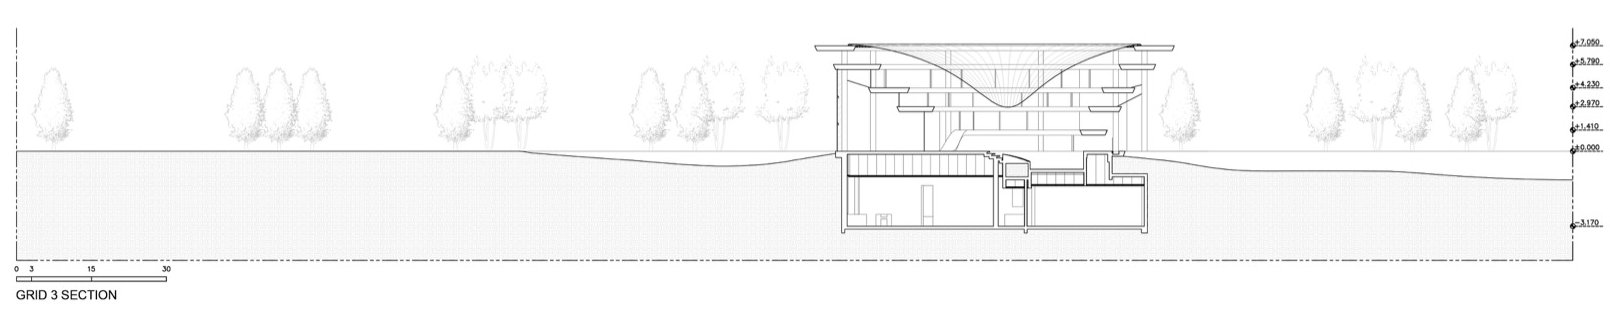
▼剖面4,Section 4 © RAD+ar
项目名称 / Project: Grotto Observation Park
设计事务所 / Office: RAD+ar
事务所网站 / Website: radarchitecture.net
社交媒体 / Social media: @radarchitects (IG)
联系邮箱 / Contact: visionary@radarchitecture.net
事务所所在地 / Firm location: Shanghai, China
竣工年份 / Completion: 2025
客户 / Client: Wuhan Luhua Real Estate Development Co., Ltd.;Chengdu Wide Horizon Investment Group Co., LTD
建筑面积 / Gross floor area: 750 m²
场地面积 / Site area: 40,000 m²
项目地点 / Location: Luxoasis Art Expo Center, Wuhan, China
功能 / Program: Information Center / Park Supporting Facilities
主持建筑师 / Lead architects: Leviandri, Antonius Richard Rusli
主持建筑师邮箱 / Lead architects email: studio@radarchitecture.net
设计团队 / Designer team: Lemuella Ernestine Providensia, Dame Simangunsong, Ega Prathama, Hanum Fitria
景观顾问 / Landscape consultant: SWA group + INCH
摄影 / Photography: Ernest Theofilus
摄影师网站 / Photographer website: www.ernesttheofilus.com
摄影师邮箱 / Photographer email: ernest.theofilus@gmail.com
More:RAD+ar。更多关于他们:RAD+ar on gooood




发表评论
你需要先 才能发表评论
社交登录