非常感谢设计方Barbosa & Guimaraes Architects将项目介绍和项目图片授权gooood发行。更多请至:Barbosa & Guimaraes Architects on gooood
Appreciation towards Barbosa & Guimaraes Architects for providing the following description:
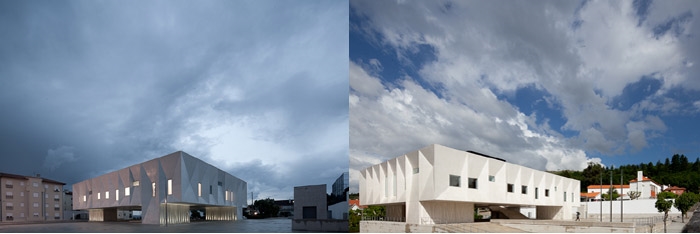
Gouveia, door for entry to the Serra da Estrela, is going to be served by new Law Courts.
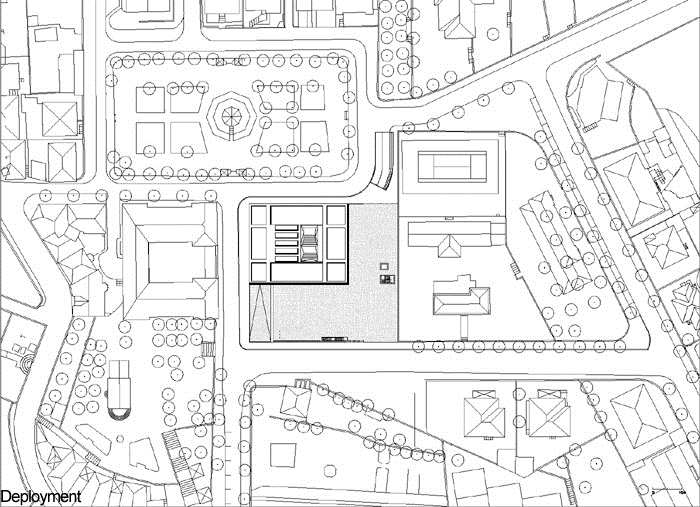
The land set aside for construction is located between the public gardens, at the end of the Rampa do Monte do Calvário, replacing an existing building.
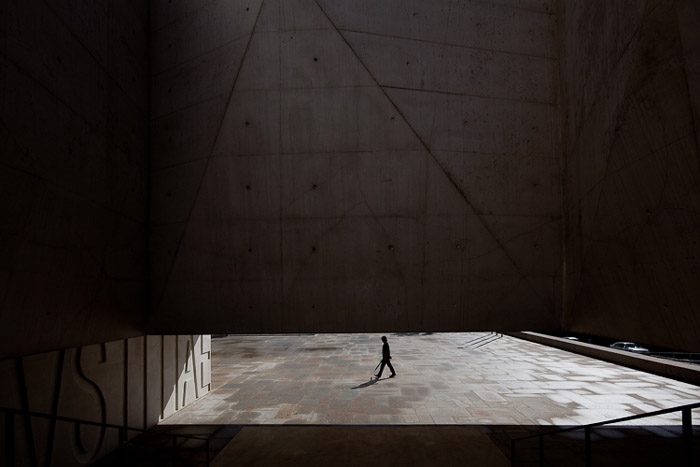
The project takes advantage of the demolition of the existing building, which occupied the whole of the plot, to design a new Plaza, with a scale and dignity to receive the Law Courts.
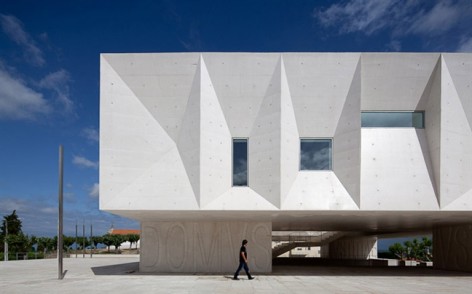
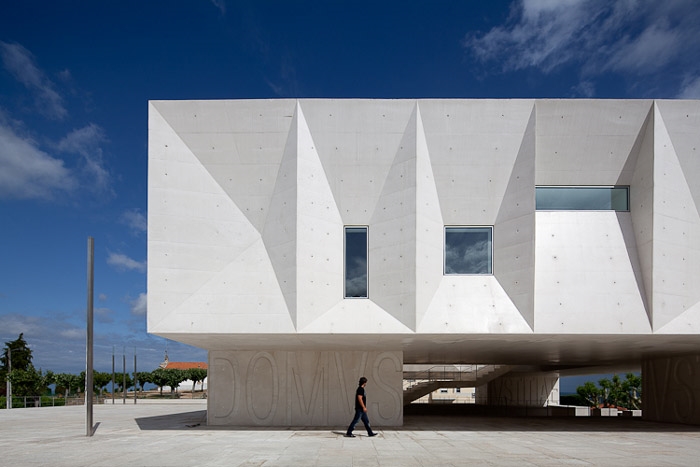
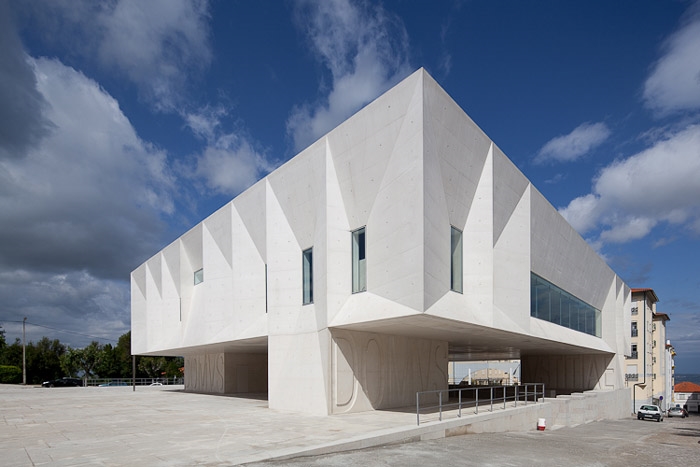
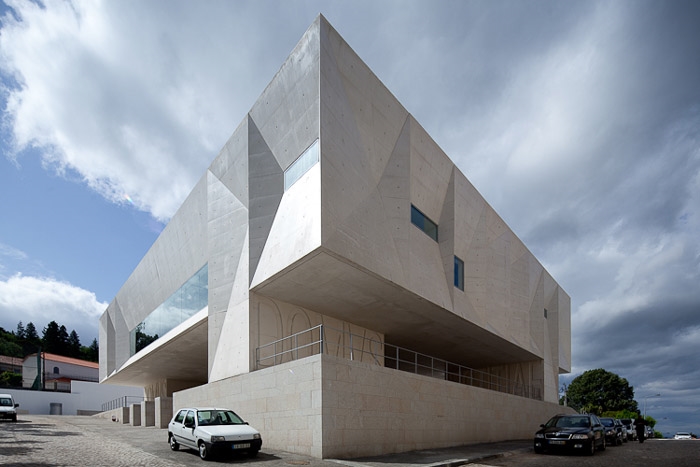
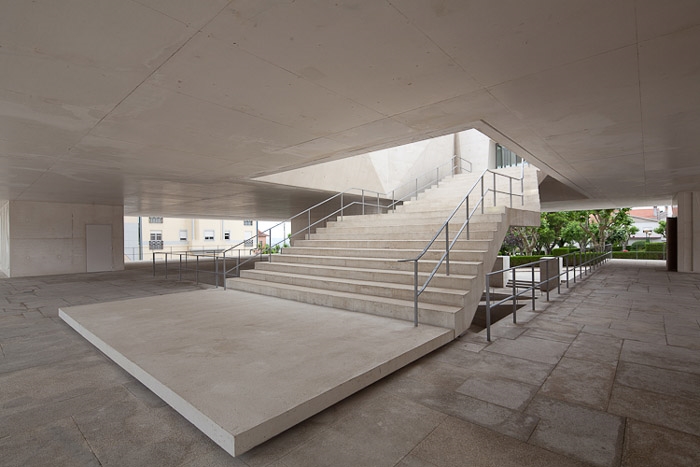
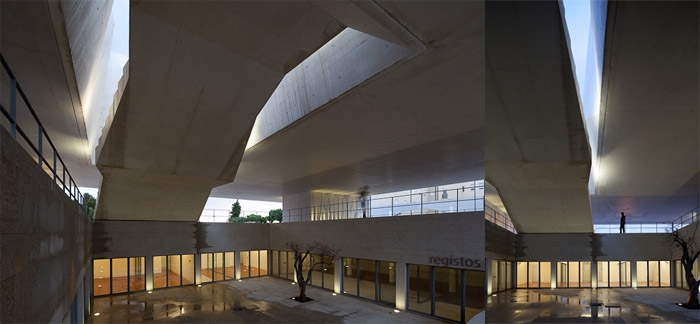
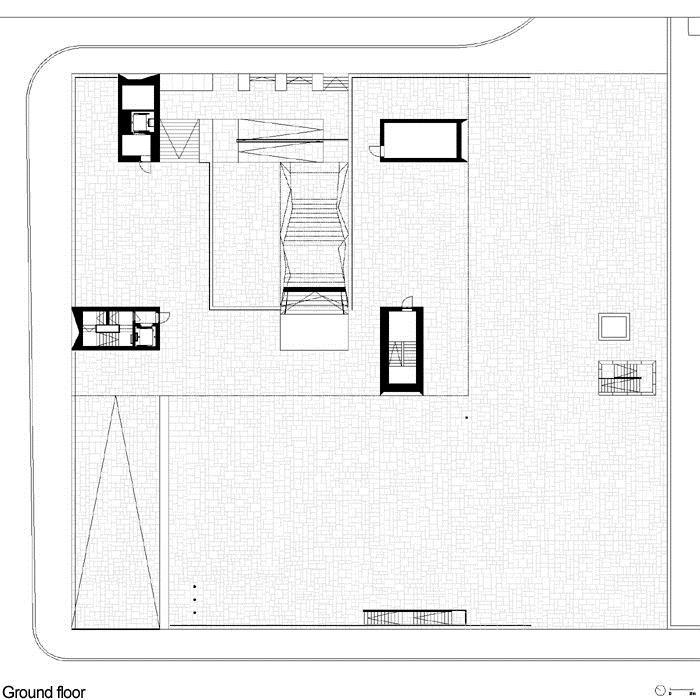
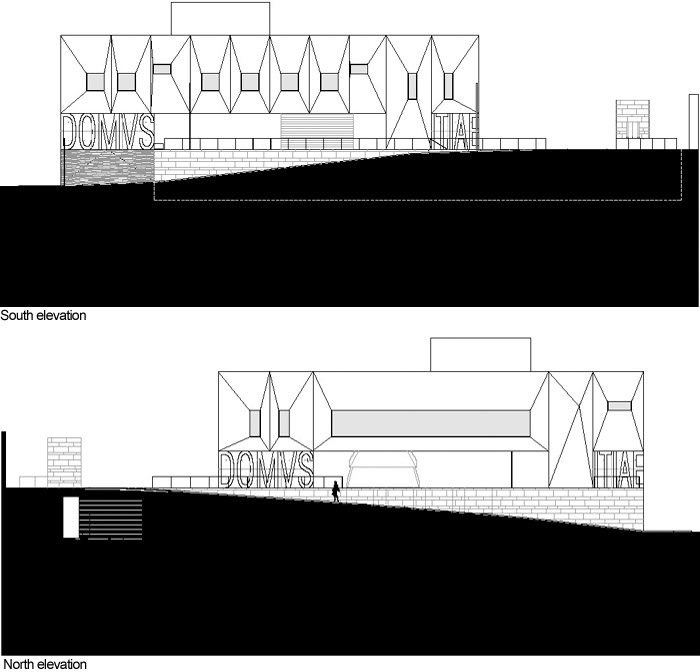
In dialogue with the granite walls that define its surroundings, the Plaza takes on the form of a bottling of stone, upon which the Law Courts rest.
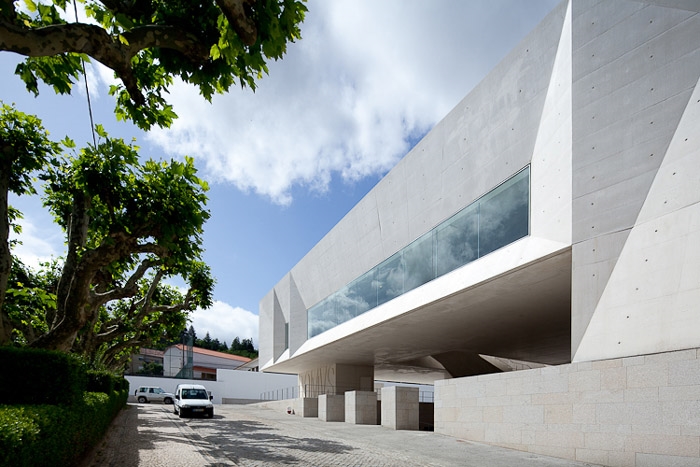
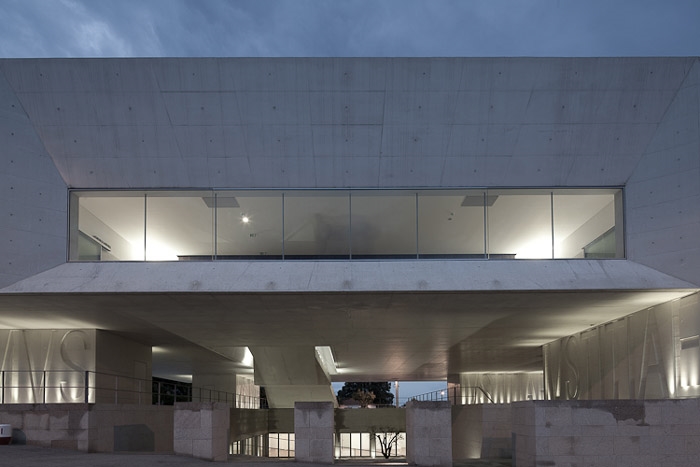
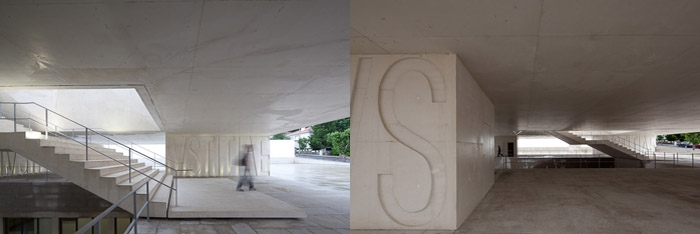
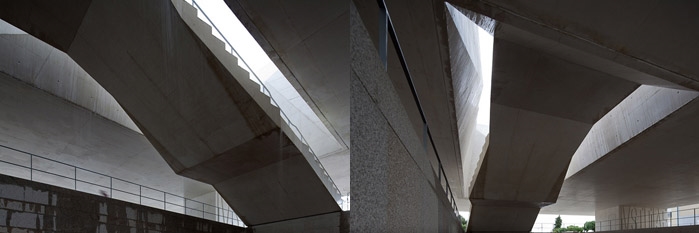
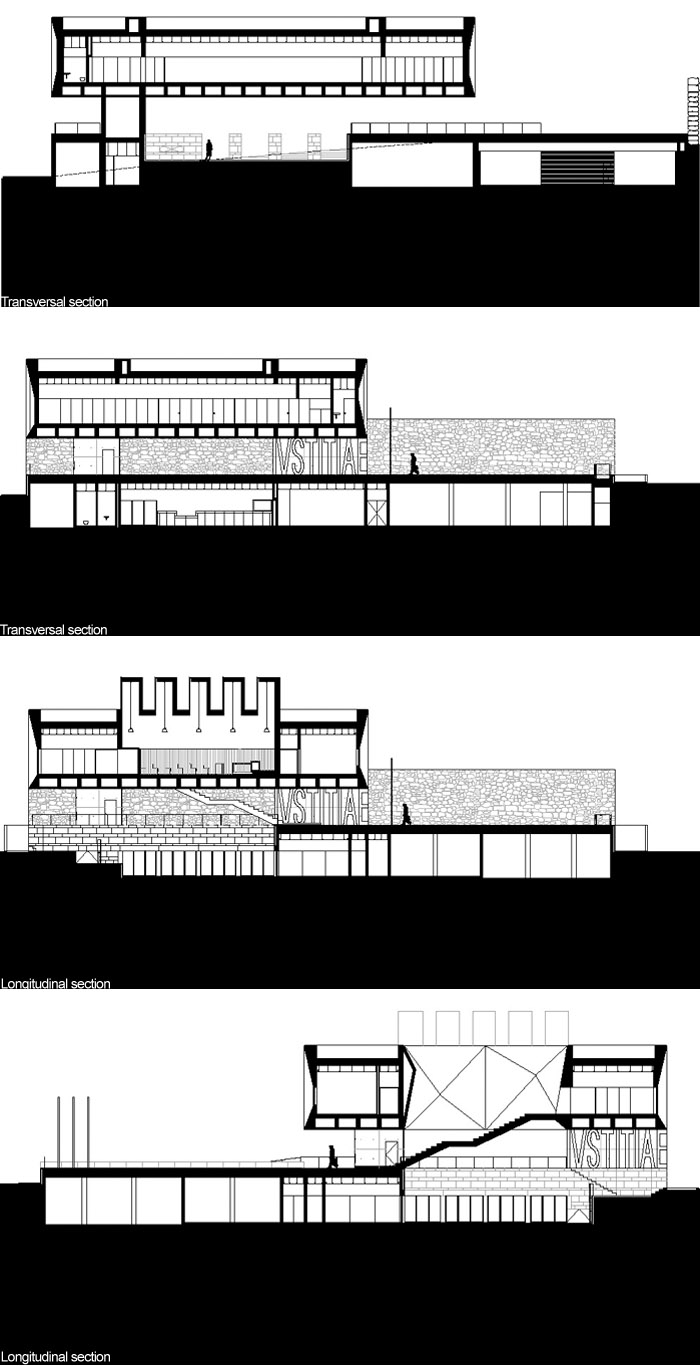
The building, set on four pillars, ensures transparency and connection between the two gardens that delimit it to the north and the south.
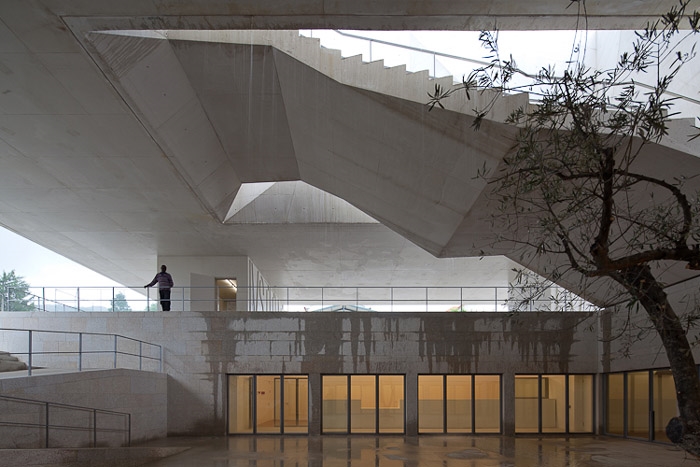
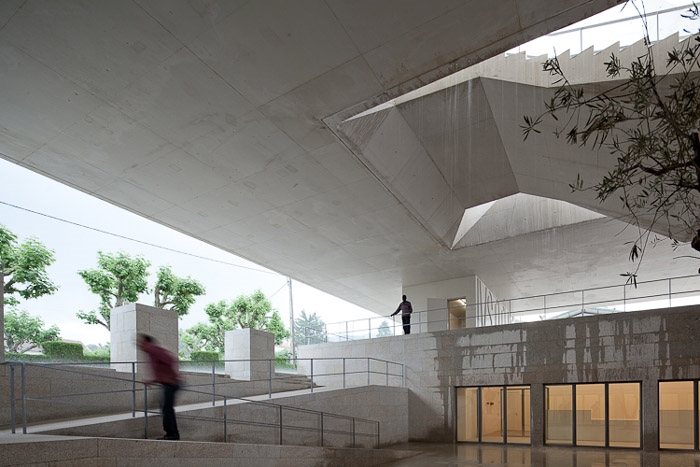
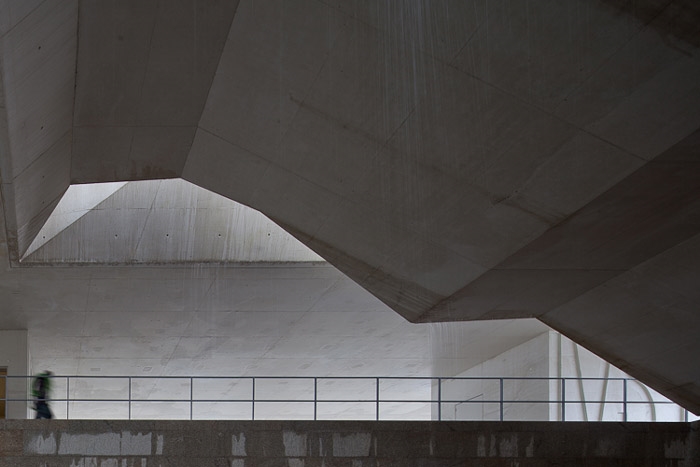
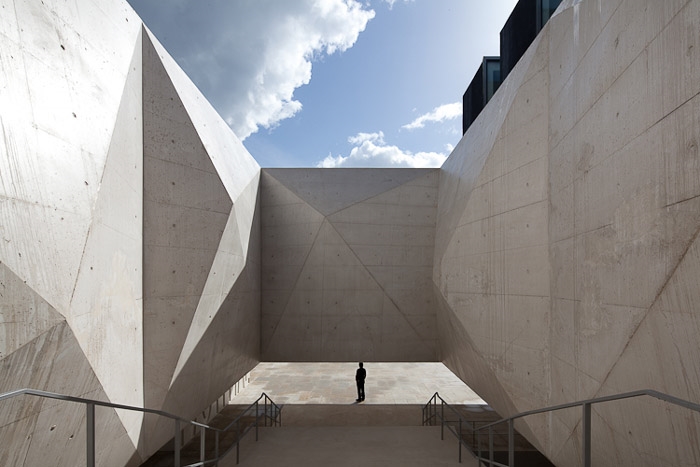
The dignity and symbolism that a building like the Law Courts should always have is achieved at the cost of the monolithic and singular character that the volume of white concrete acquires, above all in the expression of its compact elevations, with empty spaces deeply «excavated», as if suspended over the Plaza.
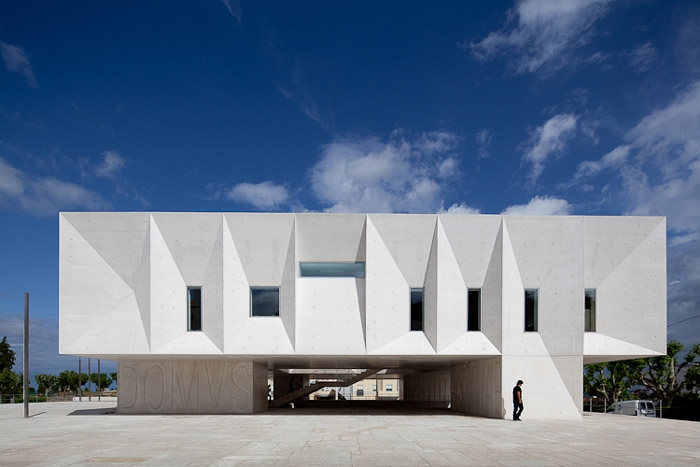
A staircase of generous proportions opening onto a patio honours access to the Court floor.
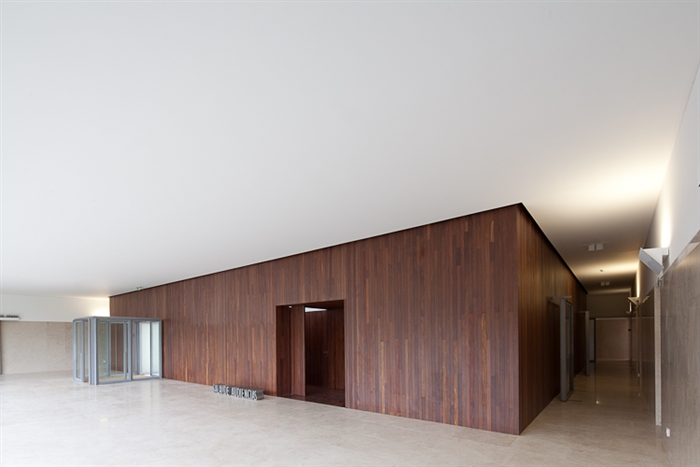
The lobby/foyer crosses longitudinally the entirety of the building, communicating directly with the garden to the north, establishing a relationship of closeness with the tops of the existing trees through a horizontal empty space.
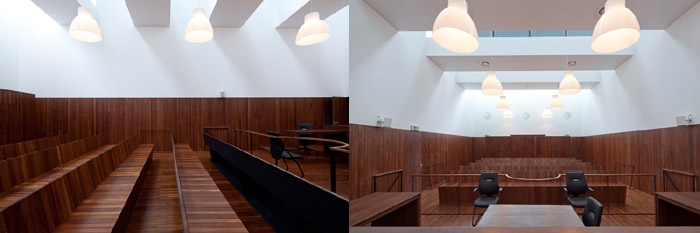
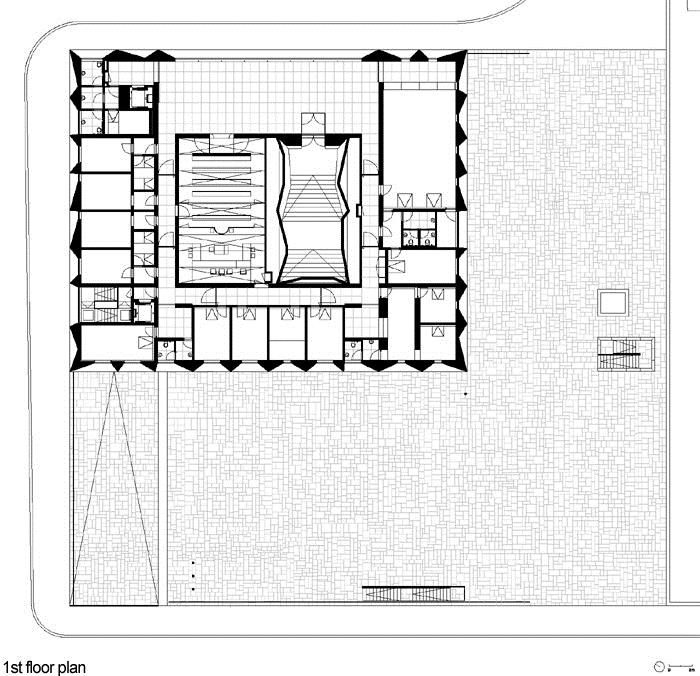
In the volume, the courtroom stands out, with a set of vertical skylights that subtly light the whole space.
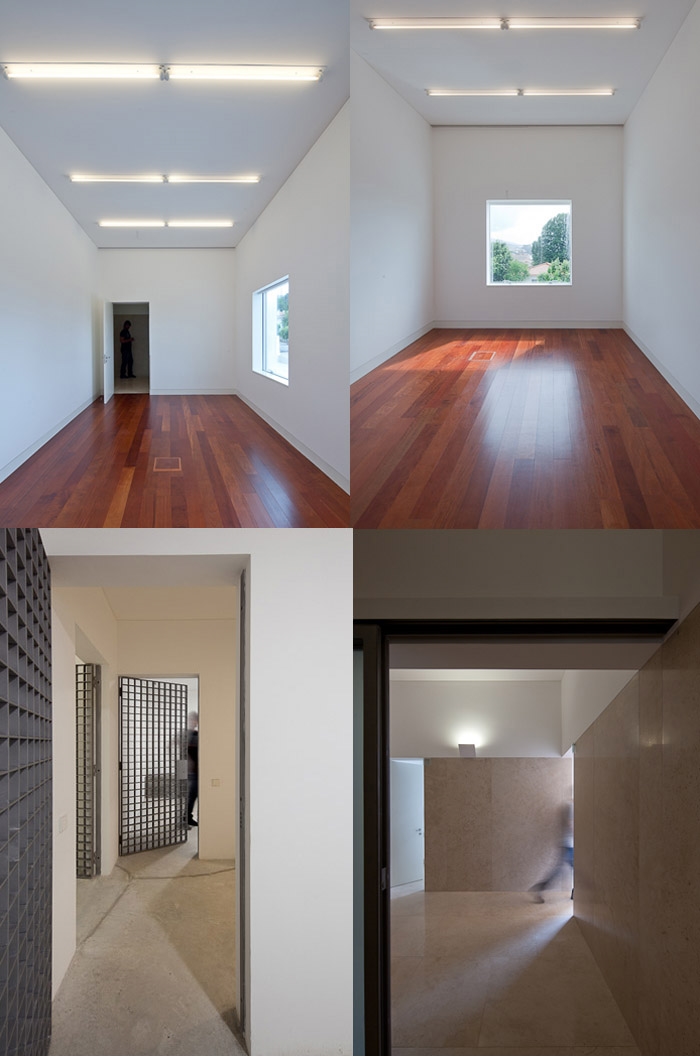
The registrars services, which operate independently, are installed in the filled part of the building, open to an interior patio which communicates directly with the north garden.
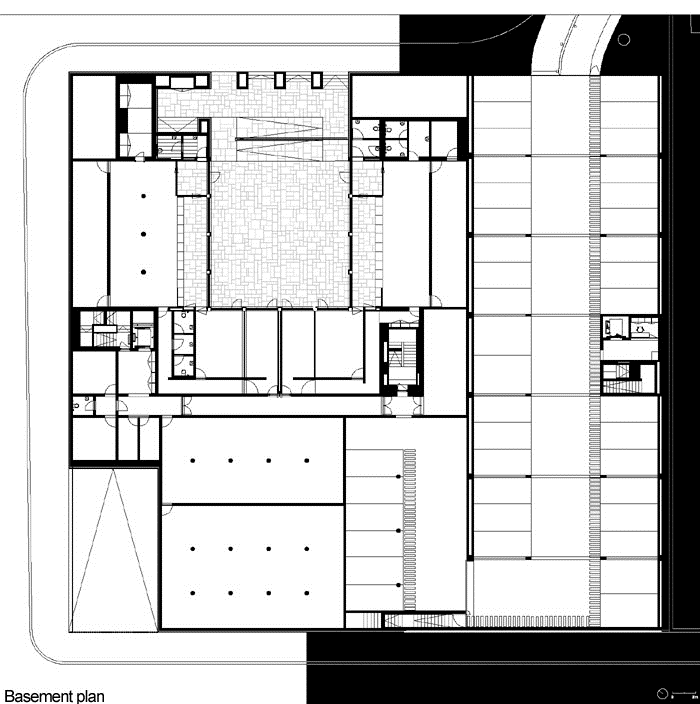
The project foresees a public car park, hidden under the plaza, with access from the adjacent streets.
在埃斯特雷拉地区的门户古维亚,建立了一座新法院。
新法院替换掉了原有的建筑,顺应地势,中部被做出了一个新的公共广场,同时使法院拥有相匹配的气势与庄严。底部的花岗岩石材与周围环境协调,整个底层由四个大柱子架起,保证了广场之间以及南北方向的贯通。
为实现法院的尊严与象征意义,建筑师采用了白色混凝土组成异性体量,同时表达出紧凑与挖掘姿态,仿佛一切悬浮着。
天井中设置了一个大楼梯。
大堂纵向穿越建筑,与北花园建立了紧密的空间联系氛围。
法庭巧妙的采用了垂直天窗,将整个空间照亮。其它功能相互独立,并有室内庭院与北花园链接。地下车库隐藏在广场下方临街的一侧。
PALÁCIO DE JUSTIÇA DE GOUVEIA 2002 – 2011
FICHA TÉCNICA
local gouveia
dono da obra instituto de gestão financeira e infraestruturas da justiça
concurso 2002
projecto 2002 – 2004
obra 2008 – 2011
arquitectura barbosa & guimarães
josé antónio barbosa
pedro lopes guimarães
colaboradores miguel pimenta
cristina chicau
henrique dias
josé marques
luís monteiro
paula fonseca
susana machado
teresa aroso
raul andrade
pablo rebelo
estabilidade e estruturas alberto teixeira
instalações hidráulicas luis veloso
instalações eléctricas rga . paulo oliveira
instalações de rede de gás rga . arnaldo monteiro
instalações de avac rga . arnaldo monteiro
empresa construtora josé coutinho s.a.
director de obra rafael luzio
Photography José Campos, arqf architectural photography
MORE: Barbosa & Guimaraes Architects,更多请至:Barbosa & Guimaraes Architects on gooood









发表评论
你需要先 才能发表评论
社交登录