感谢 联图建筑设计 予gooood分享以下内容。更多关于他们:Linehouse on gooood
Appreciation towards Linehouse for providing the following description:

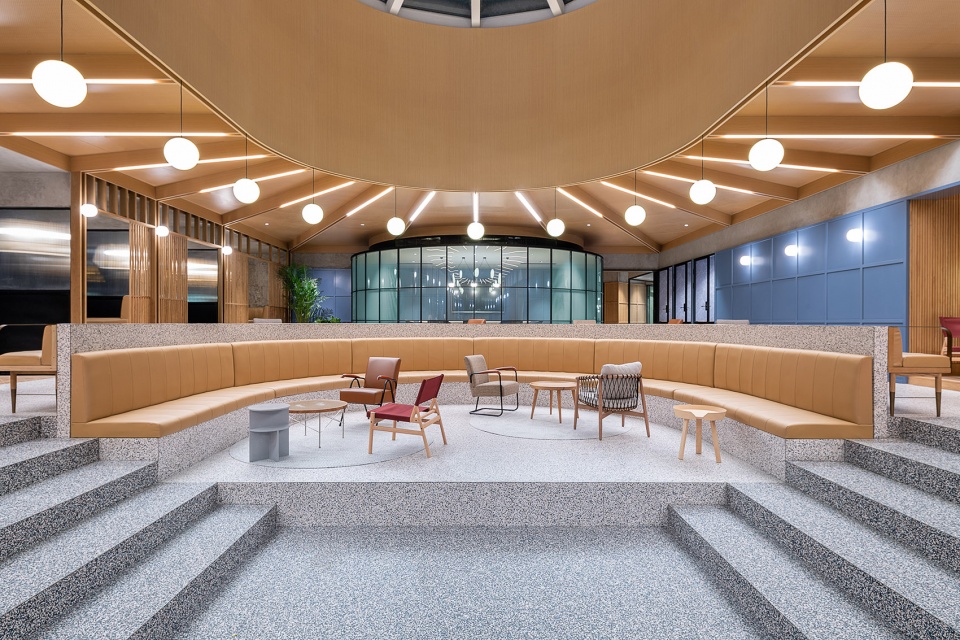
静安嘉里中心Social Space由泳池改造而来,现在是面向办公空间租户的共享多功能空间。基于延展传统办公场所的设计理念,该空间被定位成实现活动、讲座、聚会、会议和灵活办公功能的集合体。此前该区域作为泳池运营,顶部有大片椭圆形天窗。Linehouse(联图)将这一空间看作壁炉前的空地,于天窗下,同样呈现椭圆排布。从传统功能上来说,壁炉前方的区域是居家场所中人们聚集的核心空间。
The Social Space is a conversion of a swimming pool into a shared multifunctional area for the office tenants at Jing’an Kerry Centre, Shanghai. It is designed as an extension of the traditional office to accommodate events, talks, town halls, meetings, and flexible work. The existing site was a functional swimming pool with a large oval skylight above. Linehouse conceived the space as a hearth located under the skylight, mimicking its elliptical form; the hearth being the central space in the home for gathering around a fireplace. It is both a symbol of domesticity and a creative centre.
▼天窗下,空间呈现椭圆排布,the space is arranged under the skylight, mimicking its elliptical form © Dirk Weiblen
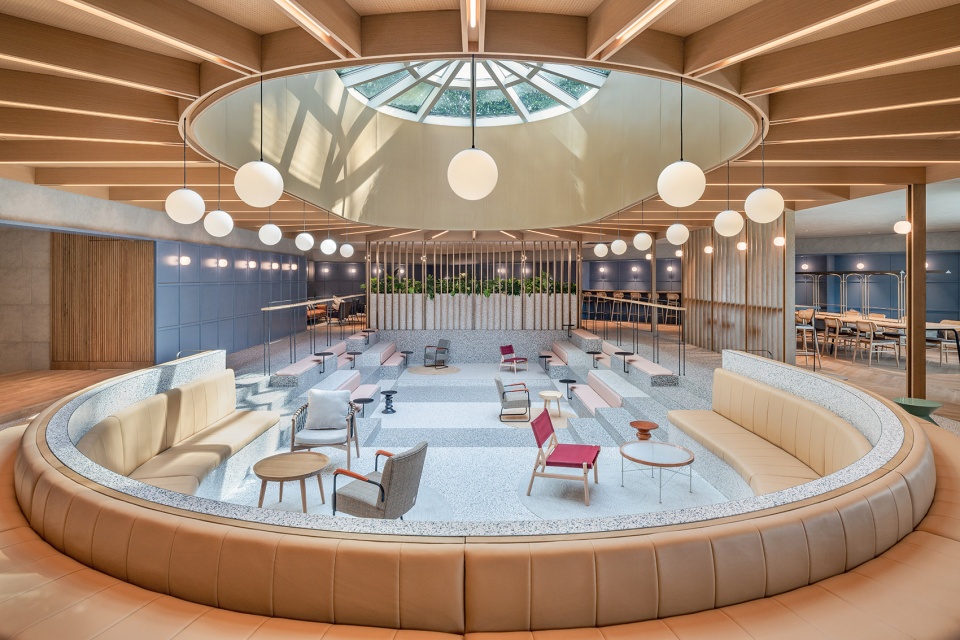
▼由泳池改造而来的多功能共享空间,a conversion of a swimming pool into a shared multifunctional area © Dirk Weiblen
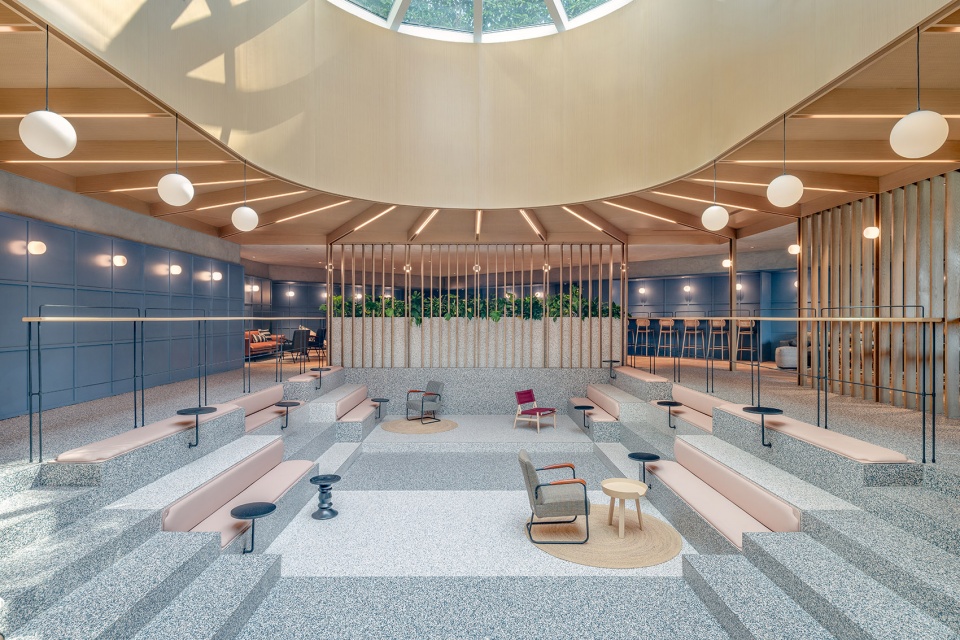
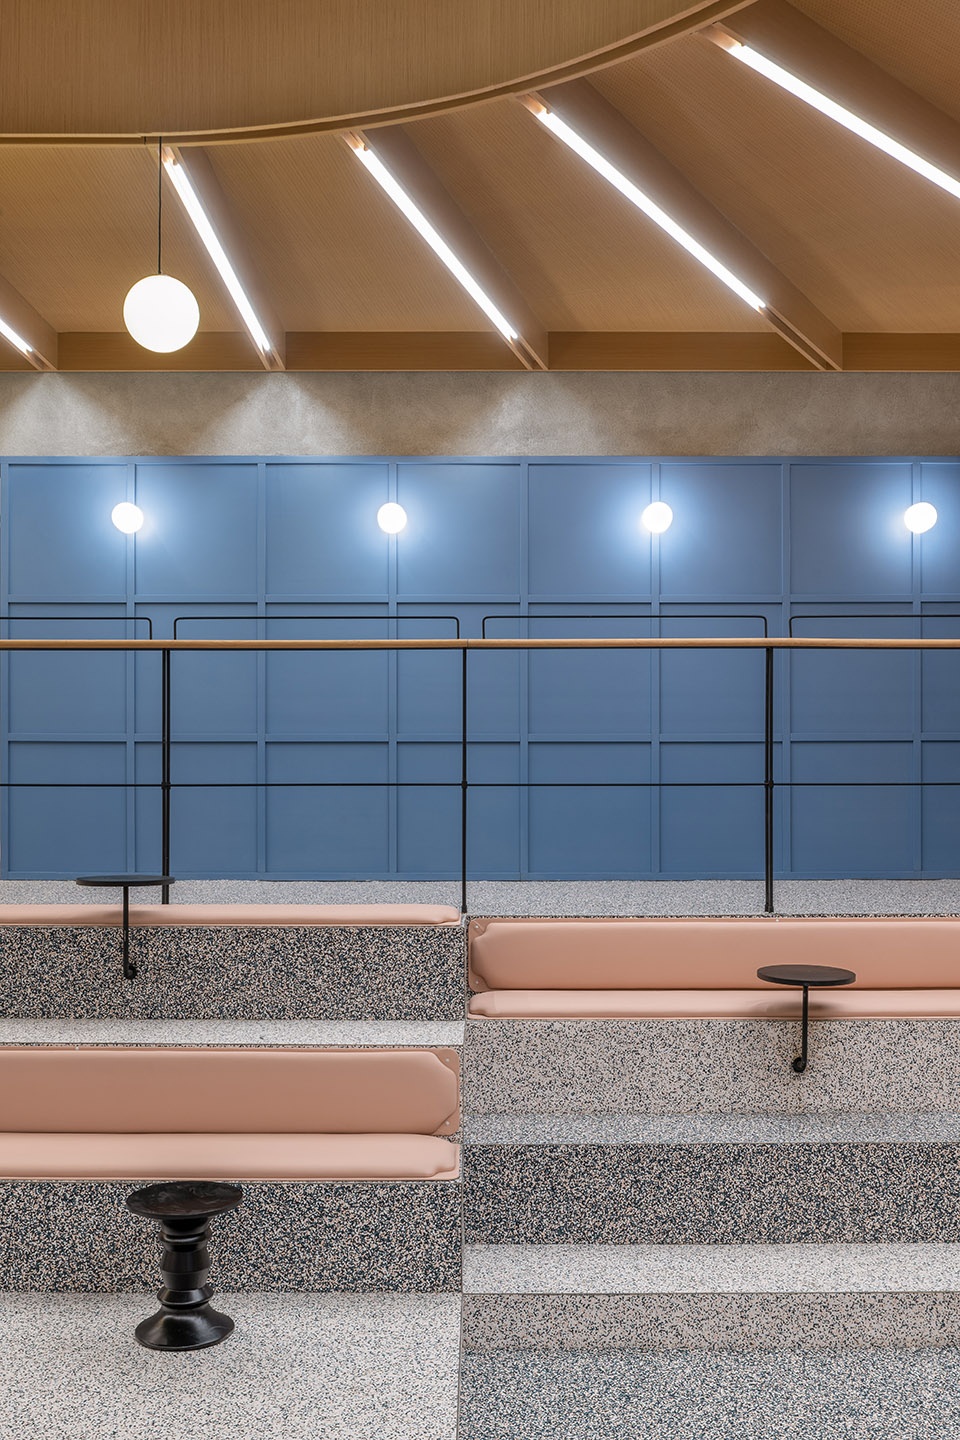
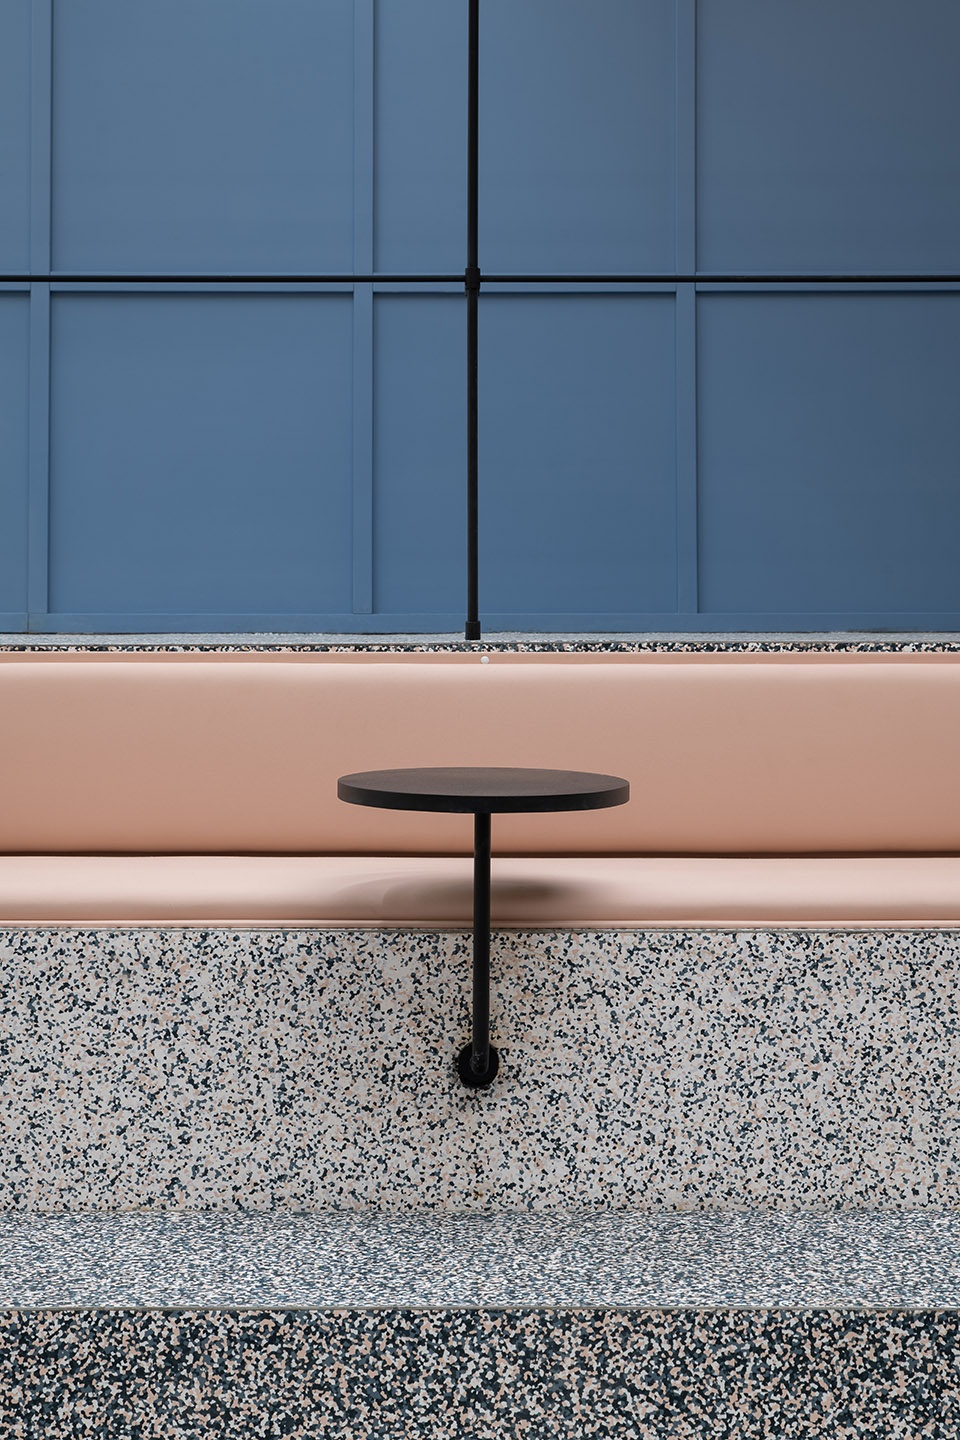
在Linehouse(联图)的设计中,这个核心空间起到聚集的功能。地面与原先泳池底部的高度差由下沉台阶连接弥合。台阶材质上选用两种色调的颗粒感PVC卷材,交错拼贴;功能上也可以作为座位使用,配备了灰粉色软皮座位与黑色金属小圆桌。无论是几个人,还是一群人,都可以全天候灵活使用空间。中心区域的另一端是半圆形的座位区,半圆内下沉区域与半圆外都是皮质长沙发。
▼地面与原先泳池底部的高度差由下沉台阶连接弥合
sunken amphitheatre steps fill the depth of the swimming pool © Dirk Weiblen
Linehouse envisaged a central space for congregation; sunken amphitheatre steps that fill the depth of the swimming pool. Clad in two tones of speckled vinyl, the steps are staggered to create seating. Upholstered leather cushions in dusty pink and black metal tables are inserted to allow the space to be used flexibly throughout the day by small or large groups. The far side of the hearth forms a curved doubled sided banquette that plays on the level differences of the steps, facing both inwards and outwards.
▼半圆形座位区,the curved double-sided banquette © Dirk Weiblen
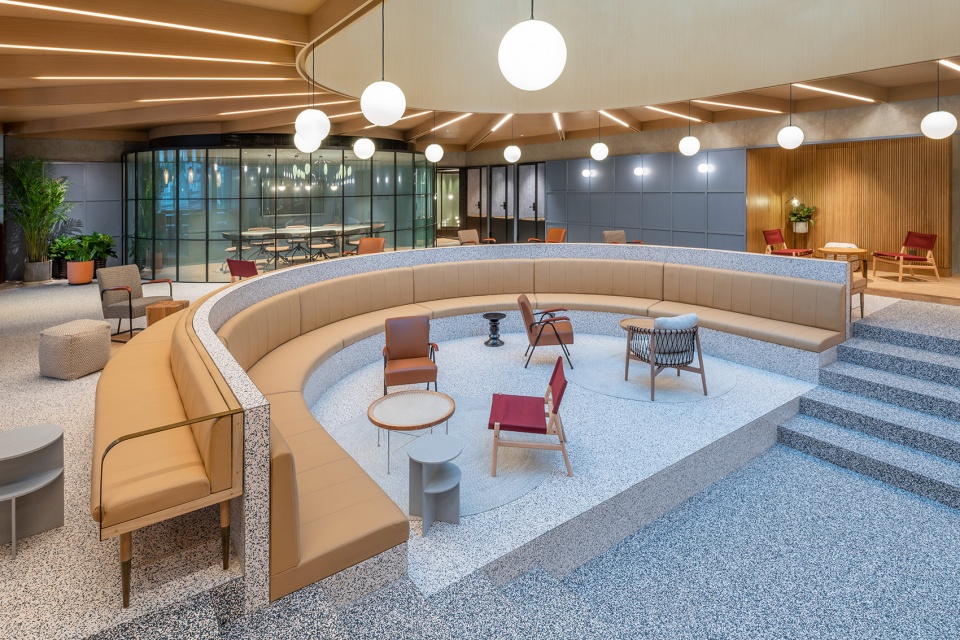
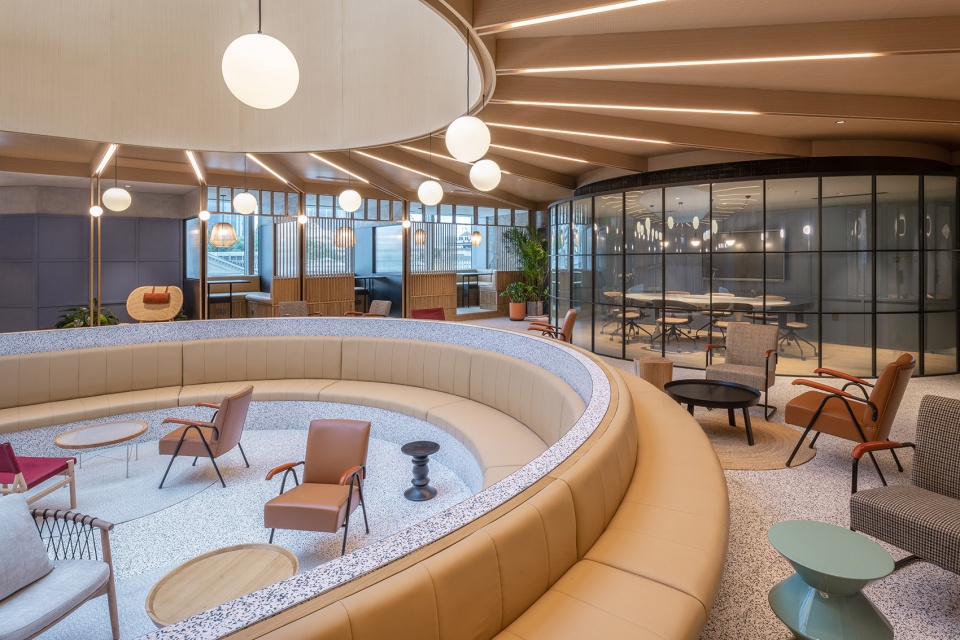
▼望向椭圆形透明会议室,view to the glazed oval showcase meeting room © Dirk Weiblen
▼灰粉色软皮座位与黑色金属小圆桌,upholstered leather cushions in dusty pink and black metal tables © Dirk Weiblen
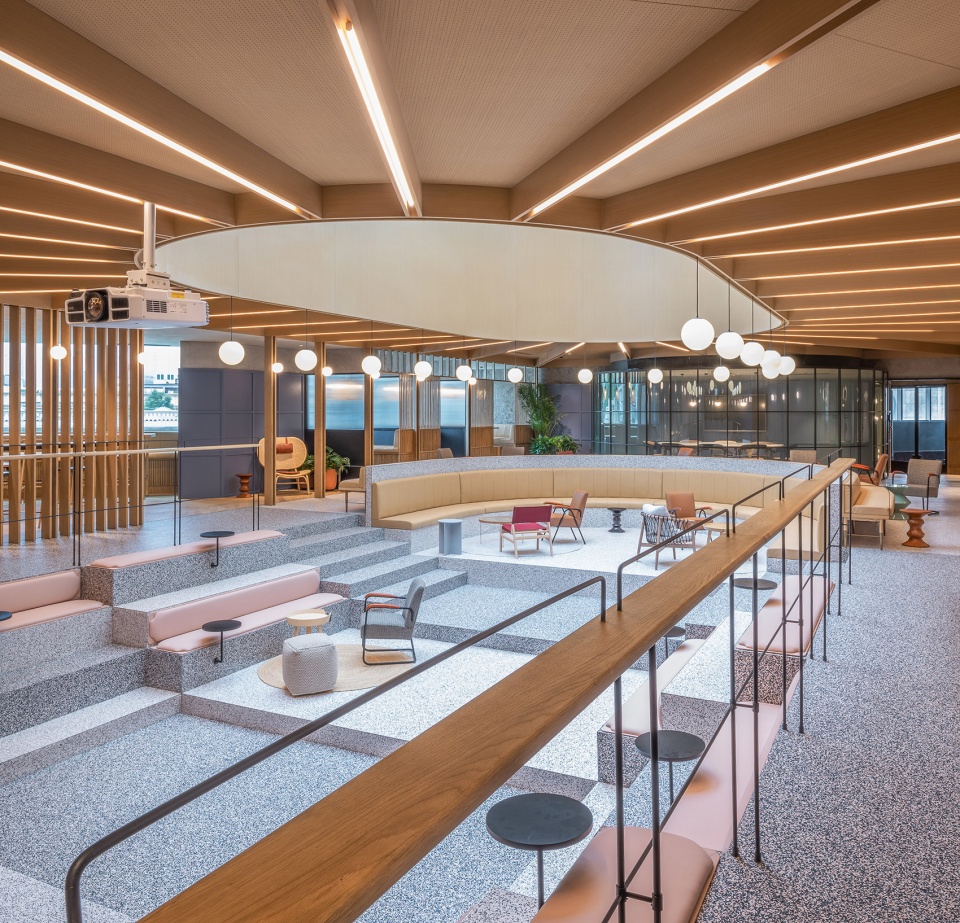
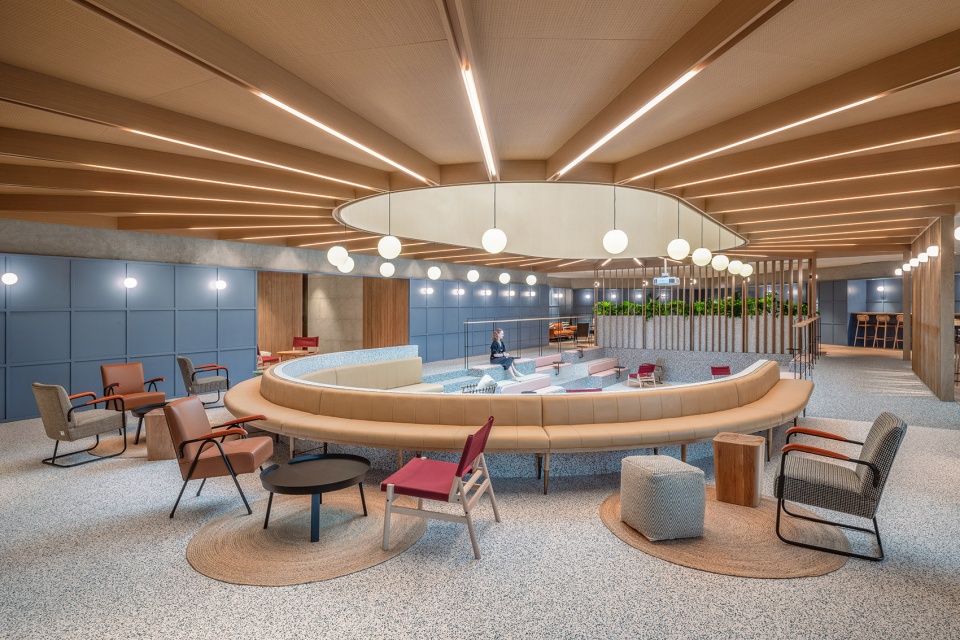
中心区域的天花有一个橡木质结构,以椭圆天窗为中心向外发散,灯管均为定制。同时,木质结构也延续到了纵向空间,以区隔不同区域,将茶水间、安静工作区和单间分开。台阶周围设置了一圈栏杆,可以站立倚靠。
Above the hearth the ceiling is clad in oak fins that radiate from the oval skylight and fitted with custom made tube lights. The timber fins fold down as timber screens to create separation between the functional spaces: pantry, quiet work area, and work nooks. A high leaner lines the edge of the steps for standing spectators.
▼天花的木质结构以椭圆天窗为中心向外发散,above the hearth the ceiling is clad in oak fins that radiate from the oval skylight © Dirk Weiblen
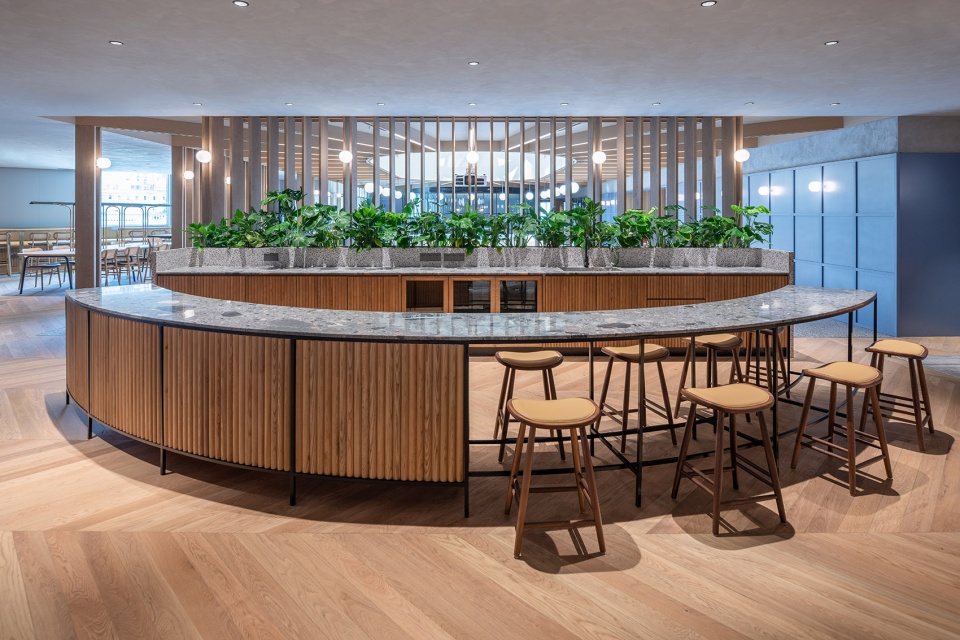
▼茶水间,pantry © Dirk Weiblen
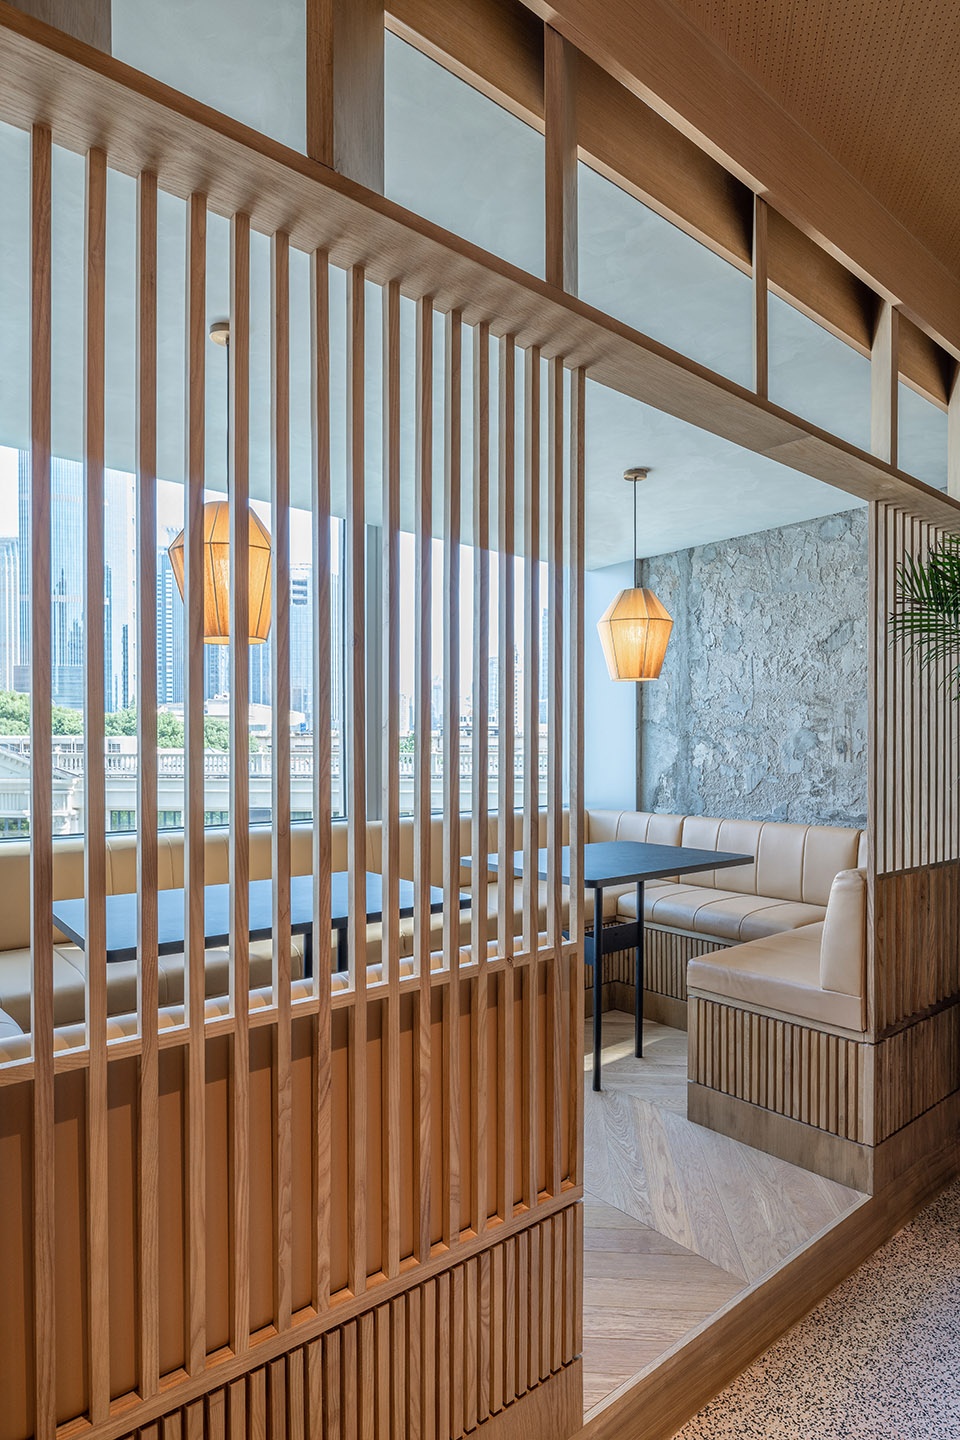
▼木质结构延续到纵向空间
the timber fins fold down as timber screens © Dirk Weiblen
原墙面是灰蓝漆面墙板。Linehouse(联图)保留了墙裙上方的水泥墙体,并将水泥元素延续至天花,与墙面相接。长沙发座上方,有一个透明玻璃的椭圆形会议室,黑色金属窗框与墙裙的交叉线条元素相呼应。角落的3个格子间使用了Calico墙布,木质座位,蓝色皮质沙发座。
The existing walls are clad in grey-blue lacquer wainscoting. Linehouse retained the existing concrete walls above the wainscot and complimented them with a concrete render ceiling. A glazed oval showcase meeting room is framed in black metal, mimicking the lines of the wainscoting. Three phone booths are lined in patterned Calico wallpaper, with timber banquettes covered in blue leather.
▼格子间,phone booths © Dirk Weiblen
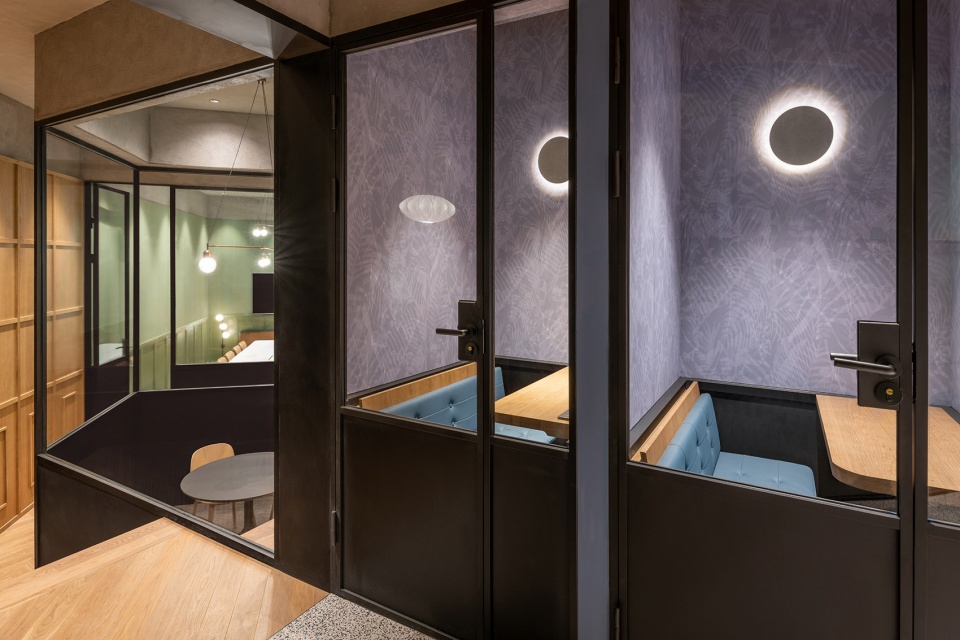
▼细节,detailed view © Dirk Weiblen
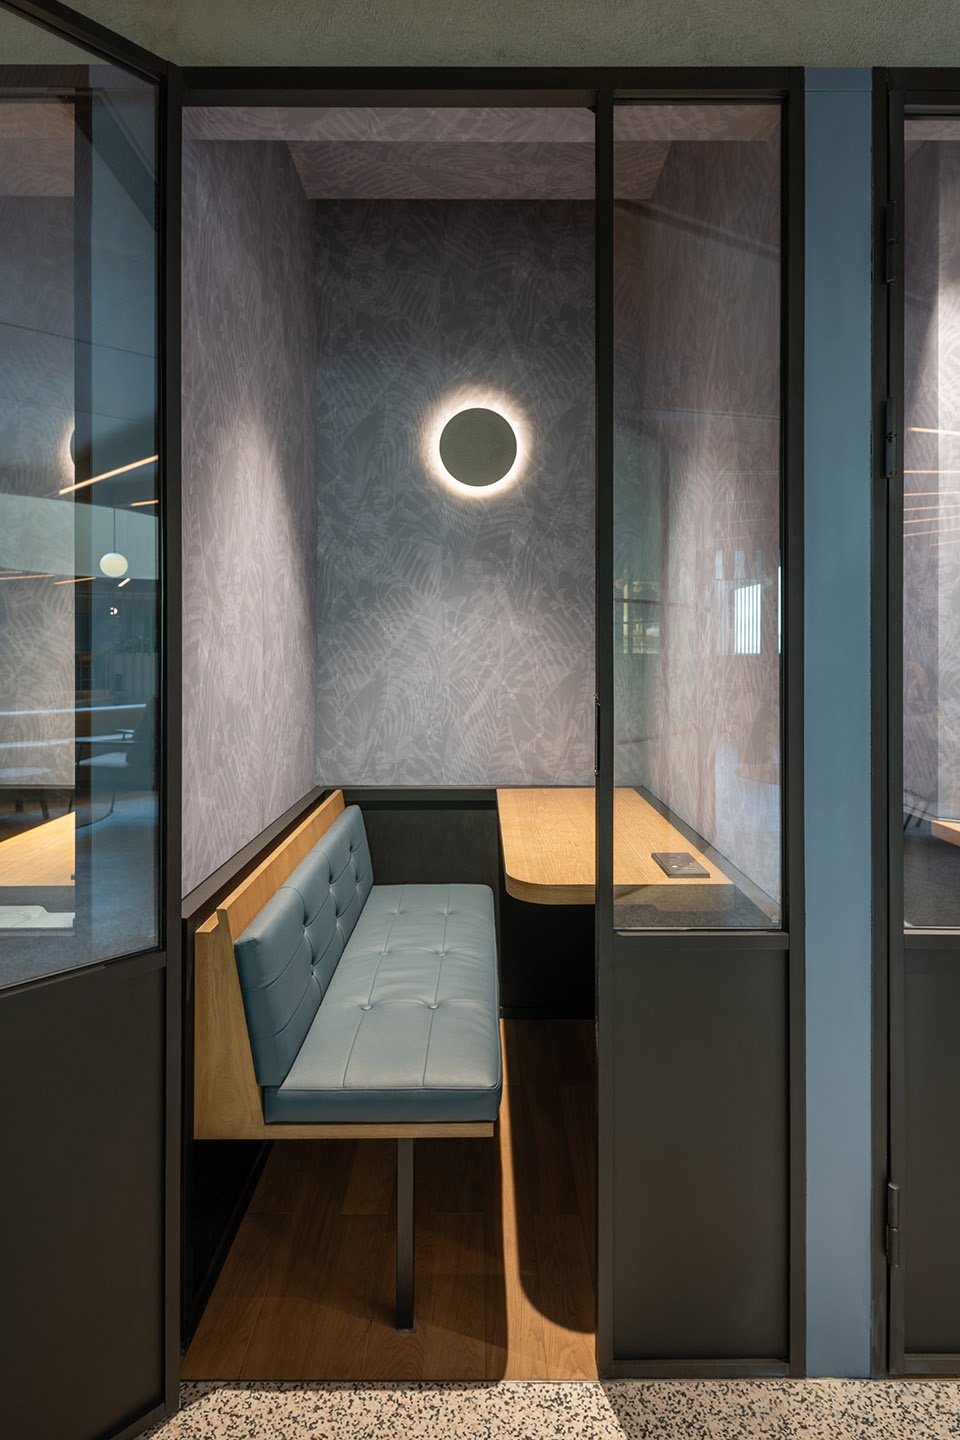
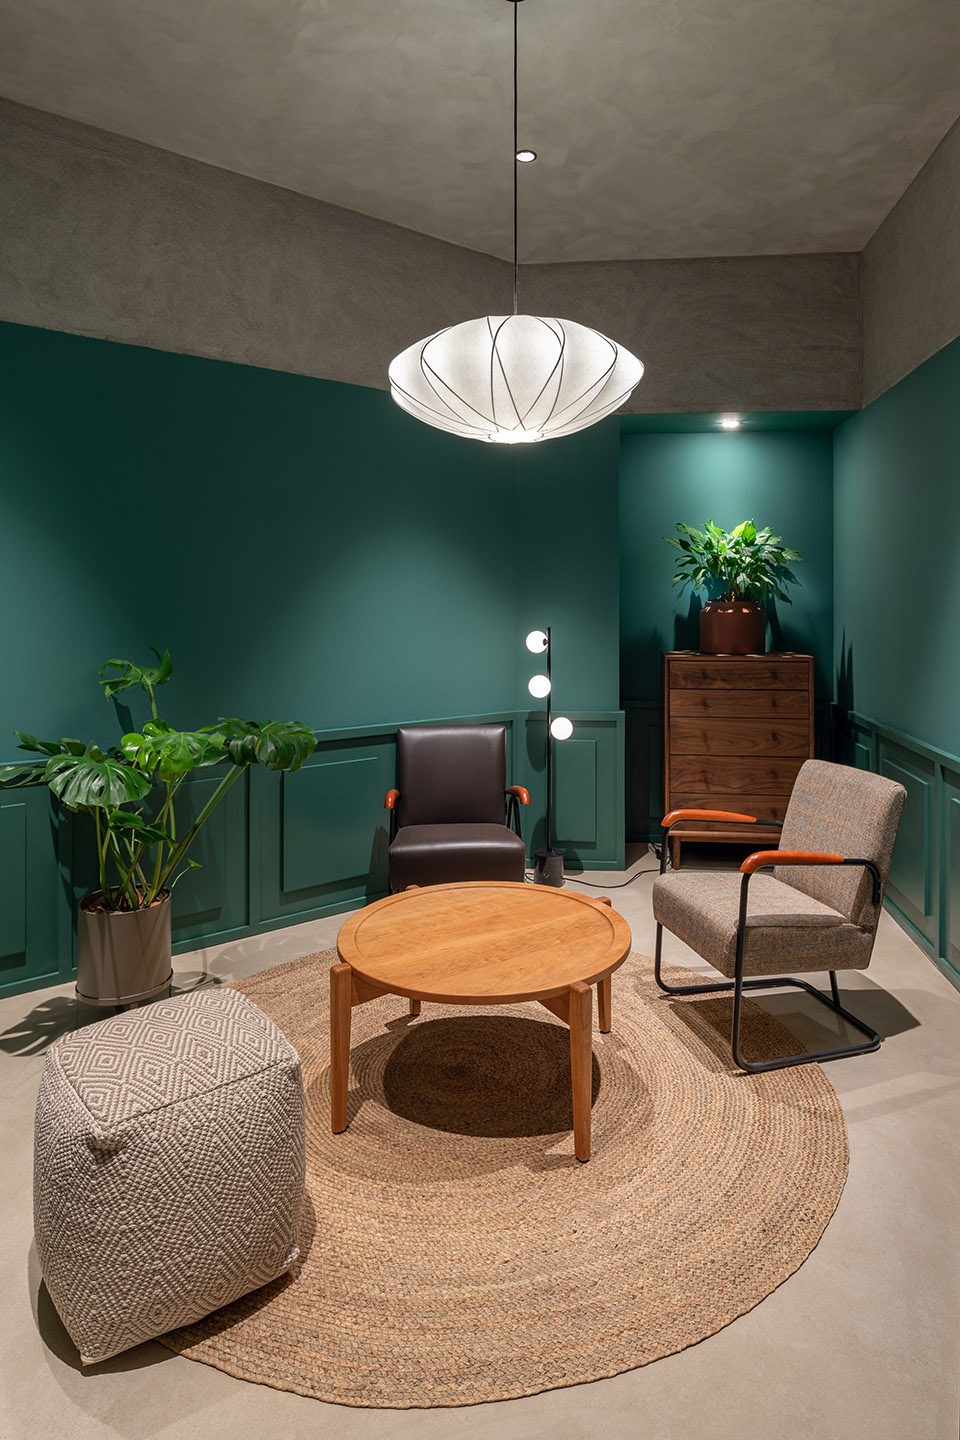
原来泳池的更衣室被改造成了多个会议室与一间培训室,墙面和墙板刷成不同的绿。半圆形茶水间的吧台台面采用了绮柏石(ceppo stone)台面,橡木板柜面,背靠木质装饰墙和绿植。
Multiple meetings rooms and a training room, located in the former swimming pool changing rooms, are covered in playful profiles of wainscoting in various shades of green. A semi-circular pantry features a Ceppo Nova stone counter and profiled oak panelling with the timber screen and planting forming its backdrop.
▼更衣室被改造为会议室
meetings rooms are transformed from the changing rooms © Dirk Weiblen
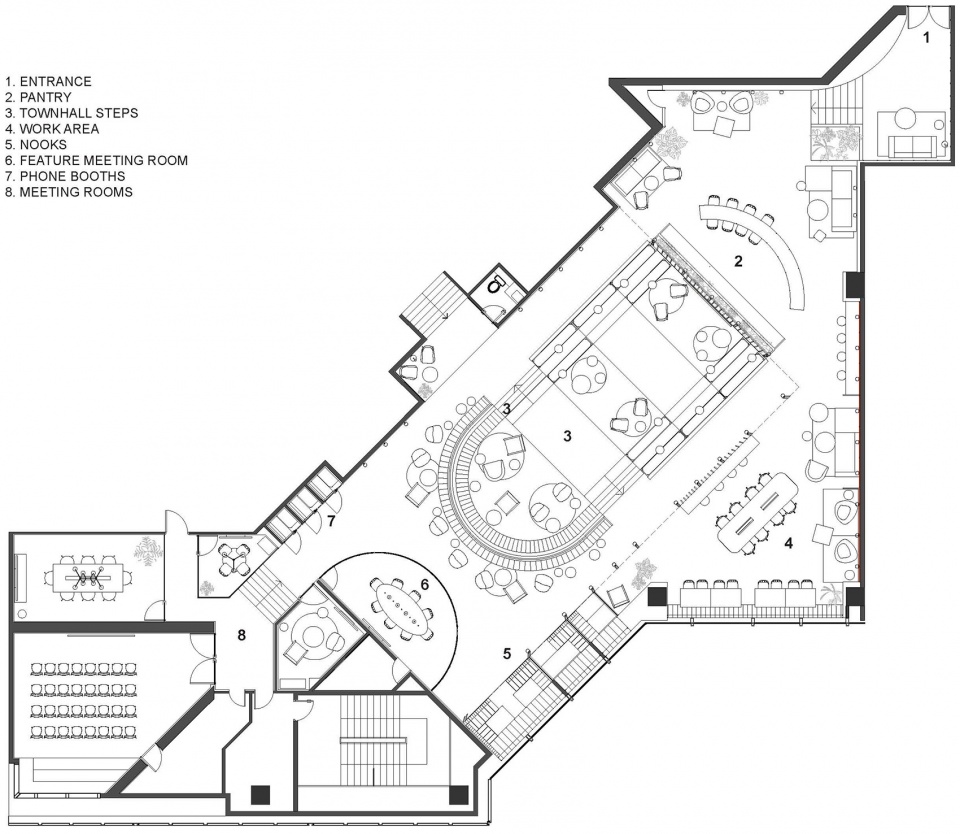
▼平面图,plan © Linehouse
完成年份: 2020
面积:682平方米
建筑设计事务所:Linehouse(联图)
设计负责人:Alex Mok莫秀曼, Briar Hickling
设计团队:Cherngyu Chen, Eleonora Nucci, Jingru Tong
客户:Kerry Properties Limited嘉里建设有限公司
项目地址:Level 3, 1515 Nanjing West Road, Jing’an, Shanghai上海市静安区南京西路1515号嘉里中心3层
图片摄影:Dirk Weiblen
事务所网站:linehousedesign.com
了解详情,请联系: info@linehousedesign.com
Year of completion: 2020
Area: 682 m2
Architect: Linehouse
Design Lead: Alex Mok, Briar Hickling
Design Team: Cherngyu Chen, Eleonora Nucci, Jingru Tong
Client: Kerry Properties Limited
Project Address: Level 3, 1515 Nanjing West Road, Jing’an, Shanghai
Photographer: Dirk Weiblen
Architect Website: linehousedesign.com
For more information, contact: info@linehousedesign.com
More: 联图建筑设计。更多关于他们:Linehouse on gooood









很喜欢圆形的大天窗
质感很复古 中间椭圆大理石也许换一个材质比较好
让我想到了小时代顾里的大house
天窗下的椭圆空间蛮不错!