
感谢 Jobe Corral Architects 予gooood的分享。更多关于他们:Jobe Corral Architects on gooood。
Appreciation towards Jobe Corral Architects for providing the following description:
位于奥斯汀的Siete家庭食品公司的新总部设计旨在体现其充满活力的企业文化。
The new headquarters for Austin-based Siete Family Foods was designed to reflect the dynamic and vibrant culture of the organization.
▼项目概览,overall view © Leonid Furmansky
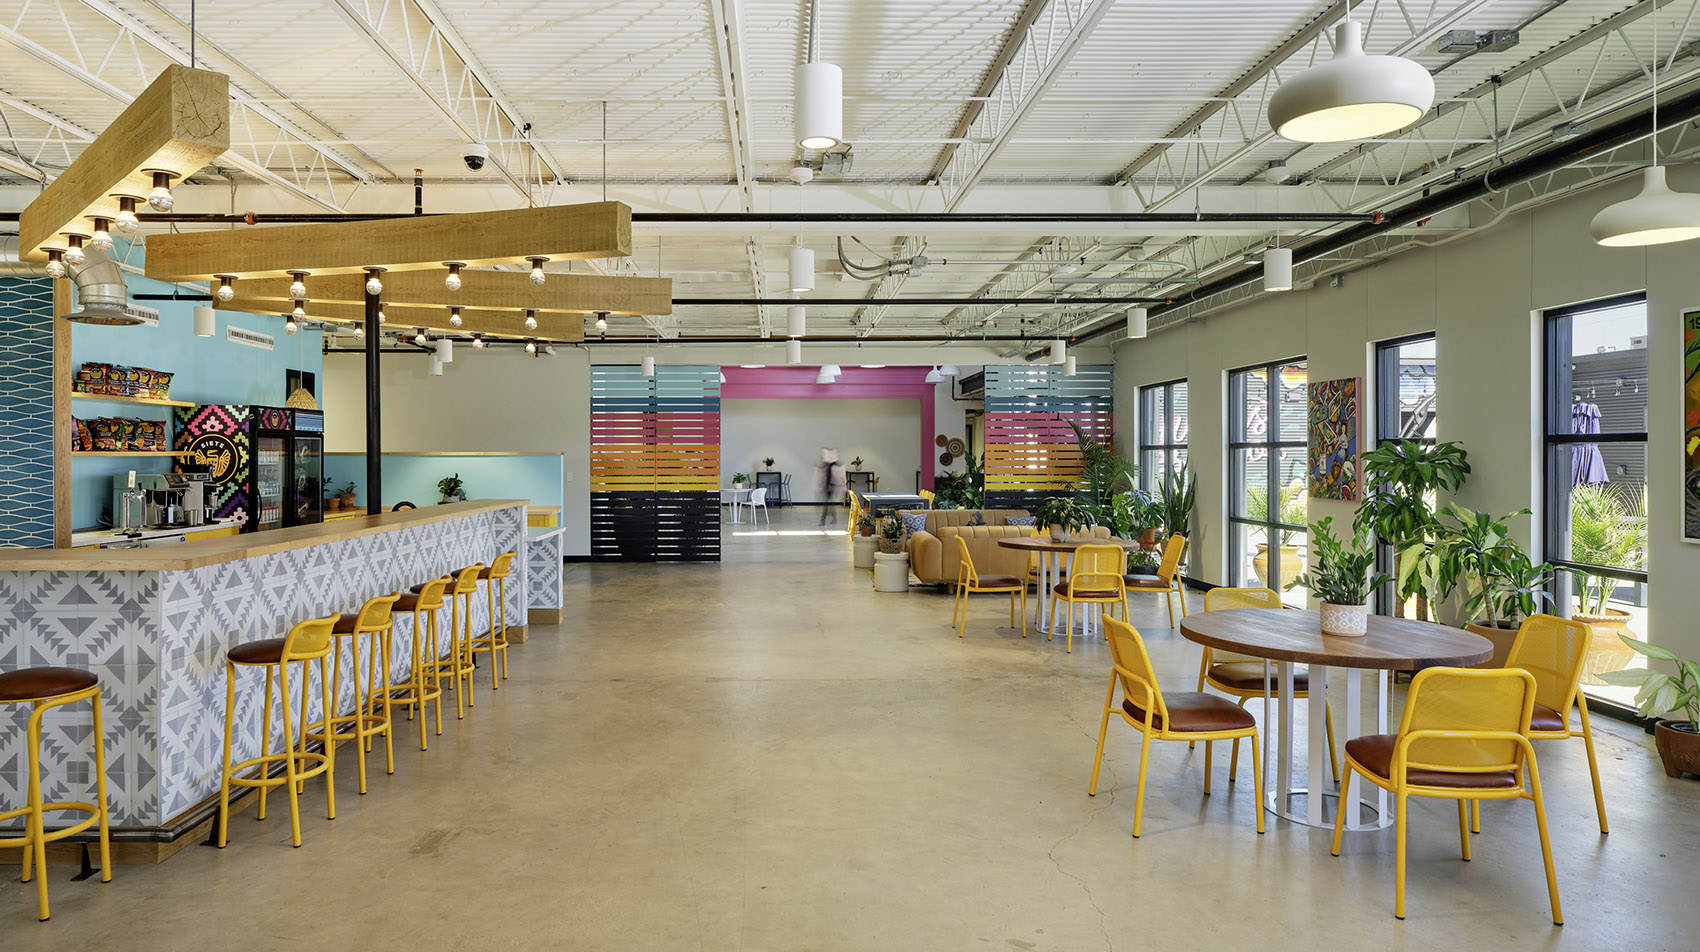
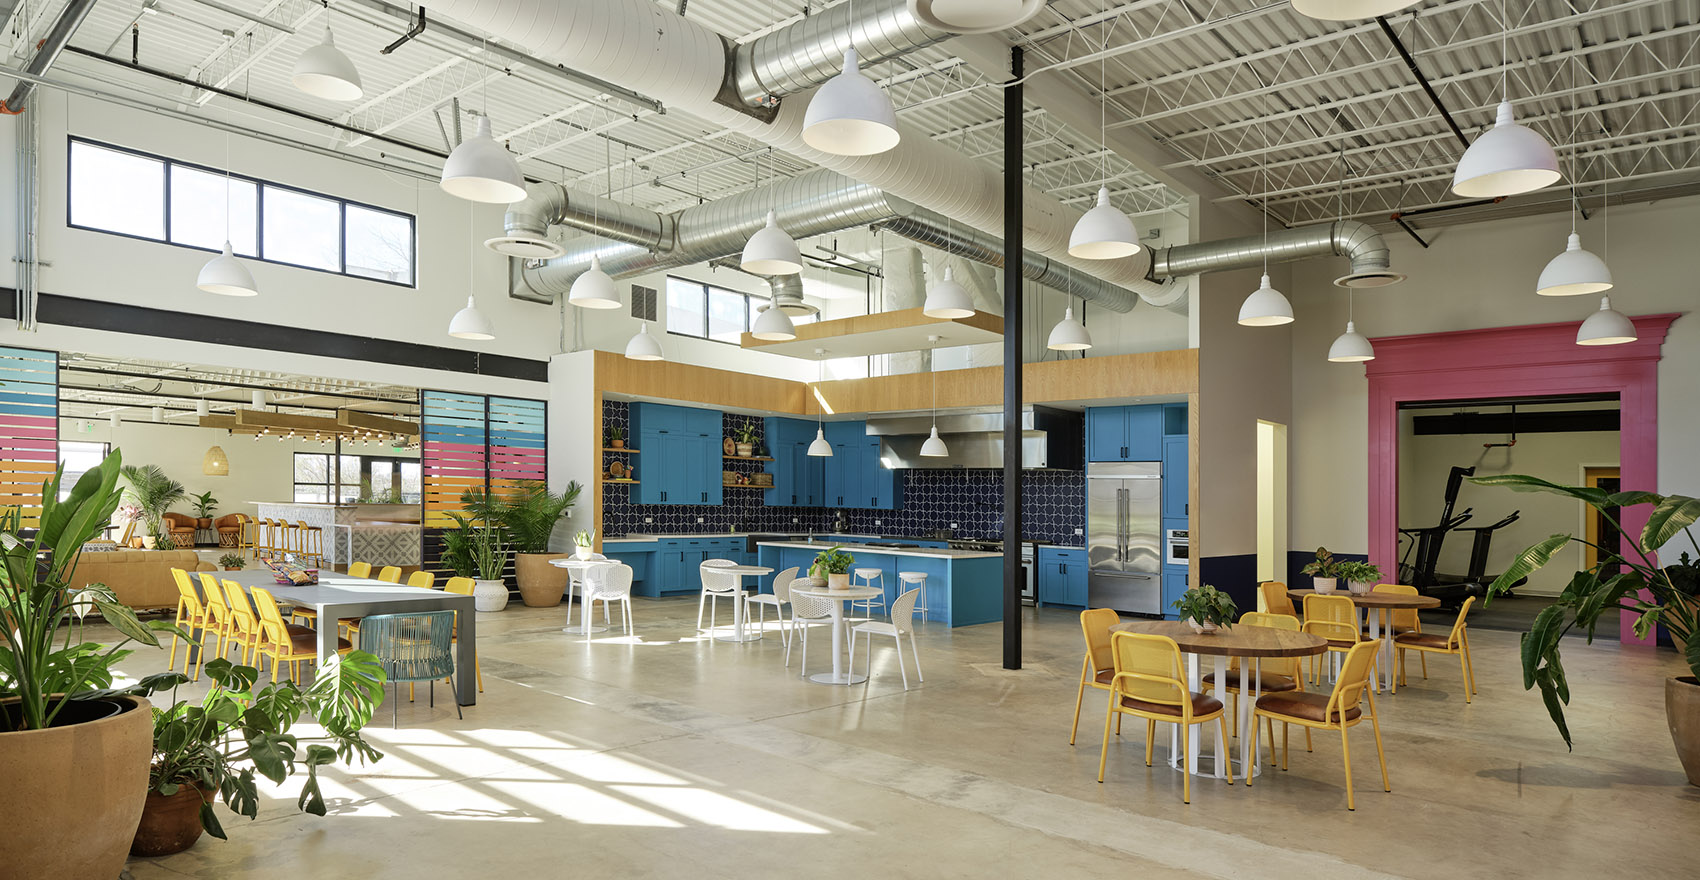
▼充满色彩和活力的空间,interior space full of color and vitality © Leonid Furmansky
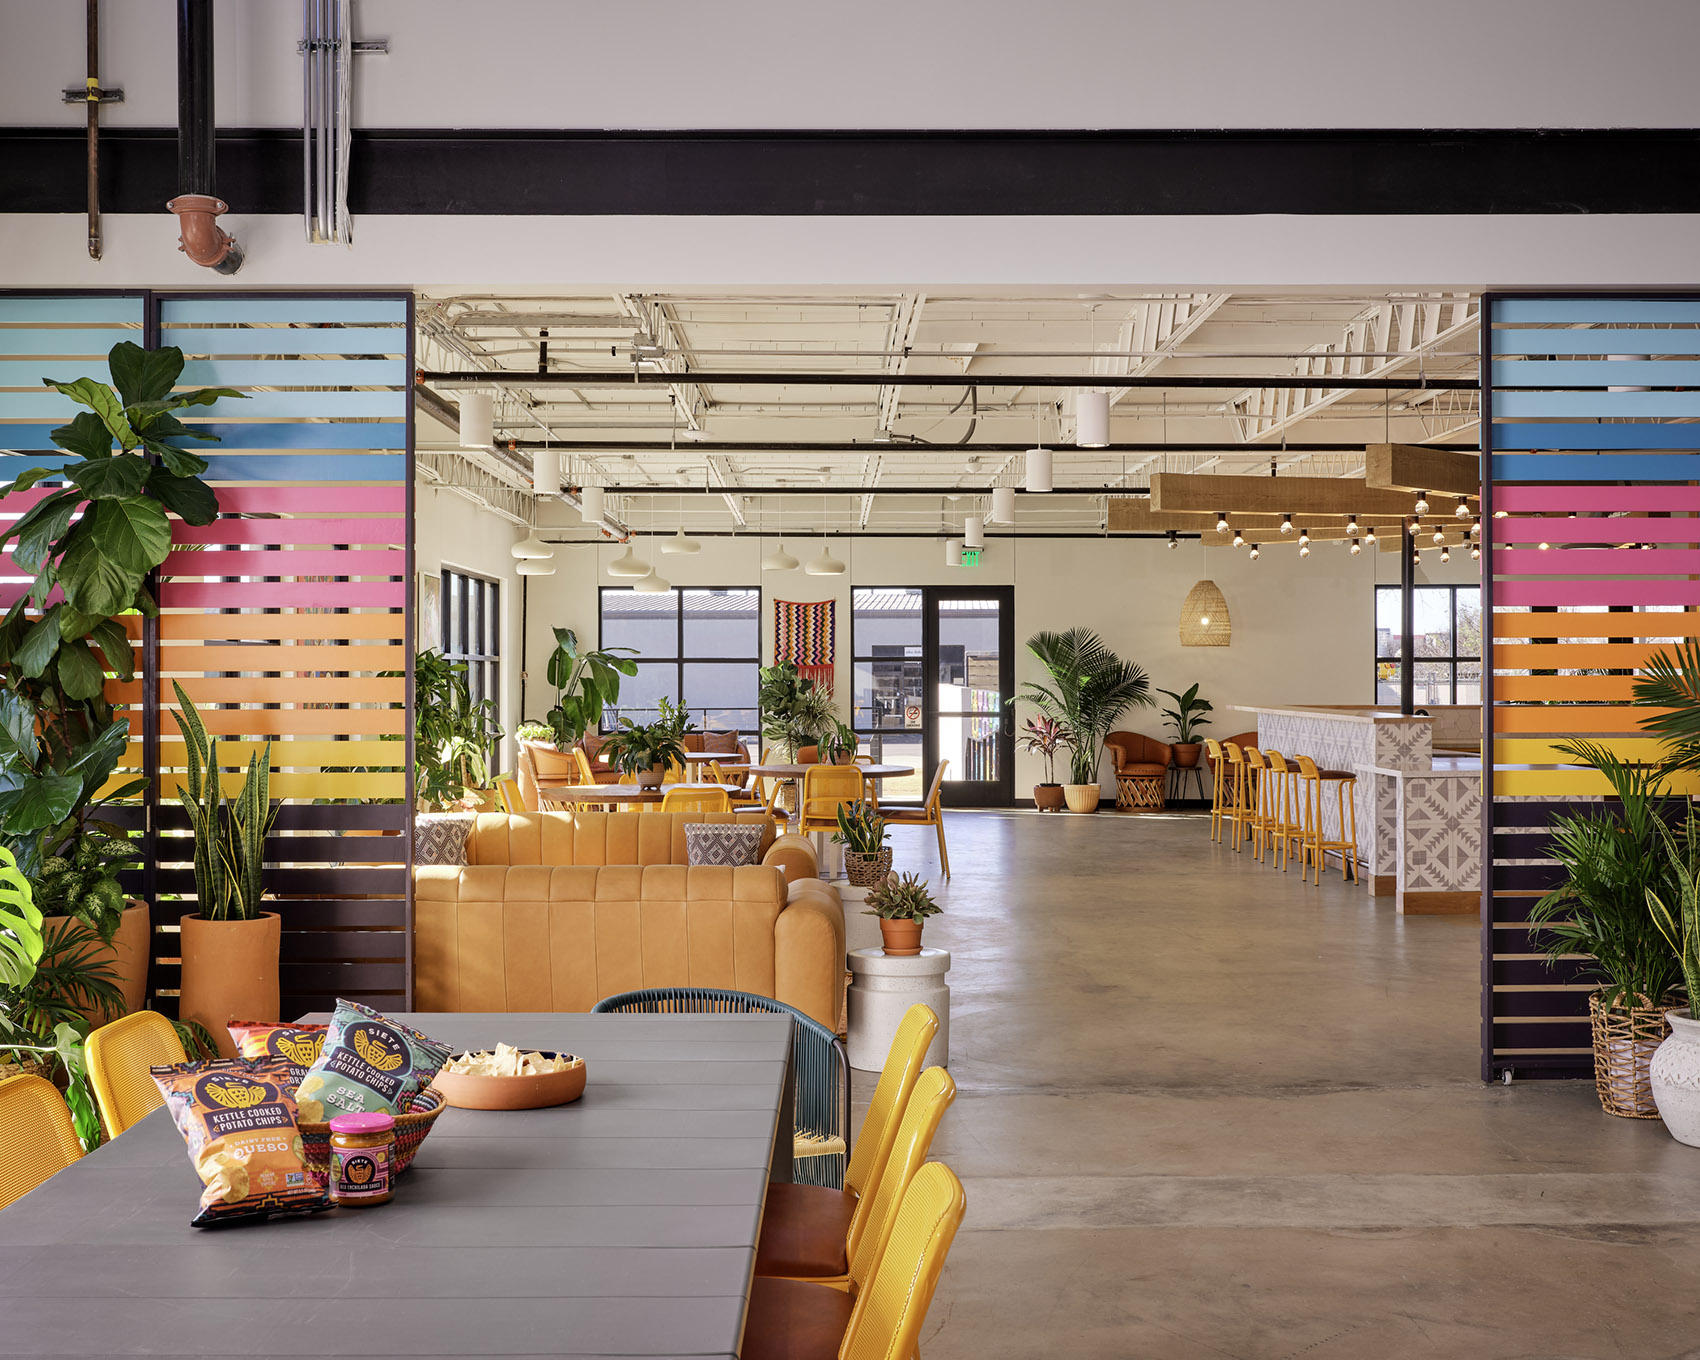
▼吧台区域,bar area © Leonid Furmansky
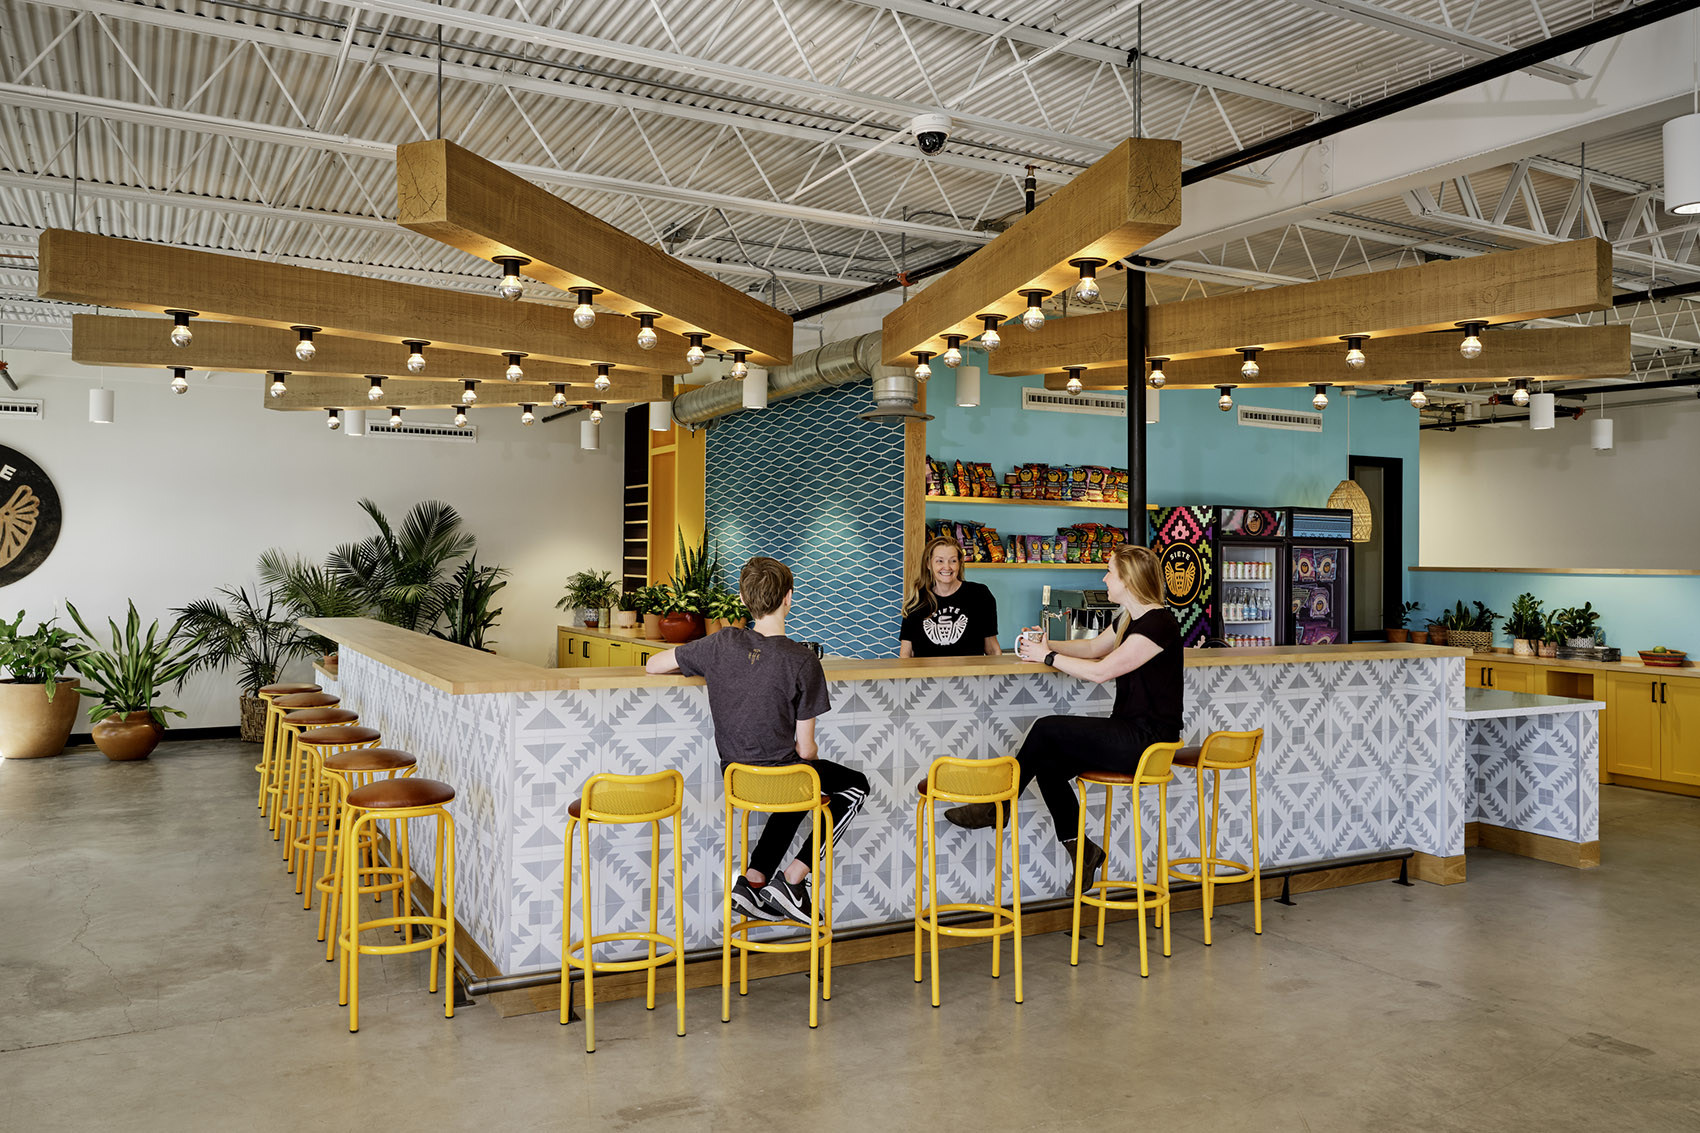
这个正在成长的企业需要更多可供安静工作、小组合作、烹饪展示以及大型团队聚会的空间。
The growing company needed more space for quiet work, small-group collaboration, cooking demonstrations, and larger gatherings as a team.
▼会议室,meeting rooms © Leonid Furmansky
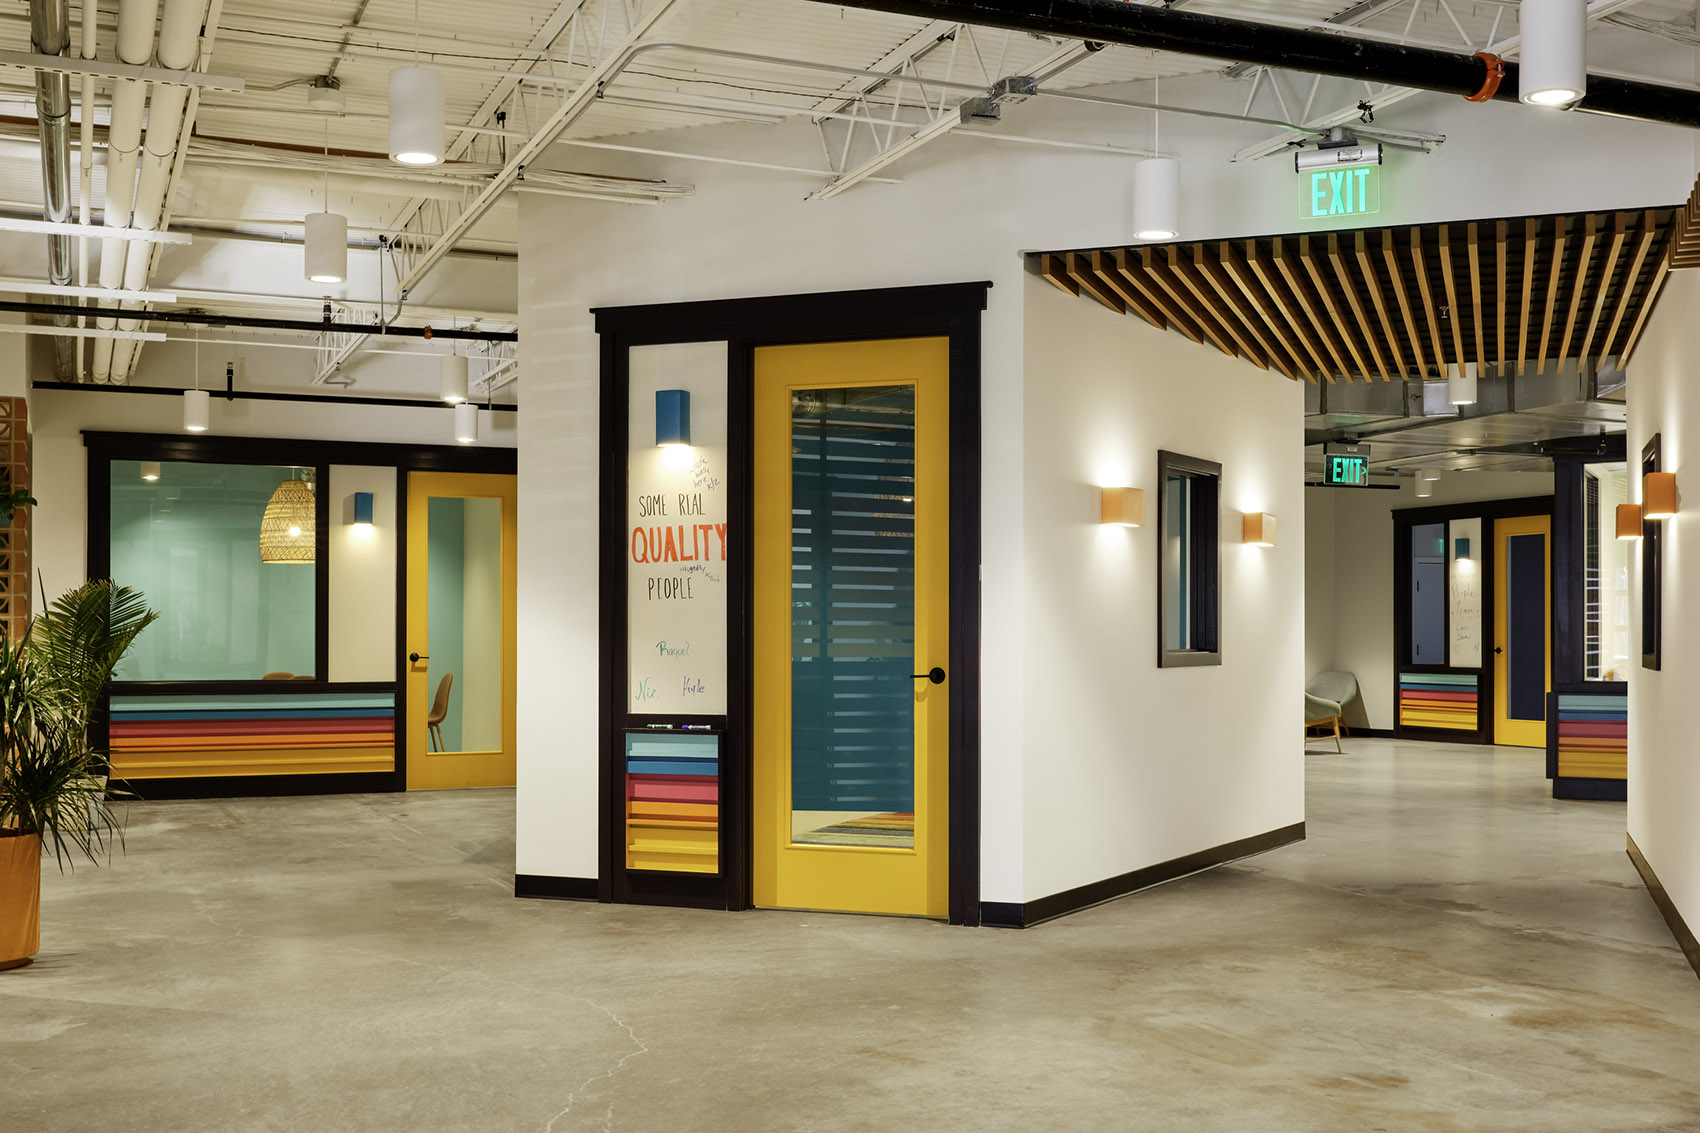
▼公共长桌,open table © Leonid Furmansky
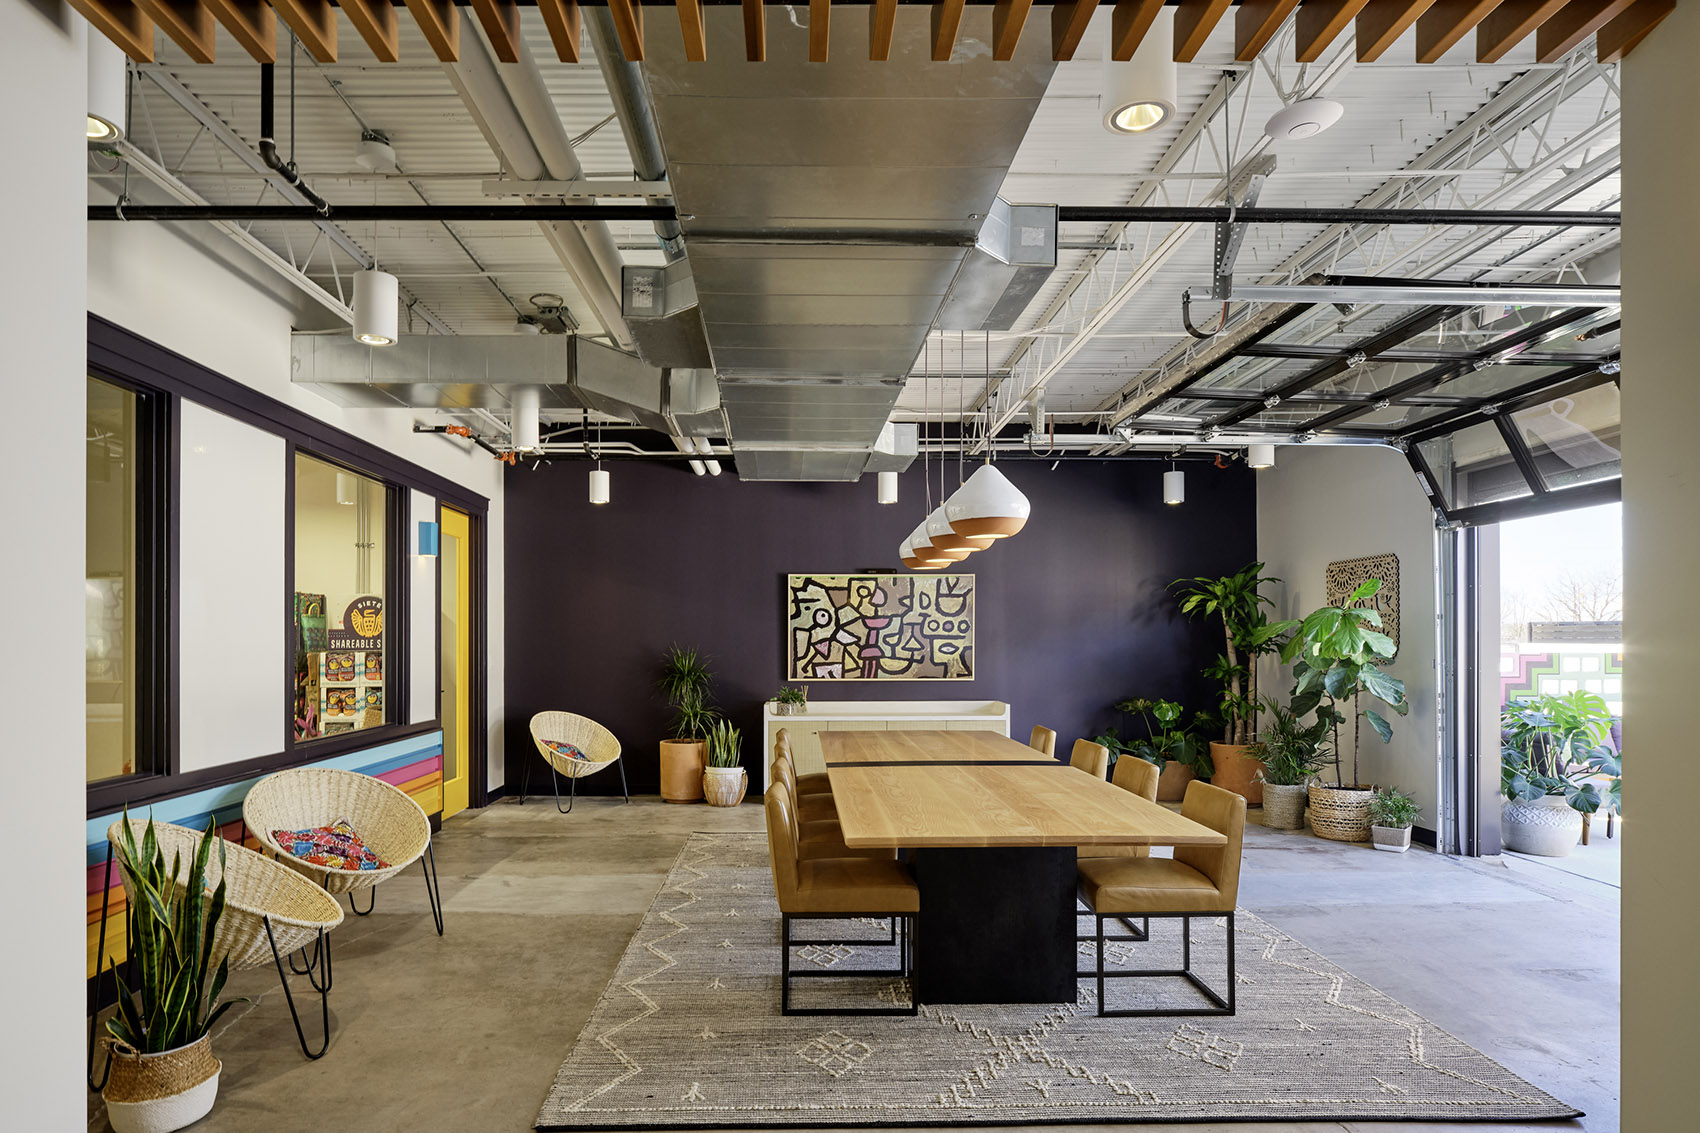
▼休息区,lounge area © Leonid Furmansky
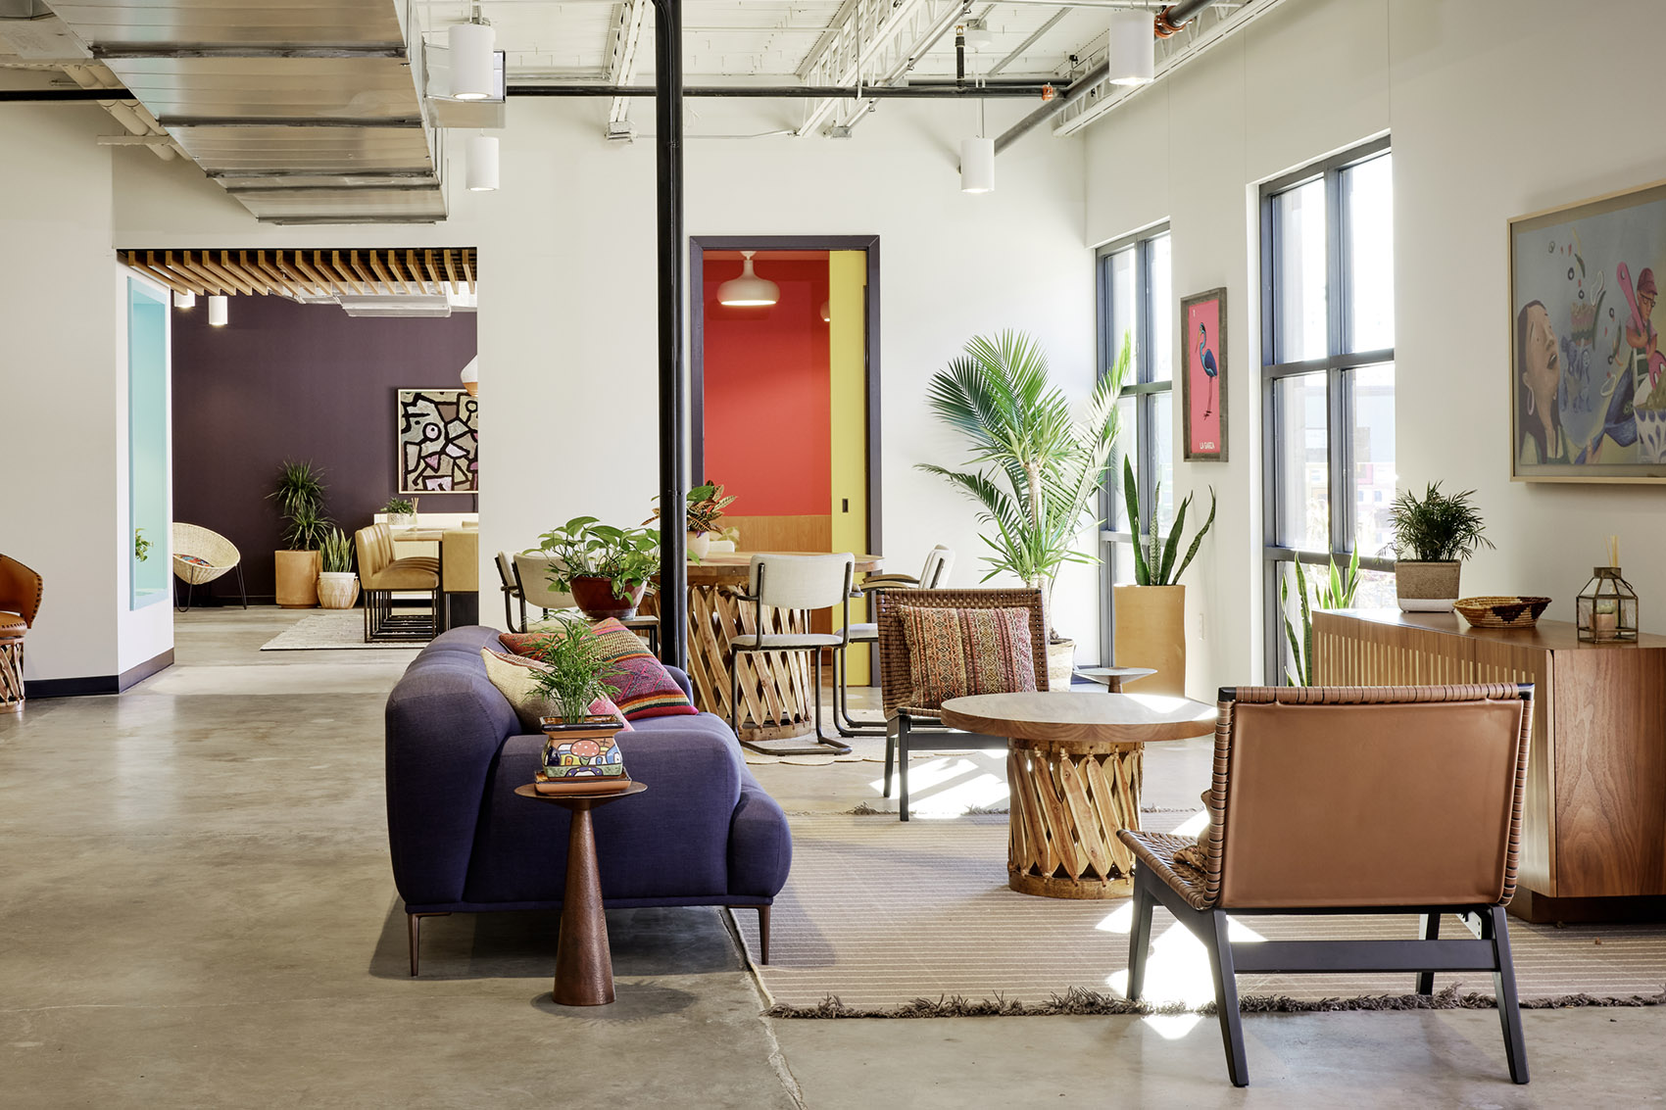
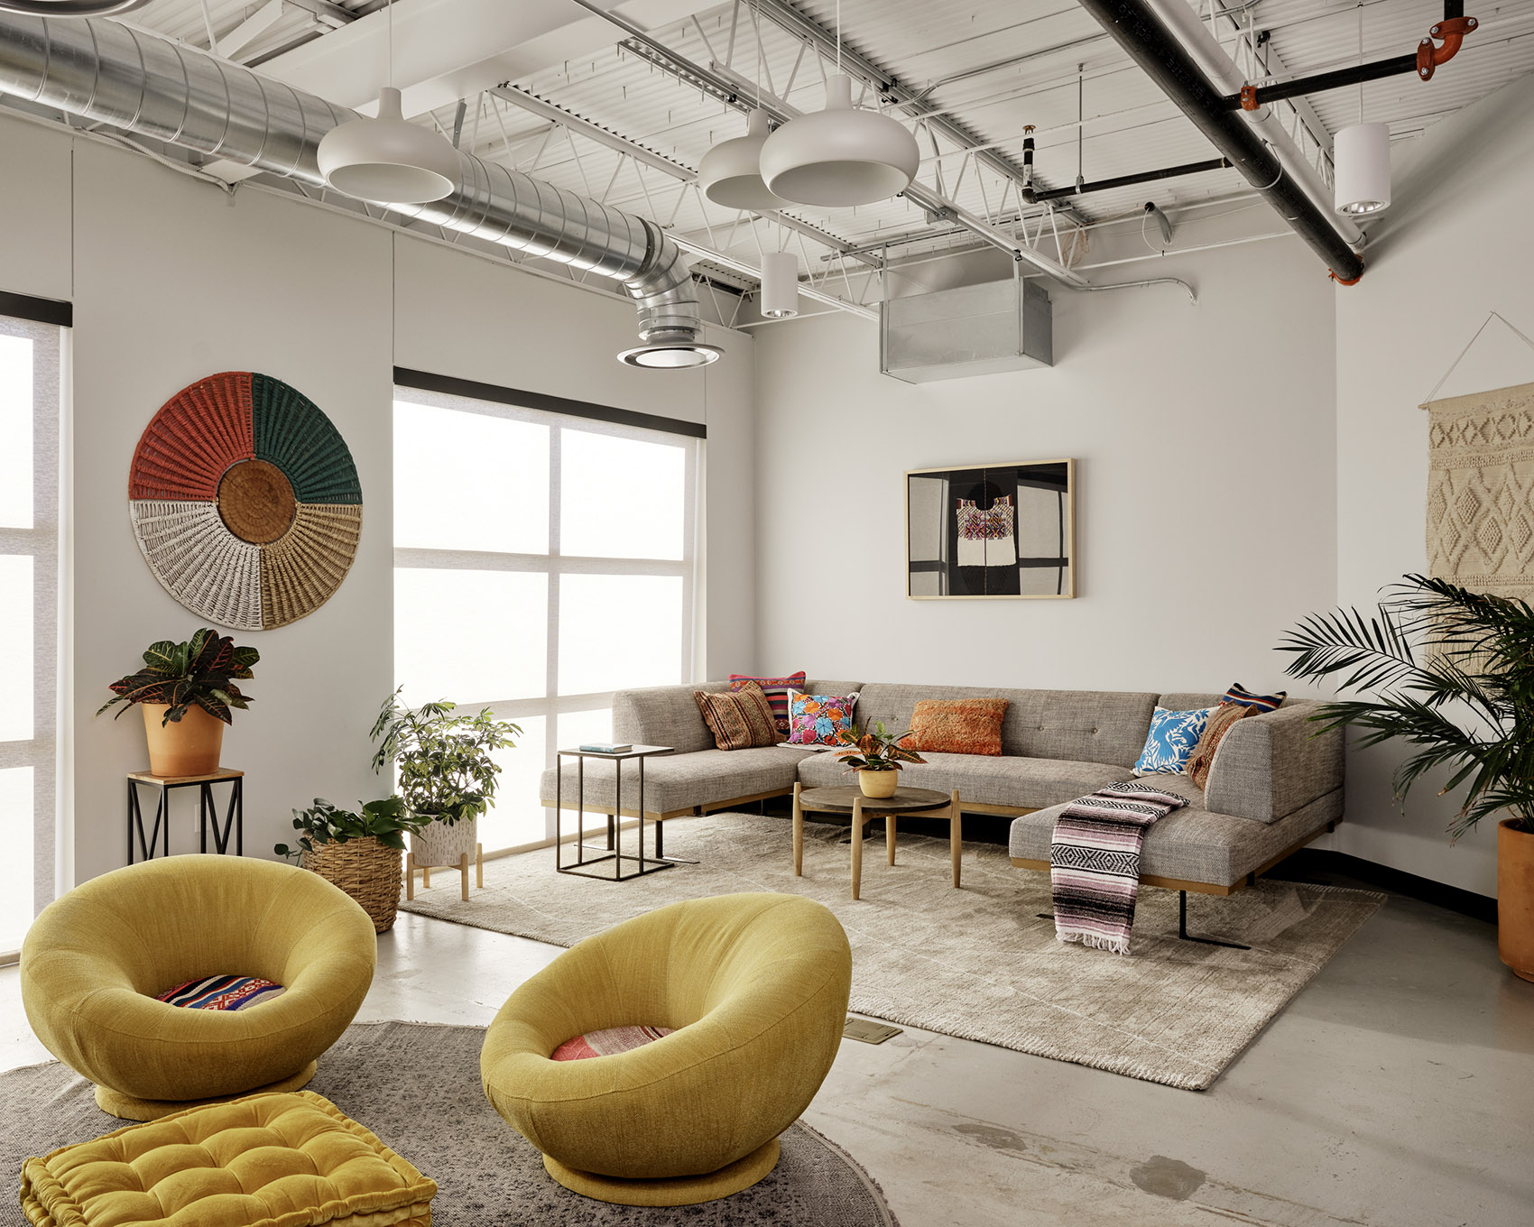
▼烹饪展示区,cooking demonstration area © Leonid Furmansky
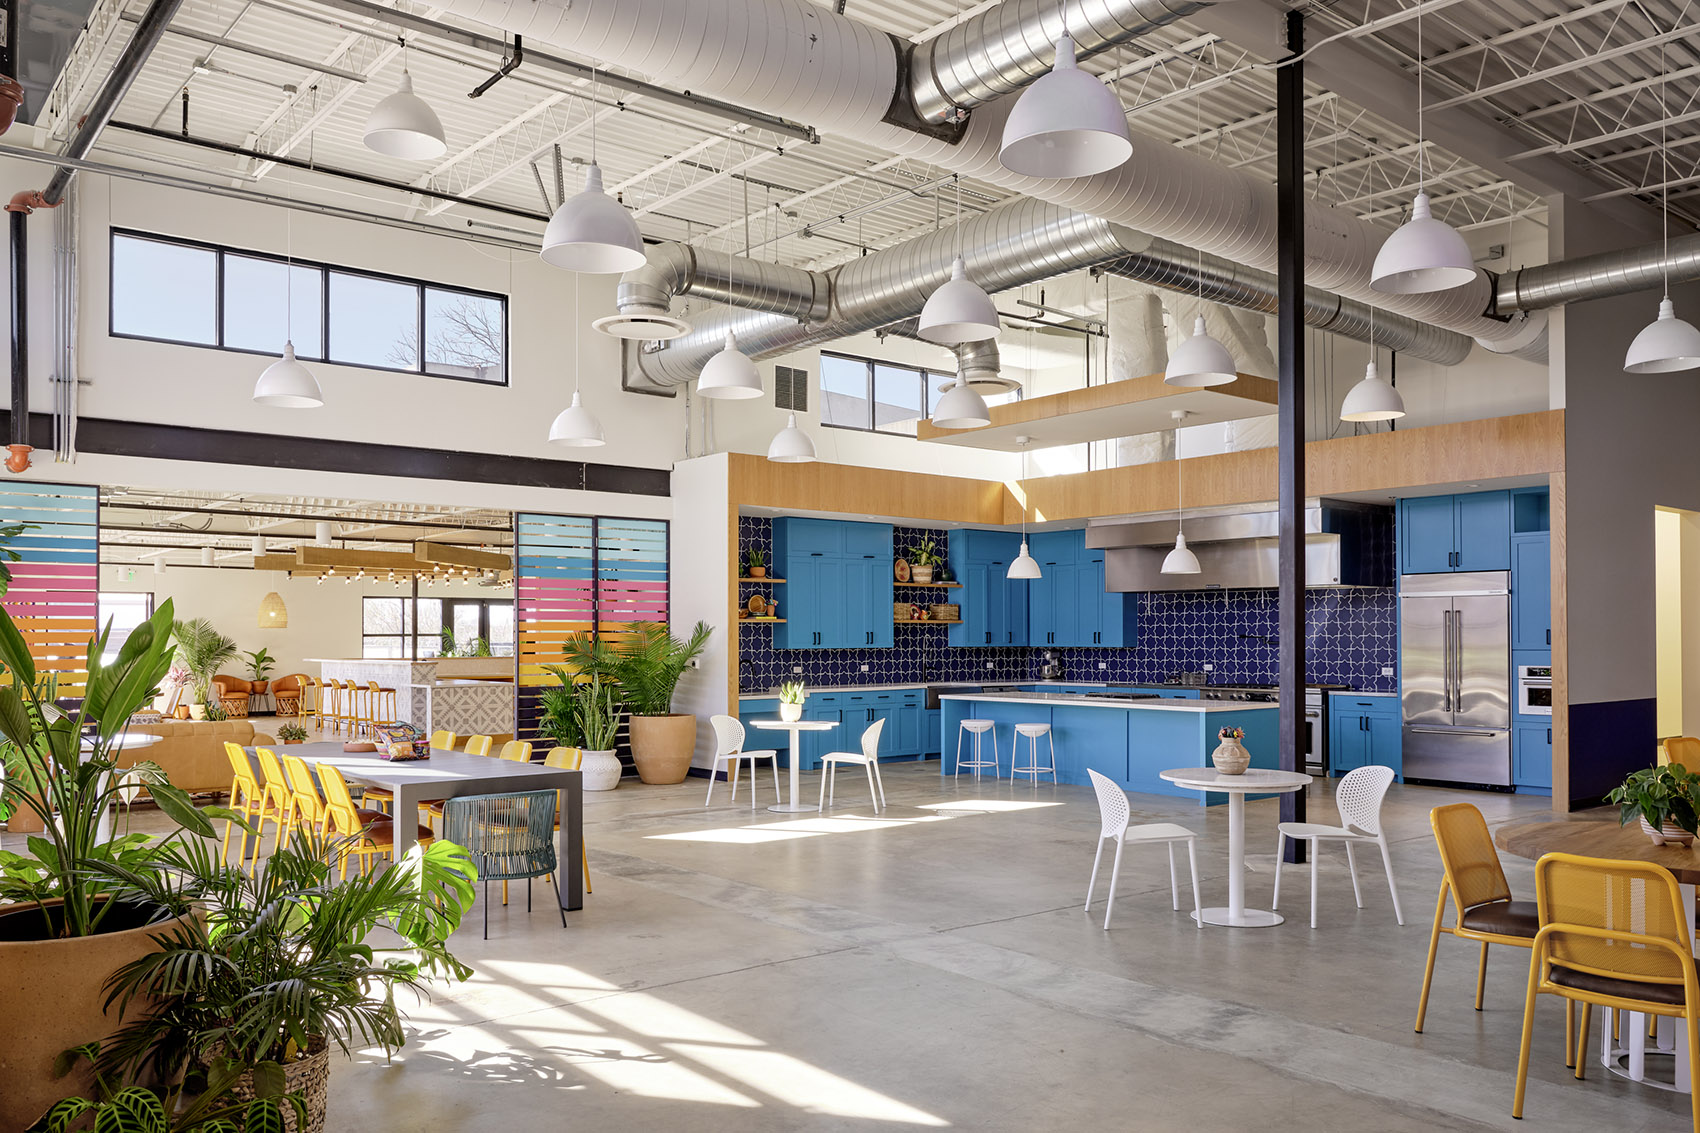
▼餐厅,dining area © Leonid Furmansky
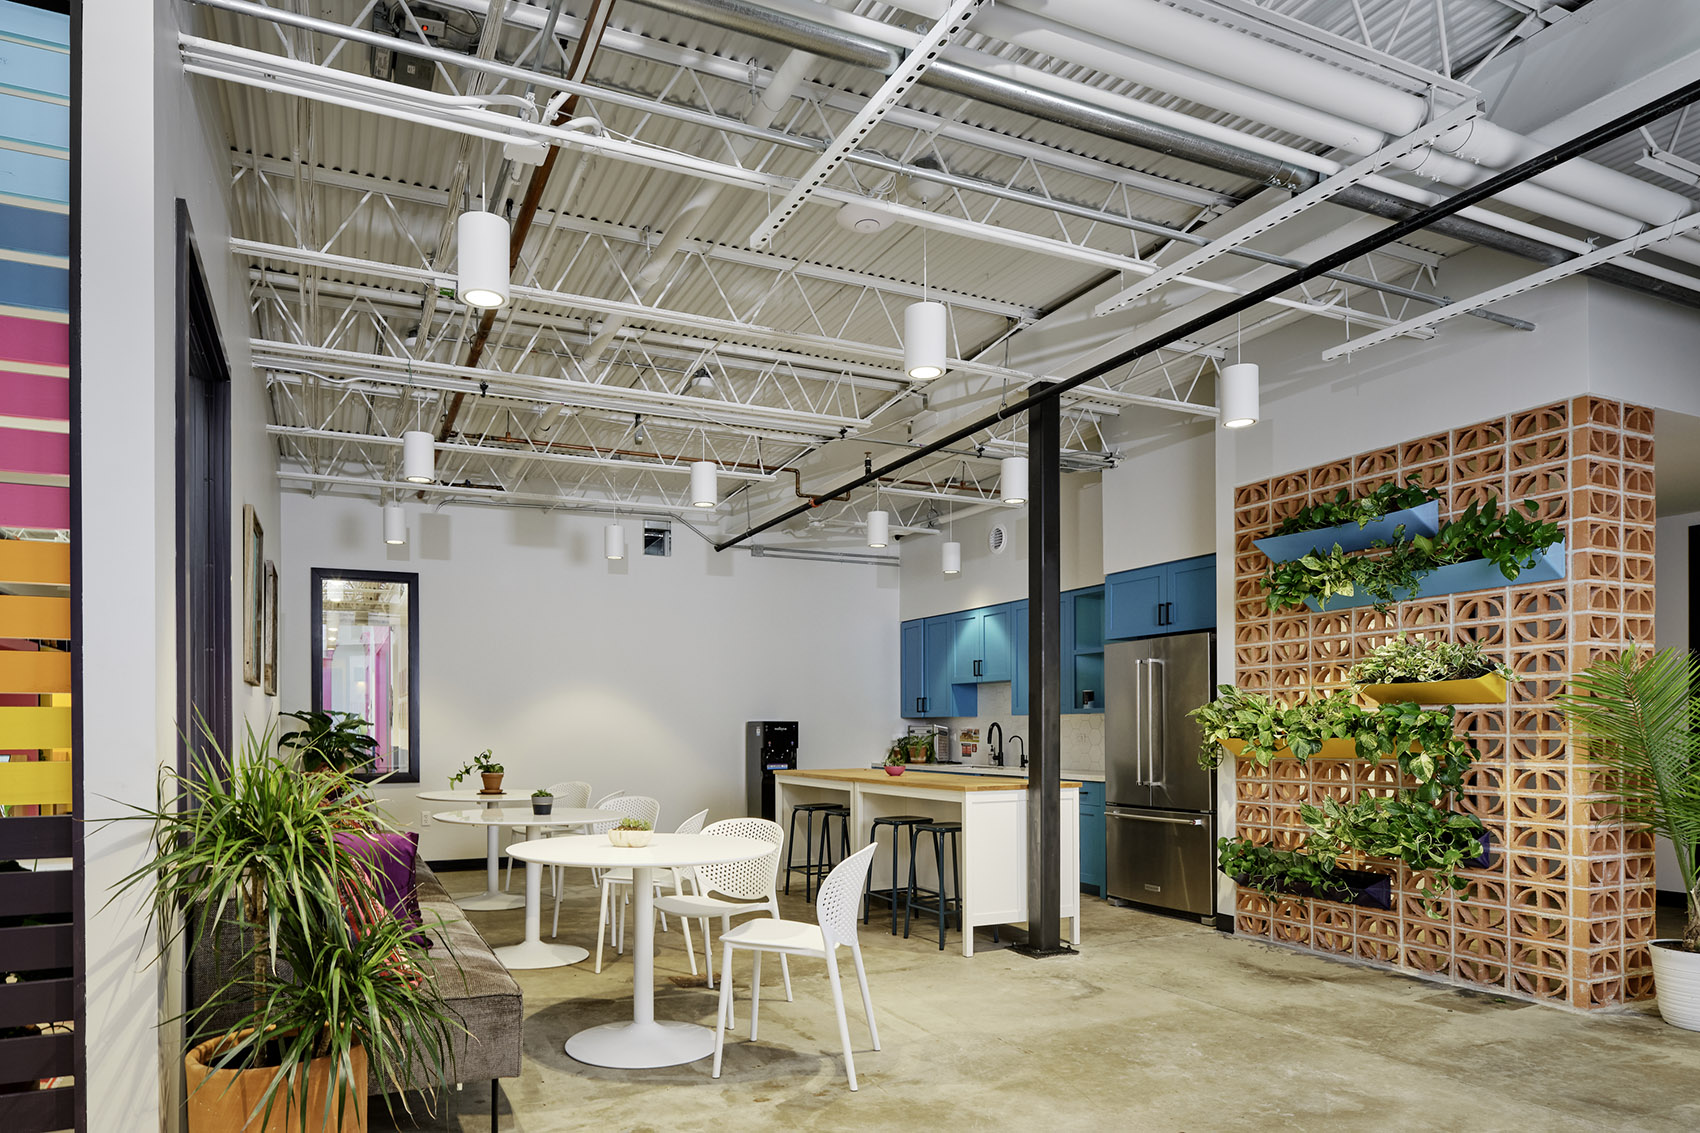
▼室外休闲空间 ,outdoor leisure space © Leonid Furmansky
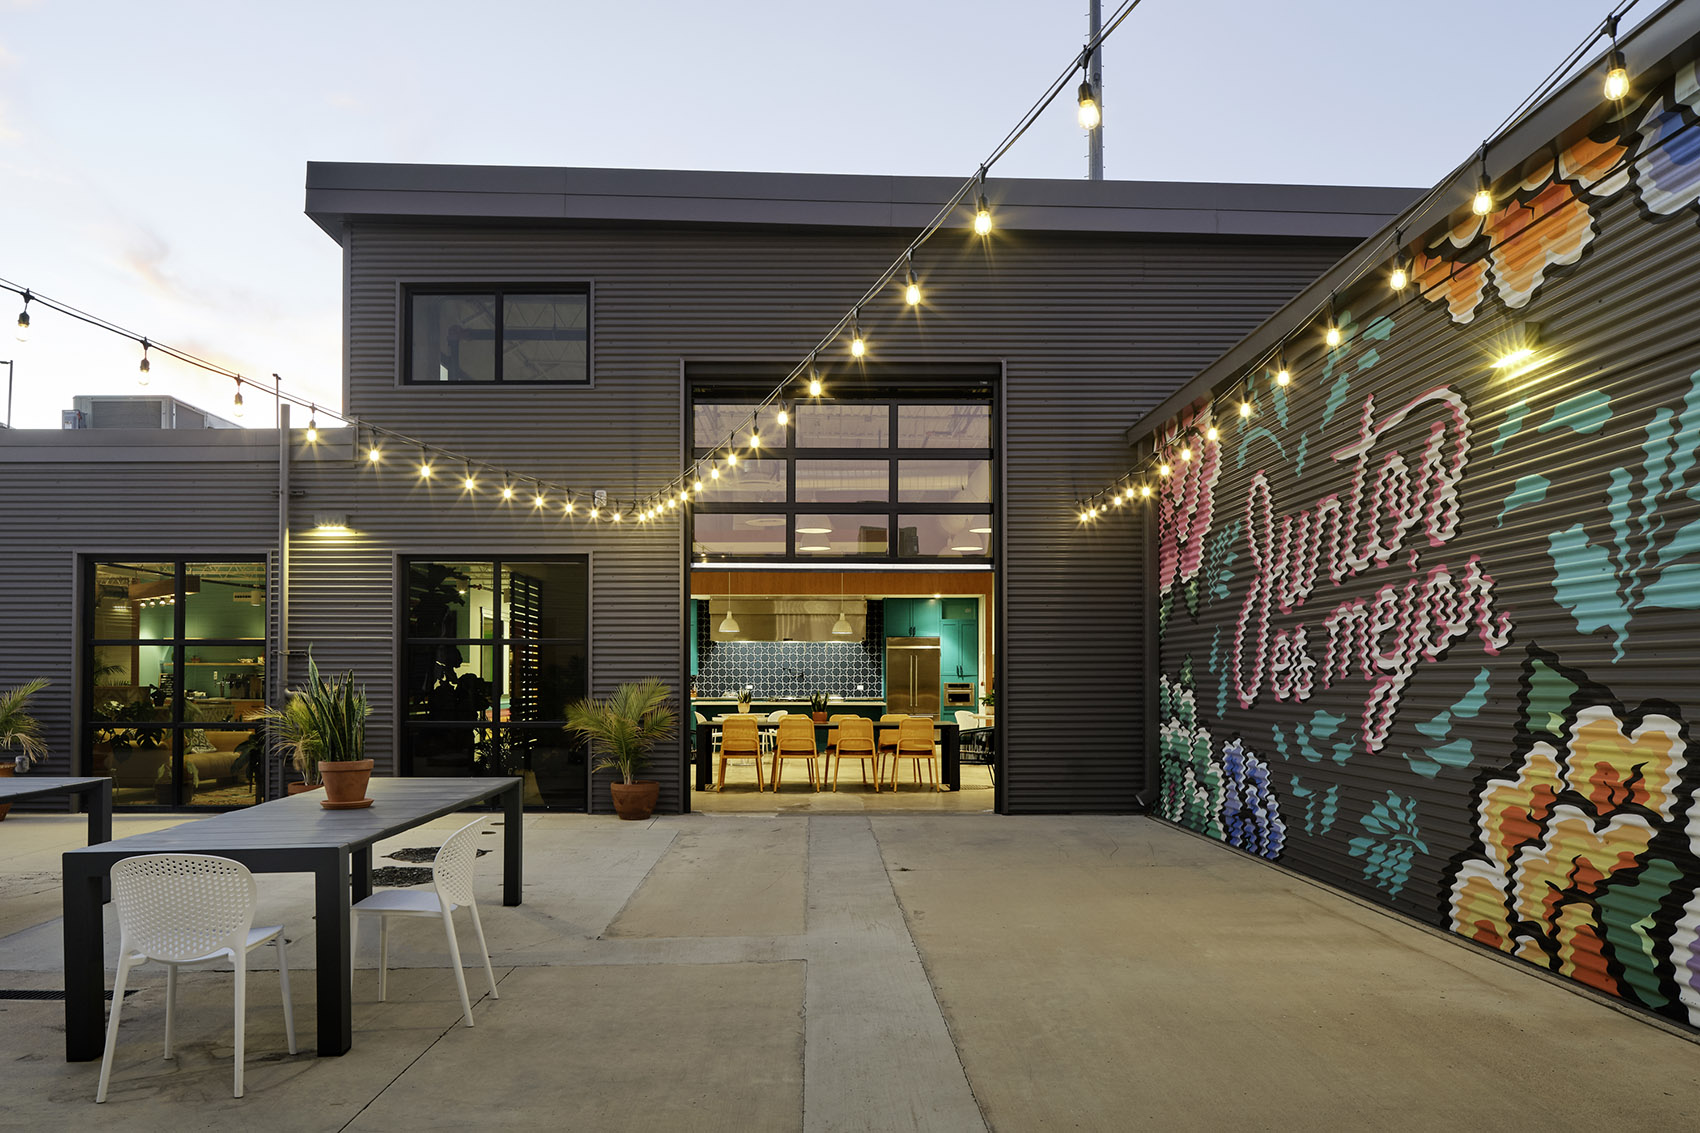
棱角分明的平面设计将活力的走廊引向集会点,以鼓励自发的互动。五颜六色的拱形开口和壁龛起到向导的作用,并提供了可以个人或一对一的工作的小角落。
The angular floor plan results in dynamic corridors leading to assembly points to encourage spontaneous interactions. Colorful arched openings and niches serve as wayfinding tools and carved-out nooks for individual or one-on-one work.
▼走廊 ,corridor © Leonid Furmansky
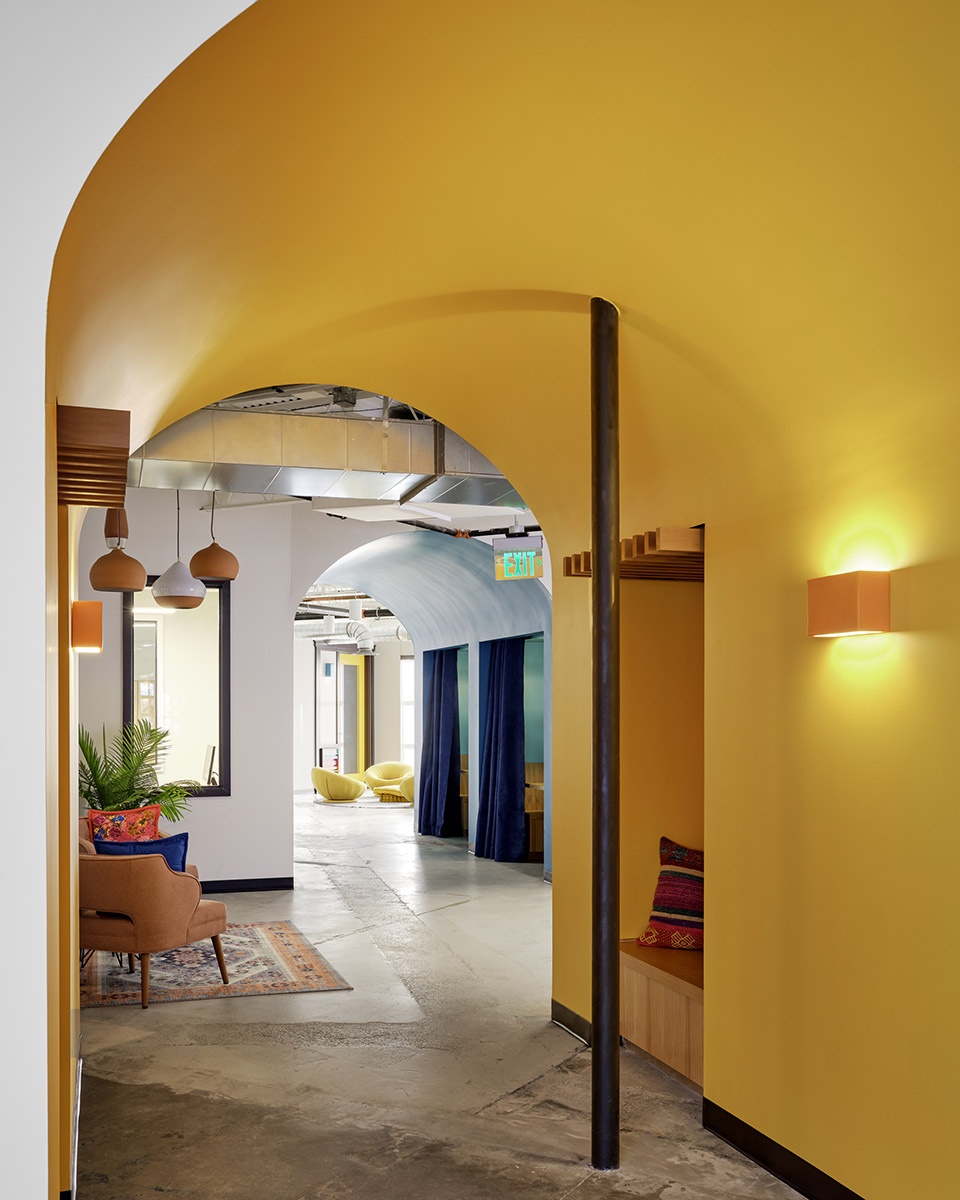

▼五颜六色的拱形开口和壁龛,colorful arched openings and niches © Leonid Furmansky
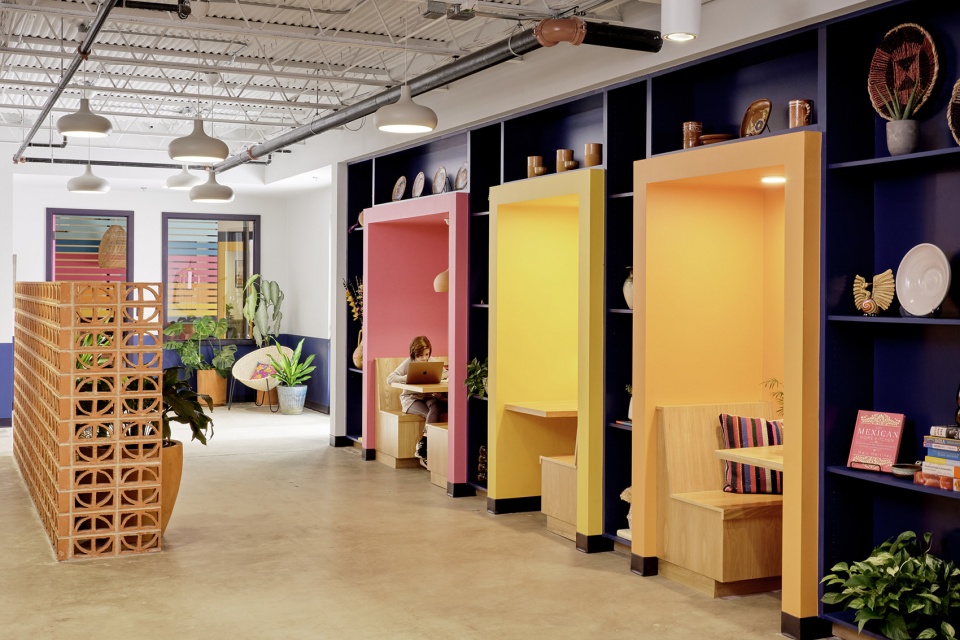
▼个人工作的角落空间 ,carved-out nooks for individual © Leonid Furmansky
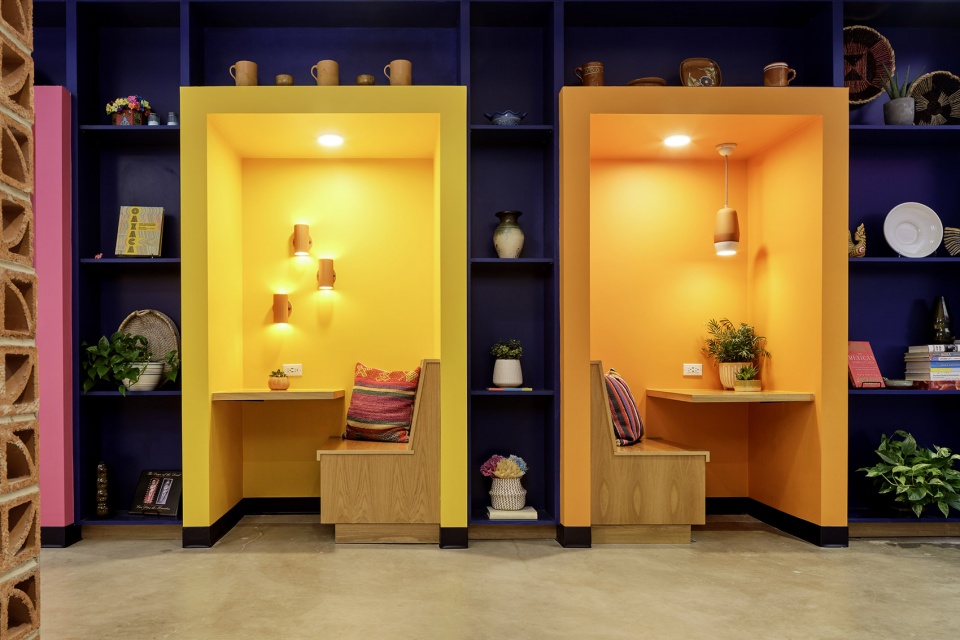
▼一对一工作的角落空间 ,carved-out nooks for one-on-one work © Leonid Furmansky
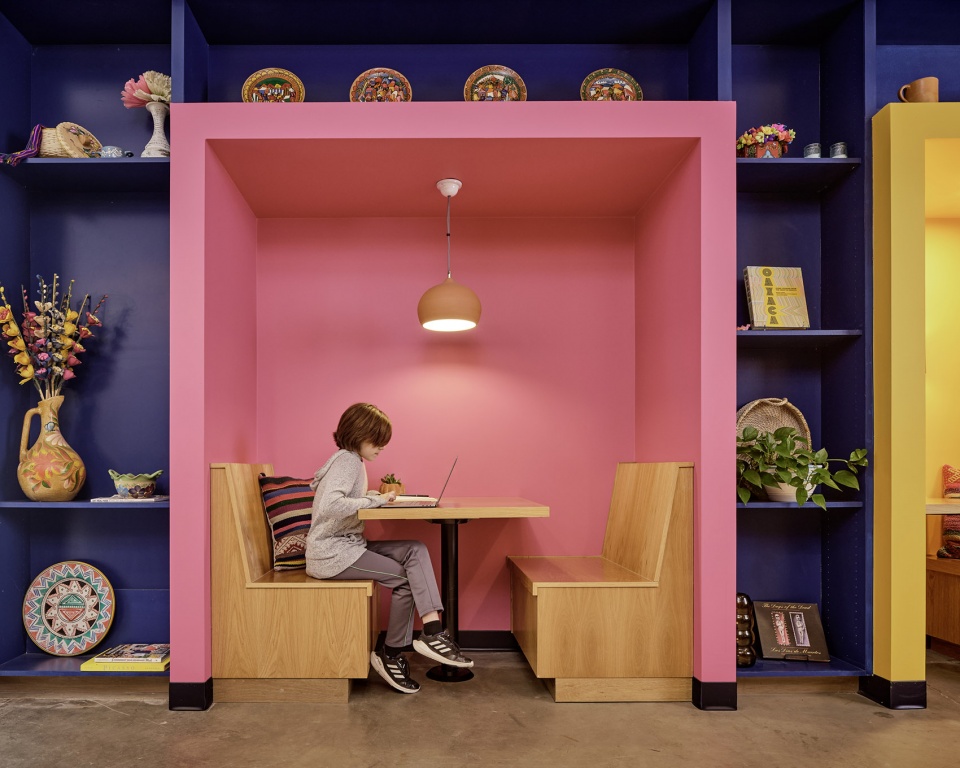
木制装饰和住宅细节给人以家的感觉——为团队的成长塑造一个舒适和兼收并蓄的环境。
Wood trim and residential detailing lend a feeling of home — creating a comfortable and eclectic environment for the team to grow into.
▼木制装饰 ,wood trim © Leonid Furmansky
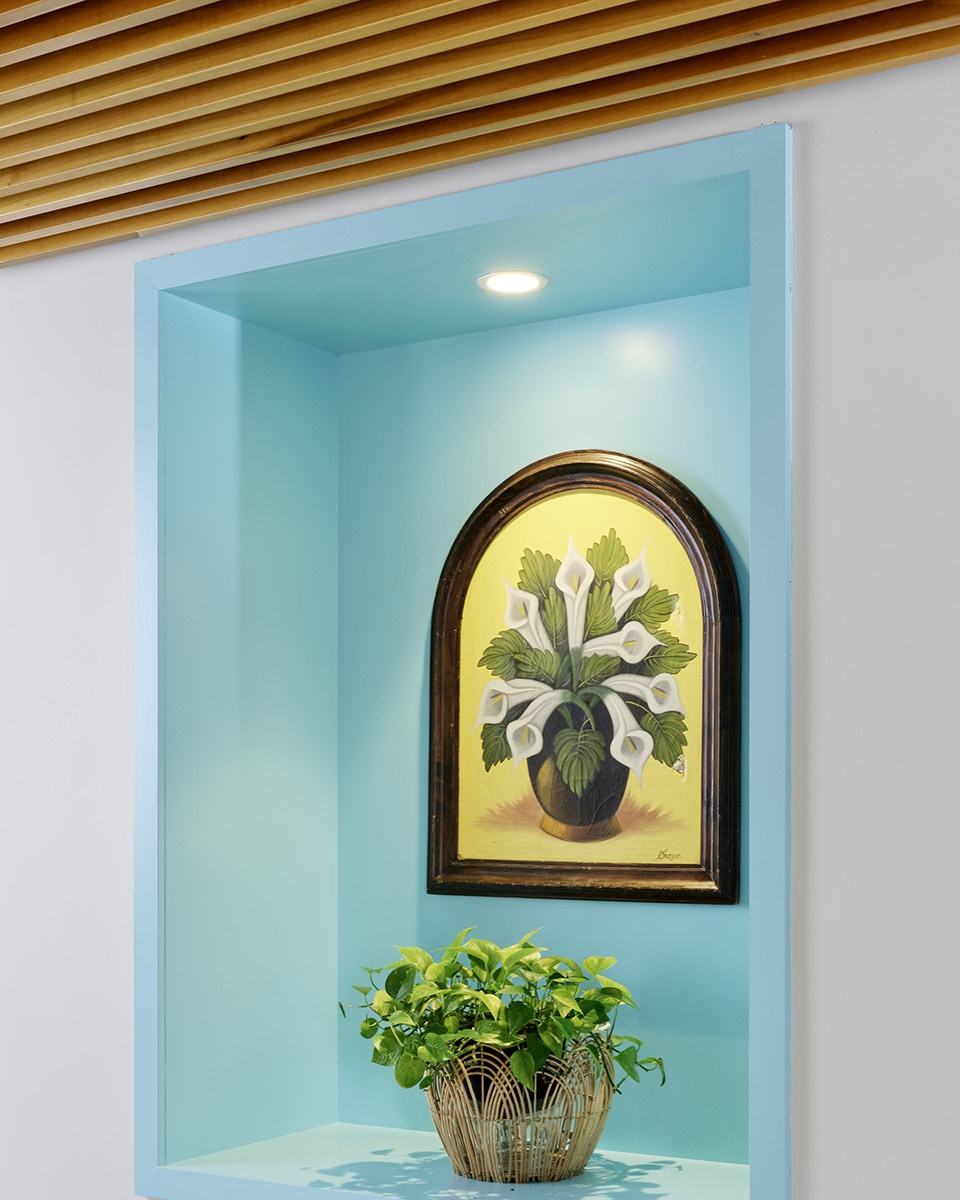
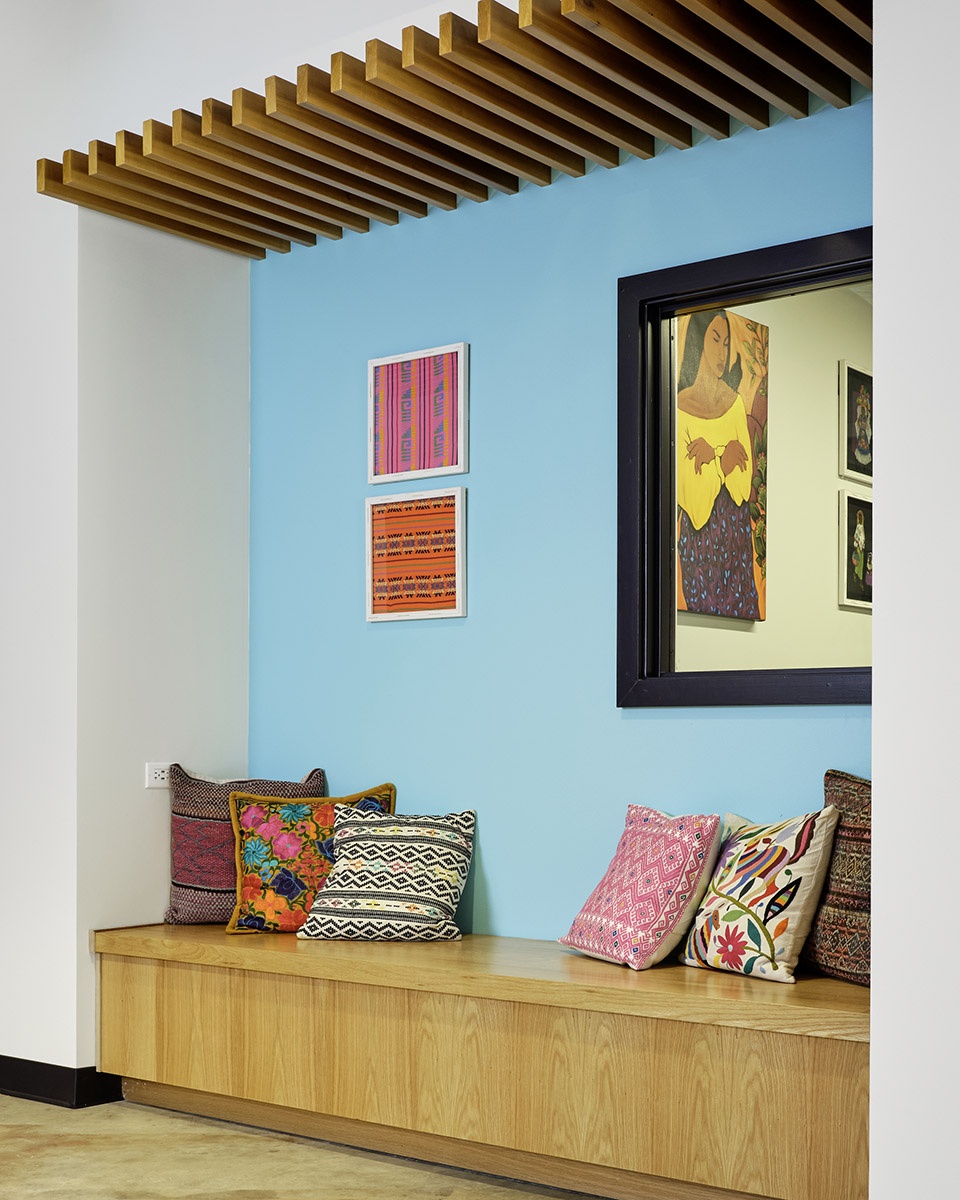
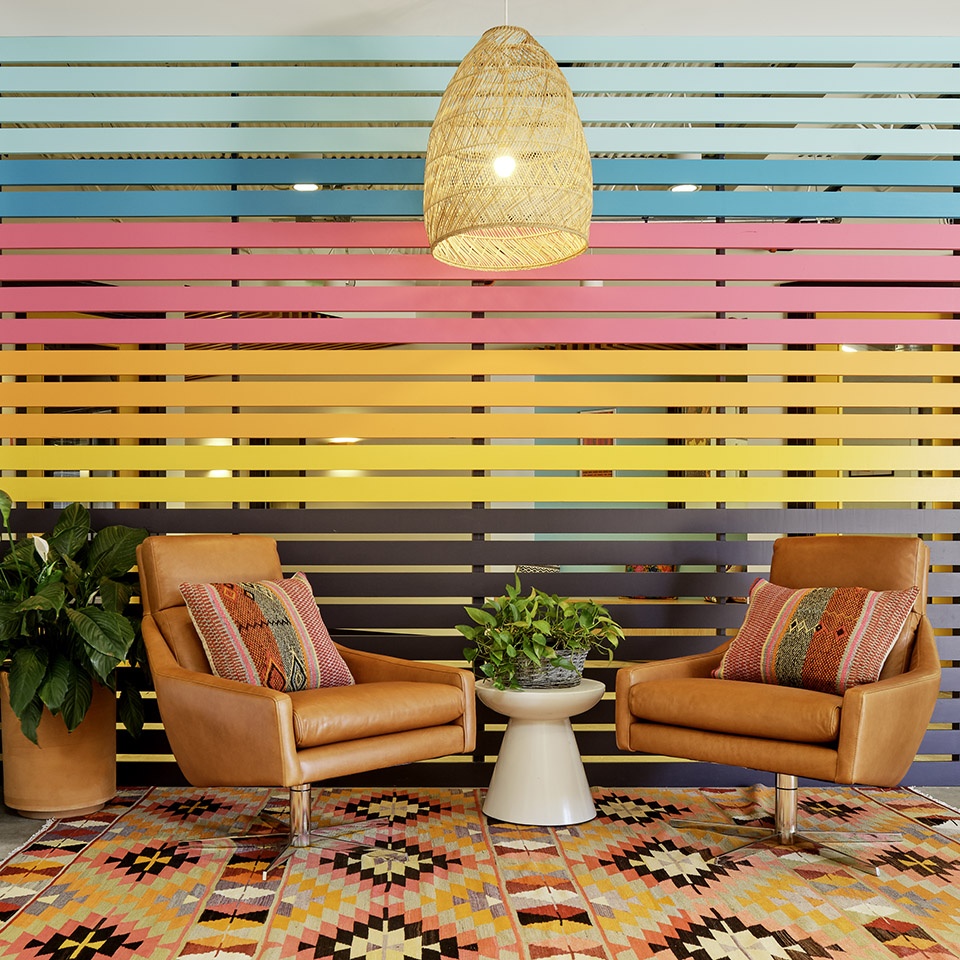
▼休憩区,rest area © Leonid Furmansky
Project: Siete Family Foods Headquarters
Project team: Jobe Corral Architects
Project size: 25000 ft2
Completion: 2021
Building levels: 1
Photography: Leonid Furmansky
More: Jobe Corral Architects 更多关于他们:Jobe Corral Architects on gooood









丰富多彩
彩虹🍬
休憩区的格栅墙颜色不错
充满着诙谐与躁动,怀疑实用性