
非常感谢 Studio RAP 予gooood分享以下内容。
Appreciation towards Studio RAP for providing the following description:
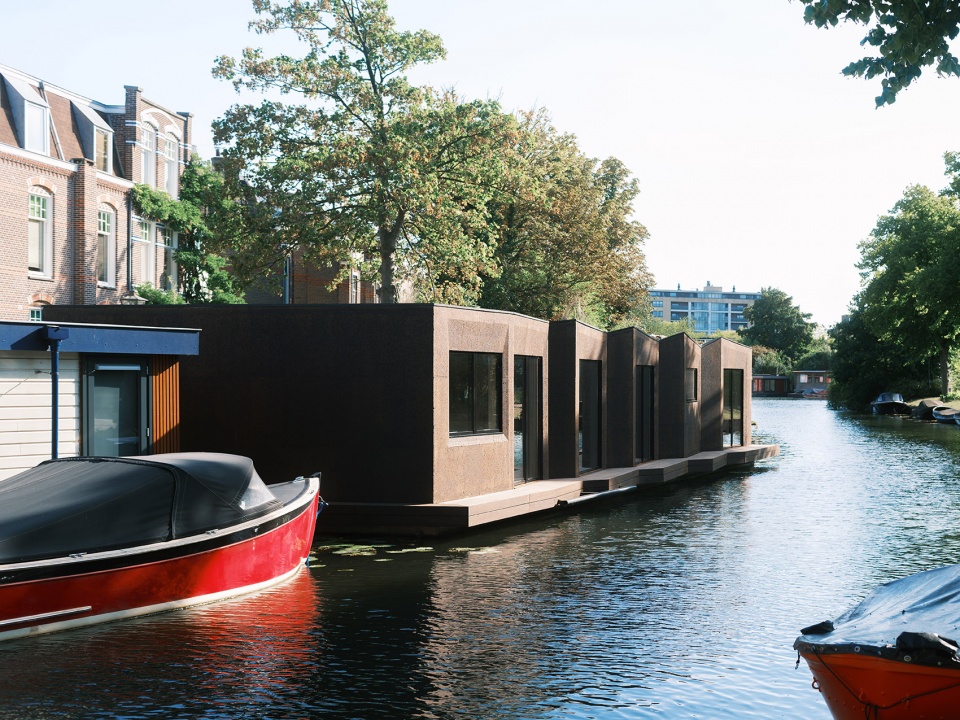
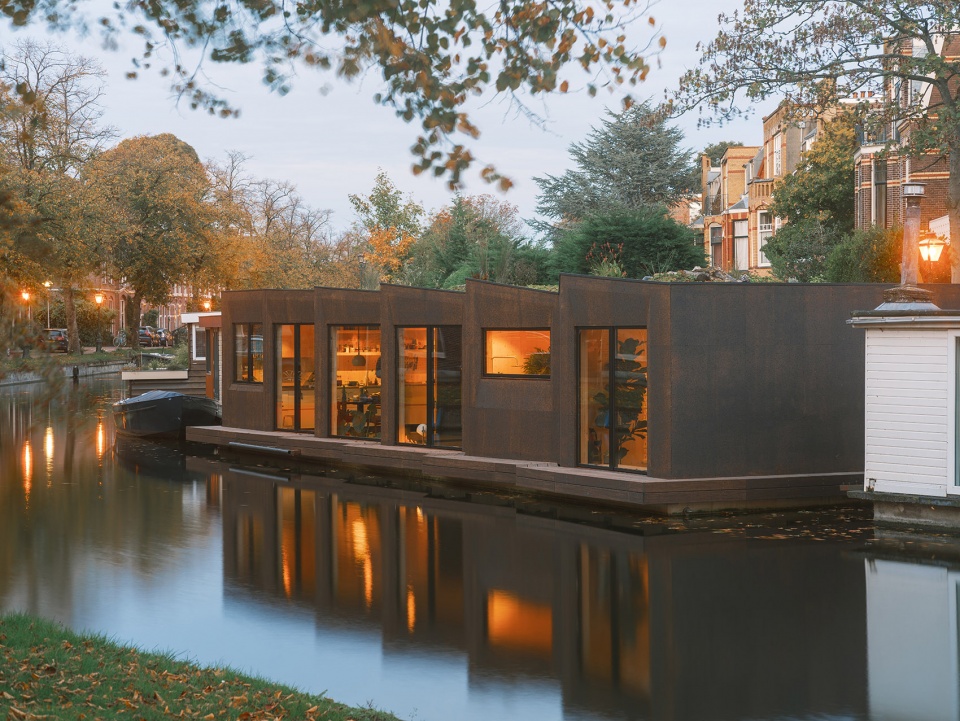
来自鹿特丹的事务所Studio RAP利用木材和实心软木打造了一座可持续的漂浮住宅。室内空间同样以裸露的木材覆盖,带来明亮又宁静的室内体验。软木外墙与历史悠久的城市的氛围巧妙地融合在一起。建筑主要使用了木材和软木两种材料,在显著简化结构的同时创造出简单又优雅的细节。
▼视频,Video © Riccardo De Vecchi
Studio RAP, a Rotterdam (NL) based architecture firm, designed a sustainable floating home from timber and solid cork. The exposed timber interior captures light and creates a wonderful tranquil interior experience, the exposed cork exterior blends in subtly with the atmosphere of the historical city. The use of mainly two materials, timber and cork, radically simplified its construction while creating simple yet elegant details.
▼建筑外观,Exterior view © Riccardo De Vecchi
设计概念 | Architectural concept
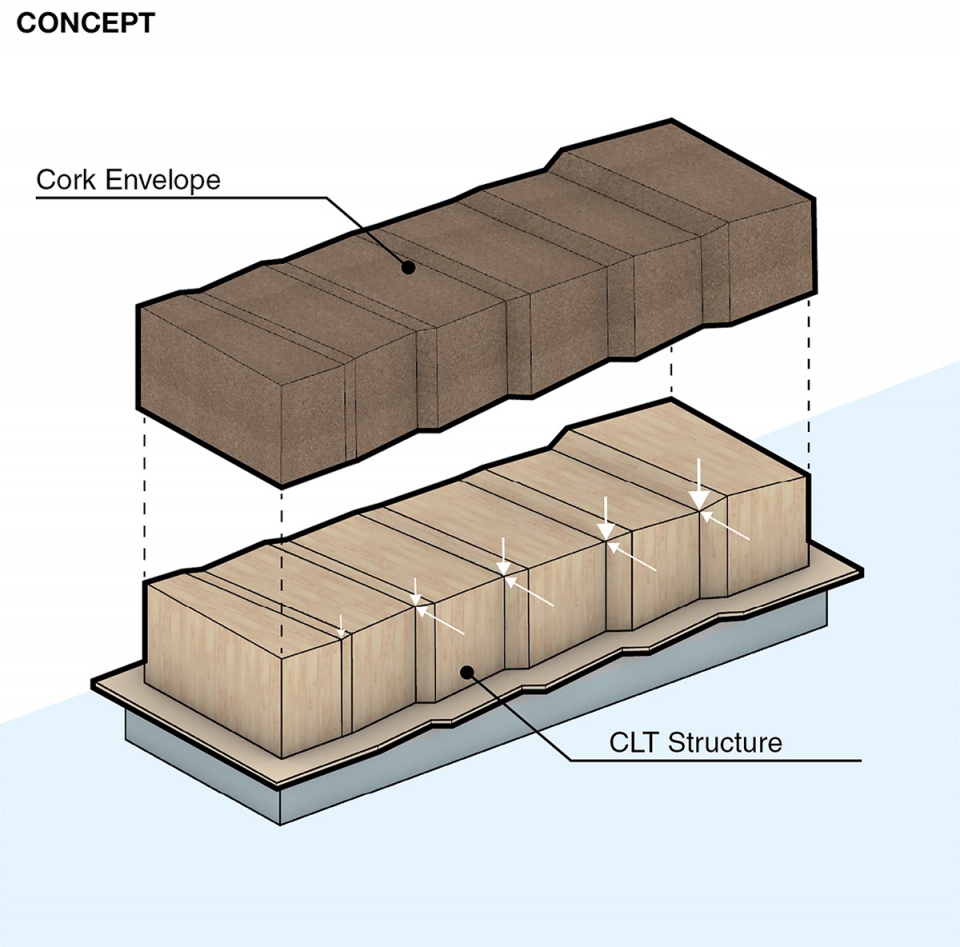
客户要求设计团队在历史名城莱顿的运河边构建一座创新且可持续的漂浮住宅。建筑主体的概念基础是:创造一系列能够展现生活功能的场景,同时避免单调的容器般的外观。建筑团队首先设计了一系列尺度较小的模块,然后将它们朝着运河对岸的葱郁环境进行扭转。随后,在这些模块之间增加额外的面板并将其折叠,继而创造出复杂的立体波纹墙壁和屋顶。
▼设计示意,Diagram © Studio RAP
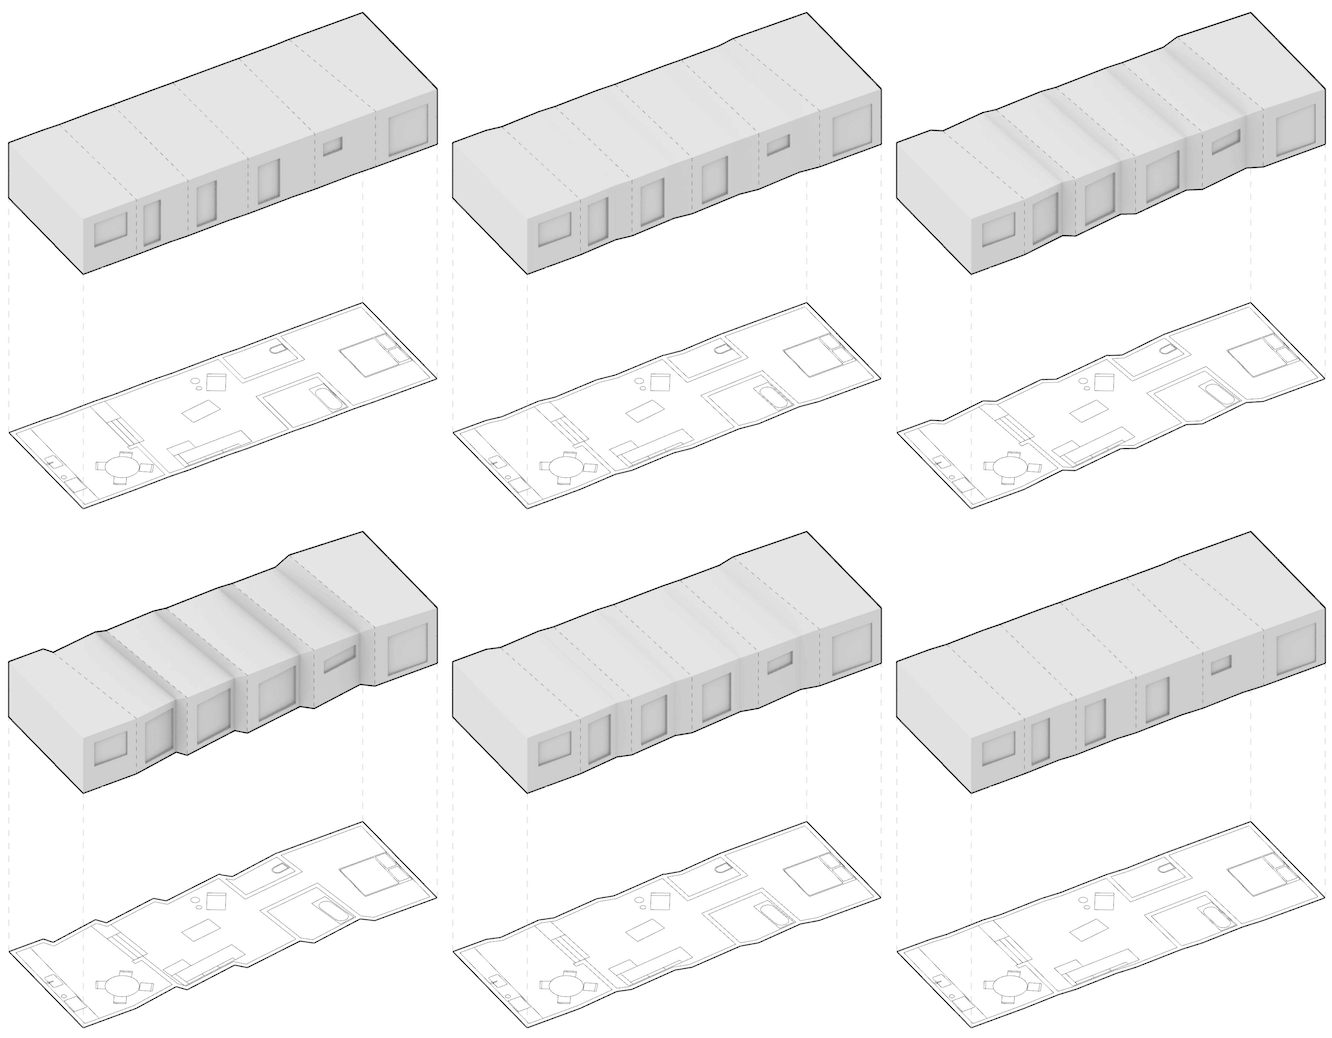
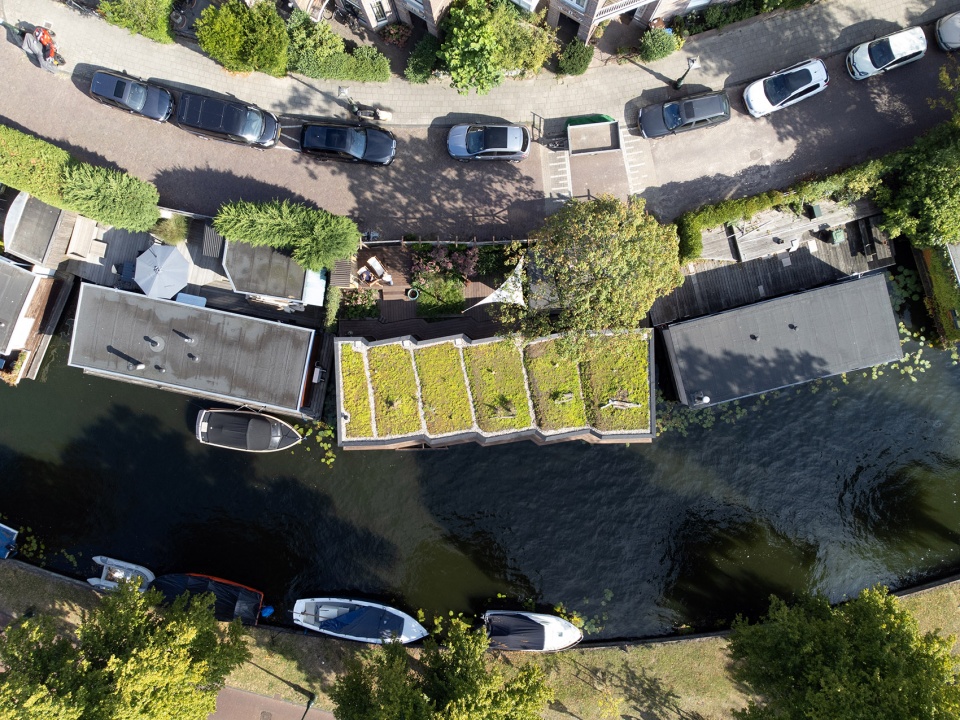
‘‘Our client asked us to design an innovative and sustainable floating home along the picturesque canals in the historical city of Leiden (NL). Our design for the main mass is based on the idea that the house could be a series of atmospheres representing functions of living that at the same time avoid a single floating container appearance.’’ Taking this as the starting point for the design a series of smaller modules were designed and rotated towards the lush nature on the opposite side of the canal. Afterwards extra panels were added in between the modules and folded, creating intricate 3d corrugated walls and a roof.
▼屋顶鸟瞰,Rooftop view © Riccardo De Vecchi
折纸结构 | Origami structure
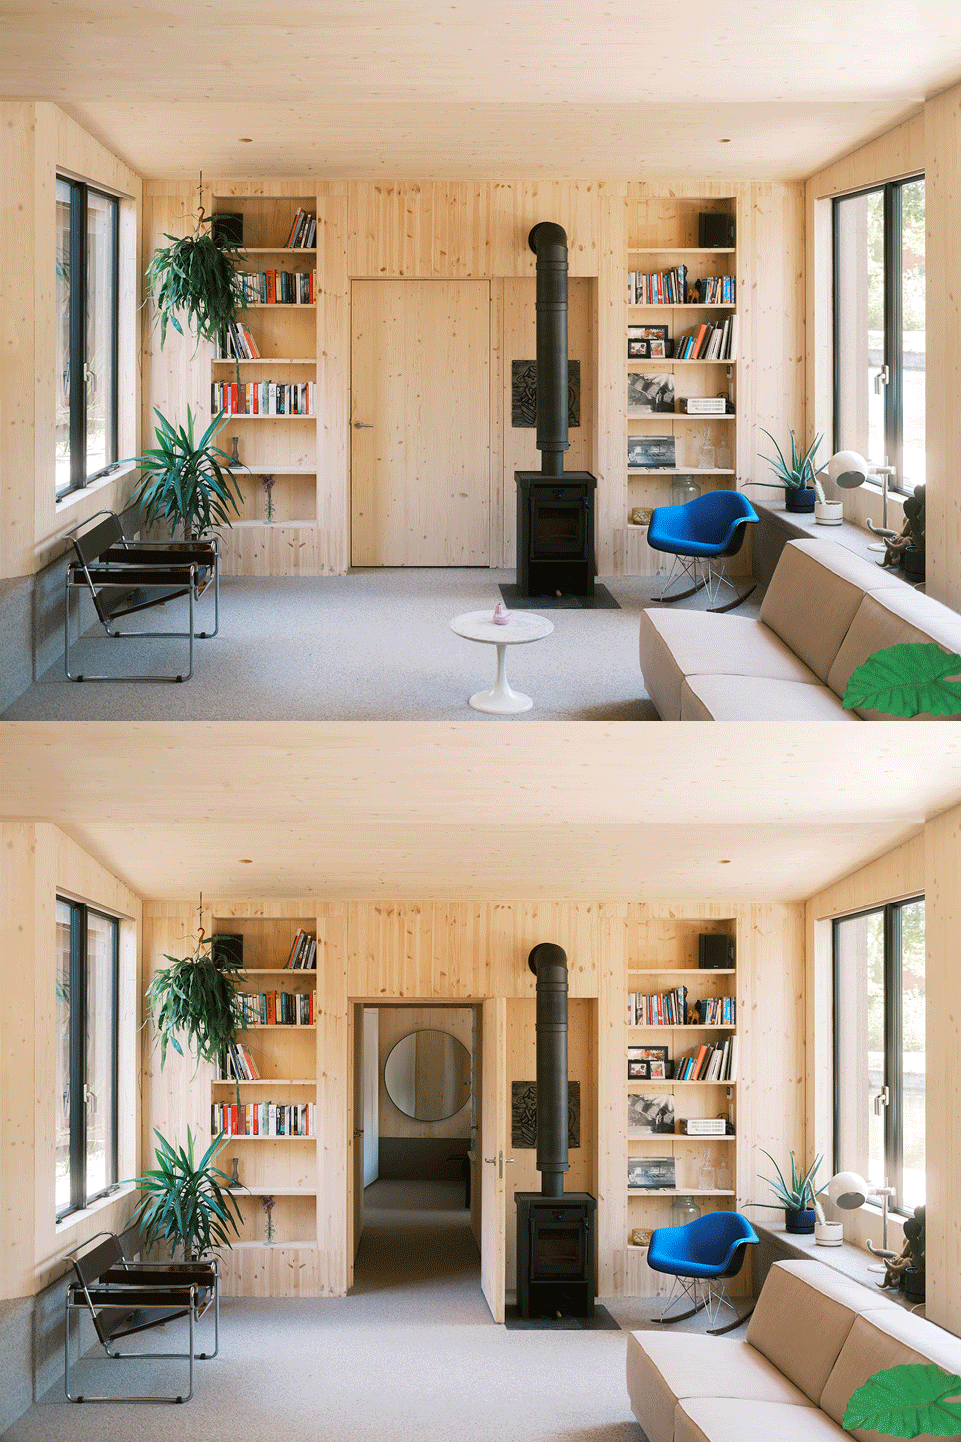
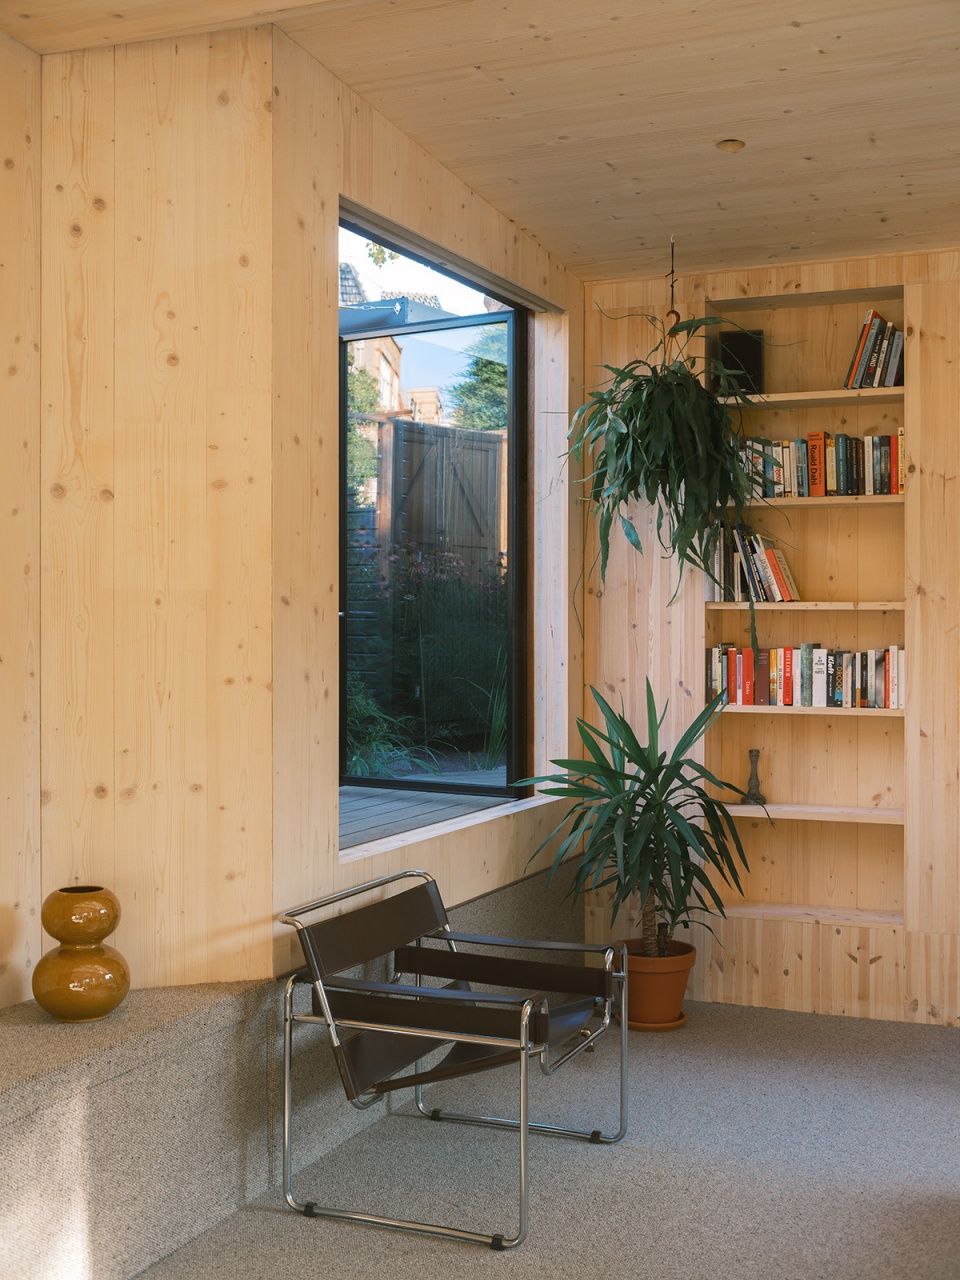
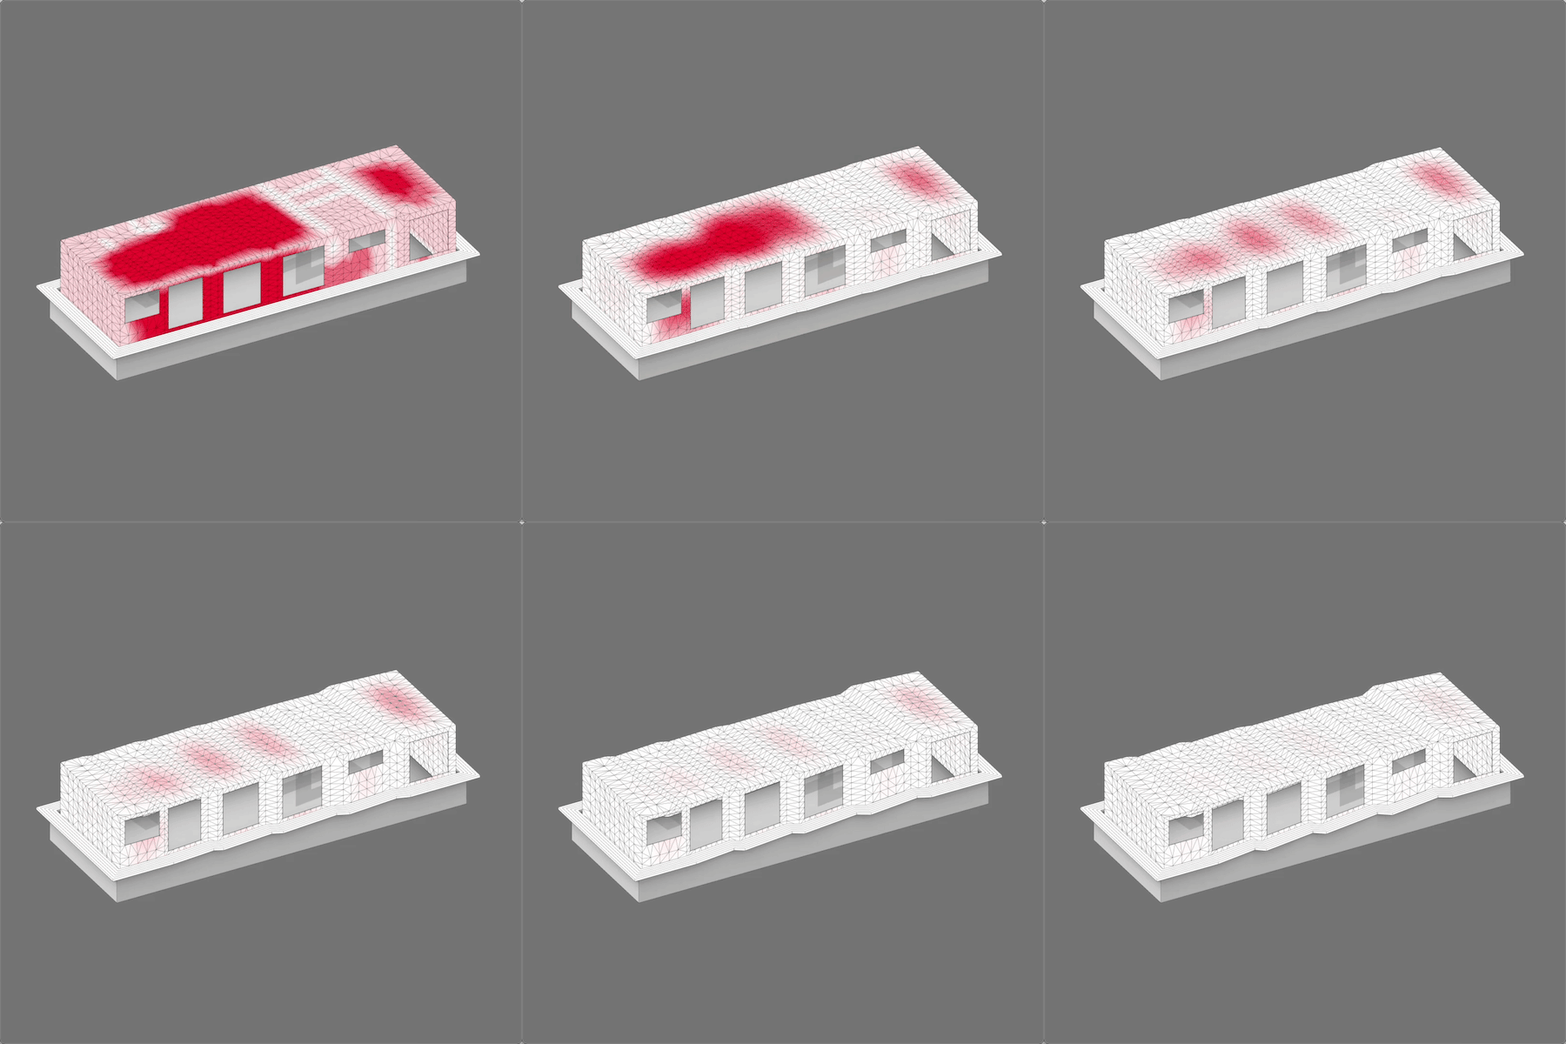
漂浮住宅的非标准化结构受到了折纸原理和折叠结构的启发。相比于传统的结构形式,它可以实现更大的跨度和更少的材料用量。承重结构完全采用交叉层压木材(CLT),这是一种坚固的、以木材和生物为基础的材料,同时也作为内部饰面在住宅中保持裸露的状态。通过与结构工程师的紧密合作,设计团队对墙体和屋顶的折叠方式进行了参数性优化,最终节约了超过2000公斤的木材。
▼结构示意,Diagram – structure © Studio RAP
▼材料示意,Diagram – material © Studio RAP
The non-standard structure of this floating home was inspired by origami-principles and folded structures. This results in greater spans with less material than more conventional forms of structure. This load bearing structure was completely realised in Cross-Laminated-Timber (CLT), a solid, timber and bio-based material that was left exposed as the interior finish. In close collaboration with the structural engineer, folds were designed and parametrically optimised for the walls and roof that resulted in a reduction over 2000kg of timber.
▼折叠状的外观,The folded structure © Riccardo De Vecchi
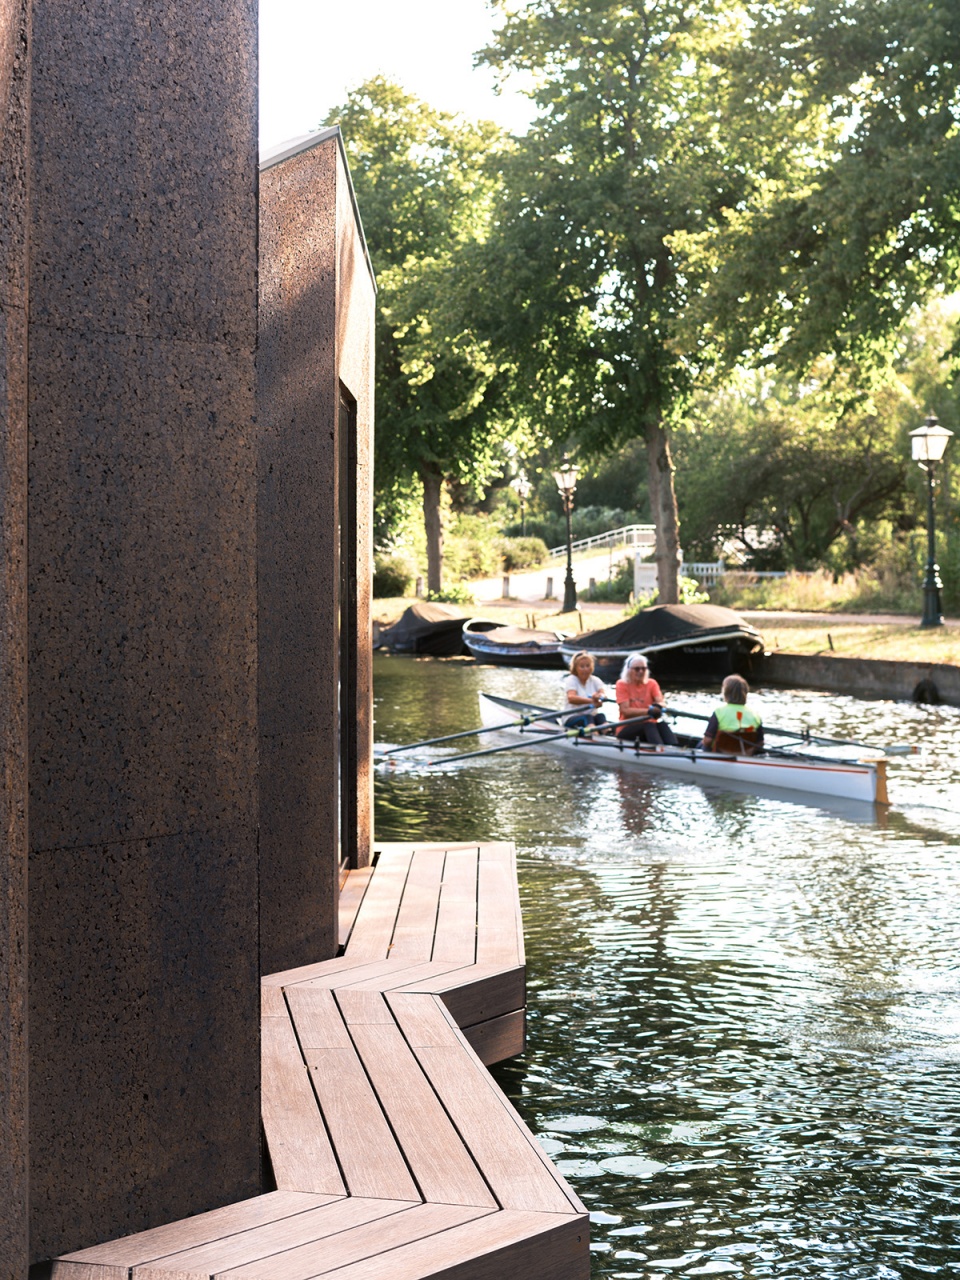
▼软木外墙和木质平台,The cork envelope and wooden deck © Riccardo De Vecchi
▼起居空间,Living area © Riccardo De Vecchi
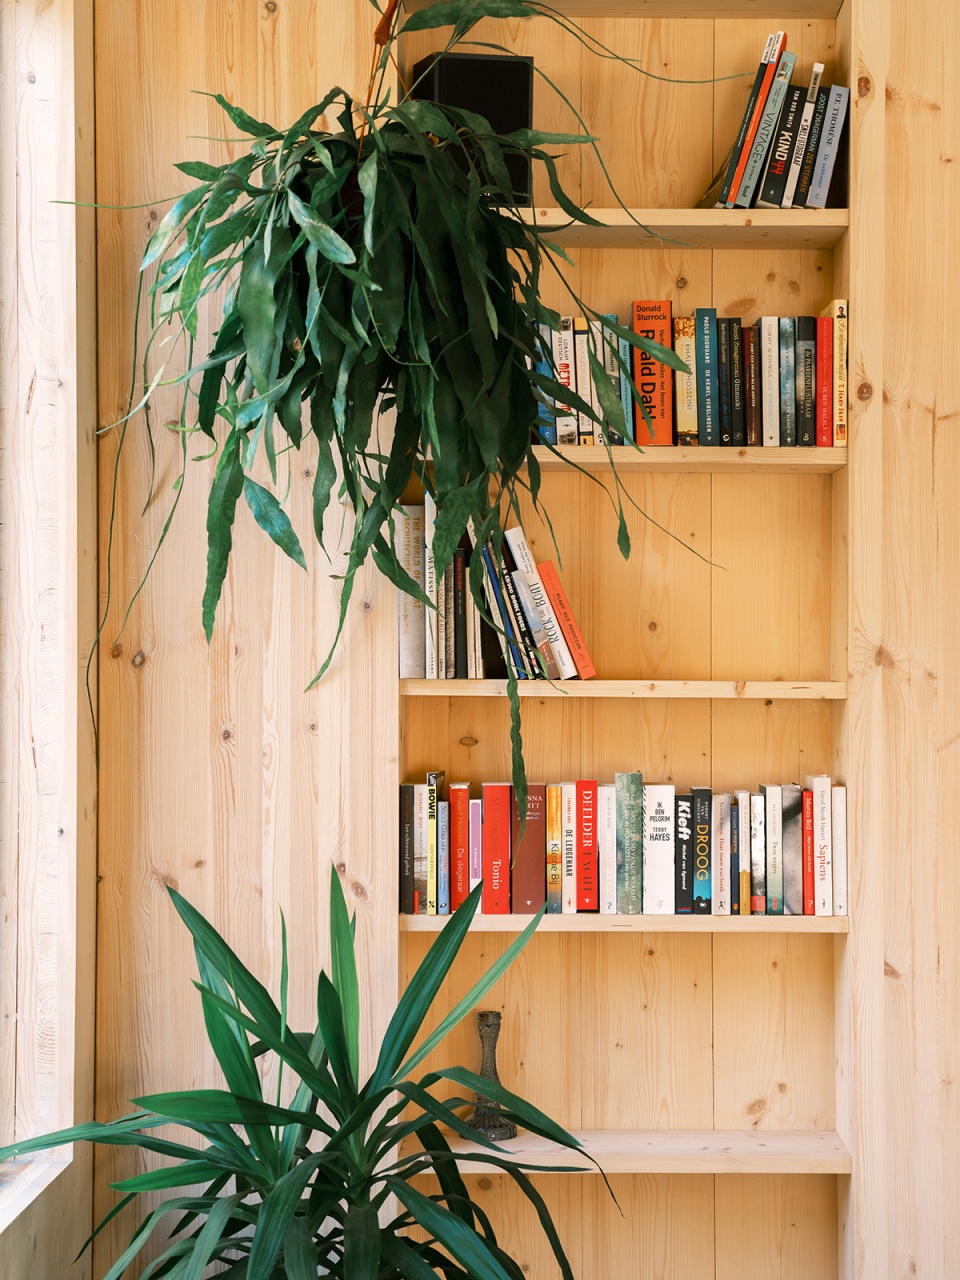
▼室内细节,Interior view © Riccardo De Vecchi
软木 | Cork
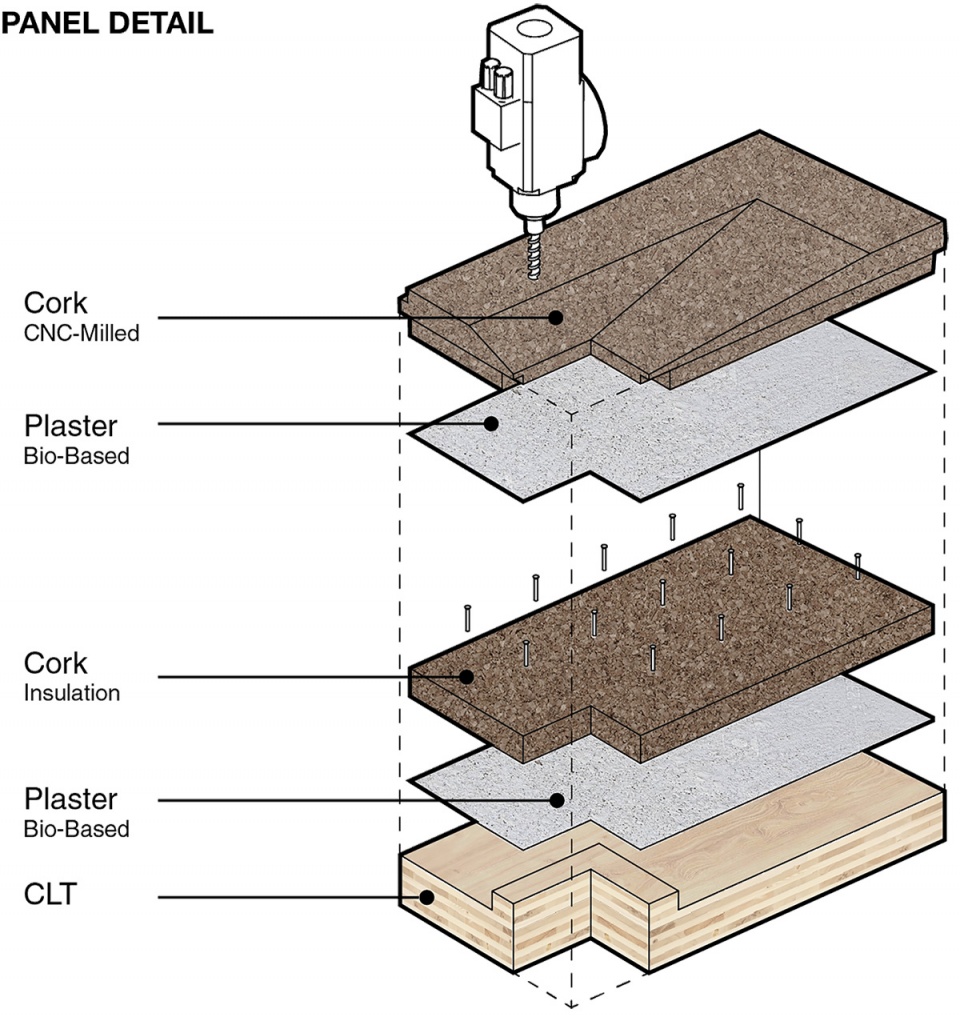
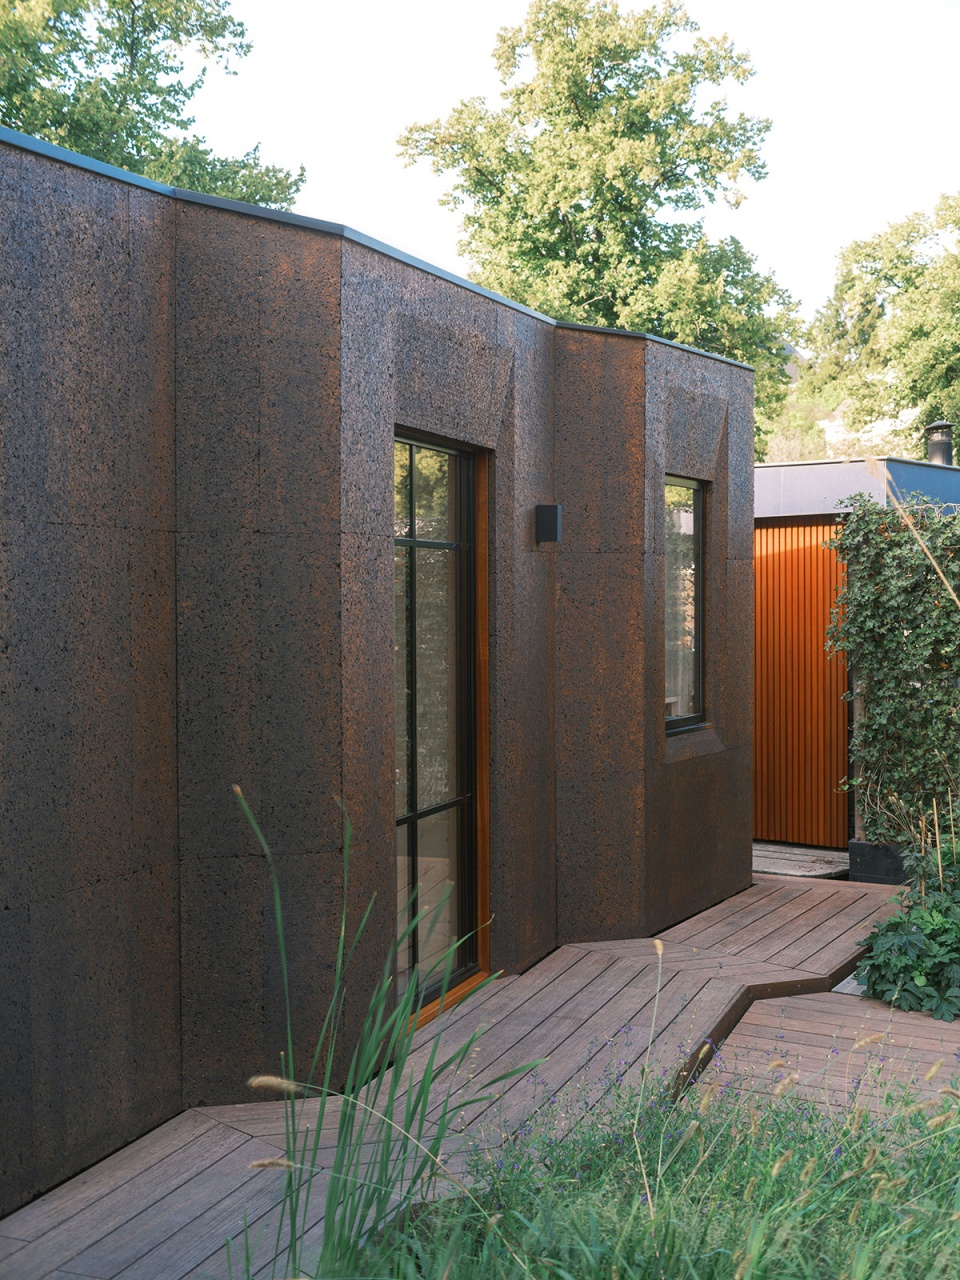
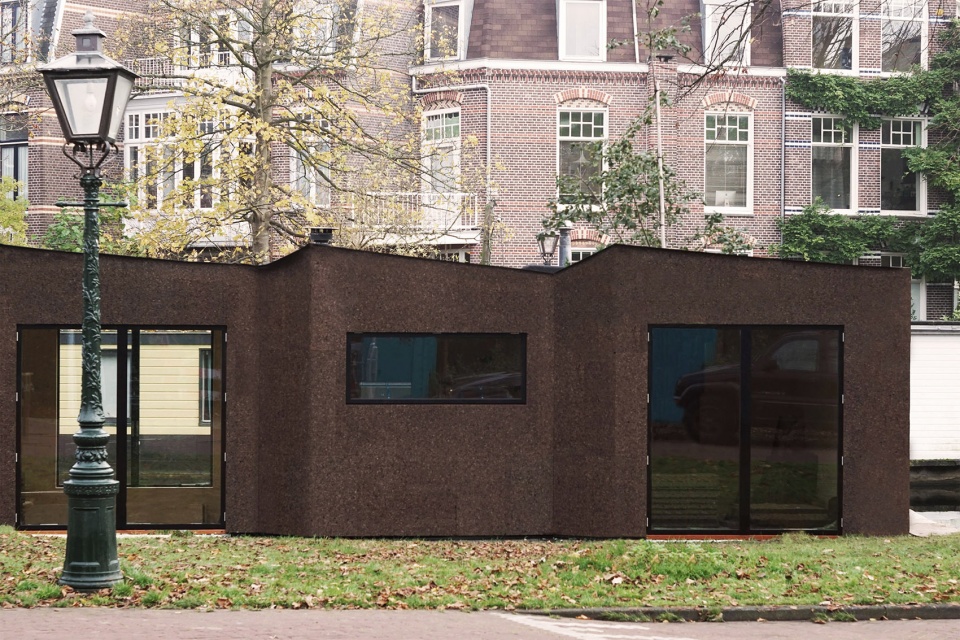
木结构外部完全以软木包覆,低密度的软木保温层和高密度的外部软木覆层通过软木砂浆粘合,形成一道会呼吸的墙体,从而带来健康舒适的室内气候。项目中使用的软木是一种纯植物基材料,具有独特的生态起源,这也保证了建筑非常低的碳足迹。软木同时也是一种理想的数字化生产材料,项目中所有的软木模块都是数控切割而成,彼此之间有着整齐的接缝,此外还包括定制的窗户细节。
▼设计示意,Diagram © Studio RAP
▼软木细节,Cork wall detail © Riccardo De Vecchi
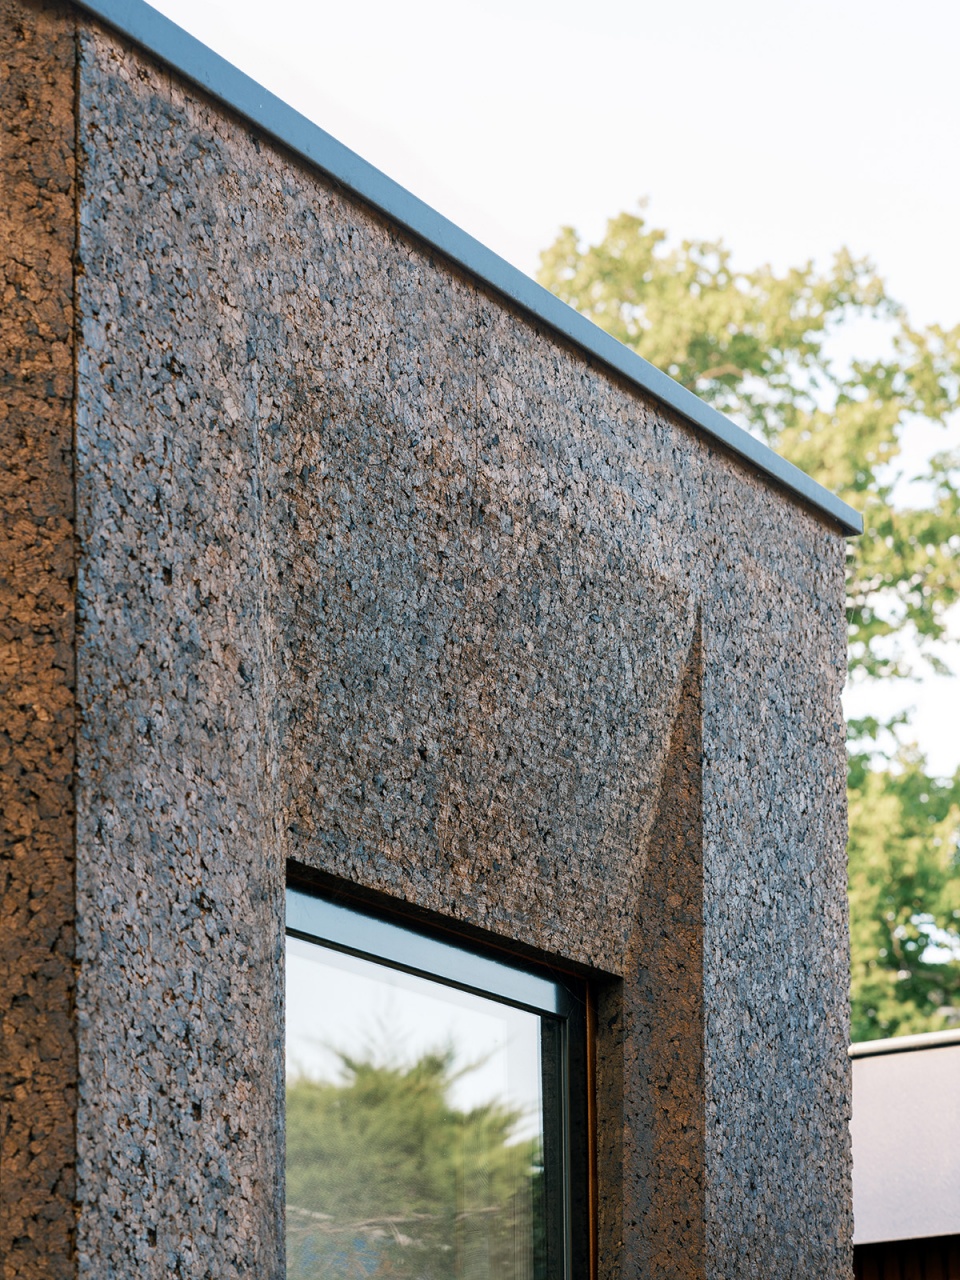
The timber structure is solely clad in cork, a low density cork insulation layer and a high density cork outer layer bonded by a cork mortar layer, creating walls that breathe with a healthy and comfortable interior climate as a result. The expanded cork used in this project is a pure plant-based material with a unique ecological origin giving the building an exceptionally low carbon footprint. Cork is also a great material to manufacture digitally, all cork modules were cnc-cut creating neat seams between them and bespoke window details.
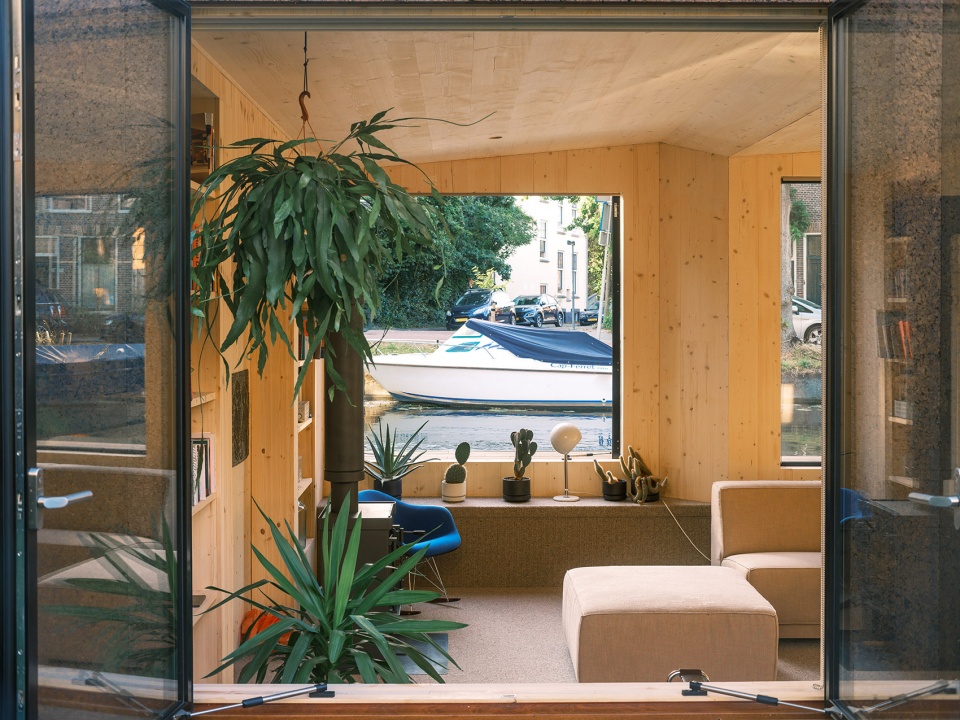
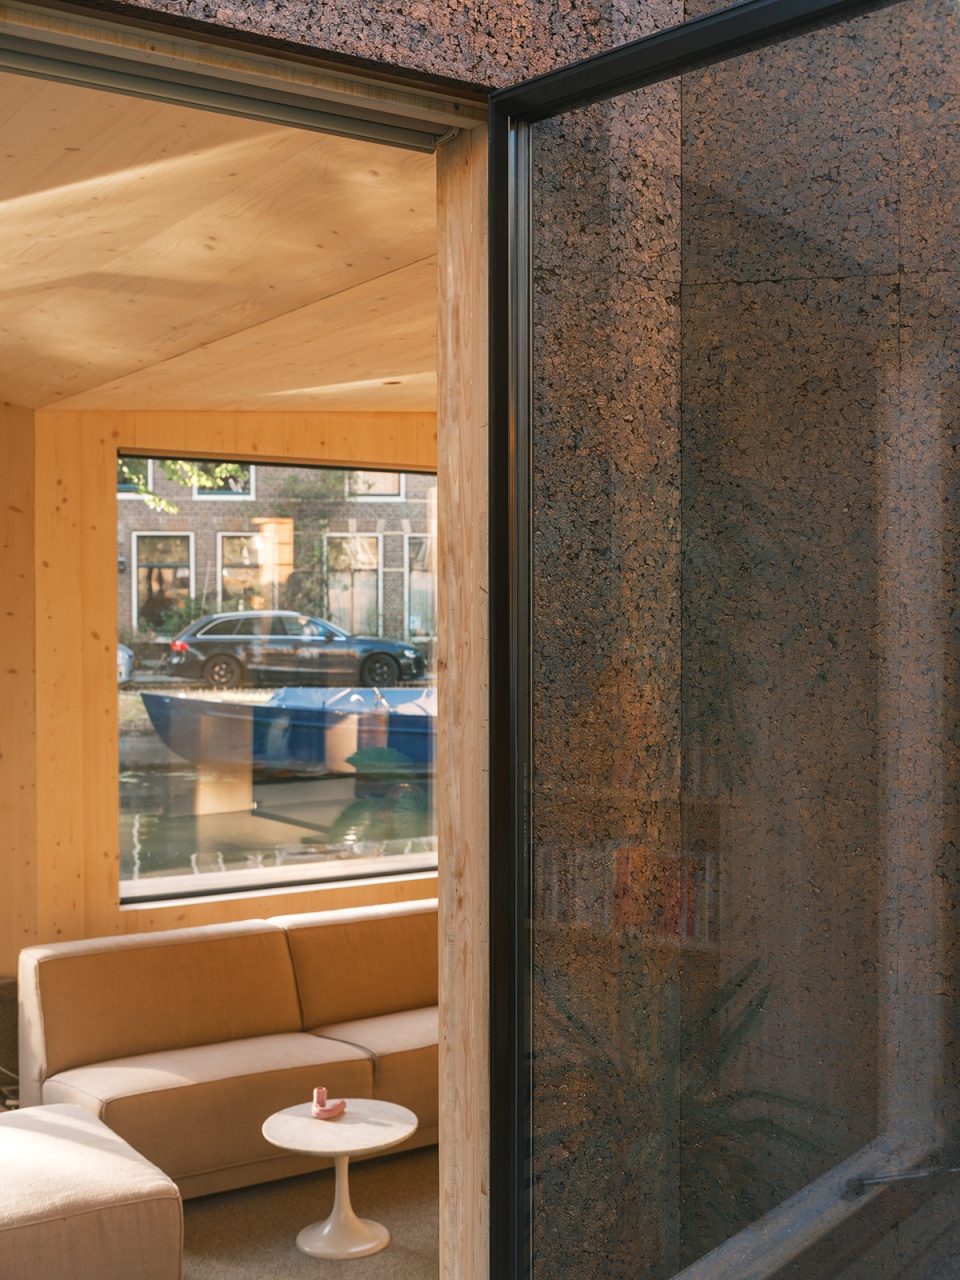
▼内部空间视野,View towards the river through the living room © Riccardo De Vecchi
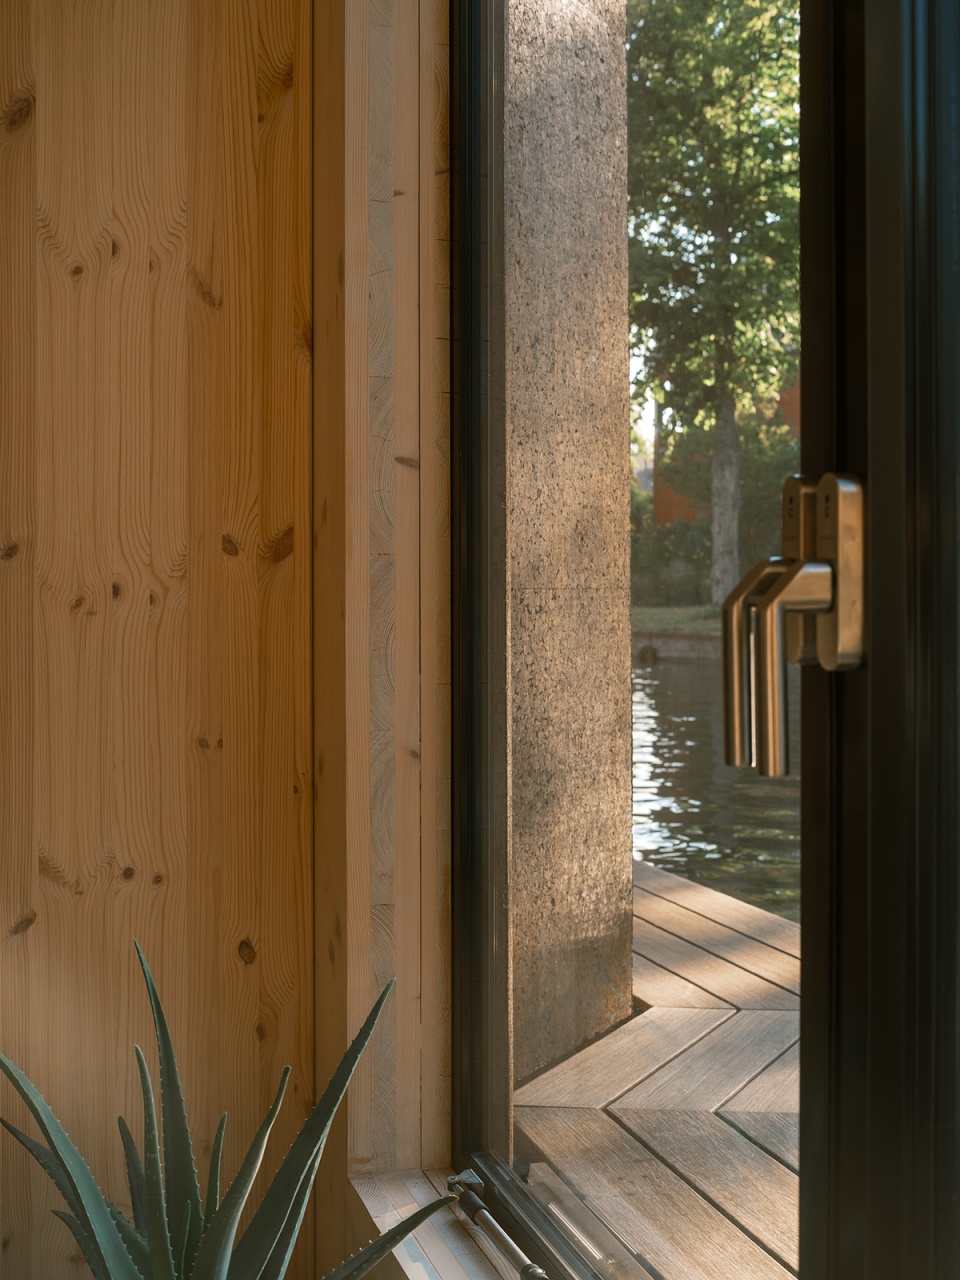
▼室内材料细节,Material detail © Riccardo De Vecchi
数字化工作流程 | Digital workflow
从设计到落成,该项目的所有阶段均以数字化的方式实现。所有CLT和软木的数字生产数据都是直接从设计阶段导入,并且都经过了结构计算。全数字化工作流程的优势在于,设计中的每个部分都是确切且可变的,因此在实现过程的后期也可以毫无困难地进行修改。通过这种方式,不同的设计方案也可以很轻松地开展规划、技术测试和财务可行性测试。可持续性作为整个工作流程的核心,指导了大多数的设计原则。该项目期望以可持续建筑为载体,进一步推动行业的发展,并且超越传统建筑材料和建筑方法的使用。
▼装配阶段,Assembly © Studio RAP
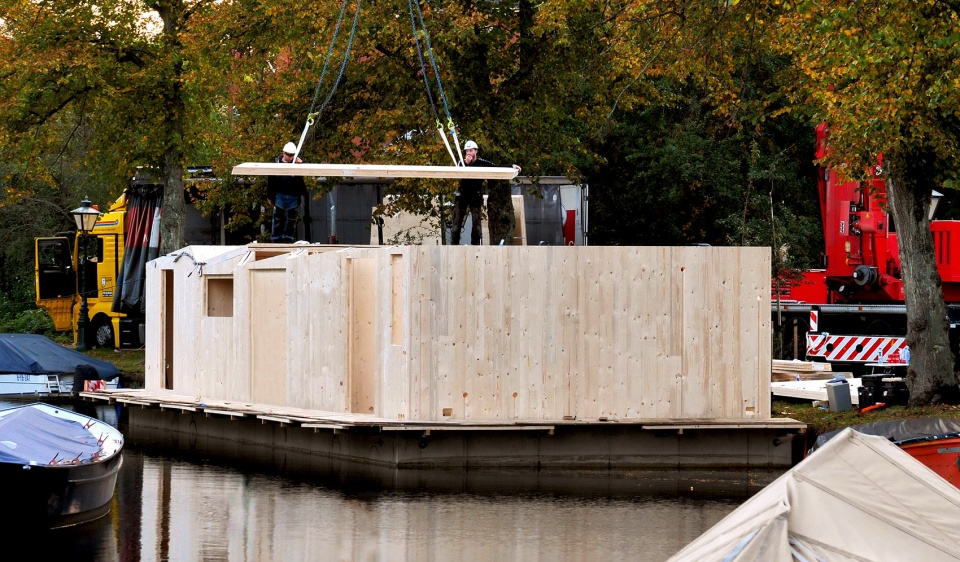
All phases of this project have been realised fully digital, from design to realisation. Directly from its digital design all digital production data for the CLT and cork was made and structural calculations were done. The advantage of a solely digital workflow is that everything remains digital and therefore variable, making it possible to do changes without any problems until late in the realisation process. In this way, different design scenarios can easily be tested for planning, technical and financial feasibility. Sustainability was central in this digital workflow and guided most design decisions, in this way the project aspires to push the industry further with sustainable architecture and look beyond the use of conventional construction materials and methods.
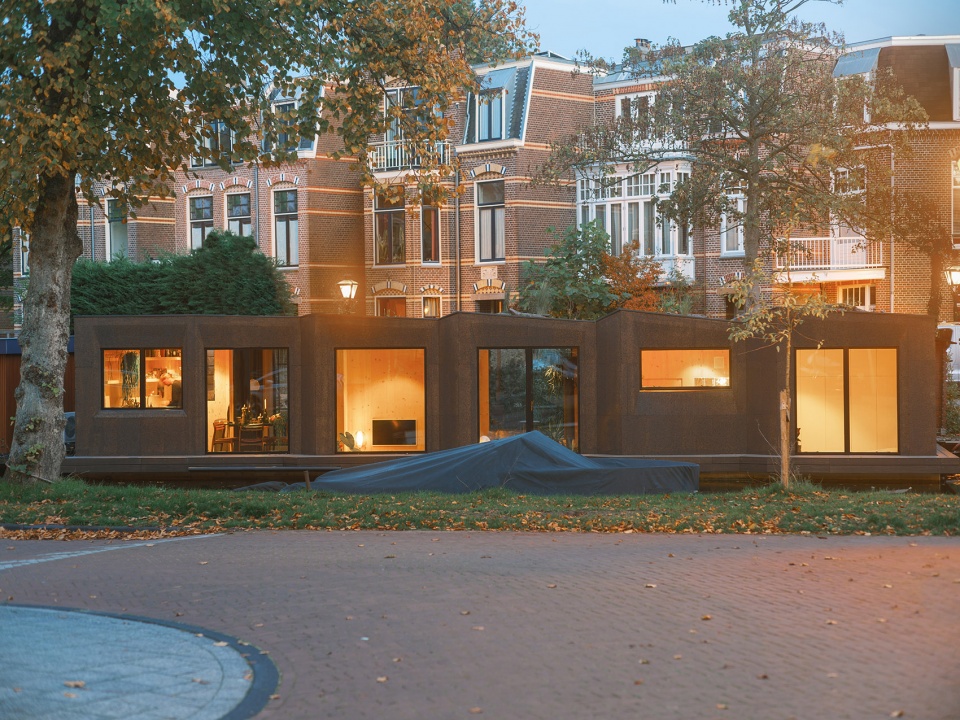
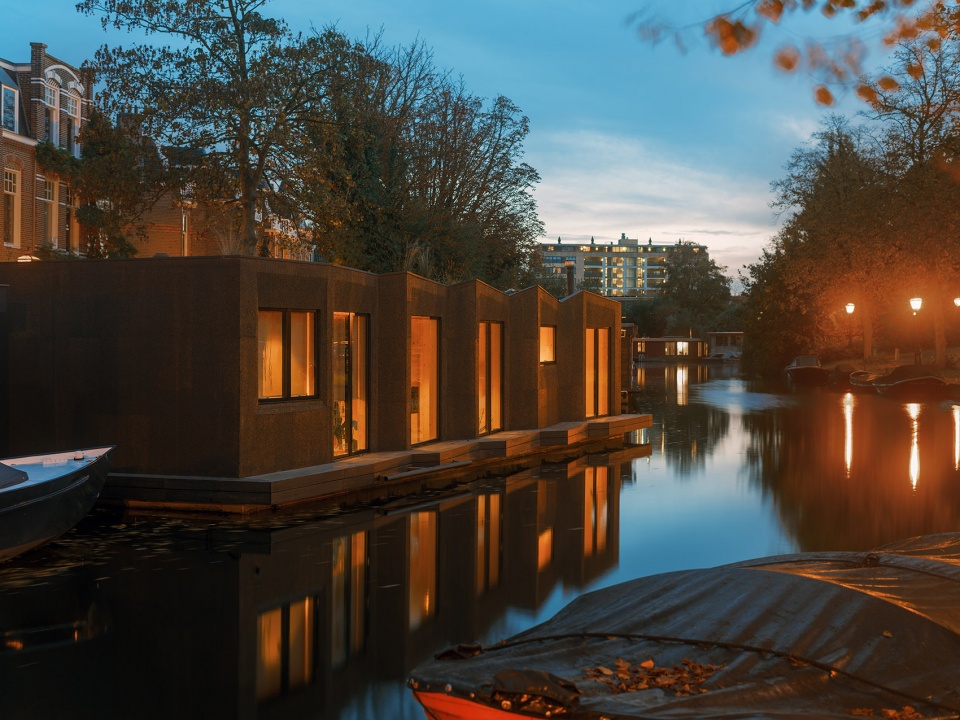
▼建筑外观夜景,Exterior view by night © Riccardo De Vecchi
Client: Private
Location: Leiden, the Netherlands
Architect: Studio RAP
Work preparation and technical detailing: Studio RAP
Structural design: Summum Engineering
Contractor: Private
CLT contractor: JM Concepten
CLT supplier: KLH Austria
Window frames: Metaglas
Cork supplier: Prosuber / Amorim
Floating body: Hercules
Video and photo credits: Riccardo De Vecchi
Status: completed
Year: 2022
More: Studio RAP








开头那张设计示意是怎么做的呀?有没有大佬赐教
河道有点拥挤
本来以为外立面会做成波纹状
临河侧好看
很荷兰
不属于建筑用地的建筑,,另外河道够拥挤的哈
这种理念只能在国外玩玩 国内权当违建非法占国土资源给拆光光
木板硬拼后期热胀冷缩影响效果?不过室内效果还行,折线概念有点硬了