非常感谢 SENSEWE 予gooood分享以下内容。更多关于他们请至:SENSEWE on gooood.
Appreciations towards SENSEWE for providing the following description:
我似乎很难用一种颜色或是一种材质来回应深思维的气质。在脑暴初期、许多的画面、情绪以及场景的出现,让我不断对未来心生期待。但也正是这份“期待 成为了禁锢思维的枷锁,并为这个场地的过去与未来蒙上了一层滤镜。
I find it hard to respond to Deep Thinking’s temperament with a single color or material. Many images, emotions, and scenes emerged during the brainstorming phase, filling me with expectations for the future. Yet those expectations became shackles constraining our thinking, overlaying the past and future of this location with a veil.
▼项目概览,overall of the project © 谭小中 吴贺红权/稷樾文化
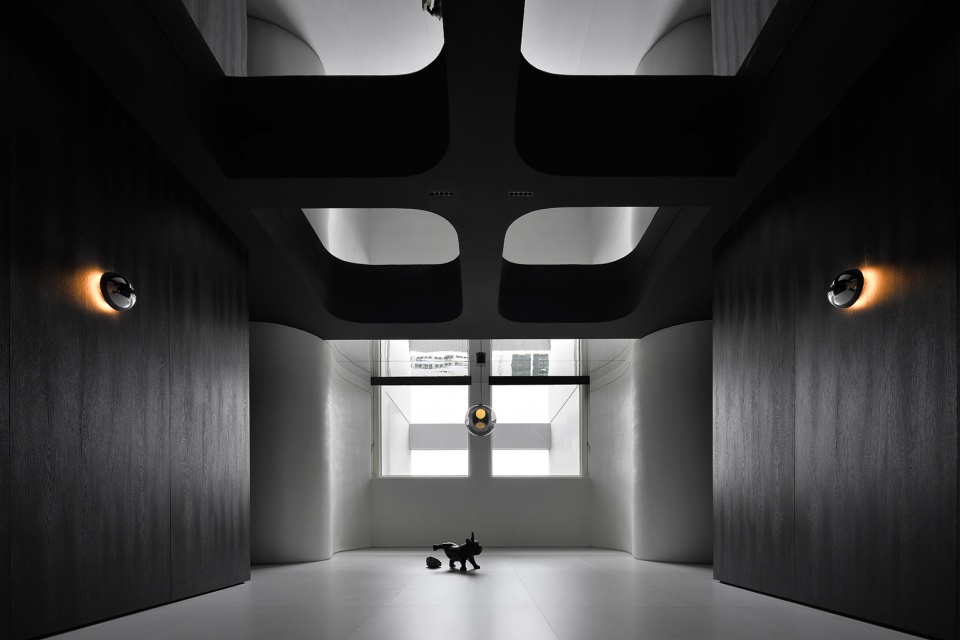
冷静过后,我忽然发现,一切想法的产生,就像蝴蝶效应一样,都对最终的空间使用产生不同的影响。最终,我想塑造一种信念感。从“平衡”与“警醒”作为切入点。让这个场地所产生的一切决策,幻化成一种连续的、积极的精神氛围。
After calming down, I suddenly realised that the genesis of all ideas, like the butterfly effect, affect the final space use. Eventually, I wanted to create a sense of conviction. Starting from “Balance” and “Alertness” as the entry point. Let every decision made in this place be transformed into a continuous, positive spirit.

▼接待中庭,reception hall © 谭小中 吴贺红权/稷樾文化
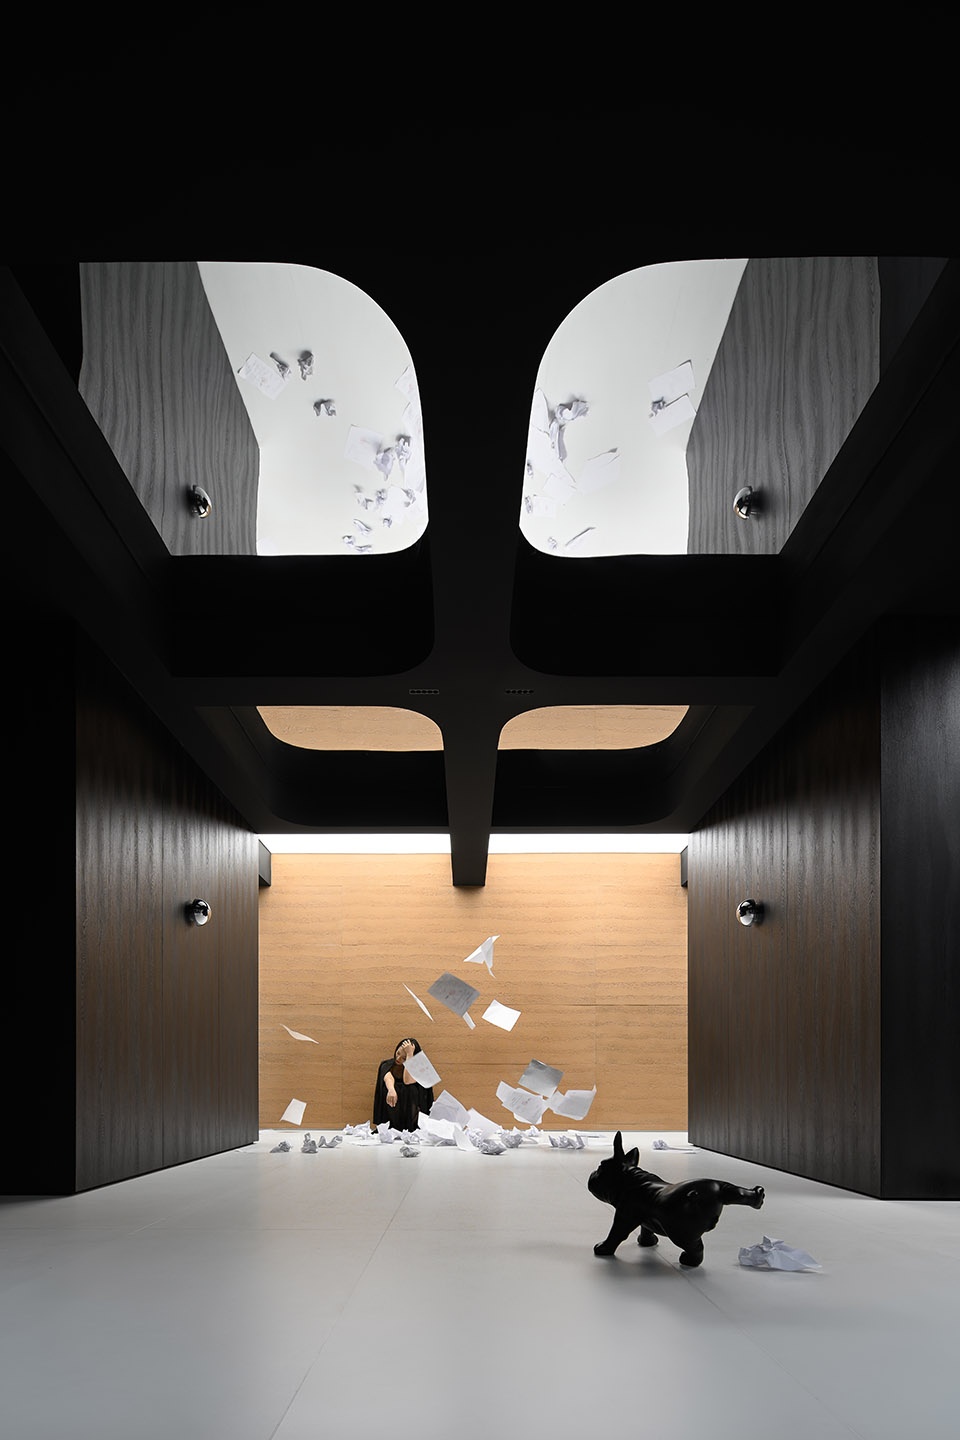
▼接待区,reception area © 谭小中 吴贺红权/稷樾文化
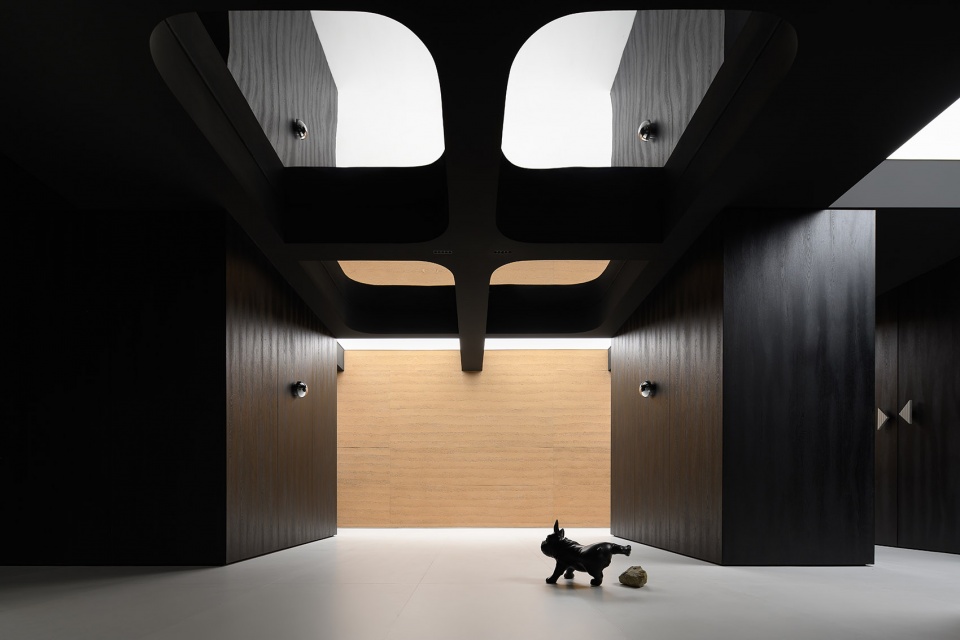
▼会议室前的走廊,
corridor in front of the conference room © 谭小中 吴贺红权/稷樾文化
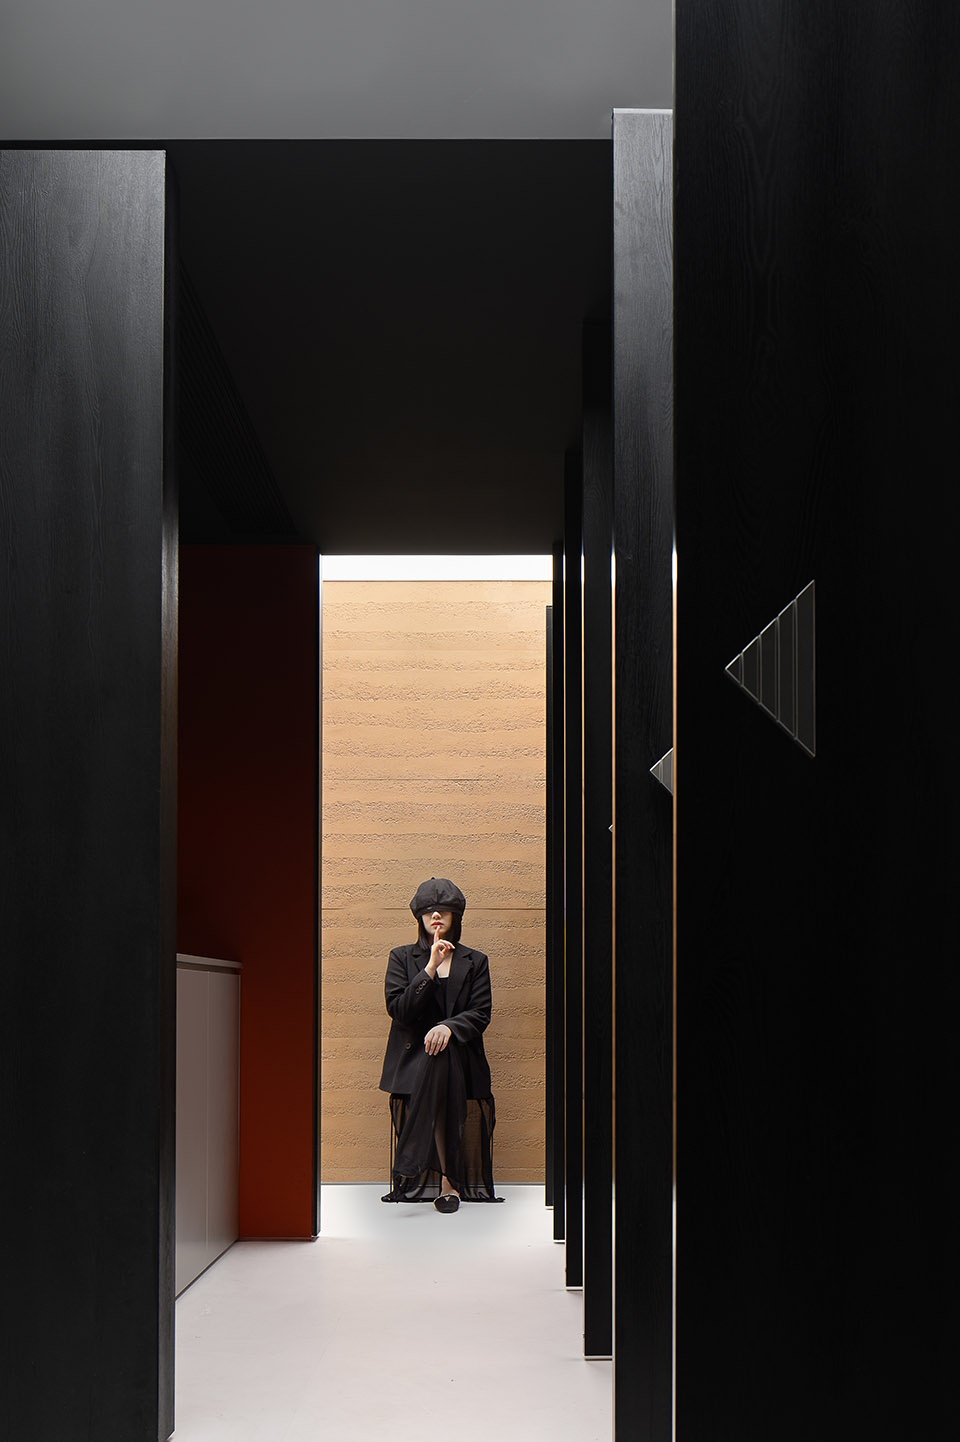
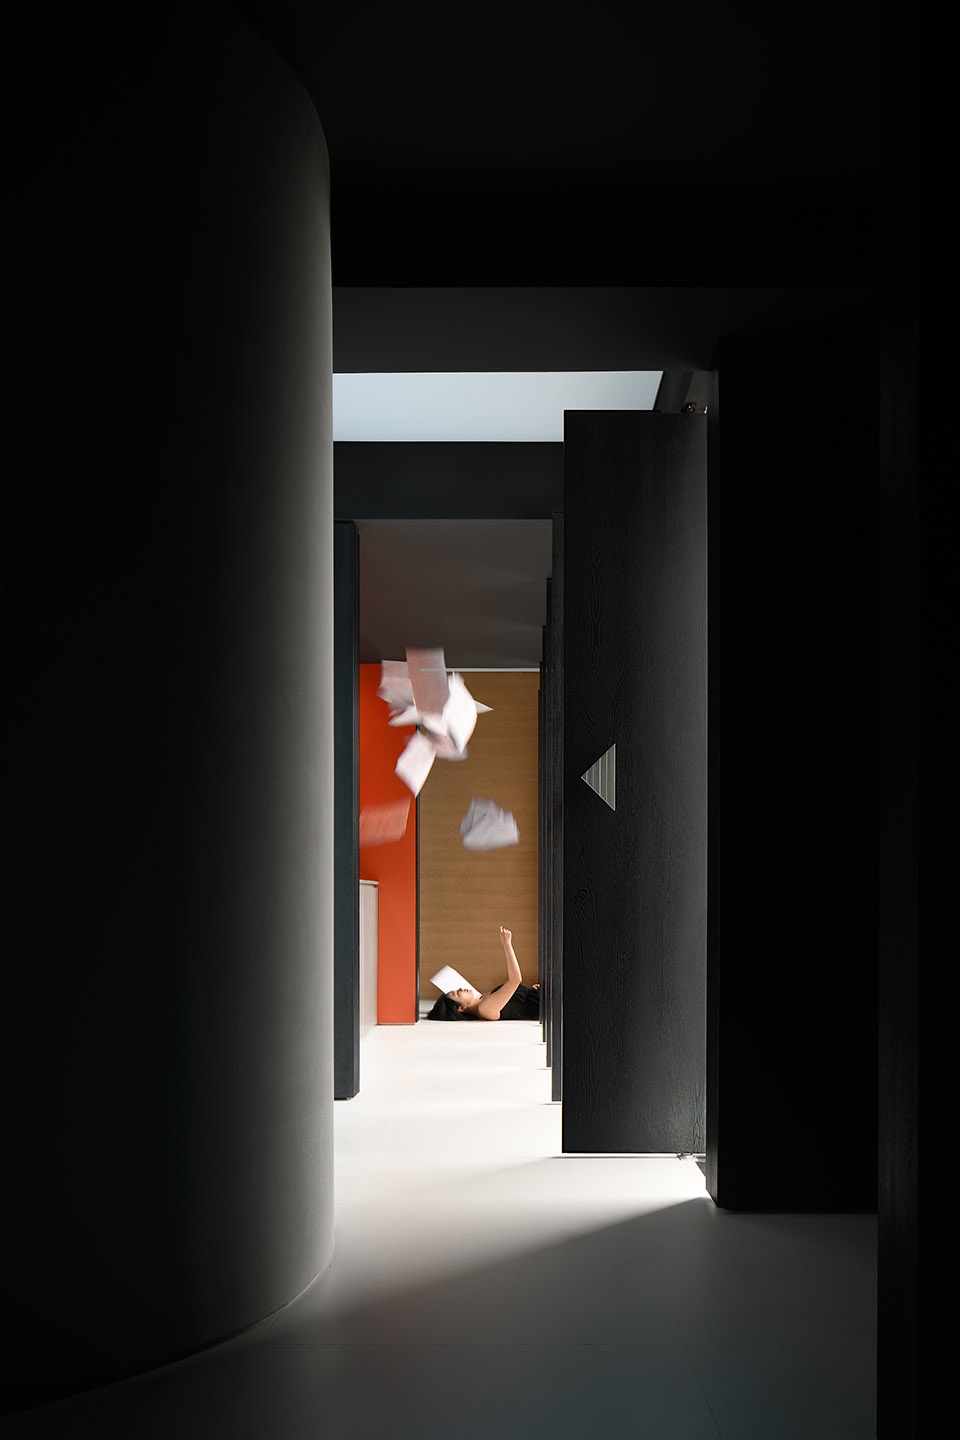
▼走廊,corridor © 谭小中 吴贺红权/稷樾文化
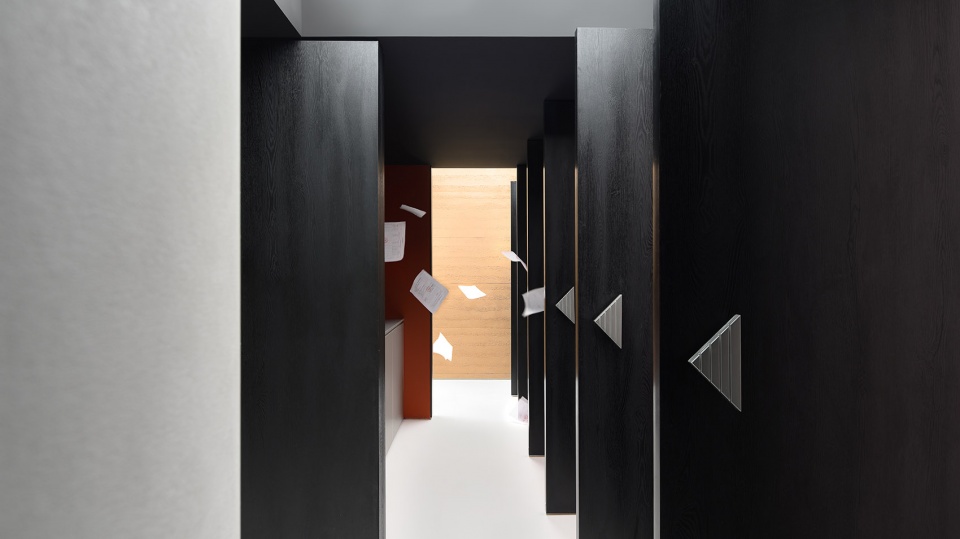
▼结构的黑白对比,black and white contrast of structure © 谭小中 吴贺红权/稷樾文化
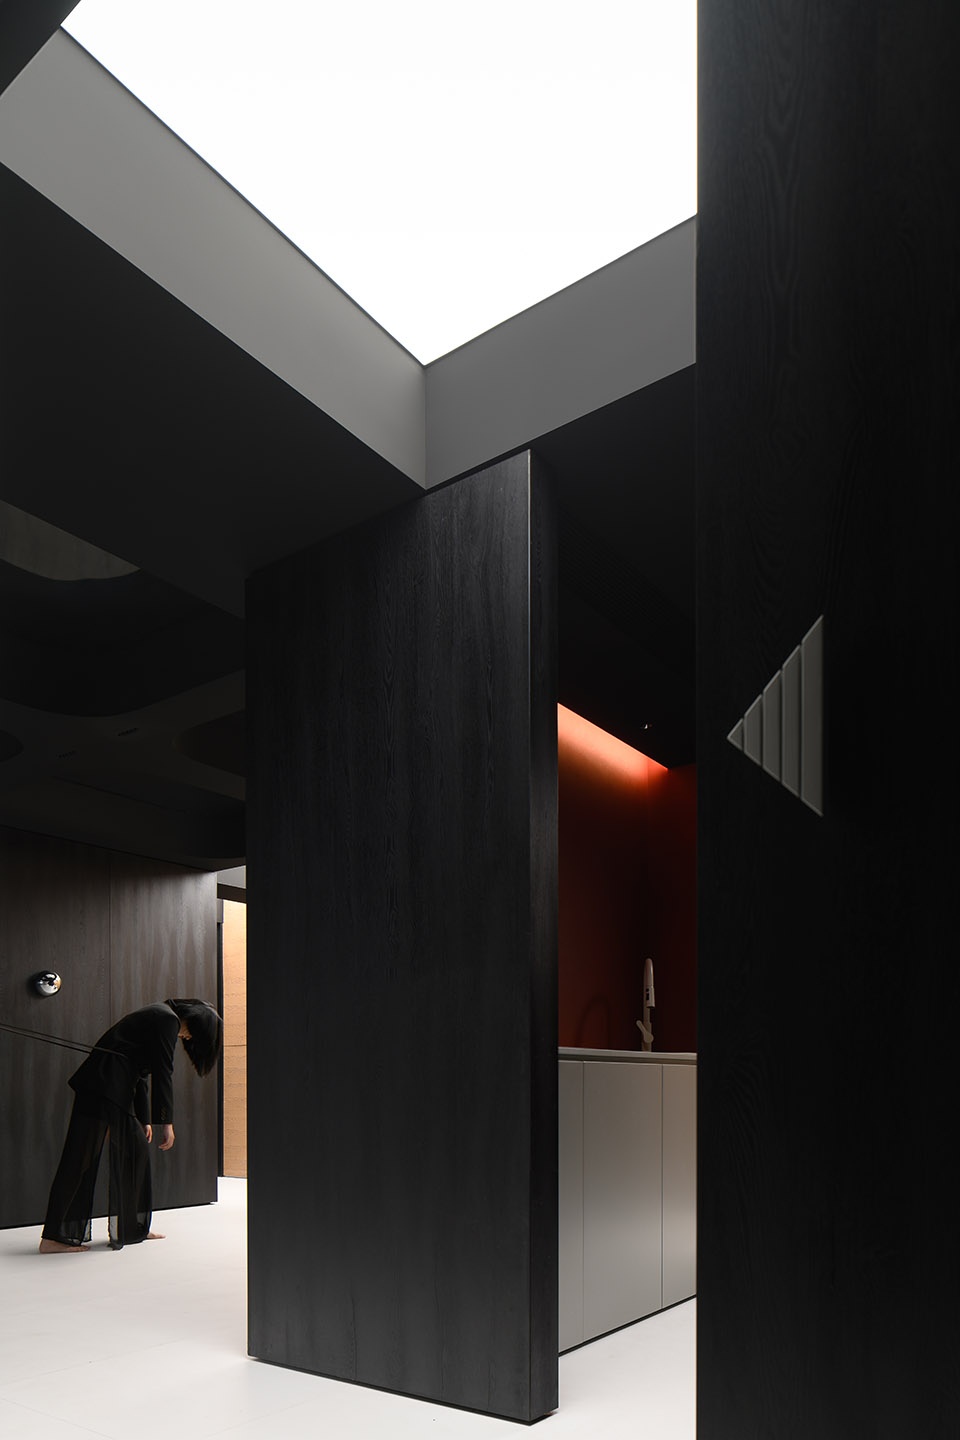
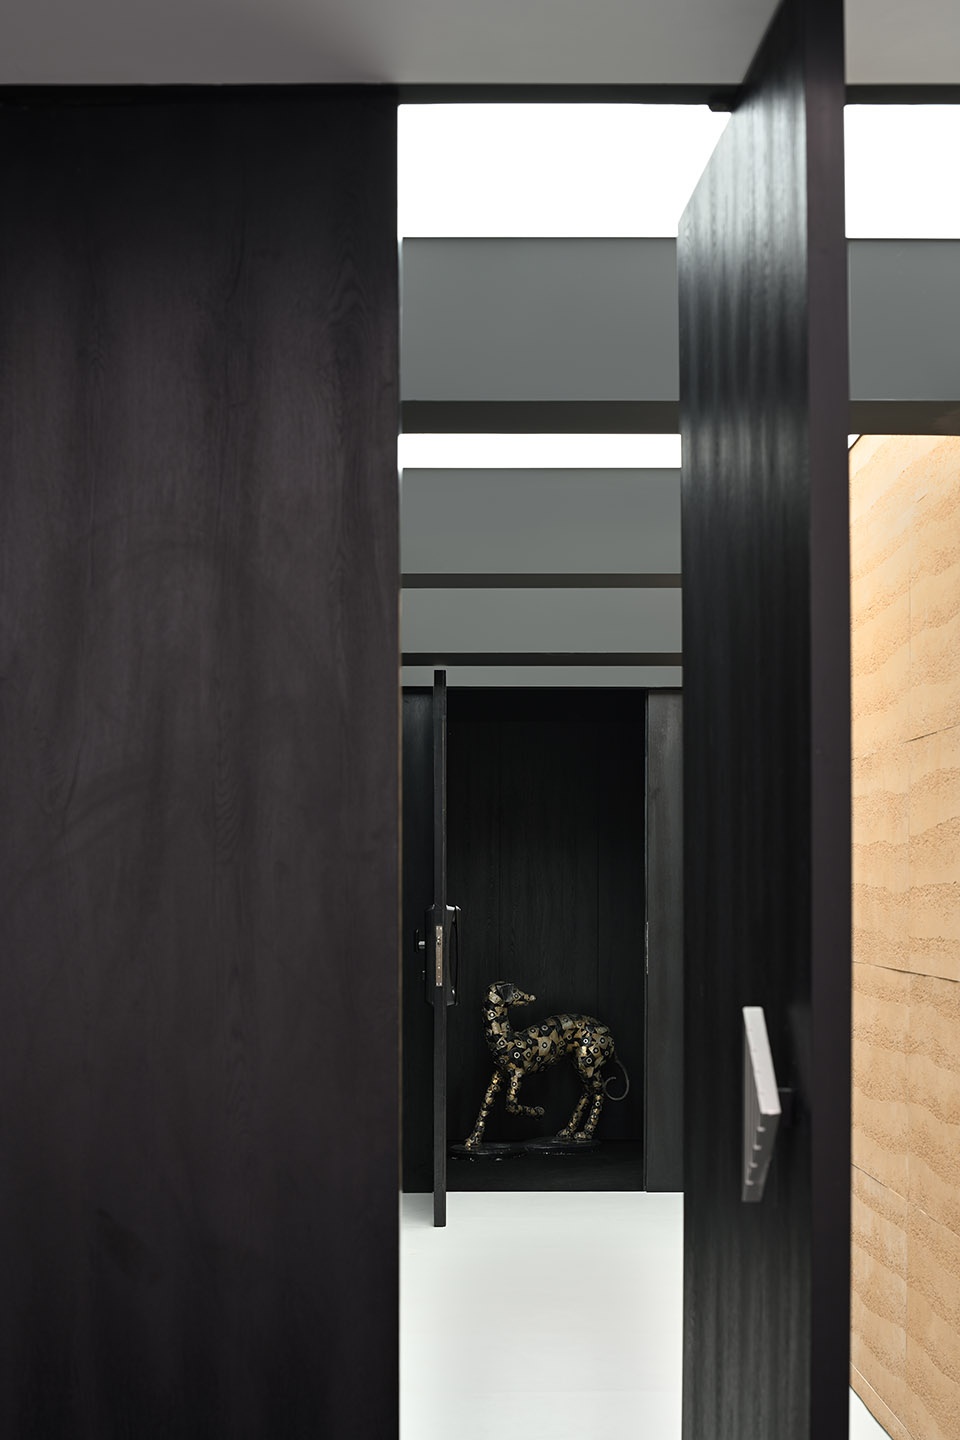
▼细部,details © 谭小中 吴贺红权/稷樾文化
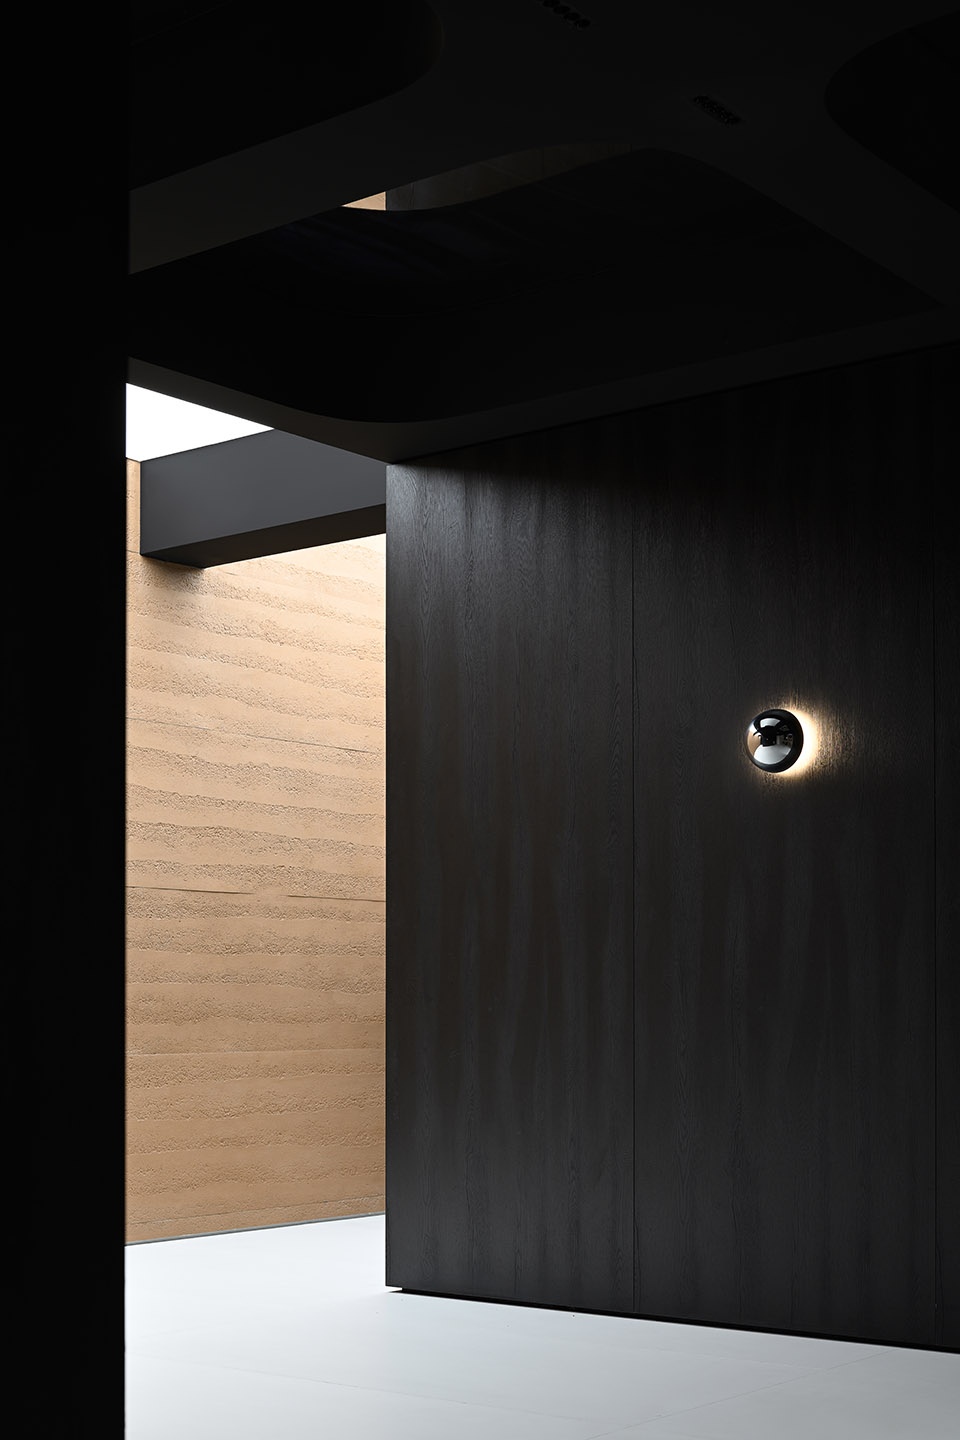
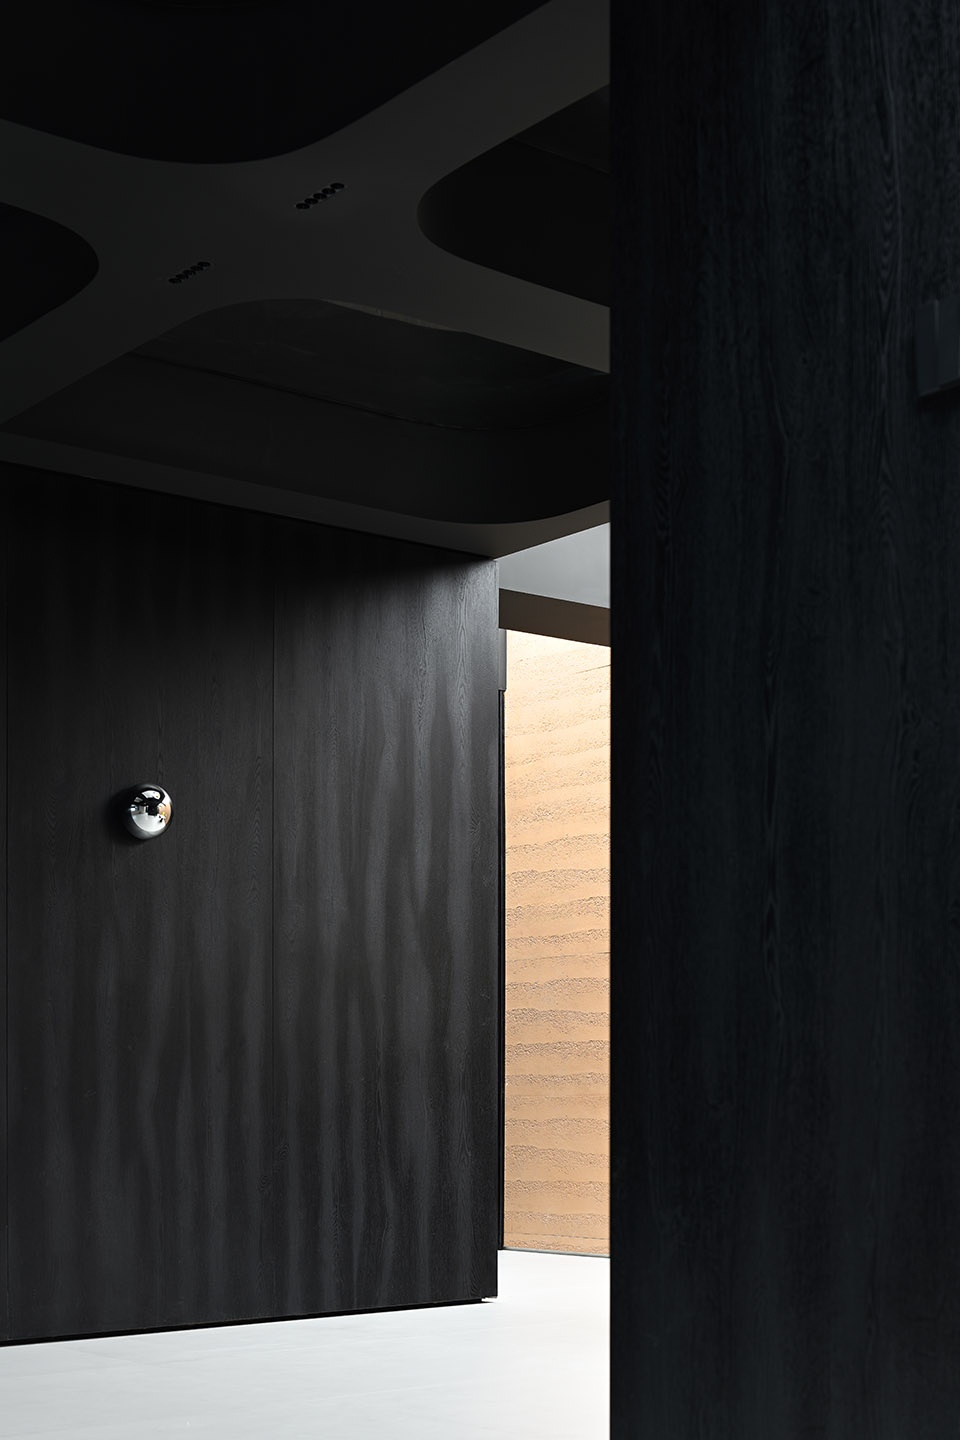
空间概念“蝴蝶效应”意在为深思维新办公室构筑“心理暗示型”与“品质感”的办公空间。在时间的维度下设计师仍能以激情与专业态度对待项目,并以舒适的环境与艺术氛围,招待每一位访客,提供一场视觉与心灵的服务体验。
The spatial concept of the “Butterfly Effect” aims to construct a “psychologically suggestive” and “quality-feeling” office space for Deep Thinking’s new office. Under the dimension of time, designers can still treat the project with passion and a professional attitude, accommodating every visitor with a comfortable environment and artistic atmosphere, providing a visual and spiritual service experience.
▼镜面天花板,mirror ceiling © 谭小中 吴贺红权/稷樾文化
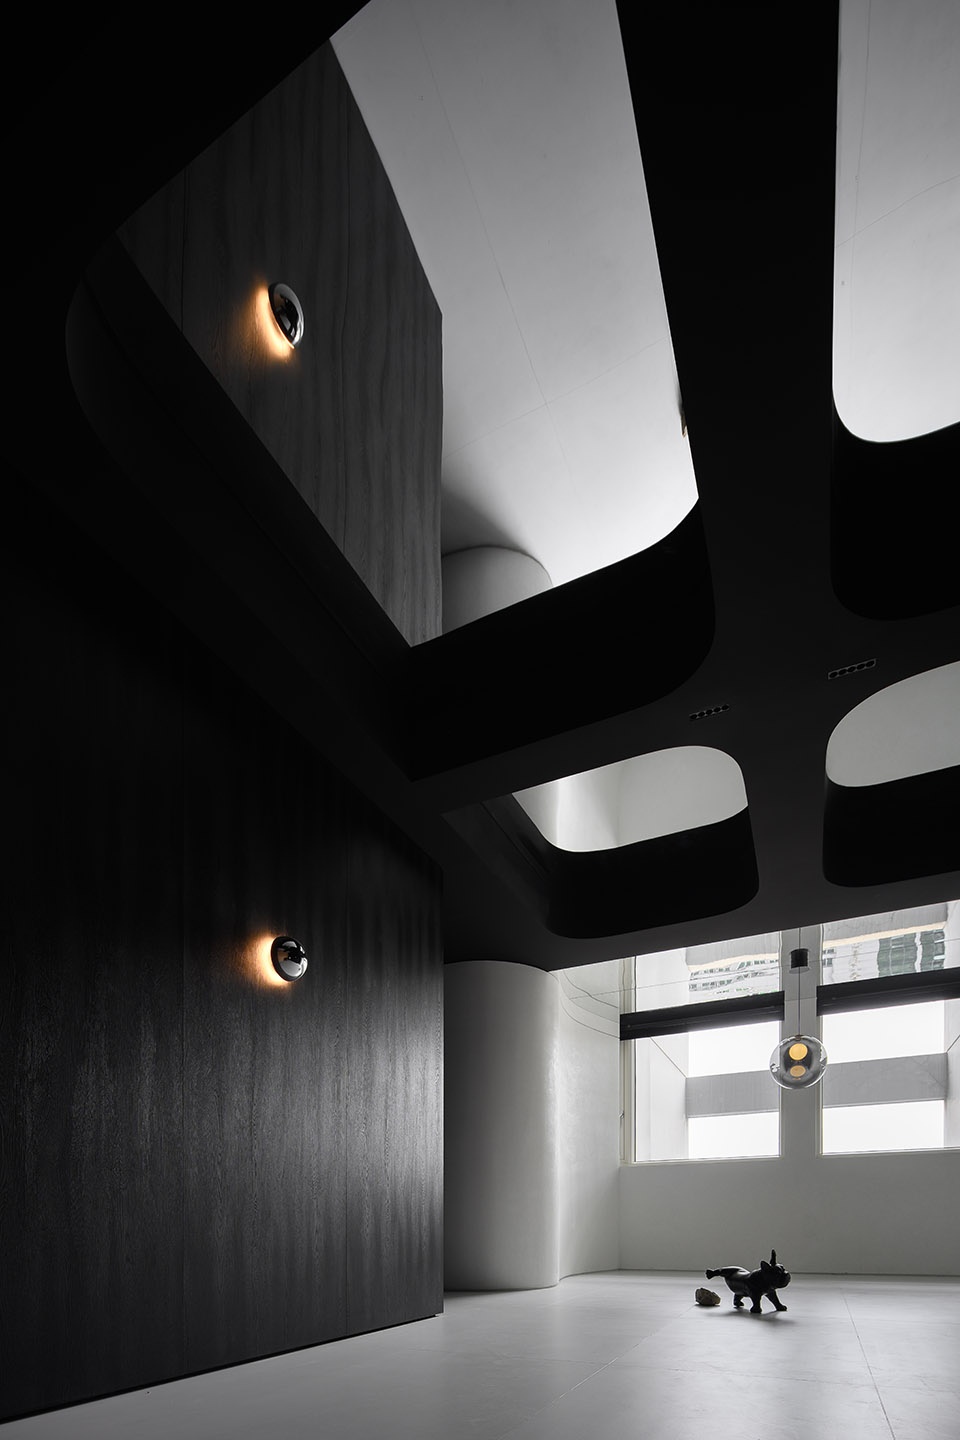
▼走廊光影,light and shadow in the corridor © 谭小中 吴贺红权/稷樾文化
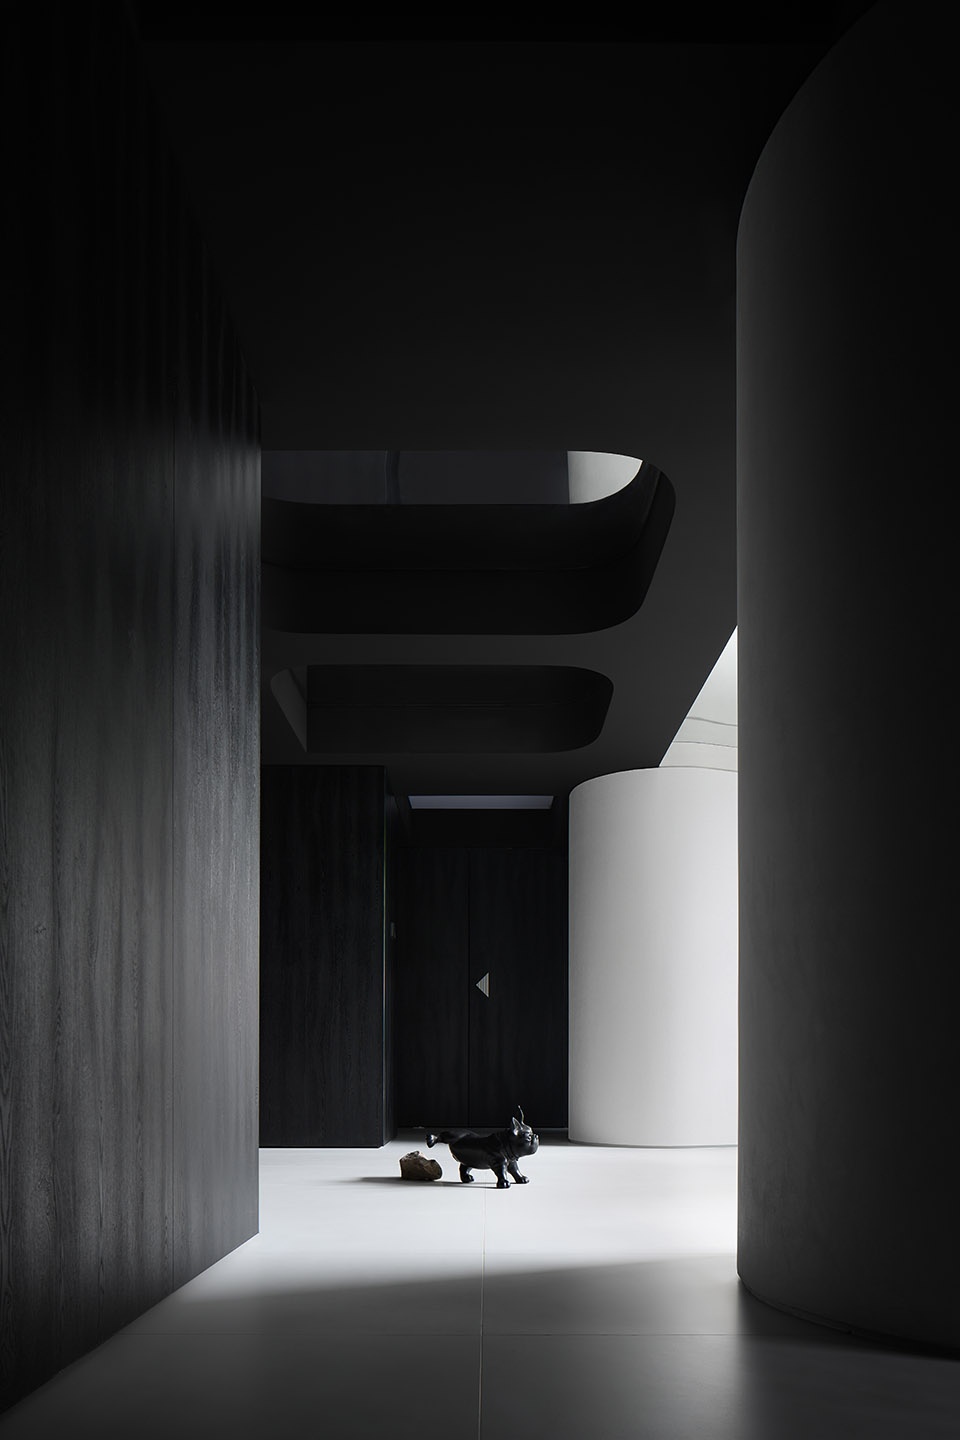
▼由接待中庭看会议室,viewing the conference room from the reception area © 谭小中 吴贺红权/稷樾文化
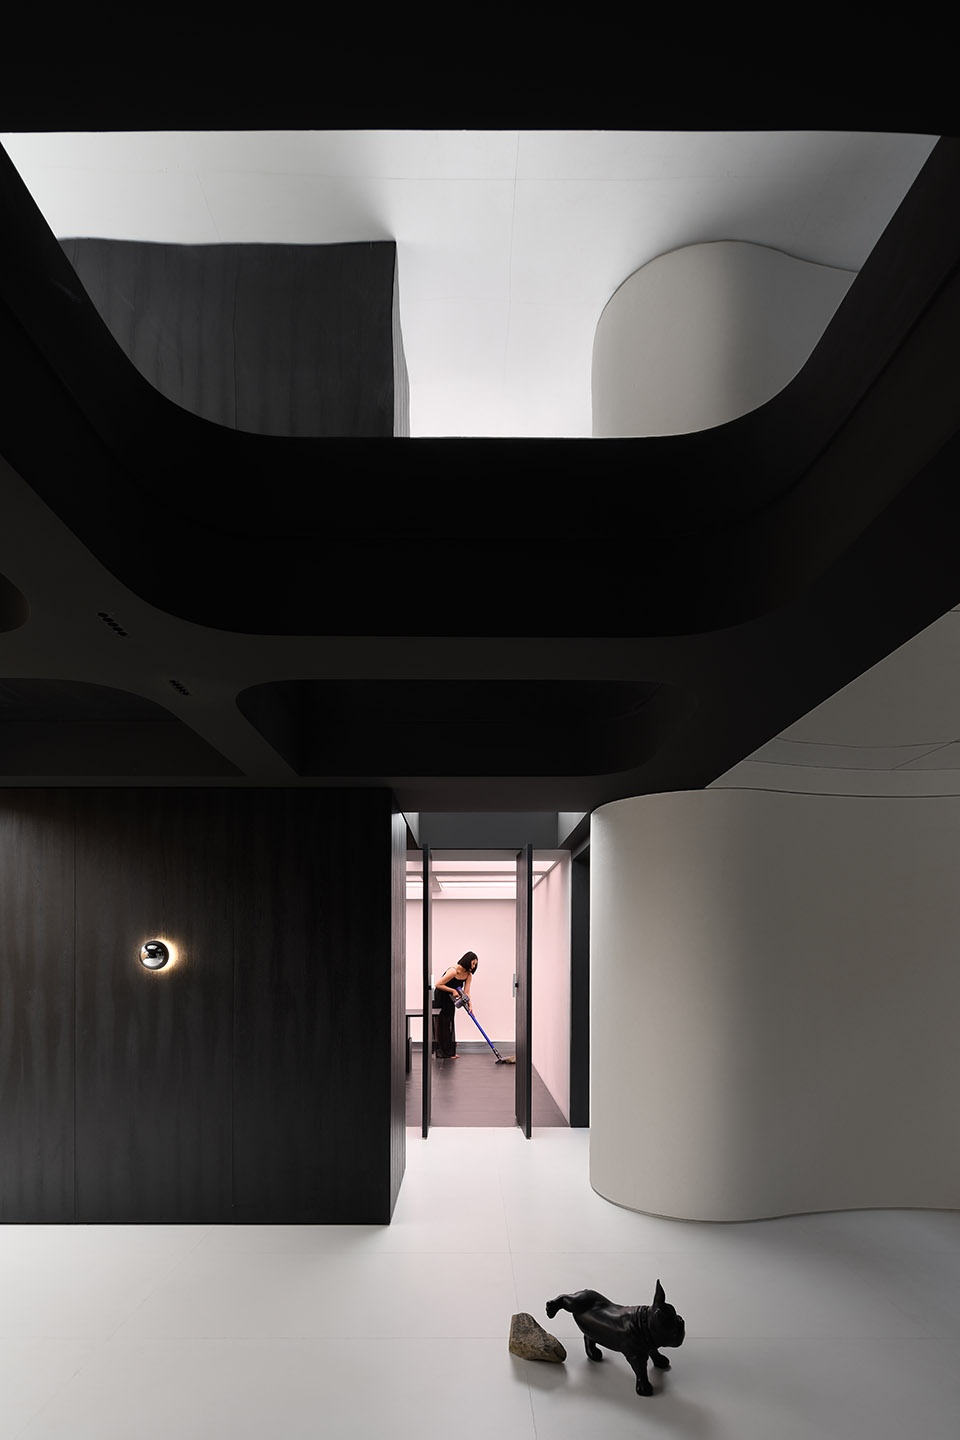
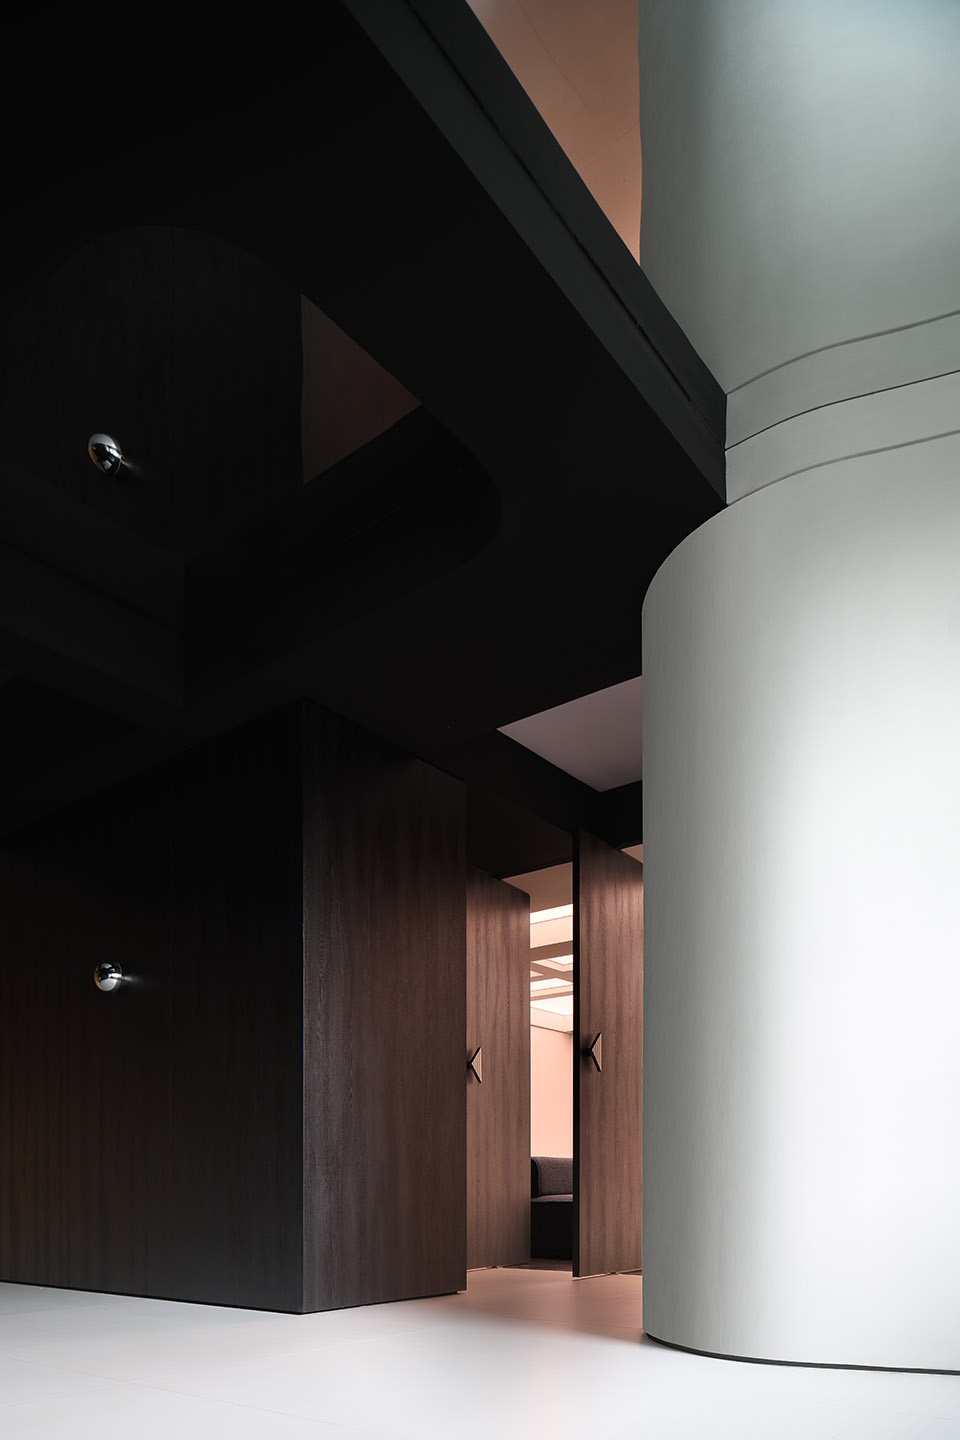
通过“蝴蝶”及“八卦”的元素结合,以“蝴蝶效应”的底层逻辑概念作为设计切入点,创造“平衡感”与“警醒感”的心理暗示型办公空间,意在提醒在这里办公的所有员工能在时间的考验下,仍能以激情和专业的态度面对工作,并以舒适的环境与艺术氛围,招待每一位访客,提供一场视觉与心灵的服务体验。
By combining elements of “butterfly” and “yin-yang” and using the underlying logic concept of “butterfly effect” as the design entry point, a psychologically suggestive office space with a sense of “balance” and “alertness” is created. The aim is to remind all employees working here can still face their work with passion and professionalism over time, and every visitor is welcomed with a comfortable environment and artistic atmosphere, providing a visual and psychological service experience.
▼会议室入口,door to the conference room © 谭小中 吴贺红权/稷樾文化
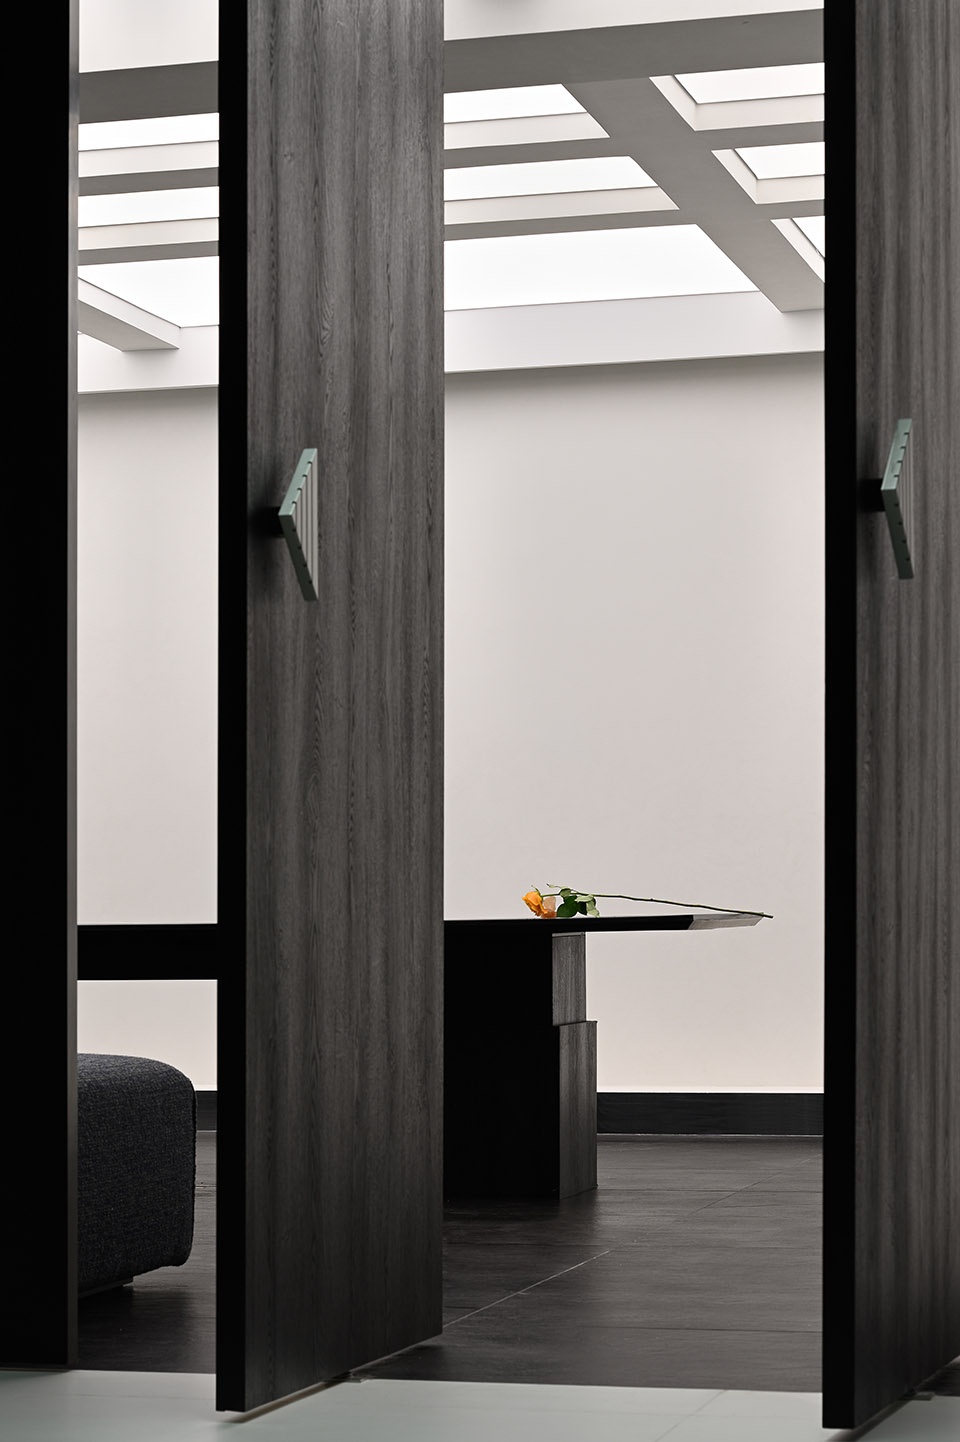
▼由会议室看接待空间,
viewing the reception hall from the conference room © 谭小中 吴贺红权/稷樾文化
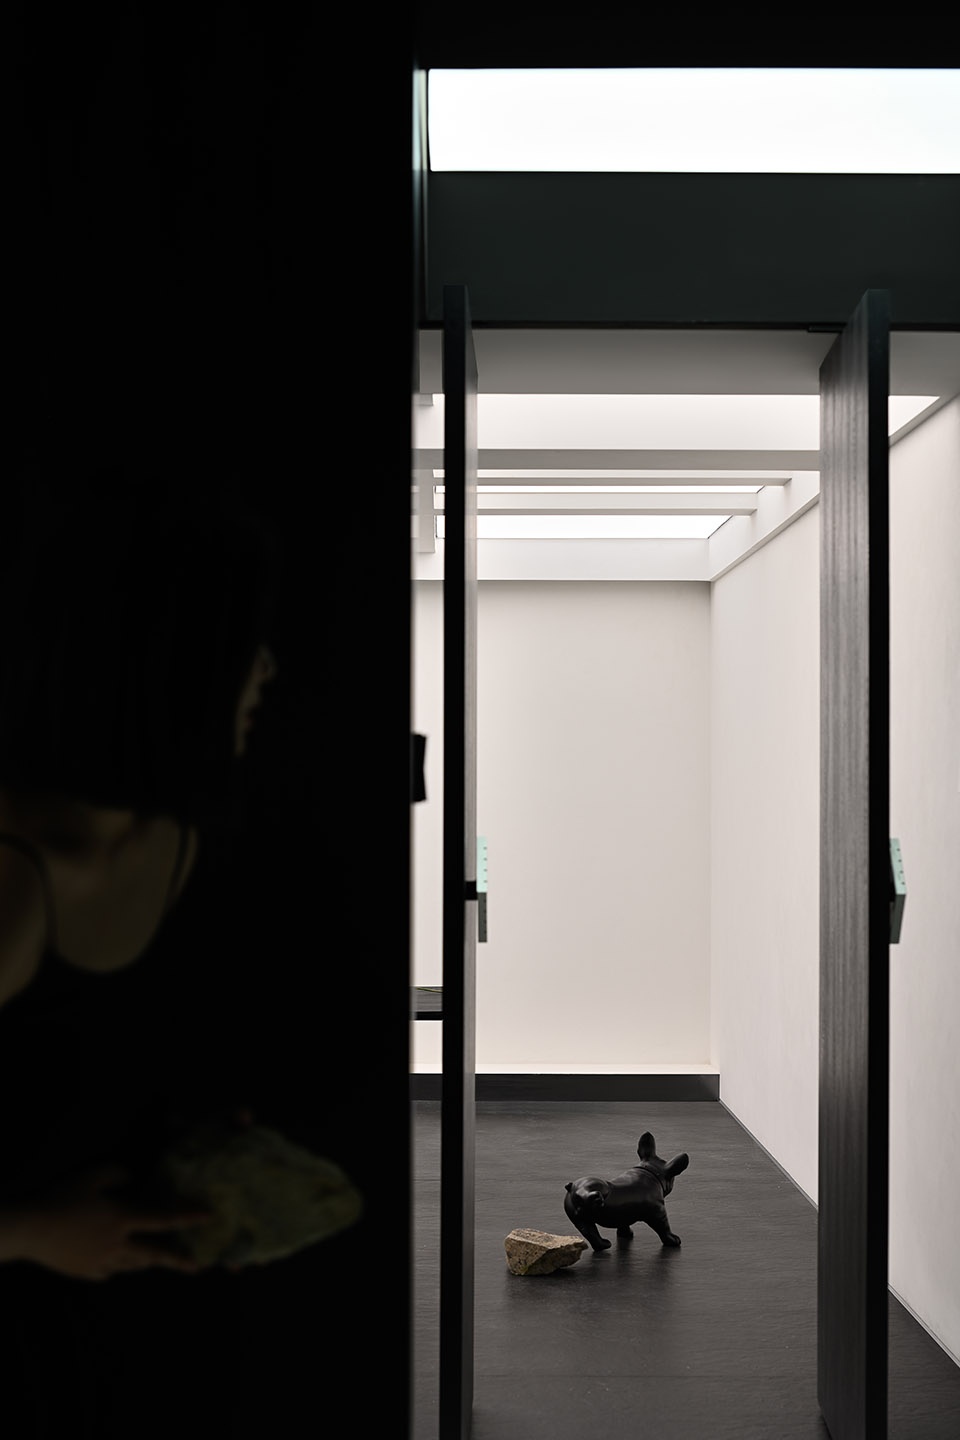
▼会议室,conference room © 谭小中 吴贺红权/稷樾文化
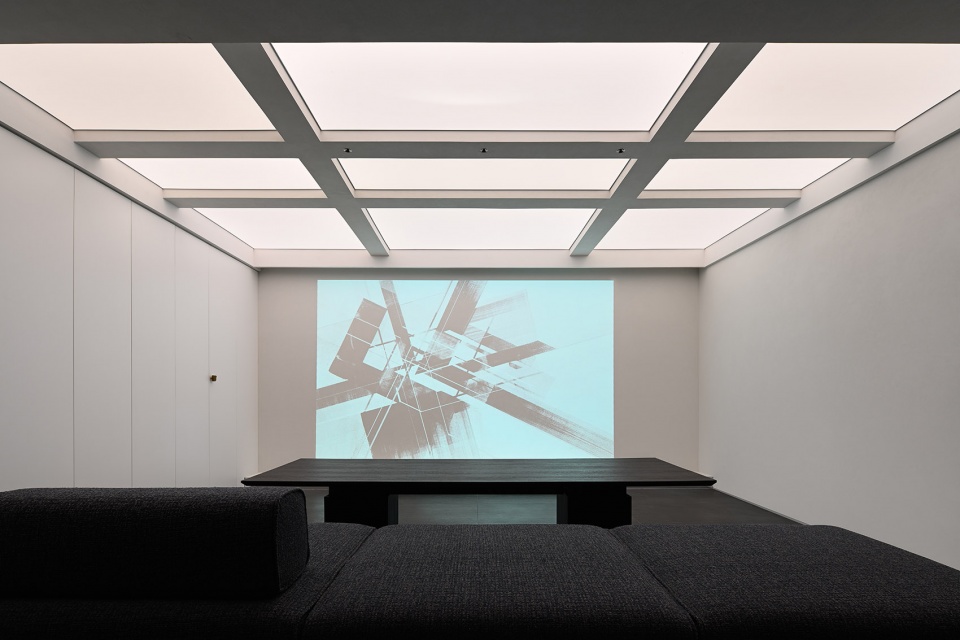
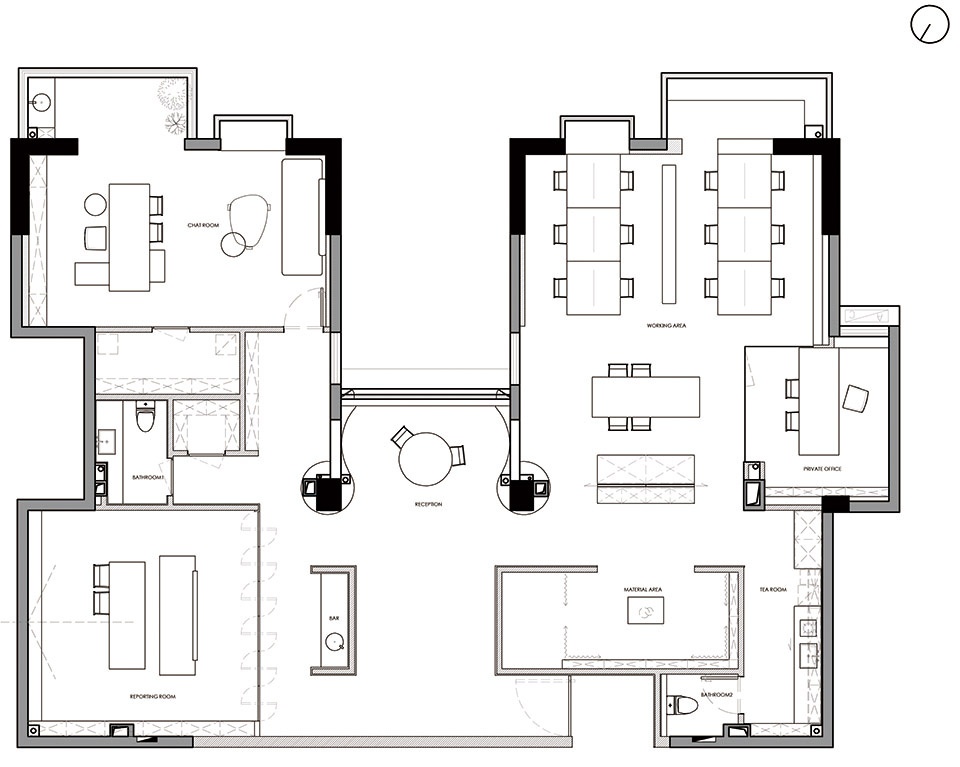
根据场地形状分为左右两大区域:右半边为工作区,包含办公区、私人办公区、材料间、及水吧。左半边为会客区,包含接待大厅、汇报间、洽谈空间。左右动线分开,保证了隔音性和私密性,互不干扰。
The site is divided into two major areas according to the shape of the venue: the right half is the workspace, including the office area, private office area, materials room, and water bar. The left half is the guest area, including the reception hall, report room, and negotiation space. The left and right movements are separate, ensuring soundproofing and privacy, without disturbing each other.
▼材料间,material room © 谭小中 吴贺红权/稷樾文化
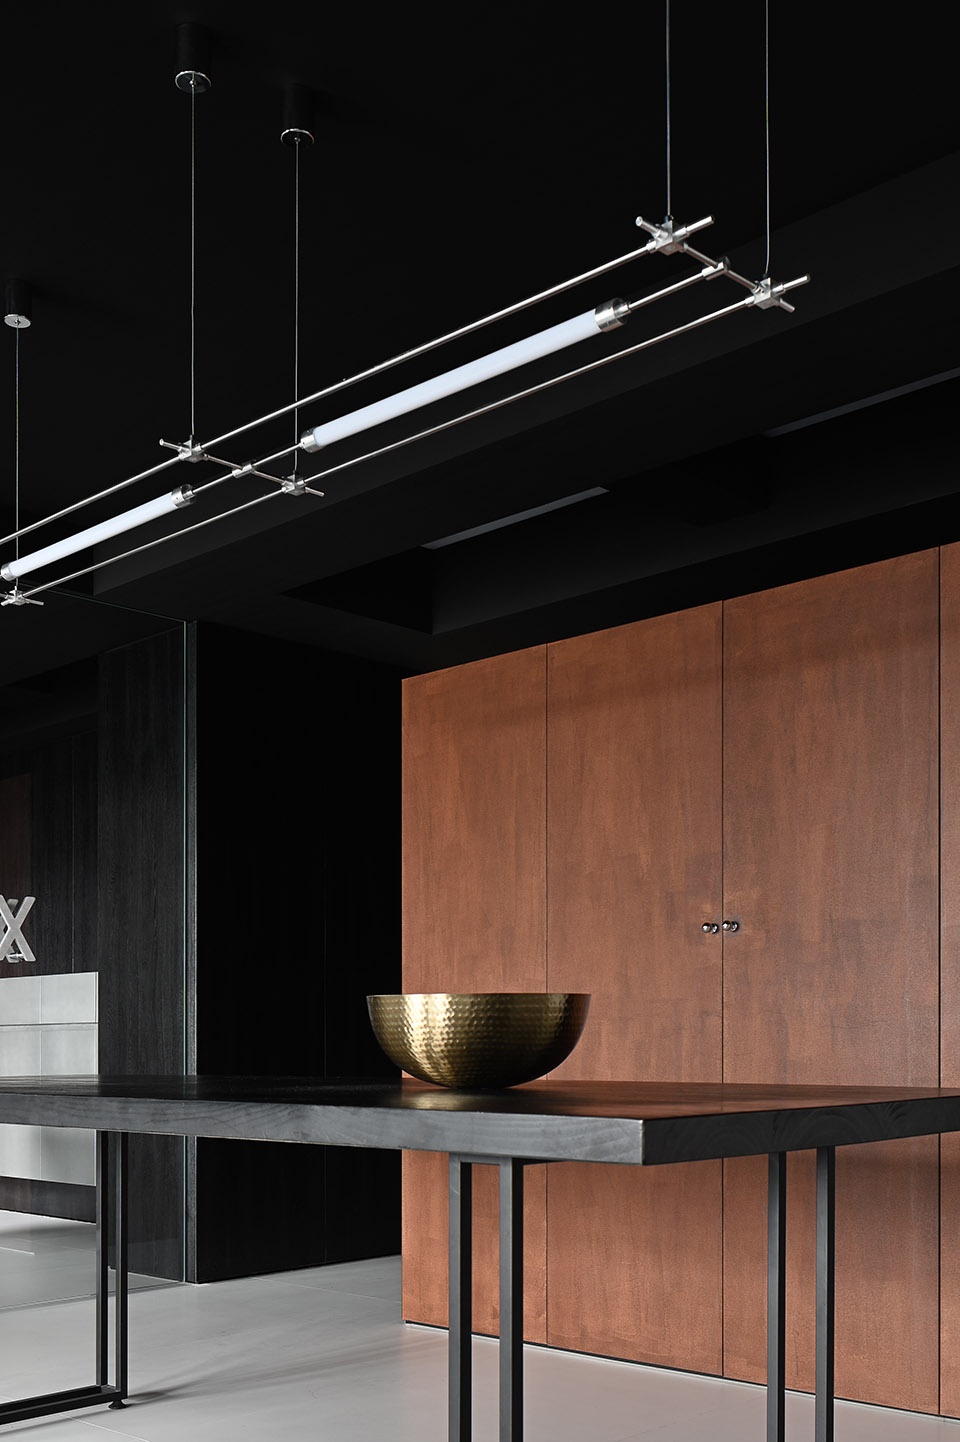
▼办公区,Office area © 谭小中 吴贺红权/稷樾文化
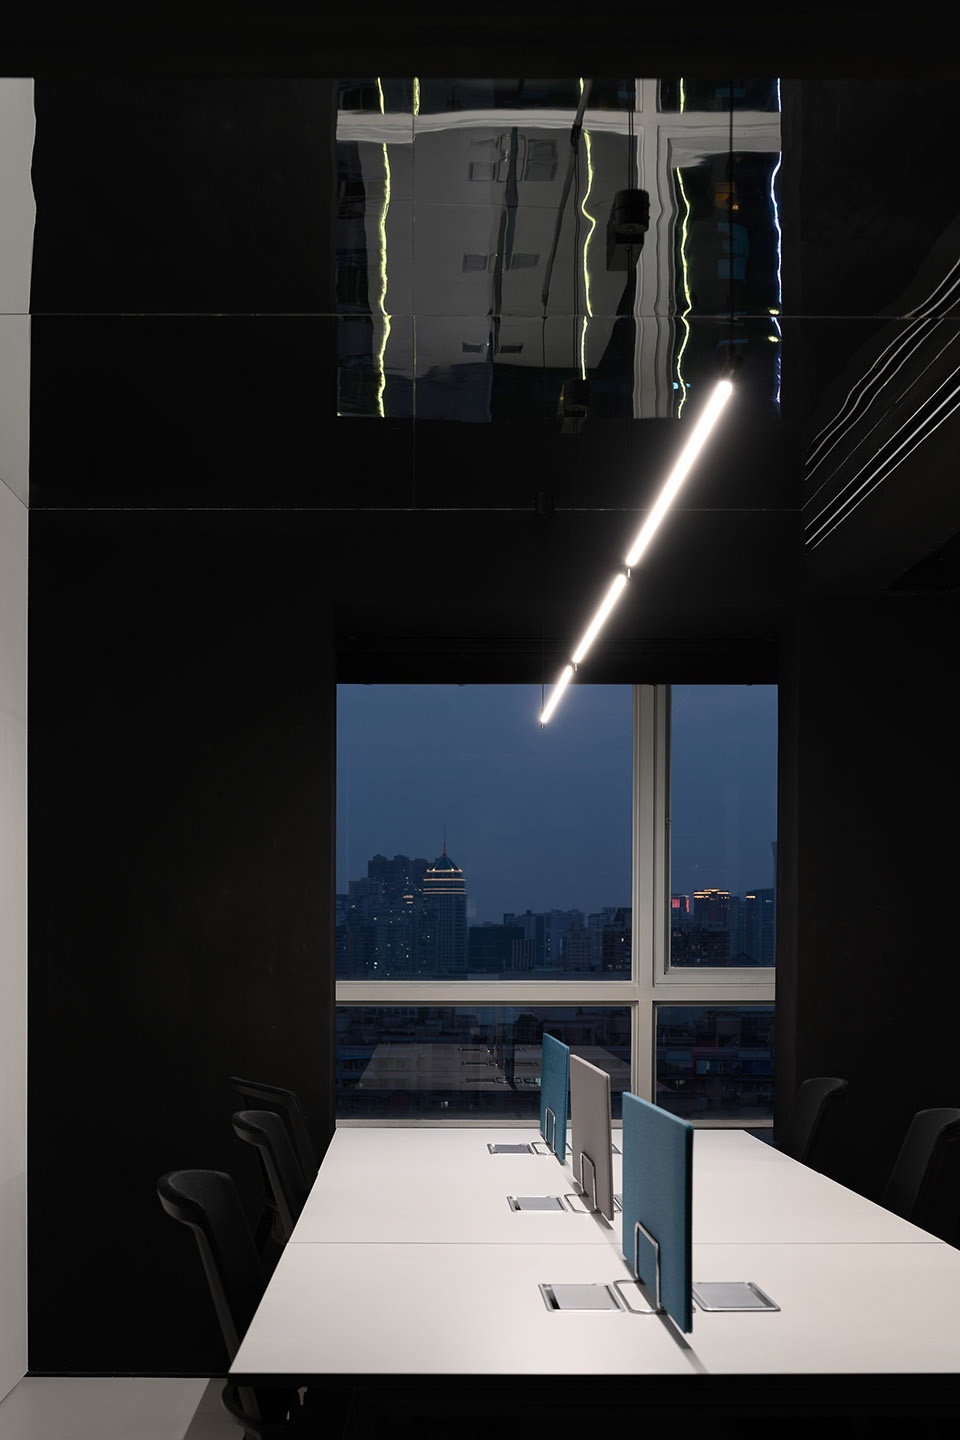
▼私人办公室,private office © 谭小中 吴贺红权/稷樾文化
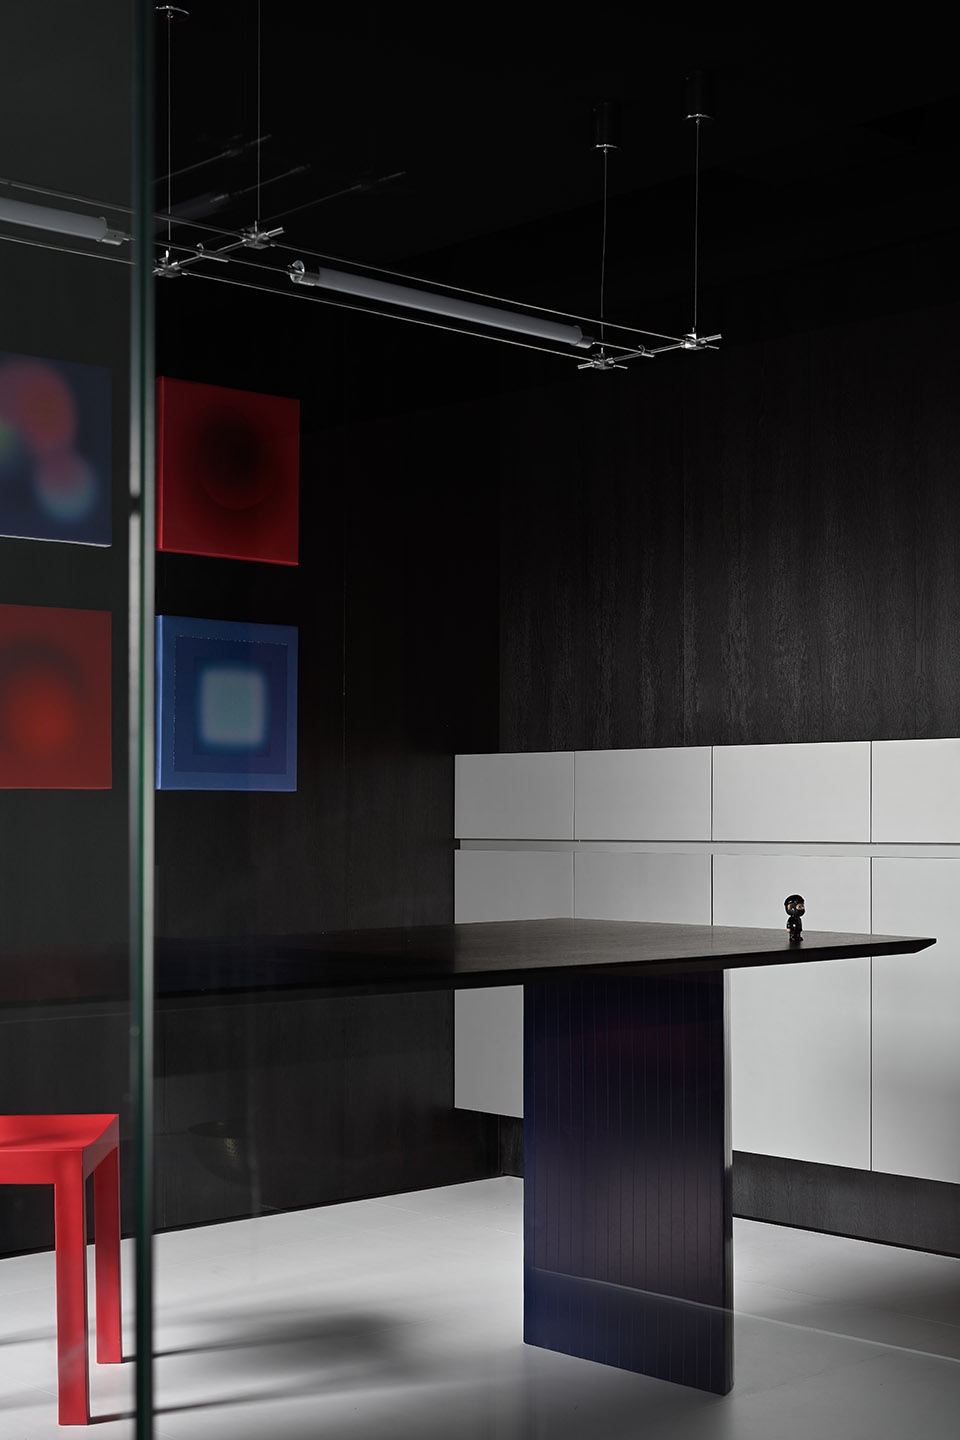
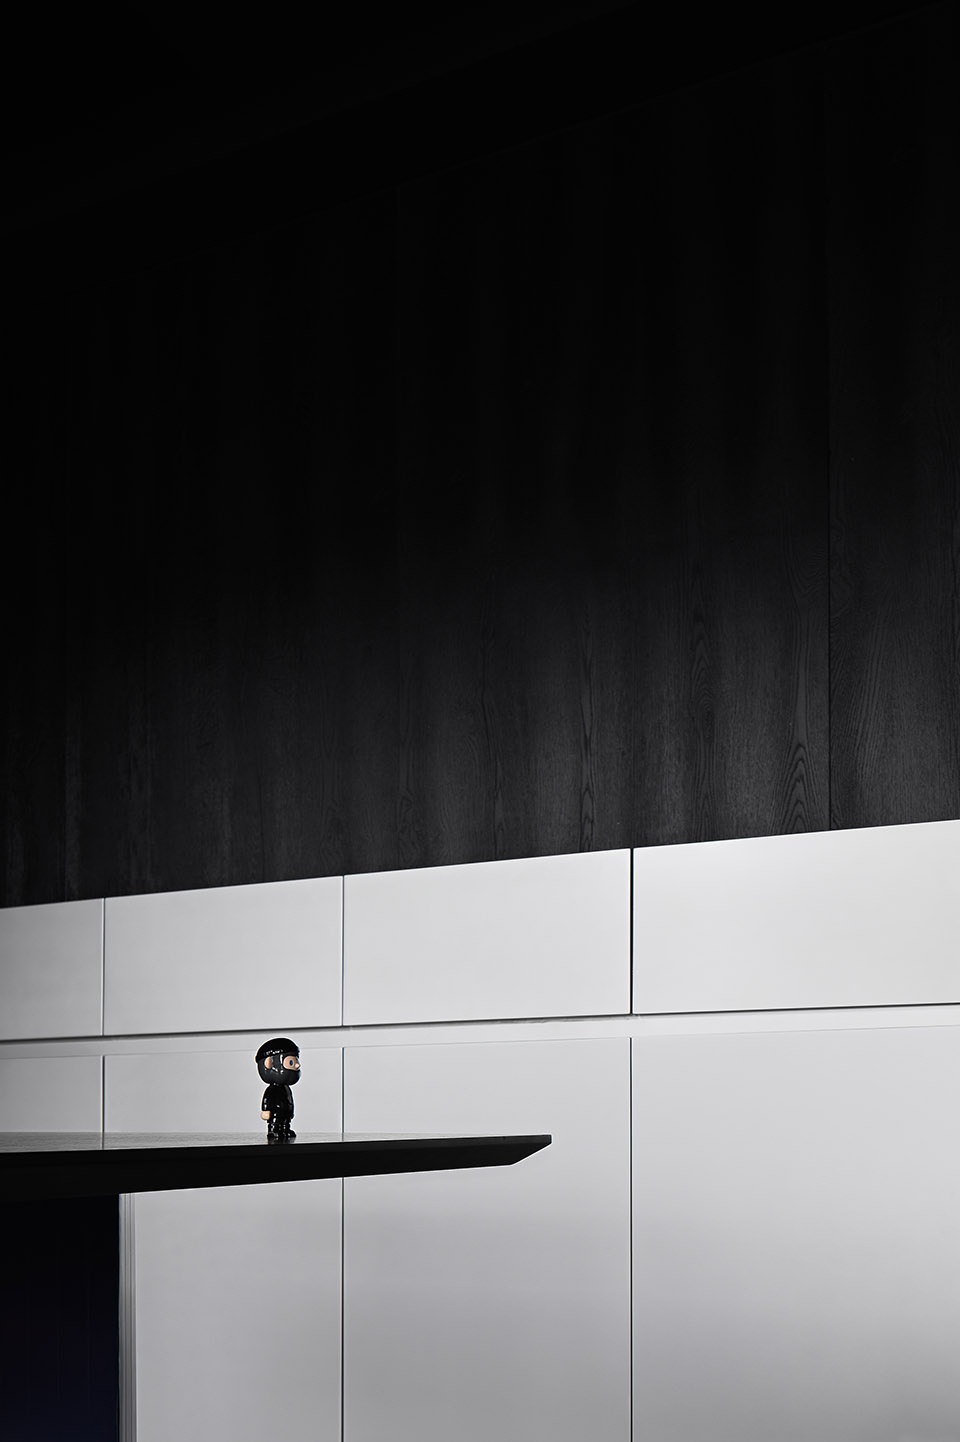
▼细部,details © 谭小中 吴贺红权/稷樾文化
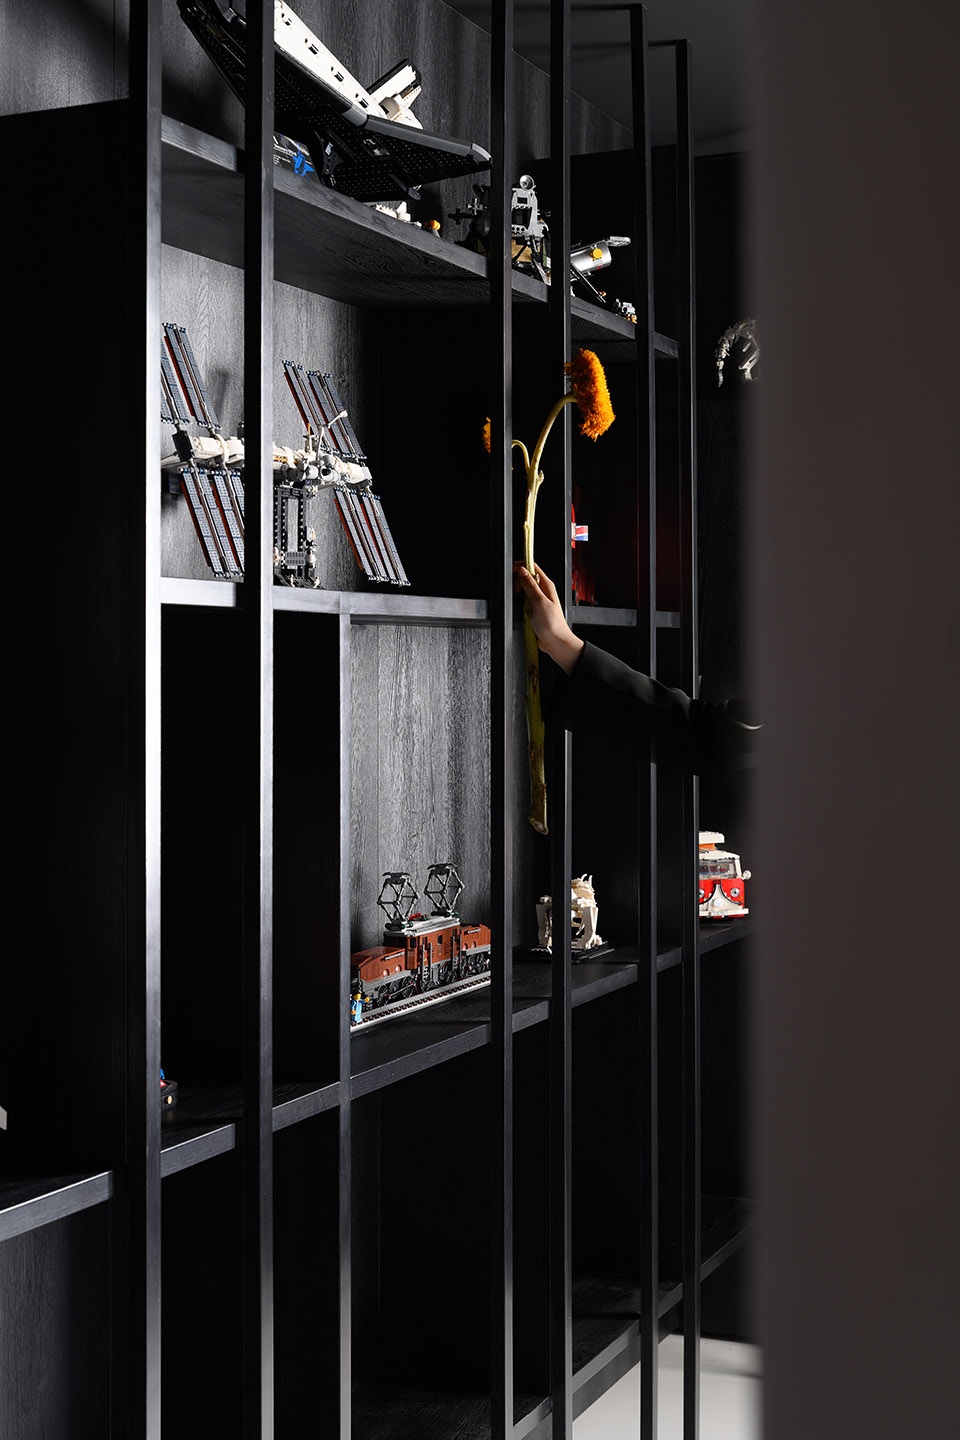
通过“八卦”的黑色和白色,以及“蝴蝶效应”概念,以隐喻型的设计手法,时刻暗示着办公室的员工,所有的决策产生,就像“蝴蝶效应”一样,都对最后的空间使用造成影响,需要以更严谨的态度和专业水平面对设计项目
Through “yin-yang”‘s black and white, and the concept of “the butterfly effect,” metaphorical design techniques constantly signal office staff that every decision made, like the “butterfly effect,” has an impact on the final use of space. It requires a more rigorous attitude and professional level of facing design projects.
▼洽谈室,chat room © 谭小中 吴贺红权/稷樾文化
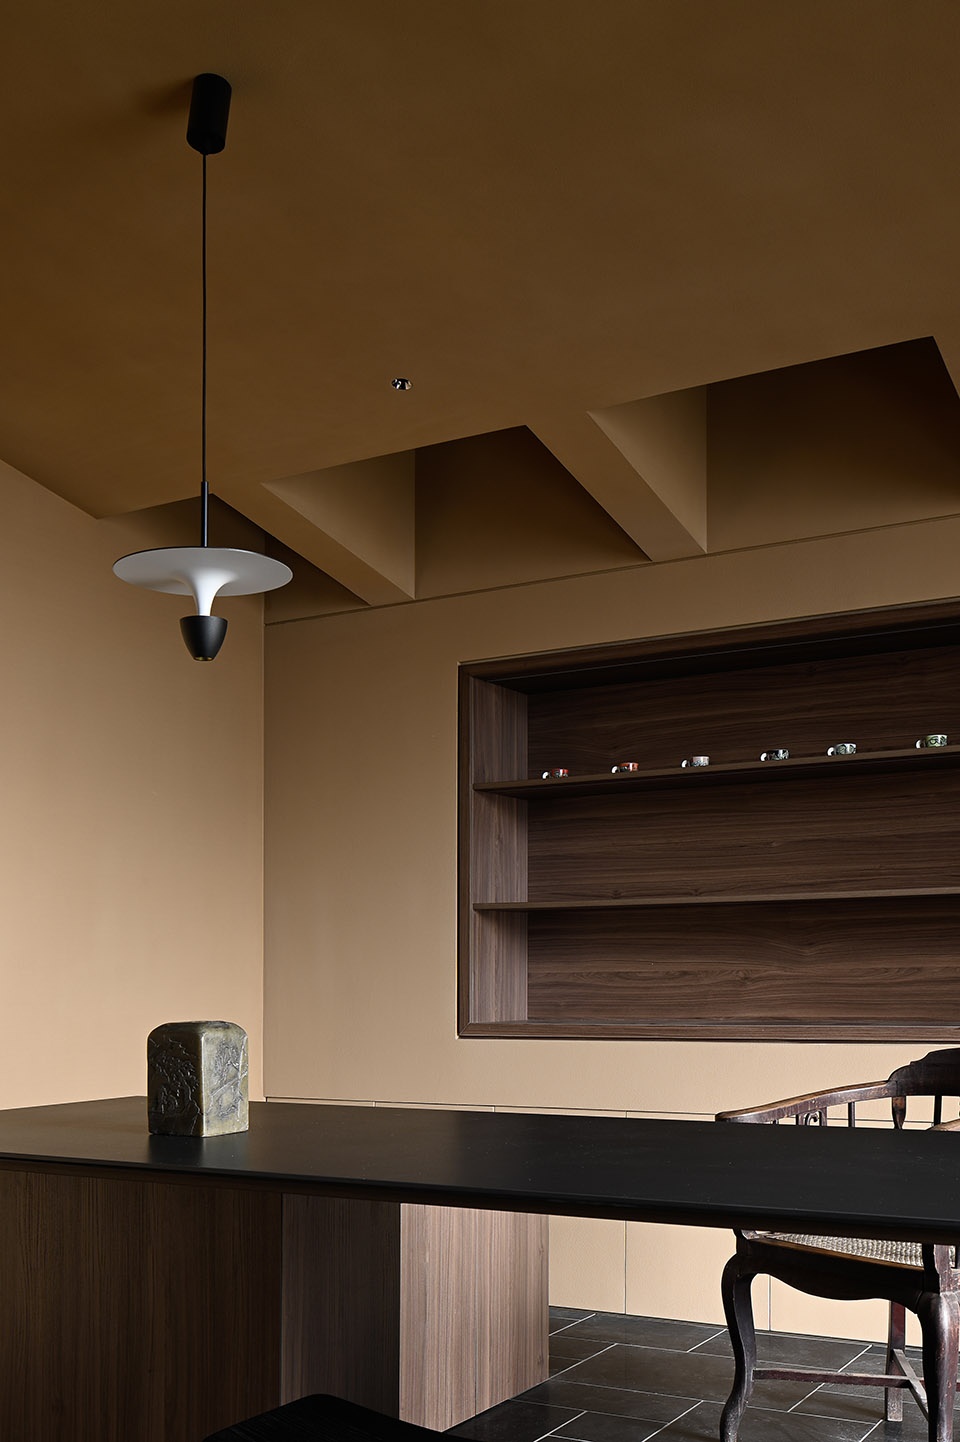
▼洽谈室细部,details of the chat room © 谭小中 吴贺红权/稷樾文化
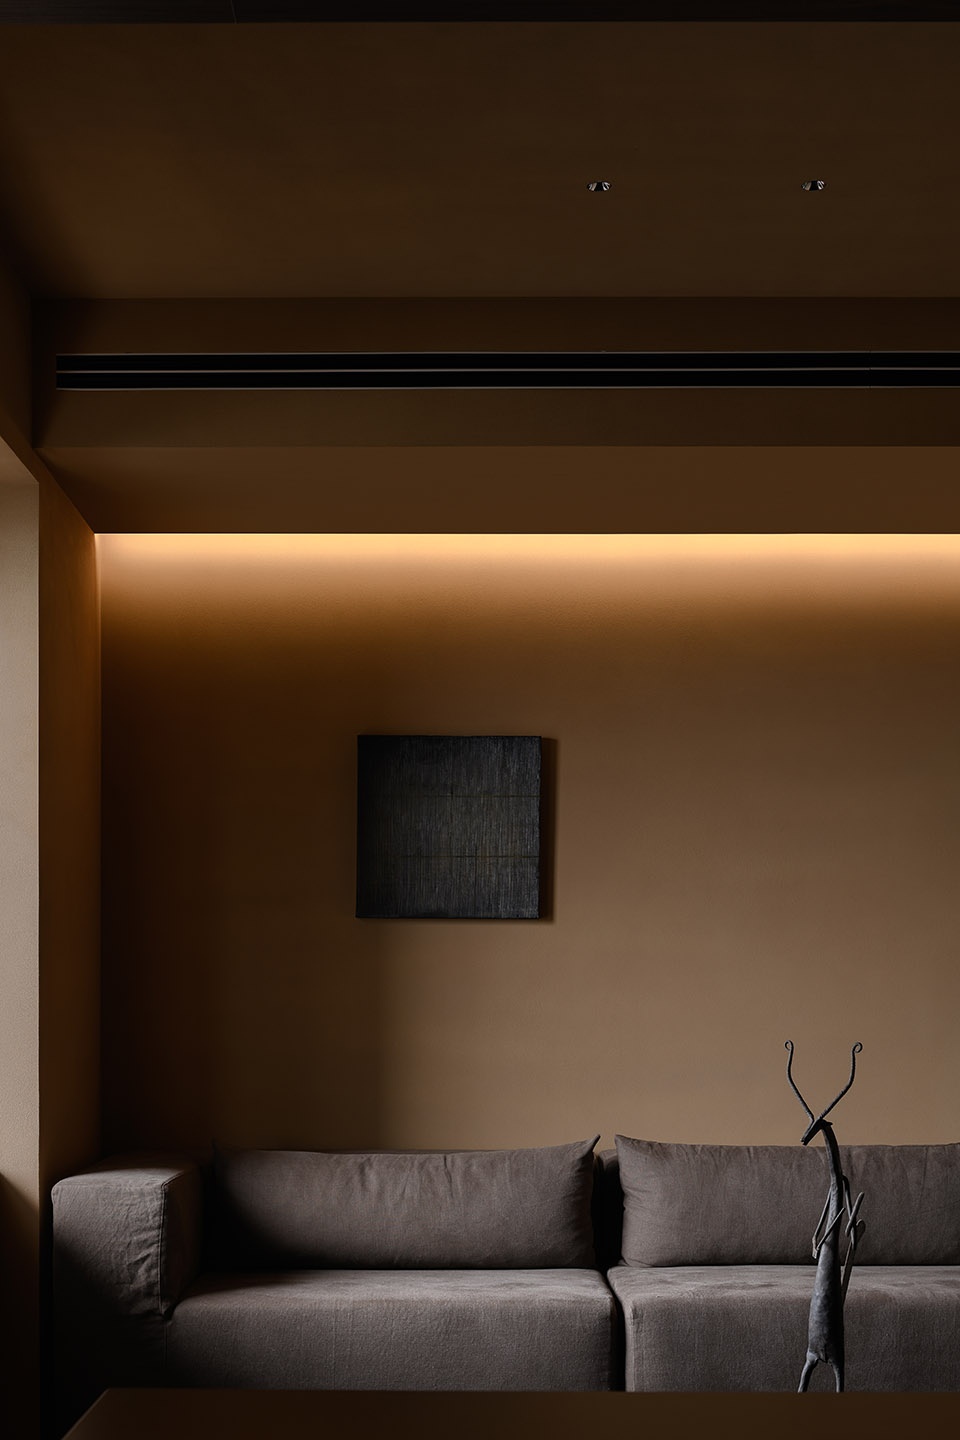
▼洽谈室夜景,night view of the chat room © 谭小中 吴贺红权/稷樾文化
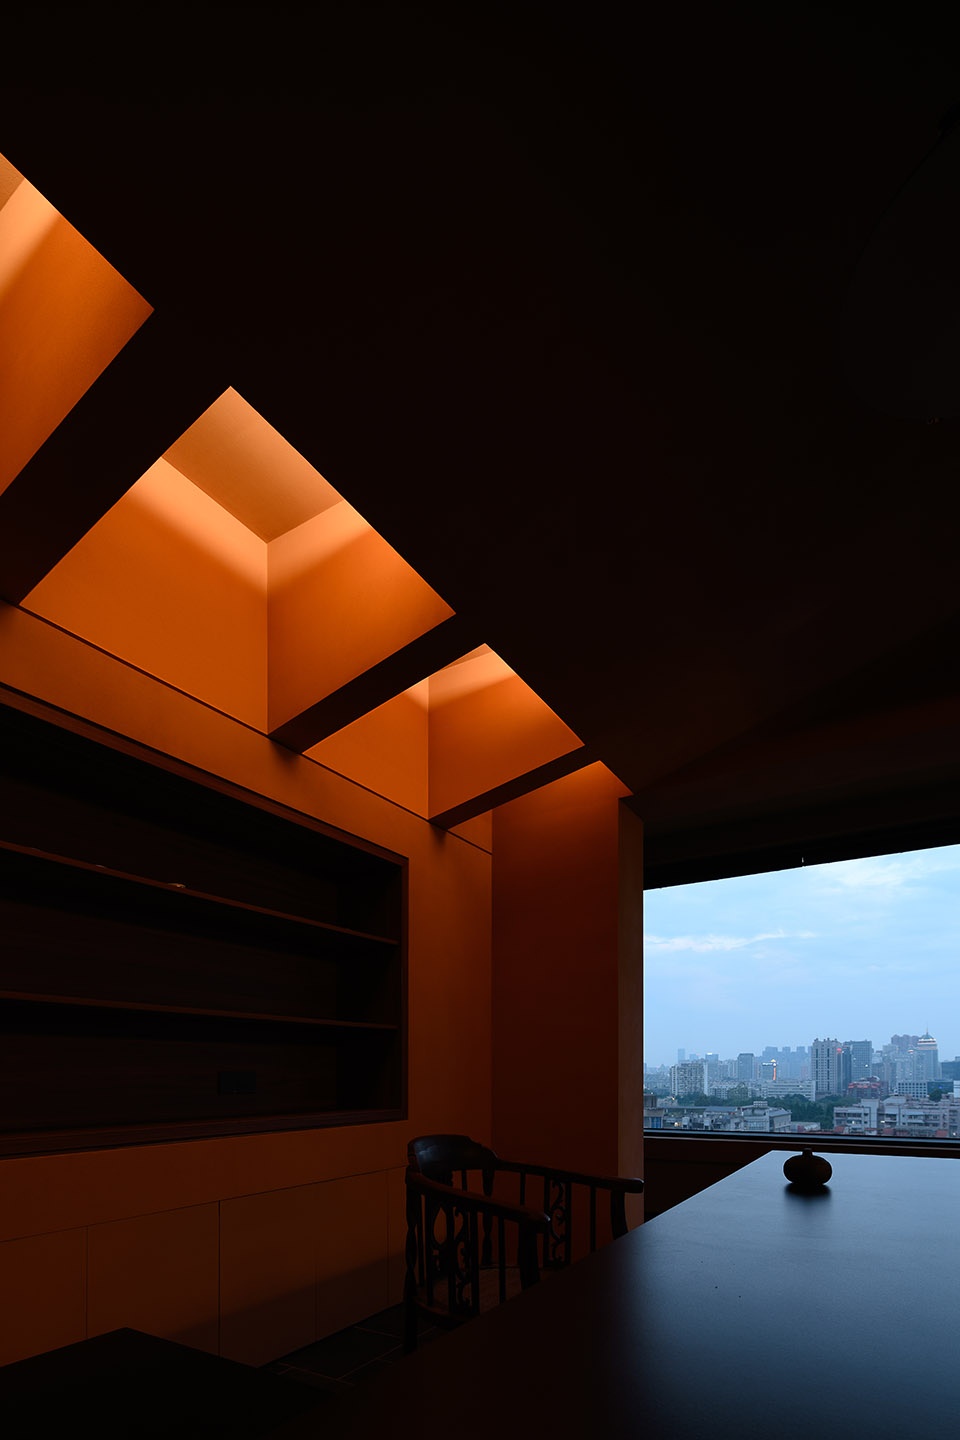
▼夜景,night view © 谭小中 吴贺红权/稷樾文化
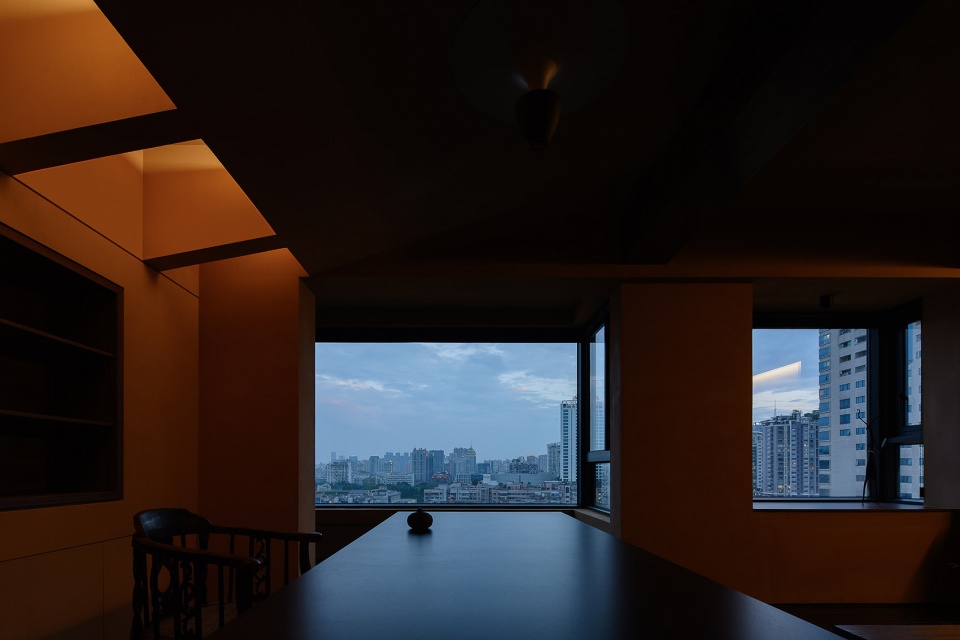
空间中,由于层高的压力以及暴露的梁位过多,我们通过修饰梁位的手法以及镜面吊顶,简单,干净的暴露出原始结构,以及拔高空间高度。综合隐喻:现实与虚幻、正面与反面、原始与修饰等对立统一的设计创造力。
In the space, due to the pressure of storey height and the excessive exposure of beams, we have exposed the original structure in a simple and clean way by modifying the technique of the beam position and mirror ceiling, as well as heightening the space height. The overall metaphor refers to the creative design that unifies oppositions such as reality & illusion, front & back, original & modification.
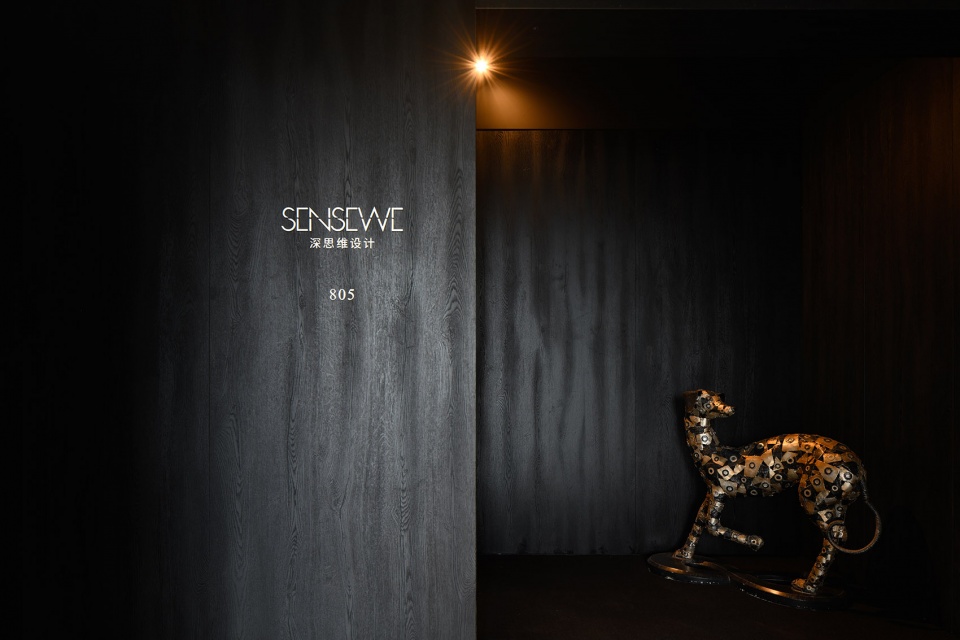
▼事务所logo,logo © 谭小中 吴贺红权/稷樾文化
▼平面图,plan ©深思维设计
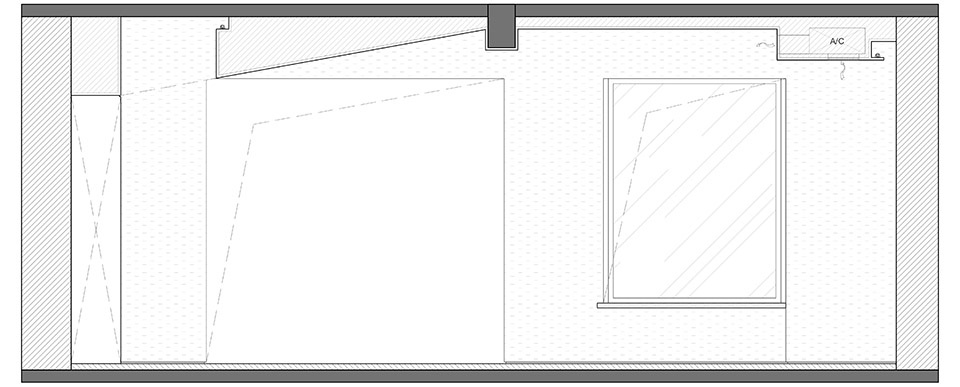
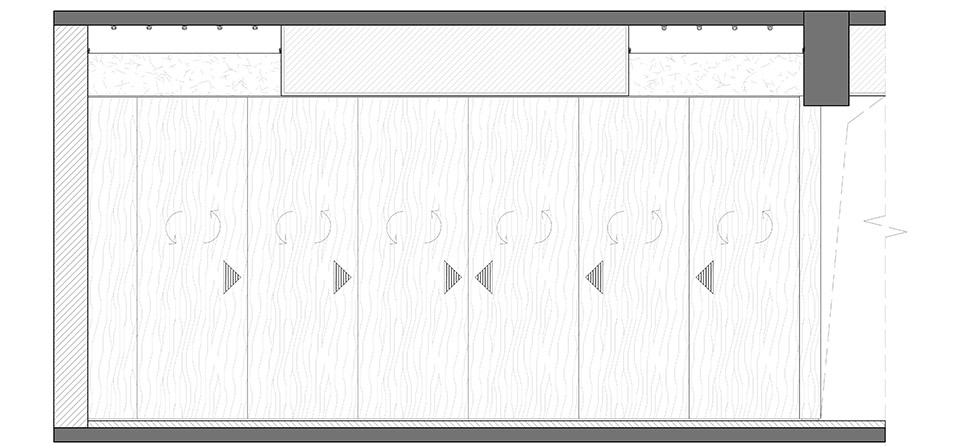
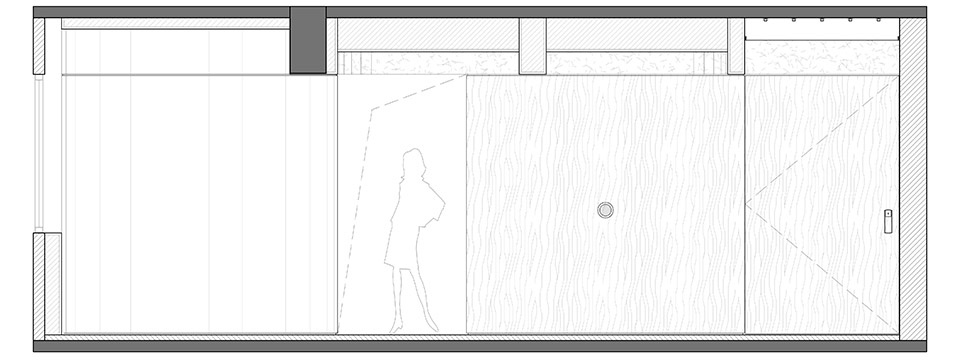
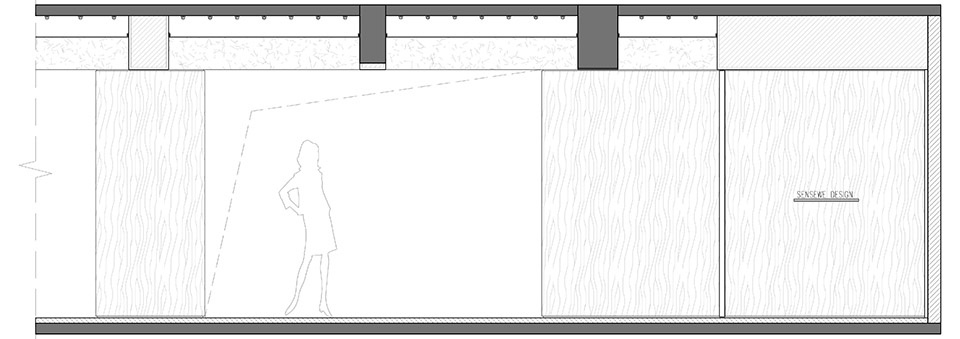
▼剖面图,sections ©深思维设计
项目名称:深思维办公室2.0
项目类型:办公室设计
设计方:深思维设计
联系邮箱:sensewespace@163.com
项目设计:吴镇枭/康思斯
完成年份:2023
设计团队:朱园园/黄鹄立/陈菁萍/陈顺和
项目地址:福建福州
建筑面积:235㎡
摄影版权:谭小中 吴贺红权/稷樾文化
Project name: SENSEWE OFFICE 2.0
Project type: OFFICE
Design: SENSEWE
Contact e-mail: sensewespace@163.com
Design year:2023
Completion Year:2023
Leader designer & Team: Zhenxiao Wu / Sisi Kang & Yuanyuan Zhu / Huli Huang / Jingping Chen / Shunhe Chen
Project location: FUZHOU,CHINA
Gross built area: 235㎡
Photo credit: Xiaozhong Tan / Hehongquan Wu
More: SENSEWE。更多关于他们请至:SENSEWE on gooood








封面图很有意思,像张脸
DK
不是 人躺地上扔了 两张纸 就是高端设计了
形式上更偏向于展厅氛围
很“高级”很拘谨
画面感好强,设计元素好震撼,有.东西!
喜欢空间背后的概念和故事,“蝴蝶”的概念贯穿整个空间结构和形式。人物的情绪表达呈现出设计师做设计的状态,产生共鸣了!
细节还不错,整体主题过于假大空,不是他们可以驾驭的
太暗太黑了,很费眼睛的,
人长期在这种环境下工作,身心会受到伤害
沉稳又活泼,黑白又多彩,牛逼啊!这到处撒尿的狗我想偷走
吊顶上蝴蝶的抽象化应用是我没想到的,在这种地方办公应该很幸福吧
有点太做作了
公共办公室为什么不考虑设计小便斗 不考虑女性员工吗
你家女性员工站着小便???
冷静点 理解一下我这句话再回复好吗?????
厚重,深沉,还有随地大小的法斗,好作品!
应该是两户打通改造的吧,在有限空间做出这样的效果,有点帅啊
模特好评
法斗摆件我有同款
酷!