非常感谢 Nguyen Khac Phuoc Architects 予gooood分享以下内容。更多关于:Nguyen Khac Phuoc Architects on gooood
Appreciation towards Nguyen Khac Phuoc Architects for providing the following description:
“Ká coffee”位于乂安省荣市郊区,毗邻Vsip大型工业园区。一系列现代化工厂的出现让宁静的乡村环境变得更加热闹,带动了服务需求的上升。
“Ká coffee” is located on the outskirts of Vinh city, Nghe An, next to the large Vsip industrial park. The peaceful countryside becomes more bustling due to the appearance of a series of modern factories, leading to the development of service demand.
▼项目与城市环境,project and urban surroundings © Trieu Chien
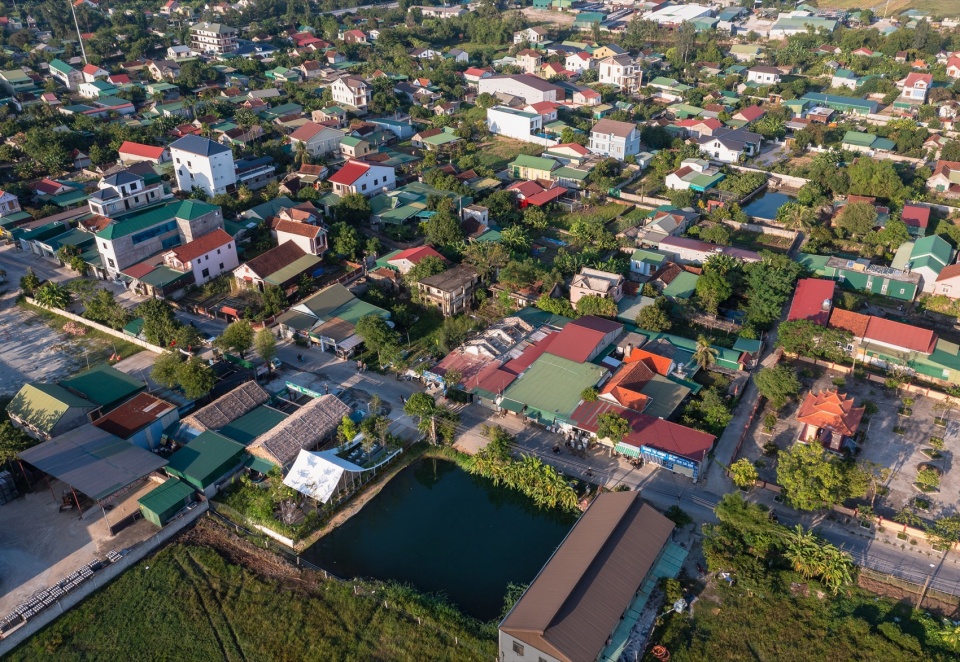
▼鸟瞰概览,aerial overview © Trieu Chien
“Ká coffee”为本地咖啡店带来了全新的视角和体验:建筑美学空间搭配投资者的优质饮品,带来竞争优势。
”Ká coffee” brings a new perspective and experience to this type of local coffee shop: the aesthetics of the architectural space combined with the quality of drinks from the investor, bringing a competitive advantage.
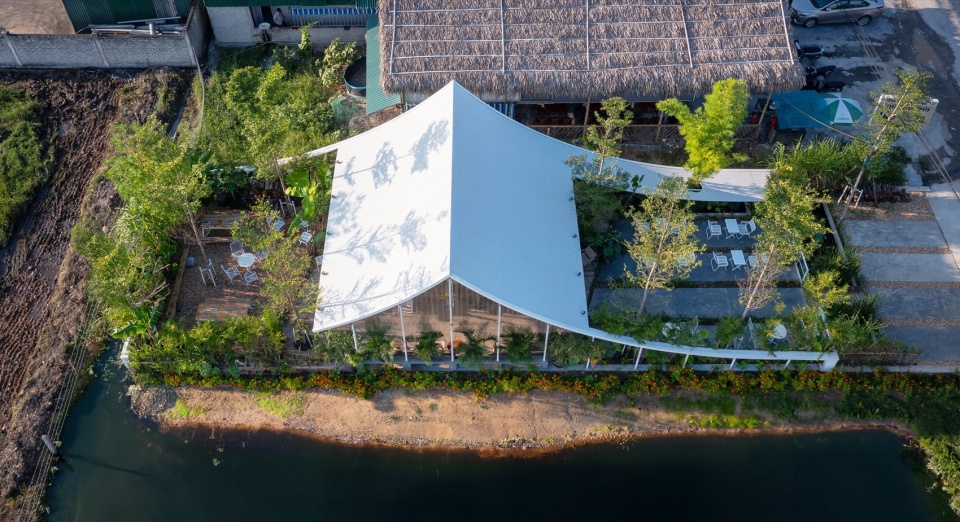
▼顶视图,top view © Trieu Chien
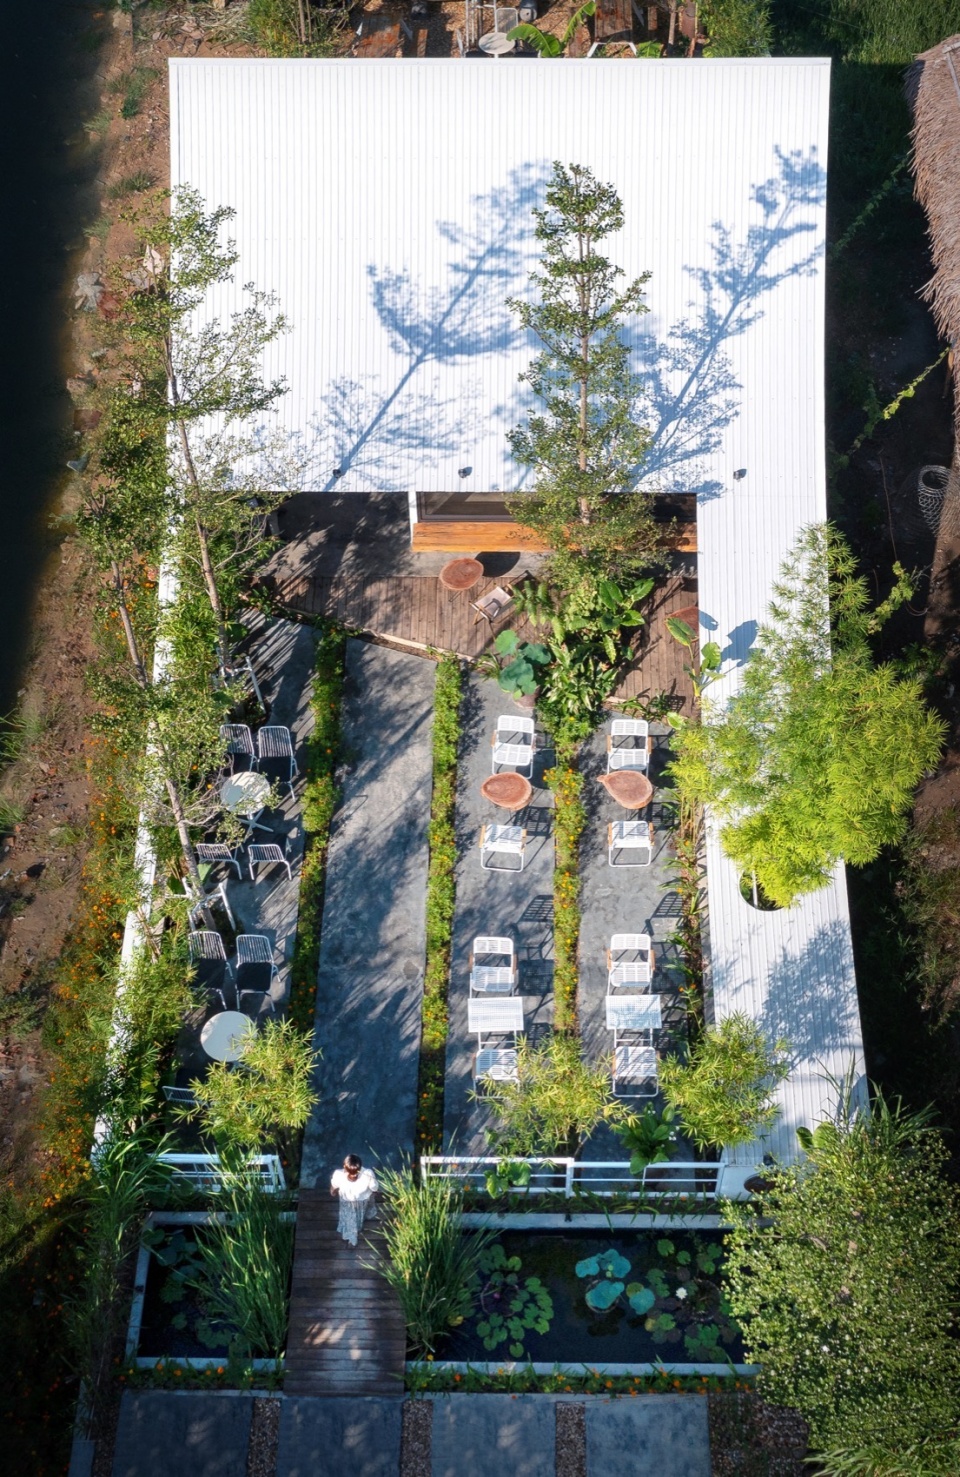
8x20m的地块、5年的租期和较低的投资成本(5 亿越南盾)是项目的条件和背景,建筑师提出一种咖啡店模式,可以最大限度地缩短施工时间、减少劳动力和混凝土使用比例。根据土地租赁期结束后的再利用标准,审慎考虑和选择了项目的主要用材,需要时可于其他地点重建。
8x20m plot of land, 5-year lease term and low investment cost (500 million VND), are the conditions and context for architects to propose a coffee shop model to maximize construction time, reduce labor and reduce the portion of concrete construction. Main materials are considered and selected based on the criteria of reuse at the end of the land lease term, and can be used to rebuild in another location if necessary.
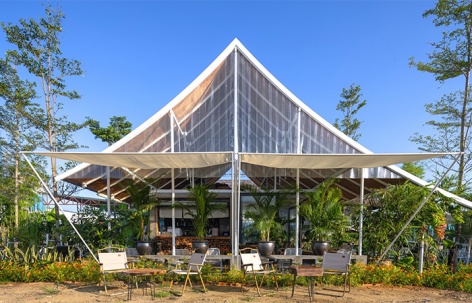
▼项目正立面,frontal view of the project © Trieu Chien
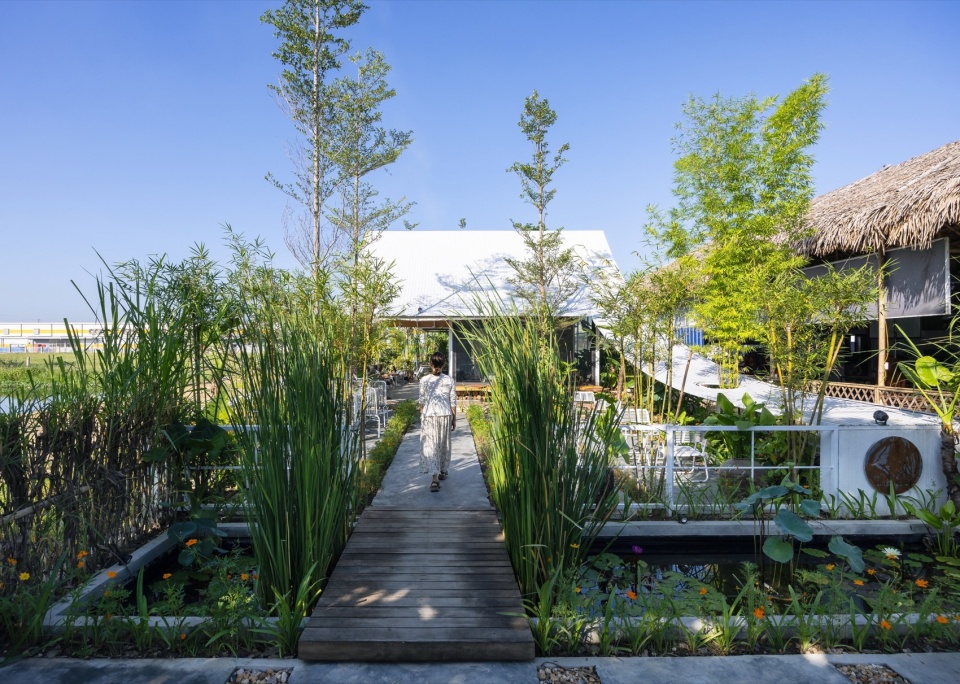
▼入口处的木栈桥,wooden bridge at entrance © Trieu Chien
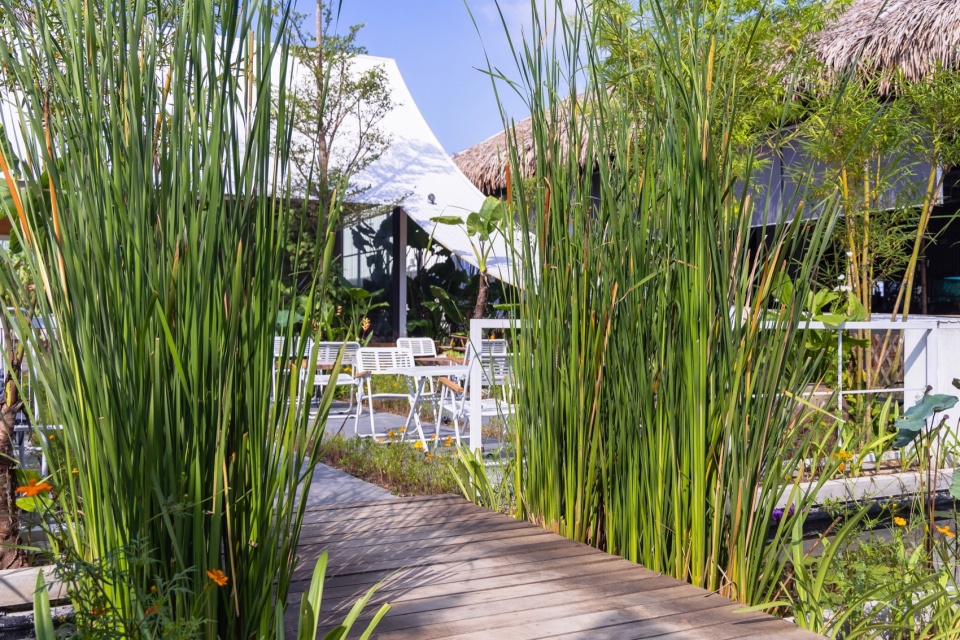
▼植被葱郁的就餐环境,Lush vegetation dining environment © Trieu Chien
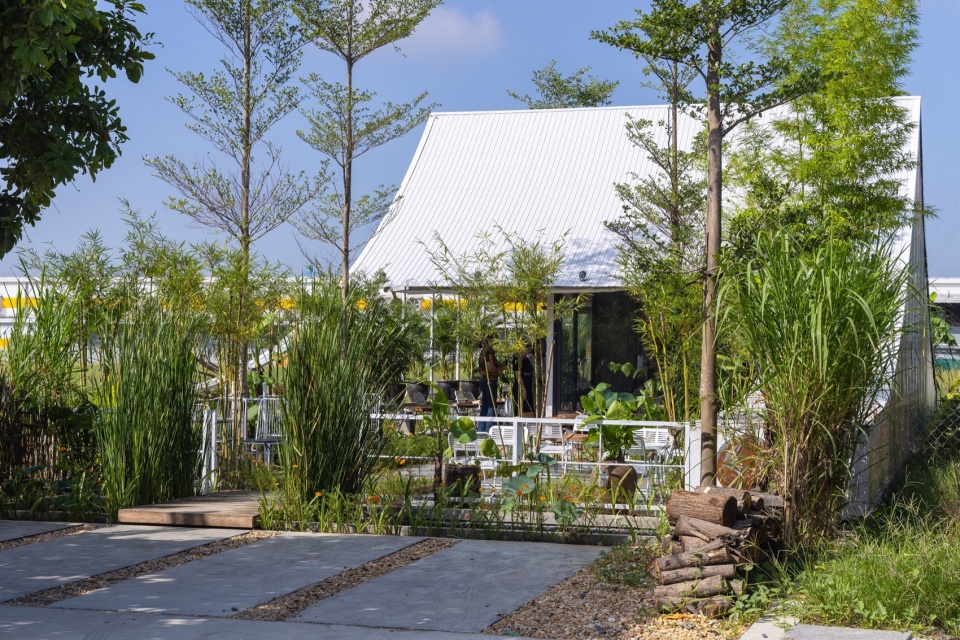
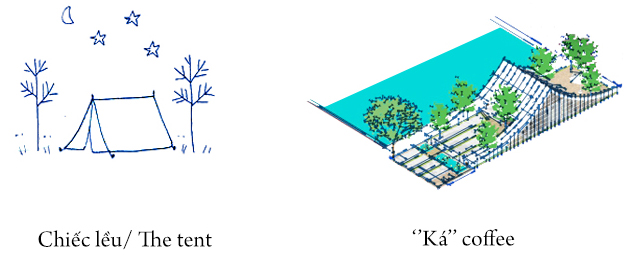
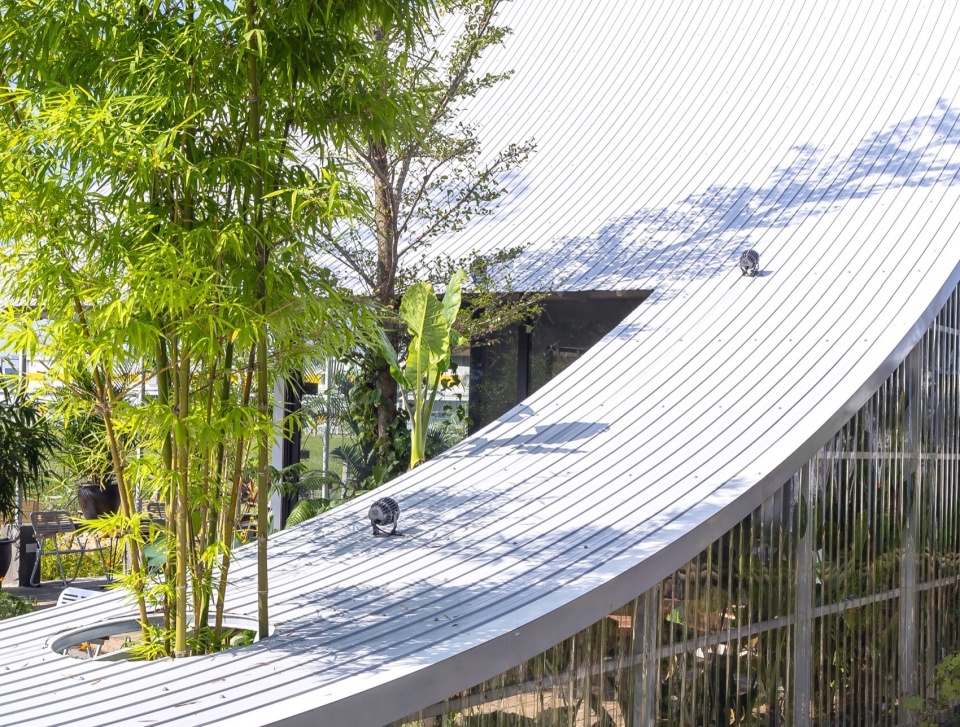
建筑师采用双坡屋顶帐篷的形式,创造了一种独特的空间结构。涂白的纤细圆形d60铁柱支撑着屋顶系统,使其看起来像一层溶解在空间中的帷幕,铁质材料变得十分柔软。曲线的屋顶系统从低处延伸到高处,极具视觉吸引力,增加了对顾客的刺激性。
▼以帐篷为空间原型,tent as prototype © Nguyen Khac Phuoc Architects
▼结构分解图,structural diagram © Nguyen Khac Phuoc Architects
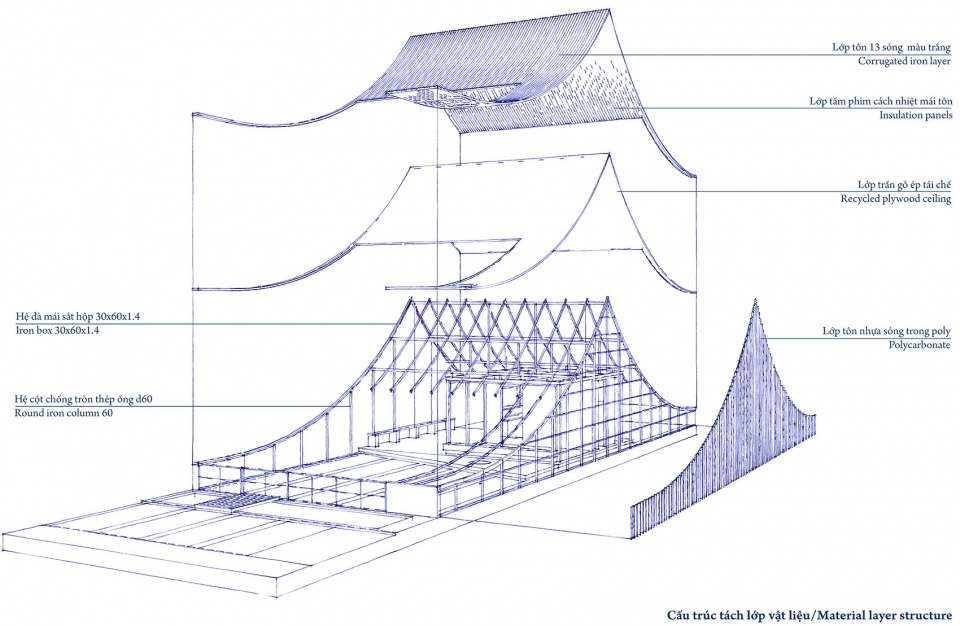
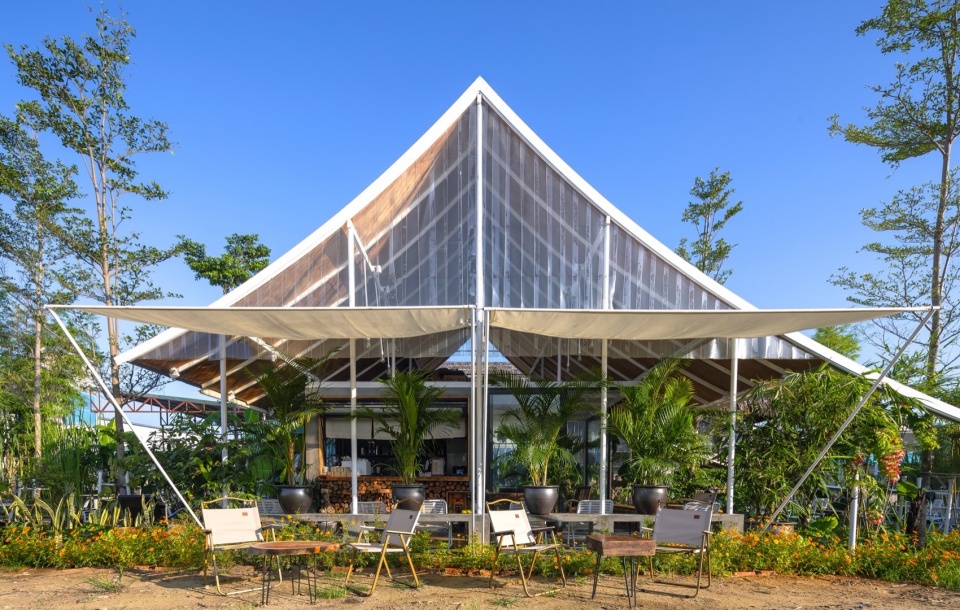
Adapting the form of a 2-roof tent, the architects created a unique spatial structure. Slender white-painted round iron columns d60 support the roof system, making it look like a layer of curtain that dissolves in space, making the iron material soft. The curved roof system stretches from low to high as a visual attraction, increasing the attractiveness and stimulation for customers to experience.
▼曲线屋顶系统,curved roof system © Trieu Chien
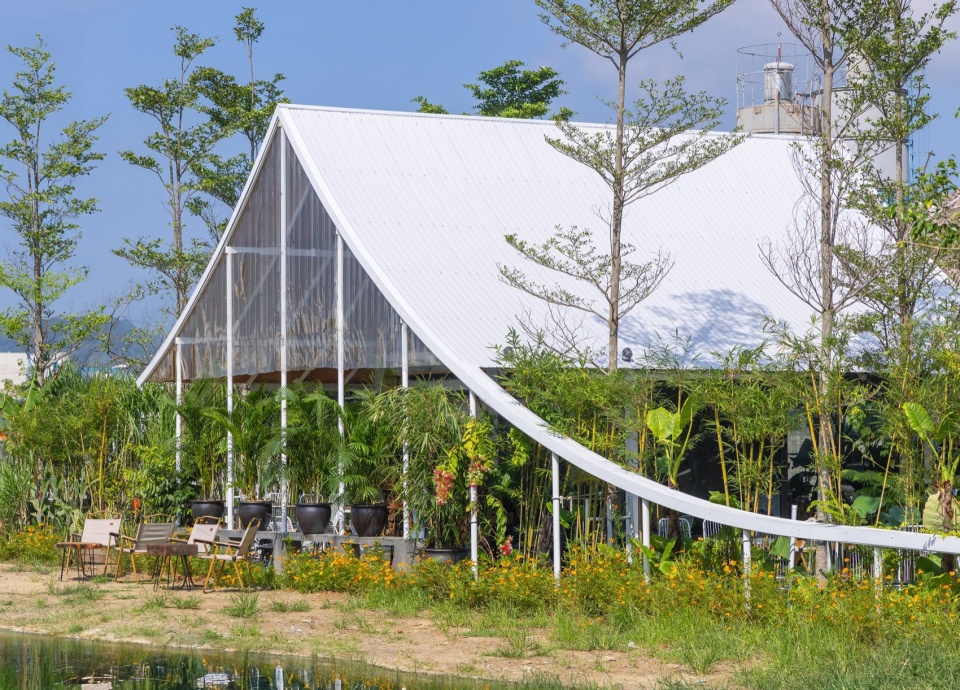
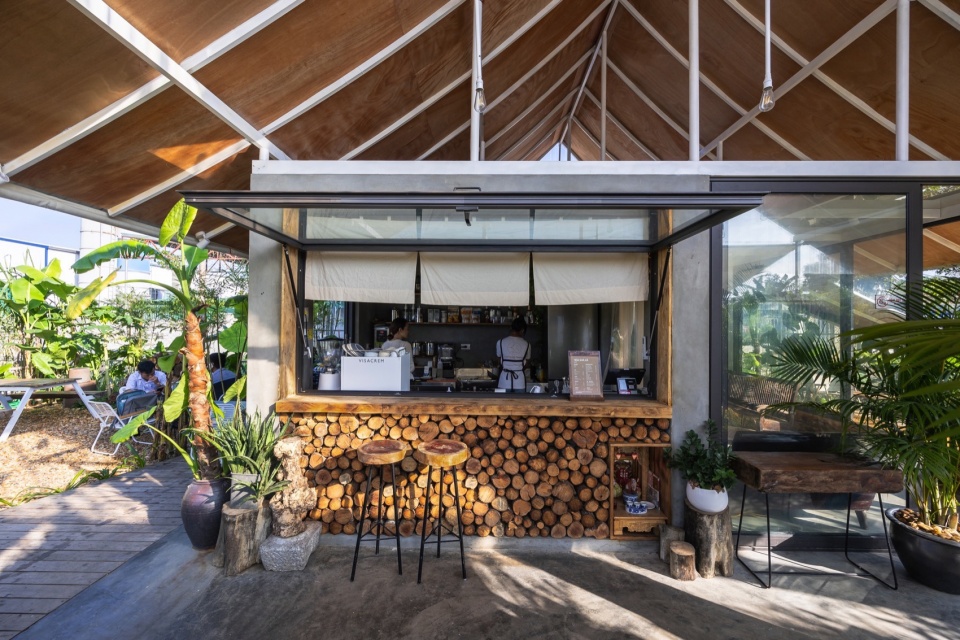
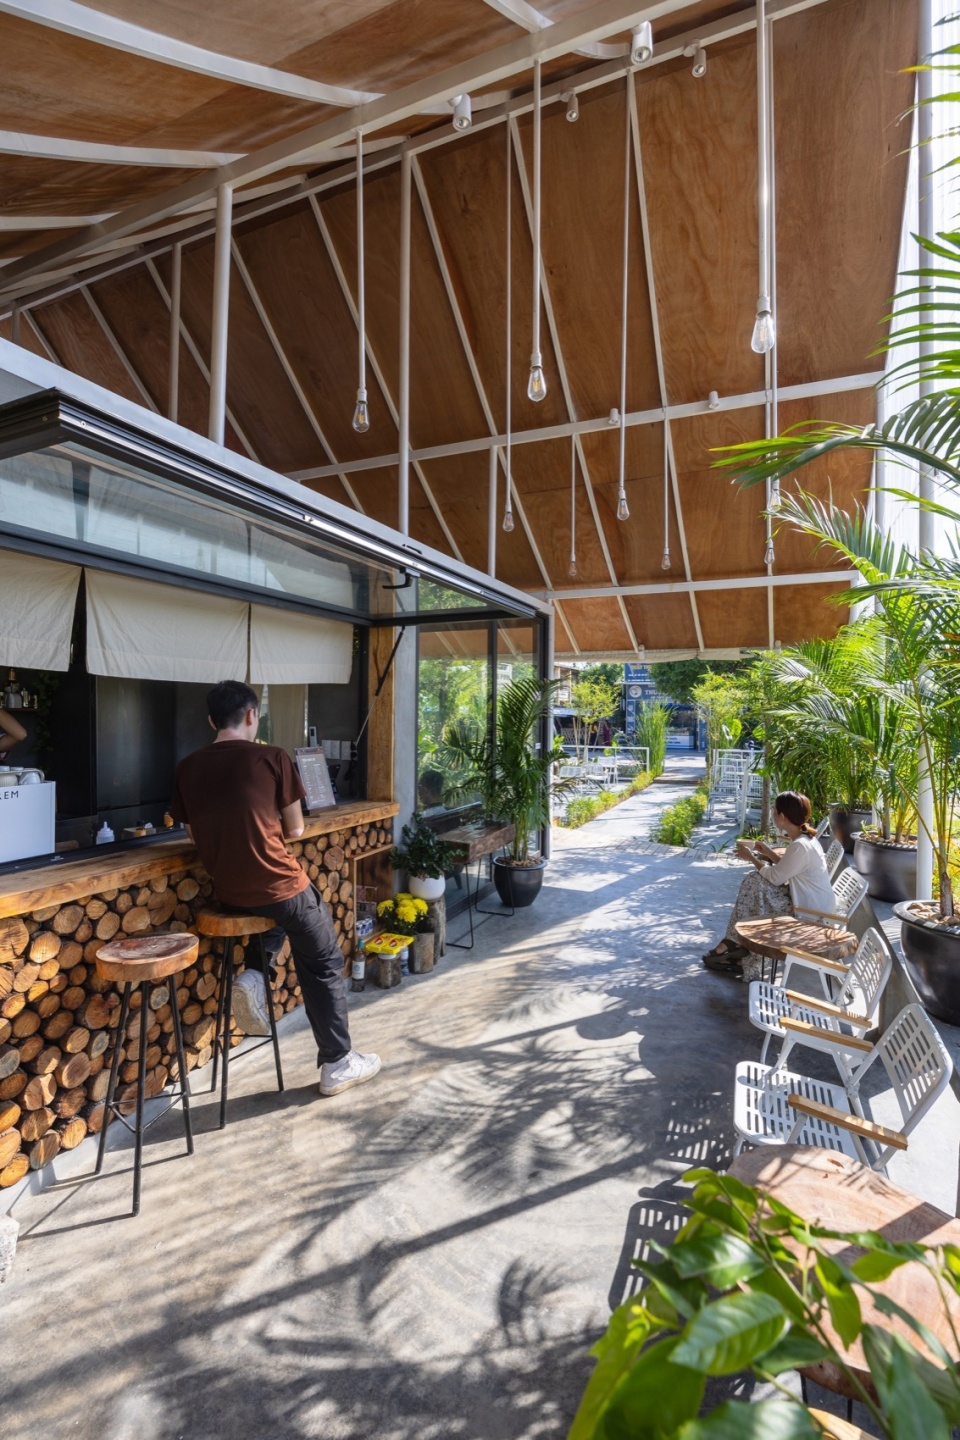
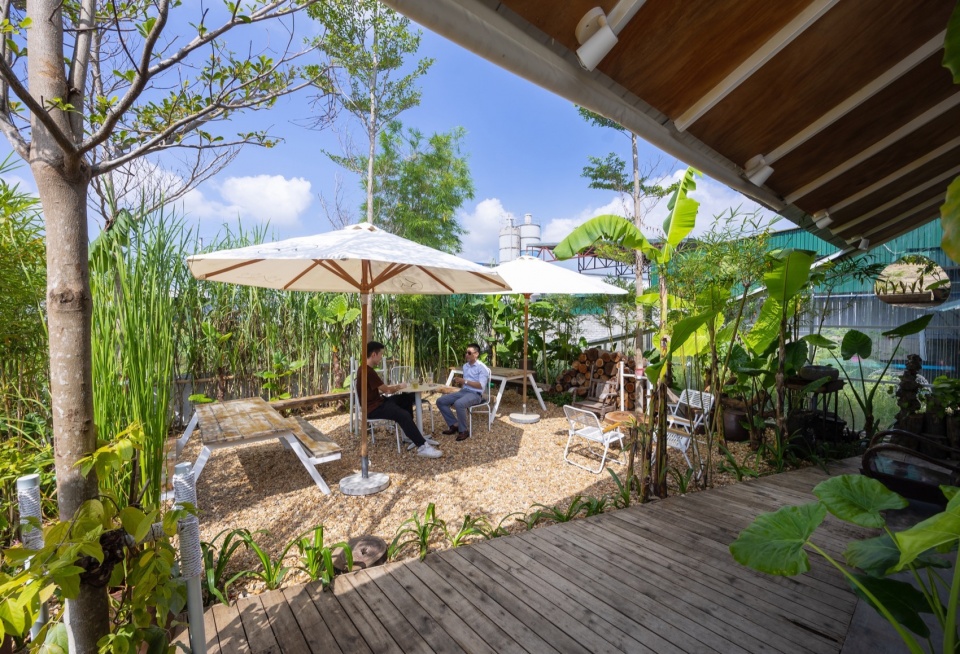
天花板使用回收的胶合板材料,当地做饭时常用的木柴被拿来装饰空间,使其惬意、质朴、亲切。户外咖啡空间分为前院和后院两个区域,营造出在大自然中咖啡野餐聚会的氛围。
Recycled plywood materials are used for the ceiling, and firewood commonly used for local cooking is used to decorate the space to make it cozy, rustic, and friendly. An outdoor coffee space is spread out into 2 areas: front yard and back yard, bringing the atmosphere of a picnic coffee party in nature.
▼前院就餐区,front courtyard seating area © Trieu Chien
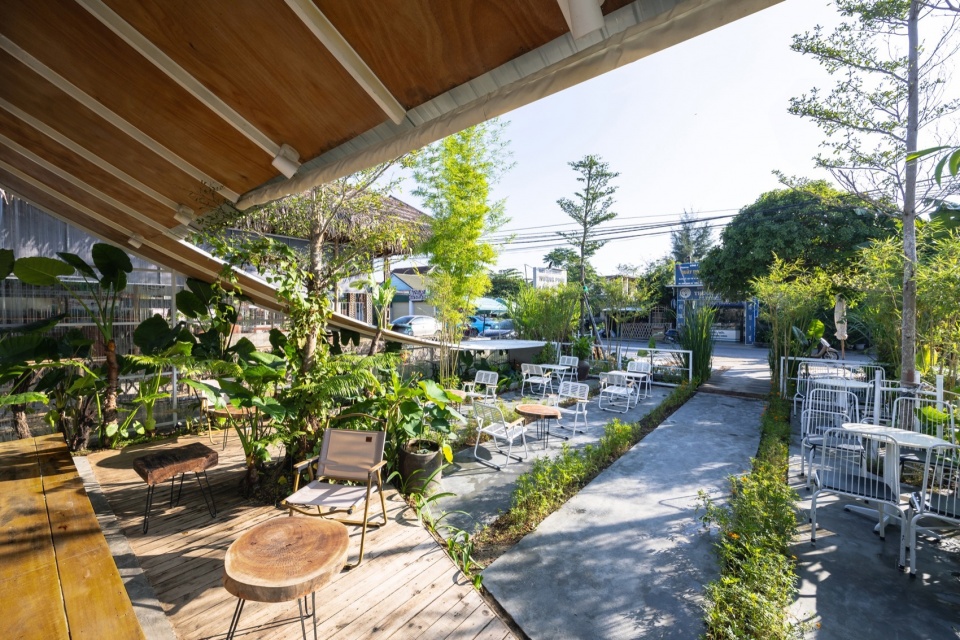
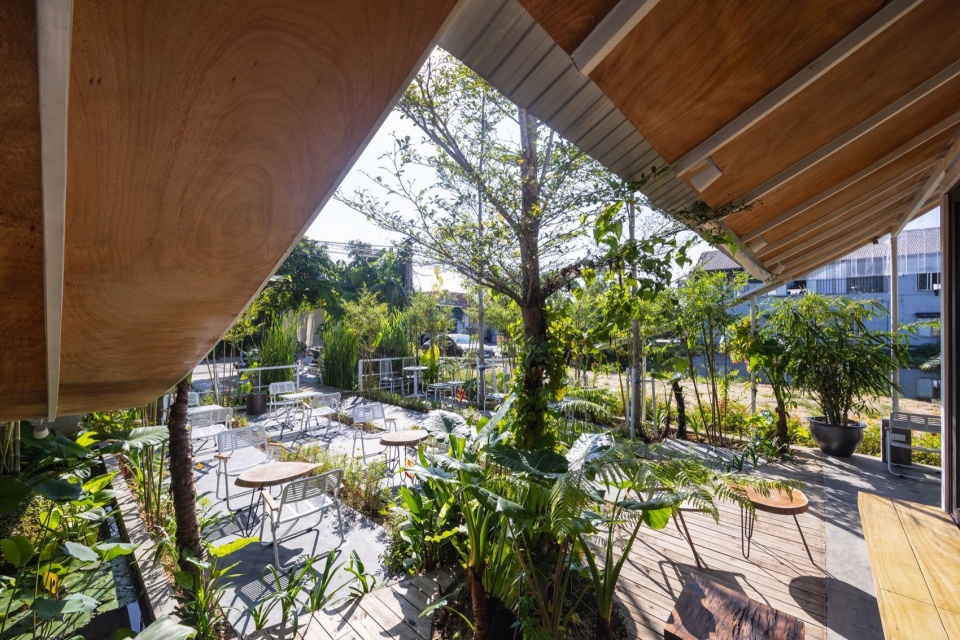
▼胶合木天花板,plywood ceiling © Trieu Chien
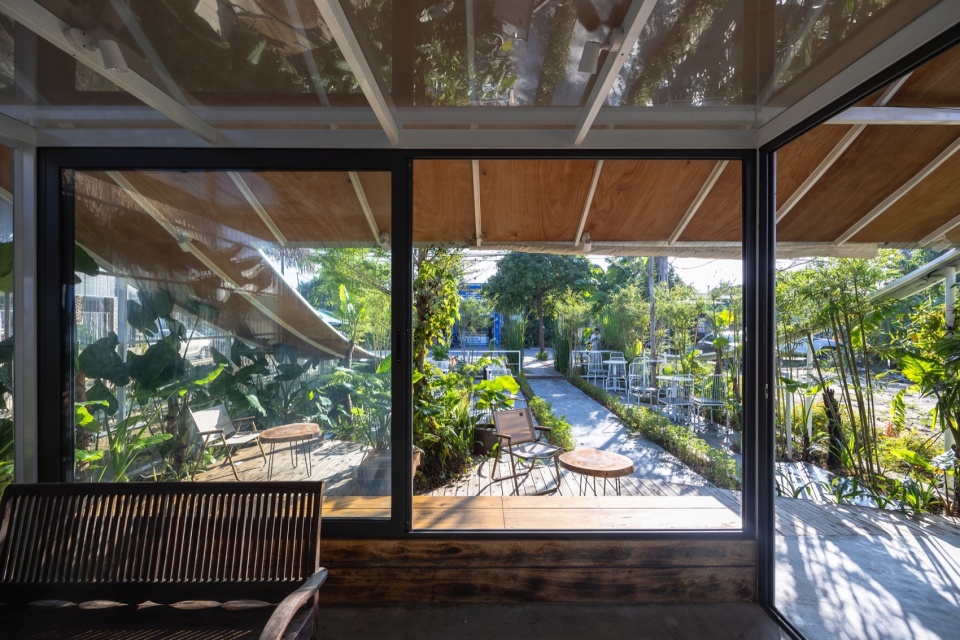
▼自然中的聚餐氛围,picnic atmosphere in nature © Trieu Chien
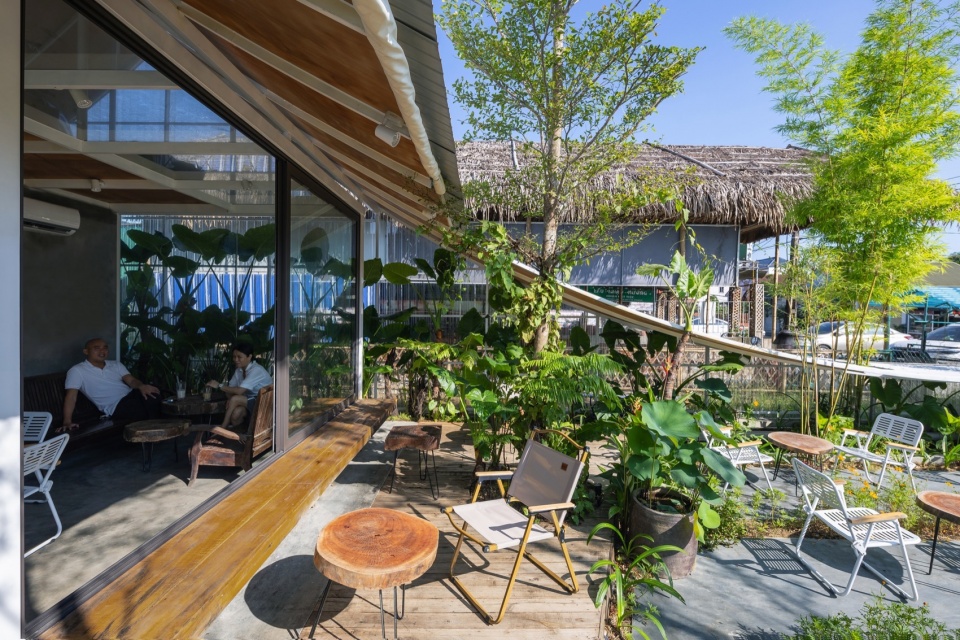
除了主屋顶结构外,空间还可以通过额外的防水油布屋顶系统进行扩展,以满足灵活的使用需求。
In addition to the main roof structure, the space can be expanded with additional tarpaulin roof systems to serve flexible usage needs.
▼吧台,counter bar © Trieu Chien
▼从吧台望向就餐区,view from bar towards seating area © Trieu Chien
▼沙砾就餐区,gravel coffee area © Trieu Chien
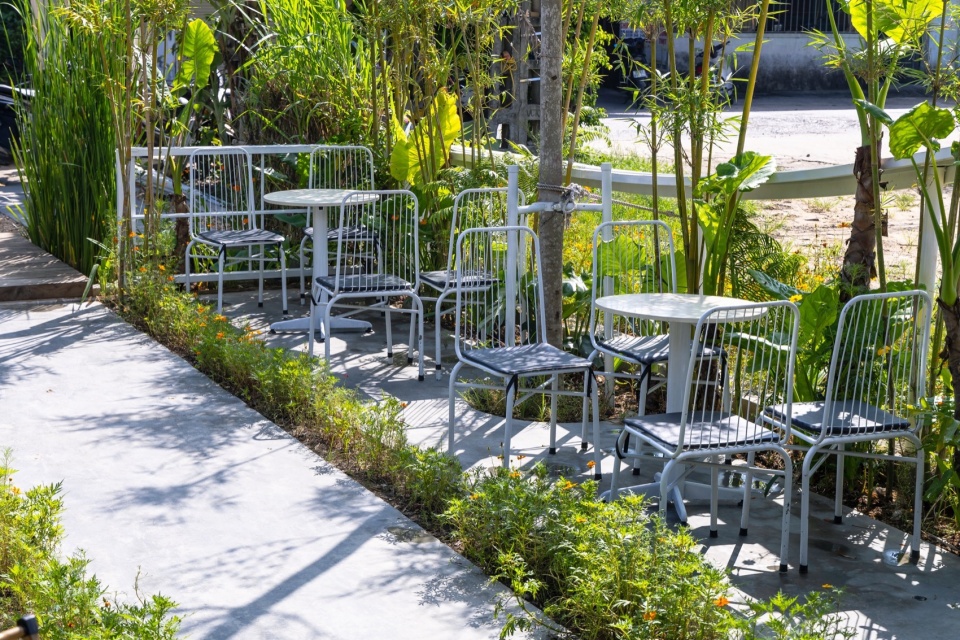
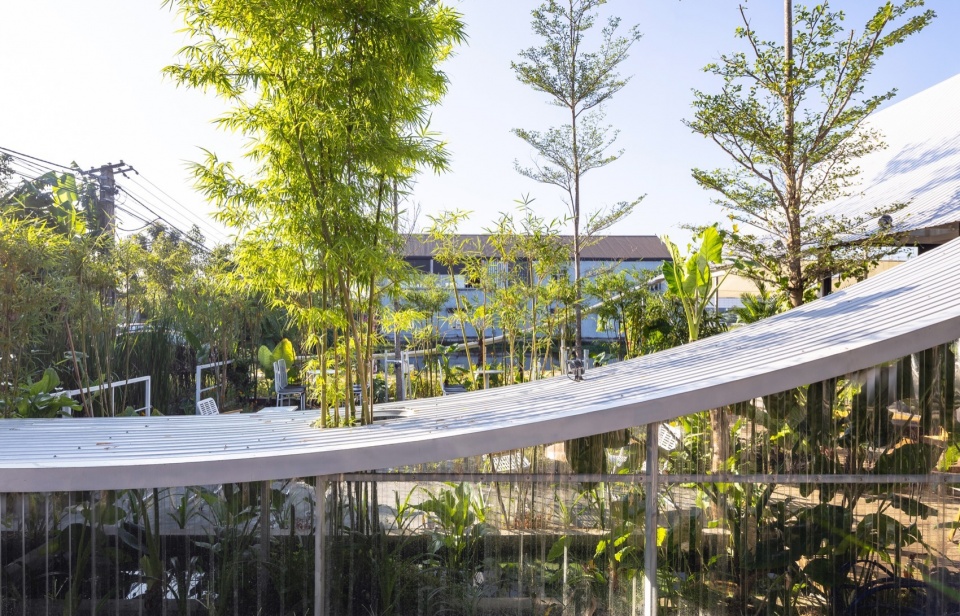
店内的植物来自当地常见的植物,如象草、象耳、香蕉、竹子……既能为商店引入当地特色,又能降低成本。使用当地工人建造店铺也是降低建造成本的一个手段。
Plants for the shop come from available plants in the area such as elephant grass, elephant ears, bananas, bamboo… enough to bring local characteristics to the shop and limit costs. Using local workers to build the shop also is an advantage to reduce construction costs.
▼植物来自当地常见的植物,available plants in the area © Trieu Chien
▼植物与屋顶,plants and roof © Trieu Chien
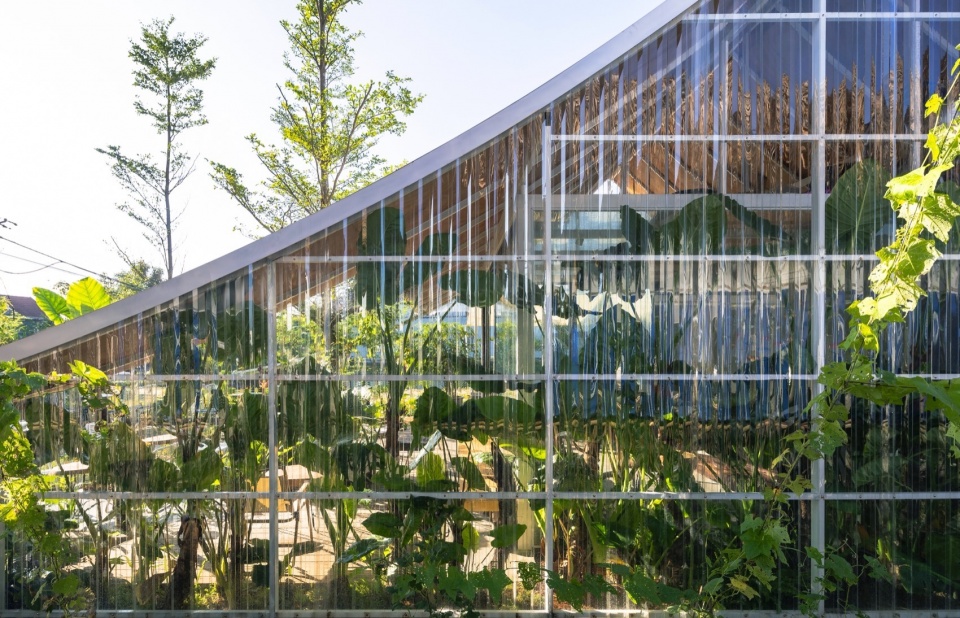
▼山墙立面,gable wall © Trieu Chien
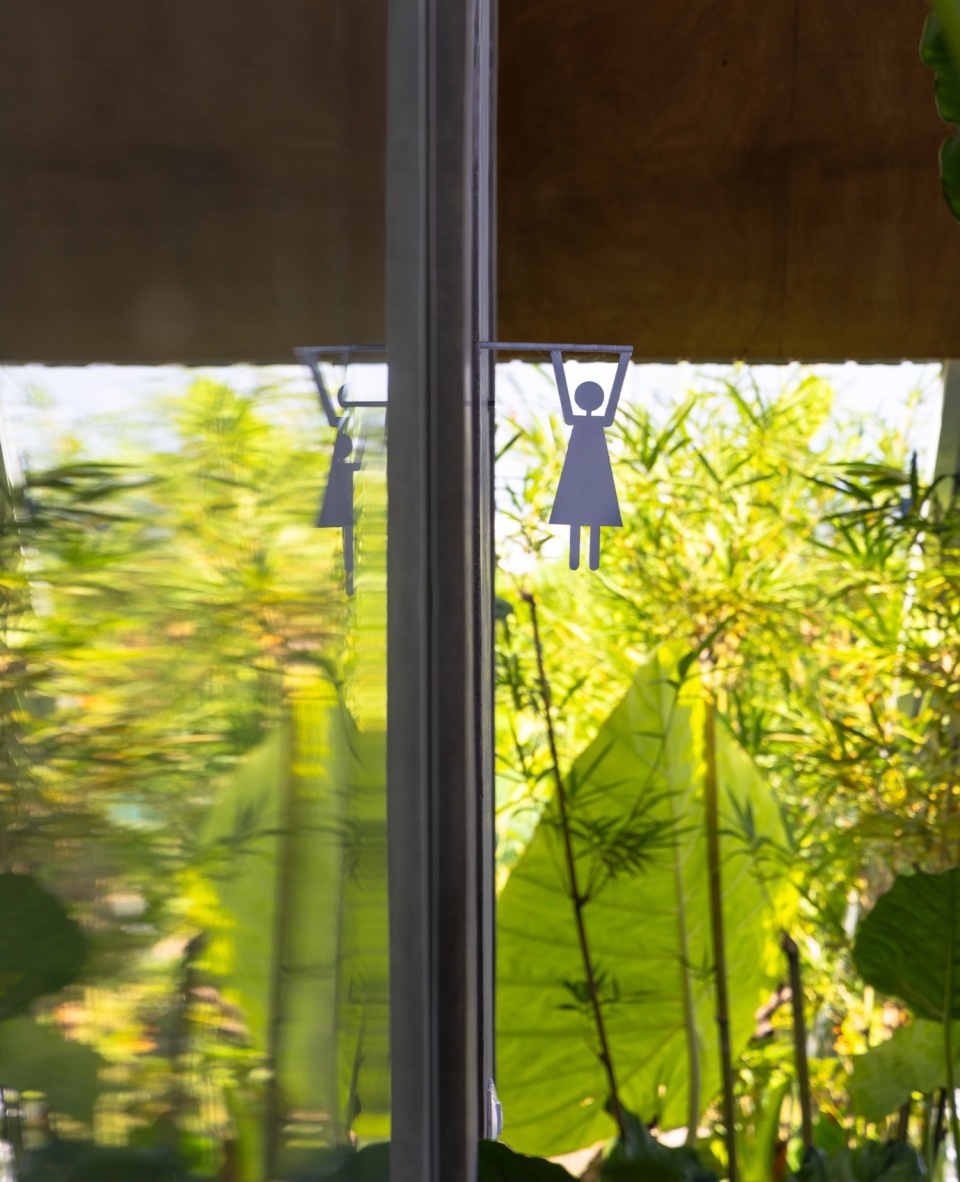
▼卫生间,toilet © Trieu Chien
“Ká 咖啡”是一种品质独特、环境友好、廉价、材料可回收的建造模式,也是建筑师追求的后续一系列项目模式的典型代表。
“Ká coffee” is a model with unique qualities, environmentally friendly, low price, and recyclable materials. It is typical for the next successive models that architects aim for.
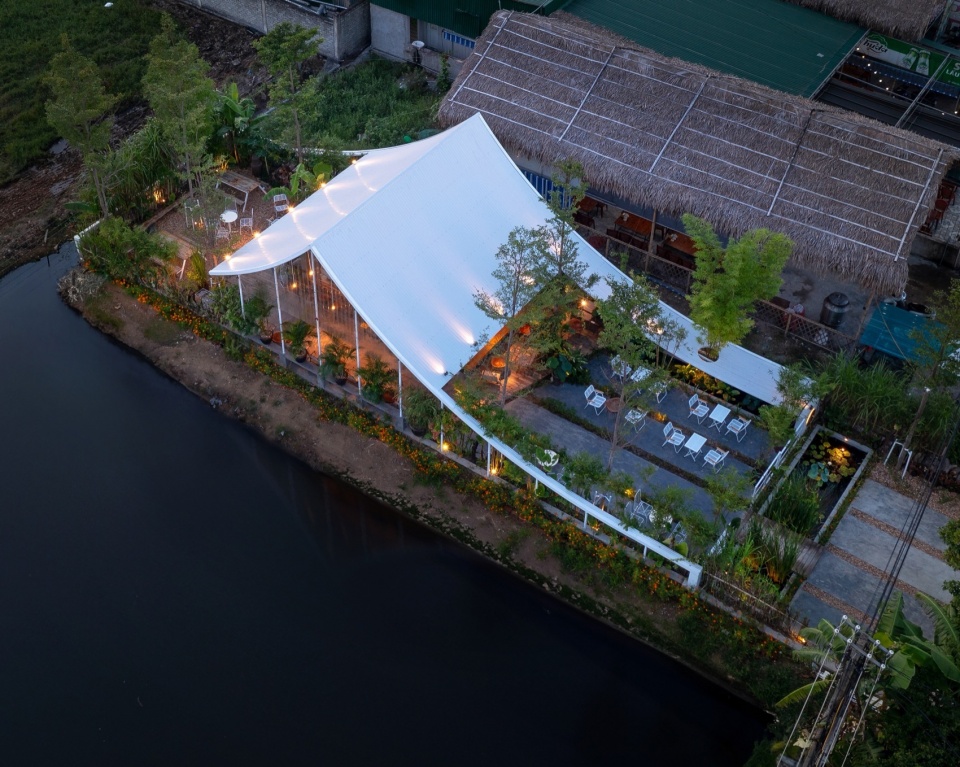
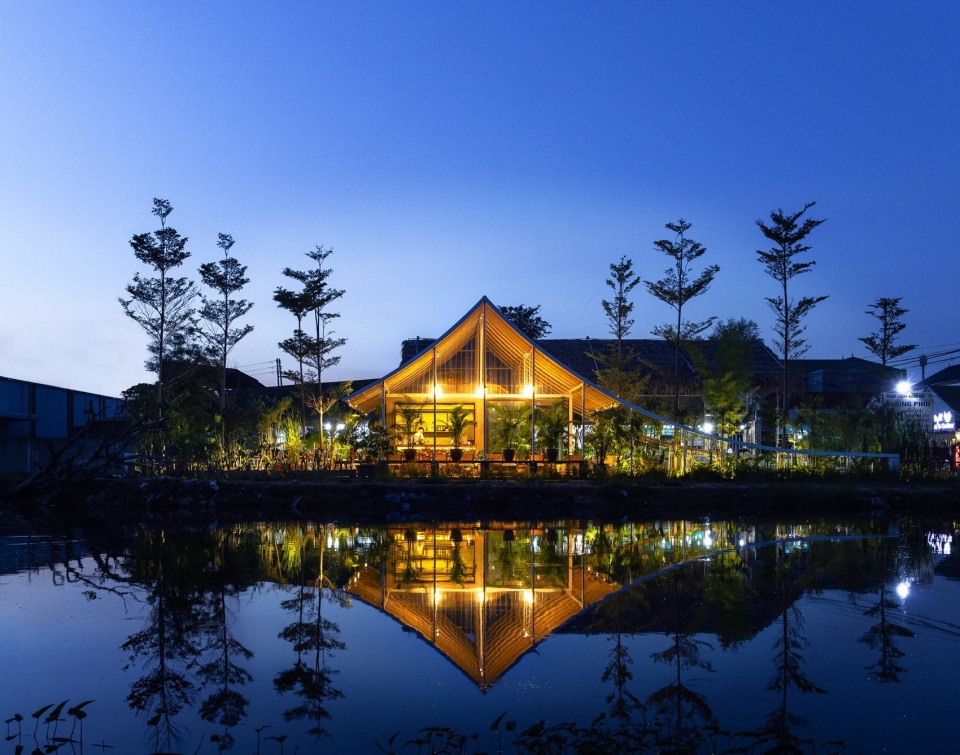
▼夜景概览,overall night view © Trieu Chien
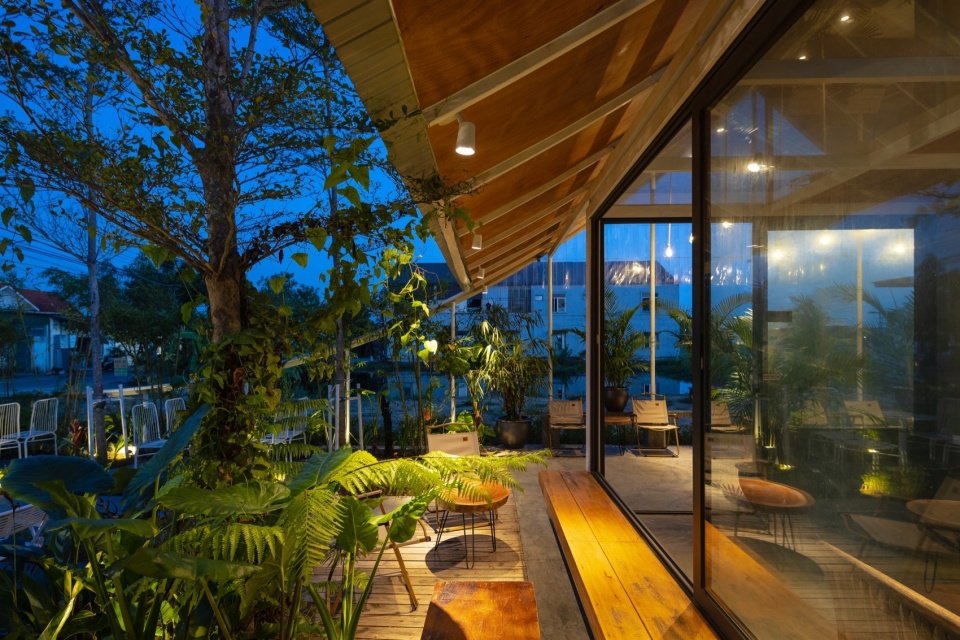
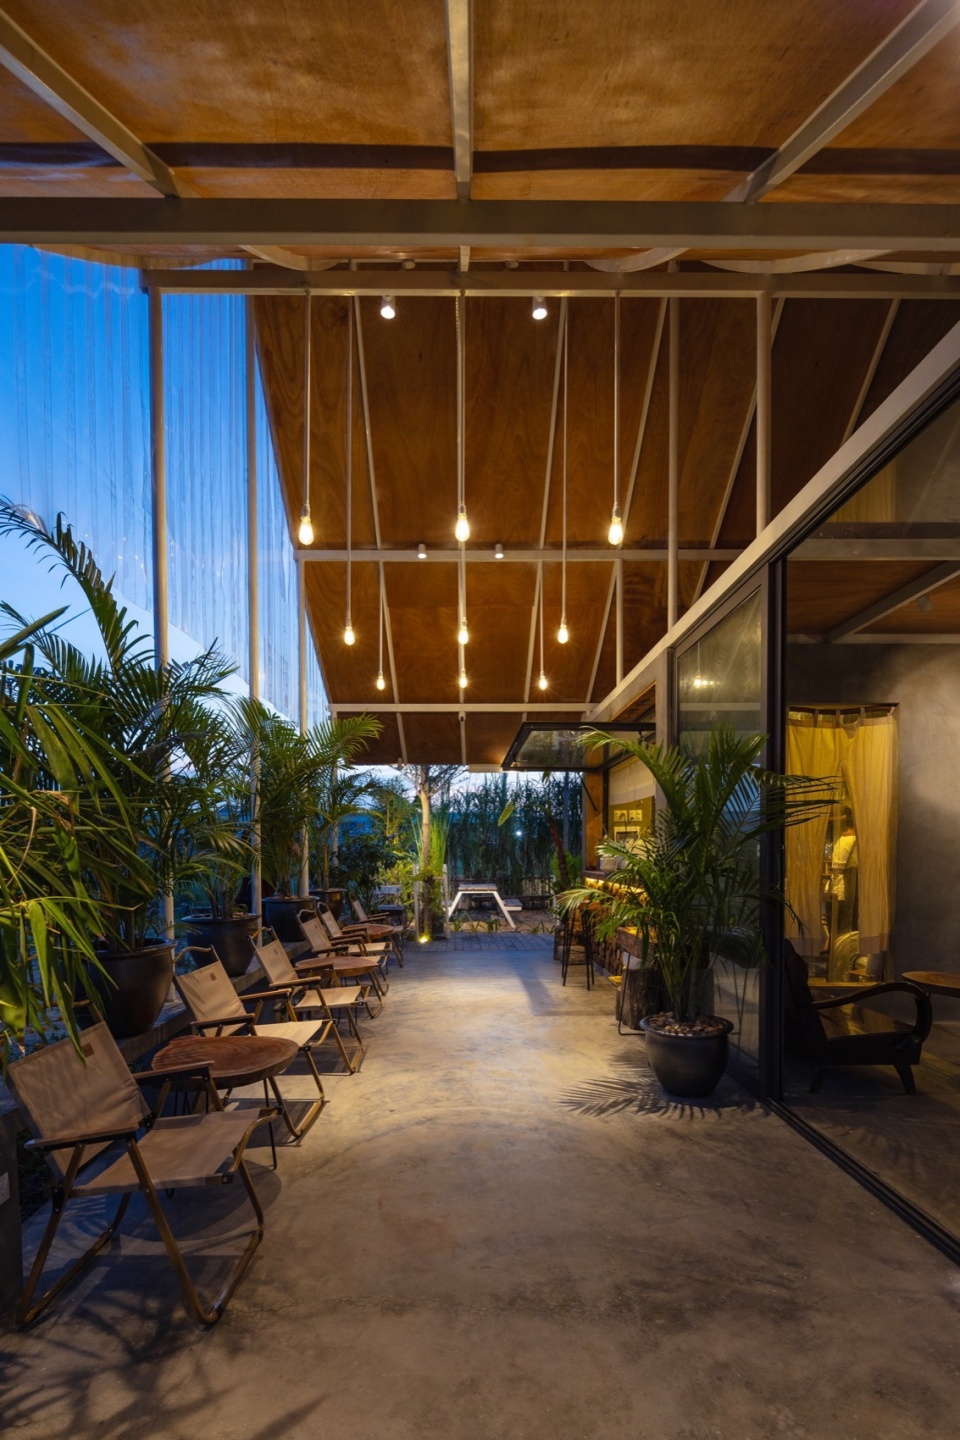
▼走廊夜景,corridor night view © Trieu Chien
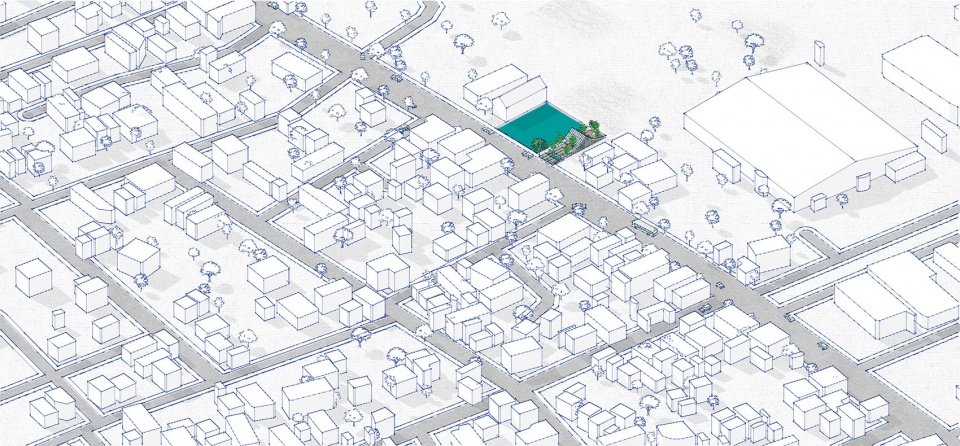
▼场地轴测,site axo © Nguyen Khac Phuoc Architects
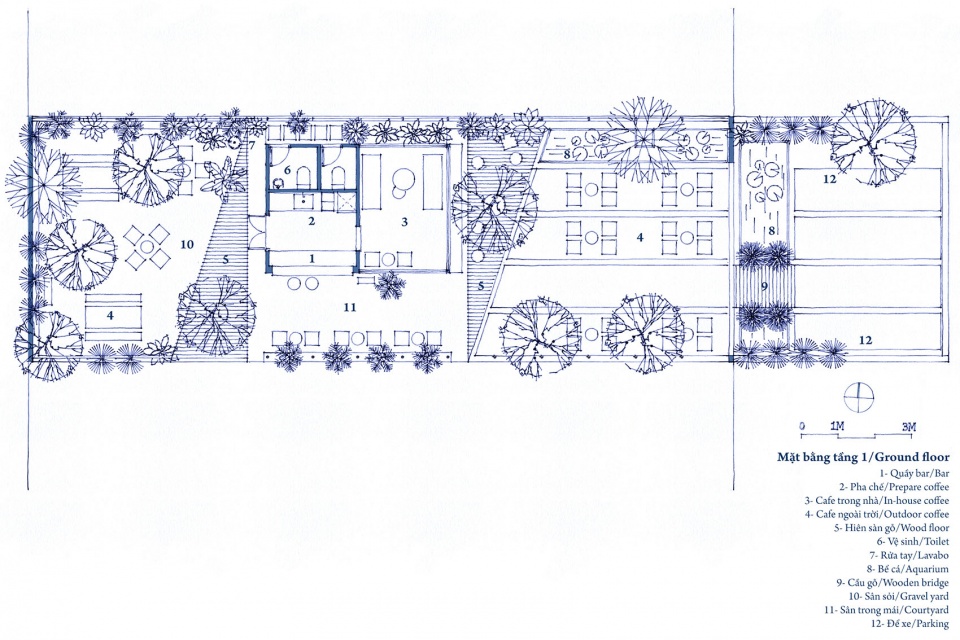
▼首层平面图,ground floor plan © Nguyen Khac Phuoc Architects
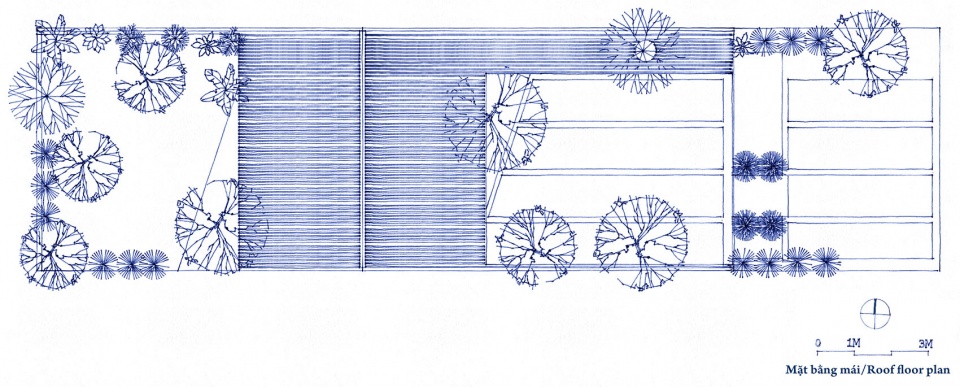
▼屋顶平面图,roof floor plan © Nguyen Khac Phuoc Architects
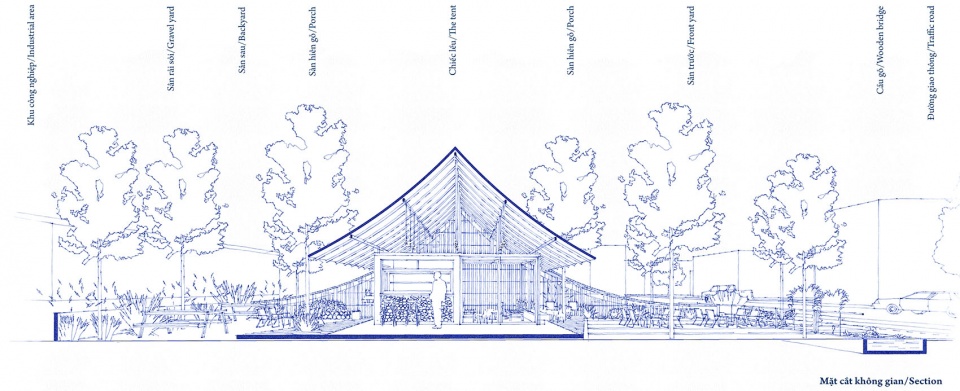
▼剖透视,section with perspective © Nguyen Khac Phuoc Architects
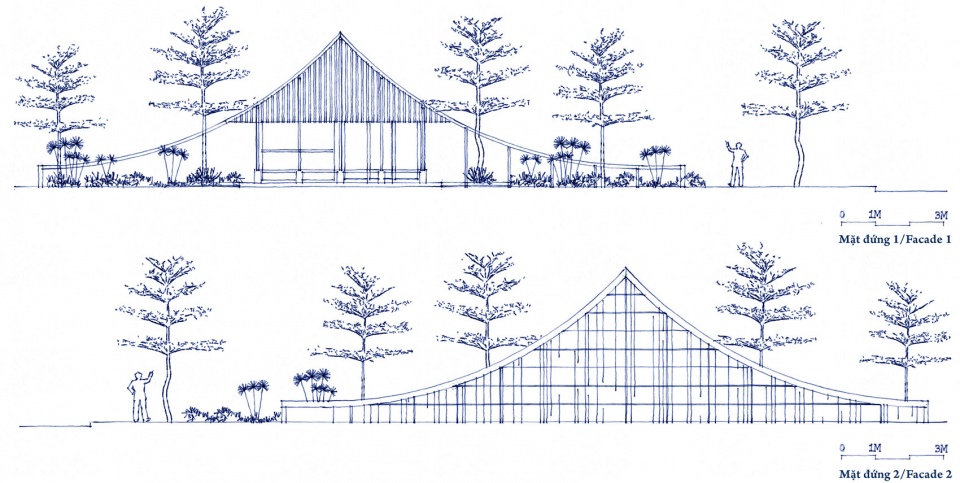
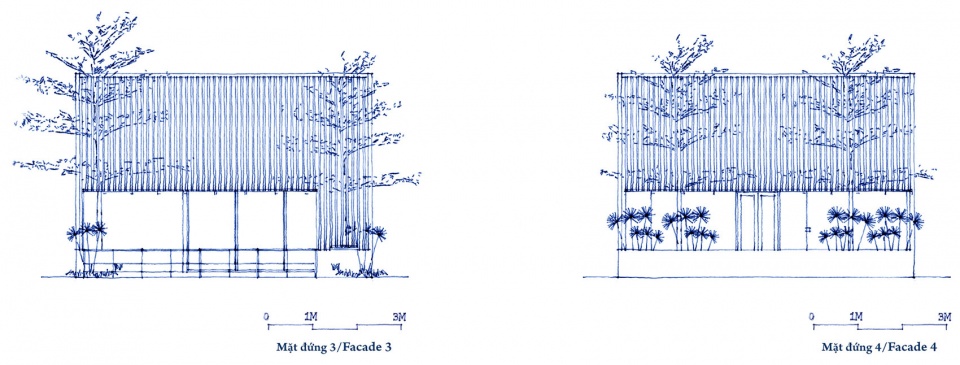
▼立面图,elevations © Nguyen Khac Phuoc Architects
Architects: Nguyen Khac Phuoc Architects
Architect in charge: Nguyen Khac Phuoc, Tran Dan Truong
Team: Thu Thuy, Minh Duc, Quang Sang
Location: Hung Nguyen, Nghe An
Area: 160m2
Project year: 2023
Photographs: Trieu Chien








想上去滑滑梯
DK
看来看去,还是喜欢这个咖啡店,能坐一天,当然如果能煮茶更好
象草,华农兄弟拿来喂竹鼠
有趣
很生态
有意思的空间围合方式
很有想法的建筑