感谢来自 退化建筑 对gooood的分享。更多关于他们:DevolutioN on gooood
Appreciation towards DevolutioN for providing the following description:
这是一个改造项目,项目原本是个书吧,改造后把原有书吧多余装饰面全部拆除,只保留了一部分混凝土地板;同时把拆除过程中暴露的地面结构用石材马赛克进行了修补。
This is a renovation project. The project was originally a book bar. After the renovation, all the redundant decorative surfaces of the original book bar were removed, and only a part of the concrete floor was retained. At the same time, the exposed ground structure was repaired with stone Mosaic.
▼店铺外观,Exterior view © 许晓东
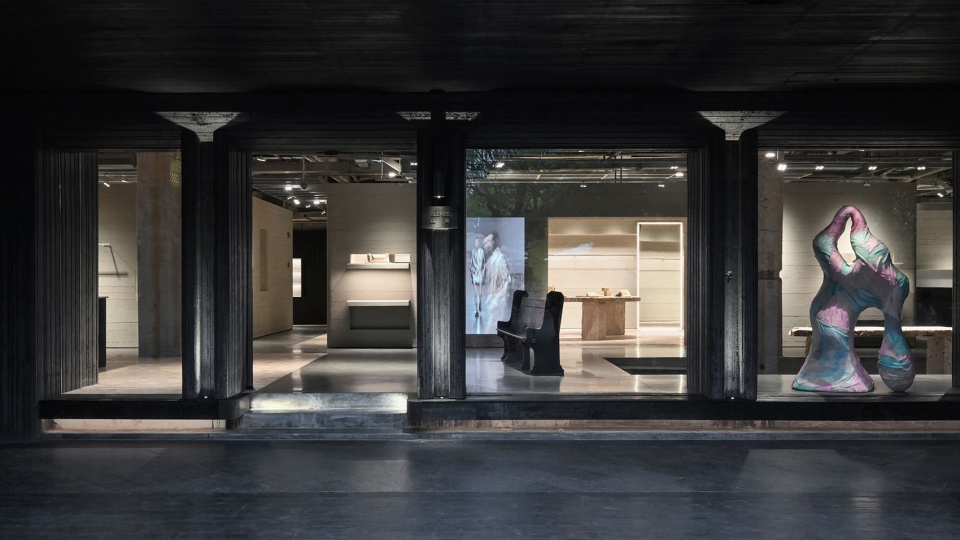
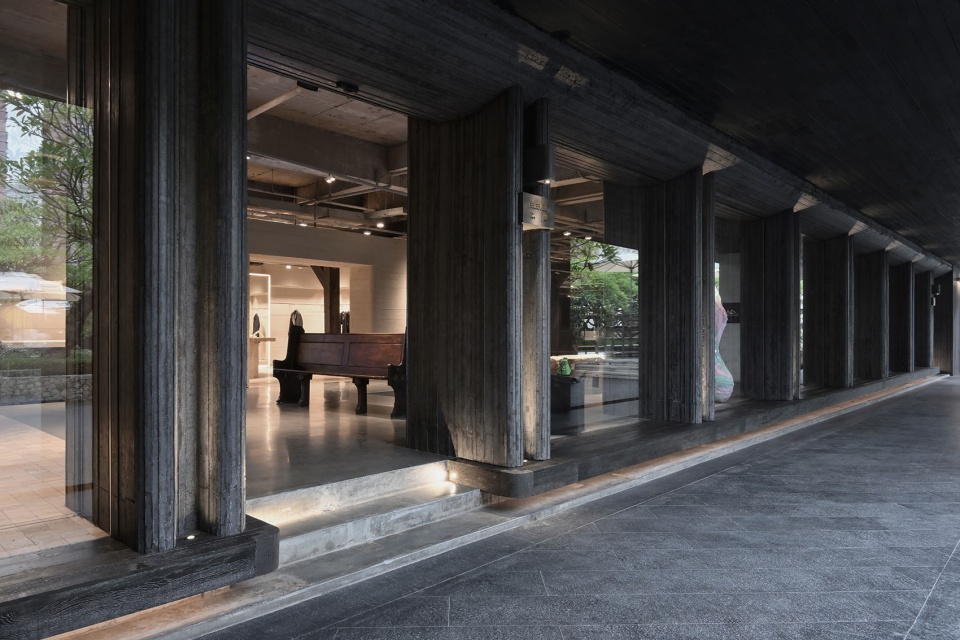
▼外观设计细节,Details of exterior design © 许晓东
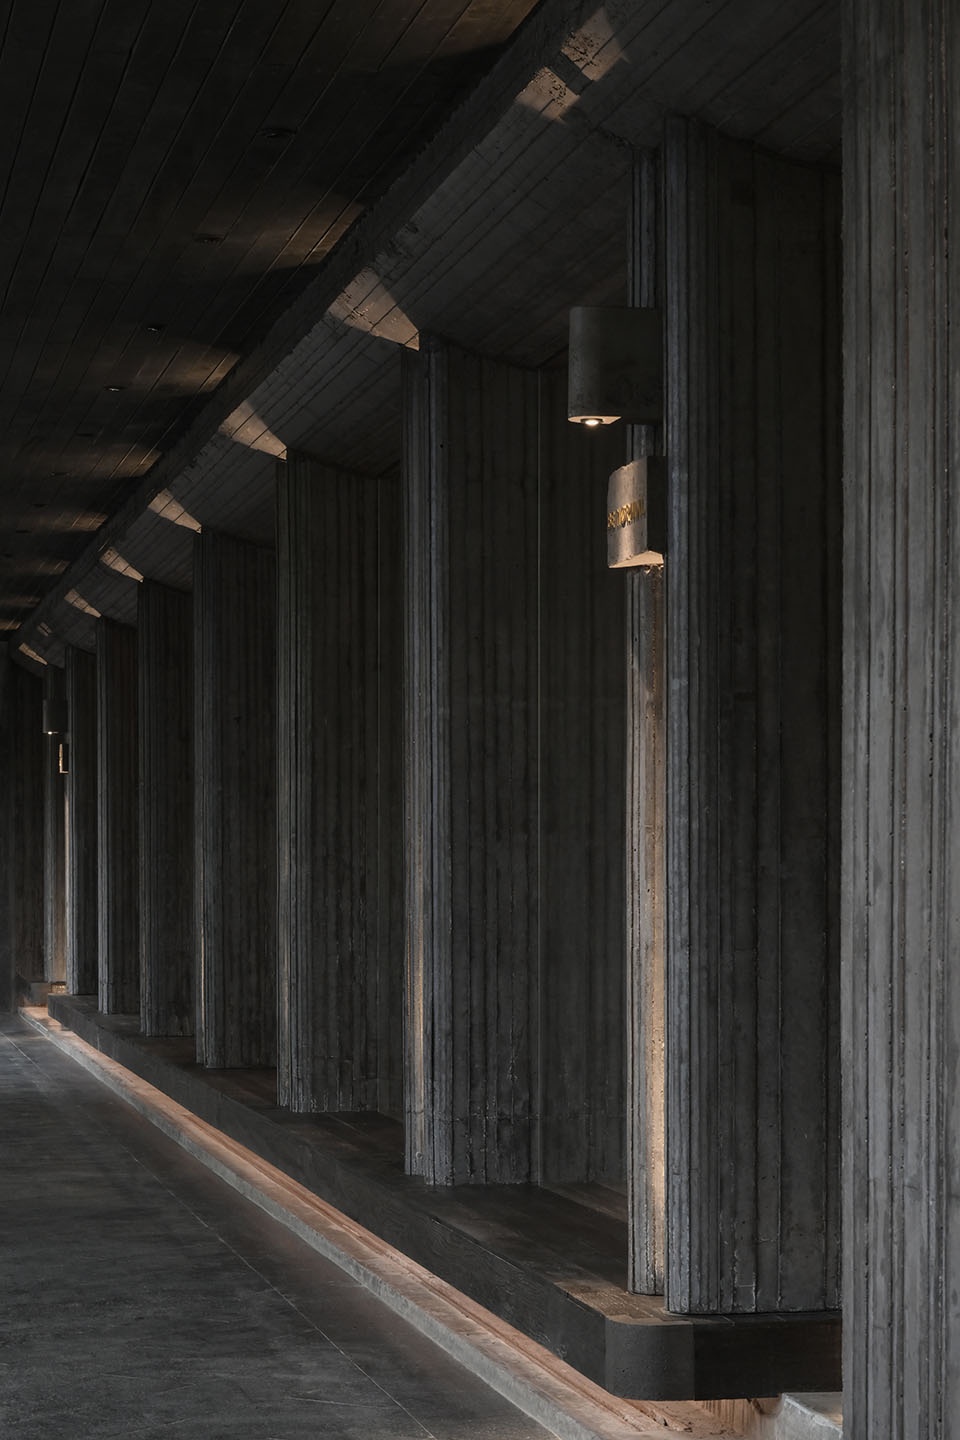
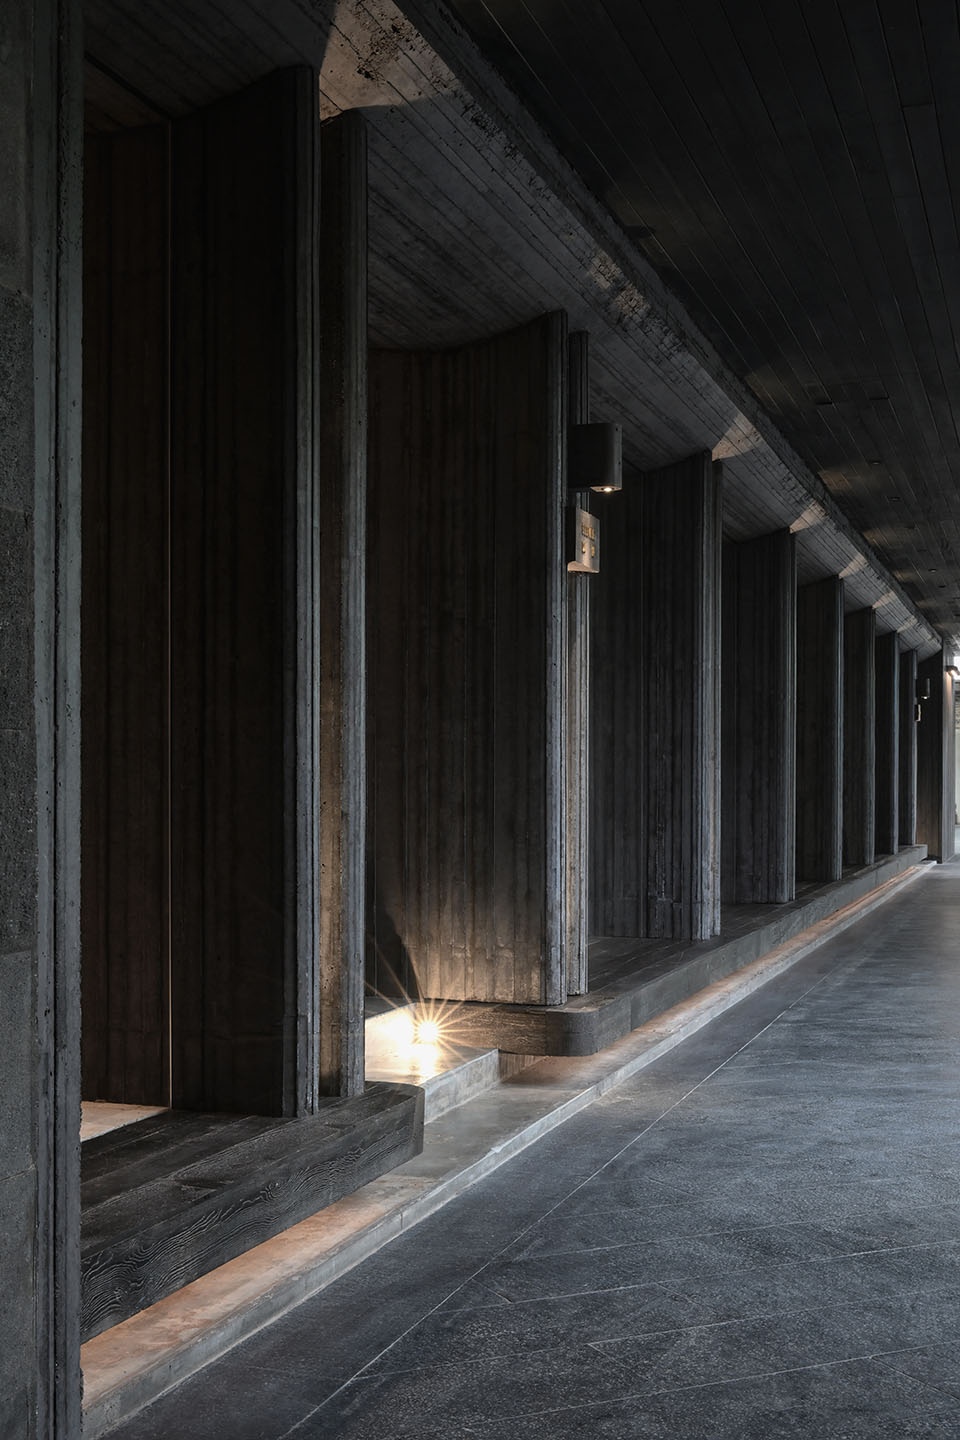
▼入口处细节,Details of the entrance © 许晓东
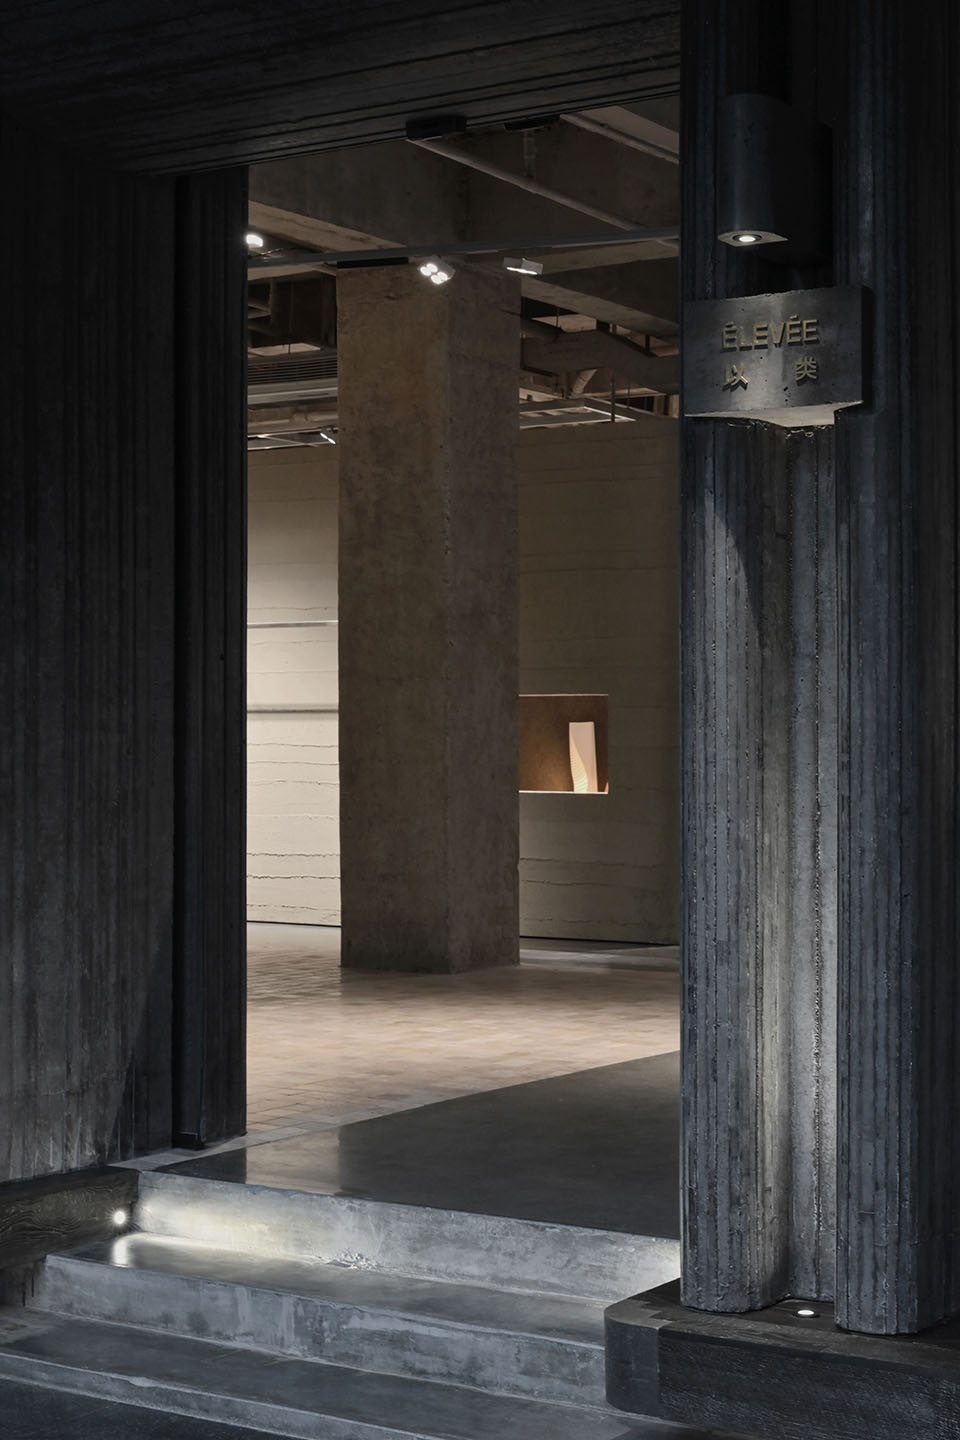
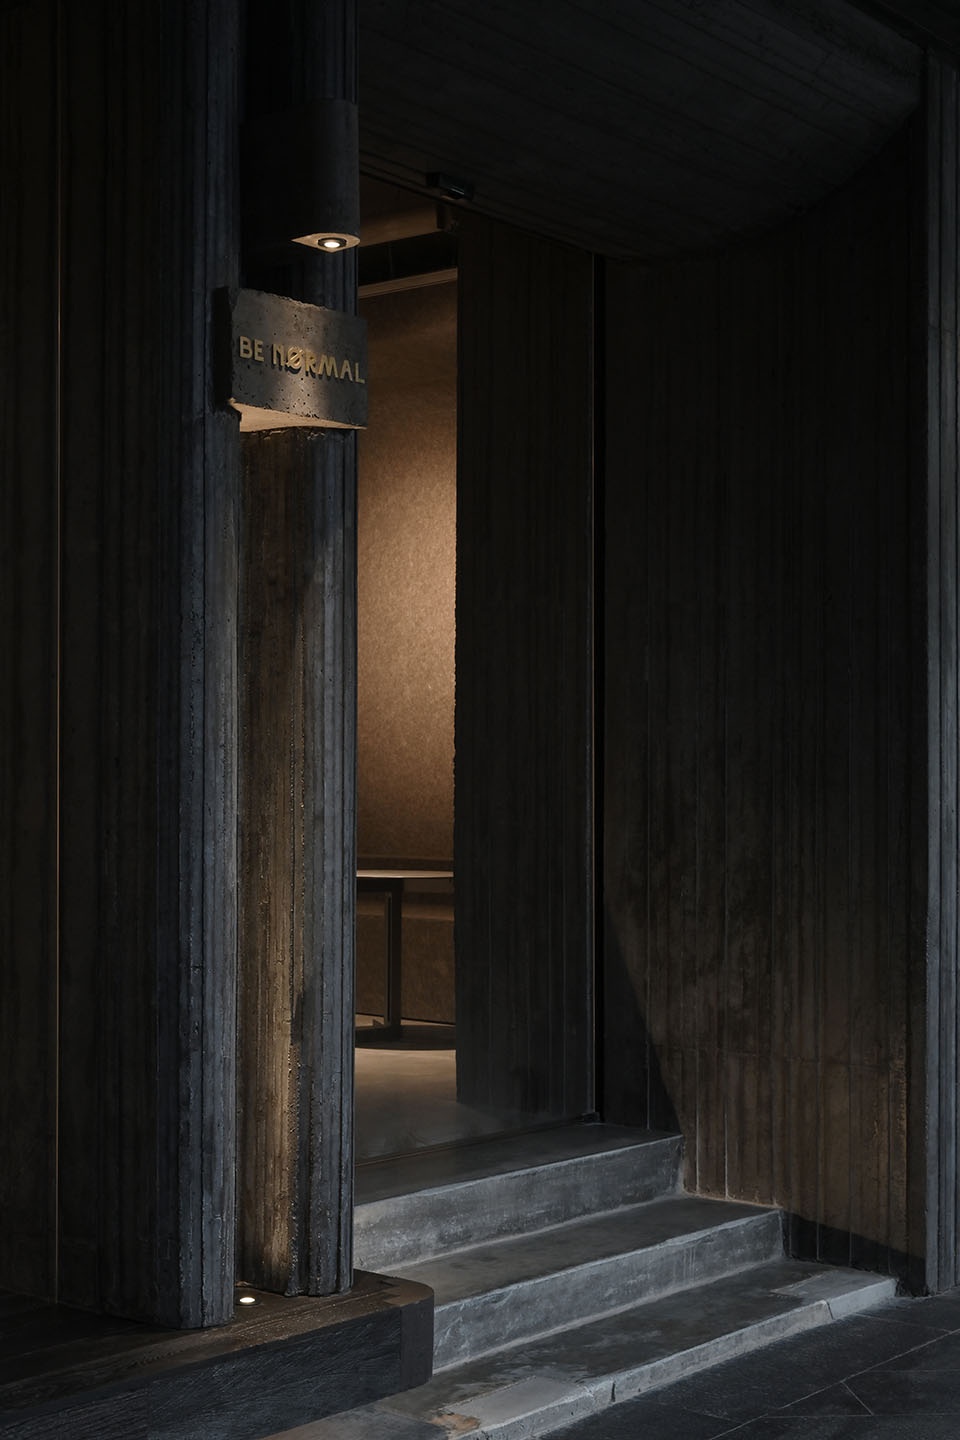
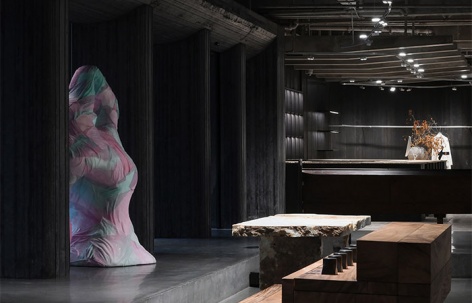
▼主要空间概览,Overall view of main interior space © 许晓东
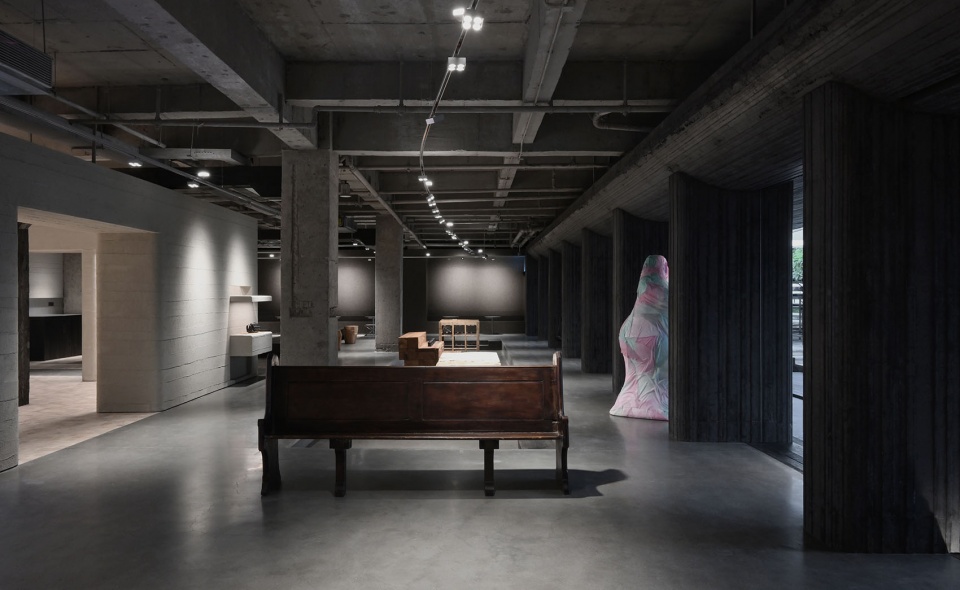
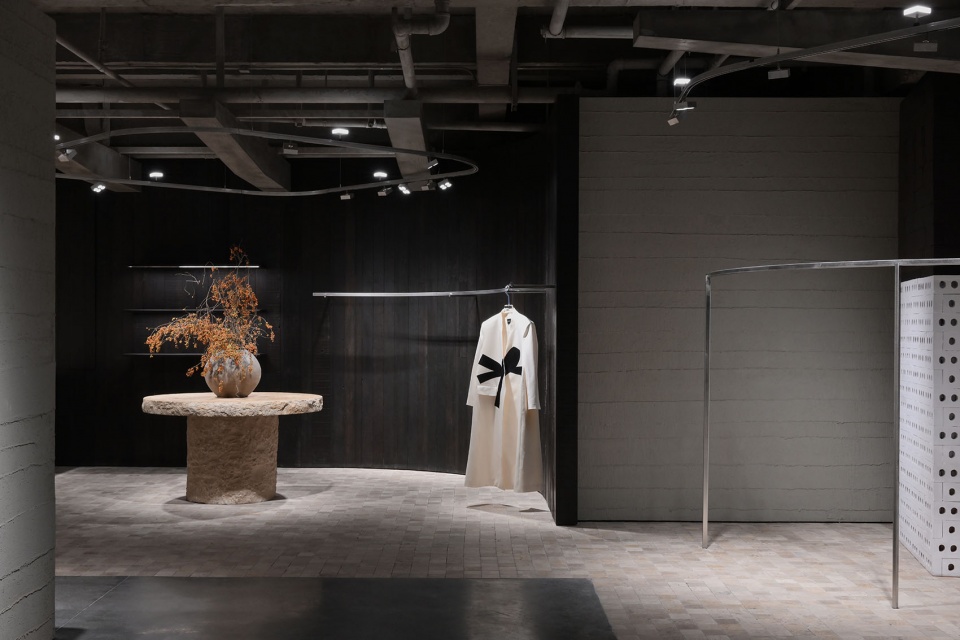
原本被喷黑的顶部被还原成建筑本身的混凝土本色,顶部设备也被重新梳理。
The blackened roof was restored to the original concrete of the building itself, and the top equipment was rearranged.
▼被重新梳理的室内空间,Rearranged space © 许晓东
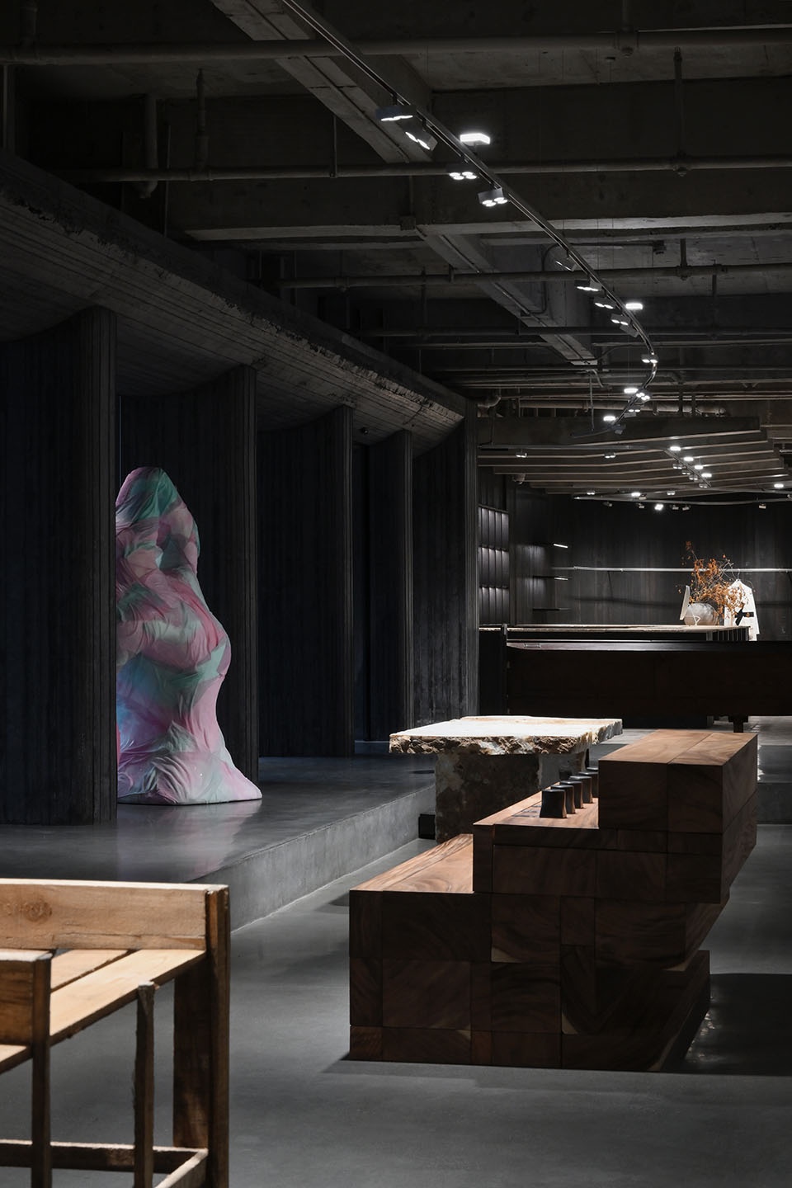
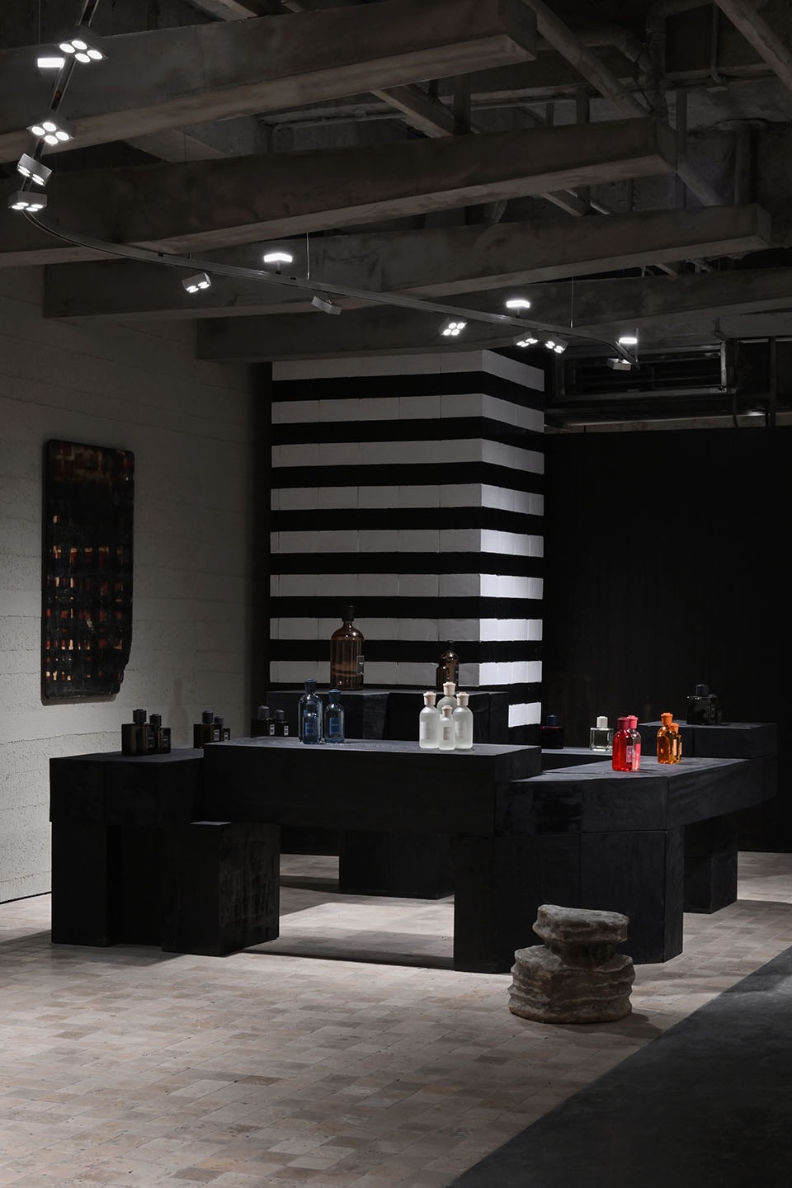
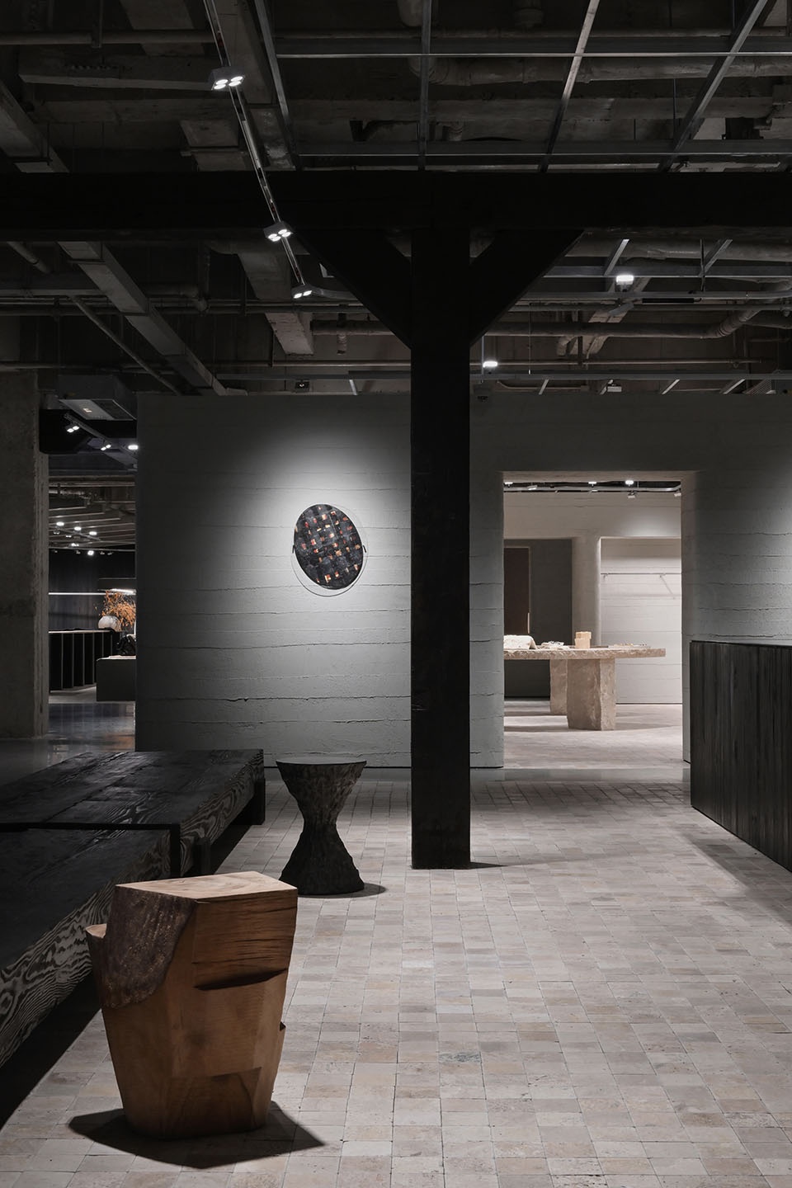
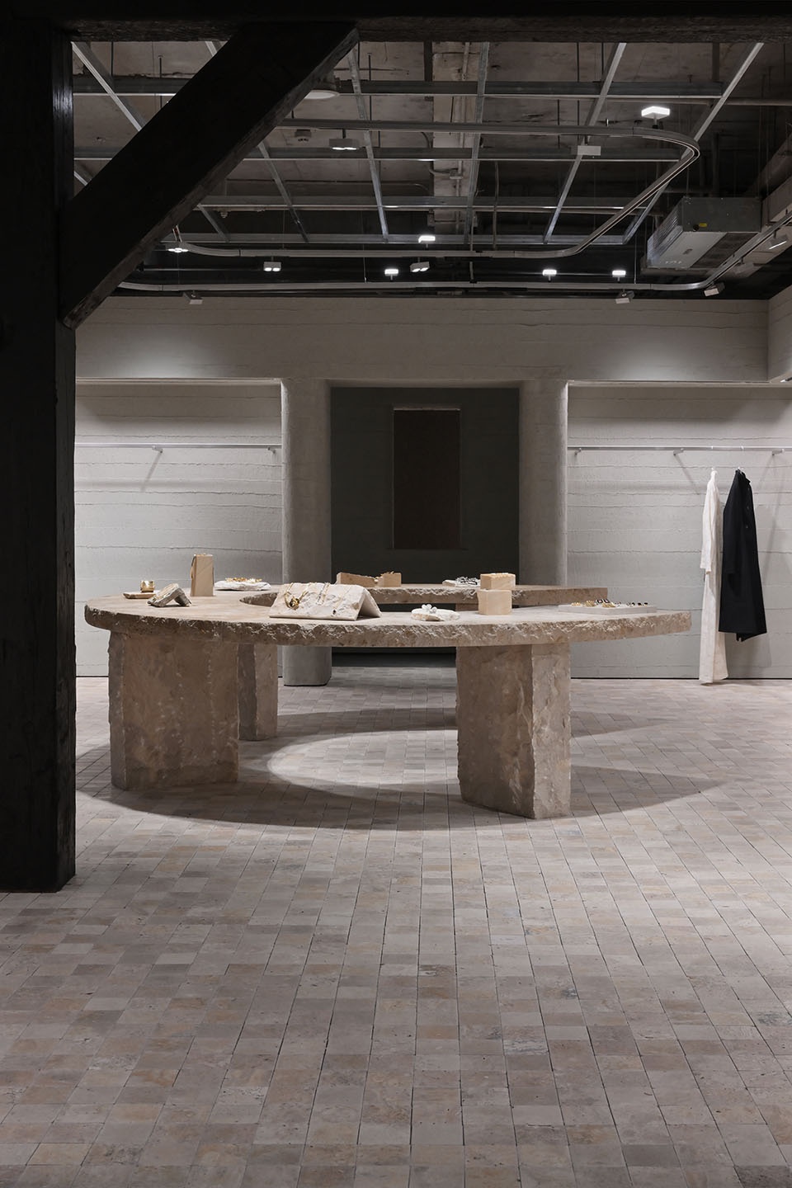
▼展示桌,Display table © 许晓东
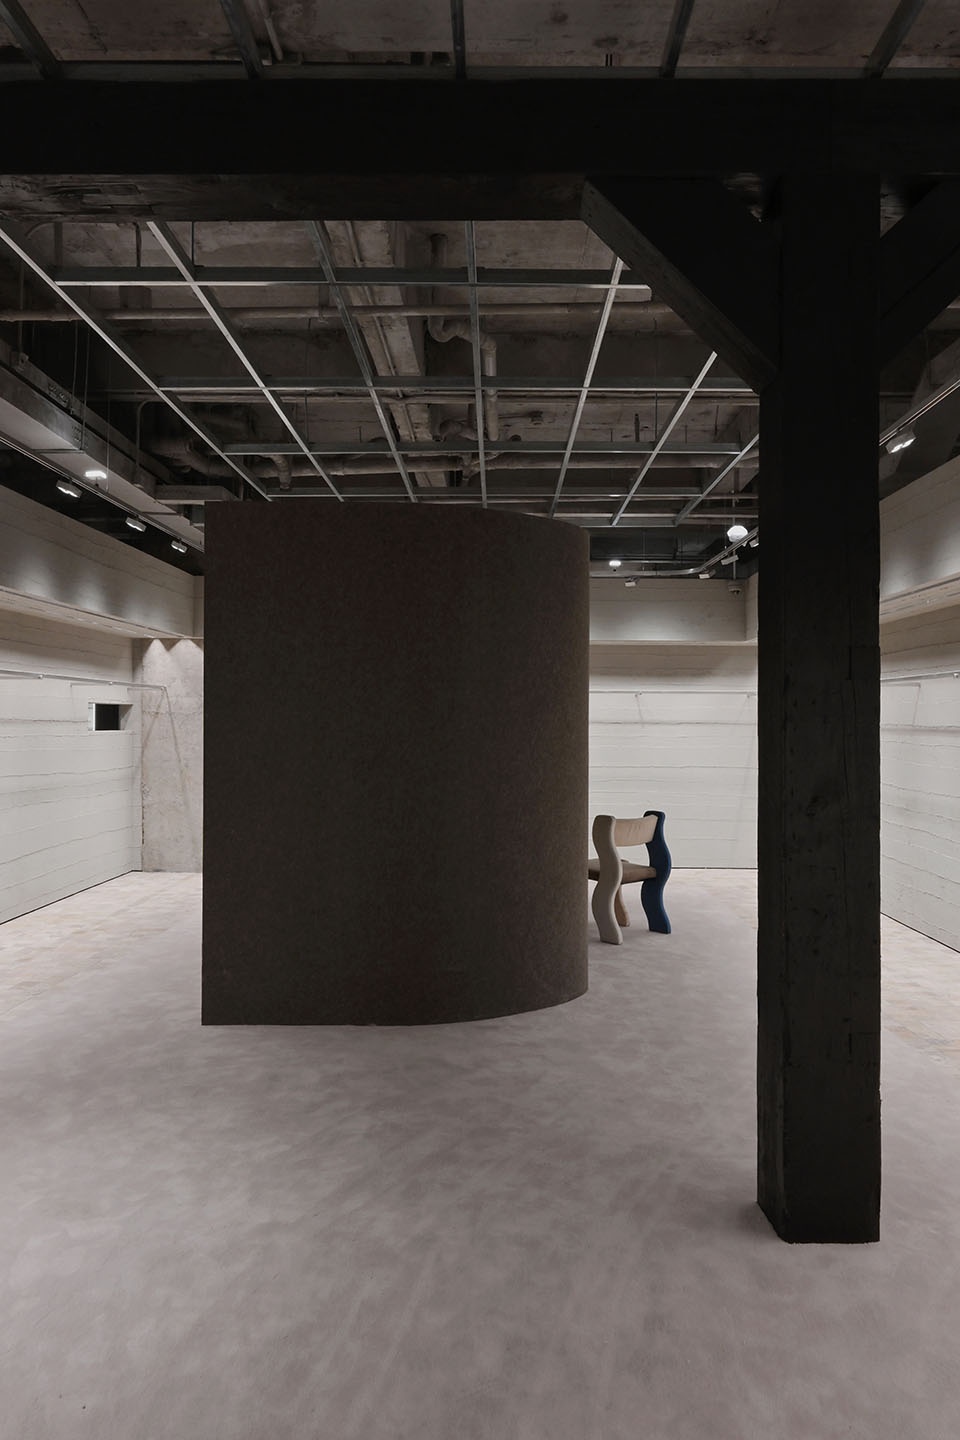
▼试衣区,Fitting area © 许晓东
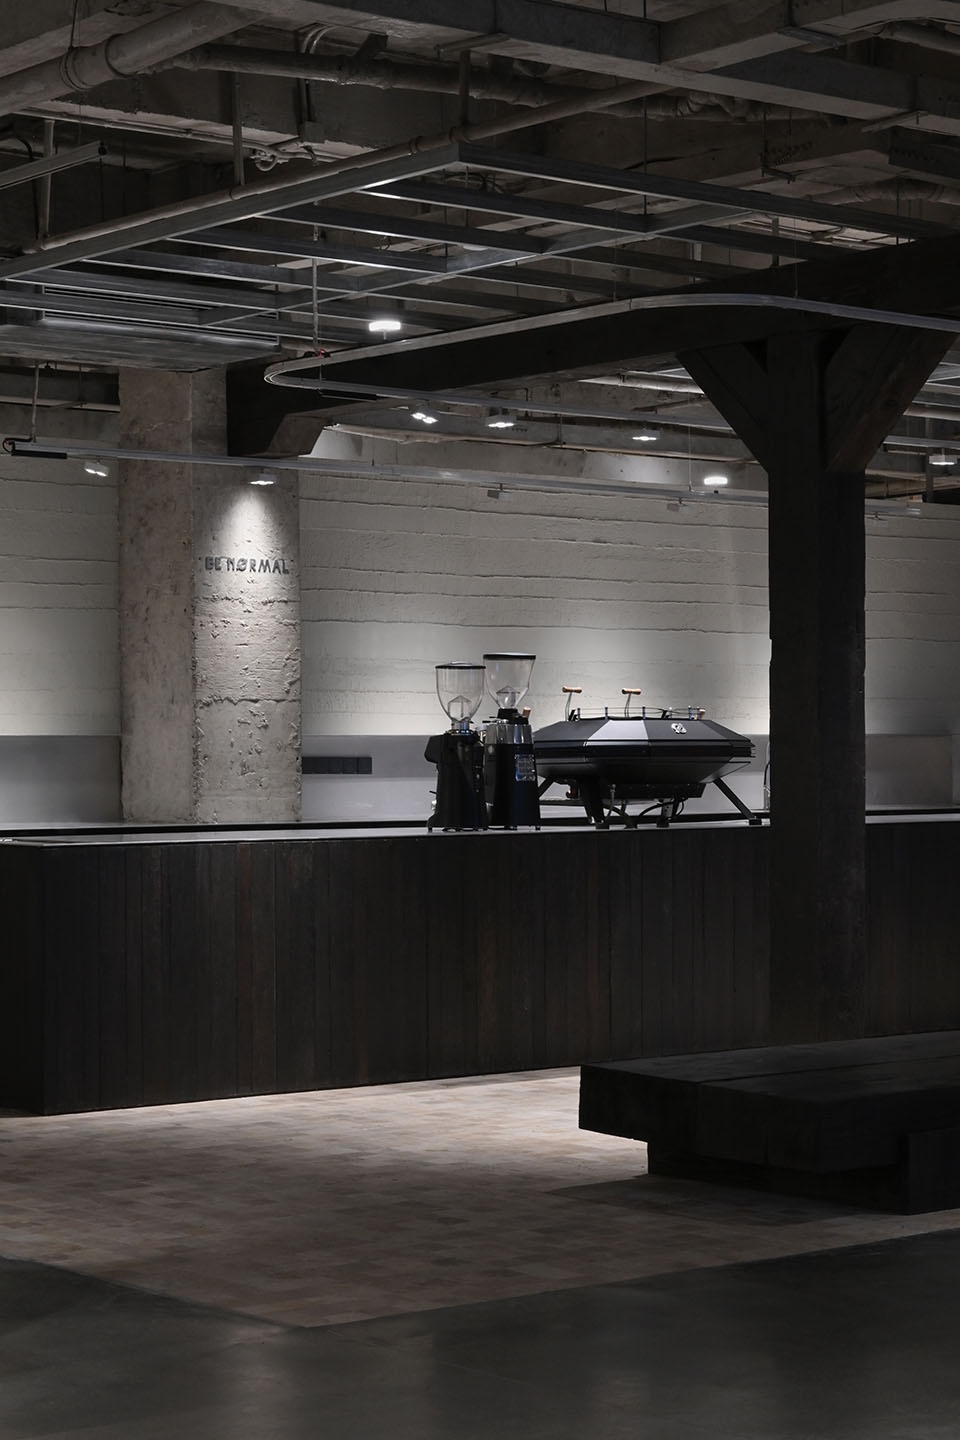
▼咖啡吧台,Coffee bar © 许晓东
项目入口连廊通过使用黑色混凝土来控制整个空间的色调。橱窗中加入了艺术家用回收面料制作的淡粉色雕塑,这也让整体空间感更加丰富。
The project’s entrance corridor uses black concrete to control the tone of the entire space. A pale pink sculpture made by an artist using recycled fabrics is added to the window display, which also enriches the overall sense of space.
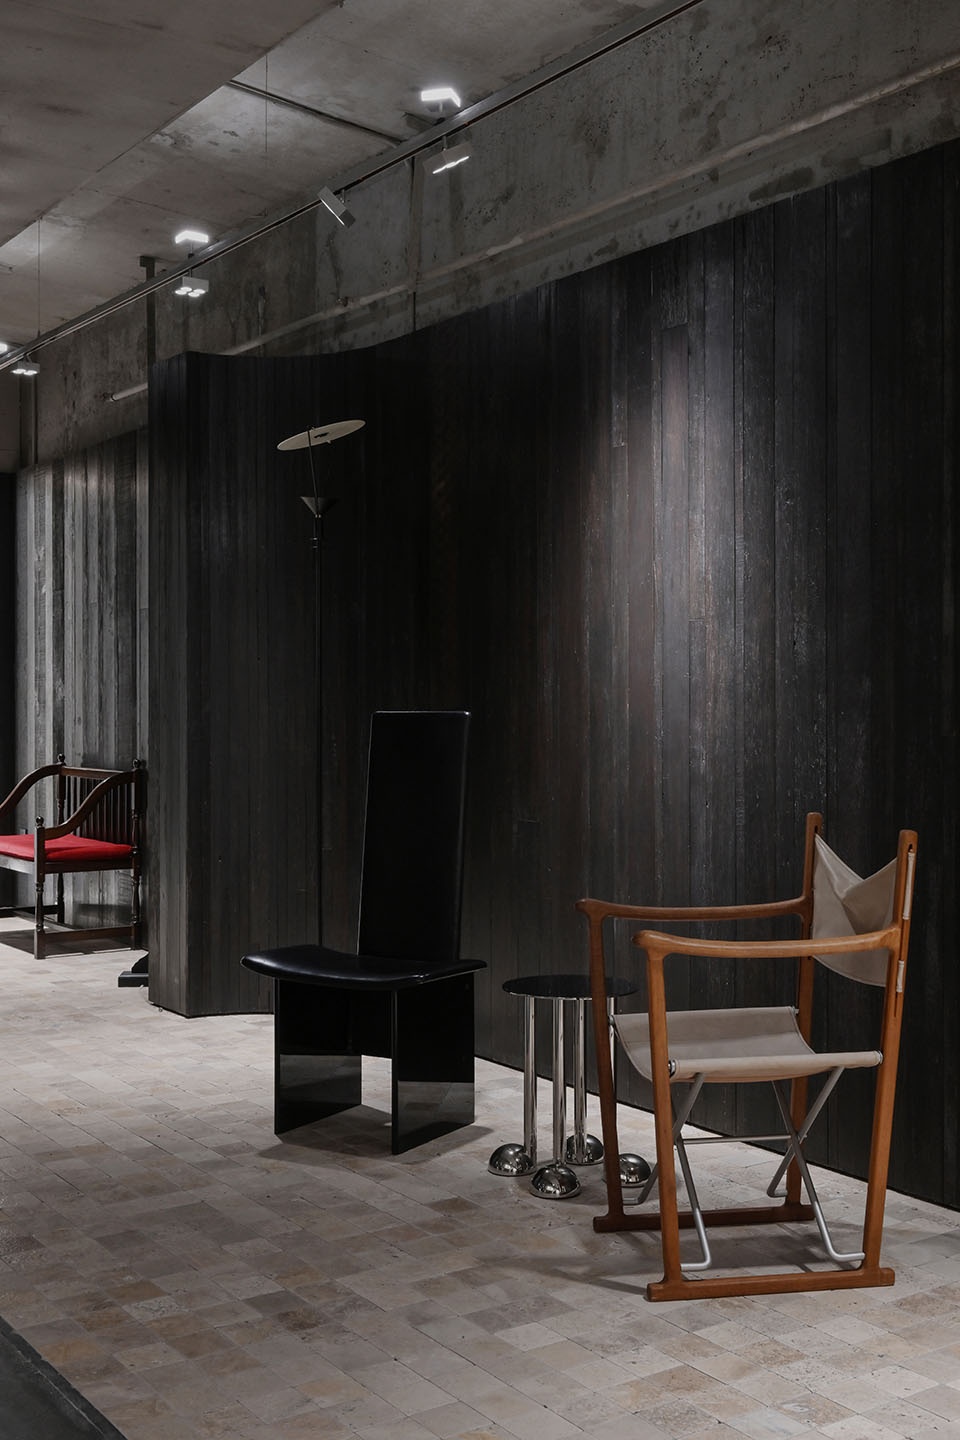
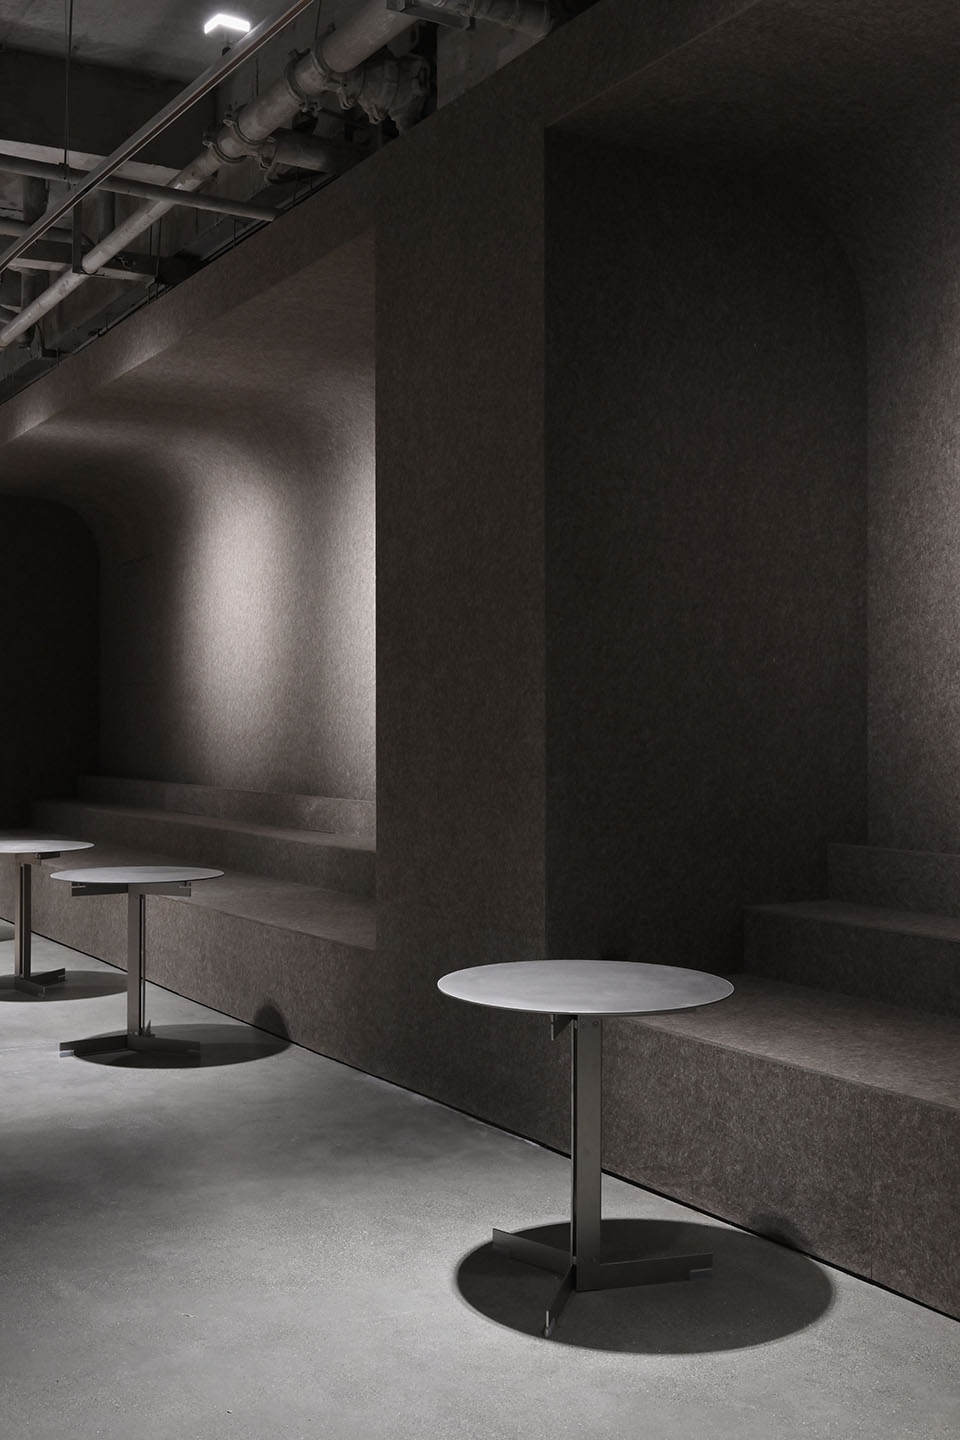
▼休息座椅,Seating area © 许晓东
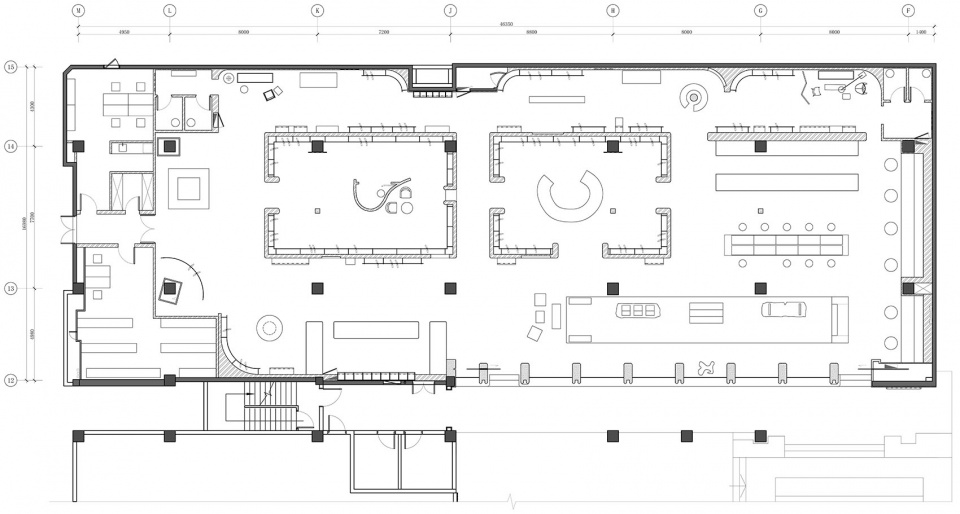
▼平面图 ,plan © 退化建筑
项目名称:ÉLEVÉE以类买手店&BE NORMAL CAFE咖啡
项目类型:空间设计
设计方:退化建筑
公司网站:DEVOLUTION.CN
联系邮箱:DAS@DEVOLUTION.CN
项目设计:2023年
完成年份:2023年
设计团队:DEVOLUTION 退化建筑
项目地址:福建省厦门市思明区仙岳路1183号
建筑面积:800㎡
摄影版权:摄影师:许晓东
客户:ÉLEVÉE以类
材料:老木头
Project name:ÉLEVÉE Clothing Store&BE NORMAL CAFE
Project type: interior design
Design: DEVOLUTION
Website: DEVOLUTION.CN
Contact e-mail: DAS@DEVOLUTION.CN
Design year:2023
Completion Year:2023
Leader designer & Team: DEVOLUTION
Project location: XIAMEN, FUJIANN PROVINNCE
Gross built area: 800㎡
Photo credit: PHOTOGRAPHER: XU Xiaodong
Clients:ÉLEVÉE
Materials: old wood
More: 退化建筑。更多关于他们:DevolutioN on gooood









感觉买手店很挣钱啊
DK
好看,喜欢
在这种反精致的空间里买衣服总感觉有不安全感,正中试衣间的位置适合只给一个人服务
展示桌有点屌
外立面细节不错,很有辨识度