感谢 i/thee 予gooood分享以下内容。更多关于他们:i/thee on gooood
Appreciations towards i/thee for providing the following description:
Java和Jam是实验性的展馆,其覆盖的生物复合材料混合物分别由废咖啡渣和白葡萄皮组成。该装置被设计/开发为现代的篱笆涂抹结构——用计算设计的胶合板板条取代编织的篱笆墙,并用由生物废物骨料、锯末和耕种秸秆组成的材料代替泥浆涂抹,并用无毒胶水固定。在这方面,该项目旨在将计算设计和数字制造方法与成熟并适用于地区的技术相融合,并最终展示新兴技术在建筑生态系统中更关键的成果。
▼视频,Video © Breyden Anderson
Java and Jam are experimental pavilions clad in bio-composite material mixtures composed of spent coffee grounds and white grape skins, respectively. The installation was designed/developed as a contemporary take on wattle-and-daub construction—replacing woven wattle walls with a computationally designed plywood lath and mud daub with alternative materials consisting of bio-waste aggregates, sawdust, and cultivated straw, bound with non-toxic glues. In this regard, the project aims to merge computational design and digital fabrication methodologies with time-tested and place-based techniques and, ultimately, to demonstrate a more critical integration of emerging technologies within the construction ecosystem.

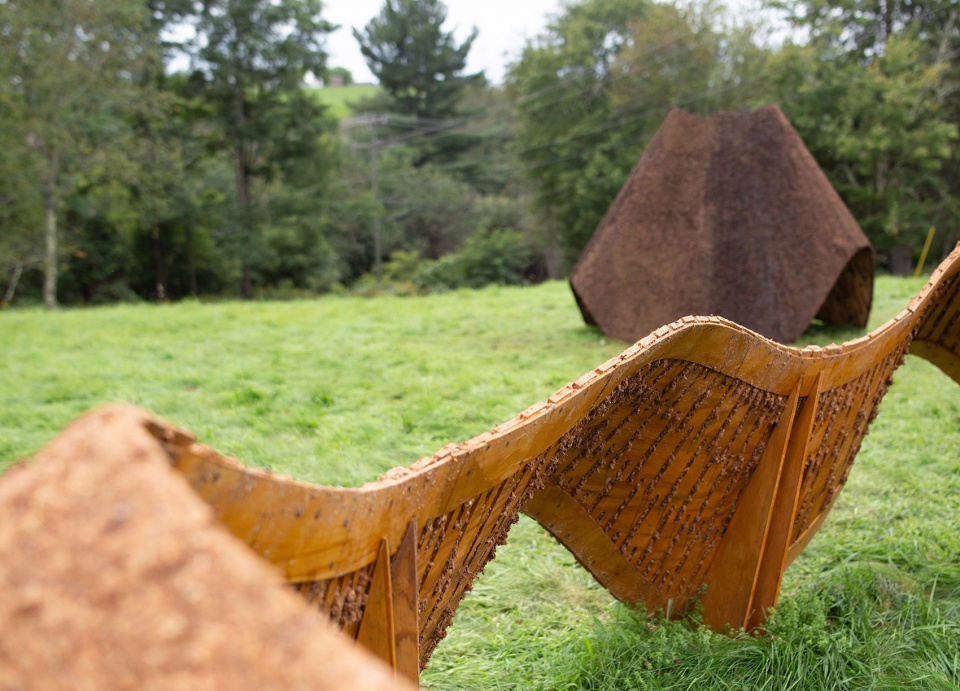
▼从远处望向Java和Jam,Looking at Java and Jam from a distance © Breyden Anderson
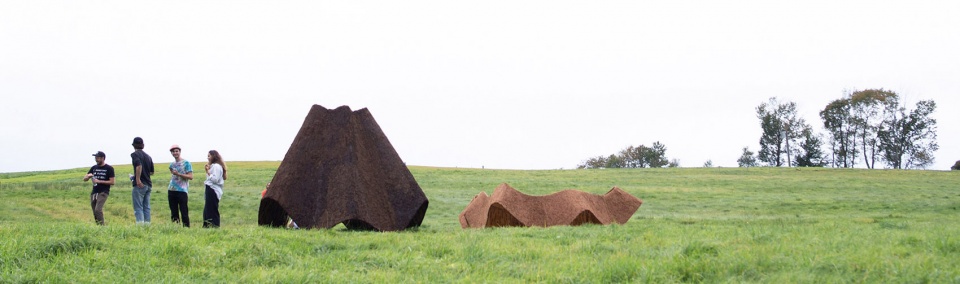
▼从近处看Java和Jam,A closer look at Java and Jam © Breyden Anderson
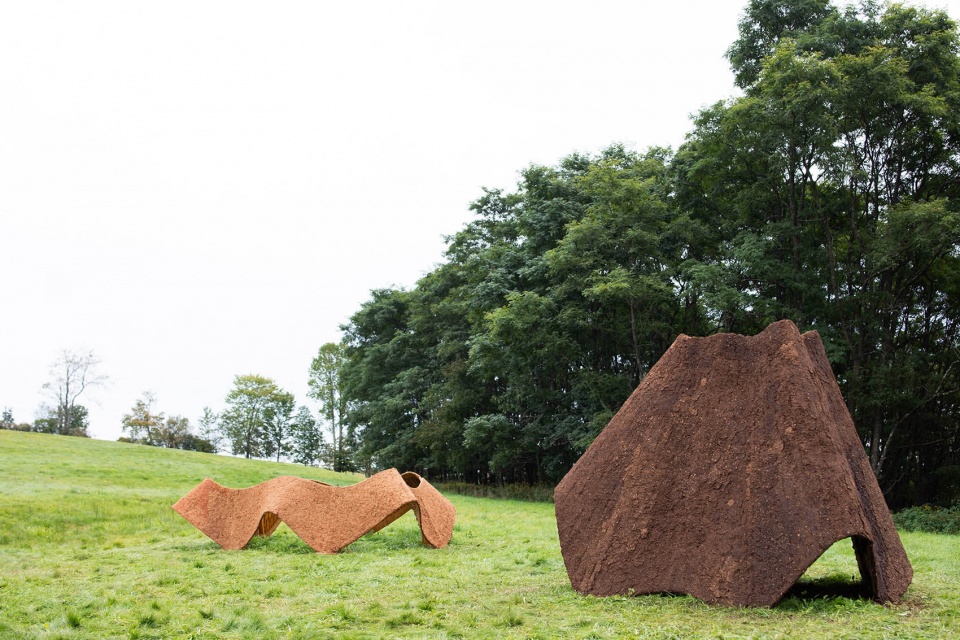
这些展馆是由学生、专业人士和研究人员组成的国际团队建造的,作为伯特利伍兹艺术和建筑节的一部分,并在位于伍德斯托克历史遗址的猫鸟音乐节露营地展出。该装置的施工从参数化找形练习开始,实施自定义编码以生成起伏的直纹表面,然后以数字方式展开并在胶合板上平坦地制造。接下来,用符合数字几何曲率的自适应切口方式切割板材,同时获取胶合板的弯曲,并创建一个可渗透的板条来固定生物复合材料覆层。根据预期场地和用途对形式进行了优化,材料使用数字制造工具进行了校准,然后团队在现场进行了组装,手工切割木板条并进行物理重新卷制。最后,在模板上涂上生物复合浆料,以稳定结构。
▼构造细节分析图,The diagrams of construction detail © i/thee
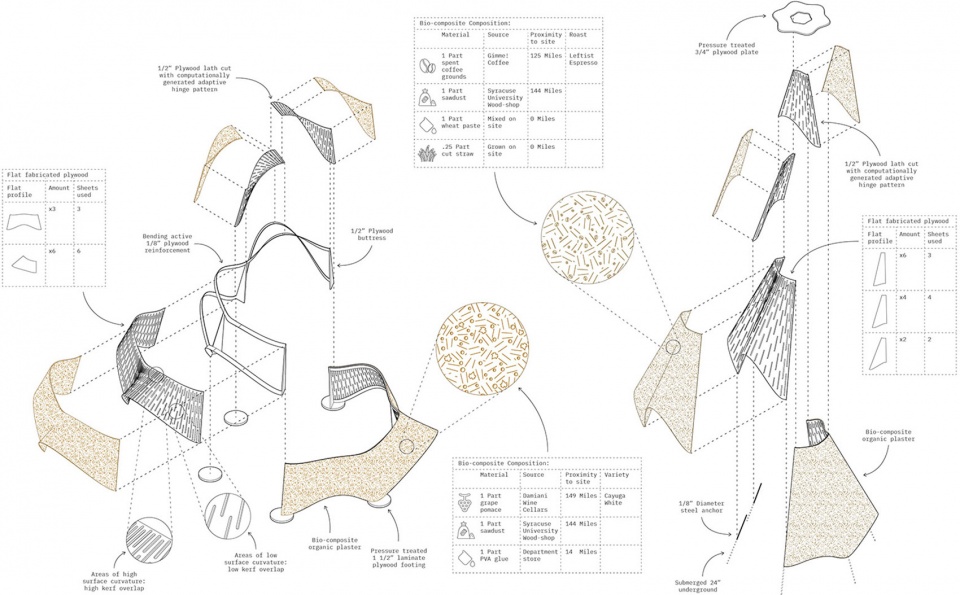
The pavilions were built as part of Bethel Woods Art and Architecture Festival by an international team of students, professionals, and researchers and were exhibited in the campgrounds of Catbird Music Festival located at the historic site of Woodstock. Construction of the installation began with a parametric form-finding exercise implementing custom coding to generate undulating ruled surfaces that were then unrolled digitally and fabricated flat on plywood sheets. Next, the sheets were cut with an adaptive kerf pattern responding to the curvature of the digital geometry—simultaneously informing the bending of the plywood and also creating a permeable lath to hold the bio-composite cladding. Once the form was optimized for its intended site and use, the materials were calibrated using digital fabrication tools before the team coalesced on site, where the wood lath was cut by hand and re-rolled physically. Finally, the formwork was plastered with bio-composite slurries, stabilizing the structures.
▼观察Java与人的尺度,Observing Java and the human scale © Breyden Anderson
▼Java与森林景观融为一体,Java blends into forest landscape © Breyden Anderson
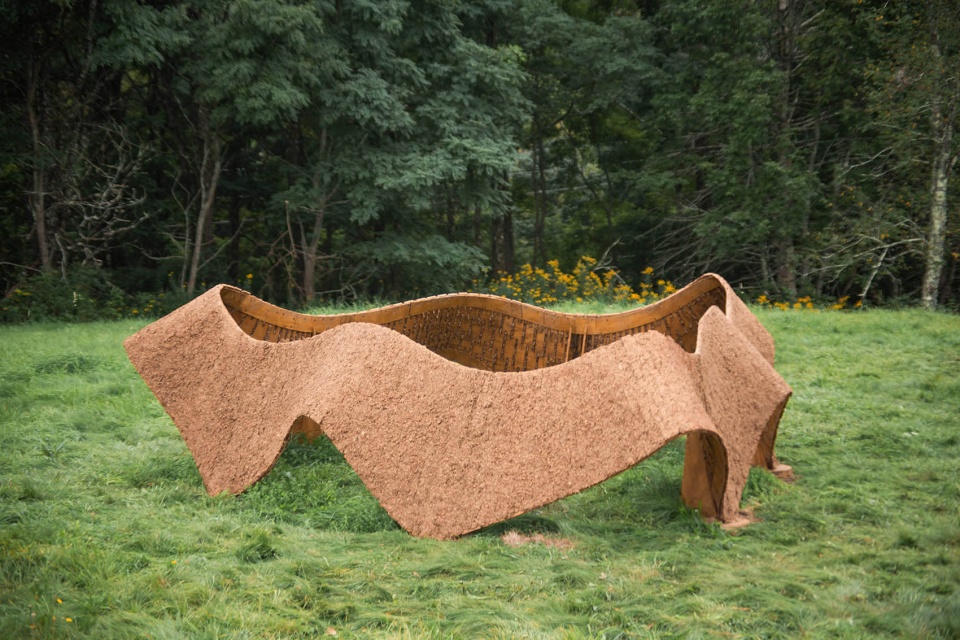
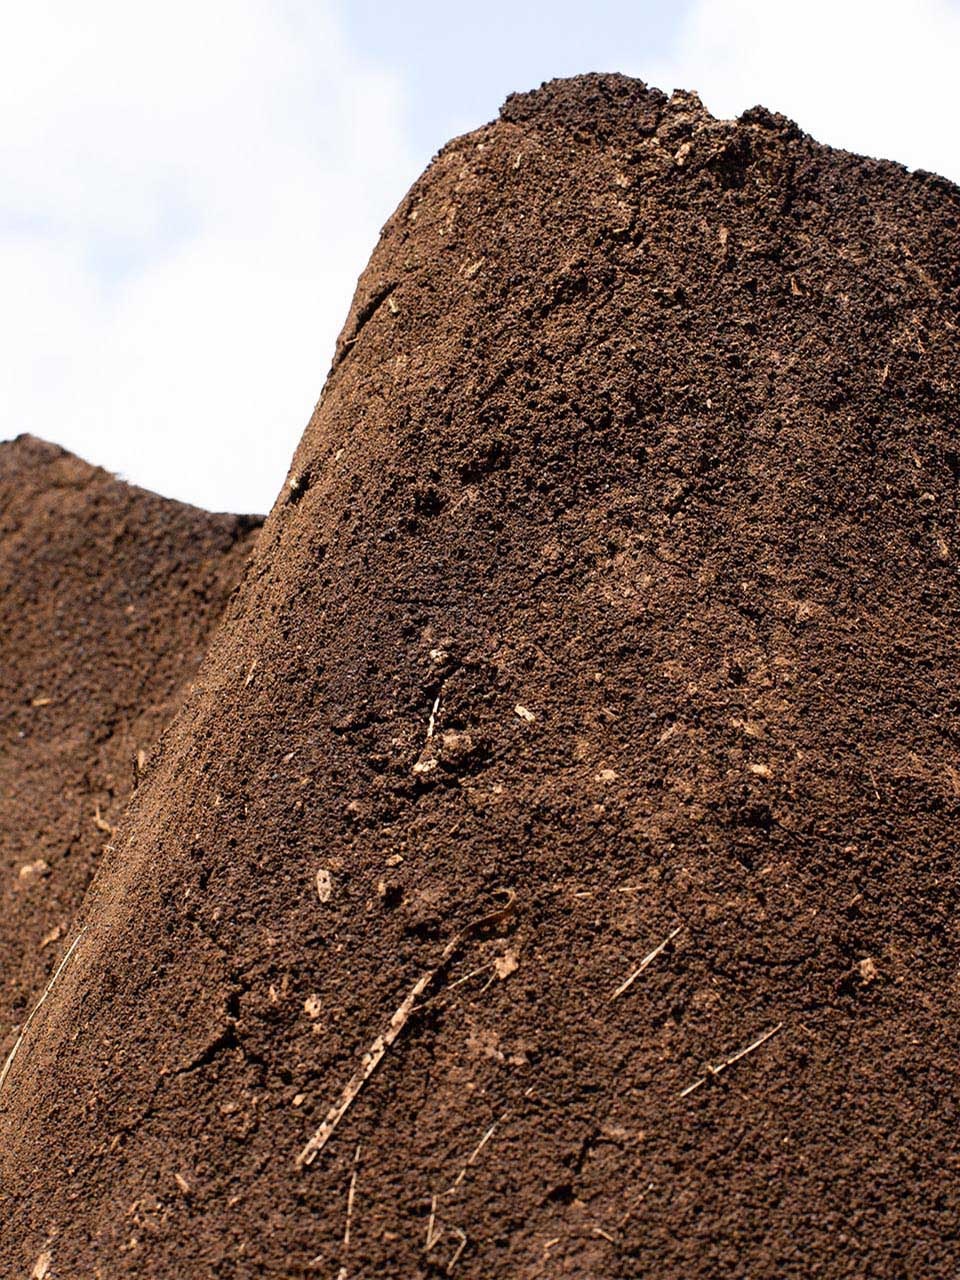
Java是两个展馆中较大的一个,采用生物复合混合物进行渲染,其中含有废咖啡渣作为主要骨料。咖啡渣是从Gimme Coffee本地采购的!在纽约州伊萨卡,团队将等量的锯末和自己在一个季节中种植并加工的麦秆混合在一起。最后,添加小麦糊(一种无毒的植物性粘合剂)作为胶水。
Java, the larger of the two pavilions, was rendered with a bio-composite mixture containing spent coffee grounds as the primary aggregate. The coffee grounds, sourced locally from Gimme Coffee! in Ithaca, NY, were mixed with equal parts sawdust and cut straw that the team grew and processed on-site over the course of a season. Lastly, wheat paste (a non-toxic, plant-based adhesive) was added as a binder.
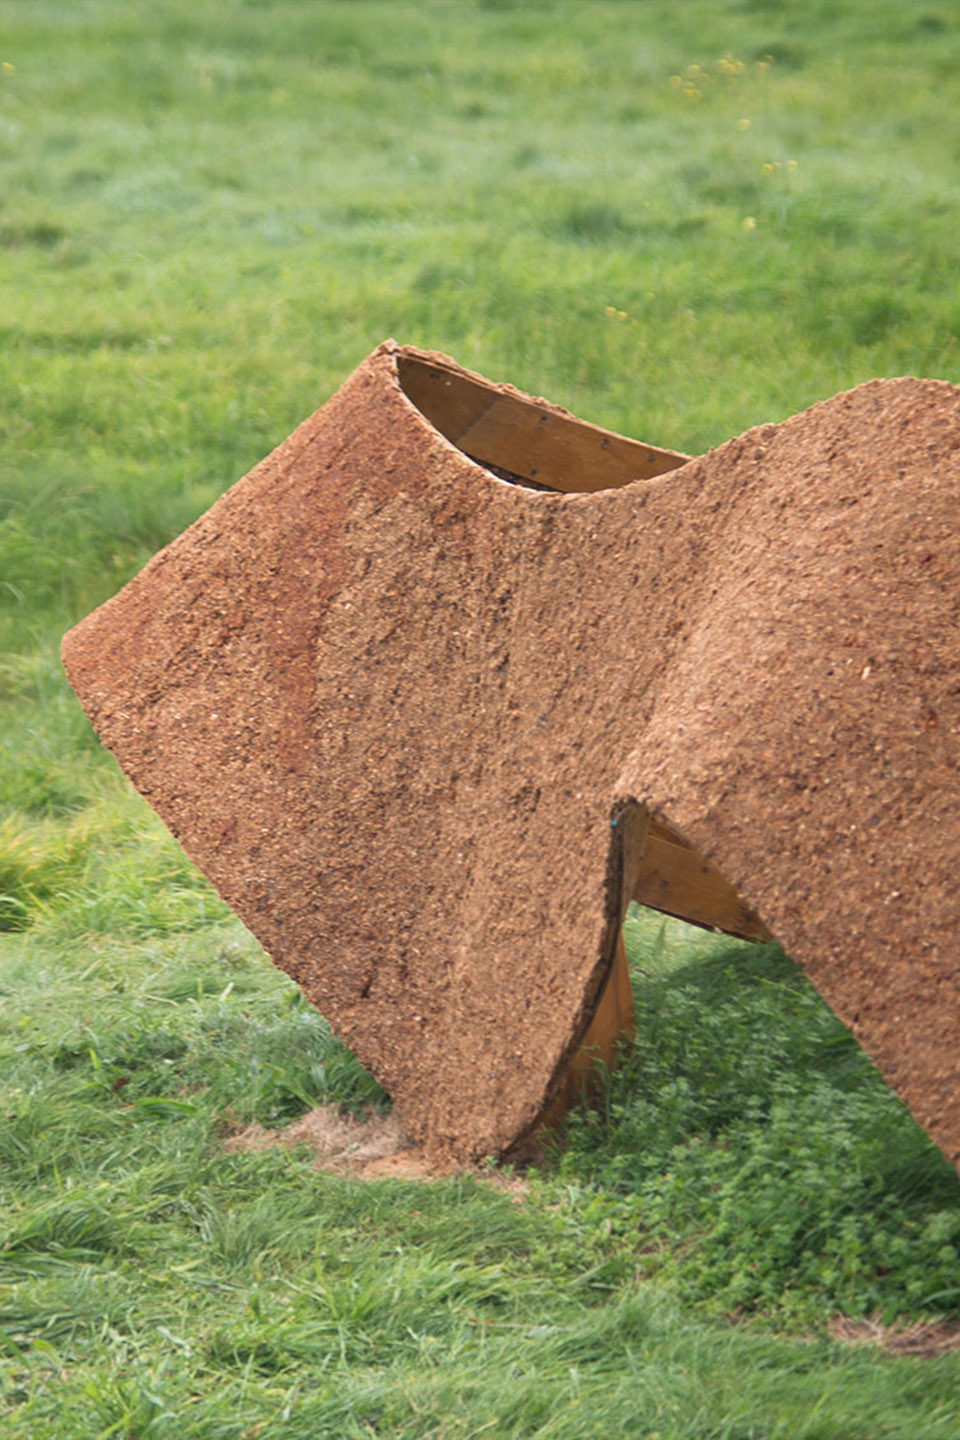
▼Java的白葡萄皮材质细节,Java’s white grape skins material details © Breyden Anderson
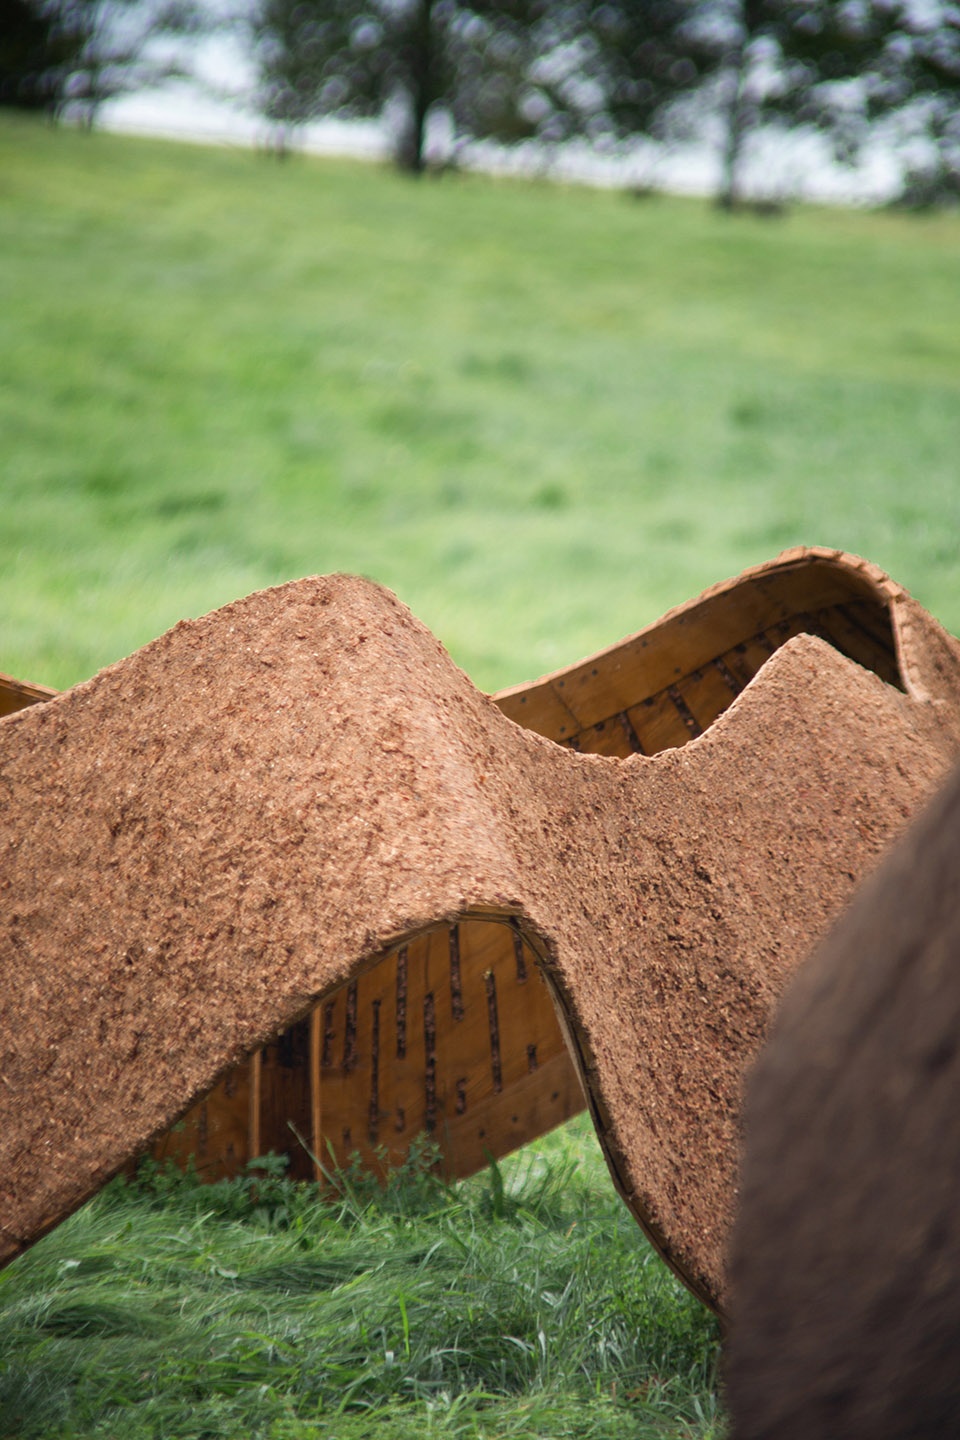
▼从内望向Java的内表面与远处风景,View of Java’s inner surface and distant landscape from the inside © Breyden Anderson
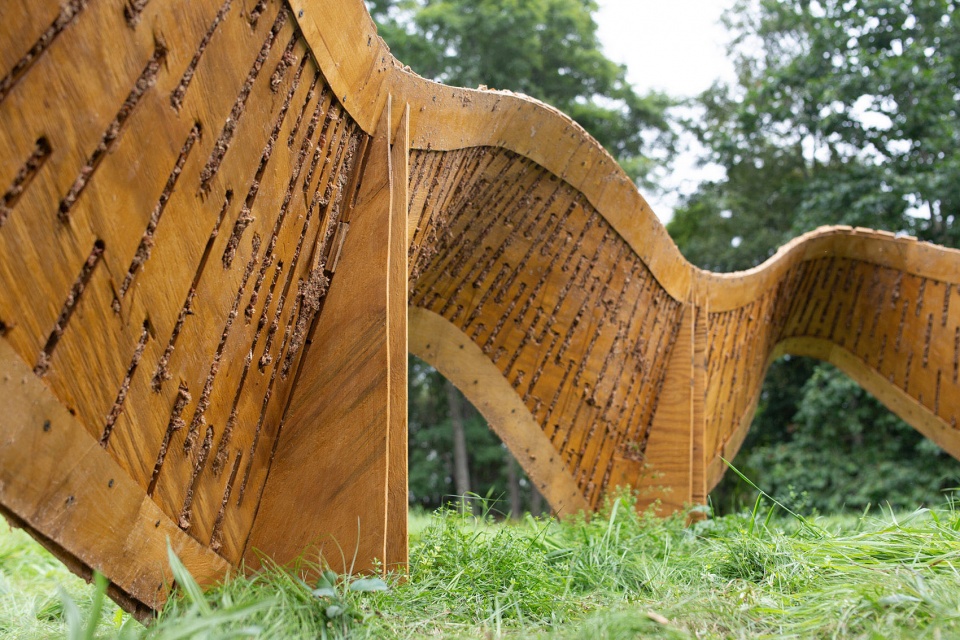
▼从Java望向Jam,Looking from Java to Jam © Breyden Anderson
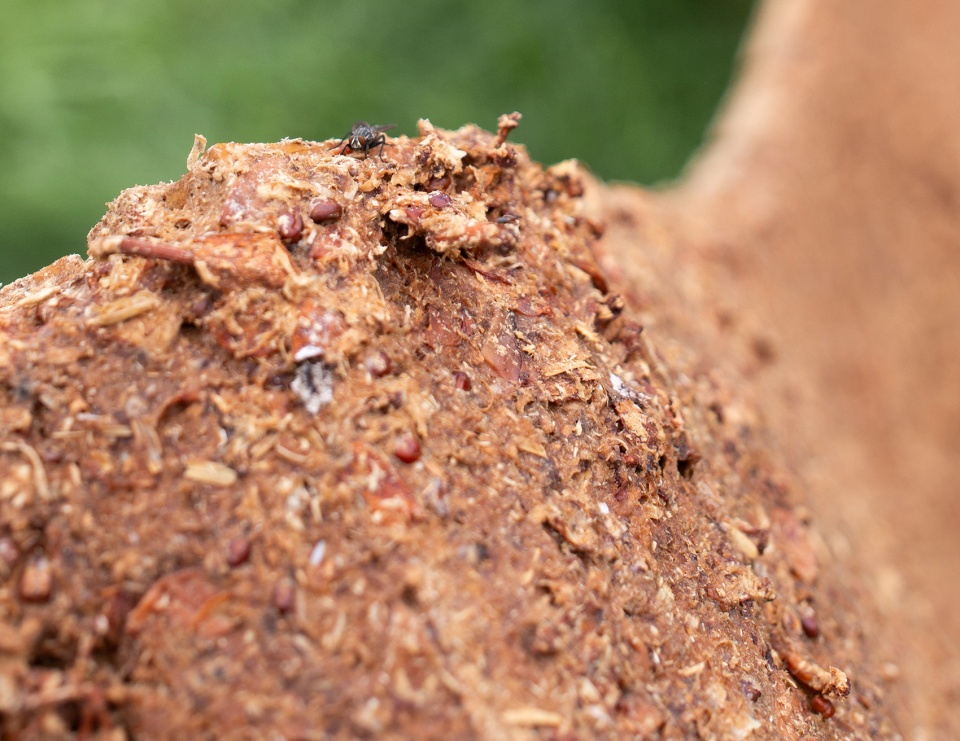
▼近距离观看Java的白葡萄皮材质肌理,A closer look at Java’s white grape skins material textures © Breyden Anderson
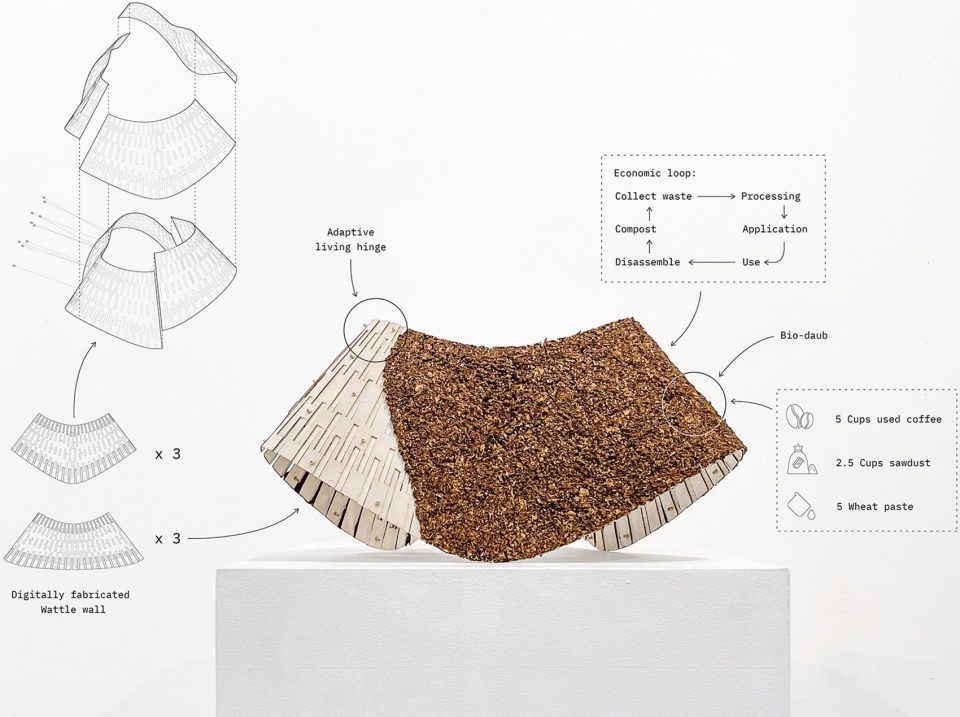
▼Java的概念模型,Java concept model © i/thee
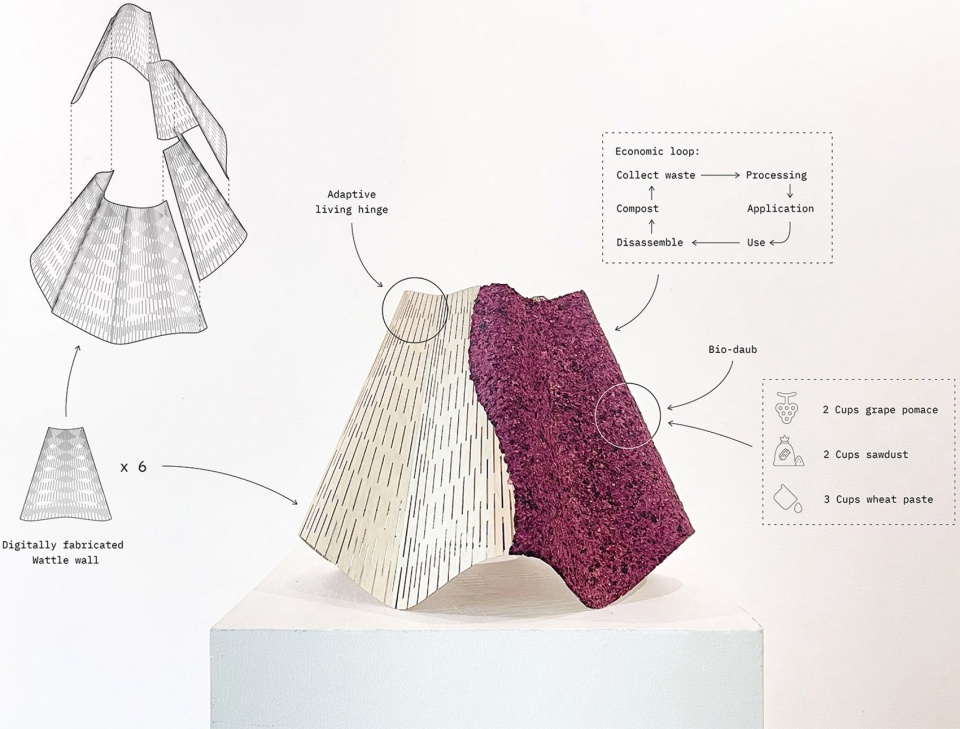
另一方面,Jam是用主要由白葡萄果渣组成的混合物制成的,白葡萄果渣是酿酒工业的副产品,由压榨的葡萄皮、种子和茎组成。从纽约伯德特的Damiani酒窖收集的果渣同样与部分锯末和食品安全PVA胶混合,然后涂在模板上。
Jam, on the other hand, was pasted with a mixture composed primarily of white grape pomace, a byproduct of the wine-making industry consisting of pressed grape skins, seeds, and stalks. The pomace, collected from Damiani Wine Cellars in Burdett, NY, was likewise mixed with portions of sawdust and food-safe PVA glues before being plastered onto the formwork.
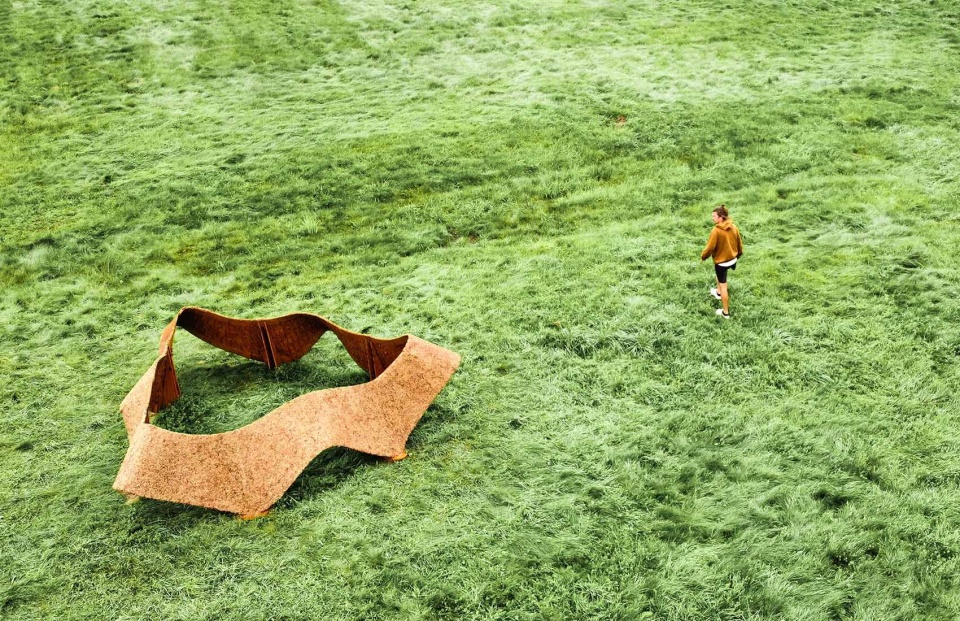
▼从高处观看Jam与人的尺度关系,Viewing the scale relationship between Jam and humans from a height © Breyden Anderson
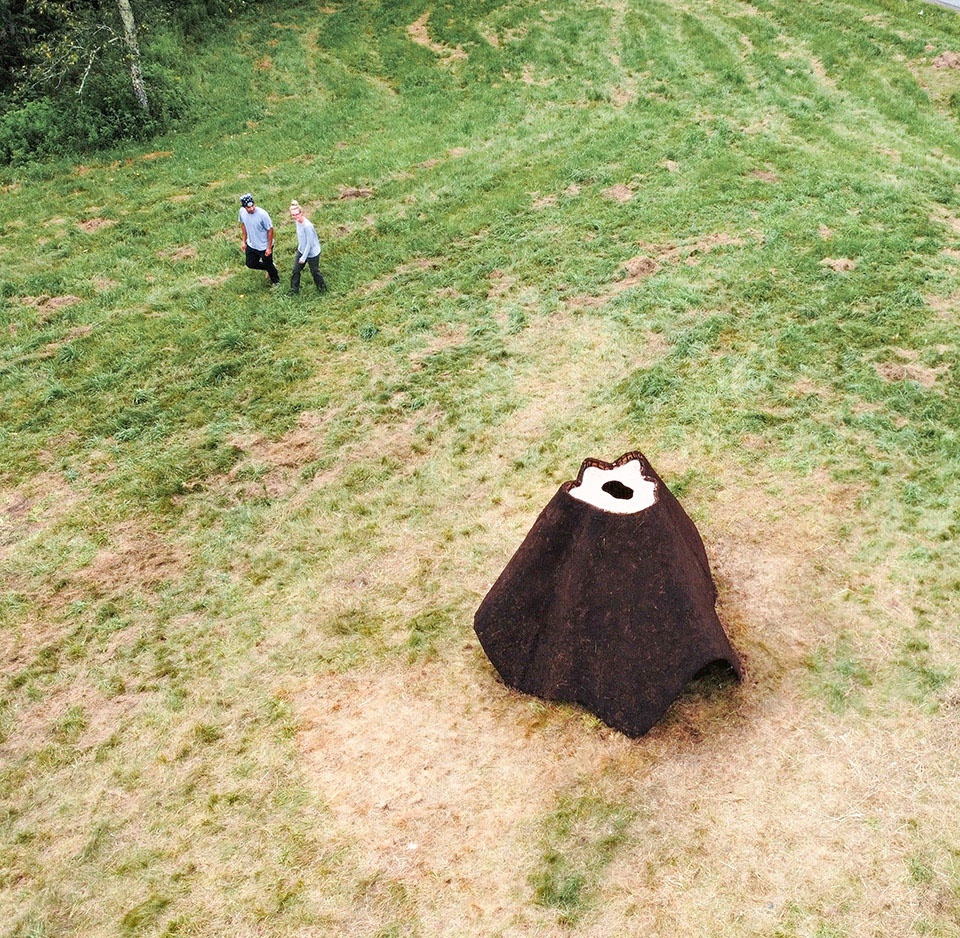
▼近距离观察Jam与人的尺度关系,A closer look at the scale relationship between Jam and humans © Breyden Anderson
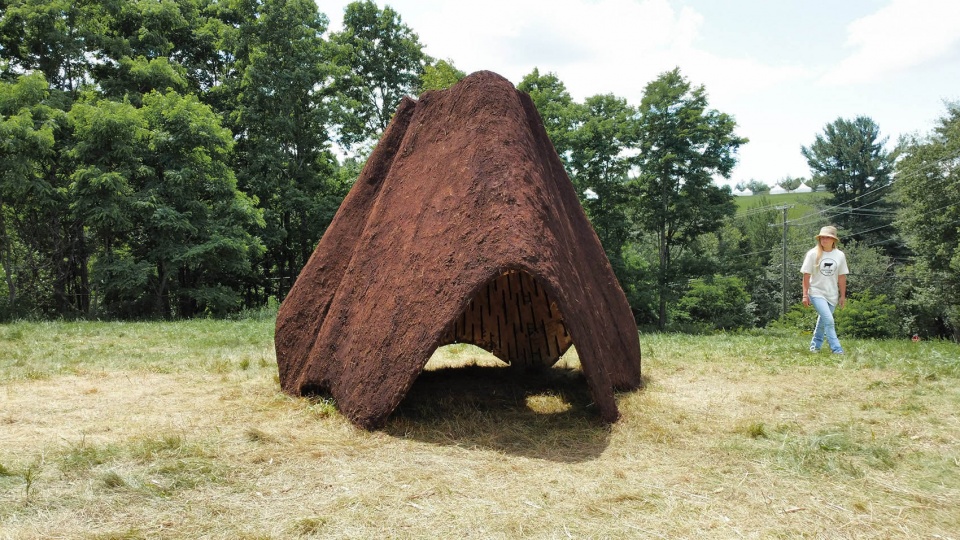
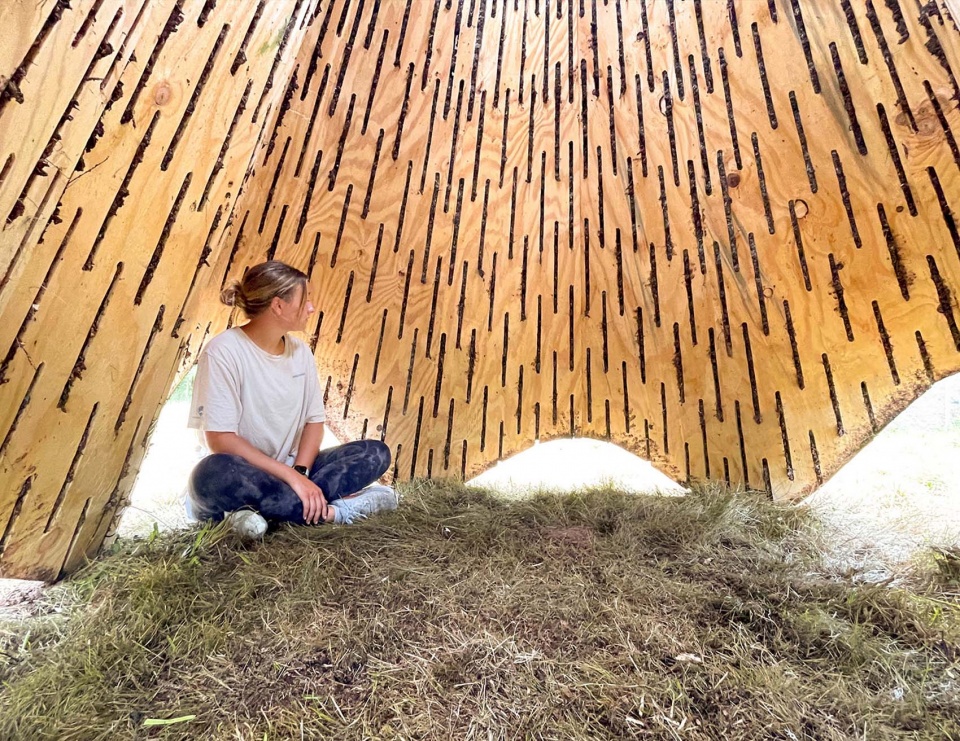
▼人在Jam的檐下空间中休息,People rest in the Jam’s eaves space © Breyden Anderson
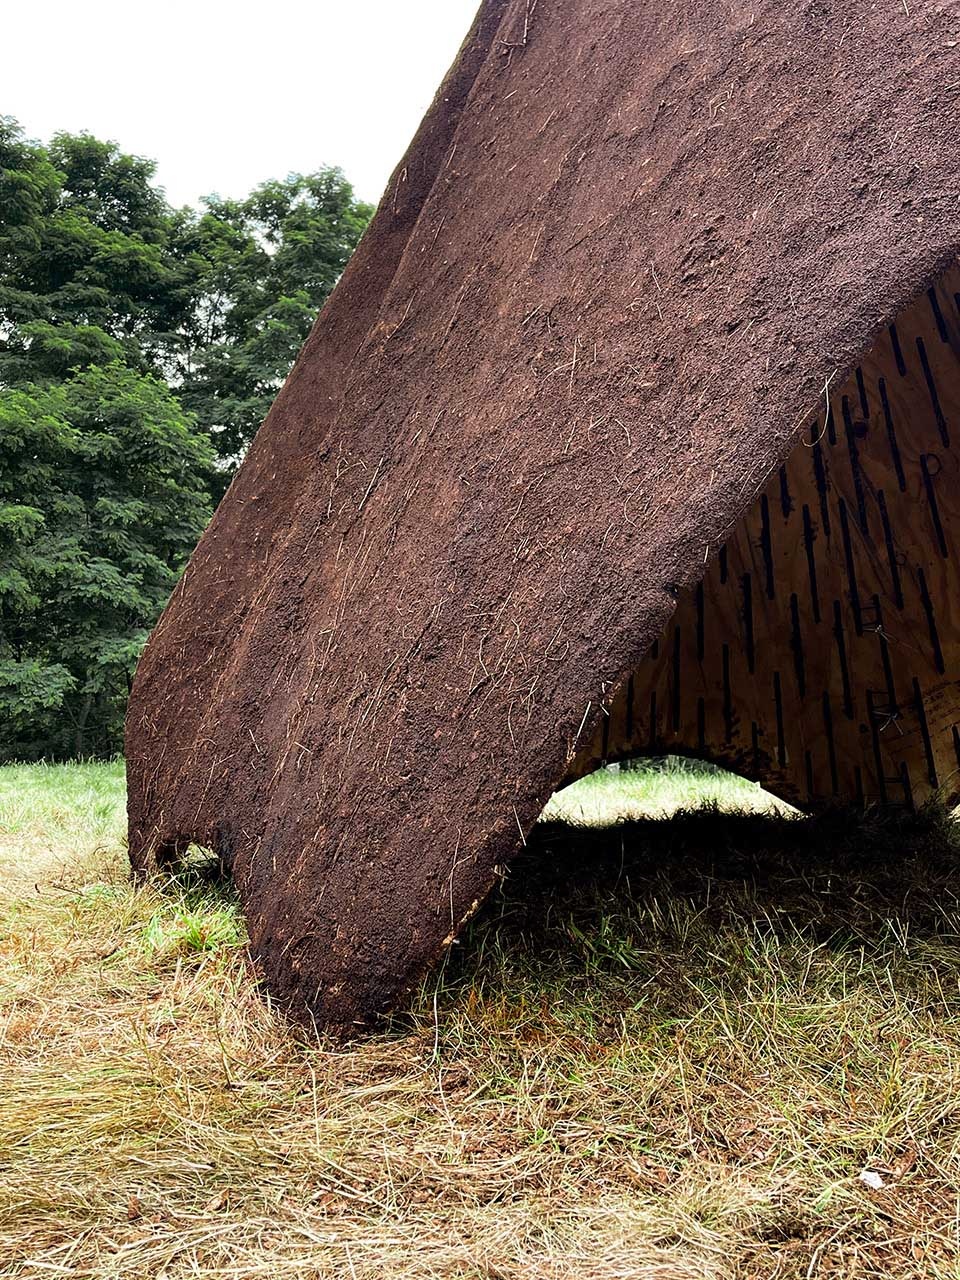
▼近距离观察Jam的材质肌理,A closer look at Jam’s material textures © Breyden Anderson
▼Jam的概念模型,The Jam concept model © i/thee
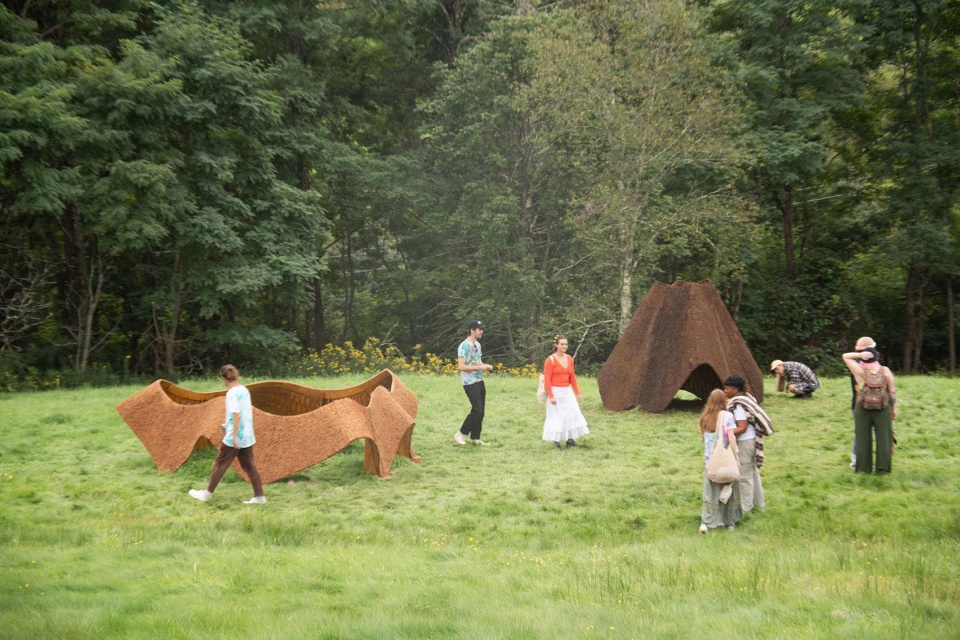
其结果是两个阳光照射下的亭子轻轻地坐落在伍德斯托克音乐节的历史场地上,就像金棕色的丝带在微风中飘扬。Java和Jam整体上都是由可回收和/或可生物降解的材料制成,并采用数字和手工技术混合加工而成。到目前为止,这些结构试图改变自动化制造的研究轨迹,并批判性地质疑技术在设计中的使用——不是作为一种倒退的意识形态,而是作为保护濒临灭绝的建筑文化和培养有意义的劳动的一种方式。
The results are two sunbaked pavilions gently resting on the historic grounds of the Woodstock festival like golden-brown ribbons billowing in the breeze. Both Java and Jam, in their entirety, are made from recyclable and/or biodegradable materials processed using a mixture of digital and handcraft techniques. To this point, the structures attempt to reroute research trajectories in automated fabrication and to critically question the use of technology in design—not as a regressive ideology but instead as a way of preserving endangered cultures of building and fostering meaningful labor.
▼在阳光下Java和Jam引导人群形成独特的场所氛围,Under the sun, Java and Jam guide the crowd to form a unique atmosphere of the place © Breyden Anderson
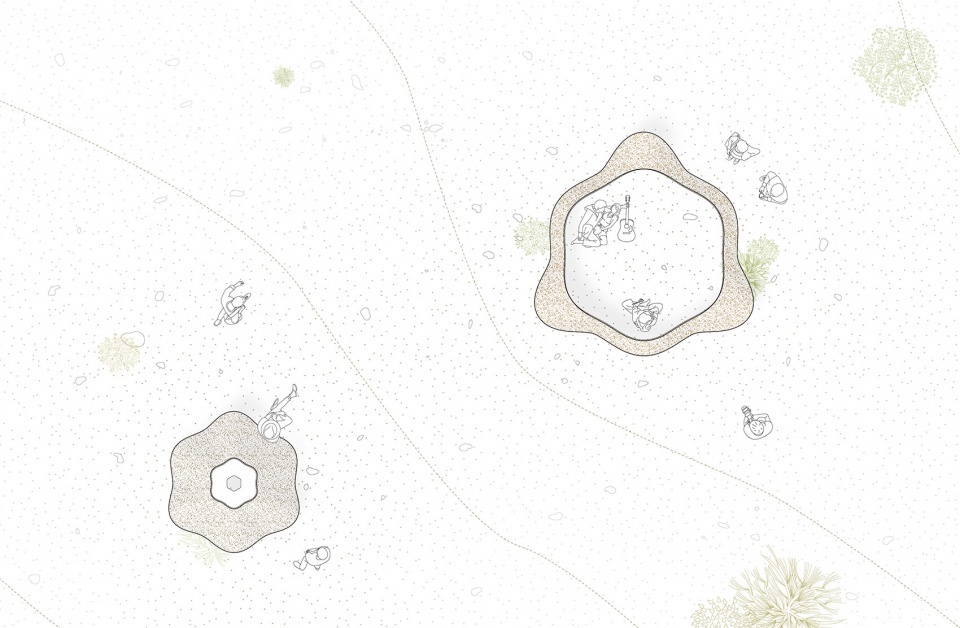
▼场地平面图,Site plan © i/thee
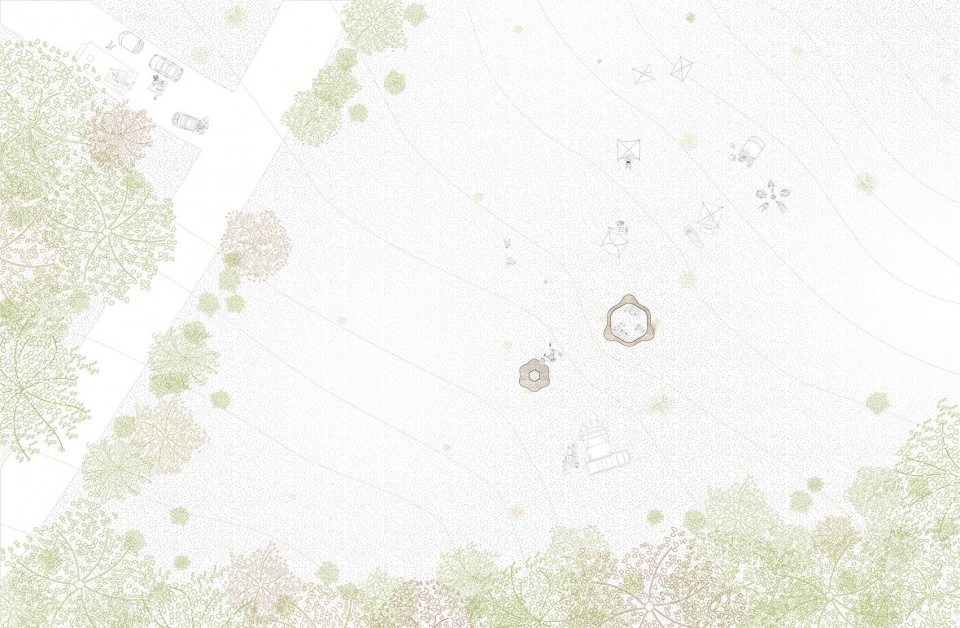
▼平面图,Plan © i/thee
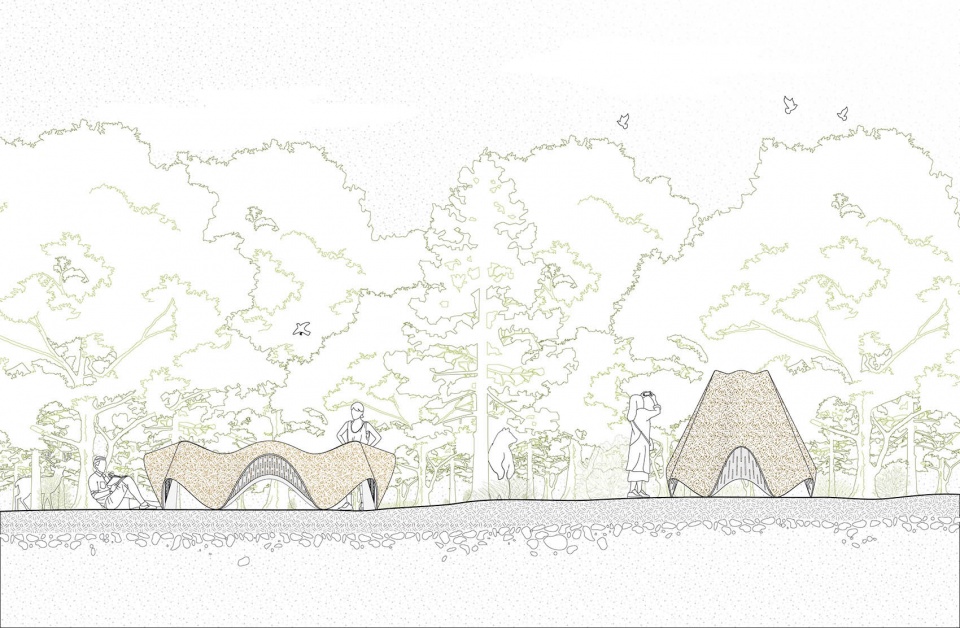
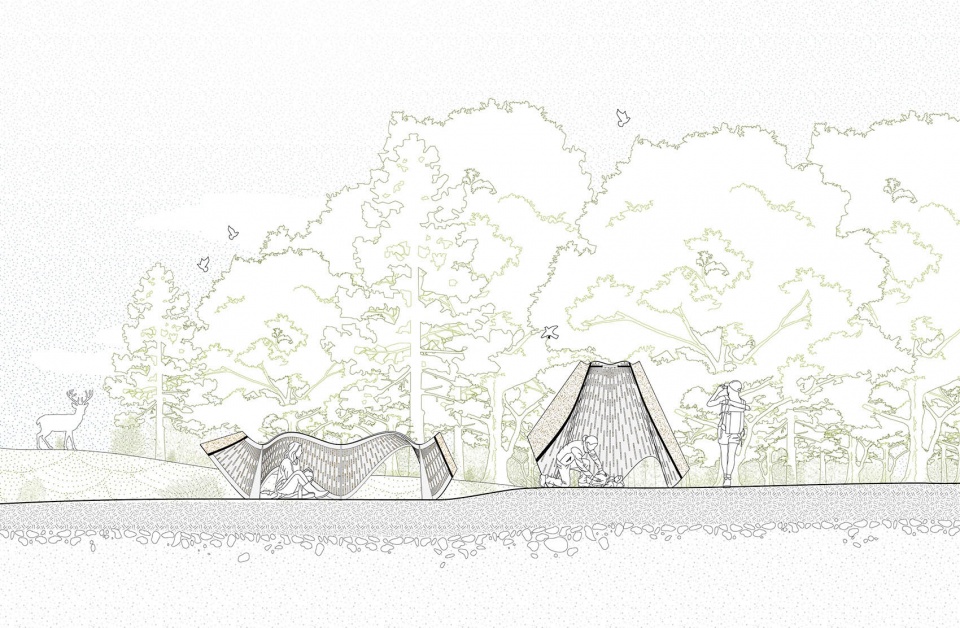
▼立面图1,Elevation1 © i/thee
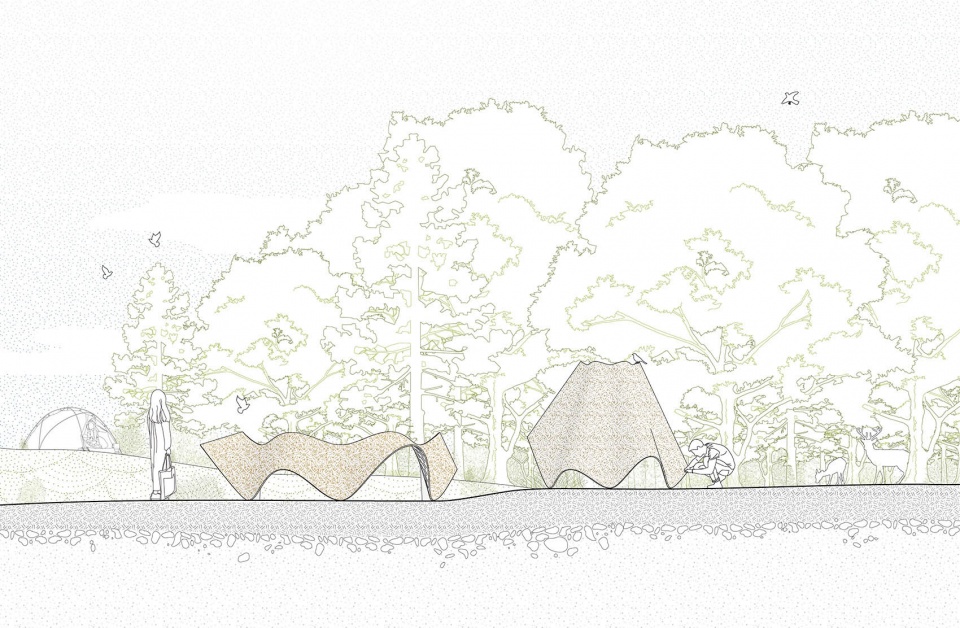
▼立面图2,Elevation2 © i/thee
▼剖面图1,Section1 © i/thee
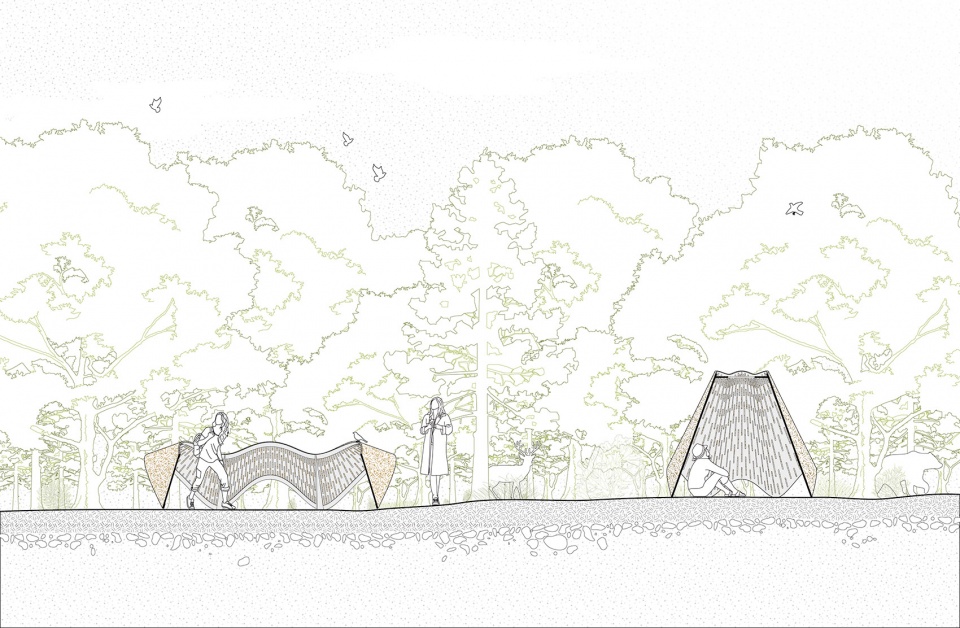
▼剖面图2,Section2 © i/thee
Project title: Java and Jam
Project Lead: Neal Lucas Hitch, Erin Linsey Hunt
Build Team: Enrique Espinoza, Mark Segovia, Zoe Wall, Shailyn Beaty, Matthew Coyle, Emily Hammer, Kristen McCullough, Emily Perez, Abigail Petrofes, Kani Willis, Antonio Braz Camargo, Aiden McGorry, Isaac Mendez, Melissa Eagleton, Kiri Channer
Photo Credits: Breyden Anderson
Completion Year: 2023
Gross Built Area (m2/ ft2): 200 ft2
Project Location: Bethel Woods Center for the Arts, the Historic site of Woodstock
More: i/thee。更多关于他们:i/thee on gooood









无感
DK
玩开心就好,米国人就这调性!
摄影把苍蝇拍上去简直是神来之笔