感谢 Depo Architects 予gooood分享以下内容。更多关于:Depo Architects on gooood
Appreciation towards Depo Architects for providing the following description:
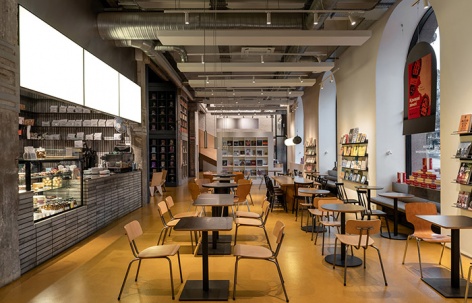
SENS位于基辅的赫雷夏蒂克大街,重新定义了当代书店的形态,使其成为一个兼具灵活性与公共性的空间,让图书销售、餐饮服务与文化活动得以共存。项目由Depo Architects与 Vasyl Hryshchenko共同设计,将一座建于20世纪50年代的行政建筑改造为可灵活适应不同使用需求的环境。设计并未掩盖场地原有的建筑历史,而是对其加以呈现与强调。
Located on Kyiv’s Khreshchatyk Street, SENS redefines the contemporary bookstore as a flexible public space where bookselling, hospitality, and cultural programming coexist. Designed by Depo Architects together with Vasyl Hryshchenko, the project transforms a 1950s administrative building into an adaptable environment that celebrates the site’s architectural history rather than concealing it.
▼书店概览,overview of the bookstore © Andriy Bezuglov
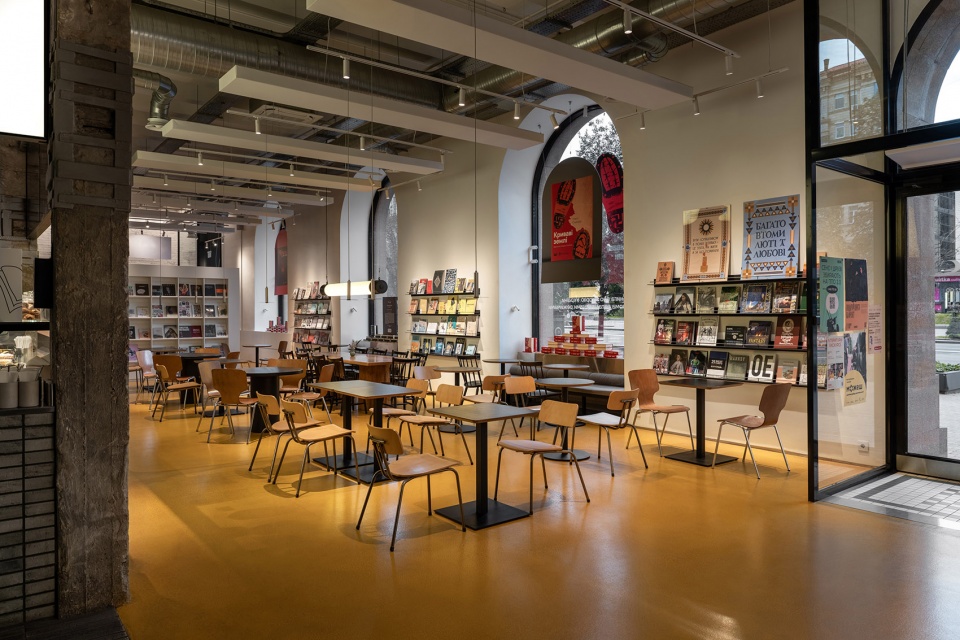
▼书店概览,overview of the bookstore © Andriy Bezuglov
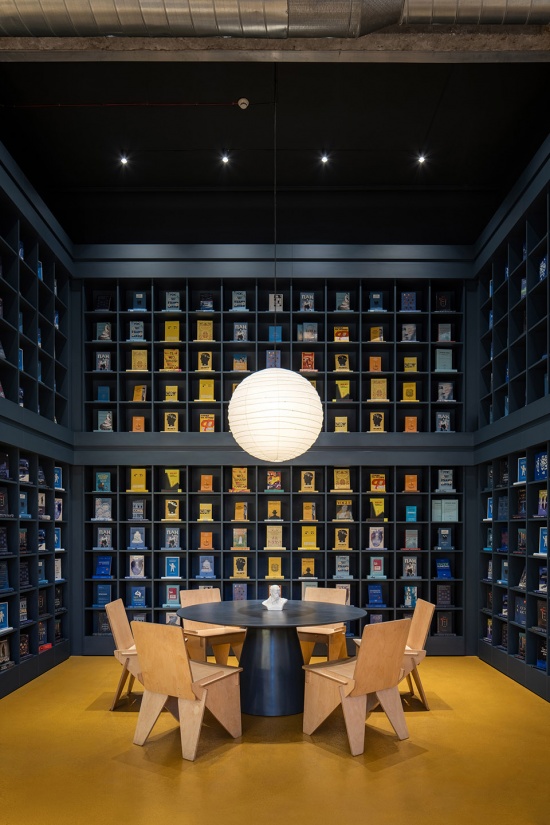
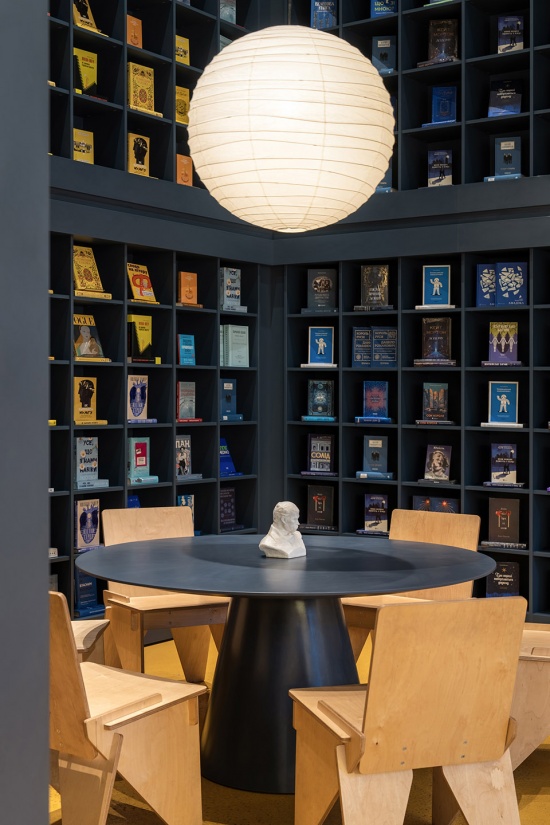
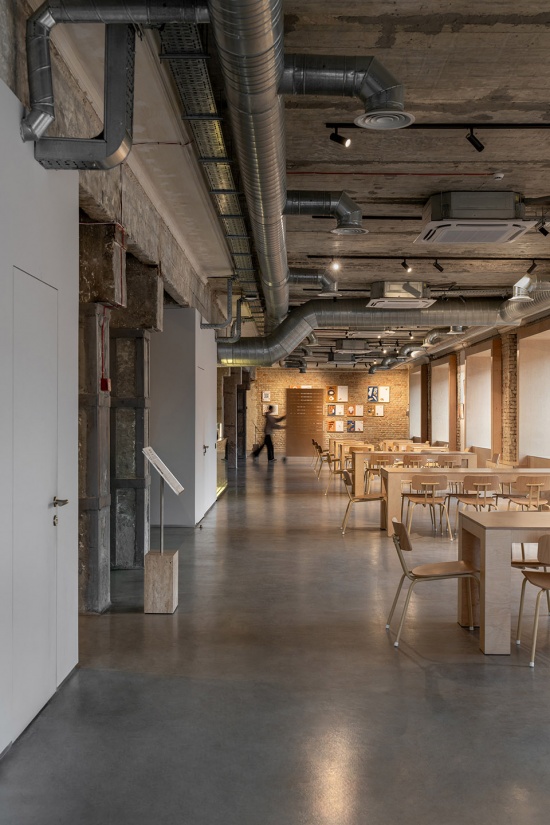
设计建立在不同时代层次之间的对话之上。原有的混凝土、砖墙与裸露结构构件被保留下来,并与克制的当代材料体系相结合,使建筑原本的性格依然清晰可见。建筑师没有依赖装饰性饰面,而是强调材料的真实表达,将粗粝表面与温暖灯光、胶合板细部以及经过谨慎设置的色彩点缀相结合。
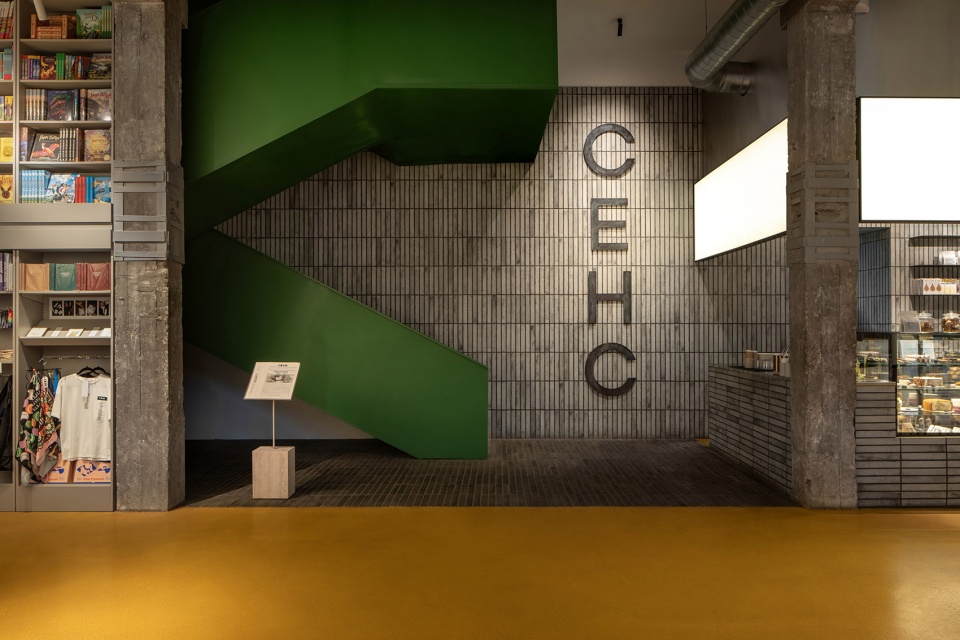
The design is rooted in a dialogue between different layers of time. Existing concrete, brickwork, and exposed structural elements were preserved and paired with a restrained palette of contemporary materials, allowing the original character of the building to remain visible. Instead of relying on decorative finishes, the architects focused on material honesty, combining raw surfaces with warm lighting, plywood details, and carefully placed colour accents.
▼不同时代层次之间的对话,a dialogue between different layers of time © Andriy Bezuglov
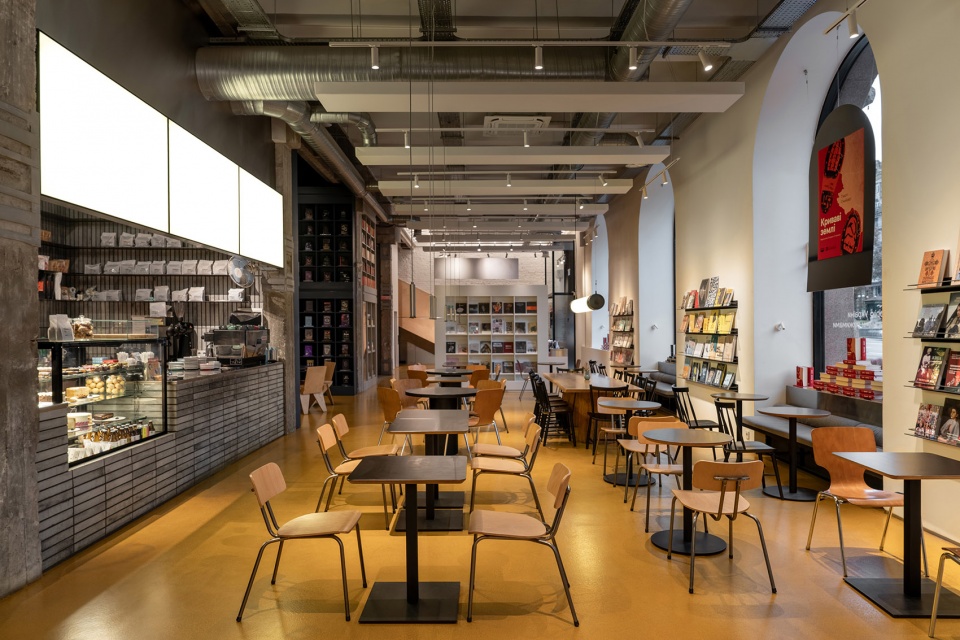
SENS 被构想为承载社区生活的平台,可容纳多种日常及文化活动,包括选购图书、饮用咖啡、举办讲座、讨论及公共活动。开放式布局与灵活分区鼓励人们在空间中自由移动,同时使不同功能能够自然交叠。
Conceived as a platform for community life, SENS accommodates a range of everyday and cultural activities – from browsing books and having coffee to lectures, discussions and public events. Open planning and flexible zoning encourage movement through the space while allowing different functions to overlap naturally.
▼开放式布局与灵活分区,Open planning and flexible zoning © Andriy Bezuglov
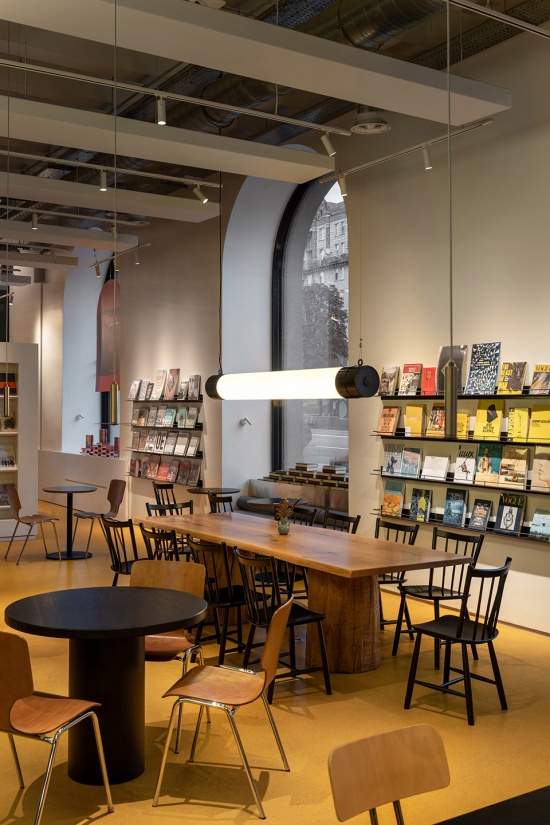
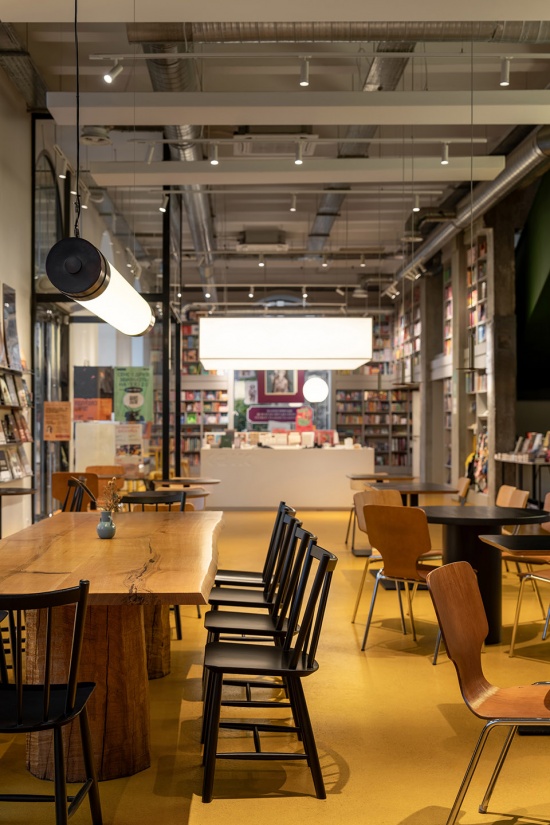
首层通过两个入口以及一条连续的流线,建立书店与城市之间的联系,并将零售区、咖啡区和阅读空间串联起来。独立设置的儿童区域采用更柔和的形态与更明亮的色彩,而相对安静的阅读角落,则在开放空间中提供片刻退隐与独处的可能。
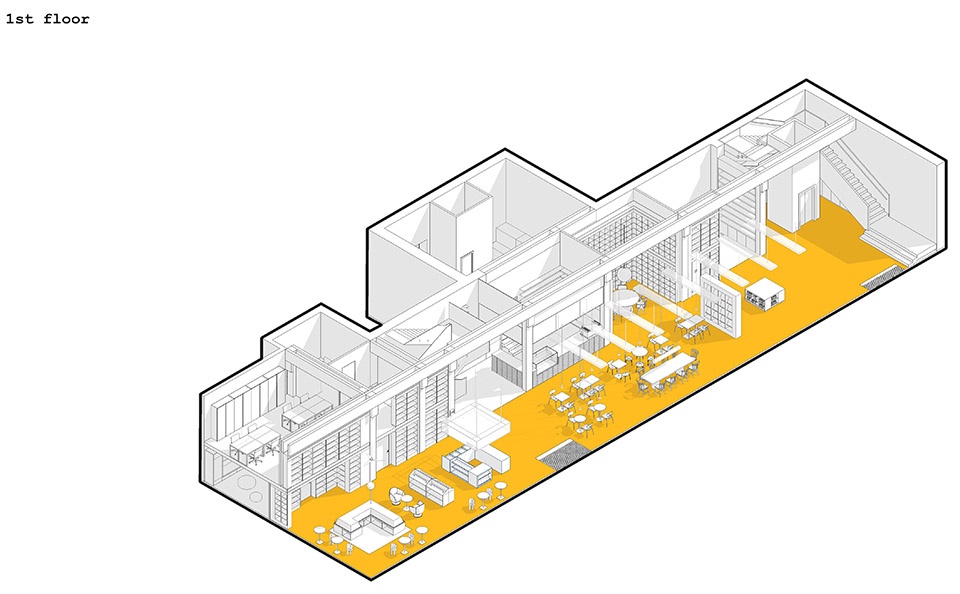
▼首层轴测图,lower ground floor axonometric © Depo Architects
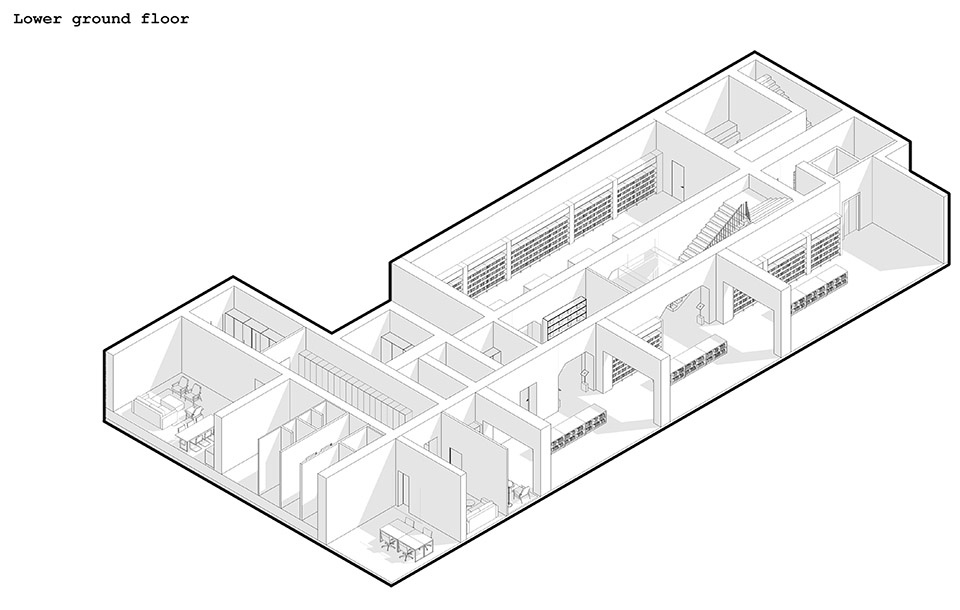
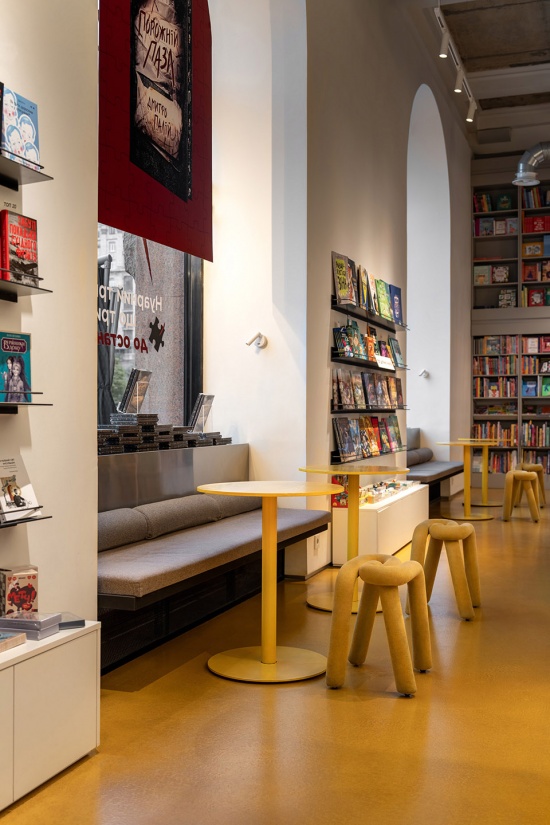
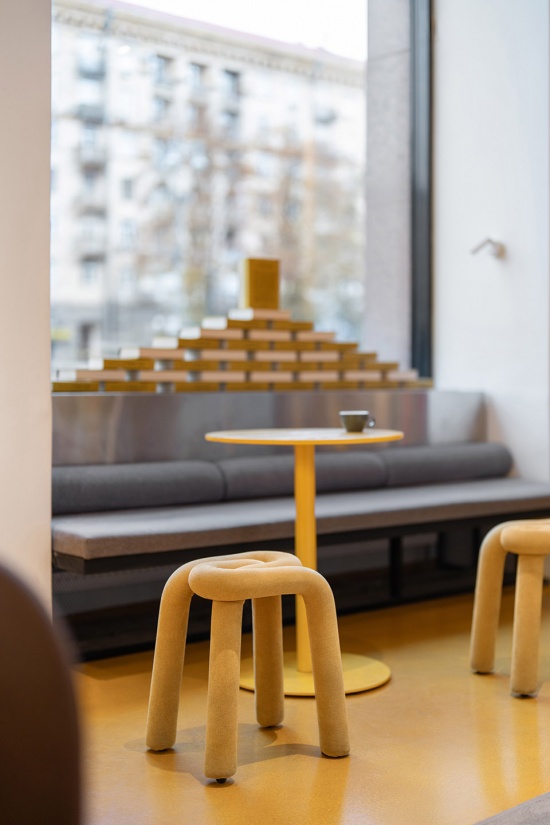
The ground floor establishes the bookstore’s relationship with the city through two entrances and a continuous circulation route connecting the retail area, café, and reading spaces. A dedicated children’s zone introduces softer forms and brighter colours, while quieter reading niches provide moments of retreat within the open plan.
▼首层空间,ground floor space © Andriy Bezuglov
在两个公共楼层之间,建筑师增设了一层夹层,作为建筑内部的过渡层。它位于下方活跃的书店空间与上方活动空间之间,容纳团队办公室和会议室,同时保持与周围空间的视觉联系。夹层使空间由公共向私密逐渐过渡,并在室内引入了另一种尺度的互动关系。
▼轴测图,axonometric © Depo Architects

Between the public floors, the architects introduced a mezzanine level that acts as a transitional layer within the building. Positioned between the active bookstore environment below and the event spaces above, it accommodates the team’s office and meeting room while maintaining a visual connection with the surrounding space. The mezzanine creates a gradual shift from public to private, adding another scale of interaction within the interior.
▼建筑内部的过渡层,acts as a transitional layer within the building © Andriy Bezuglov
上层作为可变换的活动空间使用,围绕讲座区、开放场地以及一间用于小型聚会的私密房间展开。可移动隔断使空间布局能够根据不同活动形式重新组合,内置吧台则为公共活动提供配套支持。建筑并未预设单一用途,而是提供了一个能够适应不断变化之活动内容的灵活框架。
▼上层轴测图,second floor axonometric © Depo Architects
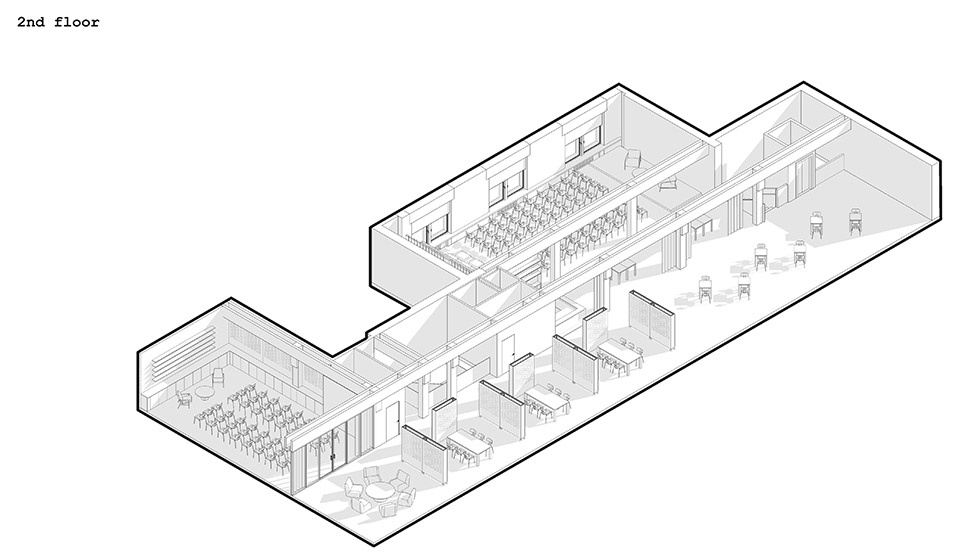
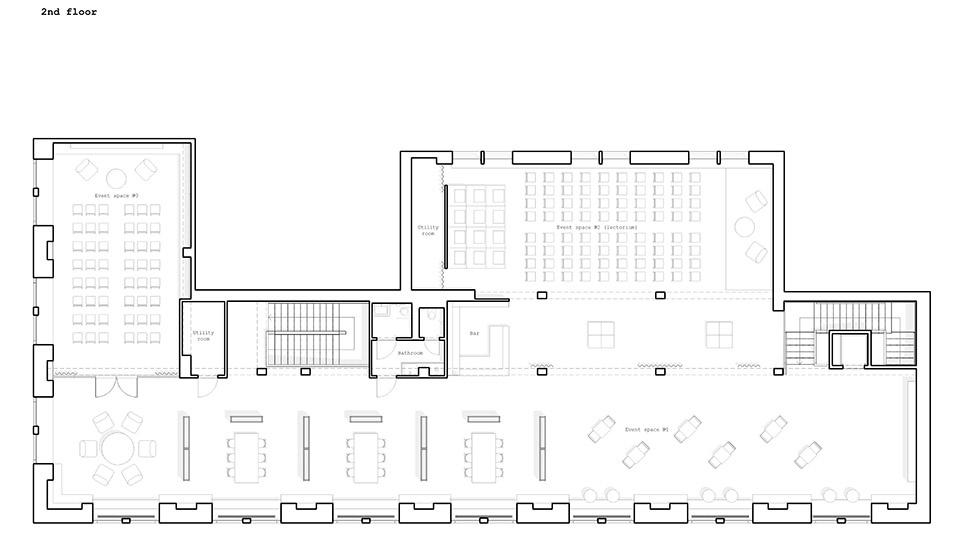
The upper level functions as a transformable event space organised around a lecture area, an open venue and a more intimate room for smaller gatherings. Mobile partitions allow the layout to be reconfigured for different formats, while an integrated bar supports the space during public events. Rather than prescribing a single use, the architecture provides a flexible framework capable of adapting to changing programmes.
▼可变换的活动空间,a transformable event space © Andriy Bezuglov
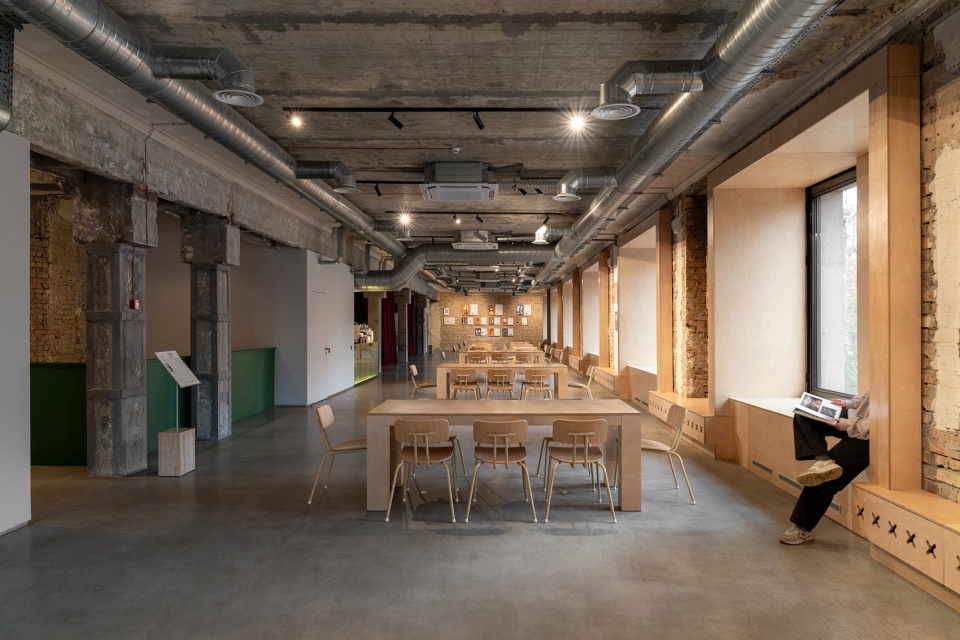
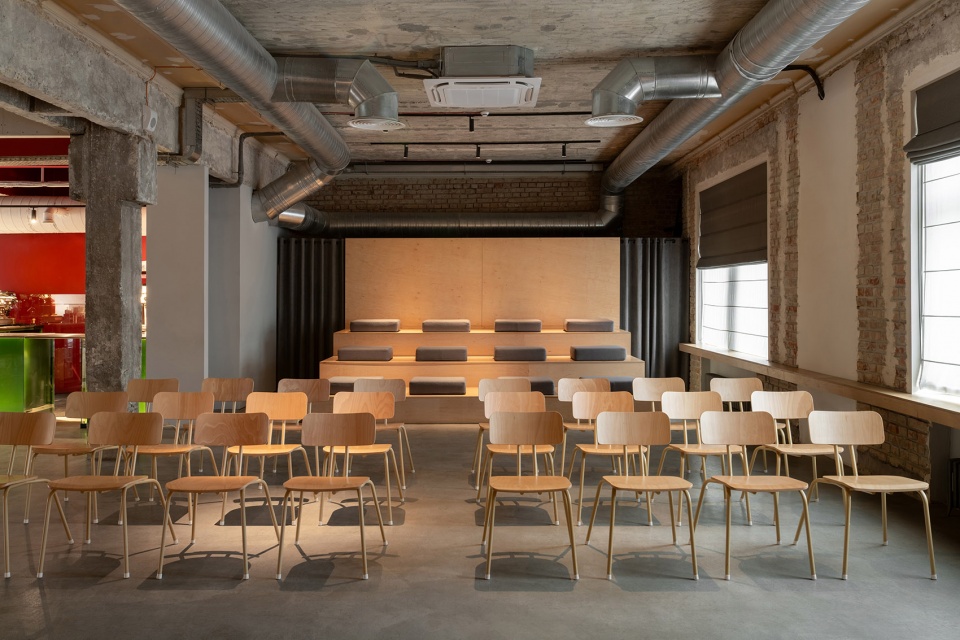
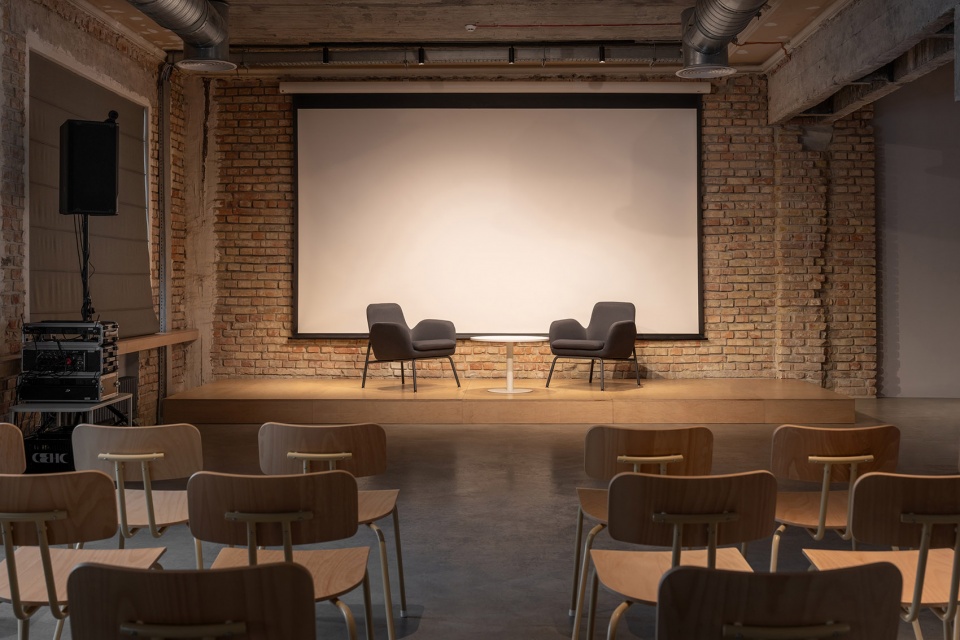
▼能够适应不断变化之活动内容的灵活框架,
a flexible framework capable of adapting to changing programmes © Andriy Bezuglov
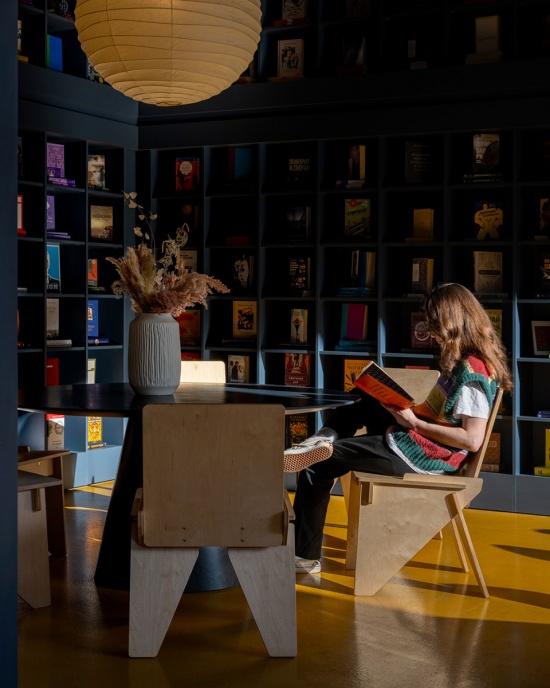
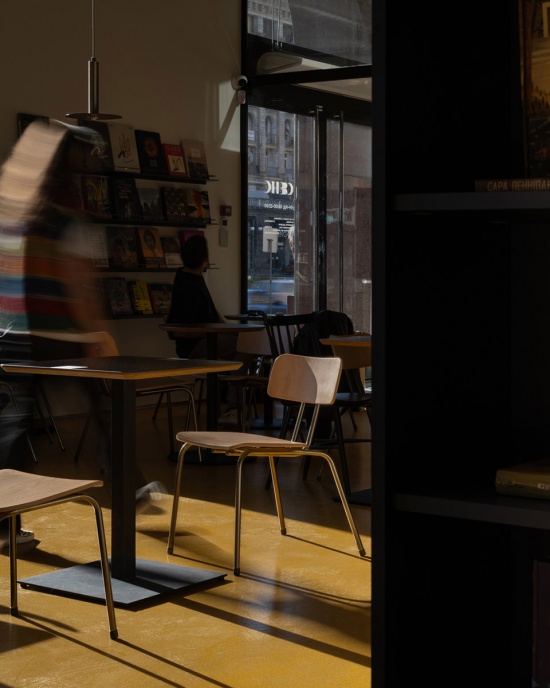
项目专门设计了一系列建筑构件,包括书架、收银台、咖啡柜台、窗边座位、栏杆及展示系统。这些构件被整合进建筑之中,而非作为独立家具处理。定制导视系统与发光灯箱协助组织尺度较大的室内空间,连续铺设的黄色树脂地面则在视觉上串联不同区域,并赋予空间鲜明的识别性。
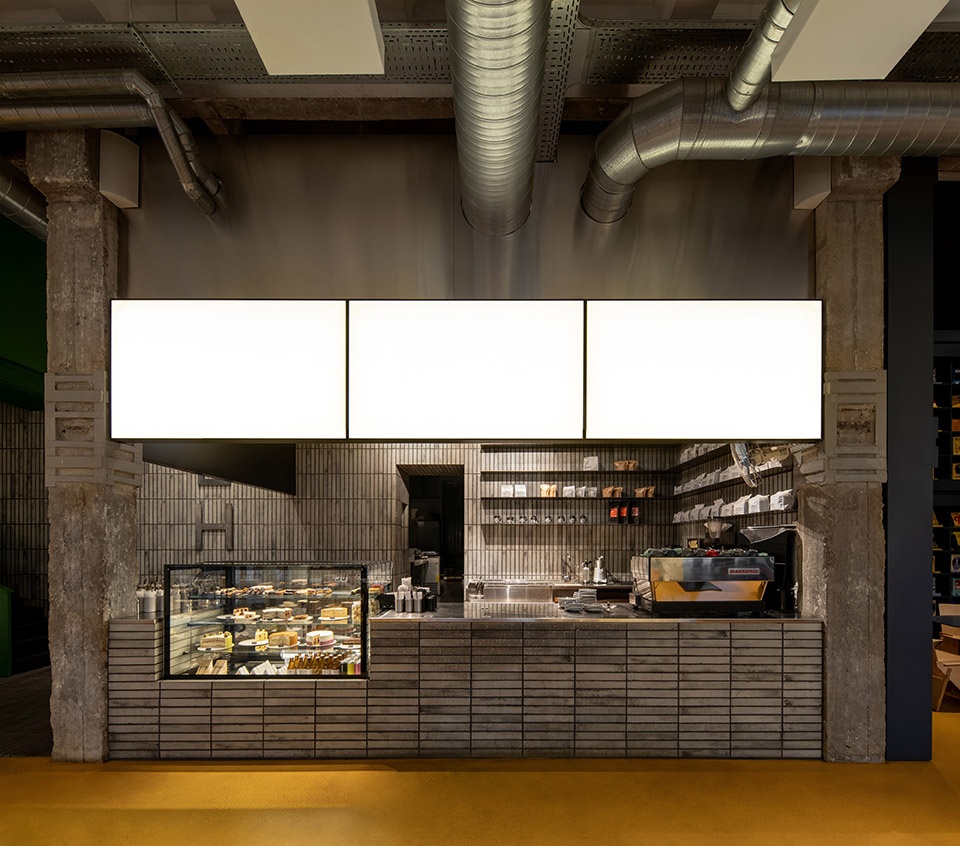
Custom-designed architectural elements – including bookshelves, cash desks, café counters, window seating, balustrades and display systems – were developed specifically for the project and integrated into the architecture rather than treated as standalone furniture. A bespoke signage system and illuminated lightboxes help organise the large interior, while a continuous yellow resin floor visually connects the different zones and introduces a distinctive spatial identity.
▼收银台等一系列建筑构件,architectural elements like cash desks © Andriy Bezuglov
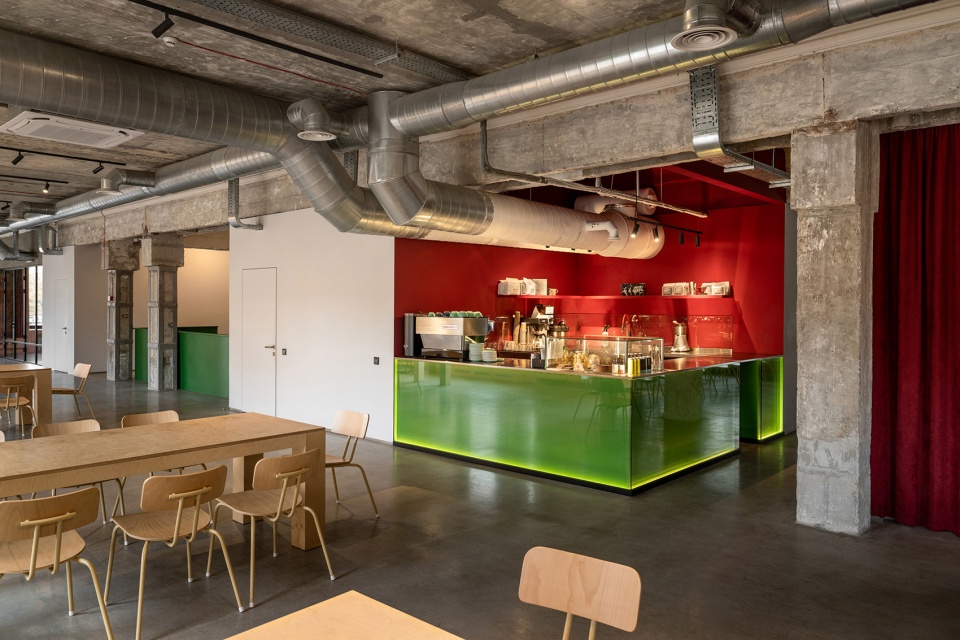
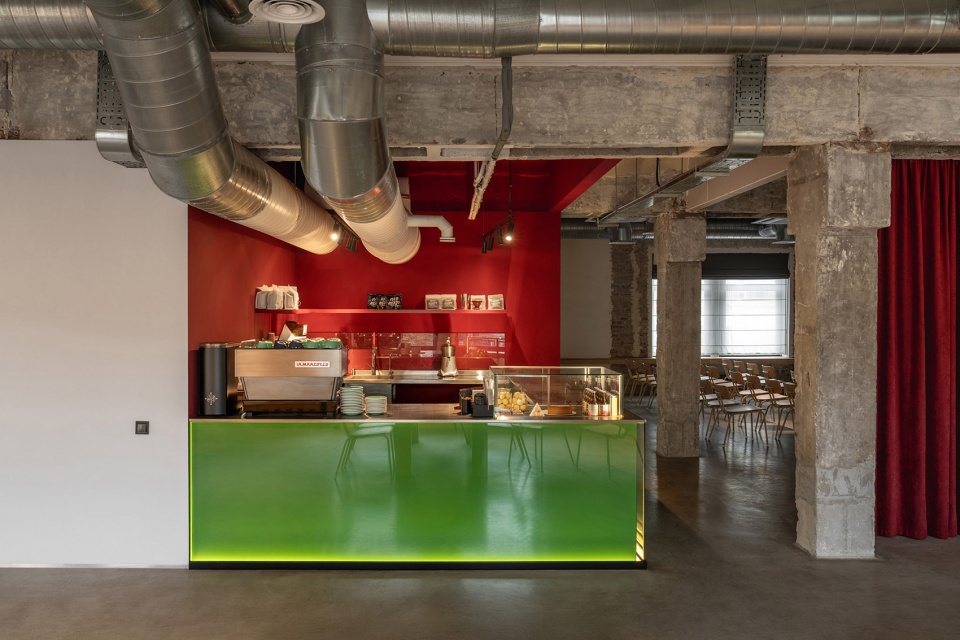
在适应既有建筑实际条件以及压缩施工周期的过程中,许多细节都在施工阶段不断调整与演变。这种反复推敲的过程成为项目逻辑的一部分,并进一步强化了其核心理念:一种始终对变化保持开放的建筑。
Many details evolved during construction in response to the realities of adapting an existing building and a compressed construction timeline. This iterative process became part of the project’s logic, reinforcing its central idea: architecture that remains open to change.
▼不同时代层次之间的对话,
a dialogue between different layers of time © Andriy Bezuglov
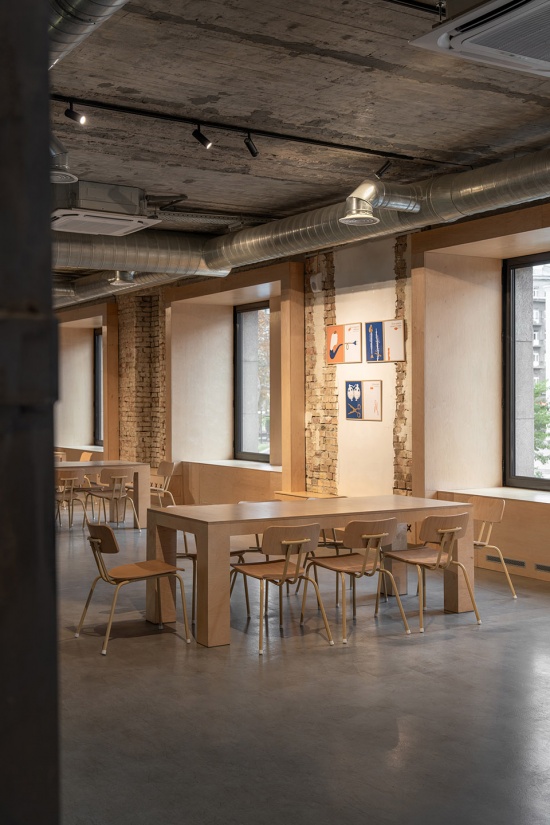
▼混凝土细部,concrete detail © Andriy Bezuglov


SENS 并不仅仅是一家书店,更提供了一处能够随使用者持续演变的城市公共室内空间。通过保留建筑过去的痕迹,并为阅读、聚集与交流创造灵活空间,Depo Architects 与 Vasyl Hryshchenko 在基辅市中心提出了一种当代文化空间的新模式。
Rather than functioning solely as a bookstore, SENS offers a civic interior that continues to evolve with its users. By preserving traces of the building’s past while creating flexible spaces for reading, gathering and exchange, Depo Architects together with Vasyl Hryshchenko propose a contemporary model for cultural space in the centre of Kyiv.
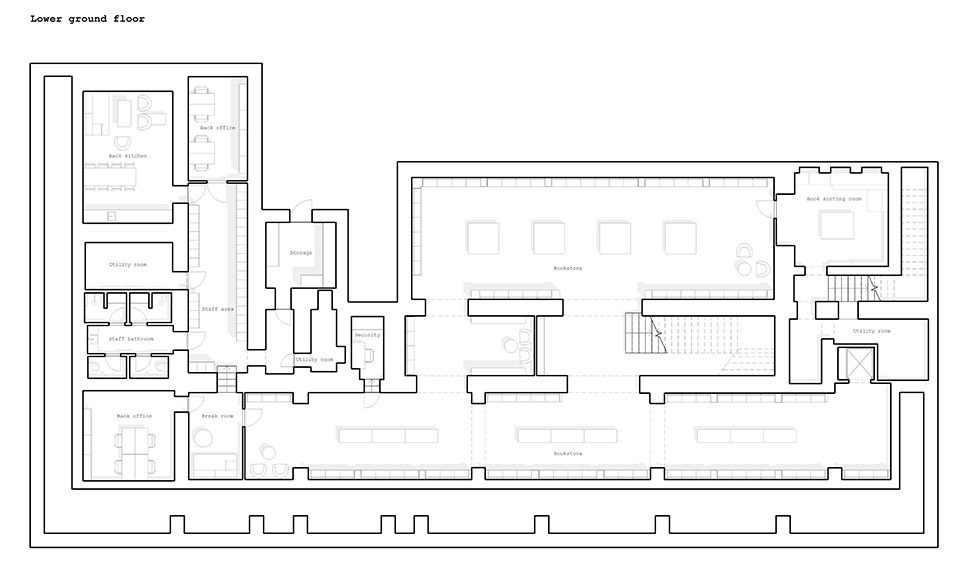
▼一层平面图,lower ground floor plan © Depo Architects
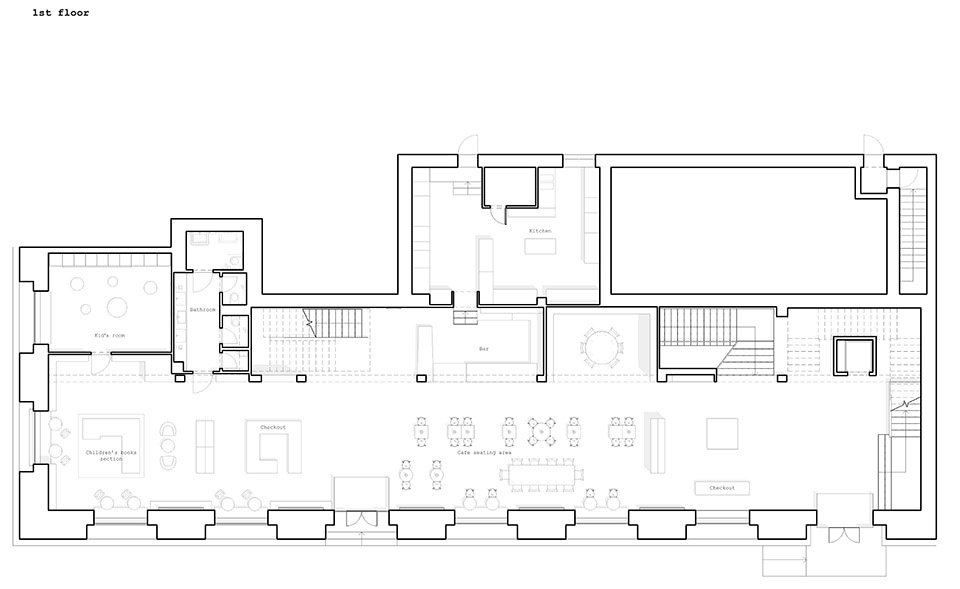
▼二层平面图,first floor plan © Depo Architects
▼夹层平面图,mezzanine floor plan © Depo Architects
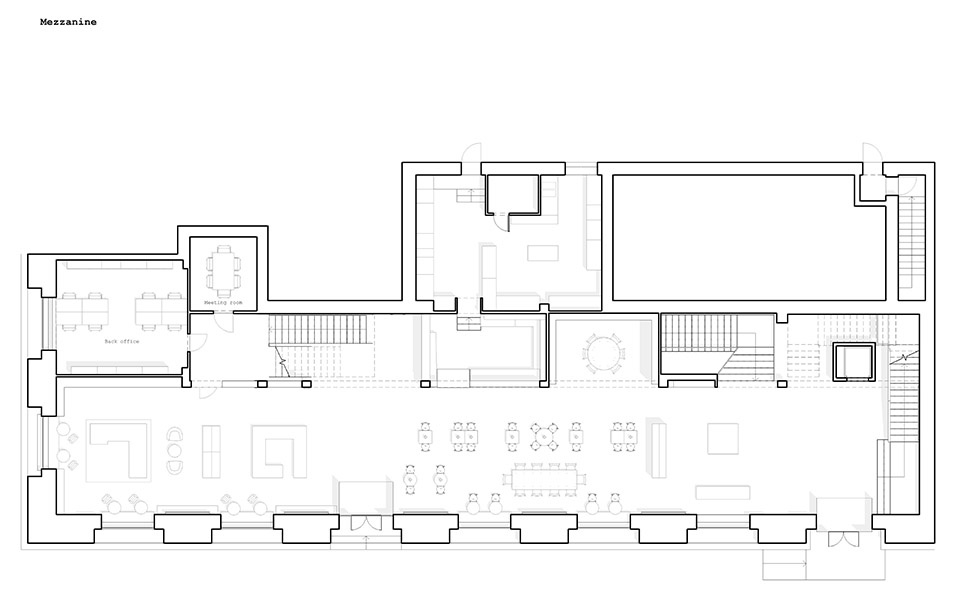
▼三层平面图,third floor plan © Depo Architects
▼二层轴测图,first floor axonometric © Depo Architects
Project team:Serhii Miedin, CEO, lead architect, Depo
Serhii Skurskyi, architect, Depo
Vasyl Hryshchenko, architect
Oleksandra Zavada, graphic designer, Depo
Andriy Bezuglov, photographer
Marian Beresh, photographer
Location: Kyiv, Ukraine
Project area: 1 446m²
Year of completion: 2025.
More:Depo Architects。更多关于:Depo Architects on gooood









发表评论
你需要先 才能发表评论
社交登录