感谢 株式会社日建设计 予gooood分享以下内容。更多关于:Nikken Sekkei Ltd
Appreciations towards Nikken Sekkei Ltd. for providing the following description:
项目背景与设计理念的传承
Project Background and Inheritance of Design Thinking
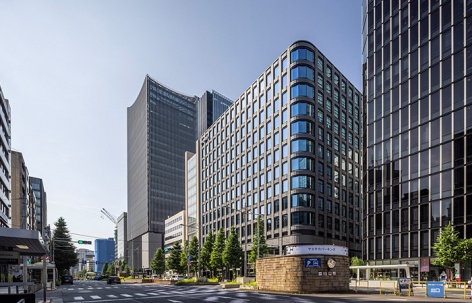
本项目是面向东京站前象征性街道八重洲大道的出租型办公楼的重建项目。旧大楼由20世纪日本代表性建筑师村野藤吾(1891–1984)设计,其石材与铝铸件相结合的独特立面,长期以来一直是街道景观的标志性特征。在铝合金框幕墙日渐普及的当年,这种追求材料质感与立面构成精度、并试图呼应街道的设计态度,展现了一种不拘泥于单纯风格的建筑形式。
This project is the redevelopment of a tenant office building facing Yaesu-dori Ave., a landmark street in front of Tokyo Station. The former building, designed by leading 20th-century Japanese architect Togo Murano (1891–1984), long defined the character of the streetscape through its distinctive facade combining stone and cast aluminum components. At a time when curtain walls with an aluminum glazing system were becoming widespread, its pursuit of material richness, precision in facade composition, and responsiveness to the street suggested an architectural approach not solely dependent on style.
▼项目概览,overview of the project © 株式会社SS/SS Co.,Ltd.
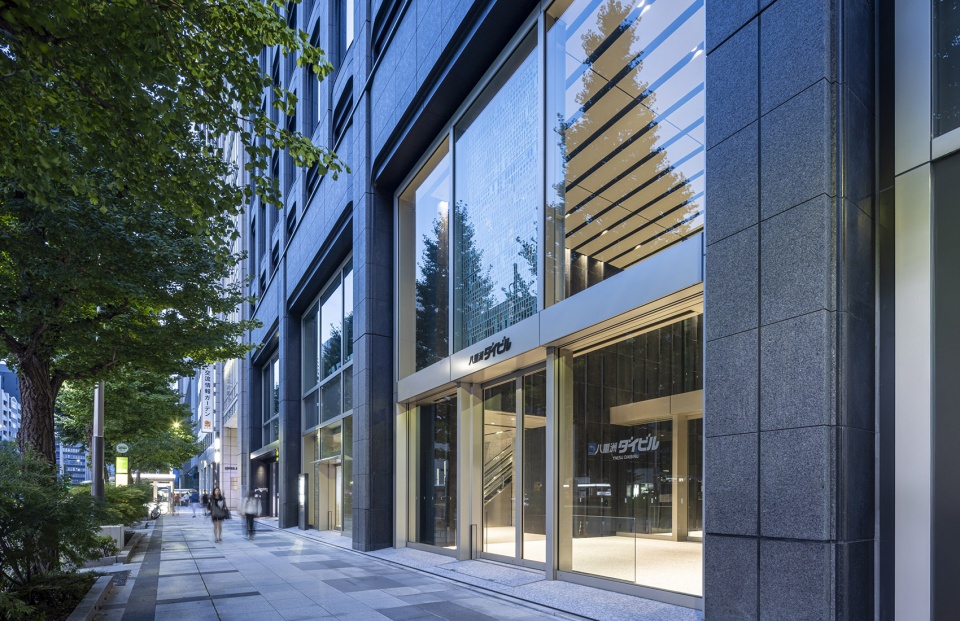
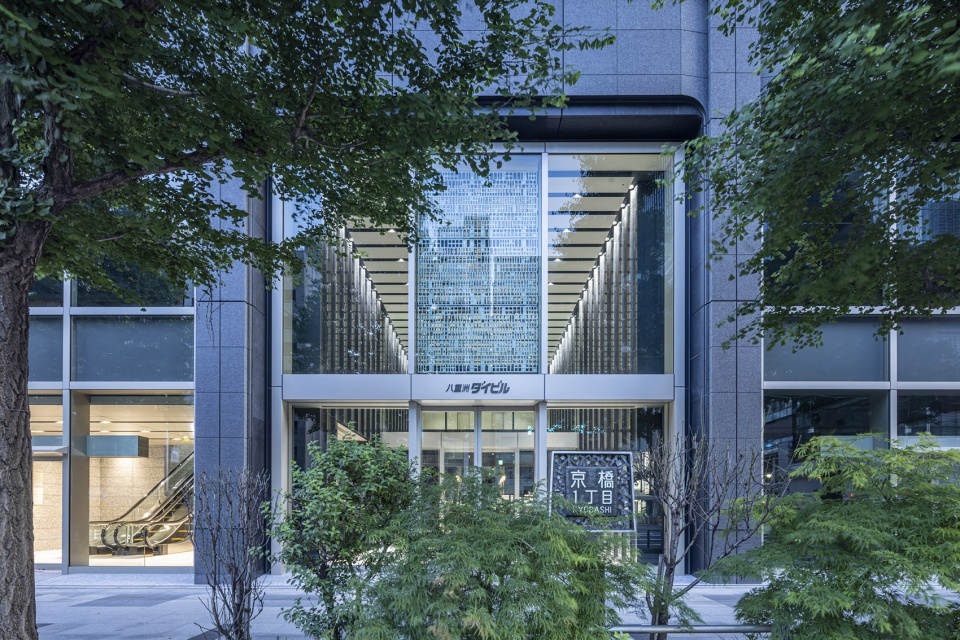
▼项目街景,street view of the project © 株式会社SS/SS Co.,Ltd.
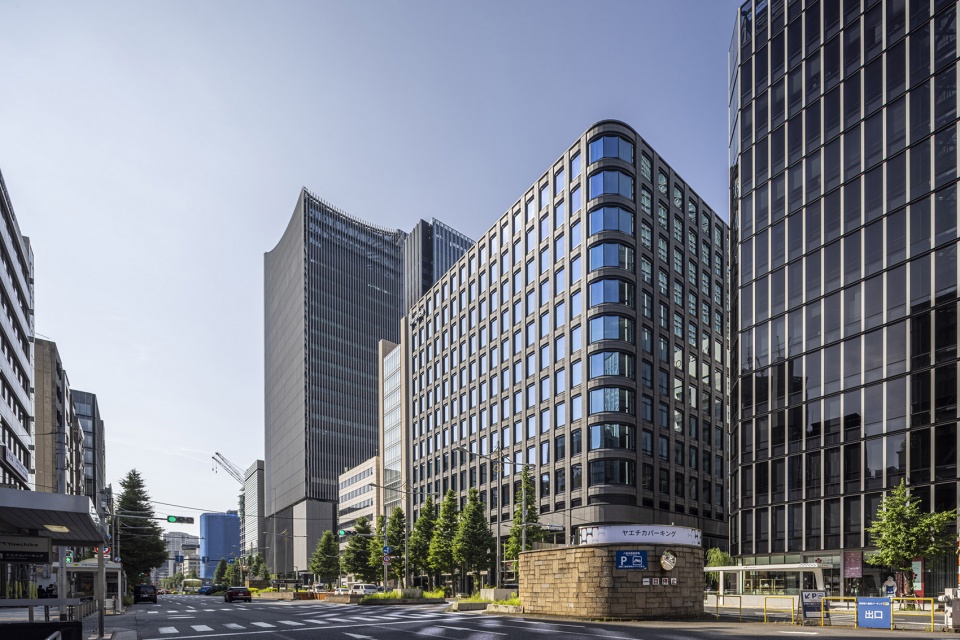
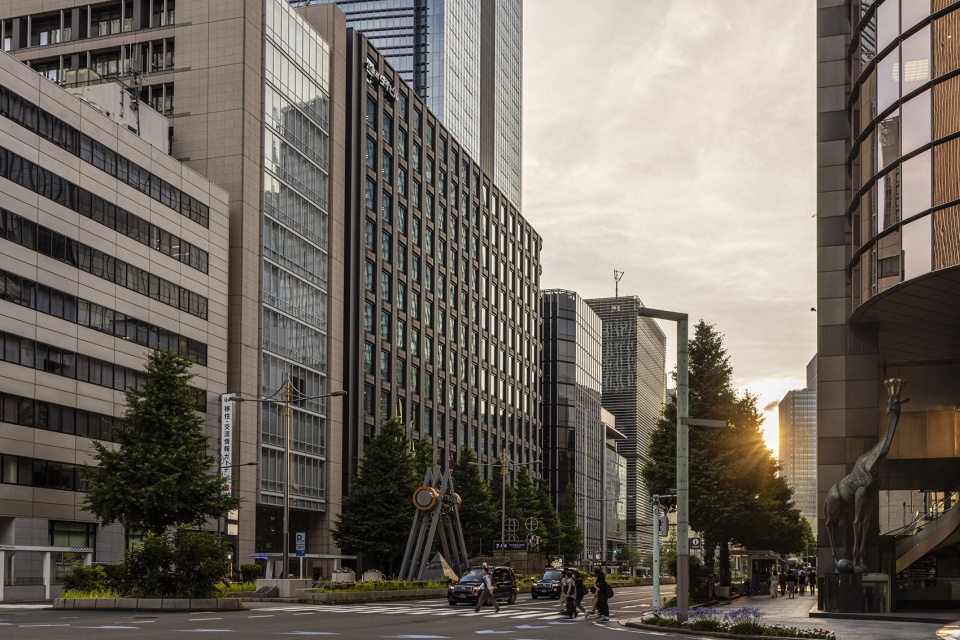
另一方面,近年来八重洲地区正在升级城市功能、提升防灾和环境性能的同时推进更新改造。旧大楼竣工至今已60年,在东京持续城市更新的背景下,亟需面向未来进行革新。本项目并非简单复刻旧大楼的外形与设计,而是以传承其设计理念为出发点,旨在在最大限度更新出租型办公楼功能的同时,重新定义一种相对于街道具有自主性存在感的建筑形式。也就是说,在周边各种规模开发项目越来越多采用金属与玻璃构成均质化外立面的趋势下,本项目选择石材作为主要外装材料,试图通过重新对外装形式进行现代化诠释,打造出具有时间连续性的城市景观。
In recent years, the Yaesu district has undergone redevelopment accompanied by increasingly advanced urban functions as well as improved disaster resilience and environmental performance. After 60 years, the former building also came to require renewal within the ongoing transformation of Tokyo. Rather than inheriting its silhouette or formal motifs, this project takes the inheritance of its design philosophy as a point of departure. While pursuing the maximum functional renewal required of a tenant office building, the project seeks to redefine an architecture that maintains an autonomous presence toward the street. In a context where surrounding developments, large and small, are converging toward homogeneous facades of metal and glass, stone was selected as the principal exterior material to form an urban landscape with a sense of temporal continuity through a contemporary reinterpretation of facade expression.
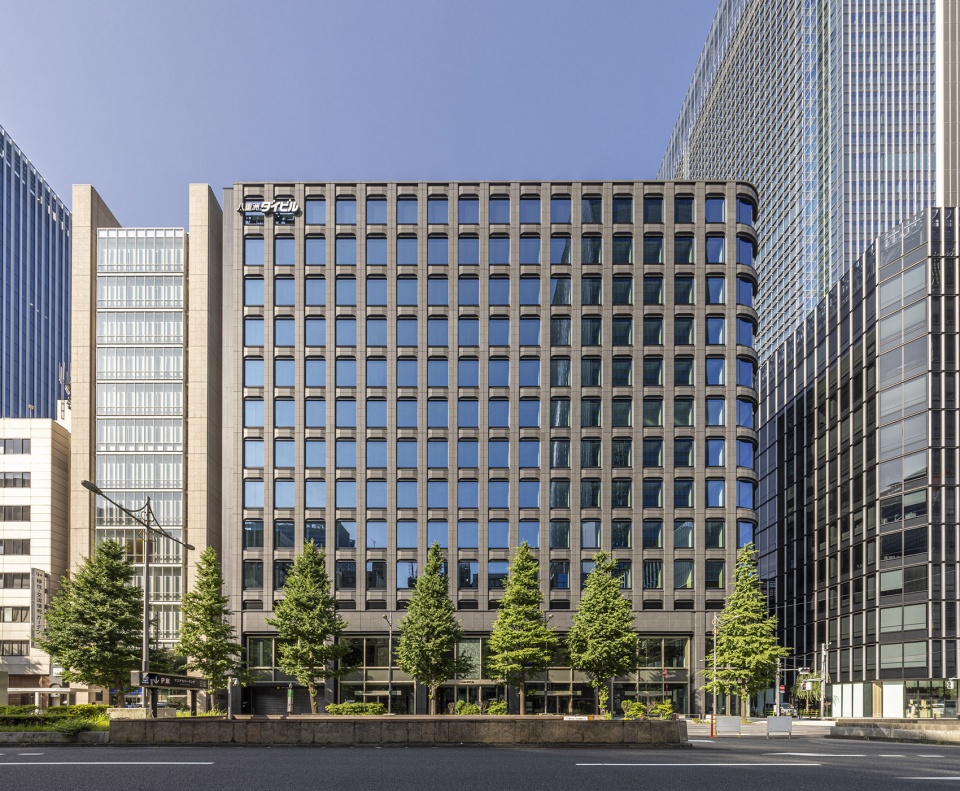
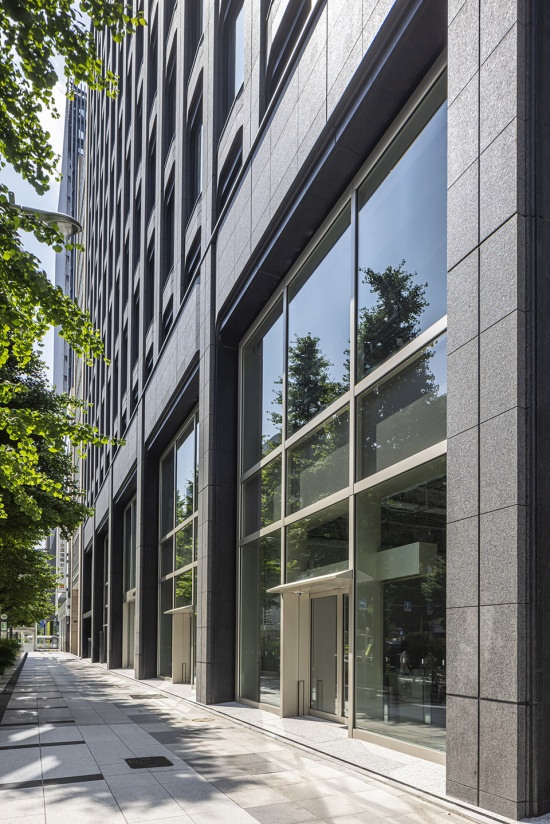
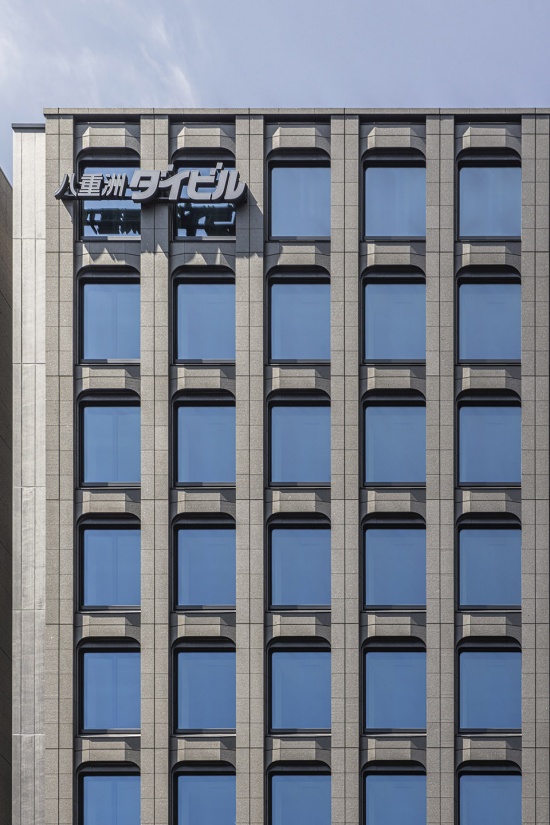
▼石材立面,stone facade © 株式会社SS/SS Co.,Ltd.
对外装石材表现的追求
Pursuing the Expression of Stone on the Exterior
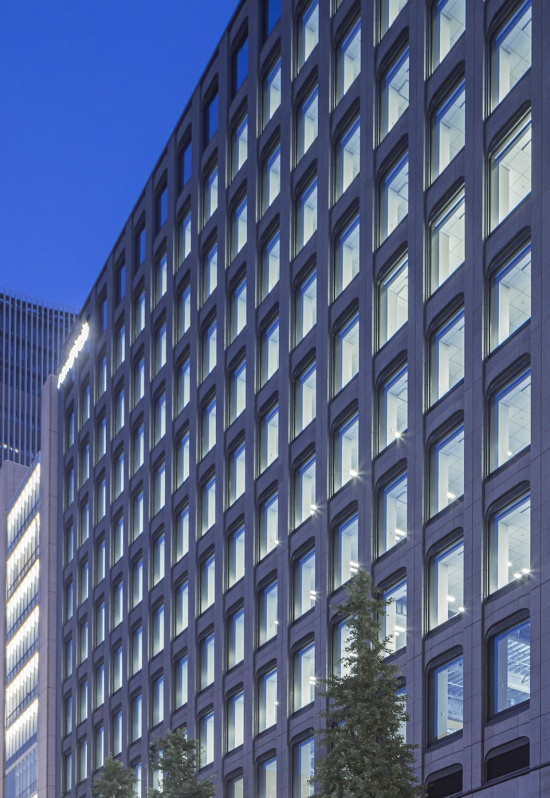
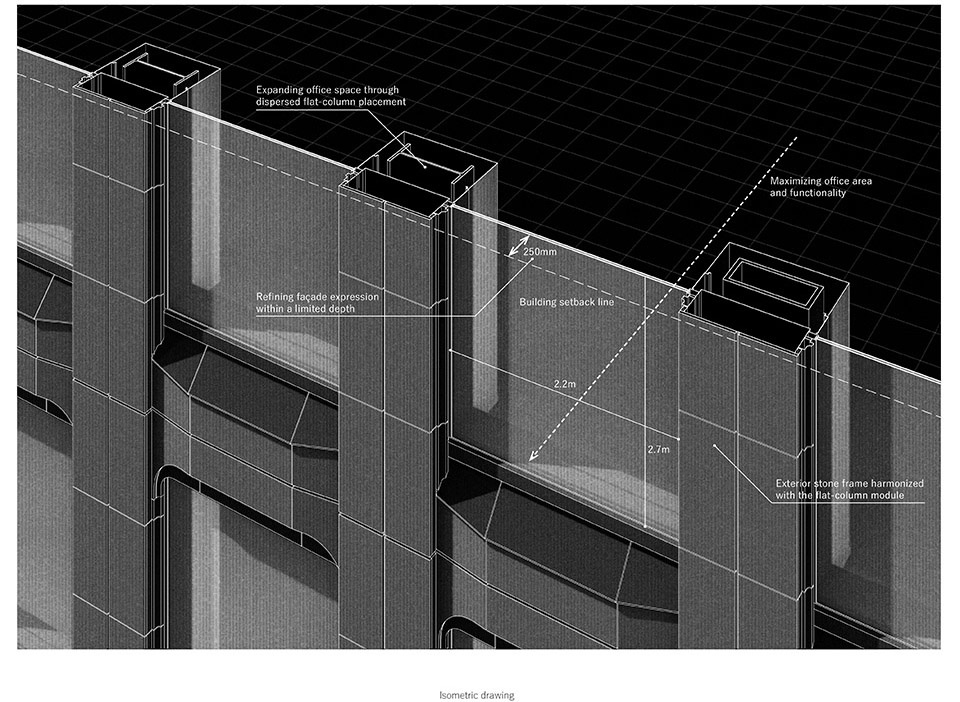
在租赁式办公楼的更新中,需要最大限度地扩大办公区域的面积。因此,在开展外装设计时需要将厚度控制在约250mm范围内。以往在外装中采用石材的建筑,通常以足够的厚度为前提,通过厚度和雕刻深度来营造外立面的厚重感,但本项目需要以不同于以往的手法重新诠释石材的表现。于是,我们探索出一种不再依赖外装厚度,而是通过层叠细腻的细节来创造阴影与纵深的表现形式。在窗户周围设置由实心石材制成的线脚,通过平缓曲面与边缘的交替变换,形成富有层次感的阴影。此外,还通过采用不同表面处理工艺的石材组合,赋予同一材质以质感差异,实现了随时间和视角变化而呈现出不同视觉效果的外立面。
▼立面细部,facade detail © Nikken Sekki
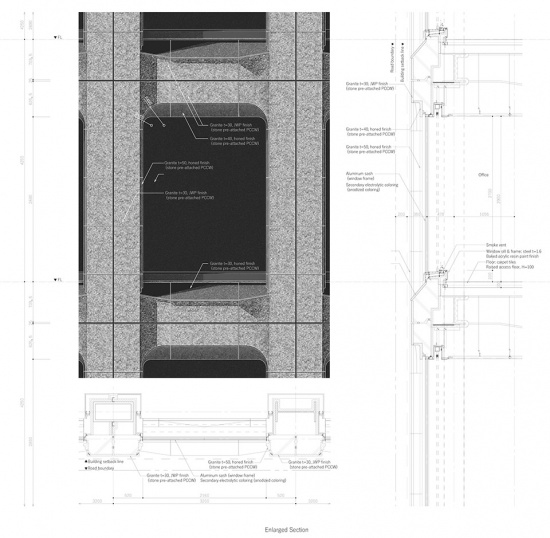
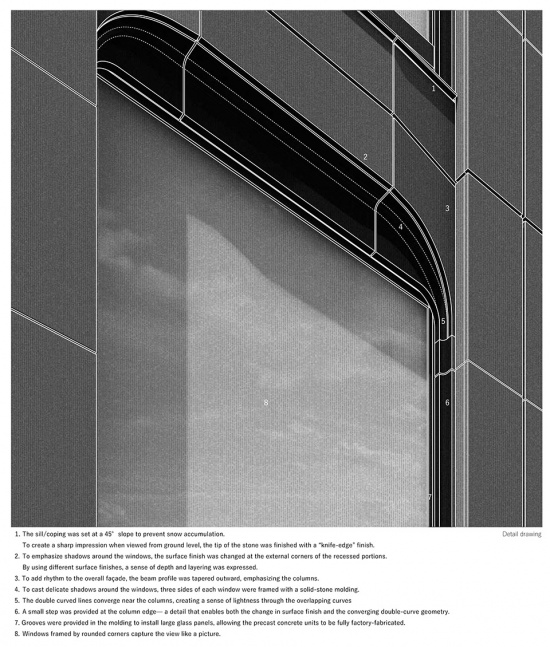
In the renewal of this tenant office building, maximizing office floor area was a key requirement. As a result, the exterior design had to be developed within a depth of approximately 250 mm. Conventional stone-clad architecture has relied on sufficient depth to create a sense of mass and solidity through thickness and carved relief. In this project, however, it became necessary to reconsider how stone could be expressed through a different approach. Rather than relying on physical depth, the design explores how shadow and visual depth can be generated through the layering of delicate details. Solid stone moldings are set around the windows, where the shift between gentle curves and sharp edges creates layered shadows. In addition, variations in surface finish within the same stone material produce subtle differences in texture, allowing the facade to change its appearance over time and varying viewpoints.
▼实现了随时间和视角变化而呈现出不同视觉效果的外立面,allowing the facade to change its appearance over time and varying viewpoints © 株式会社SS/SS Co.,Ltd.
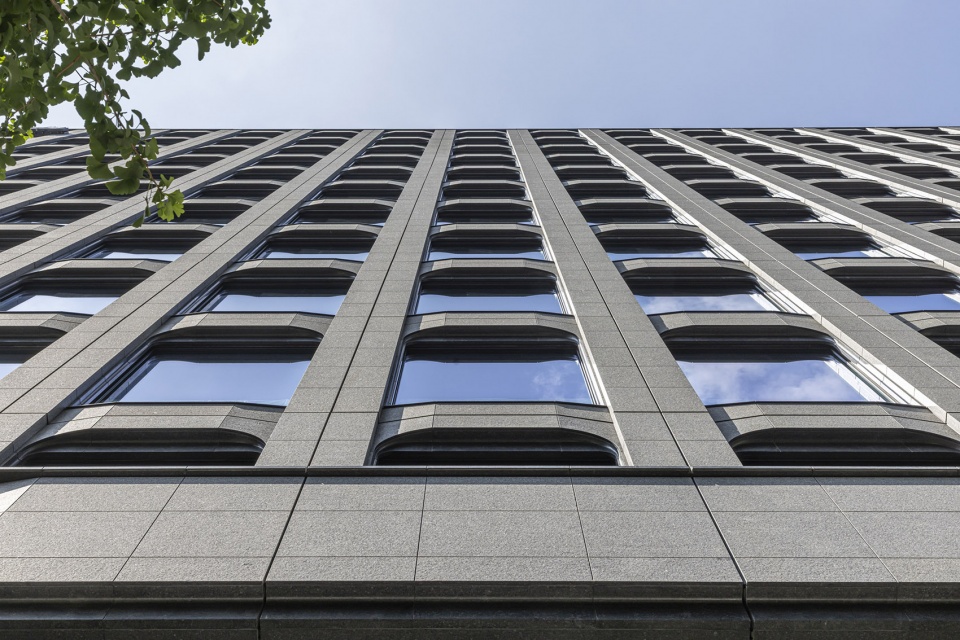
由此,在实现合理外装截面的同时,也打造出视觉上能让人感受到纵深感与韵律感的结构。该项目并非单纯地克服限制条件,而是将其转化为设计的核心。
As a result, although the exterior section is physically rationalized, it achieves a visual composition with a sense of depth and rhythm. Rather than merely overcoming constraints, the project turns them into the core of the design.
▼打造出视觉上能让人感受到纵深感与韵律感的结构,
achieves a visual composition with a sense of depth and rhythm © 株式会社SS/SS Co.,Ltd.
单元化与细部处理
Unitization and Detail
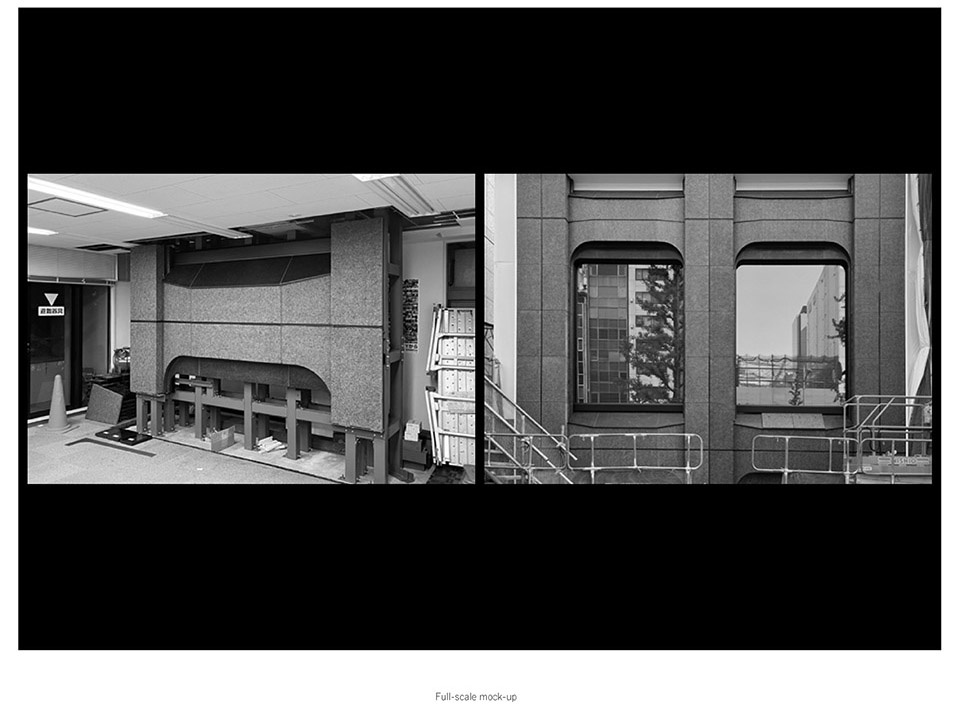
外墙由嵌入石材的“口”字形预制混凝土单元构成。约400个单元从设计初期就通过3D打印模型和实物大小的模型进行反复验证,以确保兼顾形状精度与施工可行性。
▼3D打印模型,3D printing model © Nikken Sekki
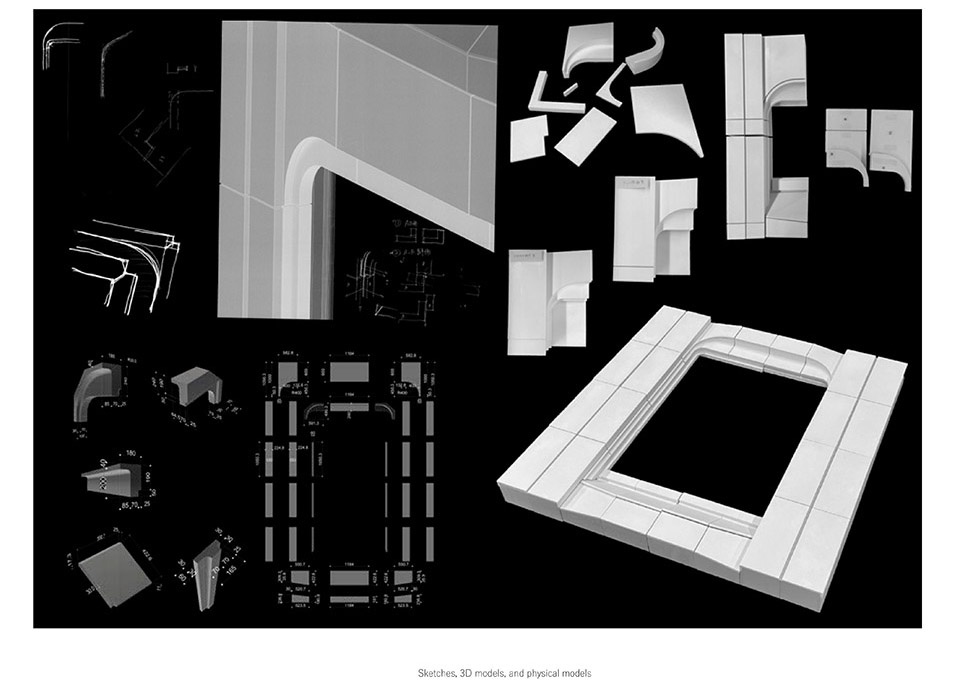
The facade is composed of square-ring precast concrete units with stone cast into them. For the approximately 400 units, iterations were carried out from the early design stages using both 3D-printed models and full-scale mock-ups, balancing geometric precision with constructability.
▼外墙由嵌入石材的“口”字形预制混凝土单元构成,The facade is composed of square-ring precast concrete units with stone cast into them © 株式会社SS/SS Co.,Ltd.
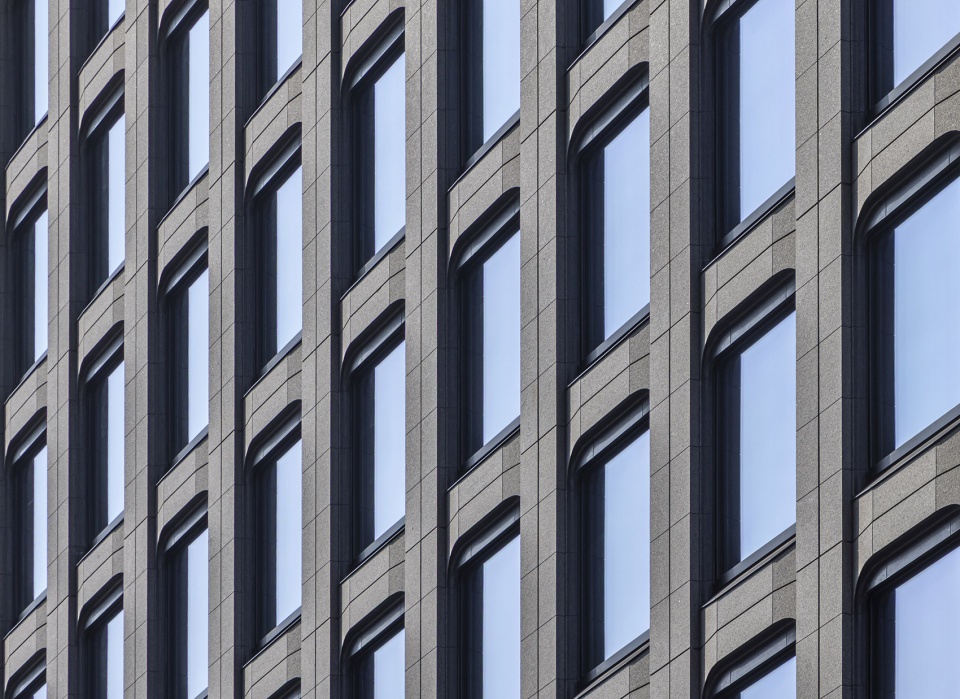
特别是在开口部分的节点处理上,采用了在石材与窗框间设置凹槽以便于从外部安装和更换大尺寸玻璃的细节设计。这使得单元得以完全在工厂制作,外观上最大限度消除了窗框的存在感,实现了玻璃仿佛直接嵌入雕刻石框中的视觉效果。
Particular attention was paid to the details of the openings. A groove between the stone and the sash allows large glass panels to be installed and replaced from the exterior. This enabled full factory production of the units, while visually minimizing the presence of the window frames and creating the impression that the glass is fitted directly into a carved stone frame.
▼实现了玻璃仿佛直接嵌入雕刻石框中的视觉效果,
the presence of the window frames and creating the impression that the glass is fitted directly into a carved stone frame © 株式会社SS/SS Co.,Ltd.
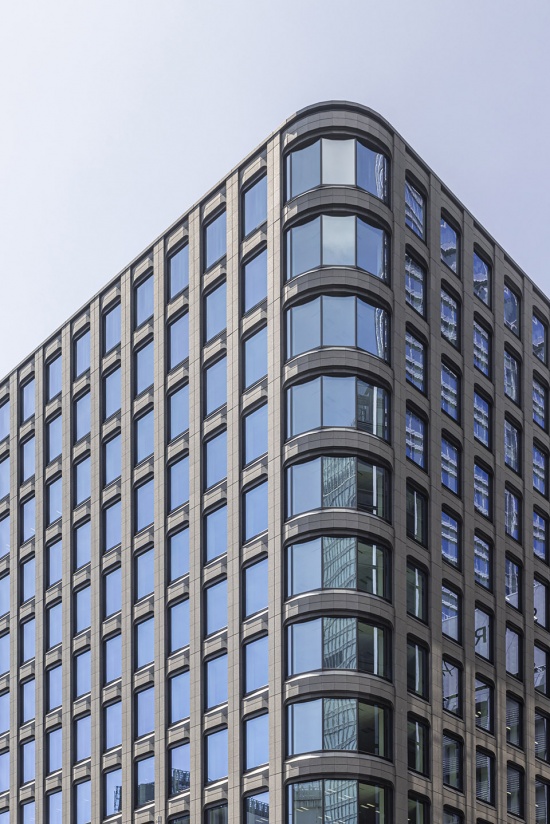
石材采用了颜色接近旧大楼所用石材的安哥拉产深色花岗岩。在选择采石场时,我们亲赴采石现场,确认了石材的颜色和品质。通过对从材料选择到加工、直至单元化全过程的一体化管控,确保了建筑立面整体质感的均质性以及高精度的细部处理。此外,这种石材框架的尺寸体系还被应用到整栋建筑,南面的核心筒部分的外墙采用了相同尺寸的金属面板,藉此以不同材料形成统一的外观构成。
A dark granite from Angola, close in tone to that used in the former building, was selected for the stone. In choosing the material, the project team visited the quarry in person to confirm both color and quality. By controlling the process integrally, from material selection to fabrication and unitization, the project ensures both a consistent overall facade texture and highly precise detailing. The dimensional system of the stone frame is also extended throughout the building. On the south-facing core facade, metal panels of the same dimensions are used, creating a unified exterior composition despite the use of different materials.
▼建筑街景,street view of the building © 株式会社SS/SS Co.,Ltd.
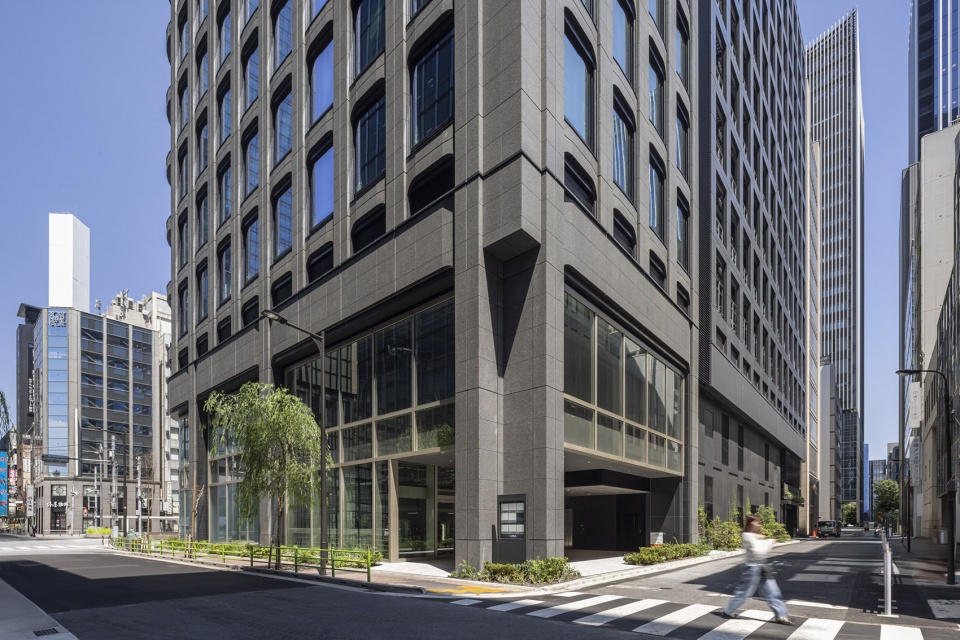
▼深色花岗岩立面,A dark granite facade © 株式会社SS/SS Co.,Ltd.
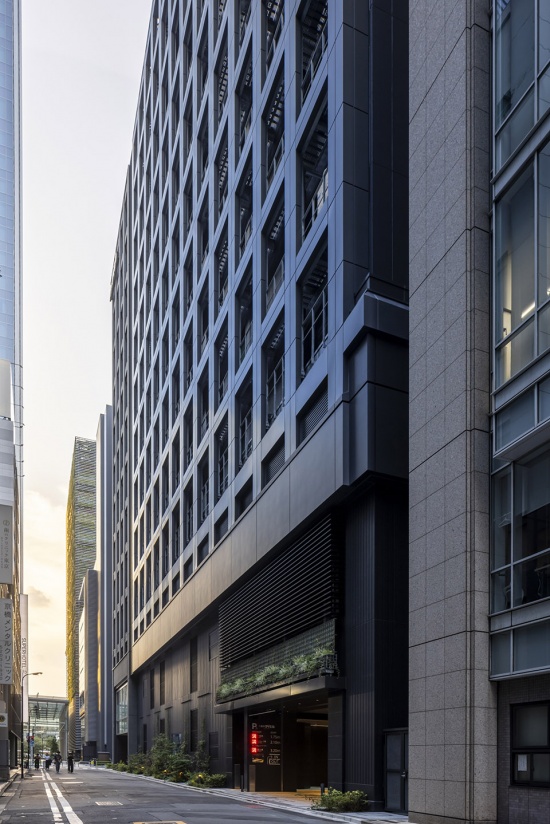
内外的连续性
Continuity Between Exterior and Interior
室内装饰材料以与外装相同的石材为主,在确保建筑整体感的同时,在表面处理工艺和加工方法上加以变化。
The interior is based on the same stone used on the exterior, while variations in finish and fabrication also serve to maintain a sense of unity throughout the building.
▼室内装饰材料以与外装相同的石材为主,the interior is based on the same stone used on the exterior © 株式会社SS/SS Co.,Ltd.
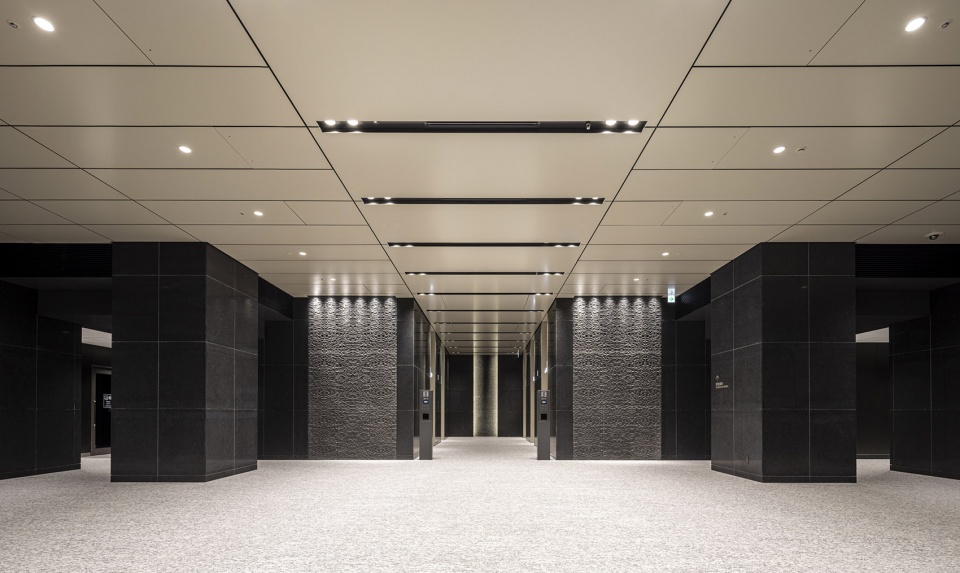
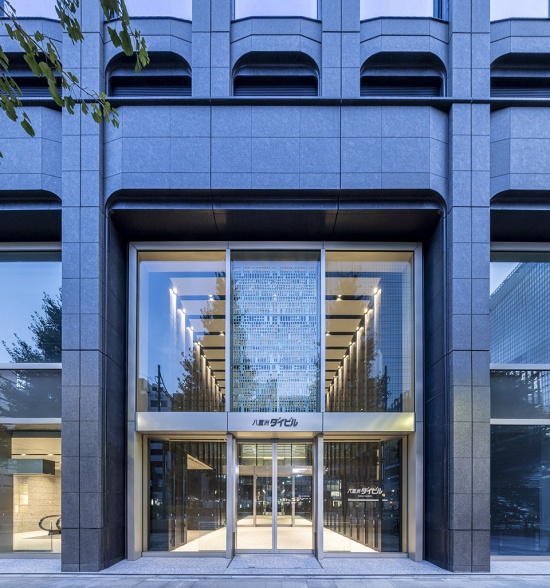
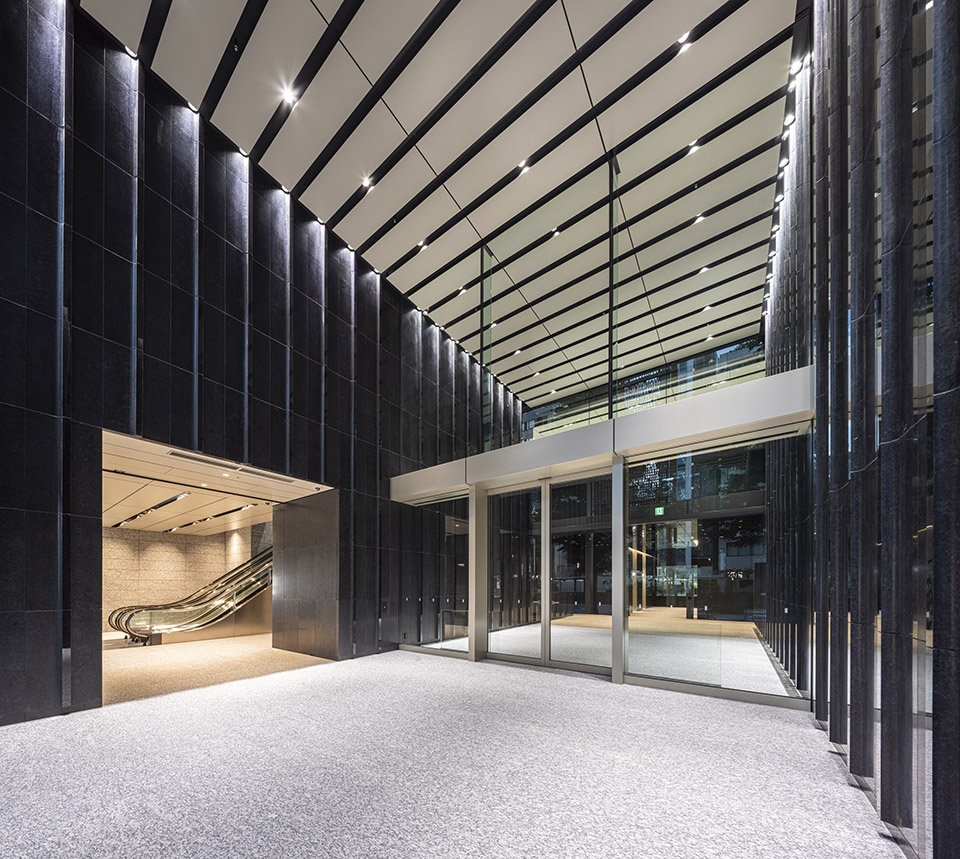
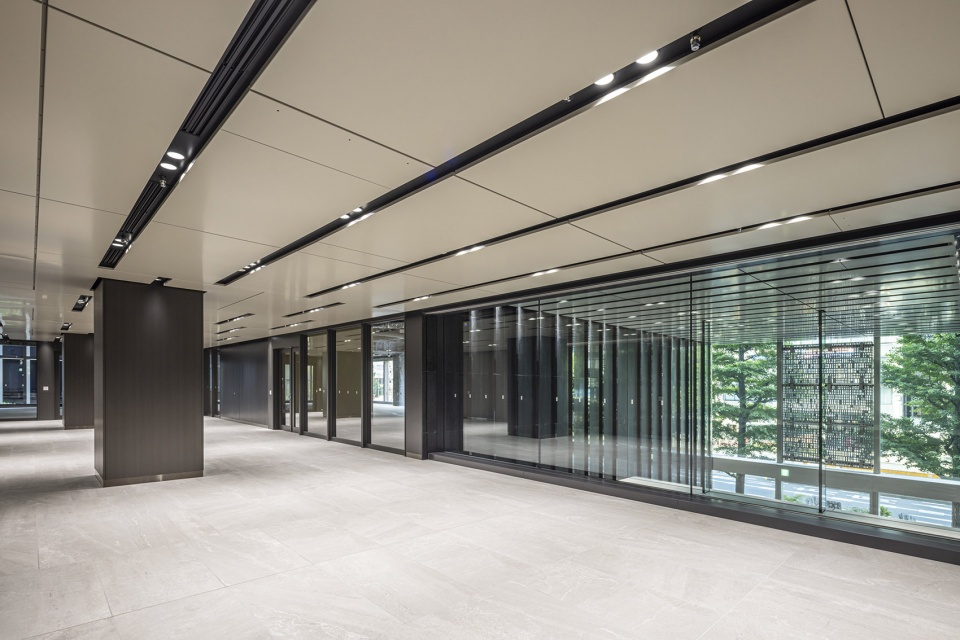
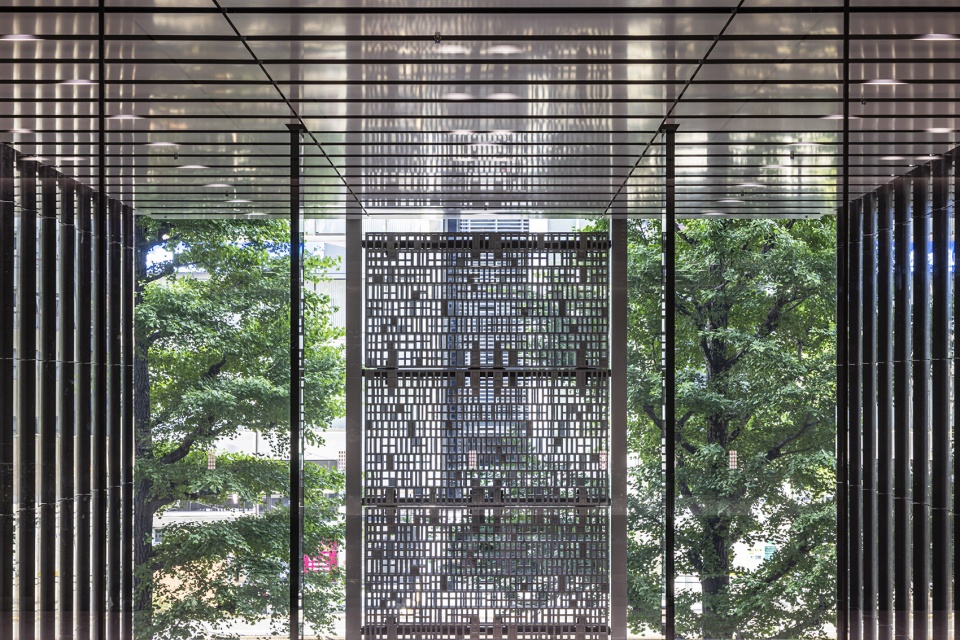
在1层办公区入口处,重复运用了与外立面窗户周围所用弧形线脚截面相同的实心石材。护墙板和弧面采用水磨工艺,肋板的正面和侧面则采用磨光工艺,借此反射行道树的绿意并将其引入室内,打造出一个随视角变化呈现出不同风貌的空间。
At the ground-floor office entrance, solid stone members with the same curved profile as those used around the exterior openings are repeated. The flat panels and curved surfaces are honed, while the rib edges and returns are polished, allowing the green of the street trees to be reflected into the interior and giving the space different expressions depending on the viewing position.
▼入口中庭,the atrium at the entrance © 株式会社SS/SS Co.,Ltd.
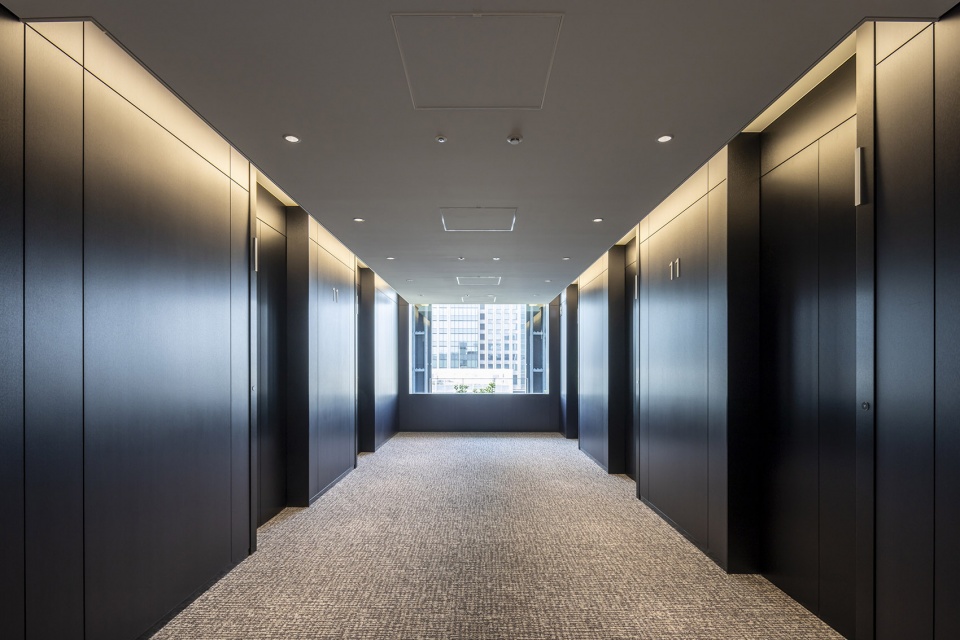
▼楼梯厅,Lift lobby © 株式会社SS/SS Co.,Ltd.
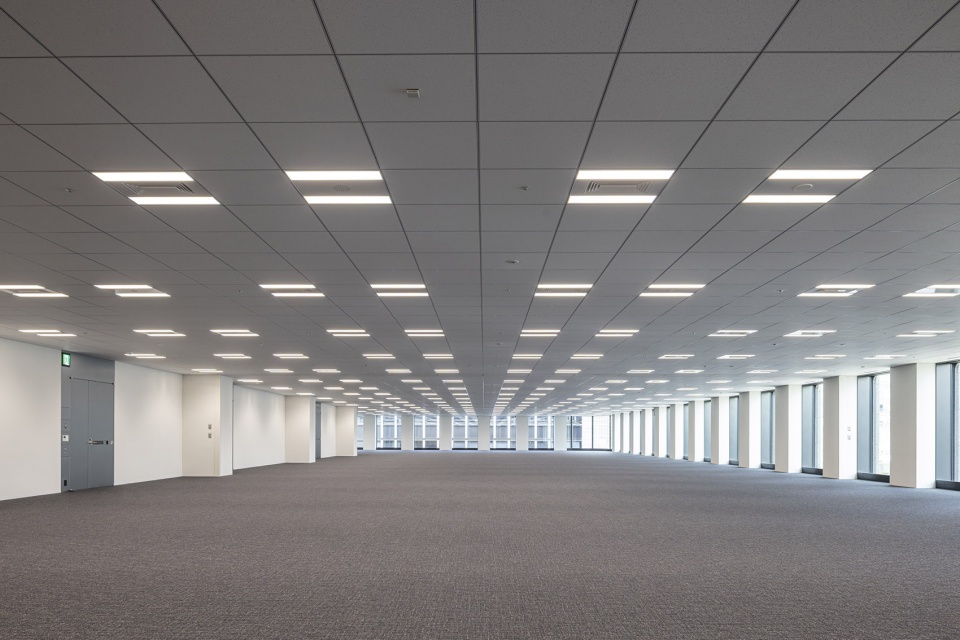
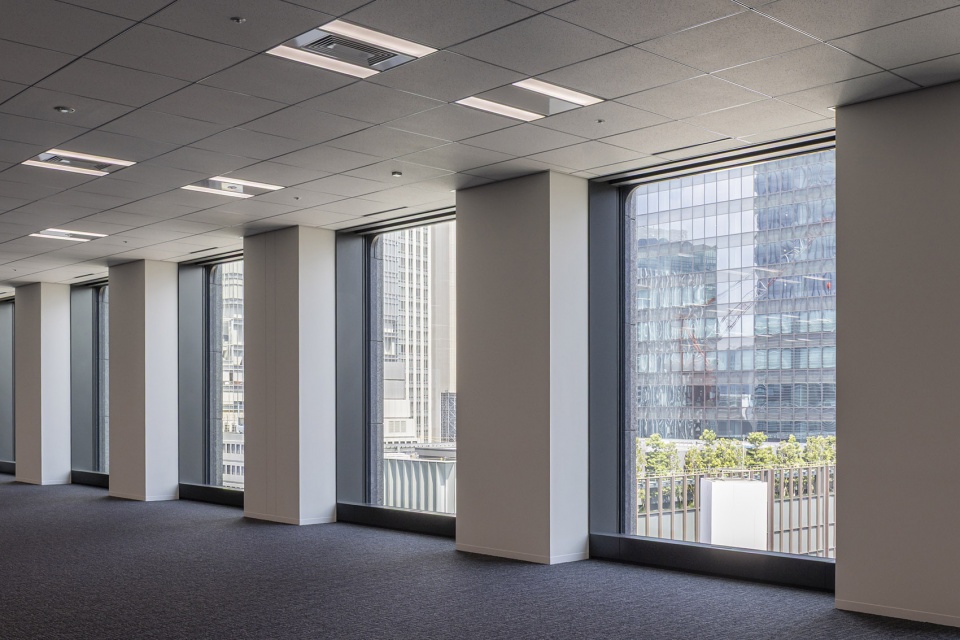
▼办公空间,office space © 株式会社SS/SS Co.,Ltd.
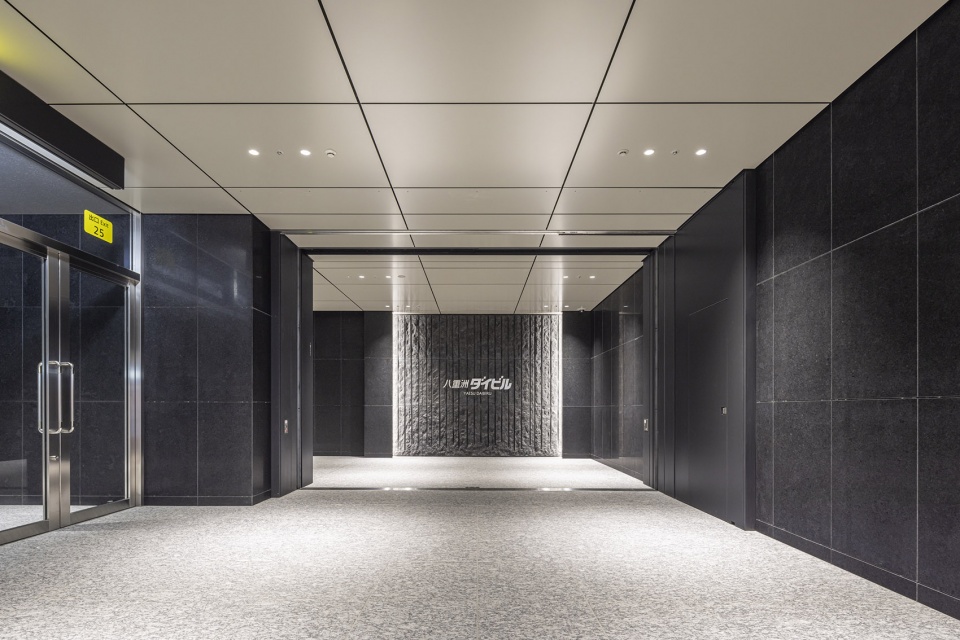
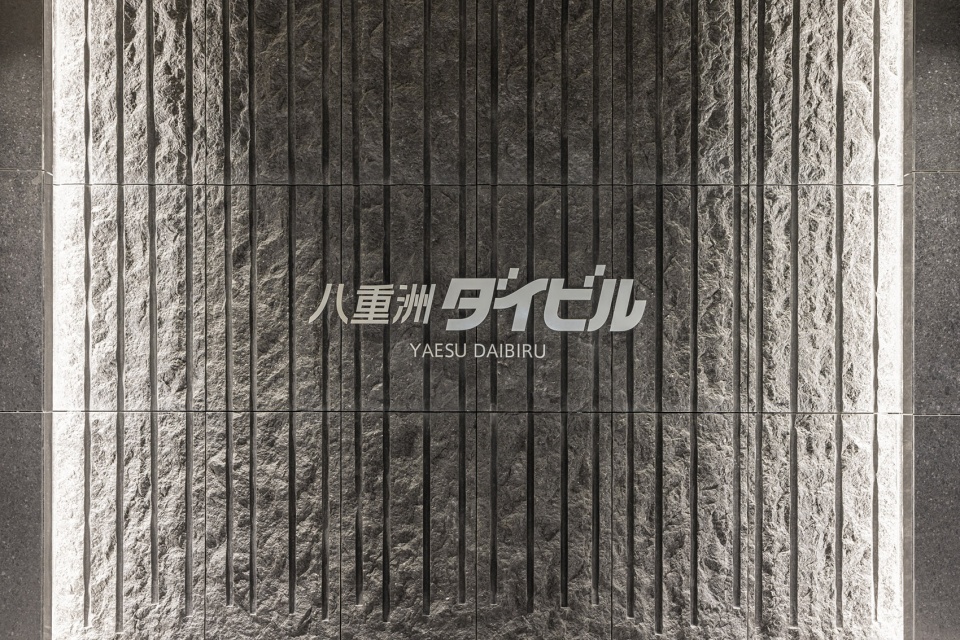
在与八重洲地下街相连的地下1层的办公区入口处,采用自然面工艺及雕刻加工的石材,将1层和建筑外观所呈现的气质延伸至地下空间,彰显了直通东京站地下的建筑应有的格调。
At the basement-level office entrance connected to the Yaesu underground mall, stone with split-face and carved finishes is used to extend the dignified character sought on the ground floor and in the exterior into the subterranean space, expressing the quality expected of a building directly connected to Tokyo Station underground.
▼采用自然面工艺及雕刻加工的石材,stone with split-face and carved finishes © 株式会社SS/SS Co.,Ltd.
与结构设计・环境性能的协调
Integration with Structural Planning and Environmental Performance
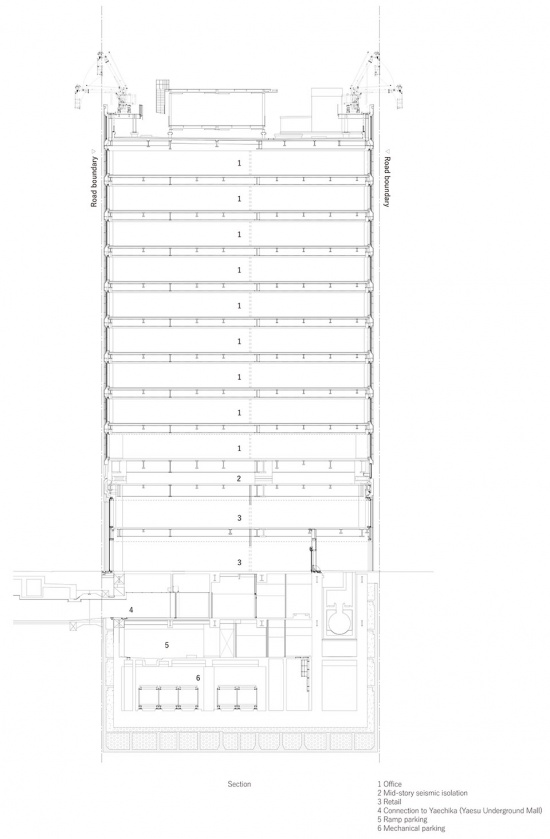
本项目将外装设计与兼顾业务连续性计划(BCP)和可持续性的结构设计、环境性能紧密结合在一起。通过采用中间层隔震结构,得以缩小上层外围立柱柱径,从而实现了室内不出现独立柱、进深约19m的灵活办公空间。该方案在提升办公空间功能性的同时,也与立面石材框架设计相协调。
The facade design is closely integrated with both structural strategy and environmental performance, with careful attention to BCP (Business Continuity Planning) and sustainability. By adopting a mid-story seismic isolation system, slimmer perimeter columns could be used on the upper floors, creating a flexible office space approximately 19 m deep with no freestanding columns. The scheme enhances the functionality of the office floors while remaining consistent with the stone-frame facade design.
▼与环境性能的协调,integration with environmental performance © 株式会社SS/SS Co.,Ltd.
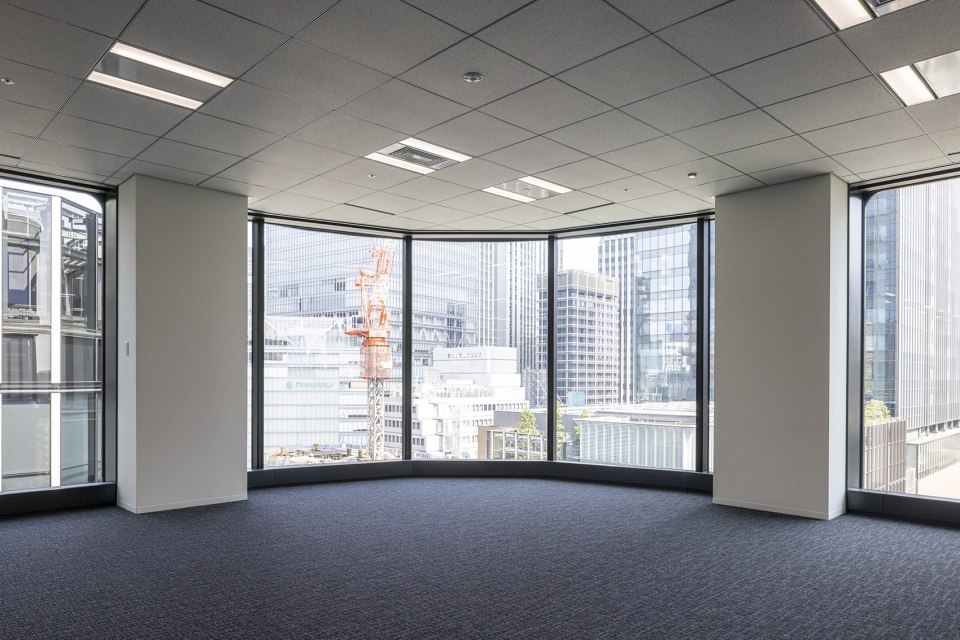
在环境方面,通过将办公空间布置在北侧,既确保了大开窗带来的视野和自然采光,又降低了日照负荷。结合高效设备,实现了约50%的CO₂减排。项目取得了美国建筑环境认证系统LEED (BD+C)的“GOLD”级认证。在日本的环境性能认证方面,办公部分获得了建筑物节能性能标识制度BELS最高评价“6星级”及“ZEB Ready”认证。另外,本项目亦获得了CASBEE-WO“S级”认证。
From an environmental perspective, the office floors are placed on the north side, securing expansive views and natural daylight through large openings while reducing solar heat gain. Combined with high-efficiency MEP systems, the floor achieves an approximately 50 percent reduction in CO₂ emissions. The project has received LEED BD+C Gold under the U.S. environmental certification system. In Japan, it has also received the highest 6-star BELS rating, ZEB Ready certification for the office portion, and CASBEE-WO S Rank.
▼灯光下的建筑立面,building facade under lights © 株式会社SS/SS Co.,Ltd.
▼灯光下的建筑立面,building facade under lights © 株式会社SS/SS Co.,Ltd.
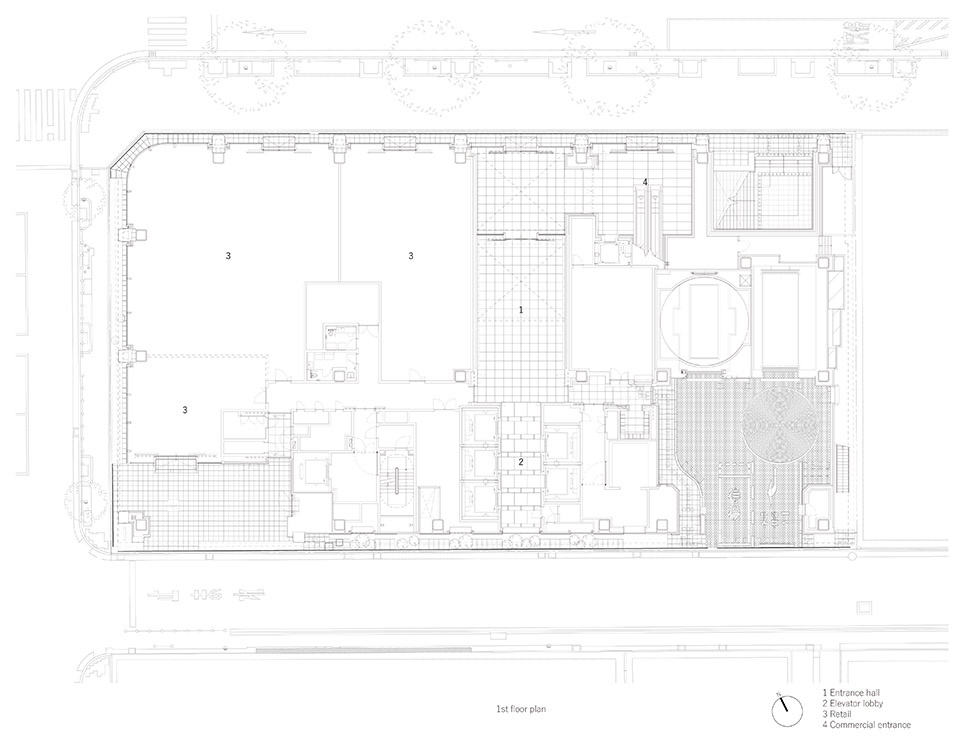
▼一层平面图,ground floor plan © Nikken Sekki
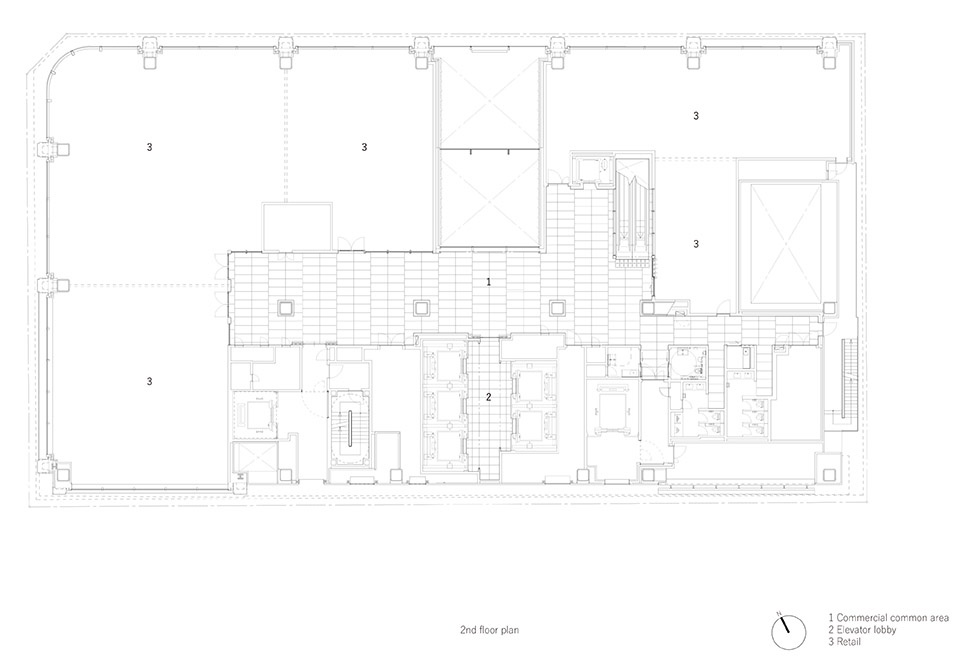
▼二层平面图,first floor plan © Nikken Sekki
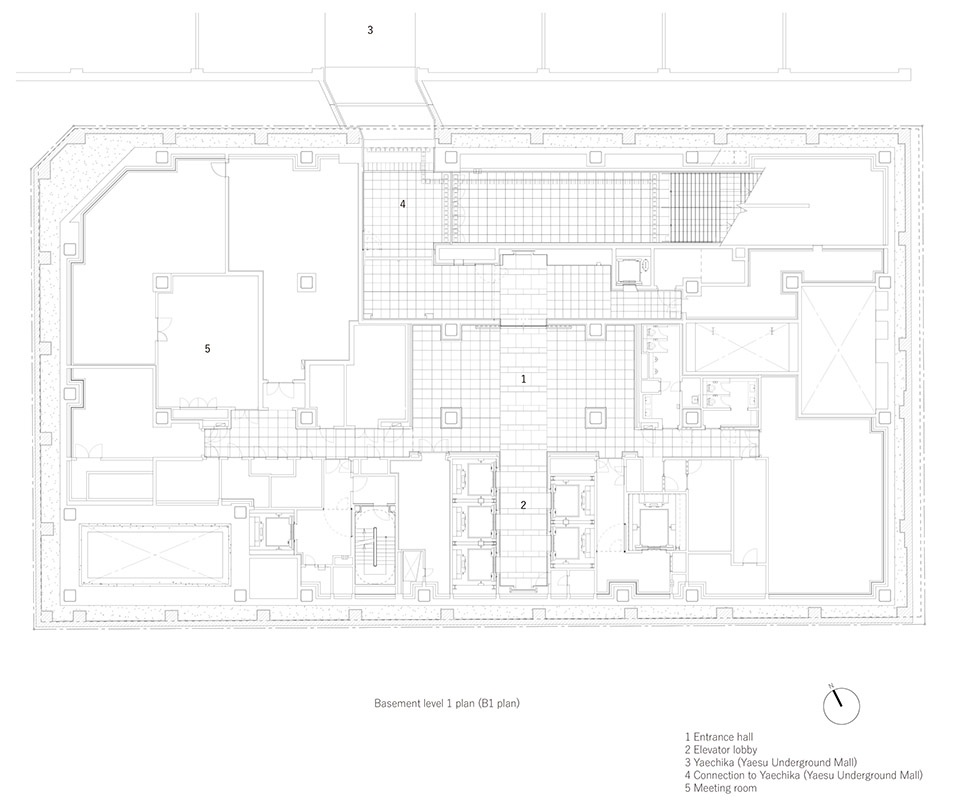
▼地下室平面图,basement floor plan © Nikken Sekki
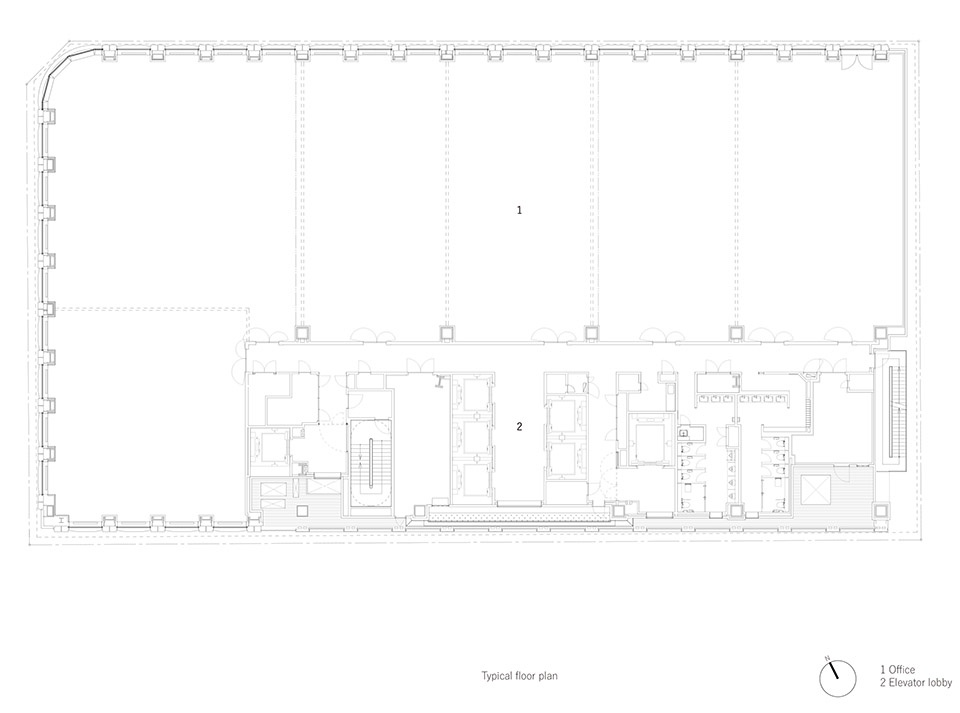
▼标准层平面图,typical floor plan © Nikken Sekki
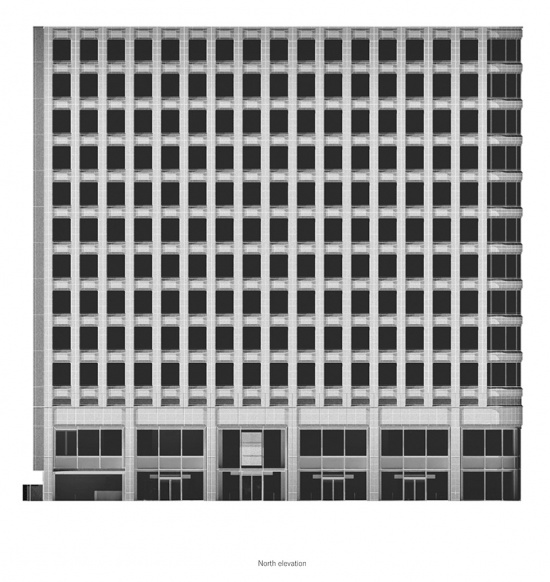
▼北立面,north elevation © Nikken Sekki
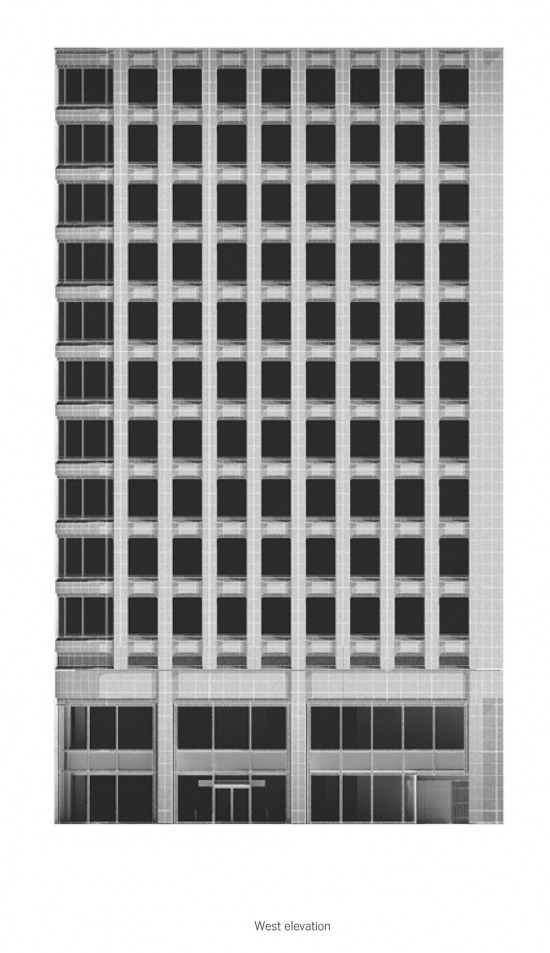
▼西立面,west elevation © Nikken Sekki
▼剖面图,section © Nikken Sekki
▼全尺寸立面模块大样,full-scale mock-up © Nikken Sekki
▼轴测图,isometric drawing © Nikken Sekki
项目名称(中文) 八重洲DAIBIRU大楼
项目名称(英文) Yaesu Daibiru Building
用途 办公室、商铺
所在地(都道府县、市) 日本东京都中央区
用地面积(m2) 1,965.99
建筑面积(m2) 22,655.19
层数 地下3层、地上11层
檐口高度/建筑高度(m) 51.60/55.96
主体结构 钢结构、部分钢骨钢筋混凝土结构/钢筋混凝土结构
竣工年月 2025年6月
项目相关方信息
业主(中文) DAIBIRU株式会社
业主(英文) DAIBIRU CORPORATION
设计单位 株式会社日建设计
主要业务范围 设计、监理
JV・共同设计・监理・咨询等 ―
施工单位 鹿岛建设株式会社
其他设计合作企业 ―
照片来源1(中英) 株式会社SS/SS Co.,Ltd.
项目负责人信息 截至2026年7月
姓名 所属部门、职位
小堺 一树 建筑设计总部 设计部门 部长
国泽 尚平 建筑设计总部 设计部门
建材、相关产品等约3~4种
材料 规格/产品名 品牌/生产厂商
花岗岩 安哥拉黑 (Angola Black) 矢桥大理石
玻璃 Low-E双层玻璃/Sunbalance Premium Cool AGC
铝合金窗框 铝合金挤压型材 二次电解着色 YKK AP
预制混凝土 混凝土 高桥幕墙工业
Project name Yaesu Daibiru Building
Building Use Office, retail
Location (city, prefecturec) Chuo-ku, Tokyo, Japan
Site area (m2) 1,965.99
Total floor area (m2) 22,655.19
Number of floors 11 stories above ground, 3 basement levels
Eave height / maximum height (m) 51.60/55.96
Main structure Steel, partial steel-reinforced concrete, reinforced concrete
Completion month/year June 2025
Project description (short ver.) A redevelopment project for a tenant office building facing Yaesu-dori Ave. in front of Tokyo Station. The design inherits the architectural philosophy embodied in the former building, designed by Togo Murano (1891–1984), Japan’s leading 20th-century architect, whose use of materiality and facade composition defined the character of the street. Reinterpreting this legacy in a contemporary manner, the project redefines the exterior envelope. While surrounding developments converge toward homogeneous facades of metal and glass, this project adopts stone as its primary material, seeking to create an urban landscape rooted in temporal continuity. Within a facade profile maximizing spatial efficiency for office use, the architecture achieves both functional renewal and autonomy in relation to the street through the iterative study of stone geometries and the layering of finely articulated details.
Credit
Client name DAIBIRU CORPORATION
Lead architect NIKKEN SEKKEI LTD
Main scope of work Architectural Design and Construction supervision
Construction contractor KAJIMA CORPORATION
Photo credits SS Co., Ltd.
Name Affiliation, Position
Kazuki Kozakai Architectural Design Department Architectural Design Group, General Manager
Shohei Kuisawa Architectural Design Group
Building materials and Related products
Material Specification/Product name Brand/Manufacturer
Granite Angola Black YABASHI MARBLE
Glass Low-E double glazing/Sun Balance Premium Cool AGC
Aluminum sash Extruded aluminum section, secondary electrolytic coloring YKK AP
Precast concrete Concrete Takahashi Curtain Wall Corporation
More:株式会社日建设计。更多关于:Nikken Sekkei Ltd









发表评论
你需要先 才能发表评论
社交登录