感谢 MVRDV 予gooood分享以下内容 。更多关于他们: MVRDV on gooood
Appreciation towards MVRDV for providing the following description:
Rotterdam ROCKS! 是首个 Shift Embassy 项目——由 Shift Foundation 发起,其愿景是让可持续发展对于更广泛的公众而言变得可见、可感知,并能够付诸行动。项目位于马斯河(Maas)南岸,坐落于鹿特丹未来第三座城市桥梁的落点处,将沉浸式展览、餐饮服务、会议设施、景观,以及围绕气候、资源、水、能源、生物多样性和负责任建造等紧迫议题展开的研究结合在一起。对于我们而言,建筑不能仅仅容纳这一叙事。它的形态、材料、公共路径、种植表面、水系统、能源策略以及监测体系,都必须成为体验的一部分。建筑本身必须能够表达。
Rotterdam ROCKS! is the first Shift Embassy – initiated by the Shift Foundation, whose ambition is to make sustainability visible, tangible, and actionable for a broad public. Located on the south bank of the Maas, at the landing of Rotterdam’s future third city bridge, the project brings together an immersive exhibition, hospitality, conference facilities, landscape, and research around the urgent questions of climate, resources, water, energy, biodiversity, and responsible construction. For us, the building cannot simply contain this narrative. Its form, materials, public route, planted surfaces, water systems, energy strategy, and monitoring must become part of the experience. The architecture itself has to speak.
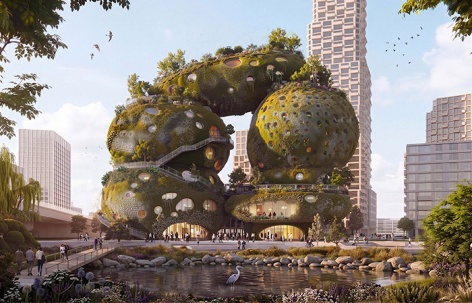
▼公园侧立面,Tidal Park Elevation © MVRDV
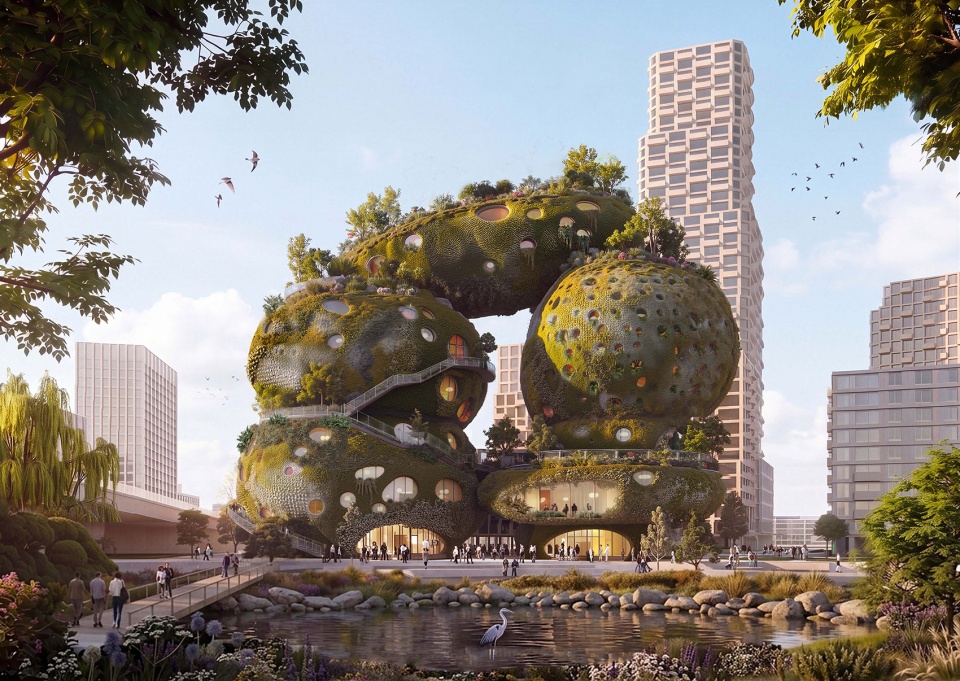
该项目占据鹿特丹南部一处重要场地,这里是鹿特丹旧港区转型为新城市片区的典型案例。城市将其视为一种工具,用于构想一条被公园、水体缓冲区、自然区域以及鸟类环绕的河流。简而言之:绿色河流正在回归。绿色马斯河。如何让这座建筑帮助实现这一目标?我们的设想是,河流景观不应止步于滨水区域。它进入建筑内部,攀爬建筑,并通过种植露台、公共路径、水系统以及栖息地持续向上延伸:一座被垂直化并向城市开放的公园。
The project occupies an important site in Rotterdam South, an exemplar of the transformation of Rotterdam’s former harbour areas into new urban districts. The city sees it as a tool to imagine a river that is surrounded by parks, water buffers, nature zones, and birds. In short: the green river returns. The Green Maas. How can this building help reach that goal? We propose that the river landscape does not stop at the waterfront. It enters the building, climbs it, and continues upwards through planted terraces, public routes, water systems, and habitats: a park made vertical and accessible to the city.
▼河岸鸟瞰,From the birds eye © MVRDV
设计一座关于可持续发展的新建筑,必然会产生一种矛盾:最可持续的建筑,往往是已经存在的建筑。我们不应回避这一矛盾。Rotterdam ROCKS! 不能仅仅通过自身存在来宣称自己是一种解决方案。它必须通过减少碳排放、采用循环建造、支持生物多样性、保持长期适应能力,并将这些目标向公众展示,来证明其占用土地的合理性。我们不仅要思考什么使一座建筑在今天具有可持续性,也需要开启一场关于未来可持续建筑的讨论。
Designing a new building about sustainability inevitably raises a contradiction: the most sustainable building is often the one that already exists. We should not avoid this contradiction. Rotterdam ROCKS! cannot present itself as a solution through its mere existence. It has to justify its footprint by reducing carbon emissions, embracing circular construction, supporting biodiversity, remaining adaptable over time, and exposing these ambitions to the public. We must ask not only what makes a sustainable building today, but also start a discussion about the sustainable buildings of tomorrow.
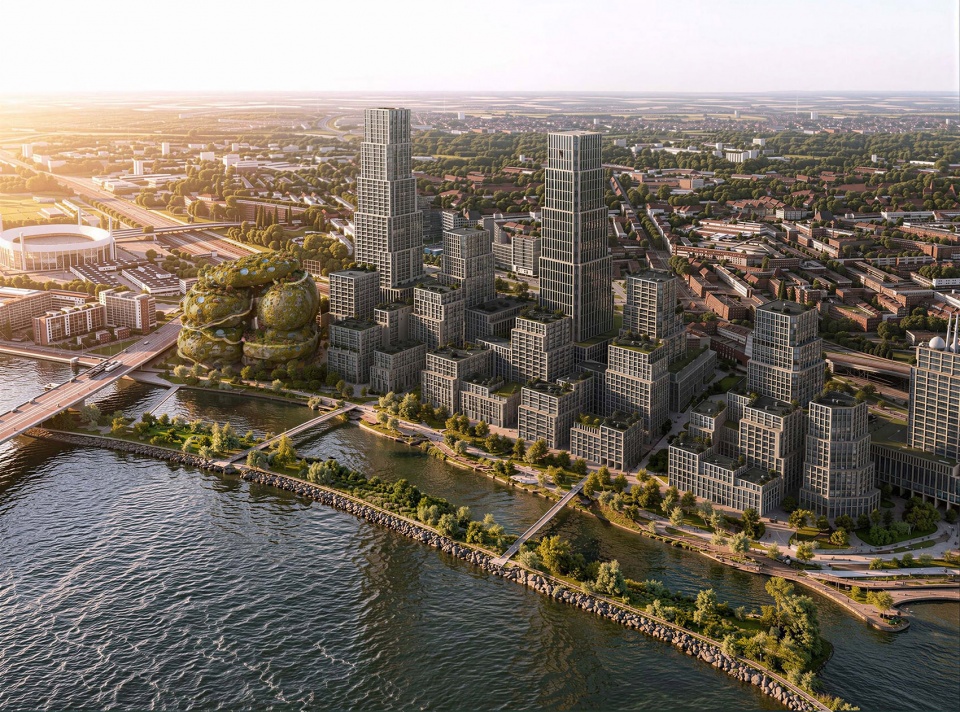
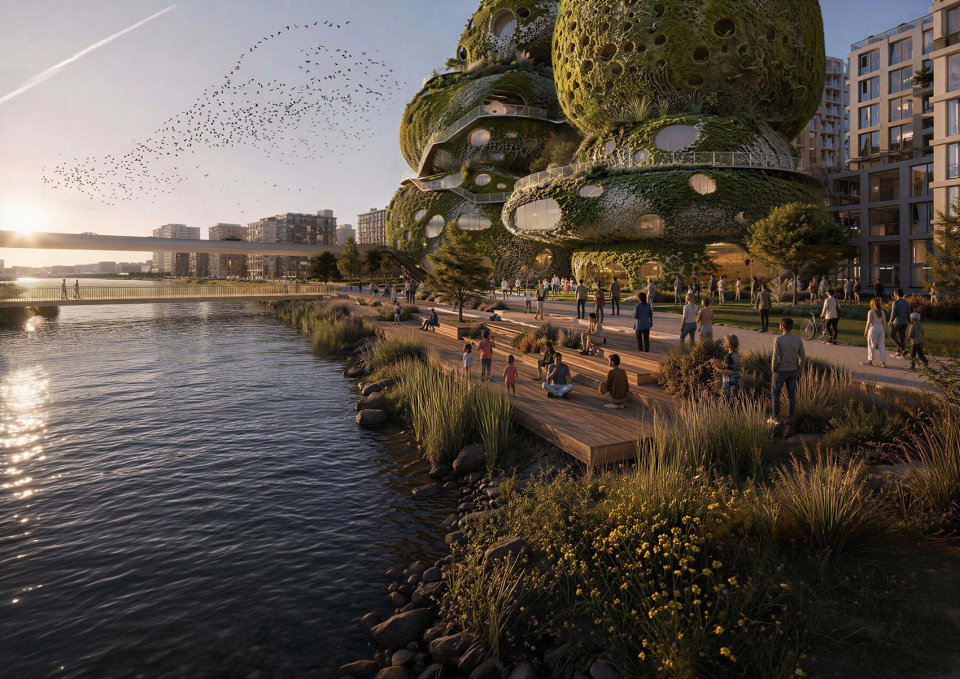
▼河岸景象,In the Tidal Park © MVRDV
这座建筑既成为目的地,也成为展示与示范,同时也是一个问题:如果目标是发展出完全中性的建筑、完全可循环利用的建筑,能够补偿社会造成的损害、具有代谢性的建筑——我们应该如何朝这个方向迈进?
The building becomes both destination and demonstration, but also a question: if the goal is to develop buildings that are completely neutral, completely recyclable, that compensate for the harms of the society, that are metabolisitic – how do we move in that direction?
▼公共平台,On the public deck © MVRDV
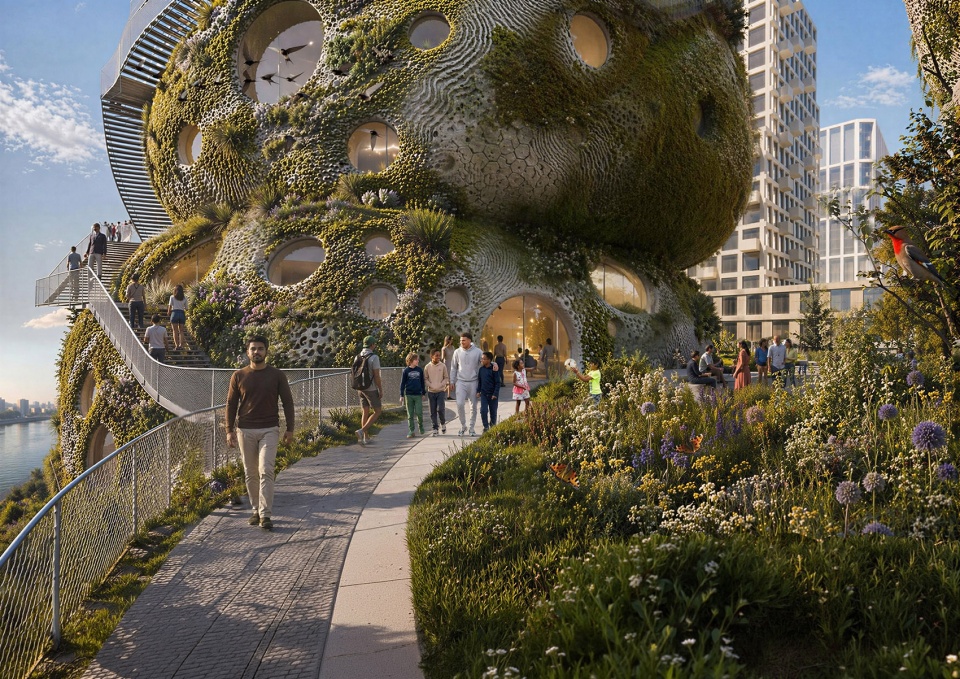
这种愿景被概括为“Biotopia(生物乌托邦)”这一概念:一个未来世界,在那里城市转变为充满活力的森林,建筑如同树木般生长,街道由生物发光照明。一个我们不仅与自然共同设计,更作为自然的一部分进行设计的未来。这延续了我们与 The Why Factory 共同开展的一系列研究,通过《Green Dream》和《The Green Dip》等出版物,探索激进的绿化如何从视觉想象转变为可衡量的城市性能。在这里,建筑被设想为一种有机体,而非单纯的物体。它储存水分、创造遮阴、支持植被生长、生成栖息地、调节微气候,并随着技术与环境知识的发展不断适应。
This ambition is captured in the idea of a “Biotopia”: a future world where cities transform into vibrant forests, architecture grows like trees, and streets are illuminated by bioluminescent light. A future where we design not just with nature, but as nature. This continues a line of research we have developed with The Why Factory through publications such as Green Dream and The Green Dip, which ask how radical greening can move from image to measurable urban performance. Here, the building is conceived less as an object than as an organism. It holds water, creates shade, supports vegetation, generates habitats, moderates microclimates, and adapts as technologies and environmental knowledge evolve.
▼观景平台,On the observation deck © MVRDV
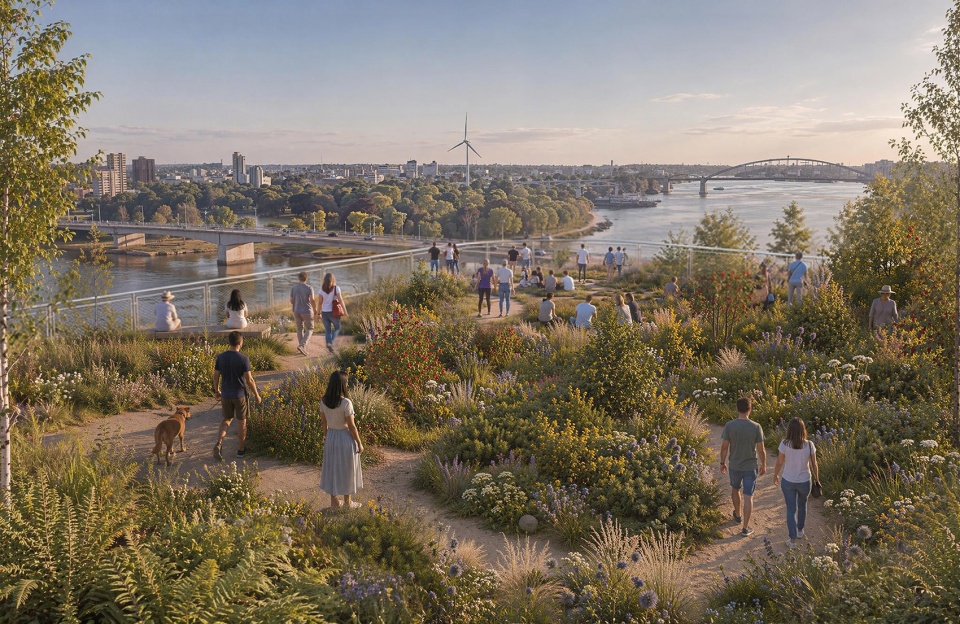
该项目的功能规划并非仅从面积和功能角度进行研究,同时也关注建筑能够或应该创造哪些额外价值:种植表面、遮阴的室外空间、水体缓冲与过滤区域、可再生能源表面、公共路径、栖息地,以及用于学习和监测的空间。建筑首先将所需功能紧凑地叠合于两座相互连接的塔楼之中——一座主要用于展览体验,另一座用于餐饮与接待服务——随后将整体体量塑造成一组圆润、如岩石般的形态。在这些体量之间,一系列开放空间将自然光、空气、植被以及公共流线带入建筑深处。通过“打开”建筑,可以在基地范围内形成必要的立面与表面:这些岩石般的形体创造出宽阔的露台、深远的悬挑、充满日光的空隙以及戏剧性的内部洞穴,同时保持建筑的紧凑性与结构效率。形式表面上的自由感,源自清晰的组织逻辑:一座紧密的垂直建筑,通过水、能源、土壤、植物、动物以及公共空间等附加功能而被打开。
The programme is studied not only in terms of square metres and functions, but also in terms of what additional value the building can or should add: planted surfaces, shaded outdoor spaces, water buffering and filtration places, renewable energy surfaces, public routes, habitats, and spaces for learning and monitoring. The architecture begins with a compact stacking of the required programme into two interconnected towers – one dedicated mainly to the exhibition experience, the other to hospitality – before the volume is sculpted into a family of rounded, rock-like forms. Between these volumes, a network of open spaces brings daylight, air, vegetation, and public circulation deep into the building. By “opening” the building, the necessary façades and surfaces can be generated within the plot: the rocks create generous terraces, deep overhangs, daylight-filled voids, and dramatic interior caves, while keeping the building compact and structurally efficient. The apparent freedom of the form grows from this clear organisational logic: a dense vertical building opened up by the added program of water, energy, soils, plants and animals, and public space.
▼公众开放小径,on the public route © MVRDV
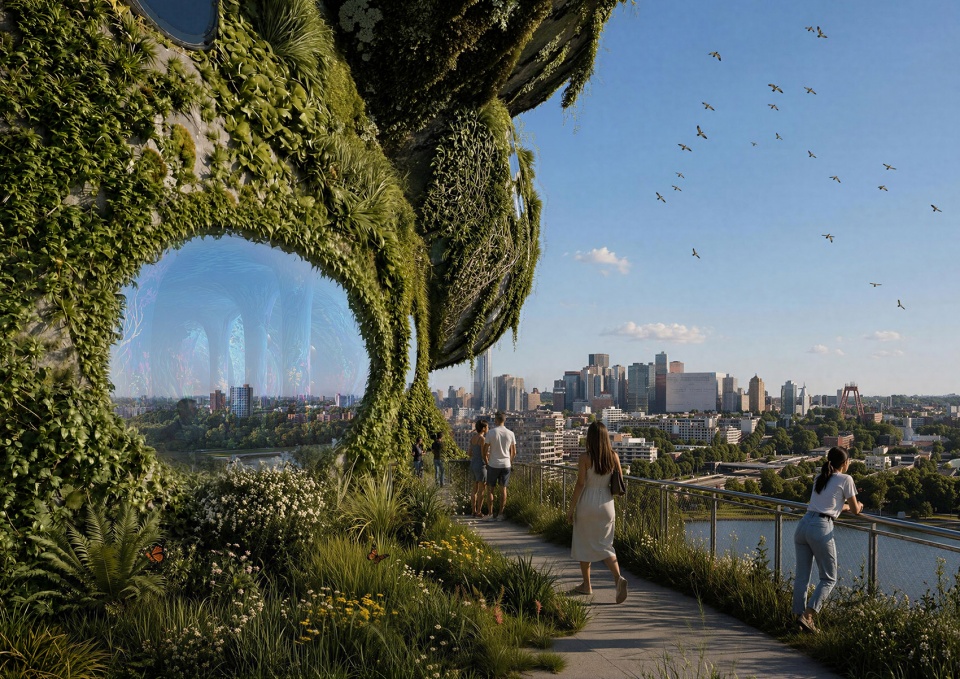
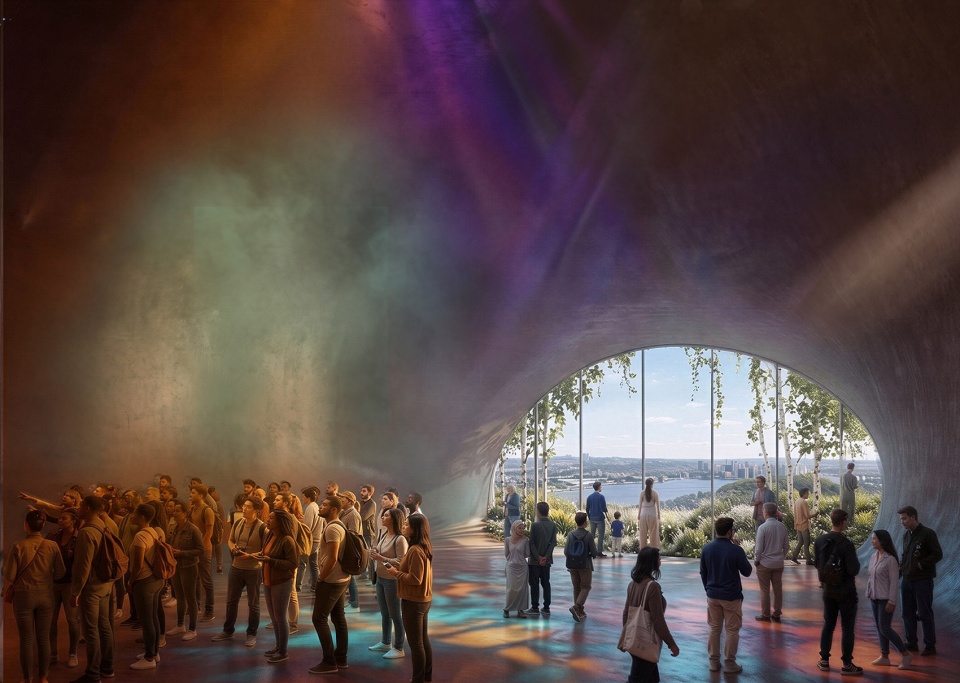
每一块岩石般的体量都包含一个中央洞穴,访客可以通过楼梯、坡道、电梯、露台和展廊在其中移动——创造出一条引人入胜的建筑路径,并为访客提供一种介于封闭洞穴与开放景观之间的洞穴探索体验。这一连续旅程以垂直探索的方式展开,为人们提供不断变化的河流、鹿特丹城市以及建筑自身的观看视角。我们认为公共可达性并非附加功能,而是一种建筑原则。
Each rock contains a central cave through which visitors move on stairs, ramps, lifts, terraces, and galleries – creating an intriguing route through the building and providing visitors a speleological experience which moves between enclosed caverns and open landscapes. This continuous journey unfolds as a vertical exploration, offering changing perspectives of the river, Rotterdam, and the building itself. We see public access not as an additional programme but as an architectural principle.
▼进入中央大厅,Entering the central hall © MVRDV
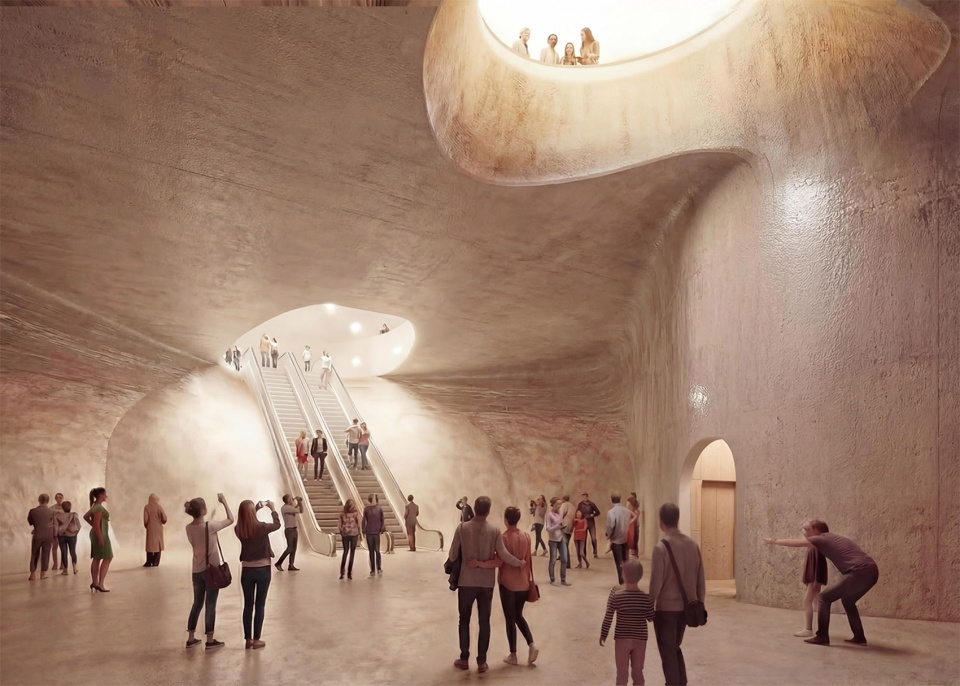
正如博伊曼斯·范伯宁恩博物馆仓库(Depot Boijmans Van Beuningen)的实践——那里将一种原本封闭的建筑类型向公众开放——以及 Valley 项目中将绿色路径引入高密度综合建筑一样,Rotterdam ROCKS! 的外部成为一座三维立体的河流公园:种植露台、咖啡馆、餐厅、观景平台以及水景元素将滨河景观向上延伸。圆润的几何形态不仅是一种建筑表达,更是一种环境工具。
As at Depot Boijmans Van Beuningen, where an otherwise closed typology was opened to the public, and at Valley, where a green route climbs into a dense mixed-use building, Rotterdam ROCKS! has 2/2 an exterior that becomes a three-dimensional river park, with planted terraces, cafes, restaurants, viewing platforms, and water elements extending the riverside landscape upwards. The rounded geometry is not only an architectural expression; it is an environmental instrument.
▼”极乐之地“洞穴,In the caves of Elysium © MVRDV
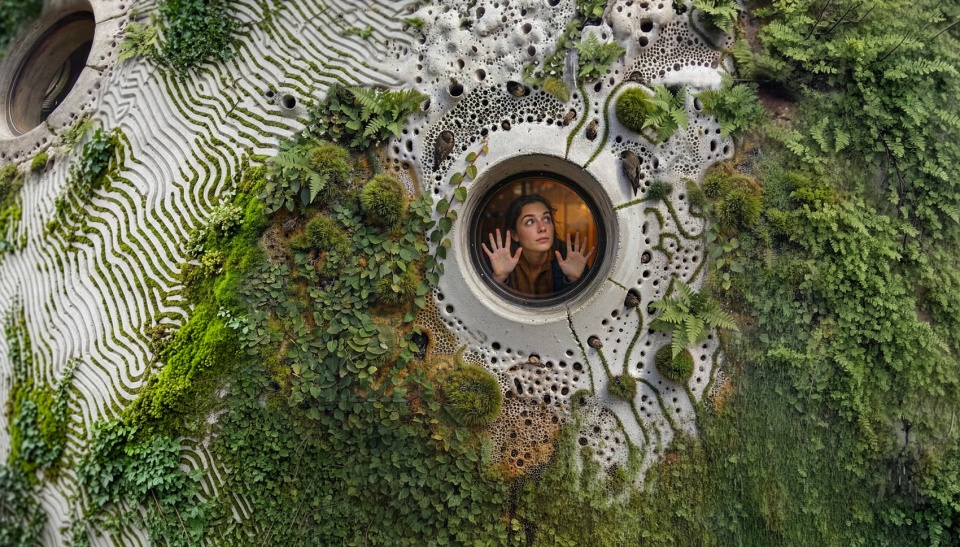
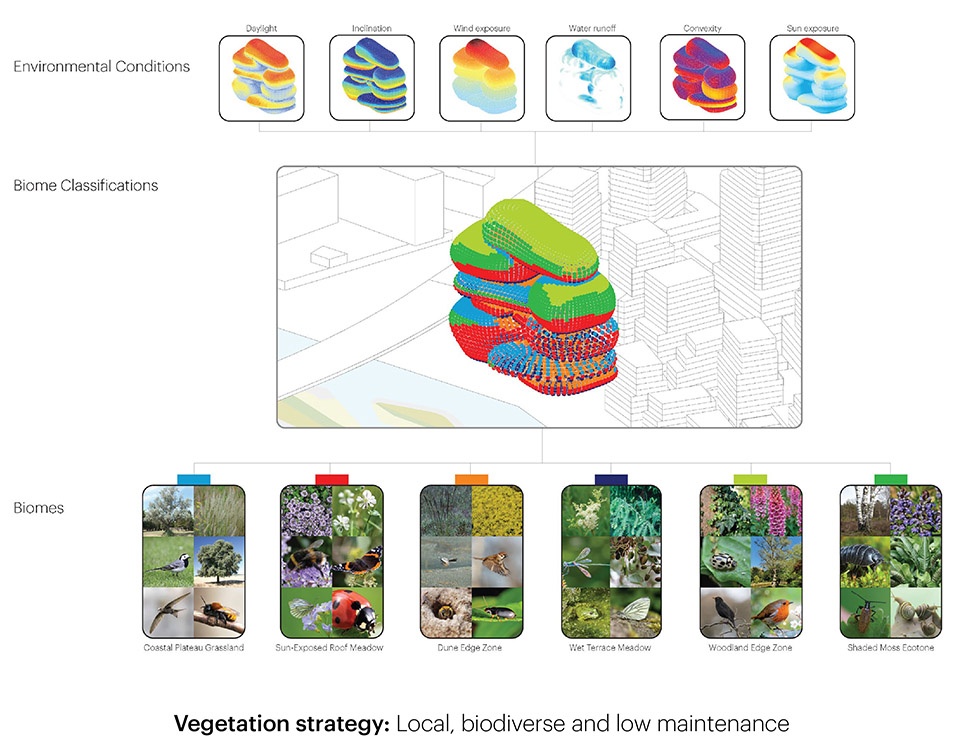
不同朝向创造出不同的日照、遮阴、风环境、暴露程度以及庇护条件,使多样化的微气候得以形成。这些条件被绘制并用于确定特定土壤、植物、水系统、筑巢空间、阳台以及观景点的最佳位置。建筑表皮因此被设计为包含凹槽、通道、露台和壁龛,为水分储存与过滤、土壤、根系、植物,以及为鸟类和其他动物提供庇护创造空间。从适合种植高大植物和灌木的平坦公园表面,到朝向或背离太阳倾斜的表面;从具有特定种植口袋的垂直表面,到悬挂植物的倾斜悬挑,再到供鸟类和蝙蝠栖息的水平悬挑,建筑表面支持生物多样性,同时丰富访客体验,并为城市自然创造包容性的栖息环境。
▼微生境指标,Microhabitat indicators © MVRDV
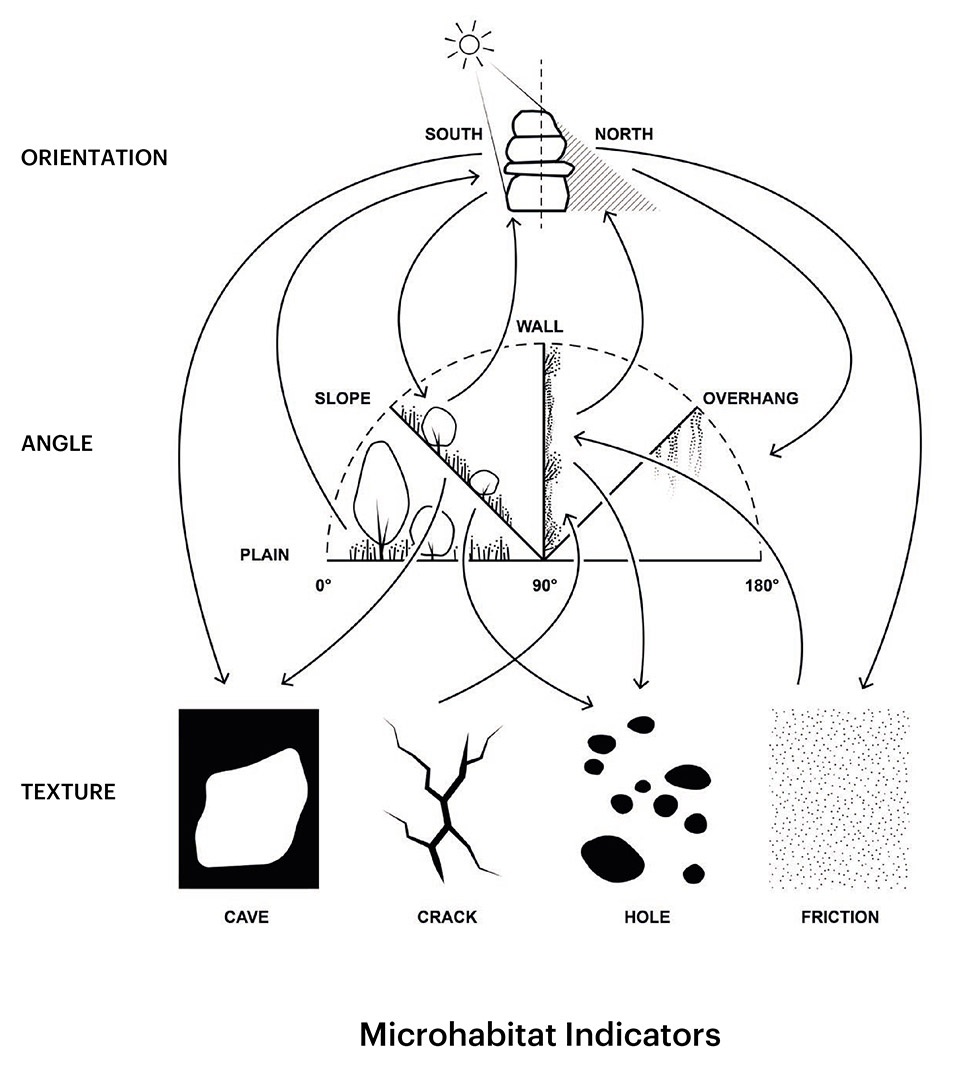
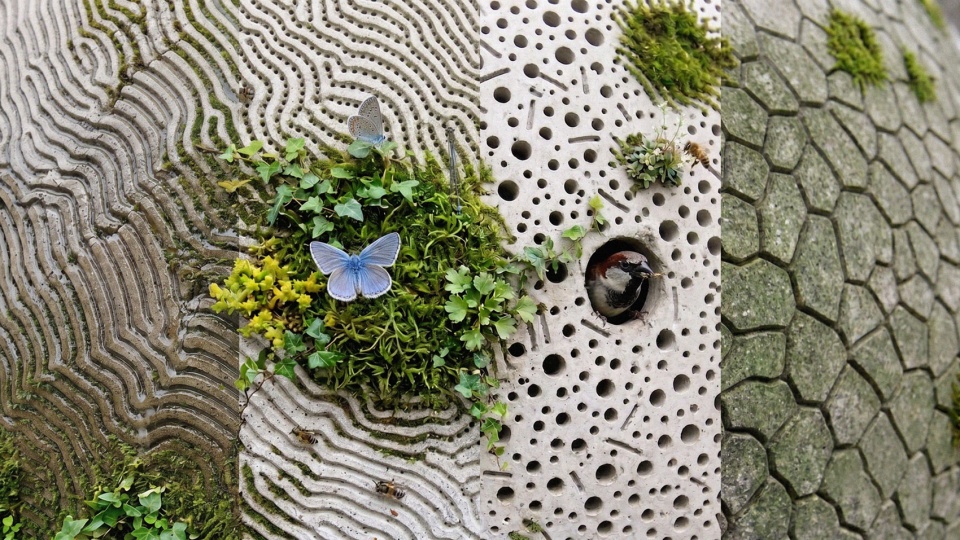
Different orientations produce distinct conditions of sunlight, shade, wind, exposure, and shelter, allowing a wide range of microclimates to emerge. These conditions are mapped and used to determine where particular soils, plants, water systems, nesting places, balconies, and viewpoints can perform best. The building’s skin is therefore articulated with pockets, channels, terraces, and niches that provide space for water retention and filtration, for soil, for roots, for plants, and for sheltering birds and other animals. From flat surfaces for parks with taller plants and shrubs, to surfaces that slope towards or away from the sun, to vertical surfaces with its specific pockets for plantations, to angled overhangs with hanging plants, to horizontal overhangs for birds and bats, the building’s surface supports biodiversity while enriching the visitor experience and creating an inclusive habitat for urban nature.
▼将外表皮视作栖息地,The skin as habitat © MVRDV
▼充满空隙的外表皮,Porous skin © MVRDV
在 MVRDV,我们的环境目标始于测量。从城市总体规划到单体建筑,我们始终在工作中运用数据来比较不同方案、测试其影响,并揭示那些原本无法被发现的机会。Rotterdam ROCKS! 延续了这一方法。水资源储存、被动式降温、生物多样性、能源、材料使用、维护以及长期适应性等因素,都被作为相互关联的系统进行评估,而不是彼此独立的目标。建筑成为一个可测量的生态系统,其设计决策会持续根据自身对环境产生的影响进行检验。
At MVRDV, environmental ambition begins with measurement. Throughout our work, from urban masterplans to individual buildings, we use data to compare scenarios, test consequences, and reveal opportunities that would otherwise remain invisible. Rotterdam ROCKS! continues this approach. Water retention, passive cooling, biodiversity, energy, material use, maintenance, and long-term adaptability are assessed as interconnected systems rather than separate ambitions. The building becomes a measurable ecosystem, with design decisions continuously tested against their environmental effects.
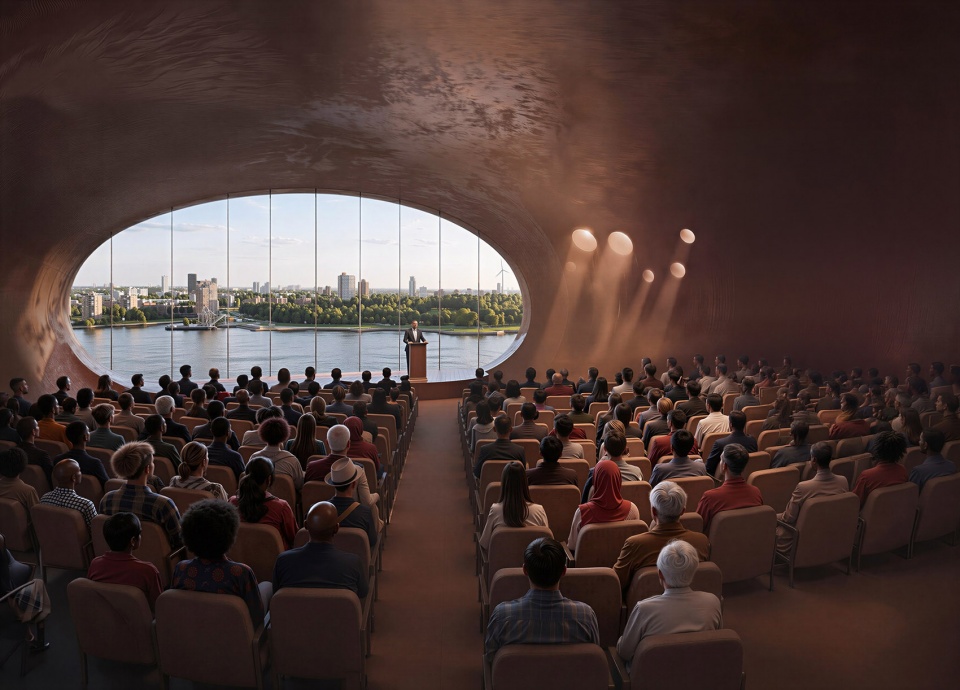
▼活动岩石内部,Inside of the event rock © MVRDV
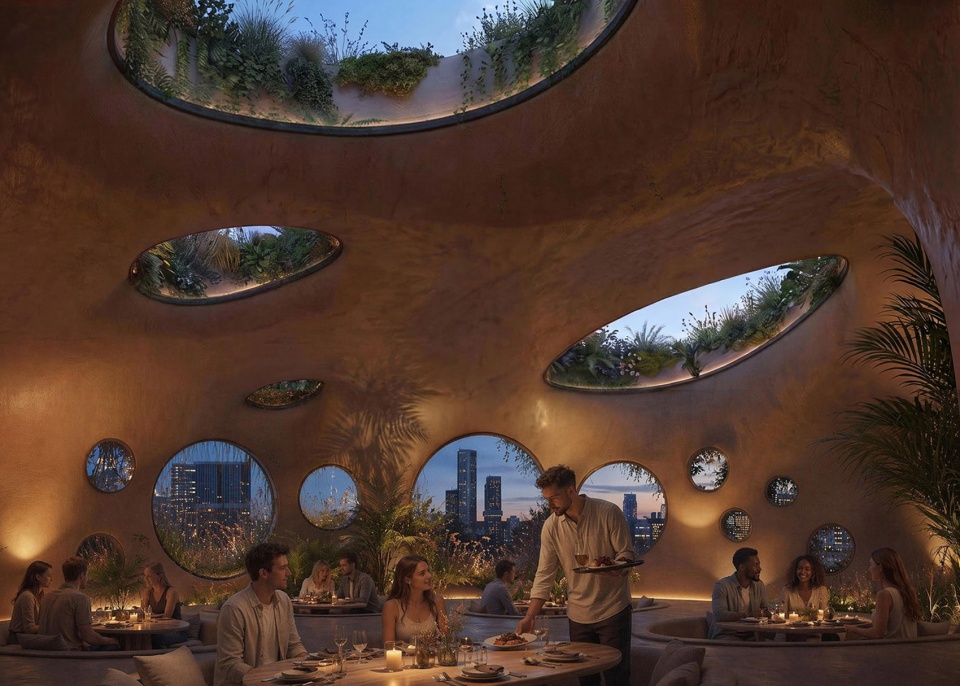
▼在岩石顶部空间用餐,Dining on the top of the rocks © MVRDV
该项目同时也是低碳建造的实验场。再利用钢构件、低碳混凝土、生物基材料以及循环建造方法,与包括机器人生产和大规模 3D 打印在内的新型制造技术研究相结合。每一种材料策略都将根据碳性能、成本、耐久性、可获得性以及未来再利用可能性进行评估。建筑构件被设计为可拆卸,并被记录为材料资源,旨在成为一个长期循环中的一部分,实现适应、回收和再利用。建筑成为一个材料银行,其价值延伸至首次使用生命周期之外。
The project also serves as a testing ground for low-carbon construction. Reused steel elements, reduced-carbon concrete, bio-based materials, and circular construction methods are combined with research into new fabrication techniques, including robotic production and large-scale 3D printing. Every material strategy is evaluated against carbon performance, cost, durability, availability, and future reuse. Components are designed for disassembly, documented as material resources, and intended to remain part of a long cycle of adaptation, recovery, and reuse. The building becomes a material bank whose value extends beyond its first life.
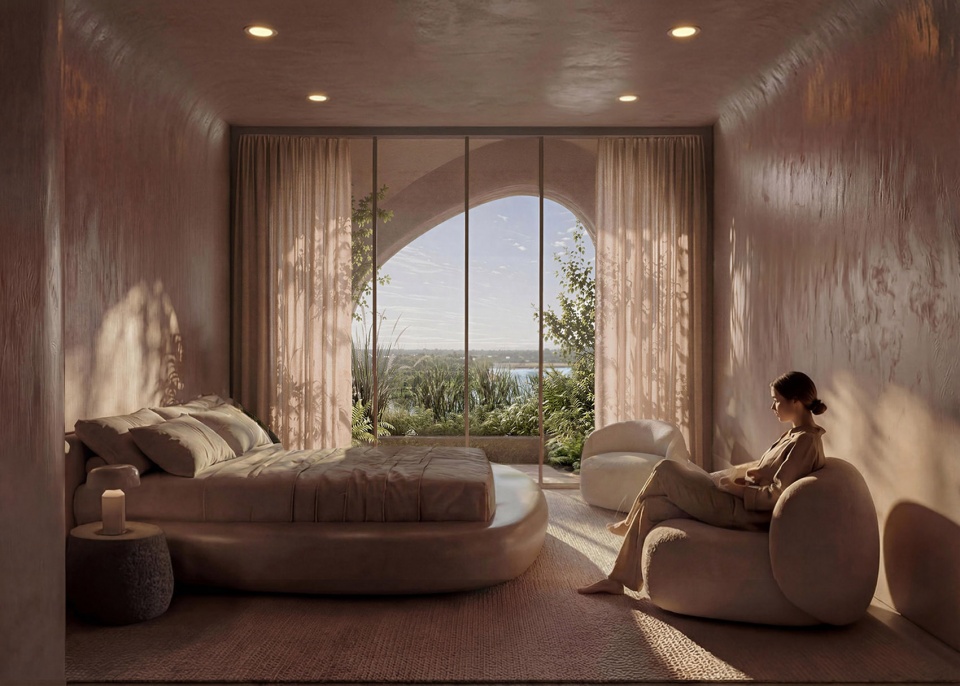
▼居住空间,A stay at Shift rooms © MVRDV
Rotterdam ROCKS! 不会将这些系统隐藏在技术空间和报告之中,而是让它们成为公共体验的一部分。一个中央监测系统将实时呈现能源生产与消耗、水循环、生物多样性、植被、温度、维护状况以及材料性能等信息。访客可以观察建筑如何运行、变化以及随着时间推移如何产生响应,使可持续性不再只是一个宣称,而成为一种持续被测试、测量和共享的过程。
Rather than hiding these systems in technical rooms and reports, Rotterdam ROCKS! makes them part of the public experience. A central monitor visualises real-time information on energy production and consumption, water cycles, biodiversity, vegetation, temperatures, maintenance, and material performance. Visitors can observe how the building performs, changes, and responds over time, making sustainability not simply a claim but something continuously tested, measured, and shared.
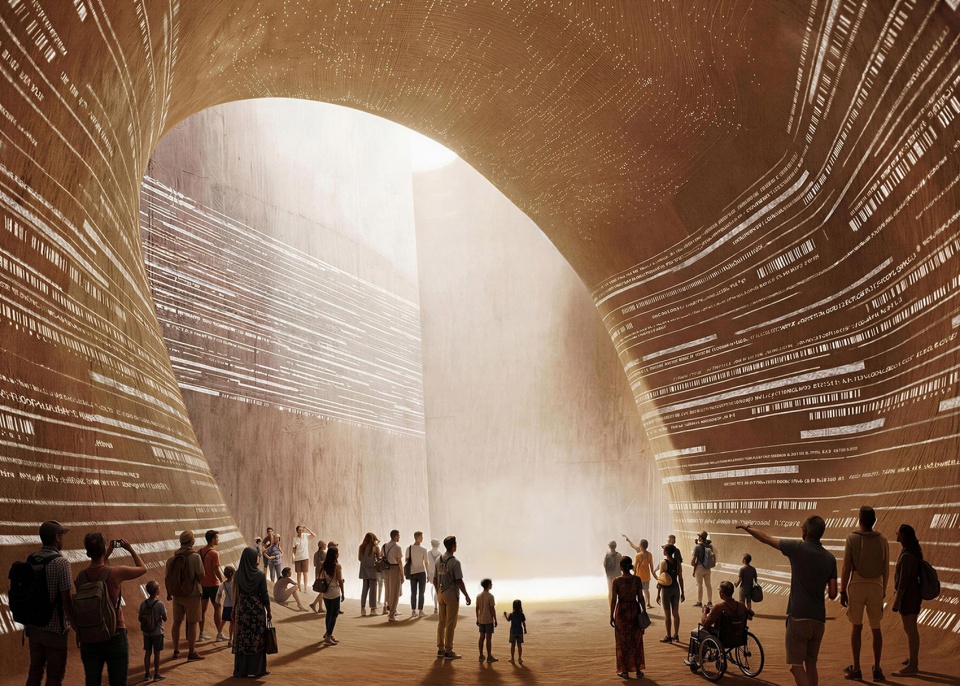
▼进入“极乐之地”,Entering the caves of Elysium © MVRDV
我们将 Rotterdam ROCKS! 构想为一座能够学习并适应变化的代谢型建筑,它可以随着材料、技术、法规以及知识的发展而不断演进。它既是一处目的地,也是一座活的实验室,使未来的系统、展览和研究能够被引入、监测、替换并不断优化。数据并不是最终结论,而是维持建筑生命力的反馈循环。
We conceive Rotterdam ROCKS! as a metabolic building that can learn and adapt as materials, technologies, regulations, and knowledge evolve. It functions as both a destination and a living laboratory, allowing future systems, exhibitions, and research to be introduced, monitored, replaced, and improved. The data is not the conclusion; it is the feedback loop that keeps the architecture alive.
▼”极乐之地“空间,On The Floors of Elysium © MVRDV
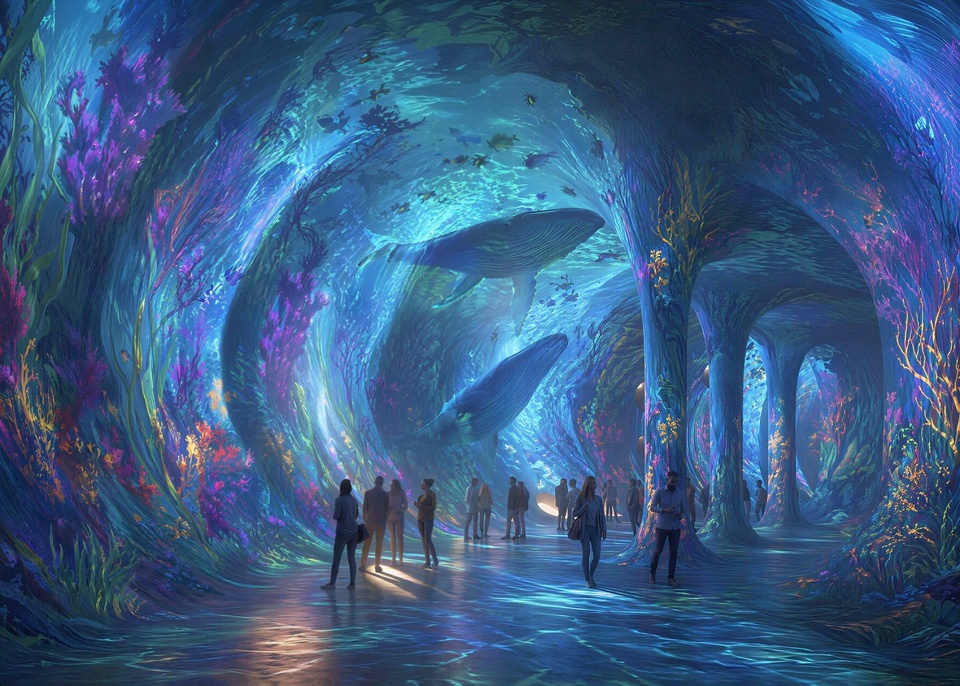
这一持续演进的过程反映了鹿特丹自身的特质。城市广为人知的格言“Rotterdam is nooit af”(鹿特丹永远未完成),体现了一种拥抱变化与持续改进的乐观精神。这正是这座城市的存在之道。它为未知留下空间。Rotterdam ROCKS! 也采用了同样的态度。它并未被设想为一个已经完成的宣言,而是一片不断发展的城市与景观组成部分,在这里,建筑、人、技术与自然持续共同演进。
This continuous process reflects Rotterdam itself. The city’s well-known saying, “Rotterdam is nooit af” (Rotterdam is never finished), captures an optimism that embraces change and continuous improvement. It is the city’s existential spirit. It gives space to the unknown. Rotterdam ROCKS! adopts the same attitude. It is not conceived as a finished statement, but as an evolving piece of city and landscape where architecture, people, technology, and nature continue to develop together.
▼植物分析,Vegetation strategy © MVRDV
Project Name: Rotterdam ROCKS!
Location: Rotterdam, Netherlands
Year: 2025 –
Client: Shift
Size and Programme: 25.000 m2 visitor centre, event space, hotel, restaurant, observation
deck
Architect: MVRDV
Founding partner in charge: Winy Maas
Partner: Frans de Witte
Design team: Gideon Maasland, Leo Stuckardt, Klaas Hofman, Olga Marelja, Rico van de
Gevel, Yayun Liu, Fredy Fortich, Alberto Carro Novo, Boudewijn Thomas, Zhijia Xiong,
Guido Boeters
Business Development: Juliet den Oudendammer
Copyright: MVRDV Winy Maas, Jacob van Rijs, Nathalie de Vries
Collaborators
Landscape, Cost Calculation: Arcadis (Harmen Bunk, Robert Kruijt, Joris Winters, Maarten
in ‘t Veld)
Structural engineer: Arup (Rory McGowan, Guido Nieri, Roy Crielaard, Salam Al-Sabah)
Building Physics, MEP: DGMR (Bas Hasselaar, Paul van Bergen)
Artist: Joris Laarman Lab (Joris Laarman, Tim Geurtjens)
Experience Design: SB&Co.design, Tamschick Media + Space (TMS), Expo Pavilion Group
(EPG) [Dirk Bertels, Arthur van Schravendijk, Melle Pama, Mark Nieuwenhuis, Mark
Tamschick, Michel Nols]
Visualisations: MVRDV
More: MVRDV。更多关于他们: MVRDV on gooood









看起来像屎壳郎裹大便
结构怕不是已经提桶跑人了
你不说我还以为是邪神纳垢的作品呢
MVRDV超现实这一块没得说
这个方案适合出现在高密度摩天大楼街区,这么大代价来做这件事就有意义了
远看像驴粪,近看像藤壶,反正就很恶心
知道你要有机,要生态,但是自然界哪有长得这样的植物 石头 溶洞,这确定是在模仿自然吗
一眼纳垢,看到效果图上的三哥,又感觉灵感是几坨牛粪的堆叠
好大一坨
这尼玛……甲方要不就是玩儿战锤纳垢的,要不就是完全不知道纳垢的。太残暴了
纳垢降临人世
有种刚学会用AI的美
一句点破
确实呈现了草食性生物肥料的生态感
回归穴居
葫芦楼