感谢 水相设计 将以下内容授权gooood发行。更多关于:Waterfrom Design on gooood
Appreciation towards Waterfrom Design for providing the following description:
与业主相识,已有二十余年。这些年陆续参与了他人生中的三个空间——从东港的第一个家,到台北的办公室与住处。2016年他买下第四个空间,同样邀请我们前往丈量,却在途中喊了暂停。他说,想等自己想清楚这个空间的方向后,再来进行。
The relationship between us and our client spans more than two decades. Over the years, we were invited to shape three spaces across his life — from his first home in Donggang, to an office and apartment in Taipei. In 2015, he acquired a fourth property and once again called on us to take measurements. Then, mid-process, he paused. He wanted time to clarify his vision for the space before moving forward.
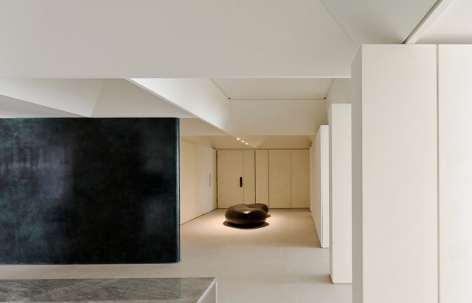
▼入口,Entrance © 揅空间工作室 Studio Millspace
此后,他偶尔在书店闲逛,每当在杂志上看见「水相」二字,便会抽出那本刊物翻阅,看看我们的近况后再放回去。他还在等,或许是等心中所想越来越清晰,亦或许等待我们的成长足以给他解答。那时的我们并不知道这段等待,只是不停往前,一个作品接着一个作品。
In the years that followed, he would occasionally browse bookshops, pulling out architecture and design magazines whenever he spotted the name “Waterfrom” — leafing through the pages, catching up on our latest work, then quietly returning the issue to the shelf. He was waiting. Perhaps for his own ideas to crystallize; perhaps for us to grow into the partner he needed. We knew nothing of this silent vigil. We simply kept moving forward, one project at a time.
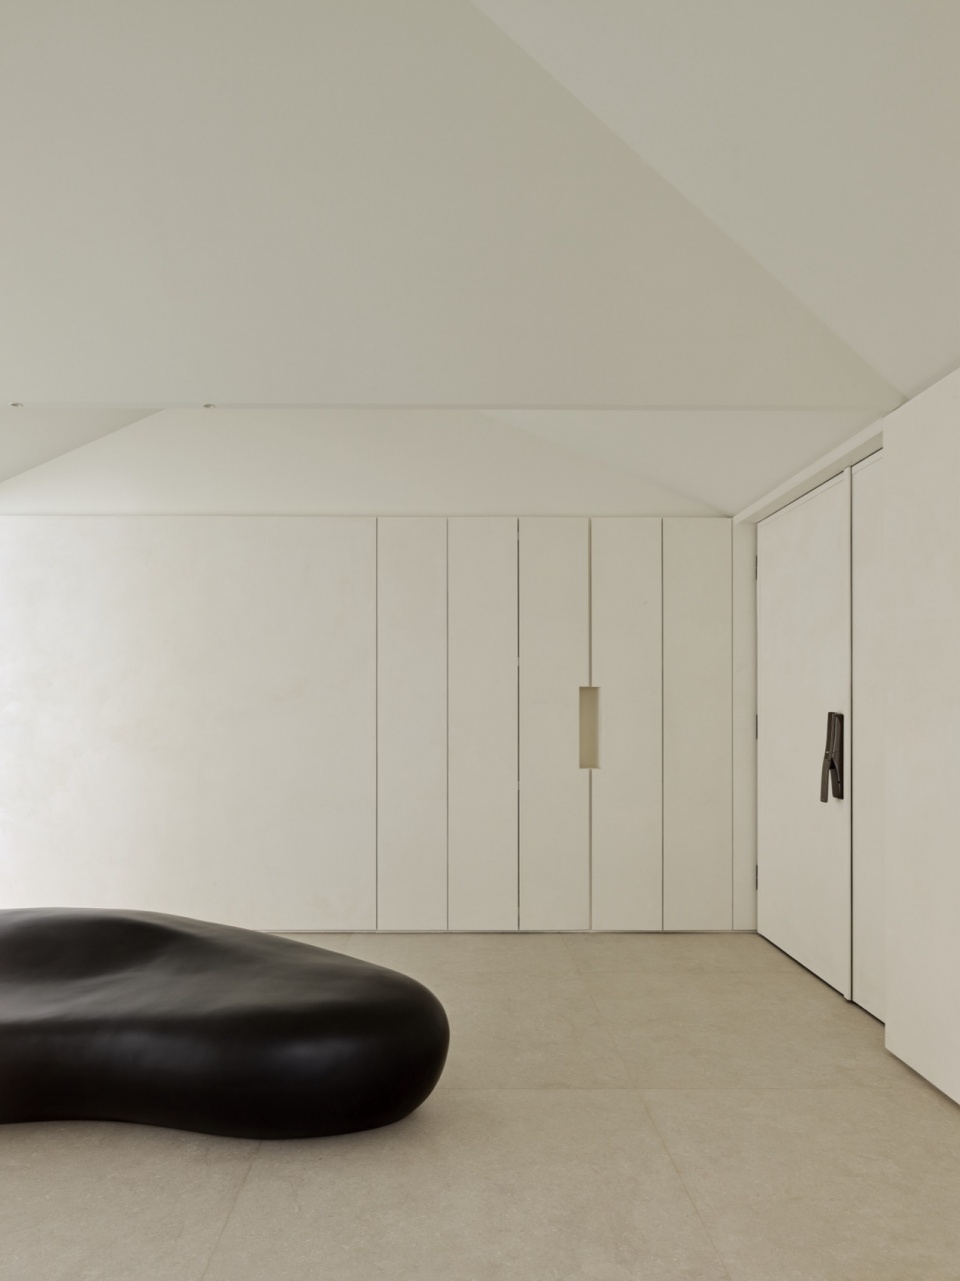
▼入口空间,Entrance space© 揅空间工作室 Studio Millspace
直到2023年,电话响起 ——「我们开始吧!」
Then, in 2023, the phone rang. “Let’s begin.”
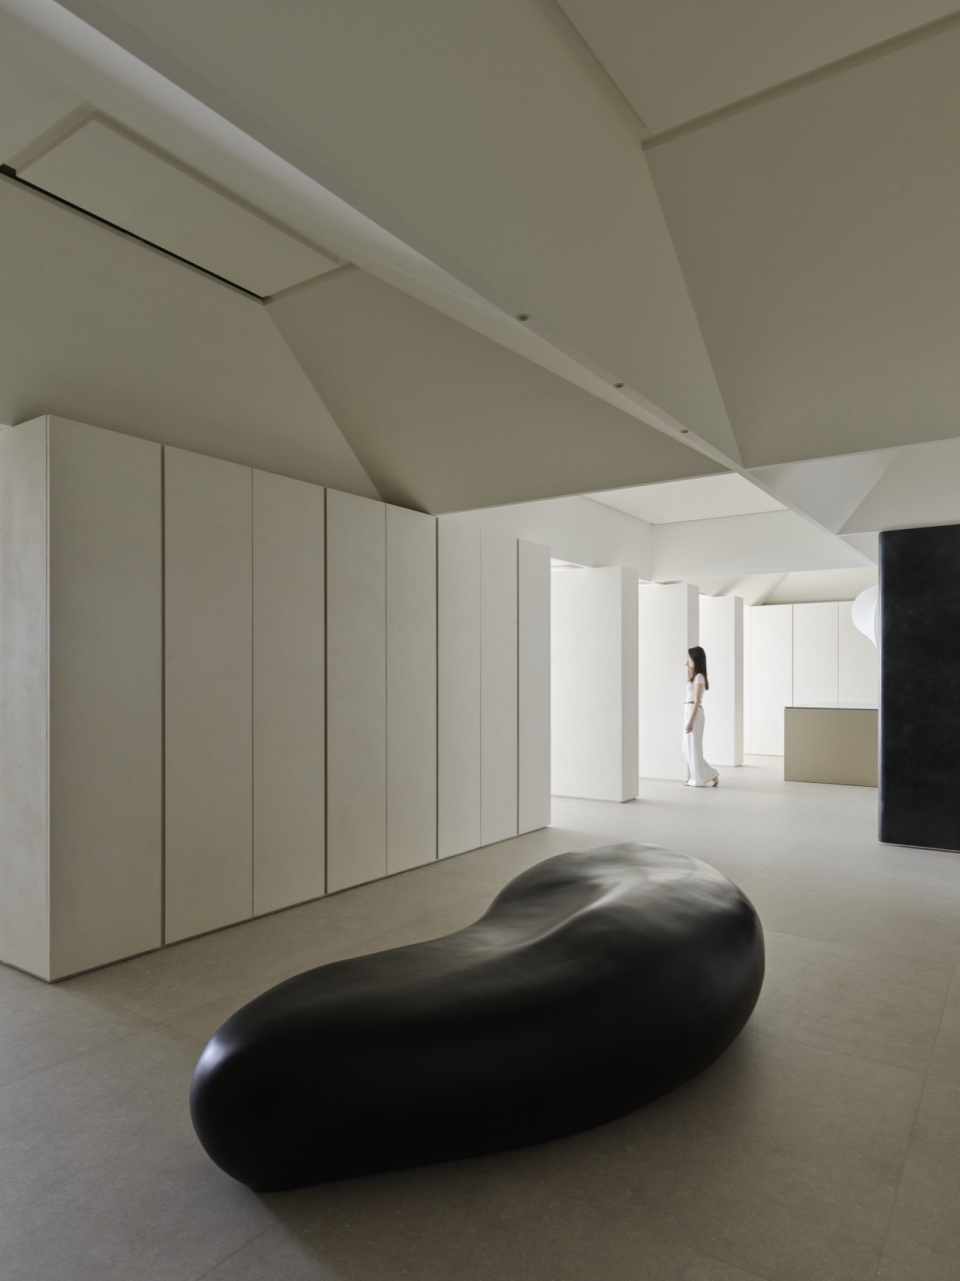
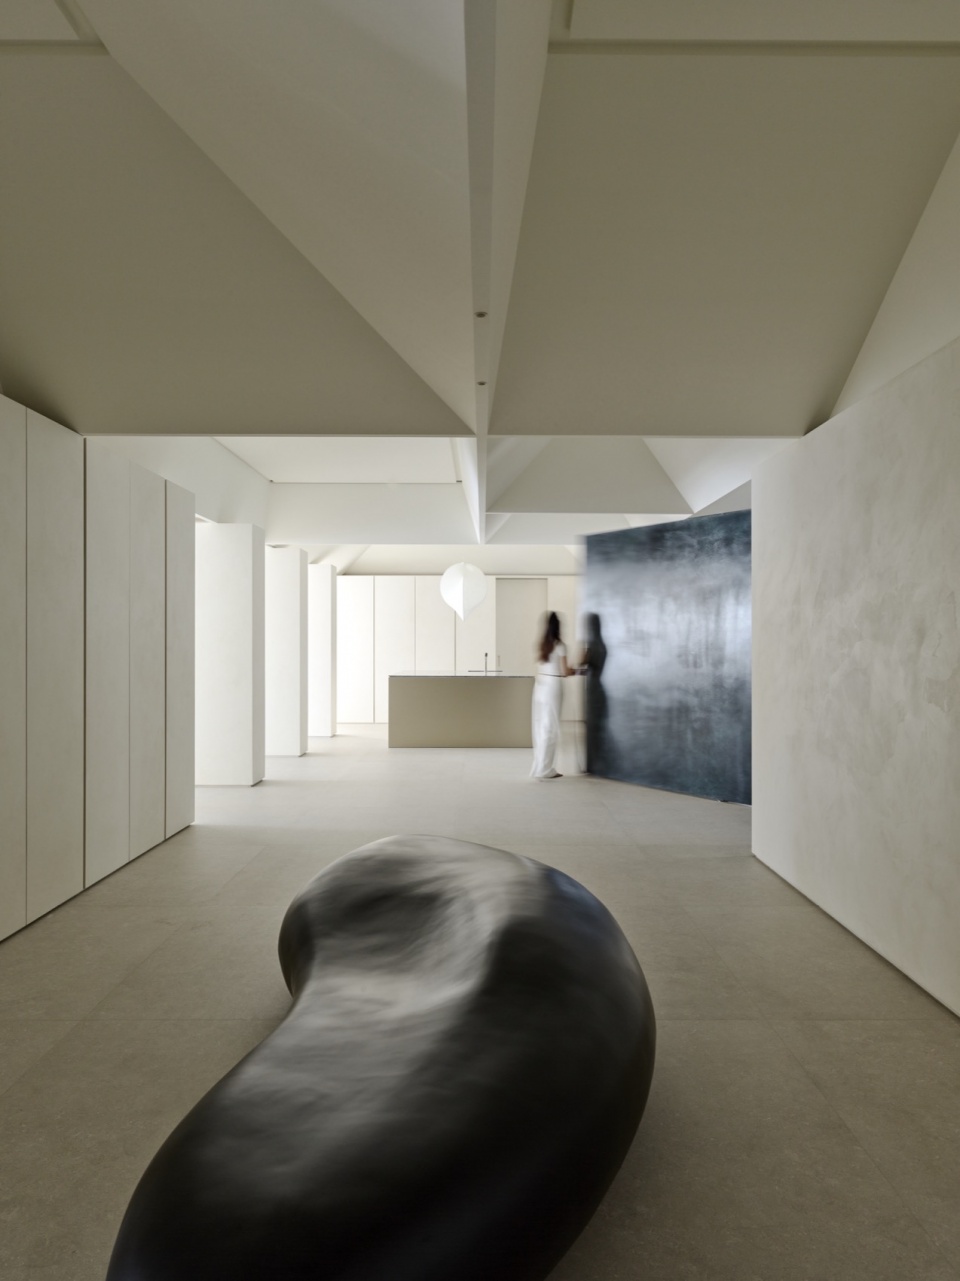
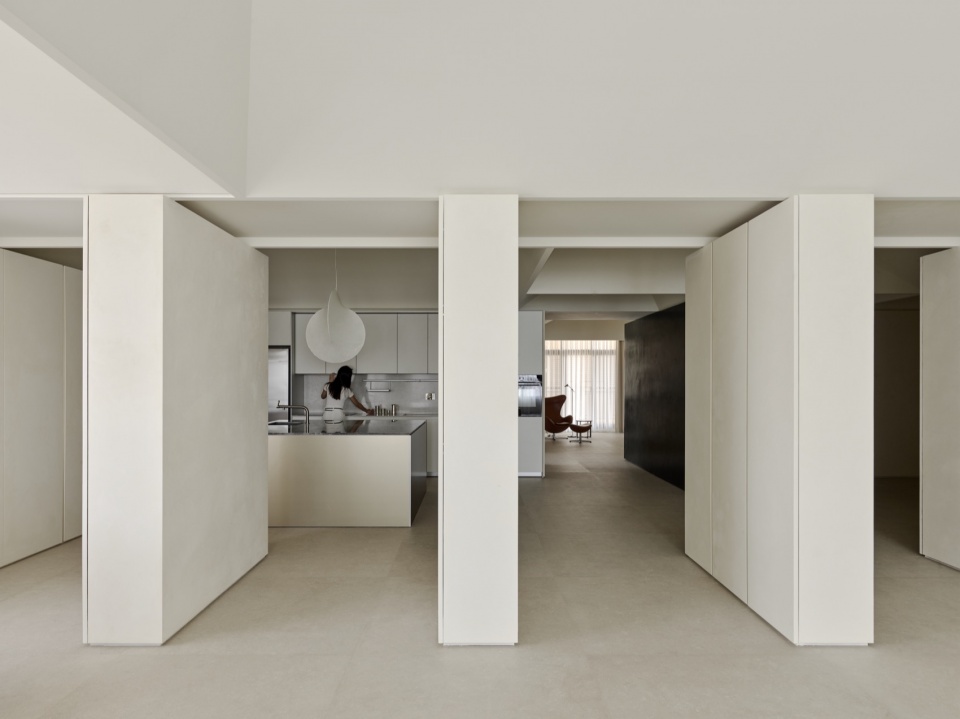
▼开放式厨房,Open-plan kitchen © 揅空间工作室 Studio Millspace
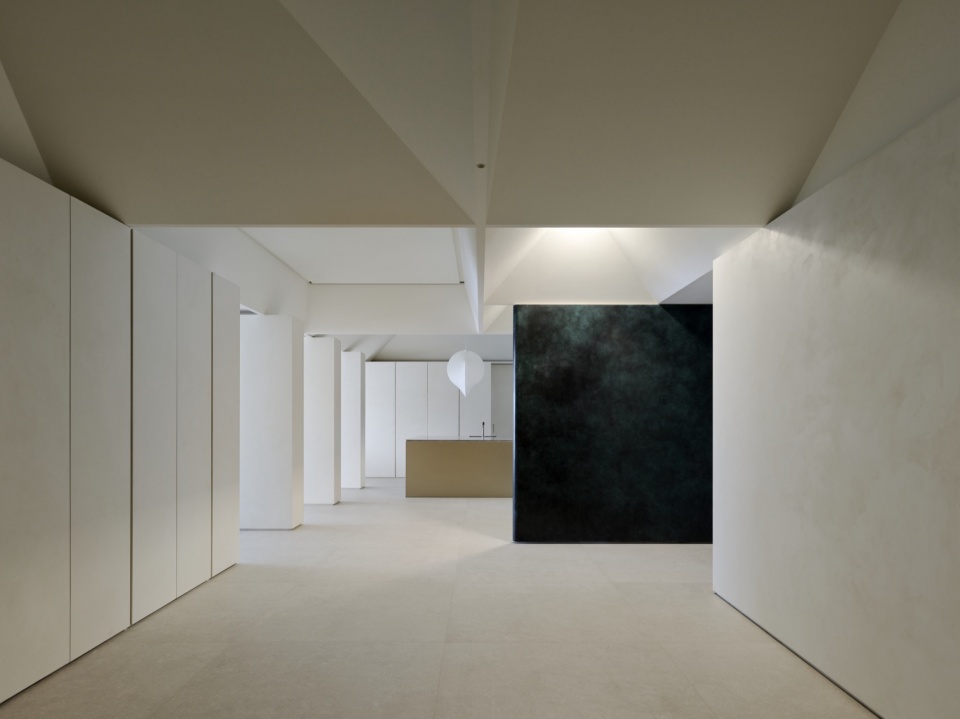
两个人的美术馆
A Museum for Two
二十年,足够改变一个人的方方面面。然而有些初心,藏在那些毫不间断的收藏里。从业主夫妇的收藏便能略知一二。男主人热爱玩具枪与战车模型,对战争电影情有独钟;女主人则沉浸在漫画世界里,对充满童趣的雕塑爱不释手——小怪兽、俄罗斯套娃,还有许多说不清楚类别、却各有来历的对象。这些收藏横跨年代、类型各异,是他们与世界相处的方式,也是两个人性格最诚实的投影。
Twenty years is long enough to transform a person entirely. Yet certain passions endure — quietly preserved in the things one collects. The couple’s collections speak volumes. The husband gravitates toward toy guns, military vehicle models, and war films; his wife is drawn to manga and whimsical sculptures — small monsters, Russian nesting dolls, and an array of objects that resist easy categorization yet each carry their own story. These collections cut across eras and genres, offering an honest reflection of two distinct personalities and their ways of engaging with the world.
▼厨房细节,Kitchen detail © 揅空间工作室 Studio Millspace
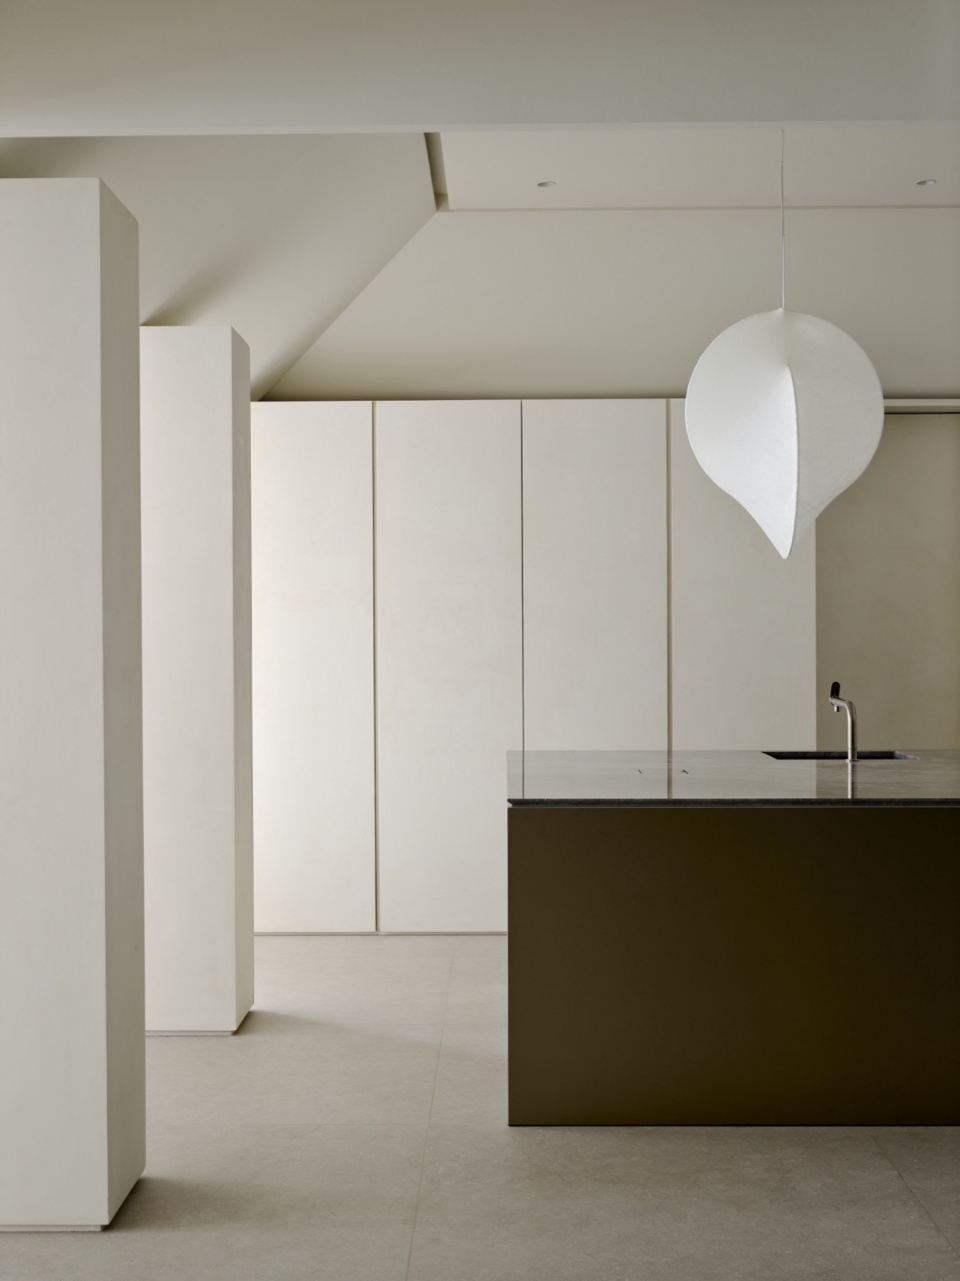
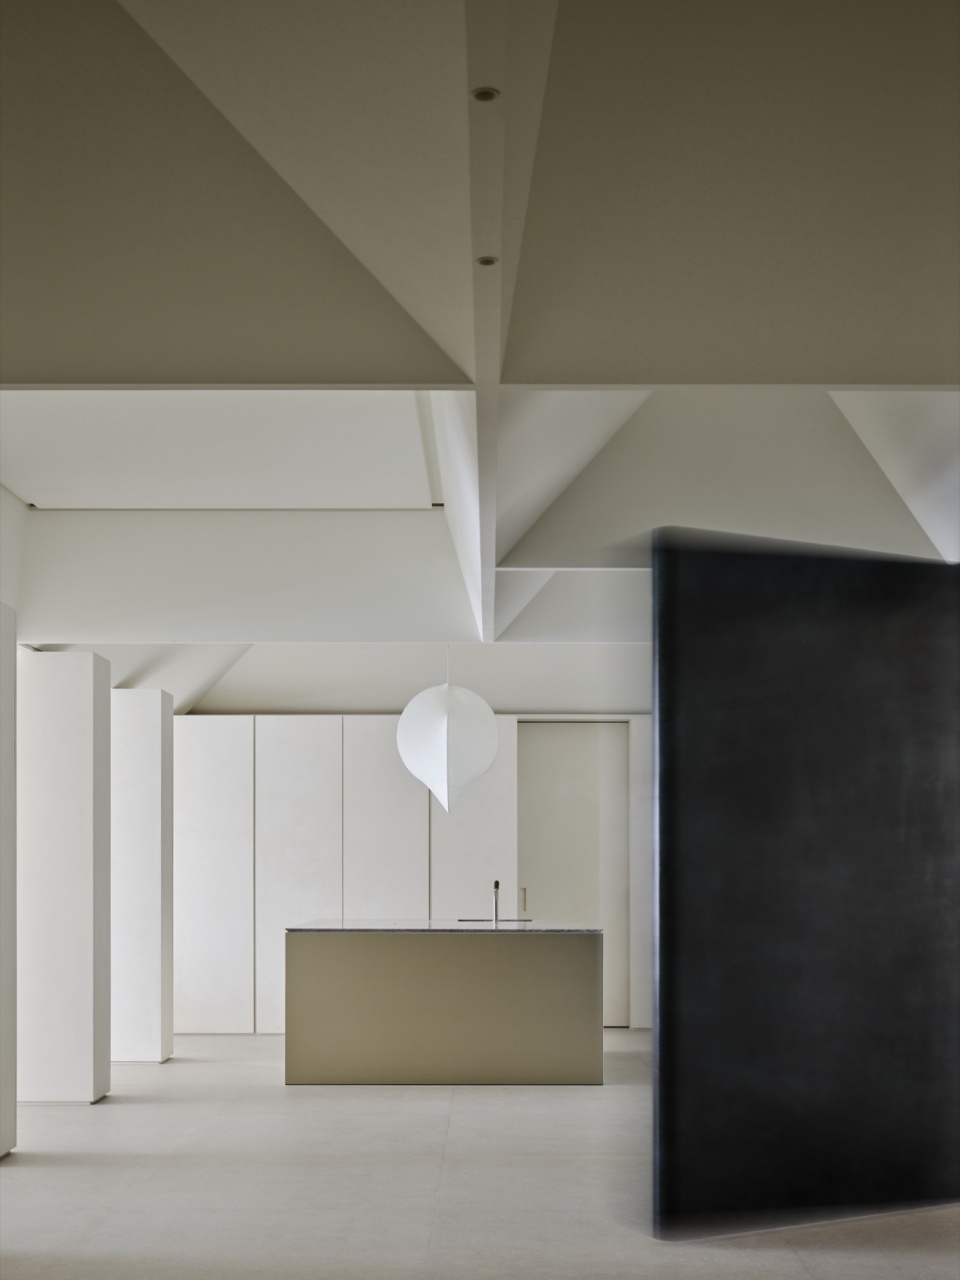
我们希望这个空间能装得下这一切,让它成为一座属于他们的私人美术馆——容纳十余年的珍藏,随着季节与心情替换展间的主题,也能在带领亲朋好友穿行其中时,如一场私人导览,让每件藏品都有机会被好好诉说。为此,动线必须流动而不切断情绪,必须引导却不明示,让人意犹未尽、忍不住想继续往前探寻。
Our brief was clear: the space should hold all of this — becoming a private museum uniquely their own. A home capable of housing over a decade of cherished objects, where themed displays can be rotated with the seasons and one’s mood, and where guiding a visitor through the rooms feels less like a tour and more like an intimate act of storytelling, giving each piece the chance to be properly known. To achieve this, circulation had to flow without breaking the emotional current — guiding without dictating, always leaving the visitor wanting to press a little further.
▼藏品展示柜,Display cabinet for collections © 揅空间工作室 Studio Millspace
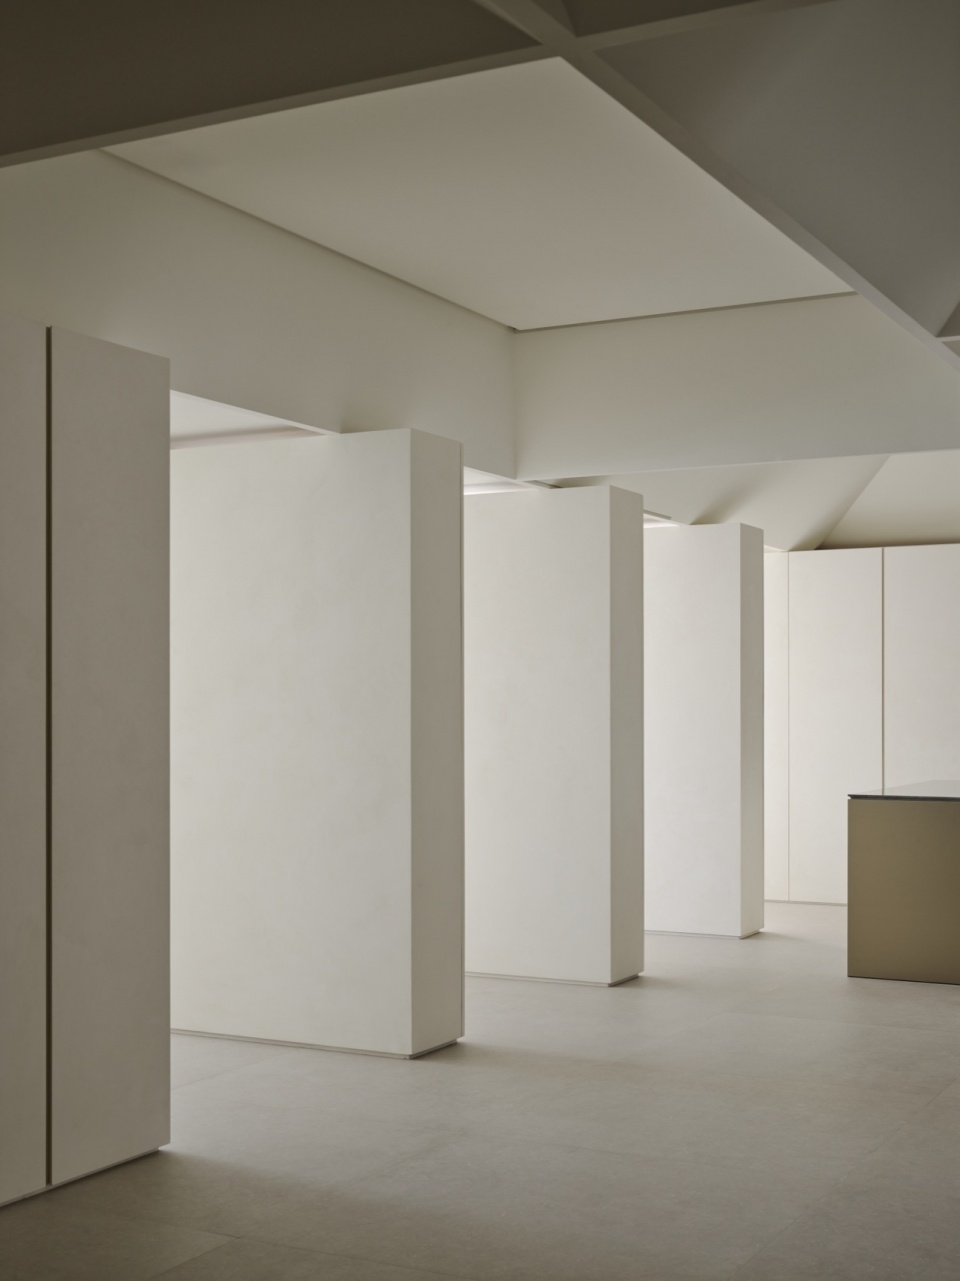
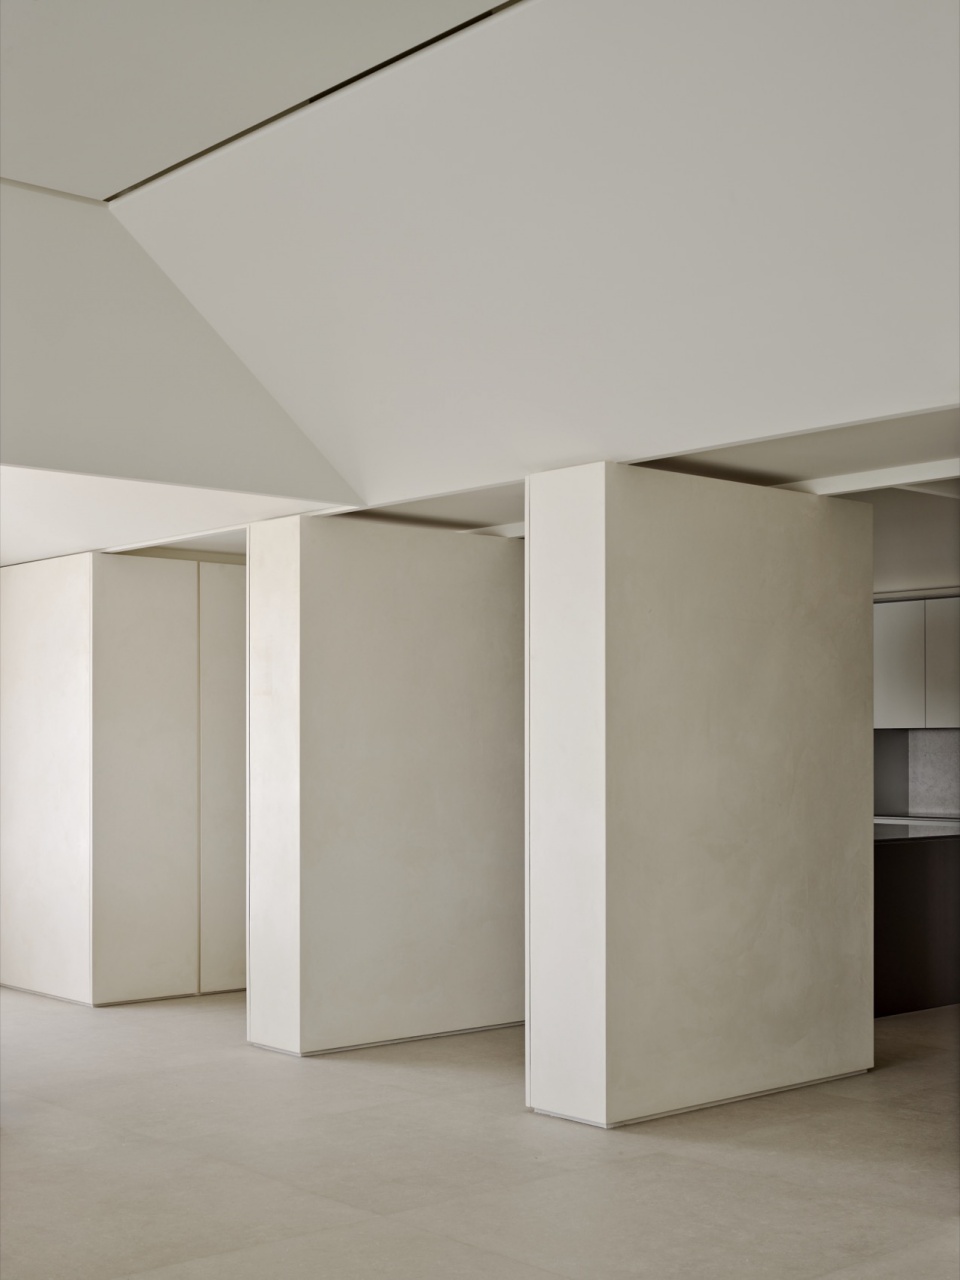
▼连续展开的展陈动线,Continuous exhibition circulation © 揅空间工作室 Studio Millspace
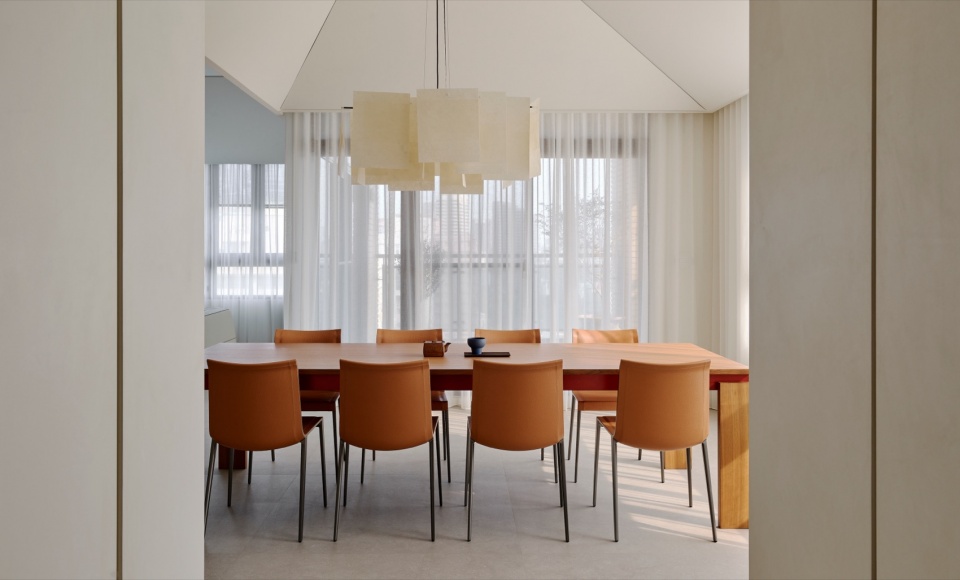
▼餐厅空间,Dining space © 揅空间工作室 Studio Millspace
秩序里的一点任性
Playfulness Within Order
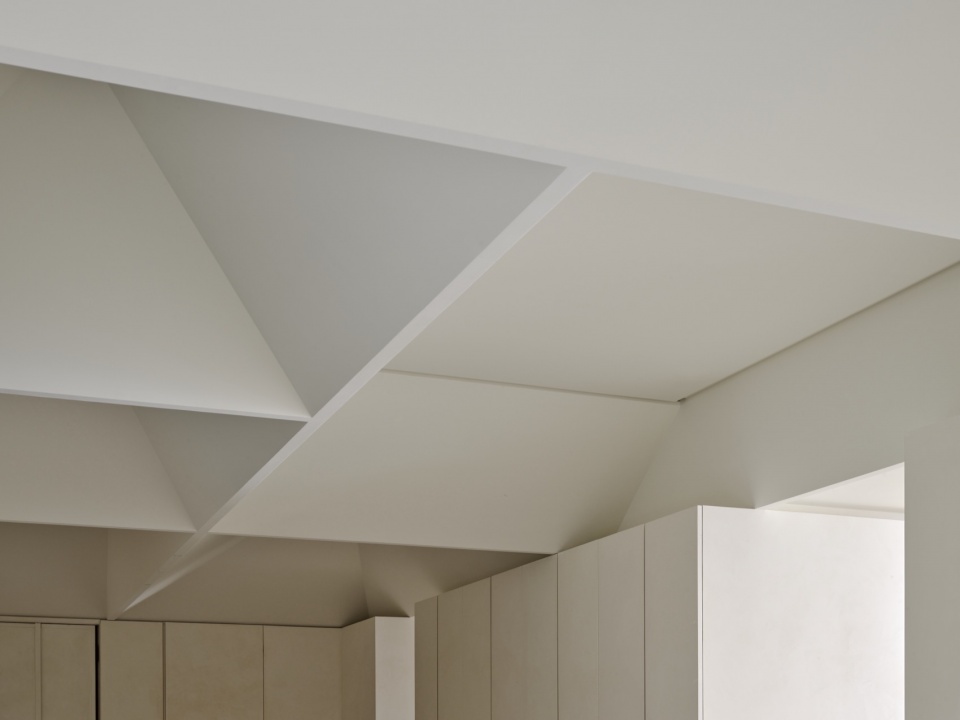
美术馆惯于留白。为了让展品成为绝对主角,空间往往退到最安静的状态——墙是纯净的,光是均匀的,一切克制都是为了不干扰。然而业主不墨守成规的个性,总能激发我们不同的思考。原始基地的梁柱系统将天花板切割得零碎,视觉上显得混乱无序。我们没有选择直接掩盖,而是重新建立一套几何系统——格状的划分让画面在沉静中生出层次与律动,解决结构上的困境,也让空间多一份属于自己的个性。
Museums are built on restraint. Walls are kept pure, light is kept even, and everything is subordinated to the object on display. The architecture retreats so the collection can advance. Yet the client’s instinct for breaking convention consistently pushed us toward less expected thinking. The existing structural system had fragmented the ceiling into a visually chaotic patchwork of beams and columns. Rather than concealing the problem outright, we imposed a new geometric order — a grid-based ceiling system that introduces rhythm and depth within an otherwise calm surface. The structural challenge became an opportunity: a layer of character all its own.
▼客厅空间,Living room space © 揅空间工作室 Studio Millspace
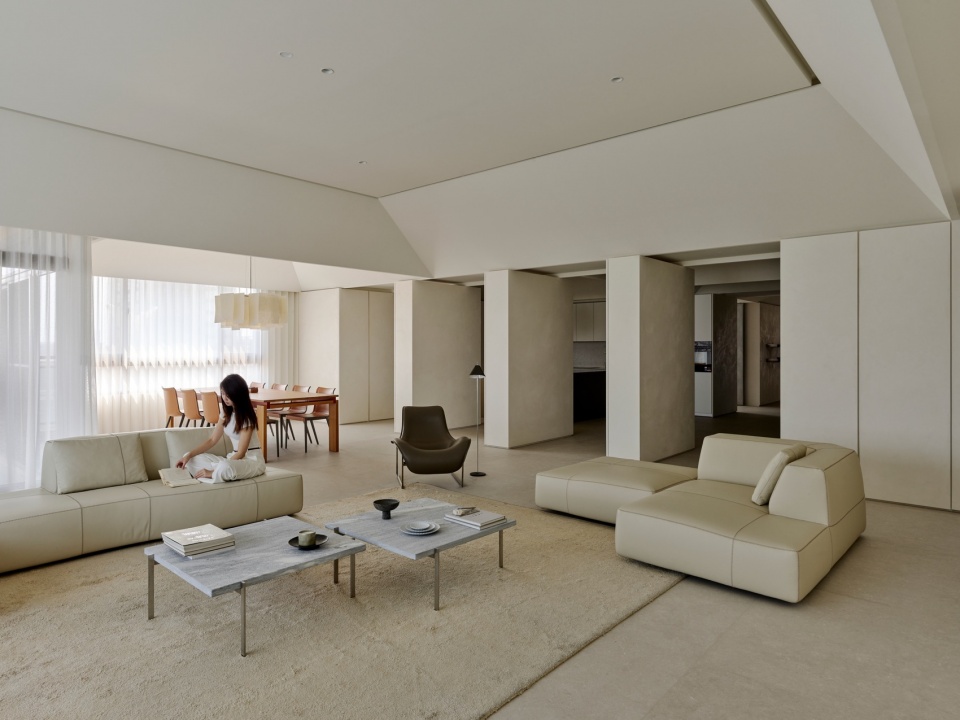
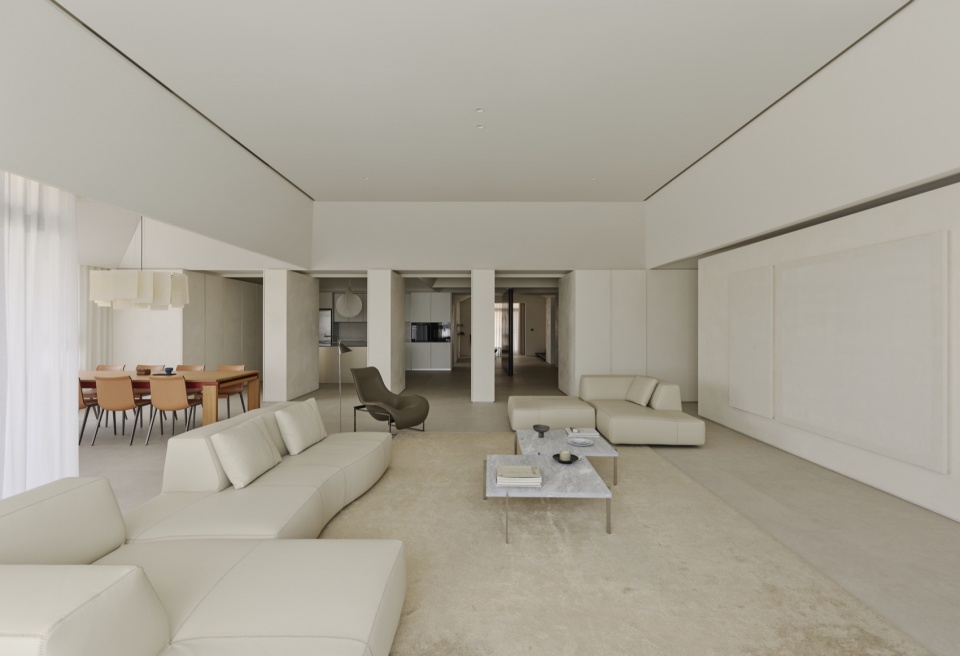
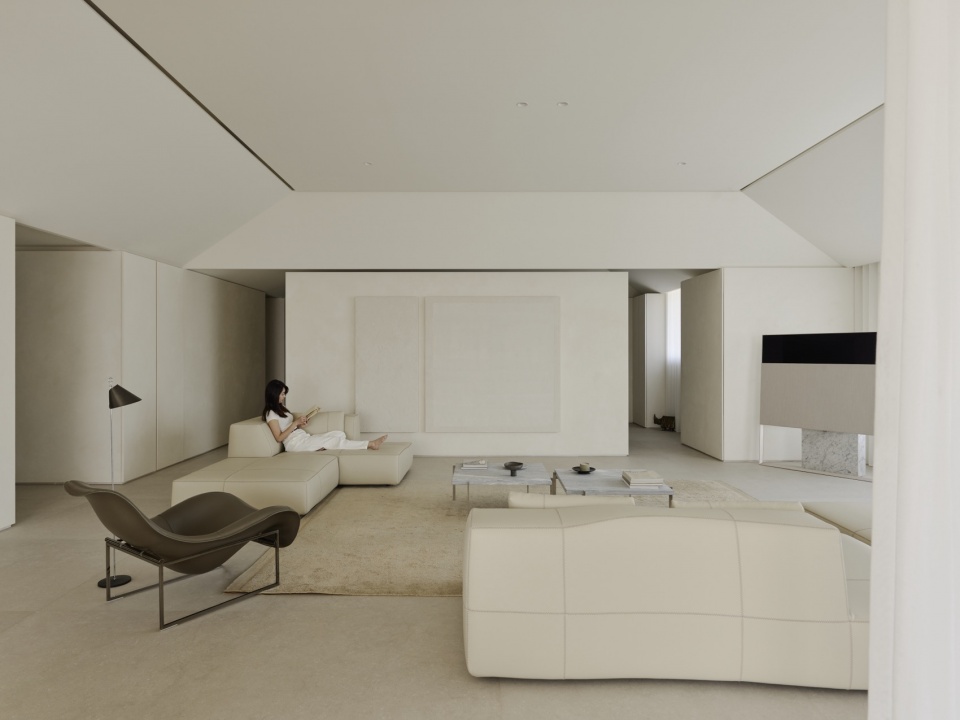
▼立体几何天花细节,
Three-dimensional geometric ceiling detail © 揅空间工作室 Studio Millspace
遮挡,是另一种邀请
Obstruction as Invitation
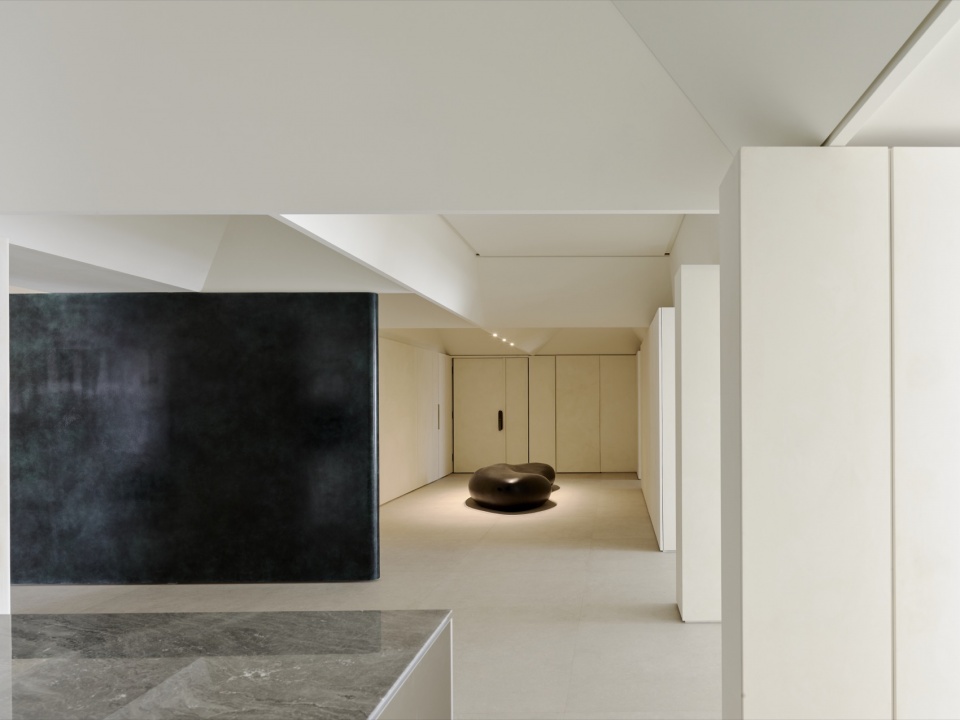
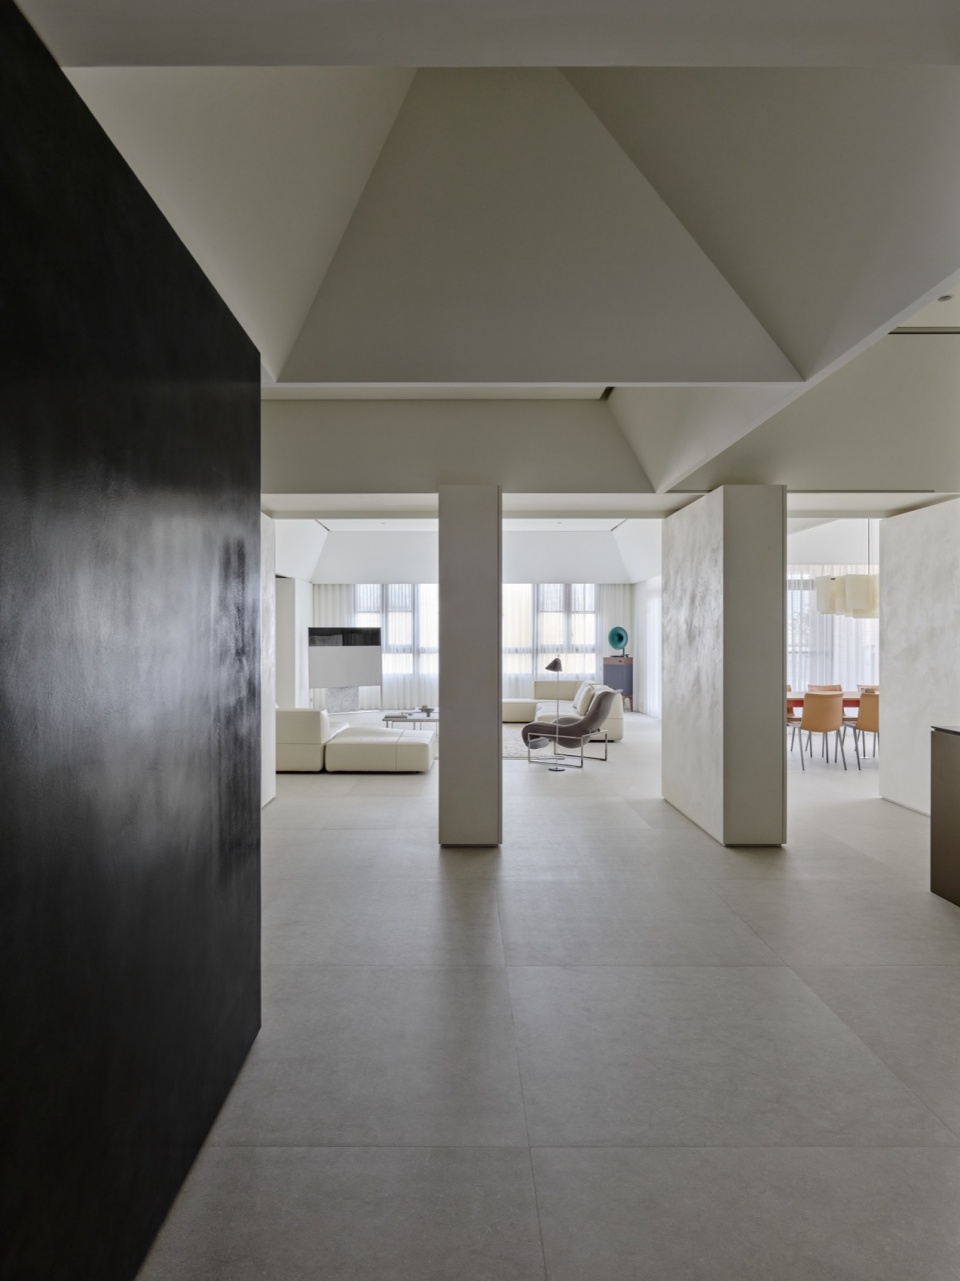
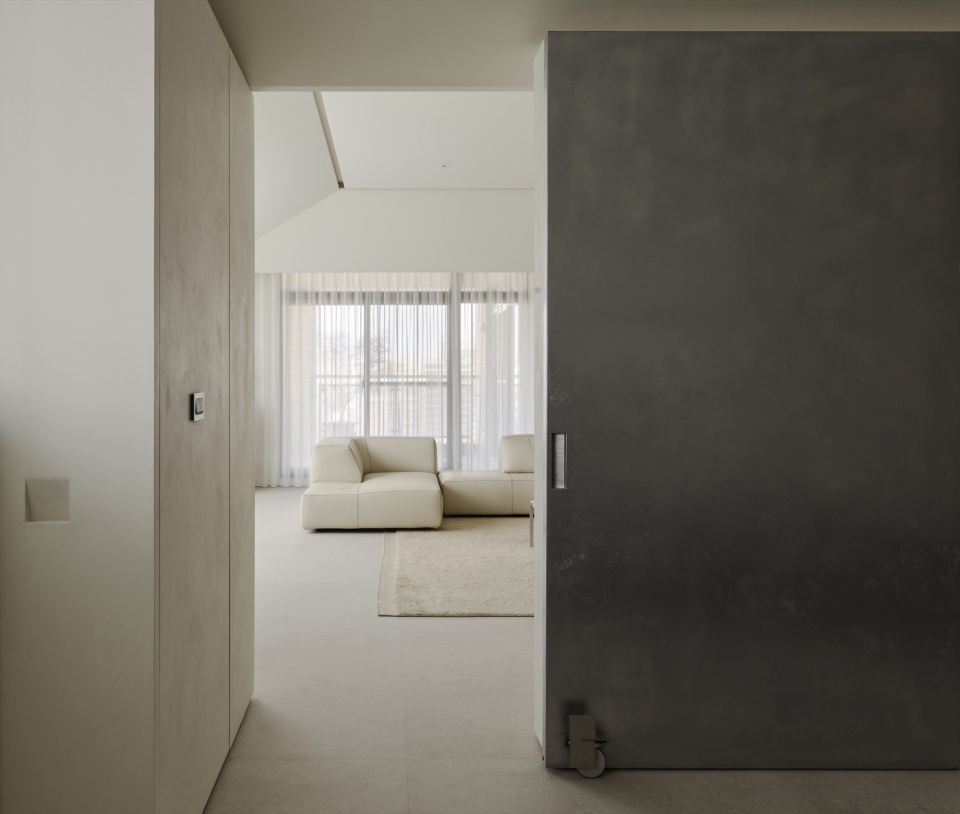
什么样才算是好玩的空间?这个问题没有标准答案。但我们相信,真正让人一而再、再而三想要驻足的环境,藏着几种不同层次的趣味。有一种好玩,是让人带着期待继续走下去。空间若无遮挡,一眼望穿,人的感知便就此停止;当视线被引导、收束、再释放,身体便开始对下一个转角产生预期。入口处近13.5米的长廊,正是以此为发想——左侧量体依序展开,有节奏地切分视野,光在墙面与地板之间游移。某个角度忽然透出远处一个景,再往前两步,却又失去它。
What makes a space genuinely engaging? There is no single answer. But we believe that the environments people return to again and again operate on several simultaneous registers of curiosity. One form of engagement is anticipation: the desire to keep moving. A space fully revealed at a glance offers nothing to pursue; when the eye is guided, gathered, and then released, the body begins to expect the next turn. The entry corridor — nearly 13.5 meters in length — was conceived around this principle. Volumes unfold along the left-hand wall in measured sequence, rhythmically parceling the view. Light drifts between wall and floor. At a certain angle, a distant scene briefly opens; two steps further, it disappears again.
▼引导探索的入口廊道,
Entry corridor guiding exploration © 揅空间工作室 Studio Millspace
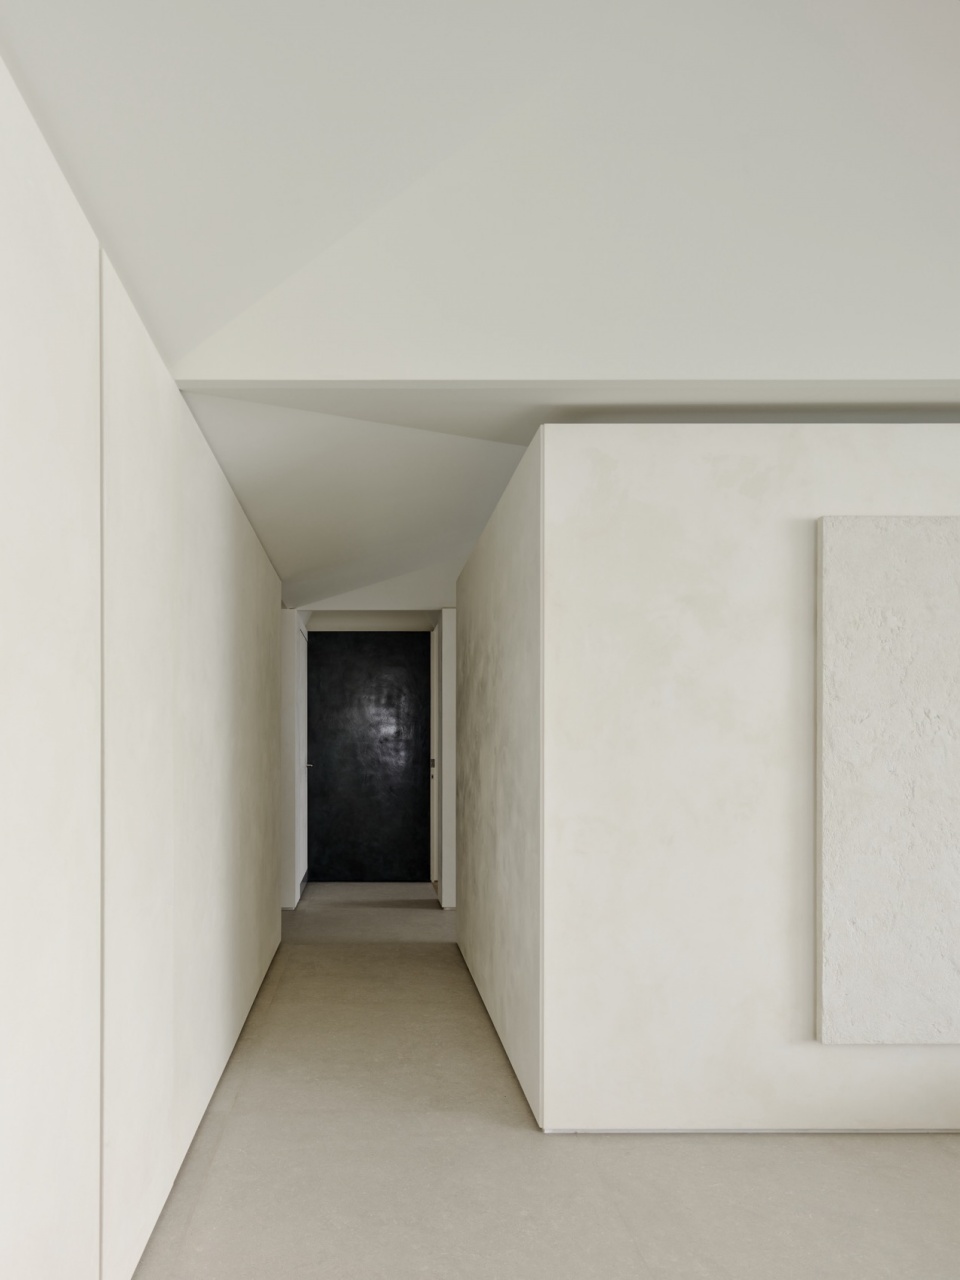
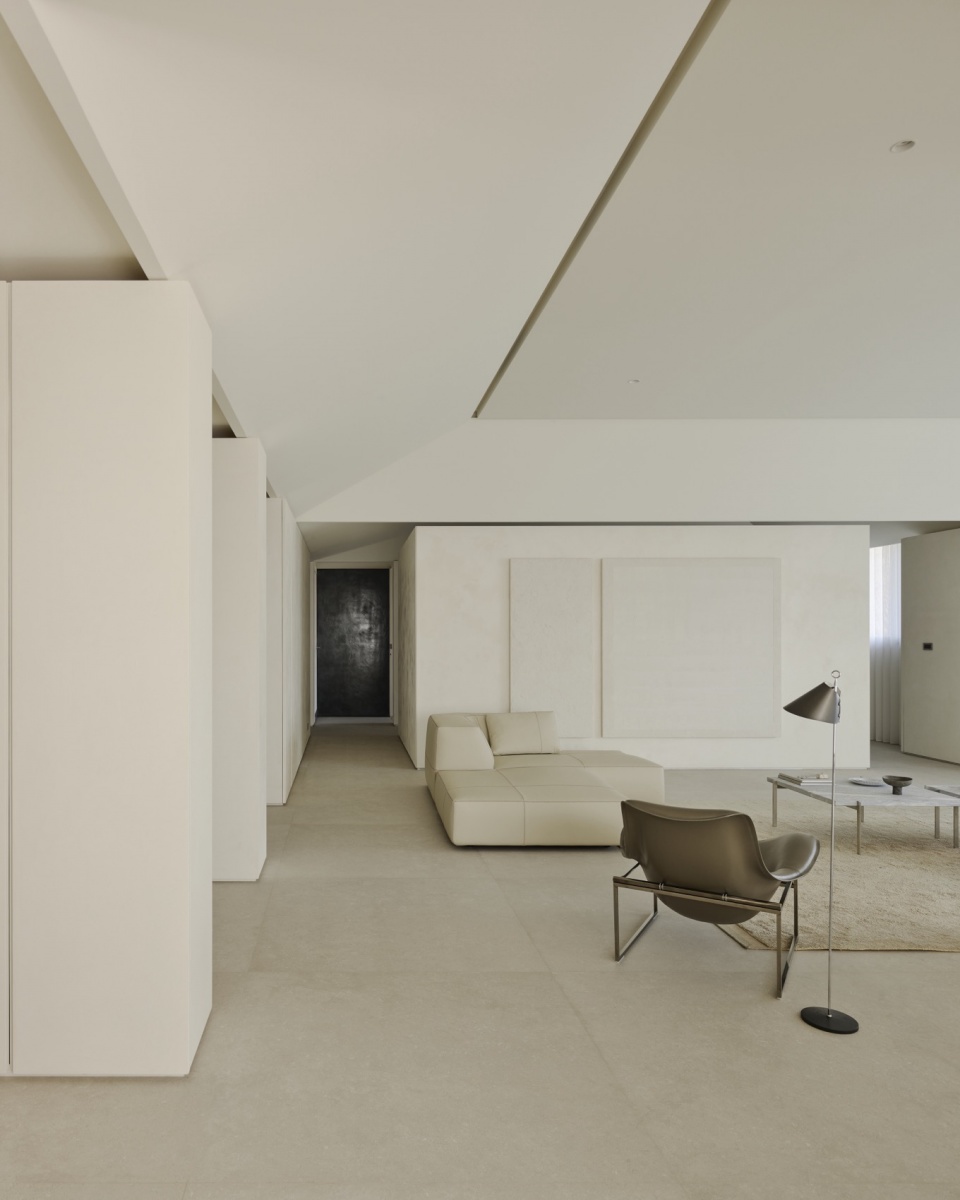
▼墙体与光影交织,Interplay of walls and light © 揅空间工作室 Studio Millspace
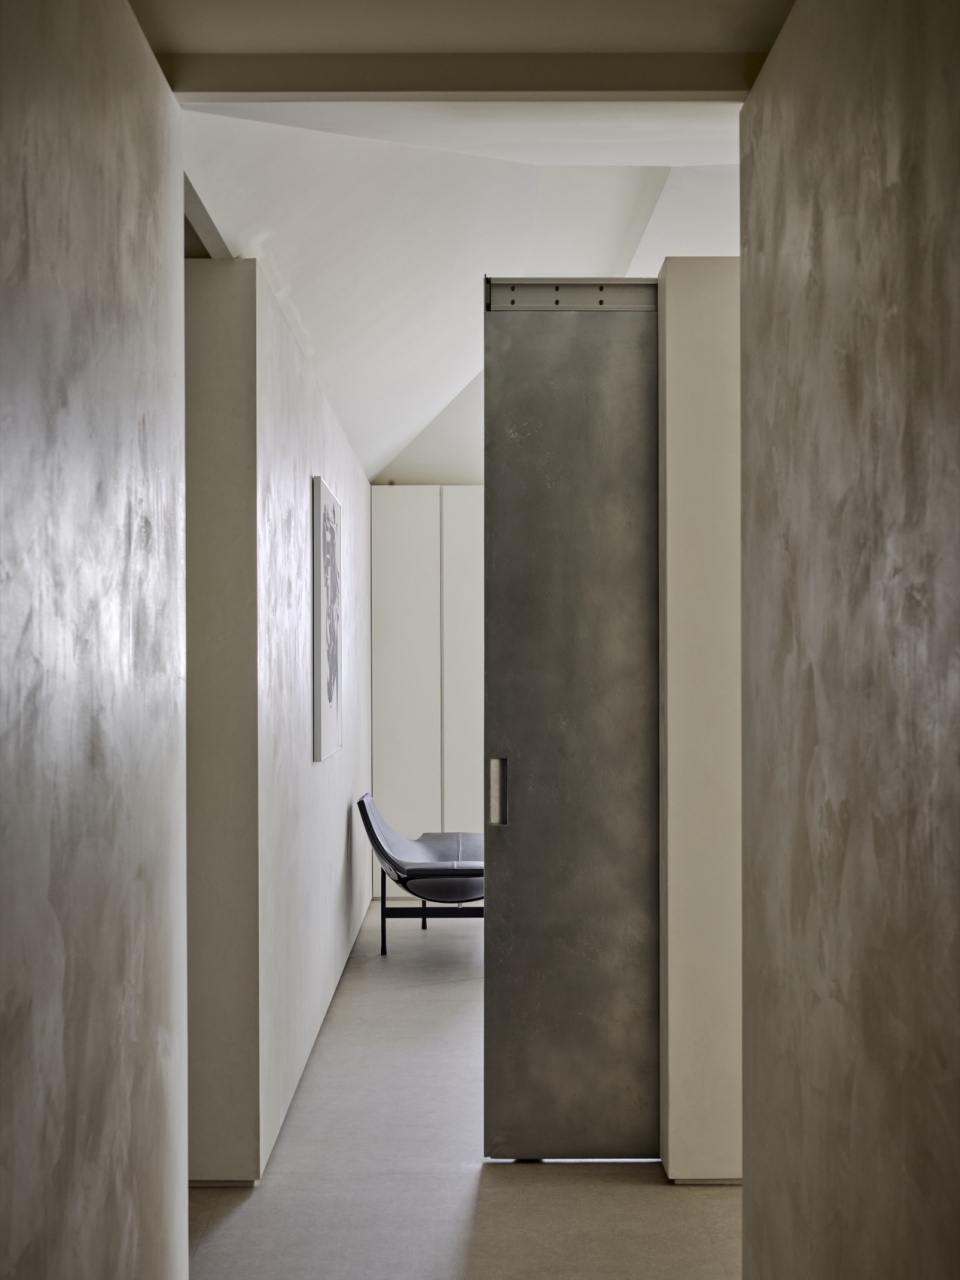
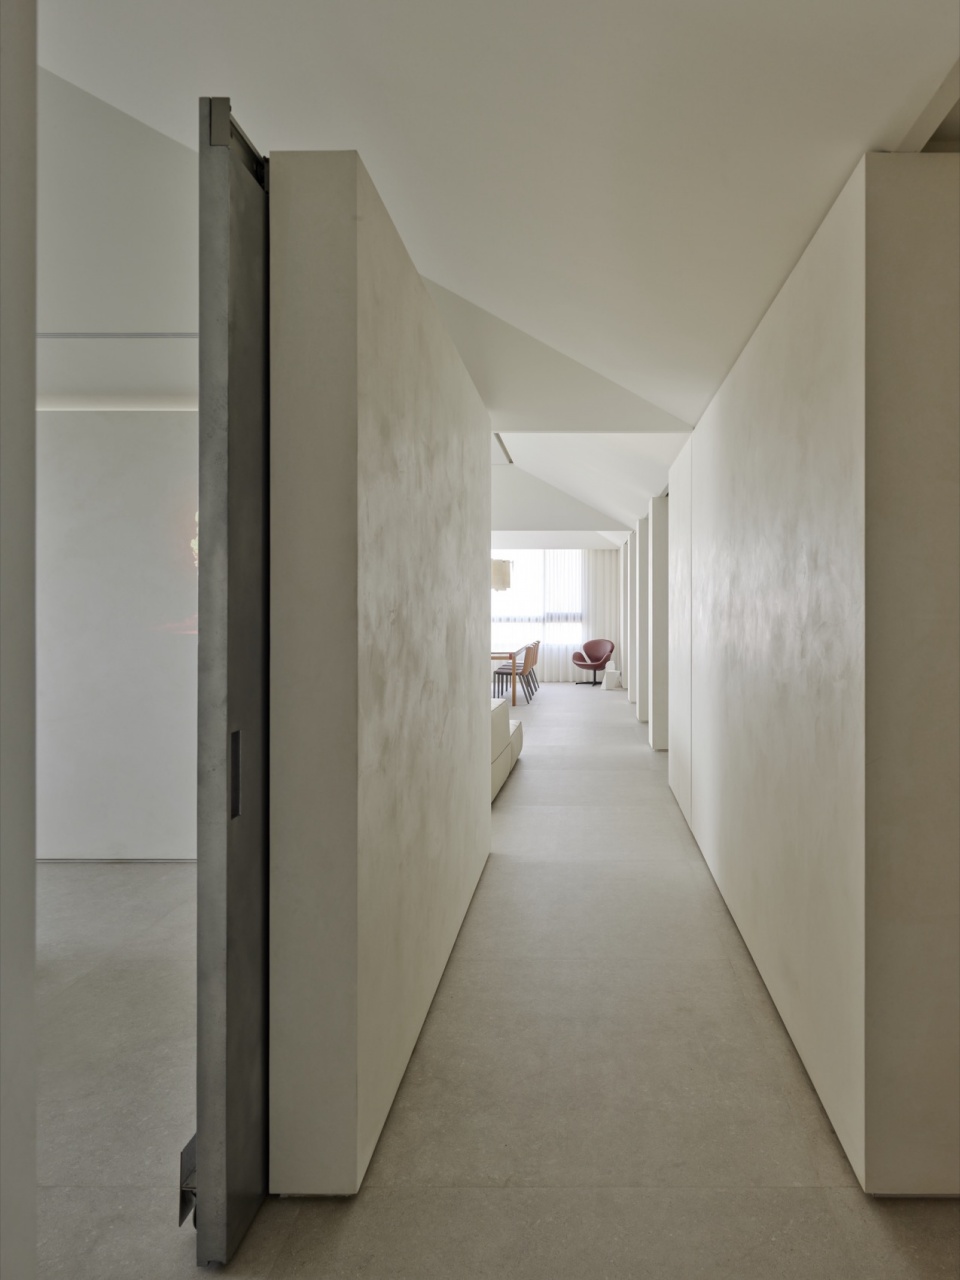
▼隐藏式推拉门,Hidden sliding door © 揅空间工作室 Studio Millspace
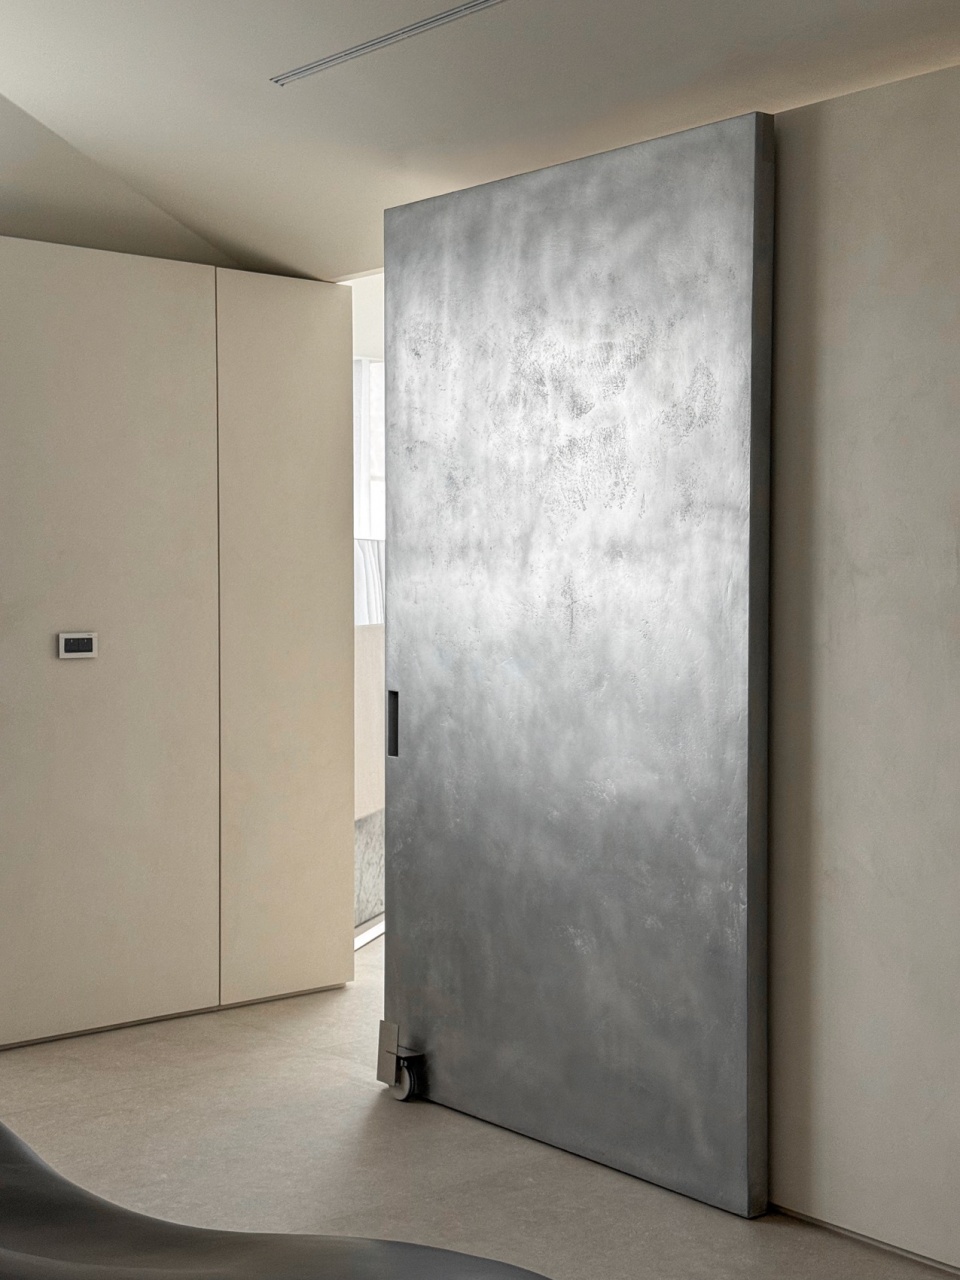
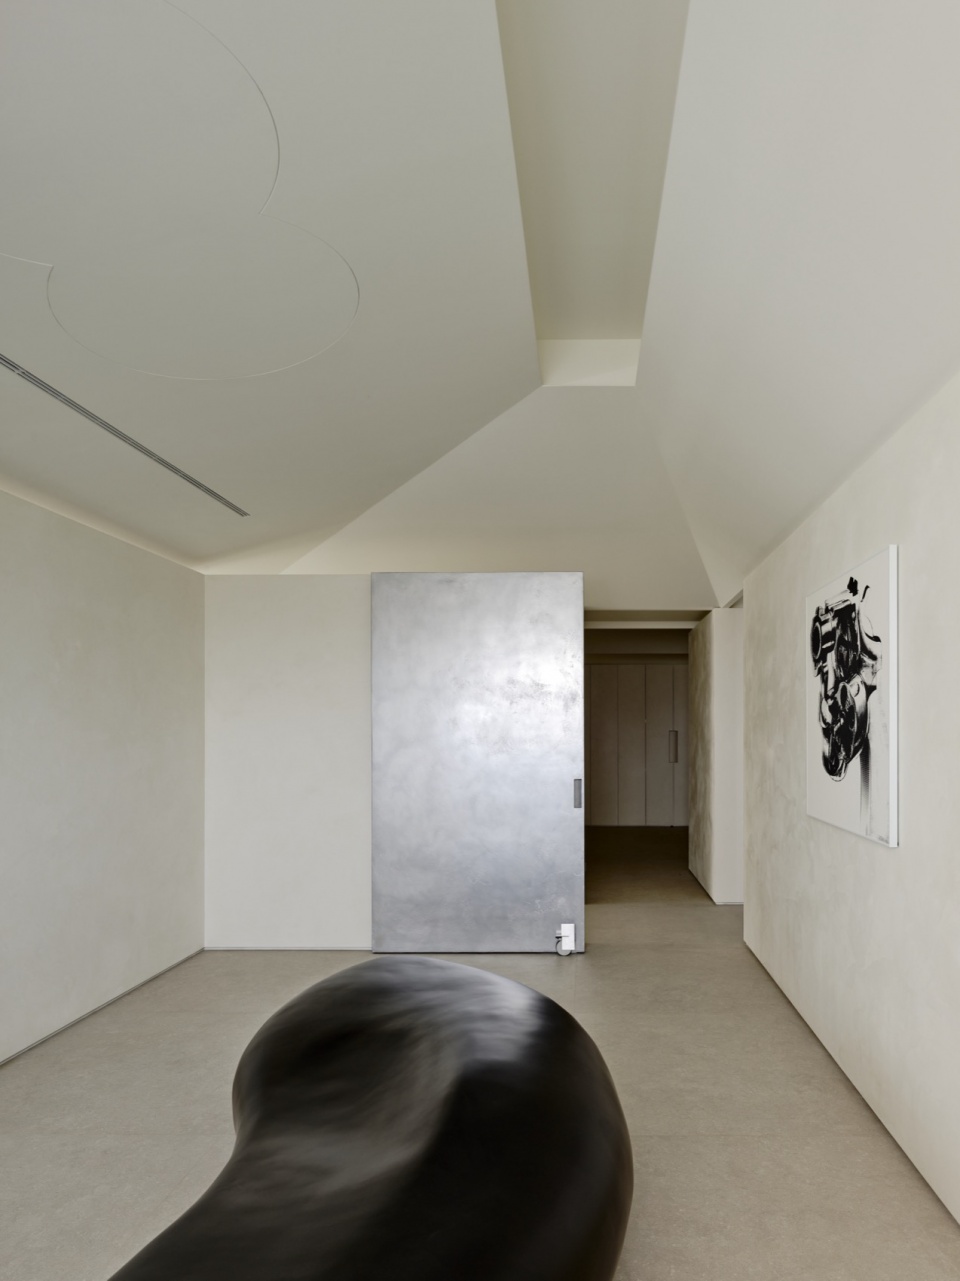
引导人继续向前的,不只是视线,还有光。长居于此的只有两人,若将每个场域的用途预先定死,空间的弹性便就此消失。因此许多隔墙在不到顶的高度收拢,光从顶部缝隙悄悄渗透而出,落在地板上晕开一片轮廓。那是一种无声的邀请,让人想一窥隔墙另一侧究竟藏着什么风景。
What draws people forward is not only sight, but light. Because only two people live in the home, pre-assigning fixed functions to every zone would have eliminated all flexibility. Many of the partitions therefore stop short of the ceiling, allowing light to seep quietly through the gap above — pooling on the floor in soft, shapeless outlines. It is a wordless invitation: a suggestion that something worth discovering waits on the other side.
▼灯光设计,Light design © 揅空间工作室 Studio Millspace
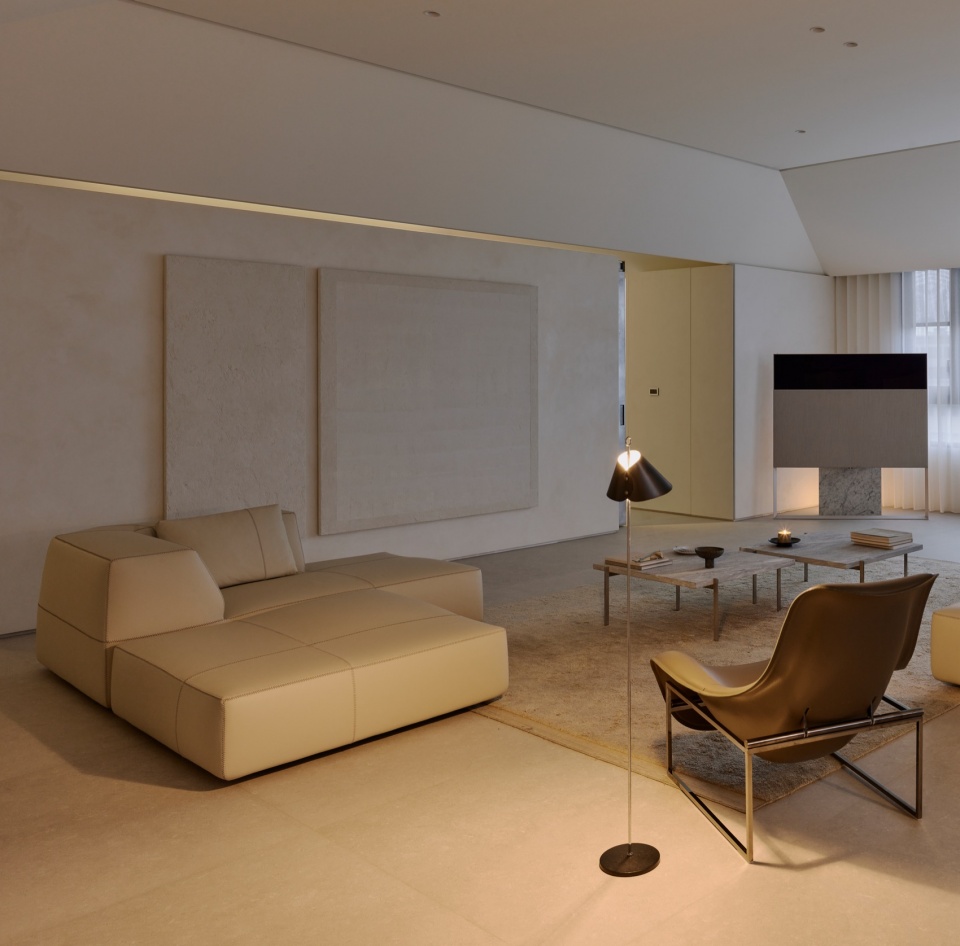
▼夜幕下的静谧起居空间,
A tranquil living space illuminated at night © 揅空间工作室 Studio Millspace
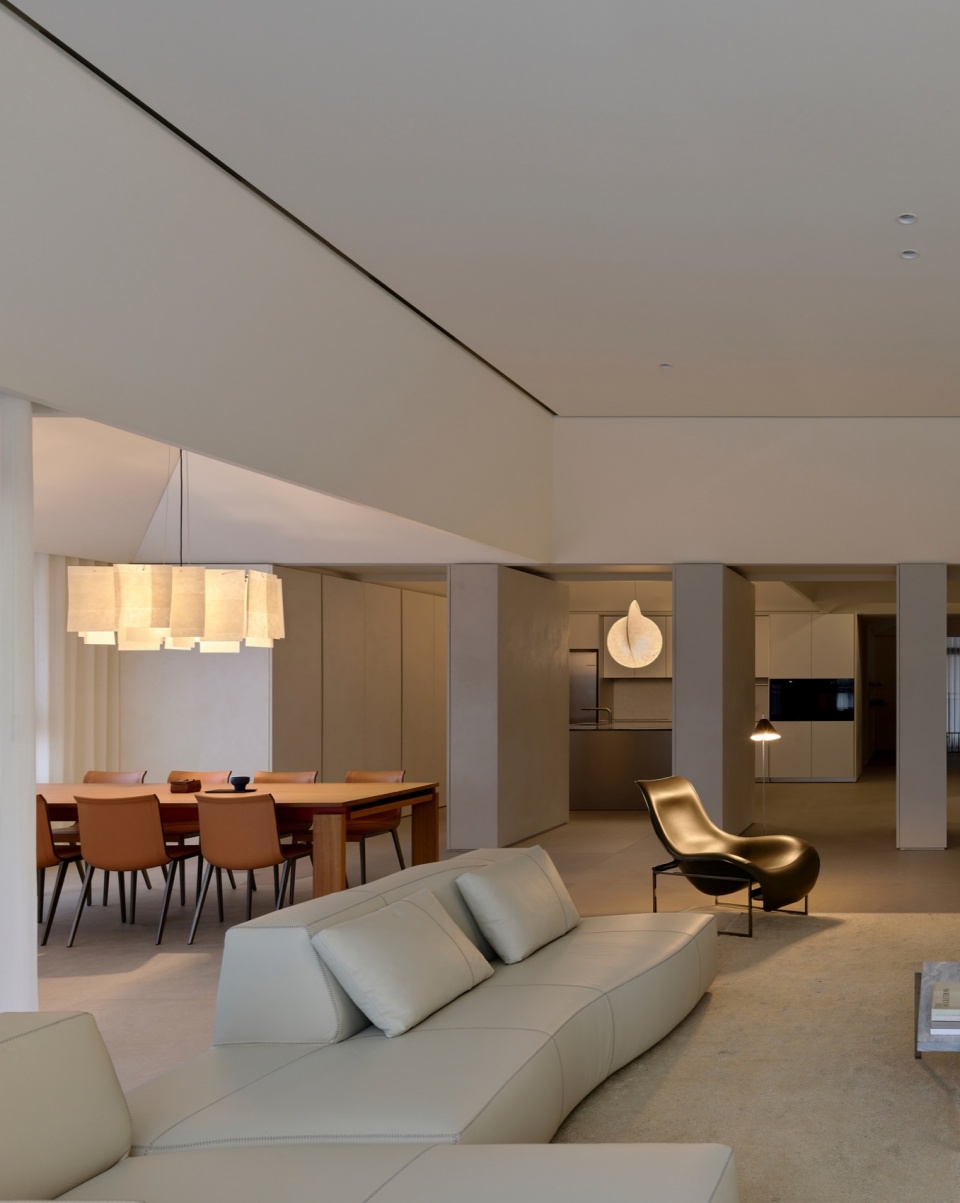
▼暖光点亮客厅氛围,
Warm lighting creating an intimate living atmosphere © 揅空间工作室 Studio Millspace
惊喜,藏在习以为常里
Surprise in the Familiar
另一种好玩,来自对「理所当然」的轻轻推翻。同样是旋转门,超乎惯性的尺度与厚度,足以让它从隔间一跃成为艺术装置。转动它,空间的层次便跟着改变。从不同轴线望去,它像画面里一块可移动的色块——在有纵深的视角里迭加一个层次;在留白的平面视角里,成为唯一的定睛点,如美术馆展厅中央独立陈设的雕塑,让视线有了落点。
A second form of engagement arrives through the gentle subversion of the expected. A pivoting door, scaled and weighted far beyond convention, crosses the line between partition and installation. Rotating it reshapes the space’s layers entirely. Depending on the viewing angle, it reads as a moveable field of color within a composition of depth — or, in a more open, flattened view, as a solitary focal point: the sculptural centerpiece of a gallery hall, giving the eye somewhere deliberate to land.
▼旋转门,A pivoting door © 揅空间工作室 Studio Millspace
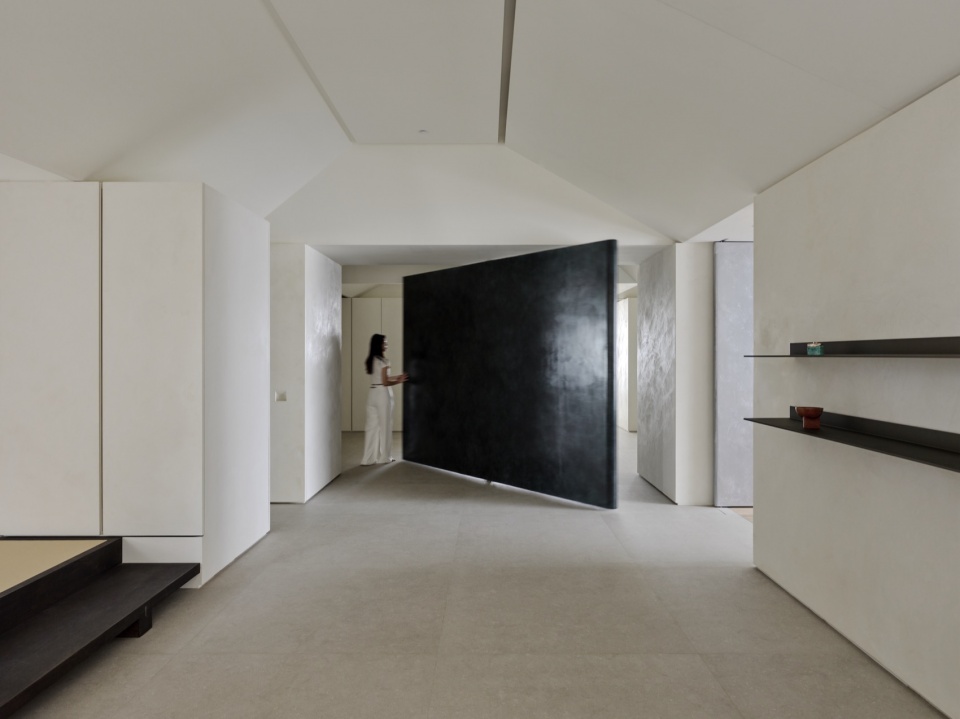
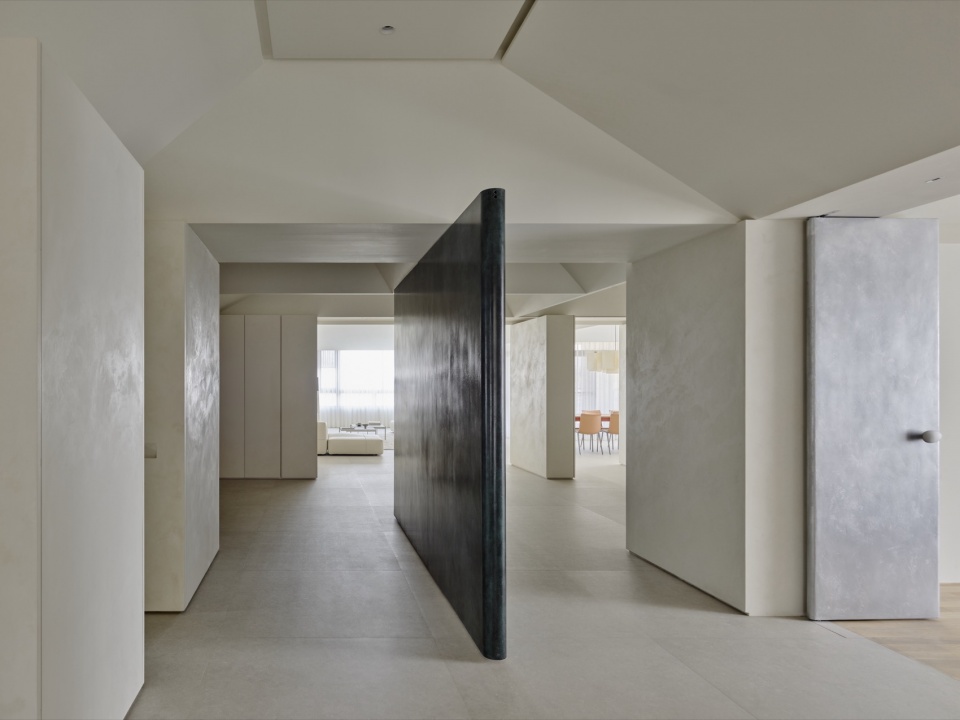
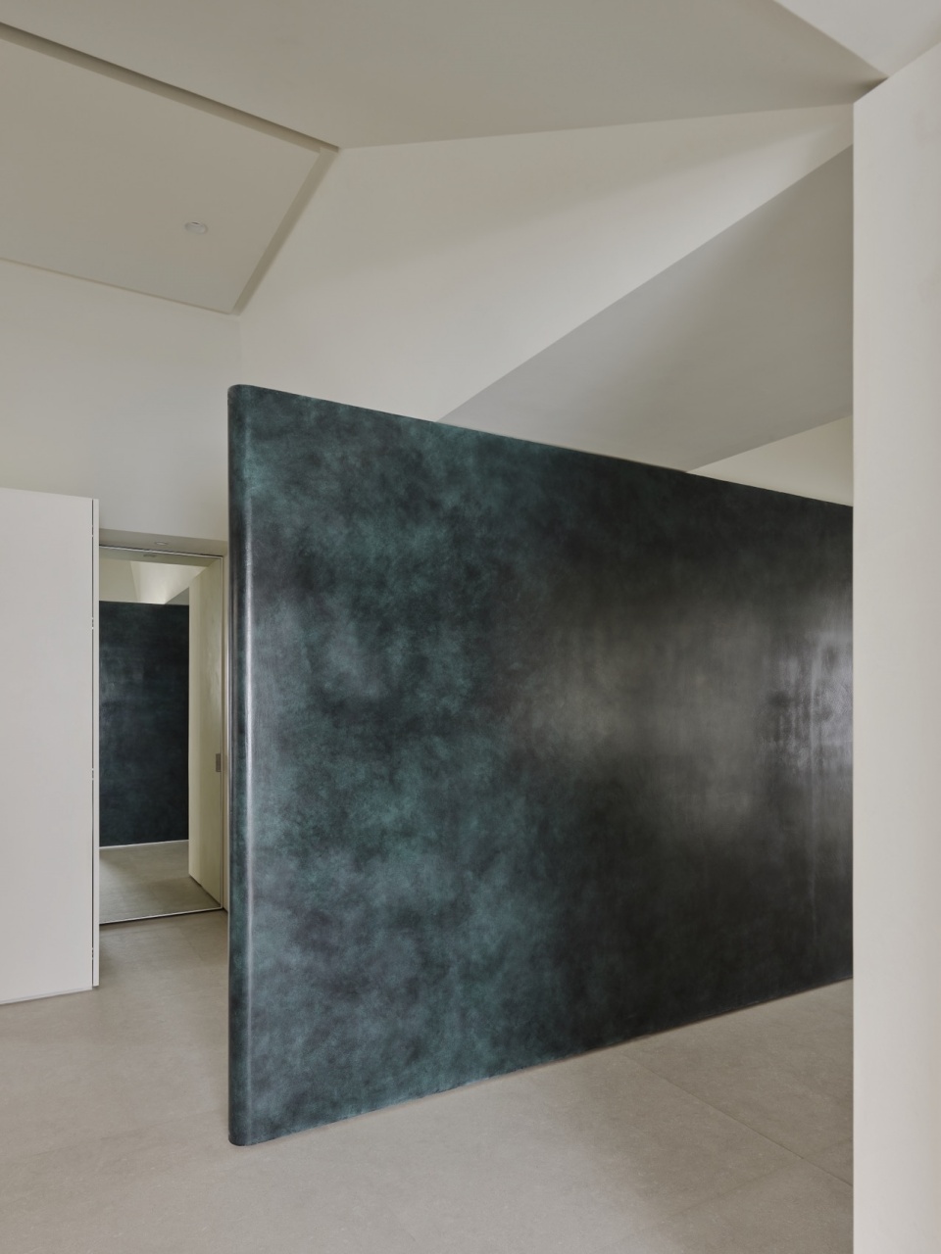
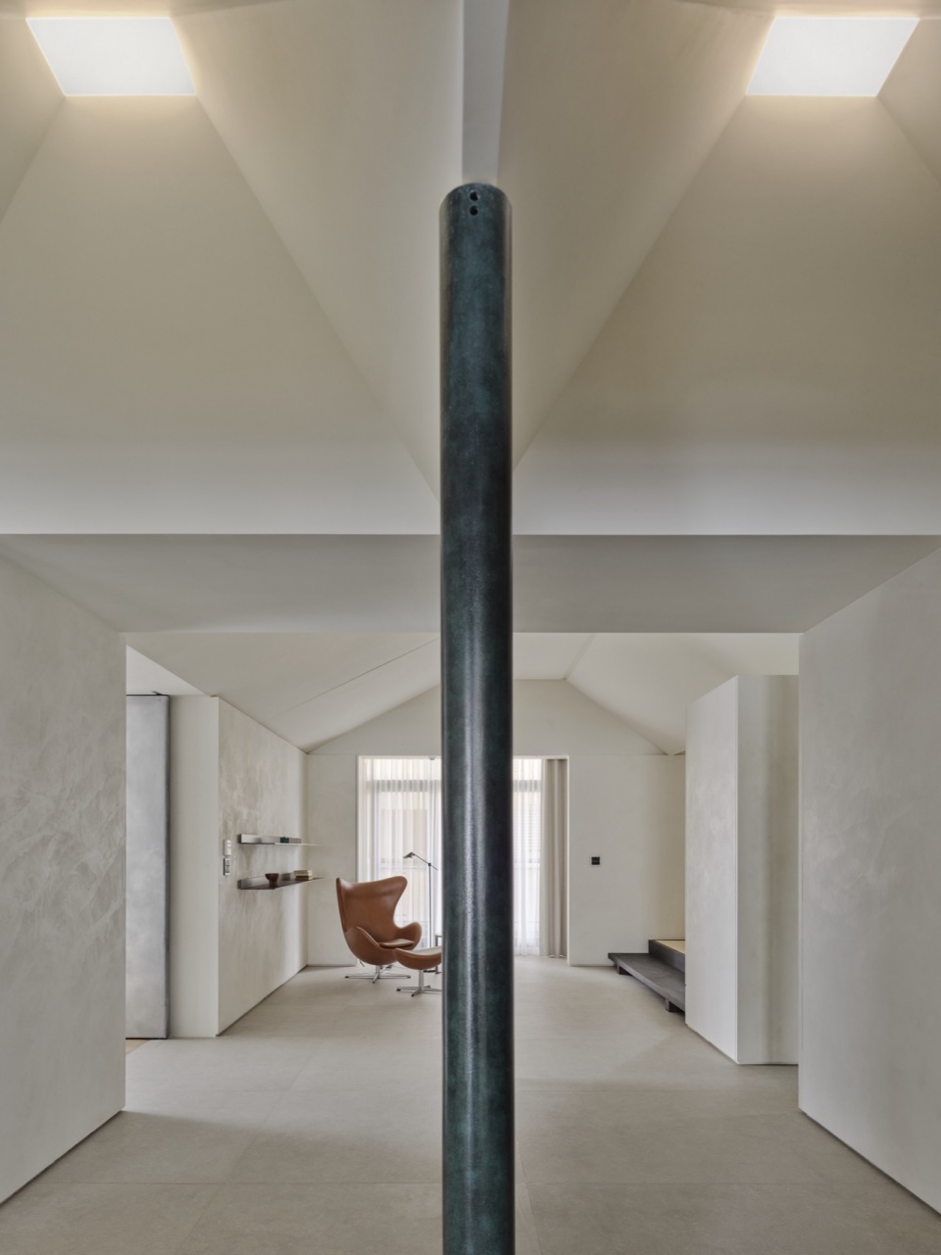
▼读书空间,Reading Area © 揅空间工作室 Studio Millspace
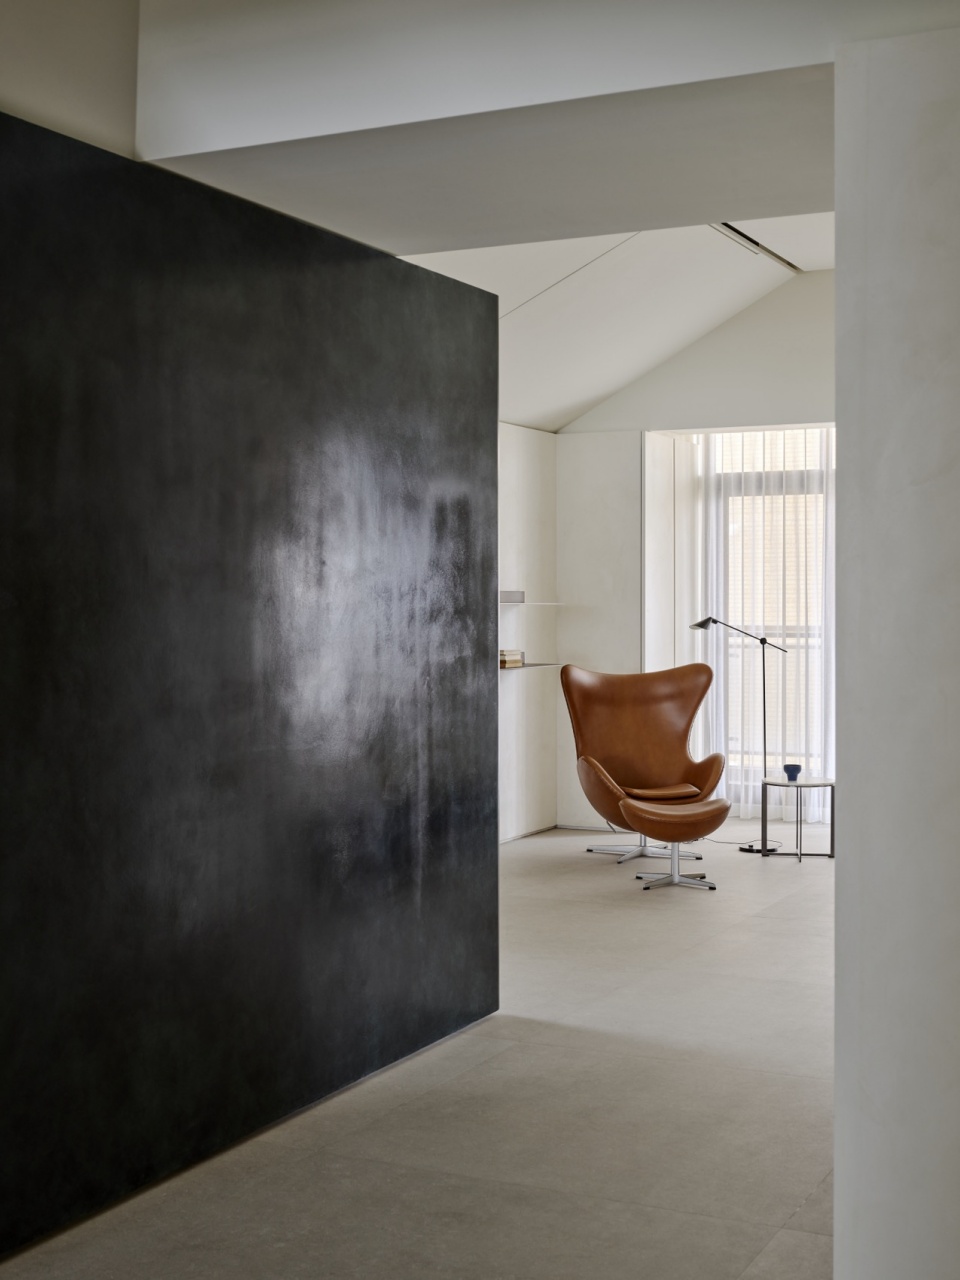
▼光影交织的走廊,
Corridor shaped by light and shadow © 揅空间工作室 Studio Millspace
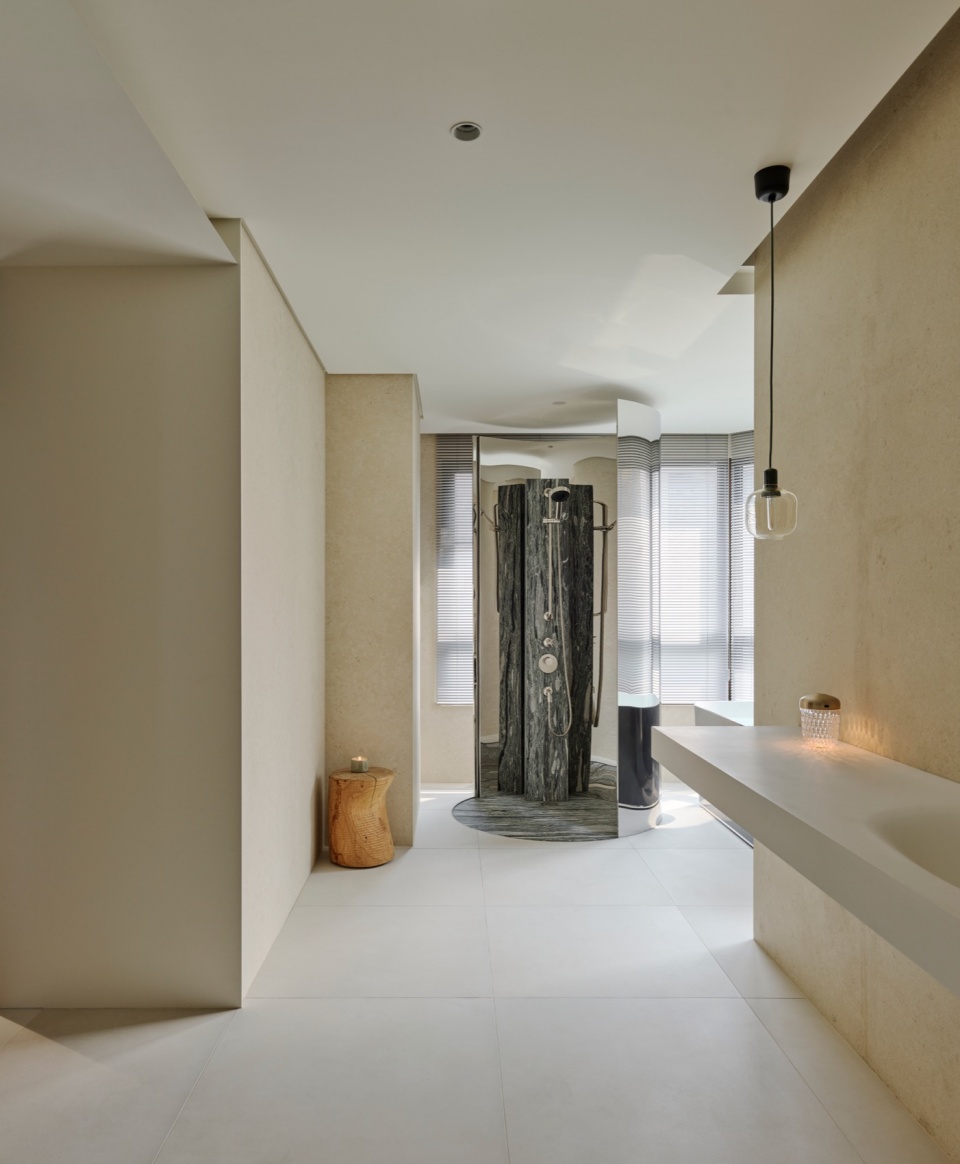
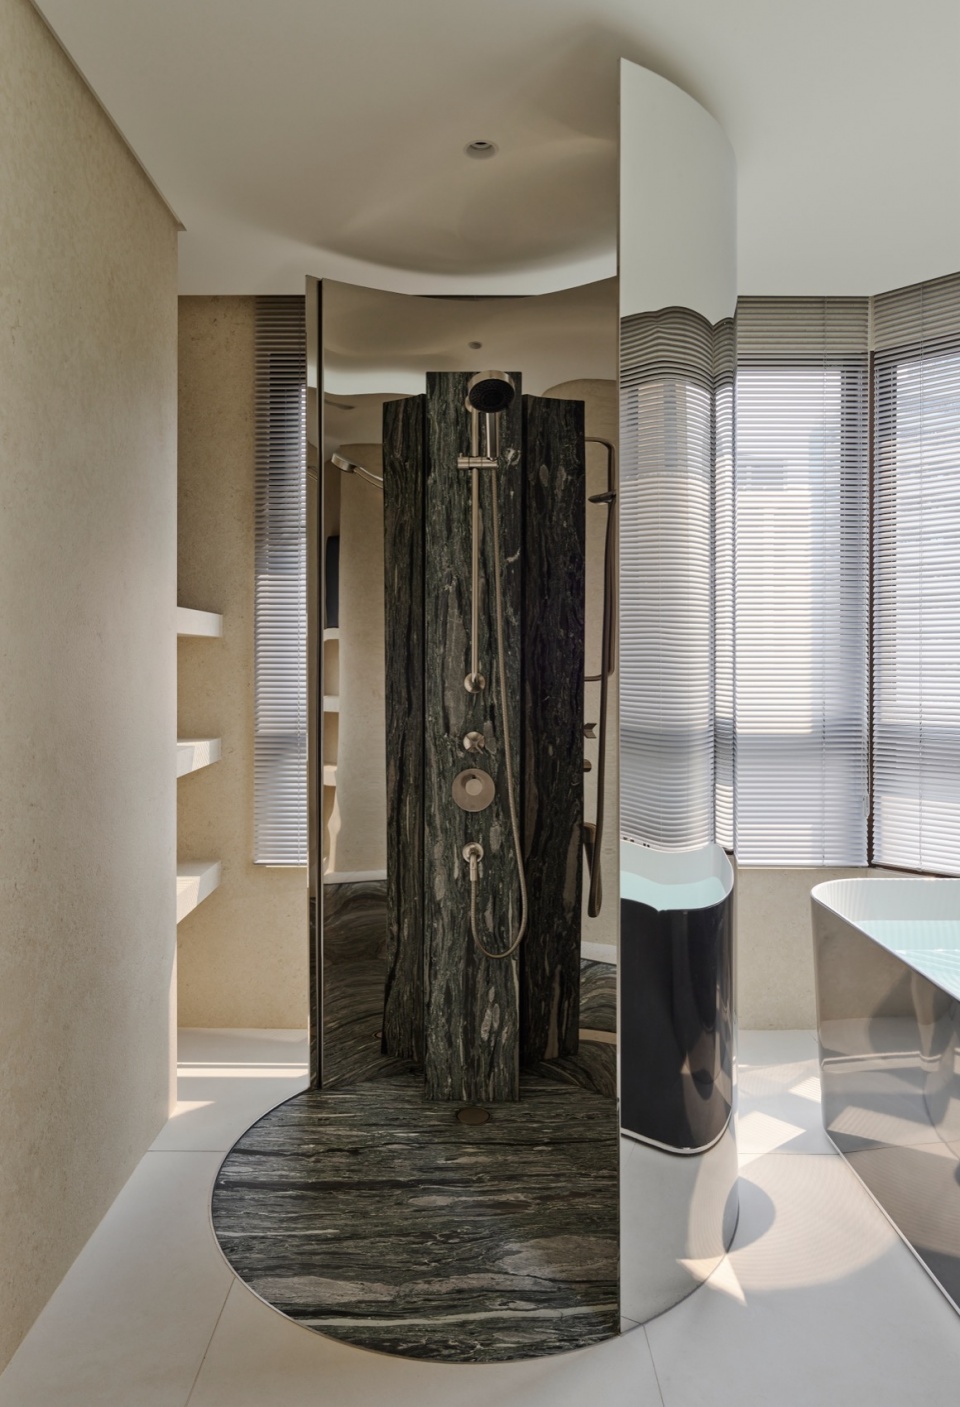
淋浴间藏着同样的逻辑。沐浴是再日常不过的行为,人们鲜少在其中多看自己一眼。但当隔屏换成镜面材质,每一个动作、每一个角度,都映照出一个稍微陌生的自己。有点像哈哈镜,有点像忽然从另一个视角旁观了自己的日常。原本匆匆结束的片刻,也因此多了一点流连的理由。
The shower enclosure operates on the same logic. Bathing is a daily ritual so routine that people rarely pause to look at themselves within it. Replace the screen with mirror-finish panels, however, and every movement, every angle, reflects a self that feels slightly unfamiliar — part funhouse mirror, part involuntary observer of one’s own ordinary moment. What might have been a hurried daily act acquires a reason to linger.
▼淋浴间,The shower enclosure © 揅空间工作室 Studio Millspace
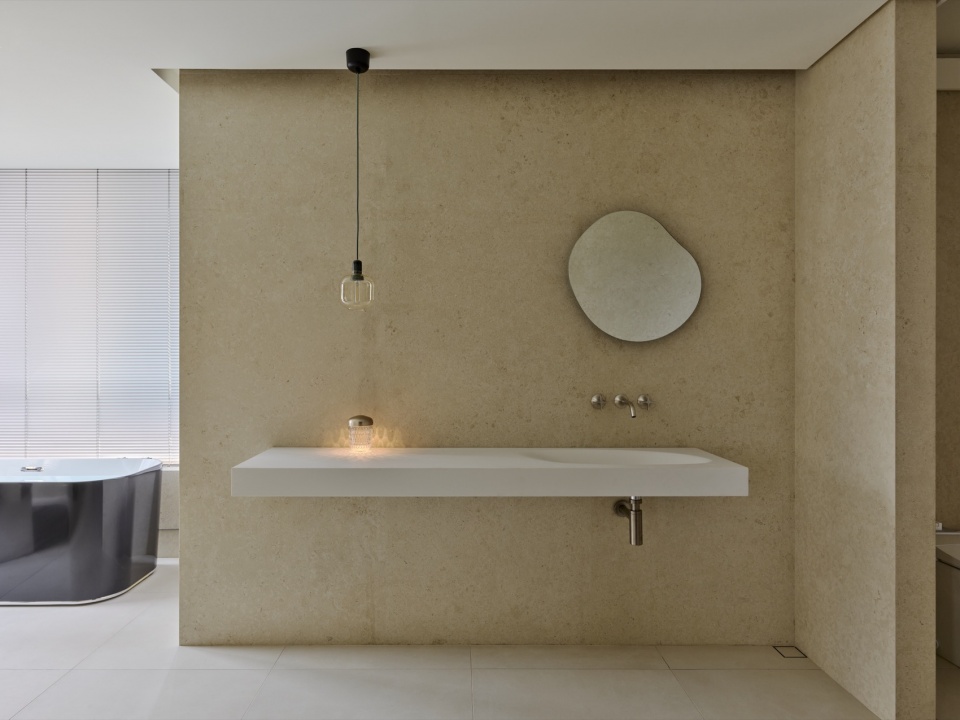
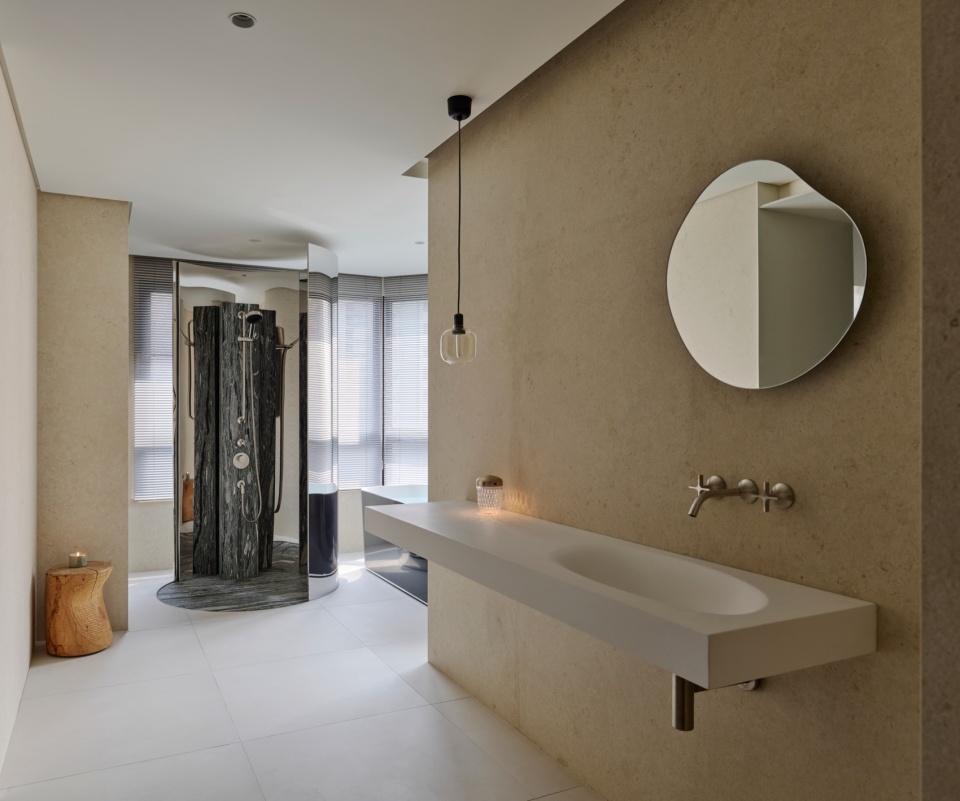
▼反射与曲面交织的卫浴场景,
A bathroom scene of reflections and curved surfaces © 揅空间工作室 Studio Millspace
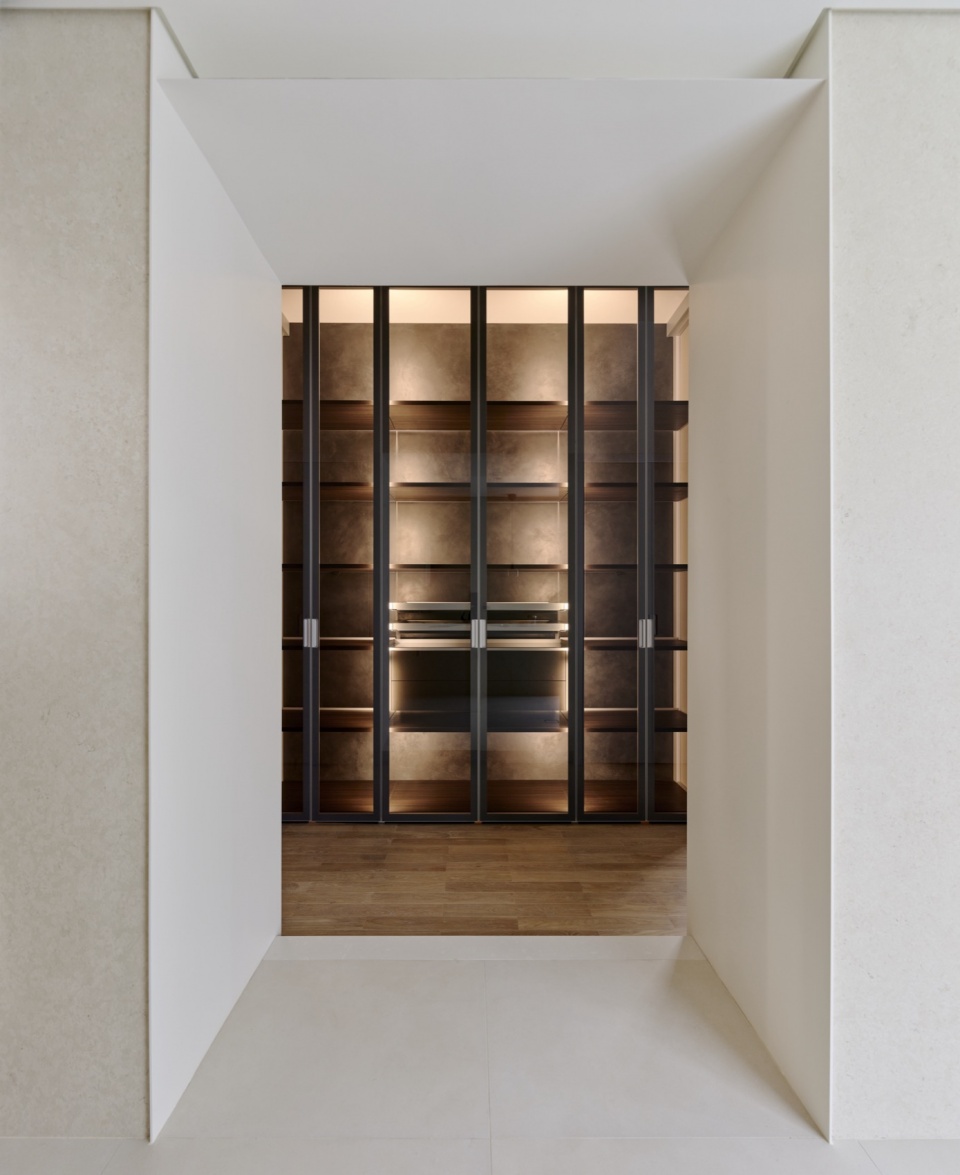
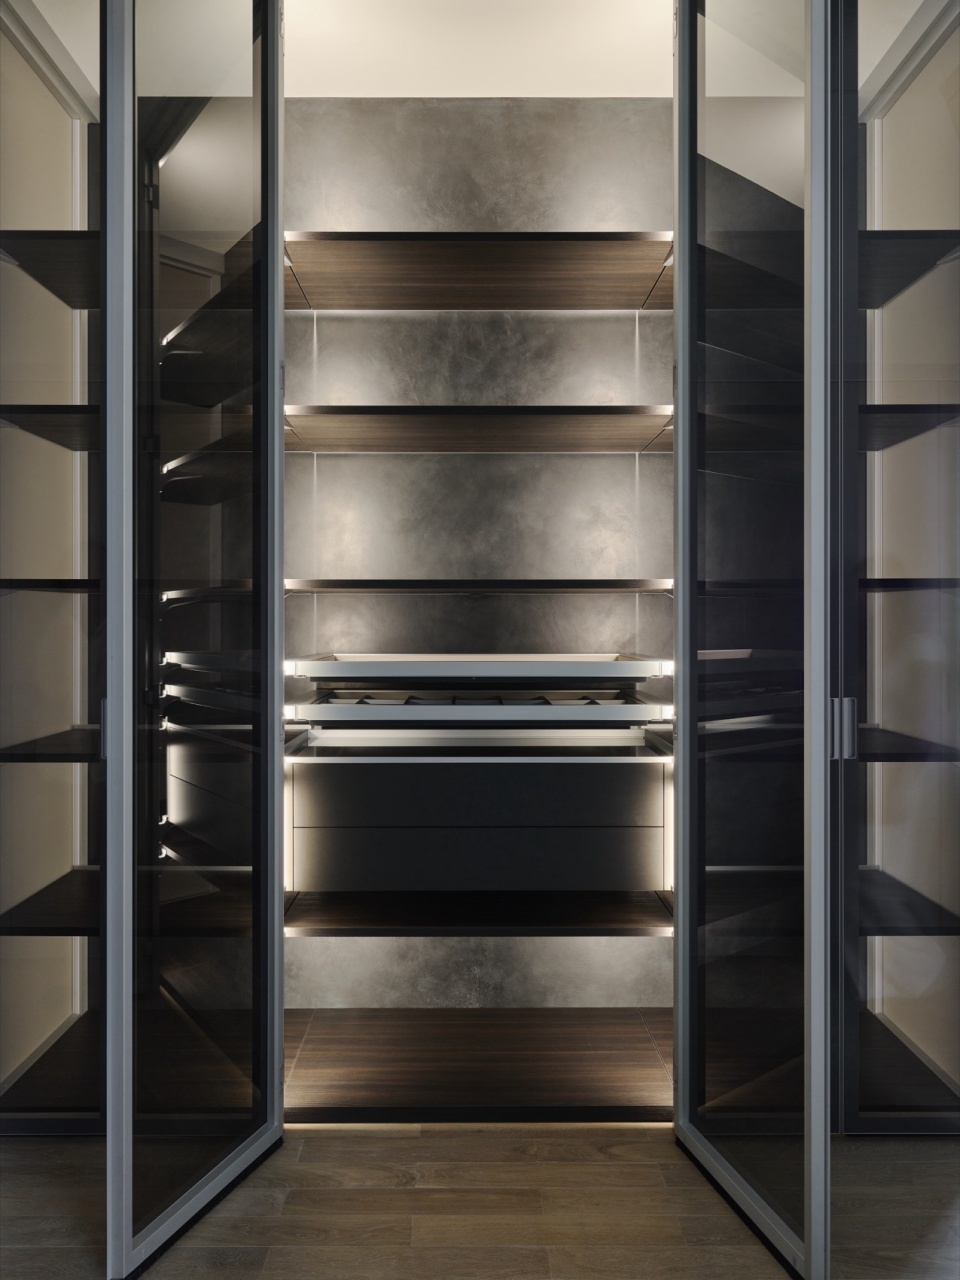
▼衣帽间,Walk-in Closet © 揅空间工作室 Studio Millspace
相较于二十年前的设计美学,属于他人生中的第四个空间,更多来自这些年对他的认知所延伸出的回应。目的不是制造强烈的视觉冲击,而是让每一个细节元素,共同构成一个只属于他的空间经验。
Compared to the aesthetic language of the spaces we designed for this client two decades ago, this fourth home is something different: a response shaped by years of accumulated understanding. The goal was never visual impact for its own sake, but rather to weave every element together into an experience that belongs, unmistakably, to him — to them.
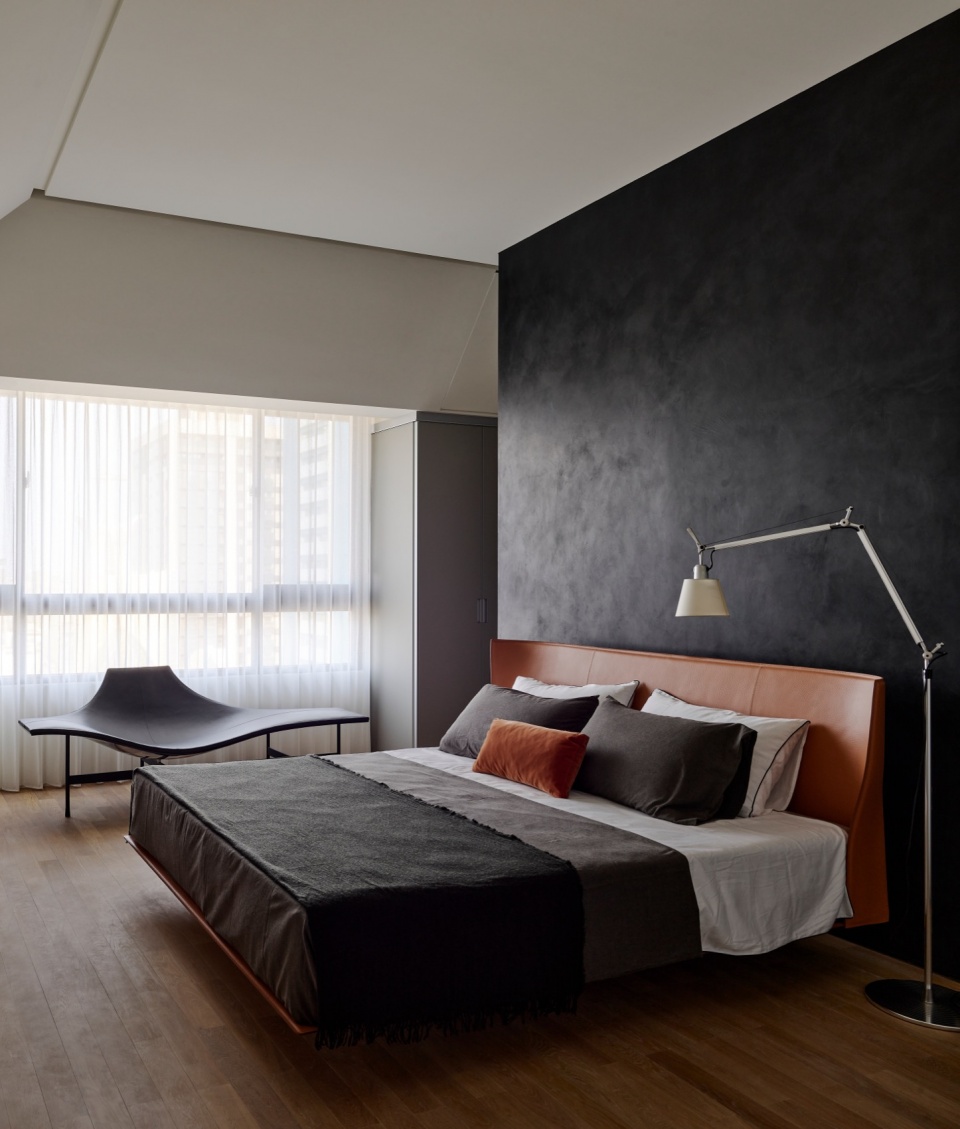
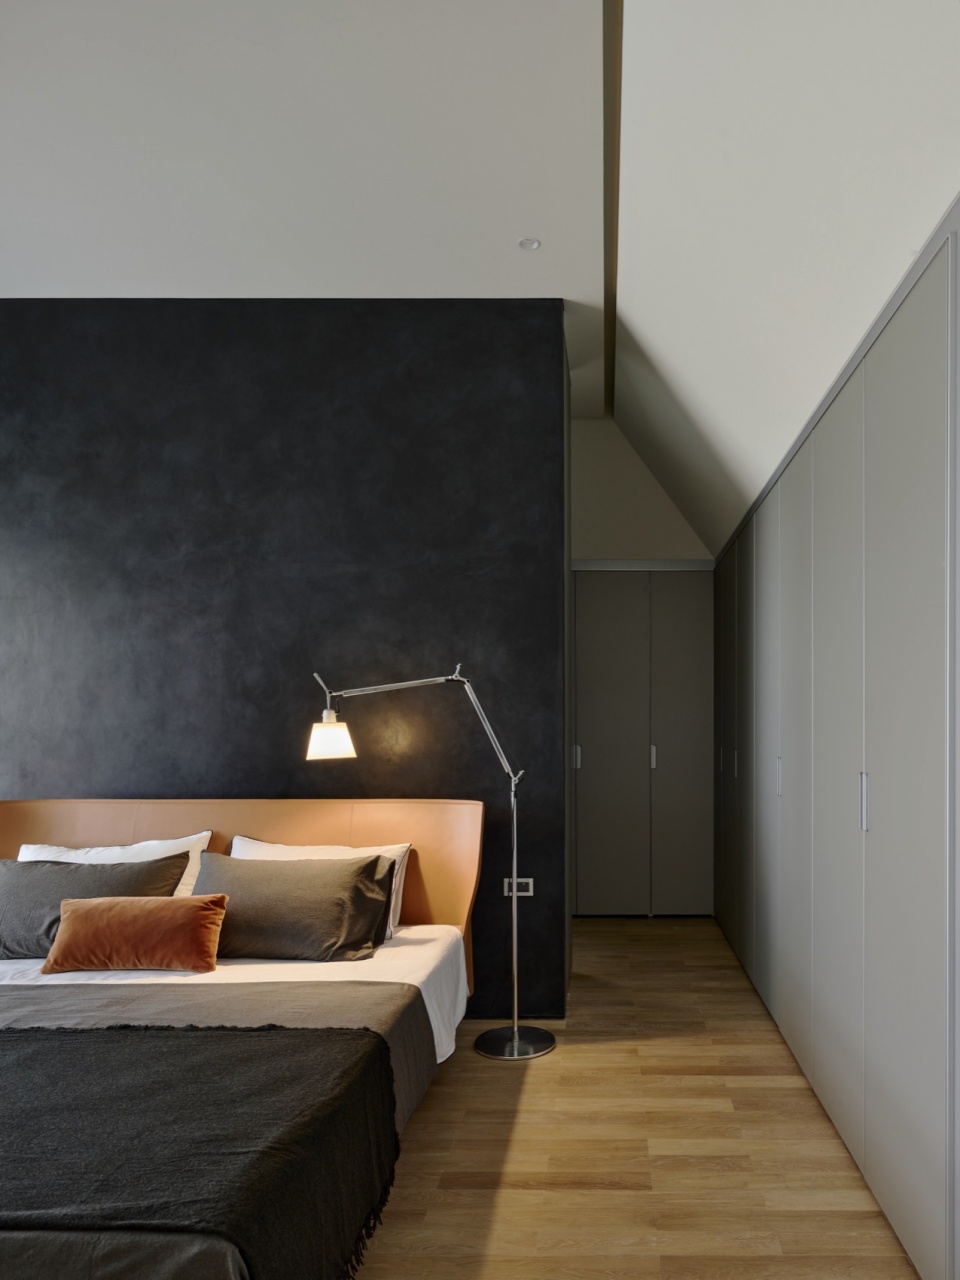
▼主卧空间,Master bedroom space © 揅空间工作室 Studio Millspace
▼茶室,Tea room © 揅空间工作室 Studio Millspace
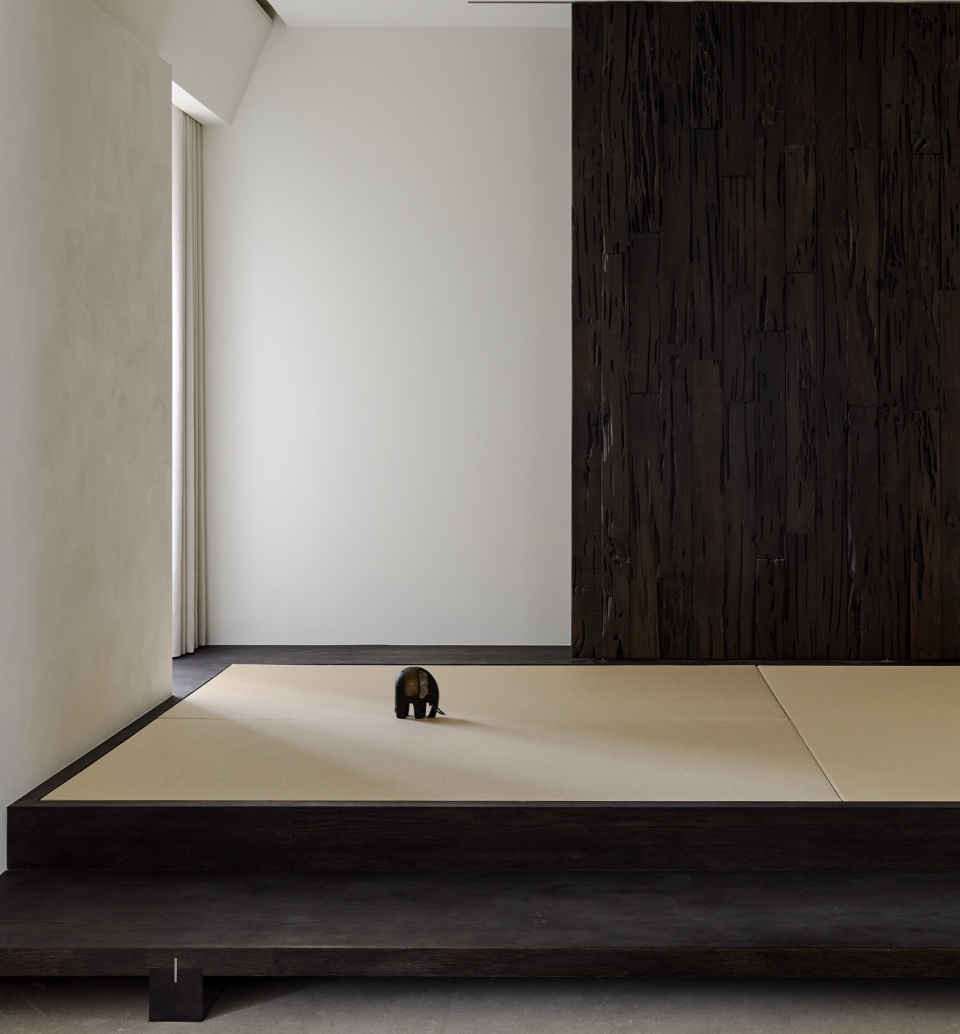
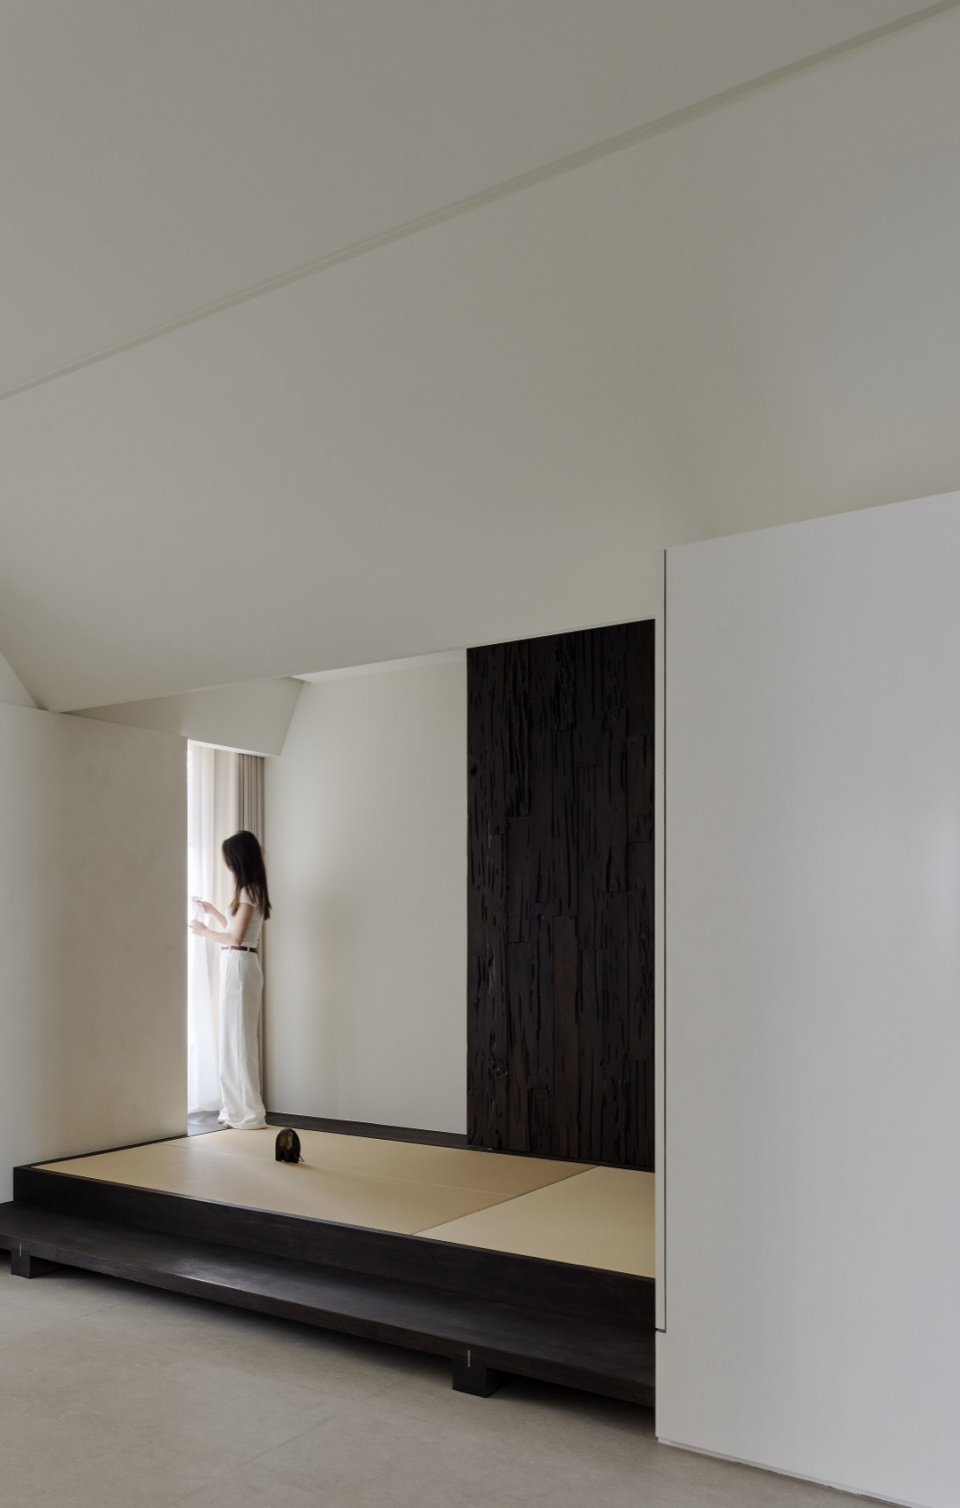
不墨守成规,喜欢好玩有趣的事物——这是他的性格,也是这个空间最终想延续的精神。
Non-conformist. Drawn to play. That is who he is. And that is the spirit this space was made to carry forward.
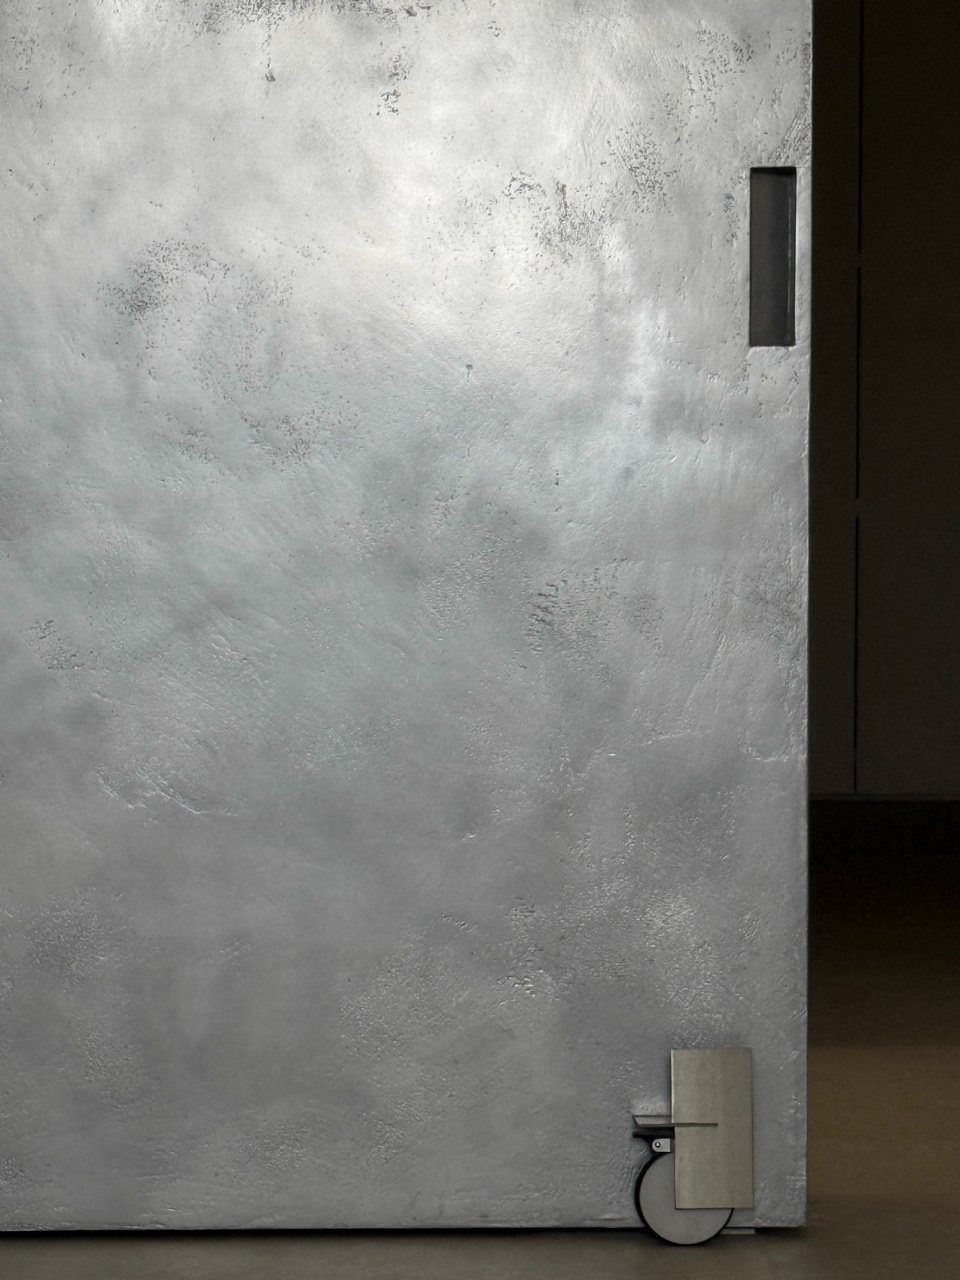
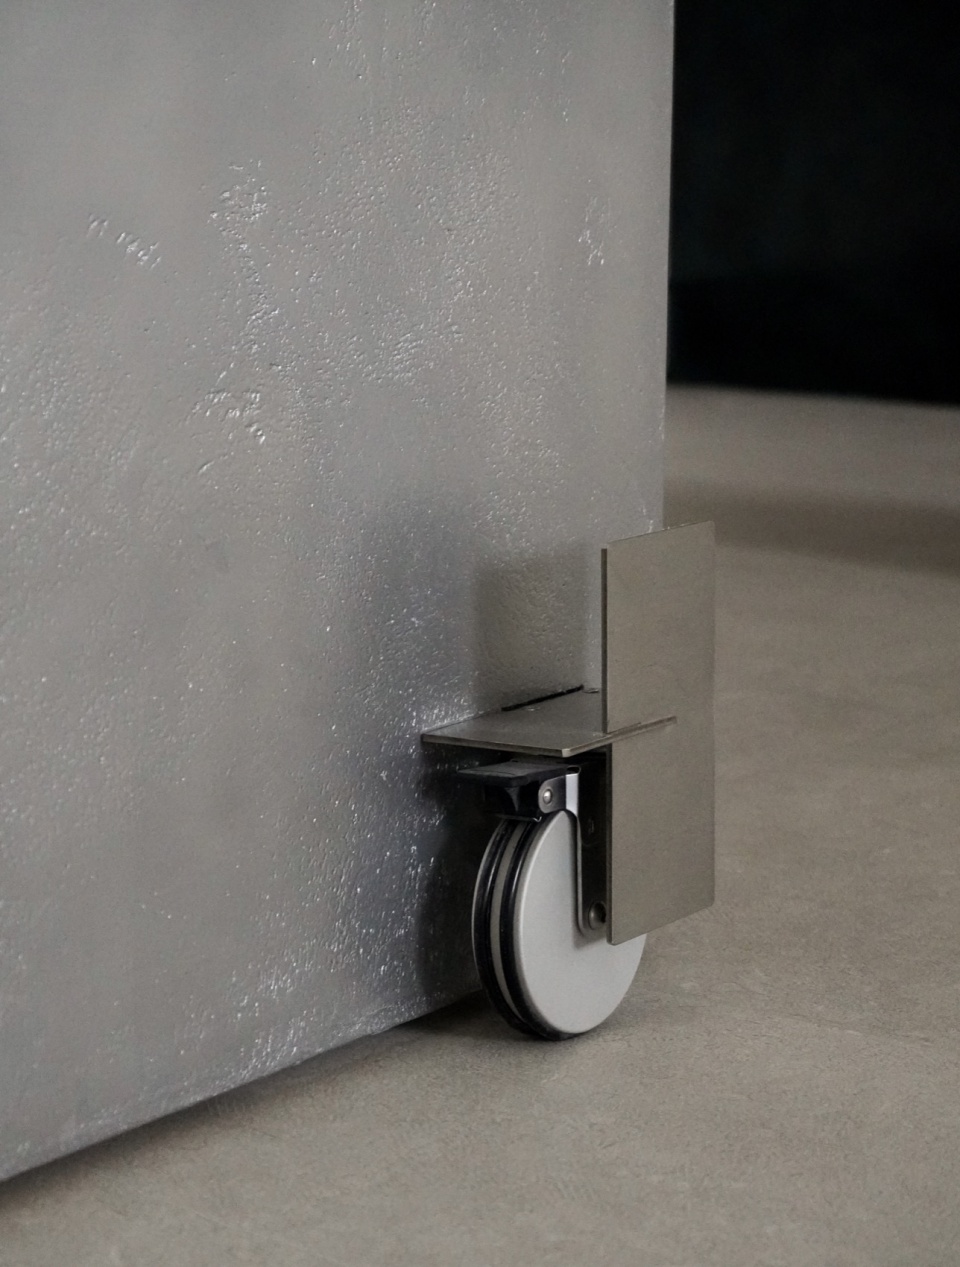
▼推拉门细节,Hidden sliding door detail © 揅空间工作室 Studio Millspace
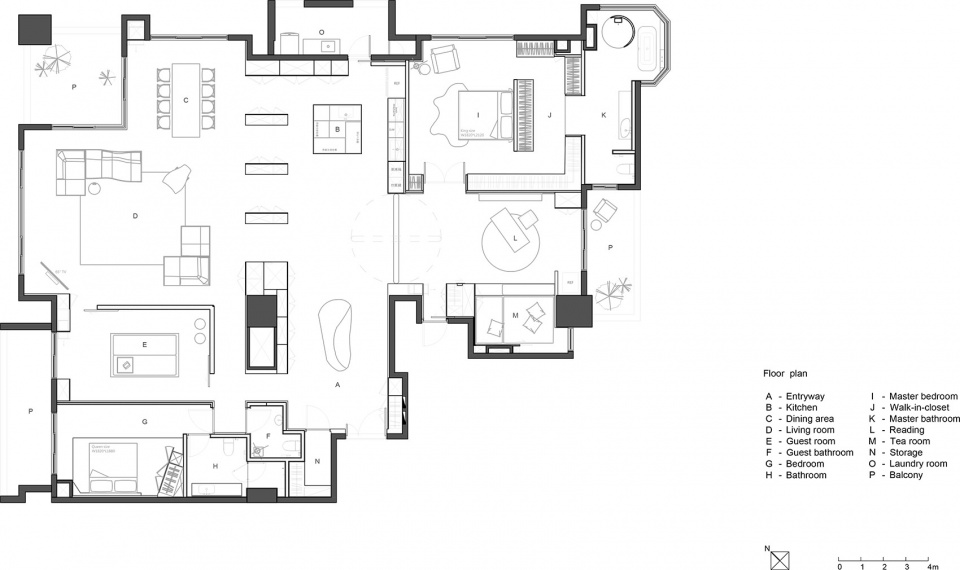
▼平面,Plan © waterfrom
空间设计:李智翔、葛祝纬、萧伟富、潘昱澐/水相设计
空间性质:住宅
座落位置:台湾
室内面积:307平方米
空间格局:客厅、餐厅、厨房、起居室、书房、茶室、主卧室、主卫浴、次卧室、次卫浴、更衣室、客厕、储藏室、阳台
家具品牌:B&B Italia, Flos, Bulthaup, Flaper, Villeroy & Boch, Rimadesio
设计时间:2023.07~2024.04
施工时间:2024.05~2026.02
主要材料:银色手工漆、绿色珐琅、石纹恺萨金石、金属板、七彩玉花岗岩、镜面不锈钢
摄影: 揅空间工作室 Studio Millspace
Designer: Nic Lee, Elvin Ke, Wesley Siow, Vincent Pan / Waterfrom Design
Category: Residential
Location: Taiwan
Area:307 m2
Layout:living room, dining room, kitchen, family room, master room, second room, dressing room, bathroom, tea house, storage, balcony
Furniture:B&B Italia, Flos, Bulthaup, Flaper, Villeroy & Boch, Rimadesio
Design Period:2023.07~2024.04
Construction Period:2024.05~2026.02
Material:Silver hand-painted lacquer, green enamel, Caesarstone, metal panels, Rainbow Jade granite, mirror-finished stainless steel
Photographer: Studio Millspace
http://www.waterfrom.com
info@waterfrom.com
More:水相设计。 更多关于:Waterfrom Design on gooood









调子不错
空落落