
感谢 个个世界 + 先进建筑实验室 予gooood分享以下内容。更多关于他们,请至:Wiki World on gooood, Advanced Architecture Lab on gooood
Appreciations towards Wiki World + Advanced Architecture Lab for providing the following description:
一次稻田里的城乡共建
An Open&Collective approached co-building in rice field
个个世界一直致力于在全球范围内进行开放式的社区建造,2020年我们接受了永泰县人民政府和永泰县乡村复兴基金会的邀请,主持设计了永泰县第二届耕读文化艺术节的自然建造季。作为永泰县乡村复兴基金会和“爱永泰计划”的第三个年头,自然建造季将提供激活乡村文旅的景观建筑以及更好服务于乡民的景观设施。
这不是一个静态的建筑设计和施工,而是与村民和志愿者一起来完成设计和建造,并持续共同运营乡村未来所需的文旅内容。
▼视频,video ©个个世界
Wiki World has been working on community based architecture and co-building projects in worldwide. In 2020, we accepted the invitation of the Yongtai County People’s Government and the Yongtai County Rural Revitalization Foundation to preside over the design of the Cultural and Art Festival. As the third year practice of the Foundation and the “Love Yongtai Project”, the Building Festival will provide landscape architecture that activates rural cultural tourism and landscape facilities that better serve the villagers.
This is not a static architectural design and construction, but to complete the design and construction together with villagers and volunteers, and continue to jointly operate the cultural tourism content required by the village in the future.
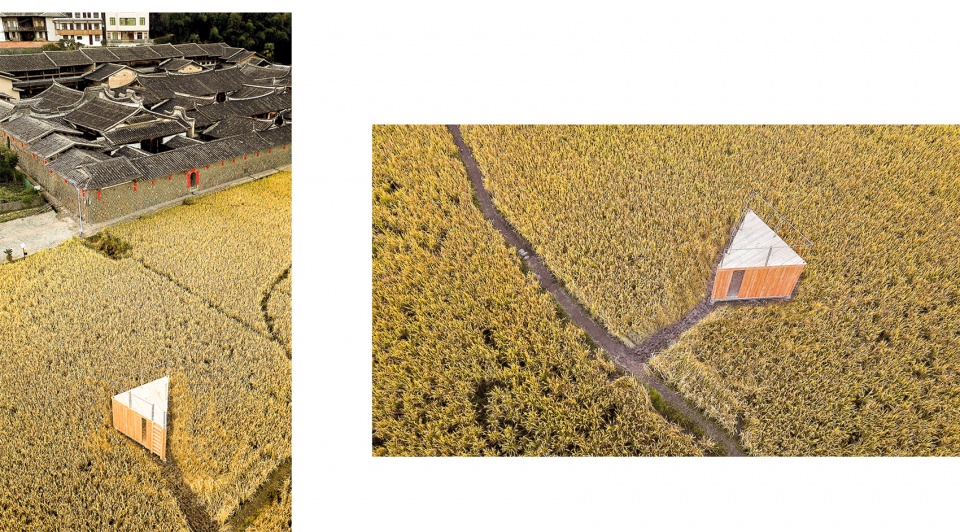
▼场地鸟瞰,site aerial view ©个个世界
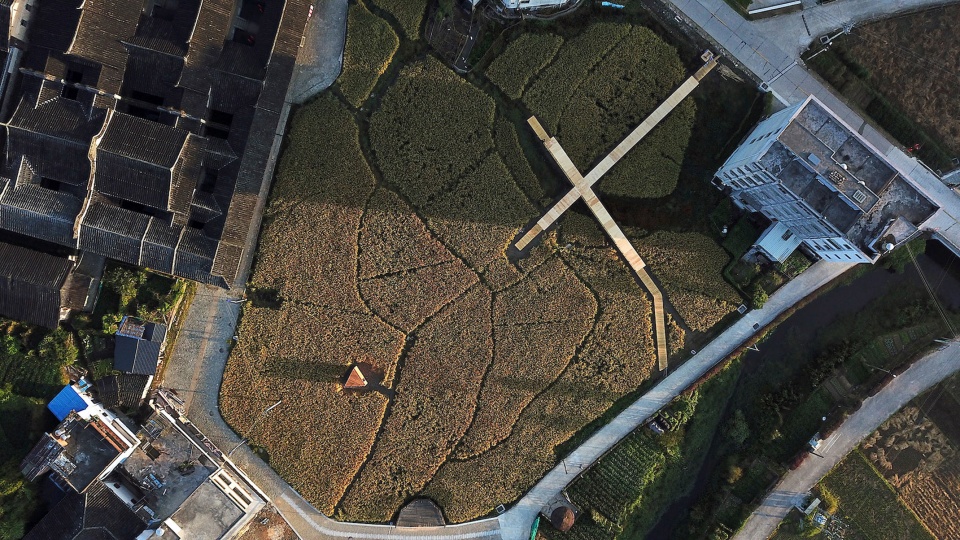
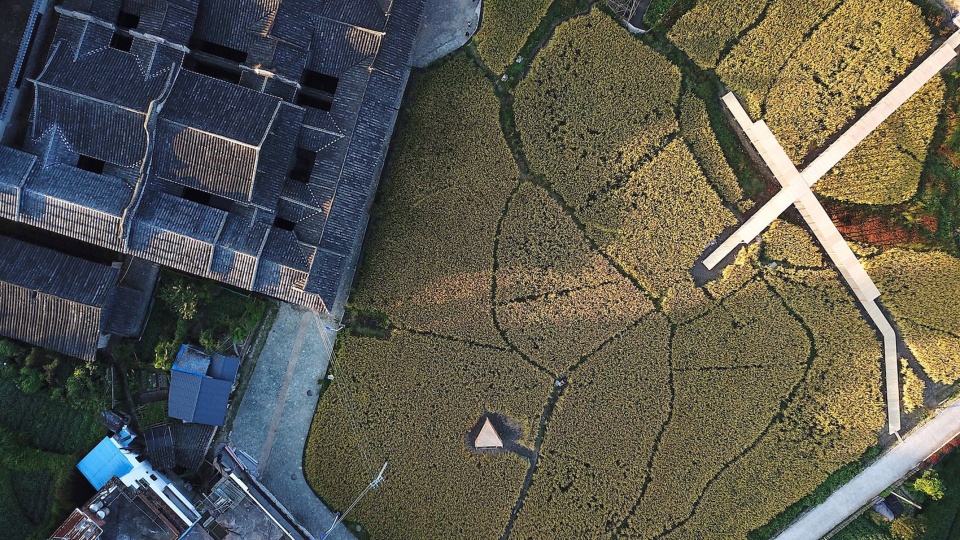
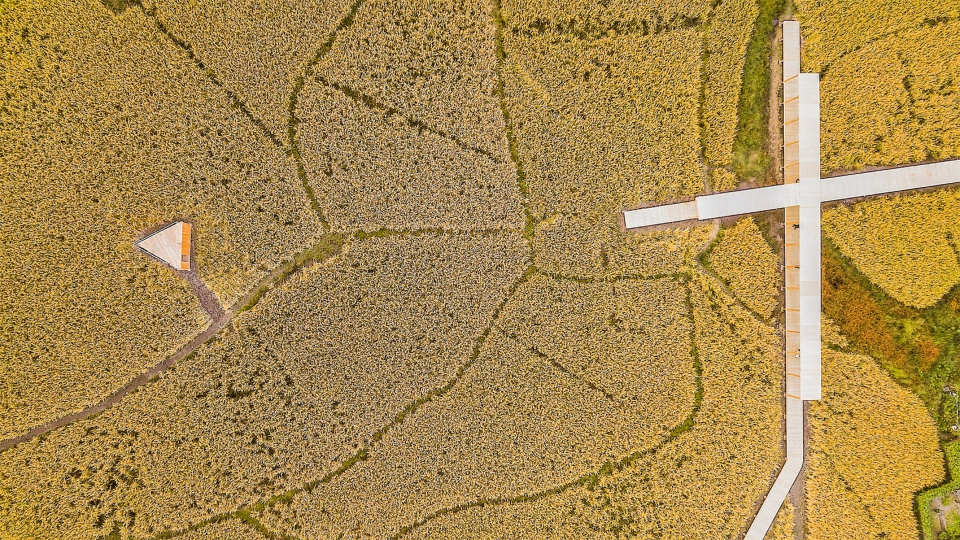
永泰庄寨始建于唐朝,明清持续发展,历史高峰总量超过2000座。永泰拥有中国目前最多的夯土庄寨建筑群,现存保护较好的有152座,其中占地面积1000平方以上的98座,永泰因此也被称为“建筑之乡”,本次建造季很好地通过“共同建筑”来传承这样的文化意义。项目位于拥有190年历史的青石寨门前的稻田,在田埂之上,我们用装配式胶合木建造稻亭和稻场,它们既是更好观赏青石寨的景观建筑,也是未来乡民生产和举行文化活动的场所,是同安镇新的社交中心。
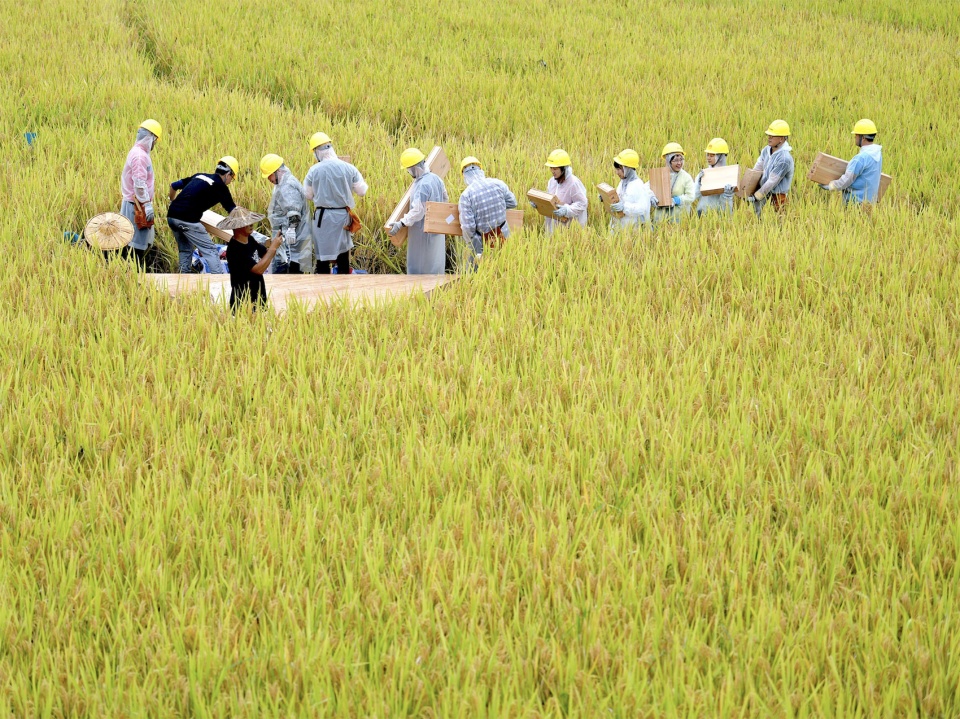
自然建造季的设想得到了政府和乡民的大力支持,我们面向社会开放地发出了邀约 :“放下手机,合上电脑,拿起锤子,在这里我们是朋友和工友”,很快收到了几百位建造志愿者的报名。2020年9月26日,在百年青石寨门口,在稻田里,感谢60多位来自中欧国际工商学院的小伙伴和志愿者们,我们在小雨中完成了稻亭和稻场的建造。
我们希望看到村里的孩子们在建筑上攀爬玩耍,我们希望看到村里的伯伯把辣椒和玉米挂在稻亭上,我们希望乡民看到更多的人来到这里,见证乡村的变化。
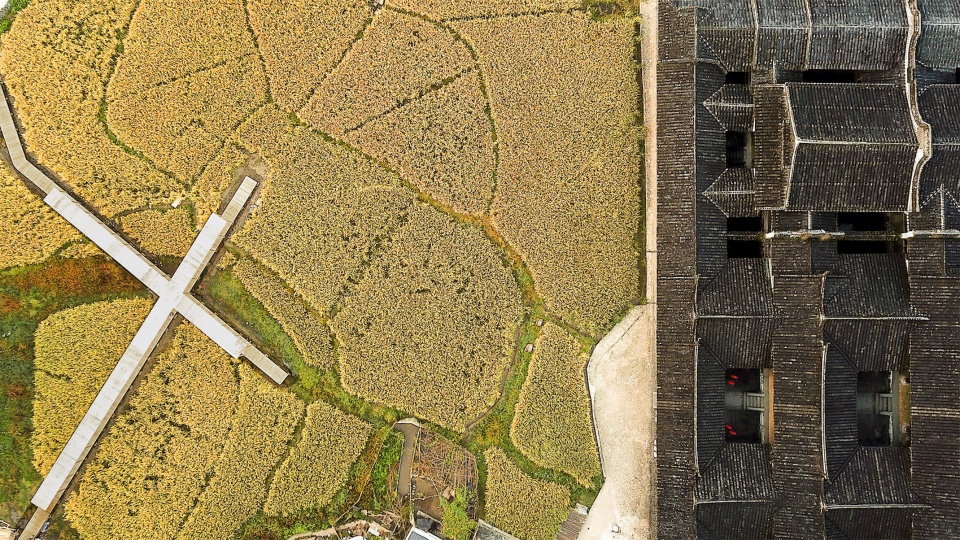
▼项目位于拥有190年历史的青石寨门前的稻田,the project is located in the rice field in front of the 190-year-old Qingshizhai gate ©个个世界
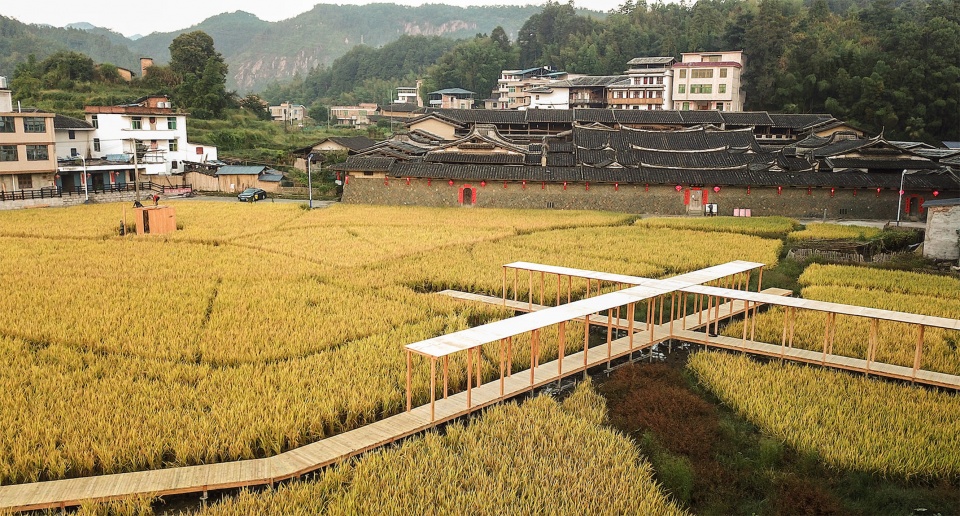
Yongtai Earth Castle were built in Tang Dynasty and continued to develop during the Ming and Qing Dynasties. The total number of historical peaks exceeded 2000. Yongtai has the largest number of rammed Earth Castles in China. There are 152 existing well-protected buildings, 98 of which cover an area of more than 1,000 square meters. Therefore, Yongtai is also known as the “town of architecture”. The project is located in the rice field in front of the 190-year-old Qingshizhai gate. Above the ridge, we use prefabricated glulam to build rice pavilions. They are not only a better view of Qingshizhai’s landscape architecture, but also future villagers’ production and holding the venue for cultural activities as a new social center.
The idea of the co-building festival has received strong support from the government and villagers. We openly issued an invitation: “Put down the phone, close the computer, and pick up the hammer. Here we are friends and workers.” We received hundreds of registration of volunteers. On September 26, at the entrance of Qingshizhai, in the rice fields, more than 60 friends and volunteers completed the construction of the rice pavilion.
We hope to see the children in the village climbing and playing on the buildings. We hope to see the peasants hanging peppers and corn on the rice pavilions. We hope that the villagers will see more people coming here and witness the better changes in the countryside.
▼俯瞰稻亭和稻场,aerial view to the rice pavilions ©个个世界
像乐高一样盖房子
Build like LEGO
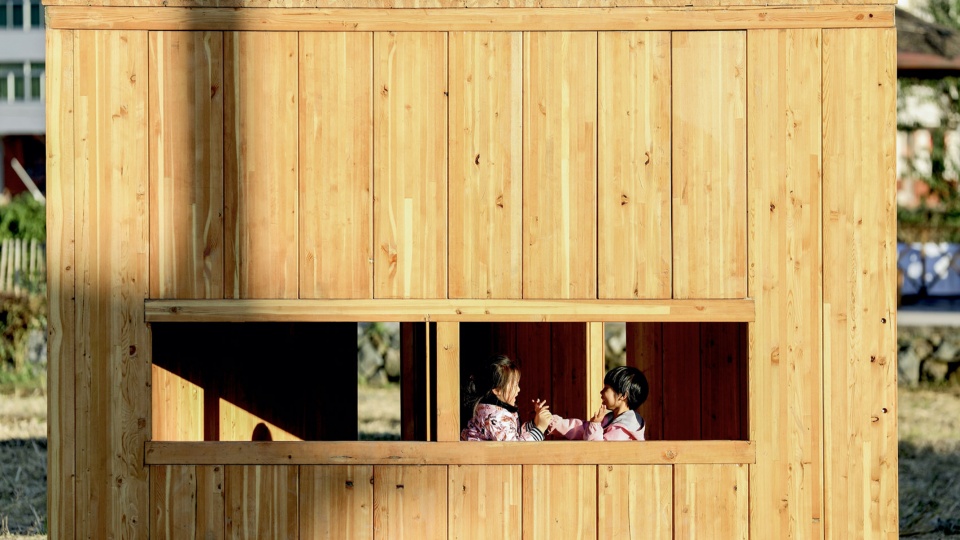
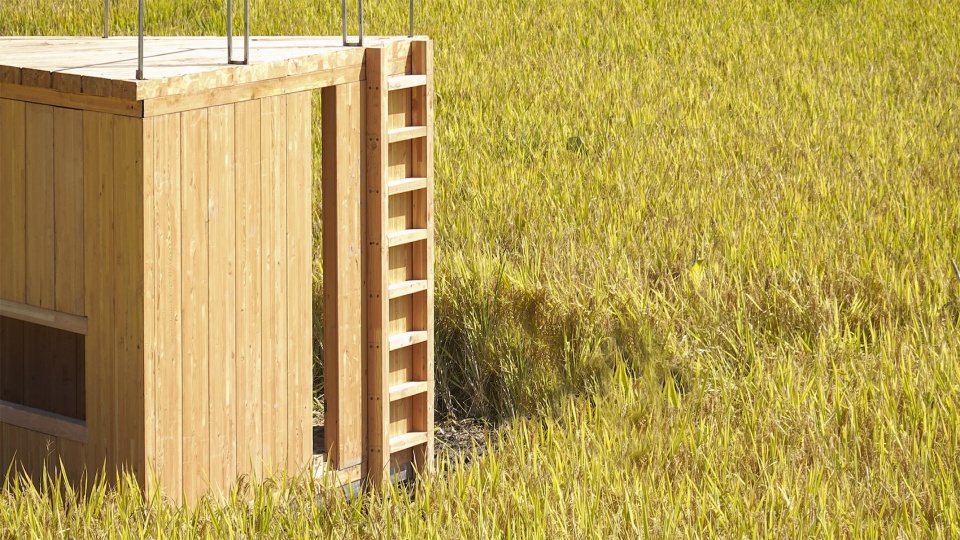
稻亭是一个平面边长3.6米的三角体空间,采用9cm厚的单一块状胶合木材质砌筑,我们特意设计了坐在里面可以观赏青石寨和稻田的开窗方式,希望游客可以在这里停留和休憩,屋顶是小小的露台,是眺望夯筑庄寨的绝佳场所。
▼稻亭示意图,pavilion A diagram ©个个世界
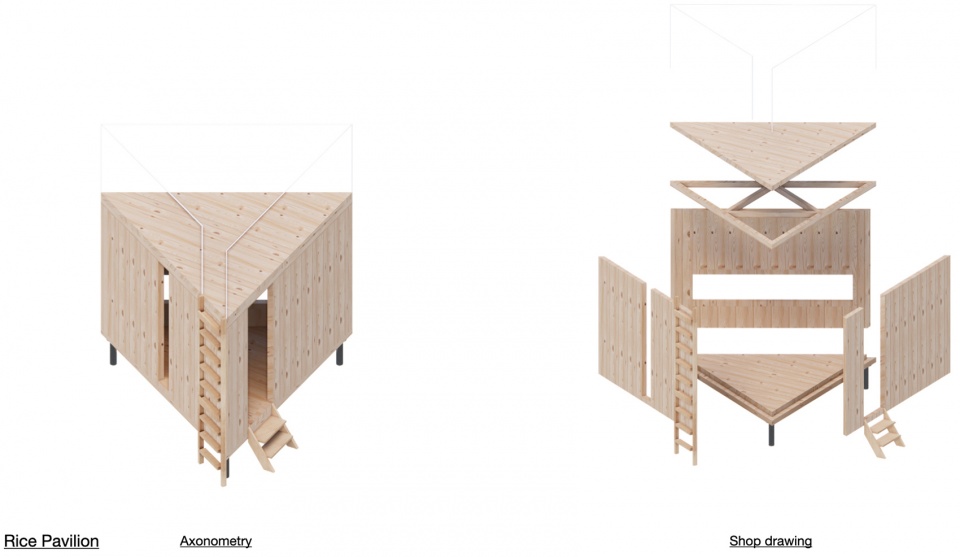
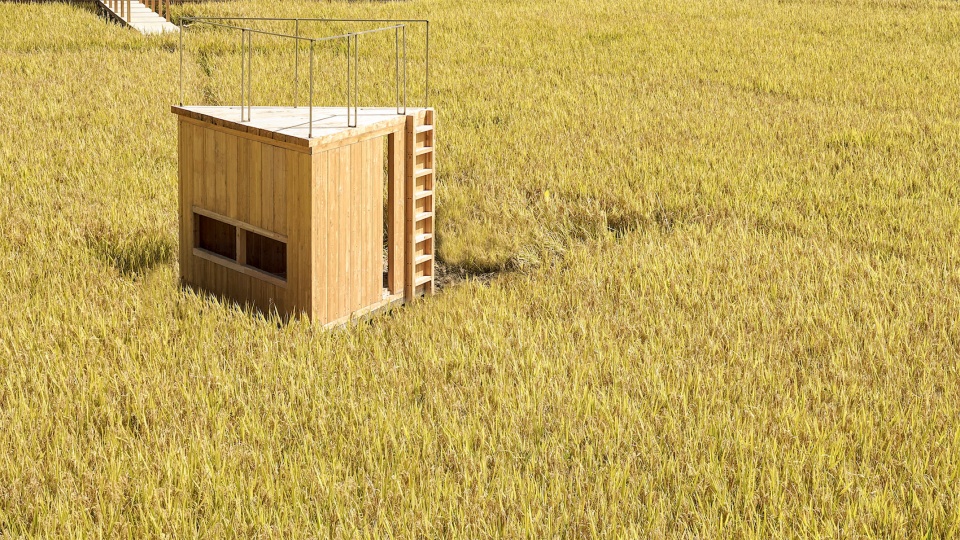
The rice pavilion A is a triangular space with a flat side of 3.6 meters. It is built with a single block glulam material with a thickness of 9cm. We designed specific opening windows to watch the Qingshizhai and rice fields. We hope that visitors can stay here for resting. We designed the roof as small terrace, which is a great place to overlook the traditional village.
▼稻亭是一个平面边长3.6米的三角体空间,the rice pavilion A is a triangular space with a flat side of 3.6 meters ©个个世界
▼开窗,the opening ©个个世界
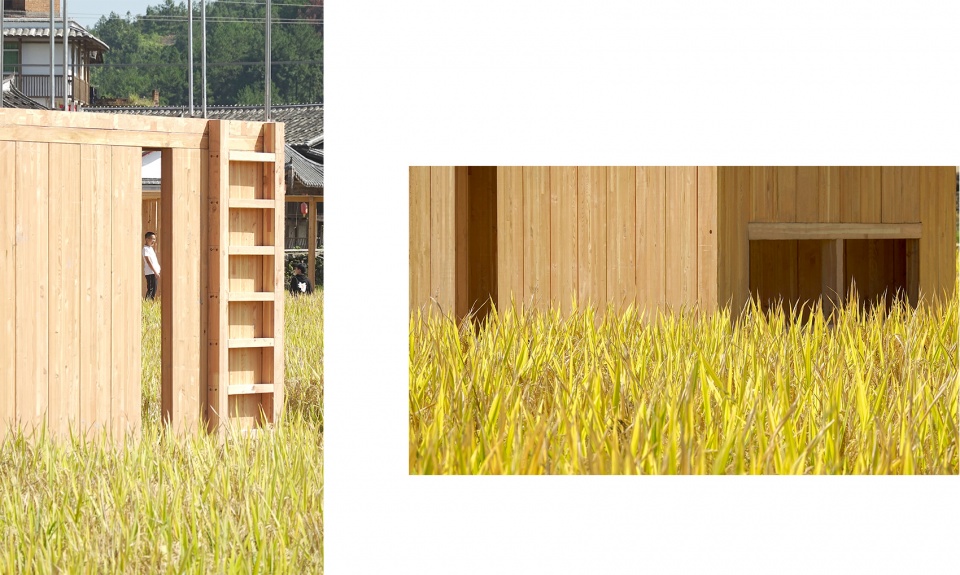
▼细节,details ©个个世界
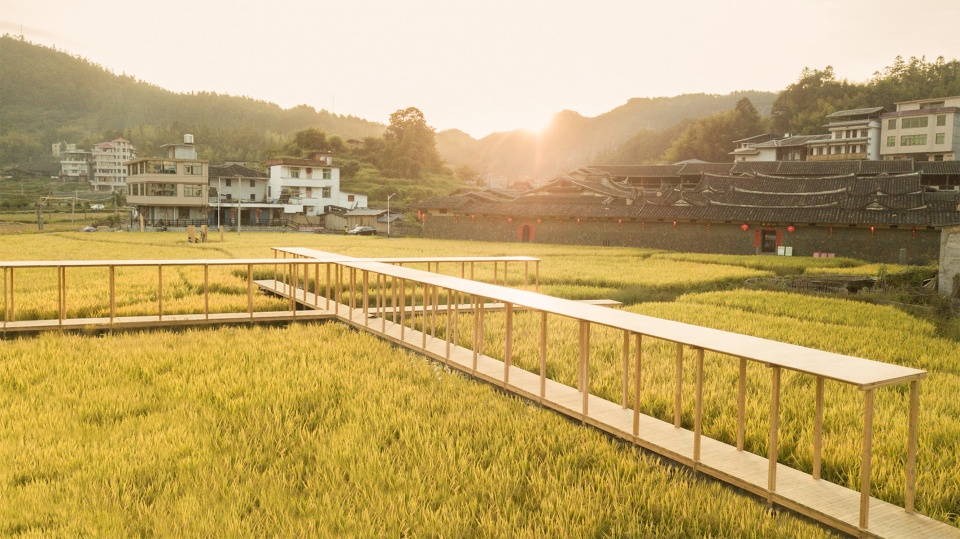
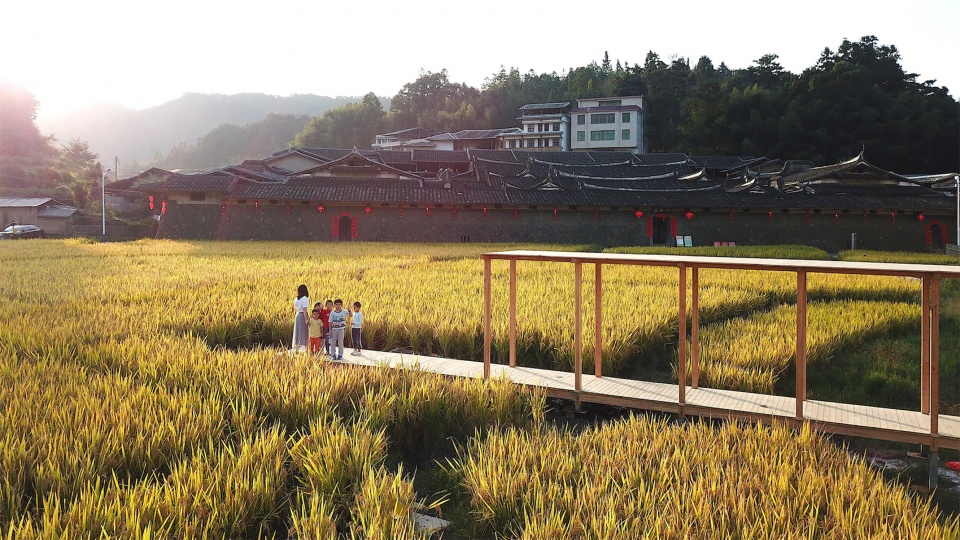
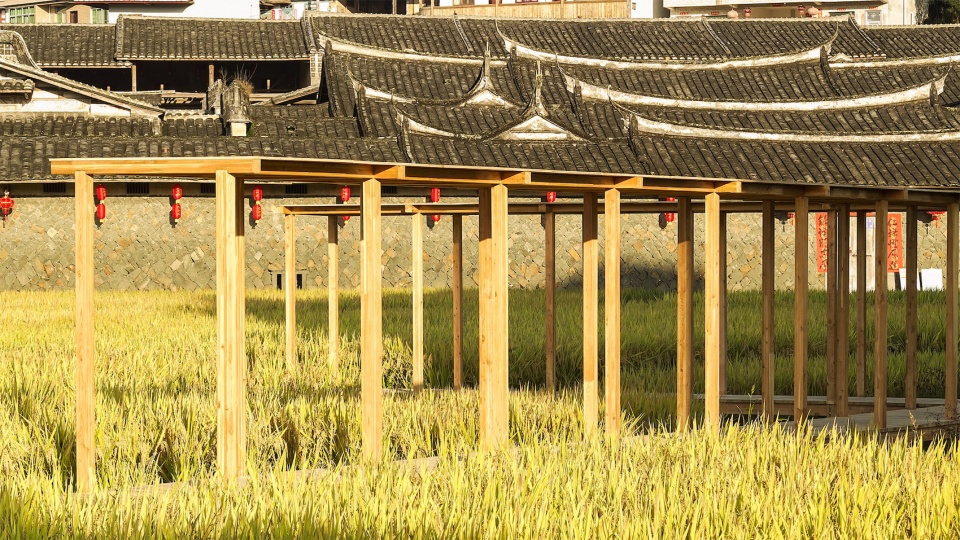
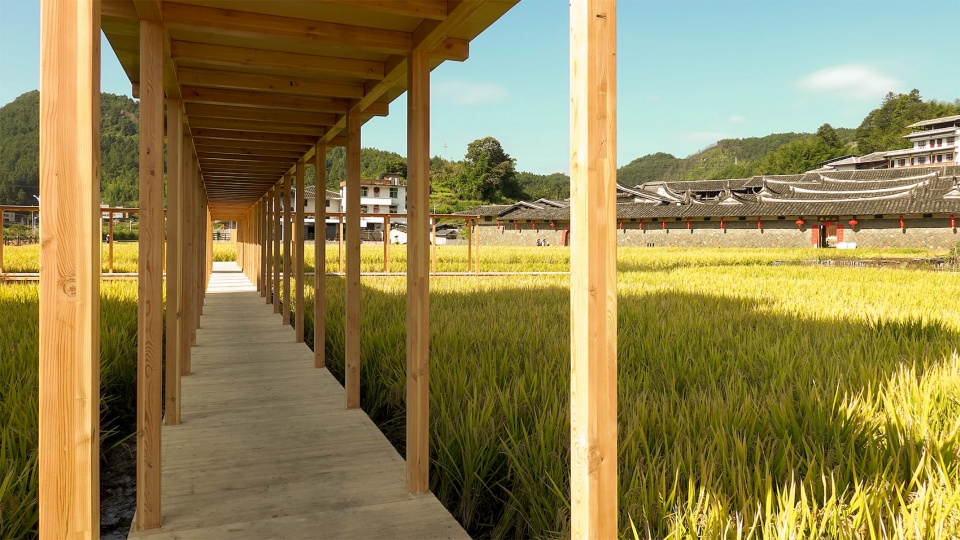
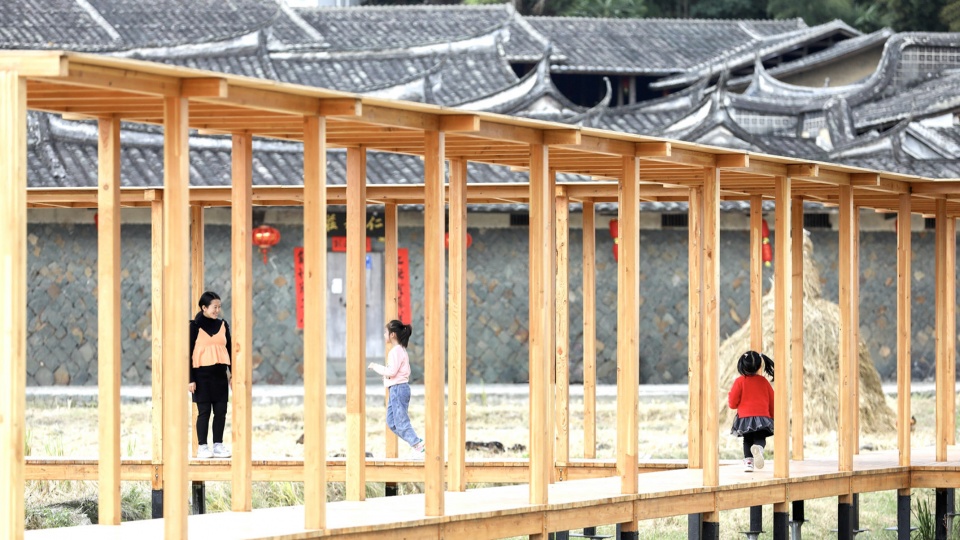
稻场是延展于田埂上的景观建筑,采用95mm宽度的胶合木框架体系建造,平台宽度1.4米,高2.6米,提供未来可生长的立面连接。稻场可以让更多流量的游客走入春季的油菜花田和秋季的稻田,同时支持在地丰富的民俗活动。
▼稻场示意图,pavilion B diagram ©个个世界
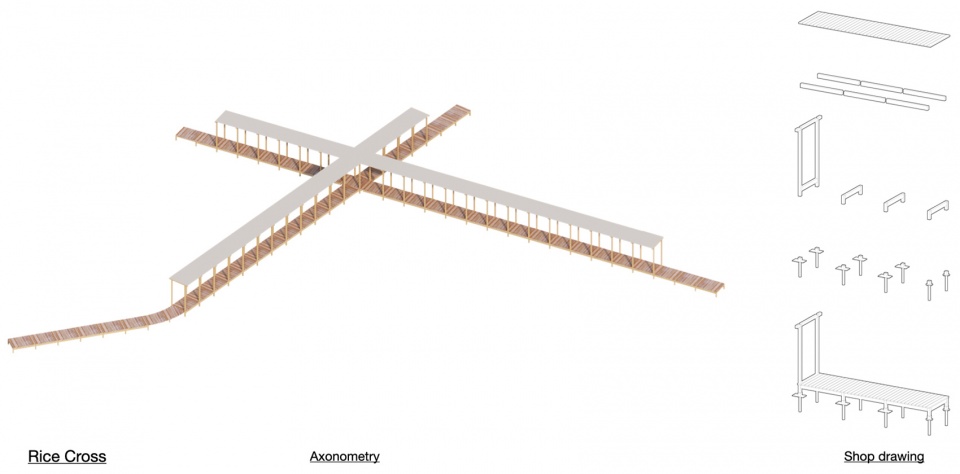
The rice pavilion B is a landscape building extending on the ridge. It is constructed with a 95mm-wide glulam frame system. The platform has a width of 1.4 meters and a height of 2.6 meters, providing a growable facade system in the future. The pavilion allows more tourists to enter the rapeseed field in spring and the rice field in autumn, while supporting rich local folk activities.
▼稻场是延展于田埂上的景观建筑,the rice pavilion B is a landscape building extending on the ridge ©个个世界
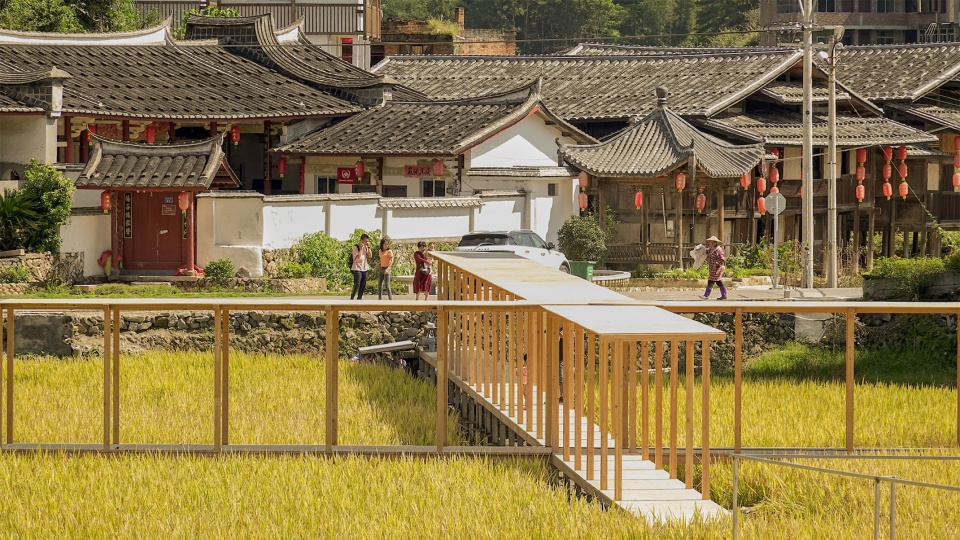
▼稻场让游客走入稻田,the pavilion allows more tourists to enter the field ©个个世界
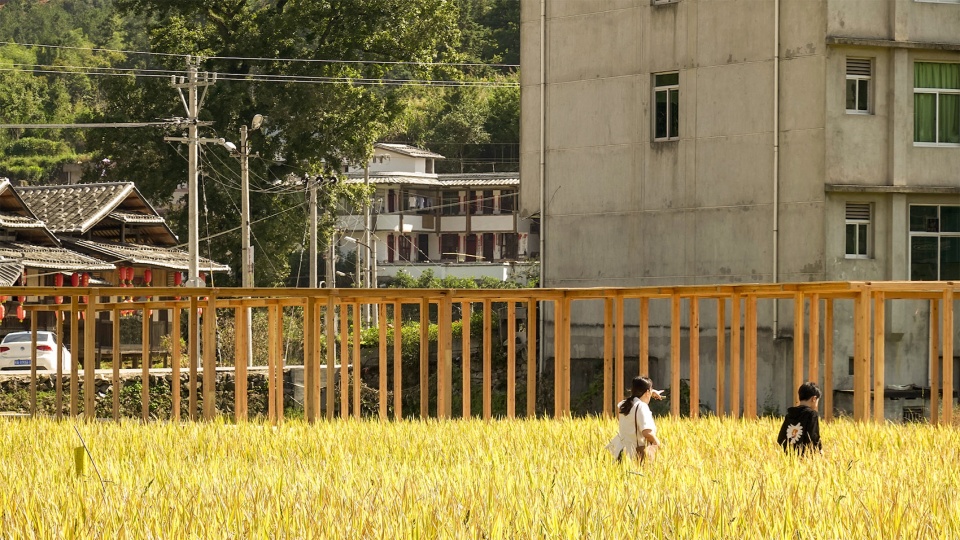
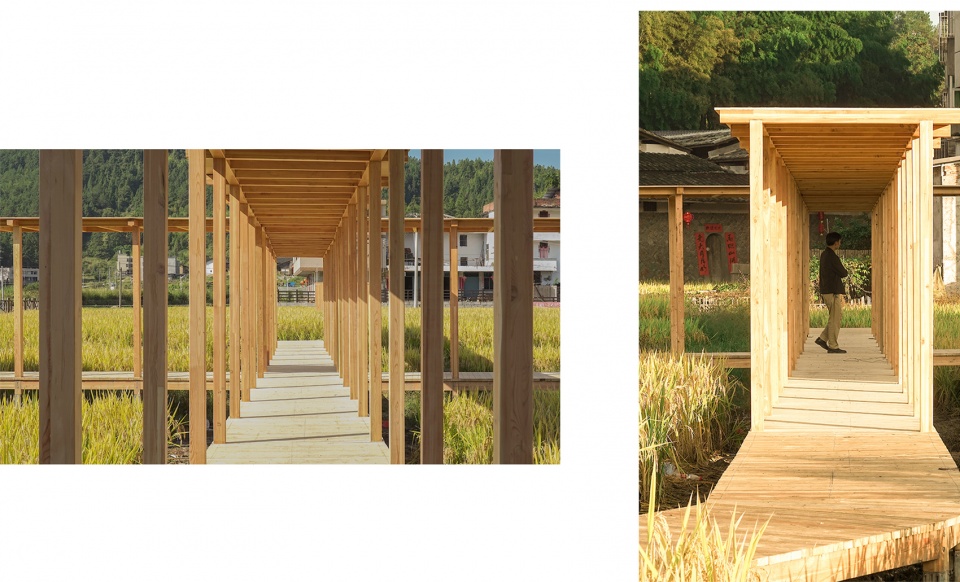
▼结构近景,close views to the structure ©个个世界
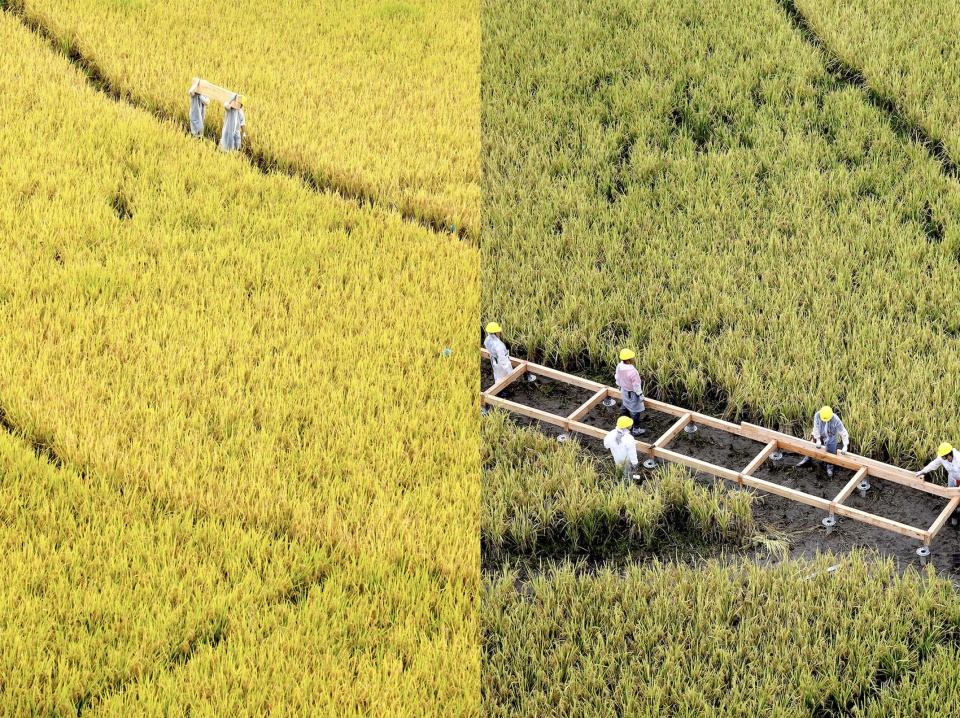
建筑全部采用基于数字技术设计和生产的胶合木拼装方式,通过榫卯和螺栓连接,“零”混凝土和点状基础是我们一贯轻触自然的态度。我们通过分组和分工的方式,培训和组织我们的建造小队,60多人被分成了5组,像乐高游戏一样,大家有序地在雨中完成了工具学习、物料编号和搬运、进场和现场建造等工序。
数字乐高的工作逻辑为时间紧迫的项目提供了保障,我们用16天时间实现了设计生产、加工运输和现场建造完成。
▼基于数字技术设计和生产的胶合木通过榫卯和螺栓连接 ©个个世界
all the buildings adopt the glulam assembly system based on digital technology design and manufacturing
All the buildings adopt the glulam assembly system based on digital technology design and manufacturing. Through the tenon and bolt connection, “zero” concrete is our consistent attitude towards nature. We train and organize our volunteer team through grouping. More than 60 people are divided into 5 groups. Like a Lego game, everyone has completed tool learning, material numbering and on-site construction in the rain.
Digital timber Lego provided a guarantee for this time-critical projects. We managed to complete the design, production, processing and transportation, and on-site construction in 16 days.
▼工作坊,workshop ©个个世界
共建可持续乡村
Co-build: a sustainable future of everyone, for everyone and by everyone
2017年在基多召开的第三次联合国人居大会上,与会的两百多个国家共同签署了《New Urban Agenda》,提出了未来城乡可持续化的人类共同愿景。中国也在持续助力乡村振兴和乡村可持续发展的目标。本次自然建造季,也同样是我们和联合国人居署战略合作“城市思想家论坛”的一部分,能够获得联合国人居署UTC这样的奖项认可是莫大的荣幸,感谢法国ENSASG建筑学院和瑞士开放城市基金会一直以来的合作支持,在中国我们作为“21世纪乡村”计划的推动者,“共建可持续乡村”和“build with local communities and global resources”会是我们一直努力的方向。
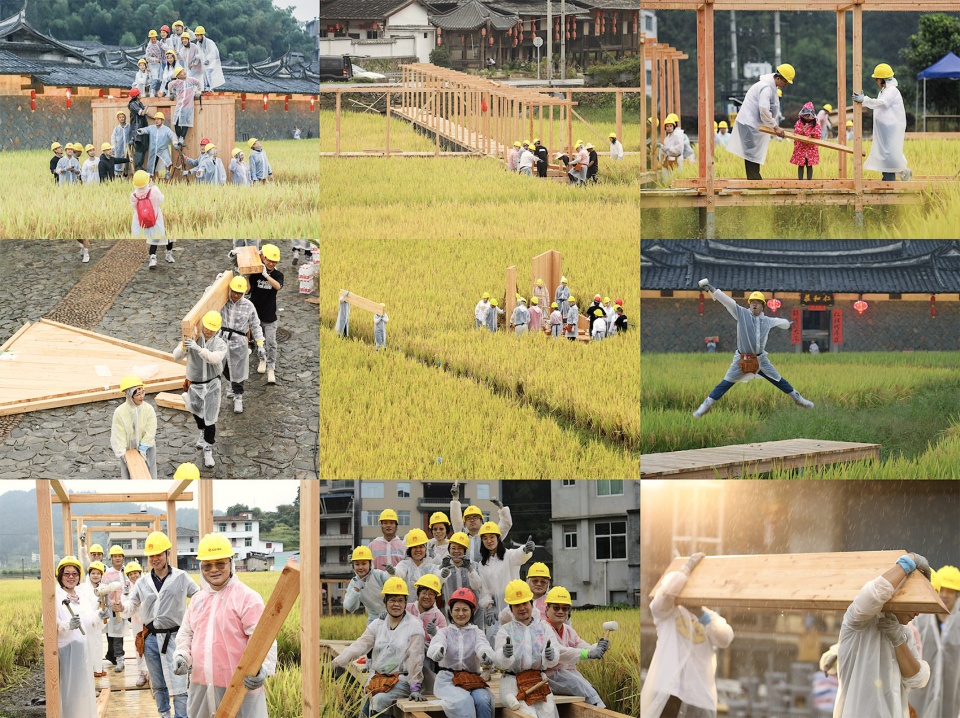
来自北京、上海、江苏、浙江、海南、福建等全国100多名不同领域热爱乡村的志愿者与永泰在地工匠和乡村创客们共同完成青石寨稻亭和稻场的建造。他们是中欧国际工商学院校友、同济大学校友、福建部分高校的专家、学者、教授,还有来自海峡两岸文创界人士、来自慈善公益机构的组织者、福建省乡村基层工作者和不同行业的企业家,以及永泰县同安镇的父老乡亲们。
At HABITAT III in Quito in 2017, more than two hundred countries participating in the meeting jointly signed the “New Urban Agenda”, proposing a common human vision for the sustainable urban and rural areas in the future. China is also continuing to contribute to the goals of rural revitalization and rural sustainable development. Our project is also part of the “Urban Thinker Campus “ with UN-HABITAT. Thanks to the École Nationale Supérieure d’architecture de Grenoble and the Swiss Open Urbanism Foundation’s long-standing cooperation and support. As a promoter of the “21st Century Village” project in China, we will continue to contribute “co-building sustainable villages” and “build with local communities and global resources” in the future.
More than 100 volunteers from Beijing, Shanghai, Jiangsu, Zhejiang, Hainan, Fujian joined and supported our whole project. They are alumni of CEIBS, alumni of Tongji University, experts, scholars, and professors from some universities in Fujian as well as the old folks from Yongtai County.
▼建造过程,construction process ©个个世界
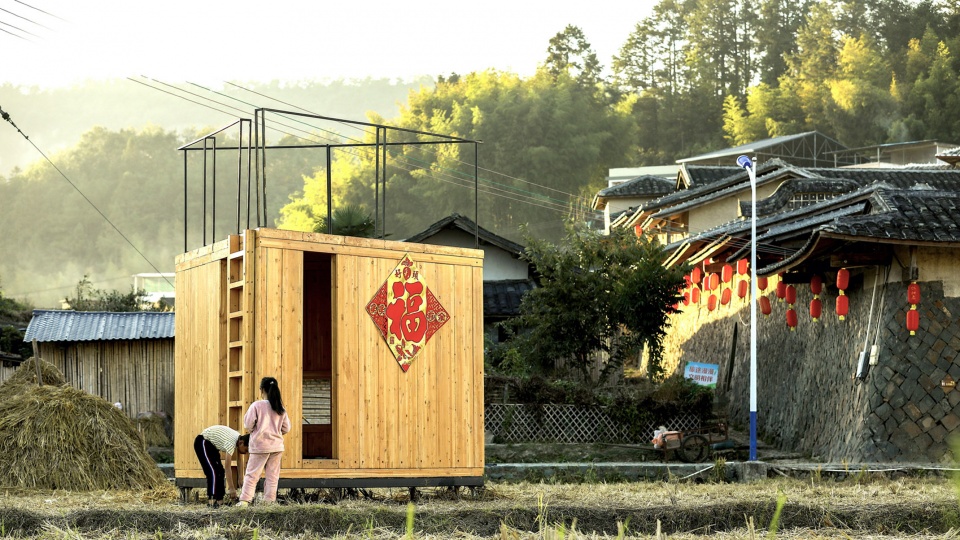
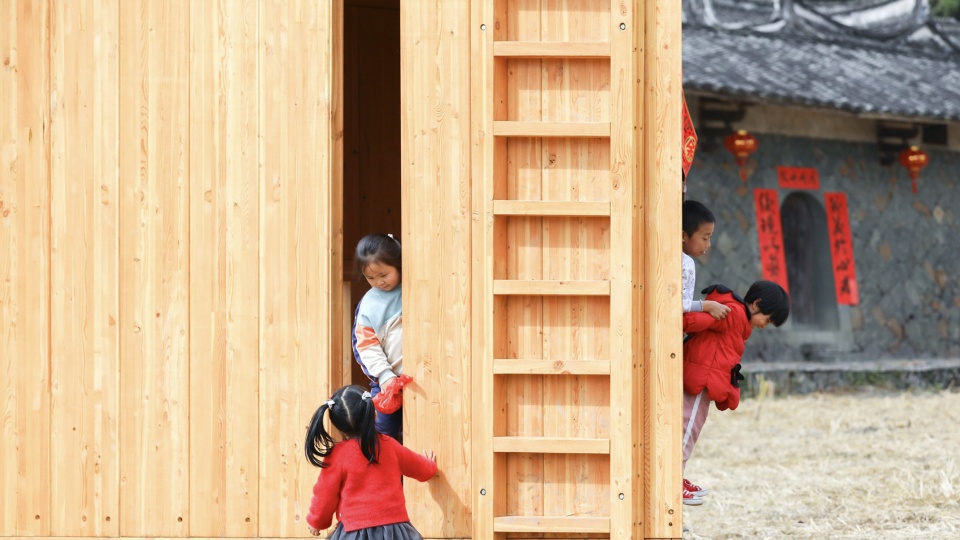
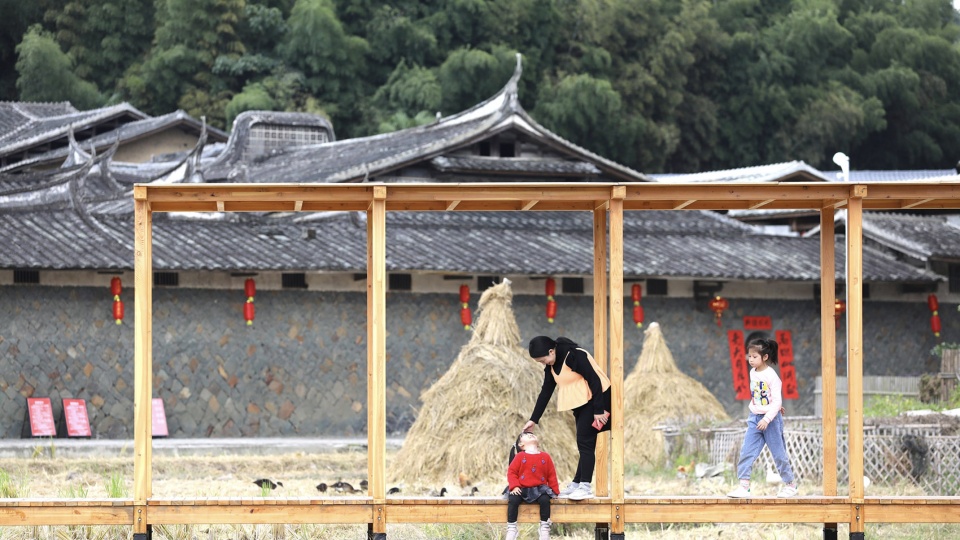
“稻田里的城乡共建-稻亭和稻场”,是建造的结束,也是新的开始,秋收后的稻田,村民在稻亭上贴上了喜气洋洋的大“福”,在空地上搭起了草垛房子,装饰了红红火火的辣椒串和红灯笼。现在那里是村民聚会和孩子们玩耍的地方,时不时来觅食的成群鸡鸭也加入其中,吸引了很多路过的人在此驻足观望,或欣然步入田中。
Our co-building festival is the end of even but a new beginning of the village. After the autumn harvest the villagers put up a big chinese “Fortune” on the rice pavilion. The haystack house was decorated with red pepper strings and red lanterns. Now it is a place for villagers to gather and children to play, attracting many passing people to stop and join.
▼稻亭和稻场成为村民聚会和孩子们玩耍的地方,the two pavilions have become a place for villagers to gather and children to play ©个个世界
春天这里会变成油菜花田,
稻亭和稻场将与盛开的花儿,
灿烂在十里春风中;
初夏油菜花将回田滋养土地,
守护新一季的青苗长成。
明年秋天这里会是什么样呢?
期待更多的美好……
It will become a cole flower field in spring,
The rice pavilion will be together with the blooming flowers,
Protecting new harvest from summer til another autumn,
What will be the new looks of this place?
Peasants are keen to more goodness.
©个个世界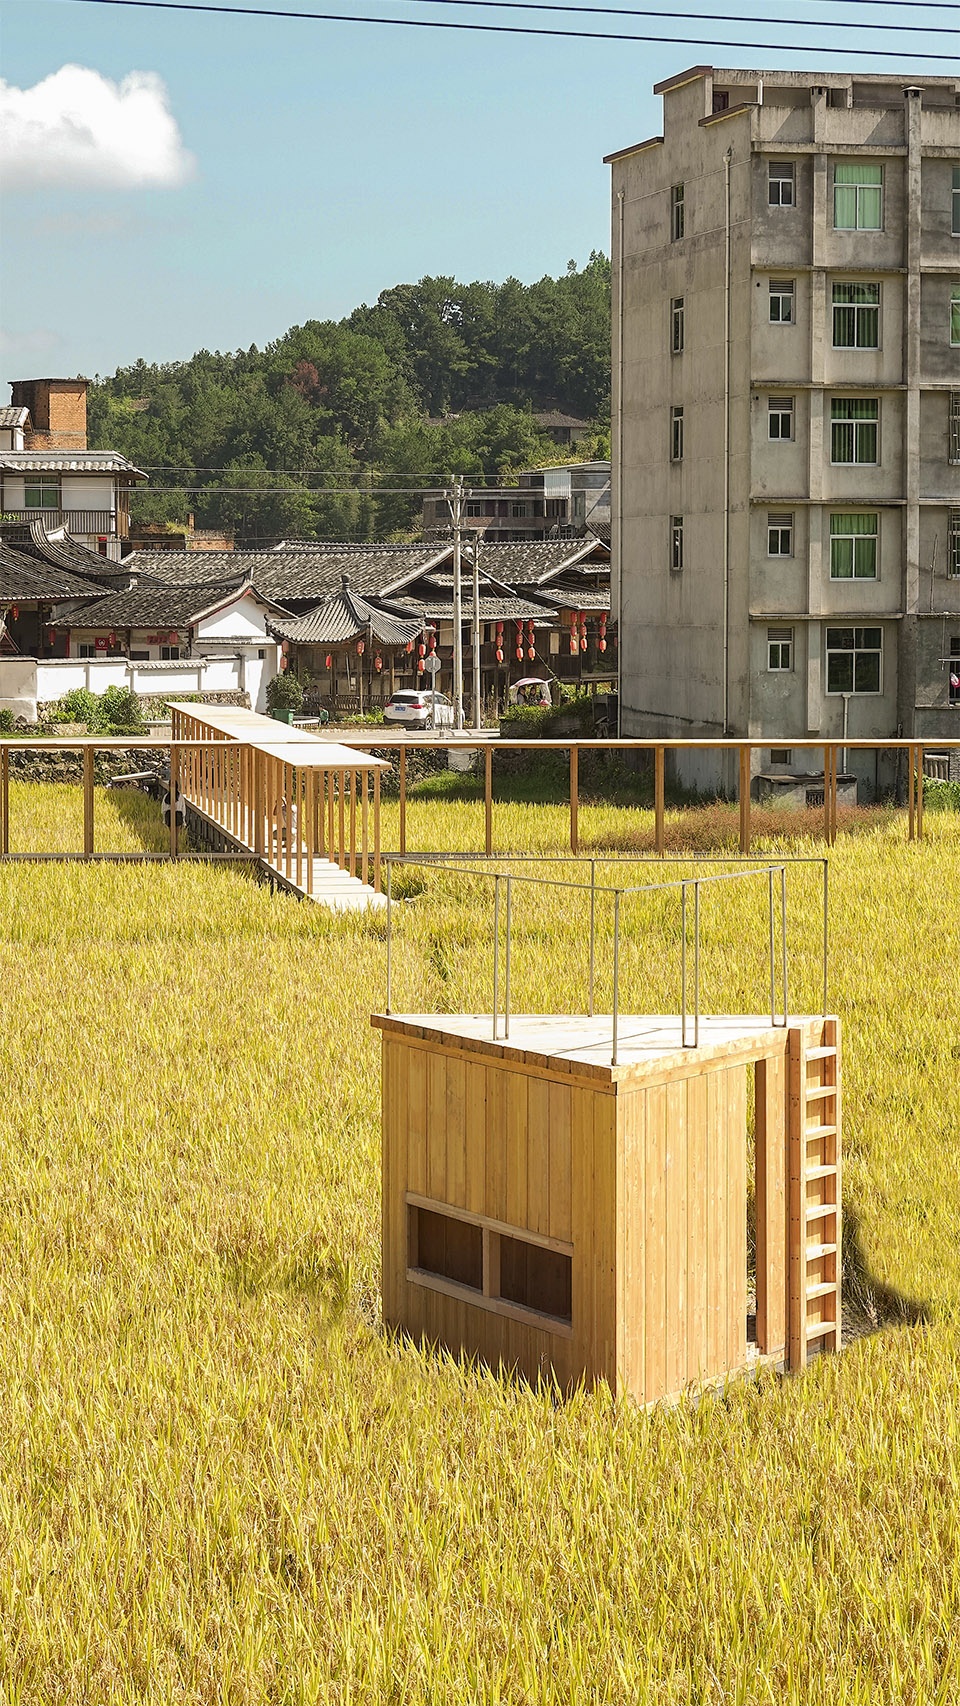
稻田里的城乡共建-青石寨的稻亭和稻场
项目所在地:中国福建省福州市永泰县仁和庄(青石寨)
建筑设计:个个世界Wiki World(www.wiki-building.com)+先进建筑实验室AaL
建筑师:穆威、张迎春、武保荣、潘彦均、冯钊显、陈梦秋
指导方:永泰县人民政府
出资方:永泰县乡村复兴基金会,永泰县同安镇乡贤
建造者:中欧国际工商学院校友,同济大学校友,福建部分高校的专家、学者、教授,海峡两岸文创界人士,慈善公益领域的组织者,福建省乡村基层工作者 ,企业家和同安镇的父老乡亲
合作伙伴:法国国立格勒诺布尔建筑学院、法国国家创新建筑实验室、瑞士开放城市基金会、维基建筑学院
建筑面积:300平方米
材料:胶合木结构
设计年份:2020年2月-2020年9月
Wiki World:Co-building in rice field:Rice Pavilion
Location: Renhe Earth Castle, Yongtai county, Fuzhou, Fujian province, China
Design: Wiki World(www.wiki-building.com)+Advanced Architecture Lab
Architect: Mu Wei, Zhang Yingchun, Wu Baorong, Pan Yanjun, Feng Zhaoxian, Chen Mengqiu
Organizer: Yongtai county government
Funder: Yongtai County Rural Revitalization Foundation, peasants of Yongtai county
Builder: alumni of CEIBS, Tongji University, scholars and NGO from Fujian and local peasants
Collaborator: Les Grands Ateliers Innovation Architecture, Centre de Recherche Architecturale, ENSAG École Nationale Supérieure d’architecture de Grenoble, Wiki Building School, Open Urbanism Foundation
Area: 300 square meters
Material: CLT
Year: 2020 Feb-Sep
More:个个世界 + 先进建筑实验室。更多关于他们,请至:Wiki World on gooood, Advanced Architecture Lab on gooood








除了好看
为了村民收稻子的话,不得是个环形而且的最好是混凝土路?
看见评论真的笑了,杠精真是无孔不入
没有评论里的那么差吧 至少别人能做出这个样式了 放在这里就很协调
依我之见在座各位都应该授予一份“宝批龙最强王者”称号,都在冠冕堂皇的陈述自己观点没错,但是全是批判试问你何德何能,诸位的能力只配在此地大展口舌,握笔时只会手无缚鸡之力网页浏览批判别人如此之差,依我之见设计没有最好,只要当地居民感觉舒适且心旷神怡就OK,望各位长舌公海涵。
没看懂意义何在
实地看过,前面开敞、完整的稻田,是青石寨建造、生活使用时重要的场域。本该就青石寨周边的建设进行大量清理来保护历史环境的功能性、视觉通廊的完整性,却以设计之名,搞了建设性的破坏,十分难过。
胶合木 放在这里 不到一年就坏,文章强调的可持续和建筑可生长,感觉驴头不对马嘴。还是把钱花在实际的地方,留点可持续的有实际意义作用的东西吧!
首先,就项目而言过程大于意义,共建是乡村建设的一个主题和未来发展的一个方向,个人觉得项目提供了很好的思路。但就建设本身而言形式与乡土的契合略显尴尬,有点为了建造而建造的意义,脱离了所在区域的格局和风貌。就体验而言却也是别有一番味道,的确可以拉近参观者与稻田的距离,但就农民而言,可能存在建设性破坏。至于政策层面,基本农田是不允许有此类建设出现的。总体而言是很好的尝试。
基本农田并不是绝对不能盖构筑物,像观景亭、舞台、厕所这样的临时建筑,完全没问题。
这种工作坊的意义当然是过程大于结果了,也当然是给城市人high的。你以为村委会没收场地费?村委会巴不得这些机构多在村里搞活动,媒体多曝光,他们可以多卖地~~都是一个商业闭环~~建筑只是其中一个很边缘的价值而已~~
我的天,搞清楚何为乡土,国家不是严禁在水田上建构筑物?
这些城里人不会知道农民的感受
感觉稻田和水稻都被强奸了!!
想问这个稻田还是耕作用的稻田吗?还是说变成了观赏植被?
这种廊子既不能通车运送粮食,又没有休息节点可供停留。相信我,它最大的作用就是拍照,你甚至都不愿在这里停留5分钟。
建造者:中欧国际工商学院校友,同济大学校友,福建部分高校的专家、学者、教授,海峡两岸文创界人士,慈善公益领域的组织者,福建省乡村基层工作者 ,企业家和同安镇的父老乡亲
合作伙伴:法国国立格勒诺布尔建筑学院、法国国家创新建筑实验室、瑞士开放城市基金会、维基建筑学院
怪不得搞个大十字架。。。藕
居然还有人觉得实际住人的居民楼“碍事”,搞洗脑是不是有点太过分???
过程意义
农田基底纯净,人造物也做得很干净,很棒的实践
不带混凝土基础,不伤害农地挺厚道。
安德鲁十字架造型对应的场地关系有点意思。
很有趣的实践,过程的意义远大于构筑物本身。
乡村里的东西,个人觉得实用比象征更重要。这个项目感觉就是一个城里人的自嗨。当然,共建很棒
不能如此保守吧~谁说村里人就一定喜欢实在的东西?那是城市人给村民的标签~作为人,都是热爱人文,热爱艺术的,这是共性
睡睡也有看不顺眼的地方
设计嘛,犹如百家姓,各有各的感觉,但是有些太碍眼的确实恼火
中欧国际工商学院,同济大学校友,欧洲学校与基金,这么多东西都玩转了,就差宣传口了,
“极简”的感觉出来了,“木”有种回归本质的感觉,和周围环境很契合。旁边那栋单元楼真碍事!
“✘”