来自 十间设计工作室 对gooood的分享。更多关于他们: Studio 10 on gooood
Appreciation towards Studio 10 for providing the following description:
秦厂村党群活动中心坐落于河南省焦作市修武县城关镇秦厂村,是基于原村党群活动中心老建筑的改造项目。“修武”源于周代武王伐纣“修兵练武”于此的典故,是一座典型的中原古县,历史悠久、厚重;城关镇则是修武县的经济、政治、文化重镇。
The Qinchang Village Community Center is located in Qinchang Village, Xiuwu County,an ancient town in central China, with a history that dates back to as early as 1000b.c., when King Wu of Zhou Dynasty named the town after his great triumph.
▼项目鸟瞰,aerial view of the building ©张超
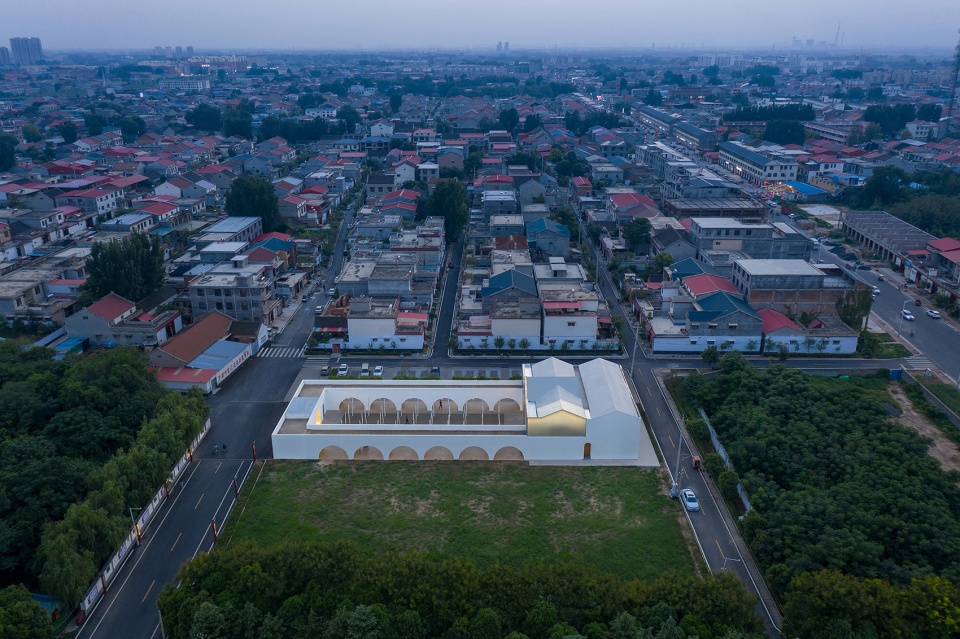
老党群活动中心位于秦厂村东侧边缘的一个三岔路口,西邻村内居民区街坊,东侧是一片草地,穿过草地则是林荫主干道云台大道、宁城公园和大片农田。老党群活动中心设有围墙,立面材质以传统灰砖为主,给人的印象有些严肃、难以亲近。南北长50多米的党群中心大院围墙将东西两侧隔开,人们往返于住家和绿地、田间需要绕行。
The community center is located at the eastern periphery of the village, adjacent to the vast village residential courtyard houses to its west while bordering the county main street and community park immediately to its east as well as rye fields further east. It was renovated from an existing CPC village branch office on site, which was a cold and distant walled two-story building covered in grey tiles. The 50-meter-long courtyard had separated the western residential areas from the eastern traffic and nature, making it necessary for pedestrians to bypass in order to get from one side to the other.
▼项目鸟瞰,位于三岔路口,aerial view of the building located at the periphery of the village ©张超
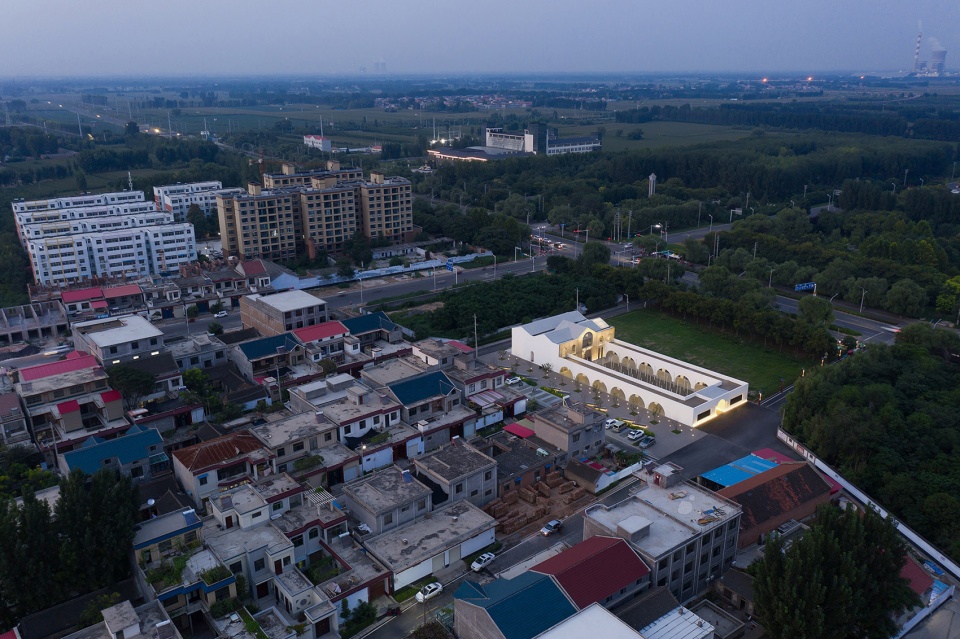
▼项目顶视,top view of the building ©张超
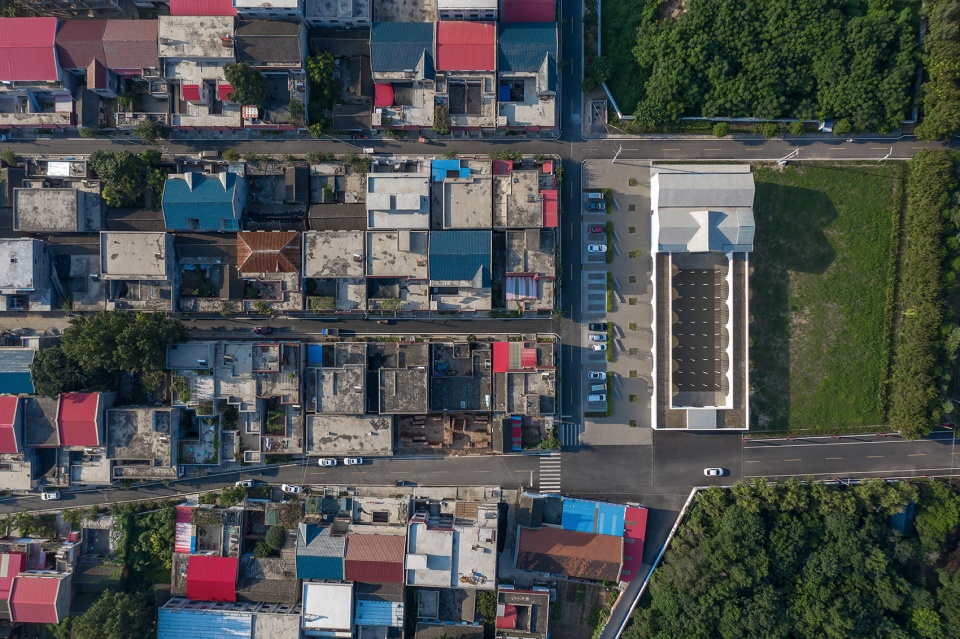
▼庭院顶视图,top view of the courtyard ©张超
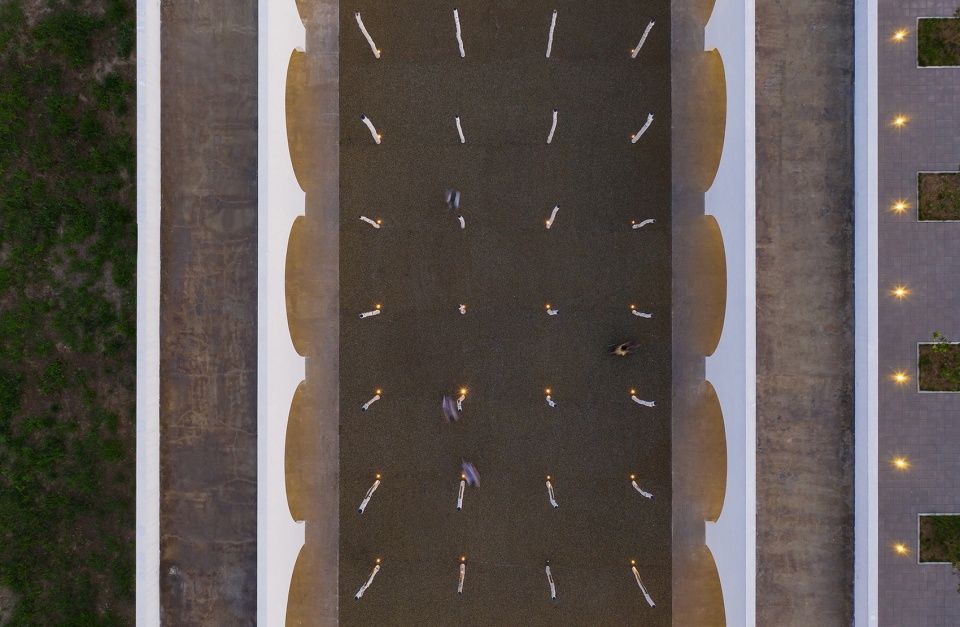
我们最初接到的设计任务之一,是思考党群活动中心建筑与共产主义信仰的关系: 信仰建筑既呼唤高于日常生活和感官享乐的审美超越, 又常同时承担社交、聚会、组织和凝聚群众的功能, 体现了一种日常生活美学;在秦厂,我们试图探索这两种看似截然相反维度的交叠和平衡,尝试设计一种新型的“信仰建筑”。
The project explores the duality of both transcendence and everyday life aesthetics. On one hand, it calls for sublime feelings of transcendence and exaltation; On the other hand, being the only public facility building in the village, the community center naturally would need to accommodate multiple functions, serving as a venue for events and gatherings, an office for the local administrative committee as well as a destination where villagers would take a walk to after dinner, or simply hang out during the day.
▼设计策略,design strategy ©Studio 10
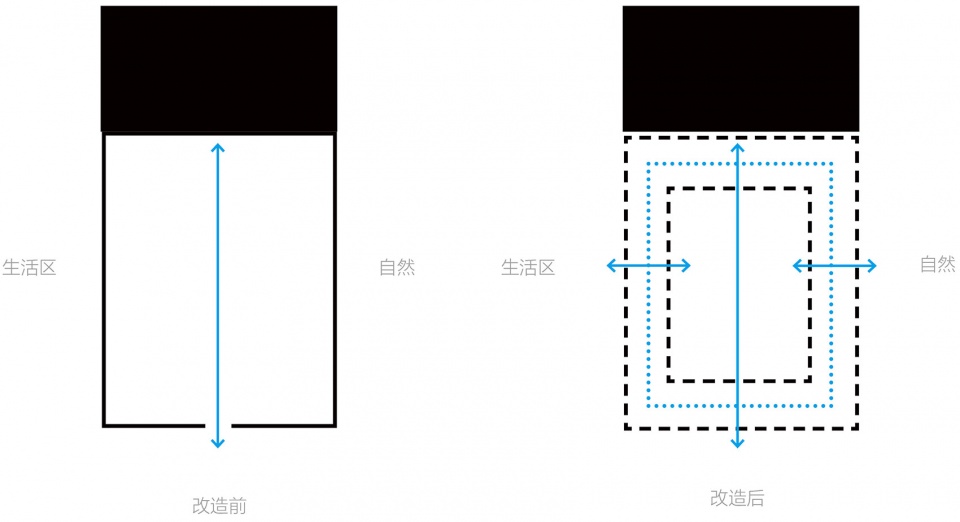
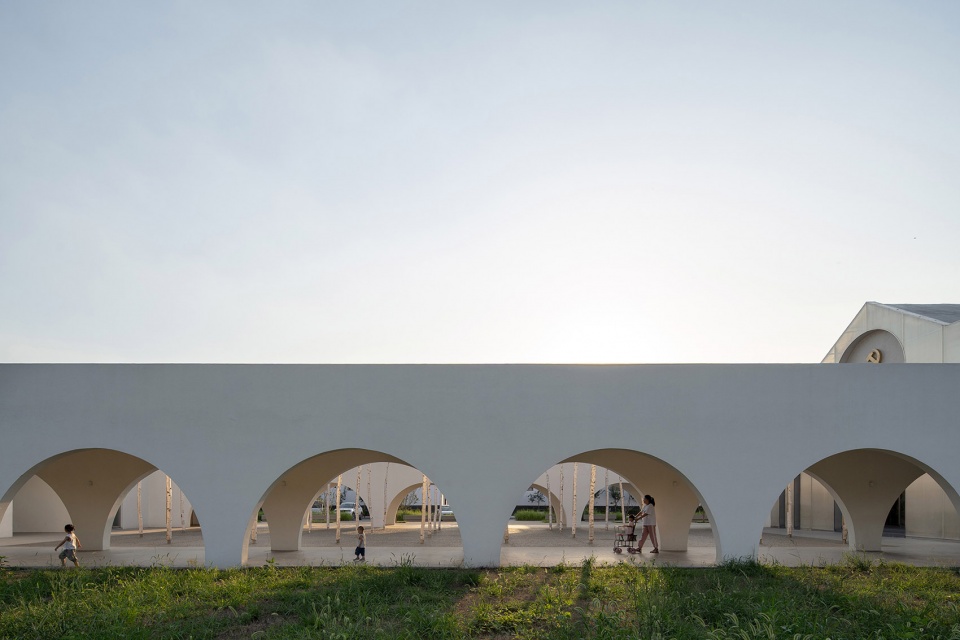
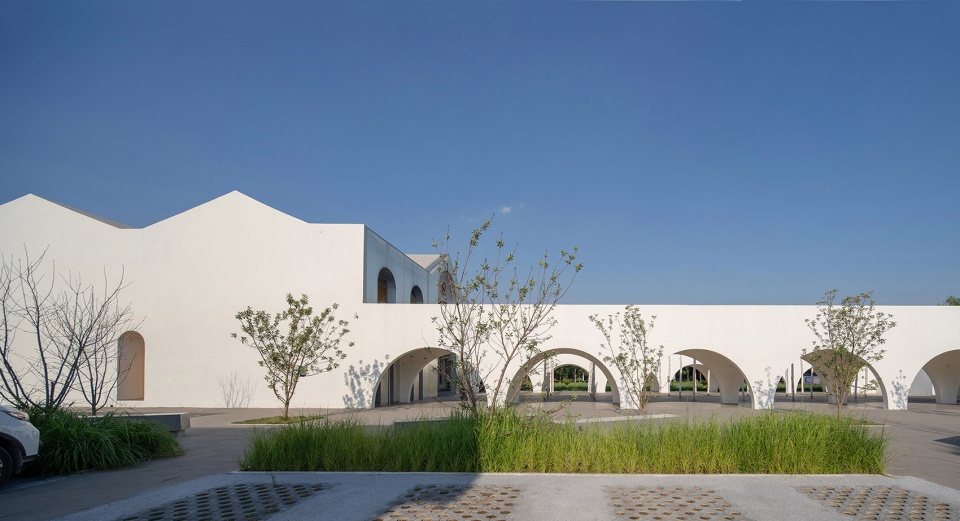
我们从豫北窑洞和院落民居中获得改造策略的灵感,在大院两侧设一圈回廊,打开原本封闭的院墙,创造地块东西向更为顺畅、宜人的人行交通体验。模糊、多孔的场域边界加强西侧村落居民区和东侧自然的联系,方便人们穿行,也为不同年龄层的村民提供了聚集、社交和活动的空间。
We have taken our inspirations from archetypes of the local traditional earth shelter courtyard dwellings on one hand, opened up the courtyard walls by replacing them with arched veranda, creating a cloister that is open on three sides. Pedestrian experience between the west and east sides is thus enhanced with the increased porosity, while the cloister has provided a gathering and hang-out space for villagers of all age.
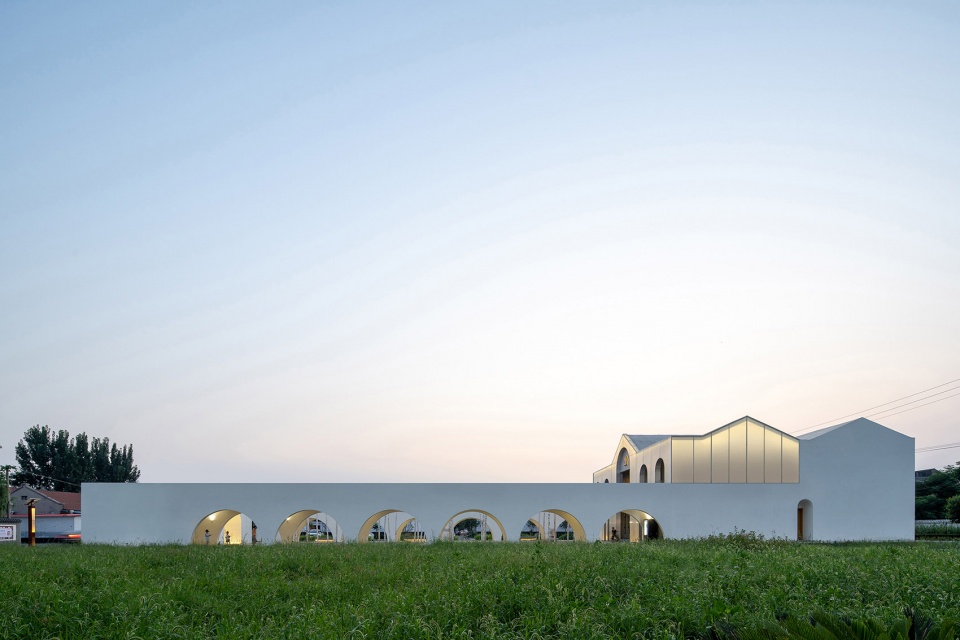
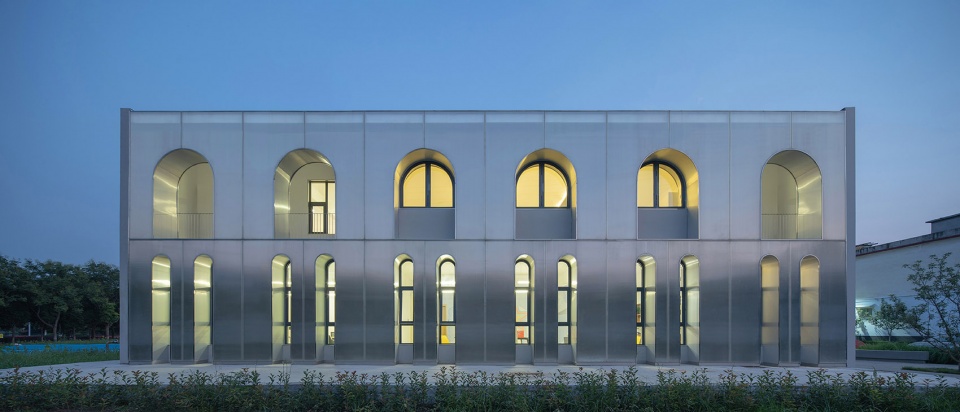
▼项目外观,设置半透明阳光板,external view of the building with translucent PC panel ©张超
▼拱廊形成多孔边界,方便人们穿行,arched corridor increasing porosity, providing a gathering space for the villagers ©张超

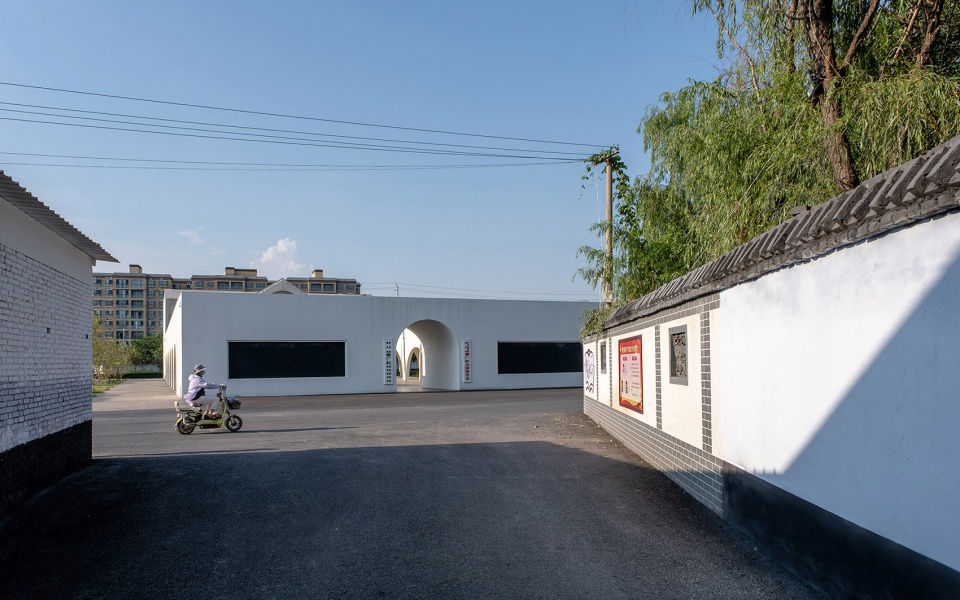
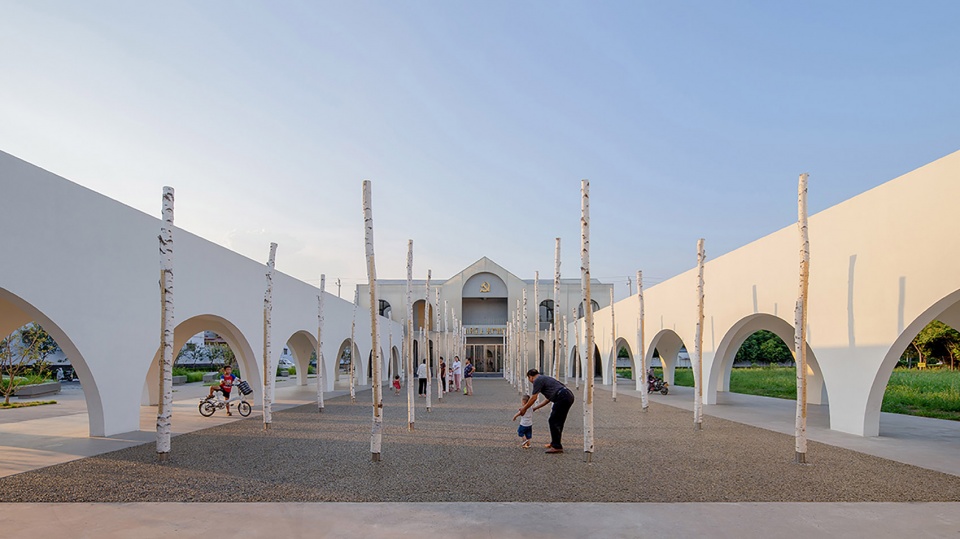
大门口两侧原有的黑板被保留下来,在网络发达的今天,村民仍然保留了饭后步行至村口查阅黑板报和布告栏、熟人碰面”唠家常”的习惯。院落是孩子们盛夏傍晚嬉戏、追逐、练轮滑的好去处,孩子们在白桦树干和黄铜片制成的党史灯柱间追逐嘻闹,好奇地爬上二层回廊顶远眺。
The original blackboards at the gate have been preserved. In today’s “Age of Information and Smart Phones”, villagers would still take a walk regularly after dinner to the blackboards bulletin for obtaining information and exchanging gossips with acquaintances run into.
▼项目入口,保留黑板报和布告栏,entrance of the project, the blackboards have been preserved ©张超
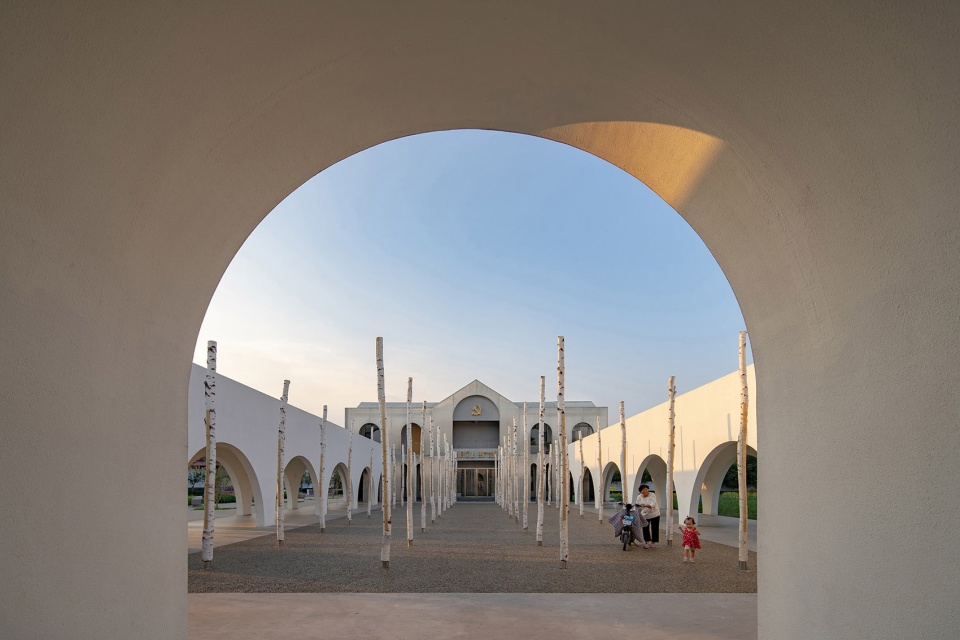
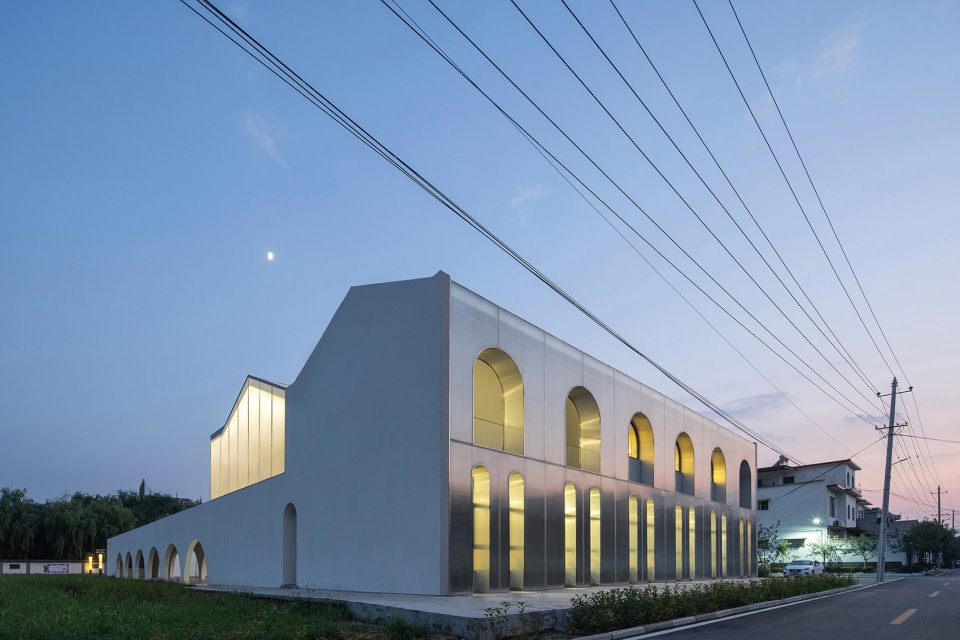
建筑室内外和回廊对原党群活动中心建筑及院落的对称性及平面化拱元素母题进行了提取、诠释和再现。通过在南北立面笼罩一层半透明的阳光板,建筑原本的几何形态得以还原,体量更清晰、可读,突出几何得“无瑕、完整“;这种半透明性也营造了一种轻盈、超现实的氛围。
On the other hand, the planar arches used repeatedly on the facades of the old building has been reinforced and extracted, reappearing as the motif throughout the project in a symbolic manner. By veiling the massing of the building with layers of translucent PC panel, geometric forms have been completed and articulated, while the translucency has added a sense of lightness, ambiguity and surreality to the “immaculate” geometry.
▼从入口看向庭院,view to the courtyard from the entrance ©张超
▼对称的庭院,symmetrical courtyard ©张超
▼建筑立面采用PC板,PC panels used on the facade ©张超
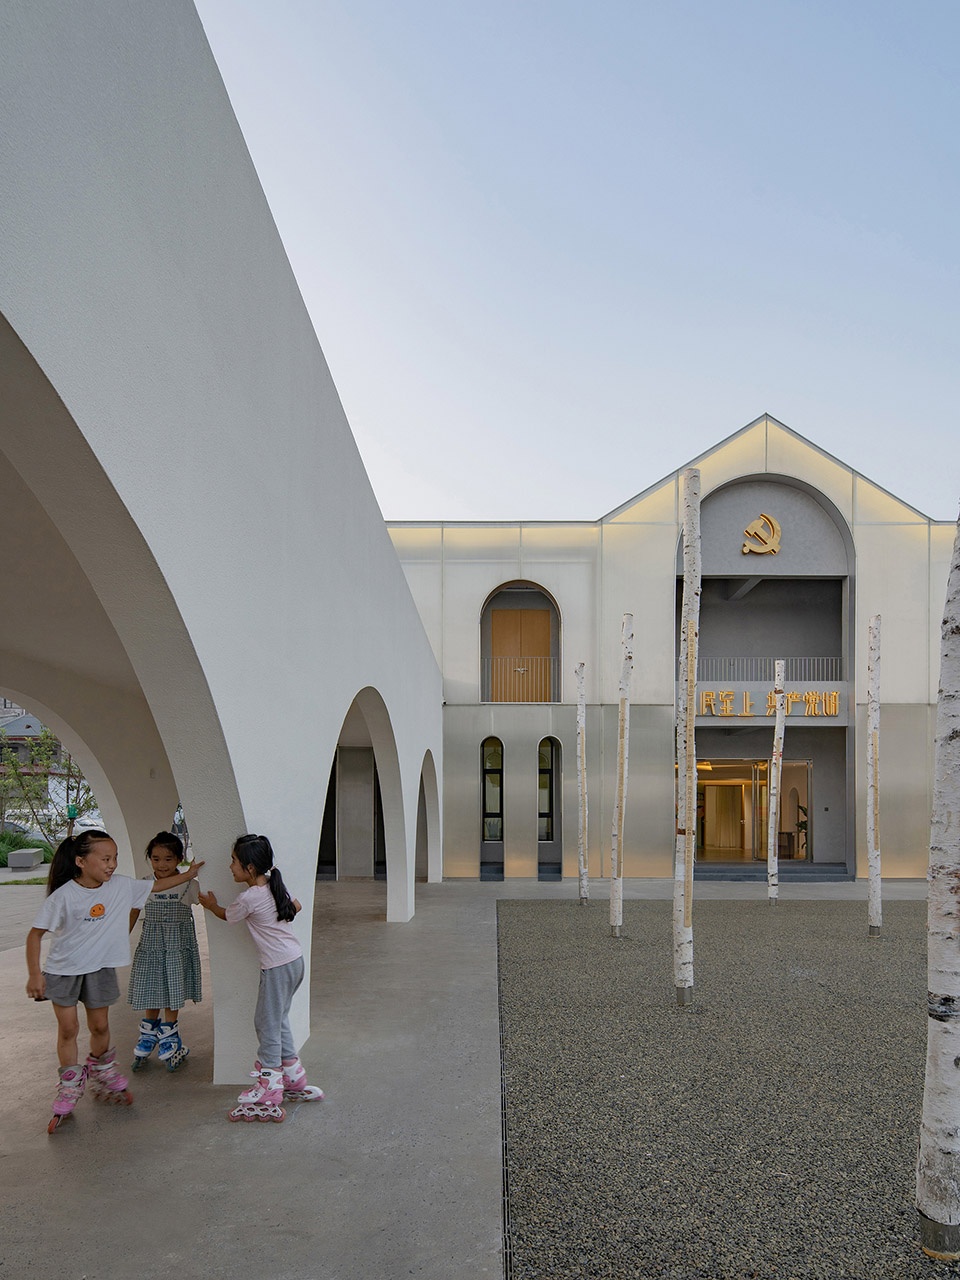
此外,我们也整合设计了西侧和北侧的人行道:通过划分快行通过区和慢行停留区,使西侧人行道成为拱廊和院落的扩展延伸;通过拆除北侧围墙,将原本开放设置的化粪池改造入地,使党群活动中心笼罩有半透明阳光板的北立面直接临街,重新定义了北侧街道界面,延续了东西两侧的开放性。
Furthermore, by providing low-speed seating zones on the western pavement, the latter has become an extension of the east-west pedestrian flows; By removing the northern walls and burying the originally open septic tank into ground, the north facade now has redefined the northern alley interface, carrying along the openness from the other sides.
▼人行道成为拱廊和庭院的延伸,pavement becoming the extension of the corridor and the courtyard ©张超
▼从人行道透过拱廊看向庭院,view to the courtyard through the corridor from the pavement ©张超
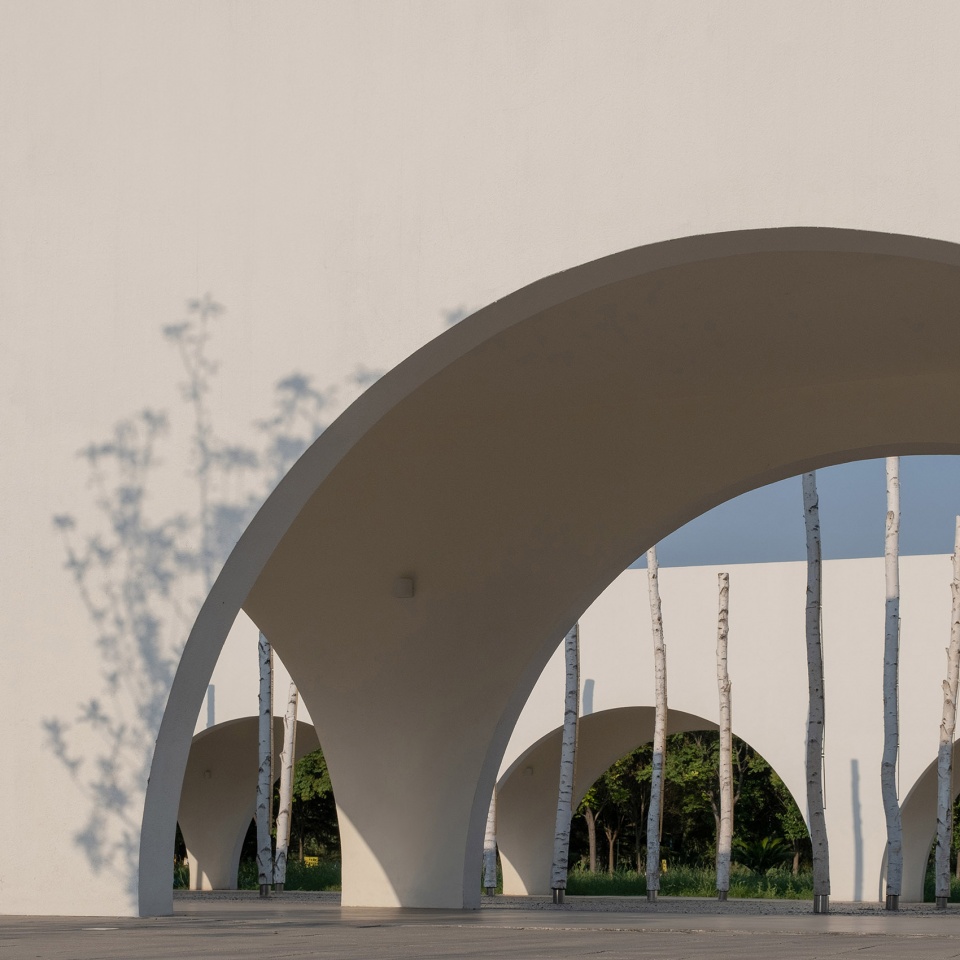
▼拱廊与庭院,arched corridor and the courtyard ©张超
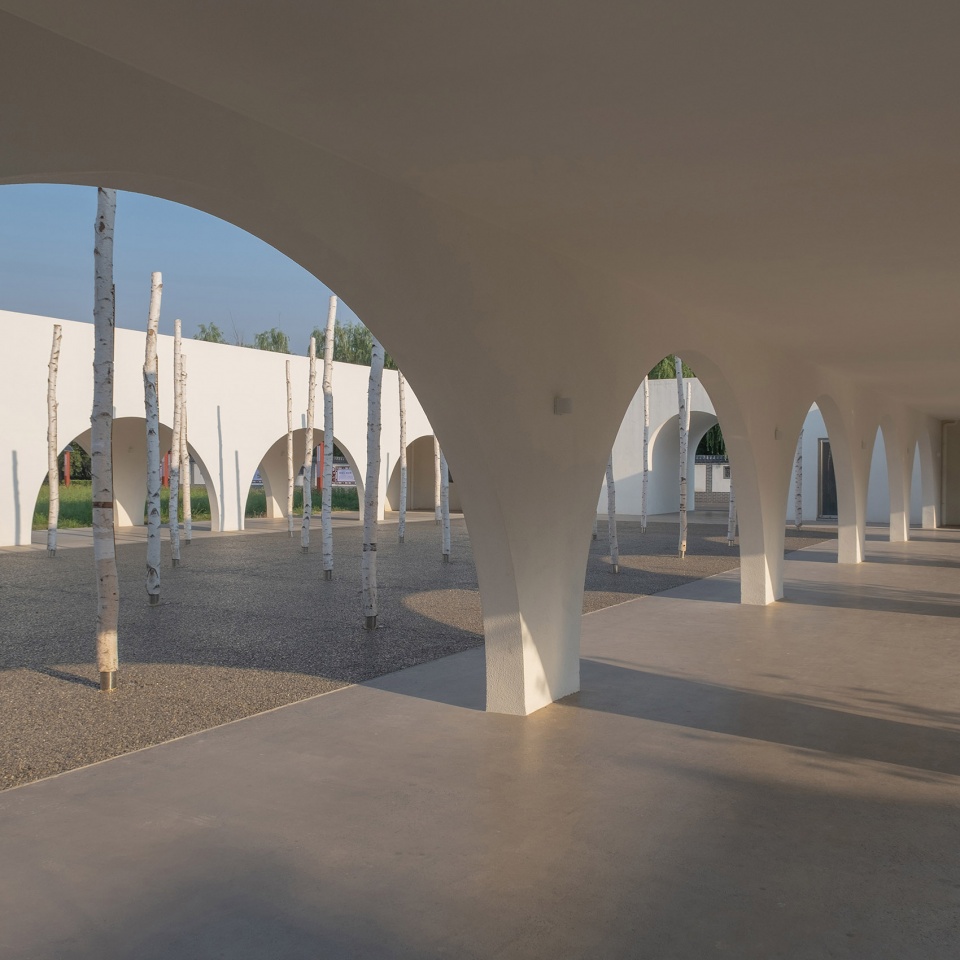
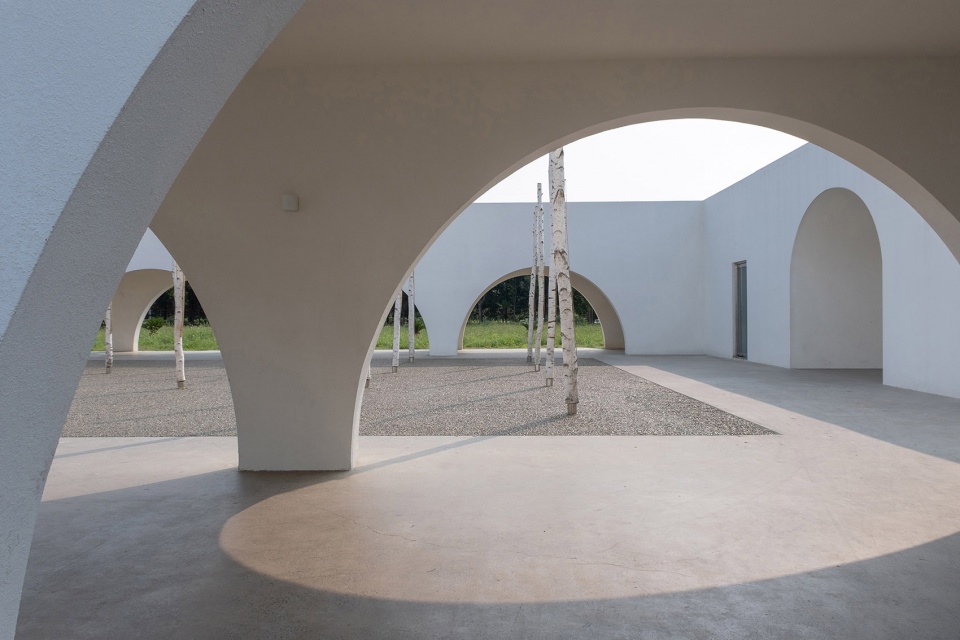
▼入口大厅,entrance lobby ©张超
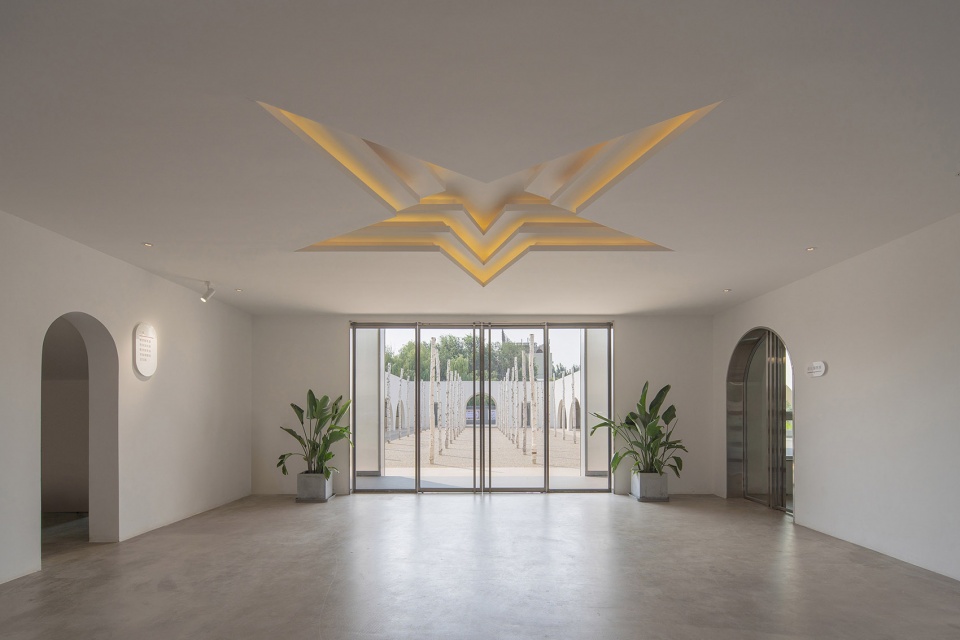
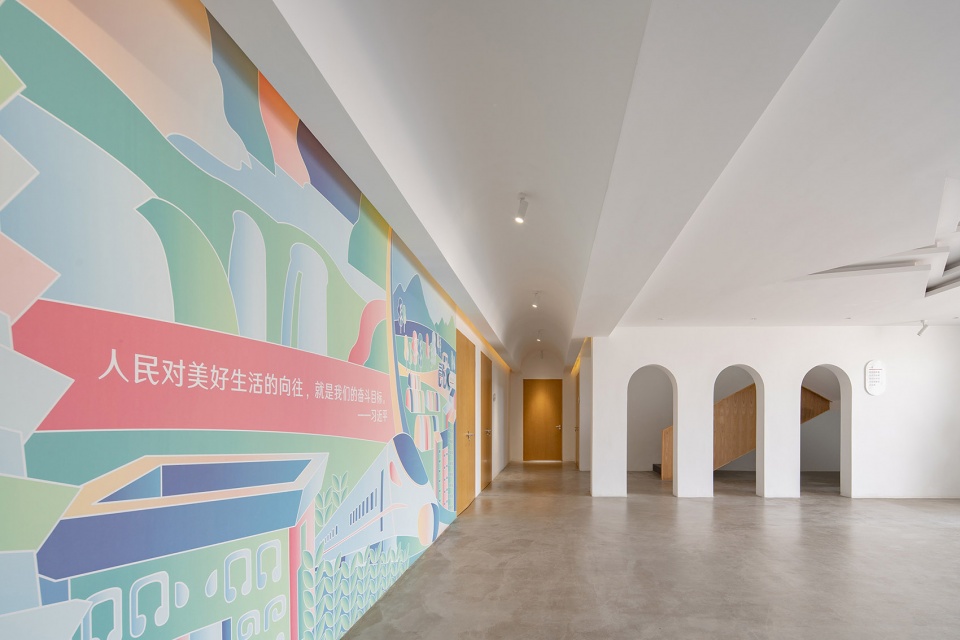
▼二层活动空间,activity space on the second floor ©张超
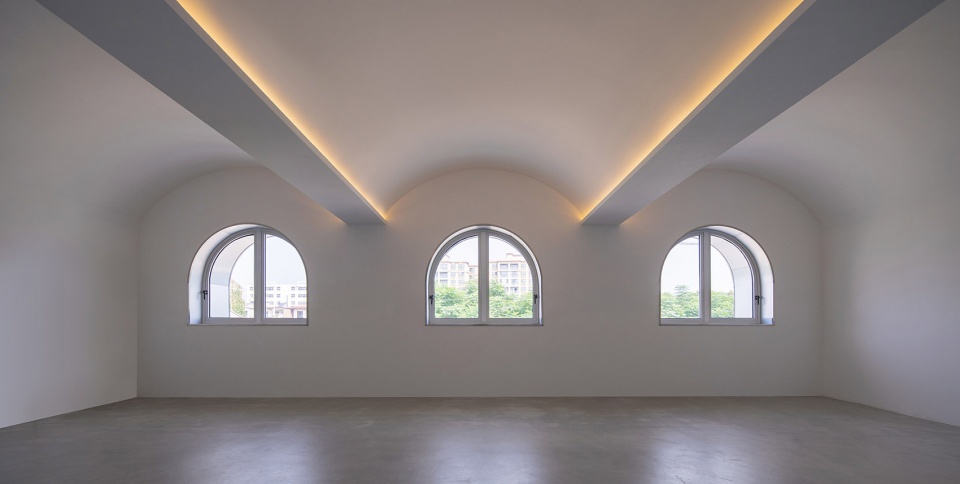
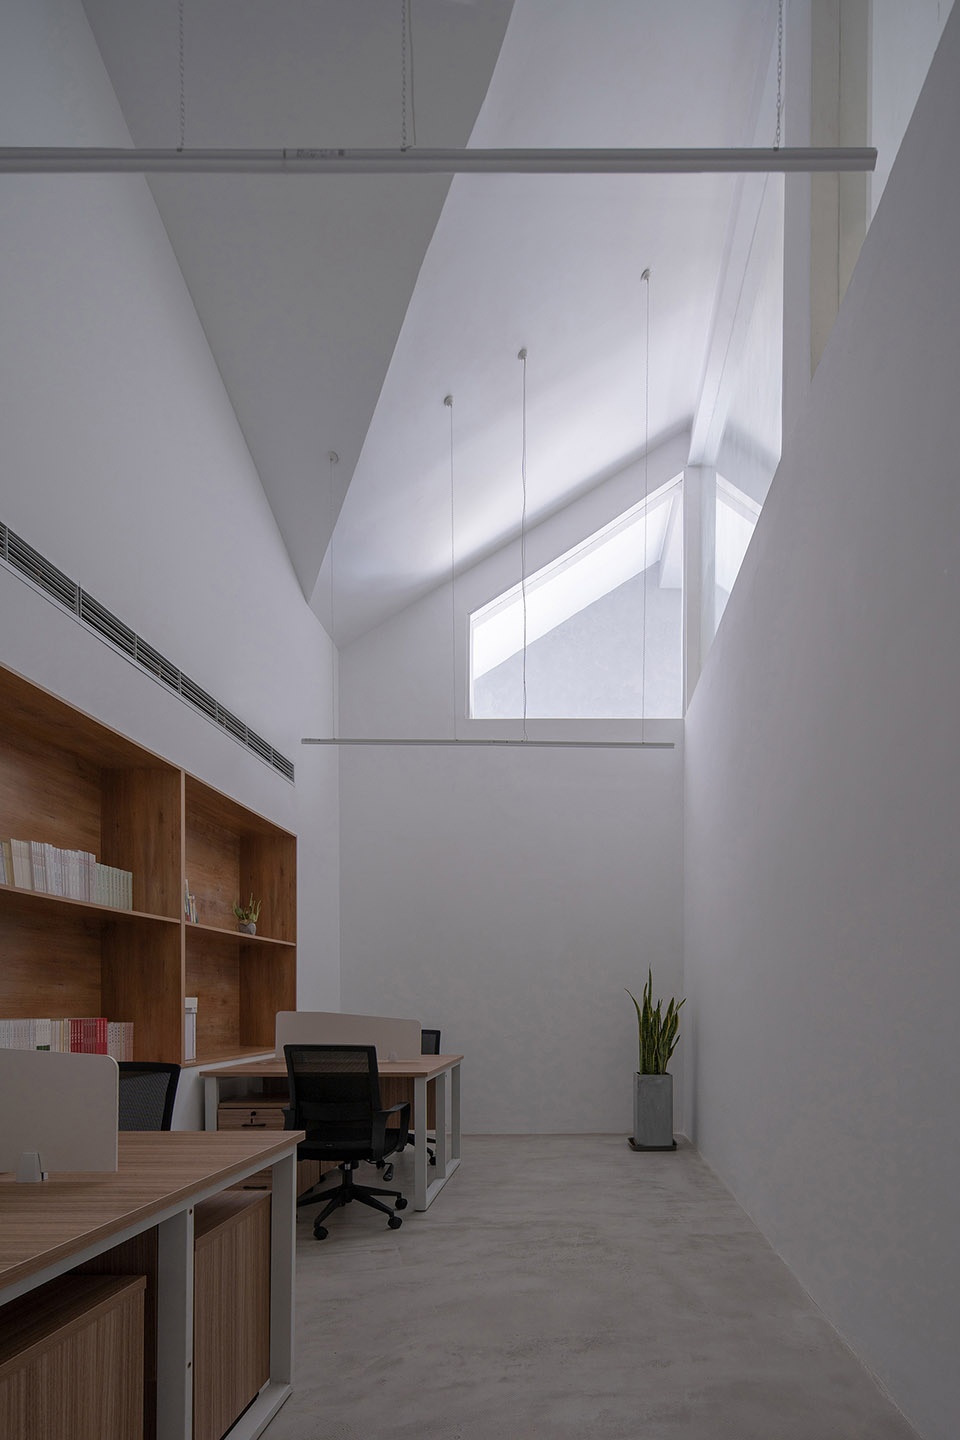
▼办公室,office ©张超
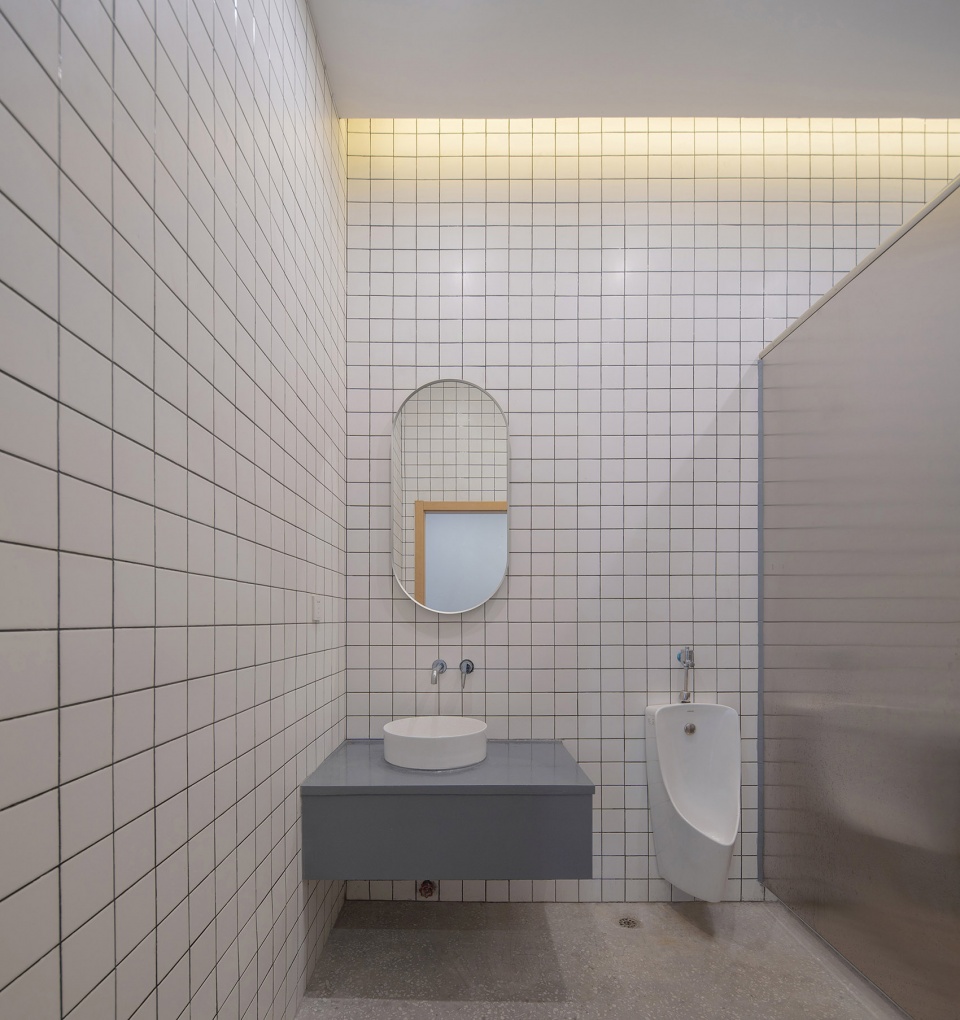
▼卫生间,toilet ©张超
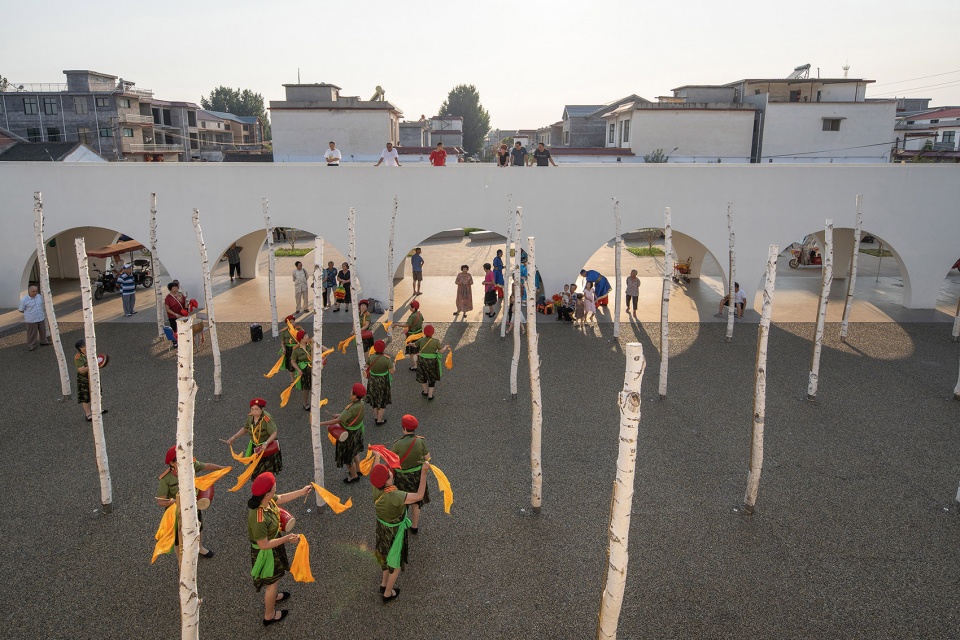
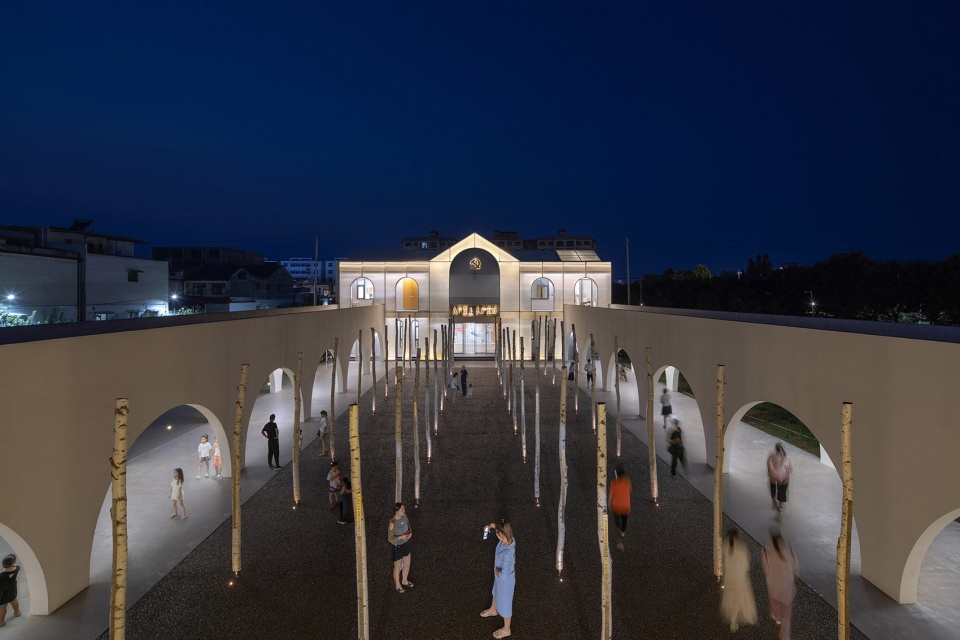
当夜幕降临,从乡镇赶来的居民在党群活动中心前的街道自发摆起了地摊,携家带口的村民通过拱型门洞进入庭院开始了直播;阿姨们自发在院子里排练起广场舞, 吸引不少围观者。
On a late summer afternoon, kids would practice their roller skating skills in the matrix of dried birch trunks to which timeline information carved out on bronze plates are fixed. When night falls, villagers would voluntarily start night markets on the street in front of the Community Center, first-time visitors would start live stream broadcasts on their social media in the courtyard, where senior ladies attract large audiences as they rehearse their group dance.
▼庭院夜景,night view of the courtyard ©张超
▼外观夜景,北立面采用半透明PC板,external view in the night, north facade with translucent PC panels ©张超
信仰和自然在此与人的维度充分交织、融合,秦厂村党员群众活动中心成为一个真正服务村民的社区中心,也是一个吸引凝聚人、充满烟火气的热闹场所。
In the distance, boundaries are blurred while ideology and nature are intertwined and integrated with the human dimension. Qinchang Village CPC Branch Office has become a center that serves the community as well as a lively place of gathering.
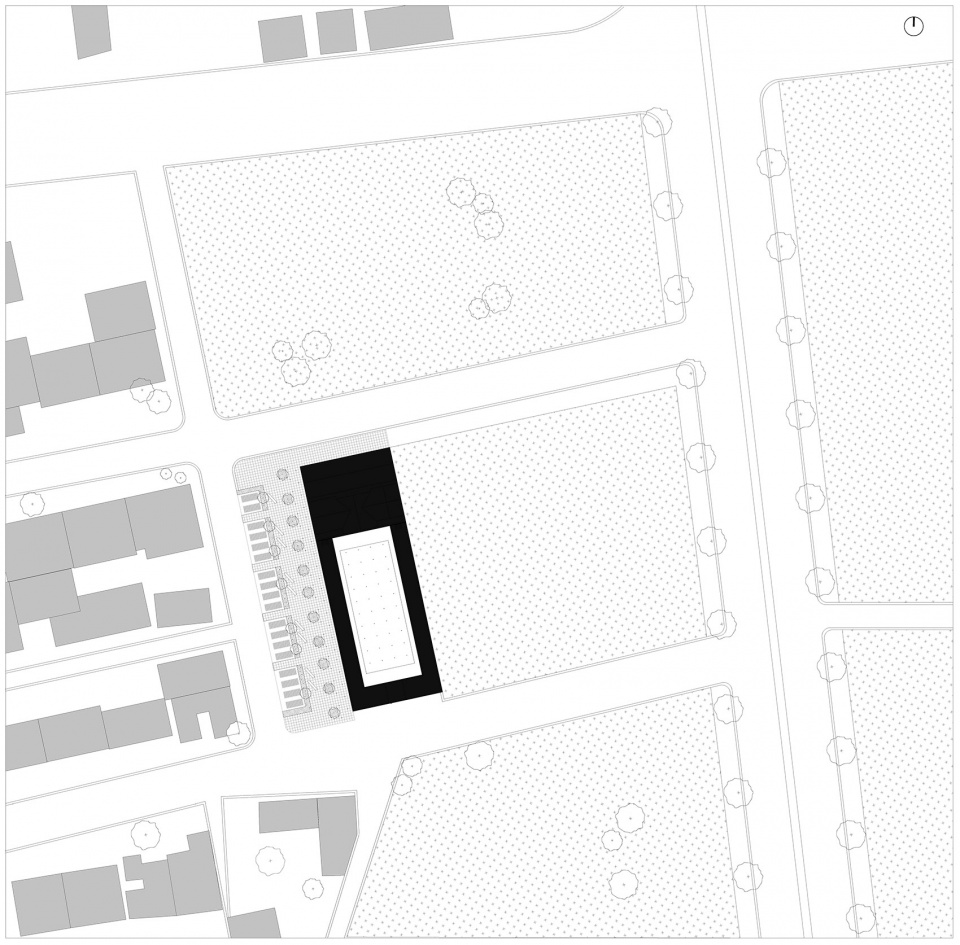
▼总平面图,site plan ©Studio 10
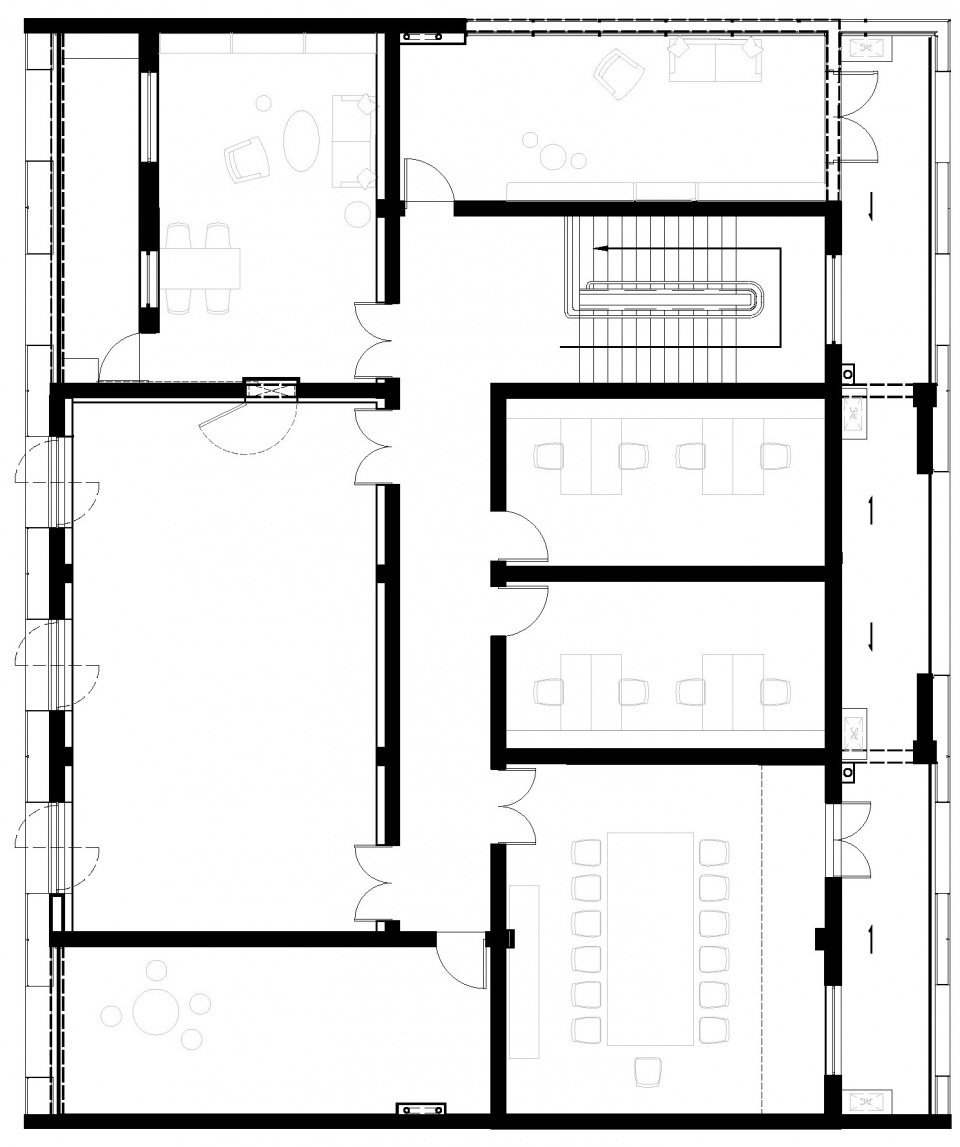
▼二层平面图,second floor plan ©Studio 10
▼立面图,facade ©Studio 10

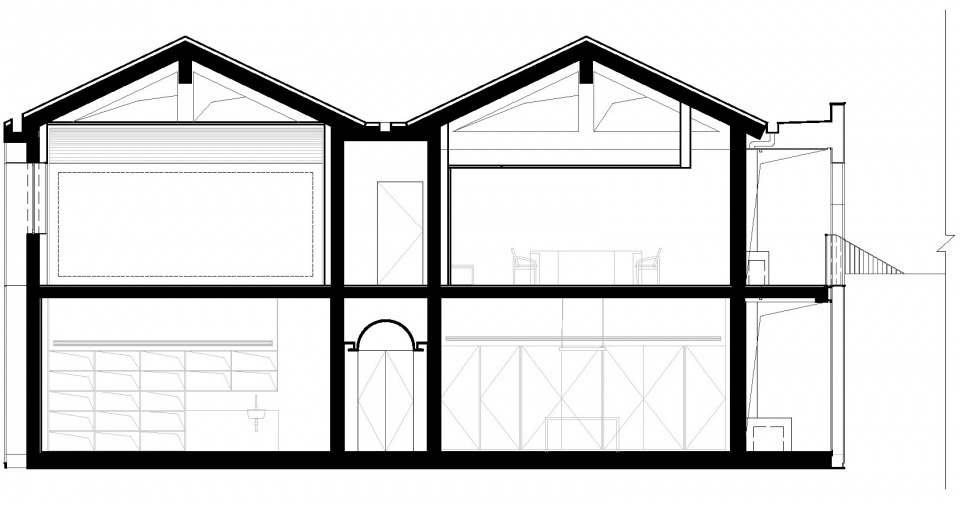
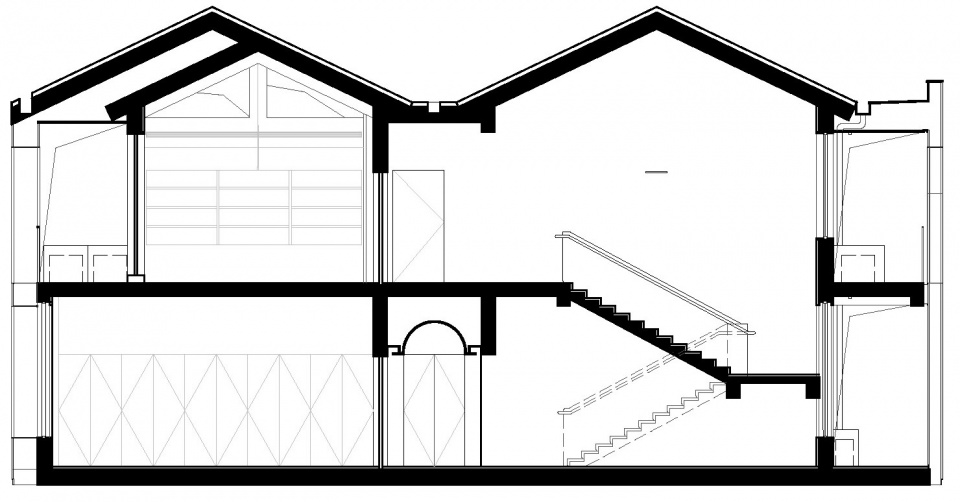
▼剖面图,sections ©Studio 10
项目地址:中国河南省焦作市修武县城关镇秦厂村
完工时间:2020年
建筑面积:780㎡
项目业主:河南省焦作市修武县城关镇秦厂村民委员会
建筑及室内设计顾问:Studio 10
主管合伙人:周实
设计团队:Cristina Moreno Cabello,黄安,黄子夏,莫纯煇,肇美施,郑鑫,沈亮瑜(实习),吴昊(实习),包嘉晓(项目助理),陈菲菲(项目助理),汤鸣(项目助理)(首字母拼音序)
特别顾问:韩帅君,陈鹏飞
平面设计顾问:SURE Design」
灯光设计顾问:深圳玛特照明设计顾问有限公司
施工图团队:郑州开物景观规划设计有限公司
施工团队:河南创辉建筑装饰工程有限公司
摄影师:张超、Studio 10、侯红杰、修武县秦厂村党群活动中心
Studio 10微信&微博&Instagram: studio10design
Location: Xiuwu County, Jiaozuo, Henan Province, China
Status: Completed 2020
Area: 780sqm
Client: Village Committee of Qinchang, Chengguan Town, Xiuwu, Henan Province, China
Architectural and Interior Design Consultant: Studio 10
Principal‐in‐charge: Shi Zhou
Design Team: An Huang, Chunhui Mo, Cristina Moreno Cabello, Meishi Zhao, Xin Zheng, Zixia Huang, Hao Wu(Intern), Liangyu Shen(Intern), Feifei Chen(Project Assistant), Jiaxiao Bao(Project Assistant), Ming Tang(Project Assistant) (in alphabetical order)
Special Consultant: Shuaijun Han, Pengfei Chen
Graphic Design Consultant: SURE Design
Lighting Design Consultant: Matt Lighting Design Associates
Construction Drawings Consultant: Zhengzhou Kaiwu Landscape Design Ltd.
Construction: Henan Chuanghui Architecture & Decoration Engineering Co., Ltd.
Photographer: Chao Zhang, Studio 10, Hongjie Hou, Qinchang CPC Branch
Studio10 Instagram: studio10design
More:十间设计工作室。更多关于他们: Studio 10 on gooood









形式是装出来的
我只能说这作品很朋克
其实不是说拱顶就是教堂,中轴对称也不是西方建筑专属,白色也不一定代表神圣…….
但这一切配搭起来,就很难让人再联想到任何本土语汇了,窑洞也有它自己的空间序列、材料特性,而不仅仅只是一个拱就代表窑洞。
这可能是我这几年看过最荒谬的政府建筑吧~~
政府嗑了多少药才会通过这个方案落地实施?
设计师嗑了多少药才会把这东西发谷德被大家喷?
集体嗑药的神奇项目……….
作为承担新时代使命的00后,我都忍受不了!异端!这要搁以前枪毙,诛九族!
夹带私货
泰姬陵?
感觉整体效果还可以吧,但是密集的假桦树好像影响到阿姨们跳舞了
能把dang徽和标语用这种形式表现出来。。牛的
真的像教堂,,
危
!
建筑教育在中国还是很成功的,各种建筑语言运用得当。学院派讲内涵,大院讲效益,中国建筑除了古建,还是少些探索,少些内容。
这个党群距离群众有点距离啊
瞎说什么大实话,修道院不整挺好嘛
遥远,冷硬,肃穆。然后跟人说这是党群活动环境,就是这么理解党群关系的吗?。另外,“XXX一般都有一个封闭式庭院,周围有柱廊,院落中有洗池。方形庭院由殿堂和围墙围合而成,形成一种独特的内部布局。内部结构依照传统,以礼拜殿为主体,附属盥洗室、讲经堂、办公室和礼堂等。”
“清真寺”(逃)
感觉“在地性”几乎完全没有。拱形是想体现伊斯兰、基督教还是河南窑洞?另外,材料也比较失败。如果仅仅为了比以前好,能体现乡镇政府审美的提高,那算我没说😂
为何要在中国盖教堂
都说“是一座典型的中原古县,历史悠久、厚重”,但设计根本没体现出来,好突兀。
形式和材料都太现代了,没有豫北窑洞的味道,用乡土的土色砖砌墙更好。
夜景那张一看就妥妥的教堂…
半透明pc板的确很抢眼
为什么要弄不锈钢柱支撑的假的白桦?白桦在河南明明就是本土植物啊!
因为比例和尺度不允许,白桦很容易长的非常大,很容易就到十几米,也种不了几颗。本土植物还有杨树,小,四五米,但是杨树又叫鬼拍手,修武当地风又很大,吹起来庭院会特别吵。落叶季节的时候打理起来也特别麻烦。其他的还有很多果树,观赏树,或多或少出于造价和维护的打算都被排除了。
另外这个不锈钢柱支撑有一个比较好的案例,是桦树苔藓教堂,可以看看
感谢专业见解,学习到了。
为啥要给党员活动中心用西方的拱啊,思想出了问题?这白墙材质像极了泰姬陵,天天整一堆乱七八糟的元素放一起缝合是吧,没看出什么亮点,审美疲劳了已经
去看看豫北窑洞的拱吧
这个拱形应该也可以理解为窑洞
这个项目放在河南确实是个挑战,但是我觉得能落成是有价值的,至少村政府审美有提升
庭院内规则排列的树干及整体还是 严肃 的感觉
宗教建筑
不是说设计的不好,只是不适合放在这里,不适合作为一个党群活动中心。
那个改造平面,咋一看让我想起当年画的帕提农神庙…………………。让我最震撼的是那个经过一个秩序、序列高高在上的,金色镰刀与锤子
个人觉得党群服务中心的核心在于对功能区的规划,能让群众参与进来的各个功能区,而不是一昧的追求建筑本身的美感。这个案子的建筑风格应该也没有当地的文化底蕴和历史因素在里面,有点太过于追求设计感了。
一开始以为是清真建筑来着,但又看上面设计者说:我们最初接到的设计任务之一,是思考党群活动中心建筑与共产主义信仰的关系:,这设计主创审题也太敷衍了吧,真心格格不入,当然,这中间也有大村委那帮(以及往上的还有)的审美,
完美的阐释了,什么叫做格格不入,什么叫做词不达意。堪称失败的典范。但凡你换个环境,换个功能,这也许还是个过得去的房子
实在难受,好好的党群中心做成教堂,还是一看就是异域风情的教堂,院里插的树木枝干更像是树木的尸体,让人不寒而栗。我不觉得你是单纯的目的,你是在讽刺什么?
好家伙,还可以再加工一下,明明有活树,用死的,被钢条绷住的,没有枝杈,排列整齐
院里树木的感觉跟我一样,尸体一样排列,没有生命力
阴谋论就是这么诞生的。
豫北窑洞和院落民居可不是白色的。。。“信仰建筑”有点过于信仰了。。。
很棒,很接地气。这样的党务中心我愿意去跑,去交际。而不是一律的办公楼造型或者罗马柱,让人望而生畏。作为一个共产主义者,想说共产和信仰没有关系,共产主义是绝对理性,实用主义的思想。人民是什么样,党就应该是什么样。
这跟罗马柱有什么区别,只不过是现代些的罗马柱。
虾仁猪心
要是没看地点,我还以为是在印度的现代宗教建筑,尤其是正门看过去与有些清真寺的布局神似
说的很对
插个十字架就更够味了
点睛之笔
要是不说我还以为是个教堂
修武县政府的领导有点审美嘛~
很难看到一个这么充满建筑原型的作品了,很棒,
(为什么我的头像总是被夹?)
有点看不懂庭院所要表达的意思
洋不洋土不土
有点外国风格,