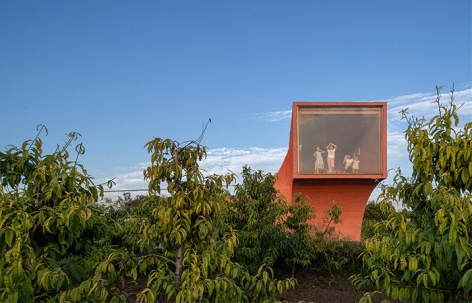
来自 一树建筑工作室 对gooood的分享。
Appreciation towards ATELIER XI for providing the following description:
最初,建筑师被委托在河南修武县设计一个300平米的文化建筑,来提升乡村社会的美学文化素养。然而考虑到630平方公里的县域面积和相距遥远的分散村落,建筑师提出将这个文化建筑单体分开成为一系列微型小品,可以更广泛的服务于社区的儿童与社区活动。
In the beginning, the architect received the original commission to design a 300-square-meter public building for facilitatingthe county’s culture and art education in Xiuwu, Henan. However, considering the vast serving area (630-square-kilometer county area) and the difficulty of traveling between scattered villages, the architect came up with a proposal to divide one building into a series of miniature facilities in different locations so as to better serve local communities.
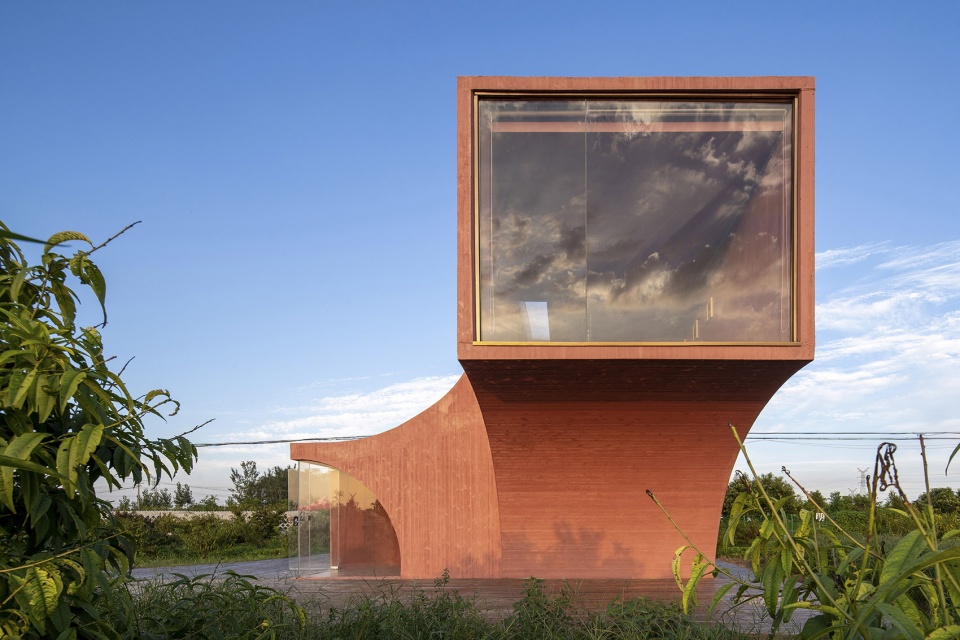
▼项目概览,overview ©张超
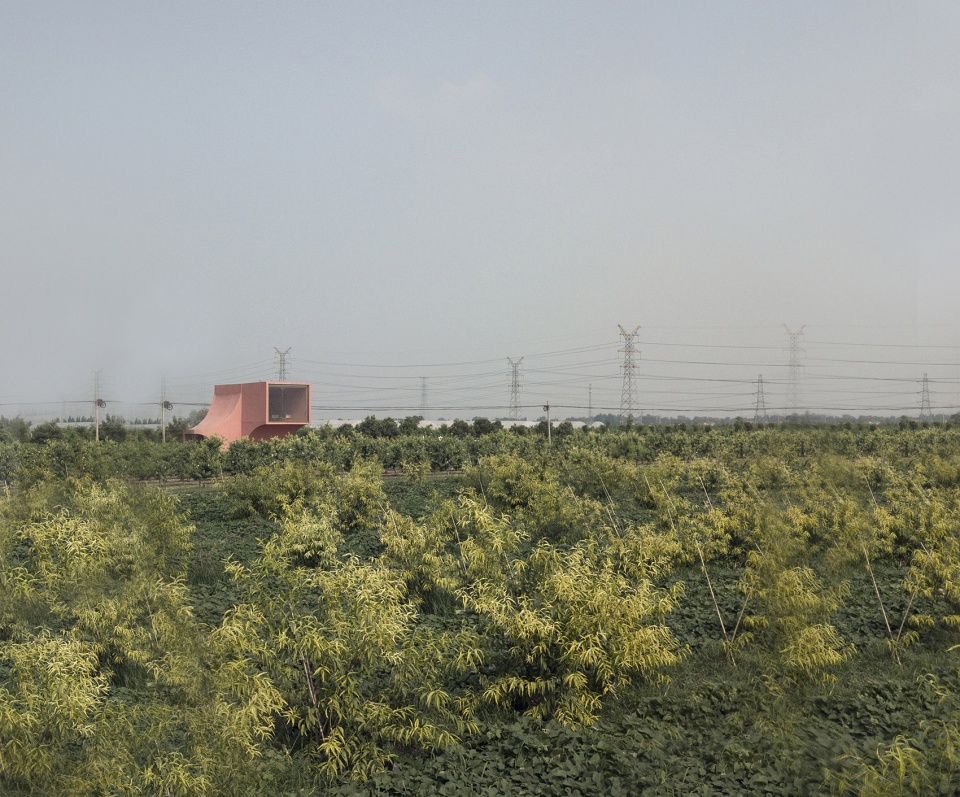
在村落里,比物质的匮乏更严峻的挑战来自教育资源、信息渠道和美学想象力的缺失。地方领导提出美学复兴乡村的主张、打造修武成为中国县域美学策源地,而建筑师希望在有限资源条件下用最微小的建筑改变隔绝和贫瘠的现实。
The long-term drawbacks of remote rural areas include insufficient educational resources, inadequate information access and scant aesthetic imagination. Thus, community leaders and the architect seek for an aesthetic approach towards rejuvenating these communities. Through these minimal architecture investments, the project aims to inspire sensibilities of local residents, to help them enjoy and rethink life quality, as well as to alleviate isolation and poverty.
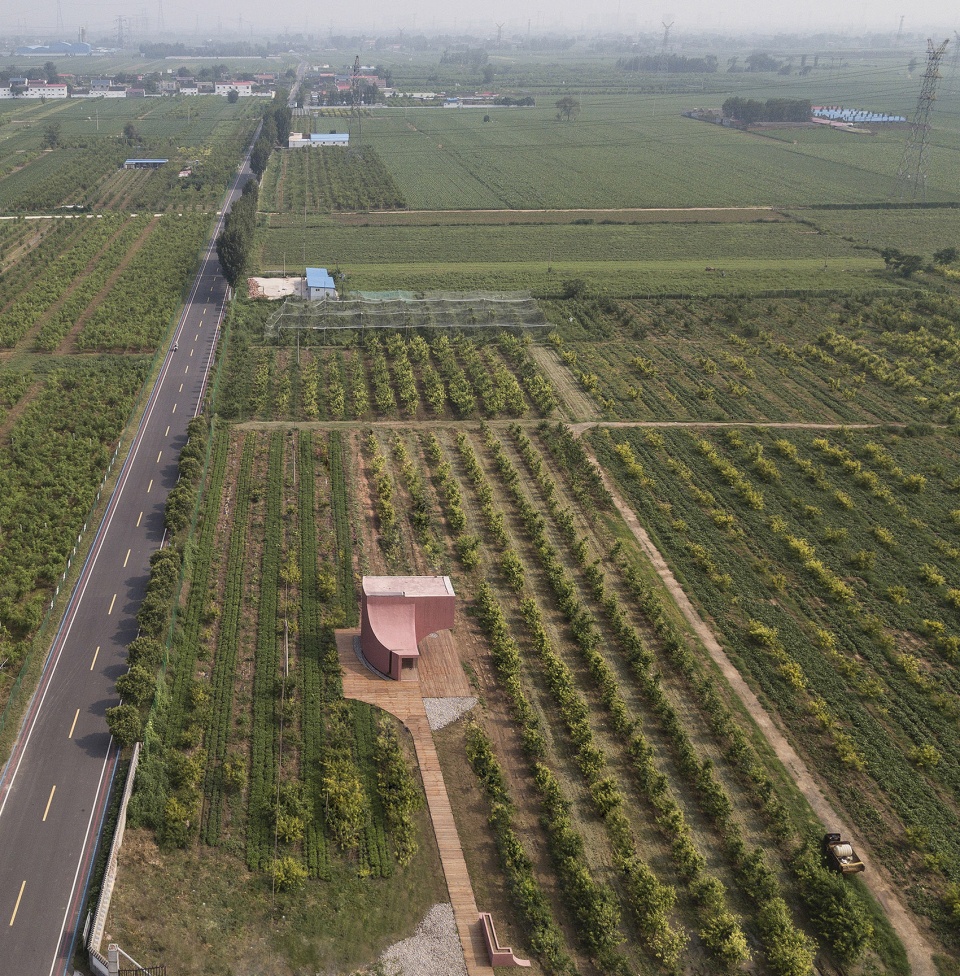
▼场地环境,site context ©ATELIER XI
这些混凝土浇筑而成的微型建筑被设计为一系列带触角的树状空间,向天空生长以获取光与影,他们有的坐落在田间、有的在树林中、有的从废弃的村庄残墙里生长出来、有的在水塘中营造一个漂浮的剧场。7个单体被分期为两个阶段,第一期将是:水剧场、桃屋和废墟书屋。
▼草图和模型,sketches and models ©ATELIER XI
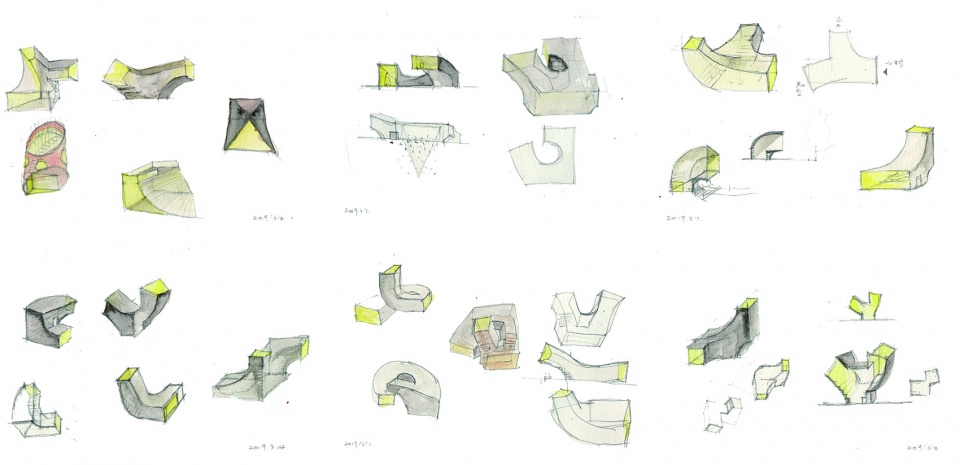
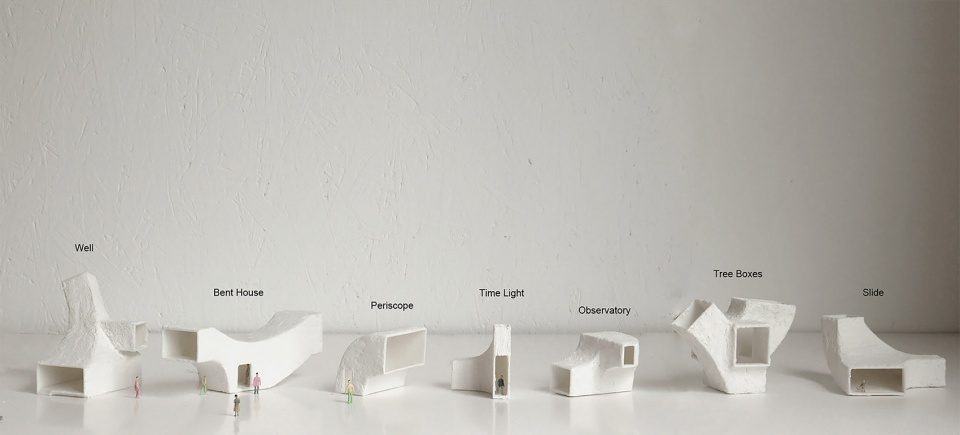
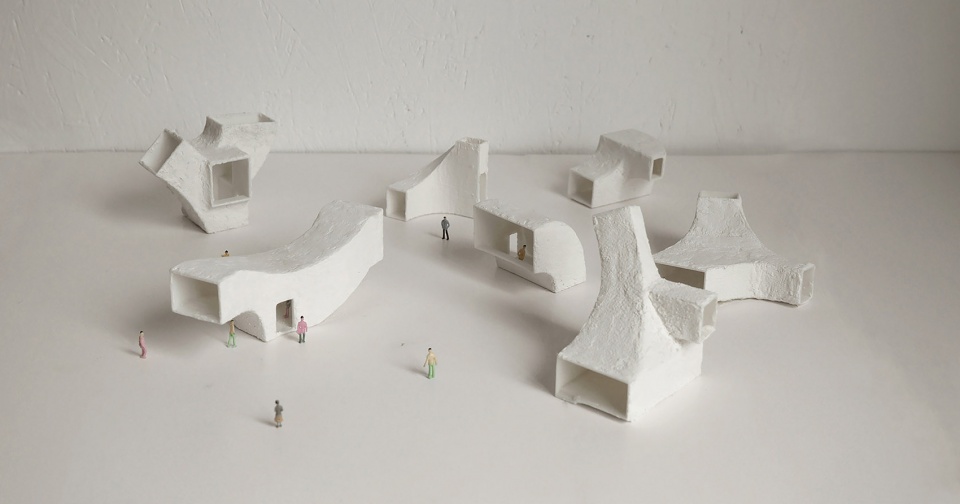
These cast-in-place concrete miniatures are interpreted into a series of tree-shaped spaces with tentacles reaching out for the sky, bathing in light and shadow. Their locations vary from fields, woods, to mountaintops, and their forms differ as well: while one grows out from the ruined walls in an abandoned village, another embodies a floating theater on the water. The construction of the seven units is divided into two phases with the first phase consisting of Periscope (a vernacular theater), Observatory (a beverage bar in a peach tree farmland) and Bent House (a communal library).
▼桃屋,Peach Hut ©张超
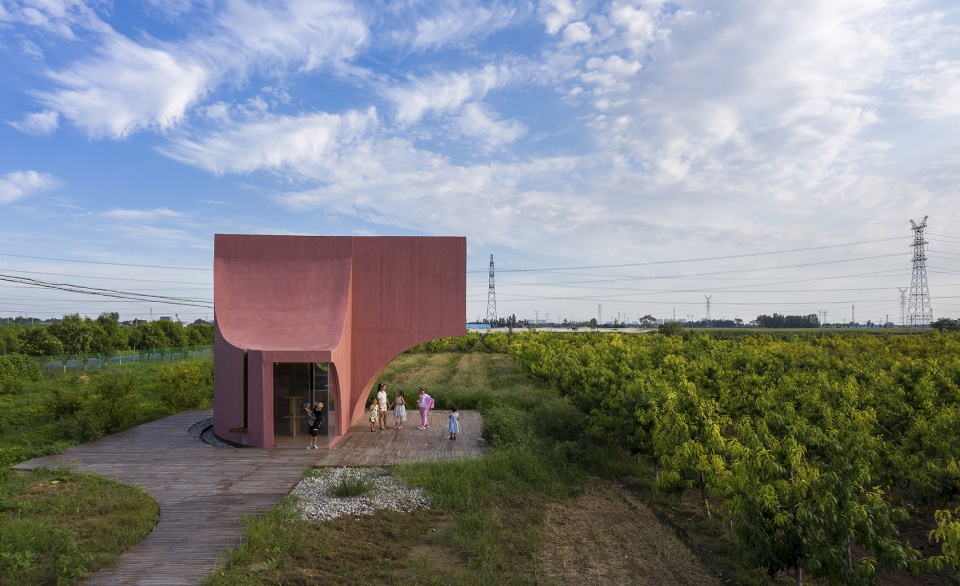
第一个落成的微建筑“桃屋”坐落于一片桃树果林中,场地上桃树呈“一边倒”形态,启发了建筑形体创作,建筑师设想建筑是由一系列来自场地上的无形弧线所切割而成,形成跃升向天空的独特形态。
▼几何示意,geometry ©ATELIER XI
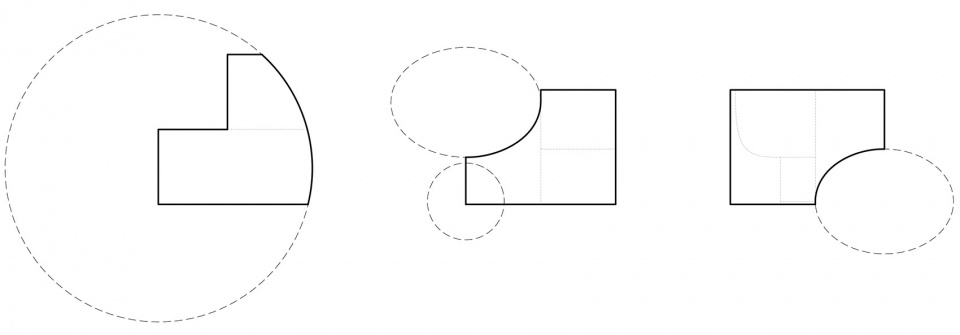

“Peach Hut”, the first completed miniature pavilion, is surrounded by a field of blossoming peach trees in a farmland. The trees on the site which all lean to one side, which inspired the sculptural form of the architecture. The architect envisions that the building is cut from a series of invisible arcs derived from the earth and the cloud, forming a unique shape that rises to the sky.
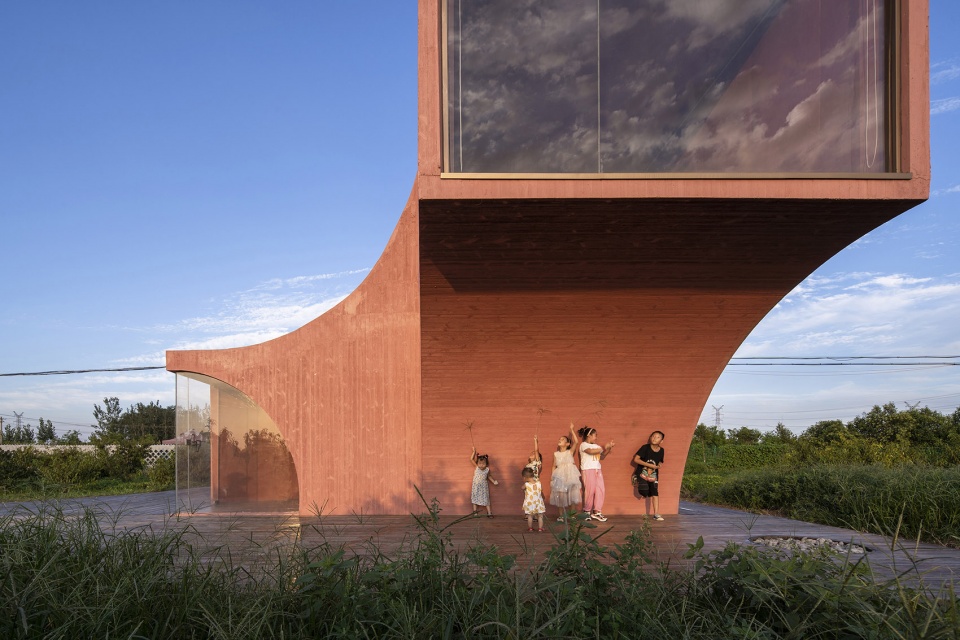
▼由无形弧线所切割的体量跃升向天空,the building cut from a series of invisible arcs forms a unique shape rinsing to the sky ©张超
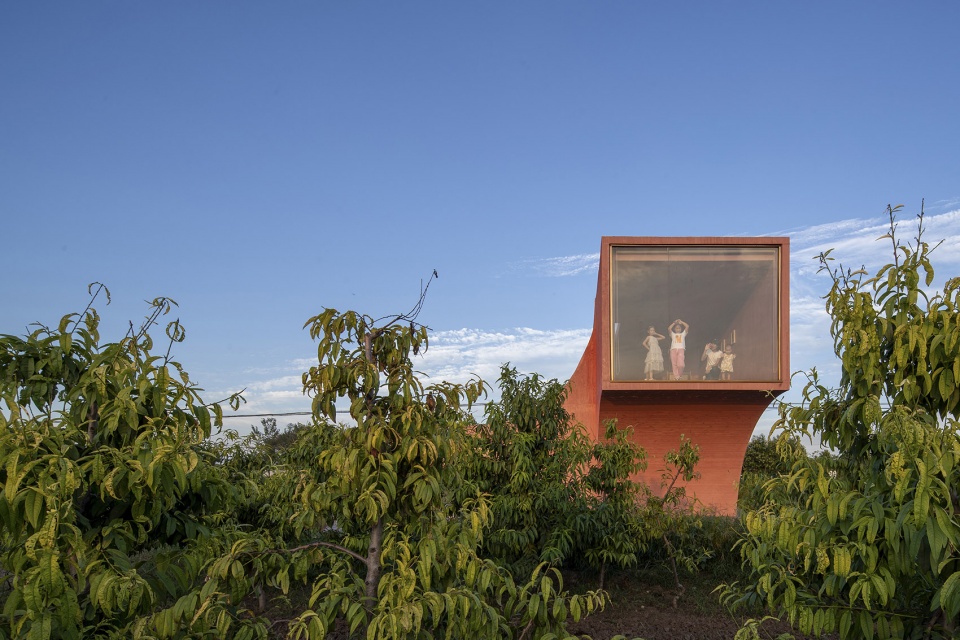
▼桃屋和桃树果林,Peach Hut surrounded by a field of blossoming peach trees ©张超
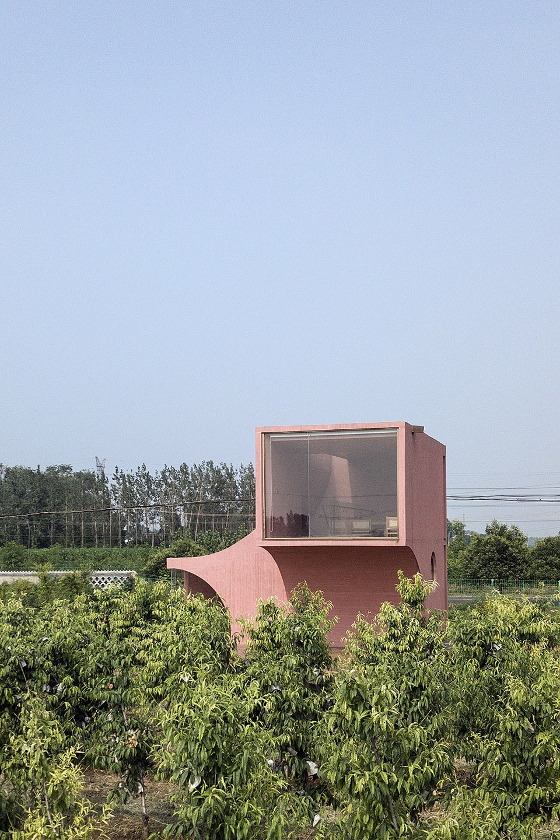
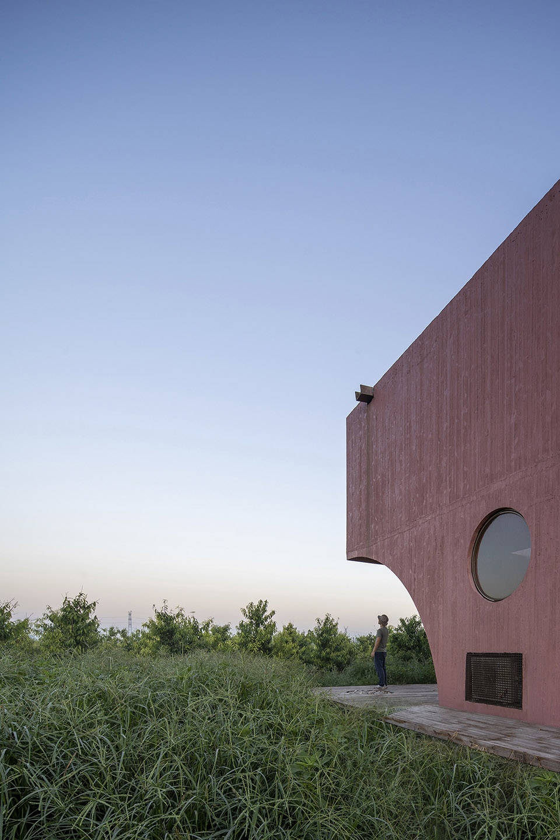
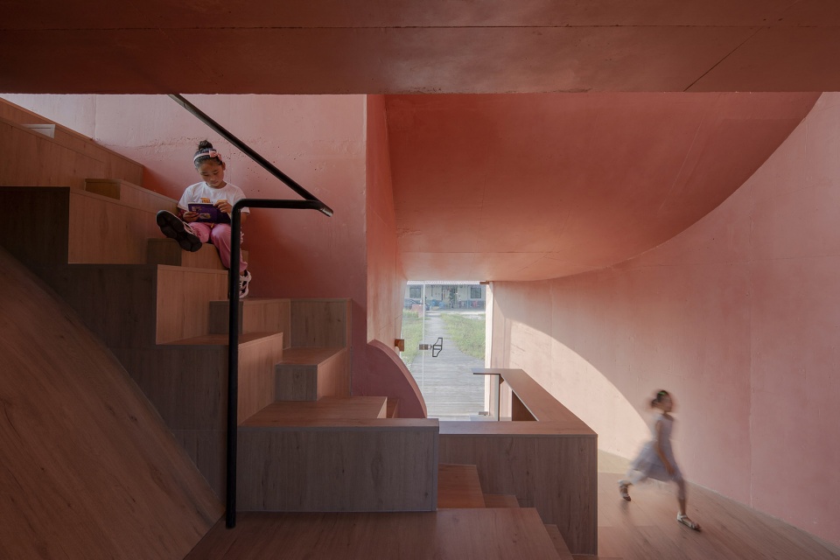
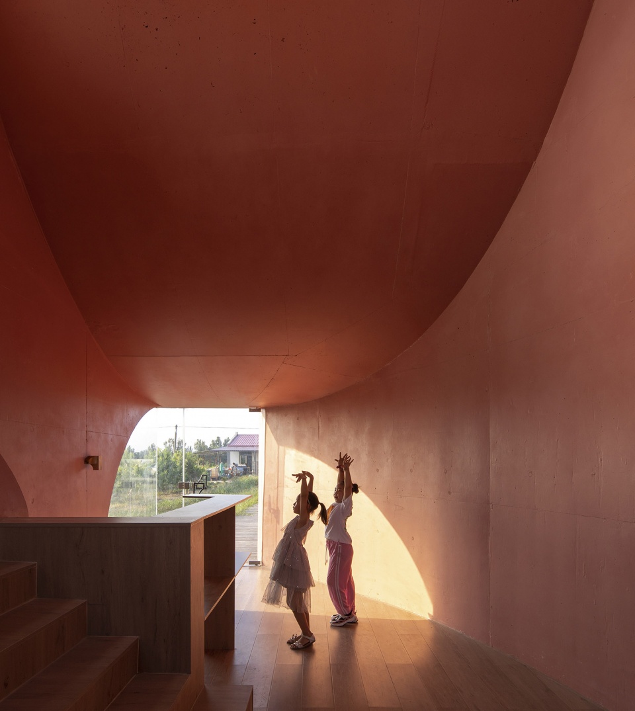
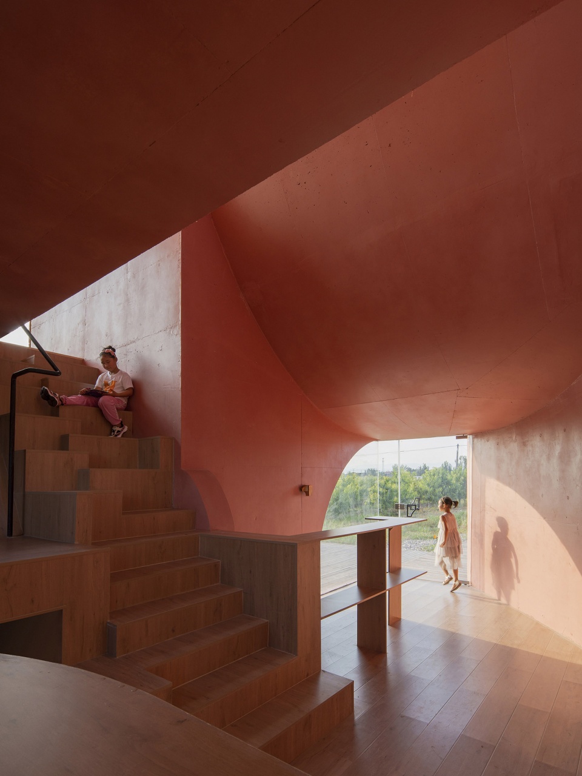
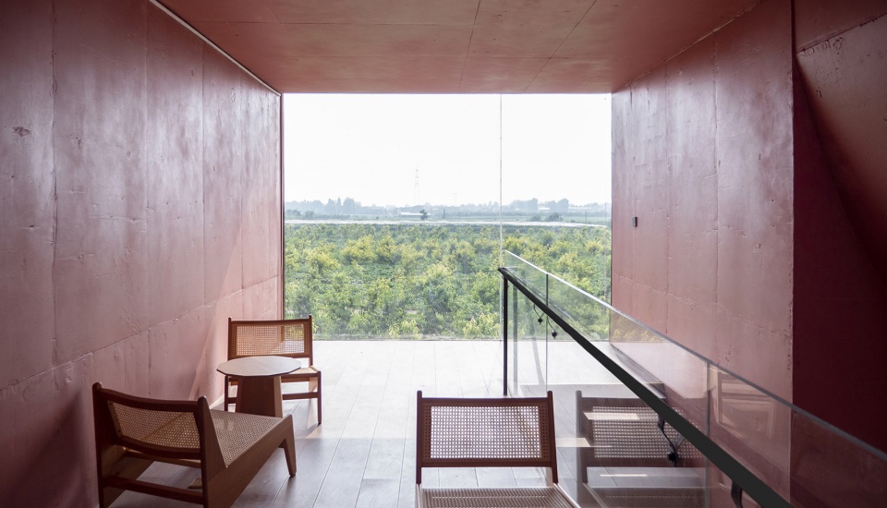
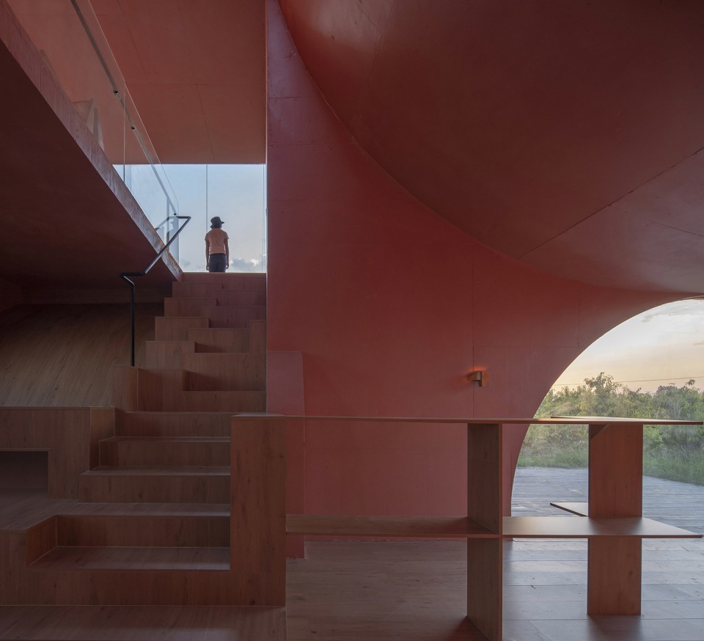
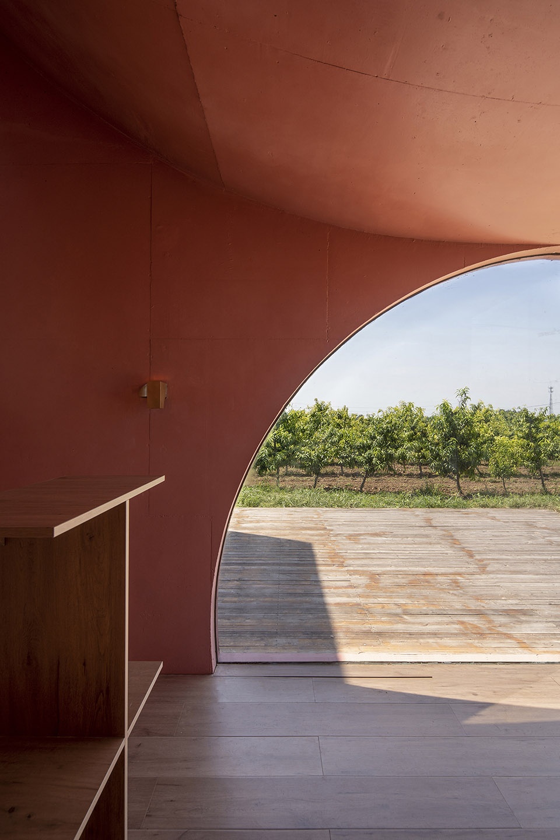
在桃屋中,所有的窗户都是不同形状的,对应不同的景观与光线角度:二层落地大窗跃过并不高大的桃树林,俯瞰田庄全景;南侧圆窗沿中轴转动,面向南方果园和阳光,成为可以转动的画框;转角的竖长窗拉长了果园至村庄的景深;而屋顶横窗洒落下的阴影在每个时刻变幻着;入口角窗则以一个四分之一圆弧勾勒出弯腰的桃树和温润的土地。
In the Peach Hut, all windows are of diverse shapes, responding to different views and light angles: the large floor-to-ceiling window on the second floor allows viewers to jump over the peach trees and overlook the panoramic view of the farm; the round window frame on the south side rotates along the central axis, and captures dynamic imageries of the orchard under the subtle variation of daylight; the vertical windows at the corners lengthen the depth of field from the orchard to the village at far; the shadow resulted from the skylight changes at every moment; and the entrance corner window is made as a quarter circle resembling the stooped peach trees, thusresonating withthe picturesque land.
▼室内空间,interior view ©张超
▼入口角窗, the entrance corner window ©张超
▼二层落地大窗,large floor-to-ceiling window on the second floor ©ATELIER XI
▼楼梯,stairs ©张超
▼窗洞细节,window detailed view ©张超
因为难忘第一次在场地上见到满园的桃花盛开,建筑师决定用粉色现浇混凝土建起这座建筑。经过一次次现场试验后,建筑师与施工队终于调配出符合期望颜色和混凝土强度的配方。建筑外墙用碳化小木模板支模浇筑勾勒出弧形轮廓的圆滑线条,建筑内部则用镜面模板浇筑起光滑的室内墙面、迎接天光的洒落。在清晨、正午、黄昏或夜色中,粉色混凝土墙面会因为不同光线而呈现出不同的颜色状态。
▼施工过程,construction process ©ATELIER XI
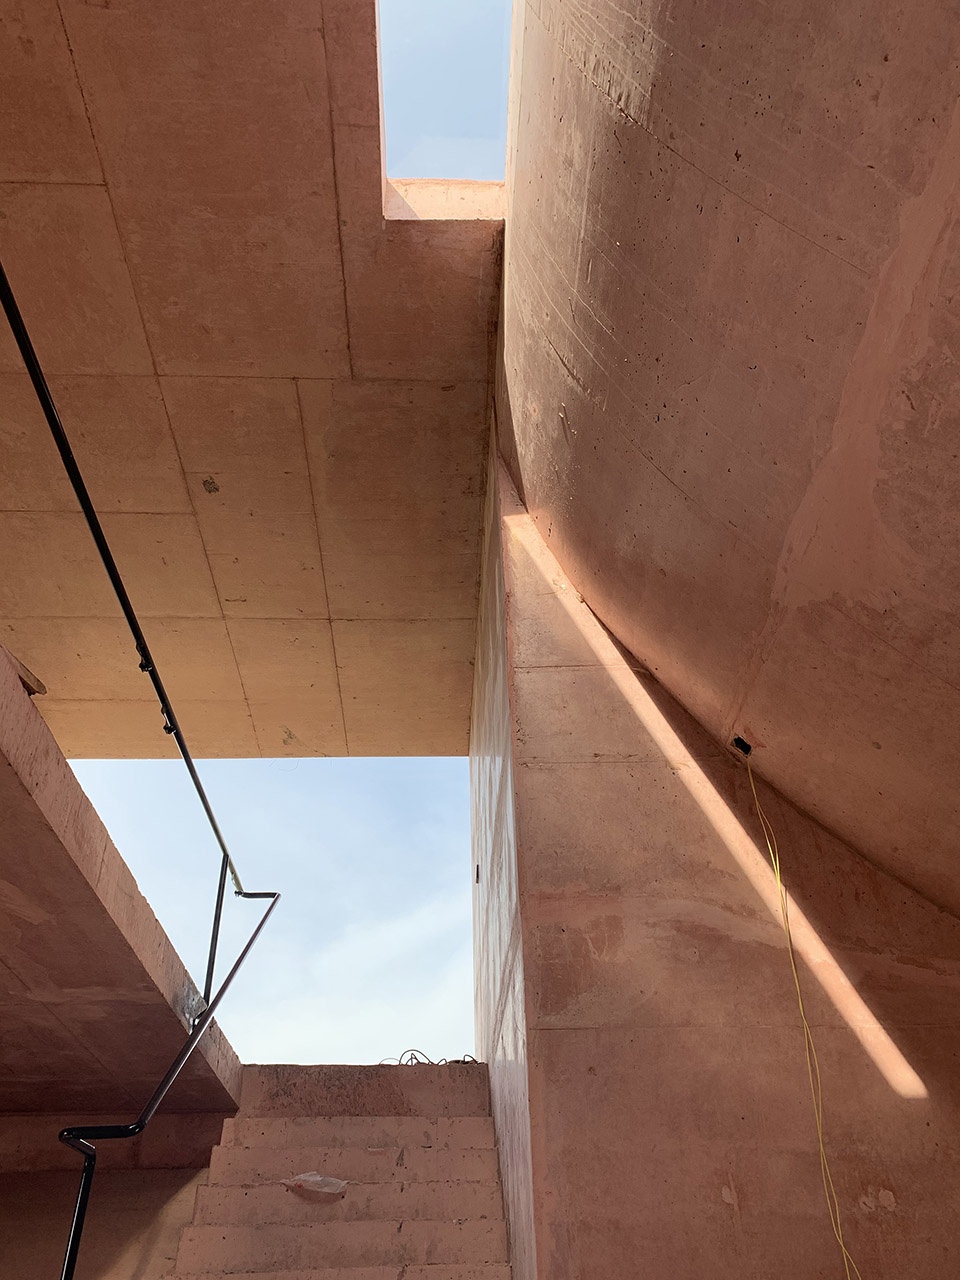
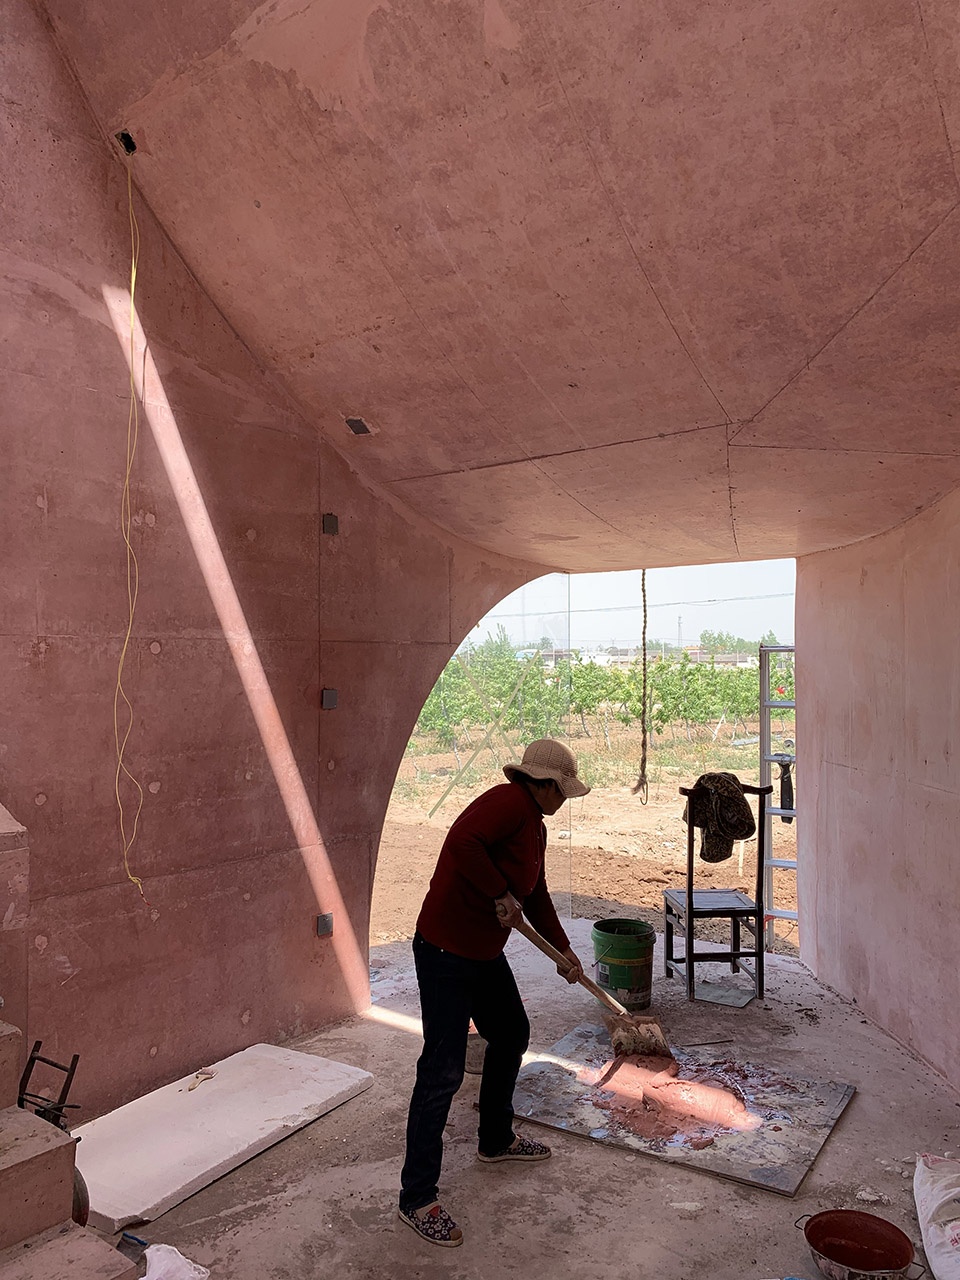
Impressed by the peach blossoms on the site during the first visit, the architect decided to coat the building with pink cast-in-place concrete. After repeated field tests, the architect and the construction team eventually found a formula that met the desired color and concrete strength. The exterior concrete finish is cast with small wooden formwork to outline the contour of the curved geometry, and the interior finish is cast with a smooth formwork to better reflect the skylight from above. In early morning, at noon, dusk and night, the pink concrete wall reveals different colors and qualities based on the changing light conditions.
▼墙面细部,wall surface detailed view ©张超
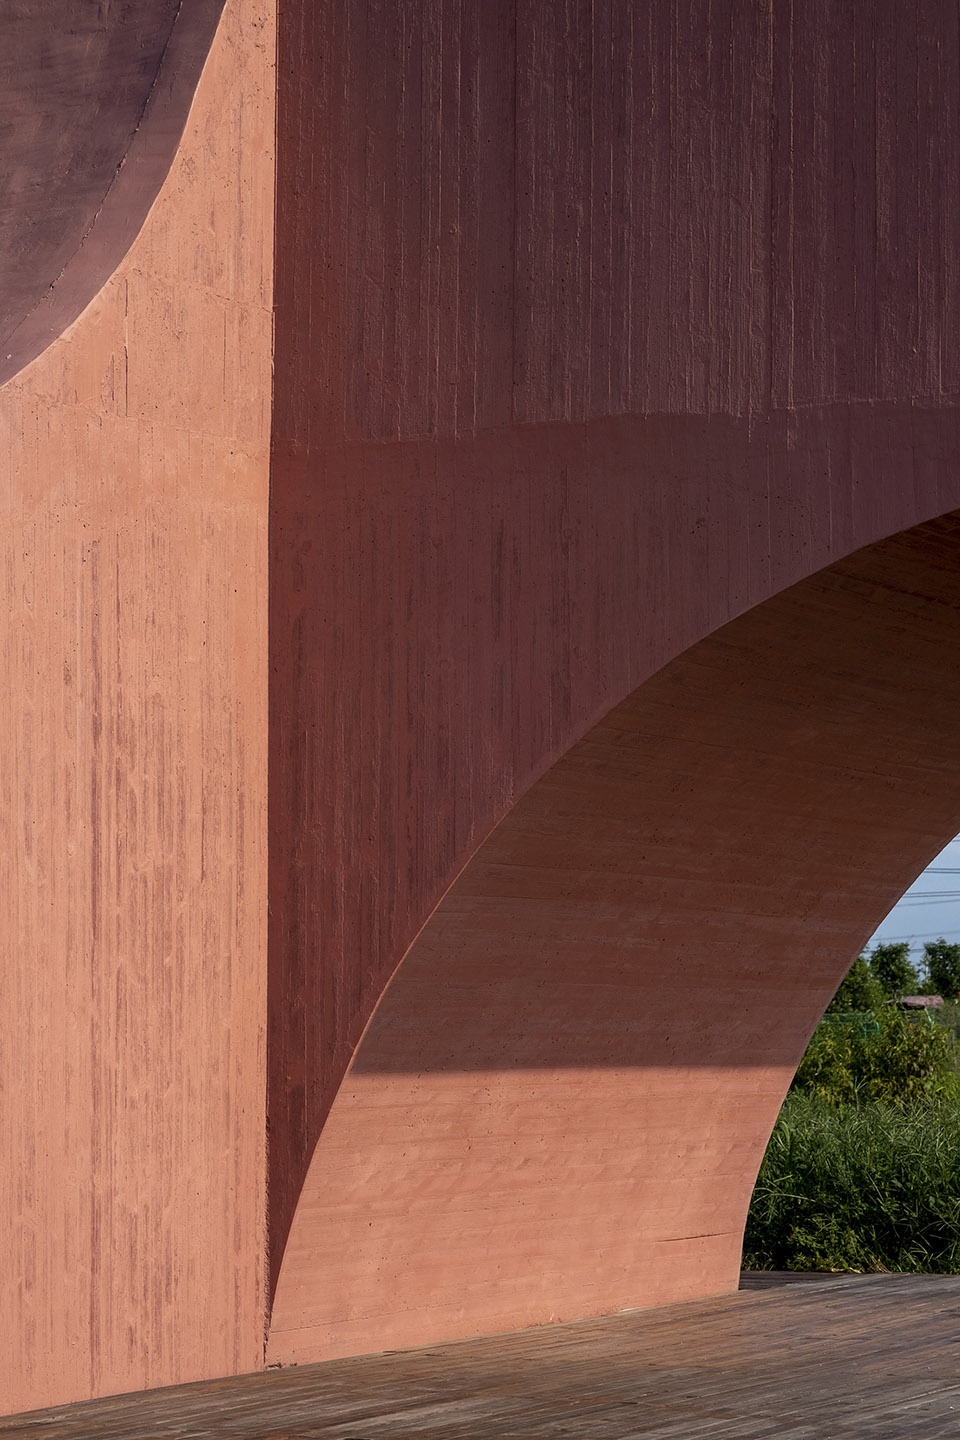
▼外观细节,exterior view ©张超
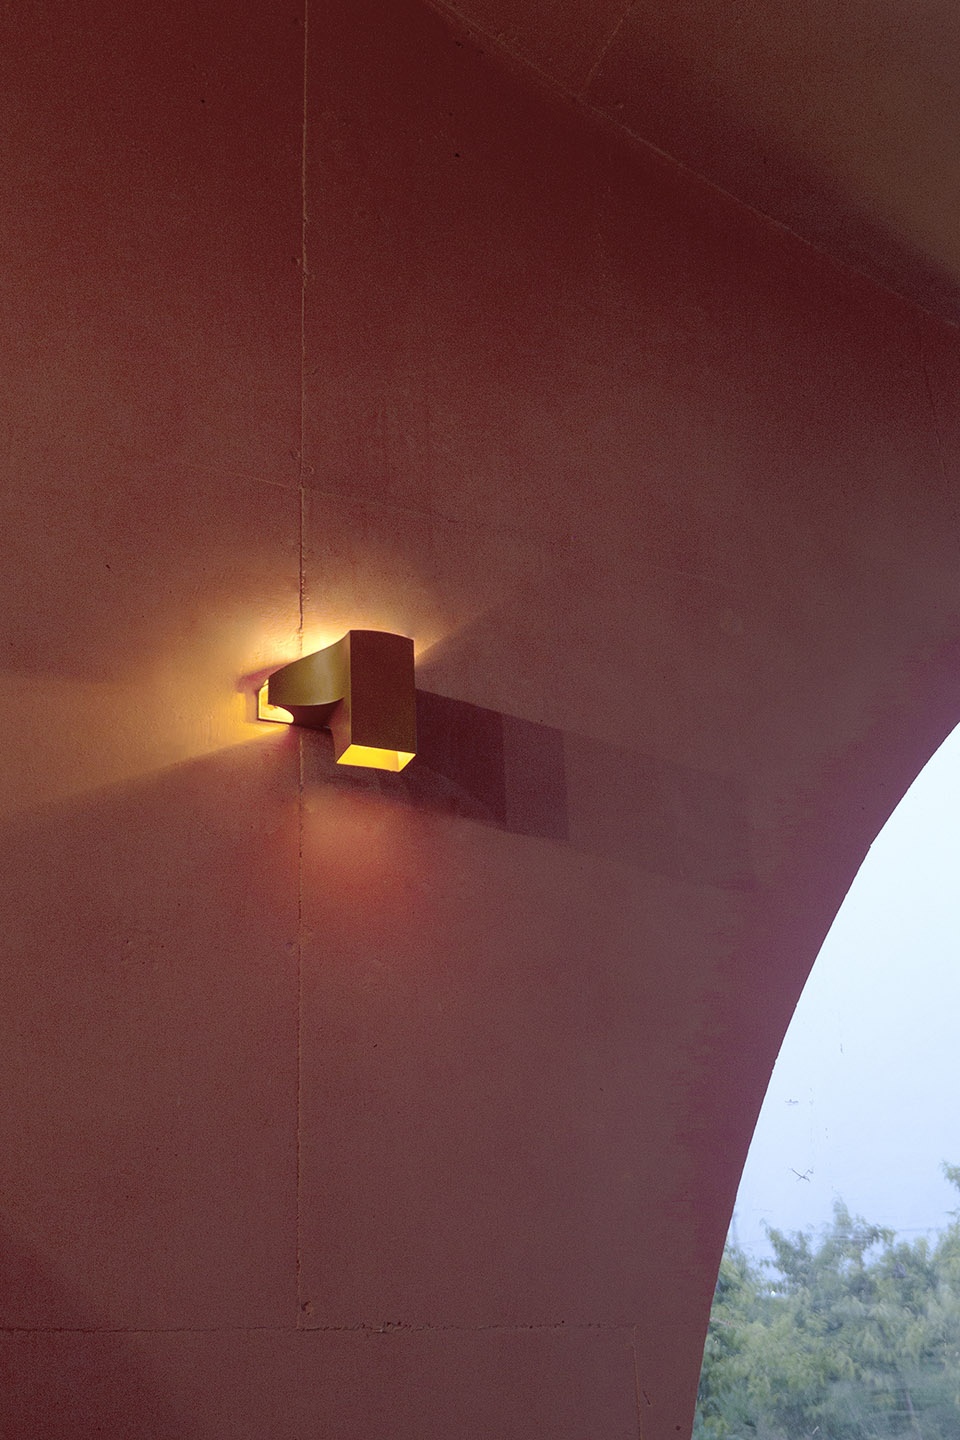
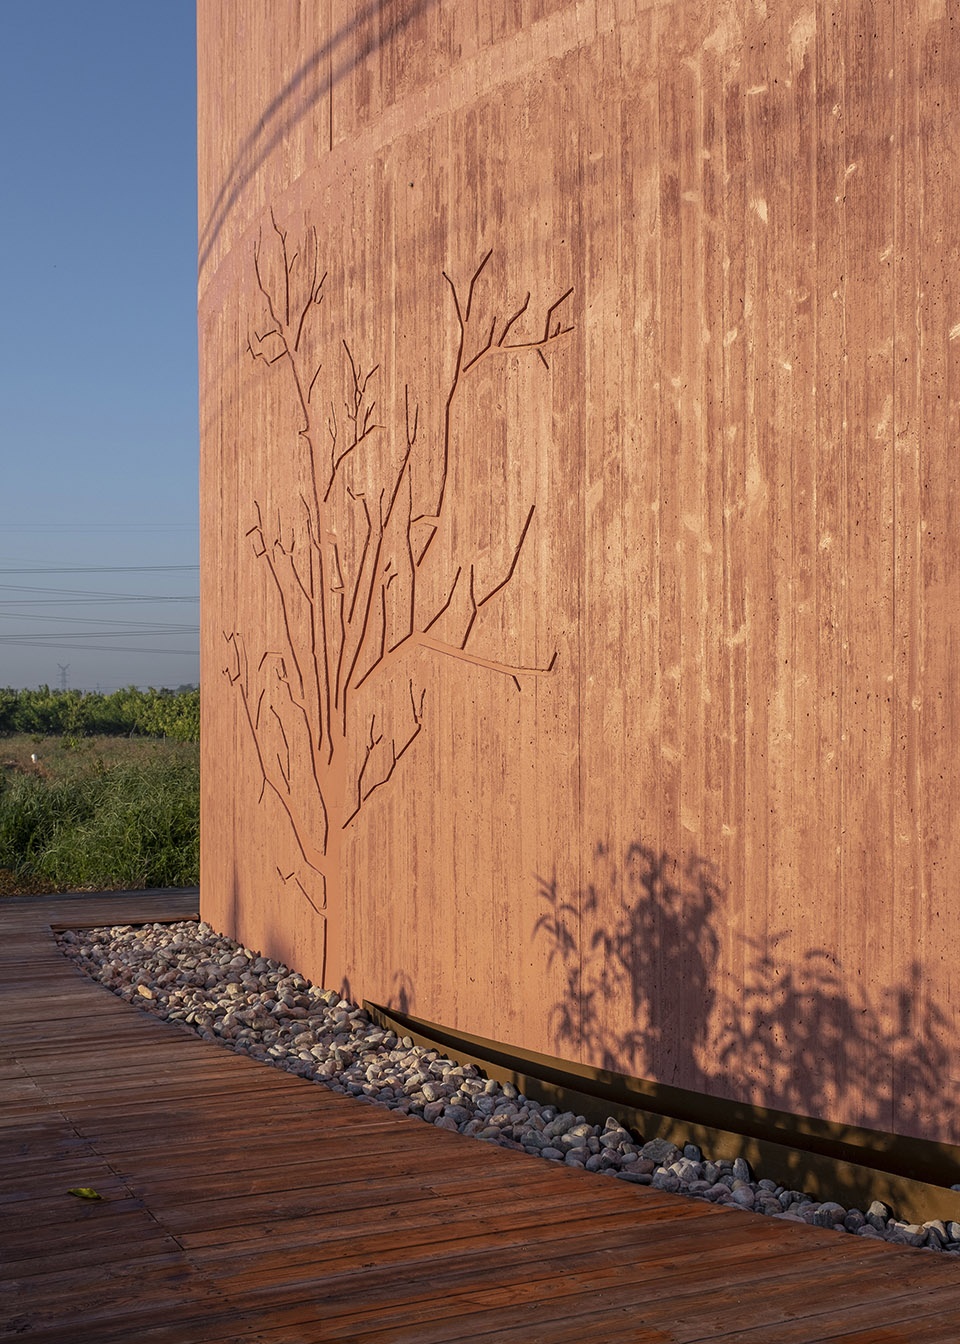
建筑师希望能在这个建筑中留下一些仅仅属于这片土地的印记,因此在室内用建筑体的轮廓设计制作了一个金属壁灯与门把手;而在立面上用特制模板浇筑出一棵浮雕树,向着东方日出的方位。
The architect hopes to leave a few marks on the building that belong only to this piece of land. Therefore, a bronze wall sconce and black steel door handles are designed with the outline of the building; and a relief tree is cast on the concrete facade with customized formwork, orientating towards sunrise to the east.
▼金属壁灯与建筑轮廓呼应,the wall sconce designed with the outline of the building ©ATELIER XI
▼外立面上的浮雕树,the relief tree cast on the concrete facade ©张超
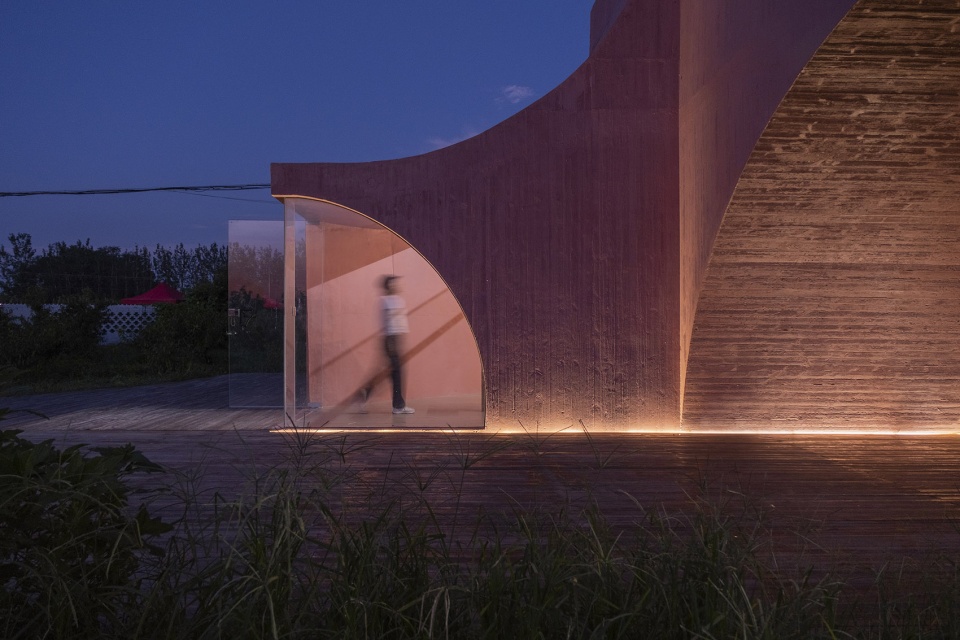

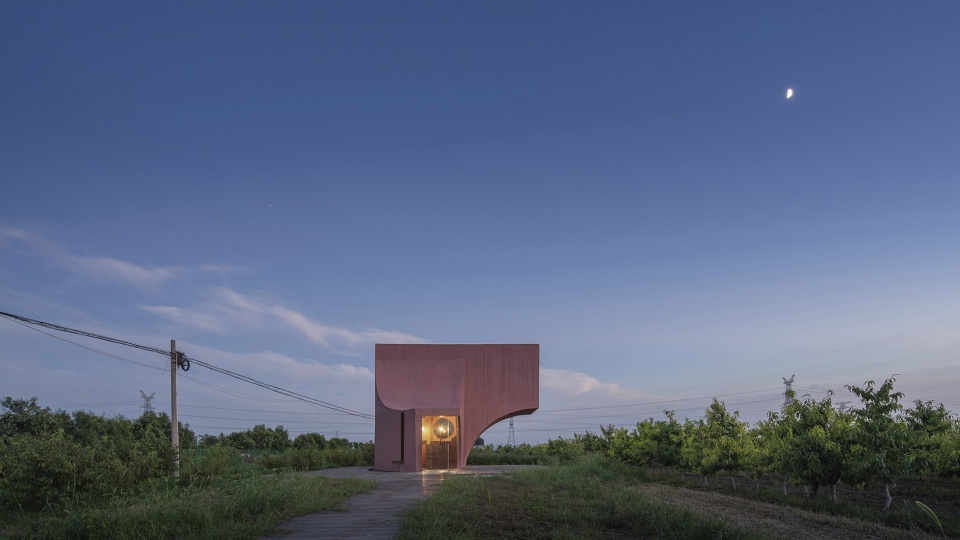
▼夜间的桃屋,Peach Hut by night ©张超
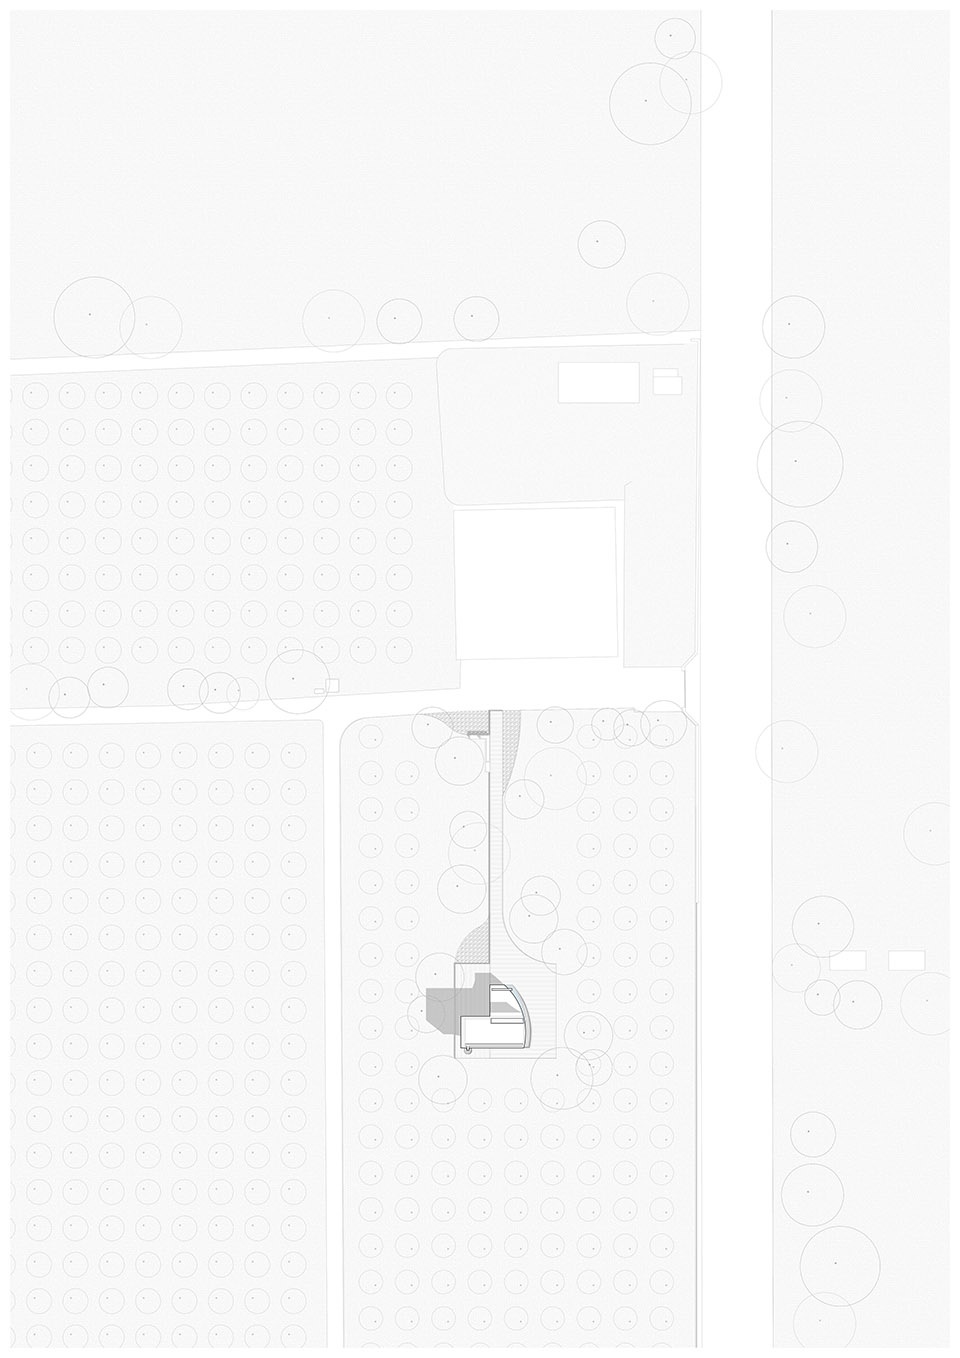
▼场地平面图,site plan ©ATELIER XI
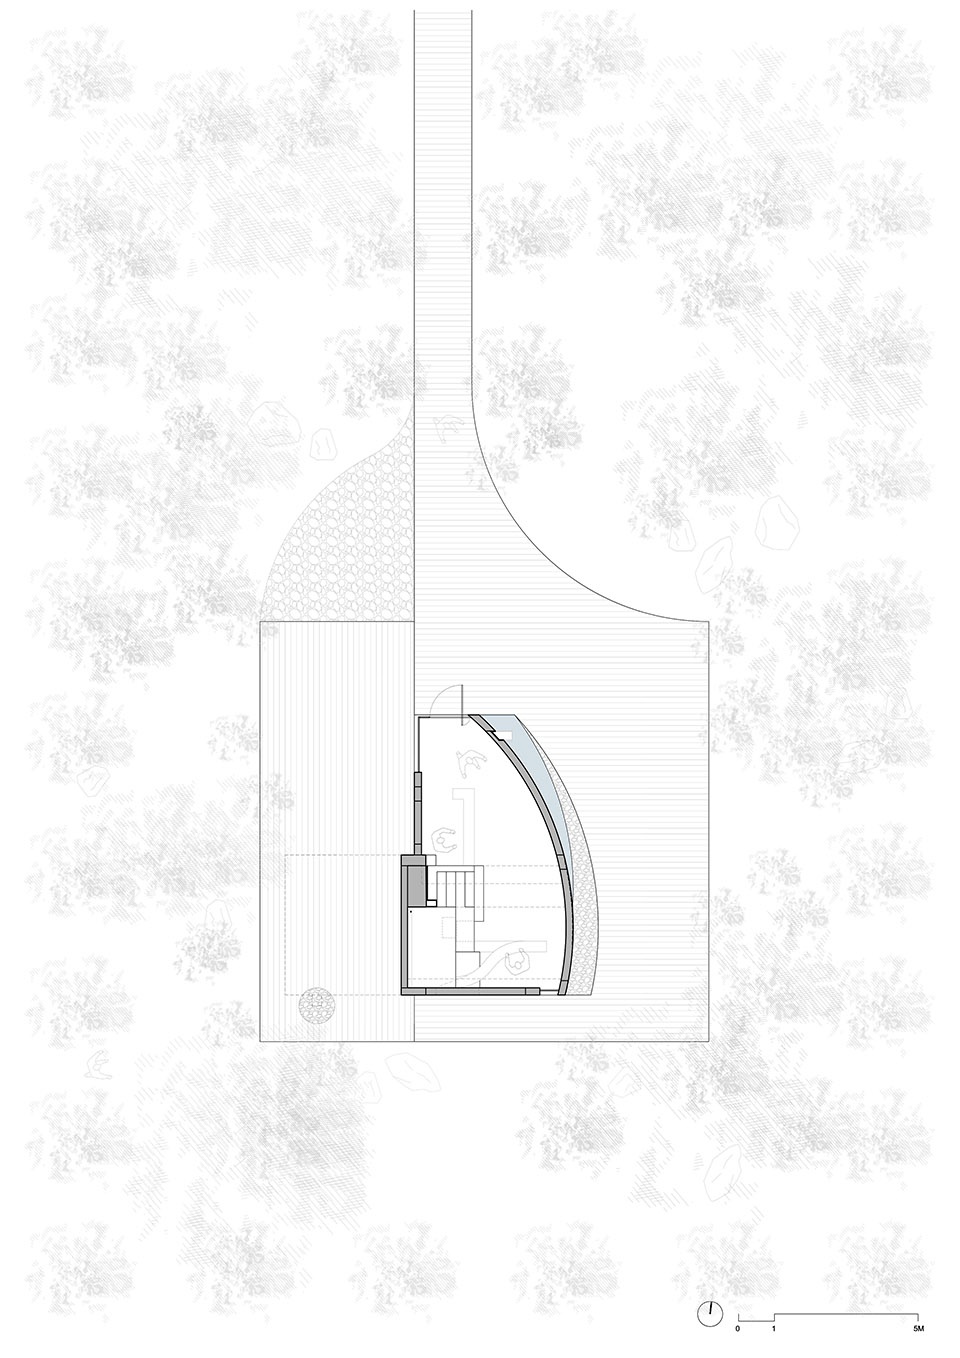
▼一层平面图,plan 1F ©ATELIER XI
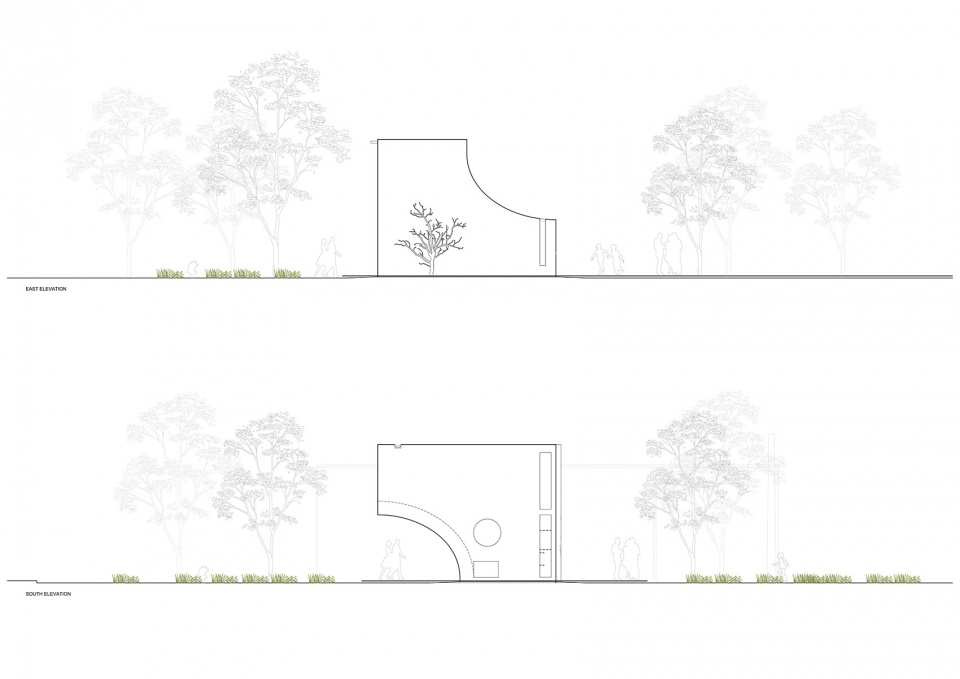
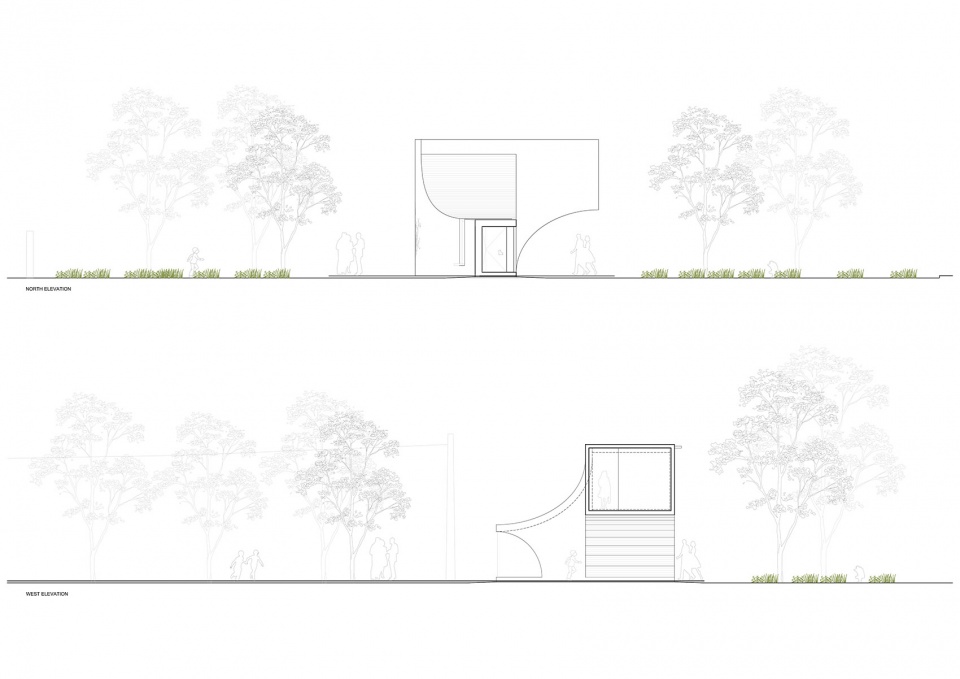
▼立面图,elevations ©ATELIER XI
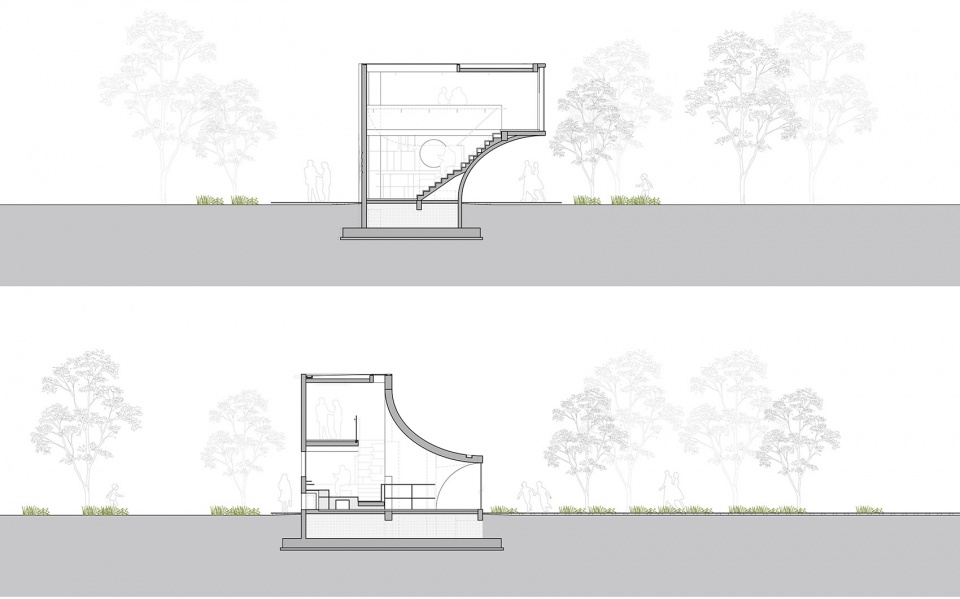
▼剖面图,sections ©ATELIER XI
项目名称:微建筑系列 I- 桃屋
设计团队:一树建筑工作室
网址:www.atelierxi.com
联系邮箱: cx@atelierxi.com
公司地址:Shenzhen, China
建成时间:2020.7
建筑面积:55平米
项目地址:河南省修武县王屯乡爱心家庭农场
主持建筑师:陈曦
联系邮箱:cx@atelierxi.com
设计团队:朱珠、黄家杰、王星瑶、许吕宝、王卫国、田笛、温维健、曹苏颖、韩笑、徐志维
项目委托方:修武县政府
施工图设计:李建辉(建筑);粟志勐(结构);甘彬、肖亮民(设备)
灯光设计:广州迈璟灯光设计有限公司
摄影师:张超
摄影师网站:https://cargocollective.com/ZCSTUDIO
摄影师邮箱:Chaos_Zhang@foxmail.com
Project Name: Miniature Series I – Peach Hut
Architecture Firm: ATELIER XI
Website: www.atelierxi.com
Contact e-mail: cx@atelierxi.com
Firm Location: Shenzhen, China
Completion Year: 2020.7
Gross Built Area: 55 m2
Project location: Xiuwu, Henan Province, China
Lead Architects: Chen Xi
Lead Architects e-mail: cx@atelierxi.com
Additional Credits
Design Team: Zhu Zhu, Huang Jiajie, Wang Xingyao, Xu Lvbao, Wang Weiguo, Tian Di, Wen Weijian, Cao Suying, Han Xiao, Xu Zhiwei
Clients: Xiuwu County
Construction Documents: Li Jianhui (architecture), Su Zhimeng (structure), Gan Bin, Xiao Liangmin (MEP)
Lighting Consultant: AURA Lighting Design Consultant
Photo credits: Zhang Chao
Photographer’s website:https://cargocollective.com/ZCSTUDIO
Photographer’s e-mail:Chaos_Zhang@foxmail.com
More: 一树建筑工作室








能有这样的施工完成度真的很不容易,建筑师肯定驻场了
把建筑物体化,像一个奇异的盒子散落在田间地头
小朋友真的会很爱这样的秘密基地!!
在村落里,比物质的匮乏更严峻的挑战来自教育资源、信息渠道和美学想象力的缺失。
项目不错 只可惜位置错了。河南是人口;也是人力输出大省 在一座五线城市县城的乡下去做一个用建筑语言推广美育徳项目,也许初衷是好的,但是方法是错了。 你让种地的乡亲来欣赏你的建筑之美吗?即使把这个项目放在三线城市的郑州也未必有多少人能欣赏和看懂。浪费公共资源 你用项目去出名 他用项目获经费 你笑他人看不穿 他人笑你太疯癫。
至少是美的用心的。普及下审美也是有意义的。
郑州都新一线了
什么概念?
非法占用耕地??
我觉得很nice的一点是建筑师把原来的建筑目标分来成很多个小的建筑,河南那边乡村确实地广人稀
steven holl的感觉
金属壁灯和浮雕树蛮不错
给大佬
递茶
踏步不符合规范
追求的事艺术感,也无所谓了
不是强条就行