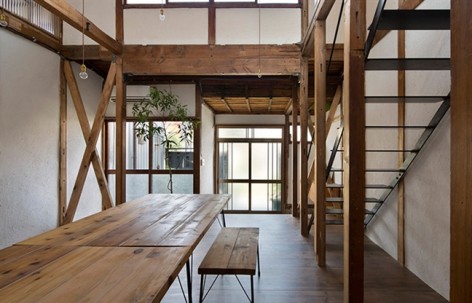
日本Airhouse Design Office把爱知县名古屋的两座并排相邻的町屋(日本传统木屋)改建成一半居住,一半商店的整体建筑。更多请至:Airhouse Design Office on gooood
by Airhouse Design Office
form the architect:
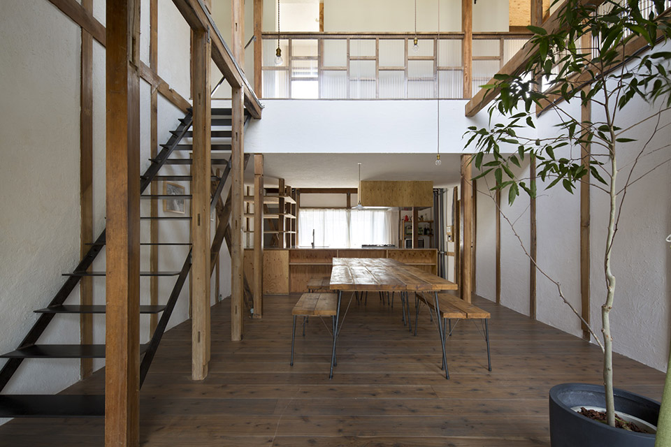
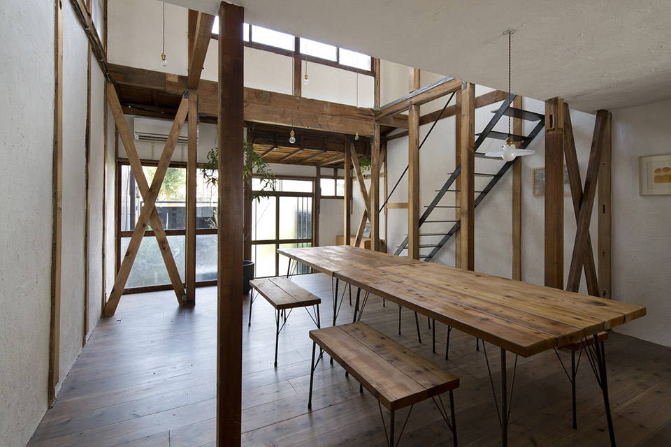
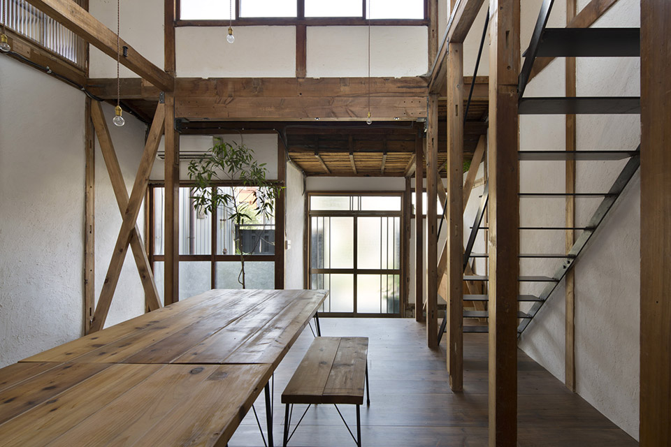
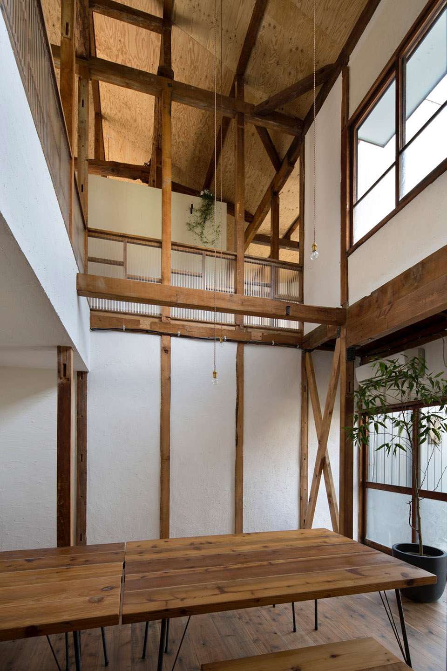
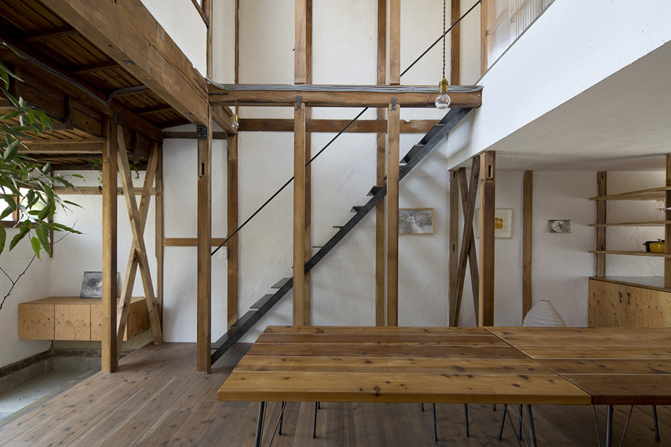
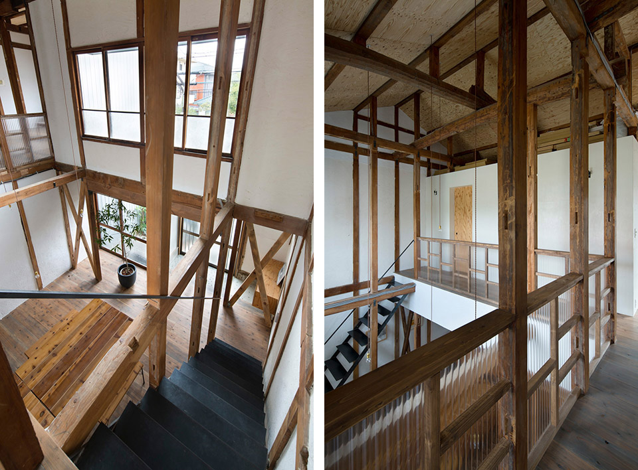
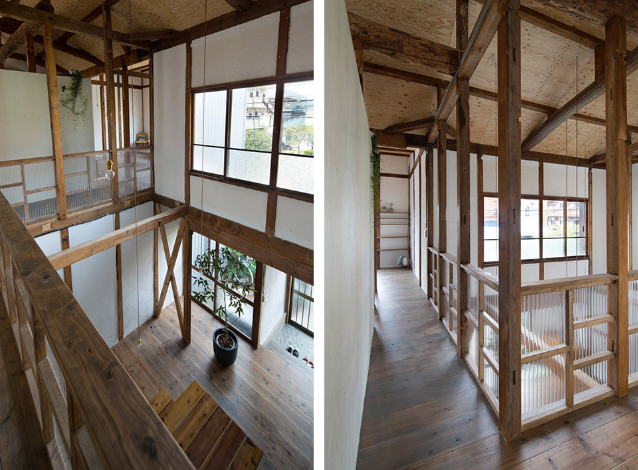
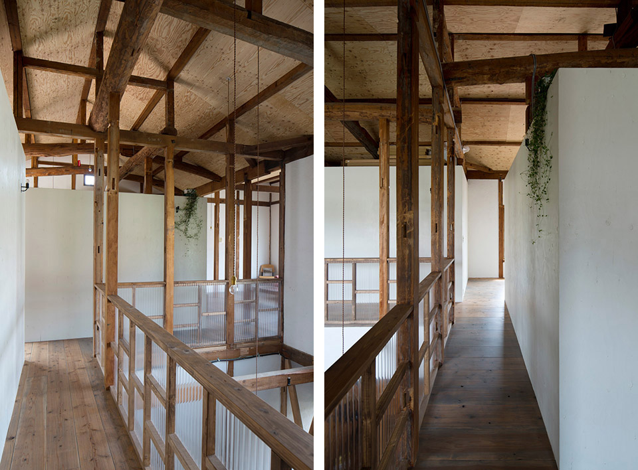
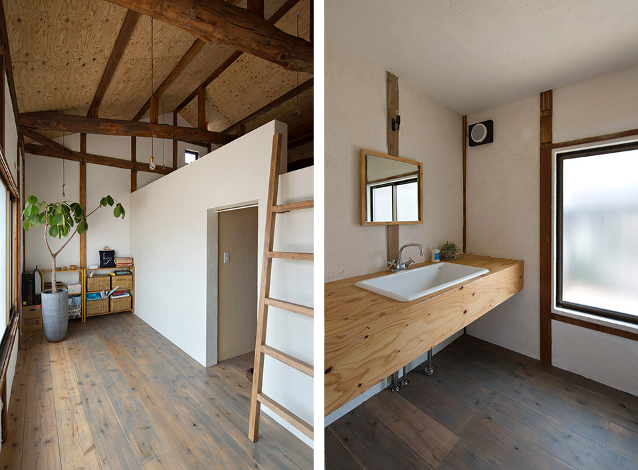
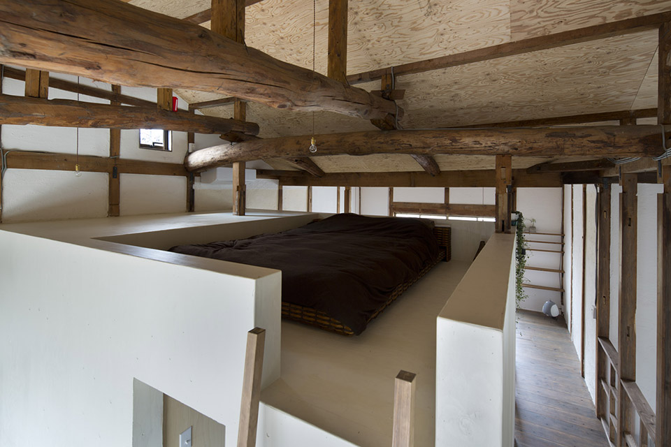
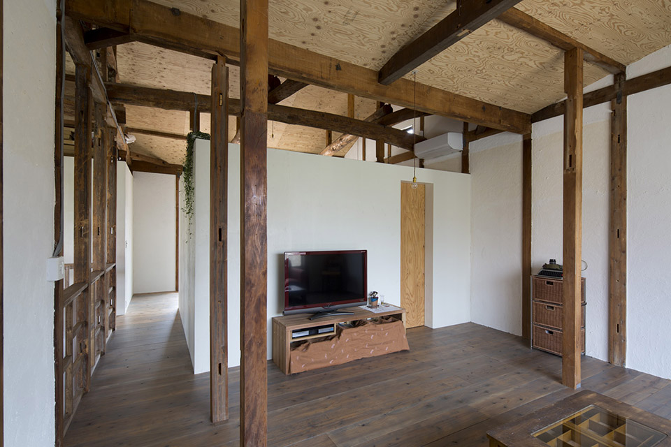
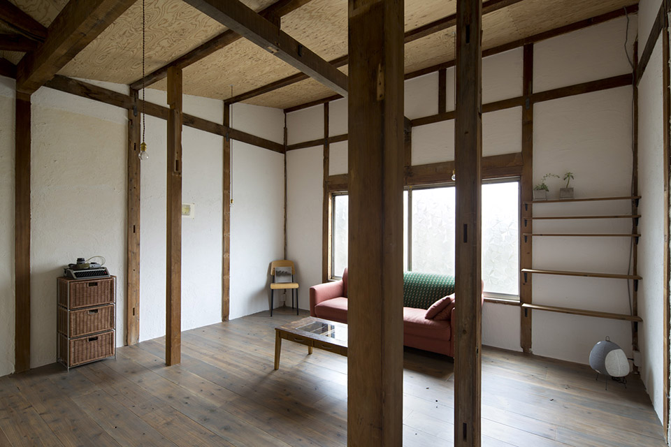
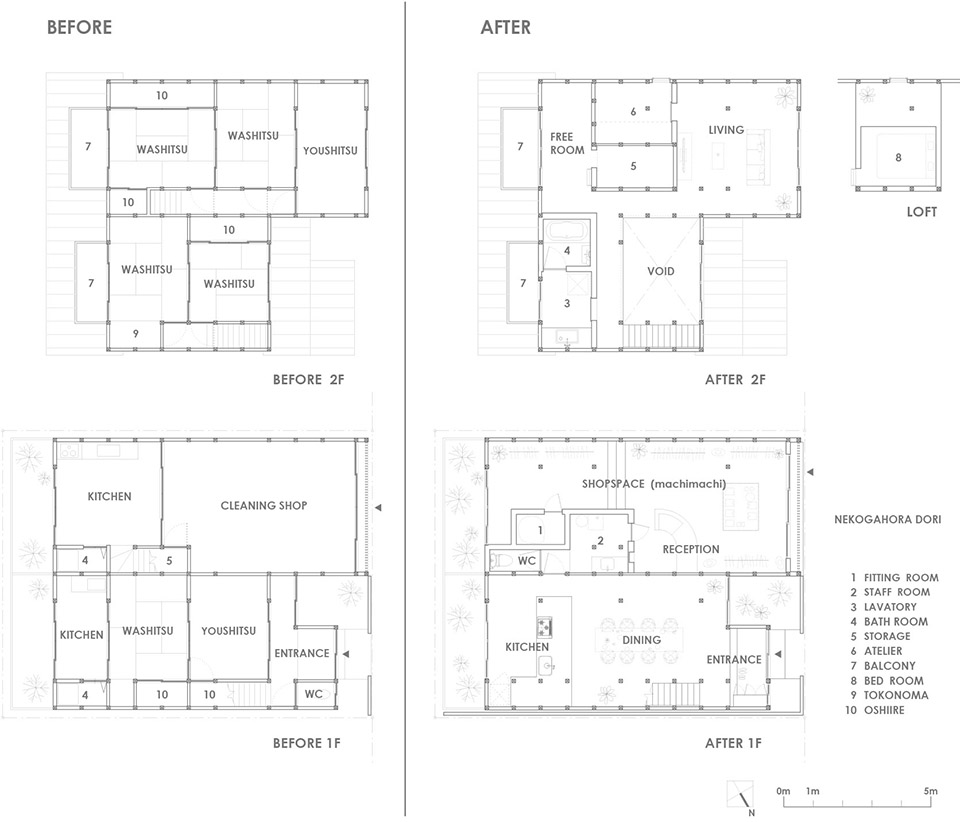
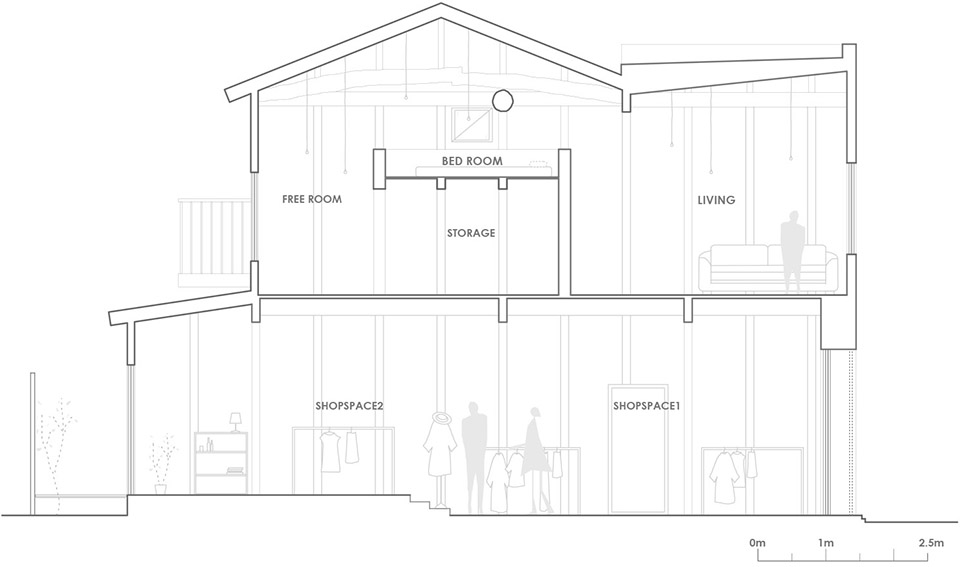
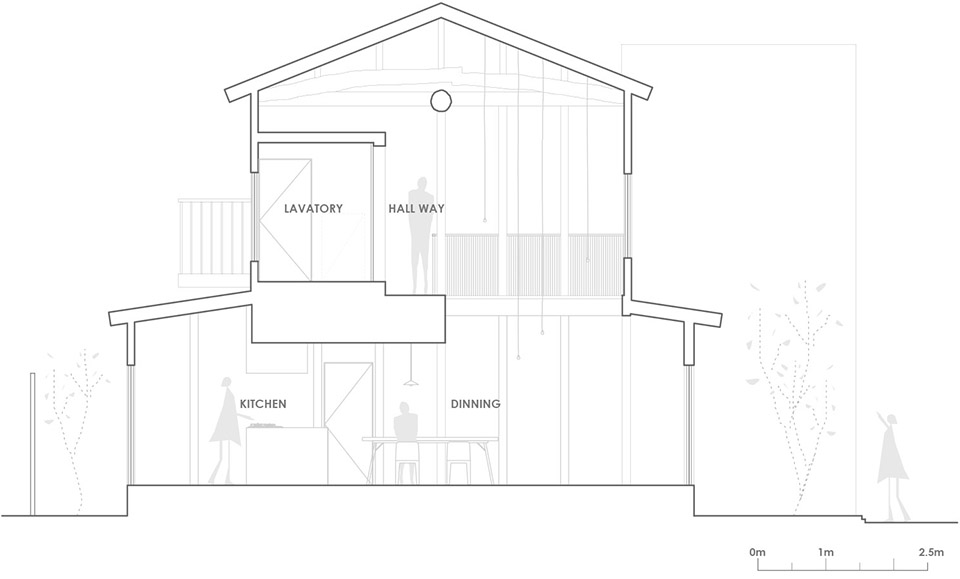
This renovation project is located in Nekogahora Dori, Chikusa-ku in Nagoya City, Aichi Prefecture. Two existing “machiya” (traditional Japanese wooden tradesmen’s houses) that were adjacently built 40 years ago are connected and converted into a single structure containing a residence and a shop. In response to the client’s request to design a large dining / kitchen space to host social gatherings, we have designed the entire entrance area as the dining / kitchen space. Space for living is located on the second floor to secure privacy while the lower and upper floors are not fully separated but connected by a void space to achieve a spacious loft-like open space. The existing floor-to-ceiling partition walls are basically removed to let in light from both the east and west sides to achieve a bright living space in a Japanese-style house which is supposed to have relatively dark rooms in typical configurations. By stripping the structure to reveal the skeleton, we intend to maximize the spatial efficiency and also added structural reinforcement based on the necessary calculations. Today the number of old buildings in need for renovation is rapidly increasing, and we intend to propose an effective solution to achieve rich space by utilizing, reducing and reinforcing existing structures.
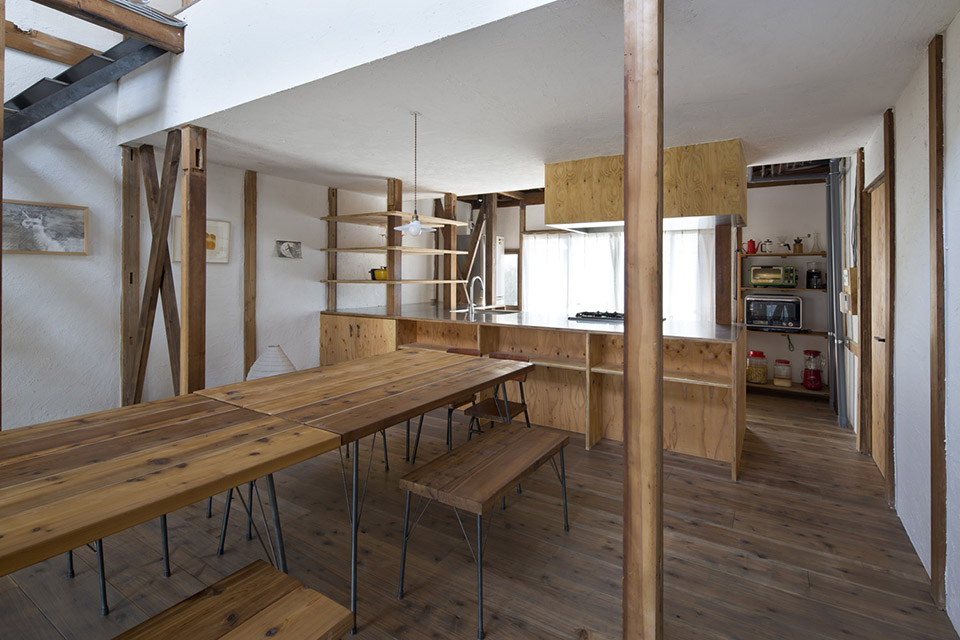
“客户需要有大型开放的餐厅厨房空间来举办社交聚会”,Airhouse Design Office告诉gooood,”为此,我们将商店入口与住宅入口并置,各占用底层一半面积,然后将居住空间设置在二层,以保护隐私。同时为了让楼上楼下没有被分离,取消餐厅上方的天花板,营造出双层高的明亮空间。二层的交通流线部分围绕该该大空间布置。卧室别出心裁的安排在阁楼上,为下方起居空间争取了更大的面积。”
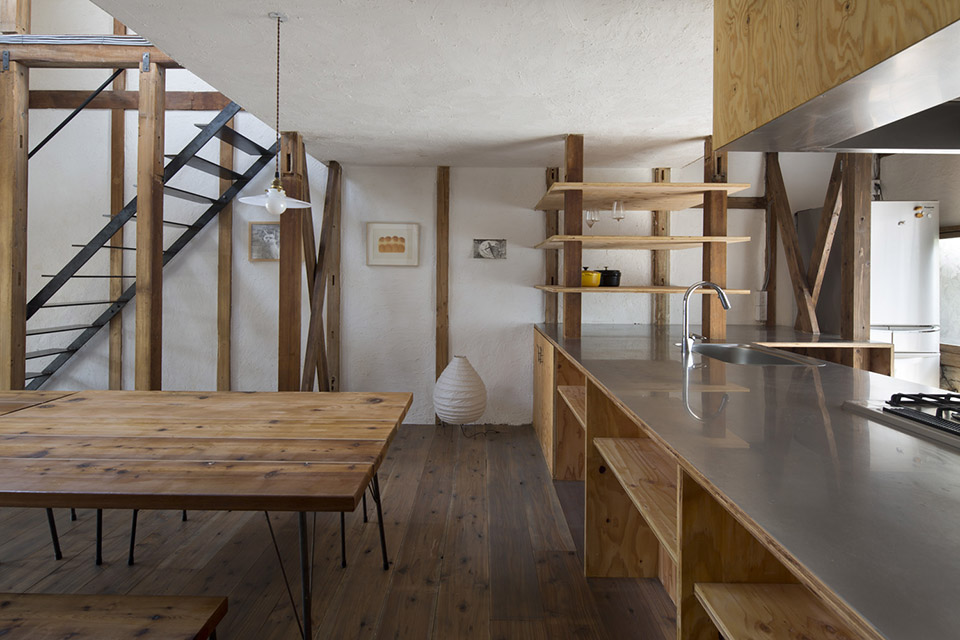
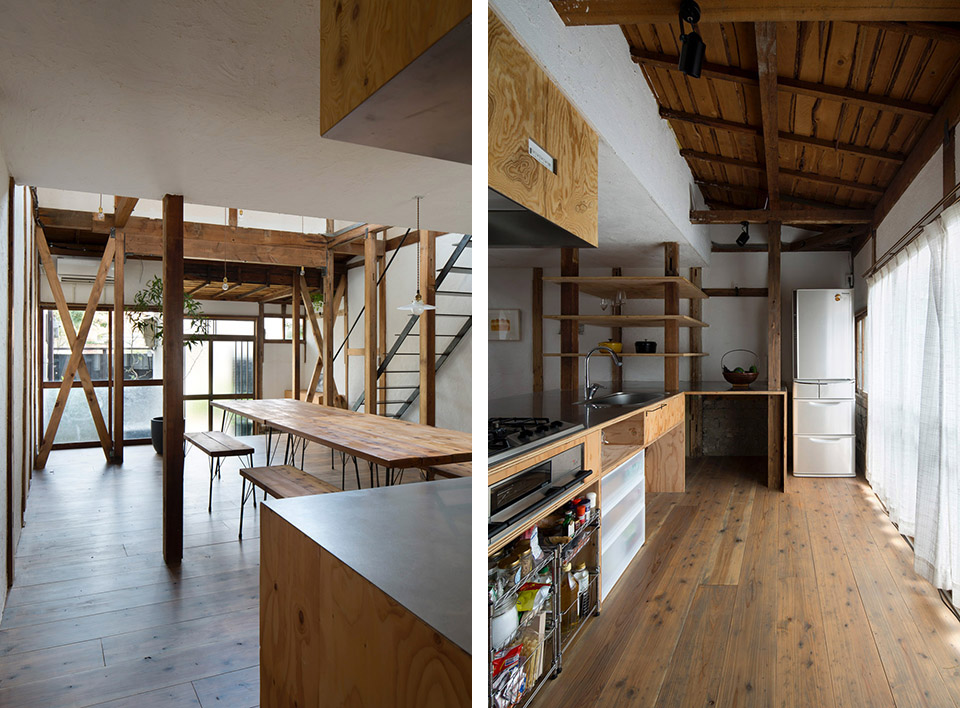
“虽然房屋是传统的日式住宅,但是却一扫常见的灰暗,变得明亮”,Airhouse Design Office继续对gooood讲述:”我们在最大化保留原有结构的基础上,增强了其稳固性,同时布局出效率空间。”最后他们总结:“在当今这个老建筑改建数量增加迅猛的时代,我们希望找到一个有效利用现有结构的方法,实现丰富空间”。
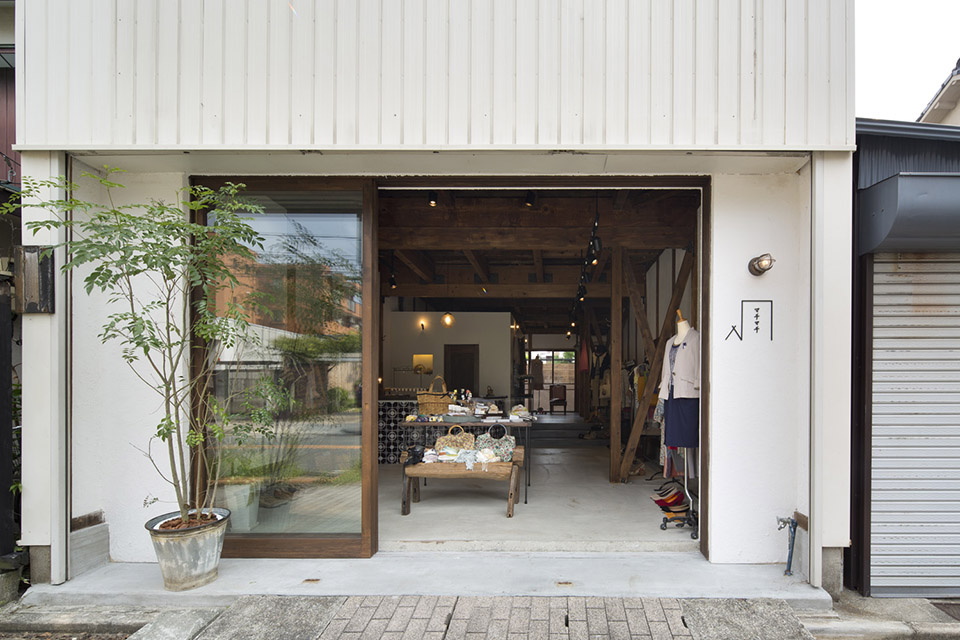
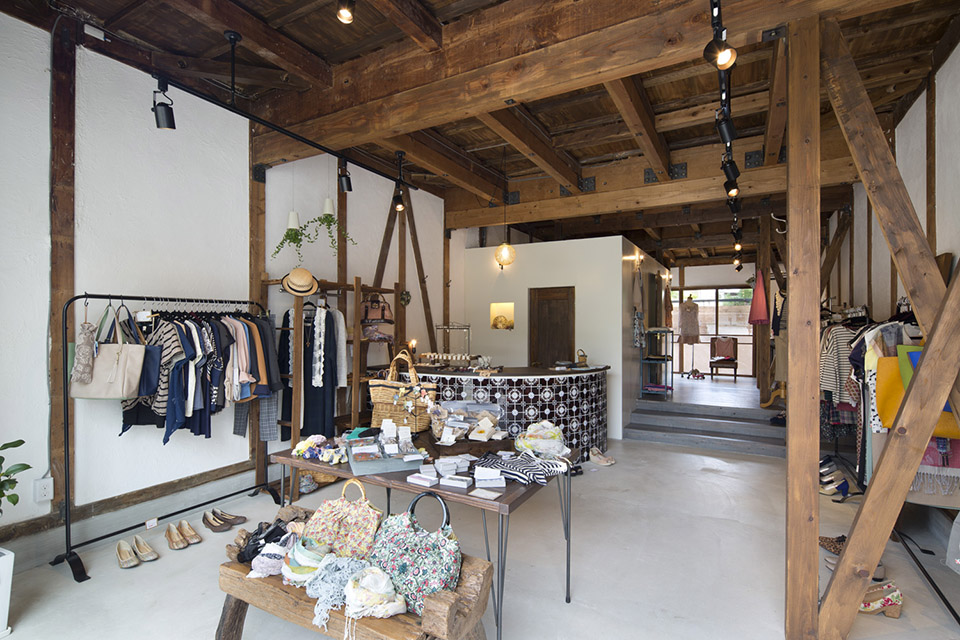
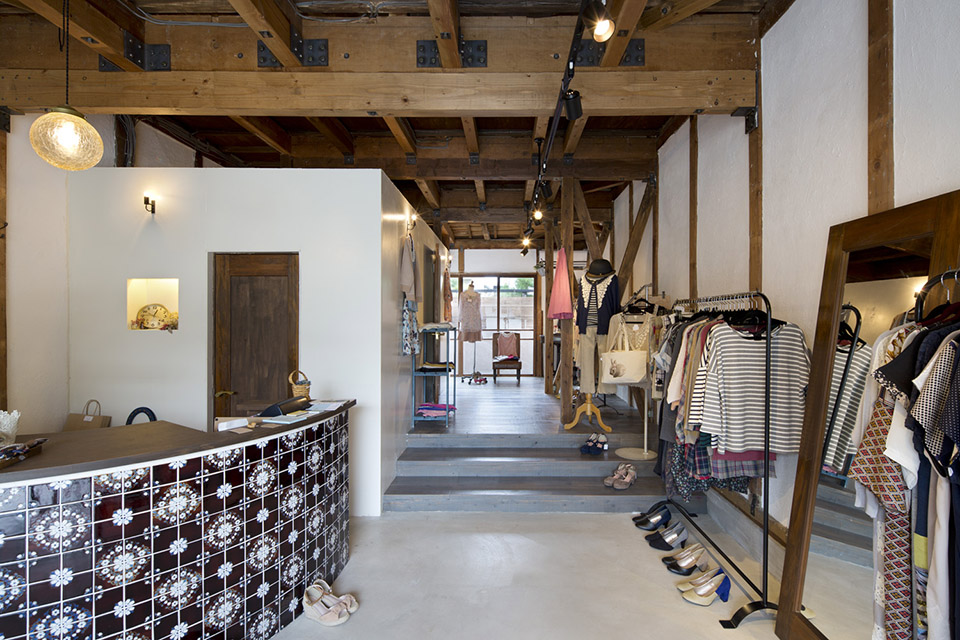
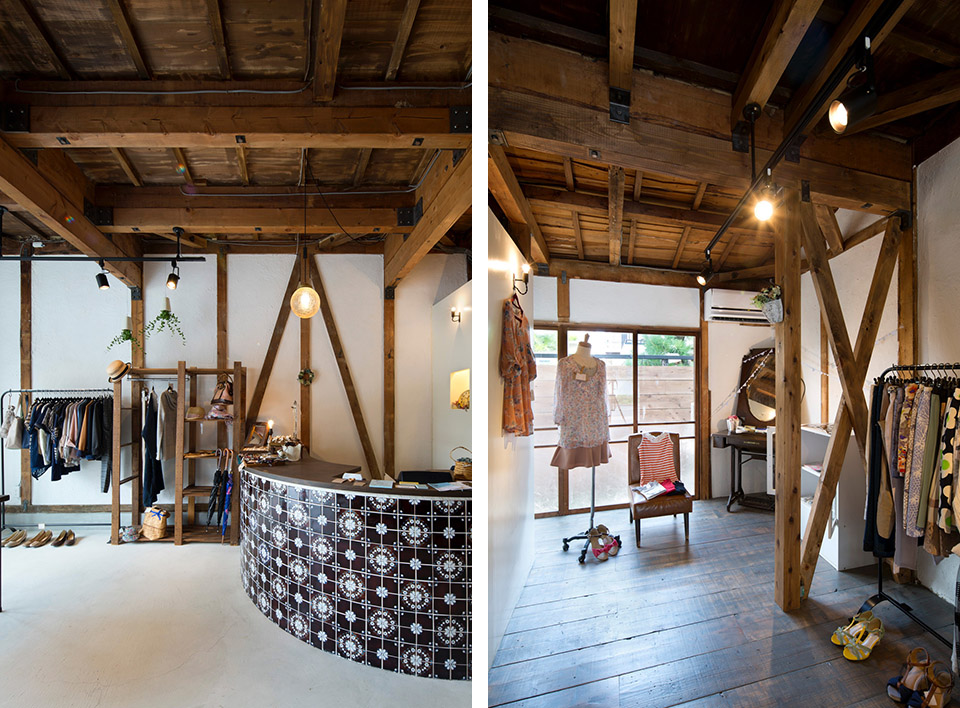

而建筑的另外一半,前身是一个干洗店,现在摇身一变成为“machimachi”女装店,该店位置仅仅距离名古屋市地铁东山线本山站5分钟距离,建筑师精简和加固了结构,为商店留出完整的空间。加固所用的金属件均为定制的特殊型钢,色彩与原有结构十分协调,没有破坏历史结构的质感与氛围,反而更增添几分特别。建筑师希望把温暖的人情味与房屋的历史共同联系表达,体现出社区的归属感与活力。

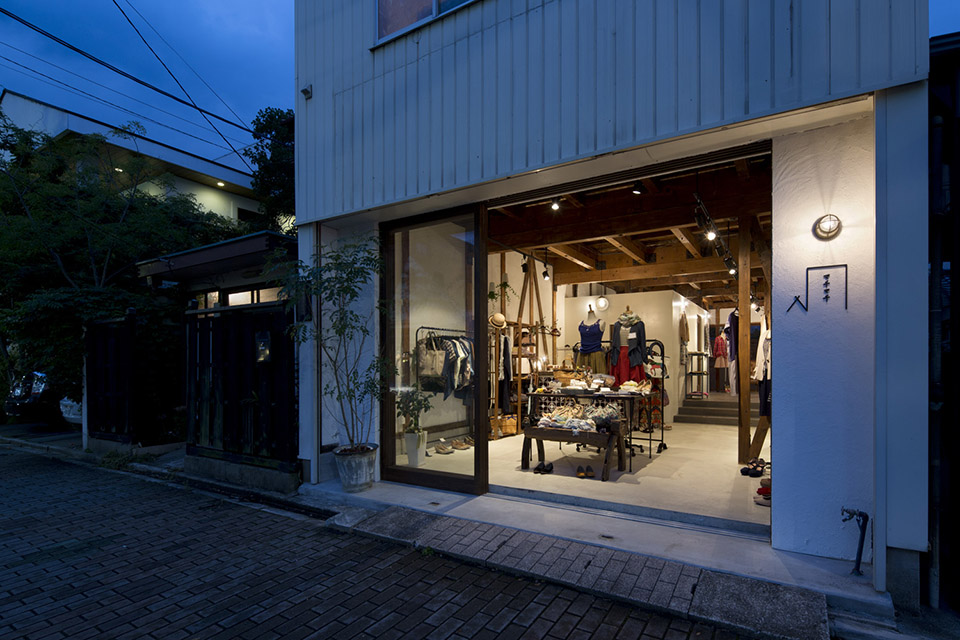
This building, clad in white galvanized metal, used to be a dry cleaner’s shop. “machimachi”, which constitutes a part of the renovatedstructure, is a select shop dealing with ladies’ fashion, located in 5-minute walking distance from Motoyama Station on the Nagoya Municipal Subway Higashiyama Line. The existing structure, which had been supported by small structural members, was structurally deflected and deformed over a long period of time. We stripped down the structure to expose the skeleton and added beams and metal parts for reinforcement. The customized metal parts are made of special steel and the new structural wood members are color-coordinated while maintaining the original atmosphere and texture and incorporating bold elements. We intend to achieve materiality that expresses the warm human touch and the extensive history of the house. Such materiality generates a sense of security and belongingness to the community, and we hope that the shop will activate and renew the townscape while maintaining consideration for the community.
Architect Information
Keiichi Kiriyama / Airhouse Design Office
Credit Information
Architecture : Keiichi Kiriyama / Airhouse Design Office
Photography : Toshiyuki Yano
Project Outline
Location : Nagoya Aichi
Date of Complication : SEP 2014
Principal Use : Private House & Apparel Shop
Structure : Wooden
Site area : 98.00㎡
Total Floor Area : 152.65㎡
MORE:Airhouse Design Office,更多请至:Airhouse Design Office on gooood








看到楼梯,小腿莫名的痛了起来
阁楼真的有一点坑爹
[音乐][天使] 嘿,我也想要一栋这样的房子。。。
空间其实很浪费啊,尤其在日本。好多边边角角剩下了
那么问题来了,原有的建筑是怎样的
床上面两条大梁 风水学上很反对这玩意啊
果然层高才是硬道理,卧室实在低的惨不忍睹..
作为一个现在睡阁楼的人,表示那个卧室好惨,我觉得储物室可以第一点,但是卧室低真的好痛苦