感谢 Foster + Partners 对gooood分享以下内容。更多关于:Foster + Partners on gooood
Appreciation towards Foster + Partners for providing the following description:
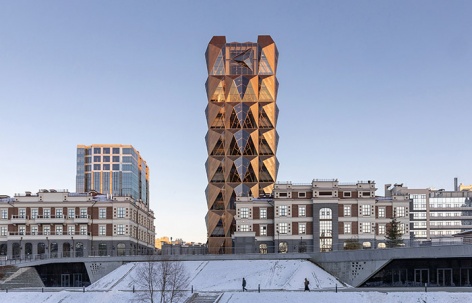
位于叶卡捷琳堡的RCC总部大楼目前已正式启用。该建筑是Foster + Partners在俄罗斯完成的第一座办公楼,它重新构想了传统的隔间式办公室设计,在质量、舒适性和灵活性方面树立了新的标准。创新性的模块化单元被包覆在大楼15层高的节能外墙内部,为RCC公司在叶卡捷琳堡提供了一个独特的象征。
RCC Headquarters in Ekaterinburg has officially opened. The practice’s first office building in Russia, the building reimagines the conventional cellular office to set new standards in quality, comfort and flexibility. The 15-storey building’s innovative modular office units are enveloped in an energy efficient enclosure, which provides a distinctive symbol for the organisation in Ekaterinburg.
▼项目概览,General view © Oleg Kovalyuk
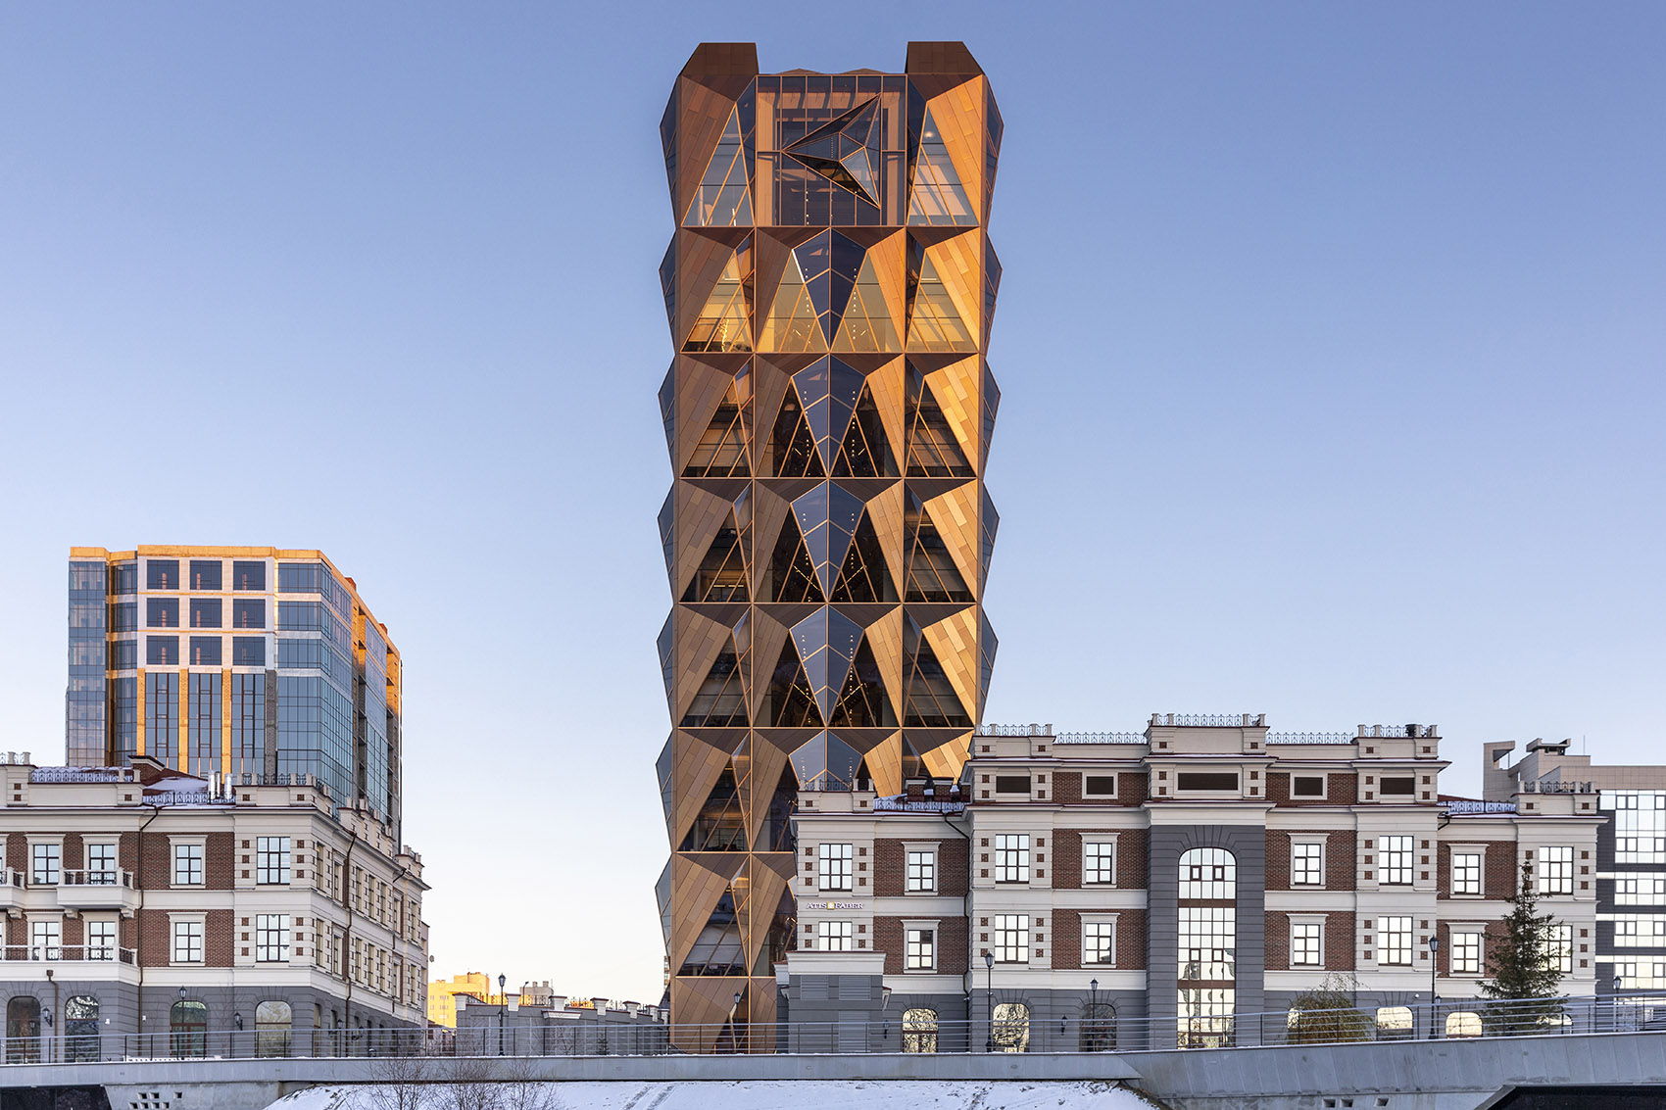
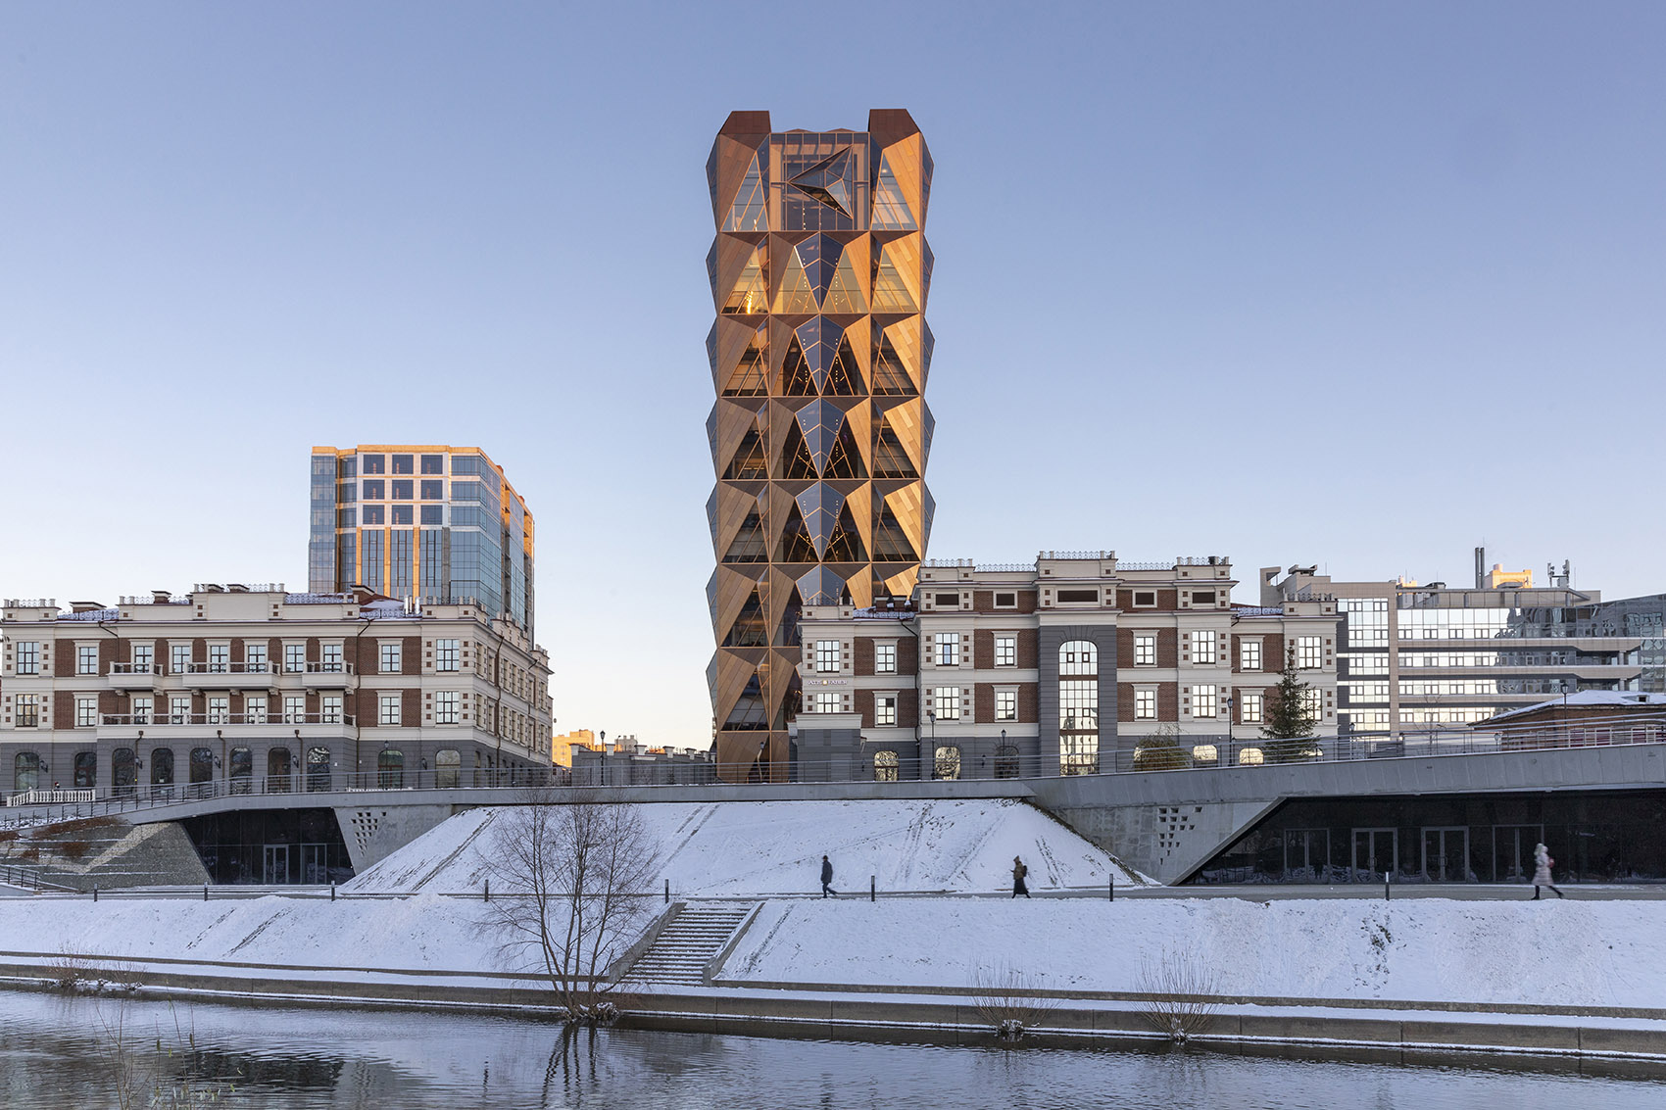
▼从附近公园望向建筑,Exterior view from park nearby © Oleg Kovalyuk
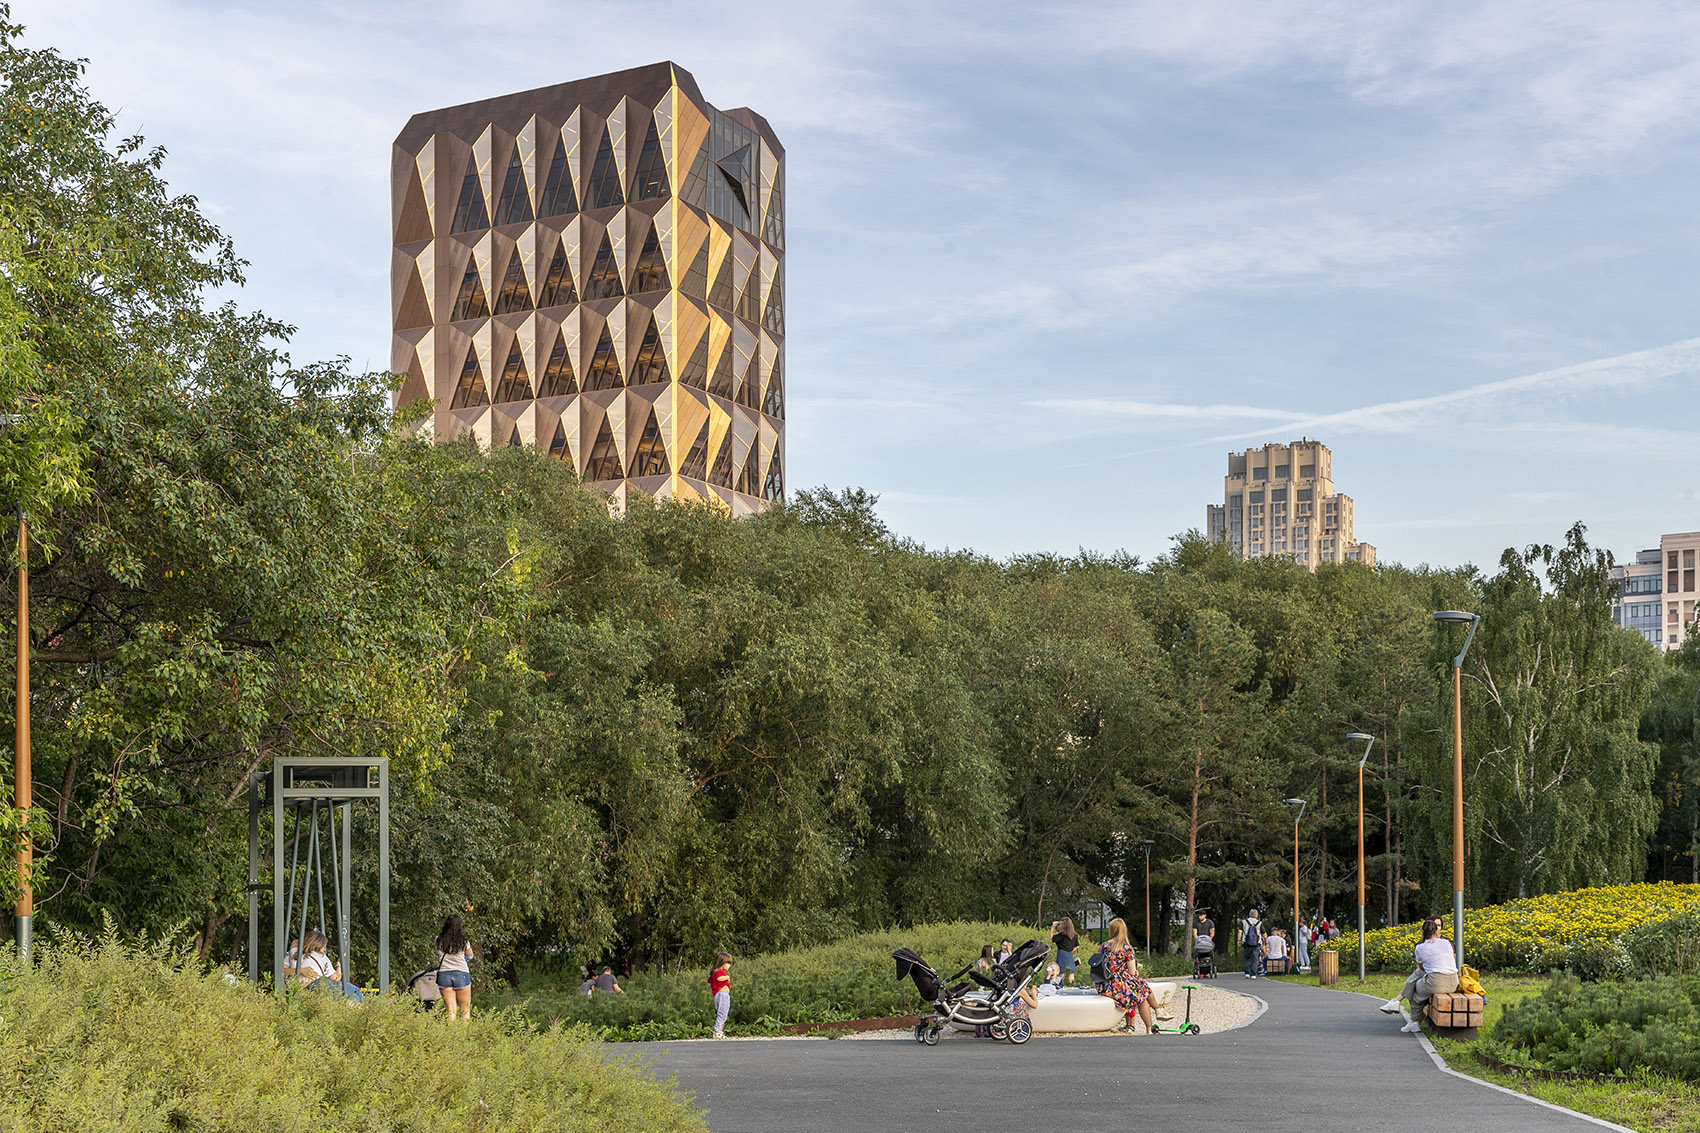
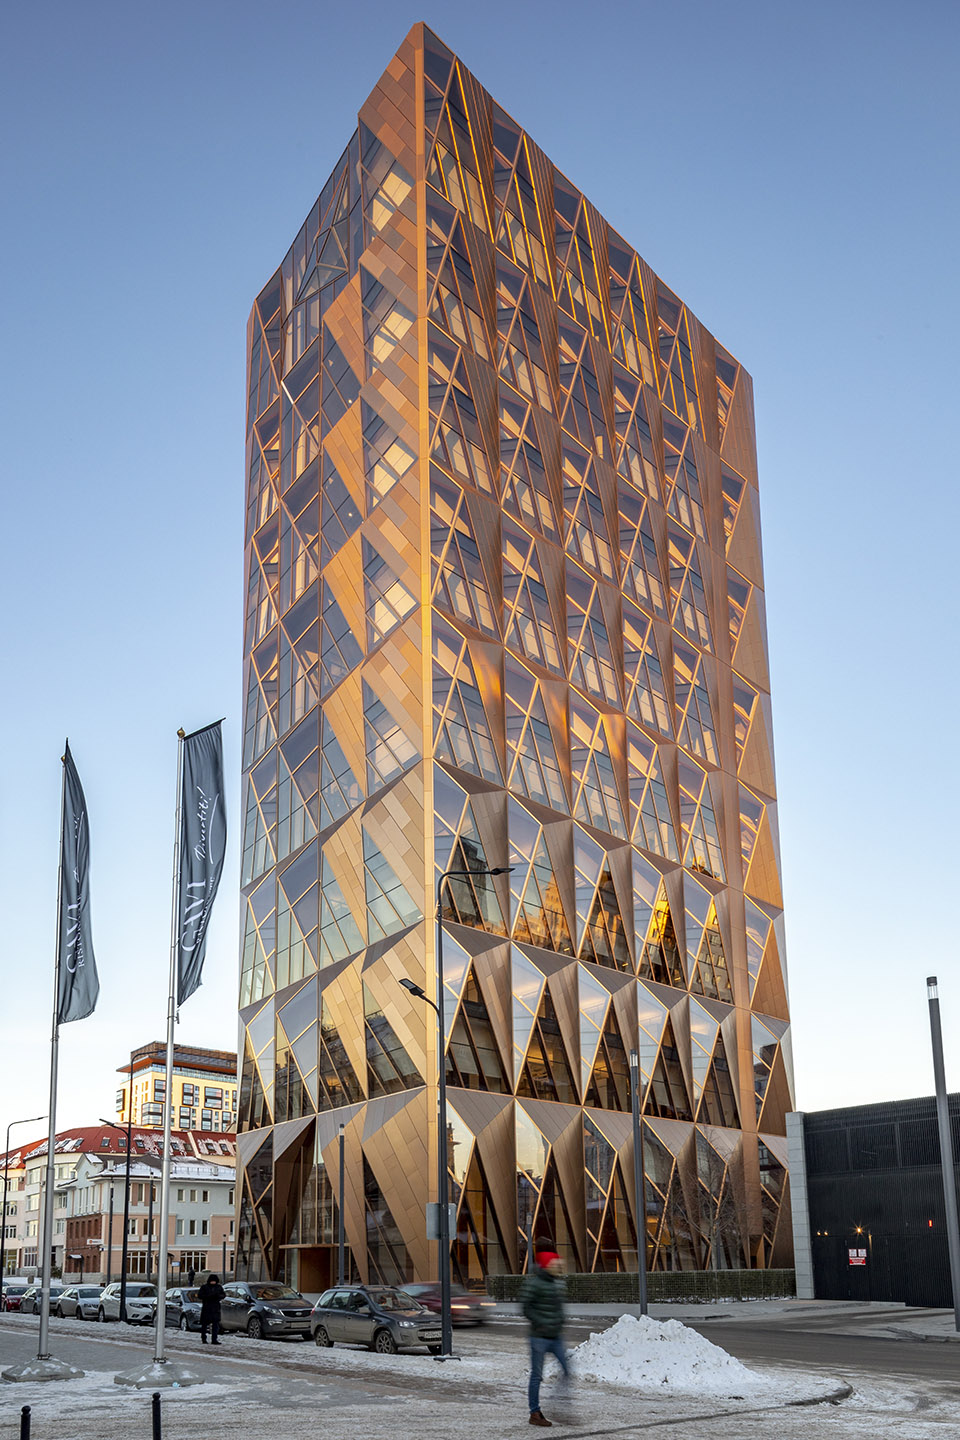
RCC(Russian Copper Company)是世界领先的铜生产商之一,设计中采用的三角形形式便是从铜的化学结构中获取灵感。建筑的冠部结合了RCC的新标识,后者的设计同样也受到了建筑的启发。
RCC (Russian Copper Company) is one of the world’s leading producers of copper and the triangulated form draws inspiration from the chemical structure of copper. The crown of the building integrates RCC’s new logo – a rebranding which has, in turn, been inspired by the architecture.
▼建筑的冠部结合了RCC的新标识
The crown of the building integrates RCC’s new logo © Kovalyuk Oleg
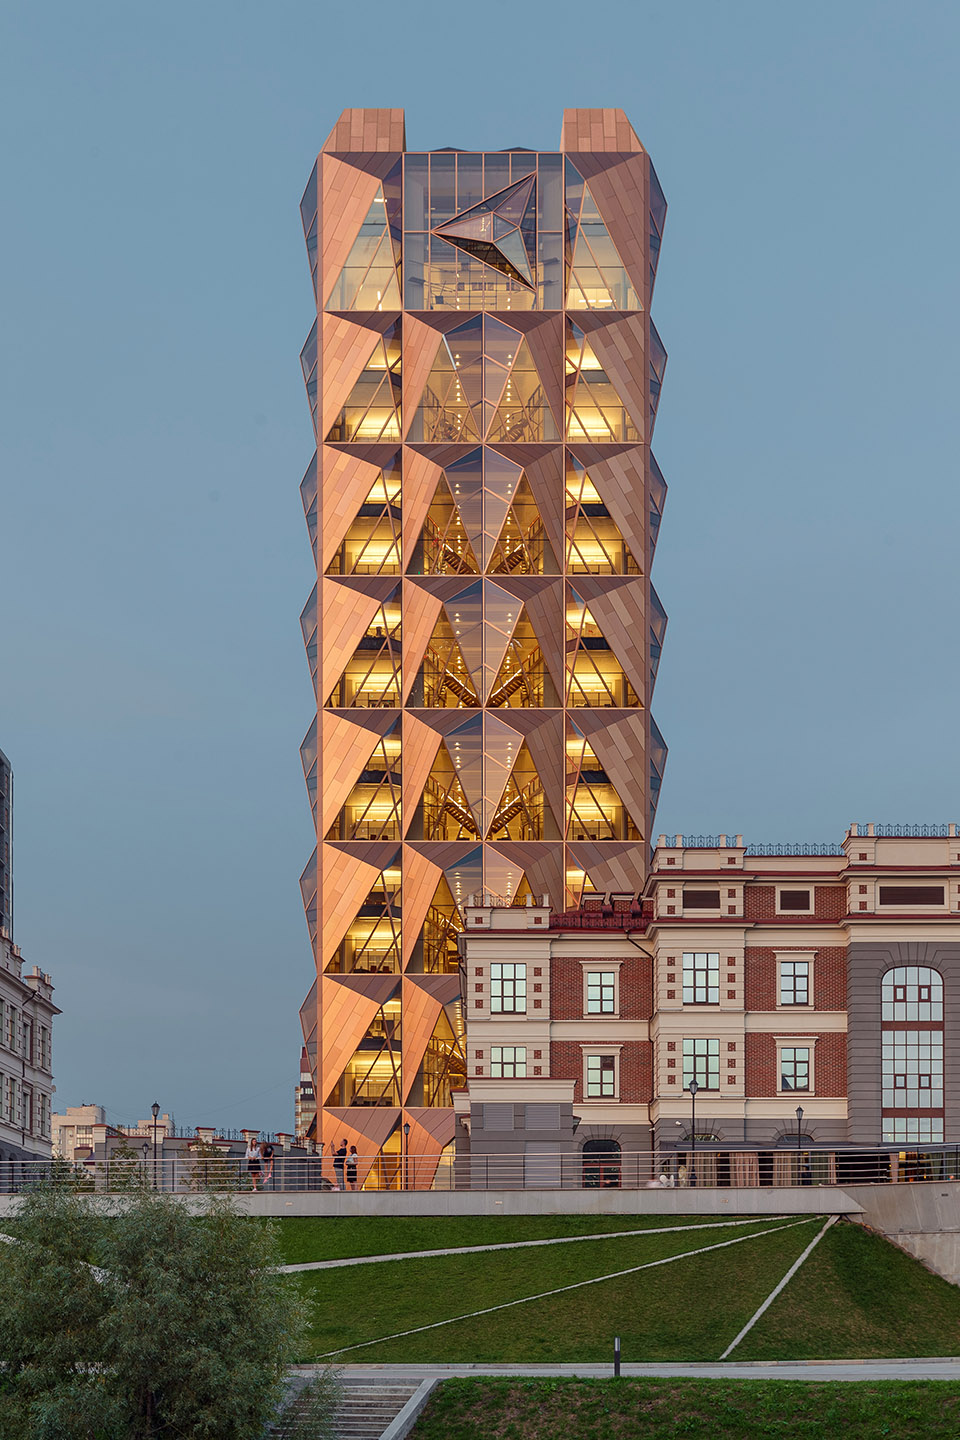
▼建筑外立面,Exterior facade of the building © Oleg Kovalyuk
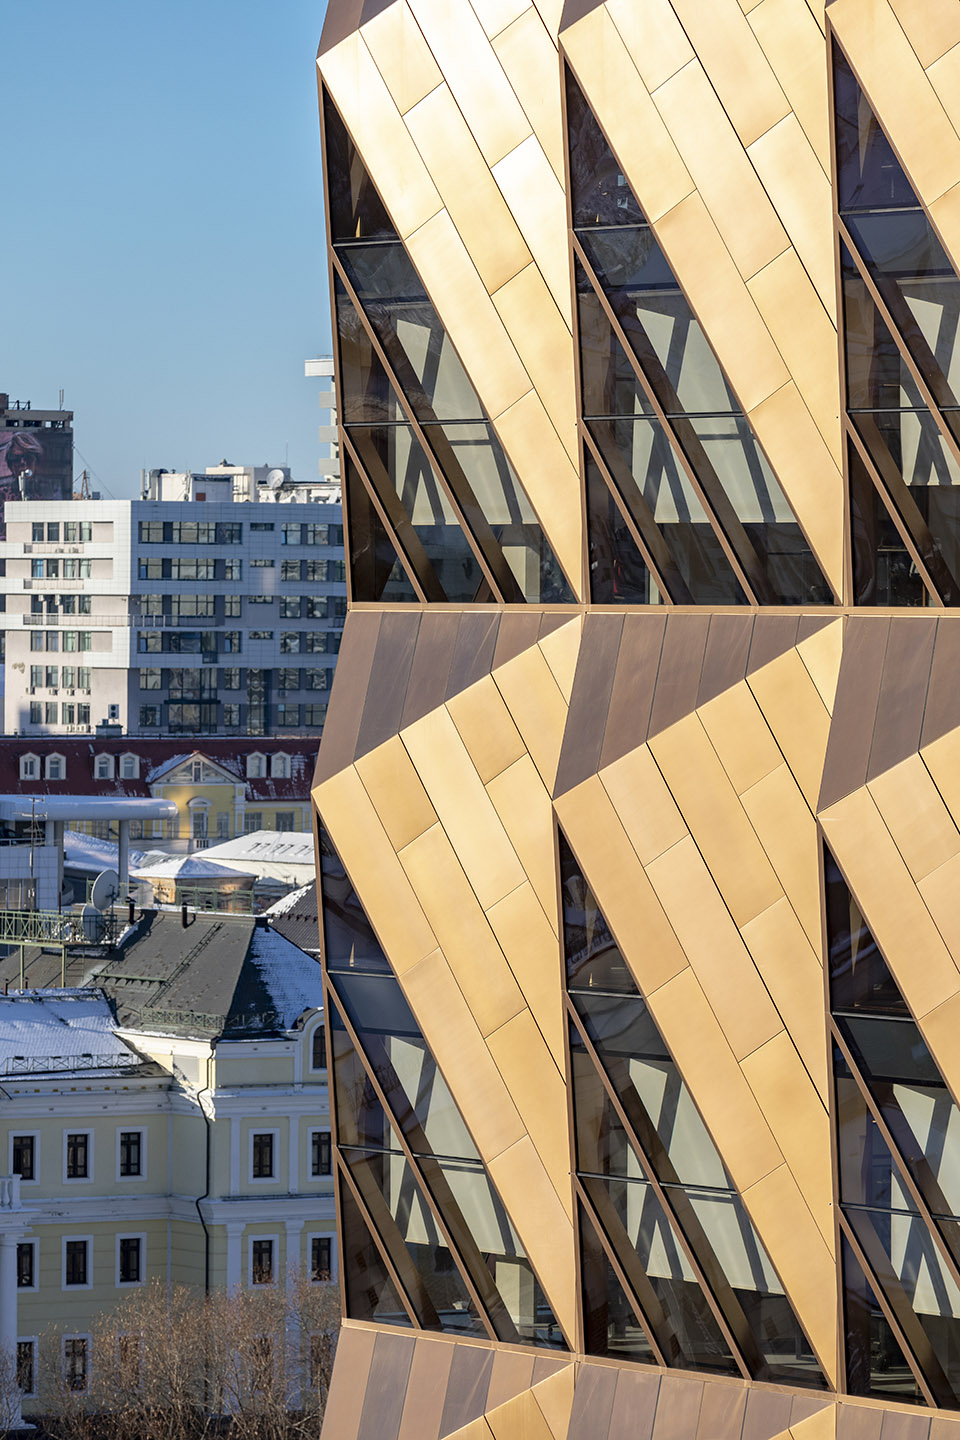
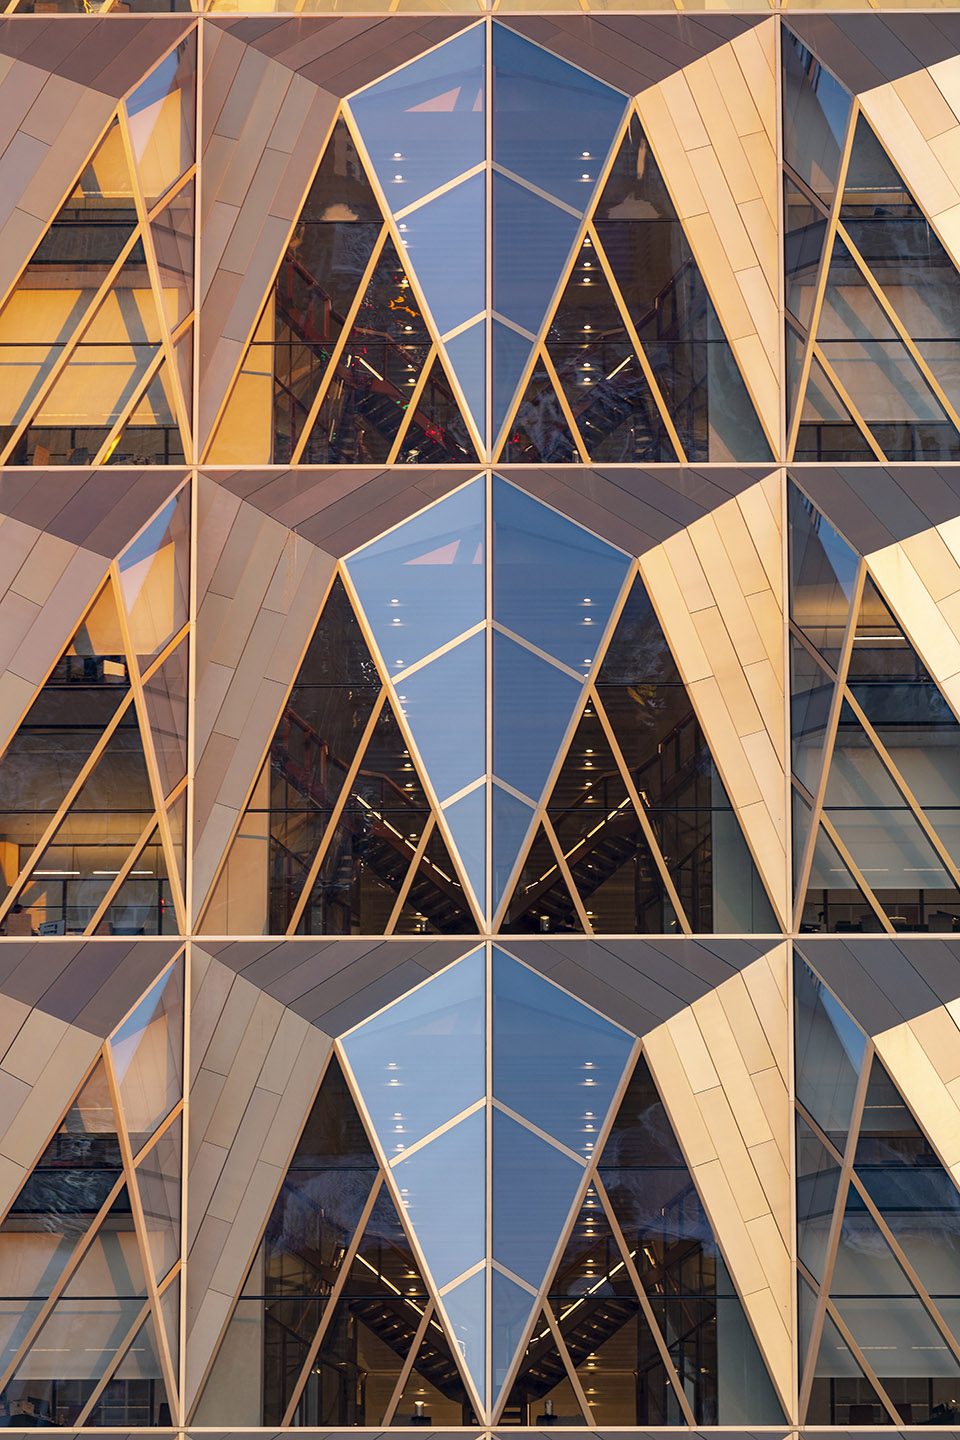
▼外立面细部,Exterior facade detail of the building © Oleg Kovalyuk
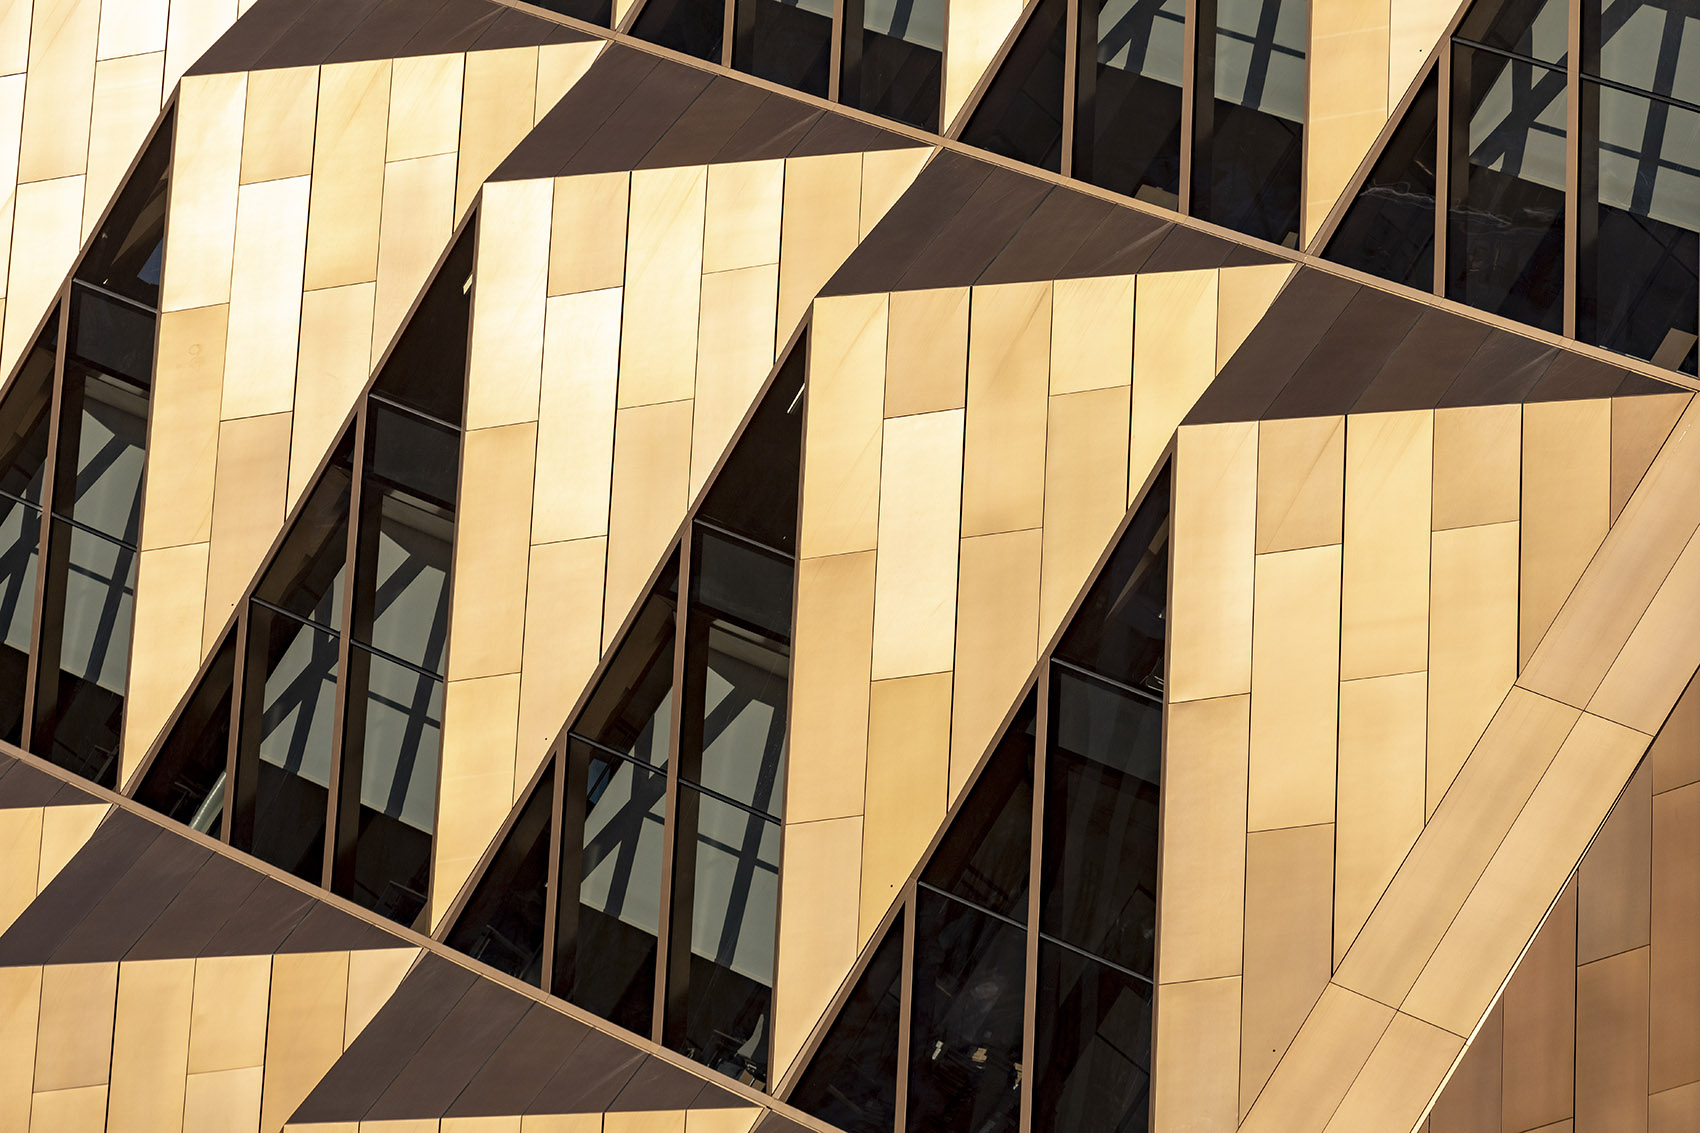
© Schoeco
办公层的设计旨在将总部塑造为“员工之家”——相比于传统的大型公共办公空间,新建筑的空间有着更加亲切的尺度。事务所的办公室顾问团队分析了公司的业务模式,并在此基础上提出了创新性的模块化系统。同时,在与内部工程团队的合作下,项目得以实现快速施工,并保证工作空间能够获得理想的自然采光。
The starting point for the office floors was to reinvent the headquarters as a ‘house for staff’ – instead of the conventional large, communal workspaces, the rooms are of a more intimate, domestic scale. The practice’s workplace consultancy group analysed the client’s operations and helped to devise the innovative modular system for these rooms. This was then developed with the in-house engineering teams to enable rapid construction and ensure ideal levels of natural daylight for concentrated work.
▼入口大厅,Entrance lobby © Oleg Kovalyuk

▼双层高走廊,Double-height hallway © Oleg Kovalyuk
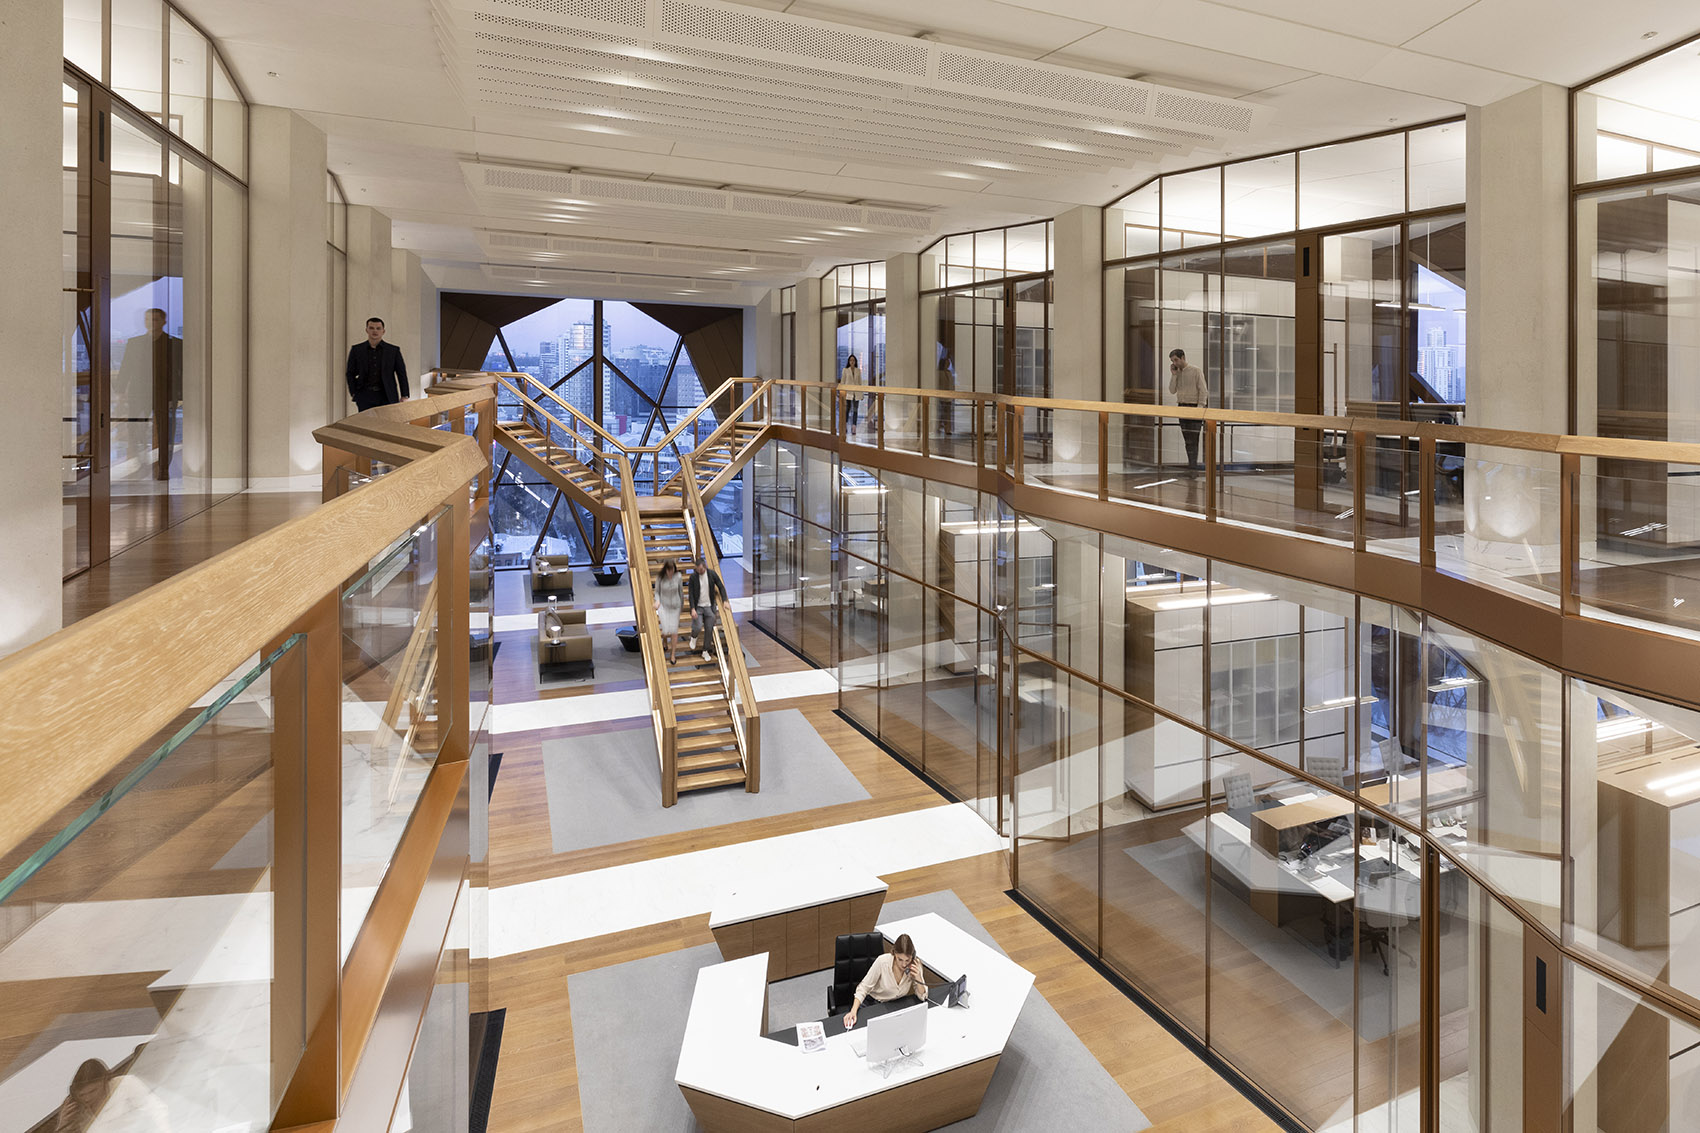
▼休闲区域,Lounge area © Oleg Kovalyuk
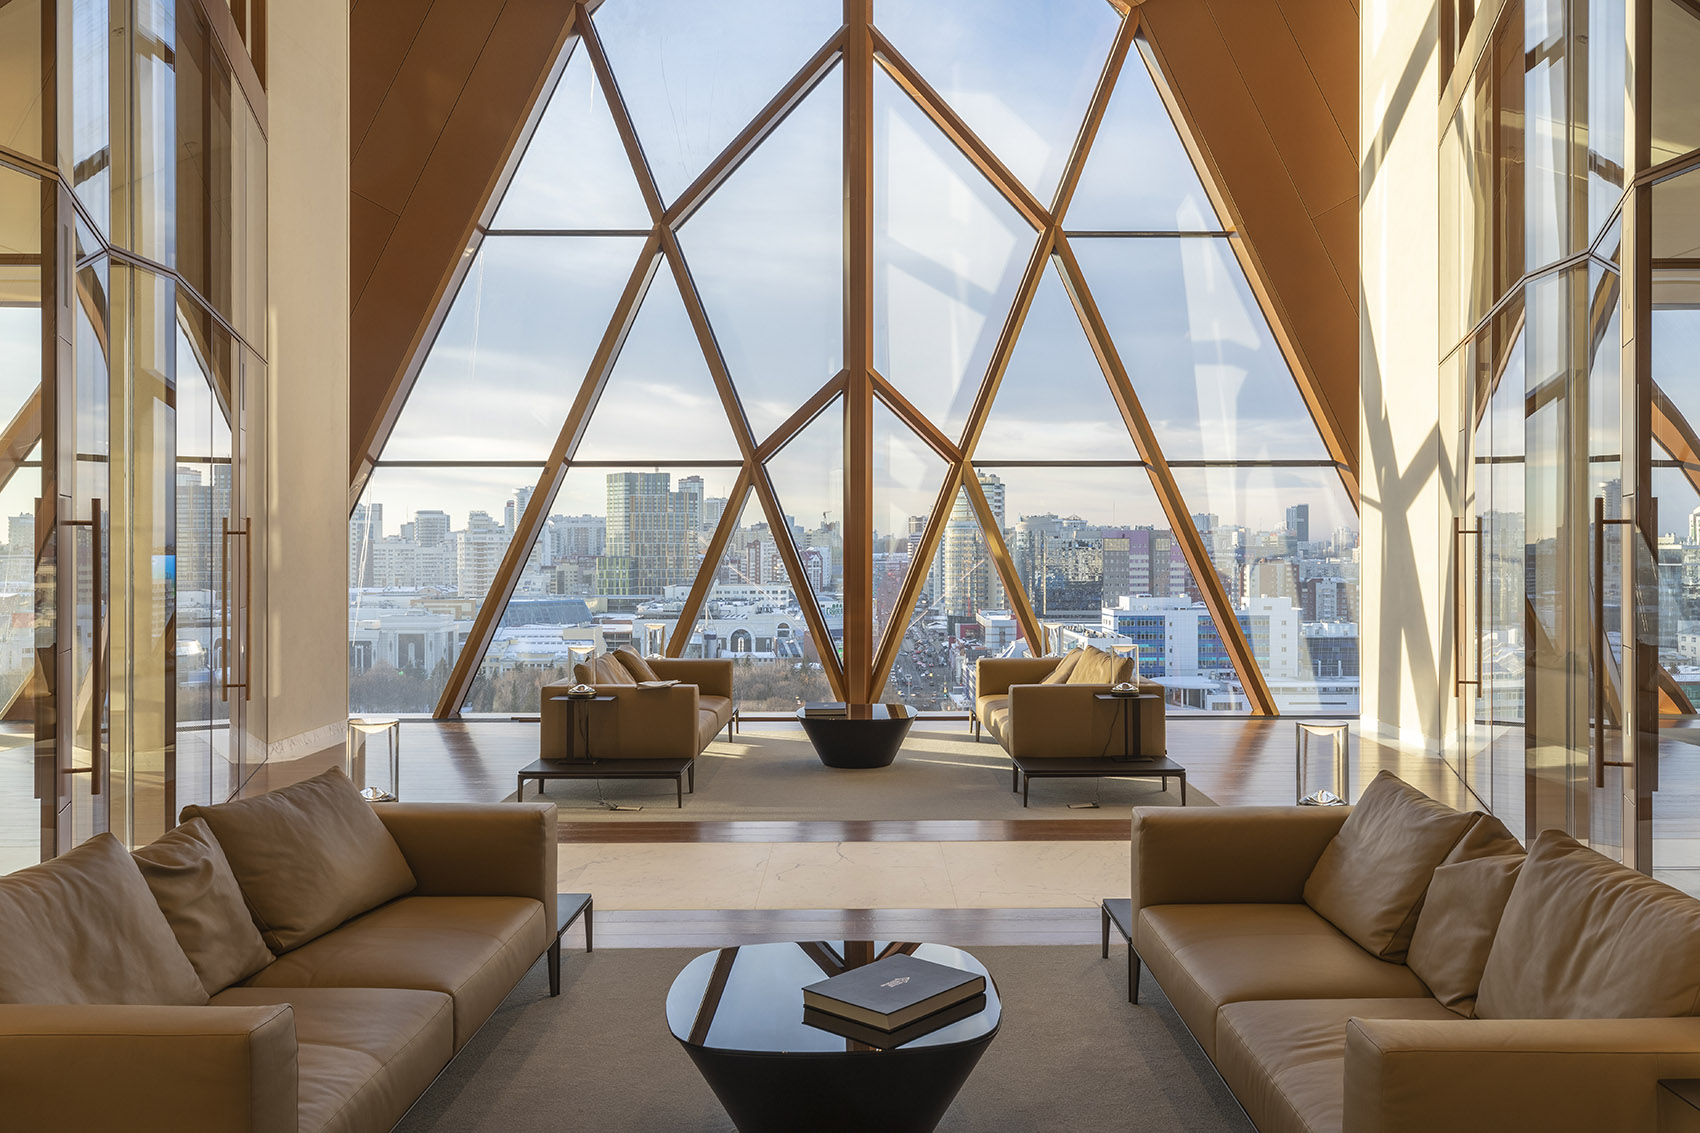
▼从楼梯望向休闲区,View towards the lounge are from the staircase © Oleg Kovalyuk
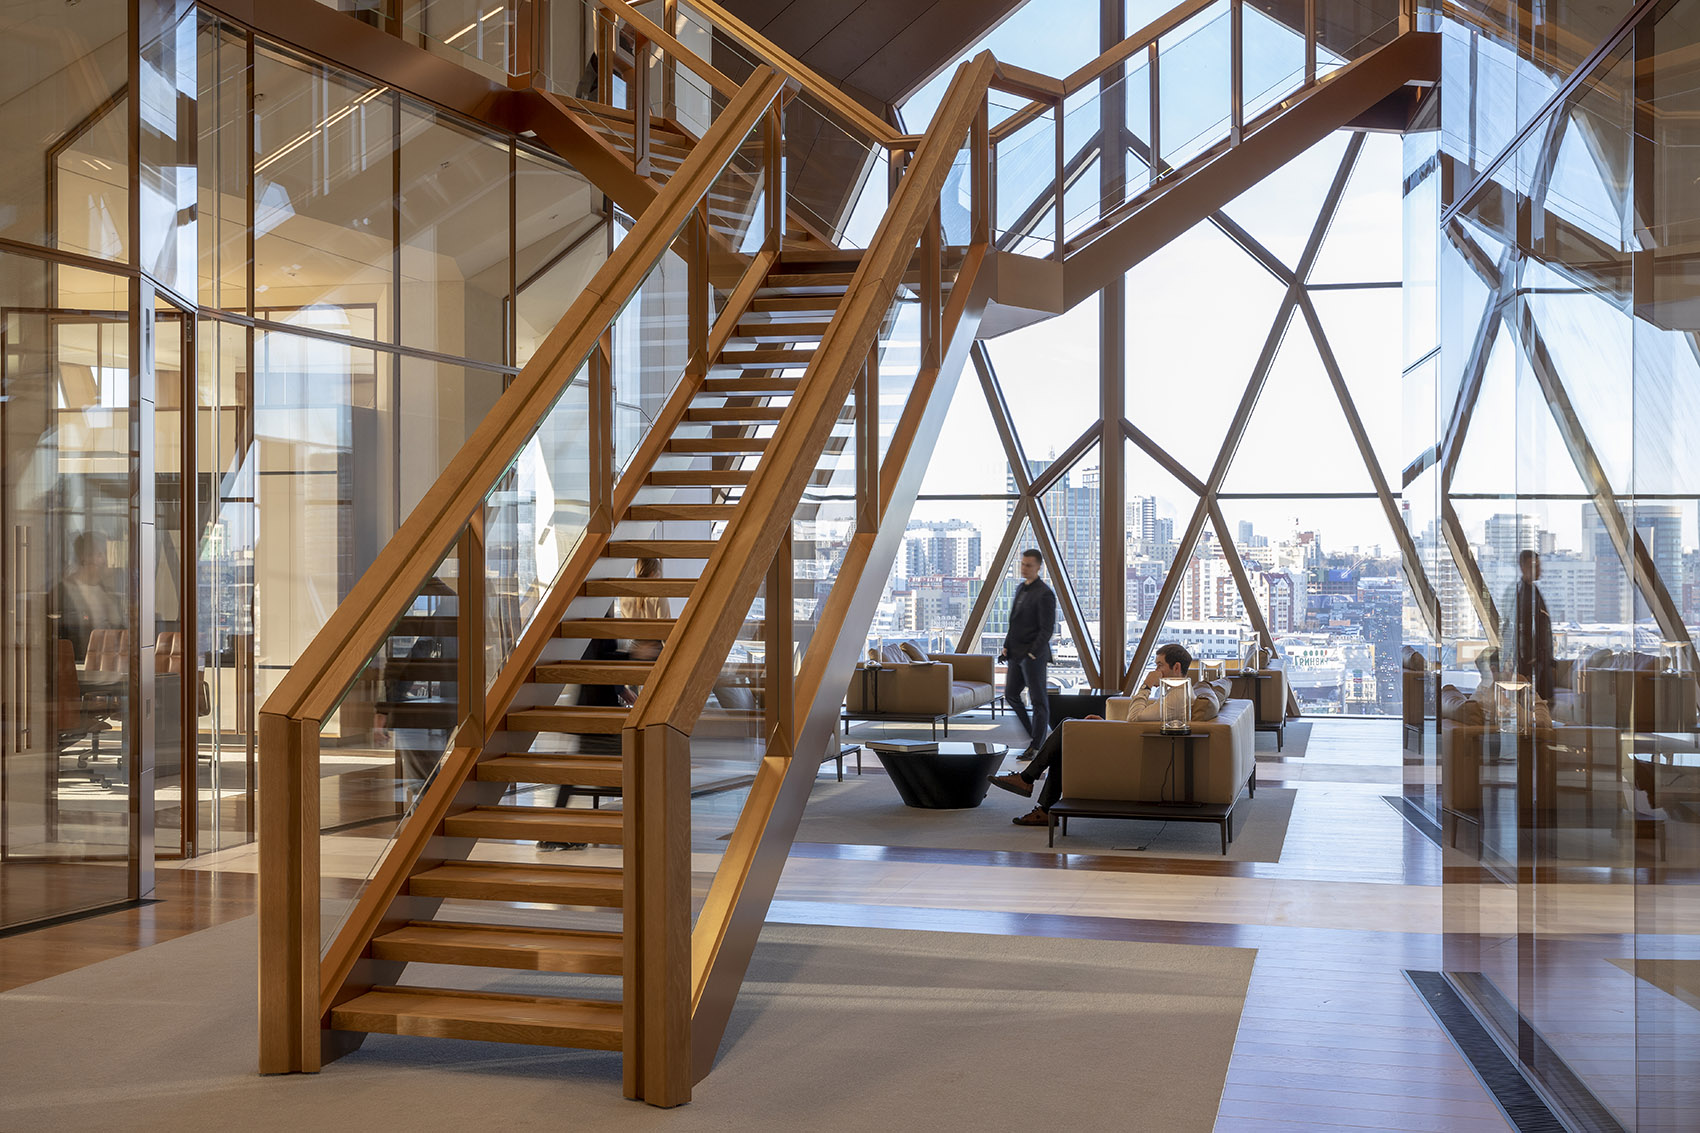
▼中央楼梯,The central staircase © Oleg Kovalyuk
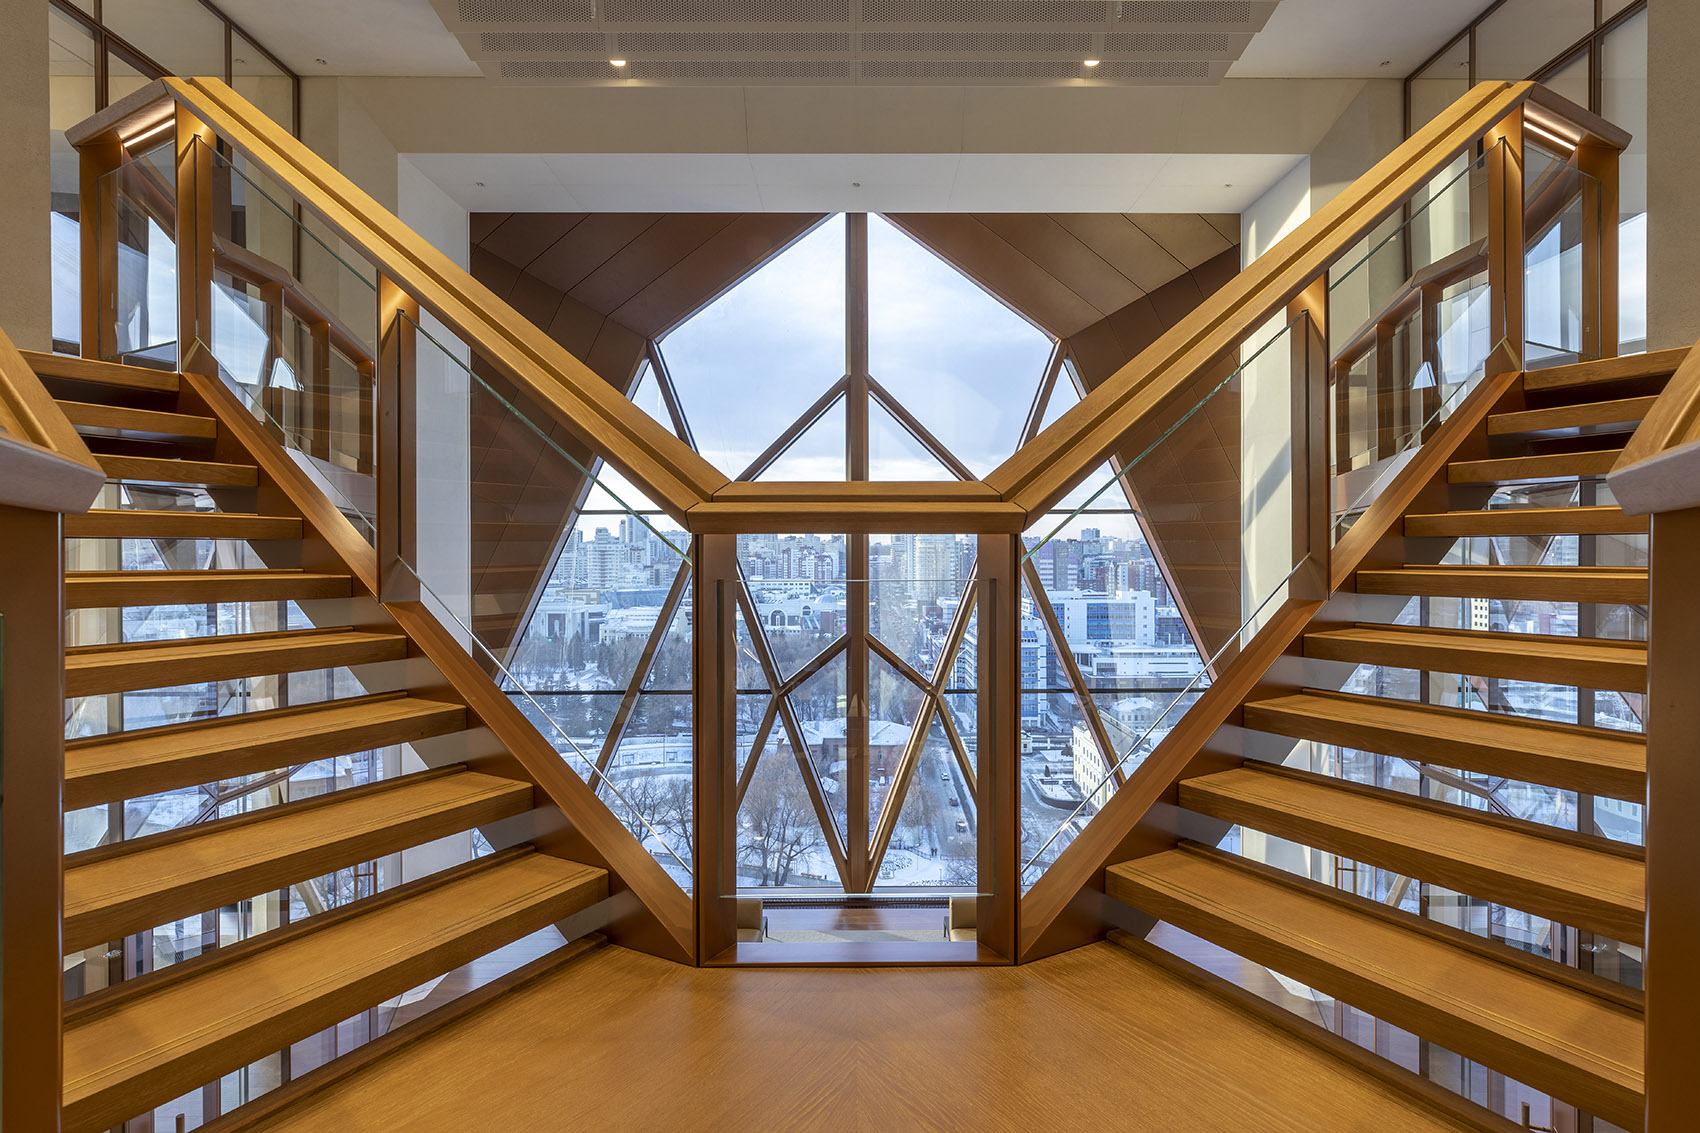
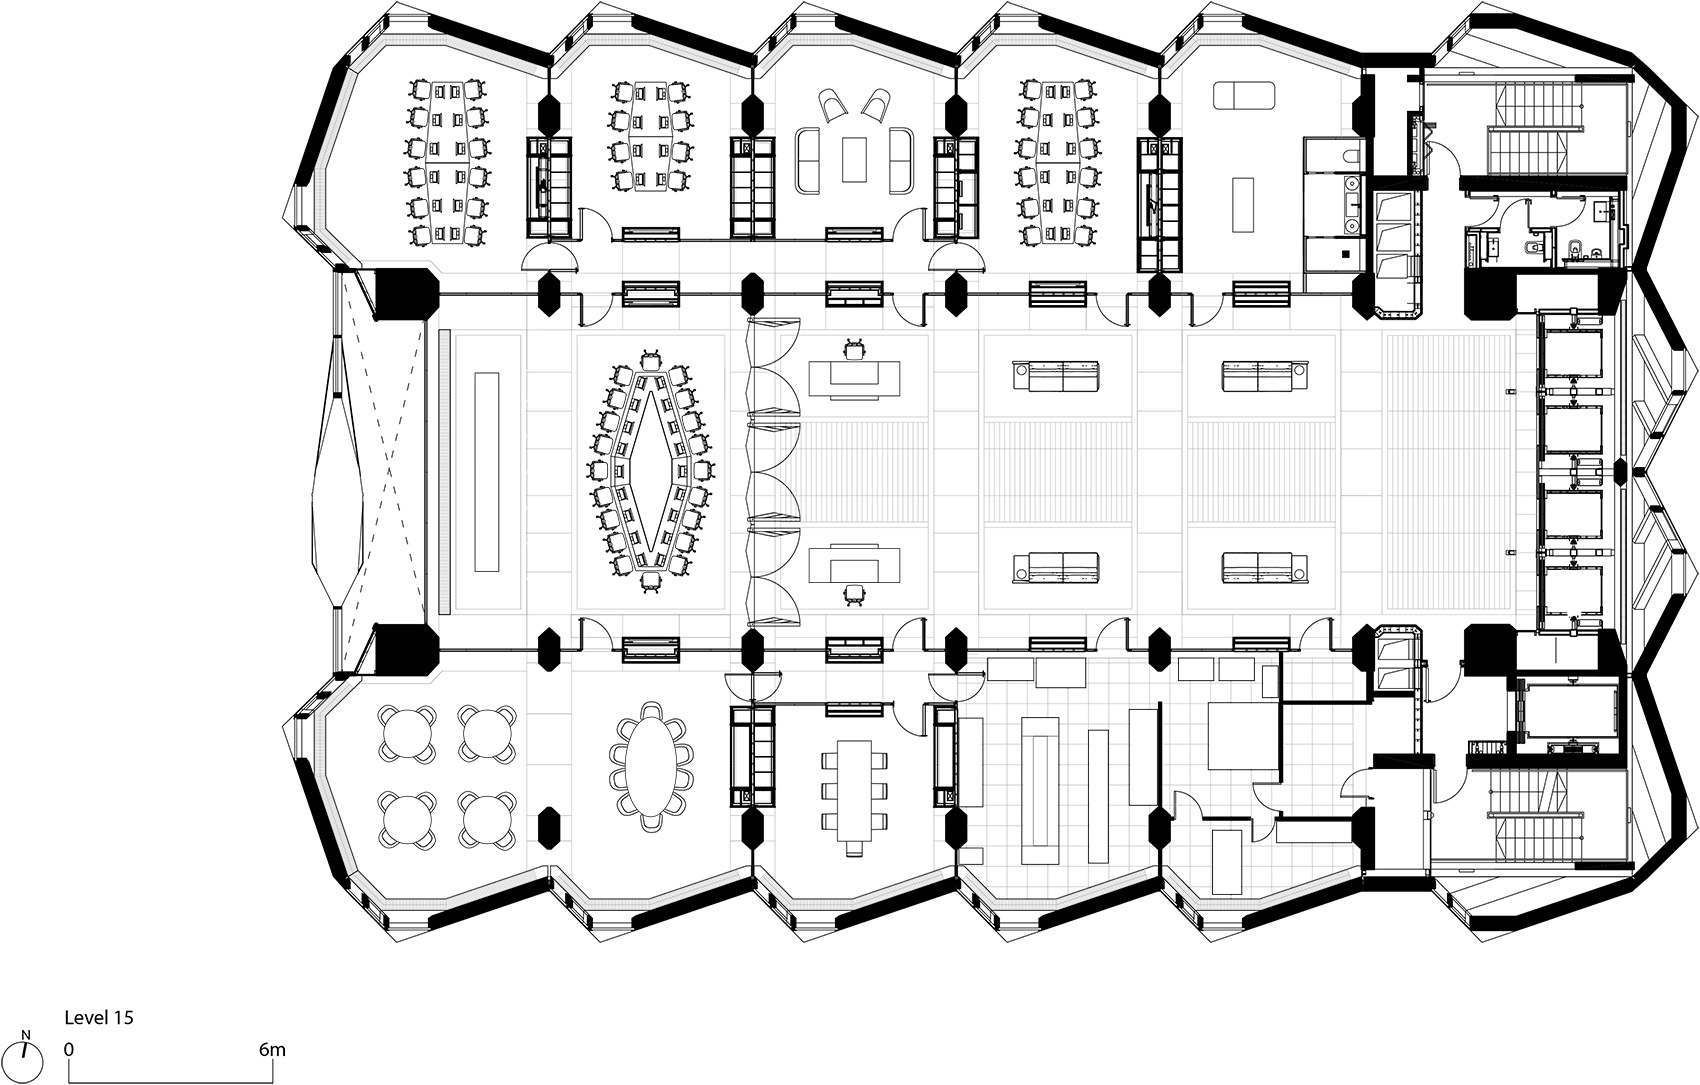
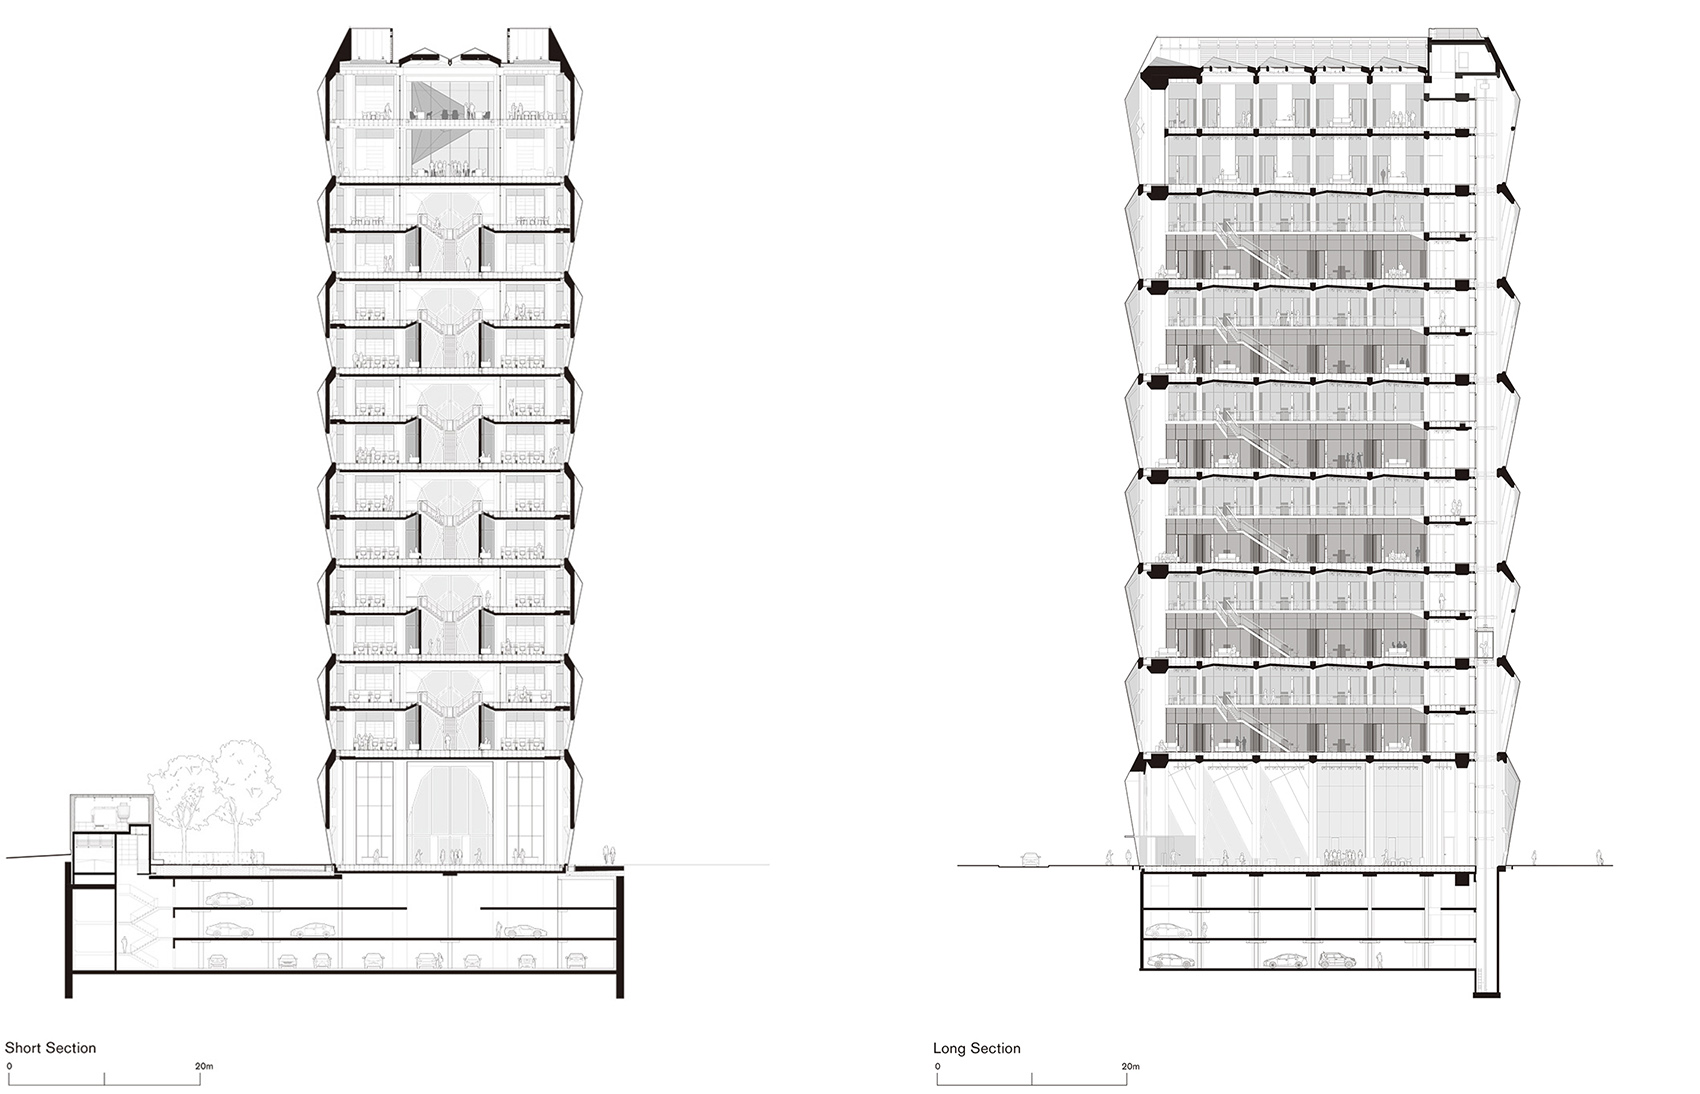
每个模块分为上下两层,各自包含一间办公室——这可以从双层高的外墙模块中体现出来。这些模块被设置在中央走廊的两侧,走廊上设有沙发,可以用作休息空间,同时还可以通过玻璃电梯井看见城市的风景。大楼的第15层采用顶部照明,为公司内部的聚会和活动创造了一个灵活的场地。
▼办公模块示意(南侧),Typical South Module © Foster + Partners
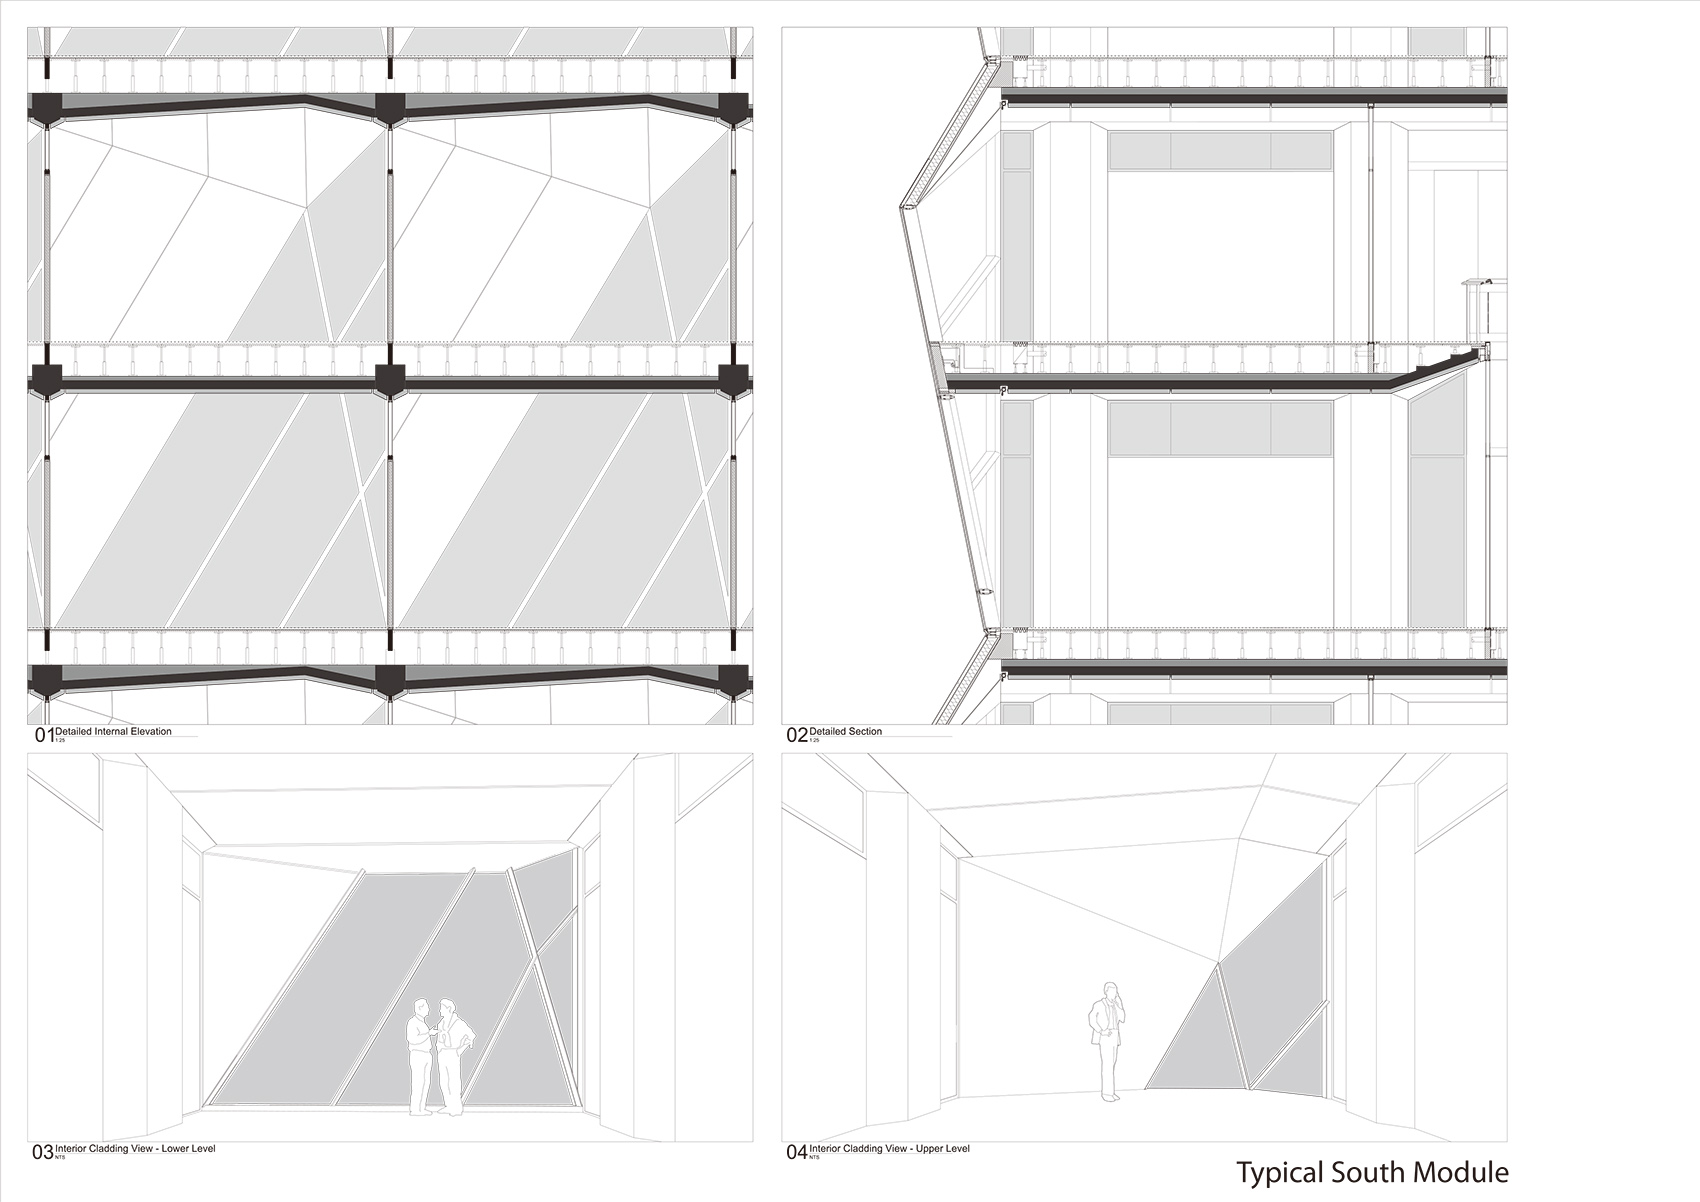
Each two-storey module comprises a pair of offices, stacked one on top of the other – this is expressed externally through the double-storey cladding module. The modules are arranged in rows on either side of a central hallway, which functions as a breakout space, with lounge seating and views of the city through the glazed lift shaft. At level fifteen, the space is top-lit to create a flexible space for company-wide gatherings and events.
▼标准六人办公空间,Typical office room for six © Oleg Kovalyuk
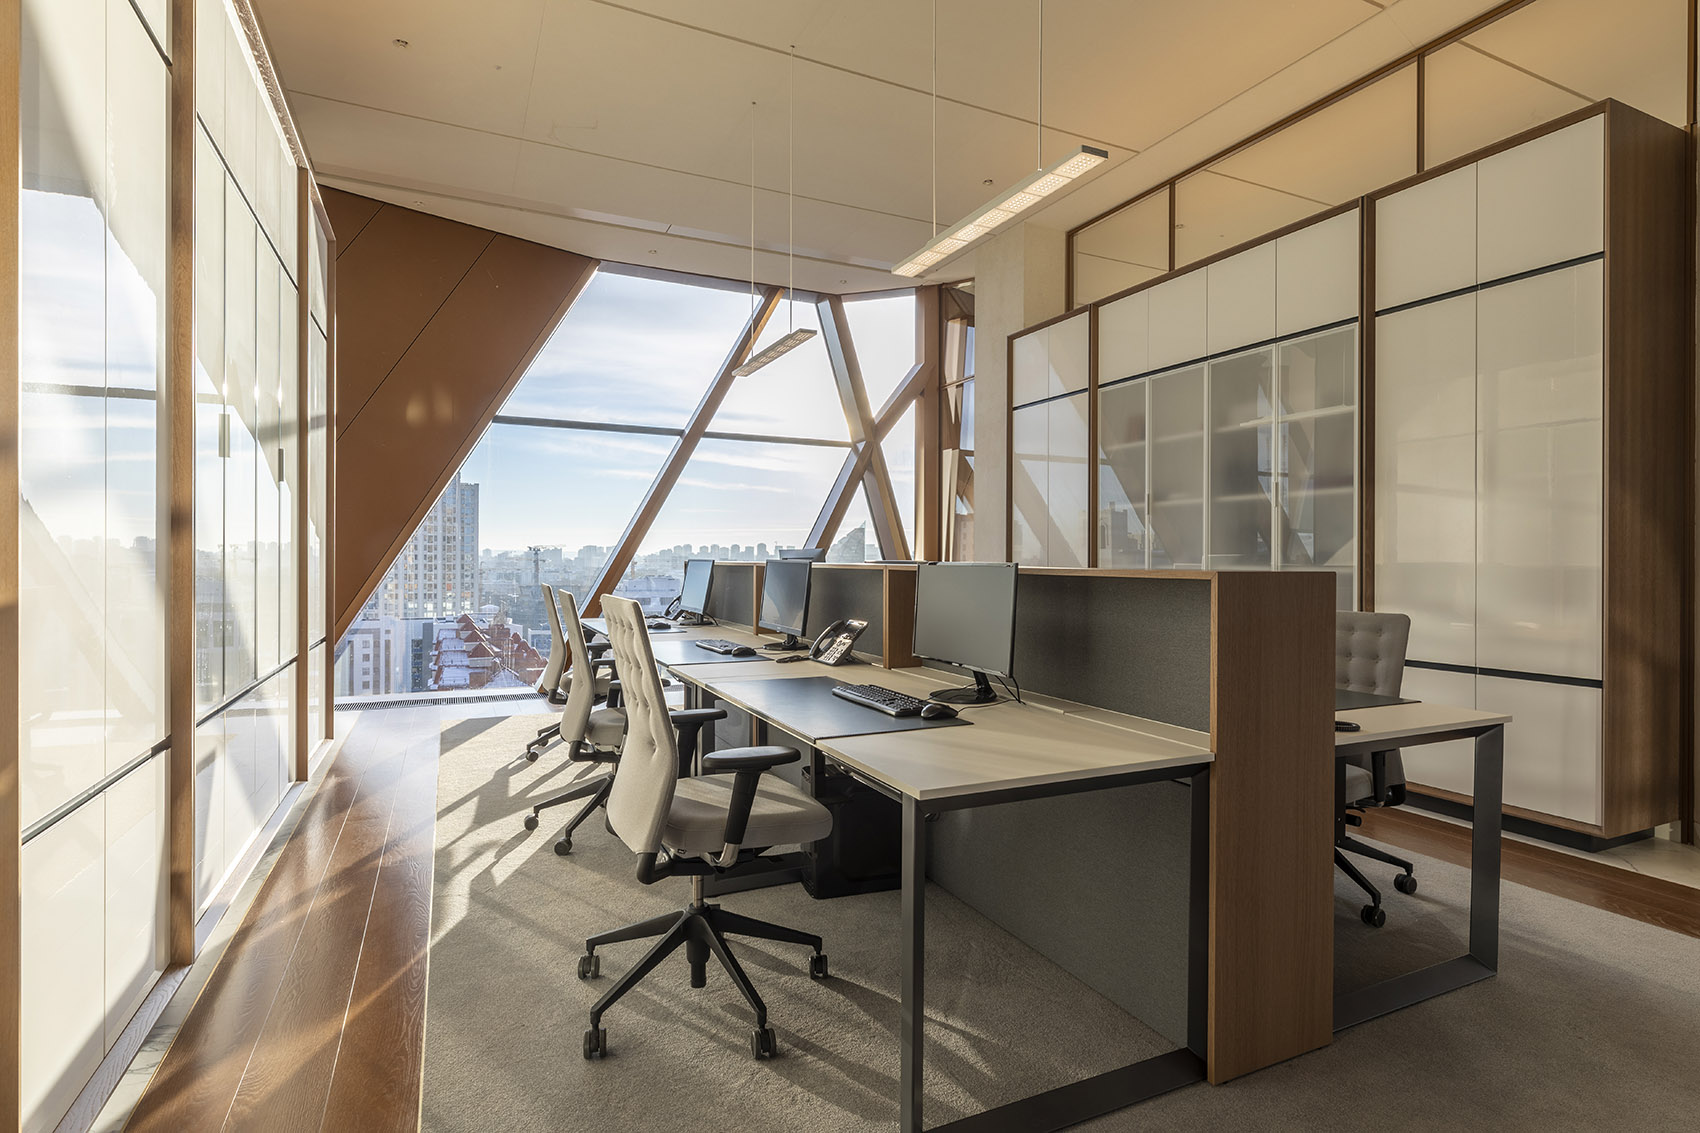
▼视频会议室,video conference room © Oleg Kovalyuk
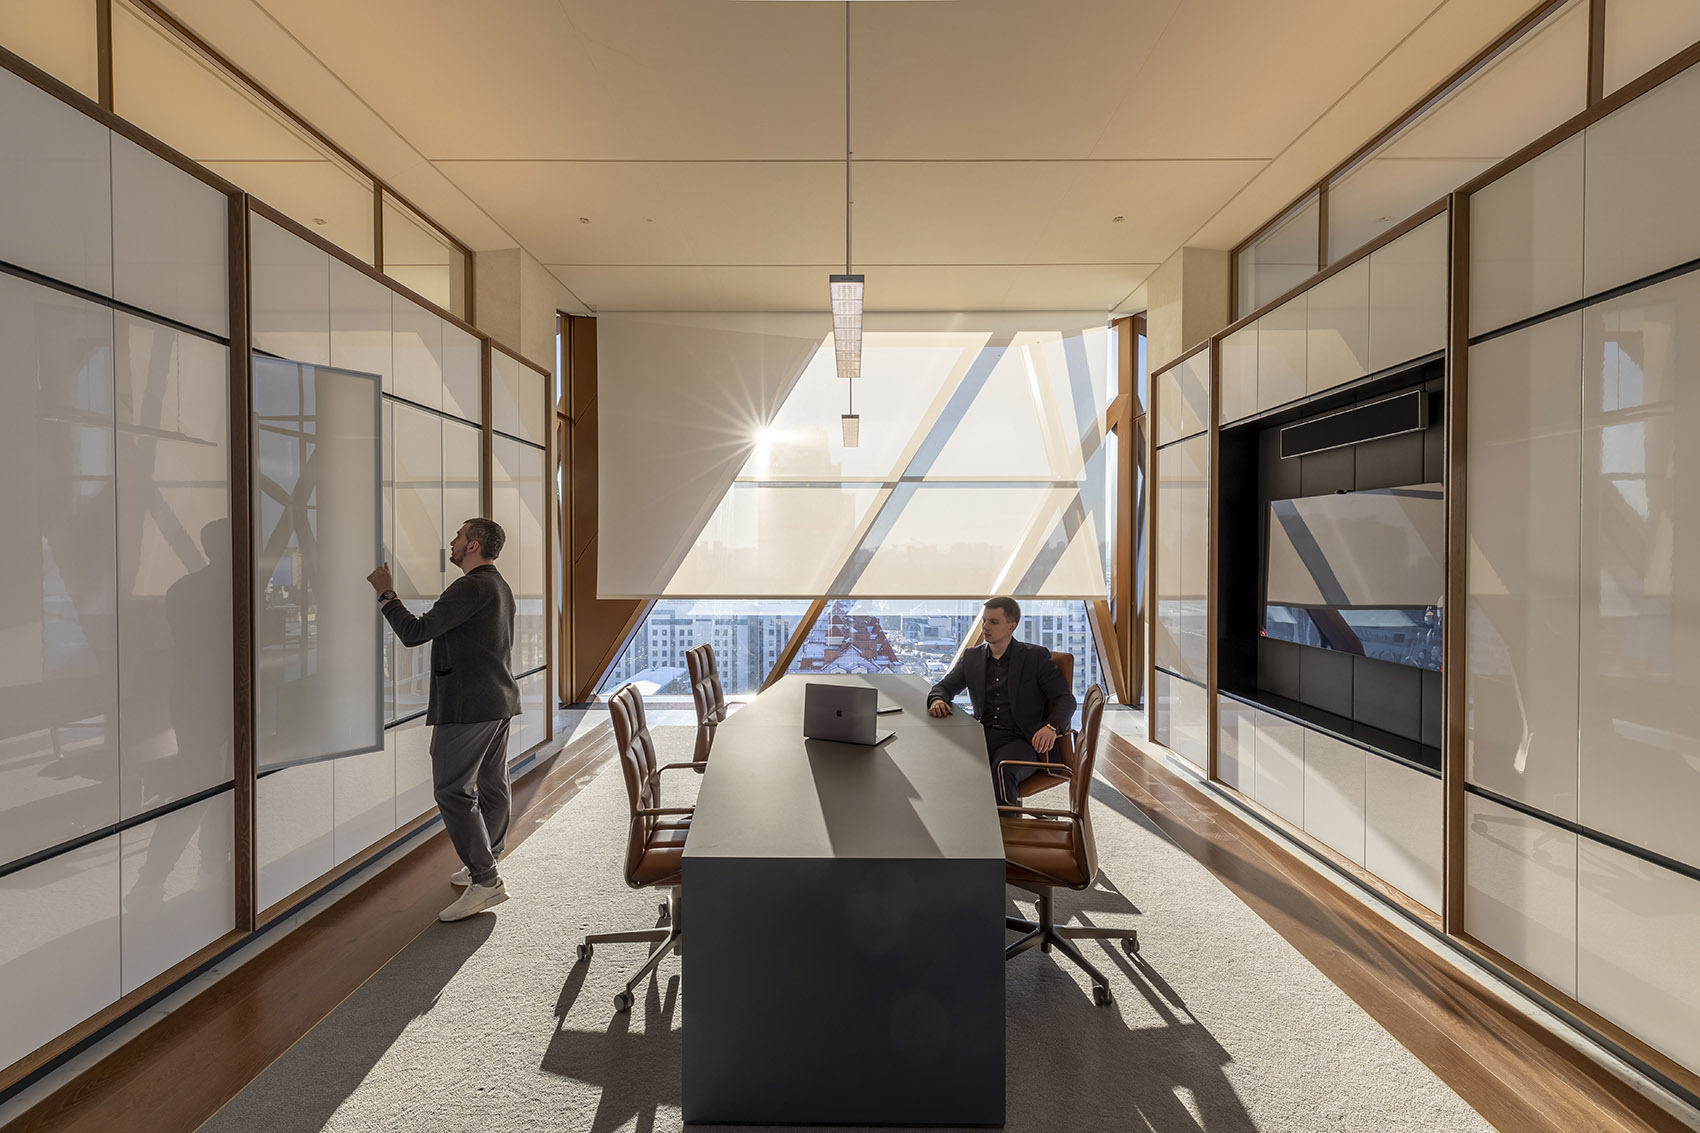
▼董事会议室,Owner’s meeting room © Oleg Kovalyuk

▼从休闲区望向会议室,Lounge to Boardroom, top floor © Oleg Kovalyuk
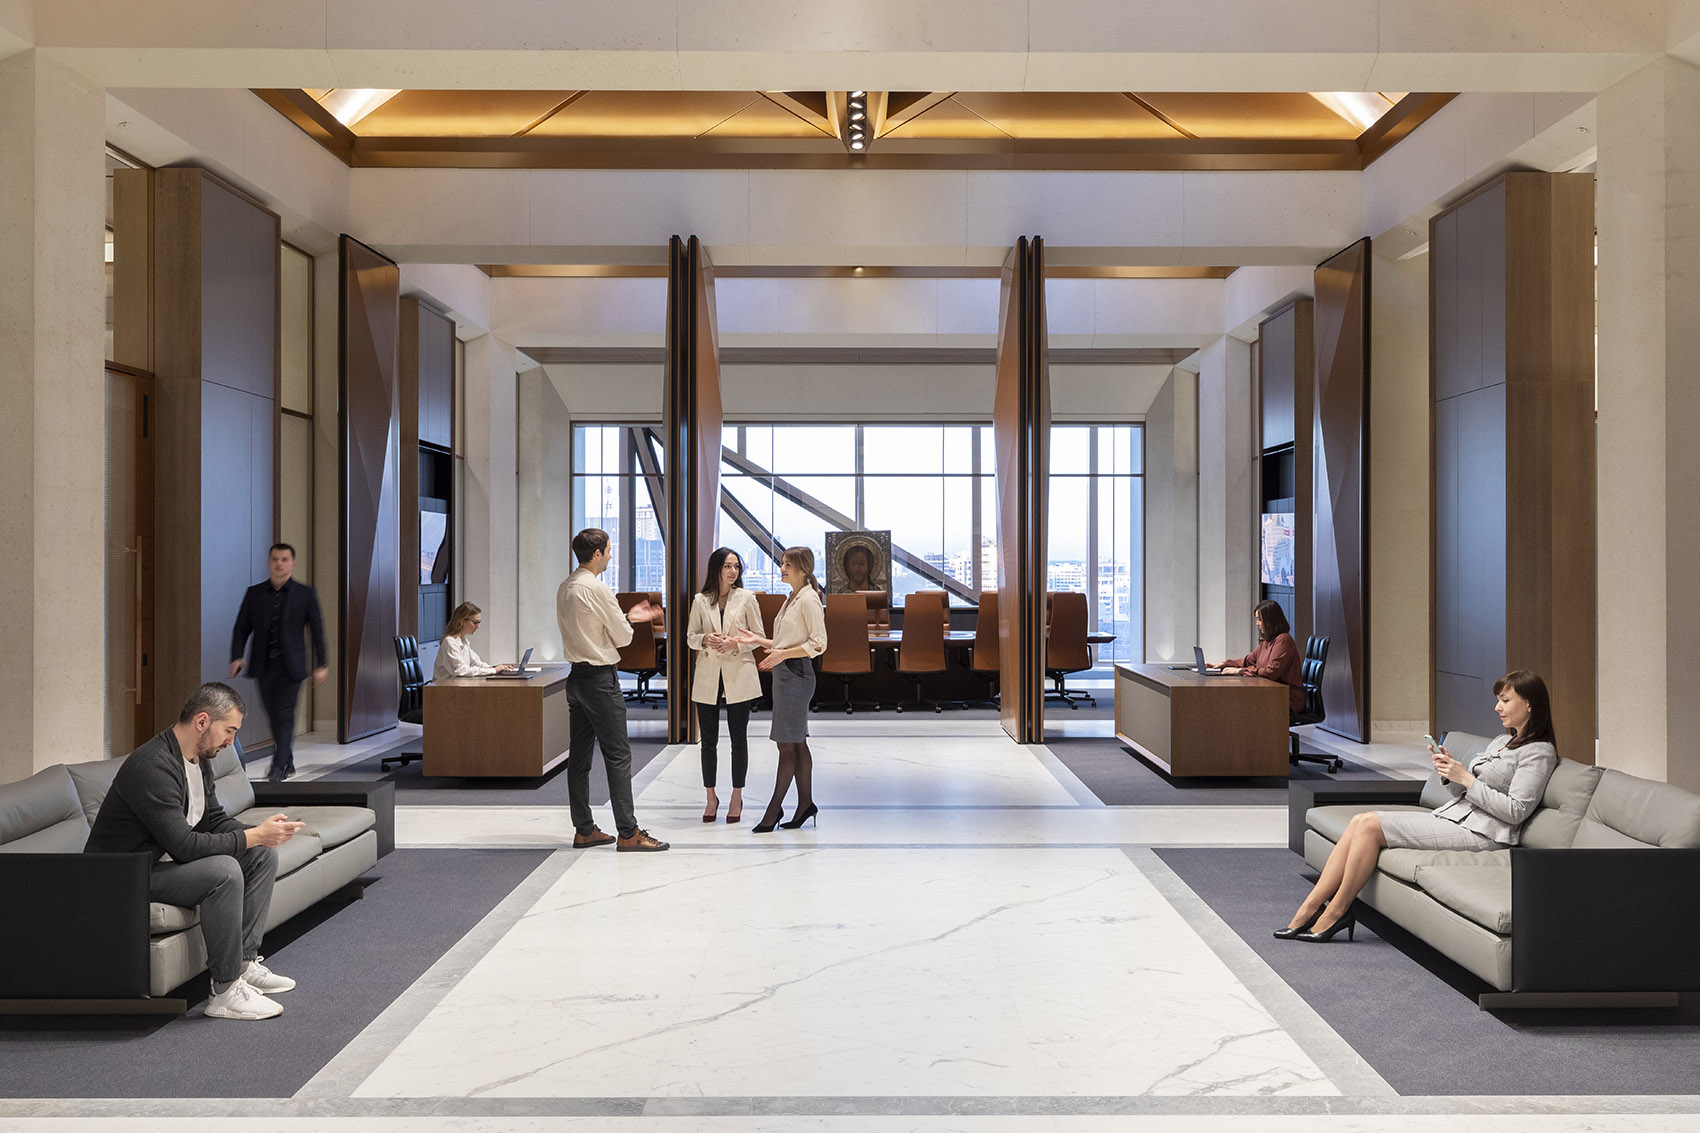
设计以获得BREEAM优秀评级为目标。为了应对叶卡捷琳堡的气温在不同季节的显著变化(通常从30℃到-30℃ ),建筑的实体和玻璃区域的比例根据日照条件进行分配,以便在冬季提高日照水平,在夏季则避免阳光直射。
The design targets a BREEAM Excellent rating. Responding to Ekaterinburg’s wide temperature range between seasons – often from +30°C to -30°C – the balance between solid and glazed areas is designed as a reaction to low level winter sun, while mitigating the heat of direct sunlight during the summer.
▼行政餐厅,Executive dining area © Oleg Kovalyuk
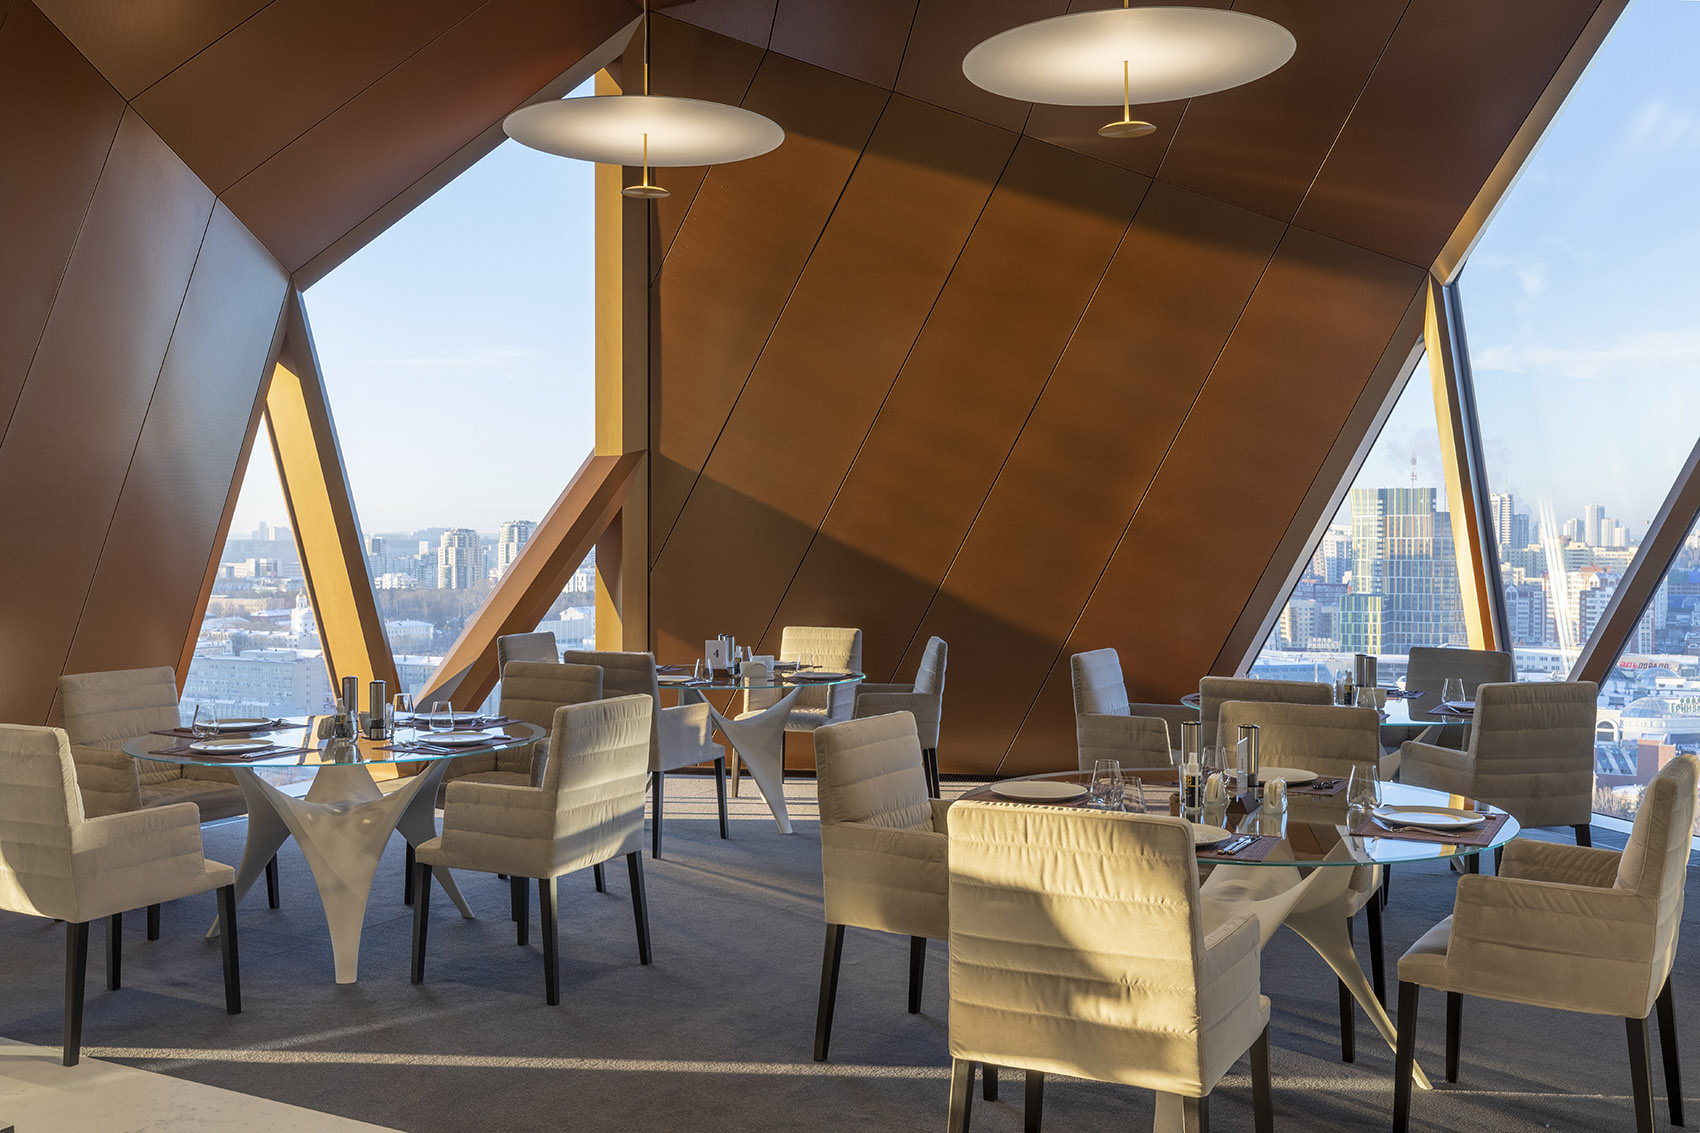
▼用餐区细节,Executive dining area © Oleg Kovalyuk
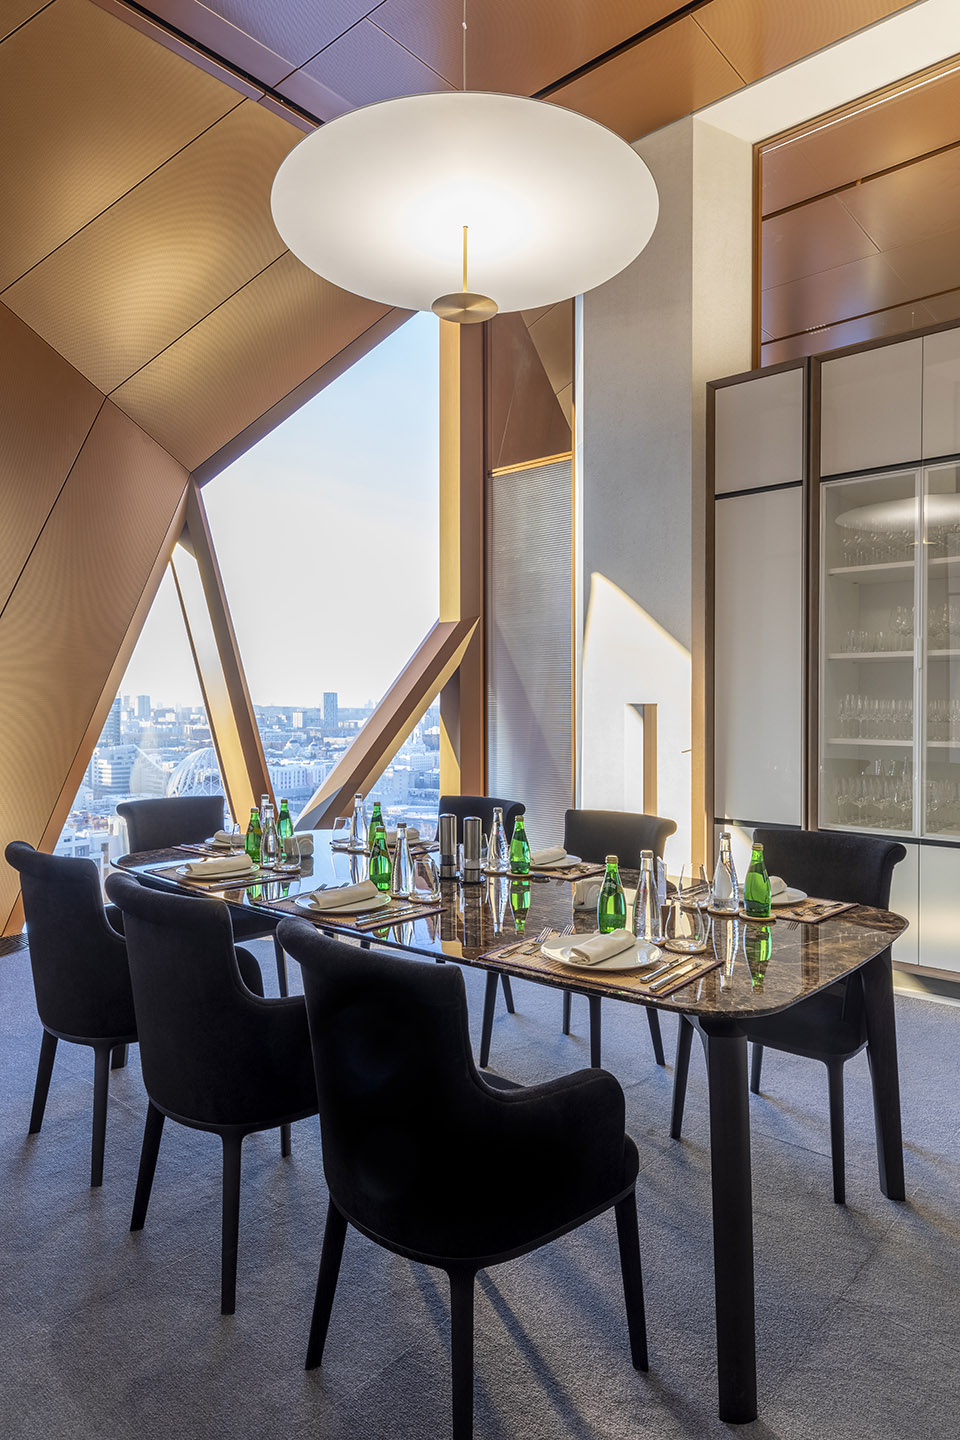
▼实体和玻璃区域的比例根据日照条件进行分配 © Oleg Kovalyuk
the balance between solid and glazed areas is designed as a reaction to the sunlight condition

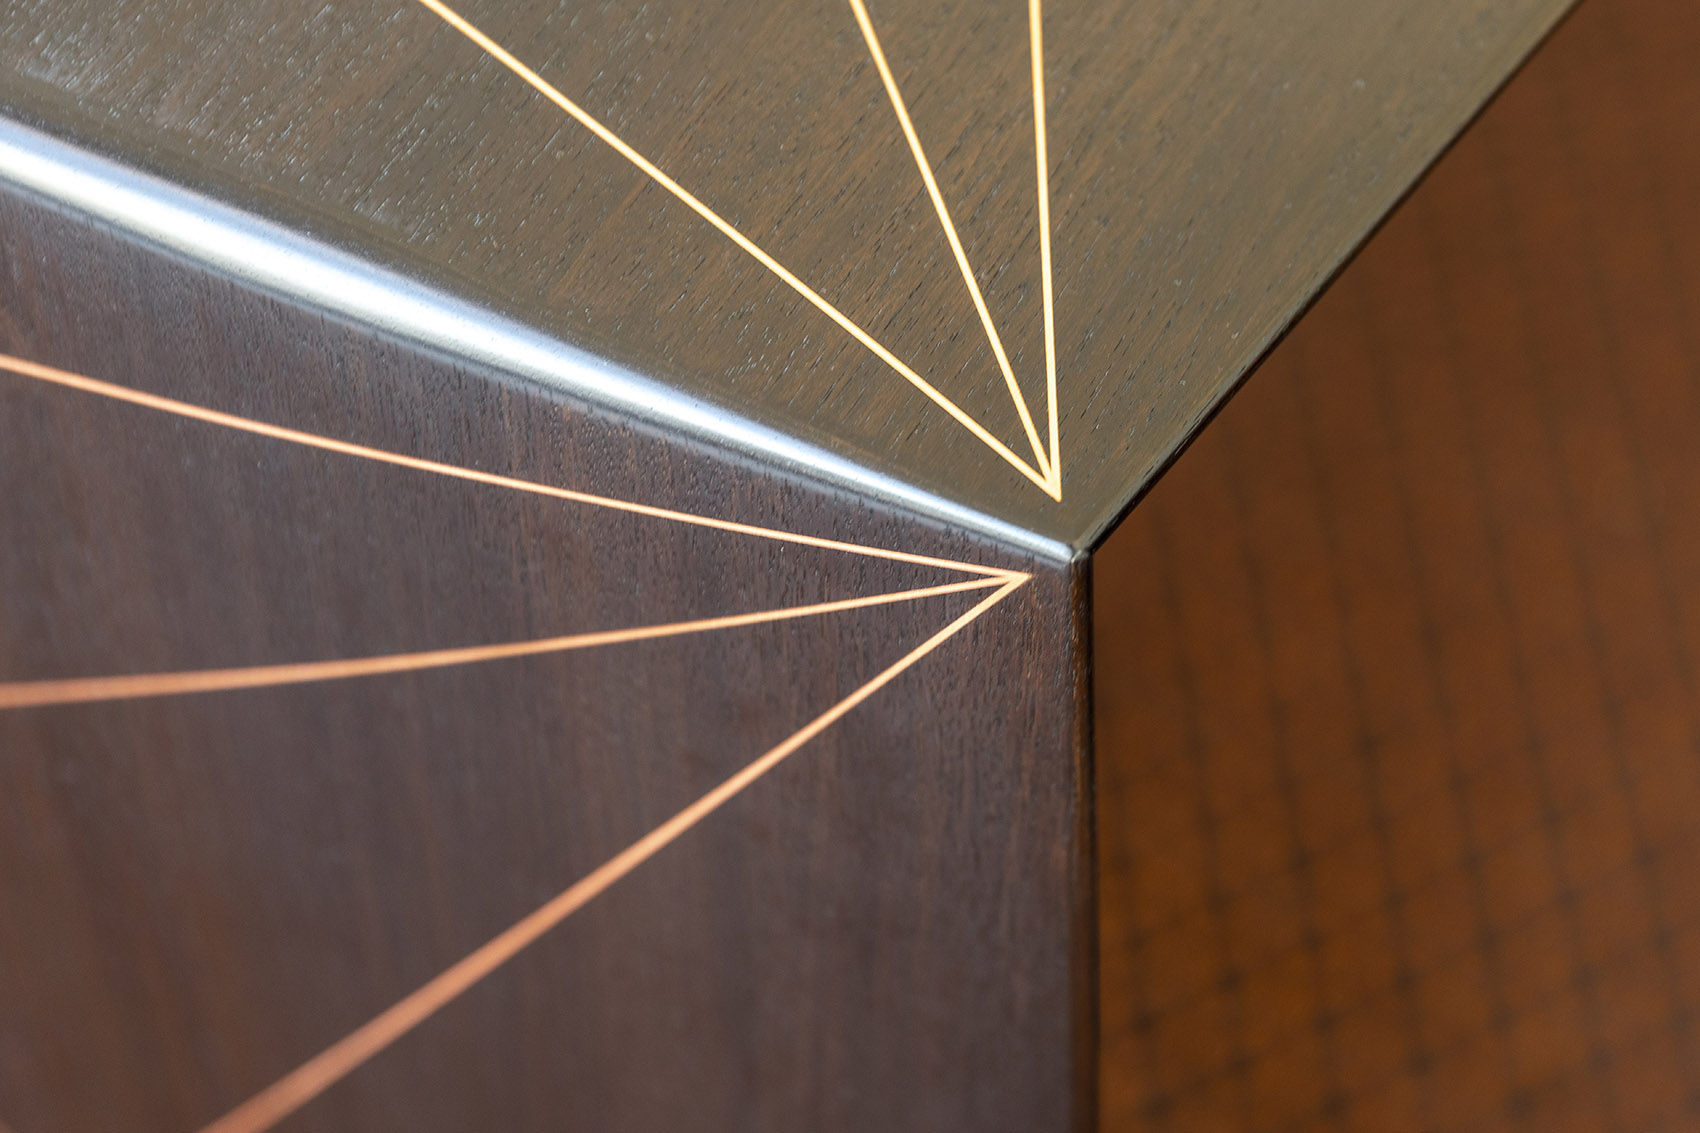
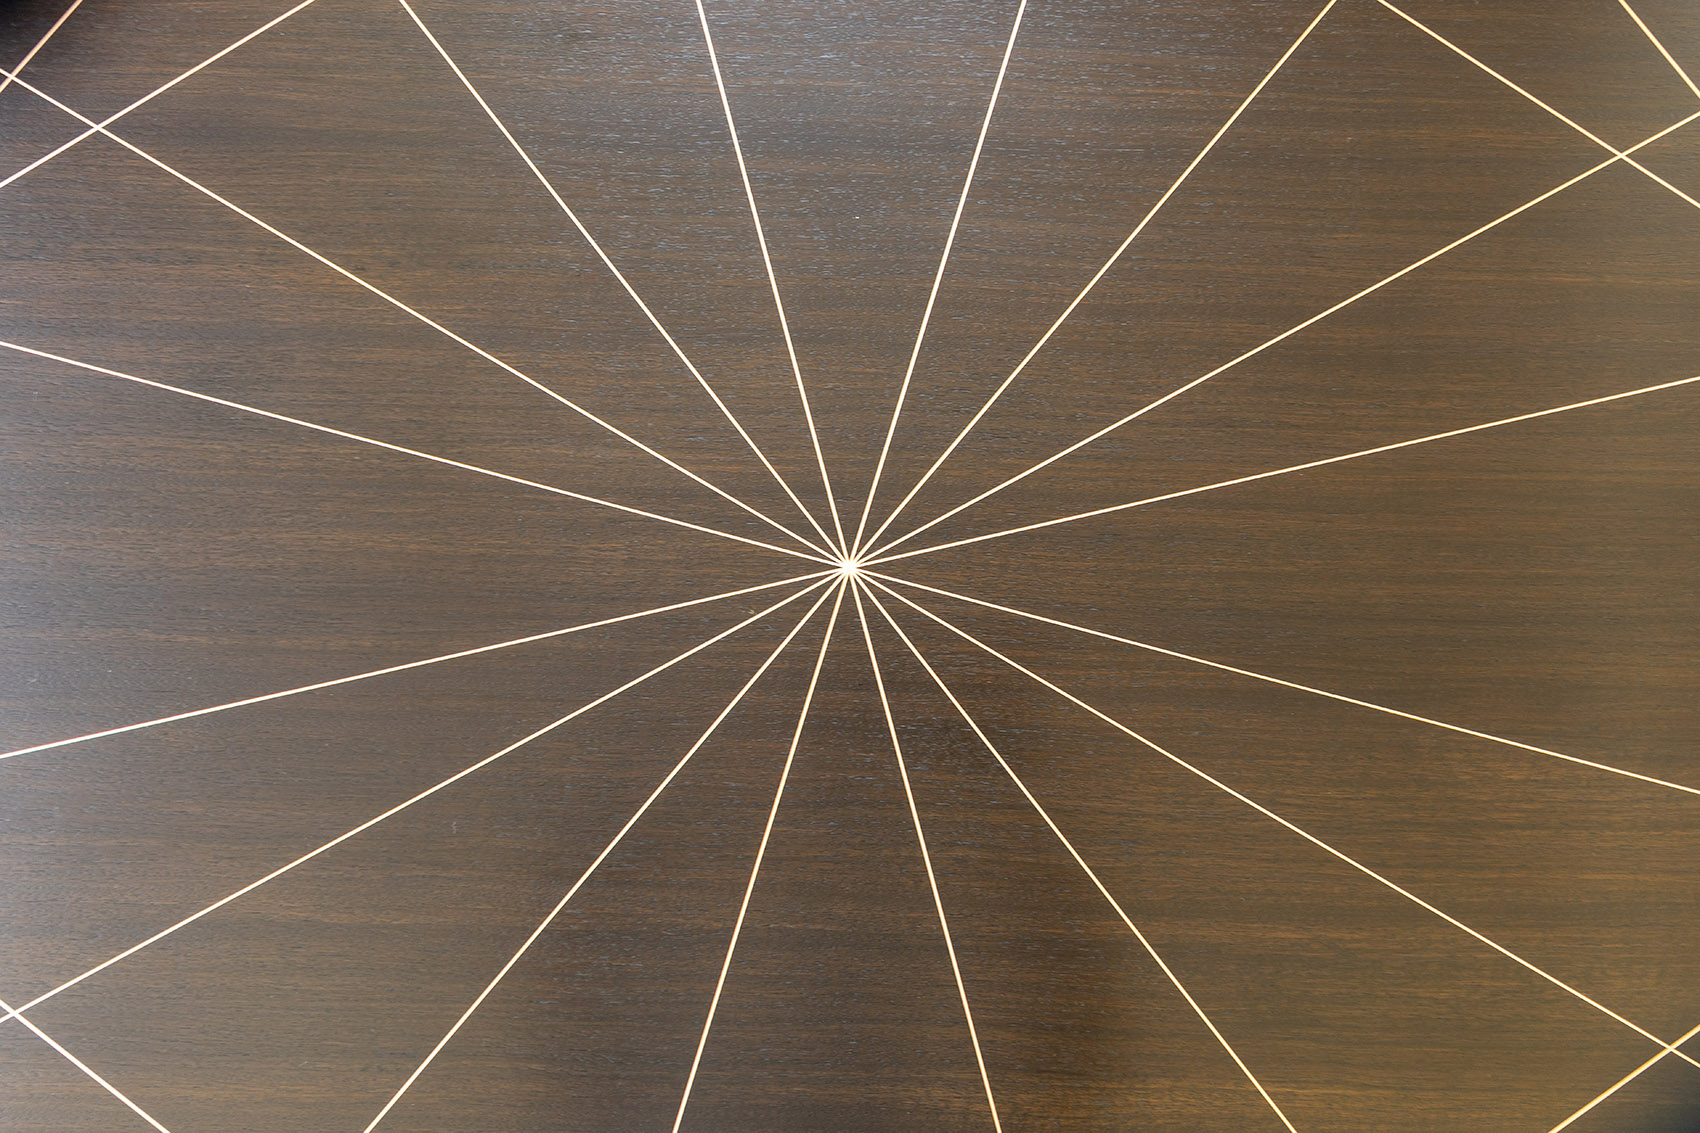
▼室内材料细节,interior material details © Oleg Kovalyuk
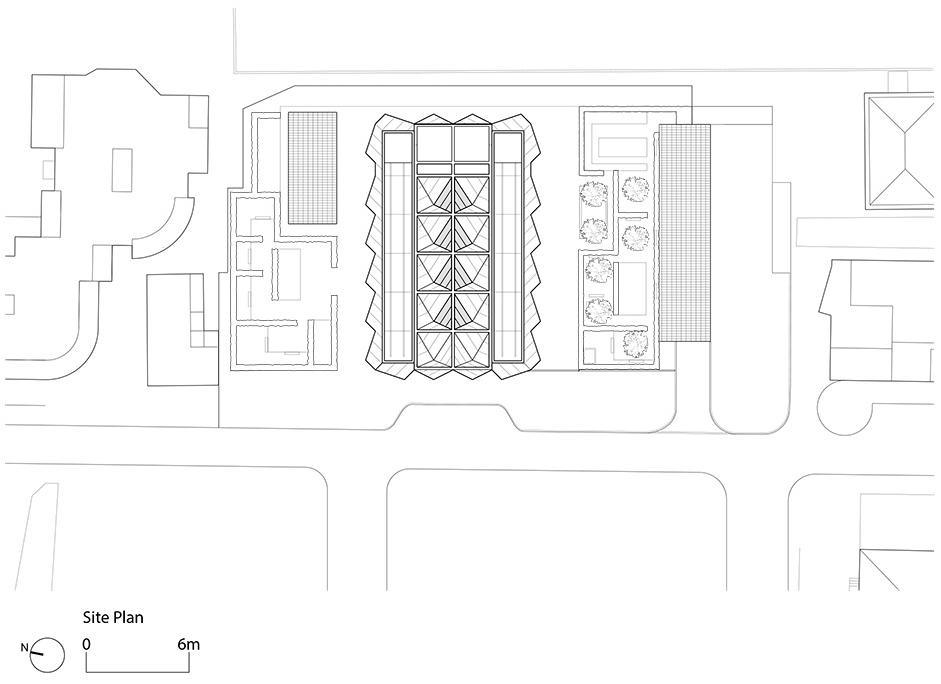
从场地可以俯瞰城市和近期美化过的河岸。为了将周围的绿意延续至场地内,大楼基座部分的占地进行了调整,为员工创造出一个私人的花园空间。景观设计与内部的办公模块相呼应,在户外形成可供休息和吃午餐的安静空间。建筑内部的设施还包括大型视频会议室、小型小会议空间以及行政餐厅。
The site overlooks the city and the recently landscaped river bank. Extending this greenery to the base of the building, the footprint is shifted to create a private garden for staff. The landscaping echoes the cellular internal arrangement, with a sequence of ‘external rooms’ that provide peaceful spaces for staff to relax and eat lunch. Further facilities within the building include a video conference room and boardroom, meeting spaces and an executive dining area.
▼从Iset河望向建筑,Exterior view from Iset River © Oleg Kovalyuk
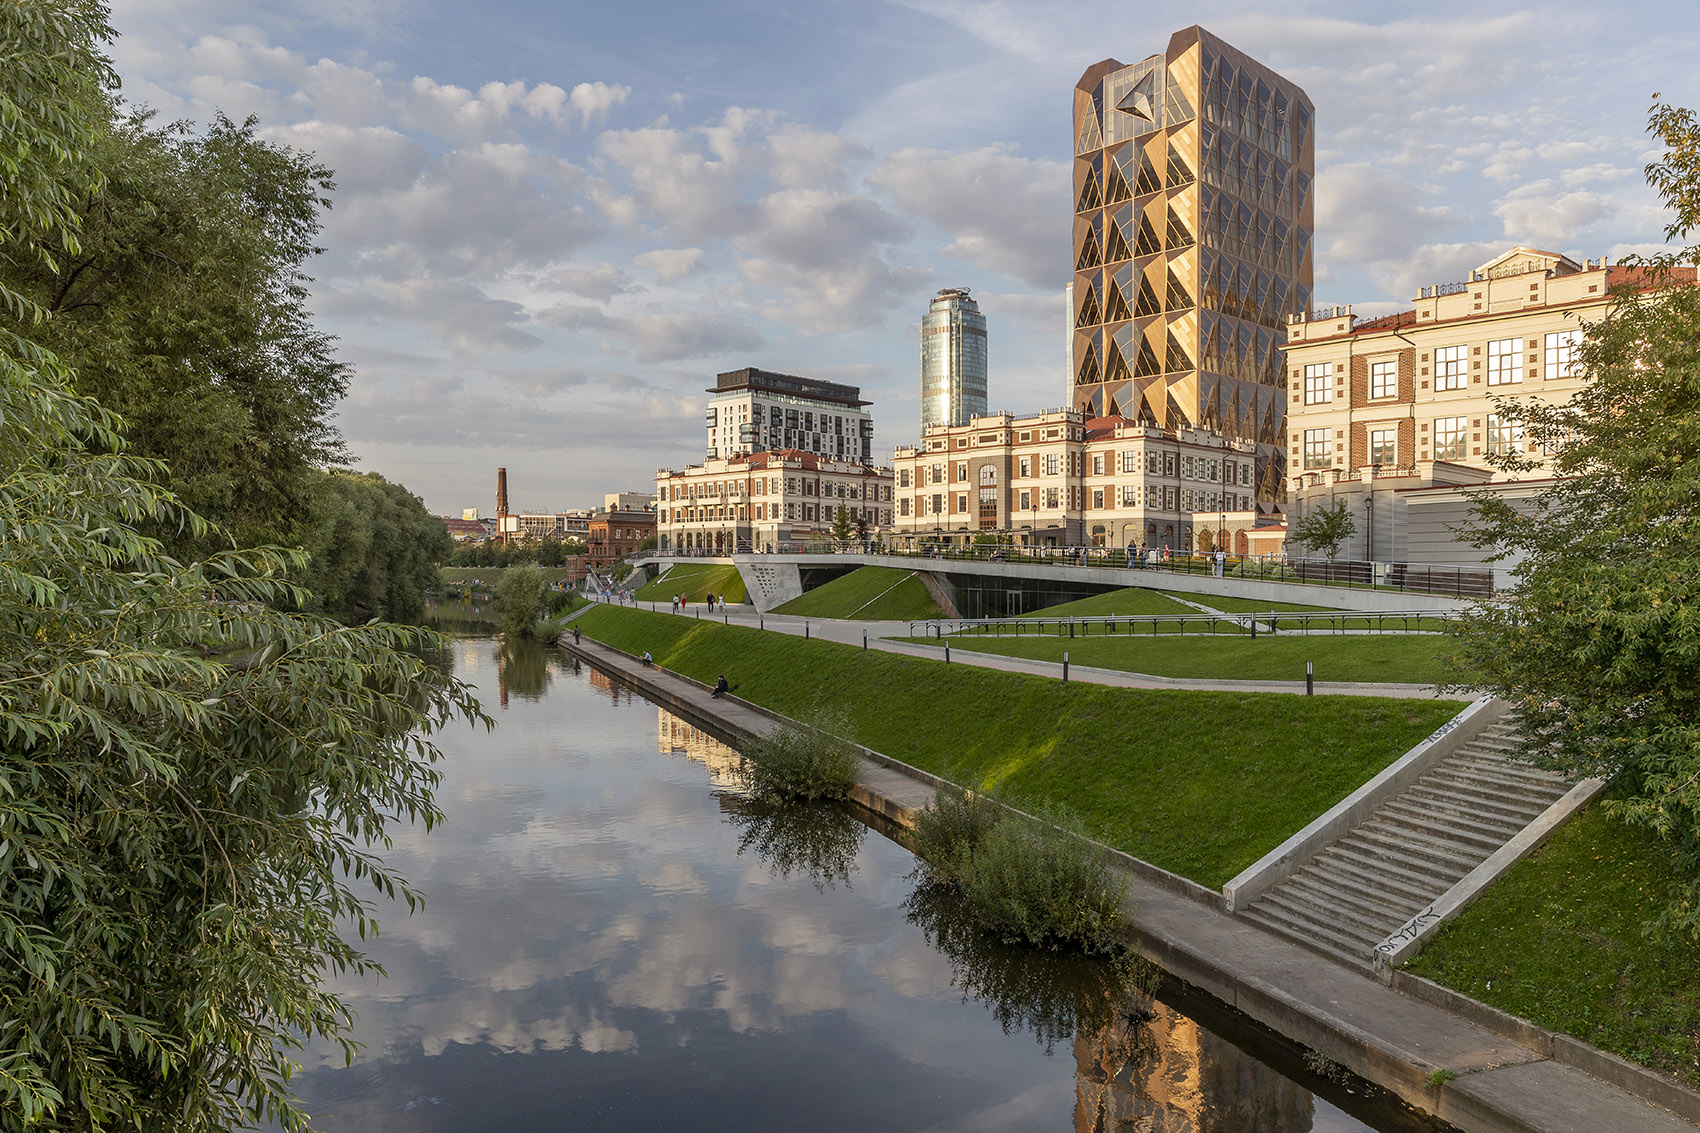
▼建筑冬景,Winter view © Oleg Kovalyuk
“RCC的新总部是我们在俄罗斯完成的第一座建筑,它体现了我们在创新方面的承诺,同时也标志着一个长期而富有成效的项目以最理想的方式得到实现。在整个过程中,我们的目标是在极具挑战性的条件下保持卓越的施工质量。我们的综合团队与客户共同为RCC的新总部开发出量身打造的解决方案,完美地契合了公司的工作模式和特征。从建筑结构到定制家具,一切均是专门为RCC公司打造——这也彰显了我们对于技术和工艺的追求。” —— Foster + Partners高级执行合伙人Luke Fox
“Our first completed building in Russia, the new headquarters for RCC exemplifies the practice’s commitment to innovation and marks the culmination of a long and fruitful process. Throughout the process we aimed to maintain exceptional quality of construction in the face of very challenging conditions. Together with the client, our integrated team has developed a bespoke solution for RCC’s new headquarters that is a perfect fit for the company and the very nature of their work. Everything from the building structure to the bespoke furniture was designed specifically for the company, illustrating our commitment to craftsmanship.” — Luke Fox, Senior Executive Partner, Foster + Partners
▼街道视角,View from the street © Oleg Kovalyuk
▼场地平面图,Site plan © Foster + Partners
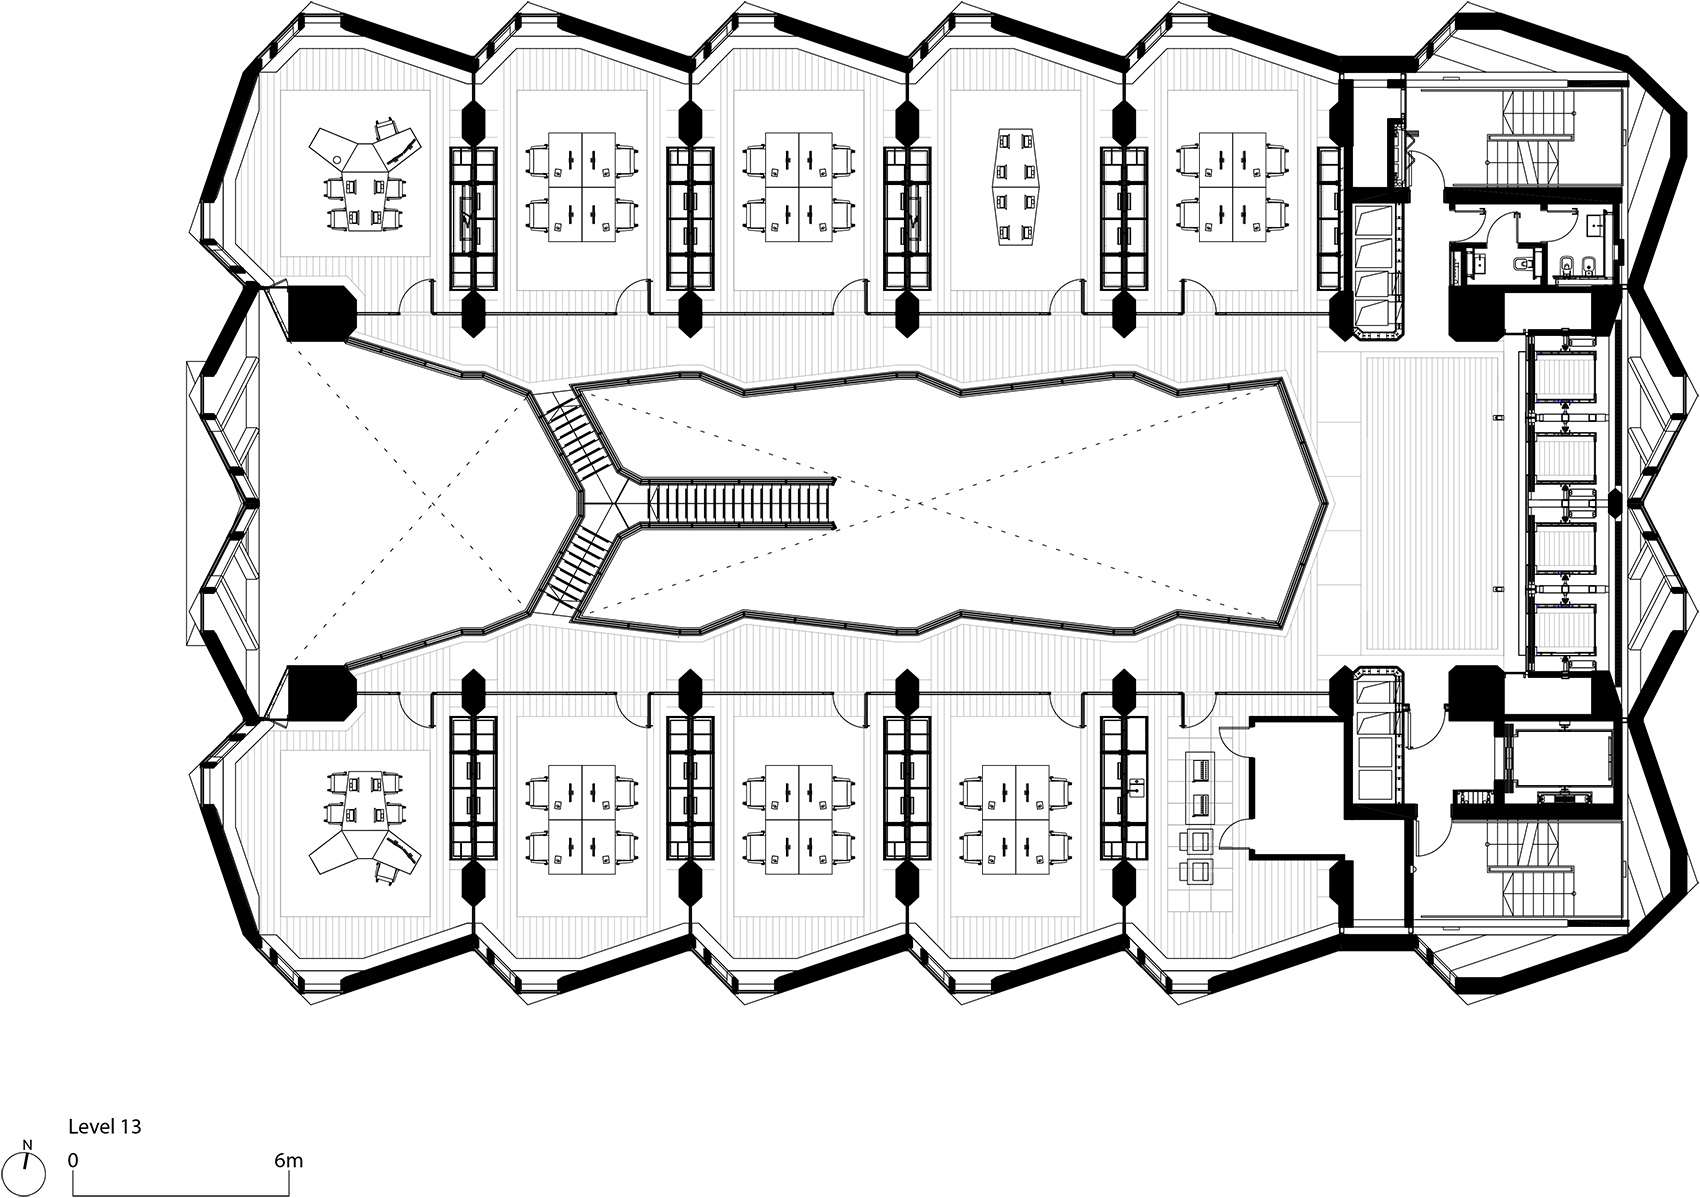
▼低办公楼层平面(双层模块),Lower office floor, double height module © Foster + Partners
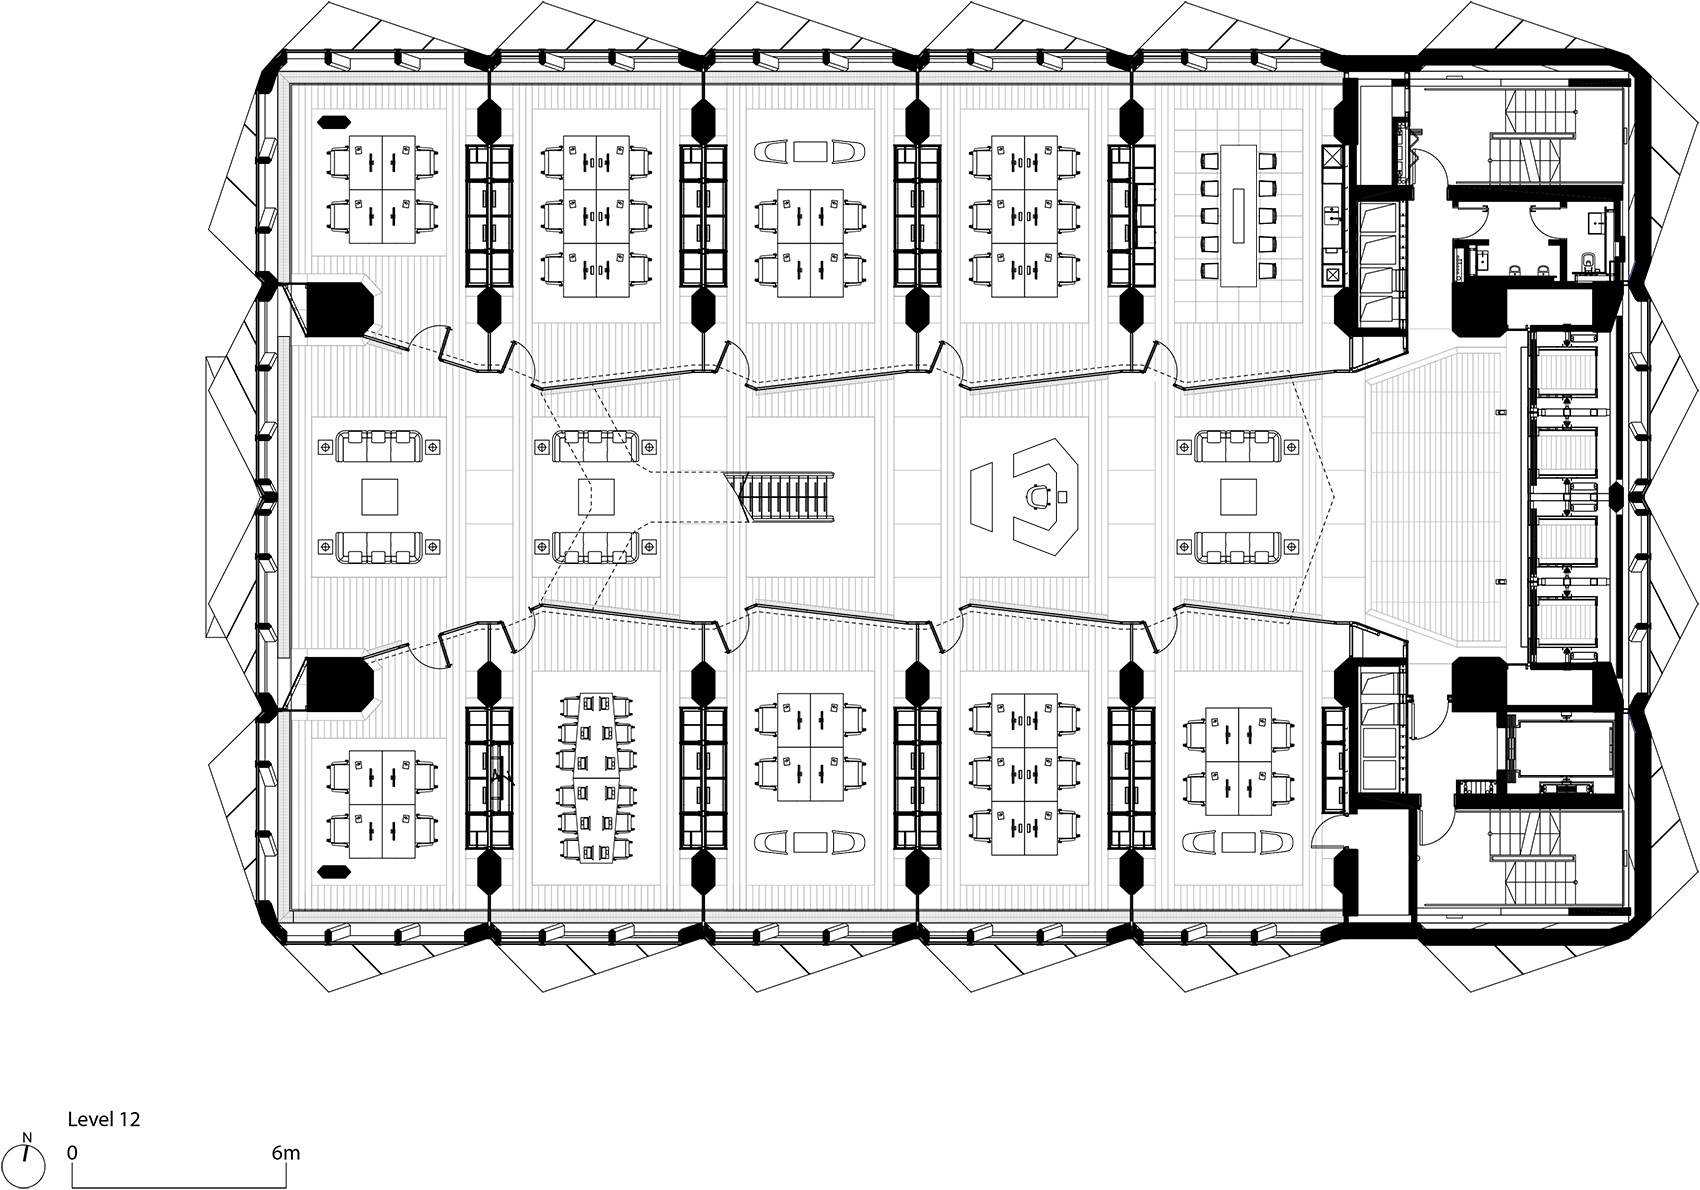
▼高办公楼层平面(双层模块),Upper office floor, double height module © Foster + Partners
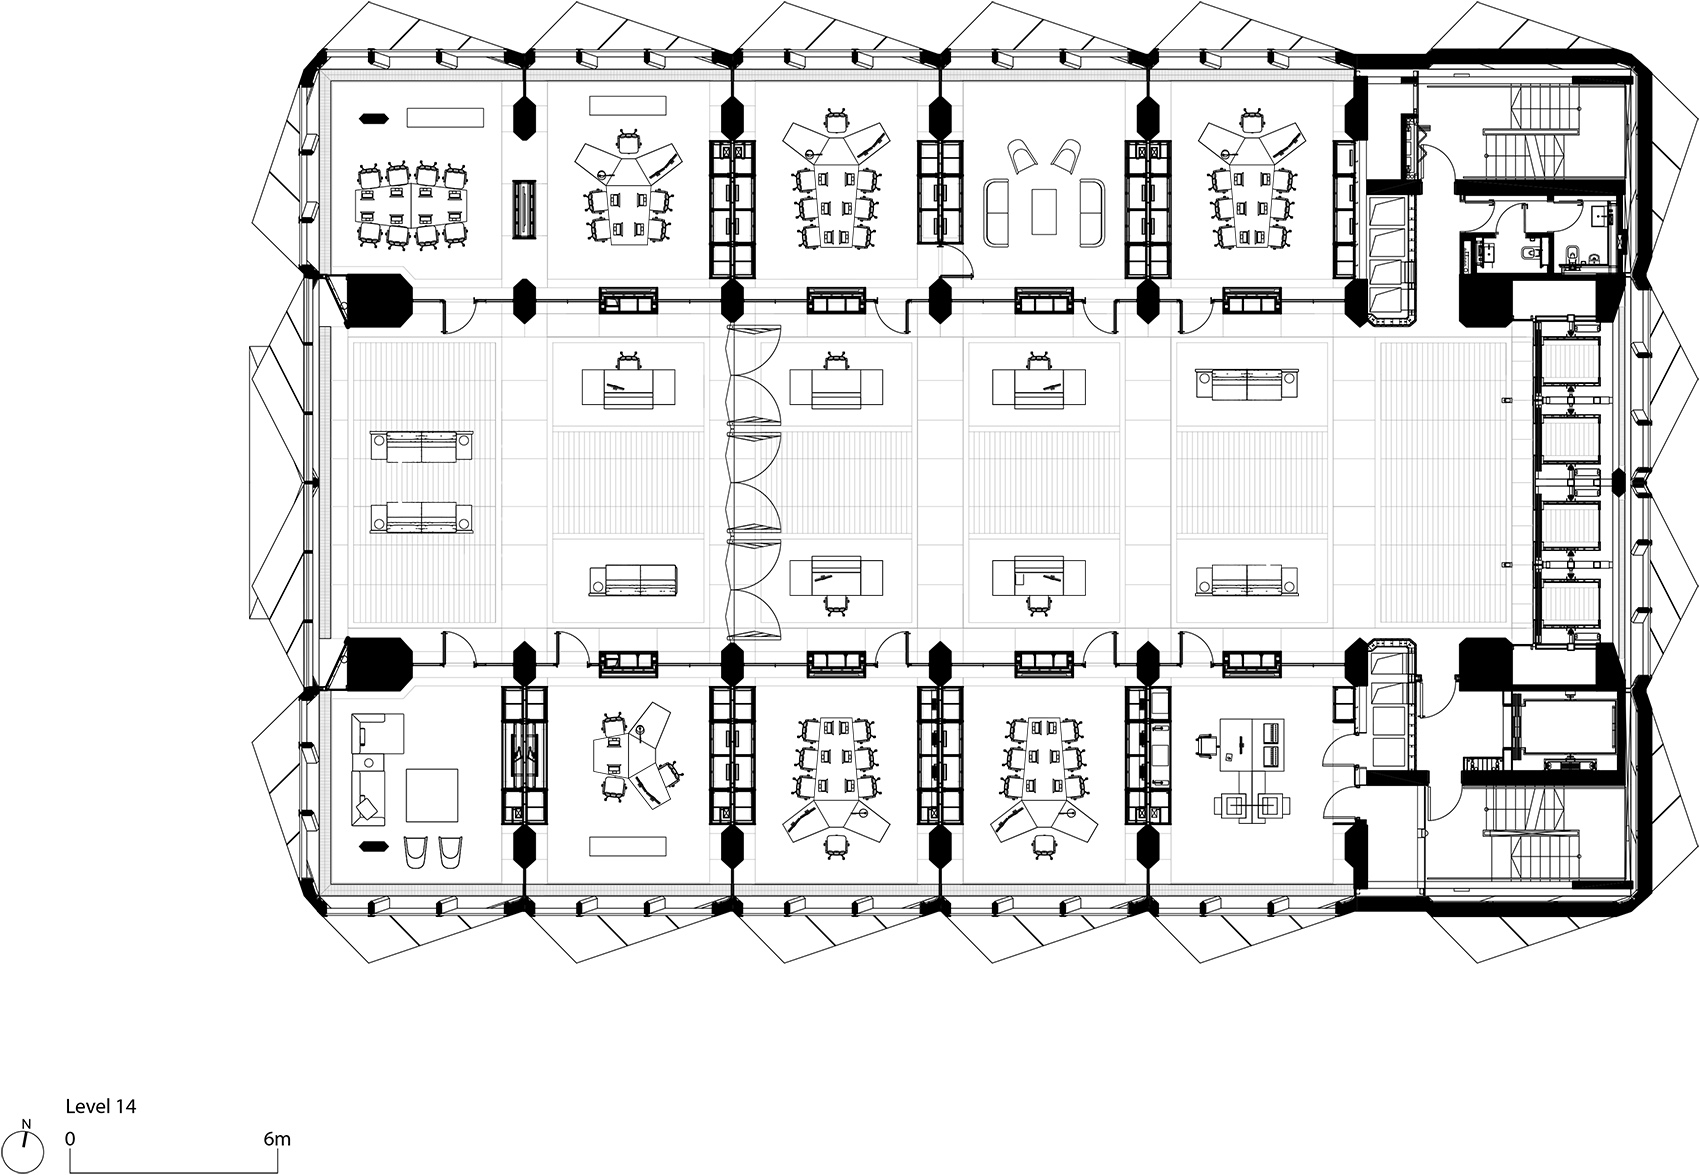
▼行政办公层(14层)平面图,Executive office floor, Level 14 © Foster + Partners
▼会议层(15层)平面图,Boardroom and meeting, level 15 © Foster + Partners
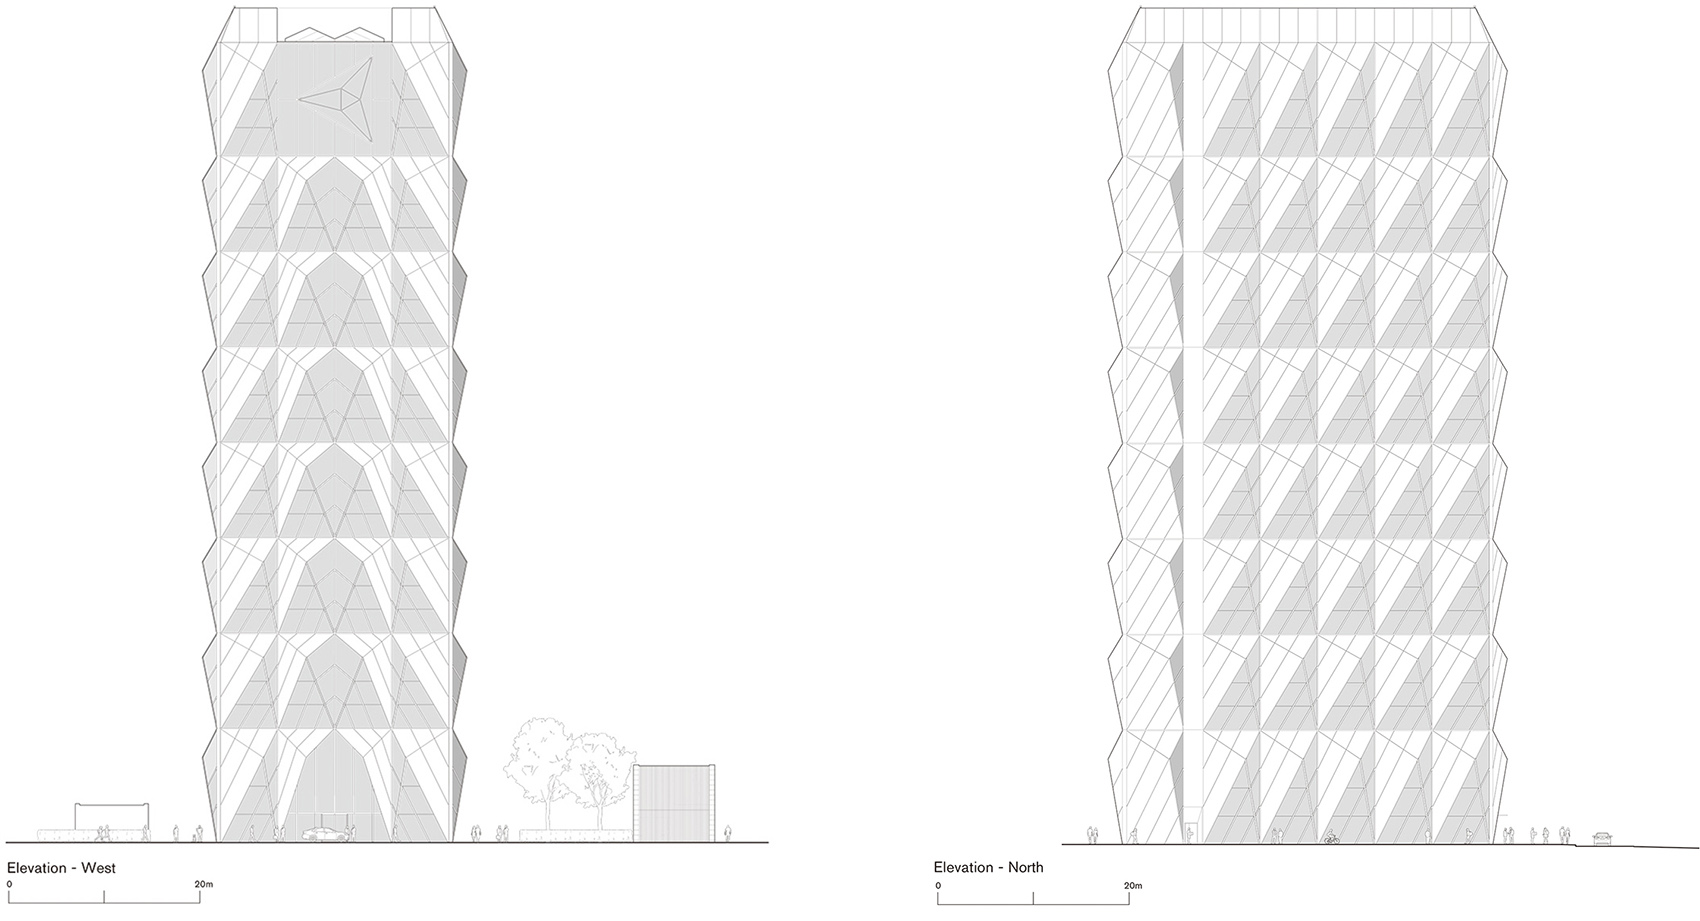
▼立面图,Elevations © Foster + Partners
▼剖面图,Sections © Foster + Partners
Construction Start: 2015
Completion date: 2021
Site Area: 2,415m2
Area (Gross): 18,450m2
Net Internal Area: 14,045m2
Typical Floor Area: 943m2
Number of Floors: 3 basement, 15 levels above ground
Building Dimensions: Height: 88m Length: 41m Width: 27m
Number of offices: 123
Structure: In-situ white concrete structure; unitised cladding system comprising triple glazed units and bronze effect micro ribbed stainless steel.
Main Materials: Fair faced white concrete for structure and interiors, PVD coated micro ribbed stainless steel for facade cladding, glass, natural timber and marble for interiors.
Capacity: 450
More:Foster + Partners。更多关于:Foster + Partners on gooood









科技和贵气的序列感
层高真高,作为自己总部的办公楼就是豪横任性,不用在面积上精打细算,而且空间可以有足够的创造性,独立的小面积的办公空间很舒服,为员工提供了八卦和摸鱼的舒适需求,公共空间也有足够多的交流休憩空间。室内的配色也很高级,与公司的“铜”很好的呼应,外立面的元素也延伸至室内,很整体,大堂的地面采用哑光的石材,真是不多见,很内敛但显得很有气度。
好精致,两层一个小中庭,不过感觉疏散和卫生间不够呀
被造型和细节惊艳到,然后被办公西晒的照片吓死,弱弱地问能拉窗帘不?
精致
双层高走廊惊艳到了
感觉是个把甲方的需求处理的比较好的案例之一
好酷哦,有斯塔克工业既视感
别致
每层这么少厕所怎么够用啊
bulingbuling的