感谢 Kjellgren Arkitektur 予 gooood 分享以下内容。更多关于他们:Kjellgren Arkitektur on gooood。
Appreciation towards Kjellgren Arkitektur for providing the following description:
该教堂为弗卢达社区增添了受欢迎的聚集空间,并与城镇广场建立了联系。这座现代教堂旨在融合当地环境和日常场景,以明亮、诚实且舒适的氛围向社区开放。它为教会的三百人而建,同时也用作会议厅和演讲厅。此外,教堂还与Garveriet相连,Garveriet是一栋设有受欢迎的可持续餐厅和面包店的混合功能建筑。教堂和Garveriet的周围区域已经通过与MARELD Landskapsarkitekter事务所合作的游乐场、植被层得到发展,并且会随着时间推移进一步扩展。
The church adds a welcoming new gathering space to the community of Floda and creates a connection between the town square and the church. This modern church aims to open up towards the community in a bright, honest and welcoming atmosphere intergrating the local urban context and everyday scenes in the centre of the city. Created for its 300 members it also functions as a conference and lecture hall. In addition the church is attached to Garveriet, a mixed-use building with a popular sustainable restaurant and bakery. The area around the church and Garveriet has been developed through the usage of play- grounds and plant beds together with MARELD Landskapsarkitekter to expand and develop over time.
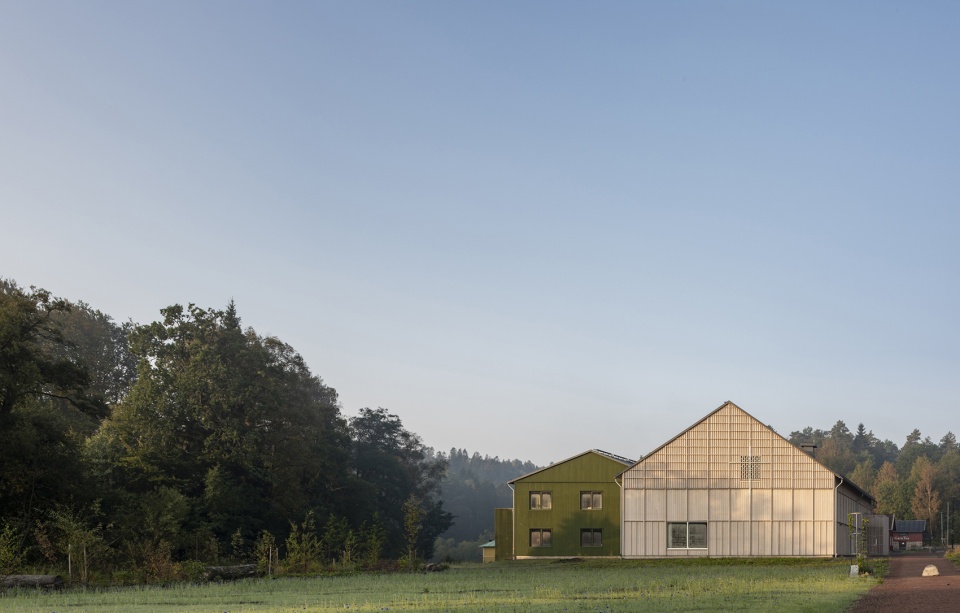
▼项目远观,distant view © James Silverman
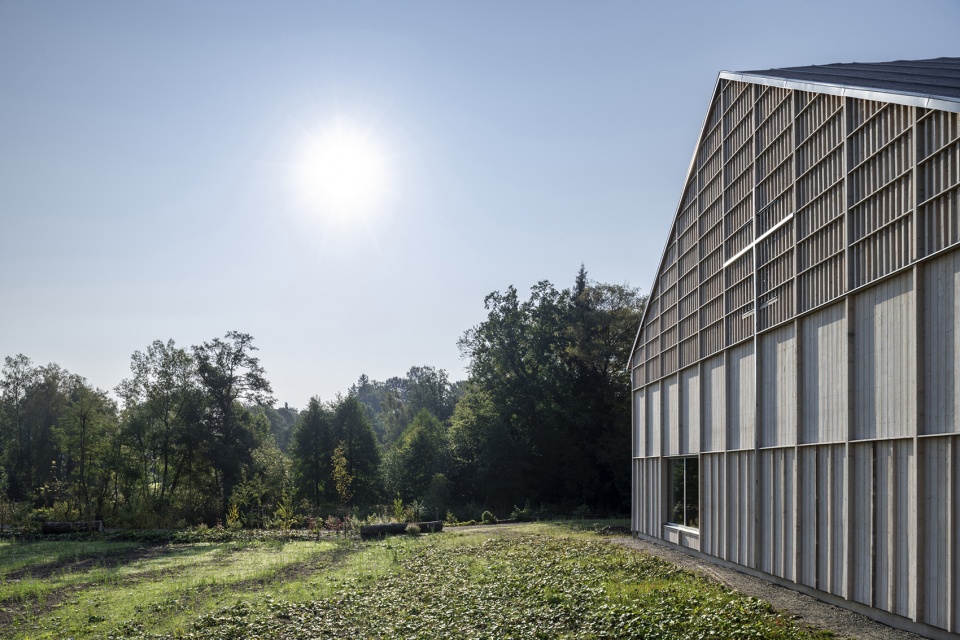
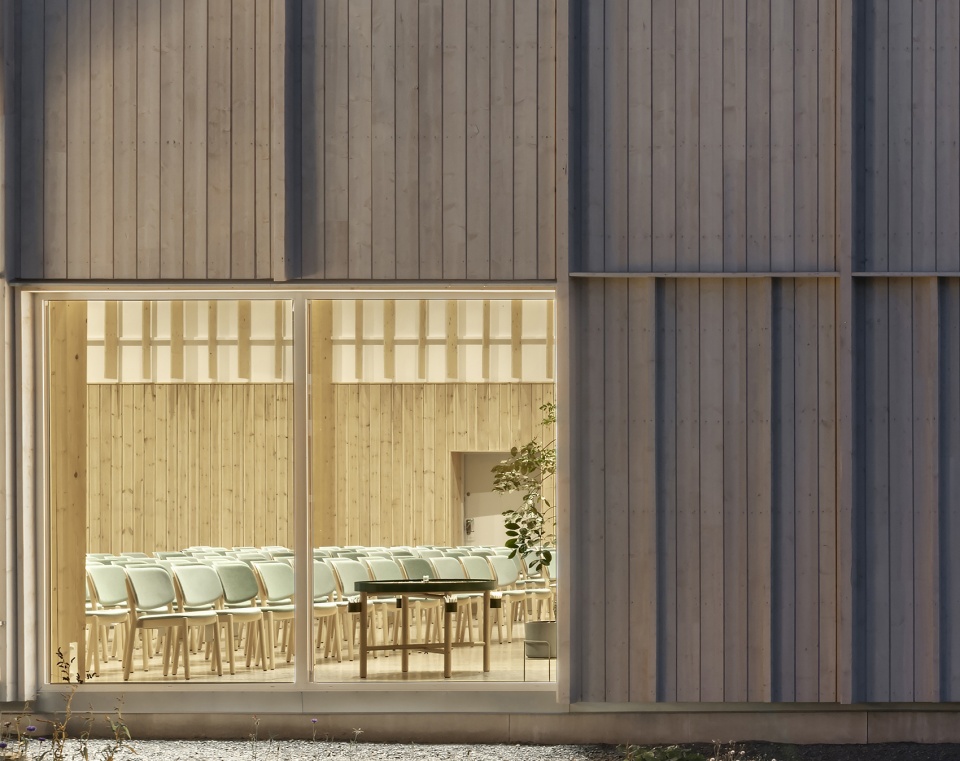
Kaminsky Arkitektur事务所的建筑师Joakim Kaminsky表示:“木材是整个项目的重要材料,外立面上不同尺度的木材有助于缩小建筑的比例,室内的木材有助于营造良好的声学效果与温馨的氛围。”
“Wood has been an important material throughout the project, externally the different dimensions of the facade help to keep the scale down on the building, while the interior contributes to good acoustics and a warm atmosphere,” says Joakim Kaminsky, architect at Kaminsky Arkitektur.
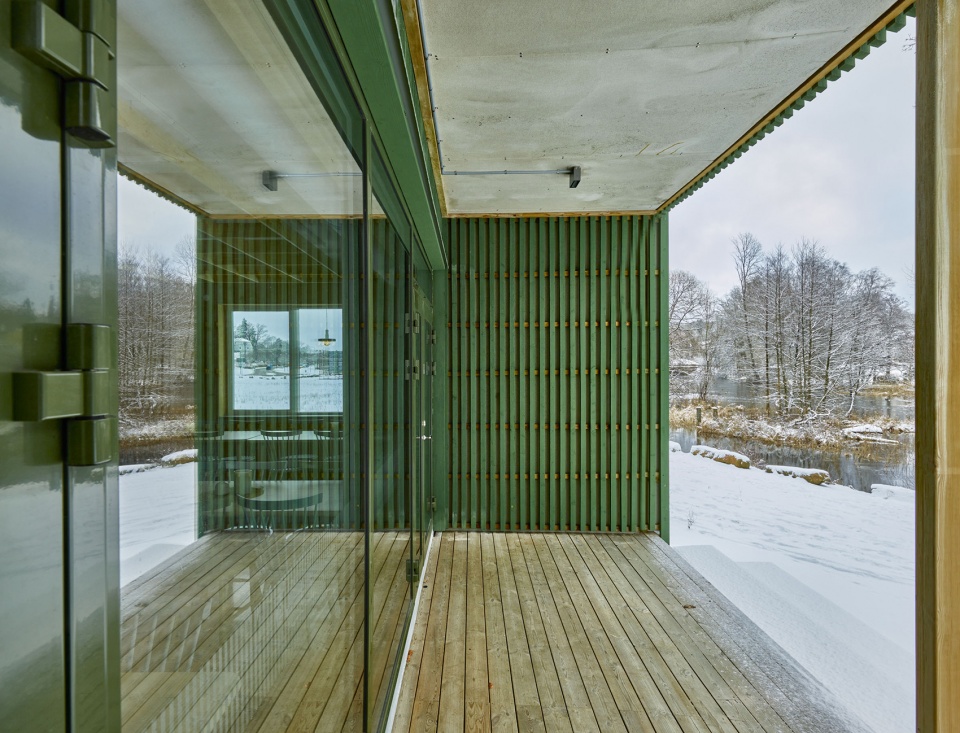
▼项目立面,facade © James Silverman
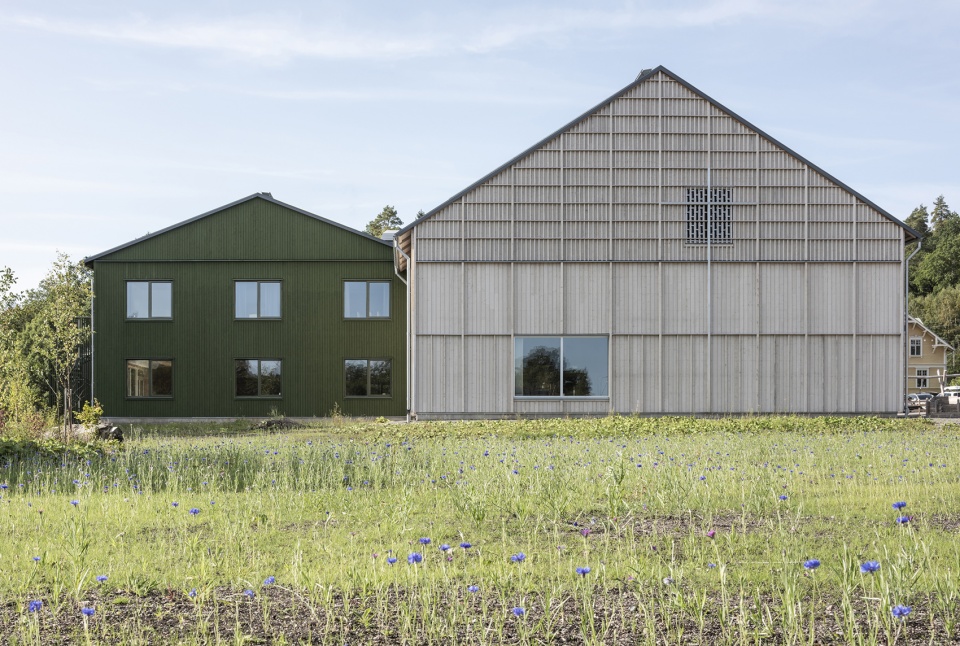
▼不同尺度的木材,the wood of different dimensions © James Silverman
▼入口,entrance © James Silverman
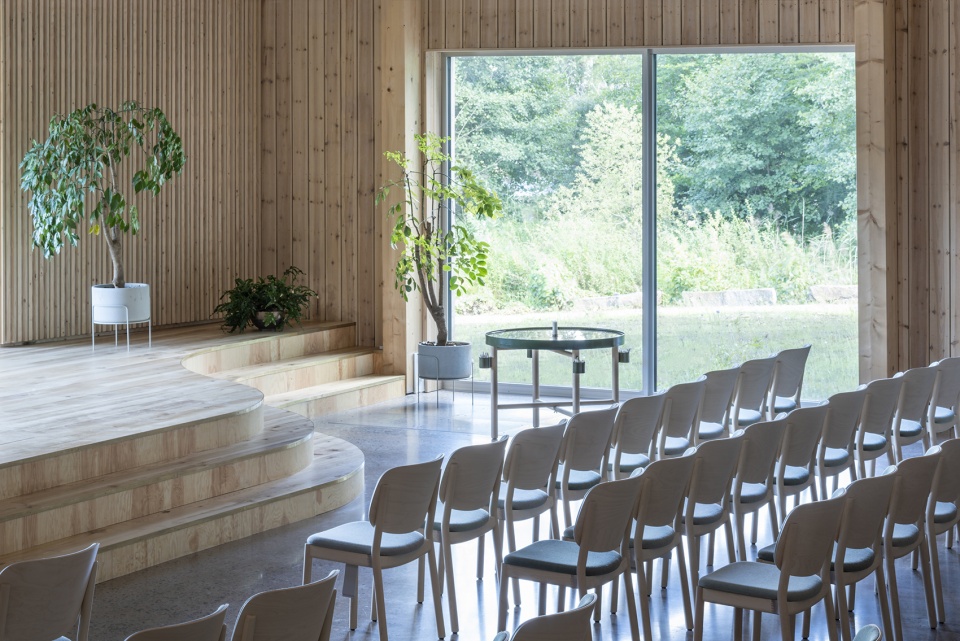
教堂大厅经过精心的声学设计,营造出既适合礼拜仪式又适合拥挤音乐会的氛围感。此外,木材创造出健康舒适的室内环境,是低碳和耐久建筑材料的可持续性选择。
The large church hall is carefully acoustically designed to create an atmospheric feeling regardless of it’s use of a church service or a packed concert. Additionally the use of timber provides a healthy and comfortable indoor climate and is a sustainable choice for building materials with a low carbon footprint and durability.
▼从门厅望向教堂,view to the church from the hallway © James Silverman
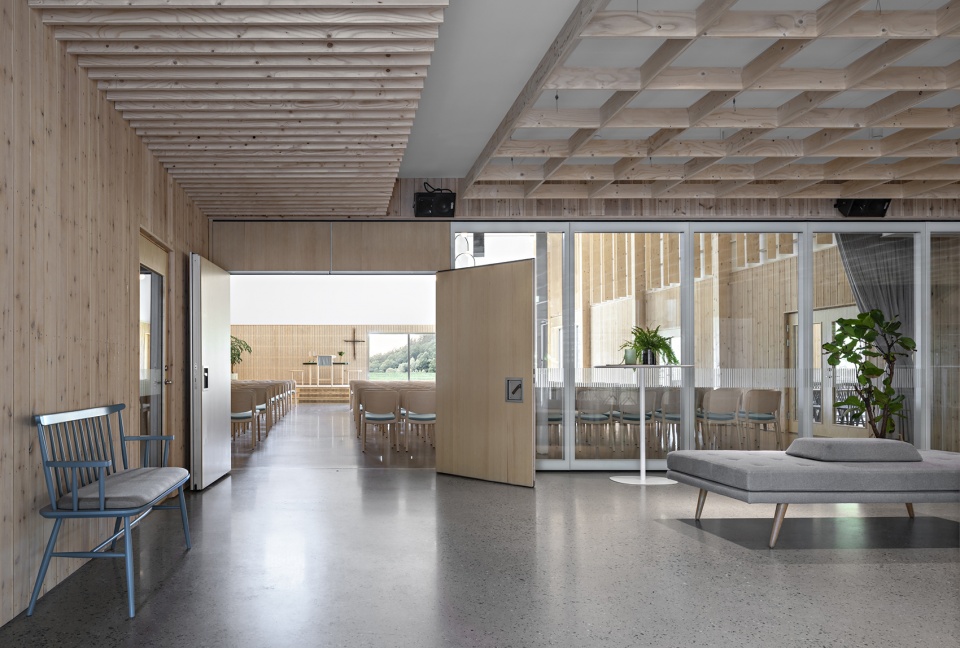
▼由木材组成的教堂大厅,the church hall made of wood © James Silverman
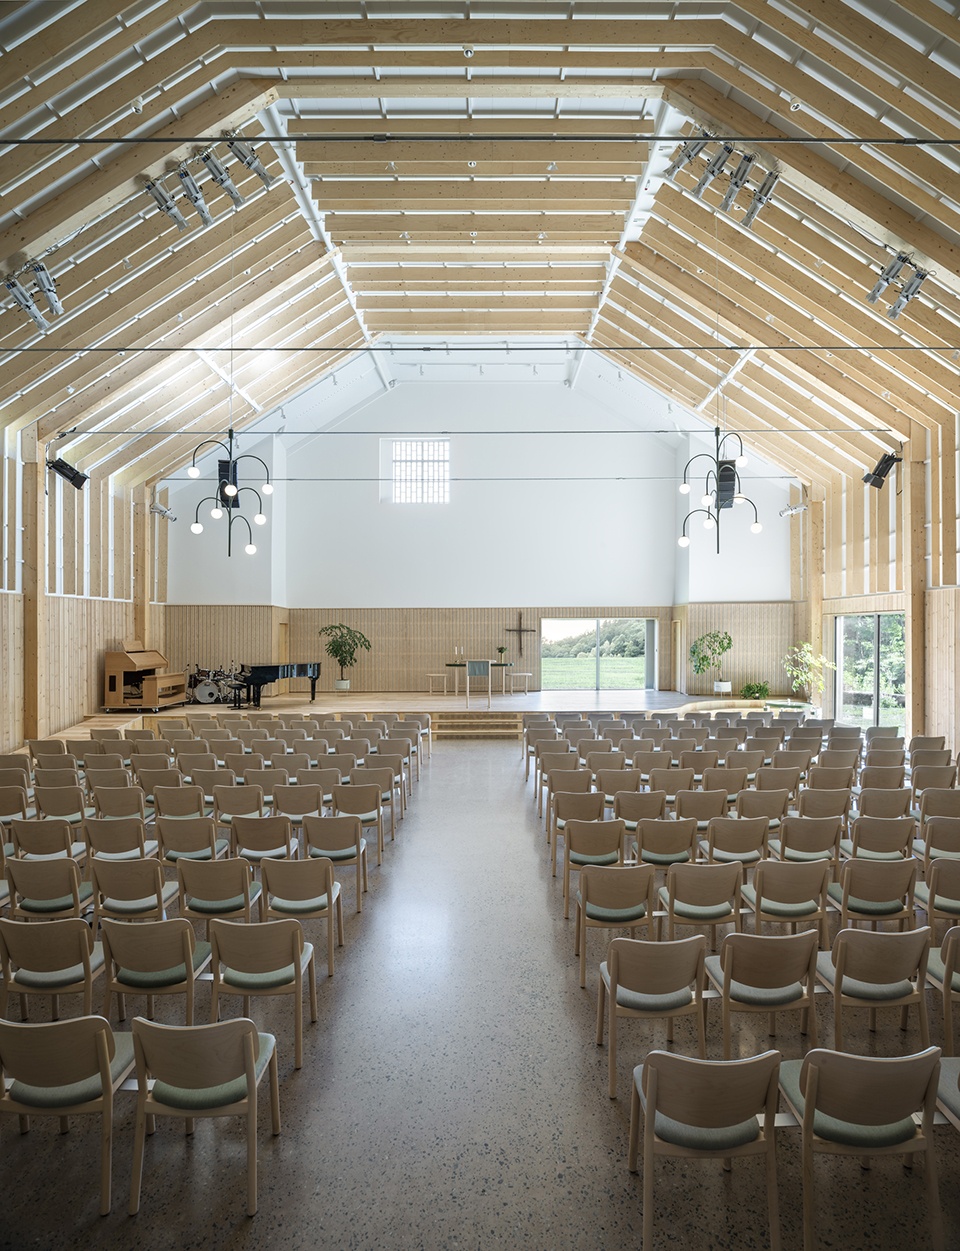
▼健康舒适的室内环境,healthy and comfortable indoor climate © James Silverman
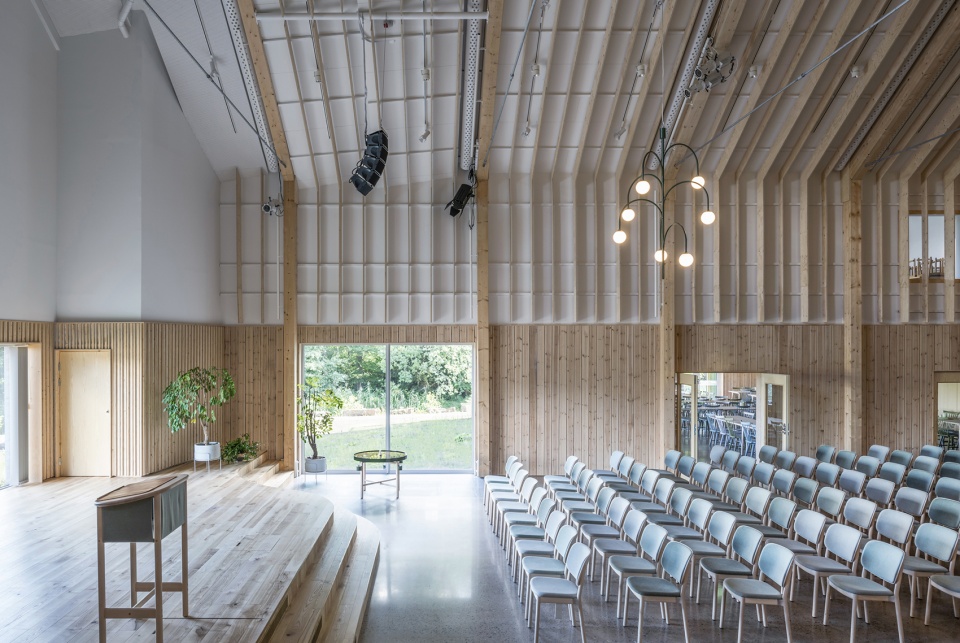
▼近景,closer view © James Silverman
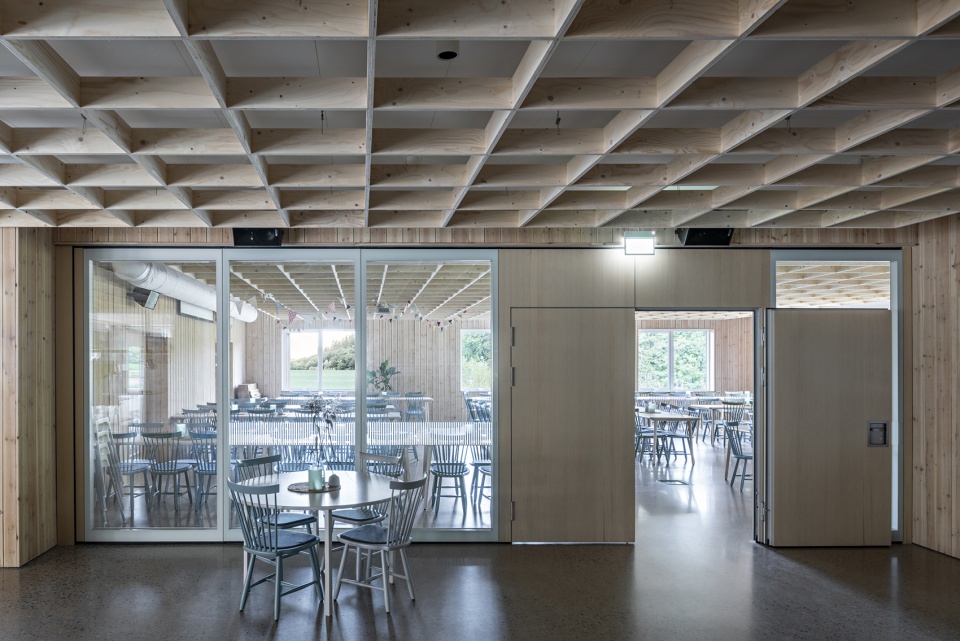
设计师选用胶合板作为室内空间的主要材料,营造出朴素而美好的环境。胶合板用于制作隔音墙的木条板以及具有精美棋盘格图案的吊顶,该材料促进了社会的可持续发展,因为它有助于教会成员自己动手建造许多室内部分。
Plywood has been chosen as a main material for the interior creating a modest yet beautiful enviroment. It is used to create wooden slats for an acoustic wall or as a suspended ceiling creating beautiful raste- rized checkerboard patterns. The choice of plywood has also contributed to the social sustainability as the material has facilitated the parishioners to build and carry out many parts of the interior themselves.
▼具有精美棋盘格图案的胶合木吊顶,the plywood suspended ceiling creating beautiful checkerboard patterns © James Silverman
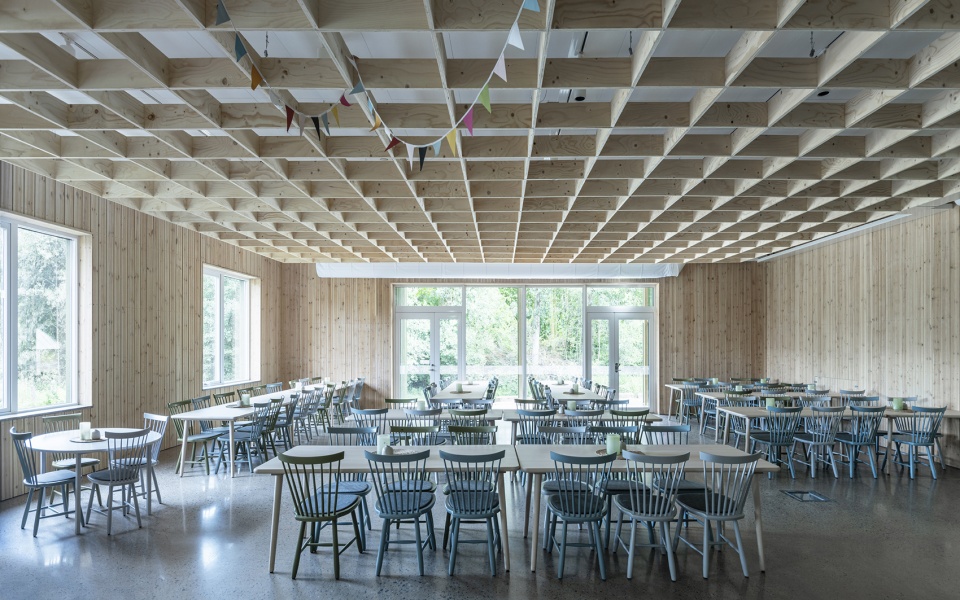
▼餐厅内部,inside view of the restaurant © James Silverman
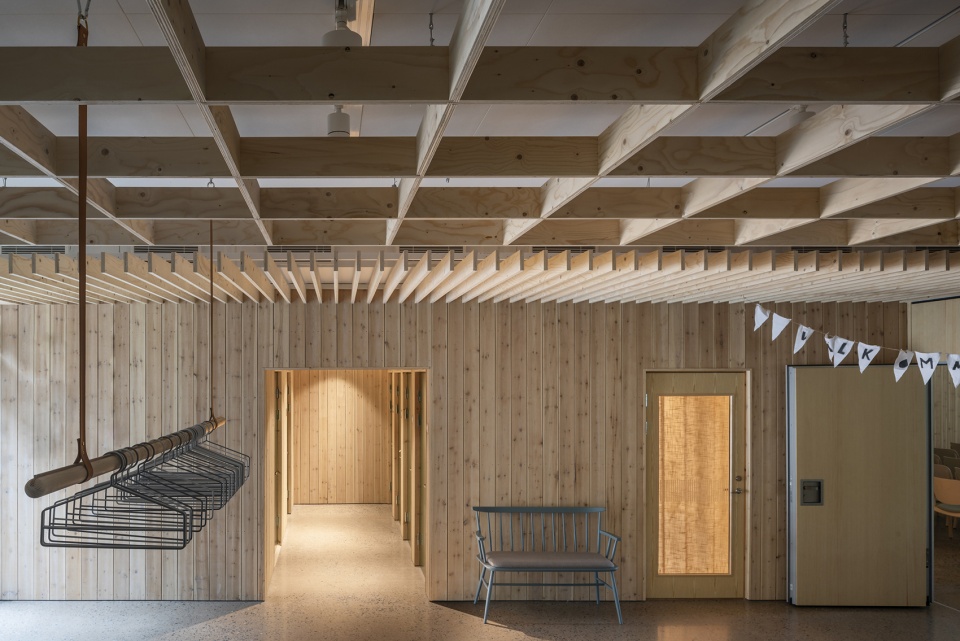
设计师在选择家具时采取循环利用的方式,他们回收利用了许多零件,使其承载过去的记忆。设计师选择家具的出发点是它们持久耐用并且由可回收材料制成,该案例选用的是木材。教堂的大部分家具由设计师Andreas Sture设计,如圣洗池、椅子、固定设施和照明设施等。
When choosing the furniture, we have worked with a circular approach. Many pieces are recycled and upcycled, which means that they carry their own history. As starting point when choosing furniture was that that they should last over time and be made of materials that can be recycled, in this case wood. Designer Andreas Sture has designed most of them in the church room, such as baptismal fonts, chairs, fixtures and lightnings.
▼室内照明与家具,interior lightning and furniture © James Silverman

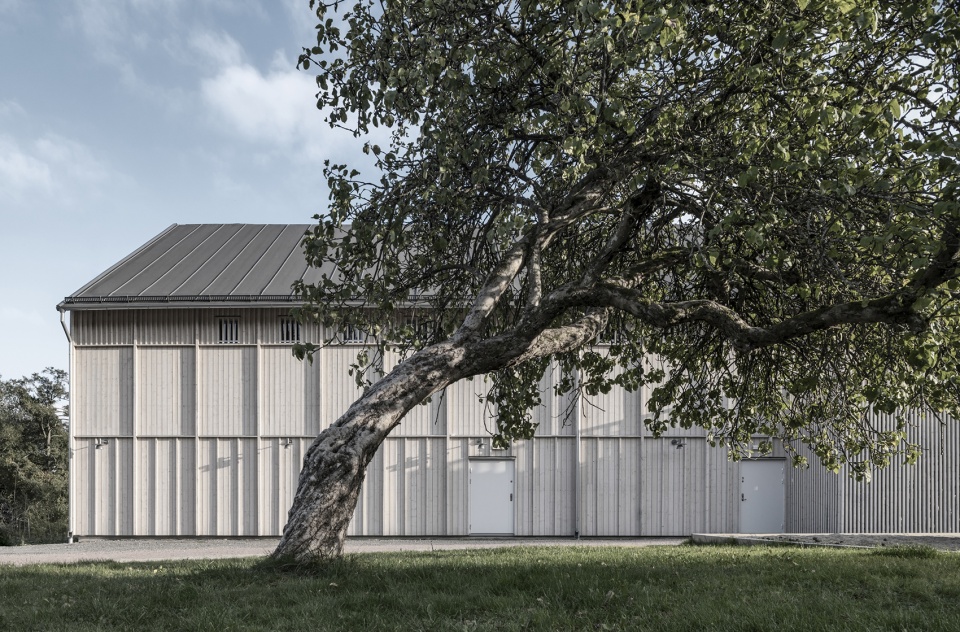
▼位于古树后的教堂,the church behind the old tree © James Silverman
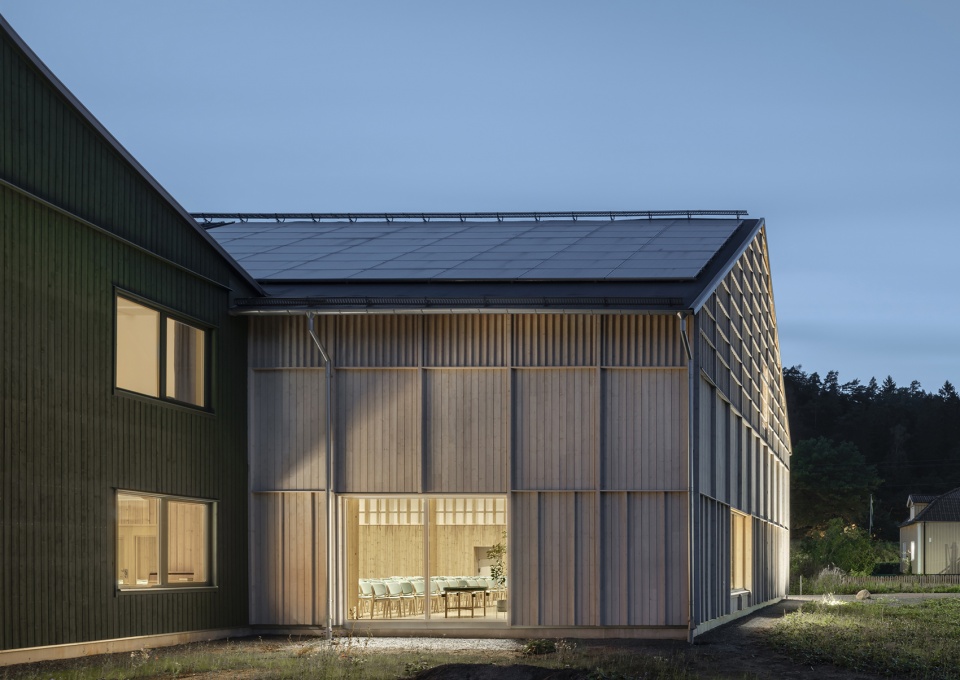
▼夜景,night view © James Silverman
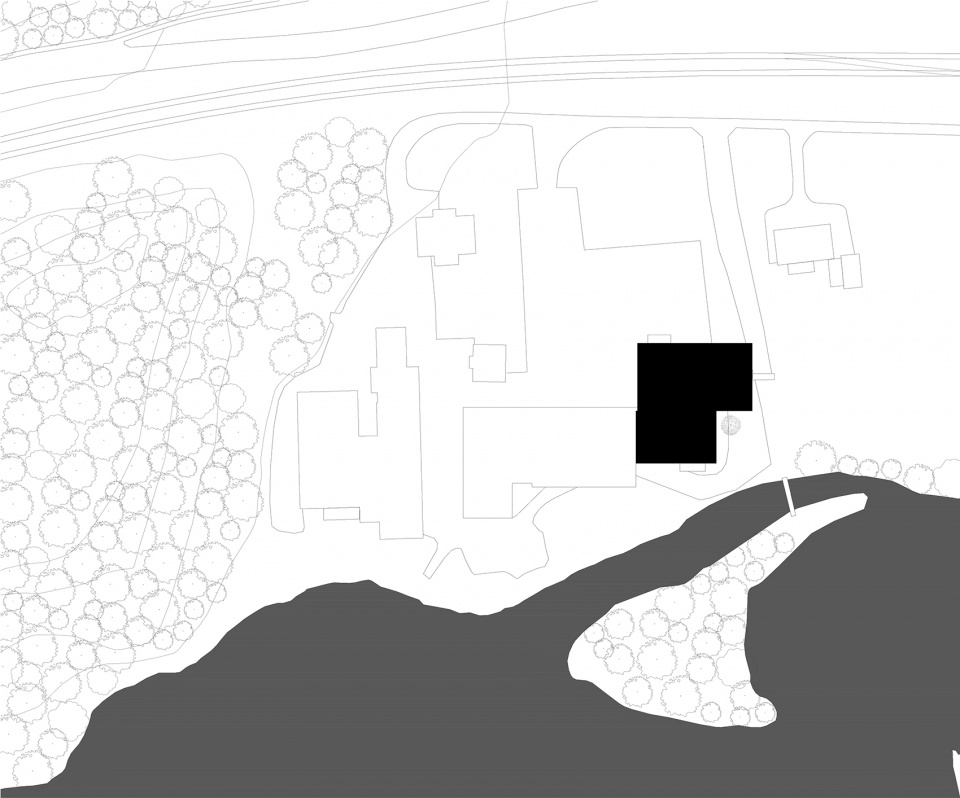
▼总平面图,site plan © Kjellgren Kaminsky
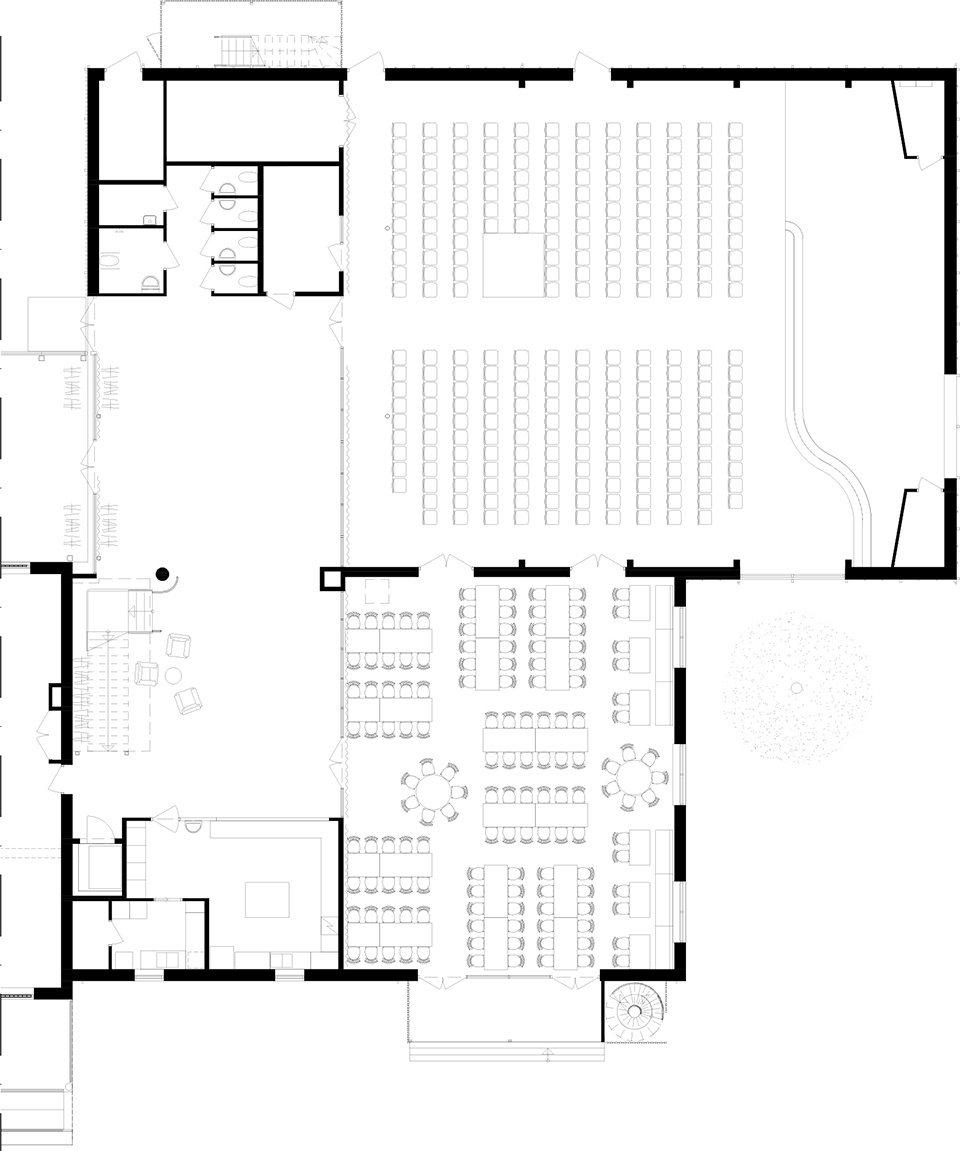
▼一层平面图,ground floor plan © Kjellgren Kaminsky
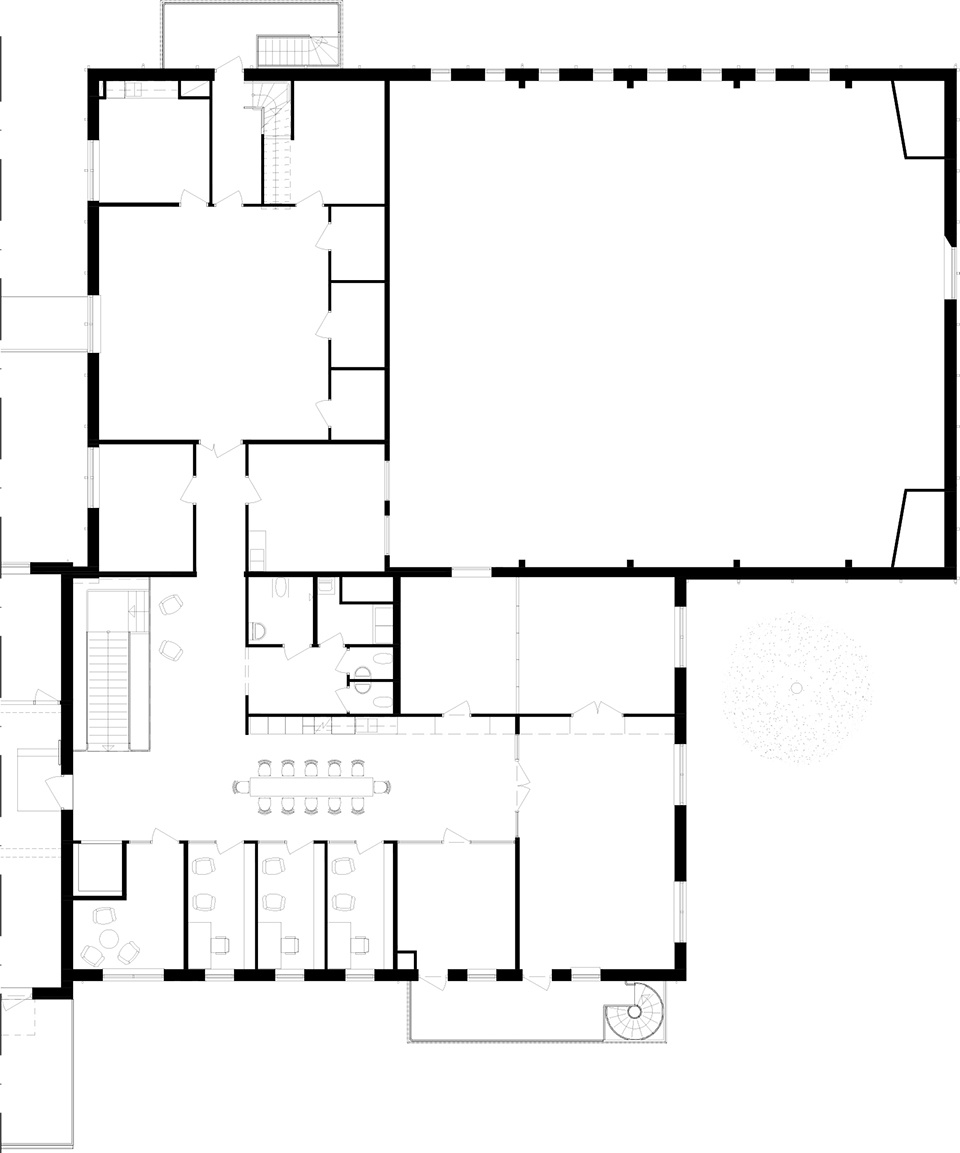
▼二层平面图,first floor plan © Kjellgren Kaminsky
More: Kjellgren Arkitektur 更多关于他们:Kjellgren Arkitektur on gooood









位于古树后的教堂,有点像谷仓
简单美