
非常感谢Triptyque予gooood分享以下内容 。更多关于他们:Triptyque on gooood
Appreciation towardsTriptyque for providing the following description:
一个名为Porto Maravilha的城市复兴项目正在里约热内卢如火如荼地进行着。这个规划范围高达5百万平方米的项目意图提升区域内市民的生活水平,改善这座世界遗产城市的整体环境,而RB12正是其中的一部分。
RB12 contributes to the urban revitalization of downtown Rio de Janeiro, project called Porto Maravilha representing 5 million m2 processed to improve living conditions of inhabitants and the protection’s heritage.
▽ 由旧建筑改造而来的创新型可持续发展建筑
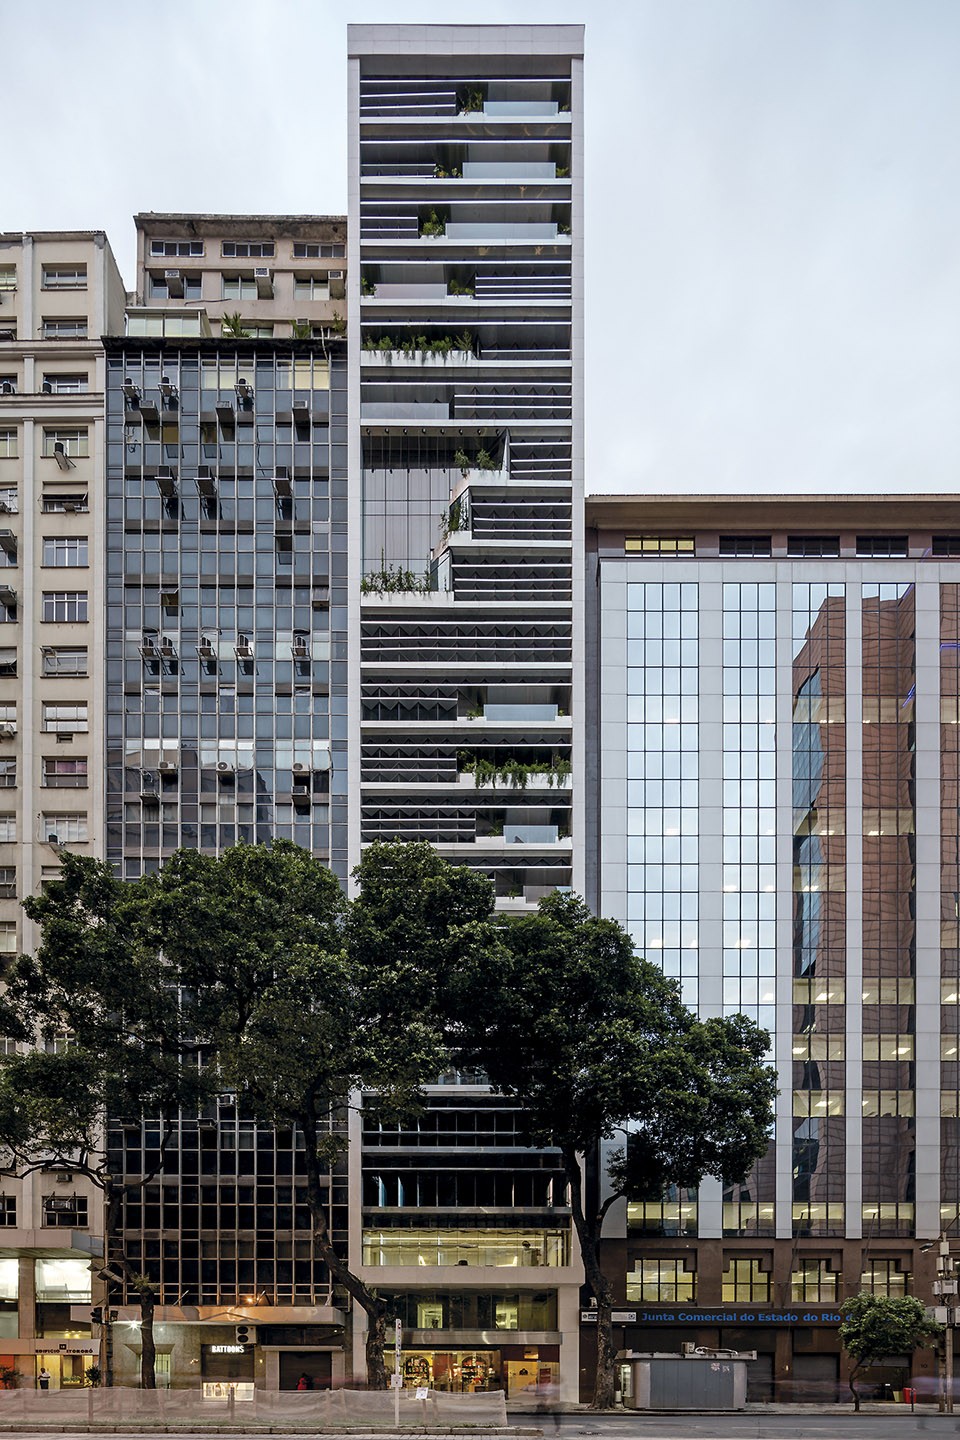
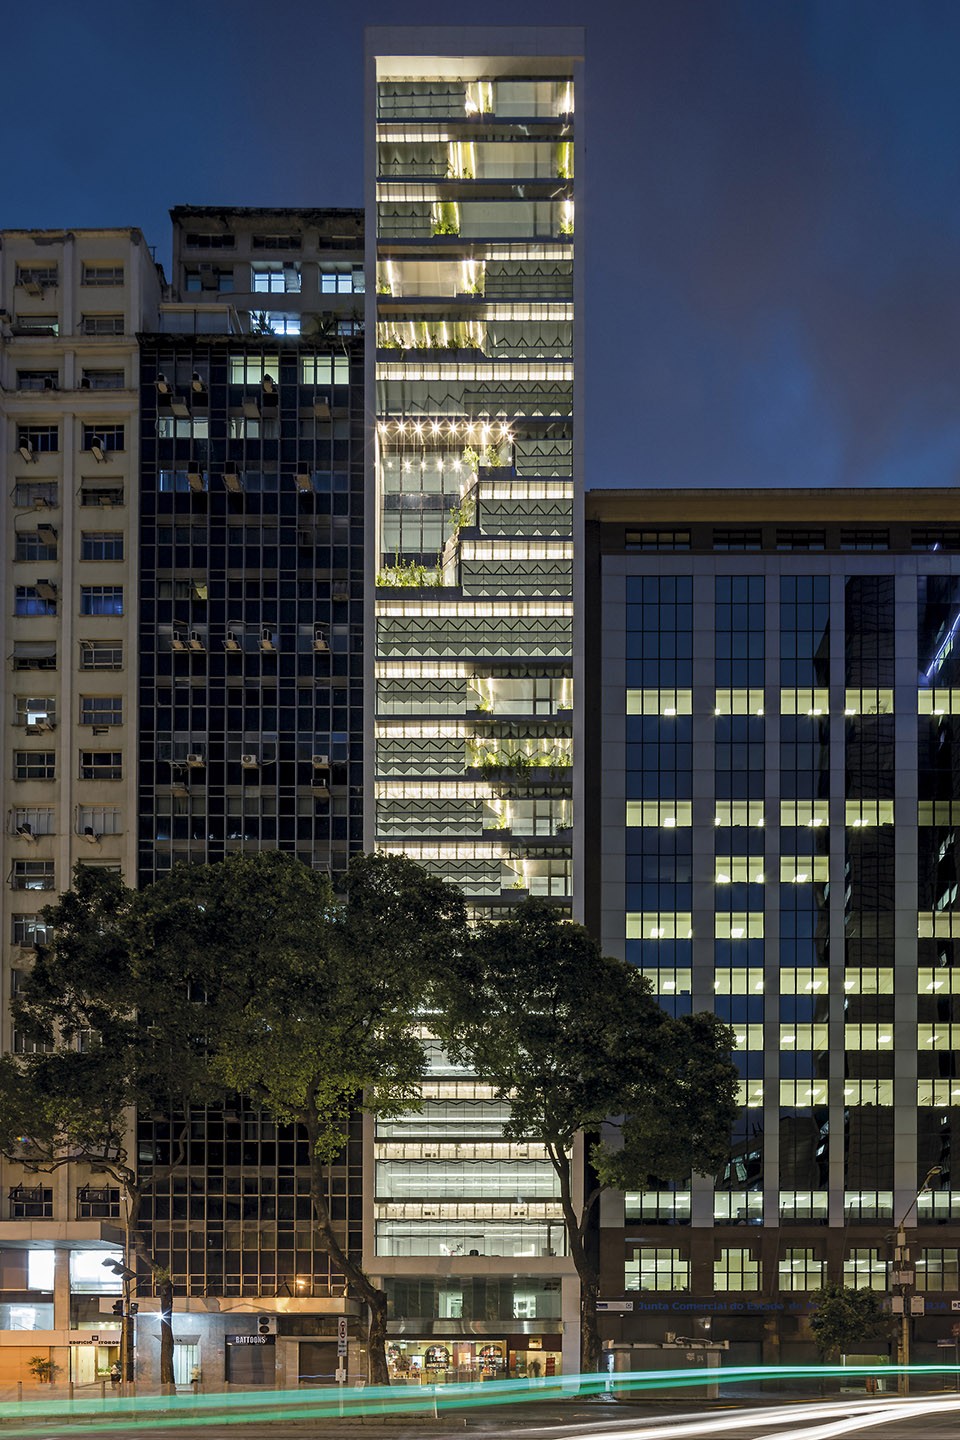
这栋位于里约商业经济中心区域Rio Branco大道的建筑采用基于能源生产技术手段,置入大量绿色可持续发展装置,将旧有建筑改造为符合全球建筑业发展趋势的创新型可持续节能建筑。或为室内空间带来明亮的自然光线,或是减少了无谓的水资源浪费,建筑师引入了各式各样的高端设备,创造了一个在商业地产中极富竞争力的工作环境。
Located in Rio Branco Avenue, within the business and economic center of Rio de Janeiro, RB12 embodied an innovative new concept of sustainable development based on energy production, thus following the global trend of green-refurbishment which consists in adapting and upgrading old buildings in order to align them with sustainable development criteria. The technical device set up for the first time, allows an optimal management of the water consumption, optimize the natural light and so offers an upper wellbeing to real estate buildings.
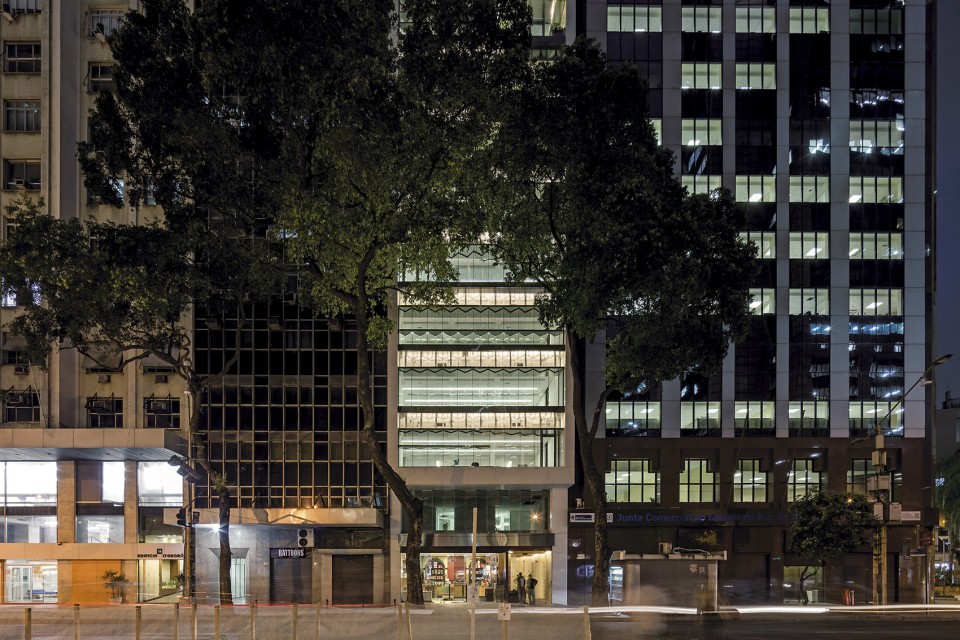
▽ 建筑位于中心商业区,体量狭长,仅有一个窄小的立面临着主街,RB12 located in the the business and economic center of Rio de Janeiro
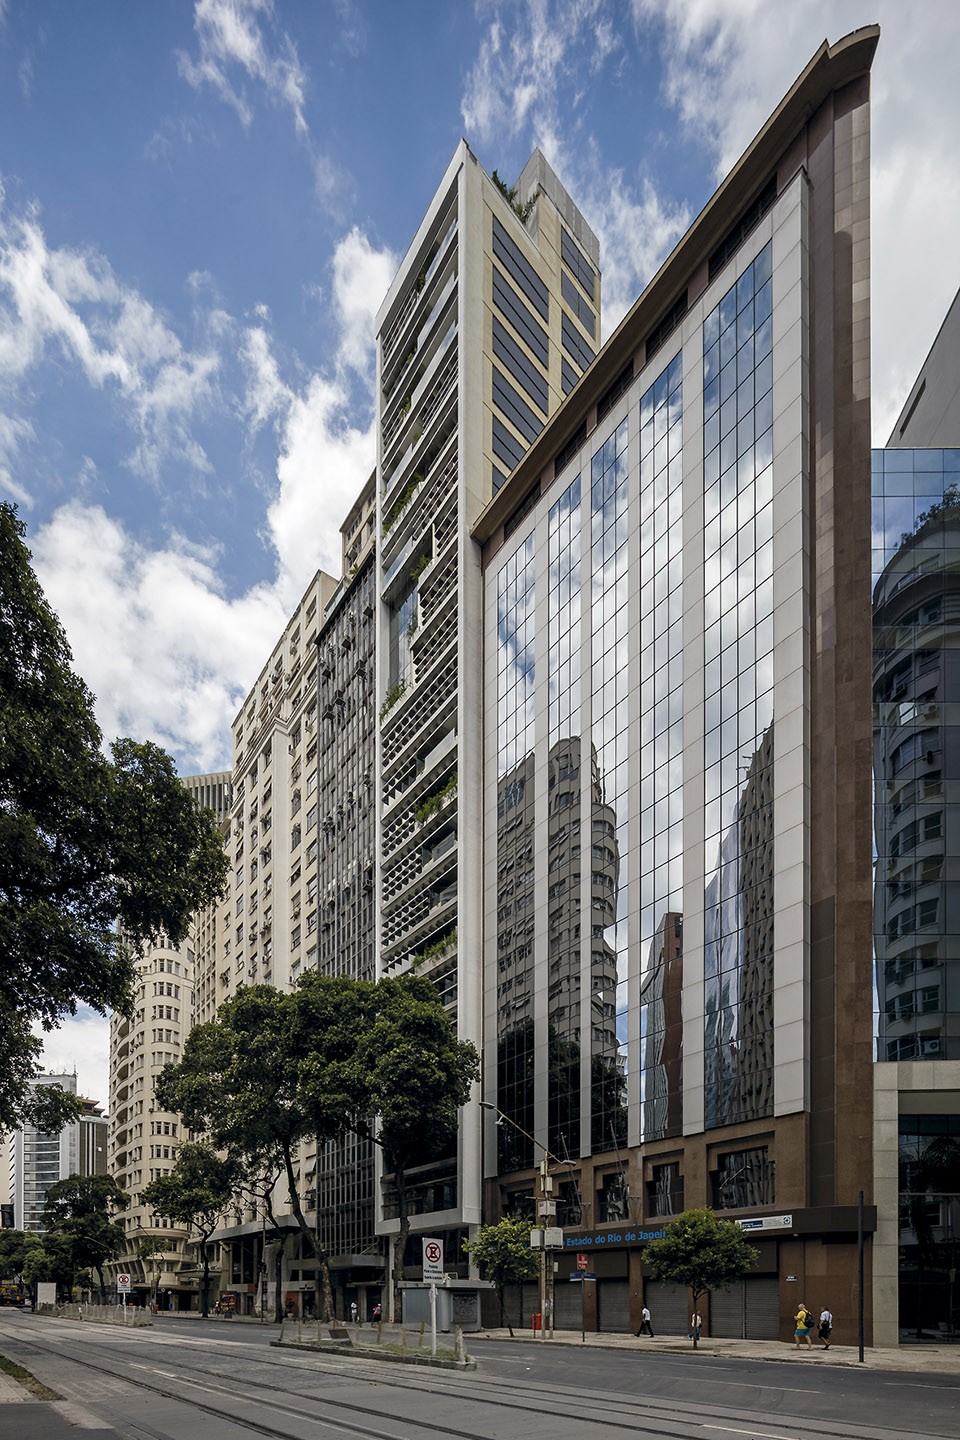
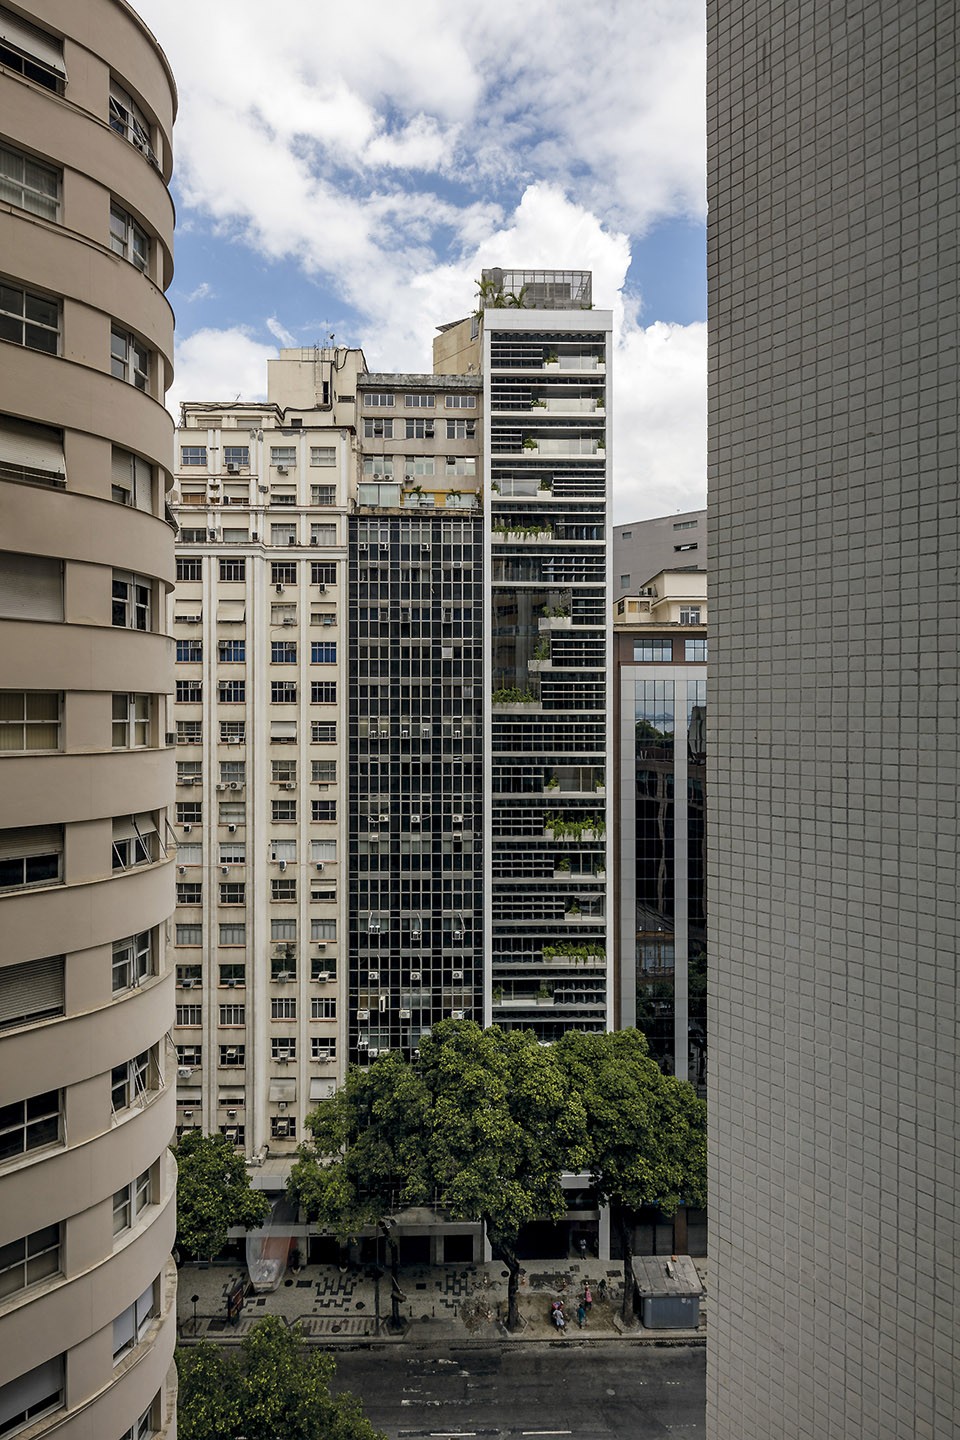
▽ 一层沿街部分为商铺,上部皆为办公空间,commercial building with a street storefront
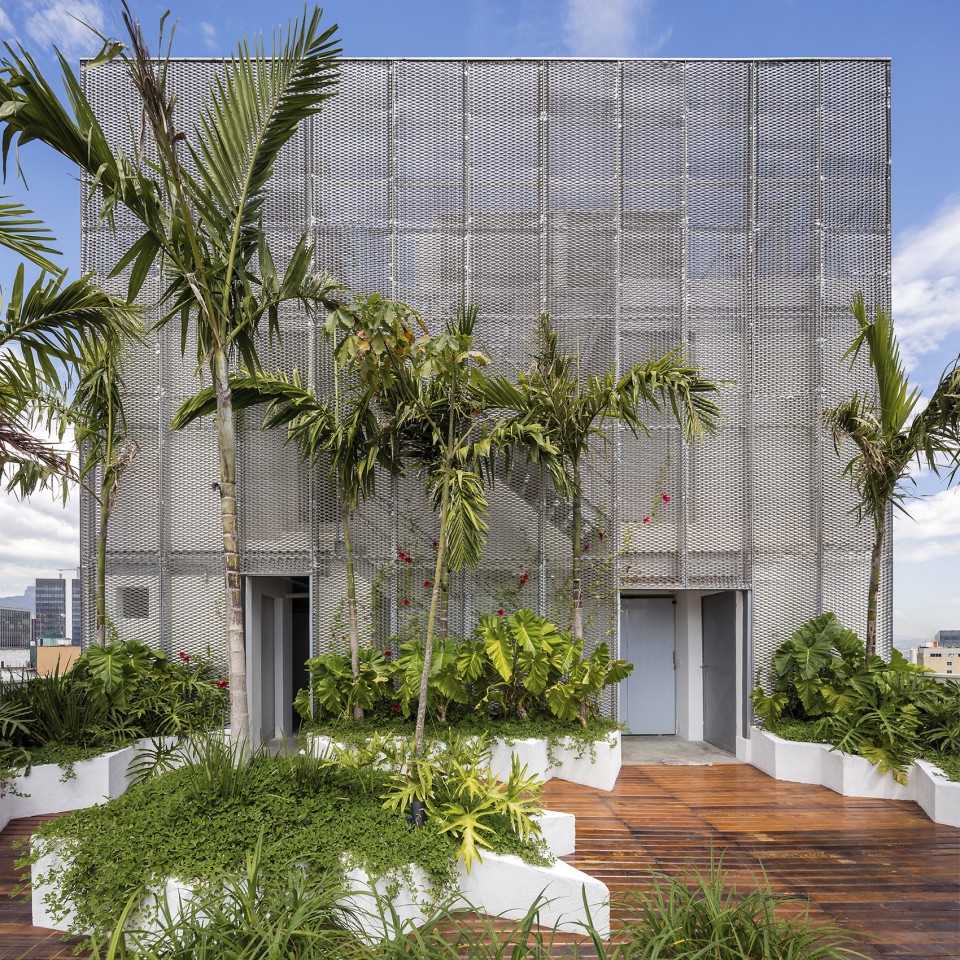
▽ 屋顶花园在拥挤的市中心留出一方舒适的户外空间,green roof terrace
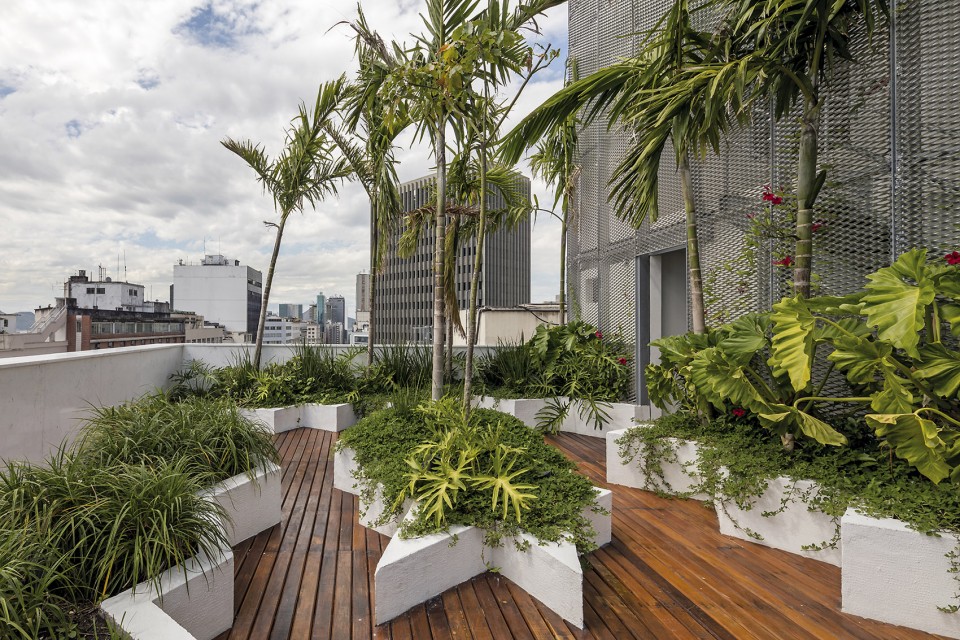
如钻石般棱角分明的玻璃立面兼具美观和生态效应,露台上悬挂的一个个小花园形成了屏障,在室内投下阴影,也隔绝了室外炎热的空气,有助于维持室内空间温度的恒定。RB12是巴西首座利用光伏板实现用电自给自足的商业建筑。而即使巴西现行法律并不允许利用除太阳能外的任何资源发电,建筑师仍预留了天然气能源转换装置的用地,为未来潜在的发展做好准备。建筑行业高端技术的大量使用不仅有助于减少能源消耗,同时也为业主节约了成本。
RB12 has a bioclimatic façade, which consists in a set of windows that plays with light like a diamond. It is the first commercial building in Brazil that uses photovoltaic panels for its own electricity production. RB12 anticipates the Brazilian law change which currently not allow the power auto-production apart from the solar panels, indeed the building already provides the places for the future fuel cells that will transform the gas street into electricity. The suspended gardens on the terraces allow the optimization of the cooling and the thermal control of the interior areas. All these architectural high-end technologies enable the reduction of energy consumption but also increase savings for owners.
▽ 如钻石般棱角分明的玻璃立面和小花坛组合成了百变立面空间,bioclimatic façade consists of windows and the suspended gardens
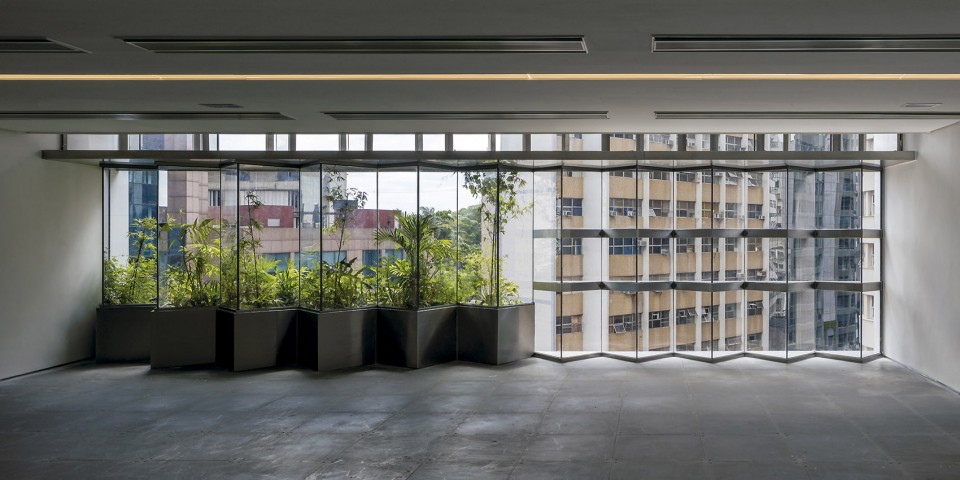
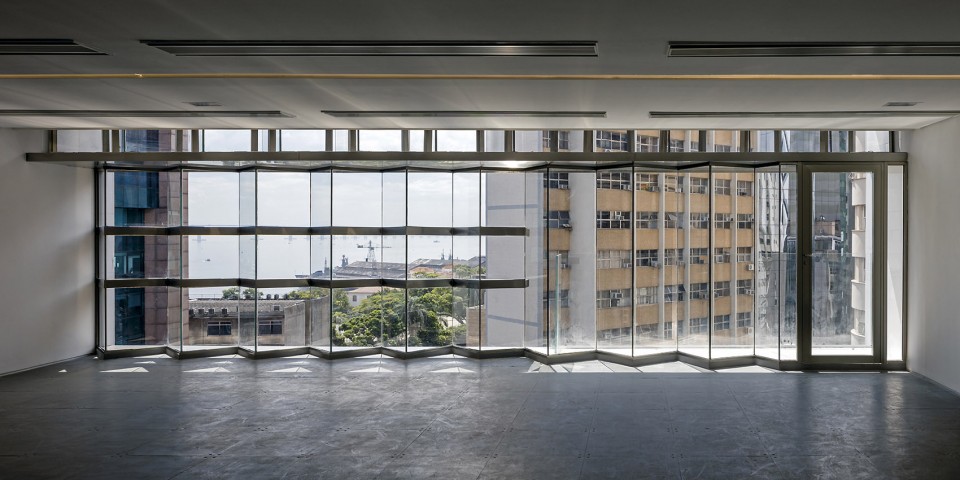
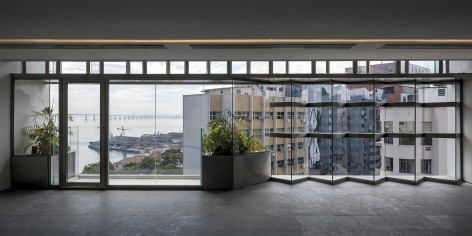
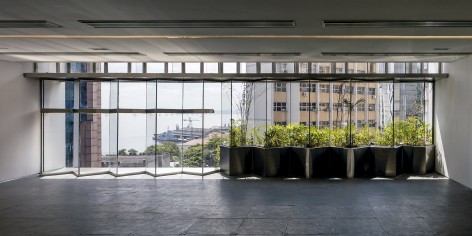
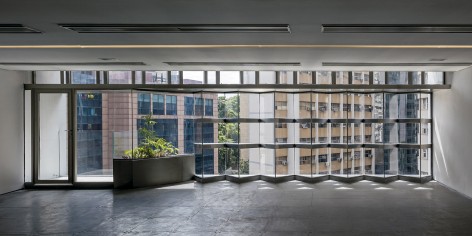
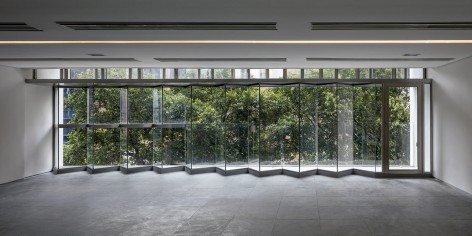
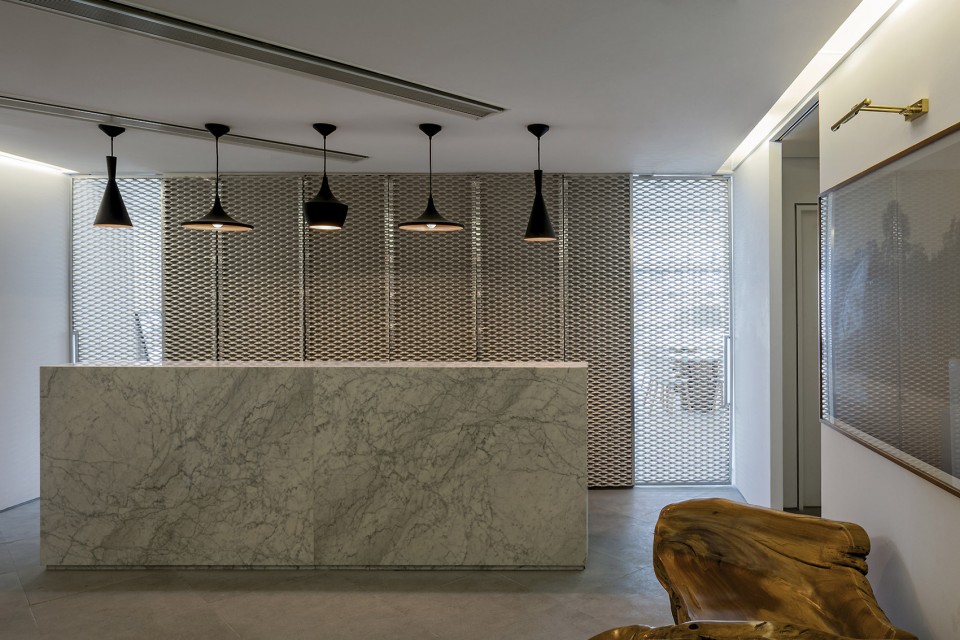
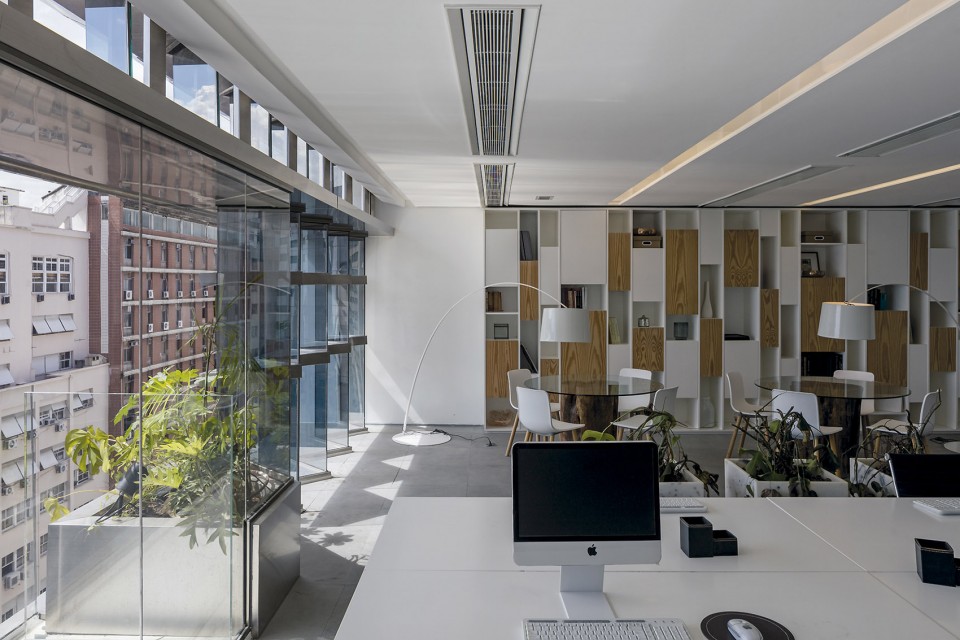
▽ 明亮舒适的内部空间,upper wellbeing working environment
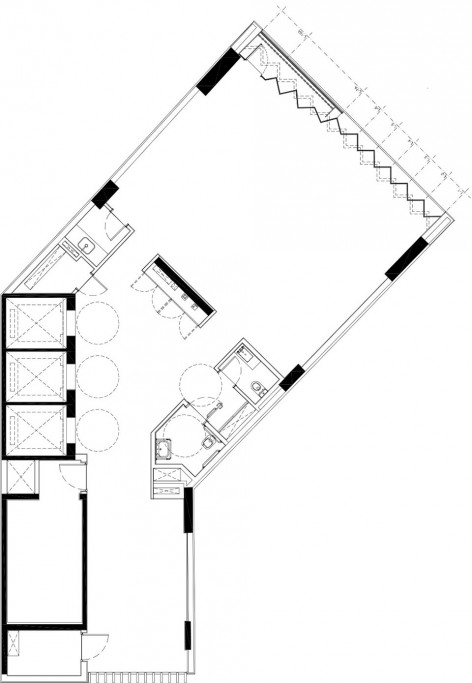
▽ 平面图,plan
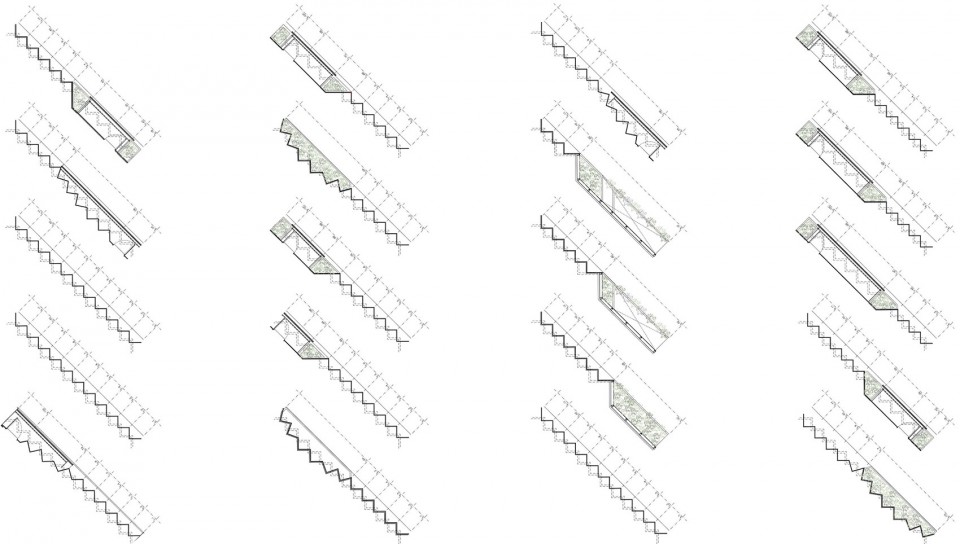
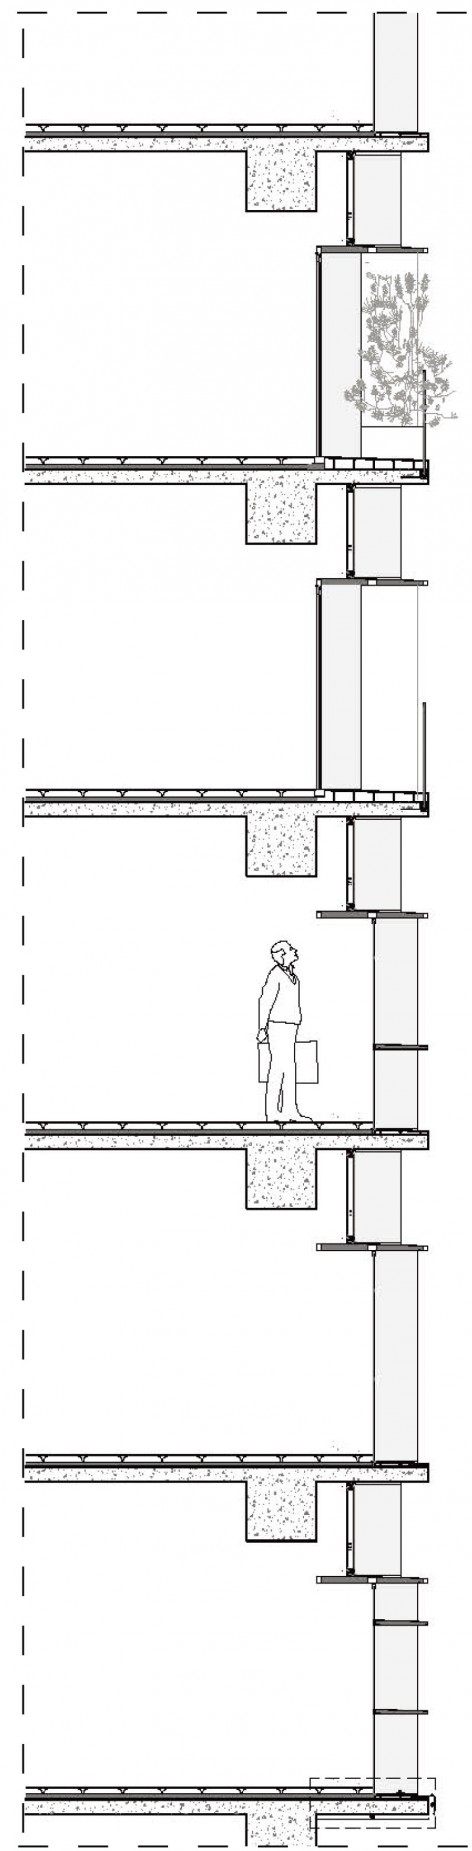
▽ 每一层的立面略有差异,创造出丰富的使用空间和立面效果,facade design
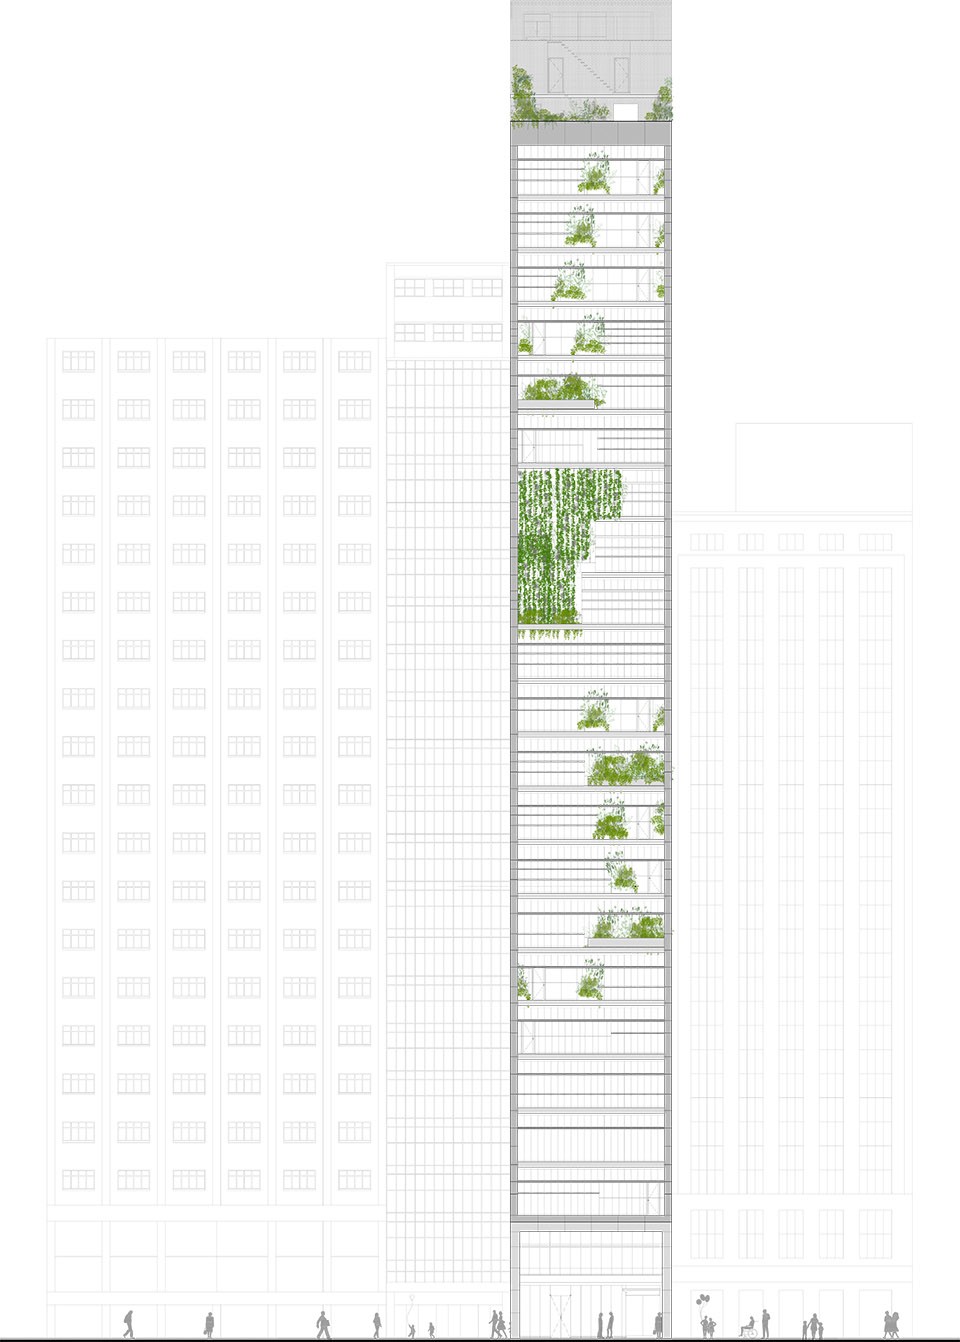
▽ 立面图,elevation
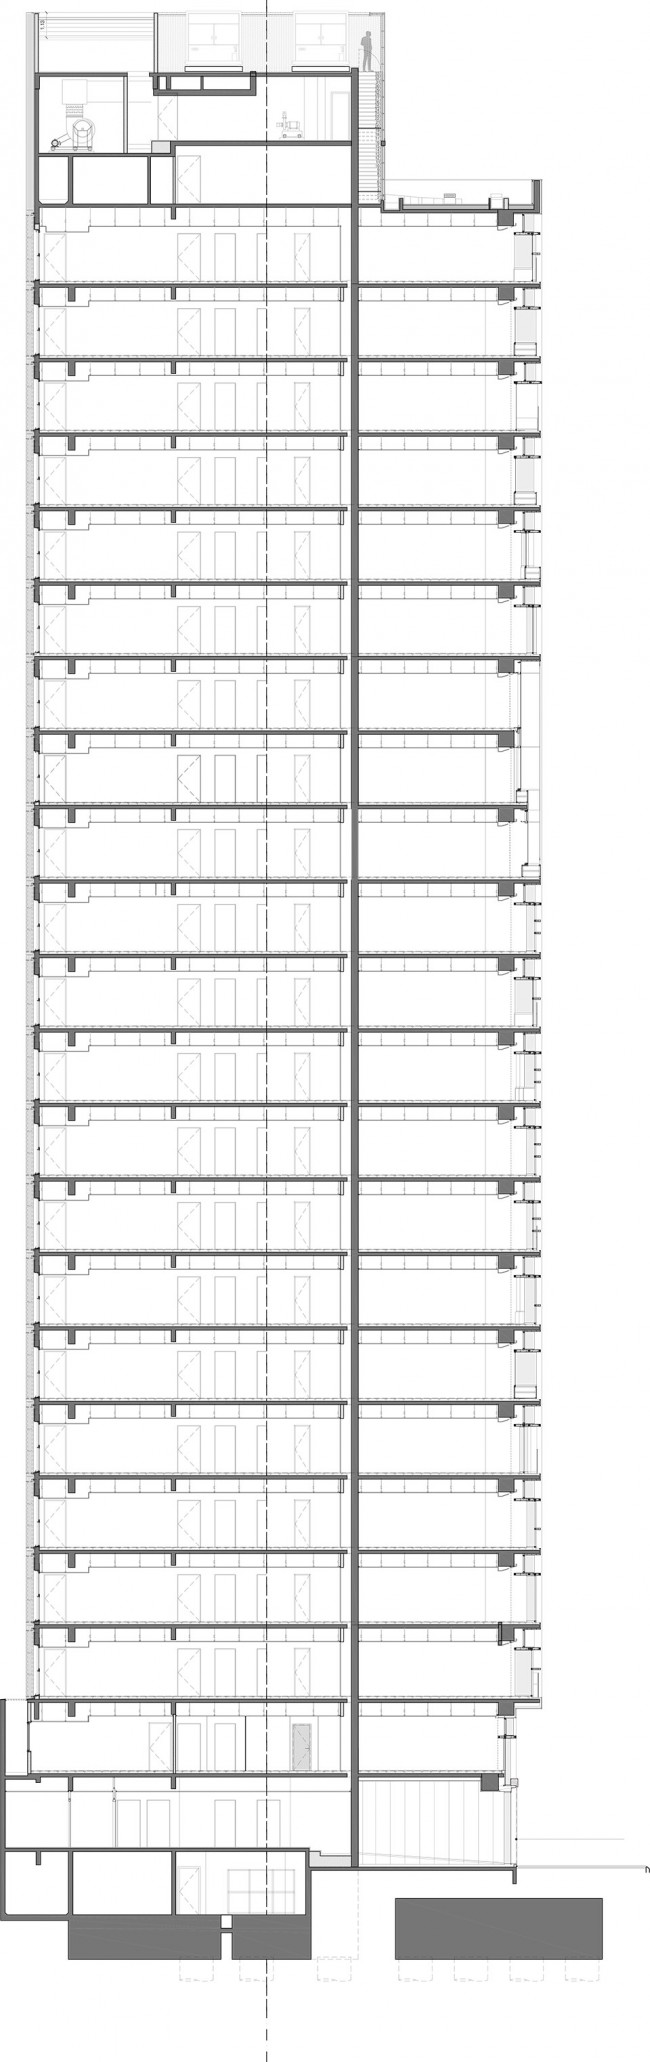
▽ 剖面图,section
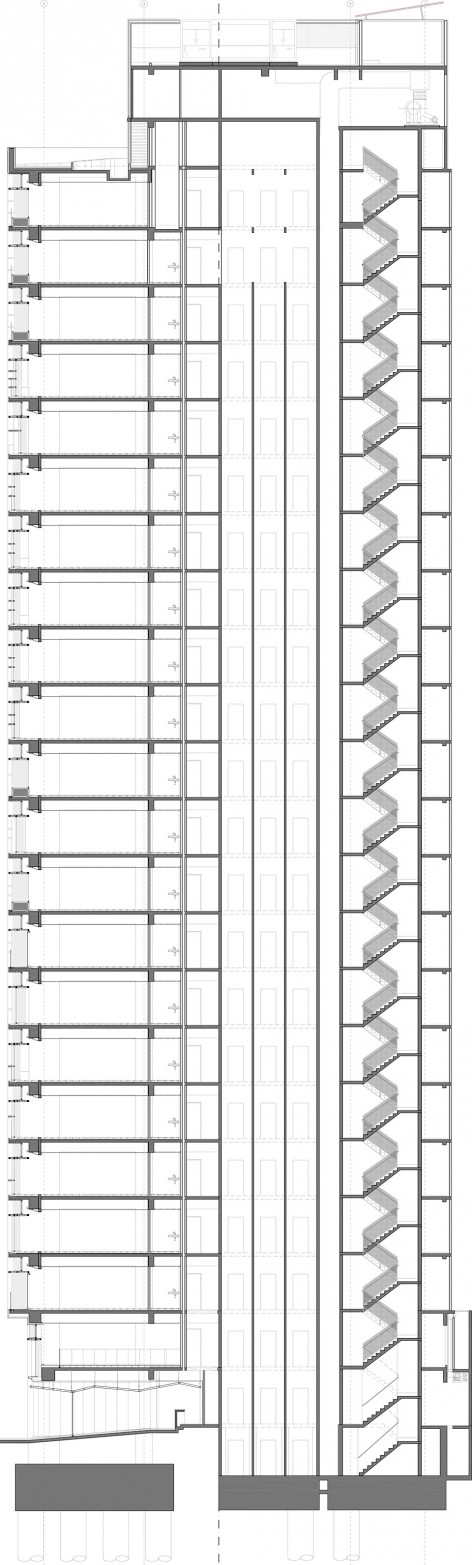
▽ 细部剖面,detailed section
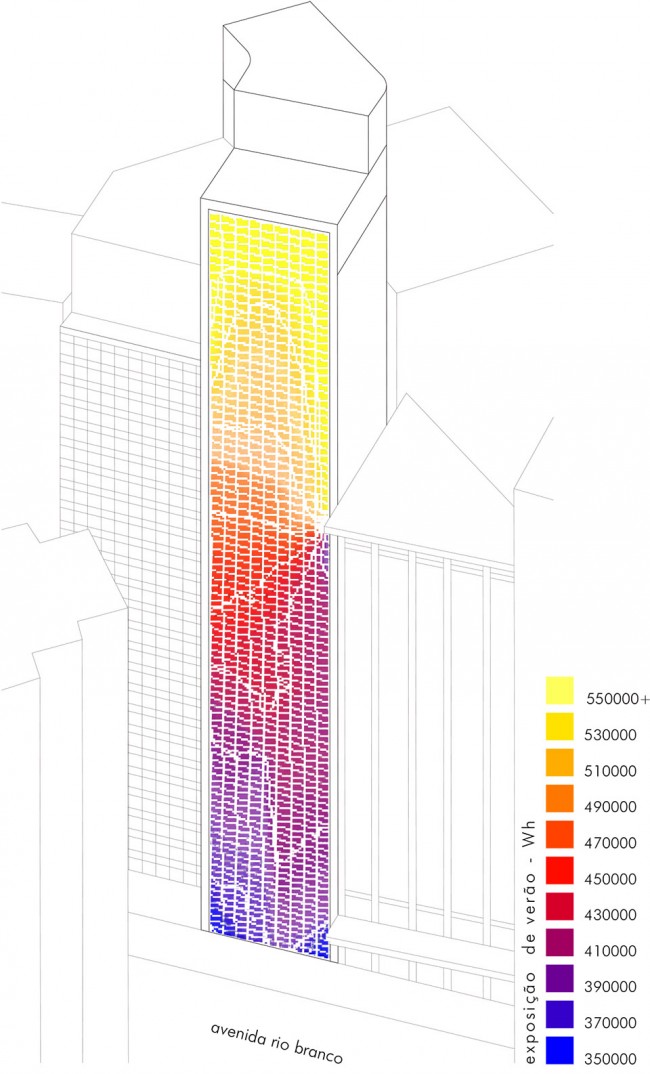
▽ 节能分析,thermal analysis
Program: Retrofit green corporate tower
Client: NATEKKO
Architect: Triptyque
Location: Rio de Janeiro, Brasil
Partners: Greg Bousquet, Carolina Bueno, Guillaume Sibaud, Olivier Raffaelli
General coordinator: Luiz Trindade
Project leaders: Marcea Sampaio, Paula Megiolaro, Vinicius Capella
Team: Danilo Vicentini, Juliana Becker, Renan Bussi (arquitetos), Francine Ouriques (estagiária)
3d images: Thiago Bicas, Ricardo Innecco, Imagine
Area: 4728 m²
Date: July 2013 – January 2016
Photos: Leonardo Finotti
Drawings: Triptyque
English Text: Triptyque
Chinese Text: gooood
MORE: Triptyque,更多关于他们:Triptyque on gooood









体量很像日本的一些楼
我以为 这是香港。。。好像九龙的某条街道
最后那张的变现形式不错
这种分析是怎么做的呢,我也想对设计分析立面日照量,谢谢!
清华日照就可以
里约的规划好恐怖,高楼和高楼之间竟然没有空隙
把植物放在梁旁边的高窗创造光影效果,把更多的落地窗释放出来作为观景面会不会更好?
本来觉得还可以,但是看到”每一层的立面都经过单独设计“这句话之后就改变想法了。
他们能接一个这样的项目估计可以做几年吧,所以他们有那种耐心去推敲去做细节。不像国内快速化建设尽量以标准块的方式来做
其实我认为在单体个性化的前提下向内去寻求模数化标准化不是一个坏事:) 每层单独设计可能带来太多实际问题和维护成本,视觉上也少了些韵律。个人向~
尖锐恐惧症的人会受不了吧