感谢 Sigurd Larsen 予gooood分享以下内容。更多关于:Sigurd Larsen Design & Architecture on gooood
Appreciation towards Sigurd Larsen for providing the following description:
德国历史村落尼德施普罗克赫费尔的地方建筑,以沿狭窄街道排列的两层住宅与坡屋顶为特征。新建的小镇住宅以这些熟悉的比例为起点,将其转化为对传统城市住宅的当代表达。建筑融入周围环境,同时以细微的方式重新思考自然采光、私密性与空间开放性如何共存。
▼gooood自制2分钟介绍视频,Introduction video
The local vernacular is defined by two-storey houses and pitched roofs lining the narrow streets of the historic village Niedersprockhövel in Germany. A new townhouse takes these familiar proportions as a starting point and transforms them into a contemporary interpretation of the traditional urban home. The building integrates into its surroundings while subtly rethinking how daylight, privacy, and spatial openness can coexist.
▼建筑与历史村落,Building and the historic village © Michael Romstöck / KKROM
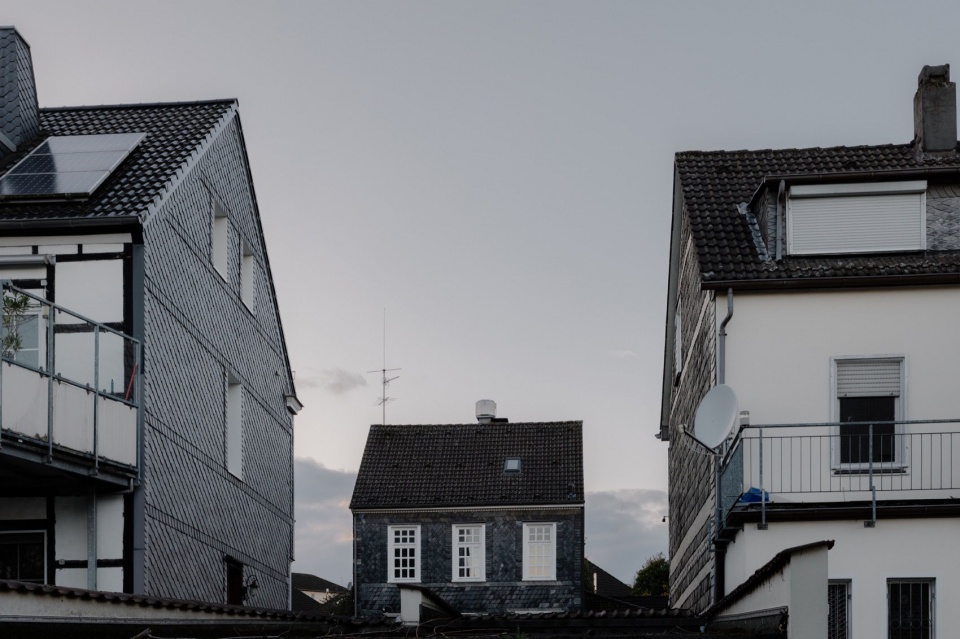
▼街道中的住宅,The house in the street © Michael Romstöck / KKROM
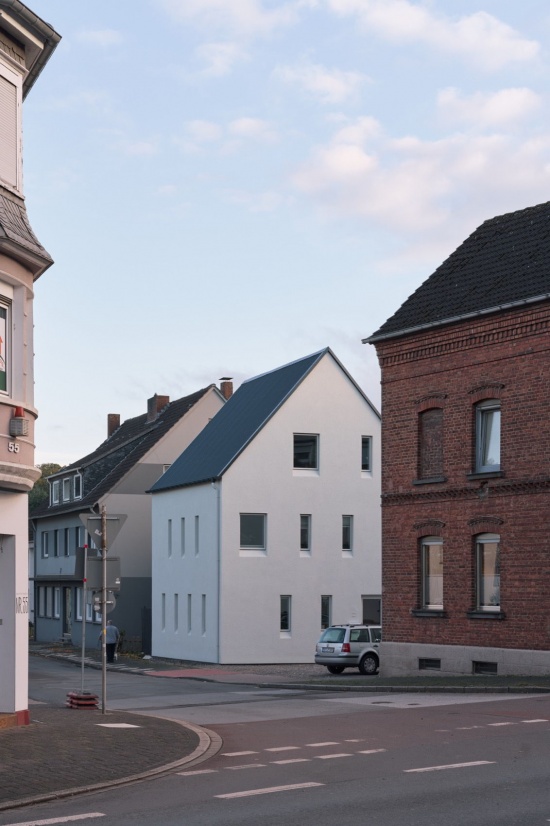
▼住宅外观,House exterior view © Michael Romstöck / KKROM
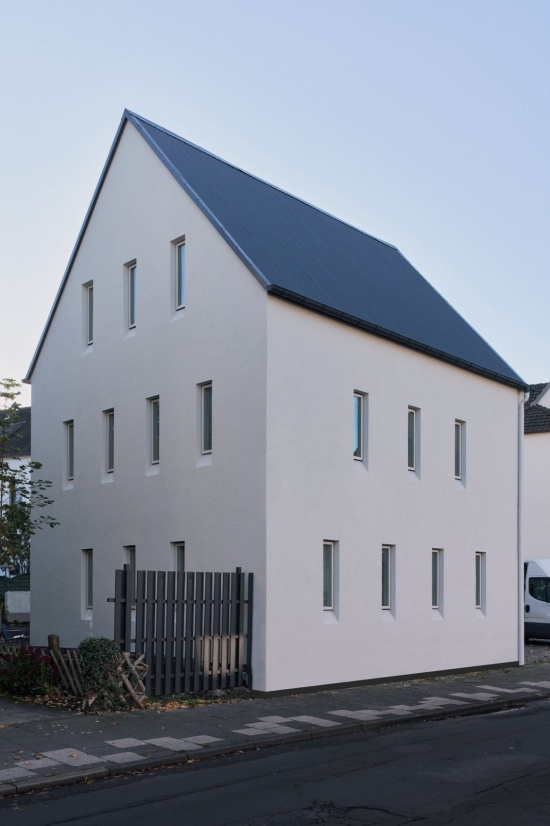
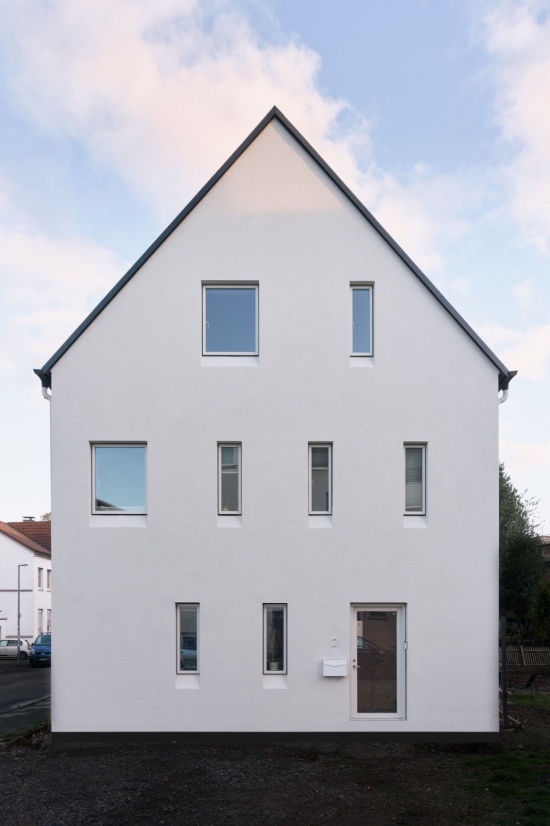
▼住宅外观近景,House exterior close view © Michael Romstöck / KKROM
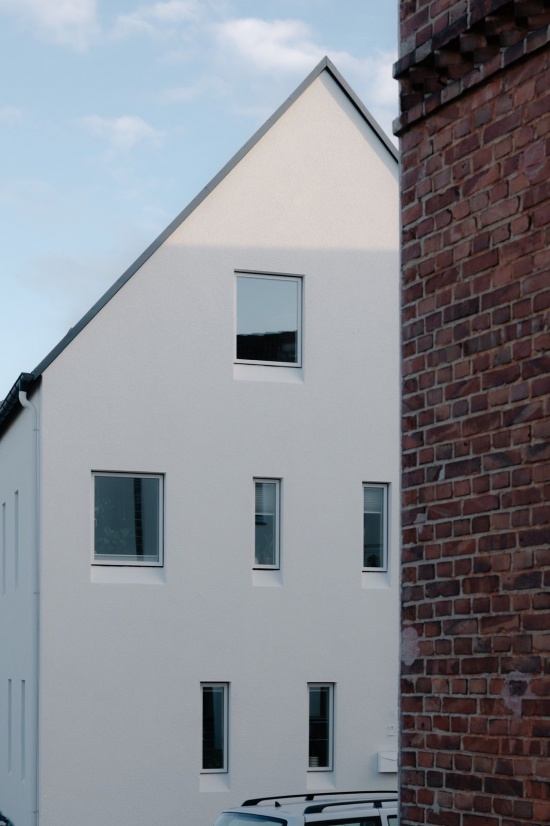
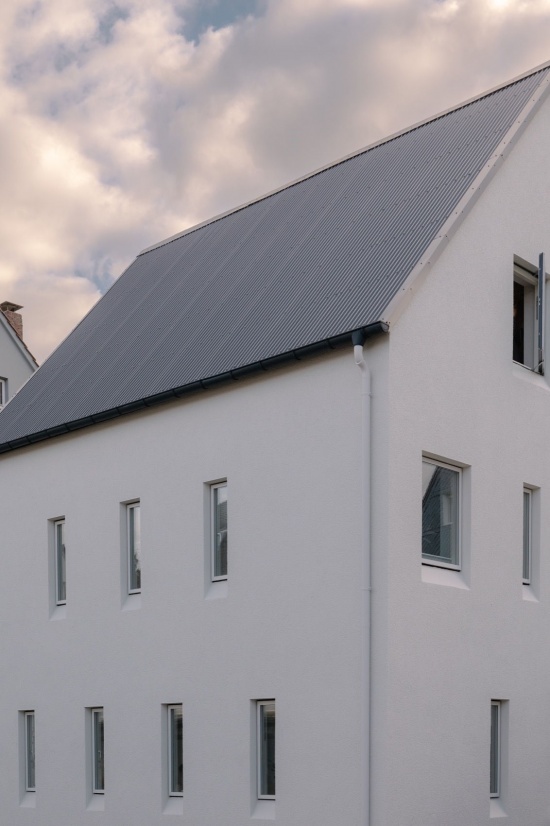
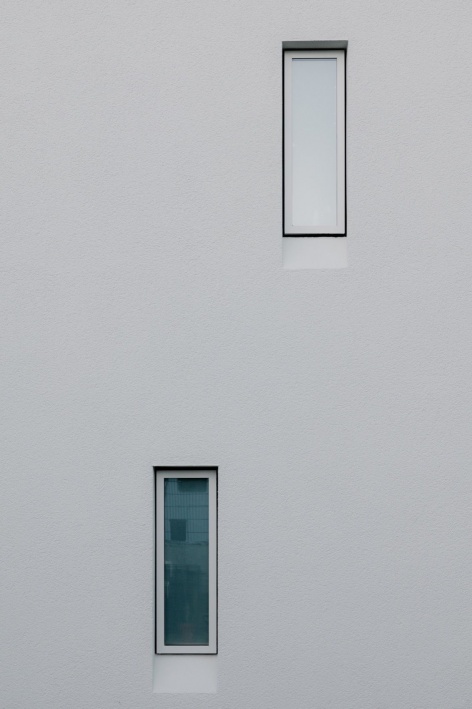
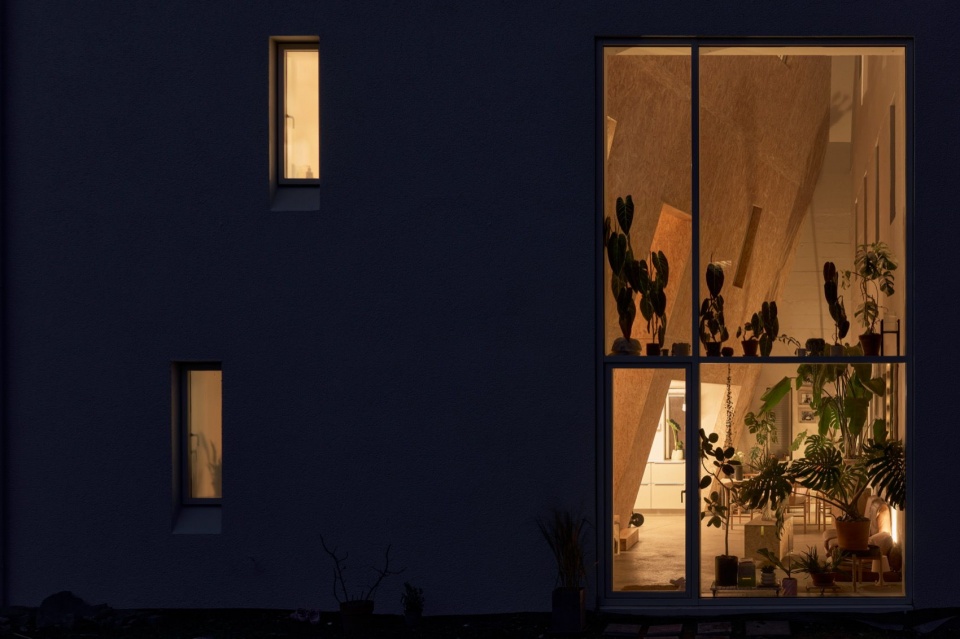
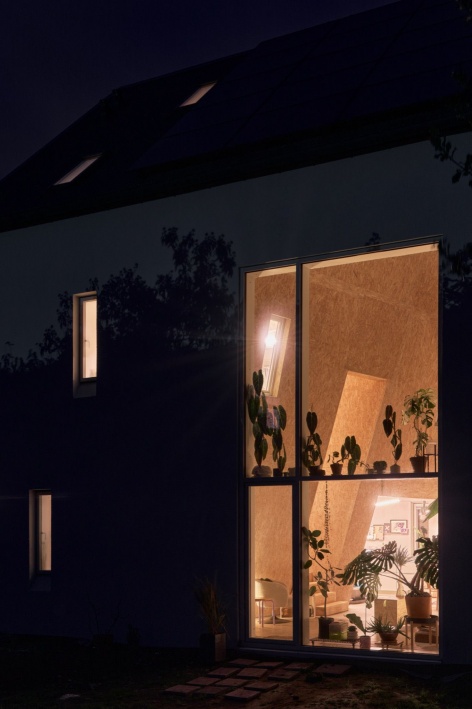
面向街道的一侧,立面由许多小尺度窗洞构成,将日光过滤后引入室内。这营造出平静而私密的氛围,也让自然光在一天中柔和地变化。朝向花园的一侧,一扇大窗将整个起居空间向户外敞开。起居室由此在视觉上延伸进景观之中,使住宅的核心空间在紧凑的占地内仍显得宽敞。
Facing the street, the façade is composed of many small window openings that filter daylight into the interior. This creates a calm, private atmosphere while allowing natural light to shift gently throughout the day. Towards the garden, a single large window opens the entire living space to the outdoors. Here, the living room extends visually into the landscape, making the heart of the house feel generous despite its compact footprint.
▼立面细部,Facade details © Michael Romstöck / KKROM
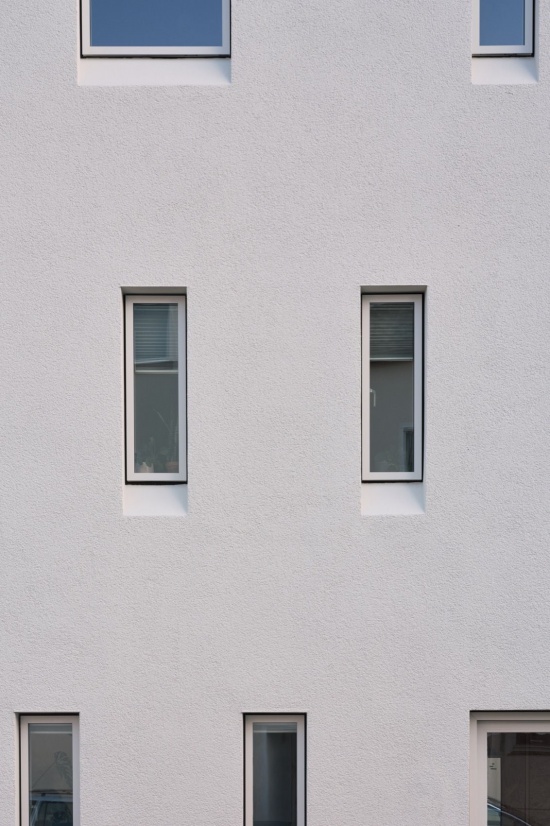
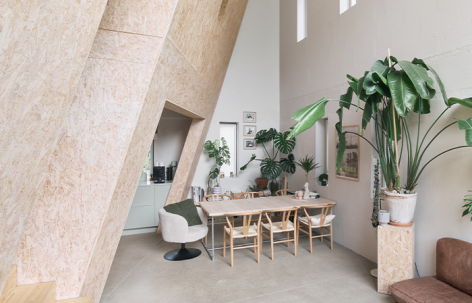
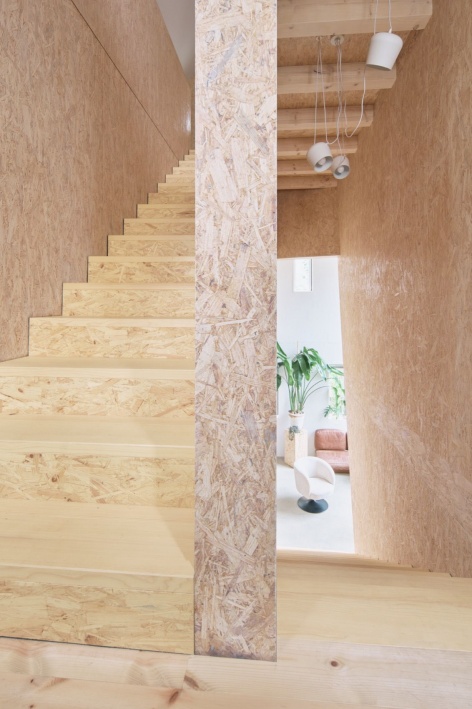
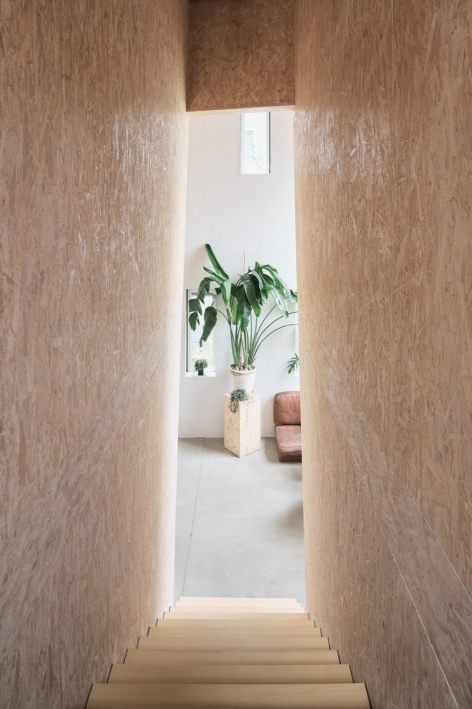
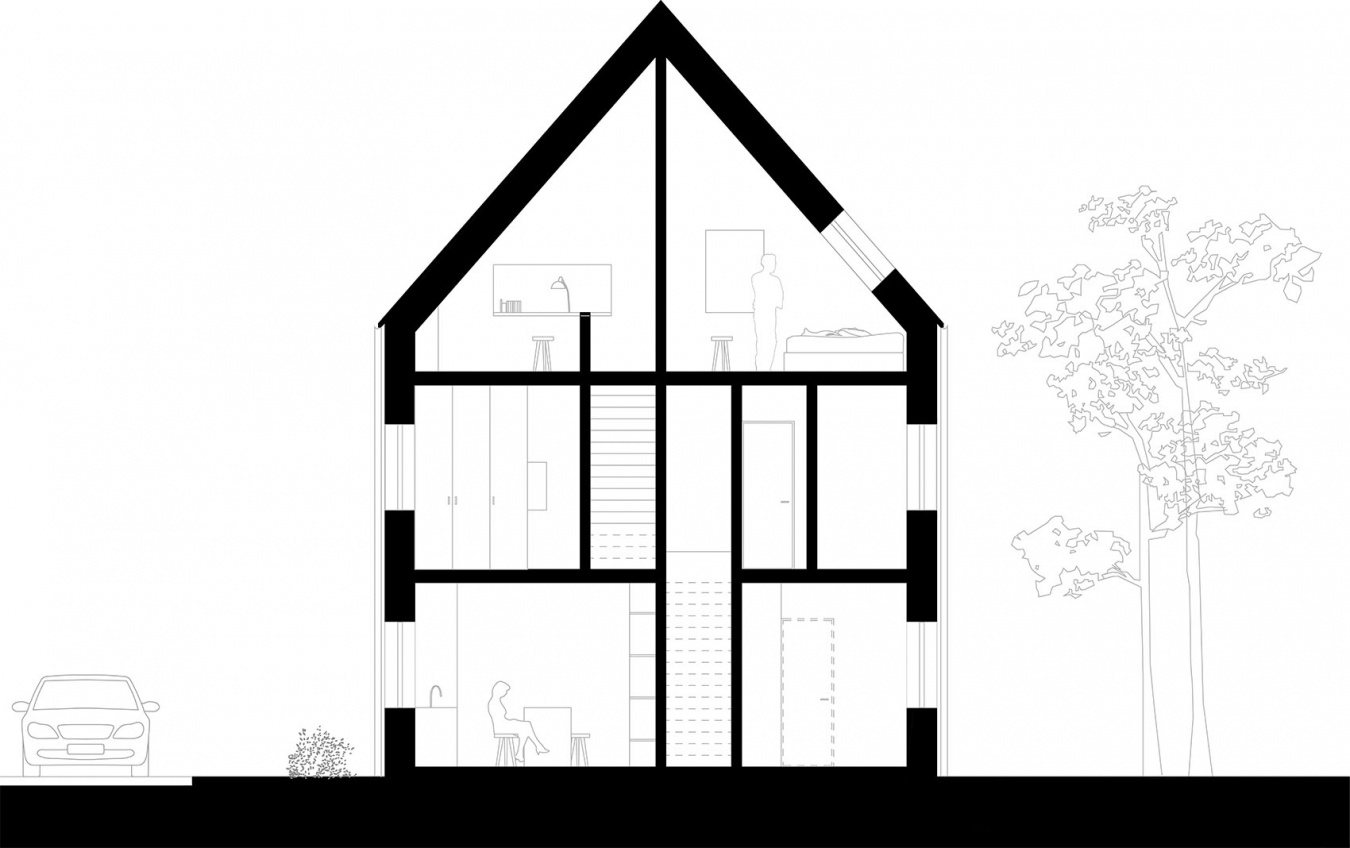
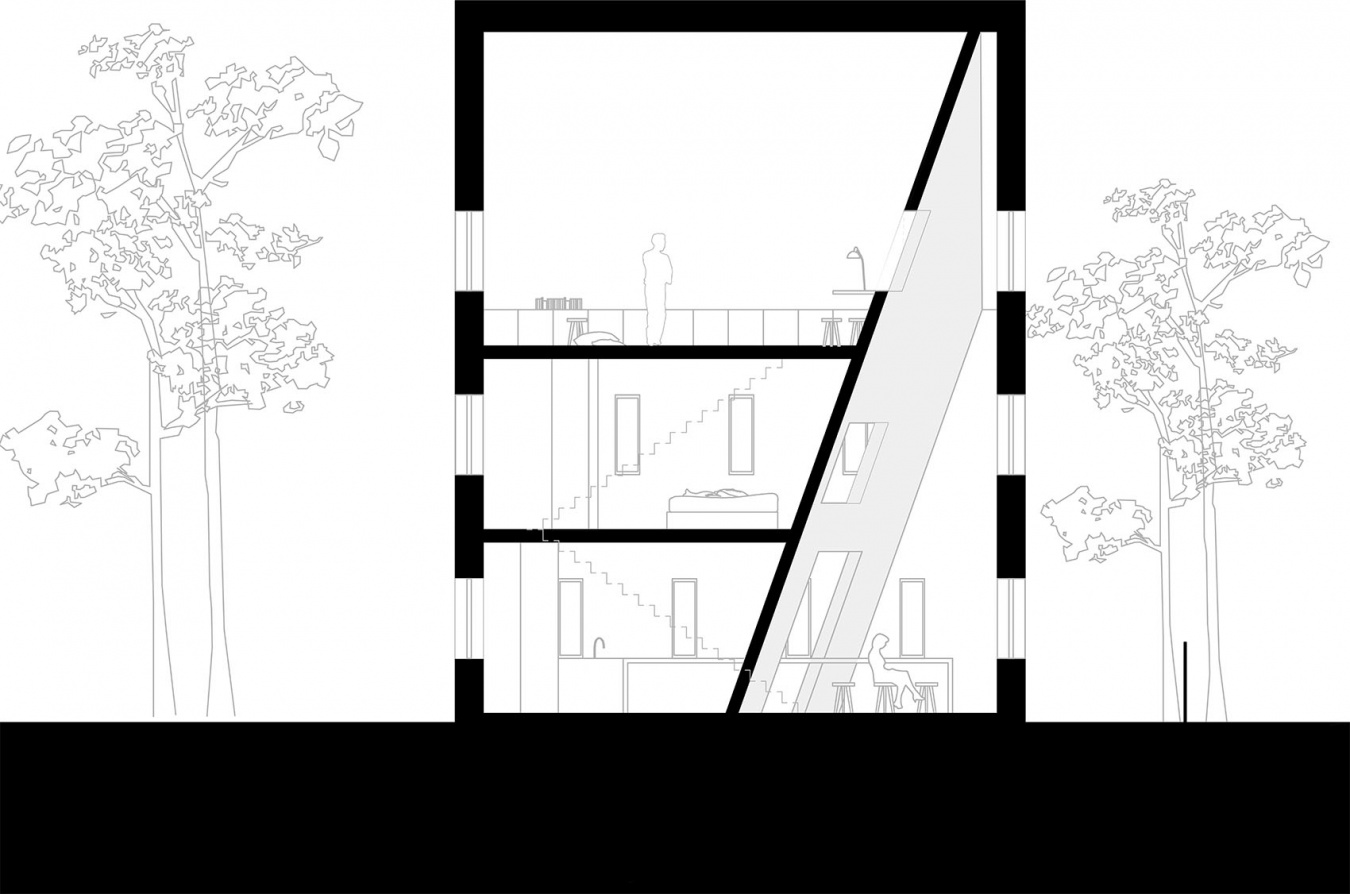
室内最具决定性的设计,是一处从首层一直贯通至建筑顶部的三层通高起居室。这一竖向空间构成住宅的社交核心,如同一座室内广场,所有房间都围绕它组织。一面倾斜的木墙如同内部立面般贯穿三层,将睡眠、工作和沐浴等较为安静的空间分隔出来。这些私密房间通过内窗朝向中央起居空间:内窗开启时,家人能够跨越楼层交流;关闭后,住宅则转化为一组亲密的独立居所。
Inside, the defining gesture of the house is a triple-height living room that runs from the ground floor to the very top of the building. This vertical space forms the social core—a kind of interior piazza—around which all rooms are organized. A tilted wooden wall rises through all three levels like an internal façade, separating quieter spaces for sleeping, working, and bathing. From these more private rooms, internal windows open toward the central living space. When they are open, the family can communicate across floors; when closed, the house transforms into a collection of intimate retreats.
▼三层通高空间,Triple-height space © Michael Romstöck / KKROM
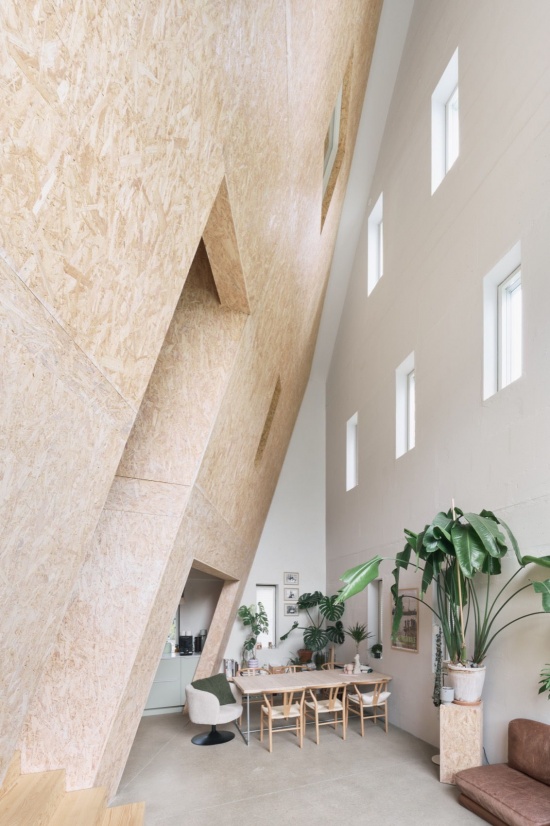
▼仰望通高空间,Full-height space bottom view © Michael Romstöck / KKROM
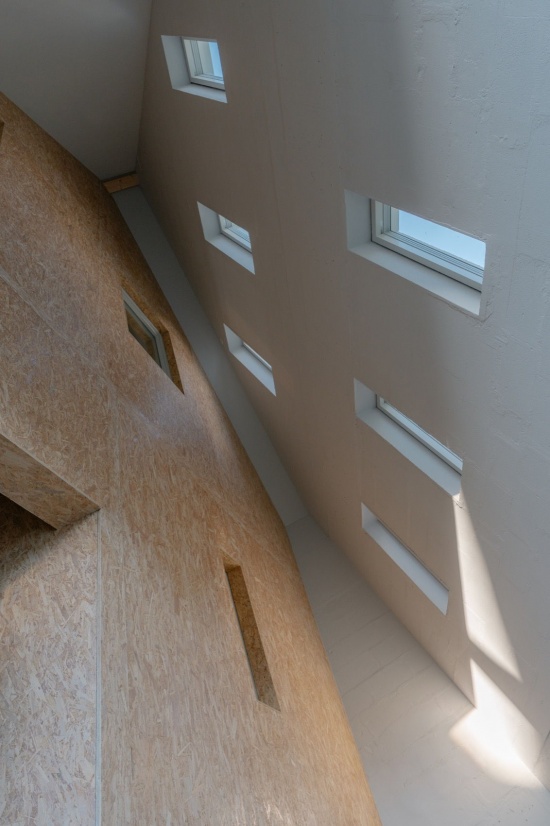
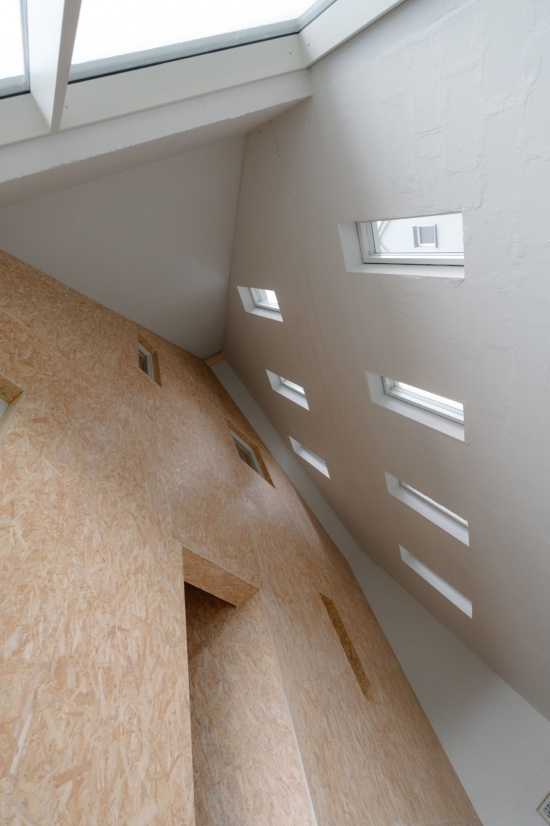
▼三层通高空间近景,Triple-height space close view © Michael Romstöck / KKROM
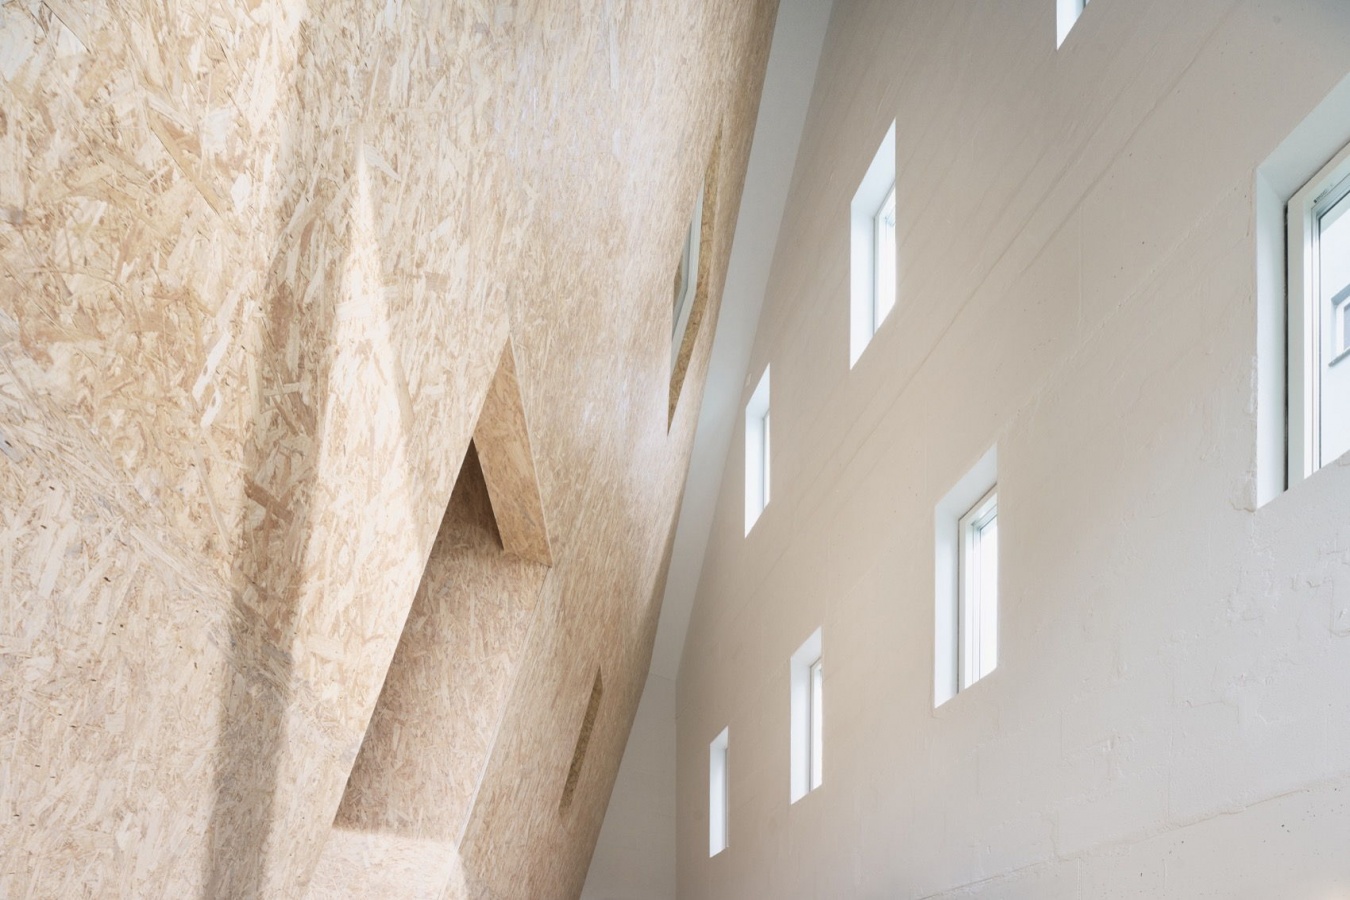
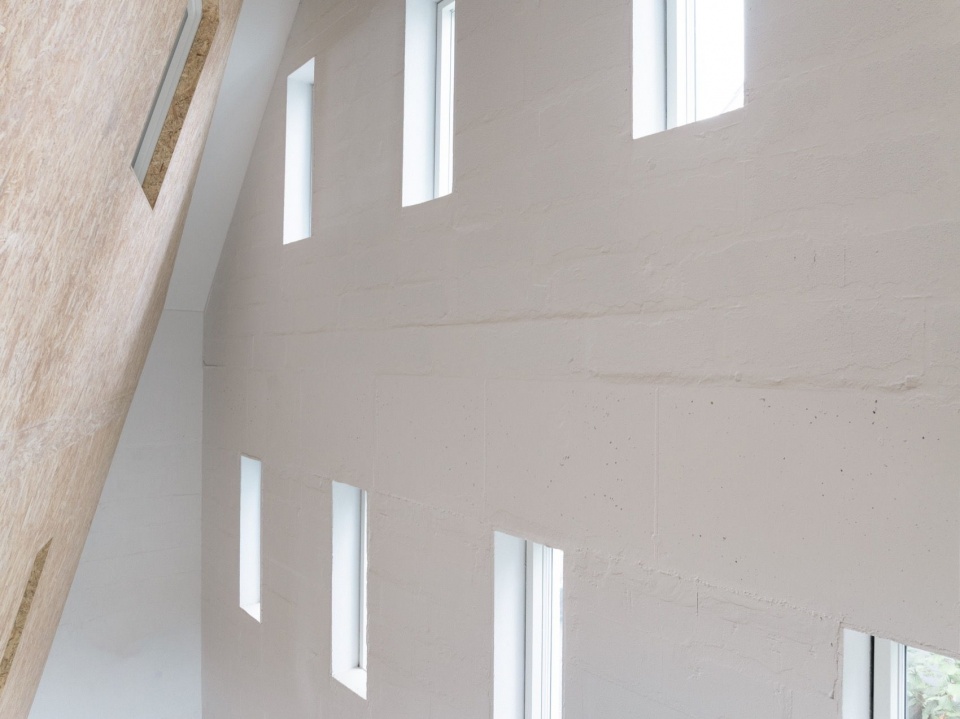
▼墙面与窗洞,Wall with window openings © Michael Romstöck / KKROM
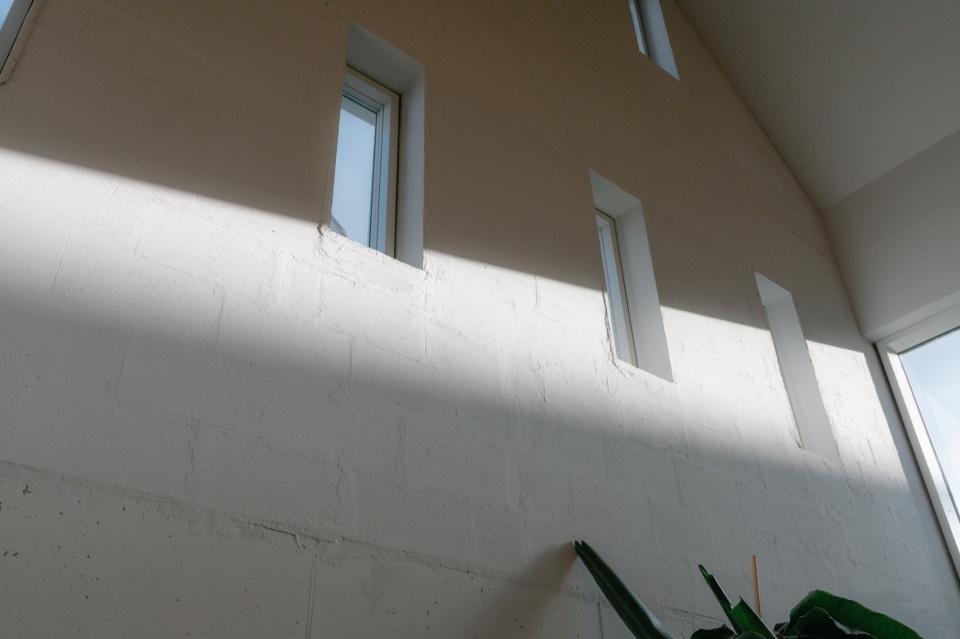
▼墙面窗洞细部,Wall window openings details © Michael Romstöck / KKROM
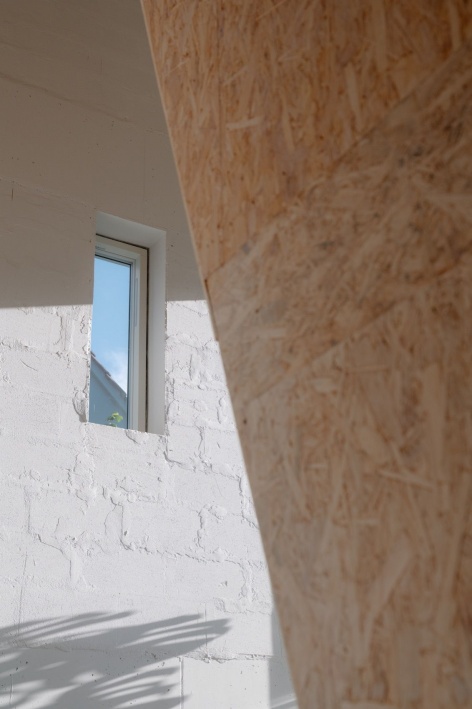
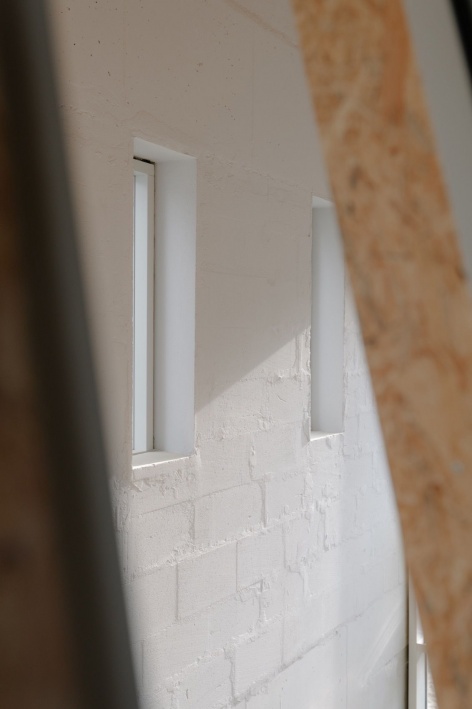
▼开放厨房与起居空间,Open kitchen and living space © Michael Romstöck / KKROM
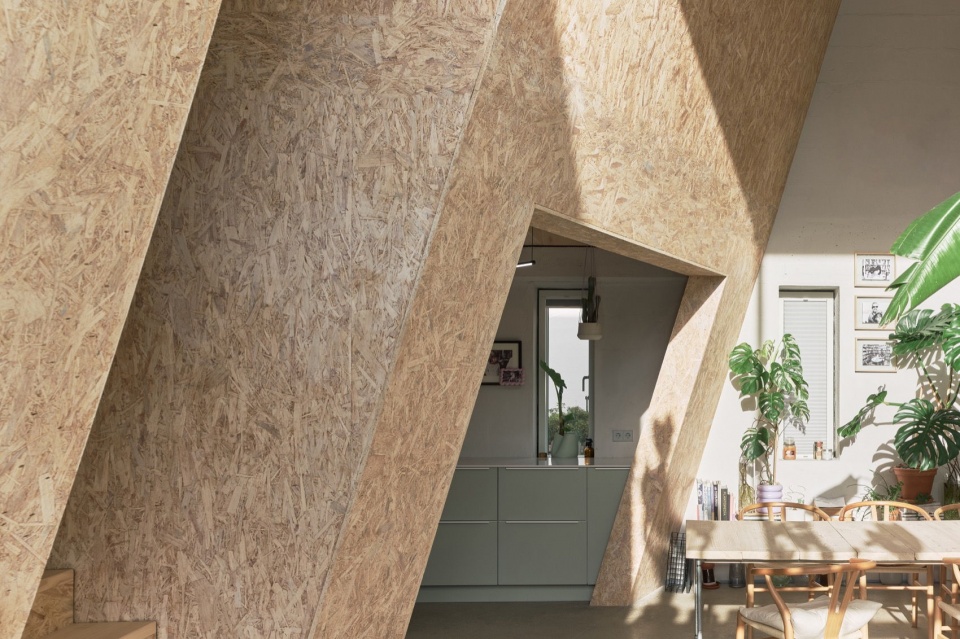
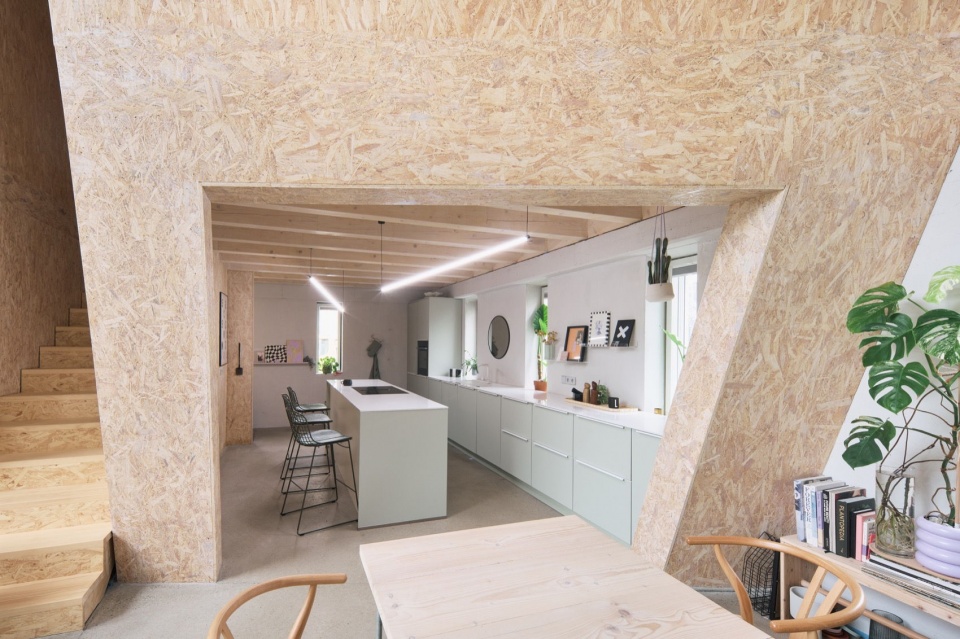
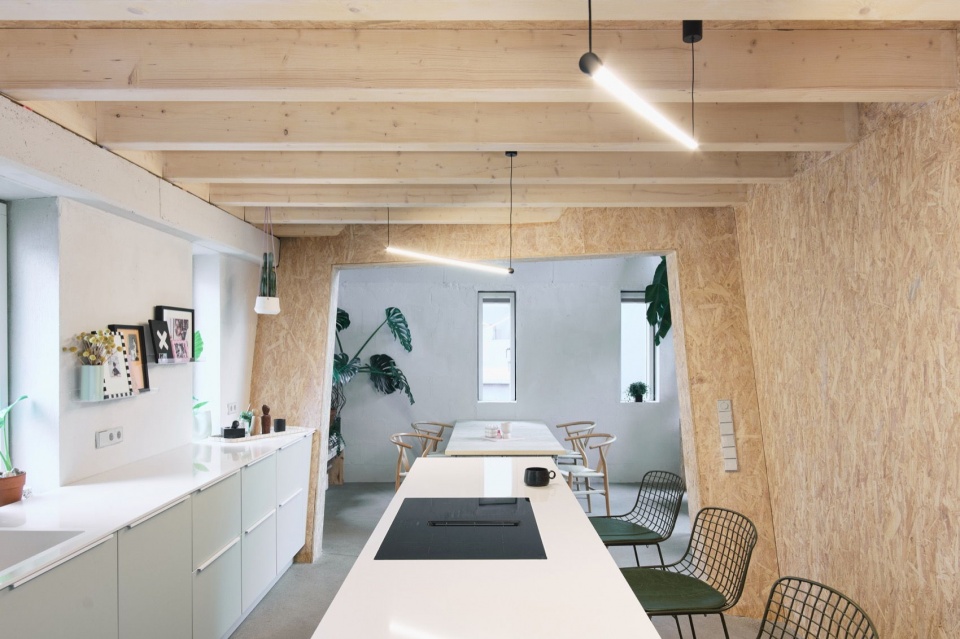
▼起居室一角,Triple-height living room © Michael Romstöck / KKROM
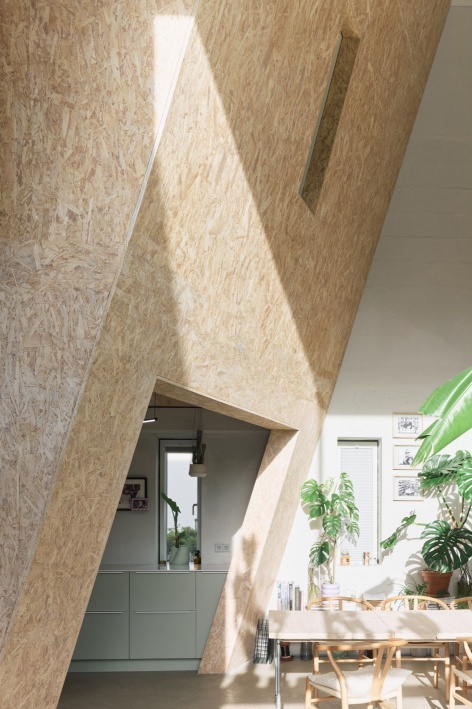
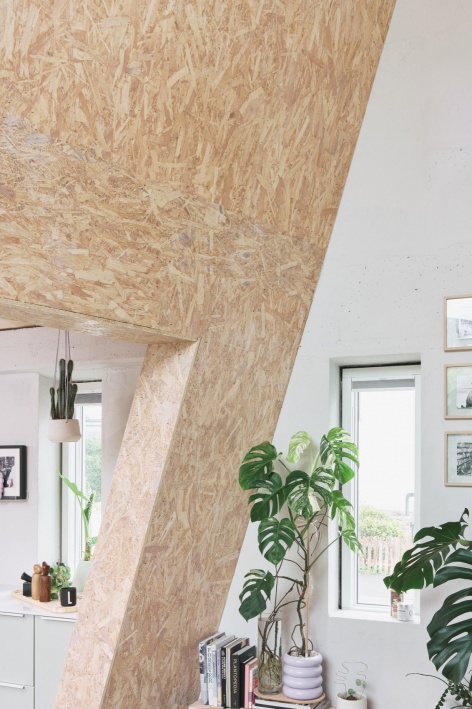
▼走廊,Corridor © Michael Romstöck / KKROM
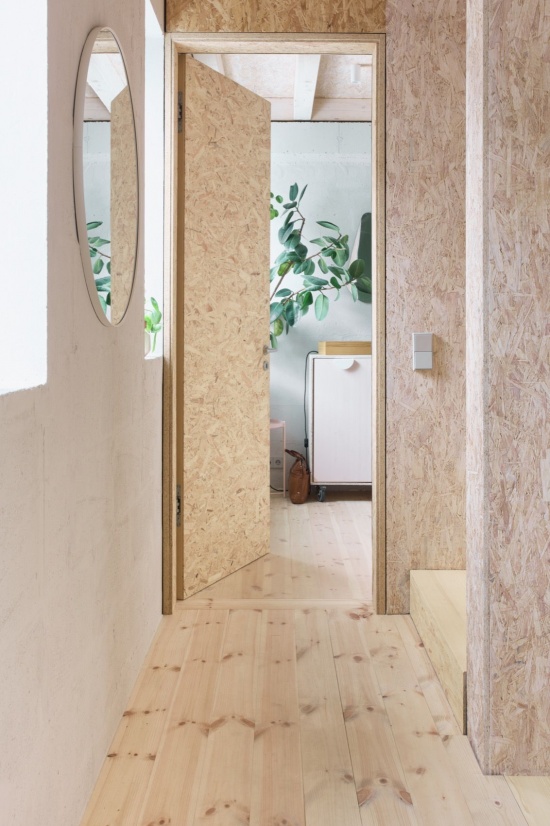
▼卧室,Bedroom © Michael Romstöck / KKROM
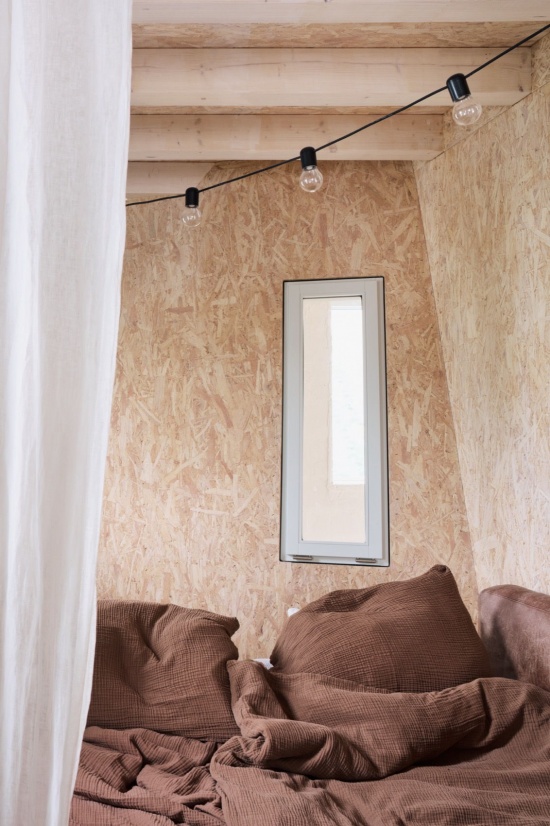
▼浴室,Bathroom © Michael Romstöck / KKROM
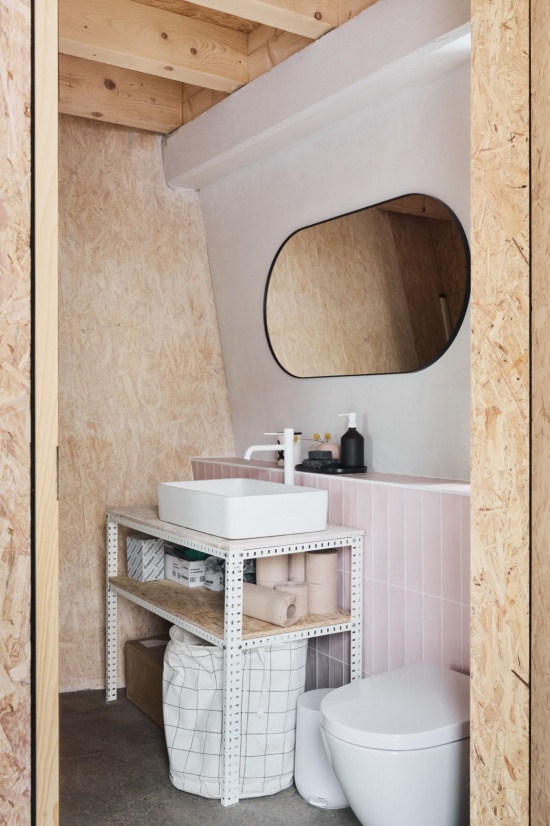
▼室内一角,Corner of interior © Michael Romstöck / KKROM
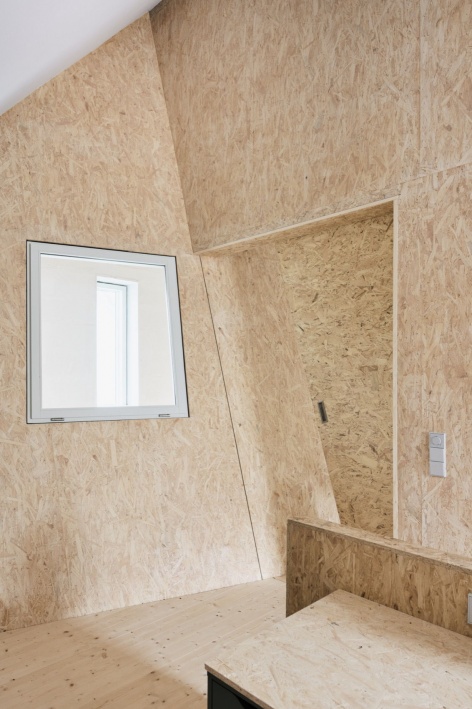
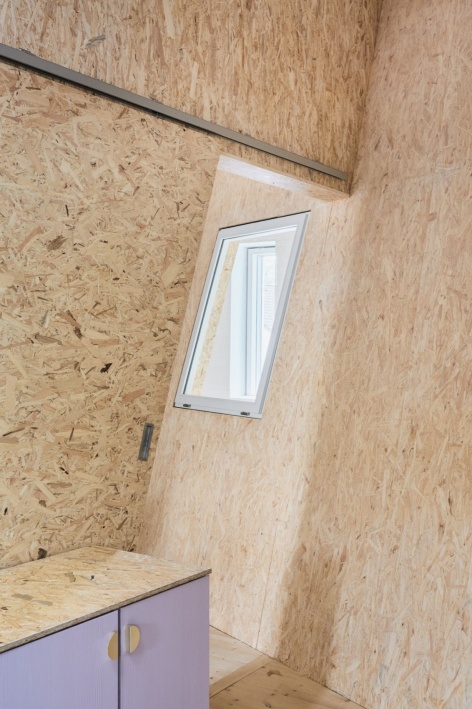
▼内窗细部,Internal windows details © Michael Romstöck / KKROM
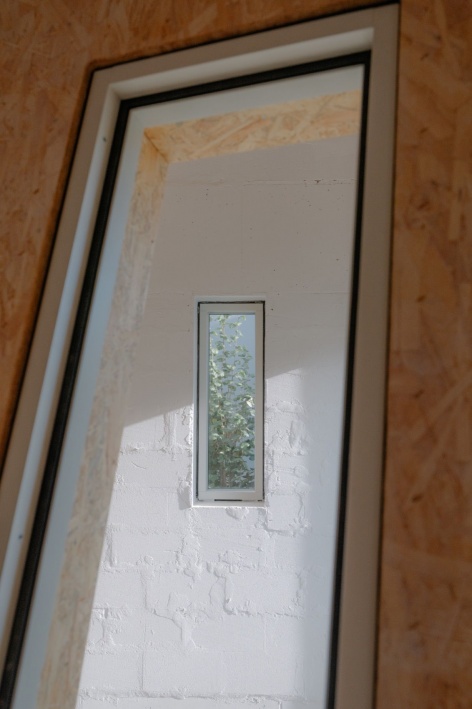
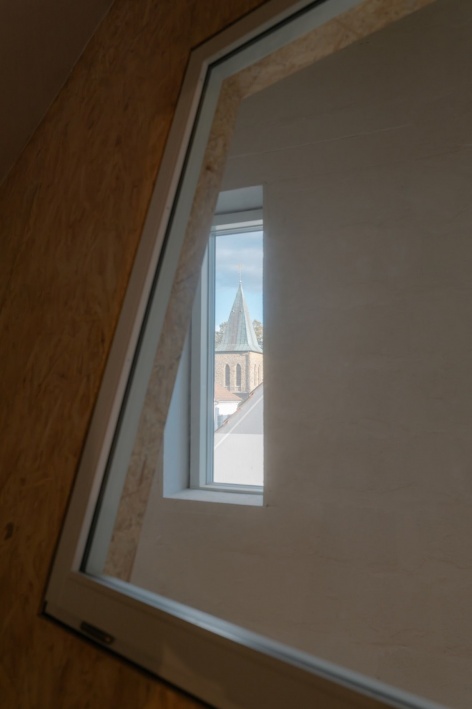
材料概念进一步强化了这种清晰的空间关系。建筑外墙由大尺寸实心整体砌块建造,无需附加保温层;室内的竖向木墙及全部上层结构则完全采用木材建造,形成一件贯穿三层、可以被居住的家具,稳稳嵌在四面整体式外墙之间。
The material concept reinforces this spatial clarity. The exterior is built from large solid monoblock elements that require no additional insulation. Inside, the vertical wooden wall and all upper-floor structures are crafted entirely from timber, forming a three-storey inhabitable piece of furniture held firmly between four monolithic exterior walls.
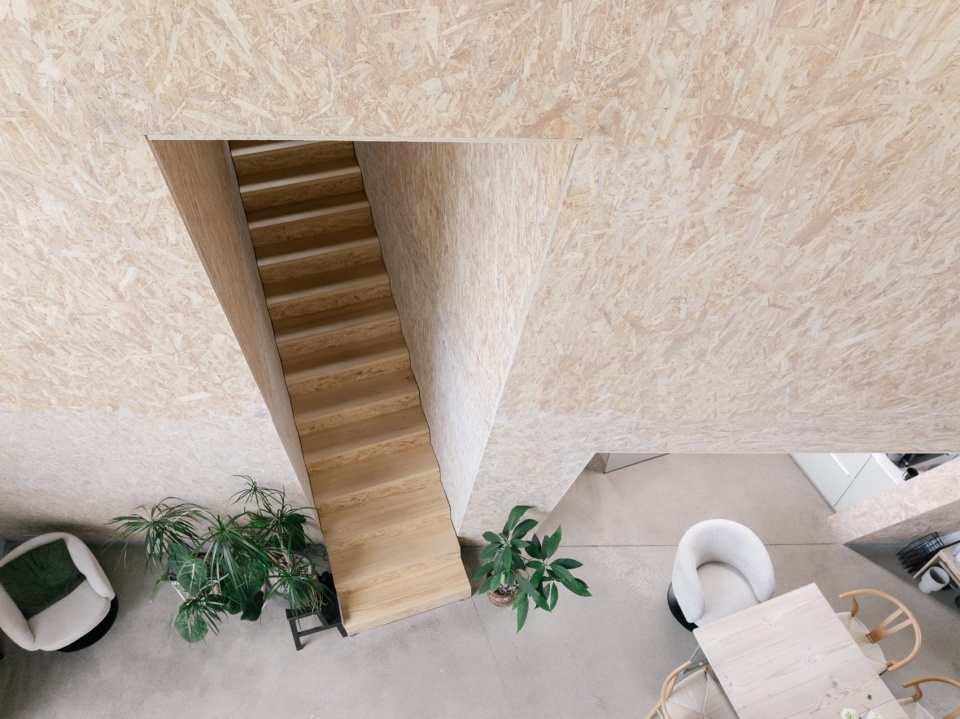
▼俯瞰楼梯,Stair top view © Michael Romstöck / KKROM
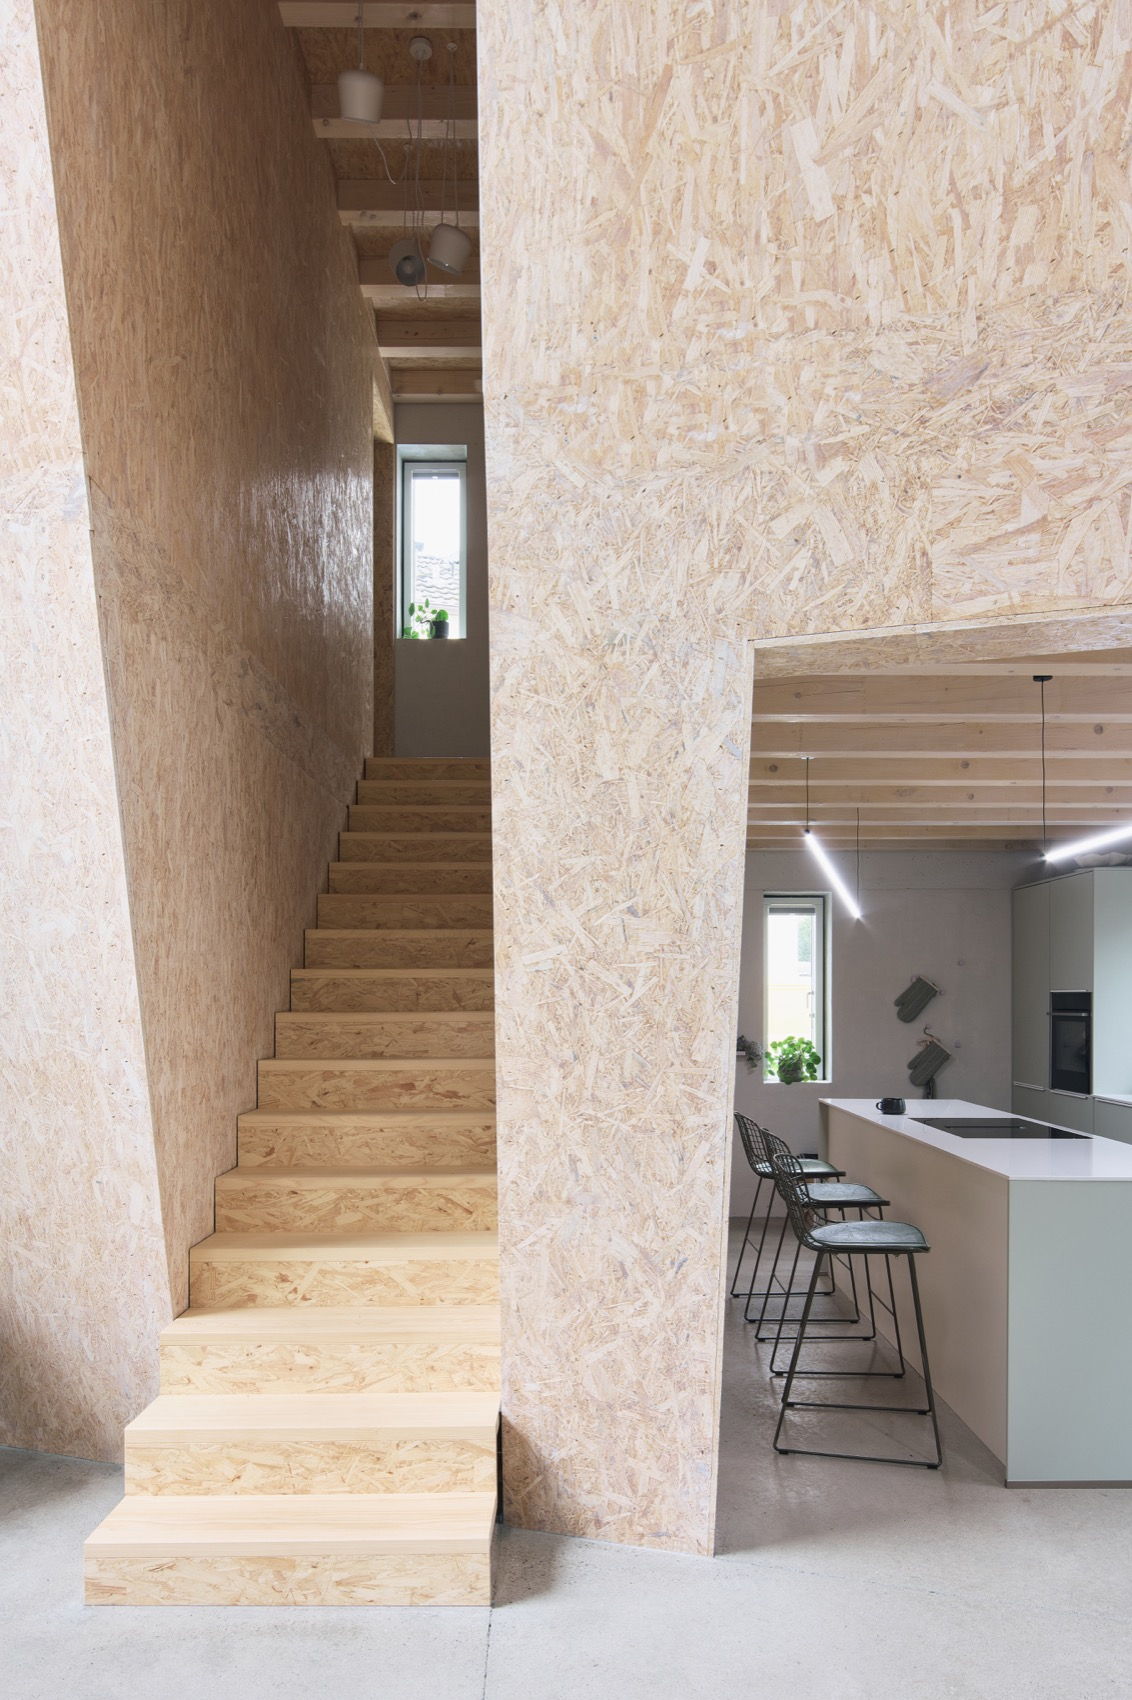
▼楼梯入口,Stair entrance © Michael Romstöck / KKROM
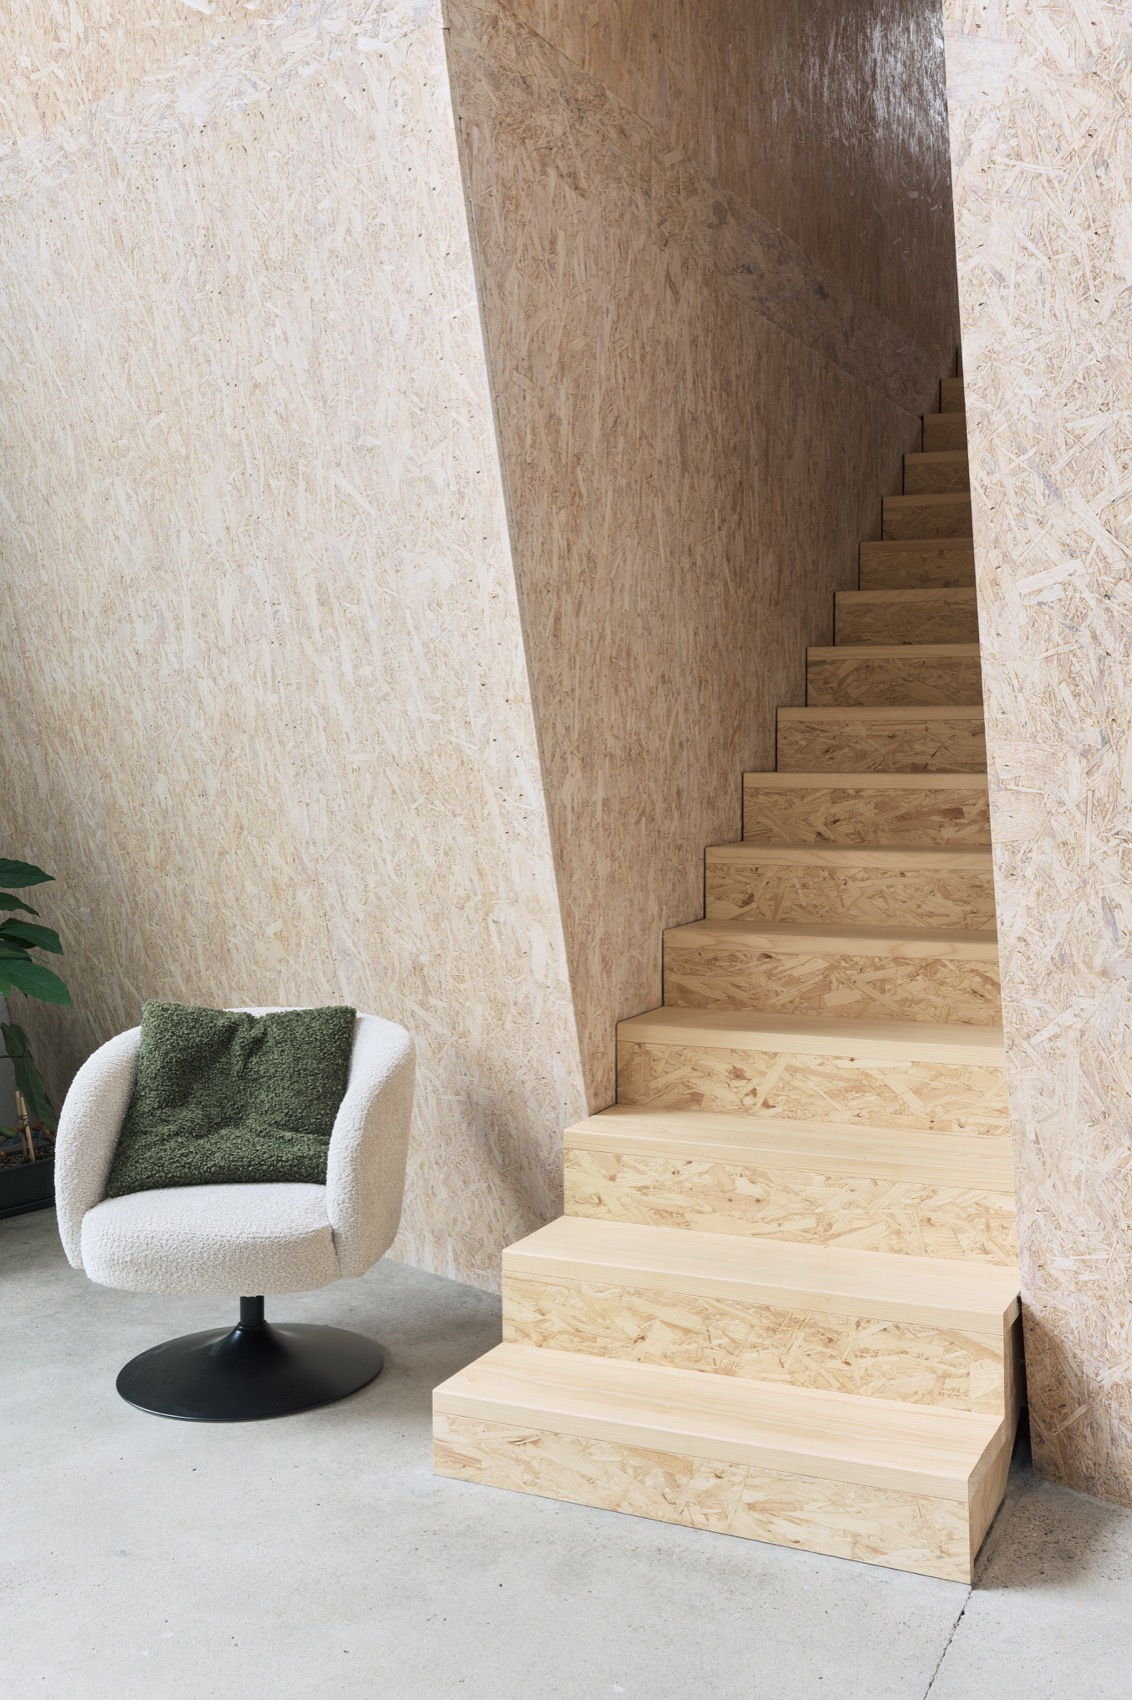
▼楼梯内部,Stair interior © Michael Romstöck / KKROM
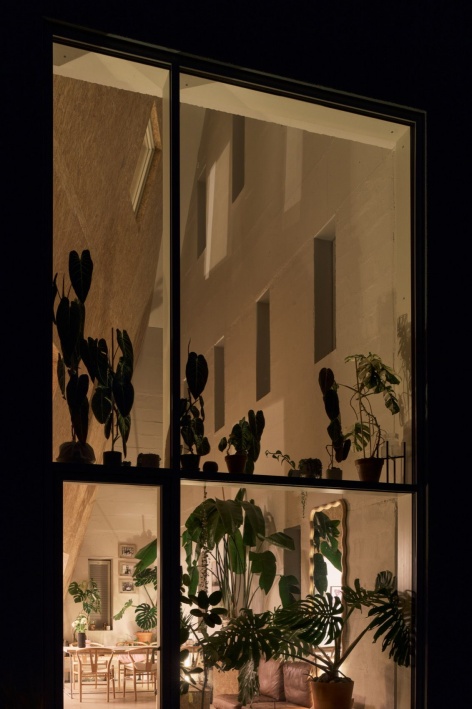
▼立面夜景,Façade at night © Michael Romstöck / KKROM
▼立面夜景细部,Details of the façade at night © Michael Romstöck / KKROM
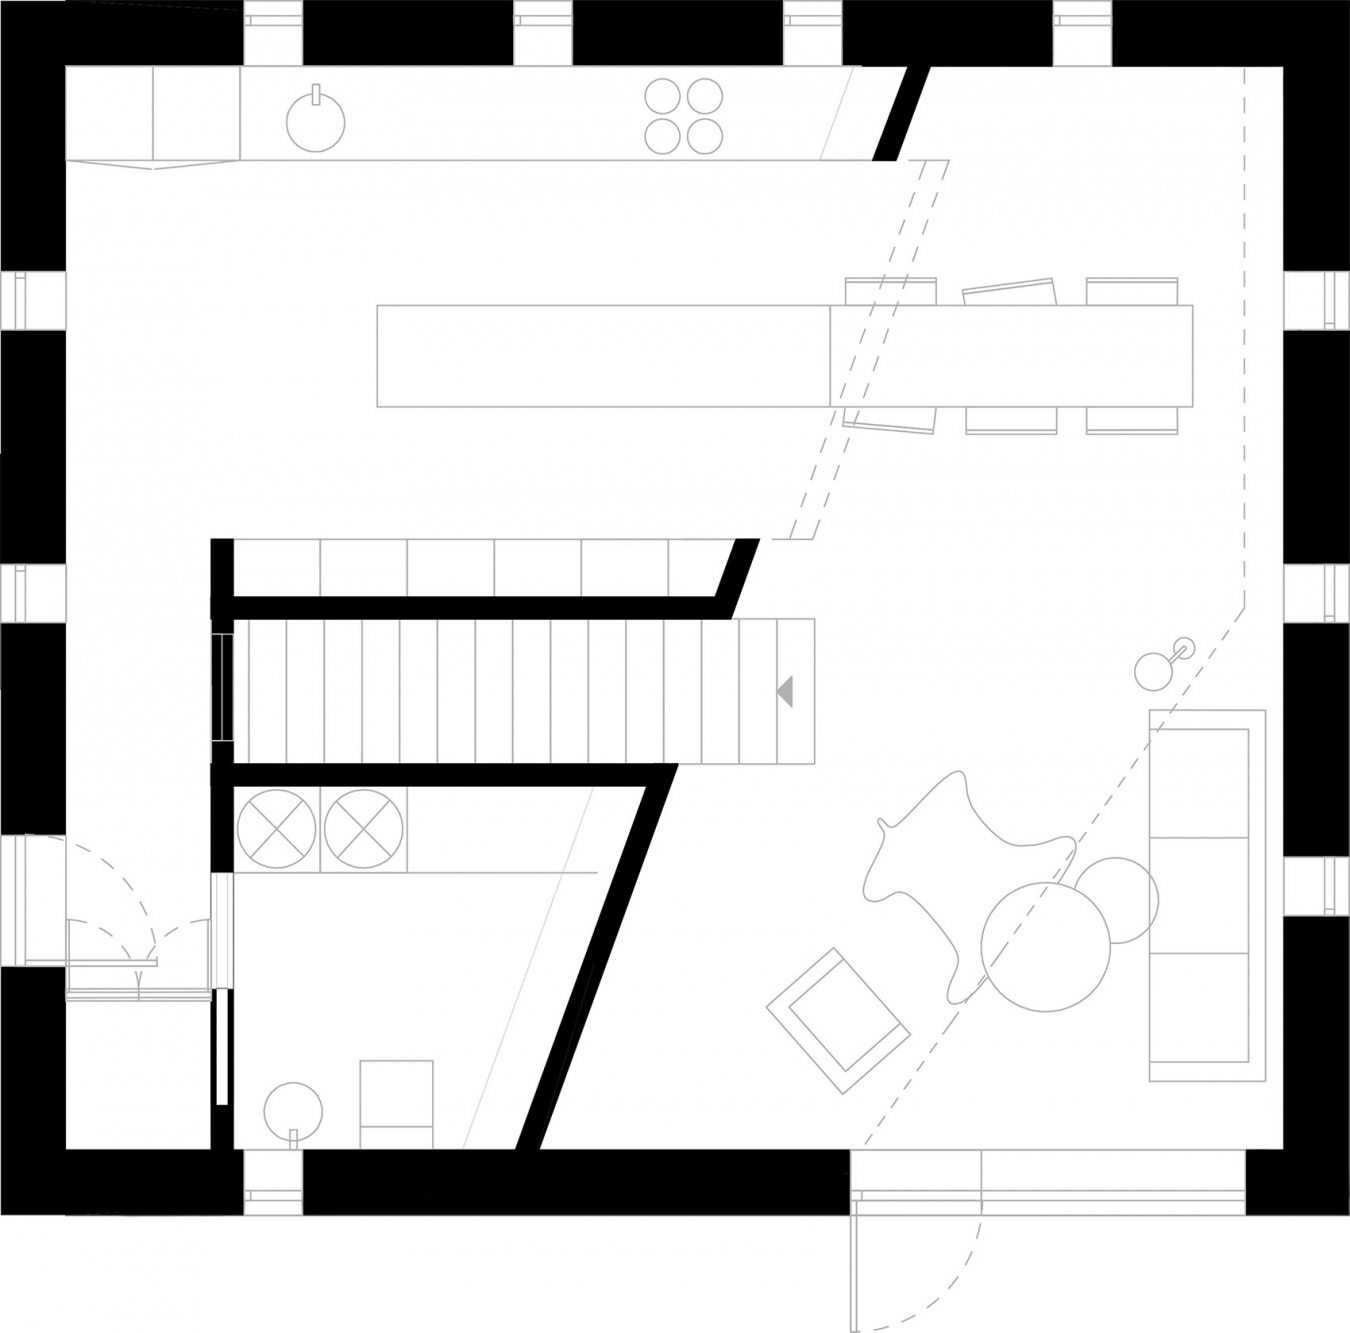
▼首层平面图,Ground floor plan © Sigurd Larsen
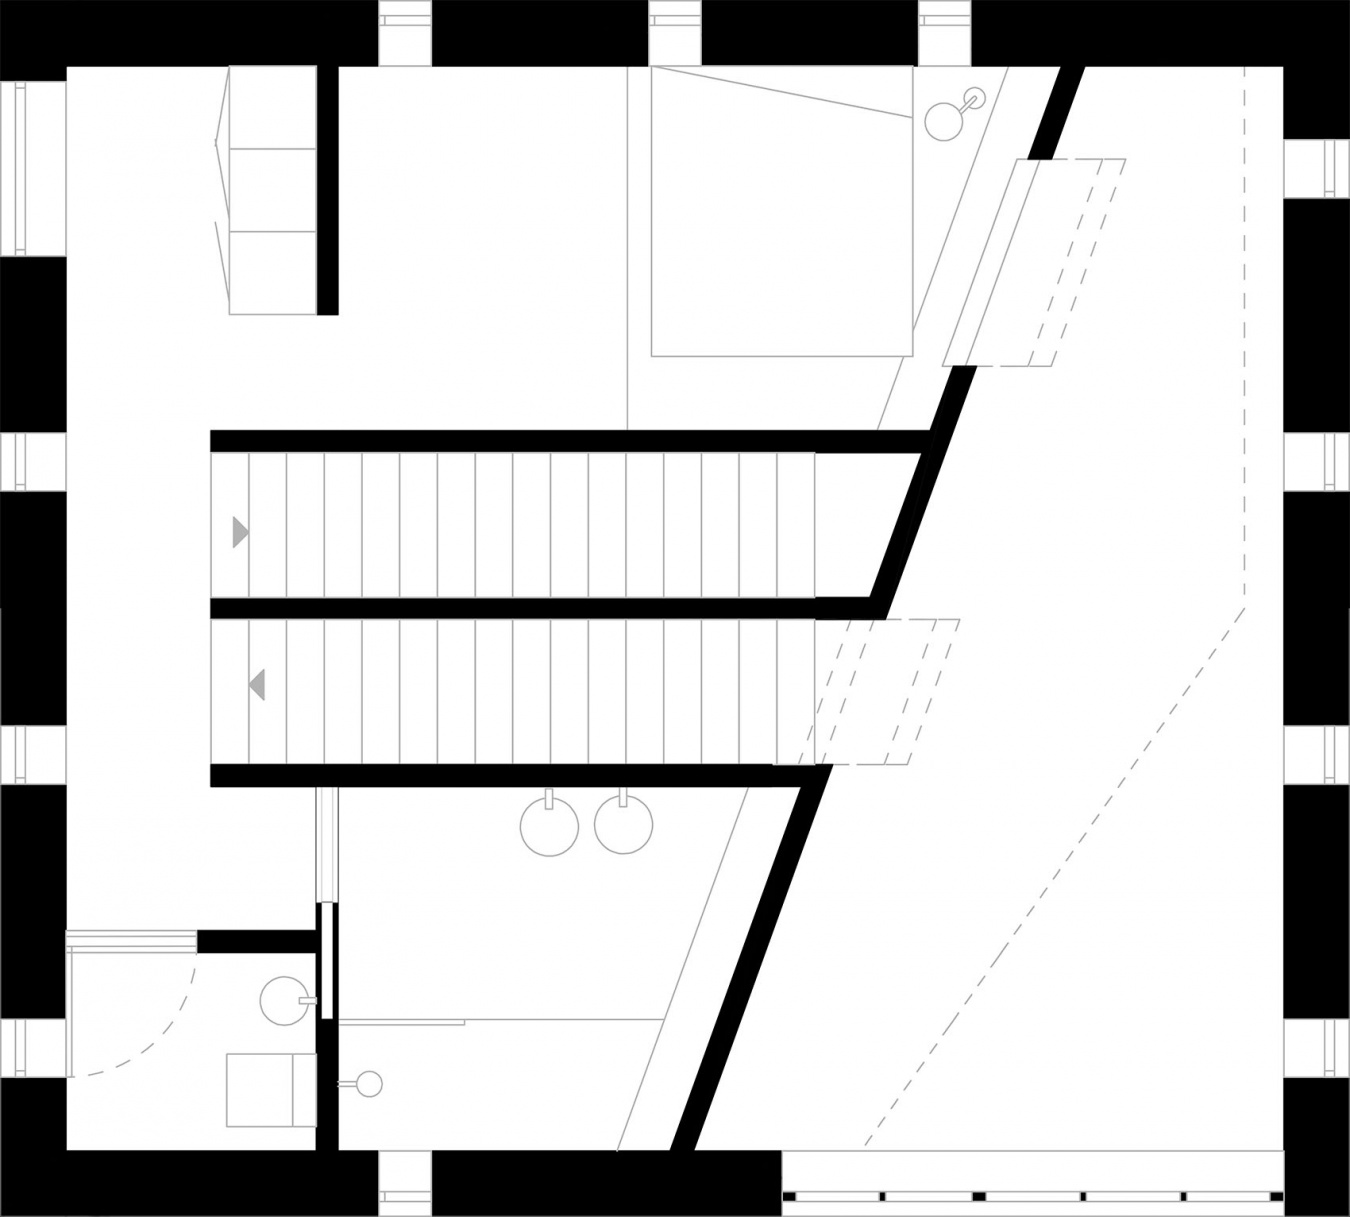
▼二层平面图,First floor plan © Sigurd Larsen
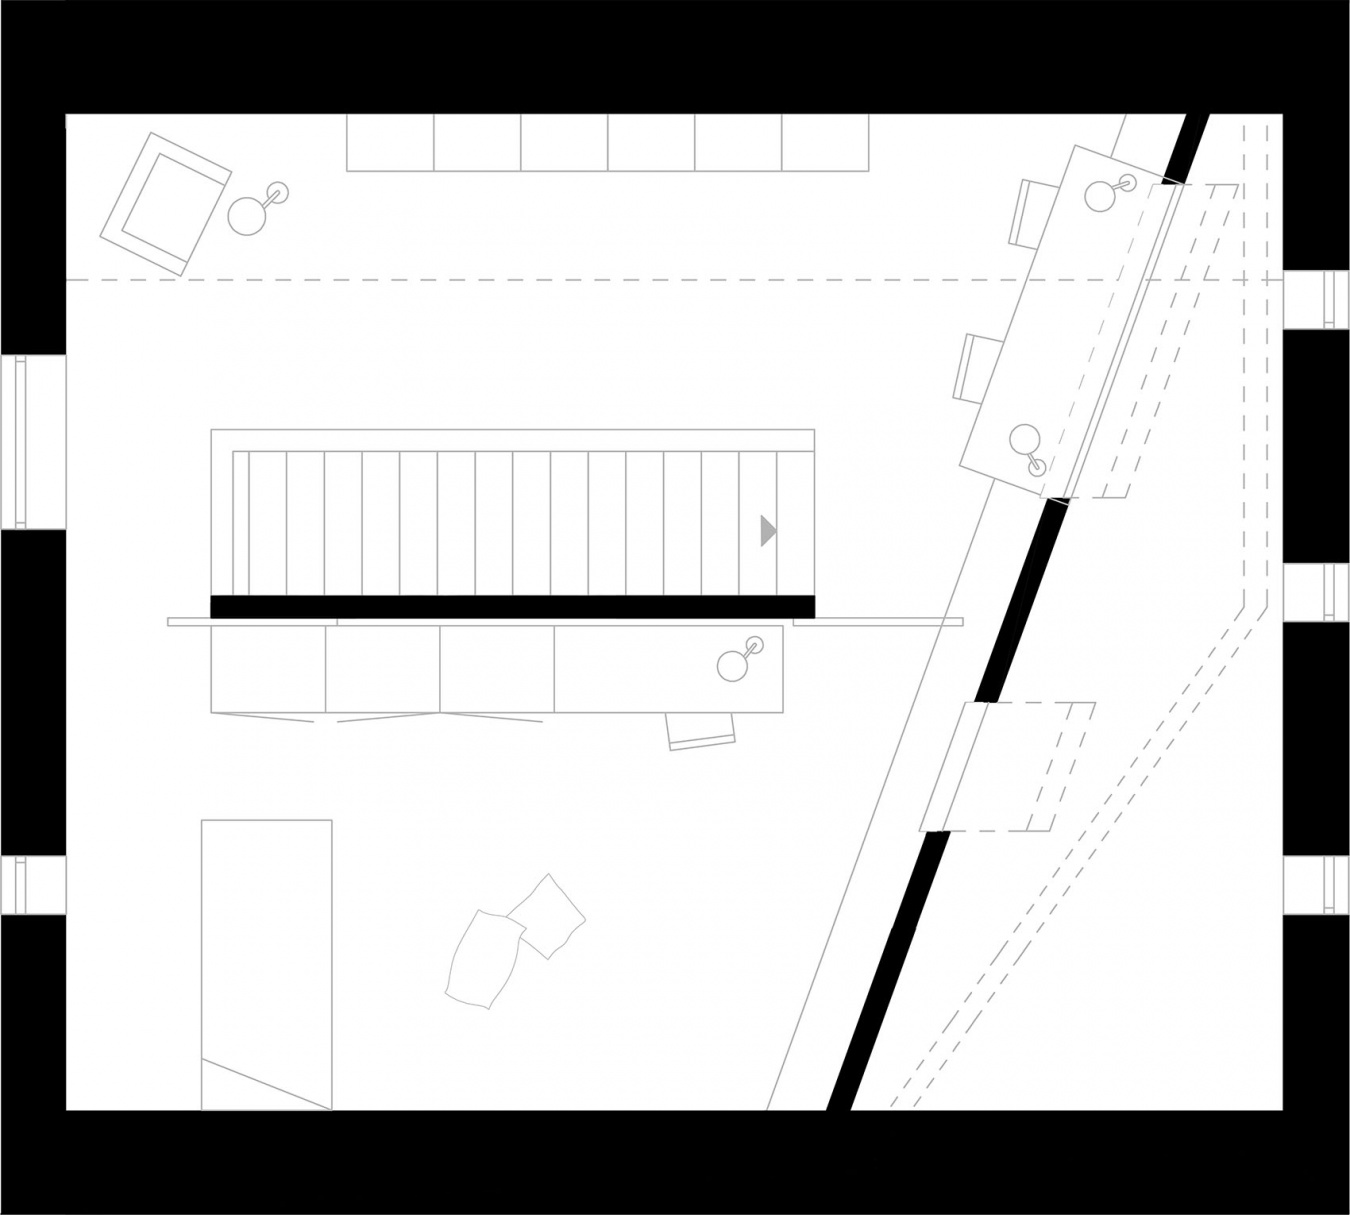
▼三层平面图,Second floor plan © Sigurd Larsen
▼剖面图,Sections © Sigurd Larsen
项目名称:小镇住宅
地点:德国,北莱茵-威斯特法伦州,尼德施普罗克赫费尔
建筑设计:Sigurd Larsen
面积:180㎡
完成时间:2025
摄影:Michael Romstöck / KKROM
网站 / Website: sigurdlarsen.com
邮箱 / Email: sl@sigurdlarsen.com
Instagram: @sigurdlarsen_architecture
Project name: The Town House
Location: Niedersprockhövel, North Rhine-Westphalia, Germany
Architect: Sigurd Larsen
Size: 180 m²
Completion: 2025
Photography: Michael Romstöck / KKROM
More:Sigurd Larsen。更多关于他们:Sigurd Larsen Design & Architecture on gooood






通高空间采光不错,外立面很干净舒服