非常感谢 空格建筑 予gooood分享以下内容。更多关于他们,请至:Interval Architects on gooood
Appreciations towards Interval Architects for providing the following description:
项目背景
Project background
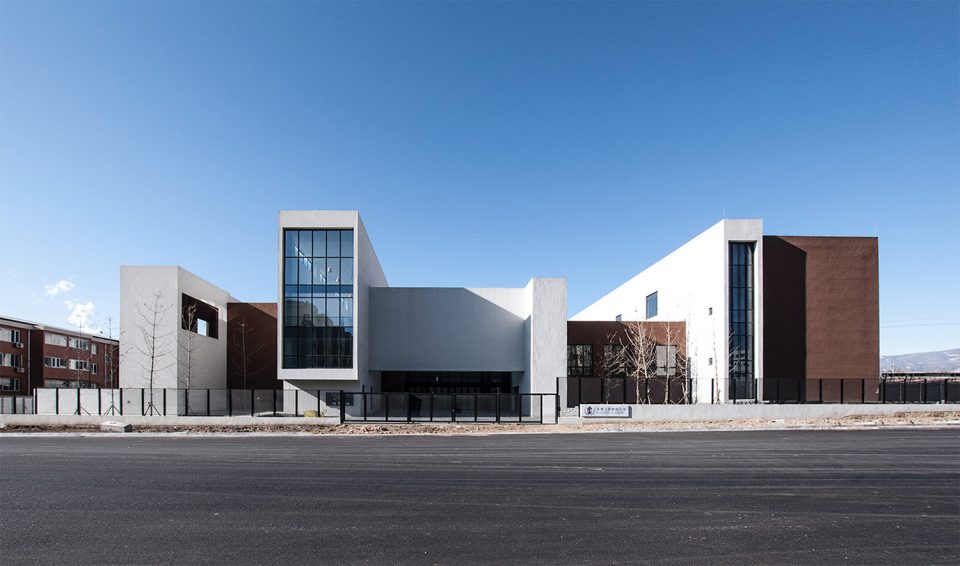
项目位于张家口市怀来县的中心城镇——沙城,这里海拔550多米,距离北京市中心120公里。这个地处燕山山脉北侧的县城海拔高、空气透明度好、日照强度也非常高。尤其是冬天,风沙大、太阳亮到人睁不开眼睛。它是内蒙的风沙刮进北京的最后一道屏障,地名也起得直白——沙城。当地人调侃沙城的风是“一年刮两次,一次刮半年”。除主体幼儿园之外,还有面向社会开放的早教中心部分以及为在北京等地聘请的老师提供的宿舍楼。这三种功能,有需要的时候得互相连通,平时又需要完全隔离。
The project is located at Sha Cheng, the center of Hualai city in the province he Hebei, China. 120km way from Beijing and at an altitude of 550m above sea level, the site is at a place where there are great mountains, nice air and extremely bright sun. The place is also famous its frequent and heavy wind. Instead of a single kindergarten, the project is actually a kindergarten complex consists of a kindergarten, a education center for children and residence for teachers.
▼建筑外观,external view of the building
复合功能与空间组织
Complex programming and spatial organization
根据这些先决条件,设计通过用一条折线型体量,将场地分成条状肌理,用建筑体量替代围墙,对幼儿园的各个功能进行组织与区分,令面向东侧支路的尺度与相邻的住宅区呼应;早教部分作为对外经营的区域,将幼儿园区域与北侧主干道隔开。
The design began with the intention to put together the above-mentioned programs into a unity while maintaining its operational independence. We introduced a continuous volume that meanders on the site to divide up the site into various zones specific for different functions. The education center, which are open to the general public, were put on the north of the site to allow maximum public access to the main street with heavy traffic. Main entrances of the kindergarten were put on the east side of the site, facing a minor street with less traffic. Residences were put on the west side of the site in order to receive the best sunlight.
▼鸟瞰图,建筑体量代替围墙组织不同功能,bird view, space is divided by functional volumes
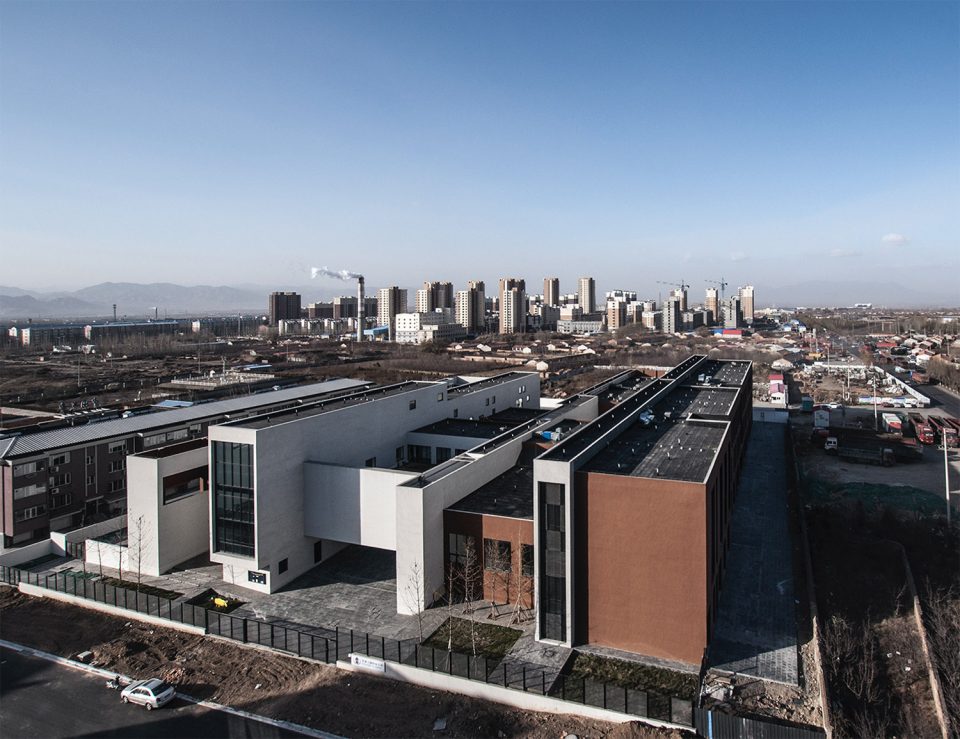
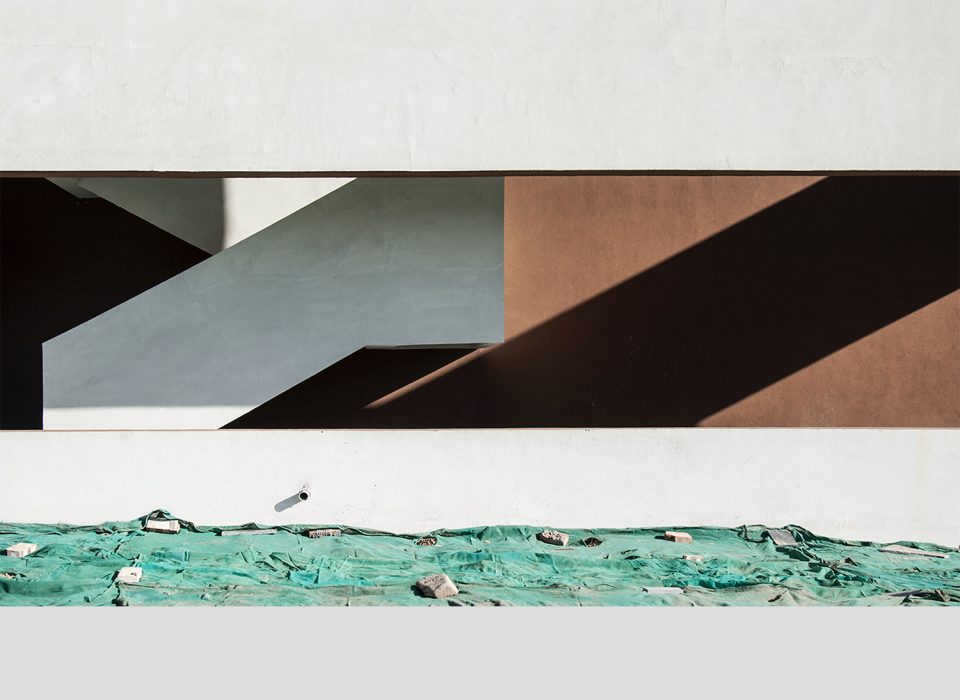
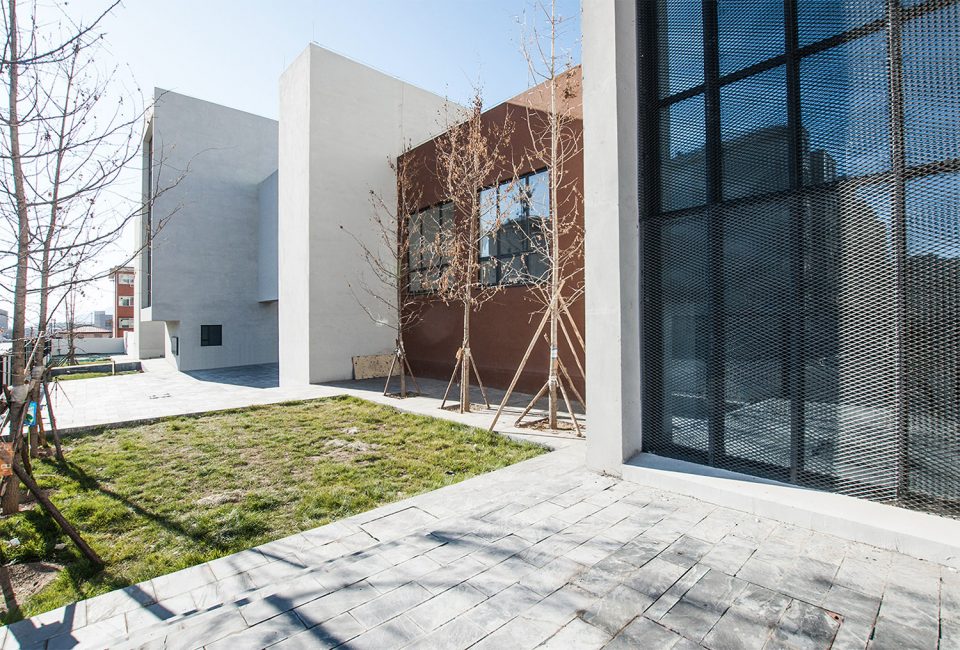
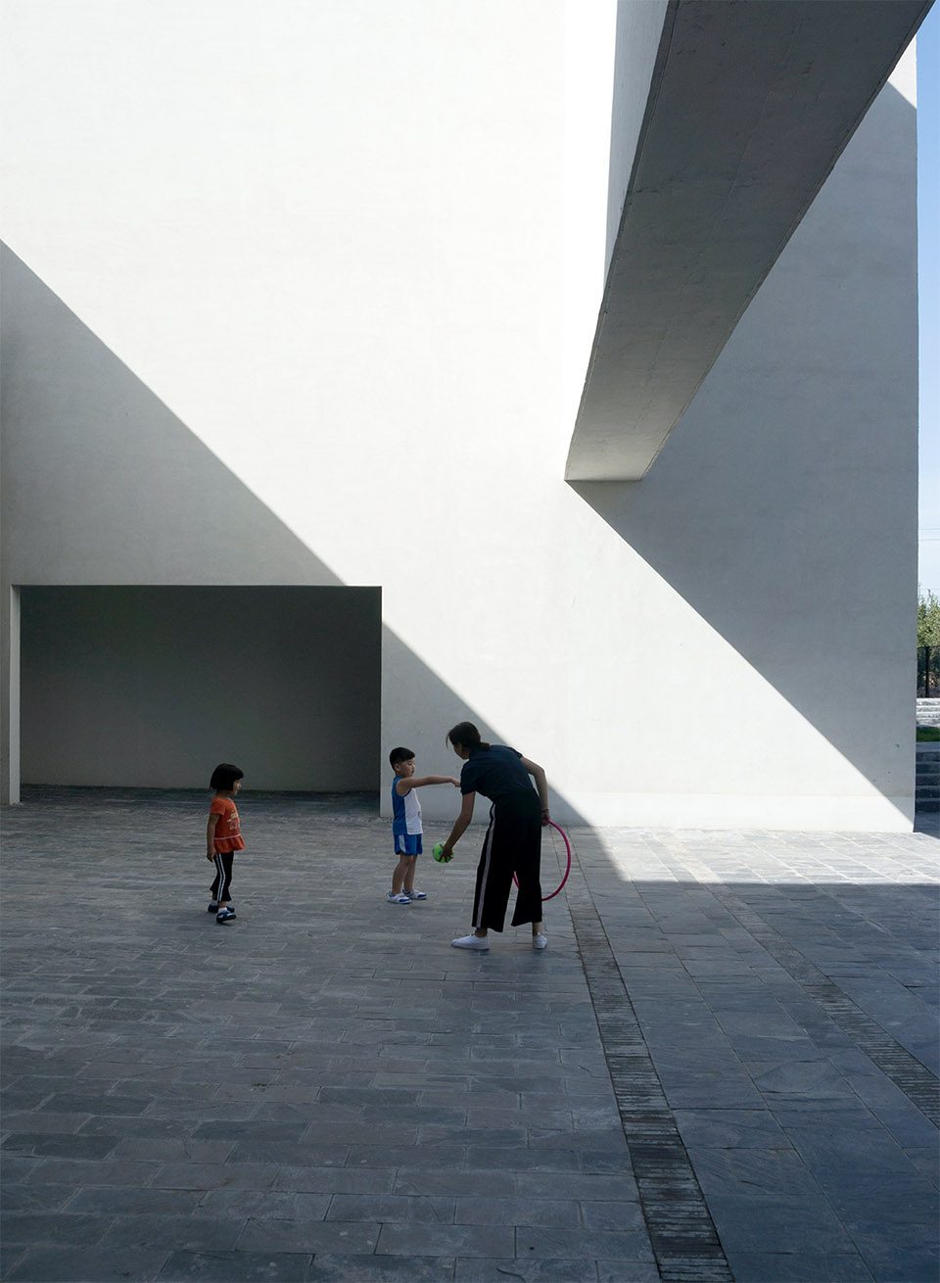
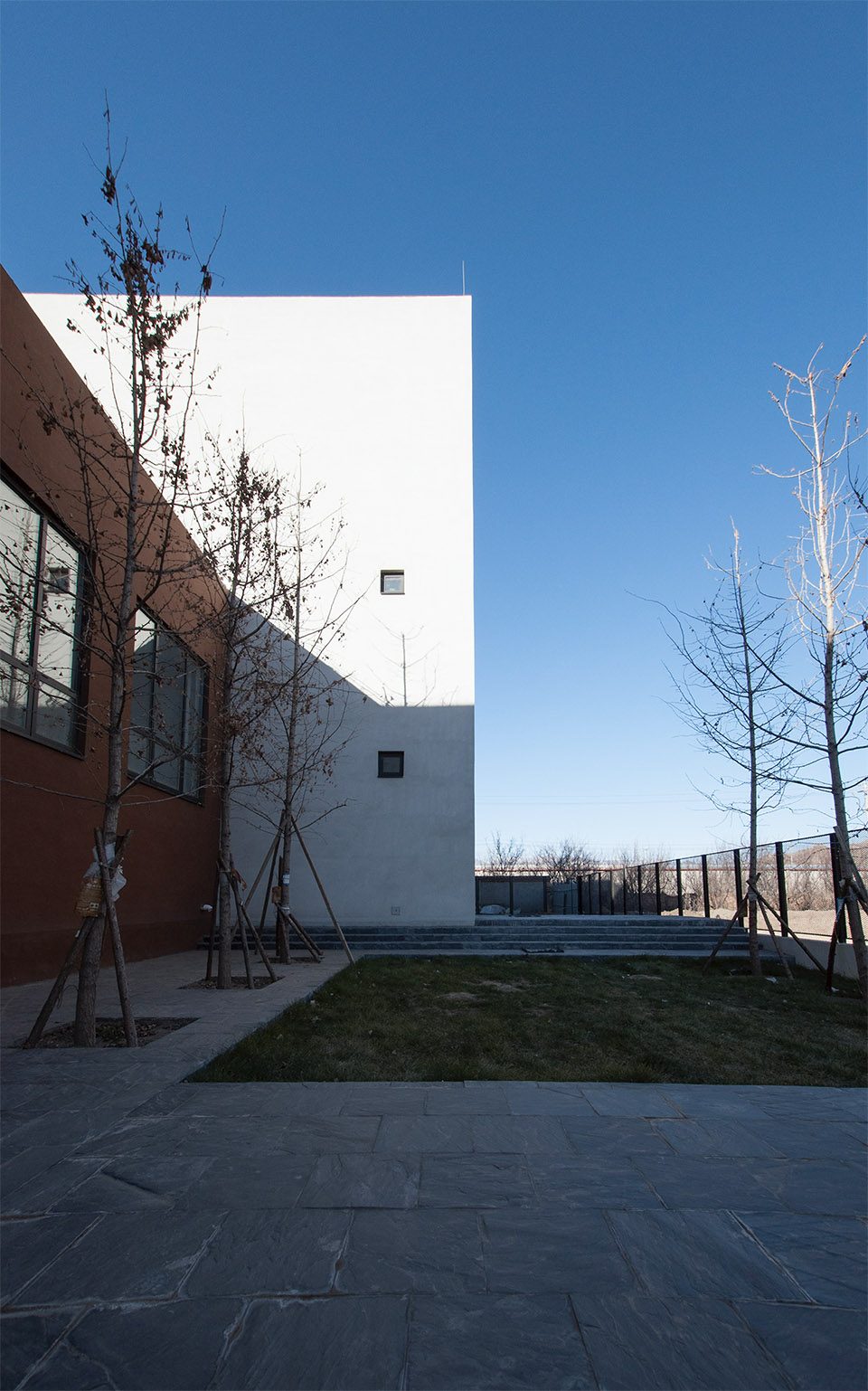
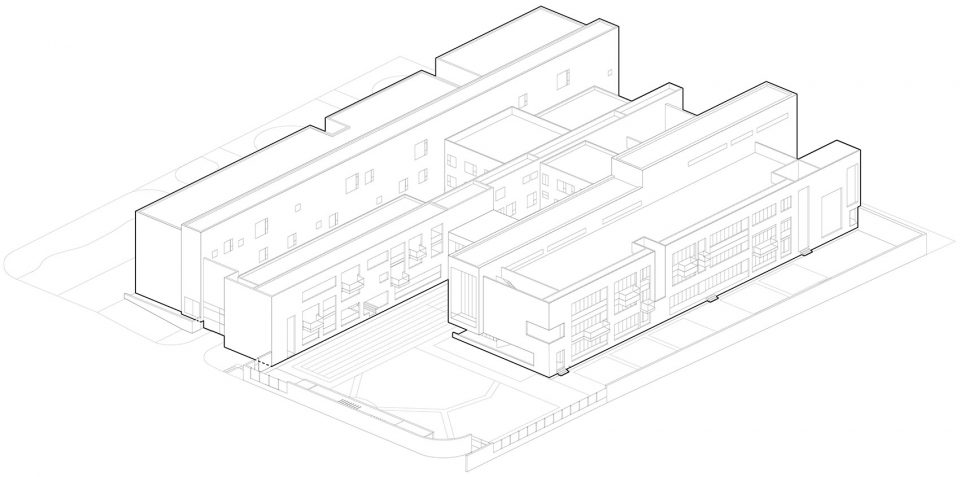
褐色体量部分是有明确功能界限的房间,如早教中心、职工住宅、班级活动室、专业教室、教室办公、后勤服务区等。而白色体量则是公共性较强的活动区域,将其他功能体块连接在一起。自北向南根据建筑高度限制与日照要求,依次布置早教中心、职工住宅和幼儿园。三种功能之间分别有600mm的高差,这些高差又通过内部庭院的台阶联系起来。即是分隔,也是过渡。职工住宅和早教中心通过后勤广场分隔,并将儿童的活动场所与这些区域隔离。横跨班级活动室与职工住宅区的体育活动室,有着开阔的视野。孩子们在上体育活动课时,也可以看到操场。褐色与白色相间的体量之中,植入了若干大小不一的院落,比如入口小院、西侧外挂楼梯小院、后勤院落等。这些院子不仅给孩子们提供了夏天的户外活动场地,也为每个房间都提供了良好的自然通风采光。同时也为从室外与室内空间之中产生了一种过渡及缓冲的空间,增加了空间层次与丰富性。
The building masses in brown houses programs with less publicness such as classrooms, residences, offices and utility spaces while the building masses in white house public spaces that connects other programs. With the interwoven volumes of the brown and the white building masses, courtyards at various scales were inserted into the building at various locations such as entrance courtyard, delivery back court, side courts and etc. These courts performs as layers of buffer zones that mediates between the exterior and the interior spaces and established spatial sequence entering the building. Pragmatically speaking they also provided outdoor playground for kids in the summer and also allowed sufficient natural lighting into the rooms.
▼幼儿园建筑外观,external view of the kindergarten building
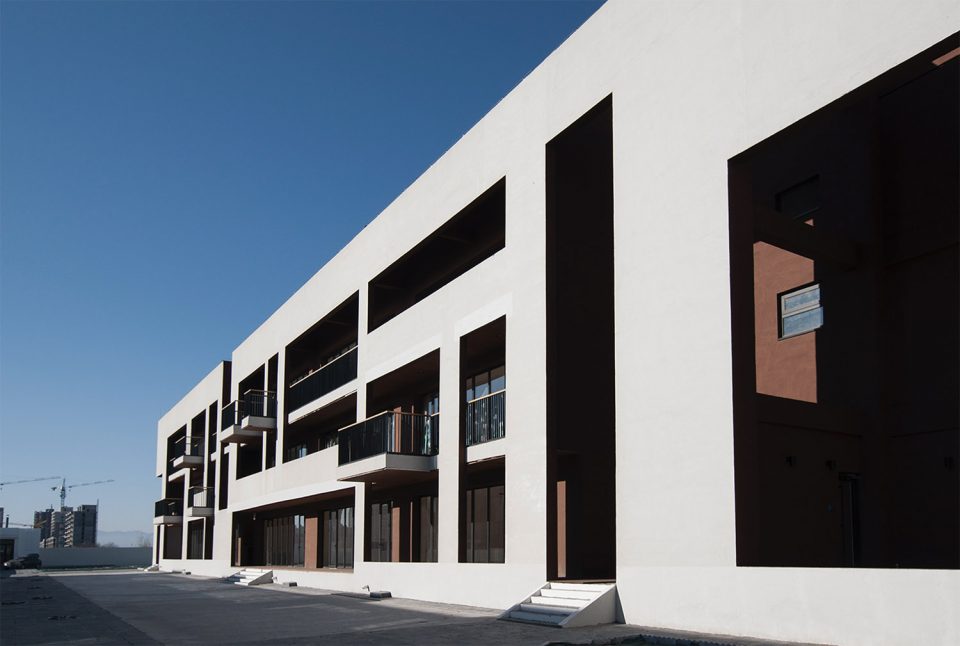
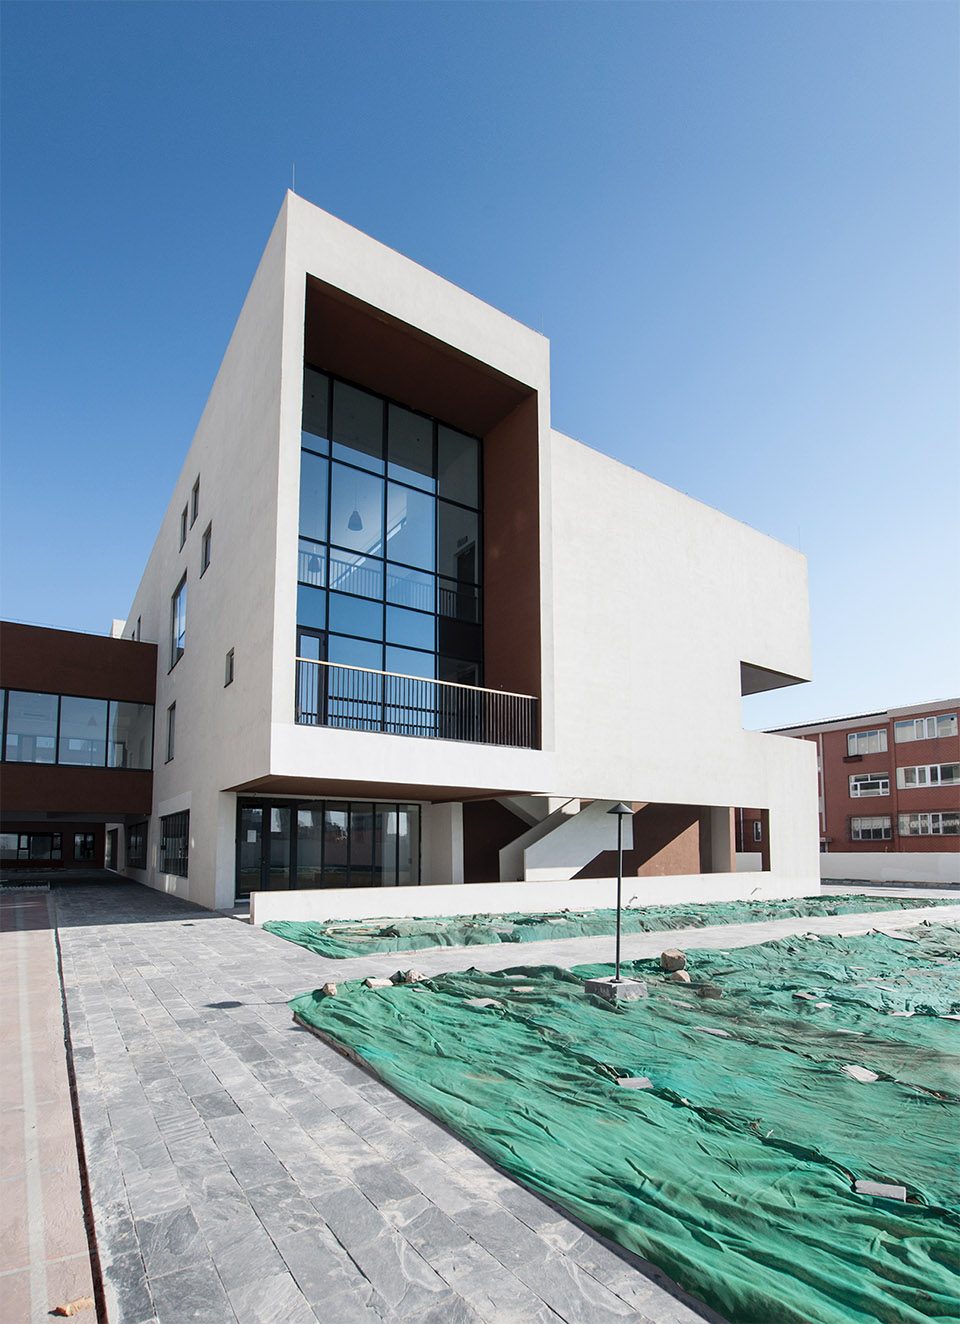
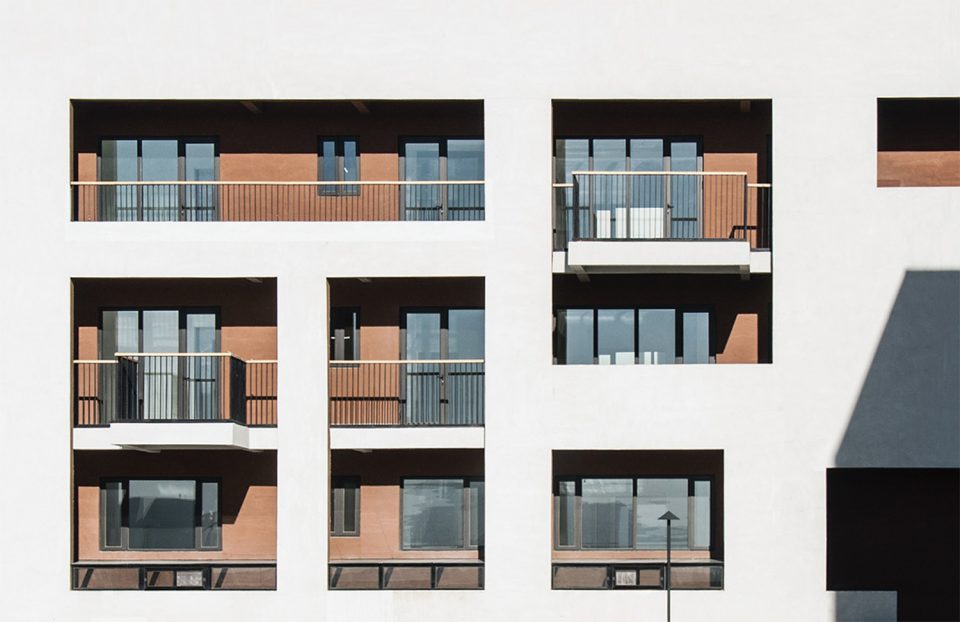
▼富有变化的立面设计,facade design
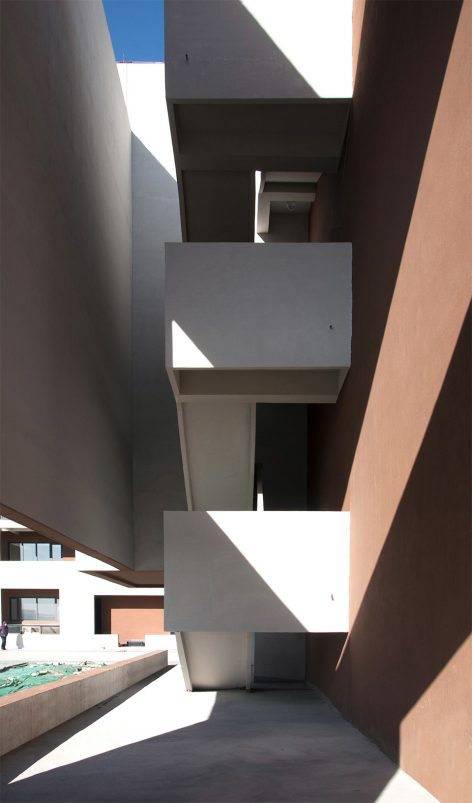
▼不同体量之间通过内部庭院和楼梯联系,光影效果丰,富different volumes are connected by inner courtyards and stairs, creating impressive light shadow effects
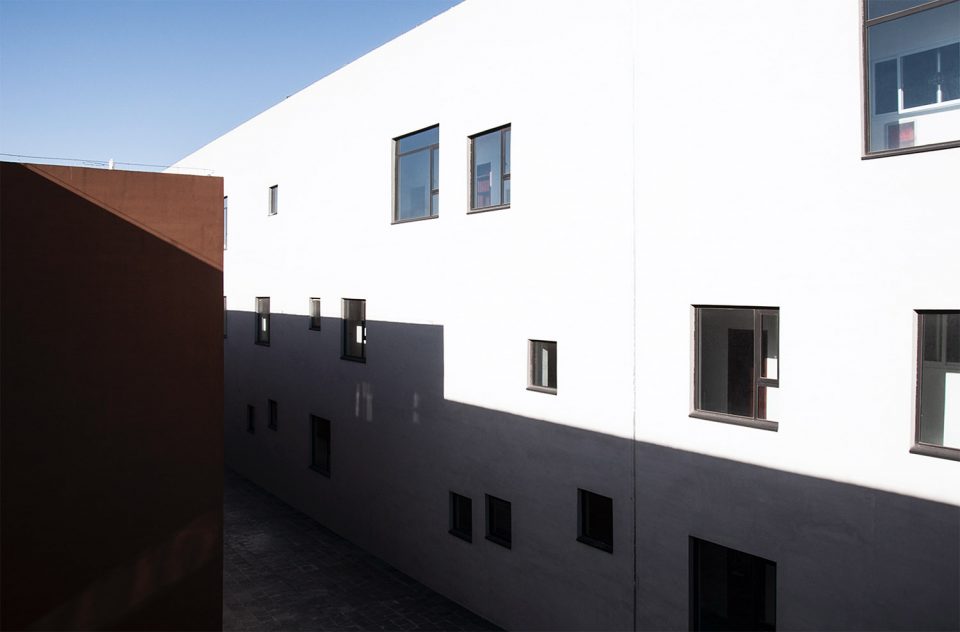
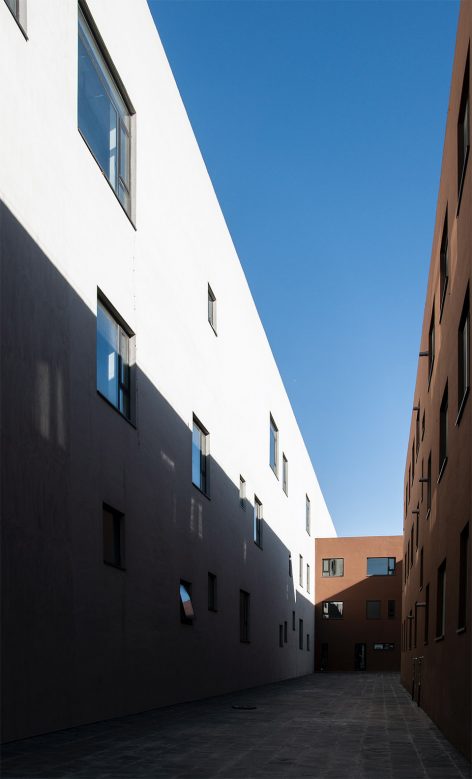
▼室外庭院,outdoor courtyards
交通即交流空间
Blurring of circulation and communication spaces
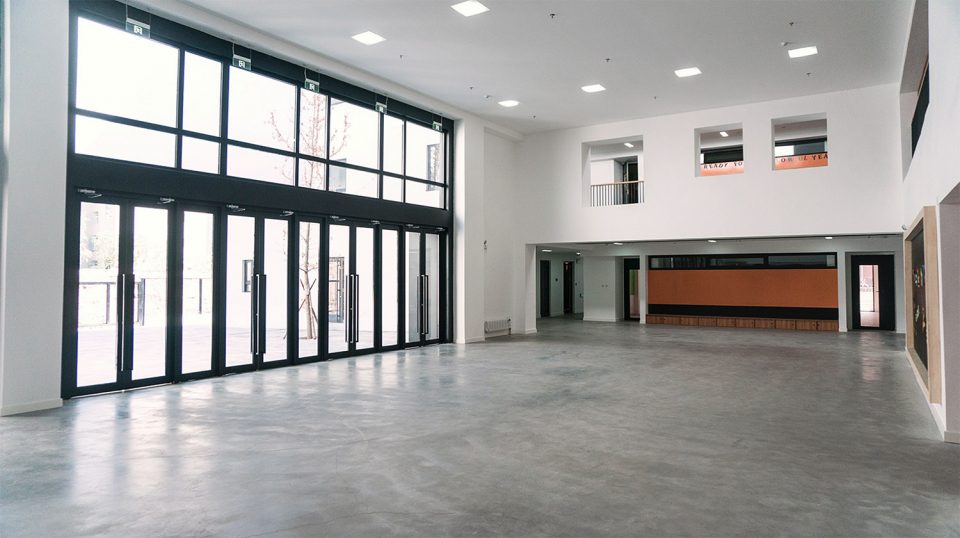
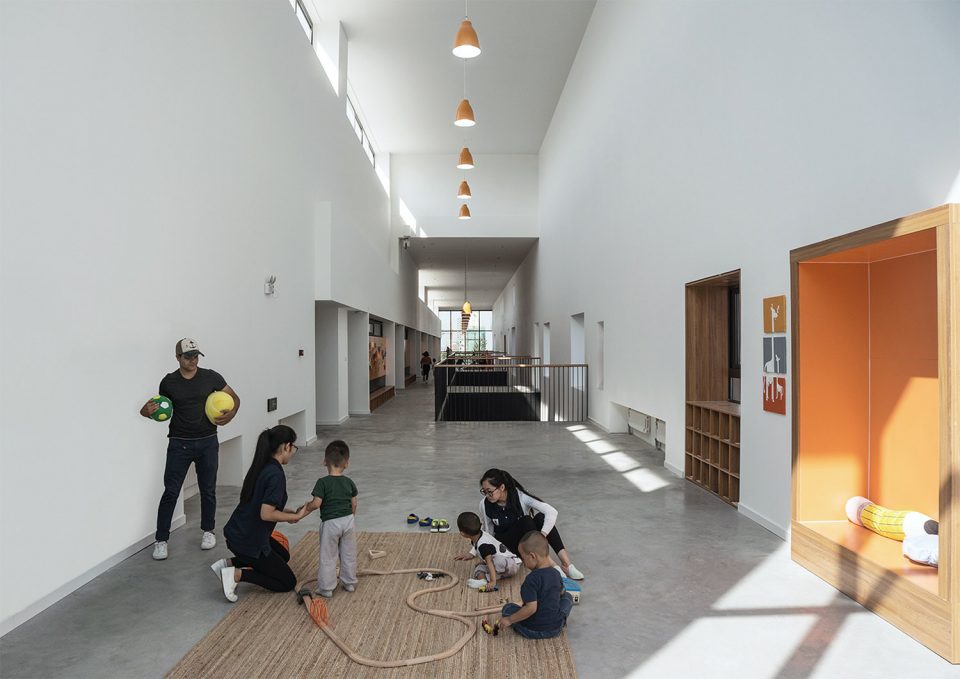
儿童需要通过奔跑、玩耍来释放能量以及认识这个世界,幼儿园的设计规范也一直强调需要户外的班级活动场地。但是在怀来,刮大风的时候,只要张嘴就会吃到一口沙子,连成年人也无法在风中站稳。设计方案提出了一个超尺度的、满足全园儿童四季可用的室内活动空间。它颠覆了以往走廊的概念,将该走廊拓宽至6米,形成中庭。长度达80多米,连接15个班级活动室。因为这个空间足够长,幼儿园的小朋友不仅可以在里面做普通的游戏,还可以进行羽毛球等活动,甚至还可以骑自行车。小朋友各个班级之间的活动也可以相互看见,产生视觉听觉上的联系。
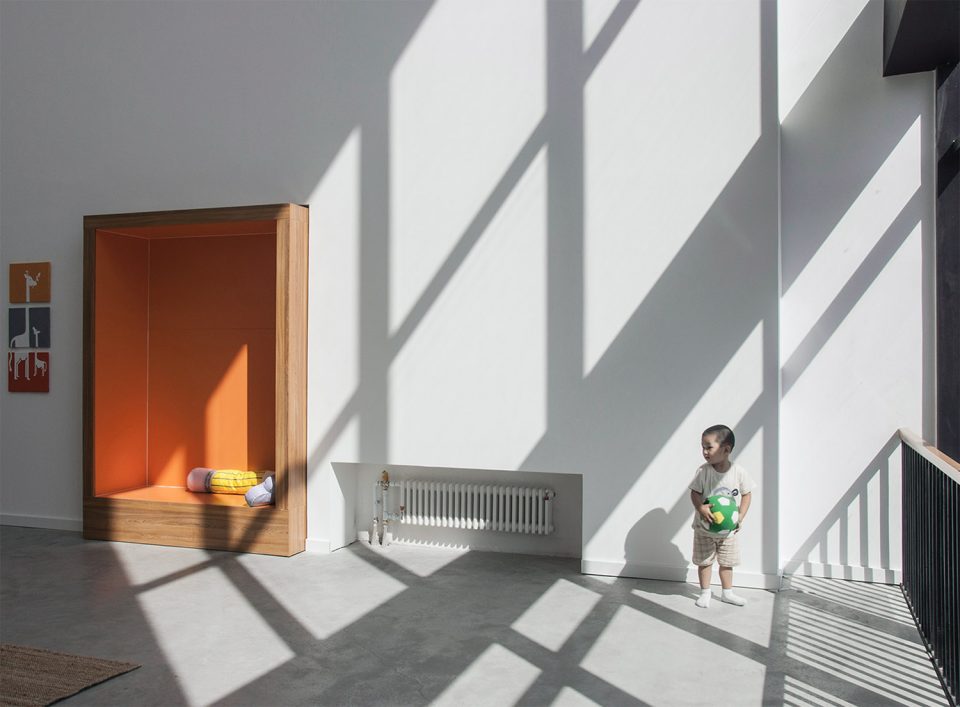
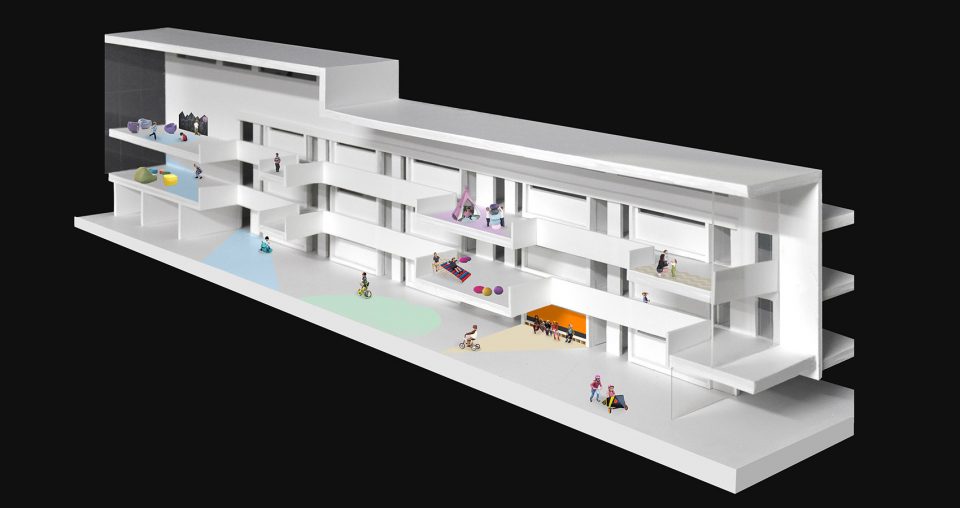
Since the project is located in northern China, it is particularly important to address the issue of playground spaces for kids during the winter season. Instead of providing an outdoor playground, we proposed a 6-meter-wide-and-80-meter-long linear space that performs as an indoor multi-purpose playground for children and teachers. The conventional idea of small corridors were eliminated and substituted for a communal space that encourages communication and visual and audio connections. This linear multi-purpose playground connects all the classrooms in the kindergarten and up across all three levels through atriums. Kids can perform all kinds of activities ranging from badminton, dancing to riding bicycles. Along the two sides of this big linear playground, niches were created to provide space for kids to crawl, sit or read.
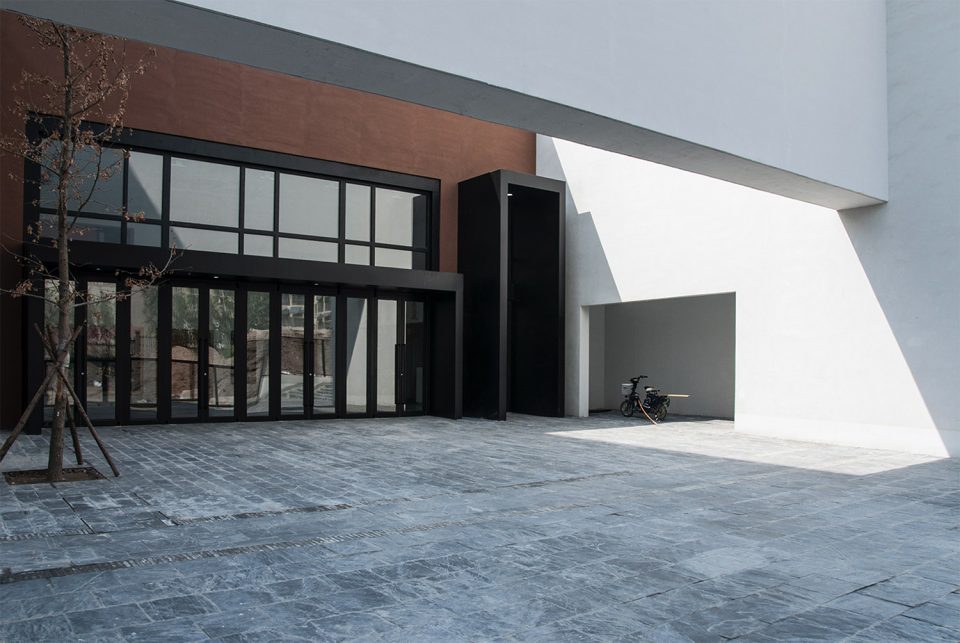
▼幼儿园入口,entrance
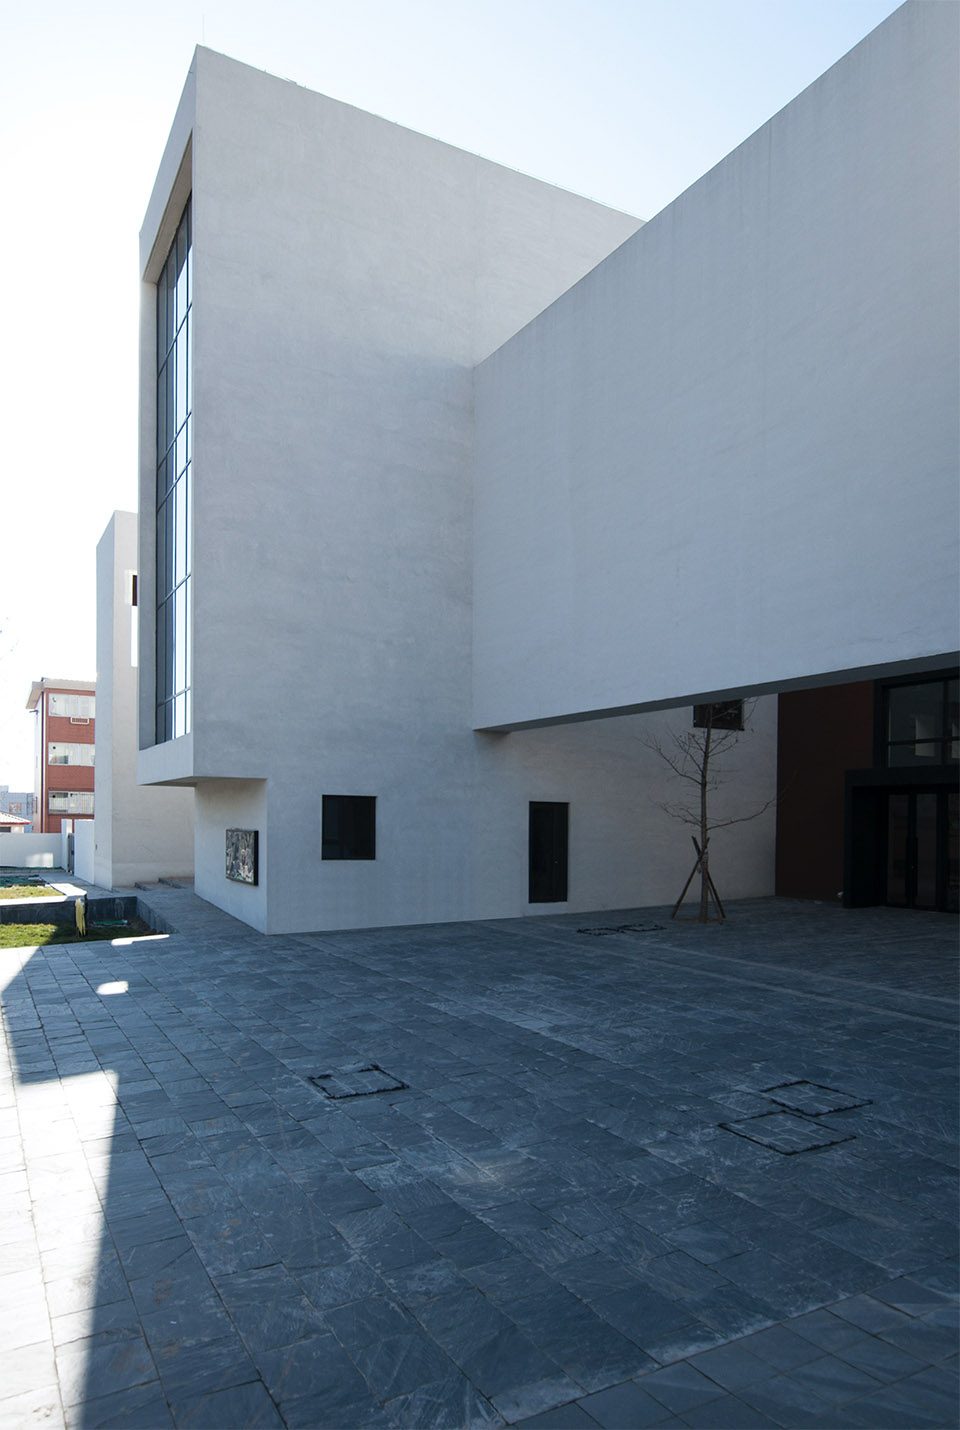
▼宽敞的大厅形成室内操场,spacious lobby becomes an interior playground
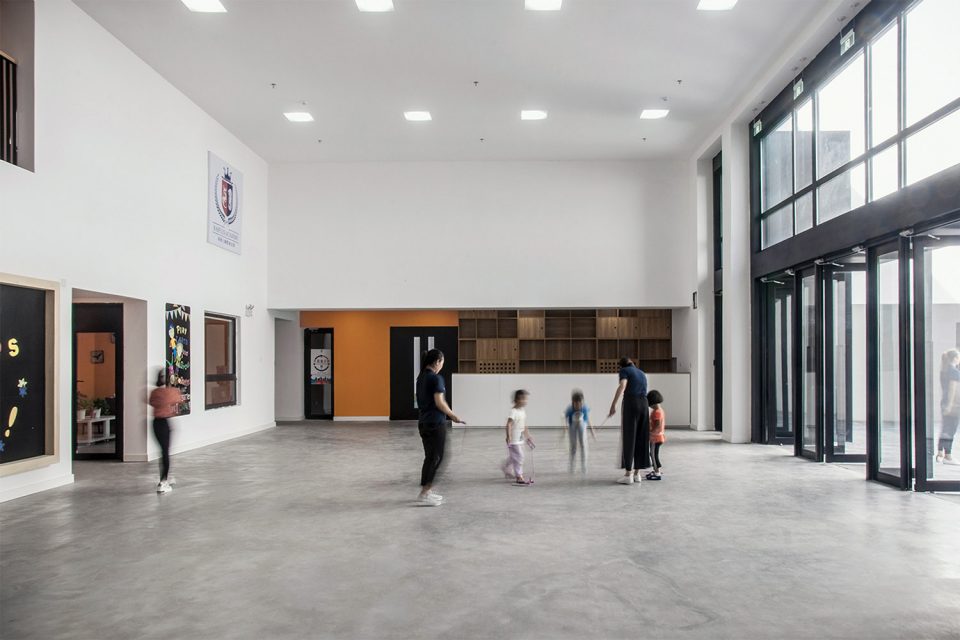
▼作为多功能活动空间的开放走廊,open corridor as a multi-functional space
▼模型,多功能走廊,model showing the multi-functional corridor
室内设计中考虑到过大的建筑尺度会对儿童造成心理压力,在大空间的墙上嵌入一些符合幼儿尺度的小盒子,为幼儿提供了玩耍攀爬的空间。班级活动室外的橙色墙面下的小柜子,既可以用来存放孩子们室外穿的鞋,也是他们玩累了坐下来休息的小凳子。
Considering that large scale of architecture would cause pressure to the children, the architects implant small scale boxes on the walls which provide climbing space for the children.They could put their shoes in the small cabinet at the oringe wall outside the classroom as well as taking a rest on it.
▼符合儿童尺度的家具设计,furniture design corresponded with the children’s sclae
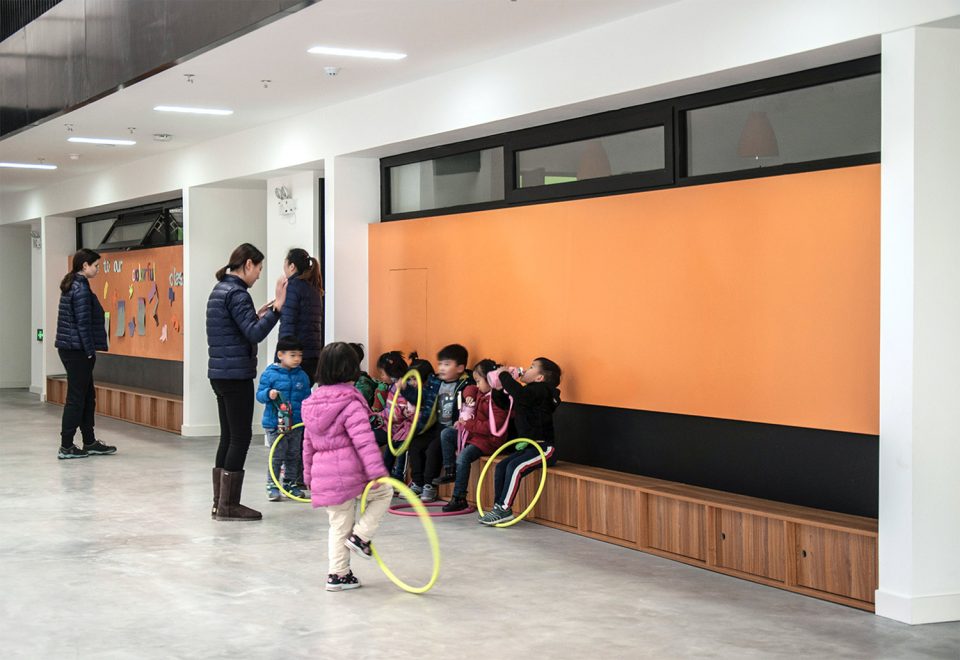
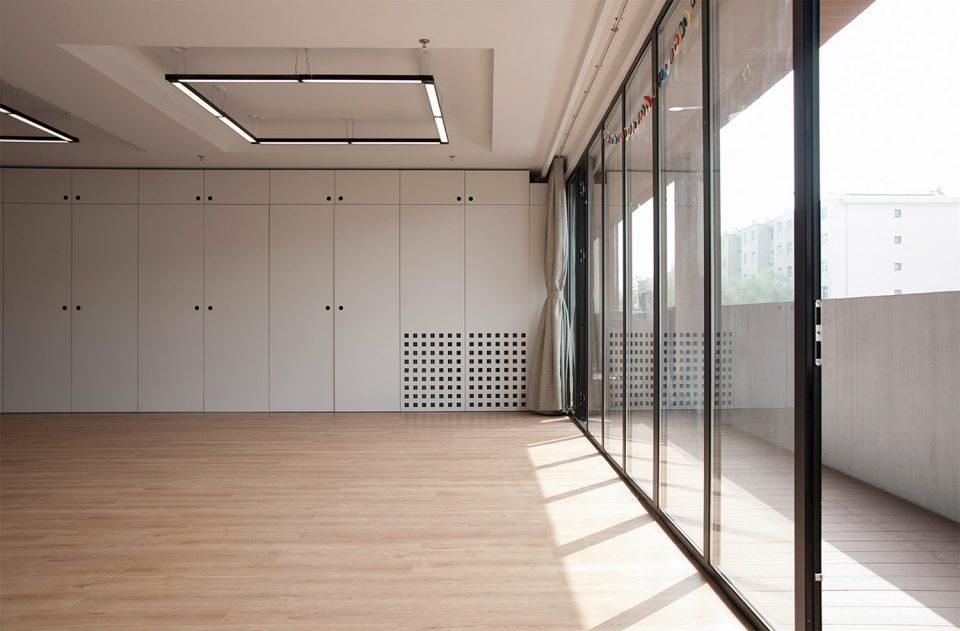
▼明亮的教室,bright classroom
▼轴测图,axonometric drawing

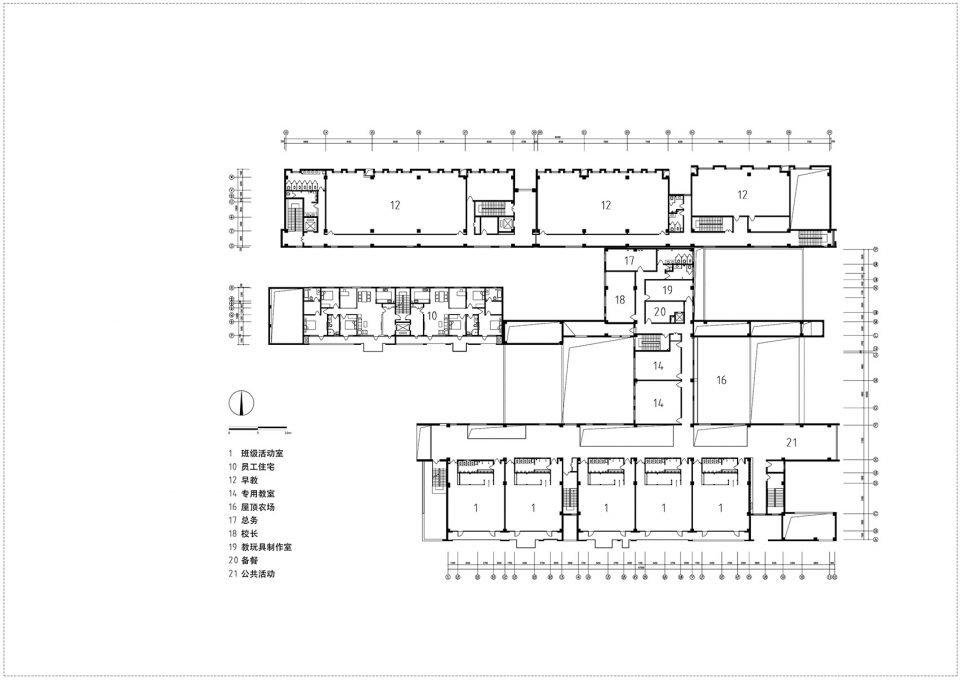
▼一层平面图,first floor plan
▼二层平面图,second floor plan

▼三层平面图,third floor plan
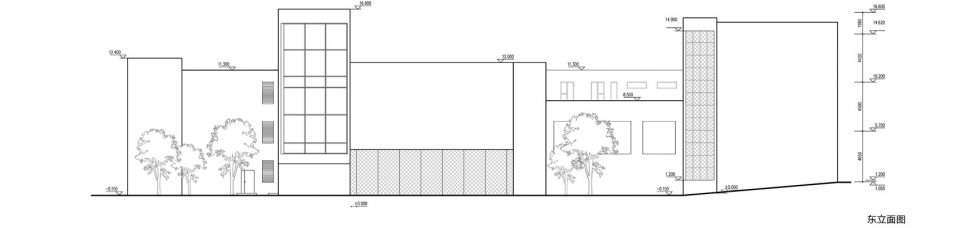
▼东立面图,east elevation
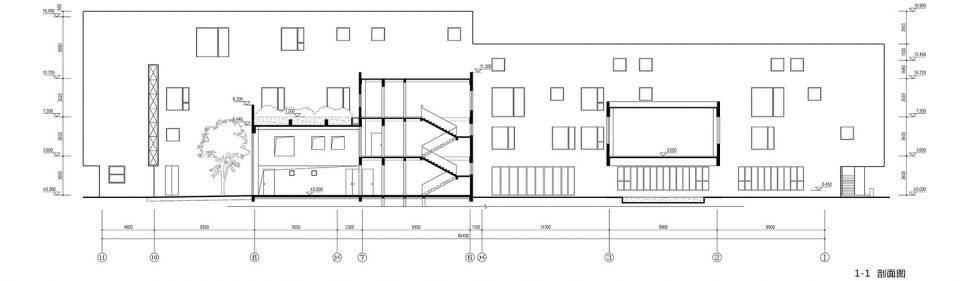
▼剖面图,section
项目名称:莱佛士幼儿园
项目地点:河北省怀来县
用地面积:11850㎡
地上建筑面积:10044㎡
地下建筑面积:550㎡
容积率:0.85
占地面积:3555㎡
建筑密度:30%
绿化率:30%
功能:幼儿园、早教中心、宿舍
班级数:15班幼儿园
结构形式:混凝土框架
设计单位:空格建筑
设计范围:建筑设计、室内设计、景观设计
主持建筑师:高亦陶,顾云端
团队:高亦陶,顾云端,刘闻天,黄晋,方寒柒,龚宇婕,祁立晖,董行,陈鑫,孔鸣,杨诗雨
建设单位:莱佛士幼儿园
合作设计院:张家口中天建筑设计咨询有限公司
灯光设计:缪海琳
摄影:顾云端
t info and credits:
Project name: Raffles Kindergarten
Project location: Huailai, Hebei
Site area:11850㎡
Floor area above ground:10044㎡
Floor area underground:550㎡
FAR:0.85
Ground floor area:3555㎡
Density:30%
Green ration:30%
Programs: Kindergarten(15 classrooms), Eduction center for children, Teacher residences
Structure: Reinforced concrete
Design firm: Interval Architects
Scope of design: Architectural design, Interior design, Landscape design
Principal architect: Oscar KO, GU Yunduan
Team: Oscar KO, GU Yunduan, LIU Wentian, HUANG Jin, FANG Hanqi, GONG Yujie, QI Lihui, DONG Hang, CHEN Xin, KONG Min, YANG Shiyu
Client: Raffles Kindergarten
Collaboration design institute: Zhangjiakou Zhongtian Architectural Design Limited
Lighting design: MIAO Hailin
Photography: GU Yunduan
More: Interval Architects, 更多关于他们,请至:Interval Architects on gooood









这幼儿园?
我好像get快题精髓了 调整每个体块长度 什么地形都能用
建筑阴影表现出建筑体积感过于强烈了,这对于儿童心理建设也没有好的引导吧。无论怎么看都像是快题设计培训过的成果(手动狗头@.@),张家口风这么大的地儿,不考虑一下入口加个门斗吗?但增加加这样尺度和形式的开敞阳台是认真的吗。。
大学综合楼,剩下就看室内设计了
好闷啊。。
快题幼儿园【滑稽】
幼儿园适不适合色彩鲜艳,如何搭配各有千秋。 可是真的很像综合楼!和周围的工业环境完美融入。
整体建筑第一感觉就像是艺术馆,没有感受到半点幼儿园的气息,设计师并没有考虑使用人群,硬生生的把个人主观设计概念强行实施。
居然是家门口的幼儿园,以后要去参观参观
这尺度对儿童来说似乎有点大 感觉对小学生可能会更合适一点儿
考虑了风沙,很人性化
优秀快题!!
哈哈哈来找快题安利的表示这个设计很满意
蠻不錯的,很喜歡
看着并不暖和
幼儿园如铁窗
哈哈哈哈我也这么觉得
手法保守了,缺乏些趣味性。空间可以更灵活些,多创造一些供小朋友的探索空间。最后,室外室内联系弱。个人愚见
我挺喜欢这个设计的,设计目的很明确,但是照片有一点欺骗人,怎么那么点小朋友显得太空旷了,要是选择幼儿园正常开园的时候拍摄,大家就会发现小朋友就是最亮的色彩。另外感觉大家看国外的幼儿园比如日本的多了,就忘记了我们的国情,国外的幼儿园一个院估计只有几十个不超过一百个小朋友,中国的幼儿园动辄12个班,一个班30个孩子,不是一个数量级,设计方法也不一样了。
的确是这样
被简化了的设计逻辑是否可以总结为这样一句话:“做设计不是针对谁,在座的各位慢慢适应就可以了”
怎么看都不像是幼儿园……
像大学的综合楼
色彩太鲜艳的幼儿园长大后有暴力倾向和精神分裂的几率高于其他,国外做过统计的,还有谁规定的幼儿园就一定要像幼儿园,有些建筑师的口气和甲方是一模一样
并没有说幼儿园就一定要花花绿绿的,只是在城市生活已经越来越远离大自然的背景下,让这么小的孩子在如此理性化人工化的环境里成长真的好吗?比如日本的很多幼儿园也并没有五颜六色,但大多都尽量植入了很多活泼的自然的元素。
感觉搞了个快题一样……
随便套一个公建的模板就是幼儿园了?截稿前一天晚上通宵赶出来的吧
太冷了,难道是照片去色的原因?一点都不亲切
两边的界面全是实的,没有位于边界的灰空间,这样的空间怎么能叫中庭呢。。。感觉色彩使用上不像是幼儿园,户外活动空间比较缺乏——连接体块的中庭应该作为主体户外空间去设计,而不是这种全是窗的实墙。
户外活动空间和所在城市本身气候特性的冲突已经在文章中解释过了
太过理性了。。。
厂房加监工办公室
第一感觉不像幼儿园
像幼儿园就好?
陈述看法 没必要这么冲