非常感谢 十上设计师事务所 予gooood分享一下内容。联系设计师:tenup@foxmail.com。更多请至:Ten Designer Firms on gooood
Appreciations towards Ten Designer Firms for providing the following description:
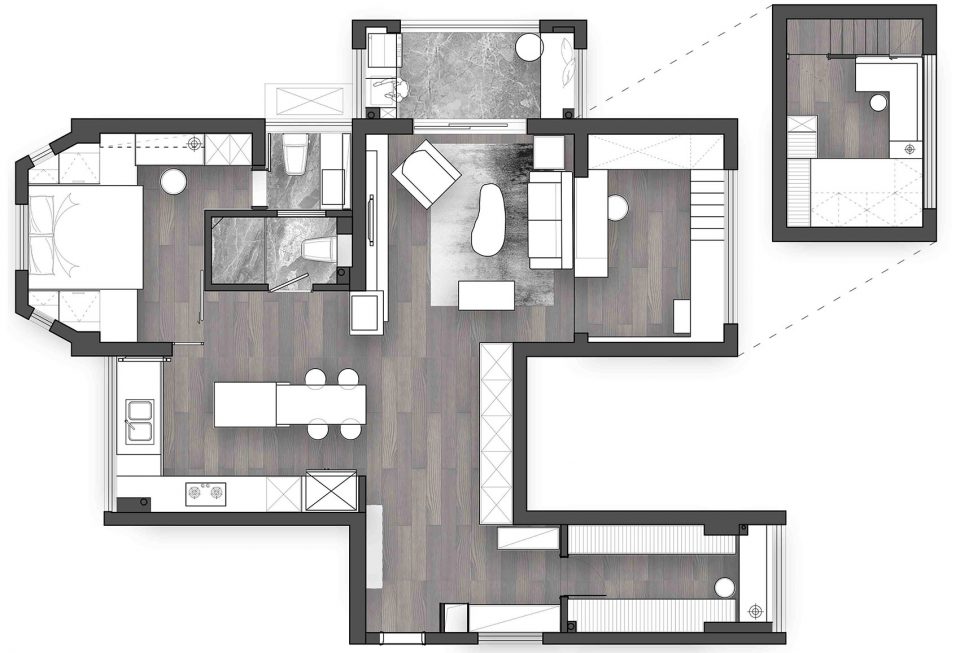
品质生活看厨房,我们的设计由此展开,开放式的厨房,书房,与客厅,主卧共同形成像“翠玲珑”一样强化斜向对角线的景深,将八十平的小屋视线最大化。
In terms of quality life, we design the kitchen. The open kitchen, study room, living room and main bedroom together form the same depth as diagonal diagonal line, and maximize the view of the eighty flat cabin.
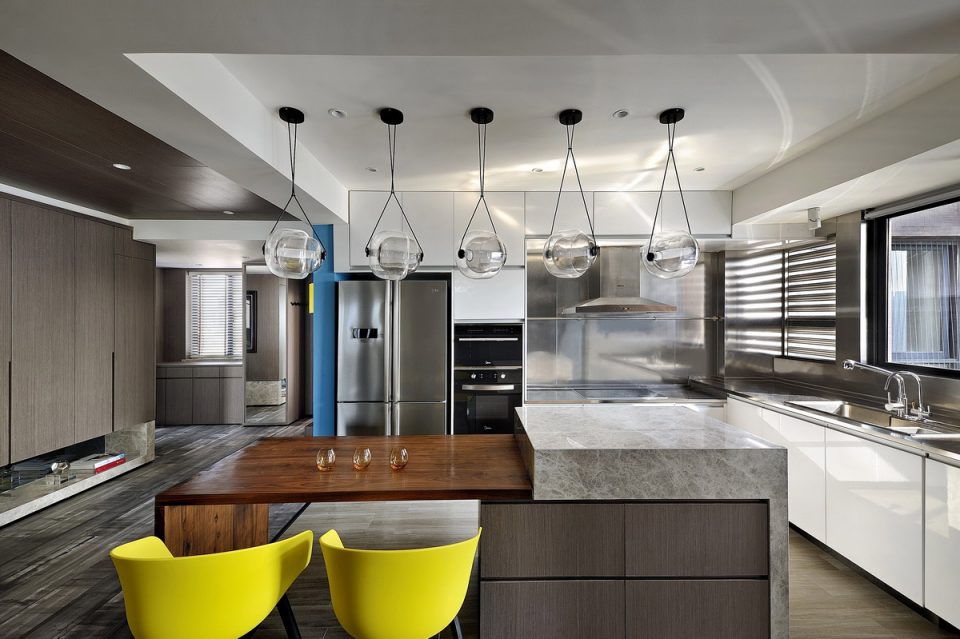
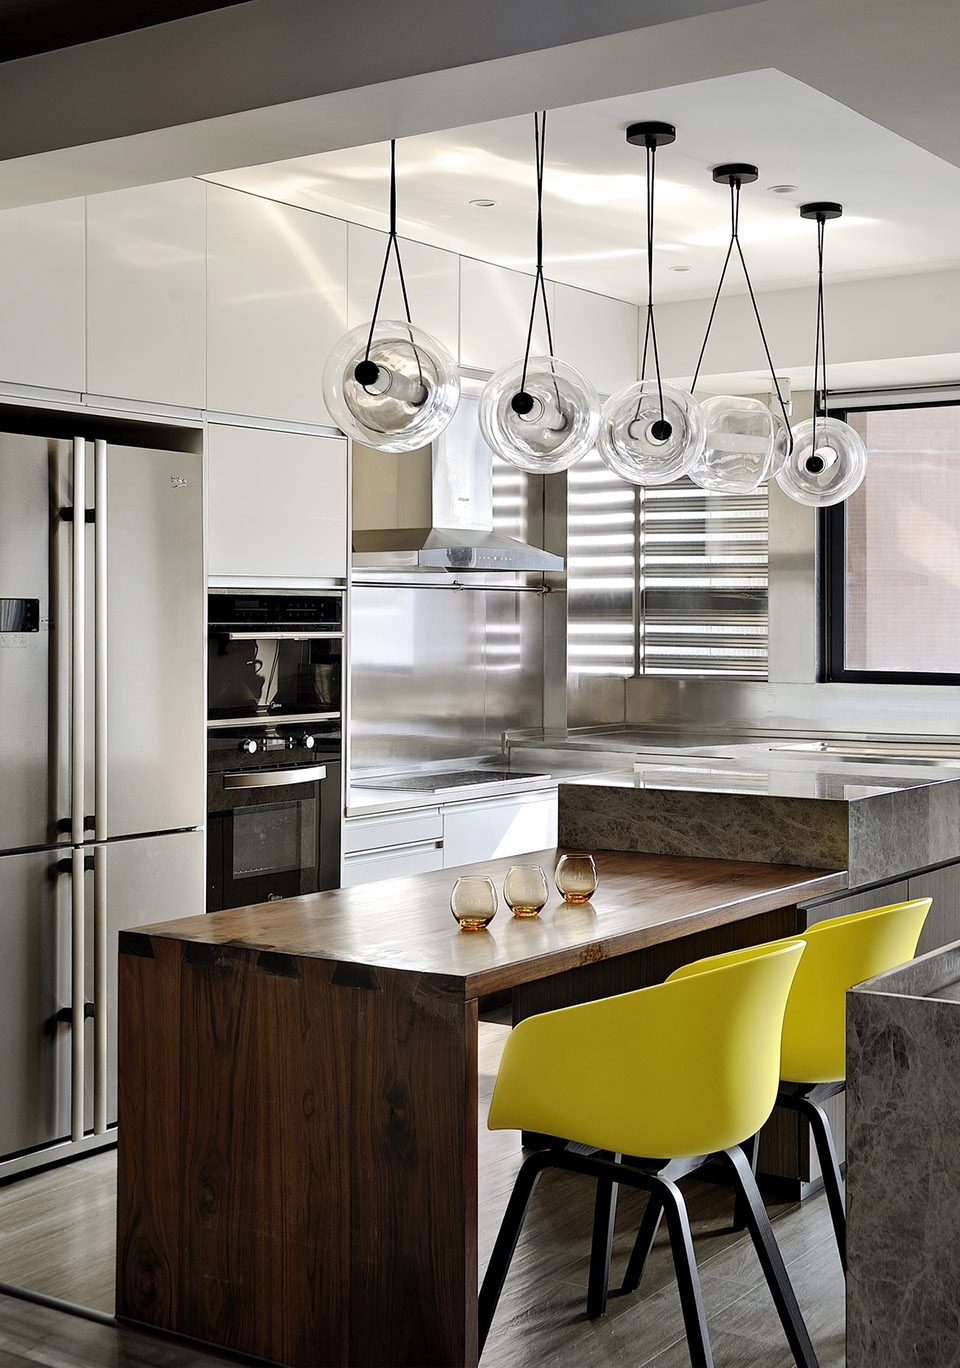
▼入口处的开放式厨房是空间的起点,open kitchen at the entrance is the beginning of the space
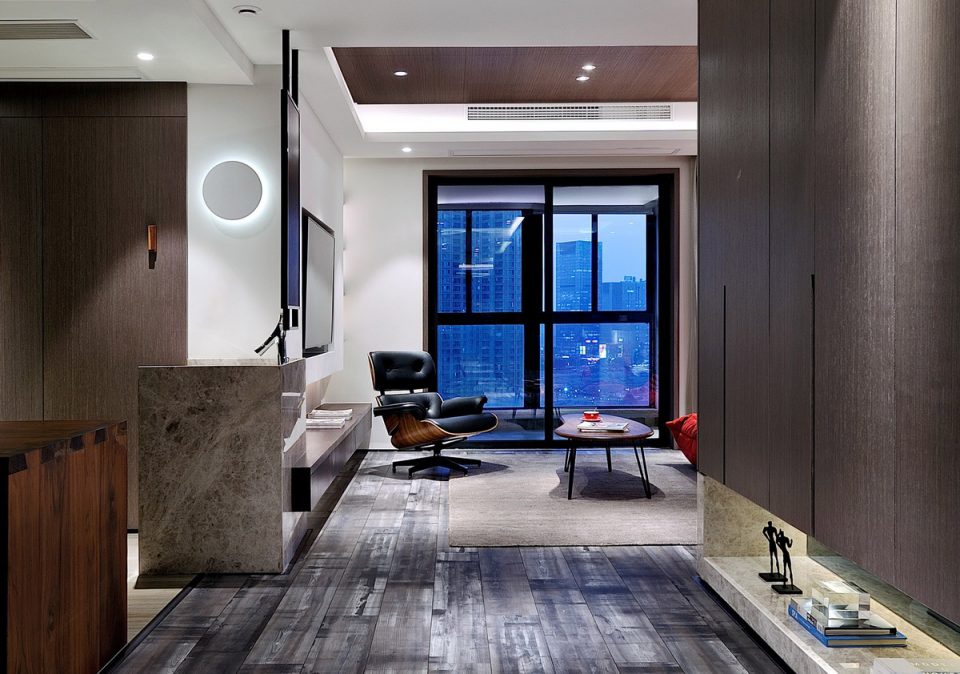
▼厨房旁有储物功能的走廊连接客厅,wide corridor with storage space continued to the living space
▼客厅及开放的工作空间,后部是通往跃层的楼梯,通透的栏板设计让阳光可以射入室内,Living space with open study room, at the back is the staircase to the mezzanine floor. The hollowed design of the banister allows sunlight to go in.
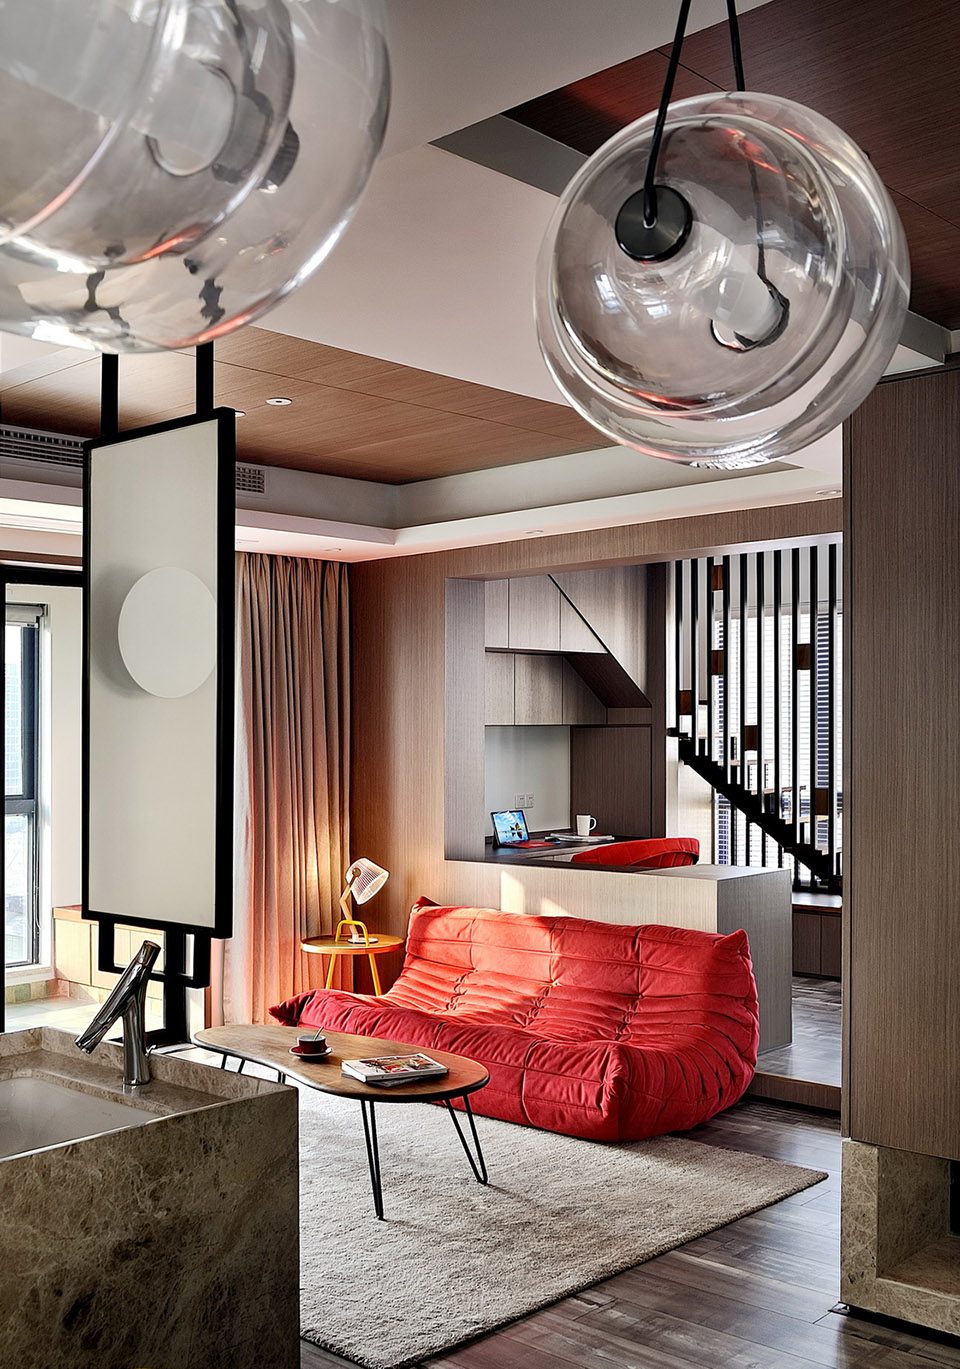
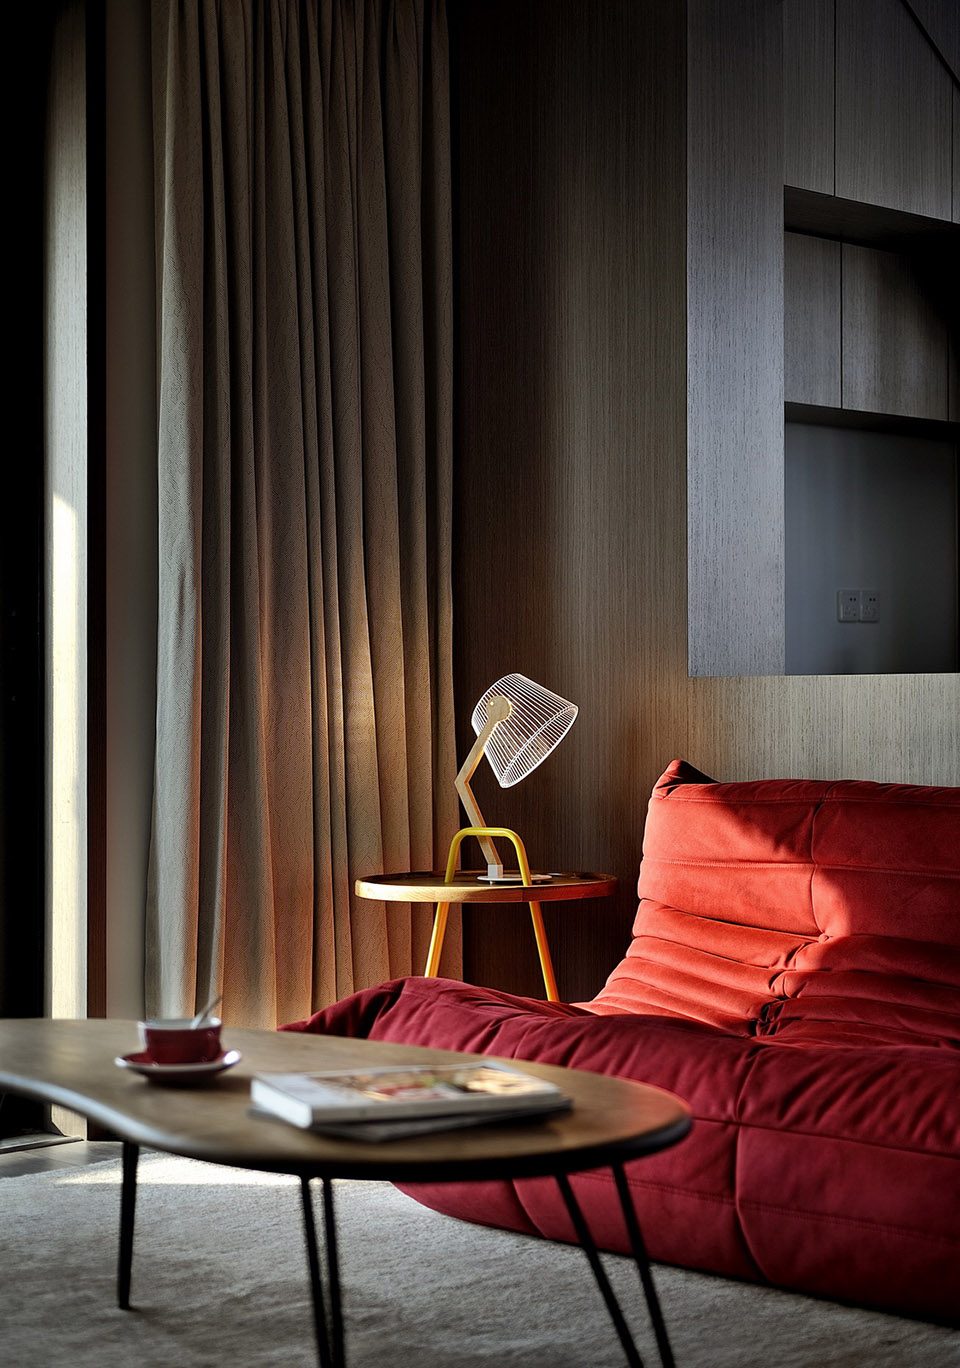
▼厨房与客厅及卧室采用对角布置,视线相通,diagonal arrangement of the kitchen, living space and bedroom creates visual contact between different spaces
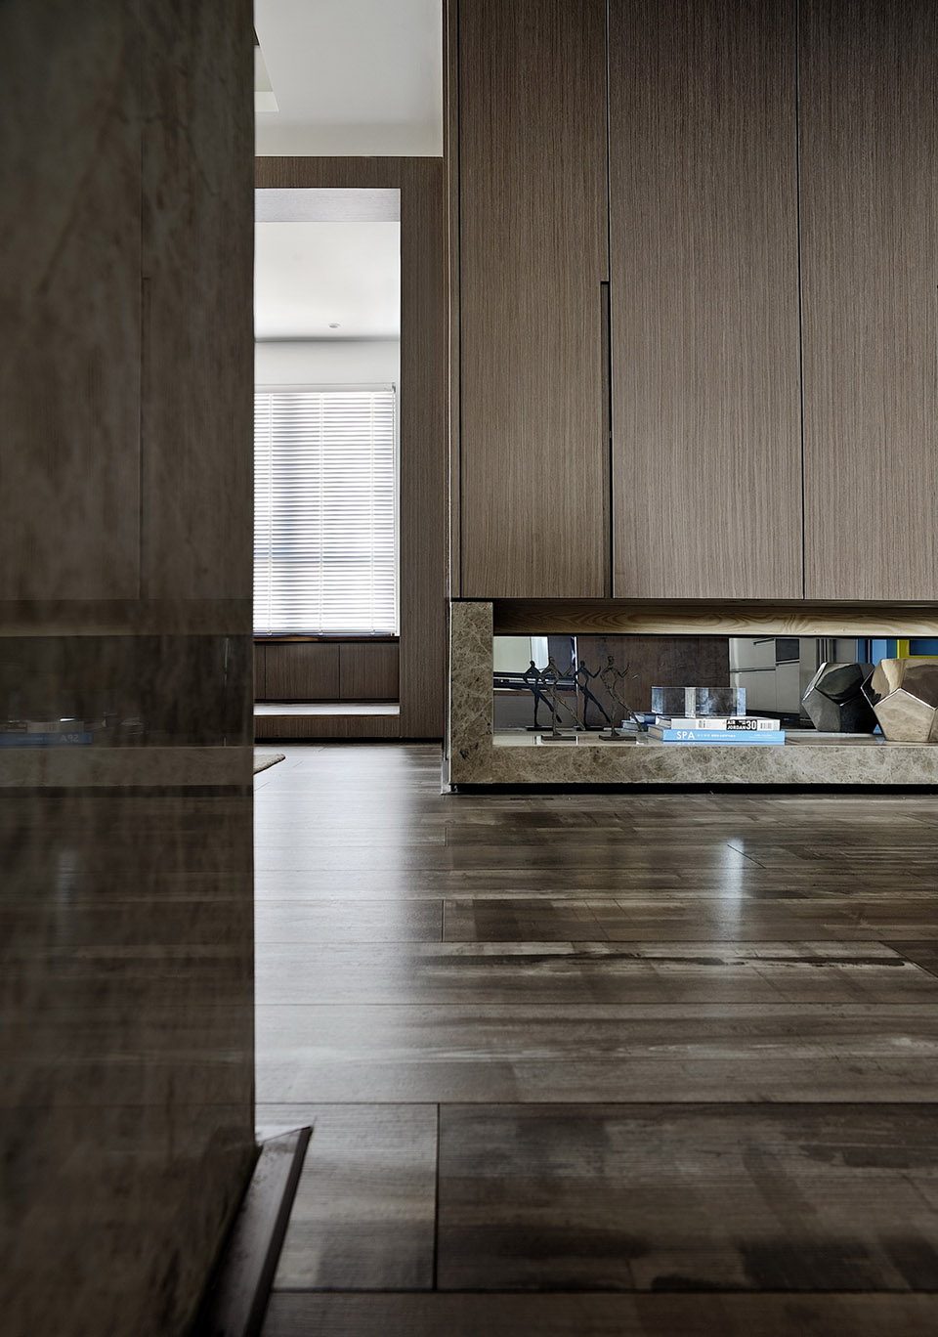
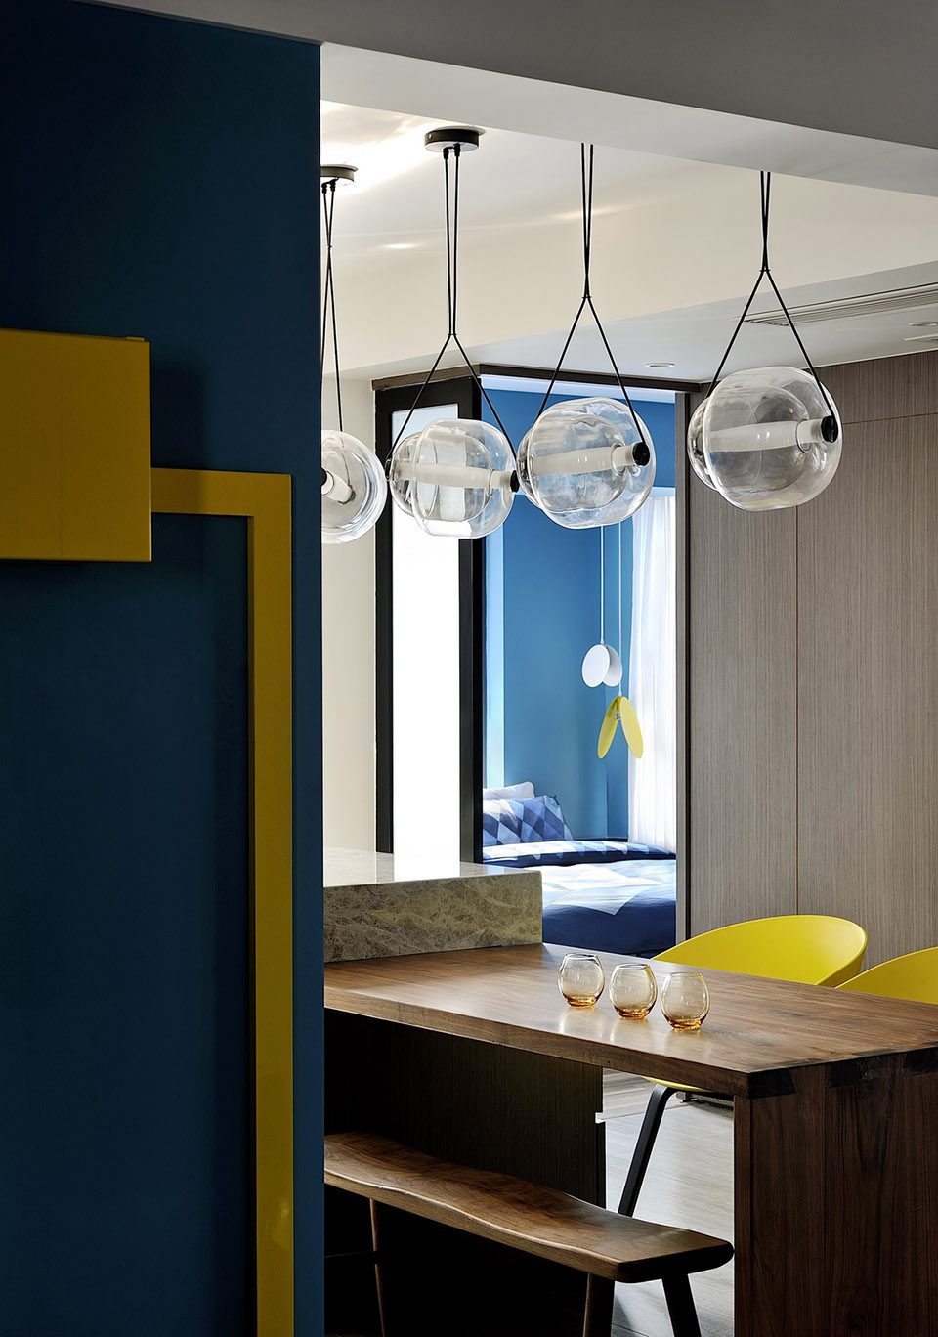

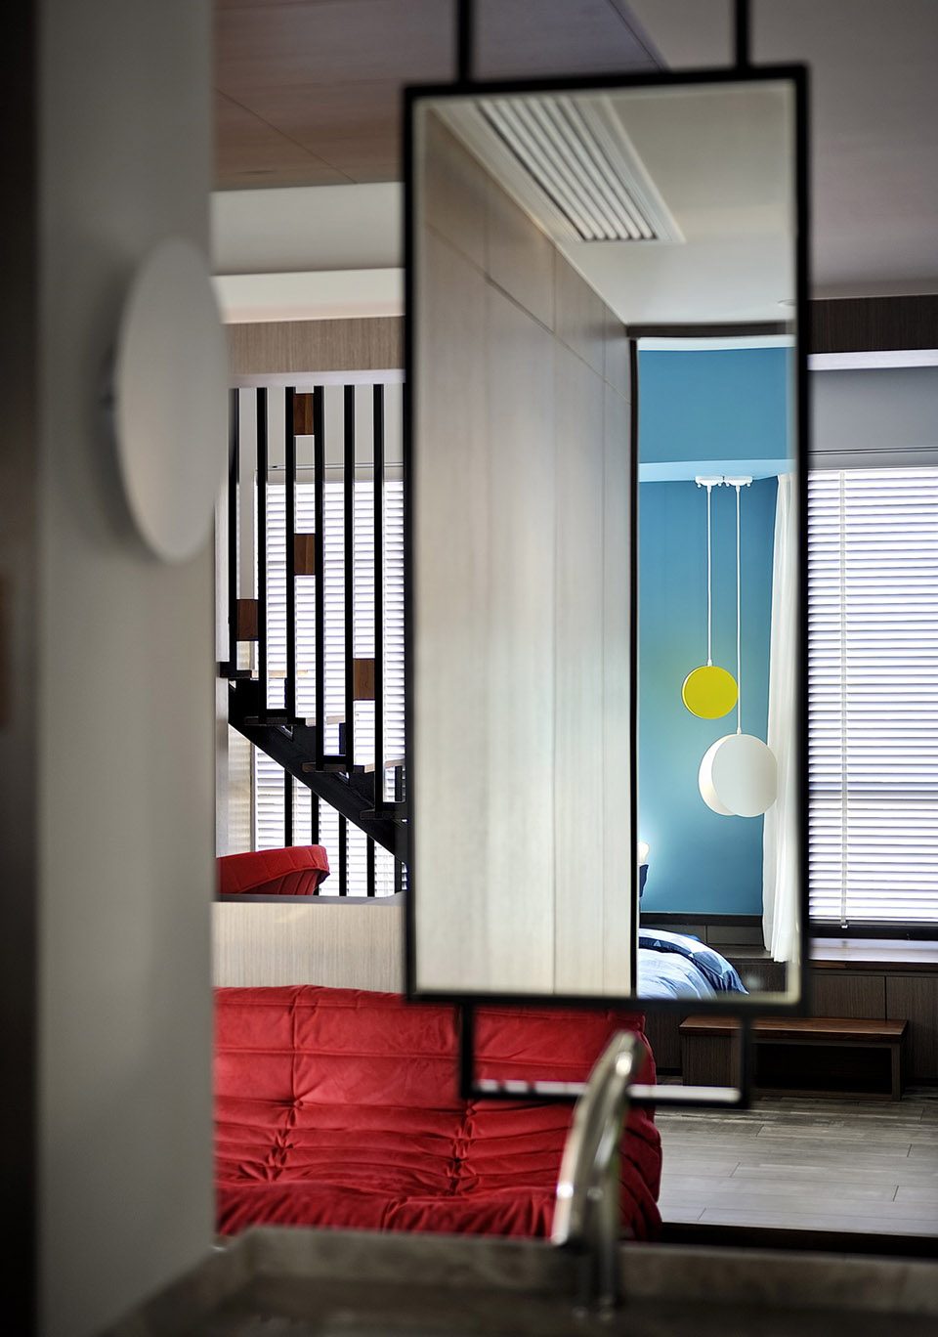
▼料理台上的镜子让人可以从厨房同时看到客厅和卧室,the mirror on the operation table allows people to have a glimpse of the living space and bedroom simultaneously
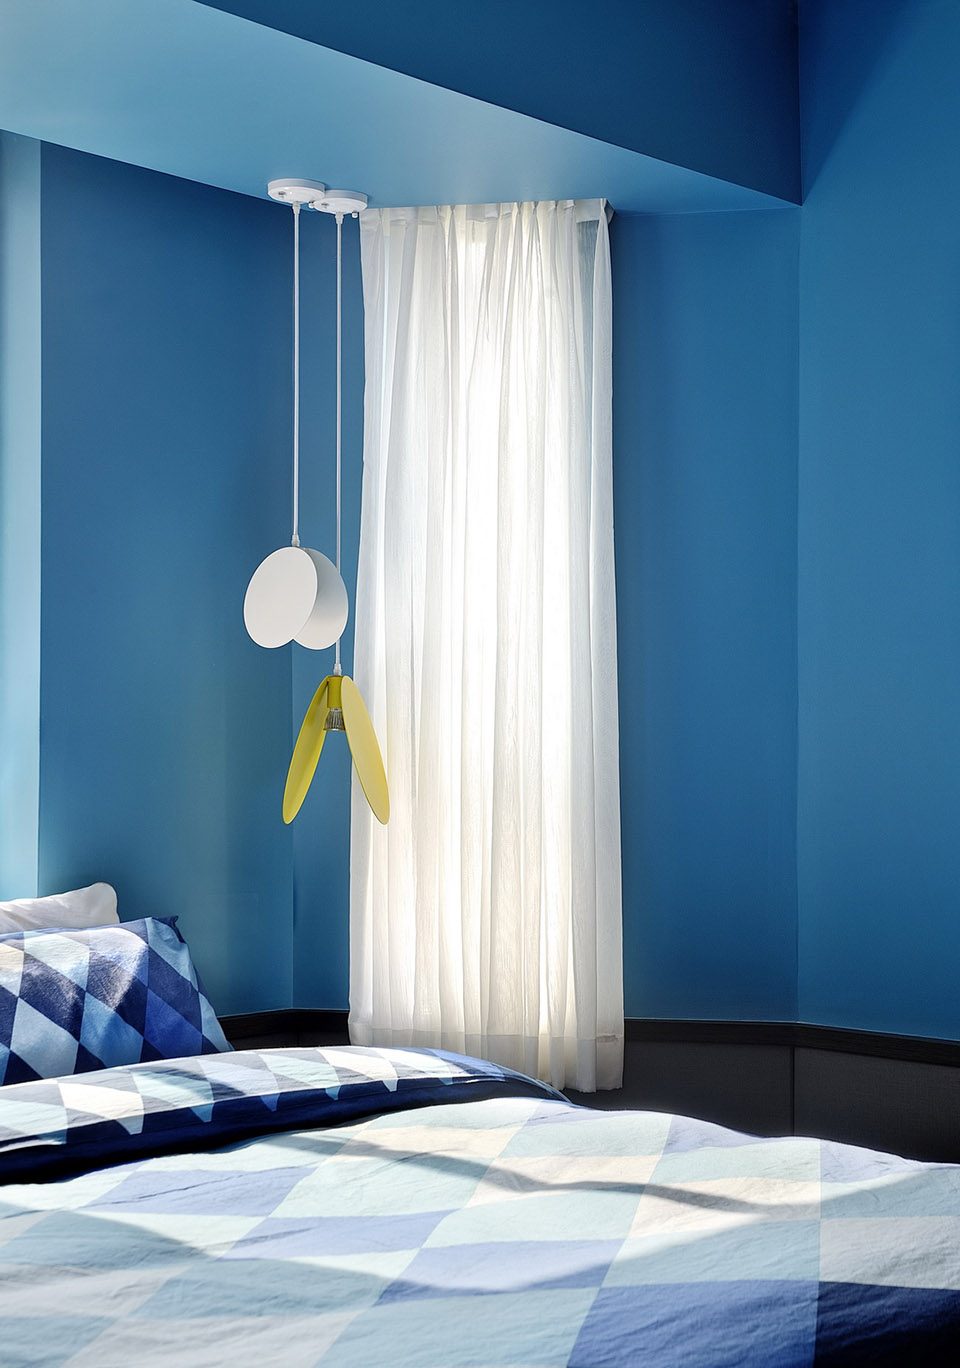
▼卧室,bedroom
▼平面图,plan
项目名称: Colorful Day
设计风格: 时尚现代
项目规模: 90m²
建成成本: 30 万
姓名或团队名称:陈辉 汪庆林
工作单位:十上设计师事务所
Project Name: Colorful Day
Design style: fashion modern
The scale of the project: 90m²
Built cost: 300 thousand
Name or team name: Chen Hui Wang Qinglin
Work unit: Ten designer firms
More: tenup@foxmail.com,更多请至:Ten Designer Firms on gooood









这个住宅的卫生间好特别啊
耳目一新的陈辉啊,终于看到跳出厚重的木饰和石材的美式的作品了
喜欢
用的好几万的椅子,吊灯和台灯确是淘宝几十几百的…想不通… 最终效果看着用材不错,但是cad图面画的也不好。
togo sofa仿品很多的啊