
来自 CAB Architectes 对gooood的分享。更多关于他们:CAB Architectes on gooood.
Appreciation towards CAB Architectes for providing the following description:
周边环境 | SURROUNDING AREA
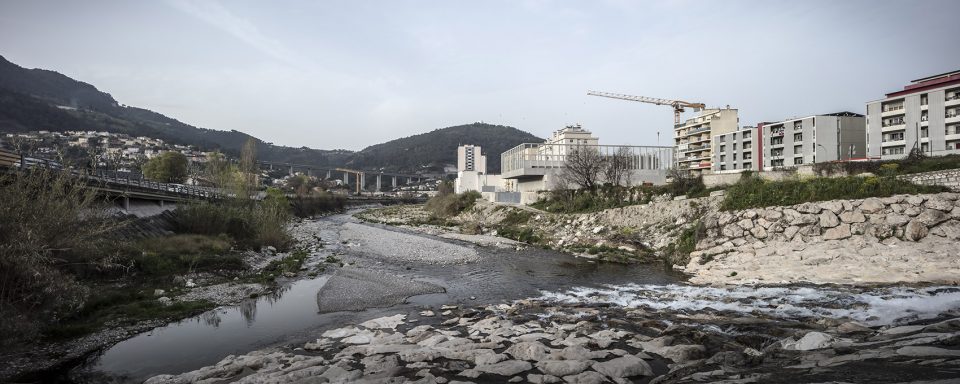
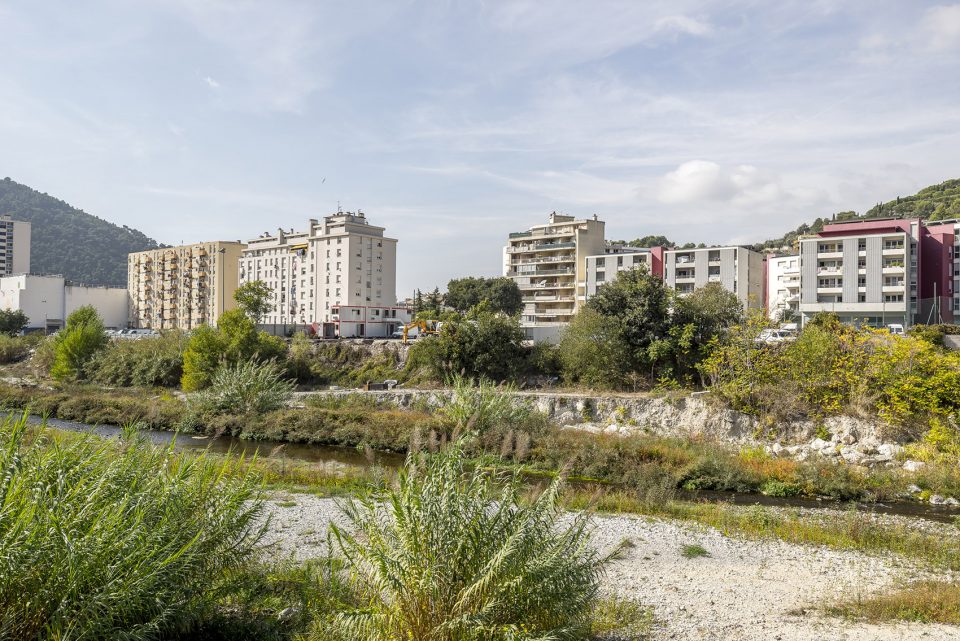
该项目地处尼斯的最边缘处:沿着通向北部内陆的高速公路,坐落在Paillon河岸的一块废弃场地,附近是一间焚化场,并接近于l’Ariane地区。从l’Ariane的名字便能够知道该地区不利的地理条件。国家城市更新局已经着手对该地区进行清理和重建。该项目正处于这一极端的境地之中。下游的村庄是与La Trinité截然不同的另一个世界,即使在发展的过程中也没有失去内在的特质。而相反,关于l’Ariane的一切:街道、广场、商店和剧院,它们又提醒着我们依然处在城市之中。在河的对岸是由隔音墙遮蔽着的公路,然后是铁轨、另一条马路以及其它的工业区域。
This is the tip of Nice. The very extremity. Slipping under the junction of the motorway leading to the north and hinterland, we follow the banks of the Paillon river, an abandoned waste ground, past the incineration plant… and reach l’Ariane. Living in l’Ariane says it all… A nice name for a vilified location. The ANRU has been in attendance to destroy, clean and remodel. Our project is located at the bow of this extremity. Beyond lie Drap and La Trinité, another world: the villages of the lower valley, which have grown but still kept their heart. In contrast, everything about l’Ariane indicates that we are still in the city: the streets, alignment, squares, shops and theatre. On the other side of the river is a highway hidden by noise barriers, and then the railway, another road, and another industrial area.
▼项目坐落在Paillon河岸的一块废弃场地,the project is located on an abandoned waste ground along the Paillon river
▼体育馆外观,exterior view
功能空间 | PROGRAMME
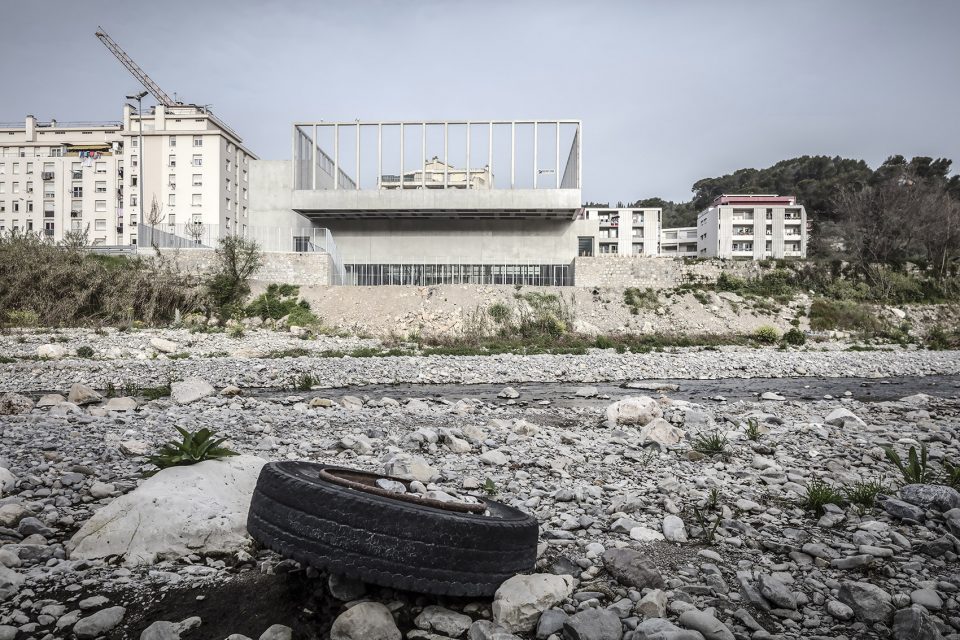
原先的停车场和废弃的车架被并未按照原计划被改造为舞蹈学校,而是成为了一处室内足球场,可用于举办各类比赛:这间室内足球室看上去能够胜任各种类型的体育运动。建筑师希望在城市与河流之间,以及人造环境和自然环境之间建立一种联系。建筑师将足球场放置在与河岸及街道垂直的位置。建筑师在室内足球场的楼顶又设置了一个新的运动场,使建筑的功能得到进一步补足,并且无须再因功能上的需求变化对空间进行刻意修改。
Somewhere along the line, an elected representative decreed that the car park, with its abandoned chassis, would be turned not into a dance school as planned, but into a futsal arena for indoor football. A competition ensued, with a slightly ambiguous agenda: the futsal arena looked like it might mutate into a large multi-purpose sports hall during the course of the studies. We wanted this facility to forge a link between the city and the river, between the artificial and the natural environment. We strove to place it perpendicular to the bank and the street… The competition was won on a rather ambiguous point, proposing to supplement the programme with another pitch on the roof of the futsal arena, precluding any attempts to modify the programme and its implementation.
▼原先的停车场和废弃的车架被改造为一处室内足球场,the old car park with its abandoned chassis was turned into a futsal arena for indoor football
漫步 | MEANDERS
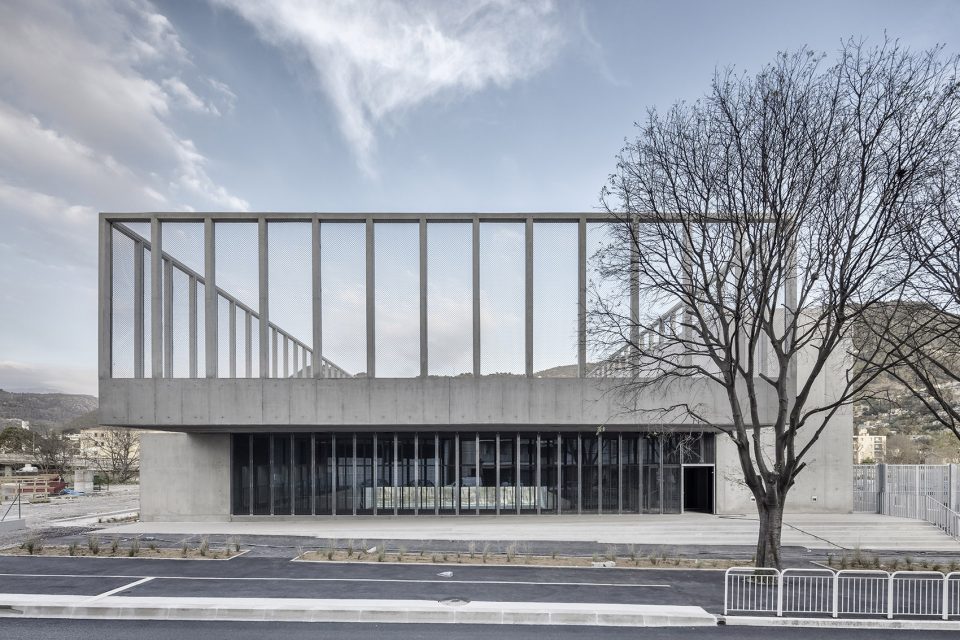
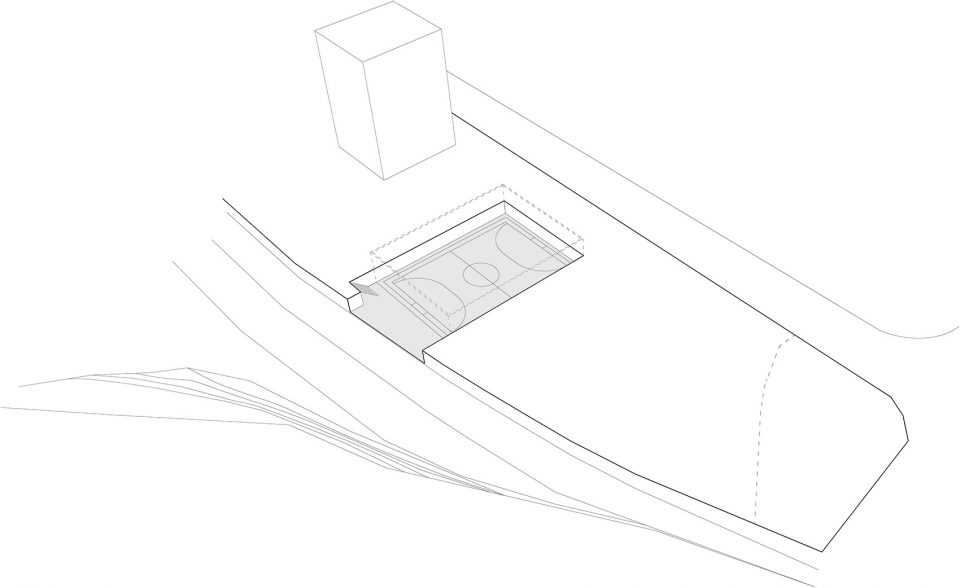
为了实现这一理想中的连接,建筑师设计了一个断层式的地基,打造了一个尽可能低(不超过洪水防御线)的下沉空间。首层空间沿着Paillon河岸延伸,因干涸而裸露出来的河床则变成了布满卵石的步道。河岸保留着最原始的路堤样貌,与建筑形成了对话。在体育场上,我们得以逃离城市。可以说,该项目是尼斯唯一与河床有着密切关系的基础设施。在越过夹层之后,我们都会进入街道所在的平面之中。透过玻璃立面,我们可以从林荫道上的前院看见下方的运动员,以及他们在全新的场所体验中参与社区活动的样子。
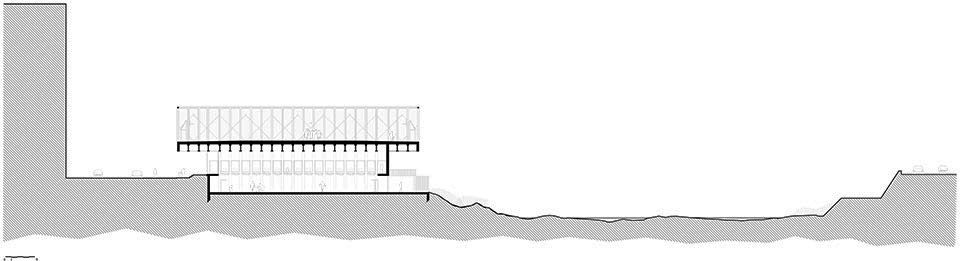
To create our desired link, we worked on a sectional basis and created a sunken part of the structure, to get as close as we could to the nearest flood defences. The ground floor thus runs alongside the bank of the Paillon, a river of pebbles with meanders exposed on its dried-out bed. The river infrastructure, with the raw forms of its embankments, enters into dialogue with the project. On the pitch, we escape the city – we are on the river bed. The project can boast of being the only public facility in Nice to have a real relationship with the river. We nevertheless enter at street level, via the mezzanine. From the forecourt on the boulevard, through the glass façade, we see the players below, who, in their own way, are participating in the life of the neighbourhood, in the new intensity of this place that was just waiting for something…
▼建筑师打造了一个尽可能低的下沉空间,architects worked on a sectional basis and created a sunken part of the structure
横截性 | TRANSVERSALITY
在高密度的城市中,东西向的道路延伸在草木茂盛的山坡外围。尼斯是一个介于矿物特质与自然特质之间的场所。在山谷中,沿公路分布的城市“走廊”往往会挡住周围的风景,而与河流及街道垂直的室内足球场则向我们例证了从街道观察河流,以及从河流观察山丘的必要性。
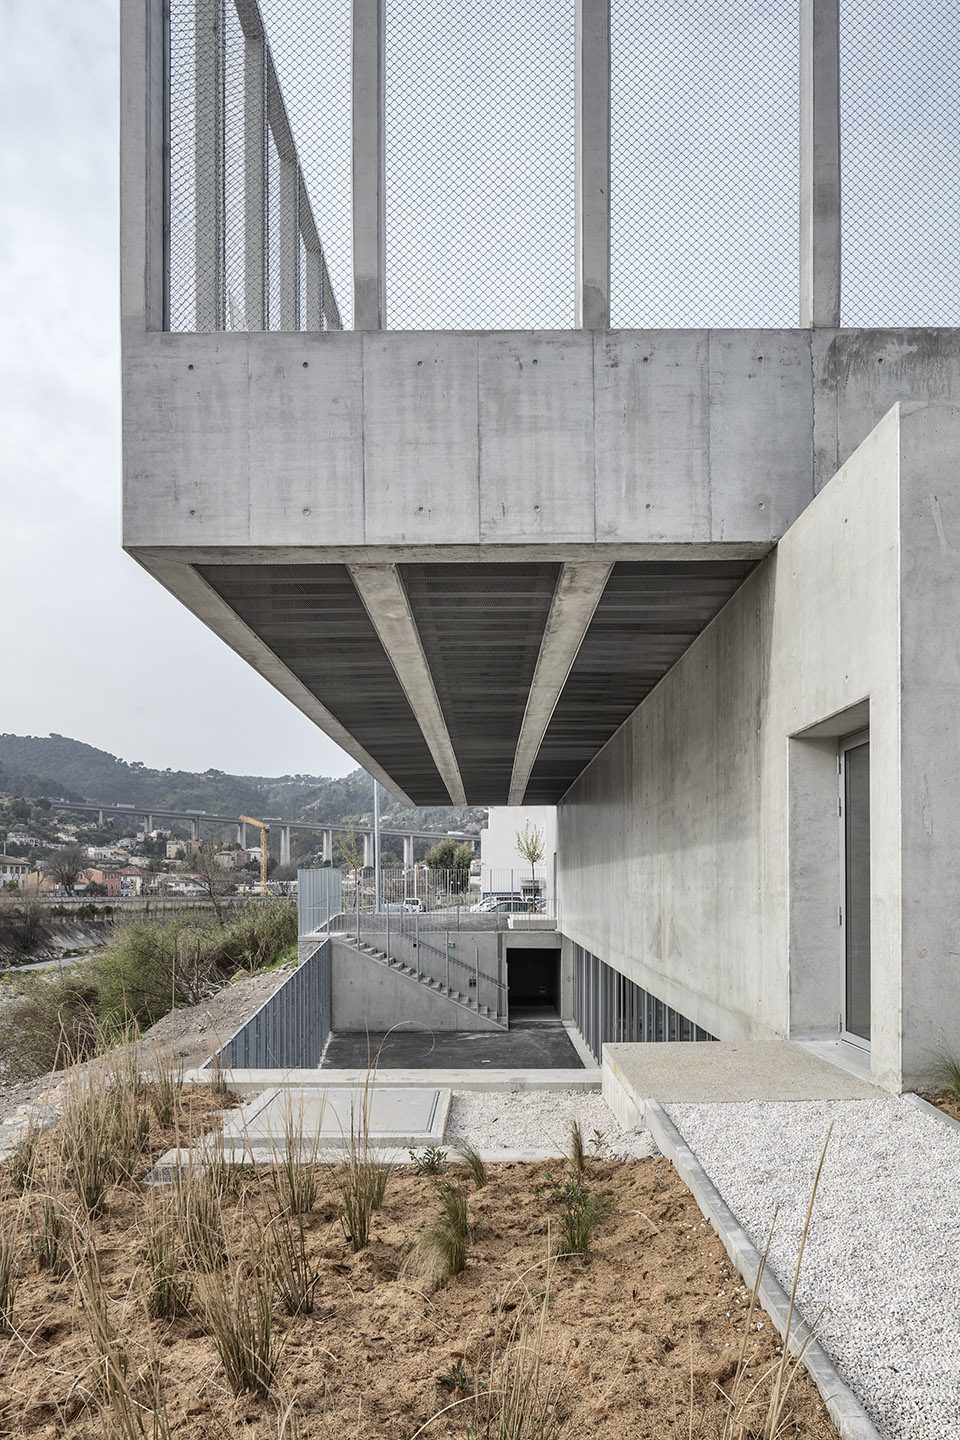
In the dense city, the East / West orientated roads frame the wooded slopes of the hills. Nice is a place caught between minerality and nature. Yet, in the valleys, the urban ‘corridor’ running alongside the roads masks our view of the nearby landscape. The futsal arena, anchored perpendicular to the river and street, endorses and illustrates the need to be able to look from the street to the river and from the river to the hills.
▼下沉空间使体育馆与河床产生联系,a sunken structure places the futsal arena in relation to the river
共鸣 | RESONANCE
远处的公路飞越了一道道山谷,支撑它们的立柱已经与陡峭的斜坡融为一体。屋顶的混凝土柱廊定义出户外运动场,并与周围的山坡产生对话。这一现场浇筑的小型体育场呼应了高架的公路,使l’Ariane年轻的运动员们与陆地与天空形成互动。
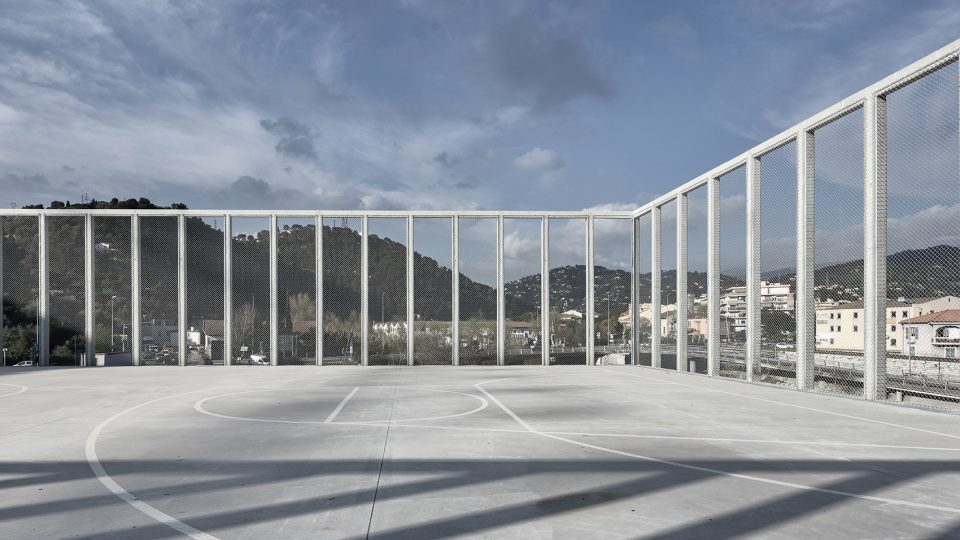
In the distance, the highway overpasses blithely cross the valleys, their columns adapting to the steep slopes. On the roof, a concrete peristyle defines and covers the outdoor pitch, in conversation with the surrounding hills. The cast structure of this small temple to sport echoes the overpasses, placing the young players of l’Ariane into a dialogue with their land and sky.
▼屋顶处又设置了一个新的运动场,a new pitch was designed on the roof of the futsal arena

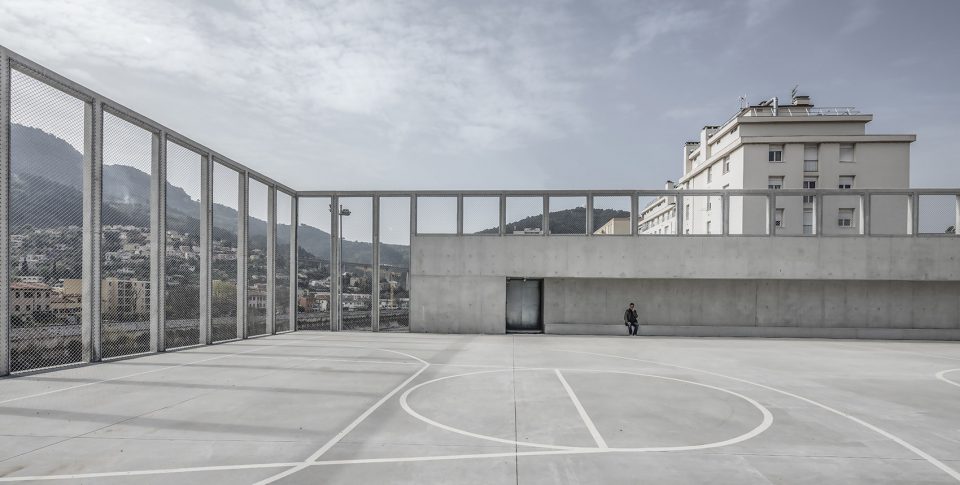
▼屋顶运动场使建筑的功能性得到了进一步补足,the roof pitch modified the programme and its implementation
活动的取景框 | FRAMING THE ACTION
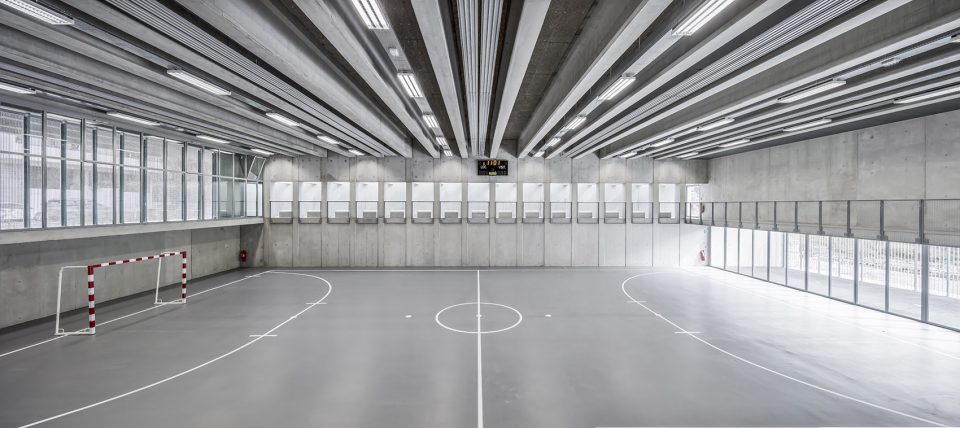
取自附近工厂的混凝土材料被用于抵挡夏季的强烈日晒,并吸收冬季微弱的热辐射。建筑的外表皮质地光滑,内部则呈现出阴影线式的纹理。预应力的混凝土梁转而延伸为立柱,以一种有力的韵律将人们的动作框入其中。它们既是坚硬的,也是柔软的,它们一方面提供着结实的运动场地,一方面也欢迎着在岸边闲逛的人们。
The concrete, which comes from the nearby plant, has been cast to embrace the strong summer sun and low winter rays. Smooth outside and hatched inside, it forms the dramaturgy for this facility that now stands in the neighbourhood. The prestressed beams turn to form posts, framing the action in a strong rhythm… Hard, but soft at the same time, they are designed to look strong but welcoming to all those who will enjoy a kick-about with one eye on the pebbles and rushes of the riparian forest.
▼室内球场,internal space of the futsal arena
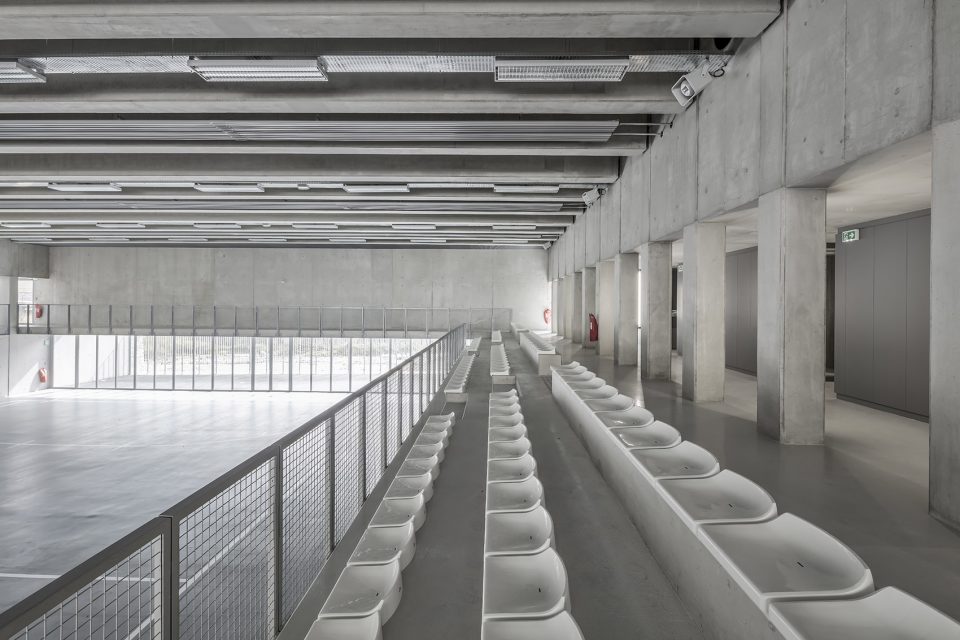
▼预应力的混凝土梁转而延伸为立柱,the prestressed beams turn to form posts
石头的本质 | SUBSTANCE AND STONE
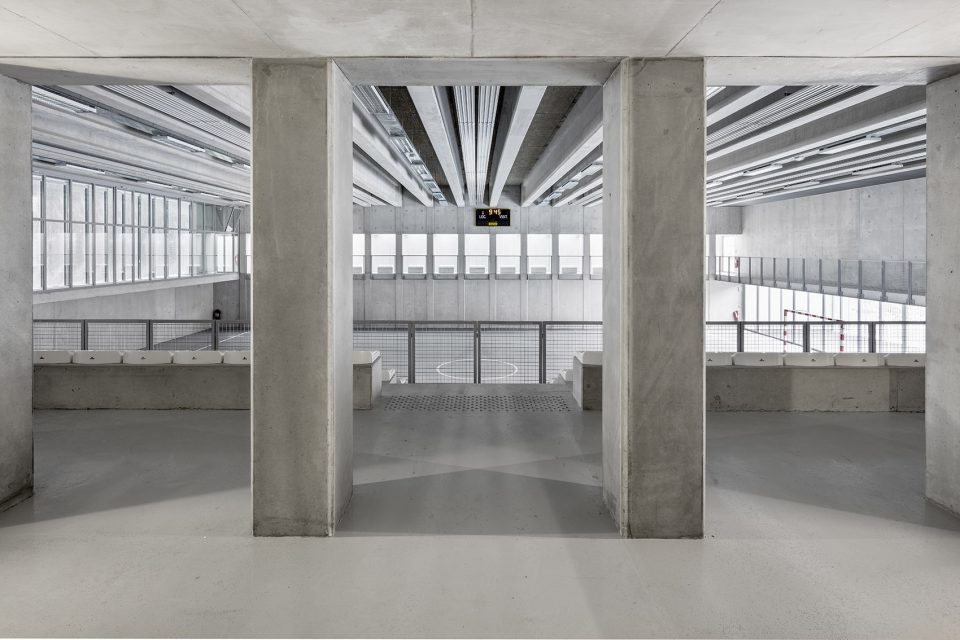
混凝土来源于山间的土壤和泥沙,它们渴望成为一块石头,与景观合二为一。它们本就是河中的砂砾,它们与河床有着密不可分的联系。
Born of the soil and the silt carried down from the mountain, the concrete aspires to soon become stone, cementing its place in the landscape. A substance derived from the grit of the Paillon, its genetic fingerprint inseparable from the riverbed.
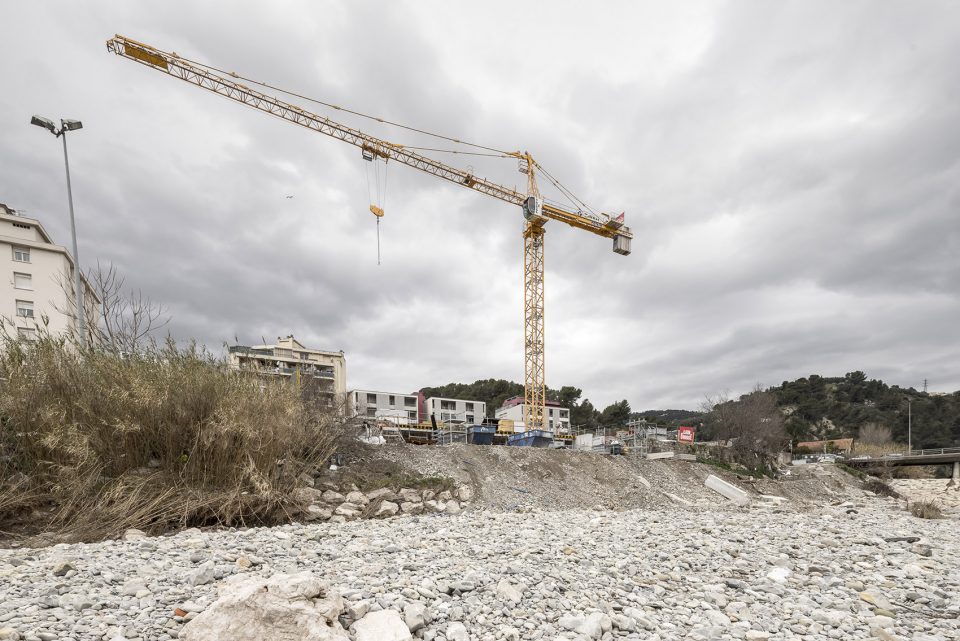
▼施工阶段,construction phase
叙事 | NARRATION
“它们面对着河流,最终将被重新寻回。水流得很缓,体育场间回响着孩子们的喊叫声。街道在阳光下沉睡。逆光中显现出双手的轮廓。一直猫在高大的墙下奔跑。这就是 l’Ariane的夏季。”
“…They play facing the river, which has finally been rediscovered. The water flows slowly. The children’s cries echo from the arena. The street sleeps in the sun. Hands brush furtively in the backlight. A cat runs along the great wall. It’s summer in l’Ariane…”
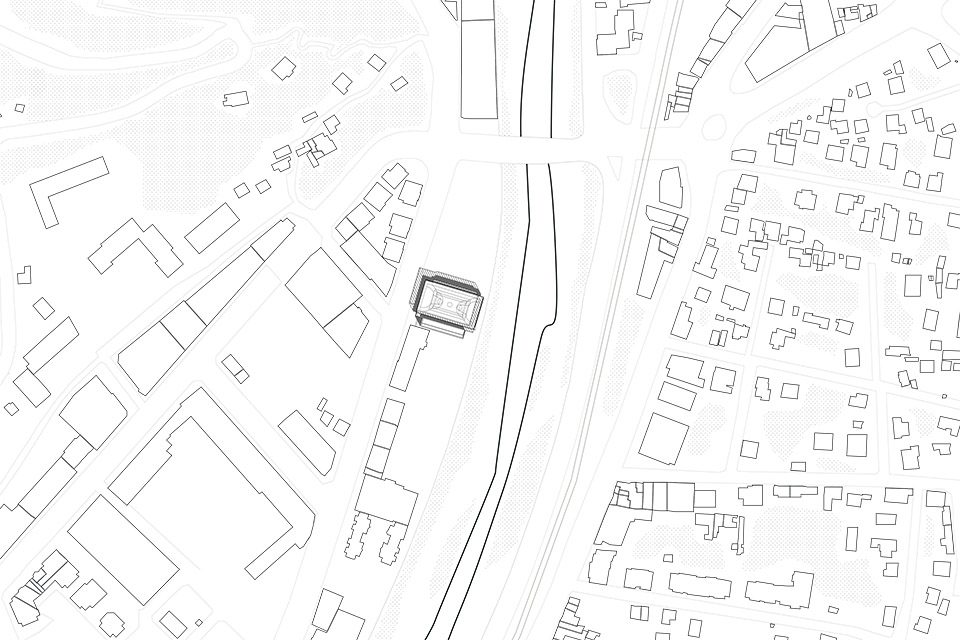
▼场地平面图,site plan
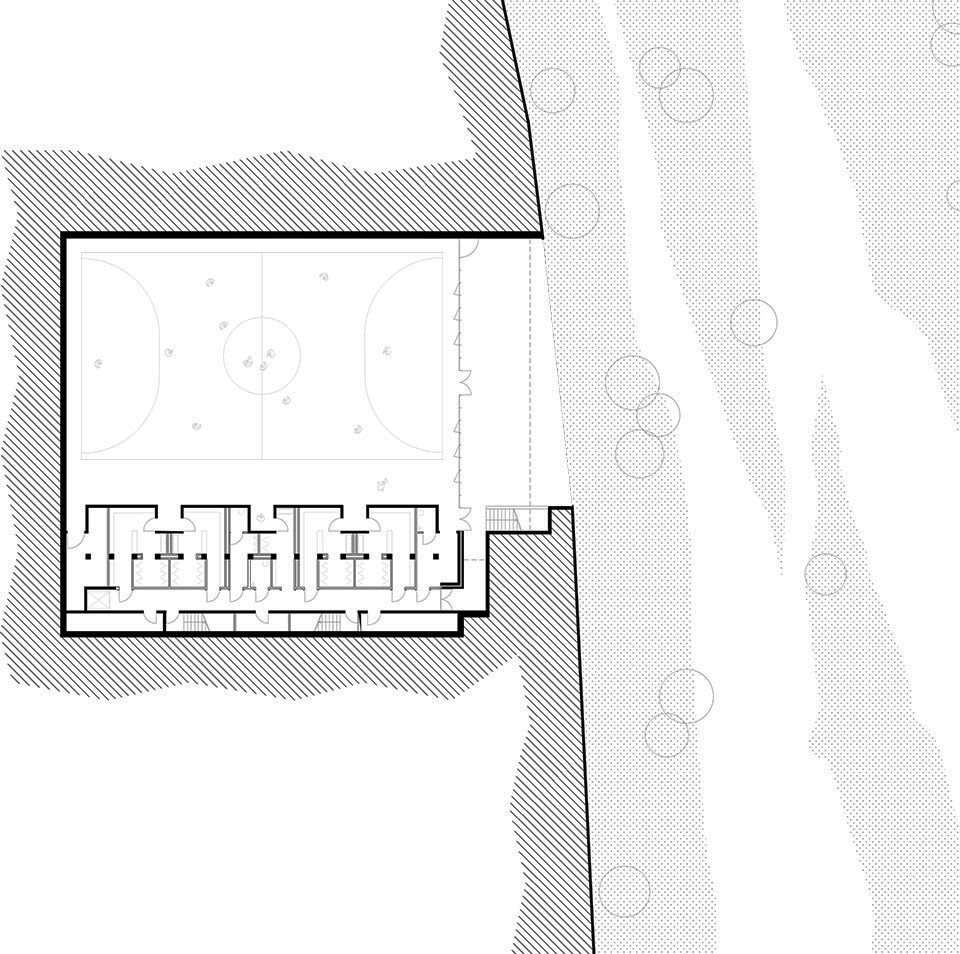
▼河流层平面图,river level plan
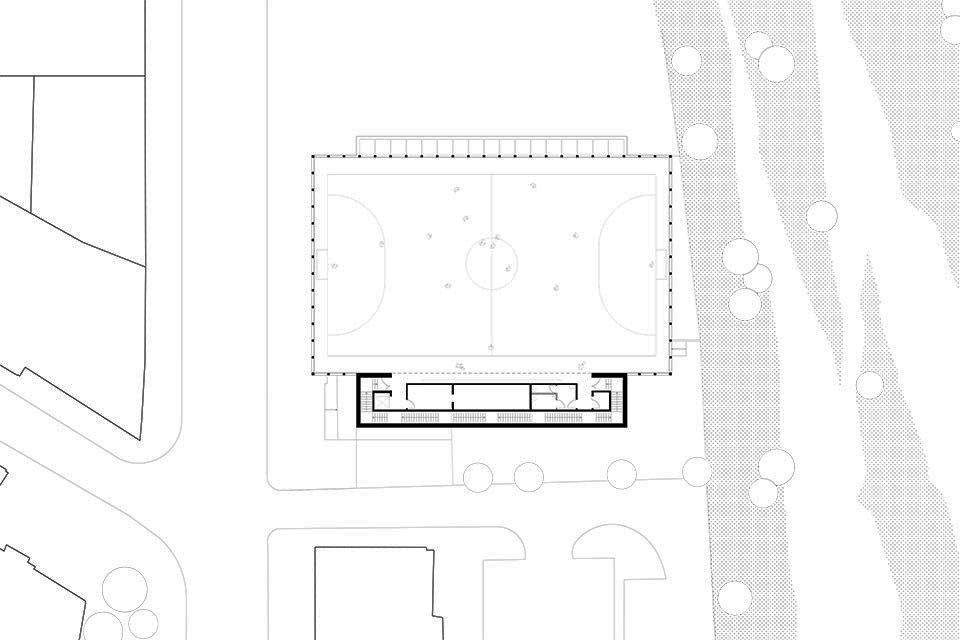
▼街道层平面图,street level plan
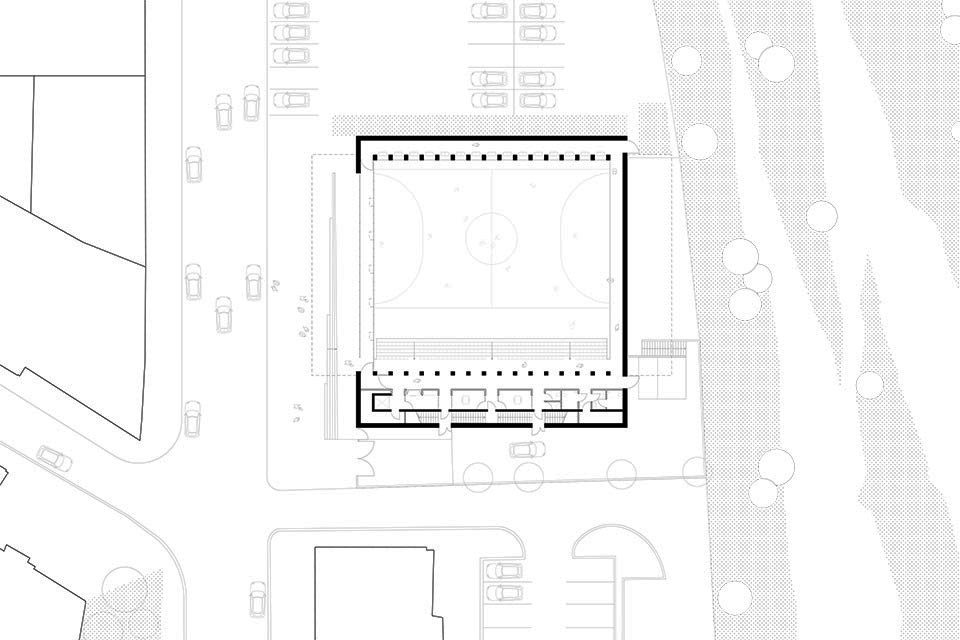
▼屋顶层平面图,roof level plan
▼剖面图,section
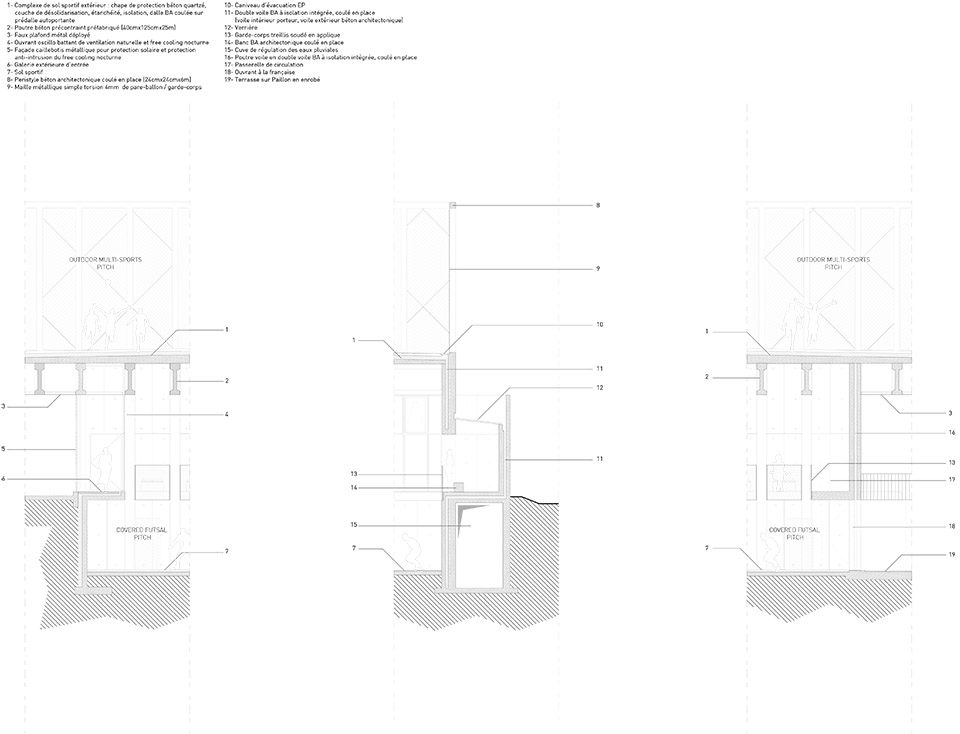
▼结构细部,structure detail
PROGRAMME
Neighbourhood sports complex comprising:
– Covered futsal pitch
– Bleachers with 160 seats,
– Associative offices
– Cloakrooms,
– Infirmary,
– Outdoor multi-sports pitch on the roof
CONTRACTING AUTHORITY
Ville de Nice
PROJECT MANAGEMENT TEAM
BATISERF: structure
LOUIS CHOULET: fluids & HQE
B M FORGUE: economics
COMPANIES
LEON GROSSE: earthwork, foundations, structural work,
external work, green spaces, smooth screeds, sealing,
CAPELLINI: metalwork,
FOSSAT: external joinery,
MENUISERIES GRASSOISES:
internal mobile joinery,
GIANI: floor painting,
SILENCE CONFORT: sports flooring,
MARBERIE AZUREENNE: flooring, tiling,
MEDITERRANEE CLOISONS:
partitioning, suspended ceiling,
AZURCLIM: HVAC, plumbing,
BUCHET SAS: electricity,
KONE: lifts
COST OF WORKS
3,566,000 Euros (excluding tax)
TIMEFRAMES
COMPETITION 2009
STUDIES 2010-2013
CONSTRUCTION 2014-2016
DELIVERY 2016.
Photo credit: Aldo Amoretti
More:CAB Architectes,更多关于他们:CAB Architectes on gooood.









写错了吧 这是在法国吧
这组照片拍得太好了