来自 俞挺 / Wutopia lab 对gooood的分享。更多关于他们:Wutopia lab on gooood
Appreciation towards Yu Ting / Wutopia lab for providing the following description.
太湖天阕老业主请设计师帮忙能 “两天设计,五天建成,一个月拆除,越便宜越好”地完成一个临时售楼中心。
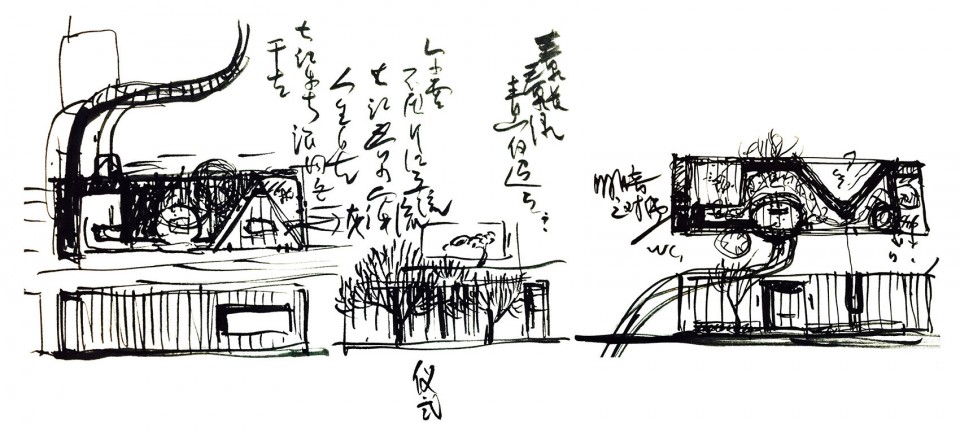
设计师利用培训的时间在笔记本上构画一个草图。仿佛是即兴的创作。不过正如设计师信奉的那样,所有深思熟虑的思考,最后都要以即兴的方式呈现出来。
The owner of Taihu Tianque asked me a favor. “Please design in 2 days, built in 5 days. Since it will be teared apart in 1 month, the cheaper the better. ” As she said, it is the basic requirement of a temporary sales center
The designer had a sketch during his training. It is like an improvisation, but as the designer believed, all the careful consideration should come out in the way of improvisation.
▽ 草图,sketches
深思熟虑的即兴
Deliberate Improvisation
出于施工速度,便宜和工艺,设计师选择了工地常用的轻钢板房来作为售楼处的基本形式。板房的基本结构是10厘米见方的方钢管沿外墙900间隔密布。设计师修改的节点是,原来板房的外墙夹心板是直接安装在钢柱外侧,设计师要求夹心板安装在方钢柱之间,保证墙体在室内连续而不被柱子打断,这点会增加人工费,也是设计师迄今没改变的极简主义偏执。
The designer chose light steel board as the basic form for the sales center, which you can see in the construction site. The basic structure of a board house is 10cm square steel tube. The designer asked the light steel board be installed between the square steel tube so that the interior won’t be interrupted by columns. This will add the fee of workers, and yet is a minimalist paranoia.
▽分析图,diagrams
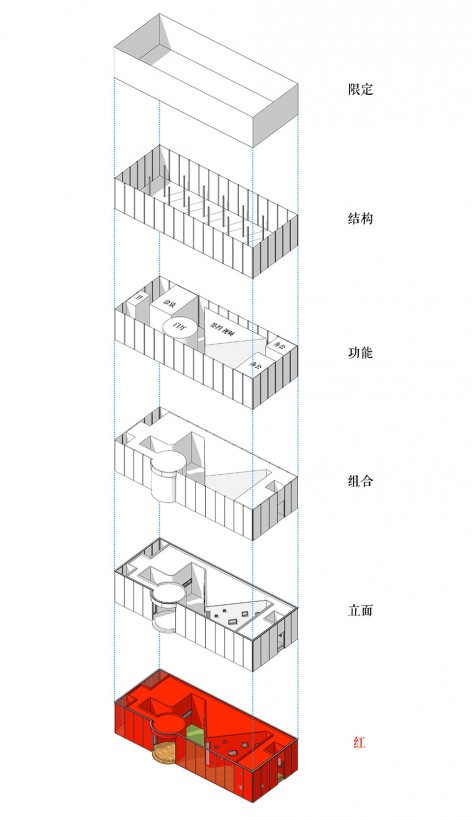
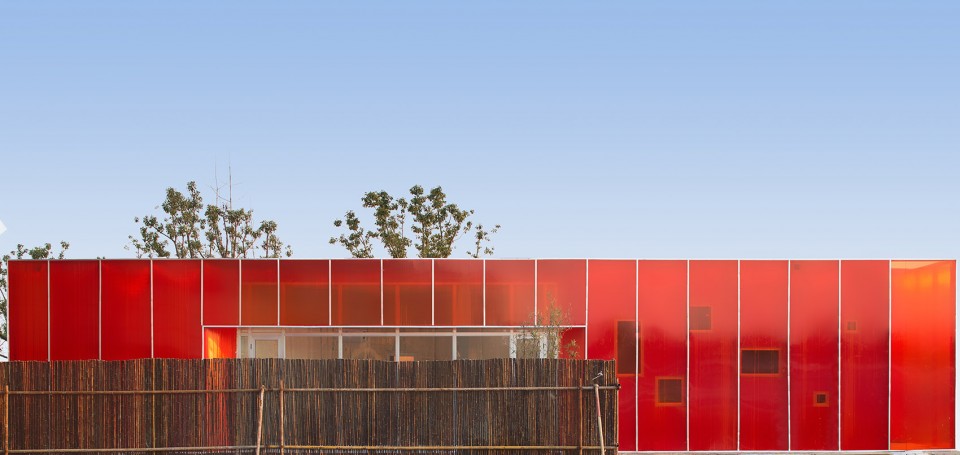
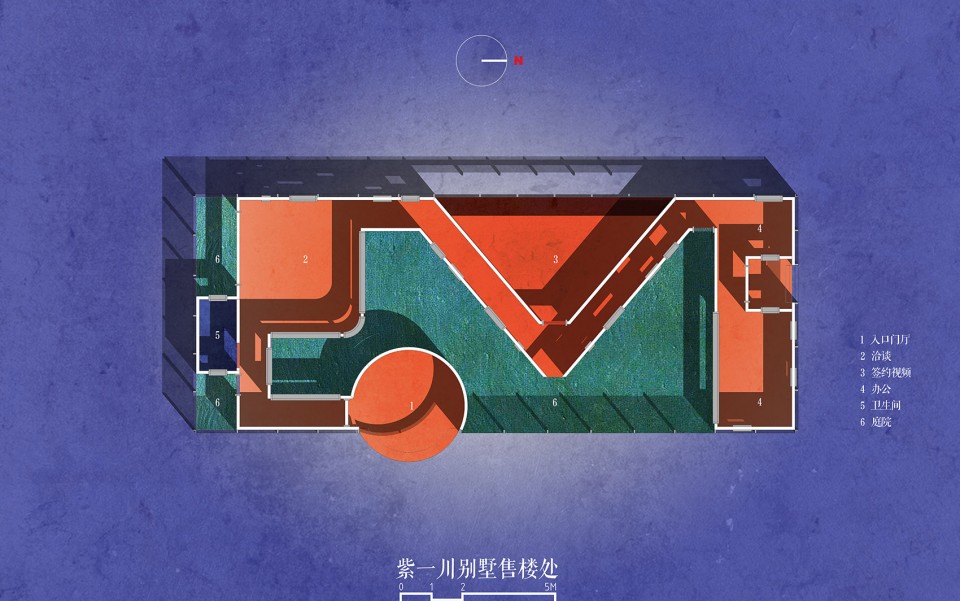
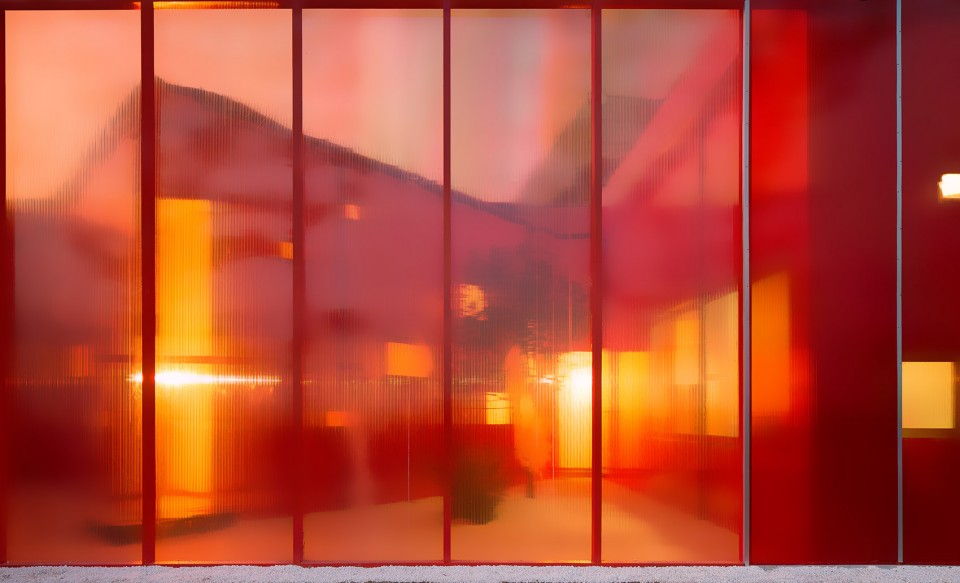
设计师另外一个执念是坚持要为任何建筑项目构建一个具有简单外观但内部丰富的复杂系统。他把夹心板和阳光板组合成一个复合界面构成一个单纯的长方形,夹心板和阳光板两者分离的空间就会形成庭院。
Another thing obsessed the designer that much is that he wants to build a complex system which has a simple appearance but inside is very complicated. He built a pure rectangle box using light steel board and sunshine plate. When the two kinds of material goes apart, there will come the yard.
因地制宜的即兴
Adapted Improvisation
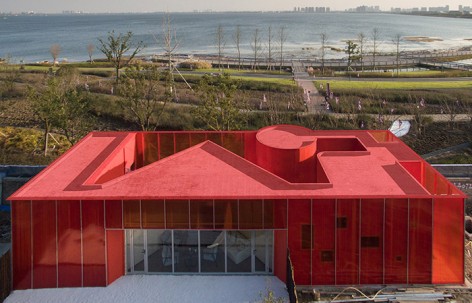
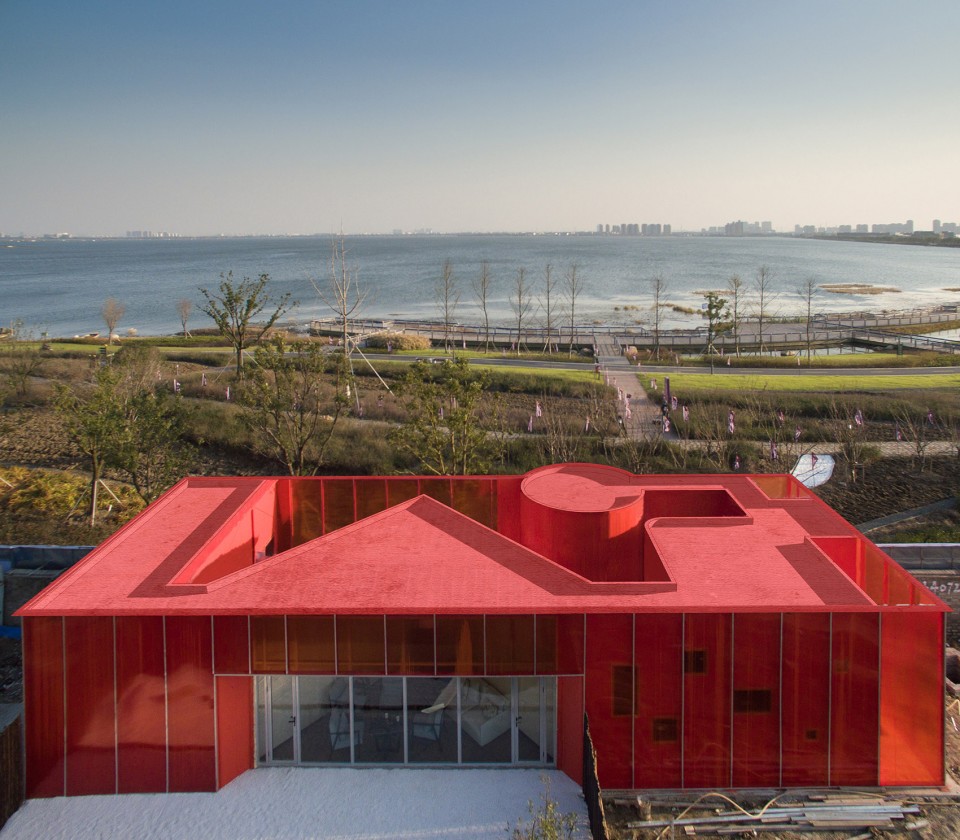
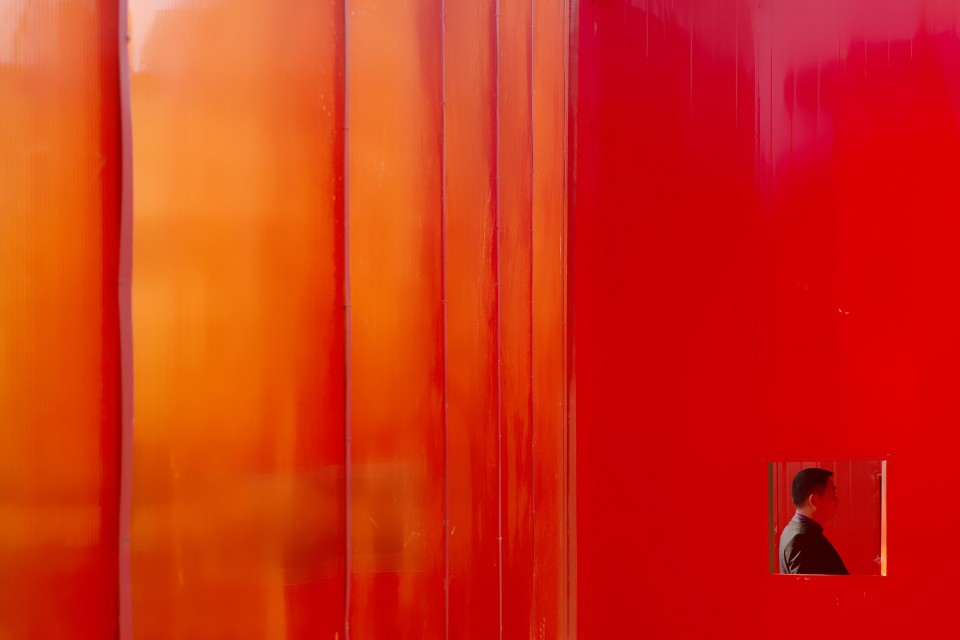
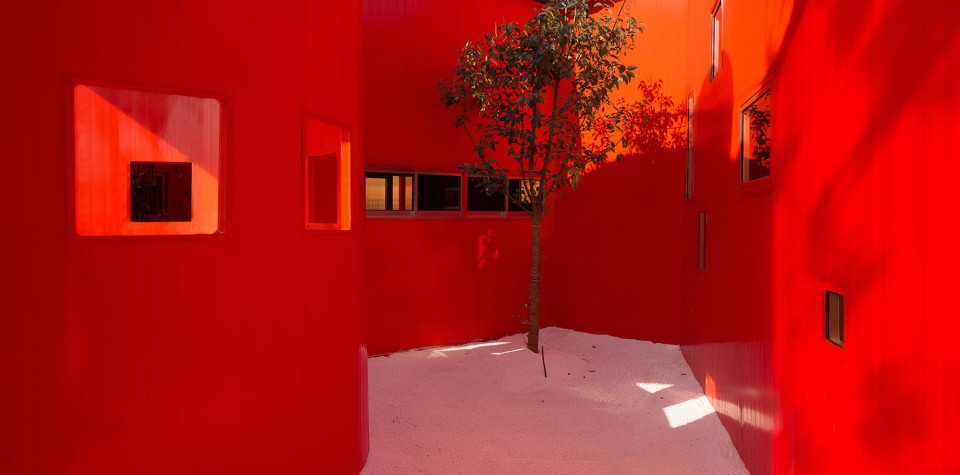
庭院会是什么样子?阿甘母亲说过”人生就像一盒巧克力,你永远也不知道下一个吃到的是什么味道。”这促使设计师选择了三角形,正方形,长方形和圆形作为巧克力放入一个长方形,根据功能流线将他们串联起来,它们严格遵循长方形边界的限定,却在边界内部形成了轮廓变化丰富的庭院。半透明的阳光板消解了围墙的封闭性,而重叠在夹心板上的阳光板的反光,也消解了建筑外墙的实体感。设计师不关心建筑的永恒性,在他看来这和视觉的坚固一样,都是一种陈腔滥调。
What will the yard be like? Forrest’s mother once said ”Life is like a box of chocolate, you never know what’s next.” It made the designer choose rectangle, square, rectangle and circle as chocolate and put it into this box. They follow the strict limit of box, but made a very complicated space inside. The designer doesn’t care the immutability. In his opinion, immutability as the solid vision, is cliché.
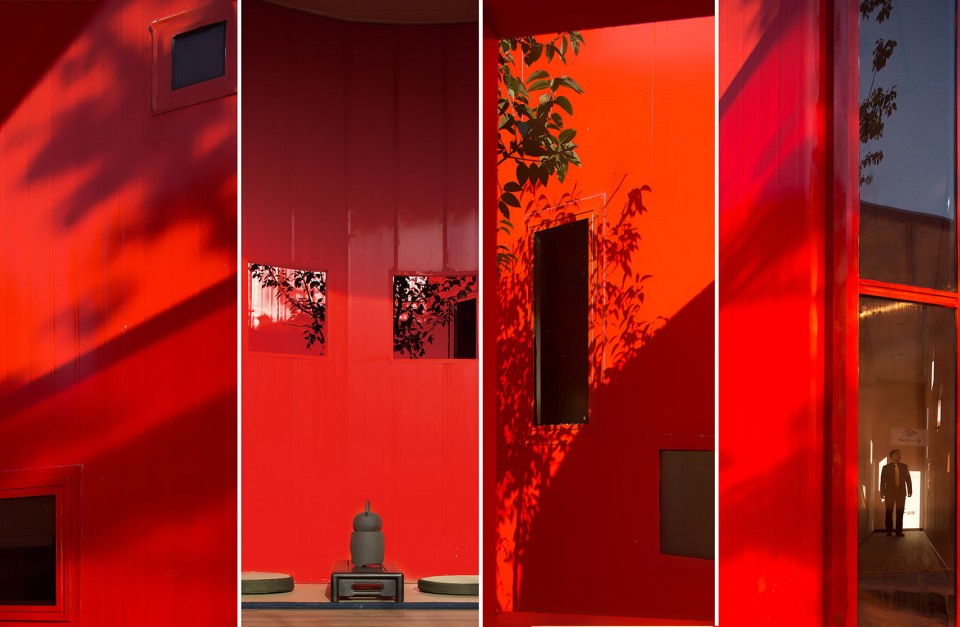
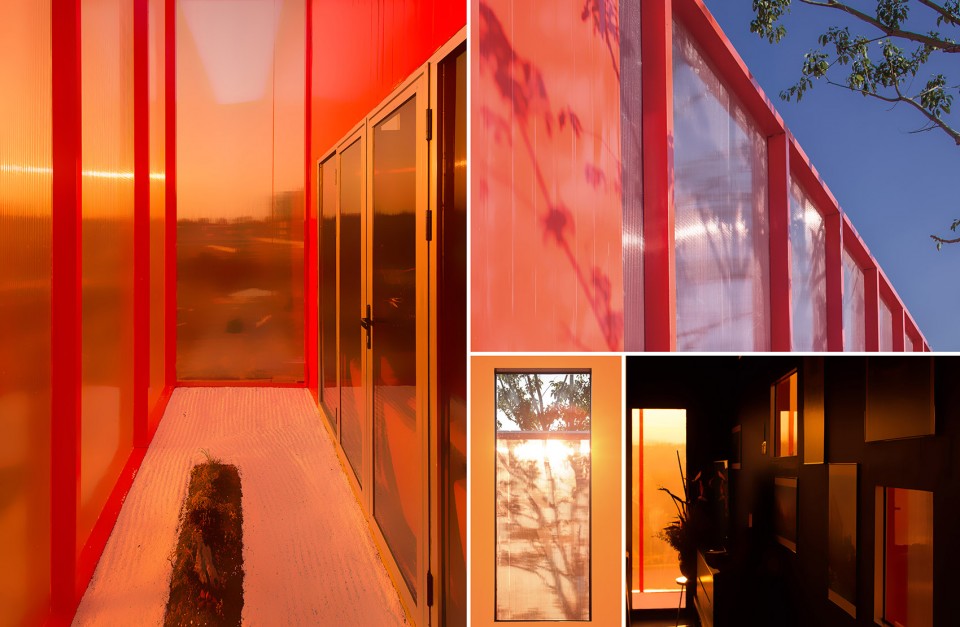
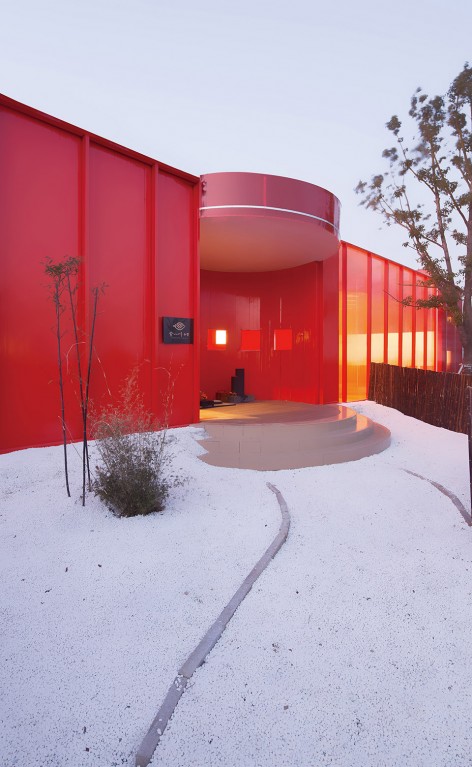
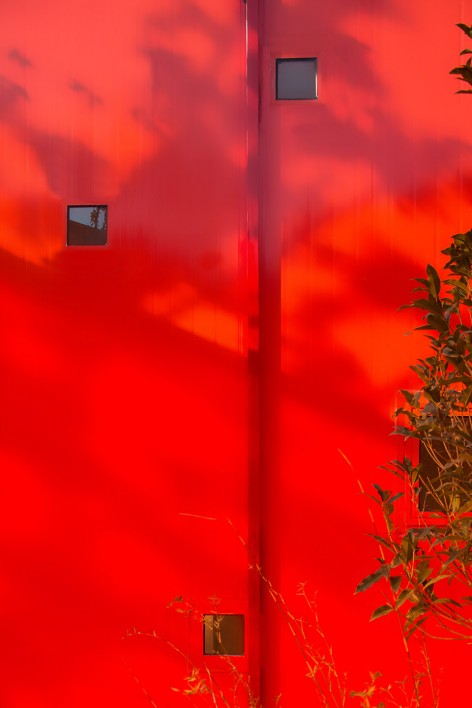
站在工地湿嗒嗒的泥地中,设计师看着被冬天虐待的无精打采的黄绿色草体,他突然决定把房子的外墙和屋顶都变成朱红色。他早就厌倦了建筑界无论什么都是那副白乎乎的性冷淡的调调。他厌倦了用大家公认的审美和偏好来限制自己,任性的他恶狠狠地用上了红色,室内则是恶狠狠的紫色,红得发紫,这是作为那个萧条场地的对偶而存在的下句,这上下句可以重新定义这个场地,售楼处即便才存在一个月,依然可以自由自在地瞎想,自由自在地少想,自由自在地选择我们自身。这任性的红色,骄傲地矗立在冬天灰黄的阳澄湖岸边,短暂,但曾经在过。
Standing in the mud of construction site, the designer looked at the yellow-green grass, he suddenly decided to paint the whole house into red. He has long been tired of everything painted into white in architectural world. He’s tired of using other people’s interest to restrict himself. This time he turned the house into enthusiastic red to compare with the site.
意料之中的即兴
Expected improvisation
现在回想,红色一直是设计师在生活中喜欢的颜色,从服饰到摆件,不过多年的建筑师训练,把他热爱的红色从设计中驱赶。这次,不过是找回自己罢了。
工人为了赶工省略的细部,甚至消灭了一个小庭院,设计师忍了,至少他们没有超过那个方形的界面。业主则用五吨白砂子夹带她的私货,为红建筑做了一个白色枯山水底子,大陆化的枯山水。设计师也忍了,至少红在白上面很突出。在大陆,无论什么想法都可以被极粗糙的方式魔幻现实主义地实现。
Now looking back, red has always been the favorite color in the designer’s life. From ornaments to clothes, he drove the color away because of many years’ training of architects. This time, it’s just an experiment of looking for himself.
Worker killed a yard for quick construction, the designer beared it. At least, they didn’t go across the line of rectangle. The owner used white sand as the background.
即兴感慨
Impromptu emotion
看来是时候改变一下枯干的极简主义是没错的,我们总是看到各种矛盾和丑恶现实不断打击着生活,使人或压抑或痛苦,白似乎可以坦陈这些,但红一定可以消化这一切,在这个房子里,你醒来,朝你身边的景色微笑。即便身在果壳之中,仍然自以为宇宙之王。
It seemed that changing dry minimalism will be ok. We always saw contradiction and ugly truth. Red will polish all the things. In this house, when you wake up and smile at the scenery beside you. I could be bounded in a nutshell and count myself a king of infinite space.
项目:紫一川别墅售楼中心
Project: Purple River villa sales center
面积:100平米
Area: 100sq㎡
材料:彩钢夹心板,阳光板
Material:light steel board,Sunlight panel
结构:轻钢
Structure:Light steel
设计时间:2天
Design: 2 days
建成时间:2015年11月
Finish: November, 2015
设计师:俞挺 黄河
Designer: Yu Ting, Huang He
摄影:邵峰
Photographer: Shao Feng
More:俞挺 / Wutopia lab。更多关于他们:Wutopia lab on gooood
更多关于俞挺的项目,更多关于红色的项目,更多关于售楼处的项目 Yu Ting on gooood, red on gooood, Sales Pavilion on gooood









愿意咋做咋做别写这种文案了,求求了
“一个具有简单外观但内部丰富的复杂系统” 虽然才疏学浅 不过我也追求这个…
大自然中最丑陋的是建筑 在这看到了 这句话的精辟
那人类呢?地球的毒瘤吗
我觉得任何建筑都有存在的理由
你的理解跟我一致,强行把自然置于顶端,一个抬高一个贬低,优秀的建筑也是恒久远的。这句话只能粗看,细想就只有“这哪个不过脑的说出这么肤浅假装高深的话 -,-&”
为你点赞
强撸的骚红,昙花一现,注定体现了其短暂性
庭院——功能空间围绕庭院——走廊联系功能空间
庭院是核心
凝练、完美!
这算是低技策略吗?想看大样图
“···设计师忍了····设计师也忍了····”
哈哈
在哪里啊,前面的湖是什么湖
音乐家之家的即视感
哈哈
想起了《改造家》里的那一面红墙。设计和文案都是俞大爷的风格。