
来自MESURA对gooood的分享。更多请至:MESURA on gooood
Appreciation towards MESURA for providing the following description:
MESURA设计的马托拉5号别墅是一件精诚之作,耗费了相当长的设计和建造时间。建筑师将基地条件和业主的要求作为设计的出发点,逐渐完善建造体系,最终打造出这座构造细部臻于完美的作品。
IV House, designed by MESURA is an ambitious work marked by its long period of design and building, designed from the location & demand and formalized from its systems & details.
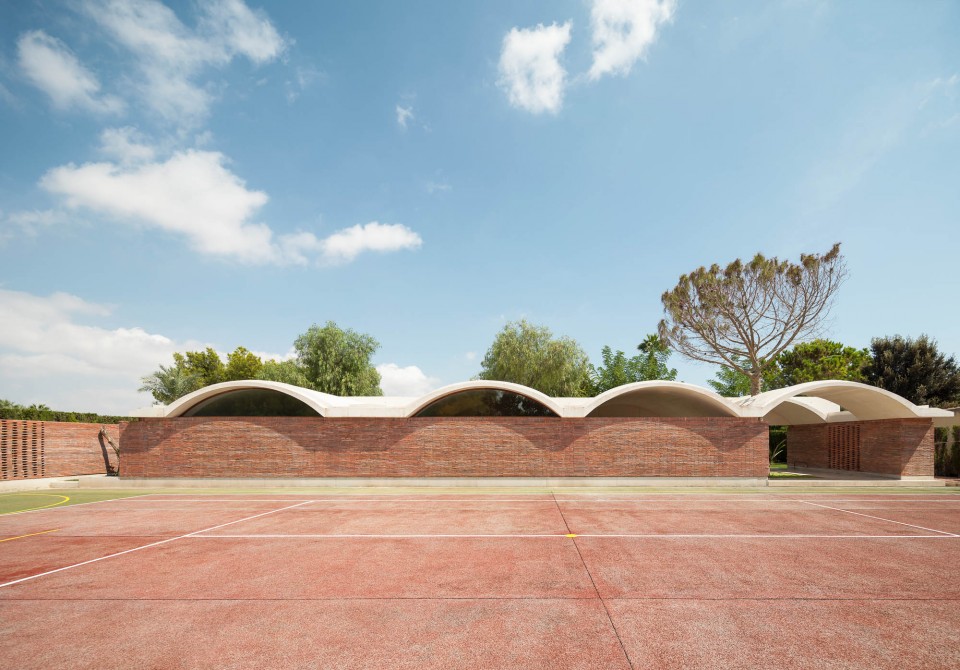
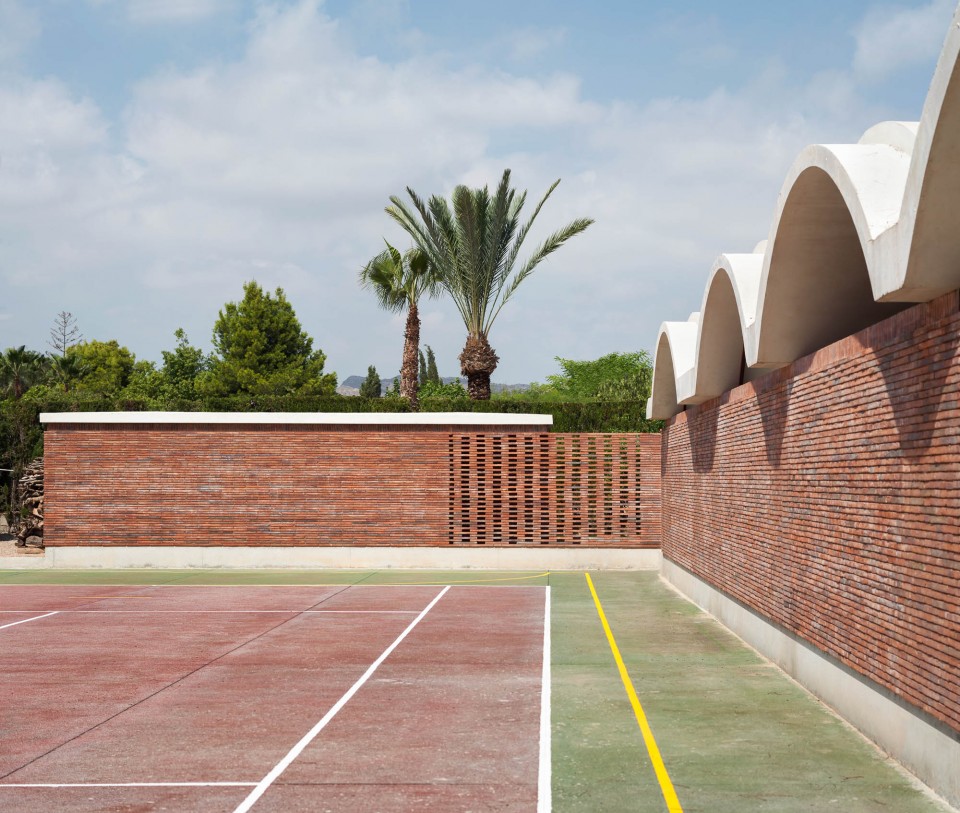
项目位于西班牙埃尔切市周边的乡村地区,那里气候湿热、土地贫瘠。原有建筑立于一大片田野的中心,周围的环境难以定义:毫无空间质量可言,且内与外的关系非常不明晰。
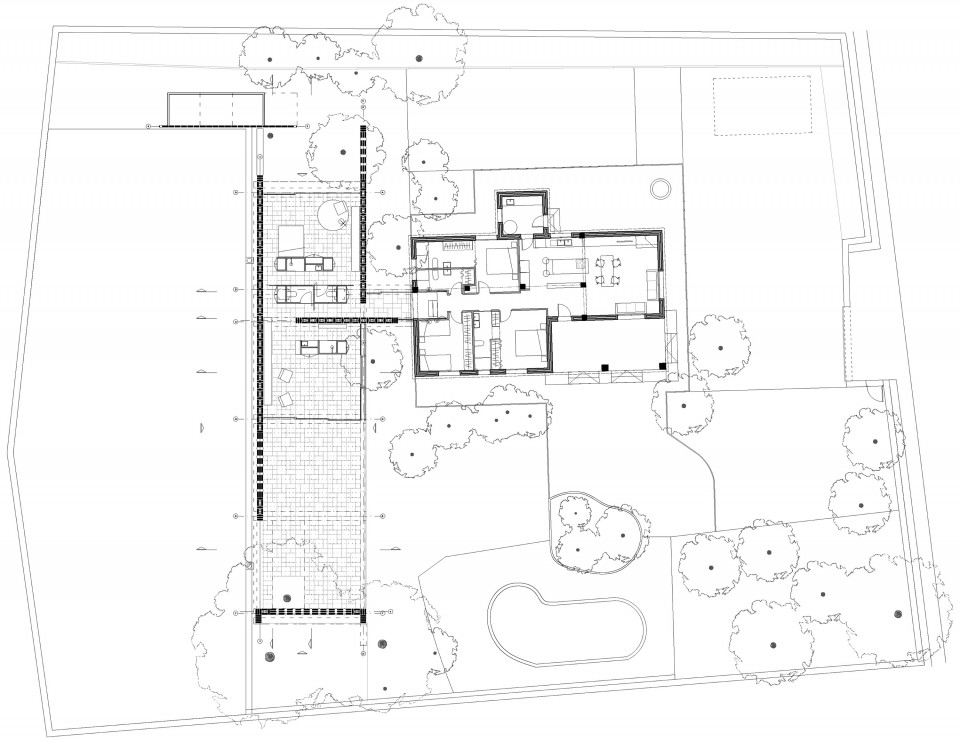
建筑师的首要意图是通过一座新建筑体量,来限定外部空间,与原有房屋和泳池构成三点构图关系。该意图通过与气候、朝向、景观、地形和植被建立联系,将起居空间和私密的房间分离开来。
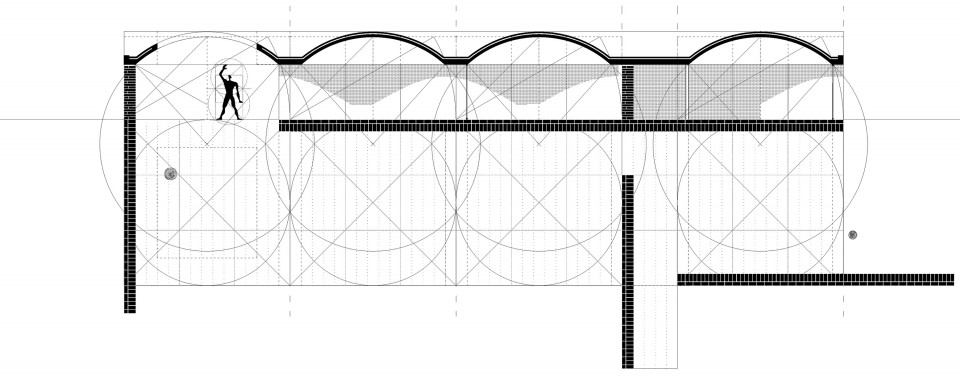
建筑师将结构、人性尺度、模数以及氛围作为建筑的因子引入到5号别墅中来。这些因子的实现是通过两个主要的建构体系:墙+拱顶与集中的服务性空间。
It is located in the countryside around the city of Elche, in a hot and humid climate and barren landscape. The site consists of an existing home in the center of the field, leaving undefined surroundings: bad quality spaces and no exterior-interior relationship.
The first intention will be to limit the exterior spaces through a new built volume generating a triangulation between this, the existing house and the pool.The intention is toseparate the lived spaces of intimate spaces in relation to the climate, solar orientation, visual, topography and vegetation.
The ingredients introduced into the architectural equation (adding to implementation intentions in place and the response to the program) to IV are: structure, human scale, modulation and the atmosphere. All these ingredients are embodied through two main systems in place: Walls + Vaults and service packs.
▽ 入口,the entrance
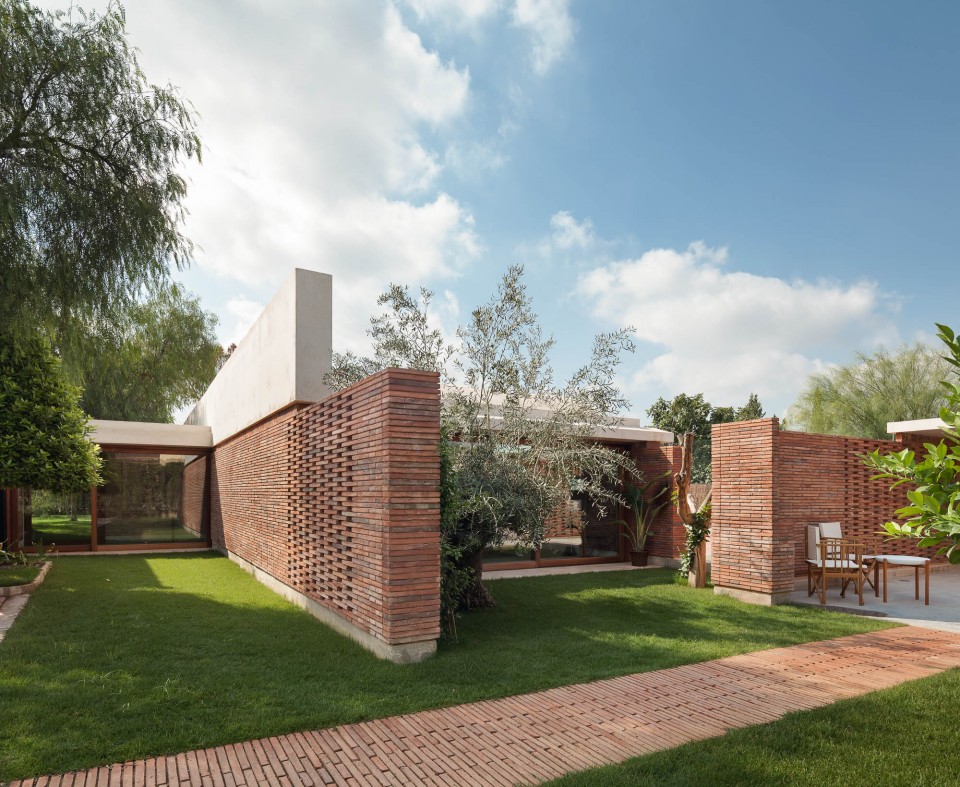
▽ 新旧建筑的交接关系,the connection between the new volume and the original building
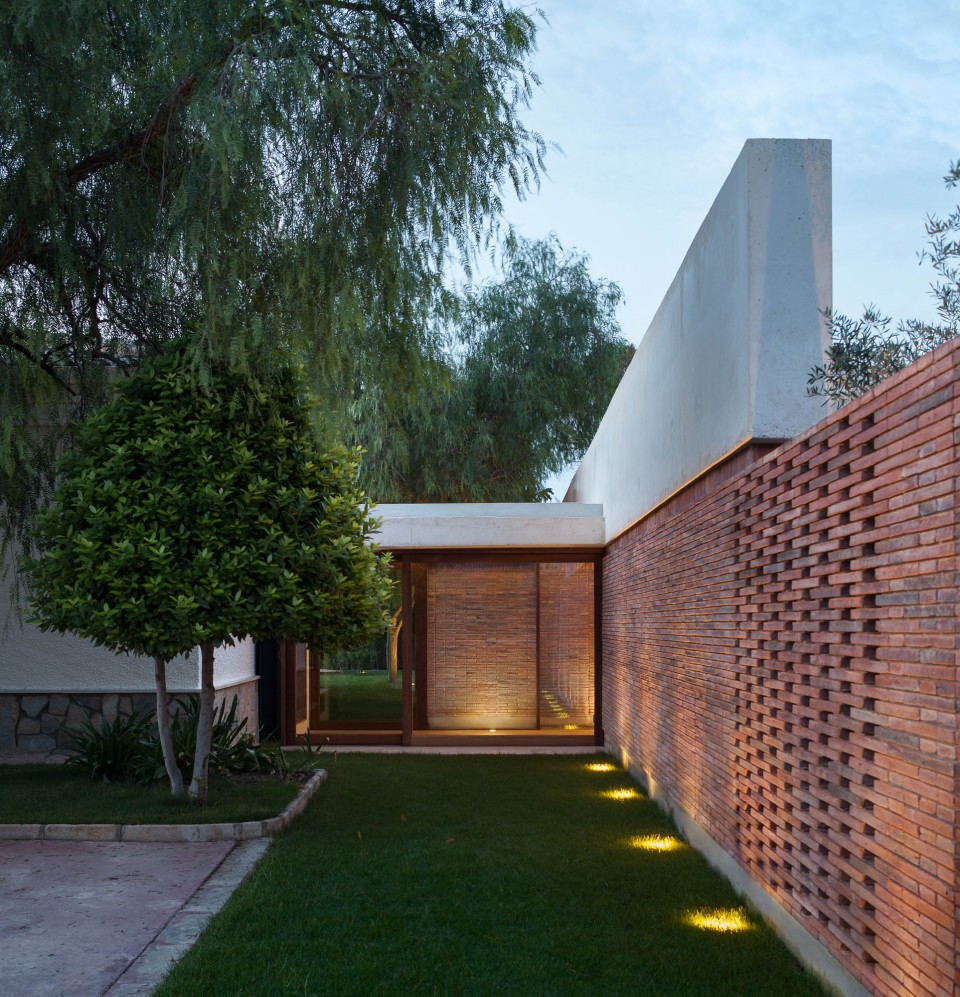
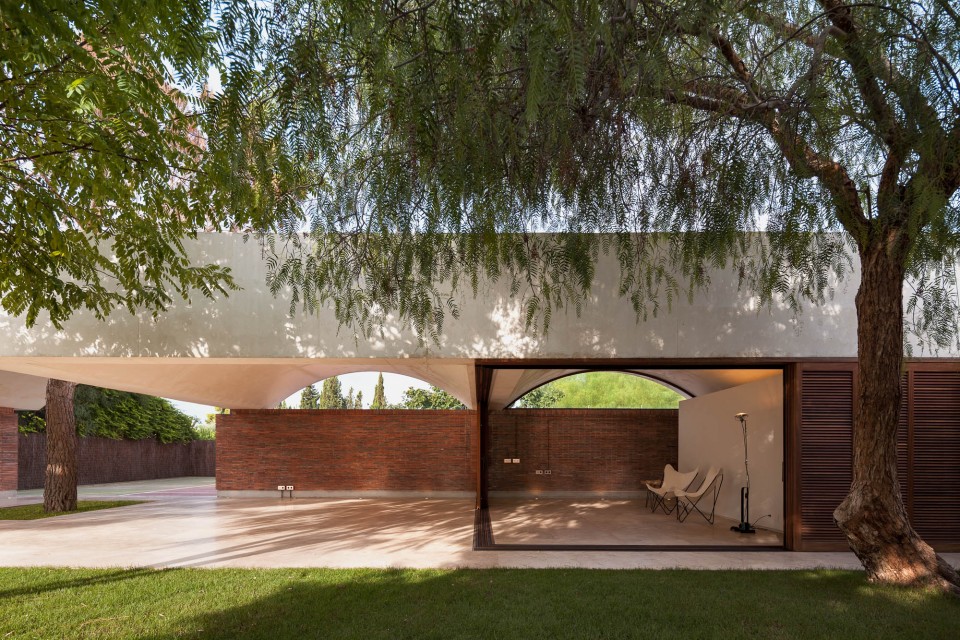
▽ 半室外的露台和花园中的泳池,the covered terrace and the swimming pool in the garden
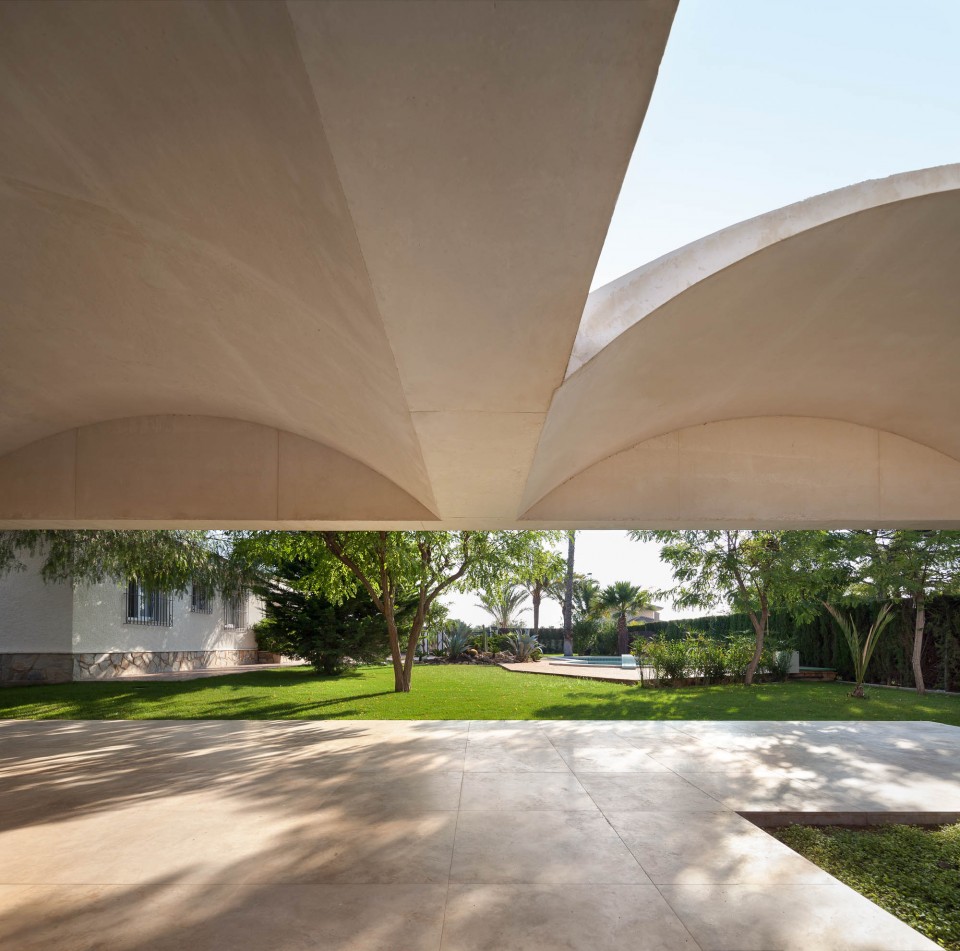
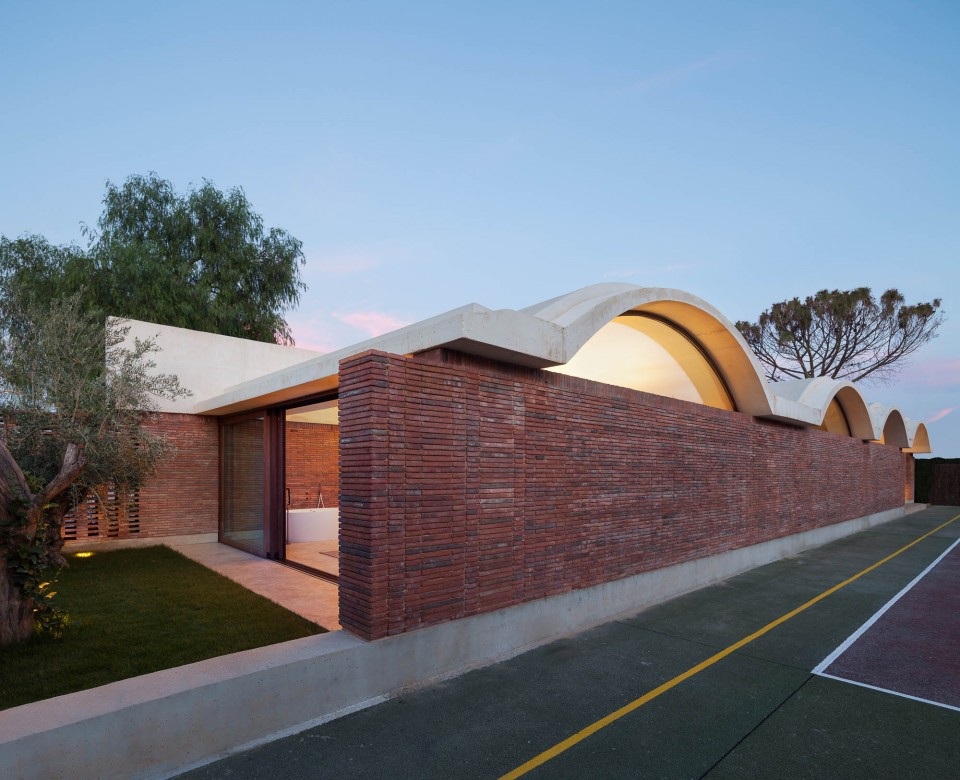
▽ 露台上树与屋面的关系,the relationship of the tree and the roof
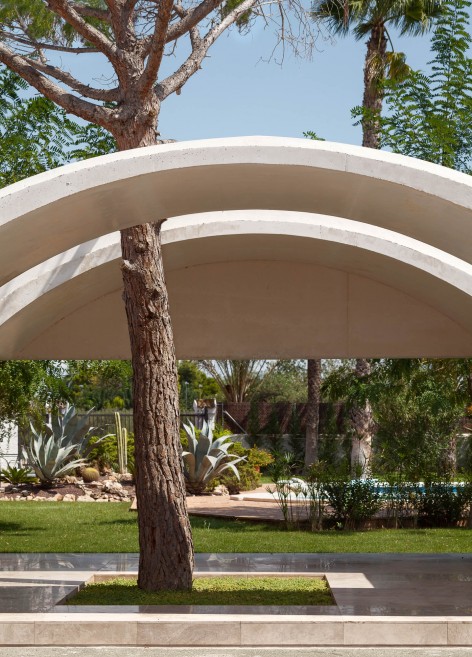
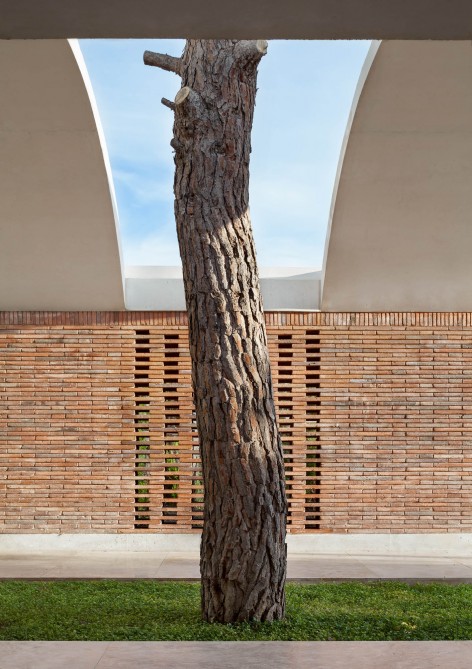
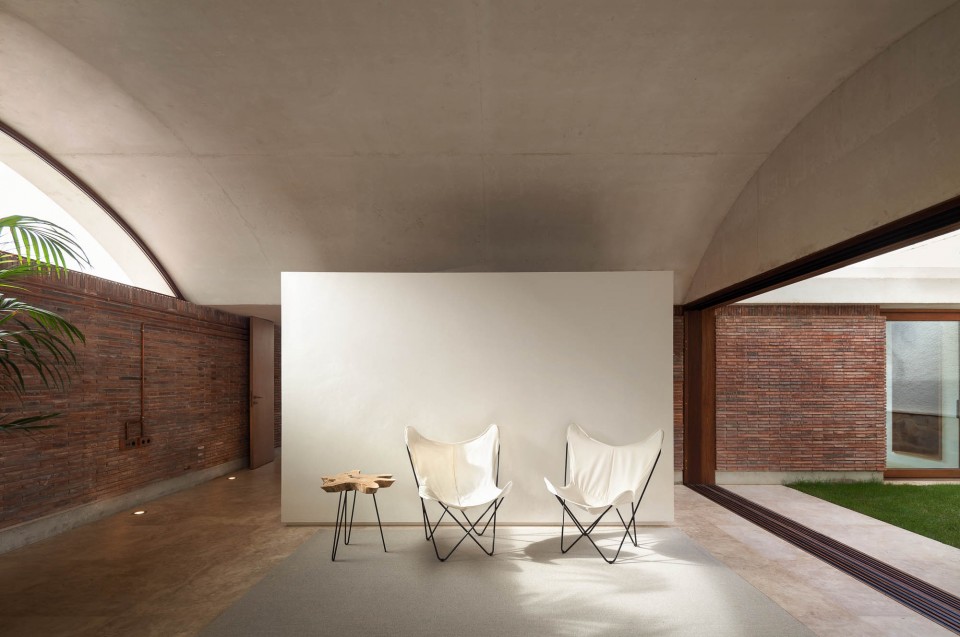
▽ 起居室,the living room
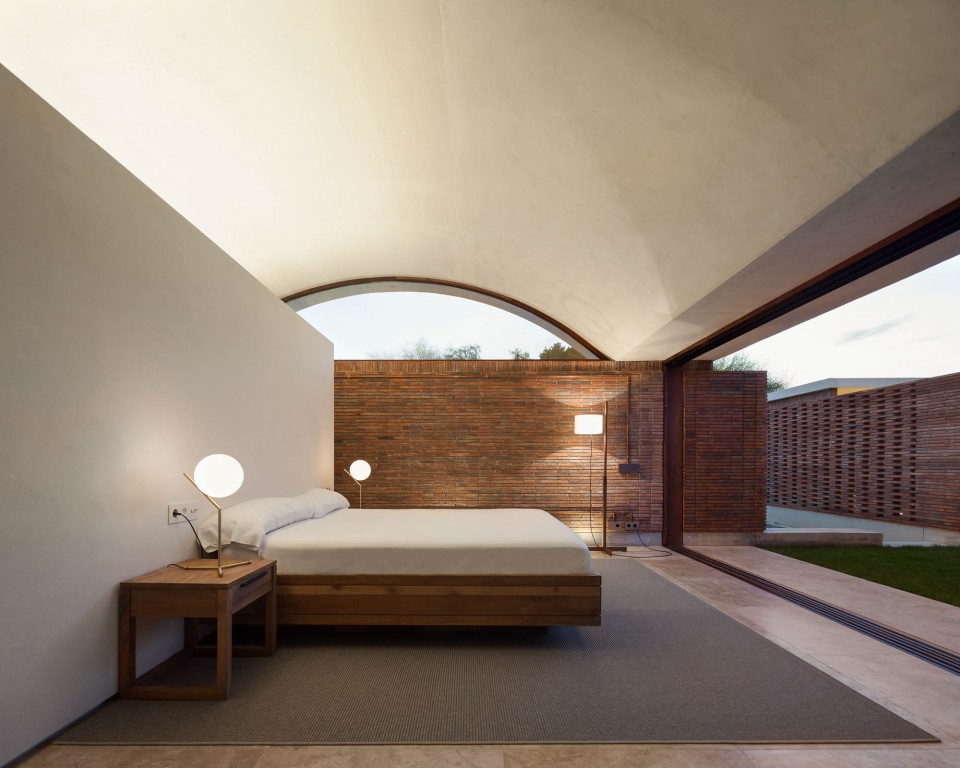
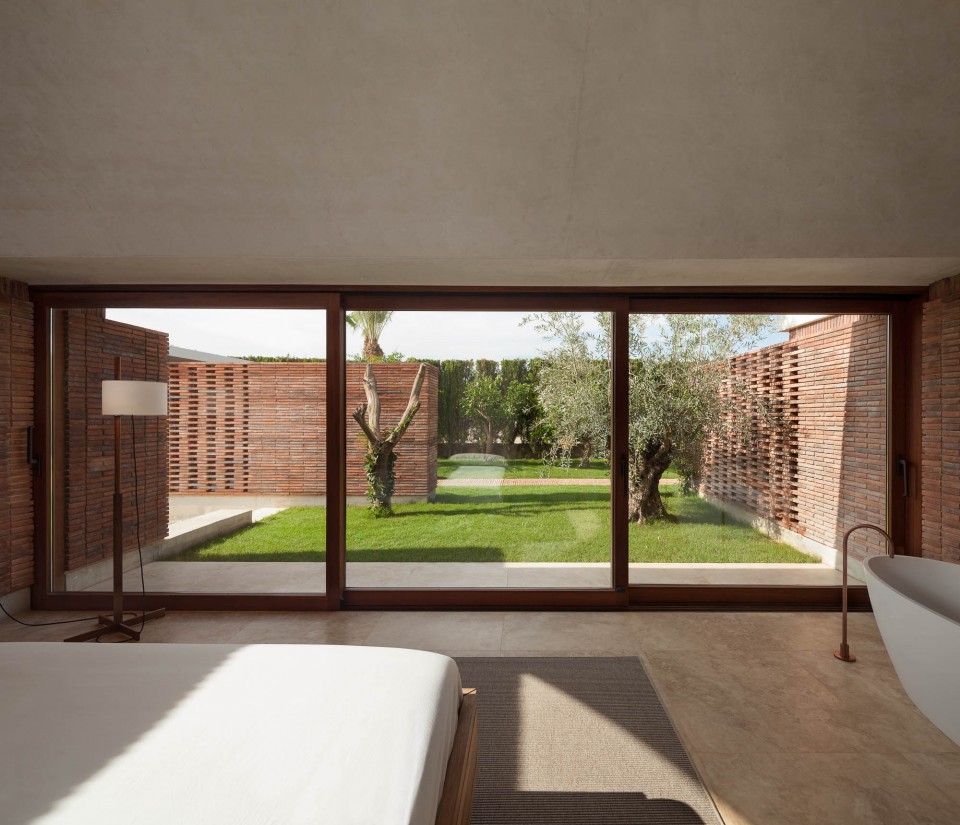
▽ 卧室,the bedroom
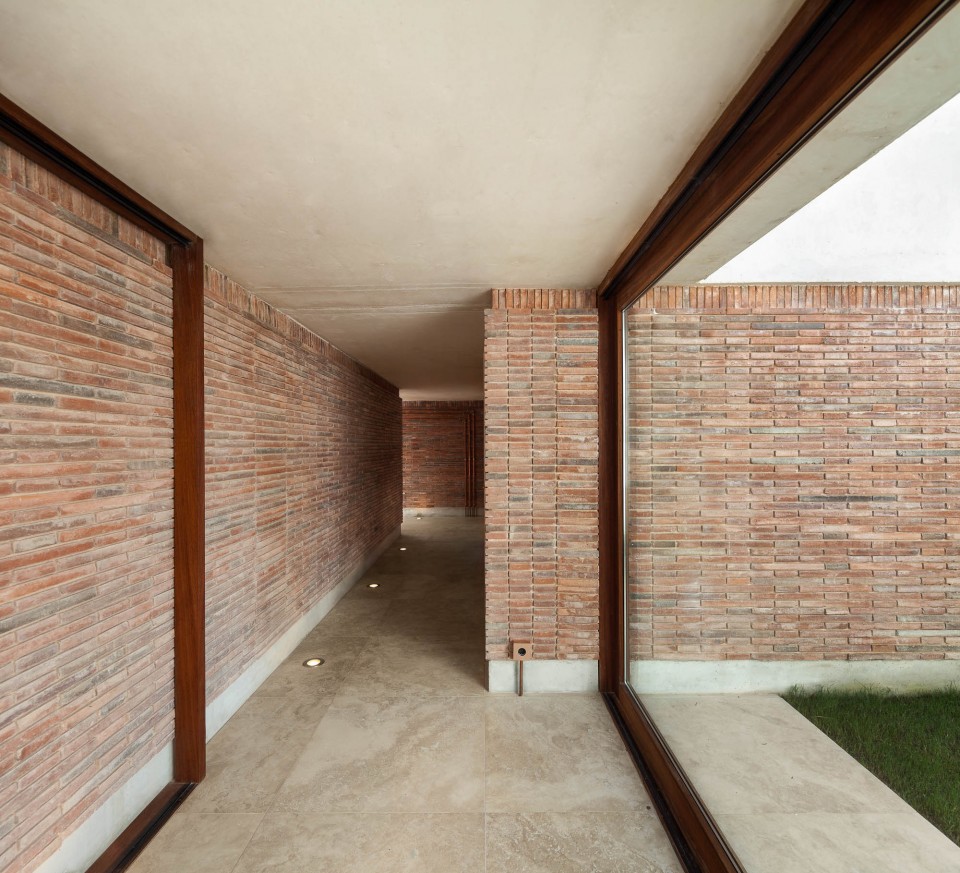
▽ 走廊,the corridor
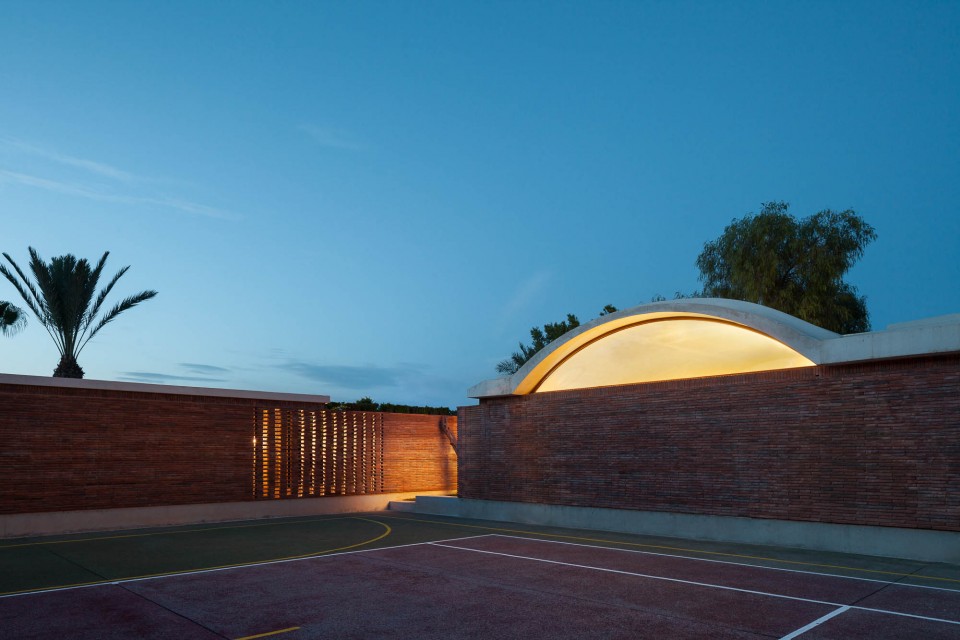
▽ 夜景,night views
这一作品的终极目标是将建筑精确到厘米。经过数十小时的设计规划、建造研究、安装制作、室内外硬件与木构件加工之后,臻于完美的细节终于呈现出来。
The ultimate ambition of the work is to be able to master every centimeter of the final result.The details that have been achieved after hours planning and researching the industry, getting define mechanisms, installations views, respect for the existing tree, (both internal and external) carpentry, hardware…
▽ 设计过程,the design process
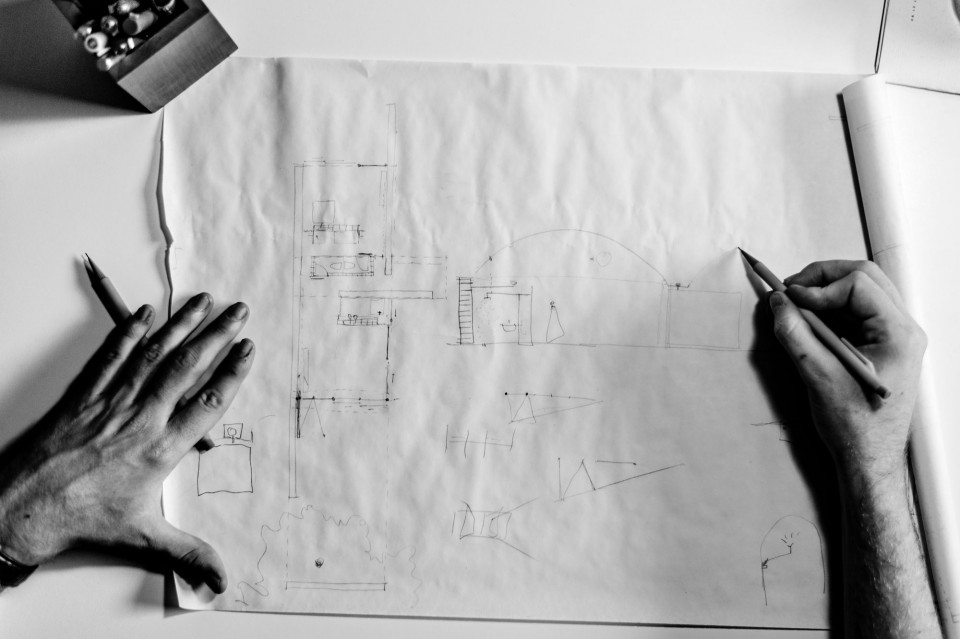
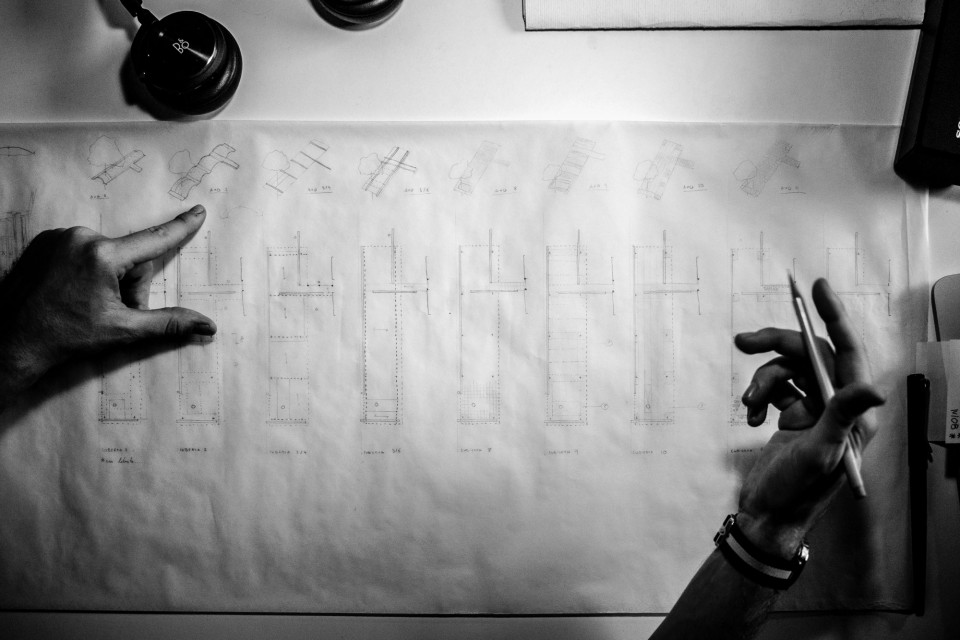
▽ 结构与材料的推敲,the structure and materials
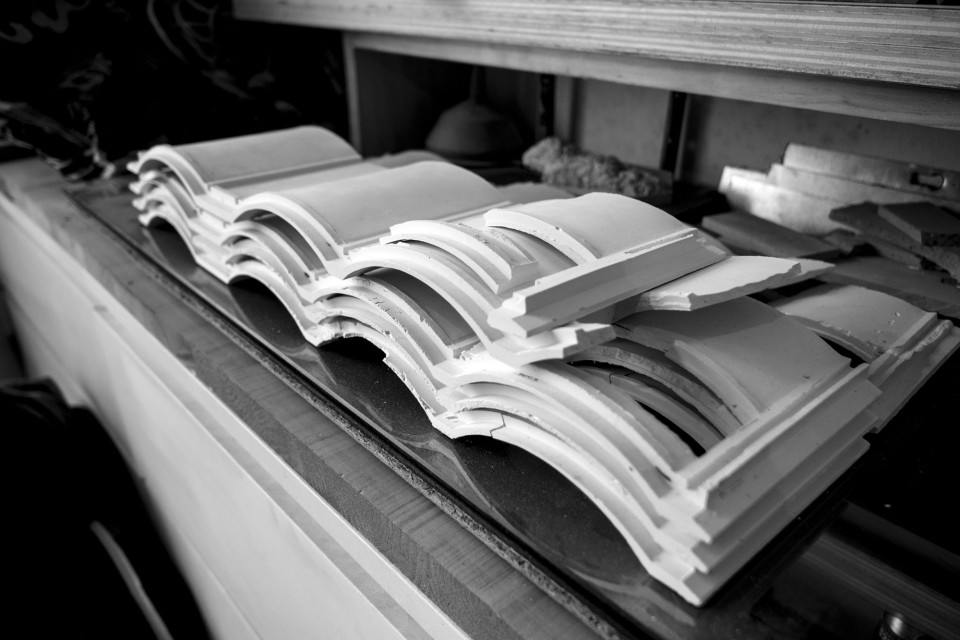
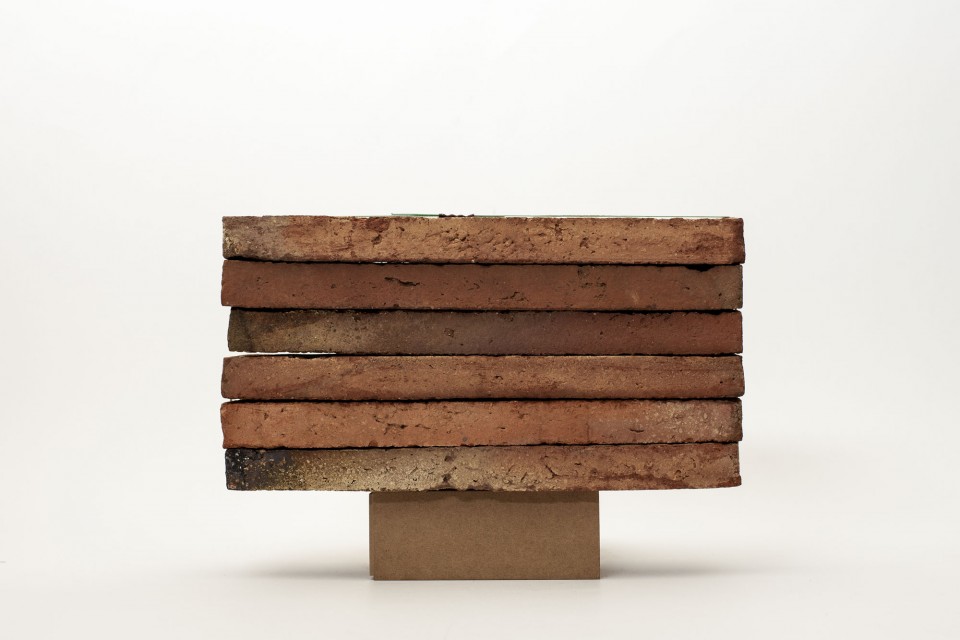 白色
白色
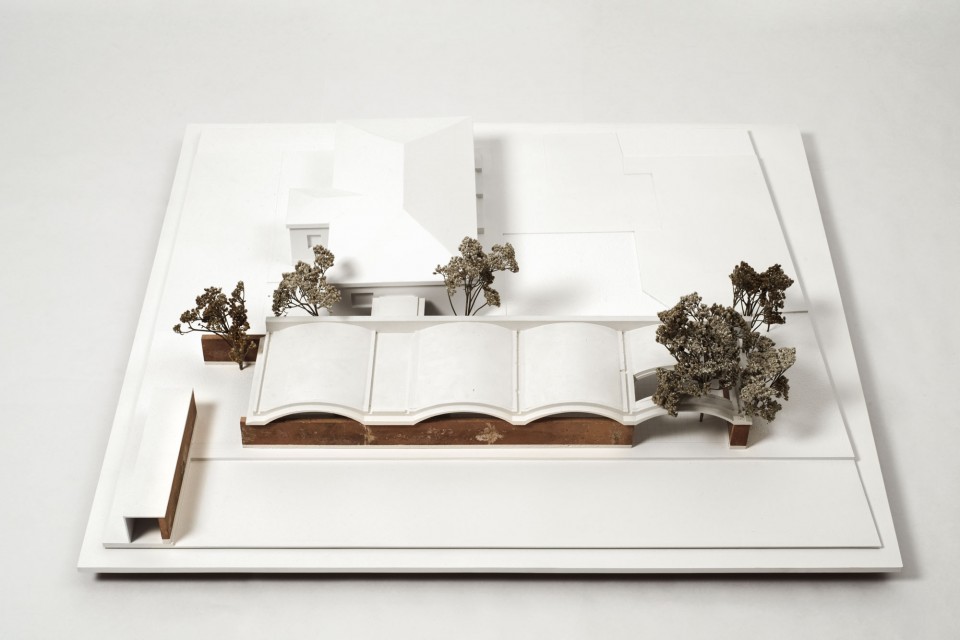
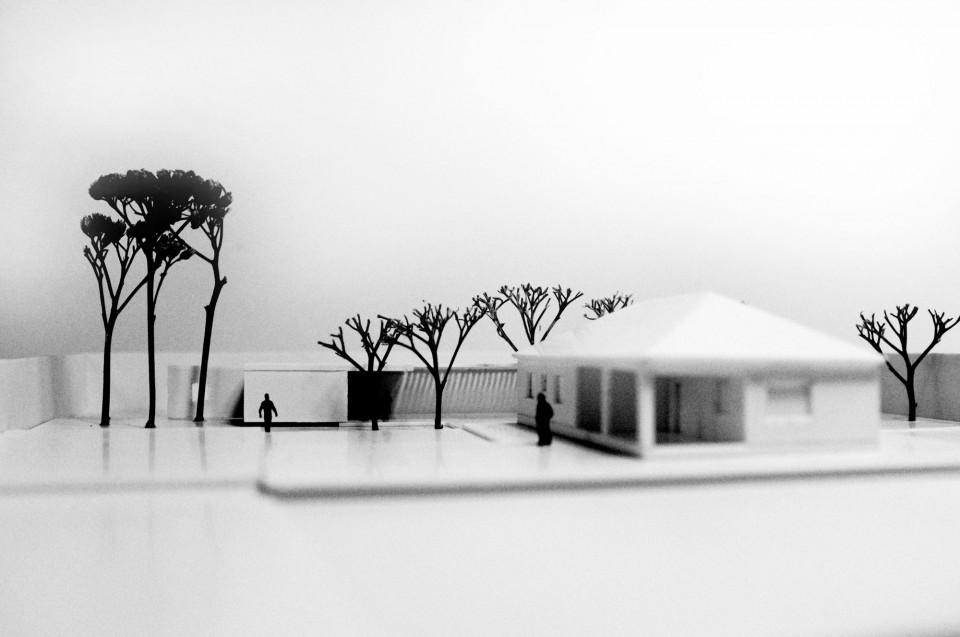
▽ 模型,the models
▽ 模数,the scale and modulation diagram
 白色
白色
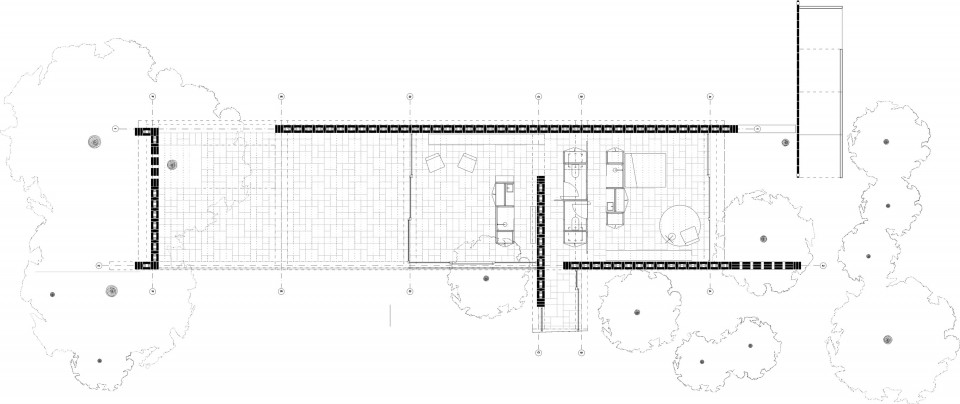
▽ 平面图,plans
▽ 剖面图,sections
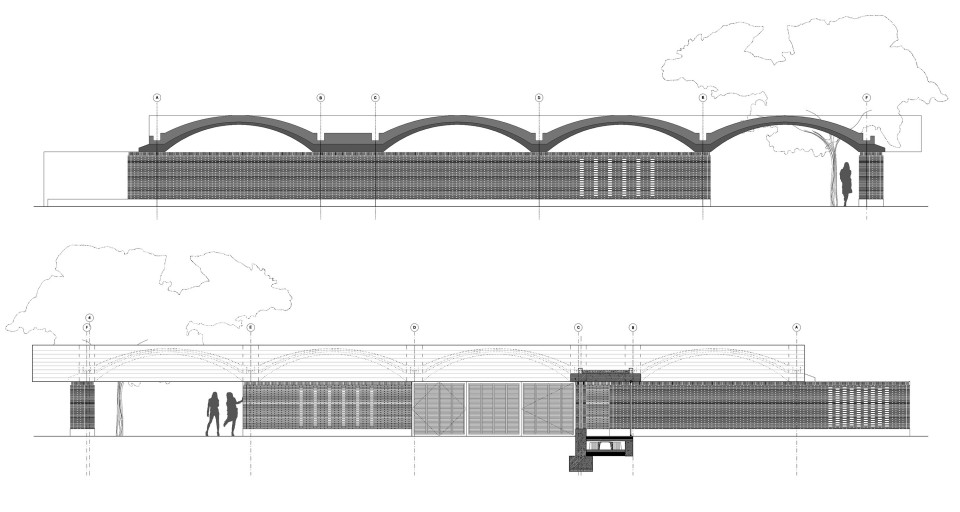
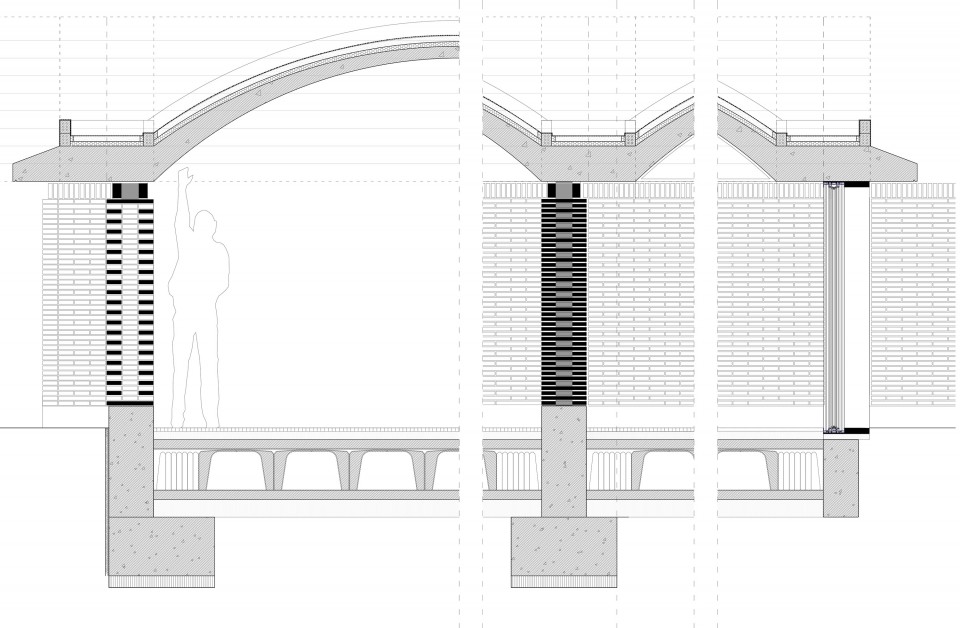
▽ 细部大样,details
Location: Matola / Spain
Project date/ construction date: July2012 / October 302015
English Text: MESURA
Chinese Text:gooood
MORE: MESURA,更多请至:MESURA on gooood









同想到路易斯康
路易斯 康
不为秀构造而去做构造 也不为了造型而去凹造型 nice job
第一张图片真是彻彻底底的想到了一个人啊。
对这种简单又美感的几何体充满了爱意
每次看到这种拱顶都想到康
Casa IV, Matola, Spain by MESURA,这不是四号别墅吗
这个拱顶让我想起了 Louis·I·kahn 的金贝尔美术馆,感动,静谧与光明
好经典
默默地想起一个人
很好的作品,可以感受到西班牙设计中对细节精益求精的追求。
尺度挺考究,空间挺嗨,原来西班牙老房子窗户也装土土的铁栏杆防盗