来自LaBoqueria对gooood的分享。更多请至:LaBoqueria on gooood
Appreciation towards LaBoqueria for providing the following description:

Wer-haus是位于西班牙巴塞罗那的一家独特概念店面,其融合了多种餐厅,酒吧,服装店,书店等消费空间。商店中精心搭配的工业化元素与生机盎然的多种绿植结合在一起,彰显出开放透明,格调不凡的品味。
The draft Wer-haus was created by three partners: Jean-Antoine Palagos Nicolas Rossi and Marc Miró. The purpose of the Local Concept (a concept already applied in other cities as the case of 10 Corso Como Milano or Dover Street Market in London) now has been exported to Barcelona.
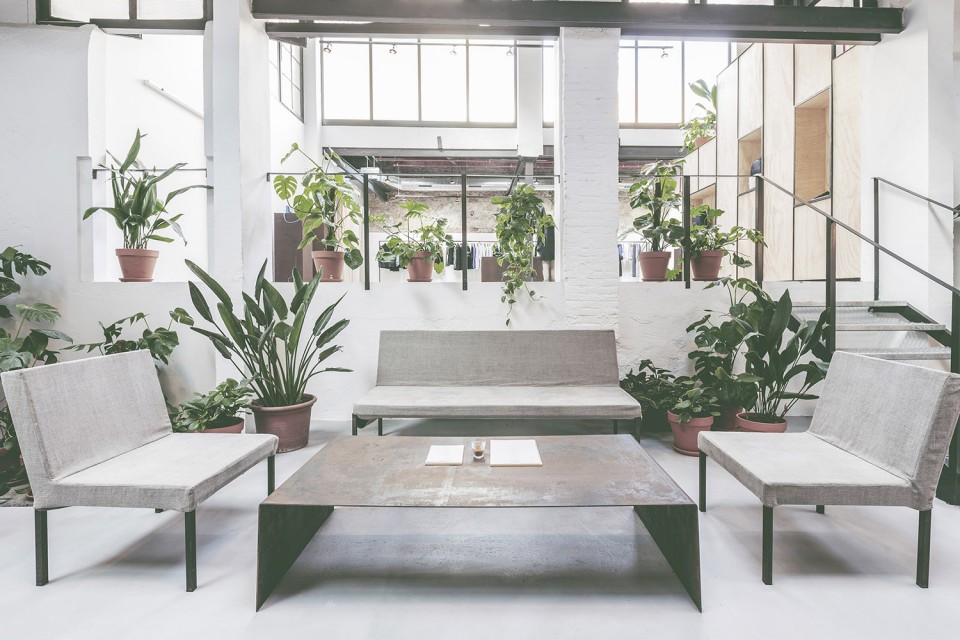
The assignment was to create a multidisciplinary space that was unique, transparent and humble but with personality. The space itself, with high ceilings and industrial lines has greatly facilitated the work. The place was formerly a parking car that connected to other parcels of the same island. The aim was to recover the unique elements such as the wooden beams and the control booth to give him a second use-in this case being the bar; in this way we get to a distinctive air.
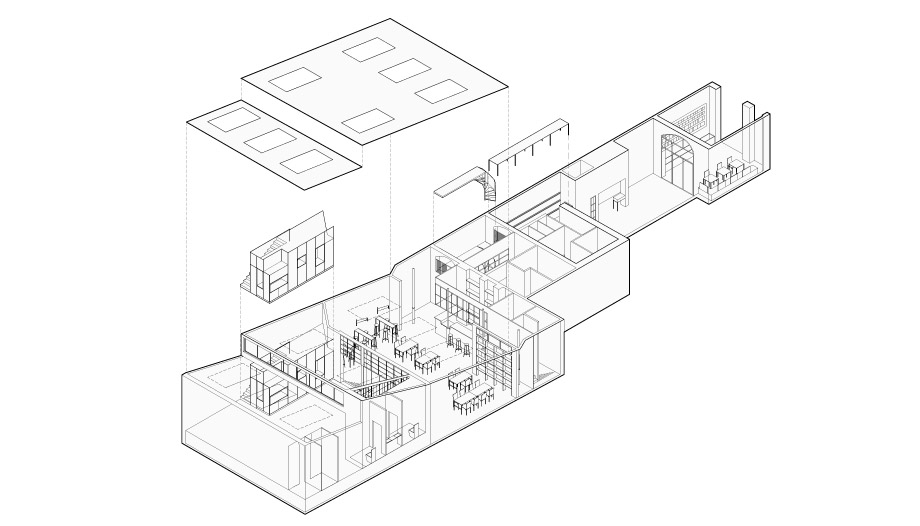
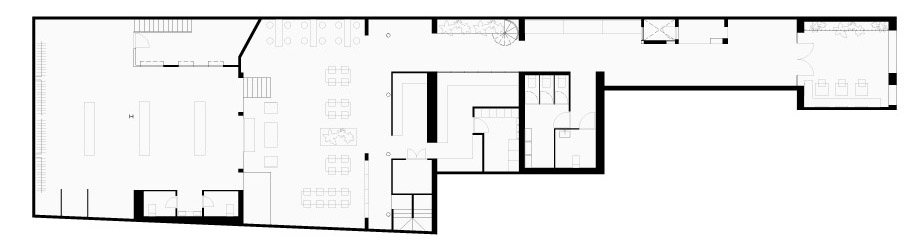
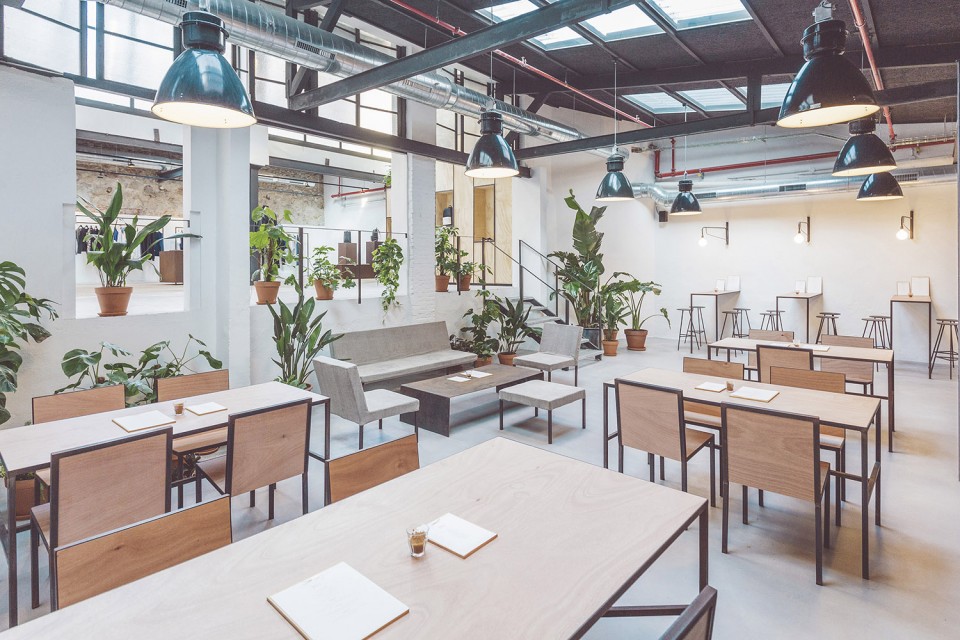
Wer-haus is organized in three programs: one located at the entrance, across a rest area with a vertical garden, salt exhibition and sale of books available to the public; inside you find the bar / restaurant courtyard keeping the environment dialogue with the store to a higher level, organized with the store counter playwood.
▽ 空间轴测图,整个空间的进深很大,内部采光依靠设置天窗;axonometric view, skyligts bring natural light into rooms
▽ 平面图,plans
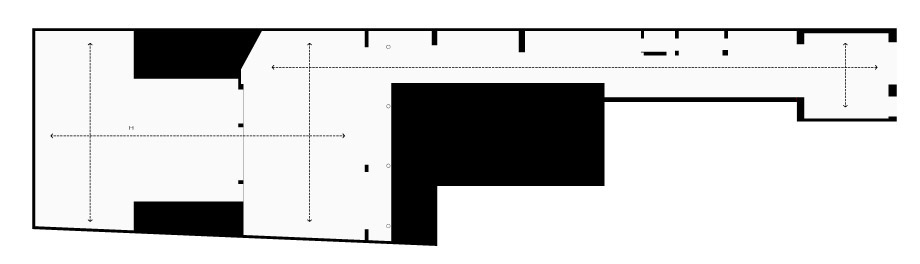
▽ 剖面图,section

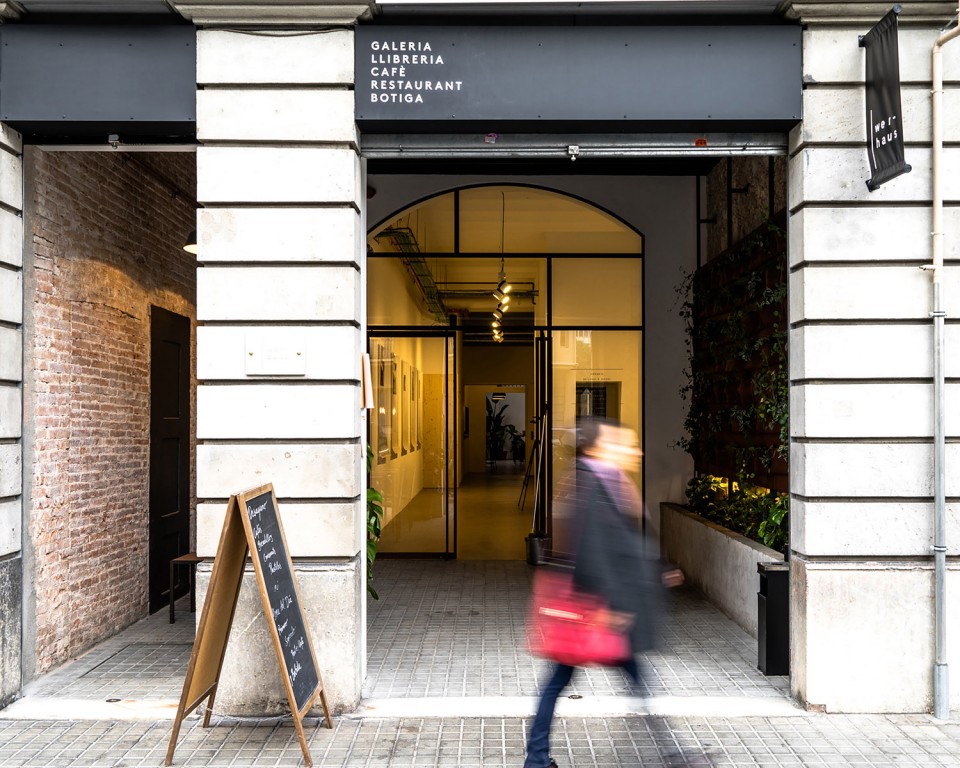
▽ 入口空间是一个垂直小花园,再往内部是一个画廊,然后再是其它消费空间;The entrance is a vertical garden and the shops are just behind the gallery.
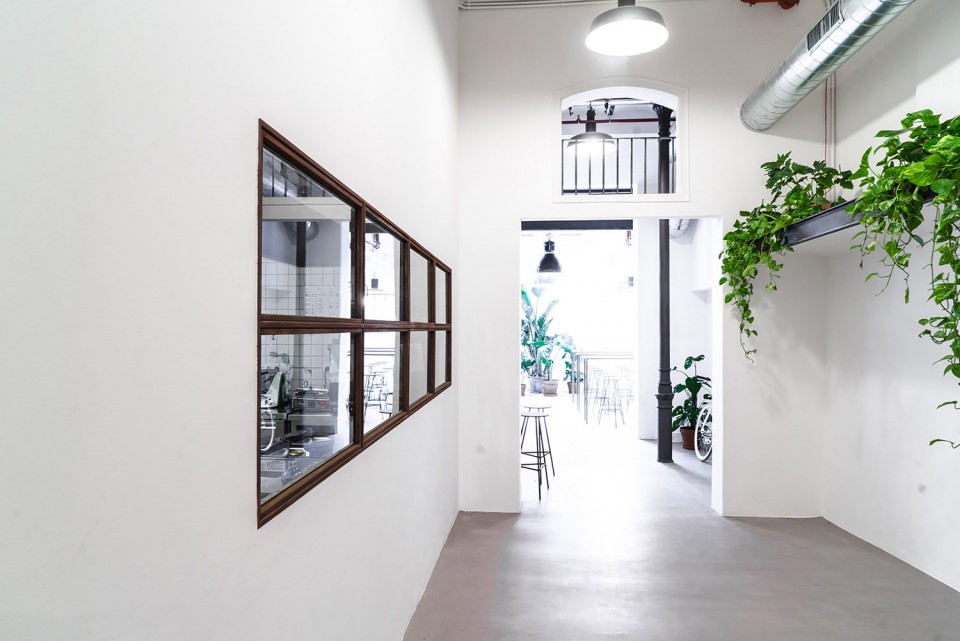
▽ 通往内部商店的走廊空间,the corridor to the shops
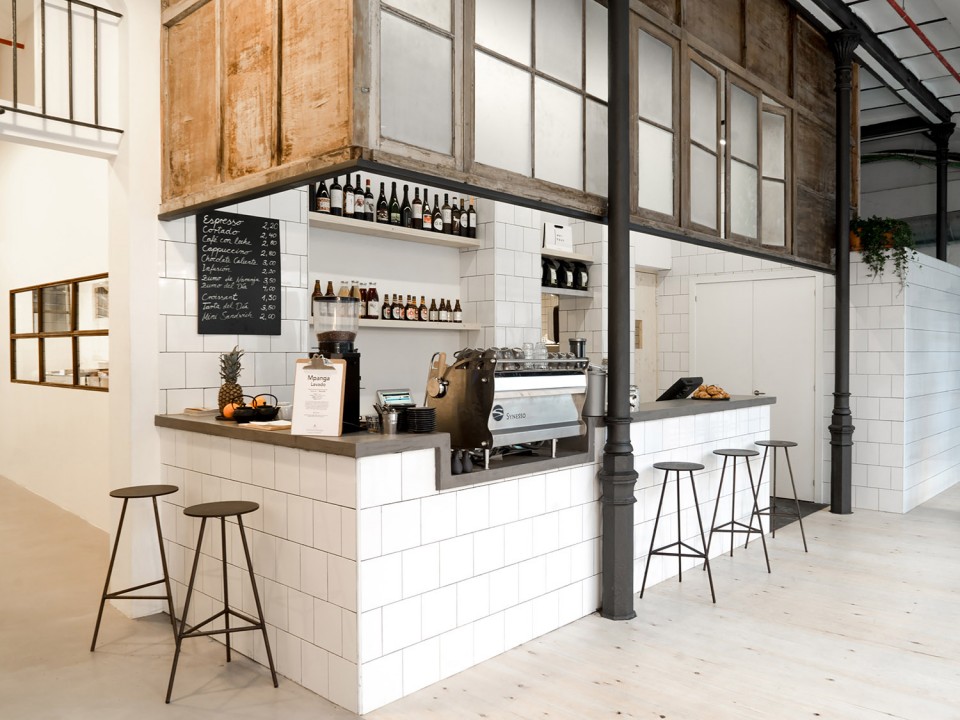
▽ 吧台,the bar
▽ 从吧台看餐区,view from the bar to the dining area
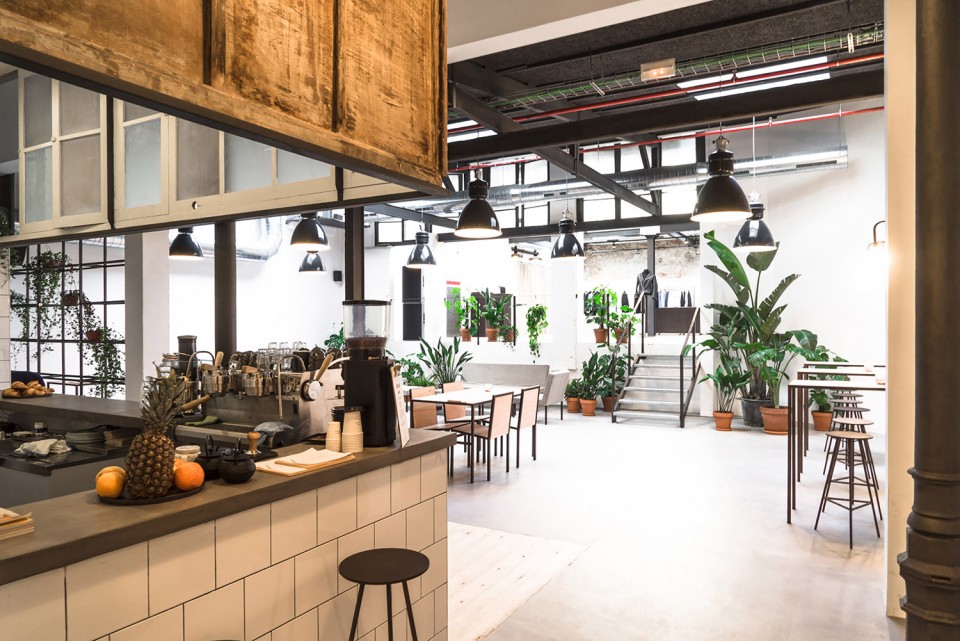
▽ 餐区,dining area
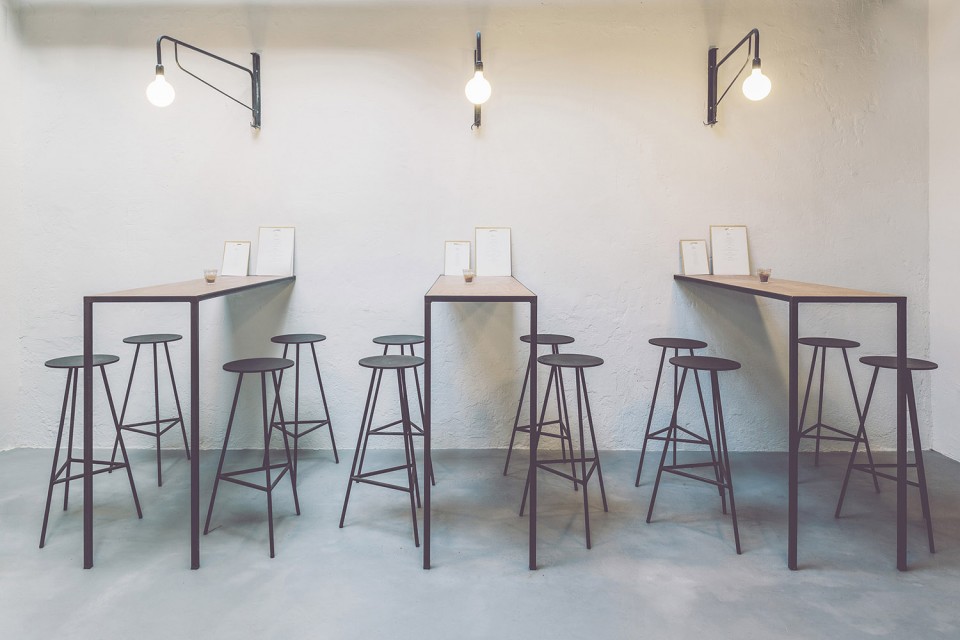
▽ 餐区,dining area
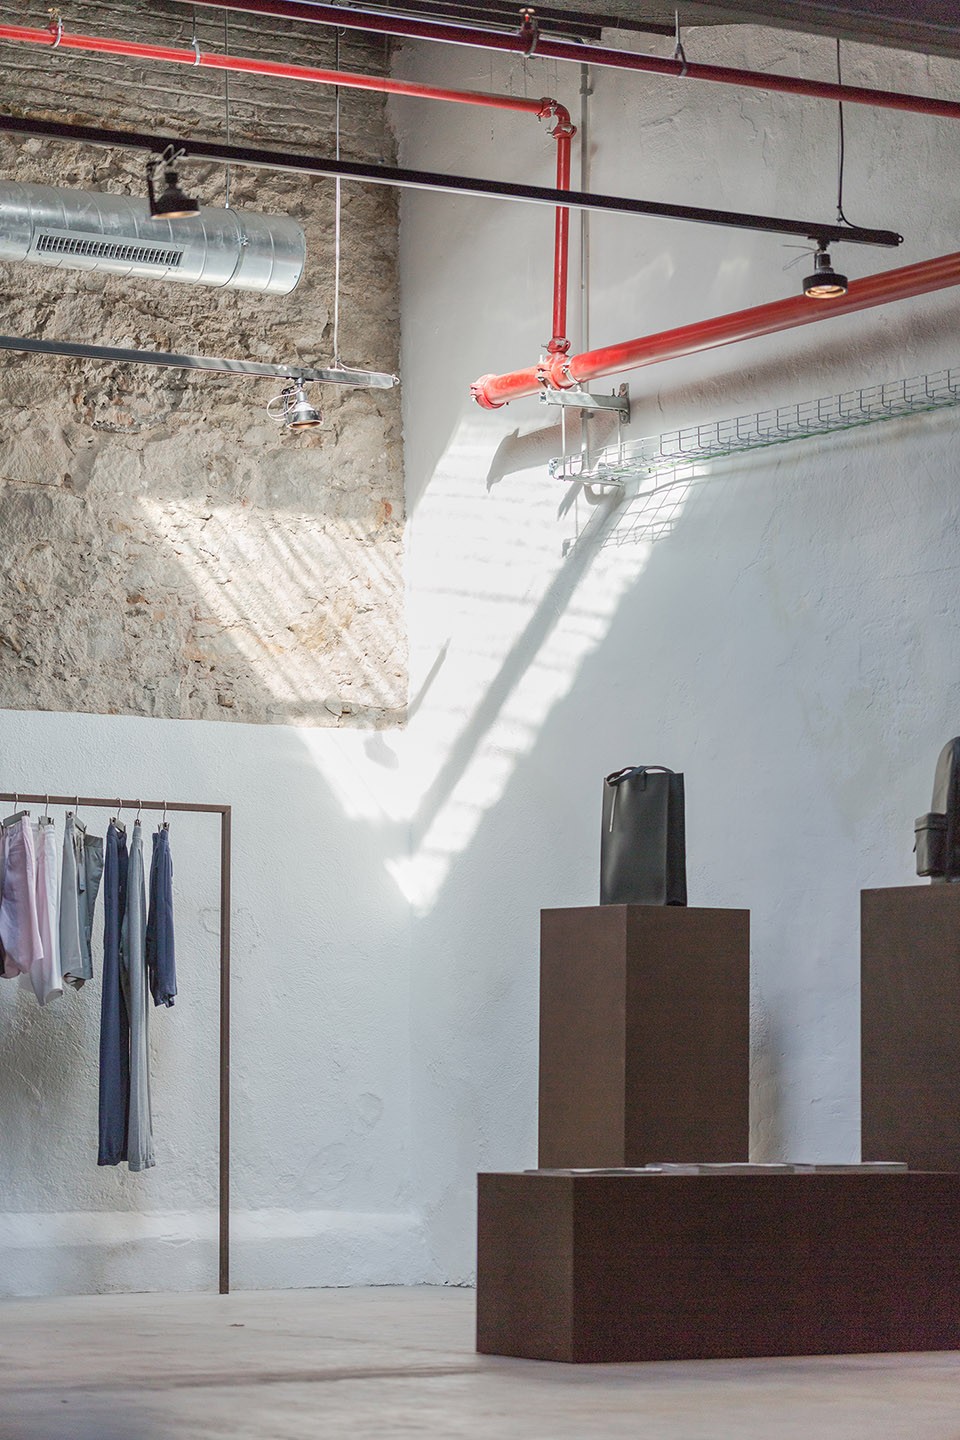
▽ 时尚零售区,the shops
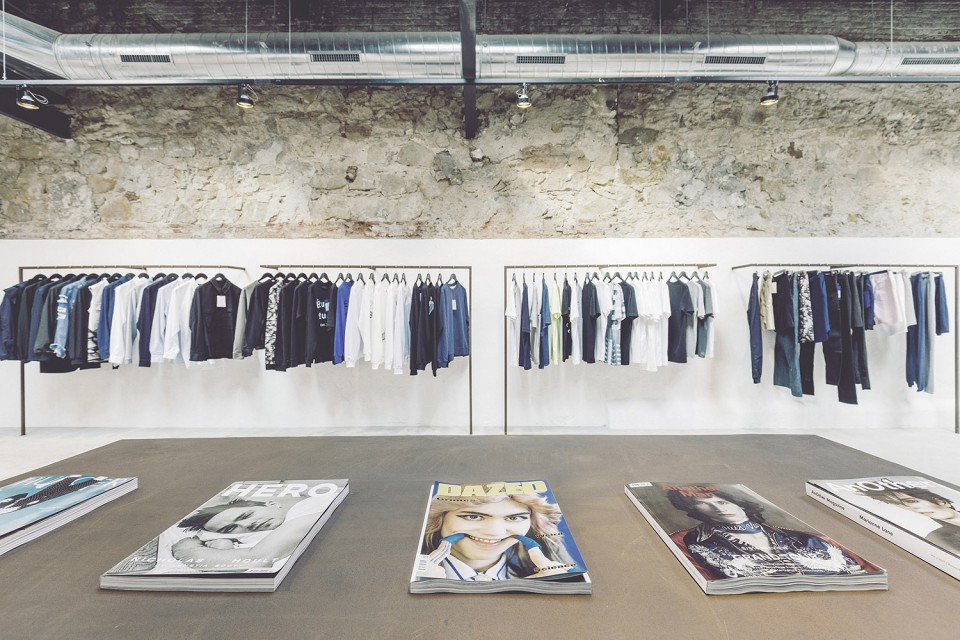
▽ 时尚零售区,the shops
Work: Reform and interior design
Architect: LaBoqueria Taller d’Arquitectura i Disseny + Marta Peinado Alós
Place: Barcelona
Builded surface: 410 m²
Year project: 2015
Year built: 2015
Photography: hcevisuals and Wer-haus S.L.
Builder: Meziore S.L
Furniture design: Cristian Herrera Dalmau
Interior Landscaping: Raquel Álamo
Exterior Landscaping: Tania Drucker y Aida López
Promoter: Wer-haus S.L
MORE: LaBoqueria,更多请至:LaBoqueria on gooood









工厂店。。。