
来自Luigi Rosselli Architects对gooood的分享。更多请至:Luigi Rosselli Architects on gooood
Appreciation towards Luigi Rosselli Architects for providing the following description:
这座海边度假别墅的主人是一对颇有教养的夫妇。架空的房屋能够不受海平面上升的威胁,保证一家人的安全。在原有平房的上方,建筑师新加建了一层,这一层包括主人的书房、卧室和观海平台。加建的部分独立出来,且退后于原建筑主体,以此来维持房屋原有的街道形象。原有的走廊变成更为宽敞的半室外露台,与厨房和餐厅相连通。在沿街的白色篱笆后面,一只螺旋楼梯将人引向木制的走廊,蓝色的墙板和保留下来的白色窗框营造出清凉的夏季别墅氛围。洁白的室内回荡着古典小提琴的练习声,墙上凹进的空间内摆满了五花八门的书本。海风为开敞着的房间带去清凉。房屋的背面是一个种植着棕榈树和蕨类植物的热带小花园,旁边是一间花园房,巨大的滑动门可以在没人的时候保护房间内的家具。楼梯占据房屋的中心位置,上方的天窗使其沐浴在日光之下,它的下方是填地满满当当的书架。无论是材料的质感还是营造的轻松氛围,加建的部分都与老建筑完美地融合在了一起。
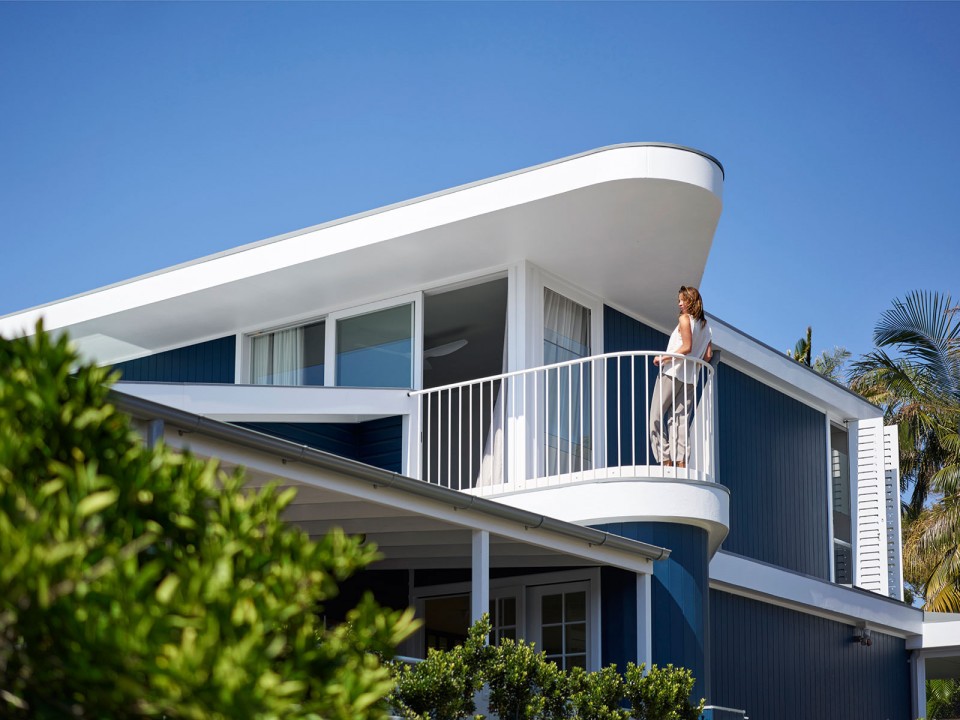
▽ 这座海滩别墅坐落在桩柱之上,新老建筑无缝衔接在一起。群青色的墙板、白色的篱笆和栏杆围共同构成建筑的外在形象。桩柱的下方是车库,黄铜材质的圆形窗框是向附近海域驶过的船只致敬。
Sitting on top of stilts, this beach house cottage blends the old and the newseamlessley. Contrasting ultramarine weatherboards,picket fence and balustrades, in paintedstainless steel (due to the proximity to the ocean), wrap the exterior, respectfully addressing the street.Beneath the stilts that elevate the the building above the ground, a brass porthole window is installed in thegarage door, an ode to the ships sailing the ocean nearby. photo© Edward Birch
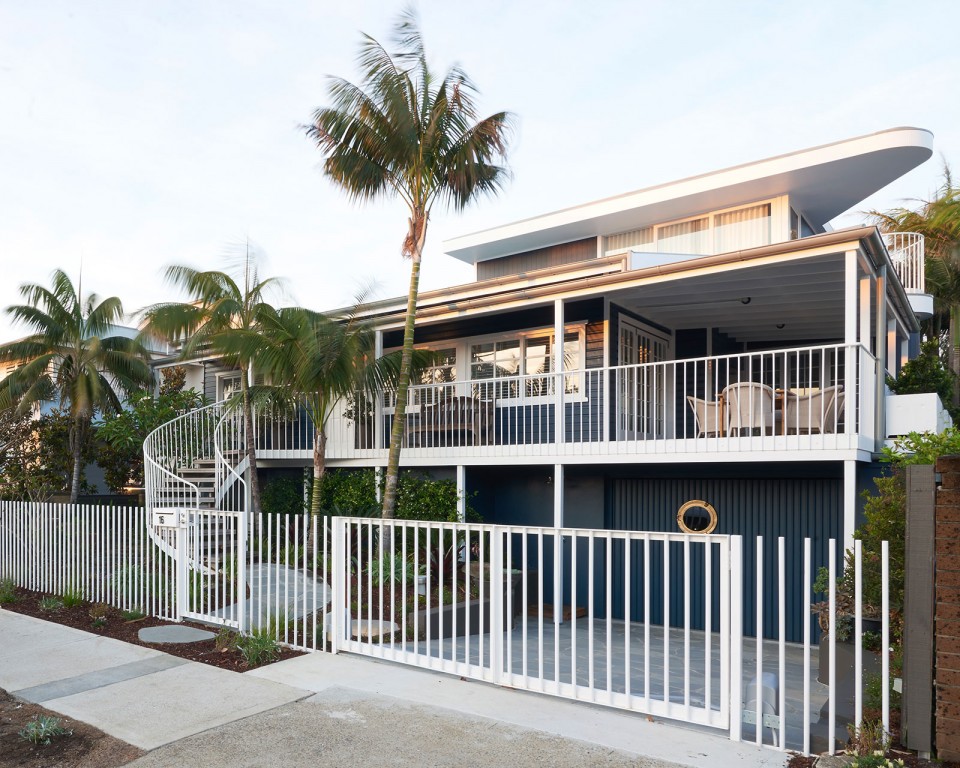
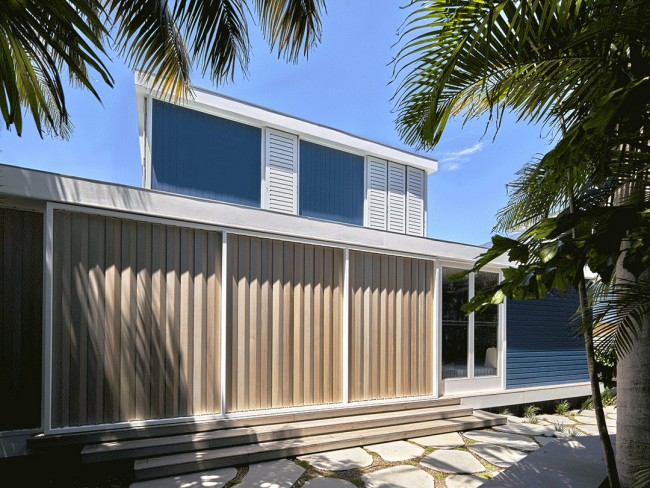
▽ 铝制的百叶和滑动门可以根据需要开启或关闭。能够戏剧性地改变建筑的空间布局,调节室内的气候。
This house changes as the massive timber and aluminium louvres and shutters by JWI are adjsuted and slid to open the building to light and natural cross ventilation, dramatically changing the spaces and keeping the building cool and air-conditioning free.CNC routed shutters to the bedroom level control light, ventilation and privacy of the occupants. photo© Justin Alexander
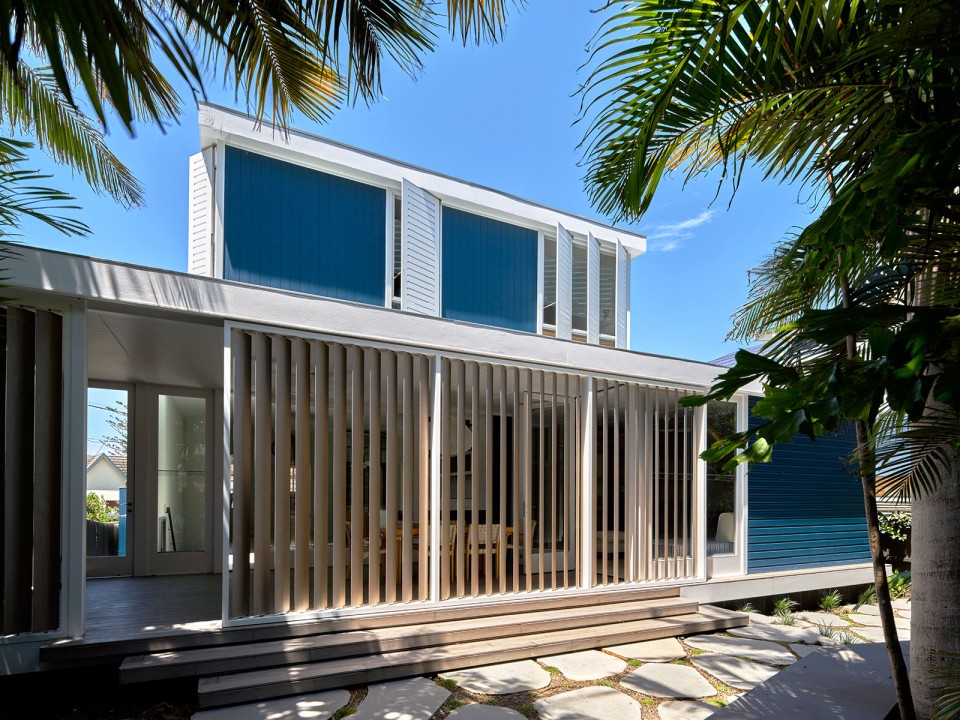
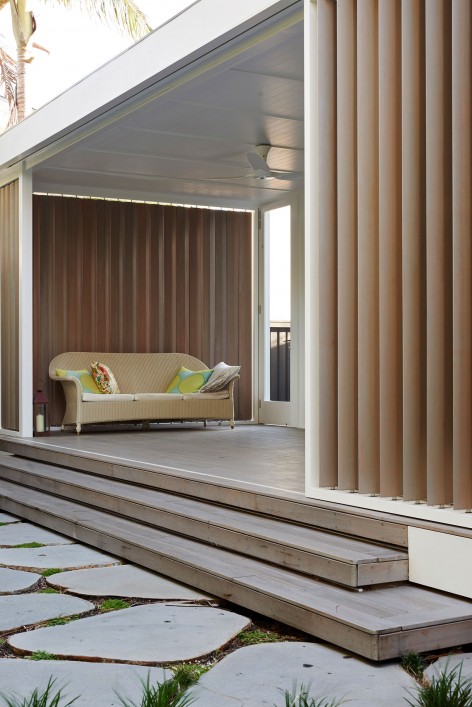
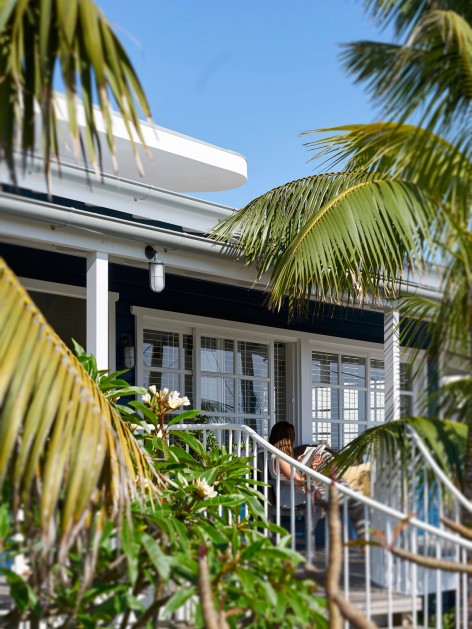
▽ 露台,传统与现代的元素相互补充。新建部分的平台恰好从露台上方悬挑出来。阳台在原本起居室的一侧延展开来,为室内外提供阴凉。
Traditional and modern elements complement each other through the layered verandas, the captainsdeck peeks out from just above with unobscured ocean views.The verandah was extended to the side of the original ground floor living room, shading the occupants from the heat internally and externally. photo © Edward Birch
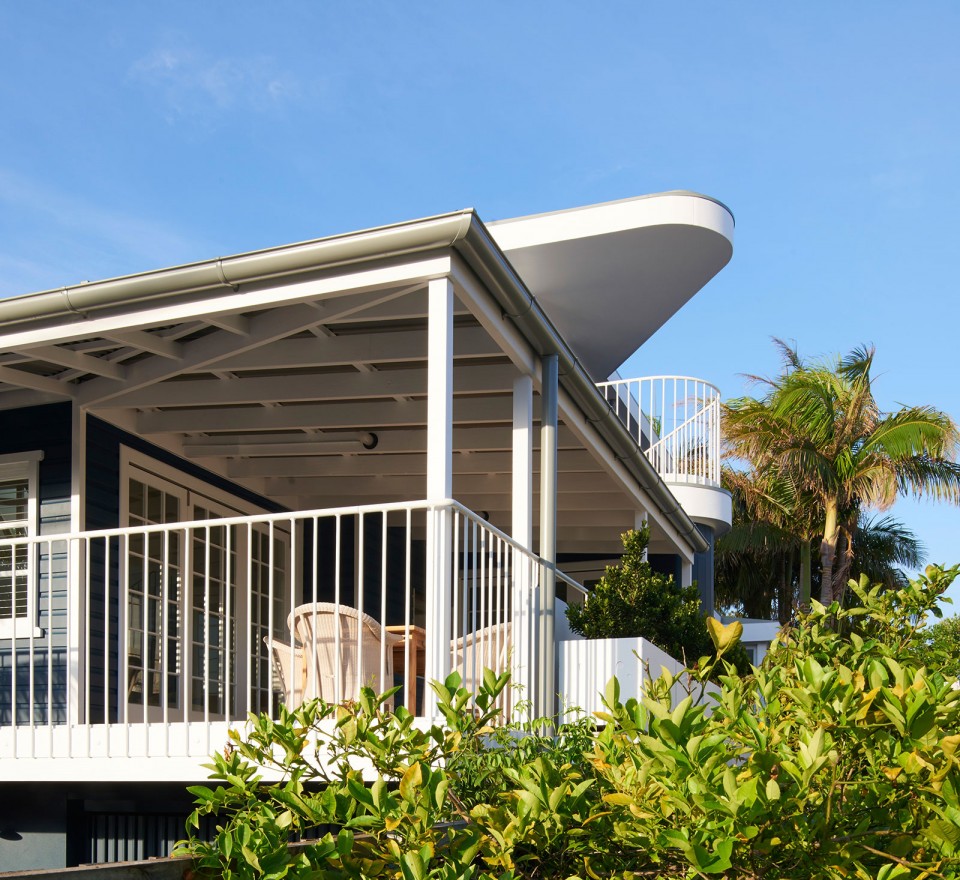
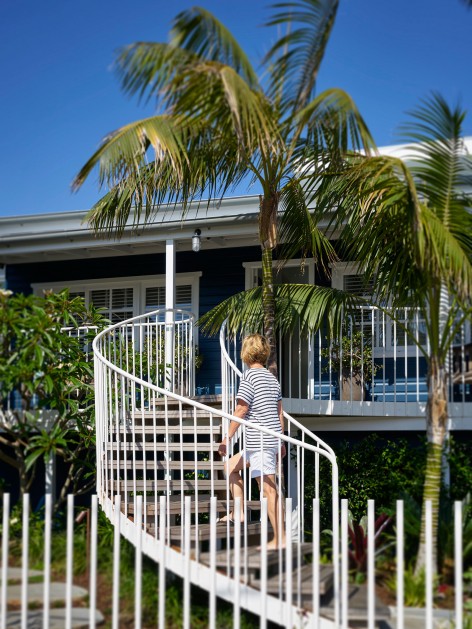
▽( 左 )椭圆形的楼梯环绕在棕榈树一侧,被日光着了色的台阶同栏杆相呼应。一块大的太阳能板隐藏在稍稍倾斜的屋顶上。( 右 )景观由Chris Hunt of Landskill Pty Ltd设计,栏杆围护着架空的休闲走廊,房屋的主人在这里休息,偶尔能看见海洋中正在迁徙的鲸群。
( Left )The elliptical steel entry steps spiral through the palms, light stained timber deckingline the stair treads and the balustrade reflects the front white picket fence. A large solar panel array is hidden on top of the low pitched roof. photo © Justin Alexander (right):Landscaping byChris Hunt of Landskill Pty Ltd and the balustrade enclose an elevated verandah retreat, a place for the owners to relax while occasionally scanning the ocean for migrating whales. photo © Justin Alexander
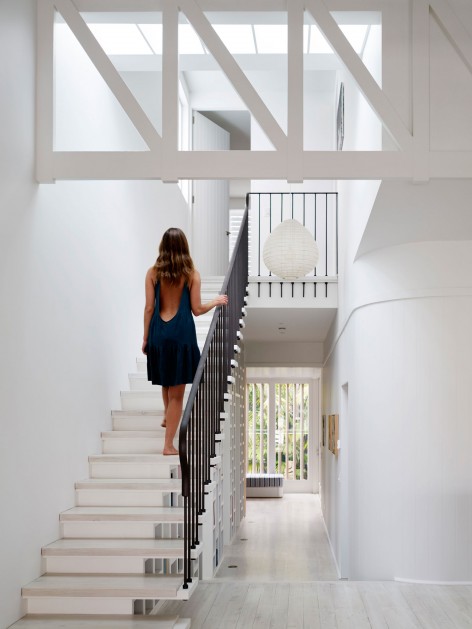
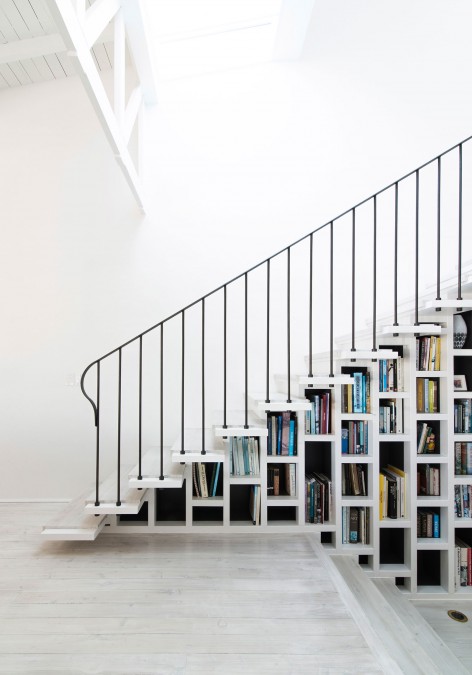
▽ (左)大号的木质桁架是新建部分的主要支撑结构,横跨在楼梯的上方。大大的天窗为室内引入自然光。(右)涂抹上石灰的木质台阶同原有的结构交织在一起,仿佛已经存在了很久。满满当当的书架起到支撑楼梯的作用。纤巧的扶手使得光可以倾泻下来。
(left) A large timber truss, the main support for the first floor additions and roof, spans the edge of the light drenched stair void. A large skylight to the center of the building floods the interior with natural light. photo © Justin Alexander (right) Limed timber stair treads on the staircase, and matching limedoriginal timber floorboards weave together consistently through the spaces as if they had always been there. Abook filled bookshelf is nestled between the studs of a wall supporting the staircase,and supposed by a delicately detailed balustrade over to allow the light through. photo © Edward Birch
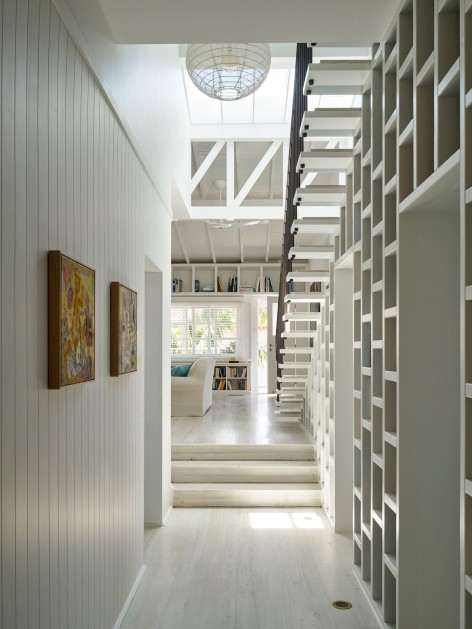
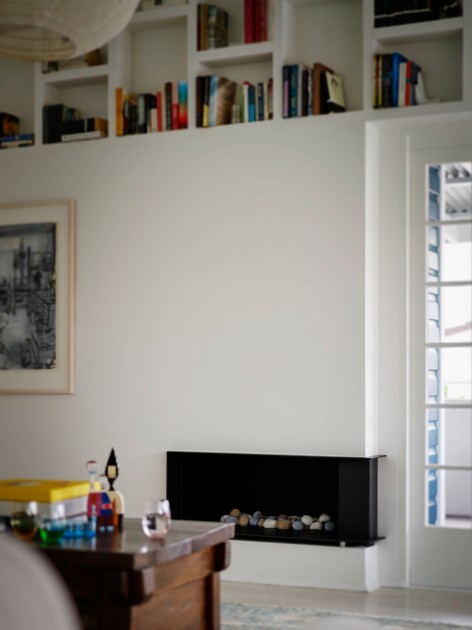
▽ ( 左 )木制的书架立在走道的一侧,轻巧的台阶从书架的上方悬挑出来。书架从楼梯的边缘稍稍退后,一方面加宽了走道的宽度,另一方面是的阳光可以透过台阶的缝隙倾泻下来。 ( 右 )起居室内定制的燃气壁炉
( left ) Timber panelling and bookshelves line thehallway as the stair treads lightly cantilever out from above. The bookcase is recessed from the edge of the stair, widening the hallway and allows the light to flood through the open stair treads from the skylight above. photo © Justin Alexander ( right )New custom black steel “Real Flame” gas fireplace with ceramic pebbles. Stonewood Construction Pty Ltd skillfully built these alterations and additions including this fireplace. photo © Justin Alexander
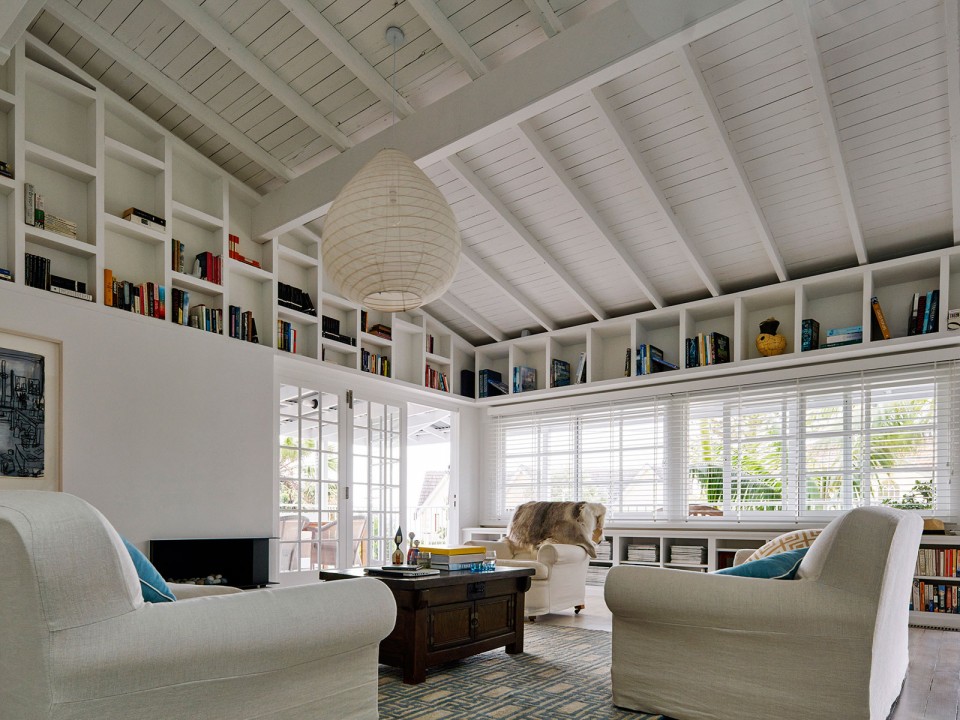
▽ 原有的天花和地板被保留下来,维持原有房屋的韵味。新安装的窗户上方的书架将原有的墙体覆盖,同时为开放的起居室增添一些隔热效果。
Original lining boards panelled raked ceilings and timber flooring were retained to maintain some of the original character of the building. New bookshelves over the windows, cover the existing walls, and add some insulation to the open living space. photo © Justin Alexander
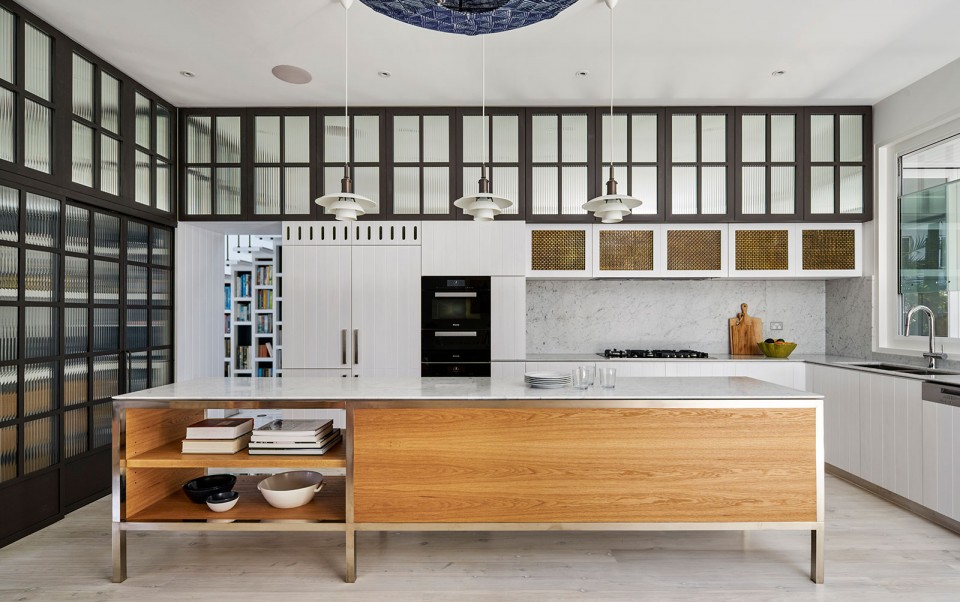
▽ 厨房中央的操作台,黄铜骨架,橡木面板,有些年头的铜网将抽油烟机隐藏在炉灶的上方。
The centerpoint of the kitchen is the freestanding kitchen bench, framed in nickel plated brass structure, american oak infill and Carrara marble benchtop by Sydney Joinery. Aged woven brass mesh panels hide the rangehood over the stove. photo © Justin Alexander
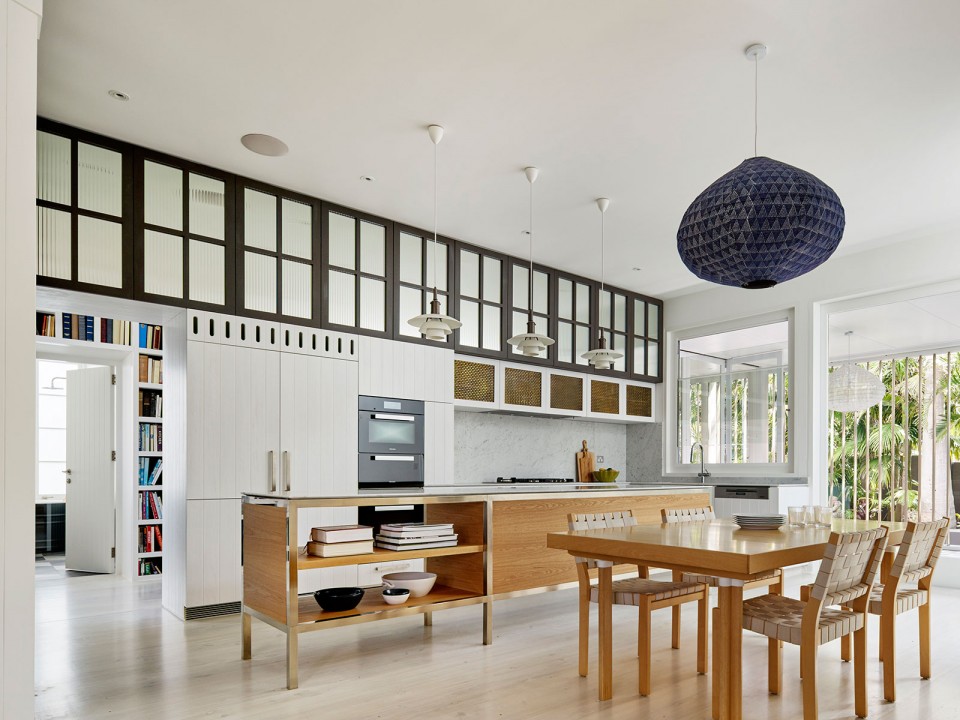
▽ 明亮而开放的餐厅。
Light filled and open, the dining area isaccented by Kyris, a paper feature light by Paris Au Mois D’Aout. photo © Justin Alexander
▽ 音乐角,让室内回荡着小提琴声。
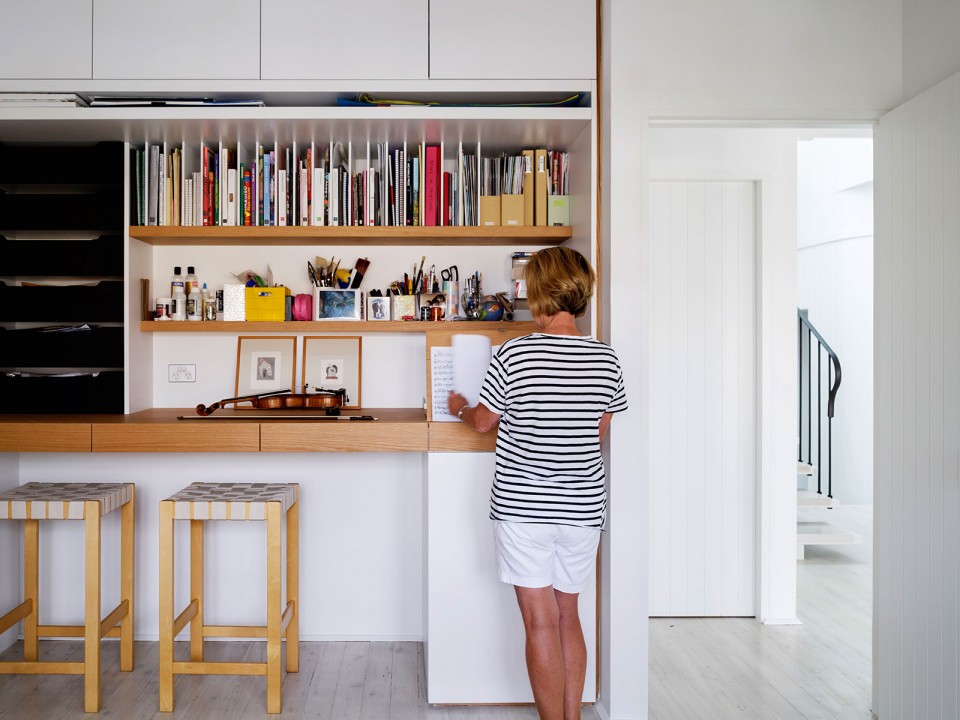
The music practice nook, fill the bleached interiors with the breathy, crisp sounds of the violin. photo © Justin Alexander
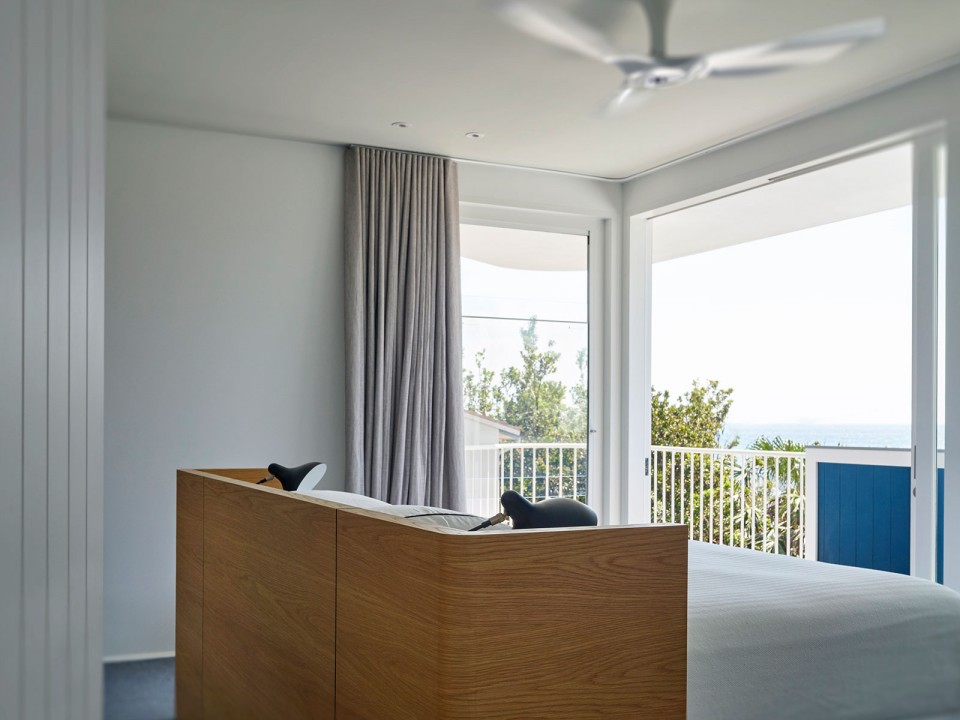
▽ 通过主卧室的落地窗,视线穿过不锈钢栏杆和窗外的树木可以看到大海。吊扇和着海风为室内带去清凉。经过谨慎处理的房间朝向和深深的檐口,使得人在室内无需使用空调设备。
Ocean views from the master bedroom through the floor to ceiling doors and over the painted stainless steel balustrade and vegetation. A Haiku fan silently keeps the occupants cool along with ocean breezes flowing through the rooms, large eaves, considered orientation of the spaces, air-conditioning is not required in this home. photo © Justin Alexander
High above the ground this cottage by the beach is secure from any rise in sea level and is now the restful retreat of a cultured couple. Above the existing bungalow a new first floor was added with their study and bedroom, and a captain’s deck aimed at the beach breakers view. The first floor additions are discrete and set back to maintain the street cottage character. The existing front veranda now extends with a wider side covered terrace, linked to the central kitchen and dining room. Behind the white picket fence on the front street, a circular stair leads to a relaxed timber veranda , ultramarine weatherboards and the original white timber windows make for a breezy, summery house. Bleached interiors reverberate with classical violin practices and hold a myriad of books encased in every wall stud and recess. The sea breeze naturally cools the easily opened rooms. At the back of the house, facing into a small tropical garden dense with palms and ferns, there is a garden room with a massive sliding shutter that can be secured and protects the fully furnished room when no one is at home. The stair takes position centre stage in the house, supported by a solid stud wall filled with bookshelves and bathed in light. The additions are weaved through the old home with playfulness and sympathy towards the old timberwork and the relaxed atmosphere of the stilted beach bungalow.
▽ 草图,sketches
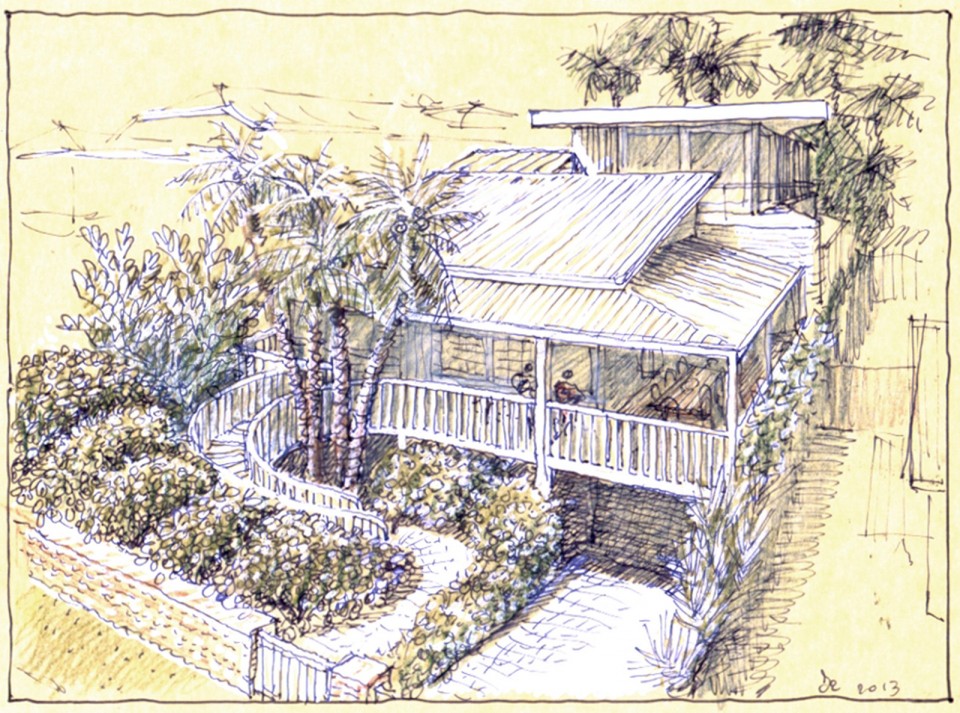
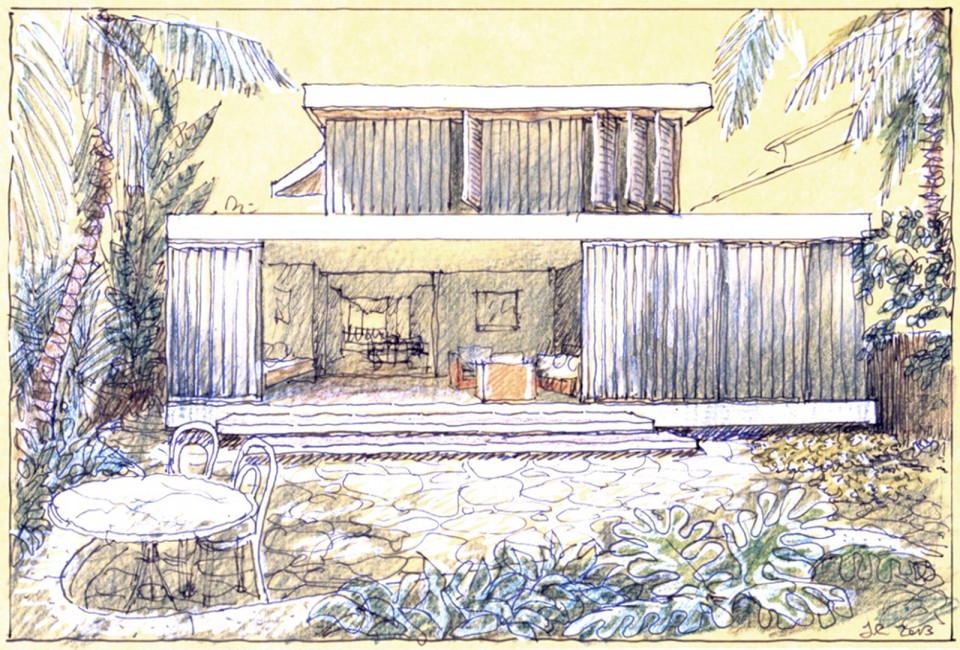
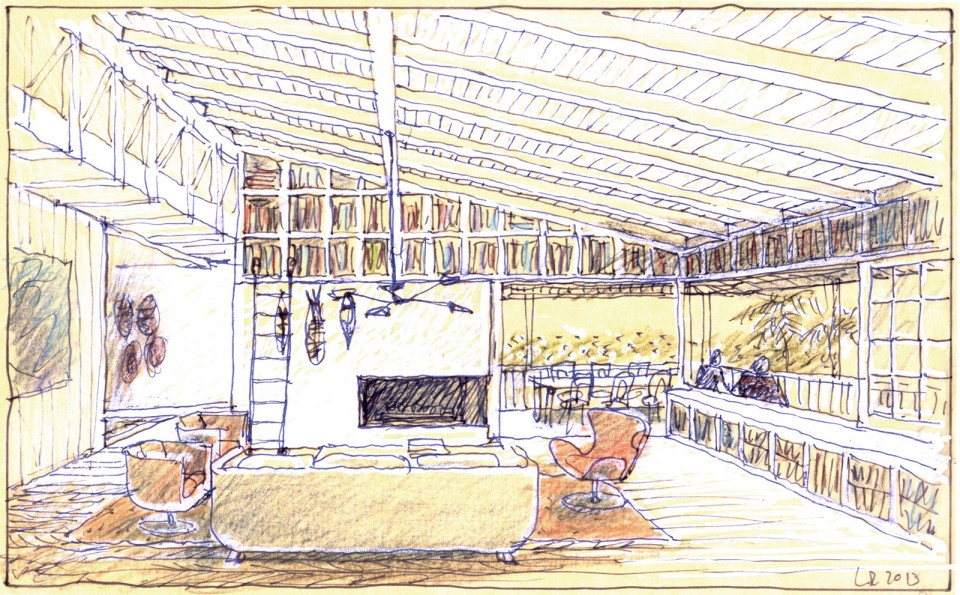
白色
▽ 平面图,plans
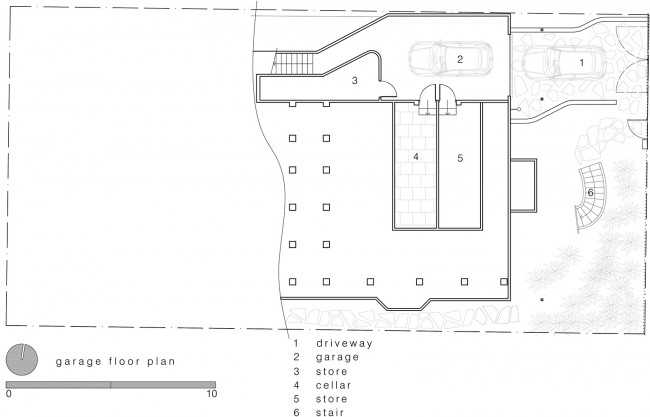
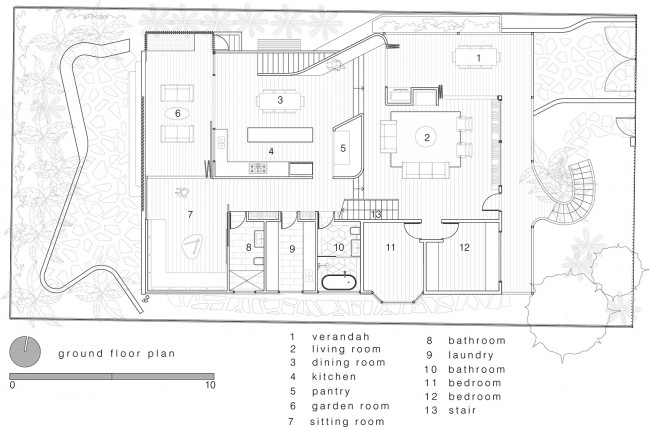
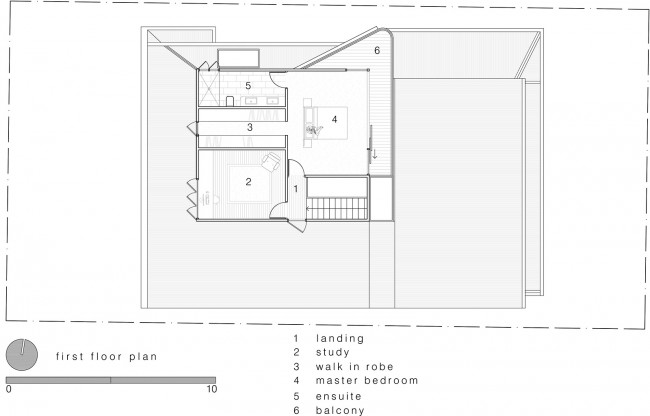
Location: Collaroy, NSW
Council: Manly Council
Design Architect: Luigi Rosselli, Edward Birch
Project Architect: Edward Birch, Irene Brugueras (Joinery)
Interior Designer: Luigi Rosselli, Edward Birch
Builder: Stonewood Construction Pty Ltd
Structural Consultant: Rooney& Bye (Australia) Pty Ltd
Joiner: Sydney Joinery
Landscaper: Chris Hunt of Landskill Pty Ltd
Photography: Justin Alexander, Edward Birch
Photo Credits:© Edward Birch ,© Justin Alexander,© Luigi Rosselli
English Text: Luigi Rosselli Architects
Chinese Text:gooood
MORE: Luigi Rosselli Architects,更多请至:Luigi Rosselli Architects on gooood









在中国,可能会有小偷随时光顾。。。
话说用手机浏览器浏览谷德怎么没了收藏按钮?以前是有的啊
开篇第一句话震住我了
哪句? 破有教养的夫妇?哈哈哈哈哈哈
外态轻盈简洁,内部开敞通透,少了几分建筑的笨重,多了些许居住的惬意
超爱开敞厨房