感谢 MVRDV 予gooood分享以下内容 。更多关于他们: MVRDV on gooood
Appreciation towards MVRDV for providing the following description:

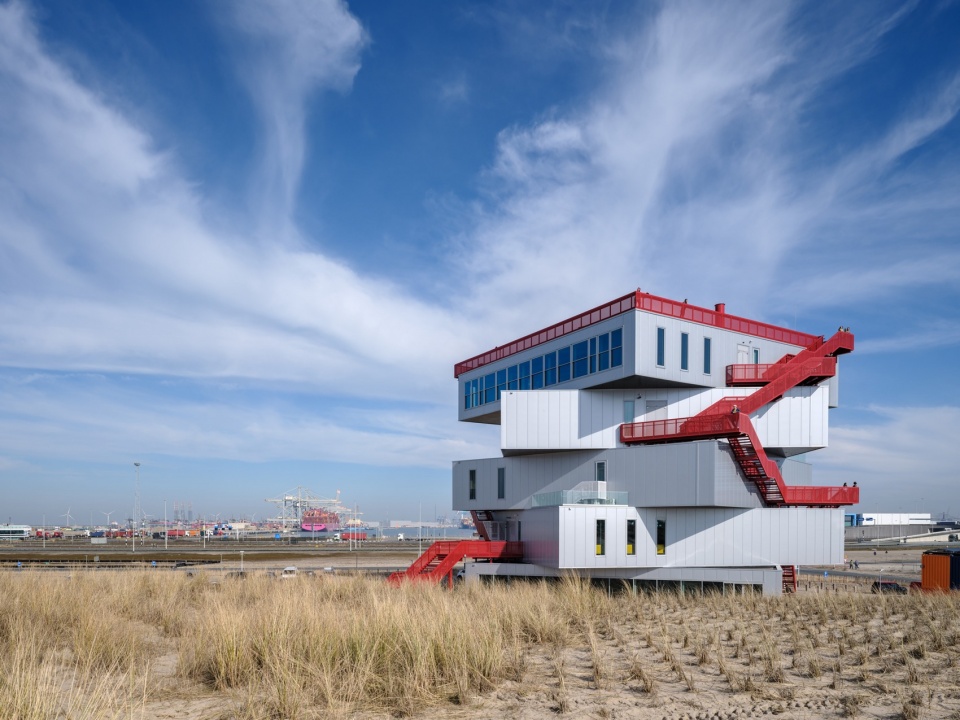
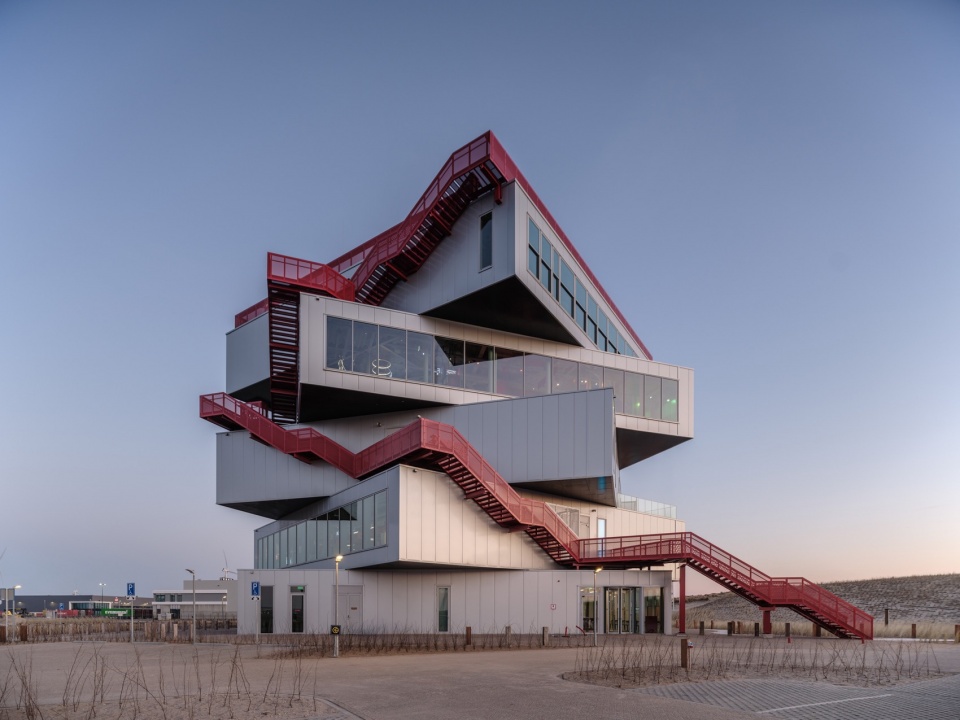
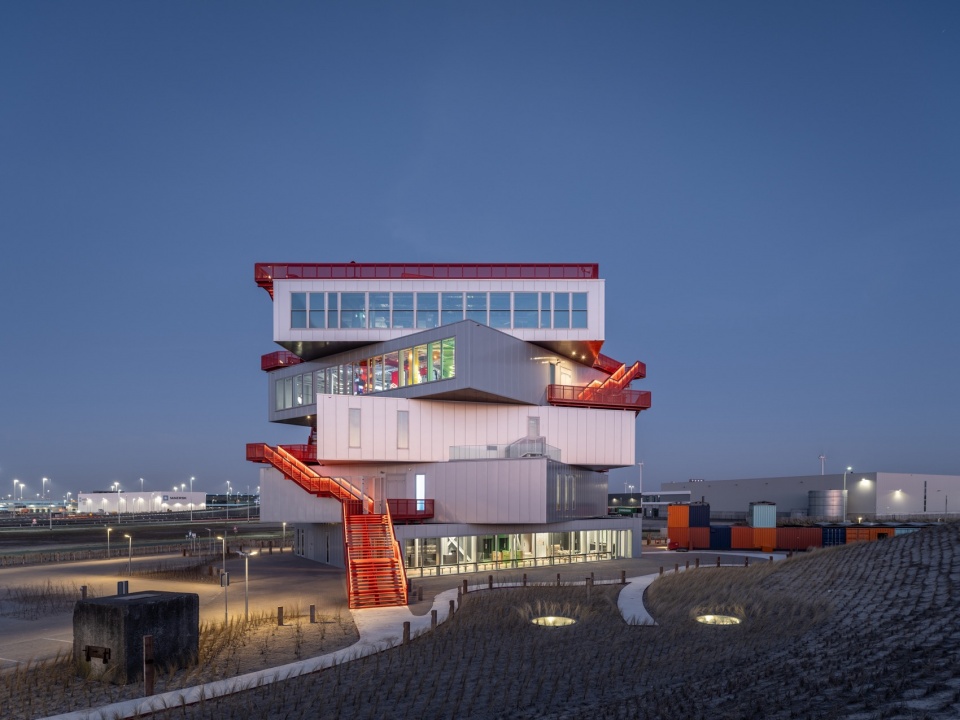
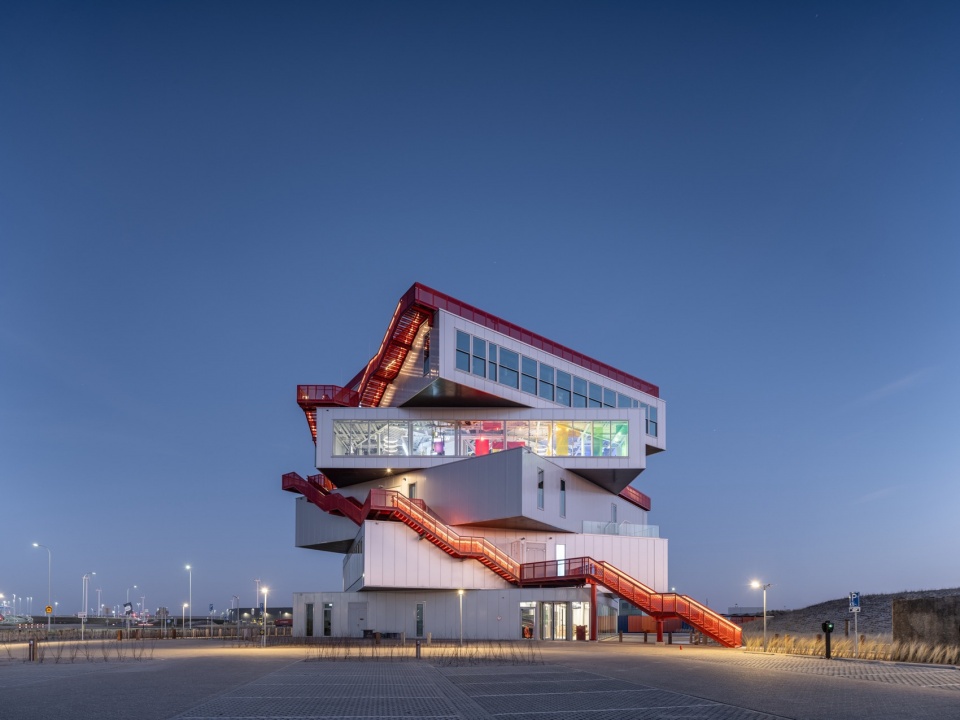
几个世纪以来,鹿特丹市与其港口共同成长,形成了一种共生关系。在21世纪,鹿特丹港正经历其历史上最重要的变革之一,向可持续、低能耗运营模式转型。如何让公众体验这一变革,并理解港口的复杂性?今天正式开放的 Portlantis 便是答案。这座由MVRDV设计的游客及展览中心位于港口最西端,由五个相互旋转叠加的展览空间构成。建筑从周围环境中脱颖而出,其醒目的深红色公共步道从沙丘一直延伸至屋顶,同时在各个方向提供壮观的景观,包括北海、海岸线和港口。
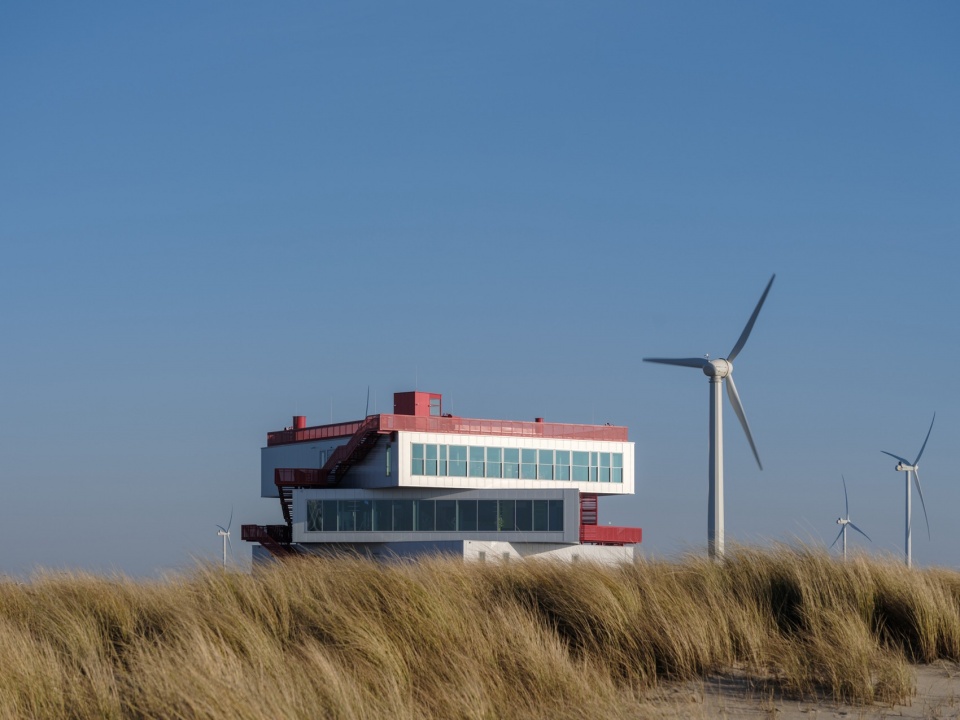
For centuries, the city of Rotterdam and its port have grown together in a symbiotic relationship. In the 21st century, the Port is embarking on one of the most significant changes in its history, as it transitions to sustainable, low-energy operations. How can this change be experienced by the public, making sense of the complexity of the port? Opening today, the MVRDV-designed Portlantis is a visitor and exhibition centre for the Port of Rotterdam located at the port’s western- most point. Comprising a stack of five rotated exhibition spaces, the building stands out from its surroundings with its crimson-red public route from the dunes to its rooftop, while offering spectacular views in all directions of the North Sea, the coastline, and the port.
▼项目概览,Overall view © Ossip van Duivenbode

▼鸟瞰,Bird’s eye view © Ossip van Duivenbode
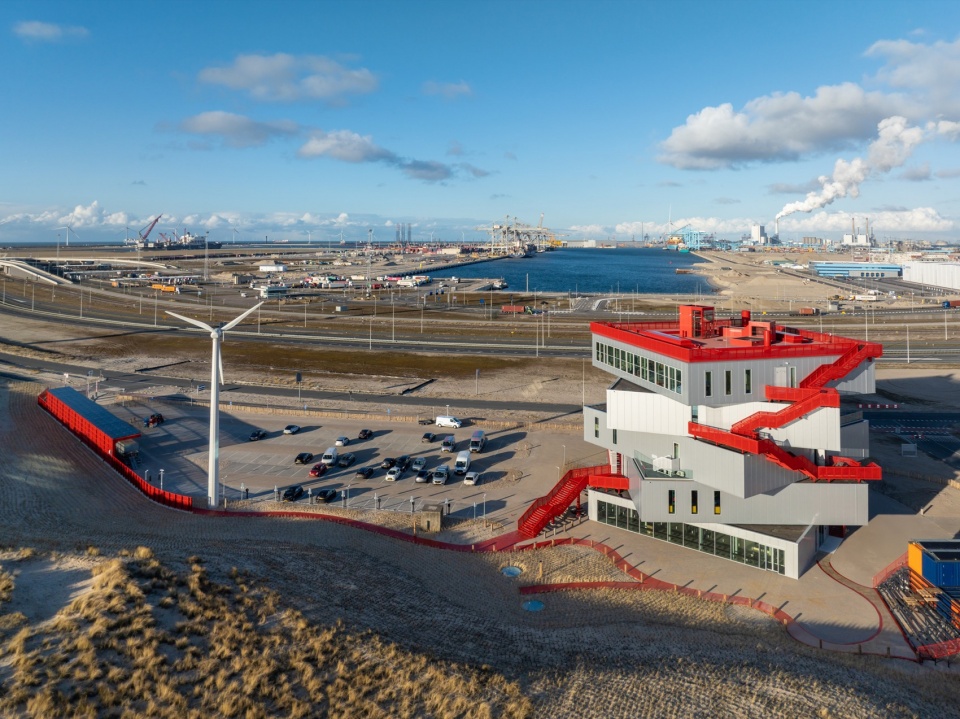
▼周边环境,Sorrounding context © Ossip van Duivenbode
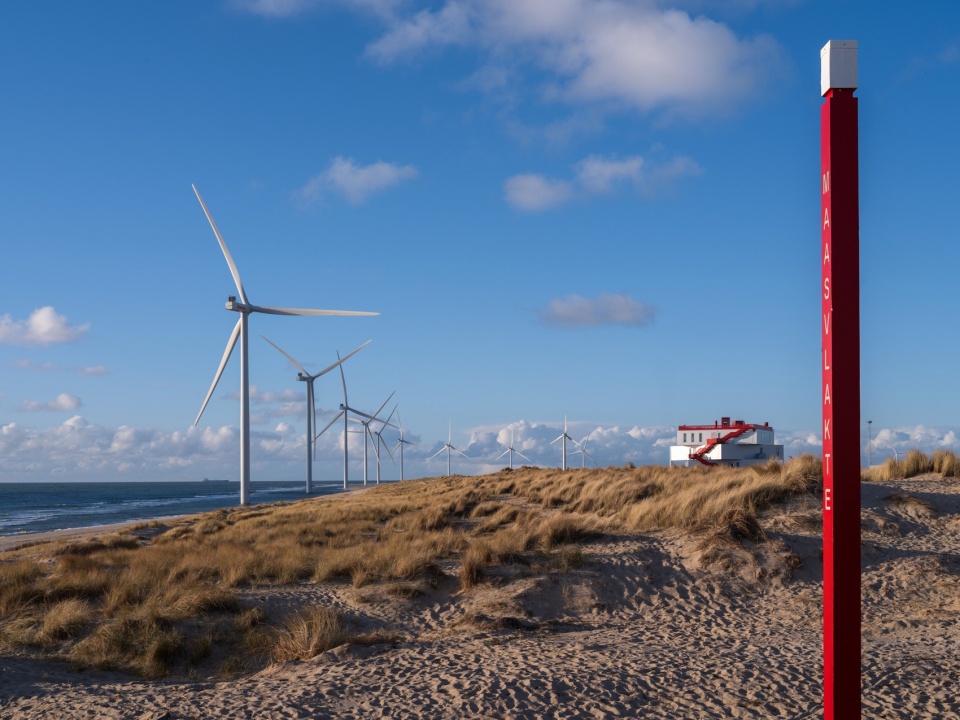
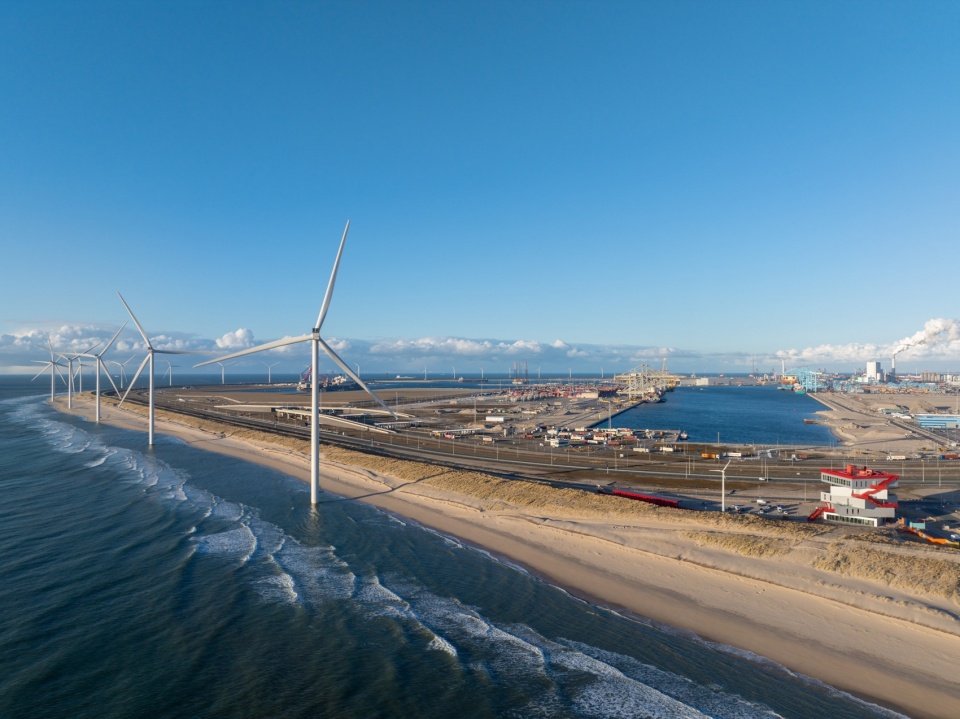
▼顶视,Top view © Ossip van Duivenbode
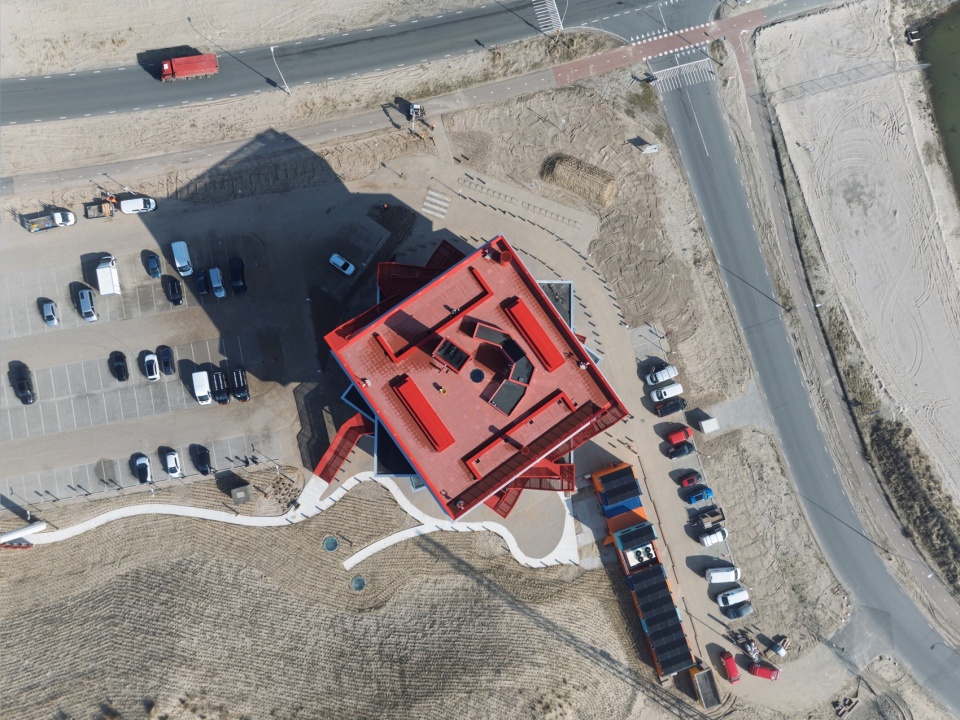
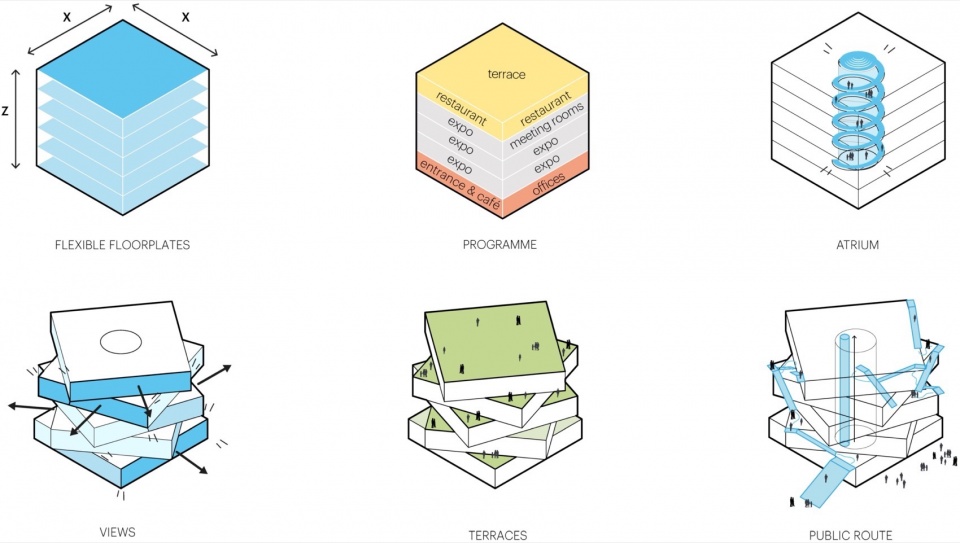
Portlantis占据了港口Maasvlakte2人工陆地扩展区海滩的显著位置,成为远处可见的灯塔式地标。建筑采用务实、直接的设计方法,以简单的功能性、戏剧性的存在感和工业化的材料,展现港口的精神。建筑的形态直接回应了内外部的活动:每层均为方形平面,并设有大型全景窗,分别框定不同方向的风景。各层的朝向和窗户的方位均与其功能相对应:底层的咖啡馆窗户朝西,提供了俯瞰沙丘的静谧景色,而四层的餐厅则可同时欣赏北海的日落和夜晚灯火辉煌的港口天际线。
▼概念图,concept © MVRDV
▼体量生成图,mass generation © MVRDV
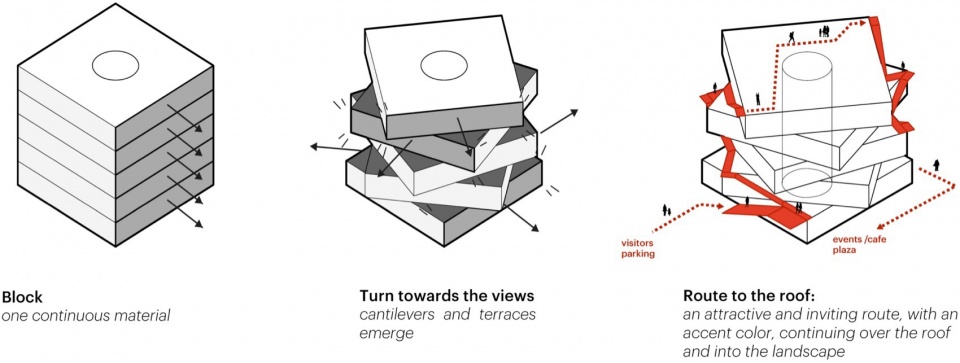
Occupying a prominent location on the beach of the port’s Maasvlakte 2 artificial land extension, Portlantis creates a beacon that is visible from afar. It takes a practical, no-nonsense approach to its educational task, channelling the spirit of the port with its simple functionality, dramatic presence, and industrial materials. The shape of the building is a direct response to the activities taking place inside and out: each floor is square in plan and has a large panorama window that frames a different view of the surroundings. The orientation of each floor, and the direction its main window faces, corresponds to its function: on the ground floor café, this window faces westward and provides an intimate view of the dunes, while diners in the fourth-floor restaurant can enjoy views of both sunsets over the North Sea and the illuminated skyline of the port at night.
▼远观,Distant view © Ossip van Duivenbode
▼建筑立面,Facade © Ossip van Duivenbode
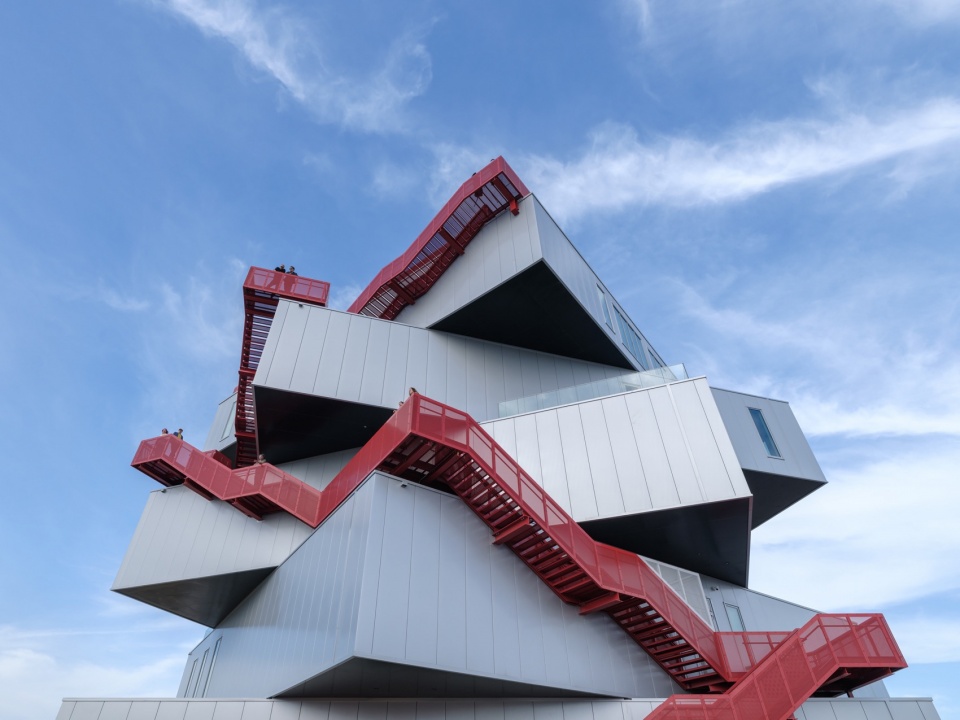
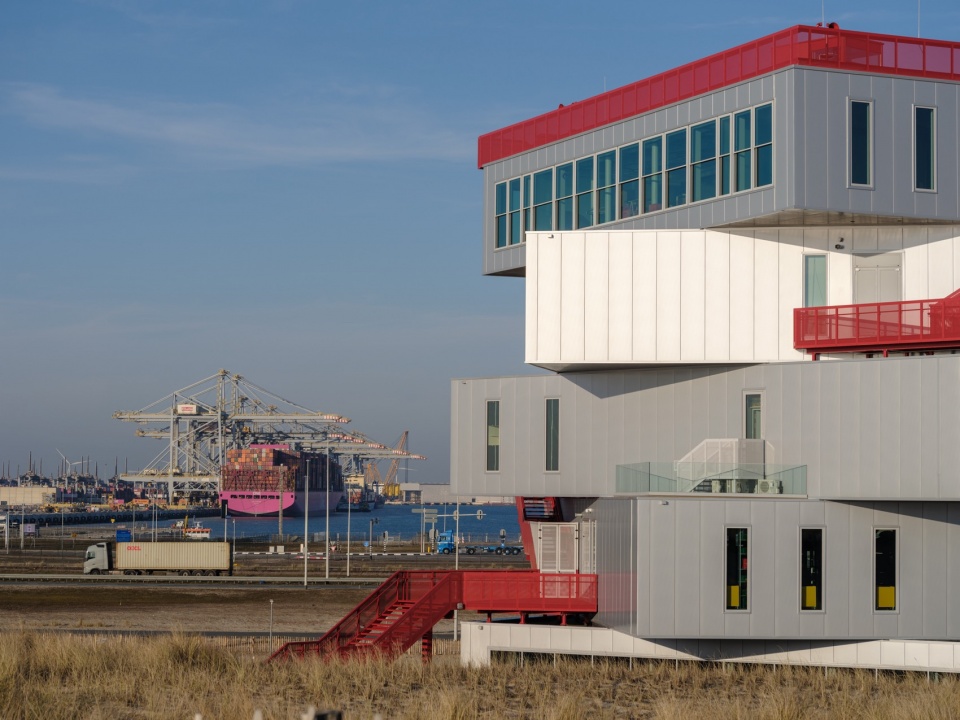
▼立面近景,Facade close view © Ossip van Duivenbode
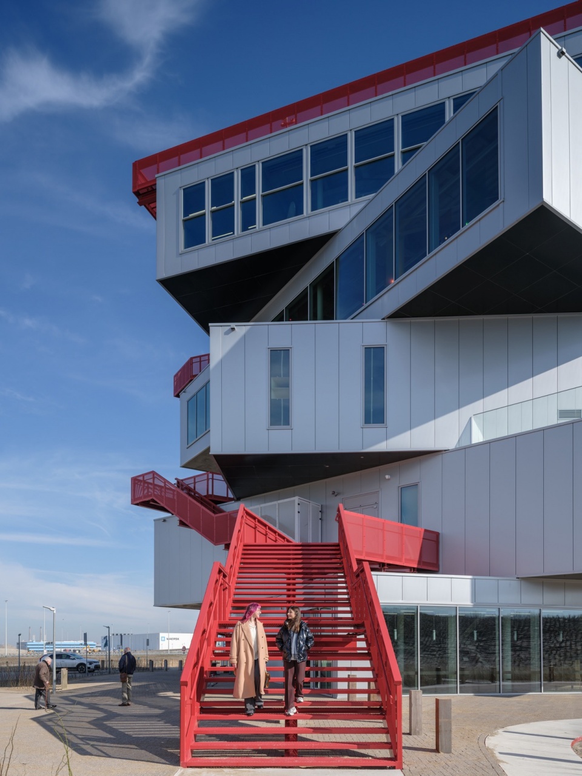
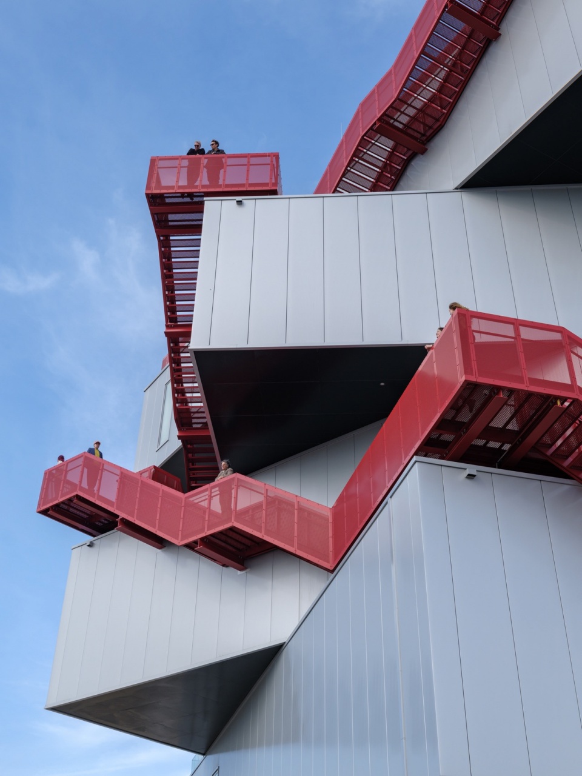
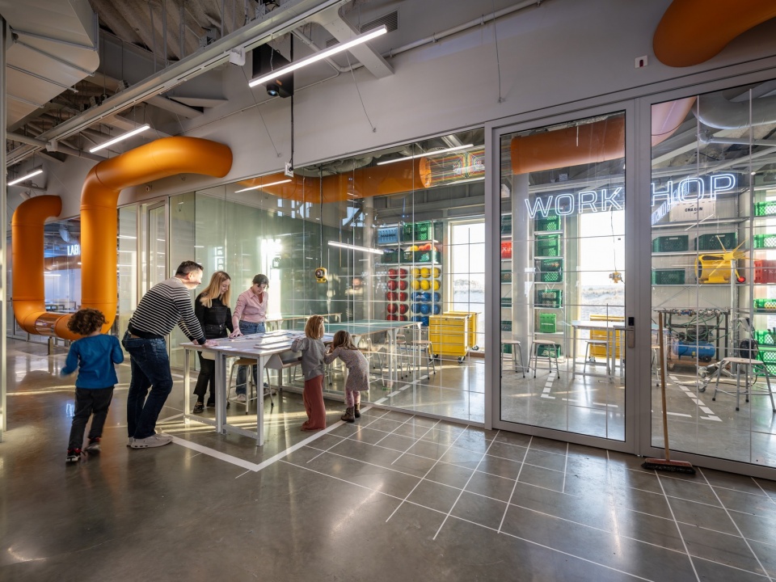
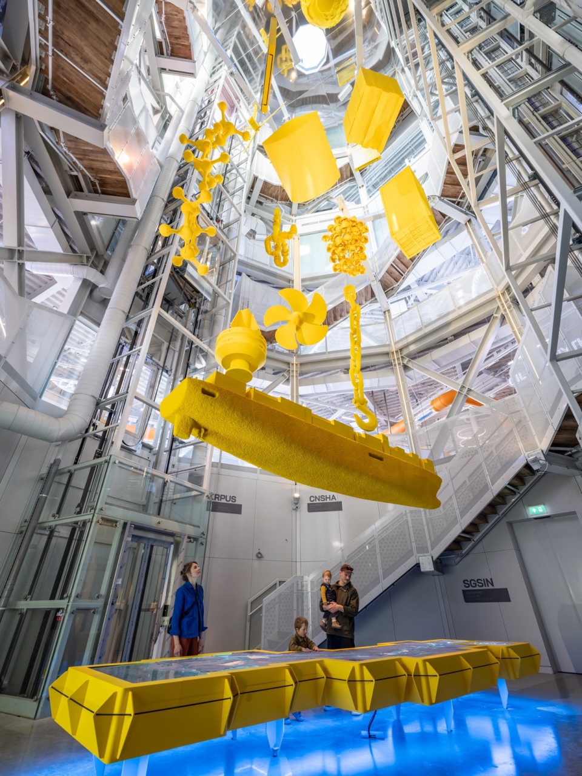
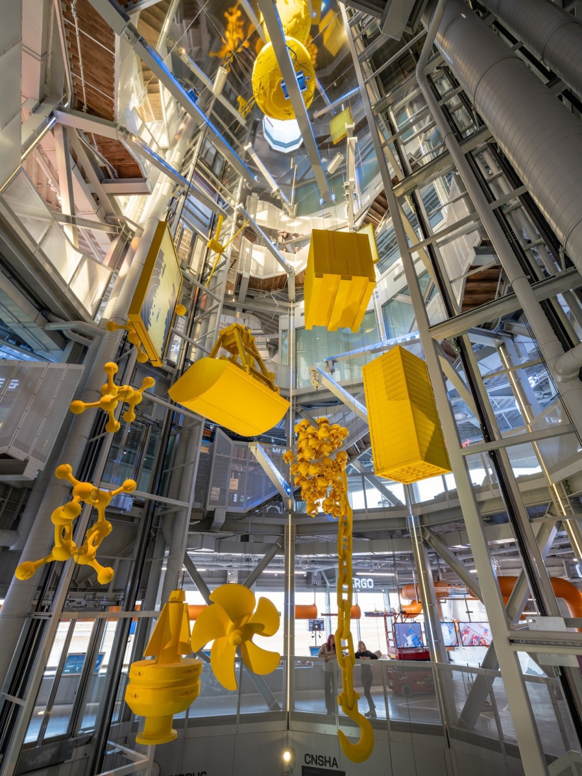
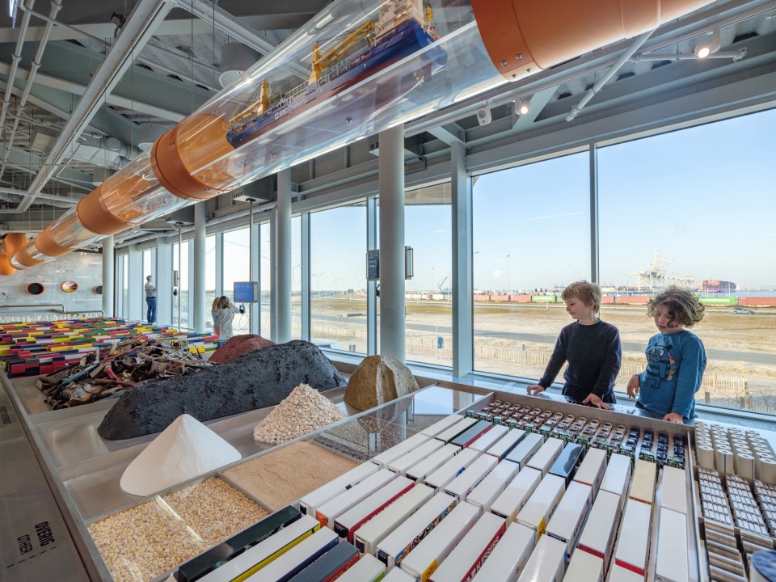
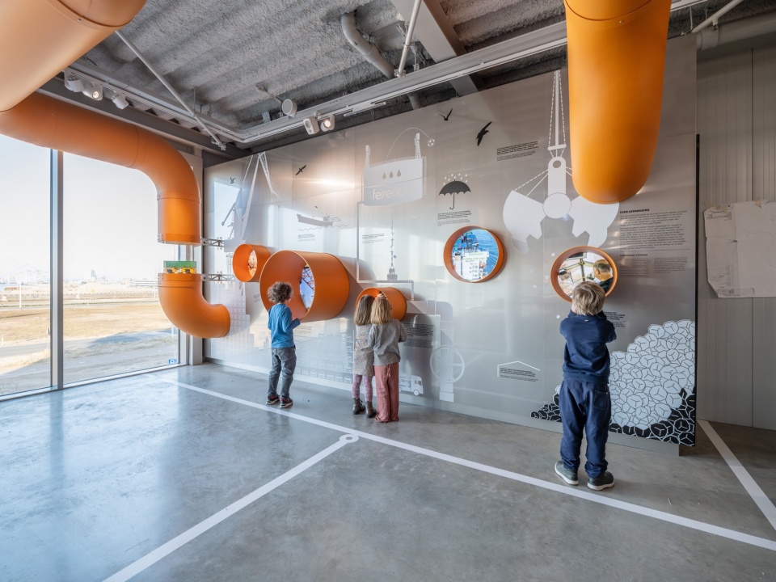
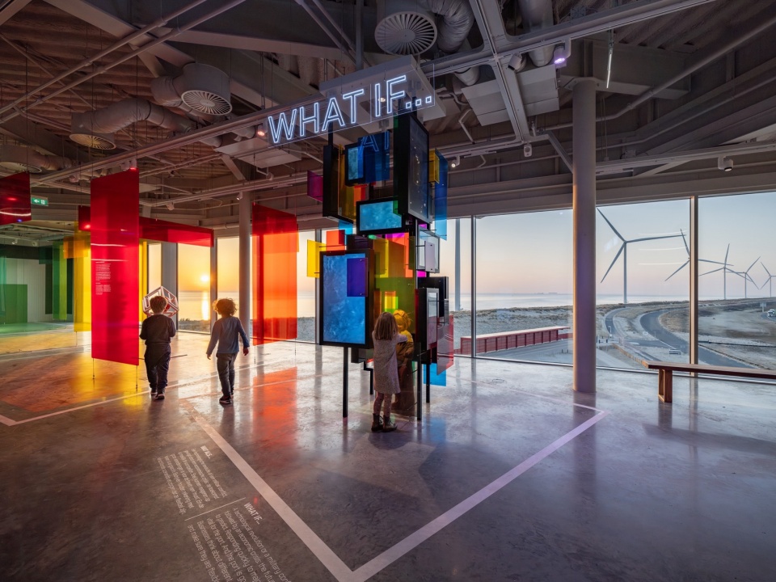
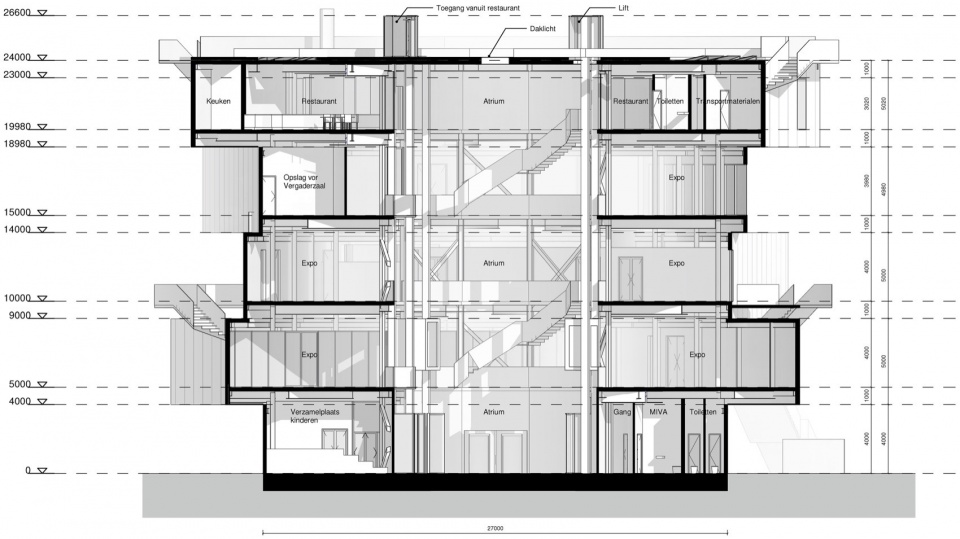
由Kossmanndejong设计的常设展览分布于中间三层空间,展品在这一工业化环境中如同物件一般摆放。展览的每一层探讨不同的主题,而各层的全景窗则聚焦港口内的特定元素,以增强展览内容的呈现效果。建筑中央设有22米高的中庭,本身便是一个展览空间。中庭中央悬挂着一件动态雕塑,而底层则展示了一座鹿特丹港的模型。这一戏剧性的空间通过镜面天花板增强了视觉高度,而底层入口的旋转门则隐藏了展览内容,使参观者在进入建筑核心空间后才得以揭示。
The permanent exhibition, designed by Kossmanndejong, is spread over the three levels in between as objects in this industrial environment. In the exhibition, each level addresses a different theme, and the panorama windows are focused on elements within the port that enhance the content of the exhibition. At the centre of the building is a 22-metre-tall atrium that functions as an exhibition space in its own right. A kinetic sculpture hangs in its centre, with a model of the Port of Rotterdam greeting visitors on the ground floor. This dramatic space is emphasised by the mirrored ceiling, which doubles its apparent height, and by the entrance from the ground floor, in which a rotating door conceals the exhibition until visitors enter the voluminous heart of the building.
▼室内展览空间,Indoor exhibition space © Ossip van Duivenbode
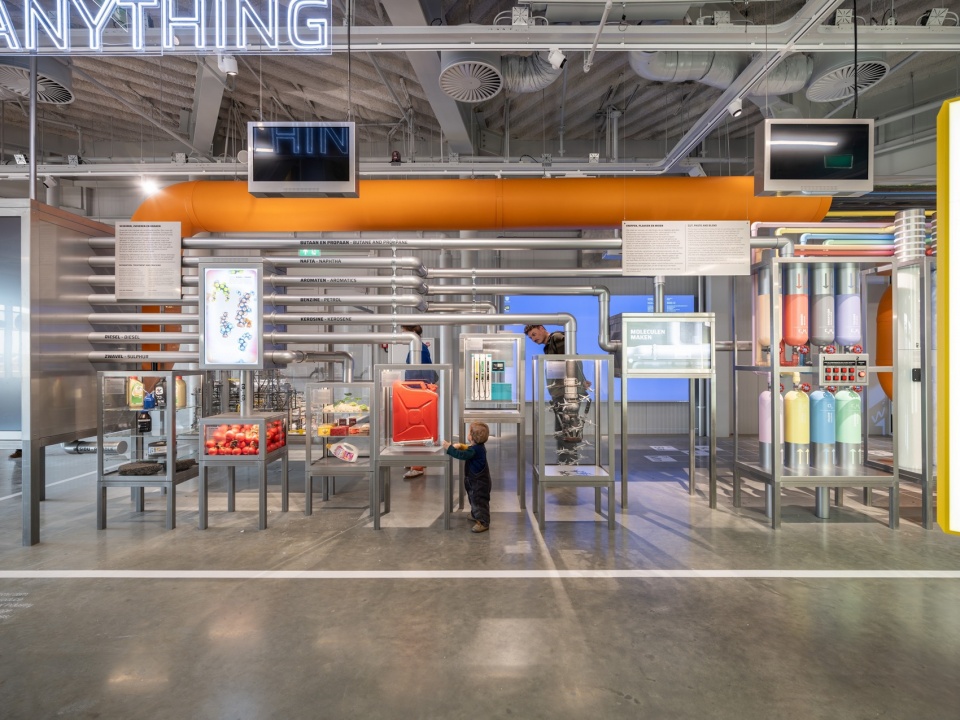
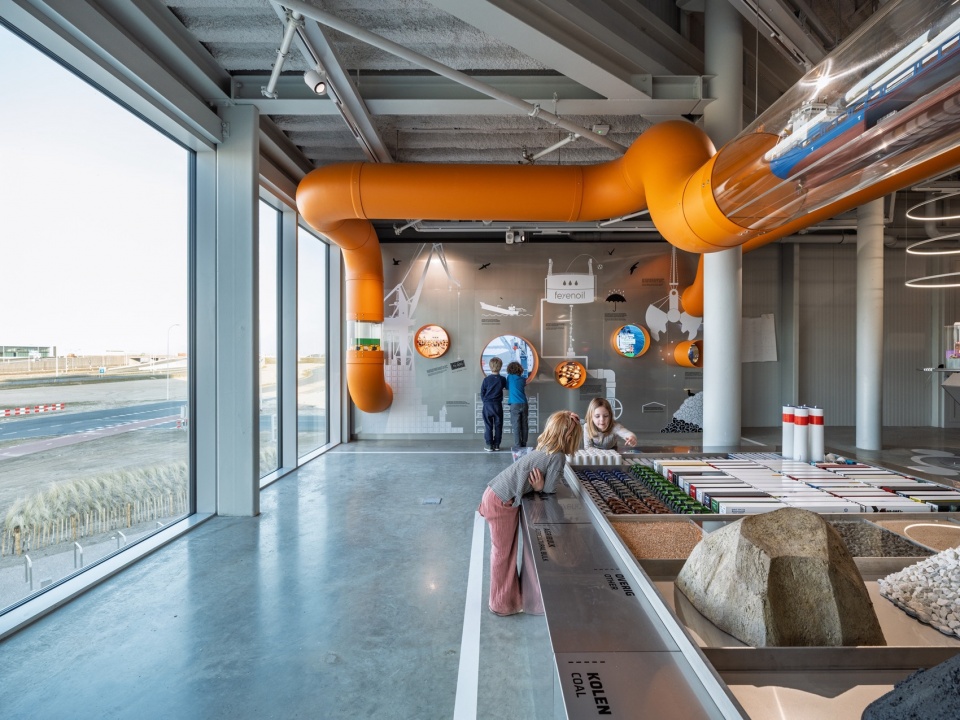
▼通高的装置,Full height device © Ossip van Duivenbode
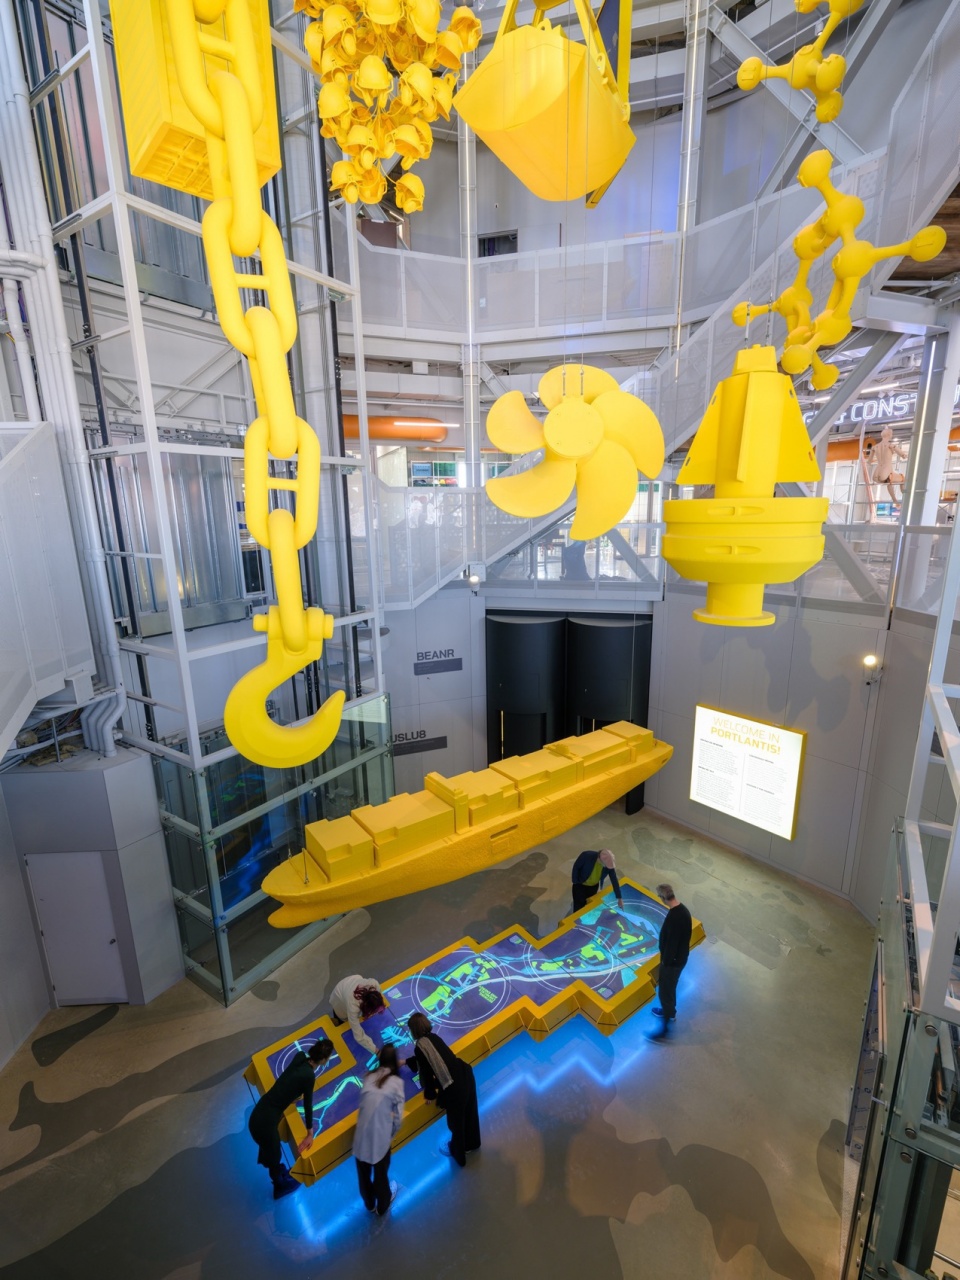
▼孩子们的参与,Children’s participation © Ossip van Duivenbode
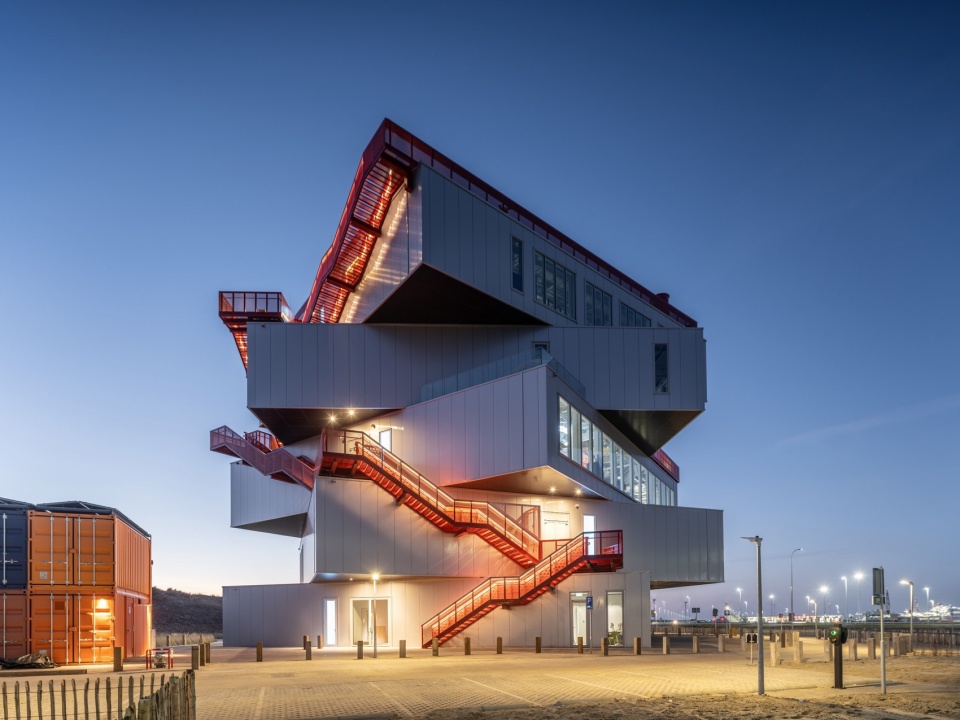
建筑外部,由于各层朝向不同,每层都形成了平台。这些平台通过鲜红色的楼梯相连,楼梯沿着建筑旋转上升,标示出通往屋顶的路径。该步道对公众免费开放,使建筑成为一座俯瞰港口的观景塔。
On the outside of the building, the different orientations of each level create platforms on each level. These are connected by bright red staircases that twist their way up the stack, highlighting the route to the roof. This route is accessible to the public for free, allowing the building to act as a viewing tower over the port.
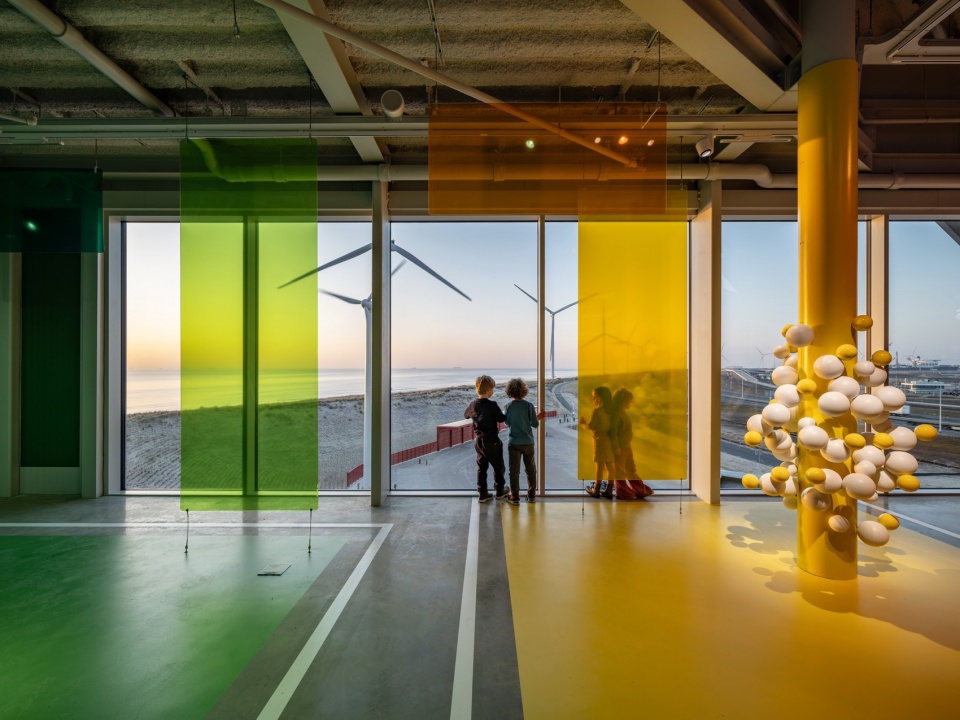
▼透过彩色玻璃向外看,Looking out through stained glass © Ossip van Duivenbode
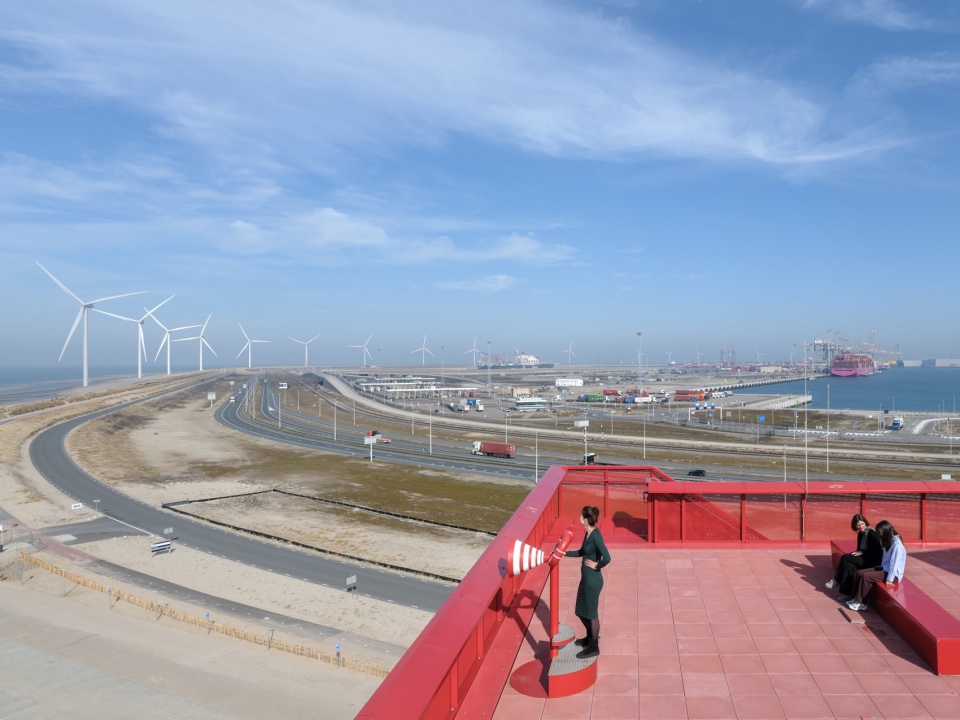
▼屋顶观景台,Rooftop observation deck © Ossip van Duivenbode
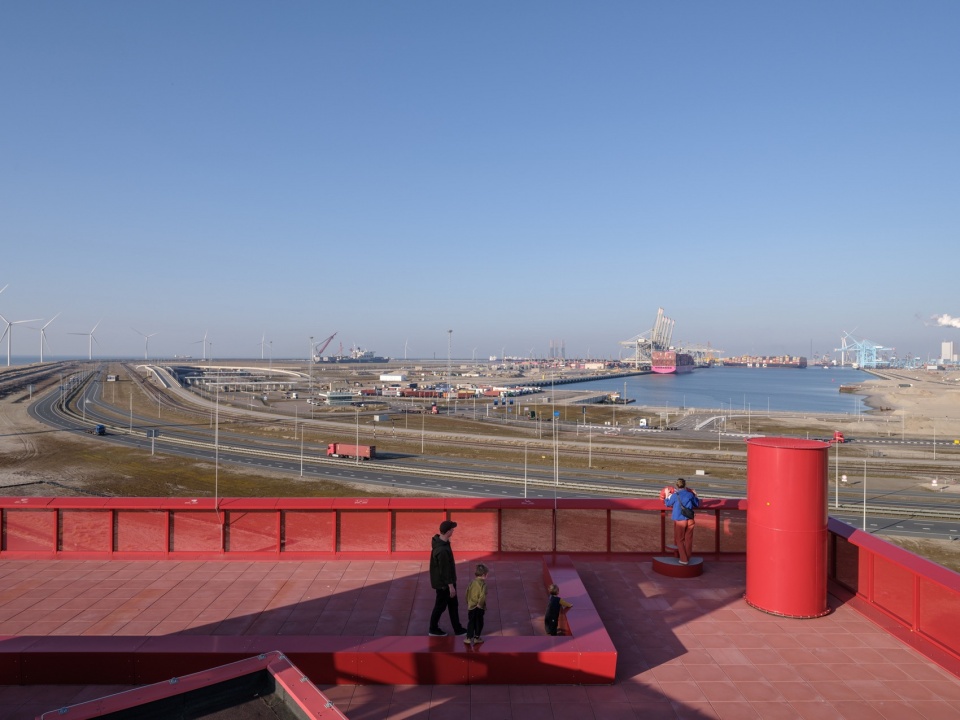
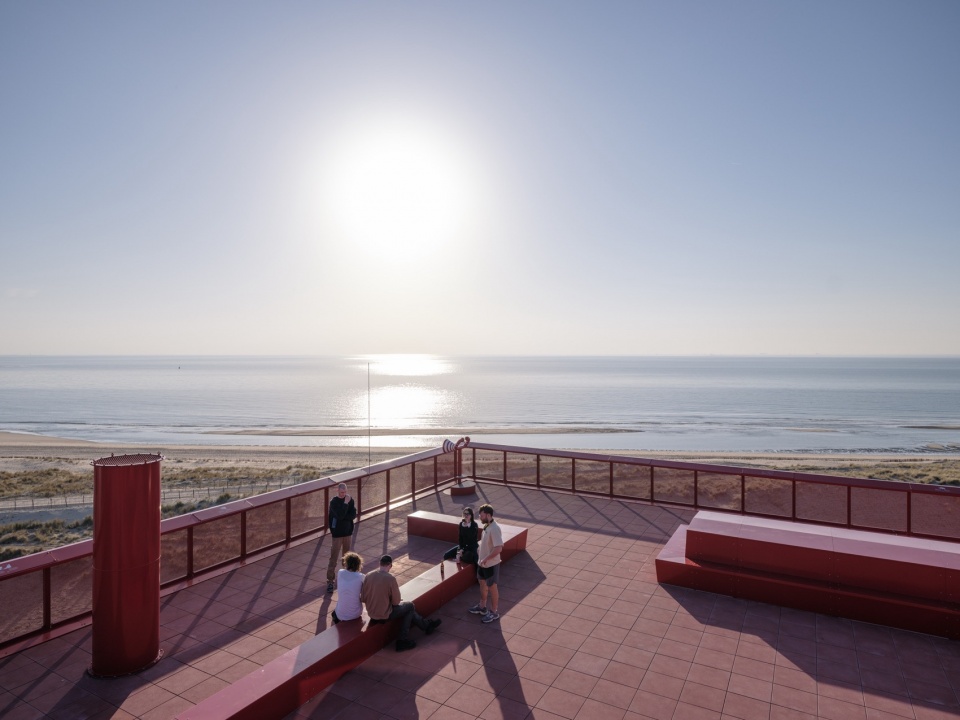
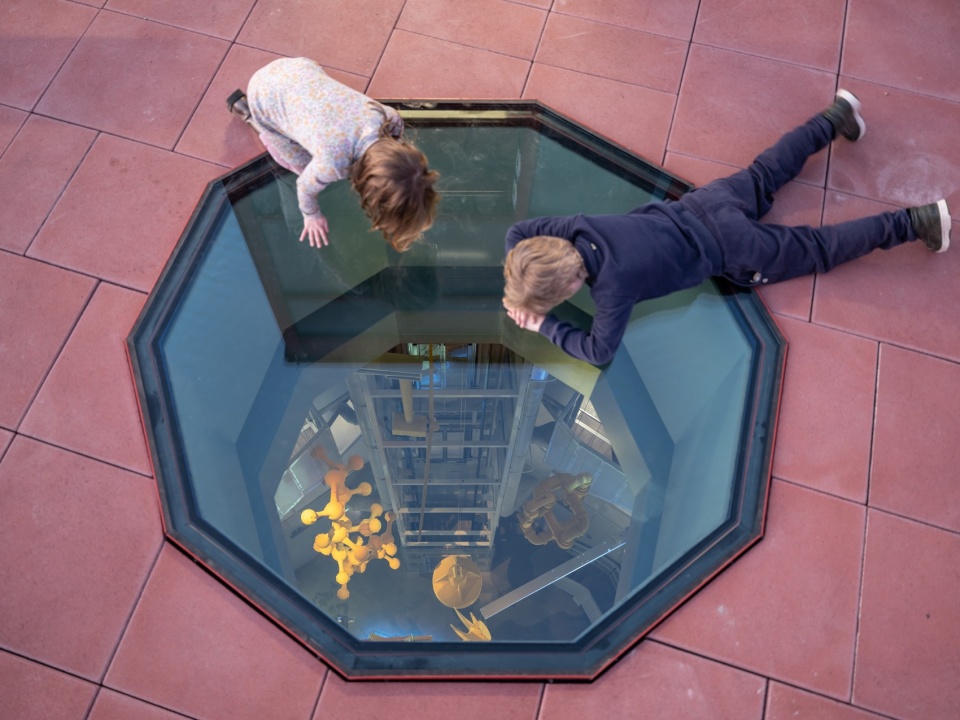
▼从天窗看向内部,Looking inside from the skylight © Ossip van Duivenbode
MVRDV创始合伙人Winy Maas表示:“Portlantis是一座灯塔,它引人注目,但同时也是一座瞭望塔。当你生活在鹿特丹,港口往往只是地平线上的一个存在——‘在那里’,许多人并不了解其中发生的一切。Portlantis为人们提供了一种探索的方式,使他们能够看到港口正在如何变化,它与城市的关系,以及它对人们生活的影响。它以极高的效率完成这一任务——就像一台讲述故事的机器。”
“Portlantis is a beacon, it’s eye-catching, but it’s also a kind of watchtower”, says MVRDV founding partner Winy Maas. “When you live in Rotterdam, the port sits on the horizon – it’s ‘over there’ and many people don’t really know what goes on there. Portlantis gives people a way to investigate, to see how things are changing in the port, how that relates to the city, and how it affects the life they live in the city. It does this extremely efficiently – like a machine for storytelling.”
▼建筑夜览,Night view © Ossip van Duivenbode
建筑采用简约而工业化的材料,并遵循循环经济原则,以实现可持续性。整个结构可以拆卸,其构件可在未来重复使用,而建筑的外立面面板也将在使用寿命结束后归还给制造商。此外,建筑的基础设计避免使用混凝土桩,以确保未来拆除时不会留下痕迹。除了材料的可持续性,Portlantis 还实现了优于能源中和的运营模式。高效的隔热措施和热泵系统使建筑的能源需求保持在较低水平,而现场专门配备的一座风力发电机使建筑本地发电量比自身消耗多30%。在今天的盛大开幕仪式之后,Portlantis将于2025年3月22日正式向公众开放。
The building’s materials are simple and industrial, seeking to be sustainable by following circular economy principles. The structure is demountable so that its parts can easily be reused, and the façade panels will be returned at the end of their lifespan under an agreement made with the manufacturer. Even the building’s foundation, which avoids the use of concrete piles, is designed to leave no trace. In addition to the sustainable materials of Portlantis, it is also a better than energy-neutral in operation. Efficient insulation and a heat pump mean that the building’s energy requirements are relatively low. Thanks in large part to a dedicated on-site windmill, the project locally generates 30 percent more energy than it uses. Following today’s grand opening ceremony, Portlantis will open to the public on March 22nd, 2025.
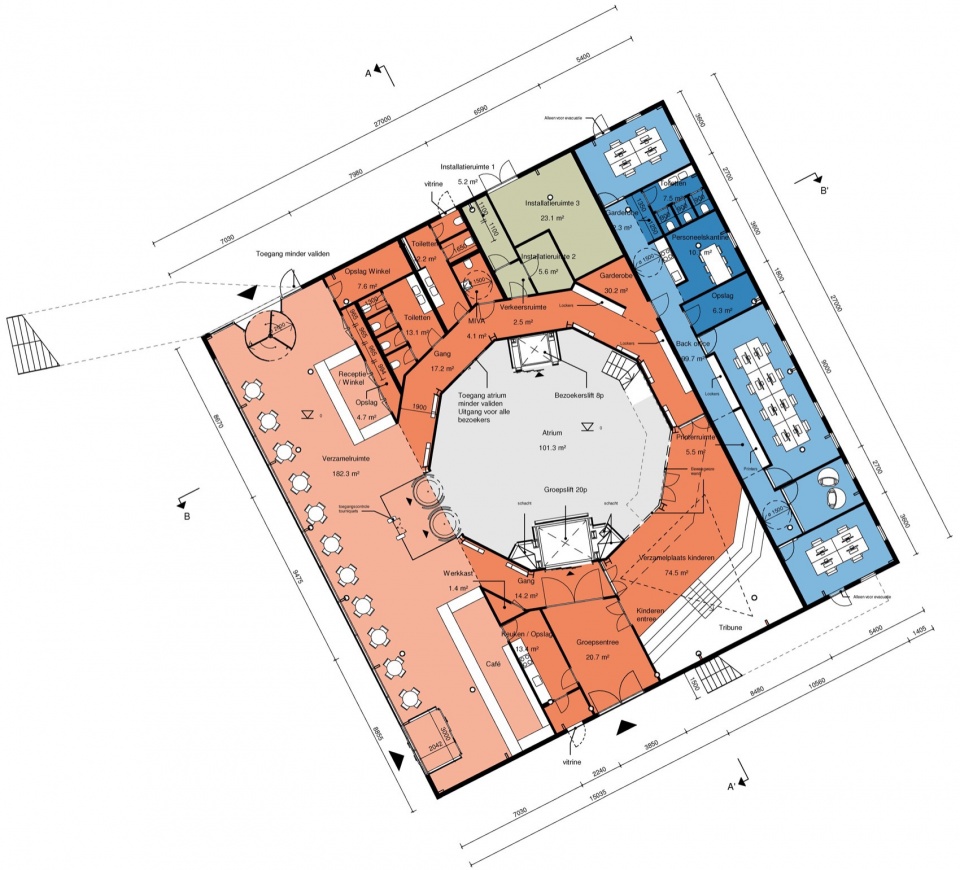
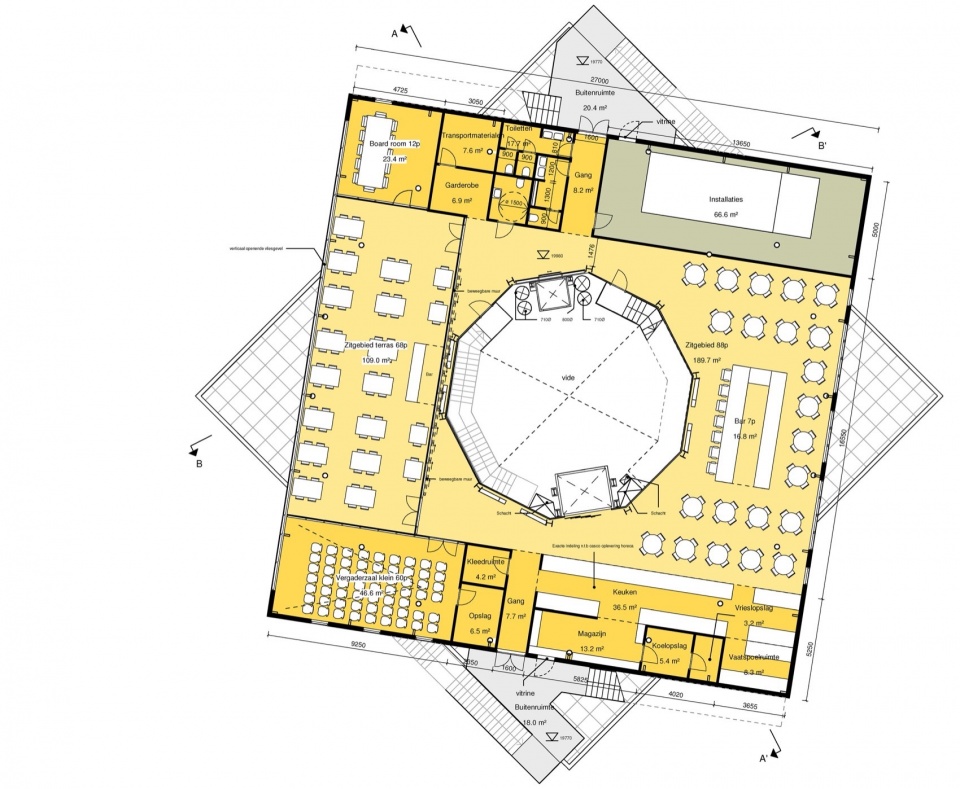
▼首层平面图,Floor 0 (Ground) © MVRDV
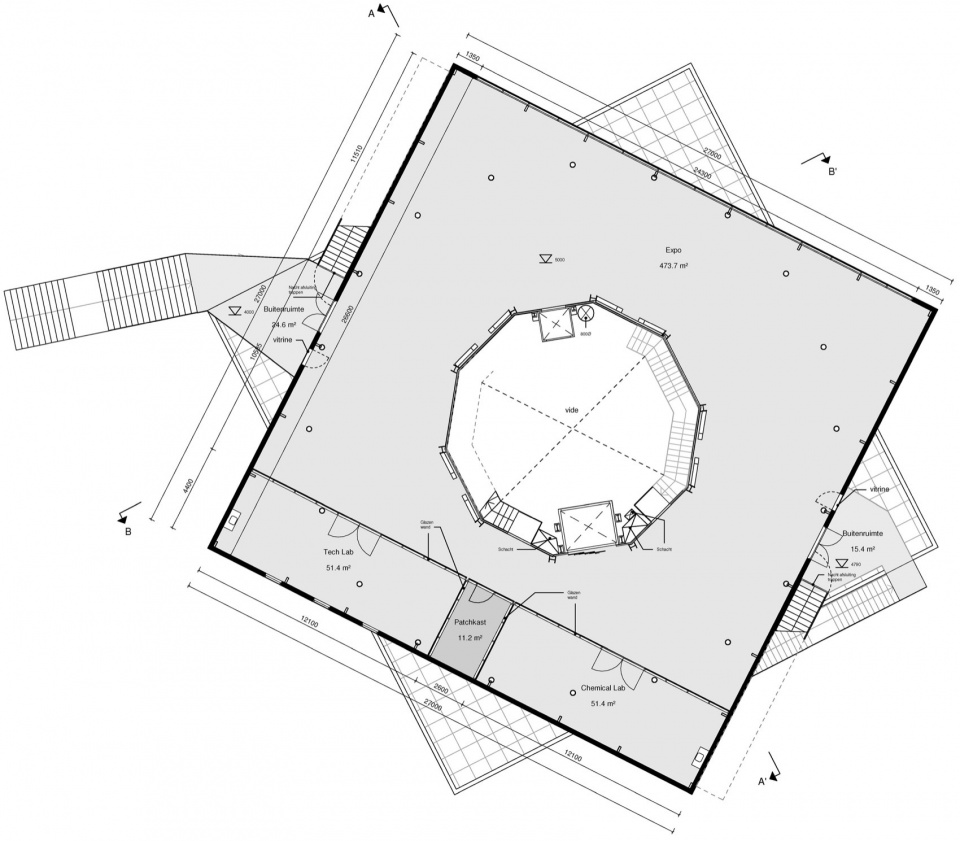
▼二层平面图,Floor 1 © MVRDV
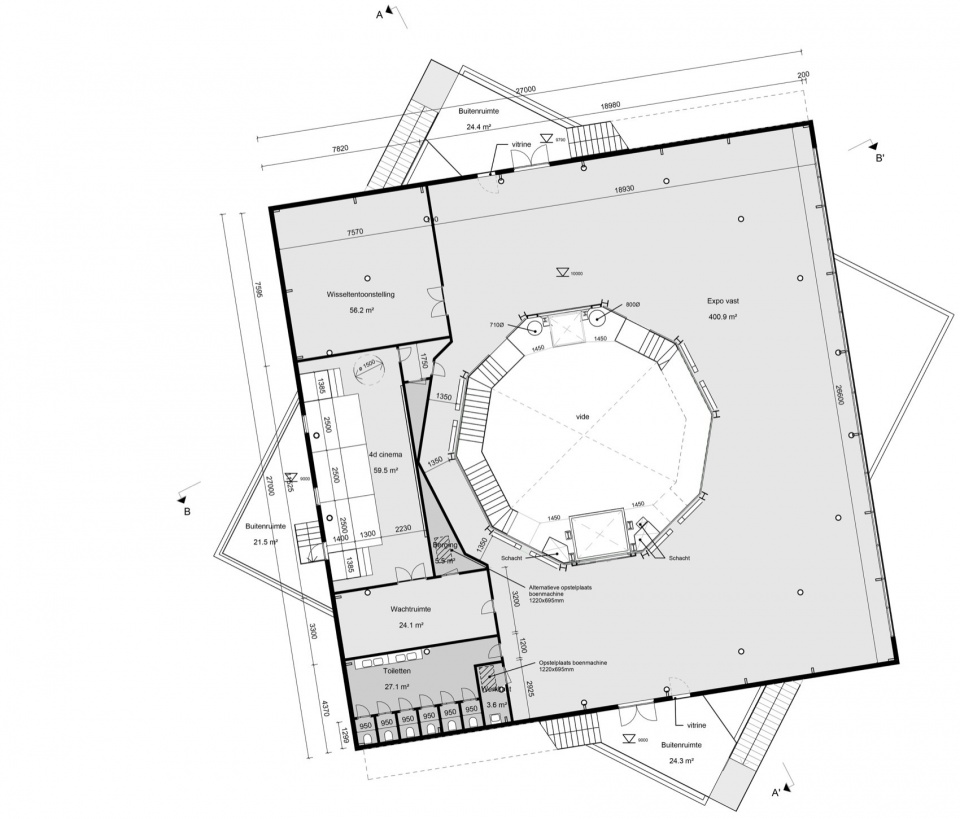
▼三层平面图,Floor 2 © MVRDV
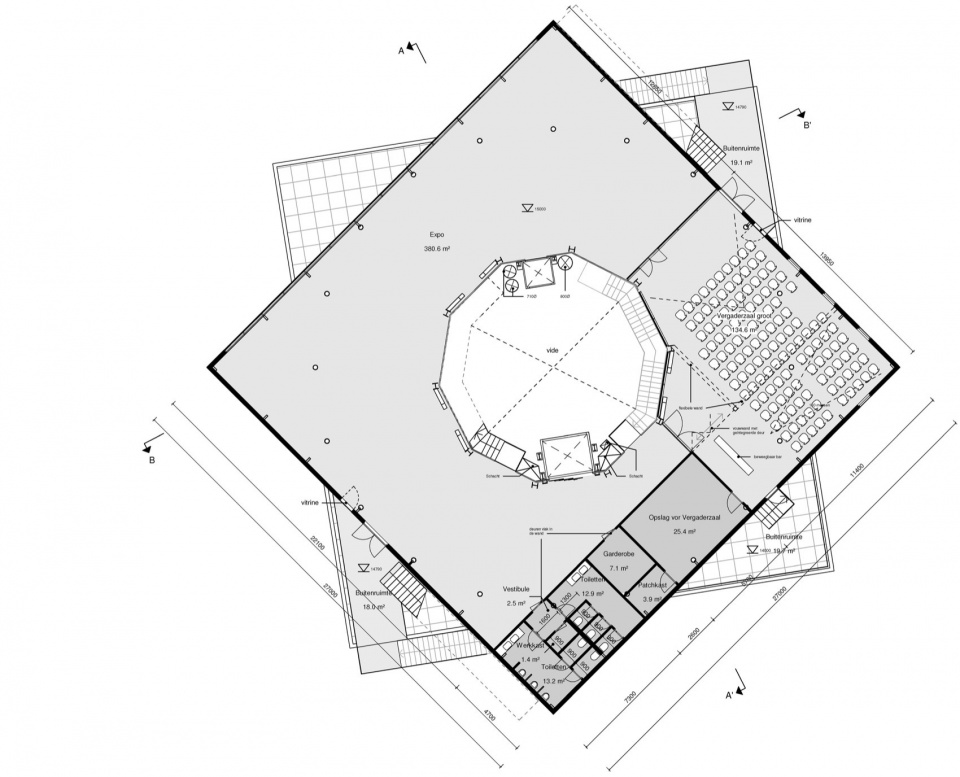
▼四层平面图,Floor 3 © MVRDV
▼五层平面图,Floor 4 © MVRDV
▼剖面图,section © MVRDV
Facts
Project Name: Portlantis
Location: Rotterdam
Year: 2020-2025
Client: Port of Rotterdam
Size and Programme: 3,533 m2 Experience Centre (Exhibition spaces, Restaurant, Café)
Credits
Architect: MVRDV
Founding Partner in charge: Winy Maas
Partner: Fokke Moerel
Design Team: Arjen Ketting, Klaas Hofman, Pim Bangert, Jonathan Schuster, Samuel
Delgado, Duong Hong Vu, Monica di Salvo, Efthymia Papadima, Luis Druschke, Maximilian
Semmelrock, Antonio Pilz
Sustainability advisor: Arjen Ketting
Strategy and Development: Magdalena Dzambo
Copyright: MVRDV Winy Maas, Jacob van Rijs, Nathalie de Vries
Partners:
Exhibition designer: Kossmanndejong
Structural engineer: van Rossum
MEP, Building physics, & Environmental Advisor: Nelissen
Cost calculation: Laysan
More: MVRDV。更多关于他们: MVRDV on gooood









机械感很强
DK
很装置的建筑
这么扭来扭去没看到所以然,只能说为了做而做,不要适用的,只要贵的
天天玩这个,这辈子也得不了普奖,big同理,每天就是扭一下渐变一下,简单粗暴直给
讲道理,big也不用普利策证明含金量了。。。
楼梯很酷,装置好看,想去实地感受下