感谢 Studio Saxe 予gooood分享以下内容。更多关于:Studio Saxe on gooood。
Appreciation towards Studio Saxe for providing the following description:
概念
Concept
在Studio Saxe,我们的设计理念致力于将建筑与自然环境融为一体。面对倾斜的地形,我们利用这一特性,以建筑形态呼应地势的起伏,使建筑成为连接天地的媒介。通过这一和谐的融合,建筑不仅顺应自然,还增强了人与自然之间的紧密联系。
At Studio Saxe, our intentional design approach blends architecture with its natural environment. Encountering a sloping sight, we seize the opportunity to mirror the land’s contours, crafting a seamless nexus between earth and sky. This harmonious integration positions the built structure as a natural intermediary, enhancing the symbiosis of elemental connections.
▼项目视频,Video © Studio Saxe
设计
Design

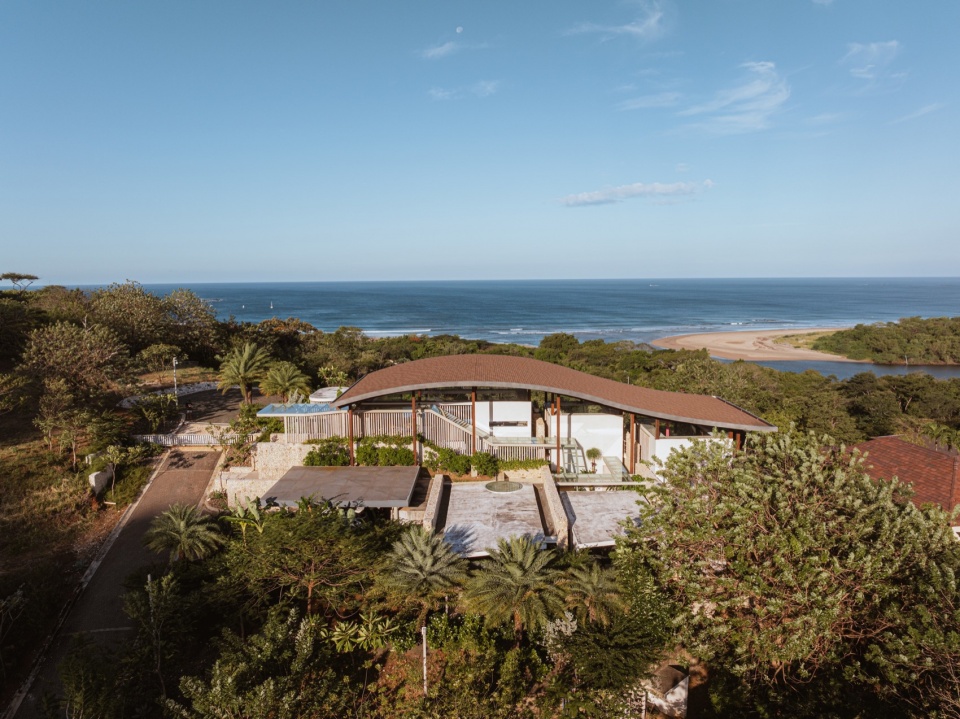
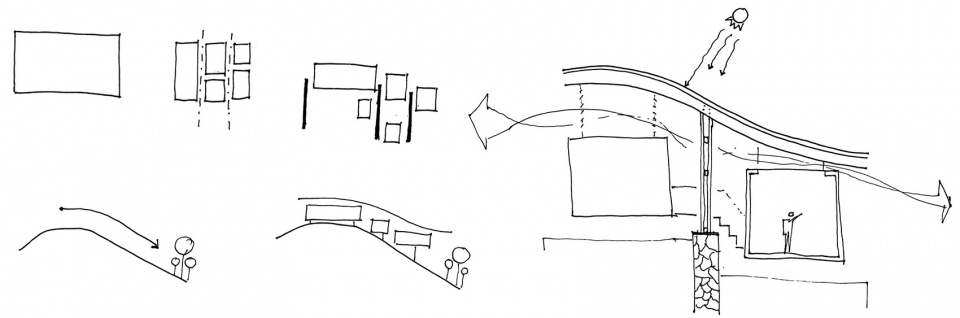
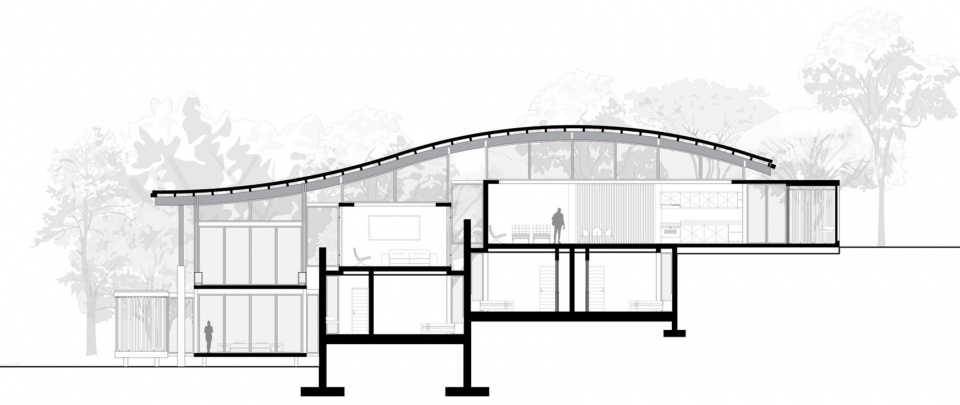
设计之初,我们构思出一个流畅的曲线轮廓——犹如伞盖般的屋顶,呼应地貌的起伏。在这片庇护之下,独立的亭阁式空间通过通风廊道相互分隔,可随时开启或封闭,与户外环境灵活互动,形成清新的空气流动,同时展现壮丽景色。为了减少建筑体量,使其仿佛从地形中自然生长,我们将部分功能空间嵌入地势之中,顺应地形变化。
Our design process commenced with the creation of a robust curved silhouette: an umbrella-like roof that echoes the land’s undulations. Beneath this canopy, pavilion-like spaces are segregated by ventilating corridors, capable of being opened or closed to dynamically interact with the outdoors to create fresh air inlays and unveil breathtaking vistas. To minimize the building’s mass and create a sense of emergence from the terrain, the remainder of the program was thoughtfully sunk into the ground, following the natural topography.
▼项目鸟瞰,aerial view of the villa © Studio Saxe
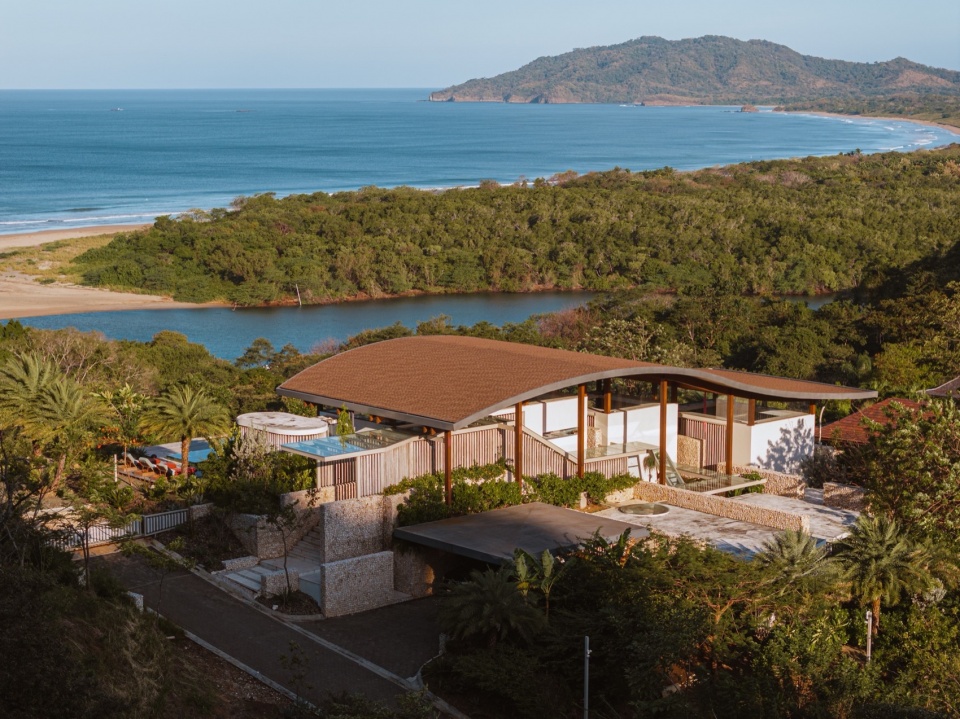
▼半鸟瞰,half-aerial view © Studio Saxe
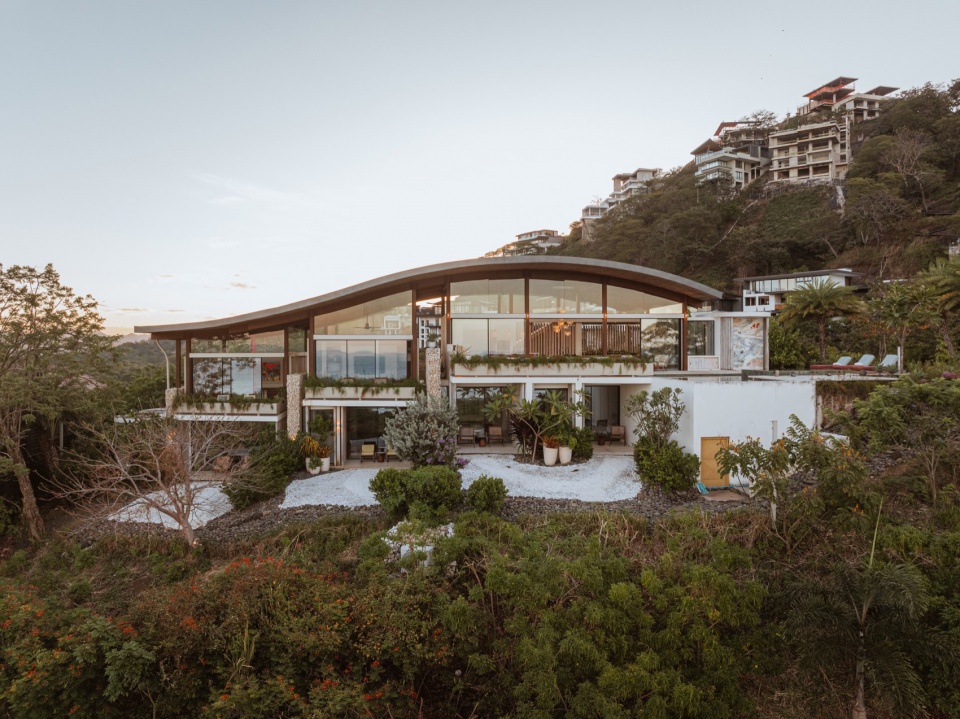
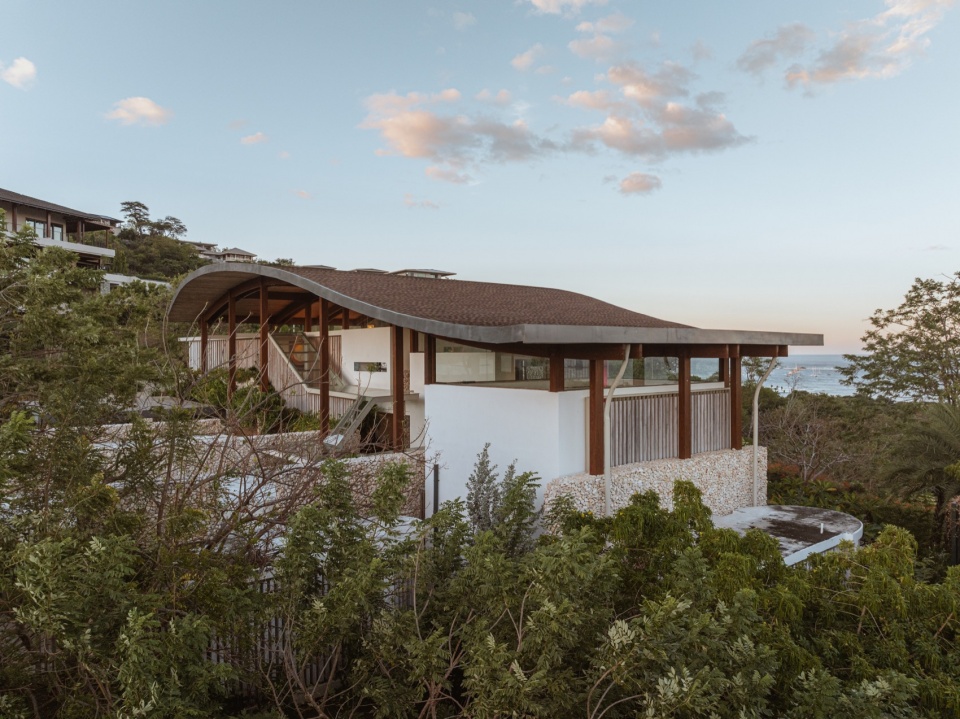
▼别墅外观,exterior view of the villa © Studio Saxe
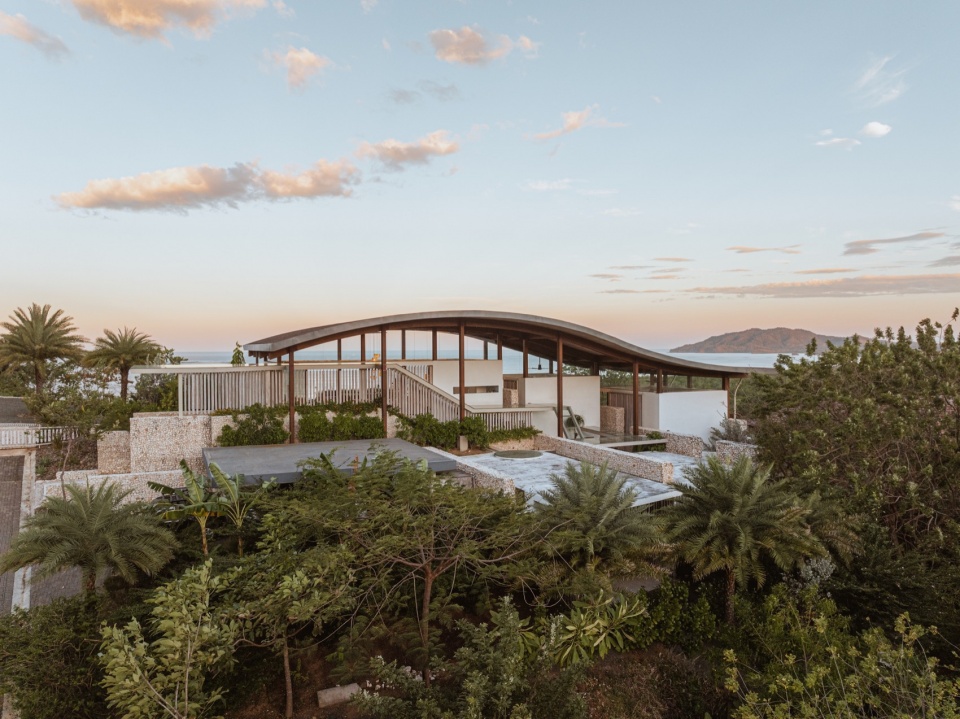
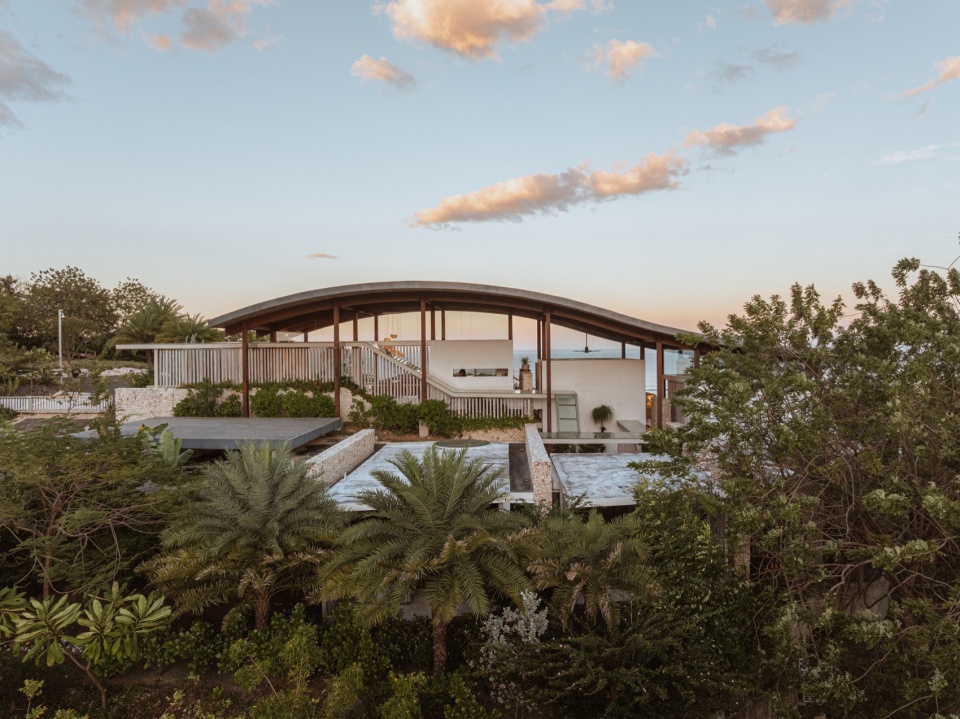
可持续性
Sustainability
通过设计独立体量的居住空间,我们成功实现了自然交叉通风,有效降低室内温度。宽大的屋顶遮挡烈日和雨水,在不依赖高能耗技术的情况下营造舒适环境。此外,我们精选本地的层压木材和石材,不仅使建筑更具地域特色,也赋予其独特的质感与真实感。
By designing independent volumes within the home, we successfully implemented cross-ventilation throughout, reducing interior temperatures. An expansive roof shields the space from solar exposure and rainfall, fostering comfortable atmospheres with minimal reliance on technology. The strategic use of local laminated timber and stone not only contextualizes the architecture to its location but also imbues the structure with authenticity.
▼泳池顶视图,top view of the pool © Studio Saxe
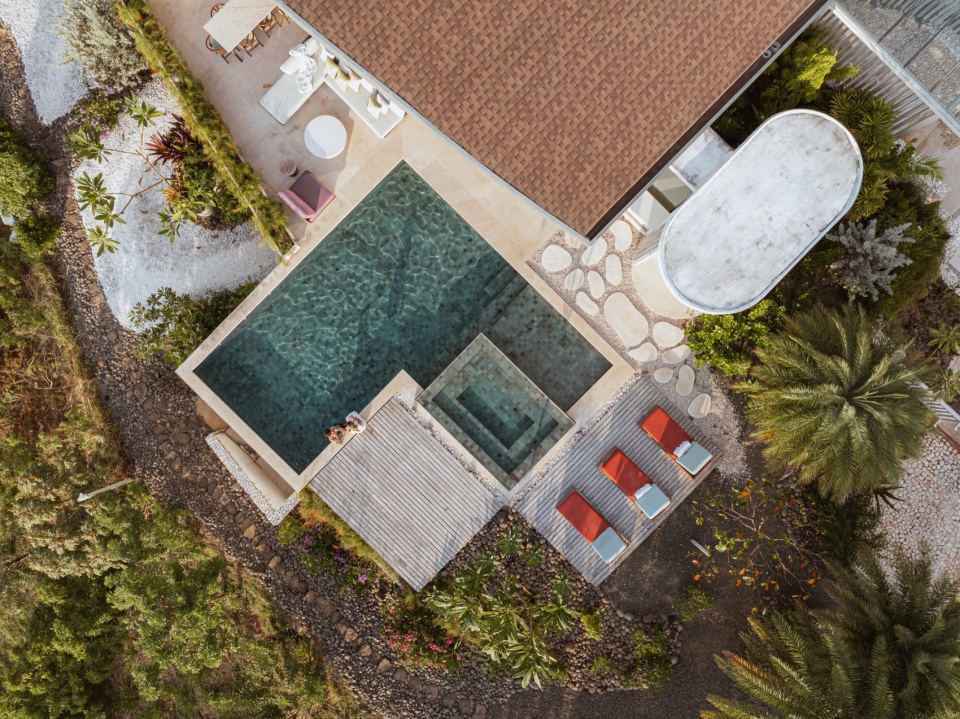
▼由别墅看海岸,viewing the beach from the villa © Studio Saxe
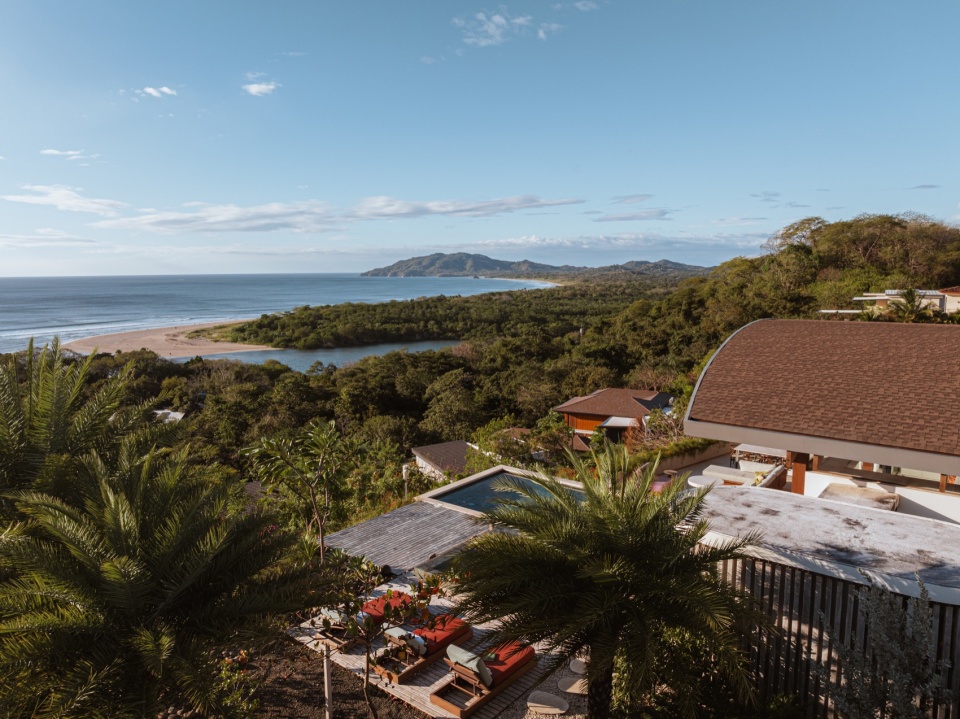
▼面向景观的立面,side of the villa facing the sea © Studio Saxe
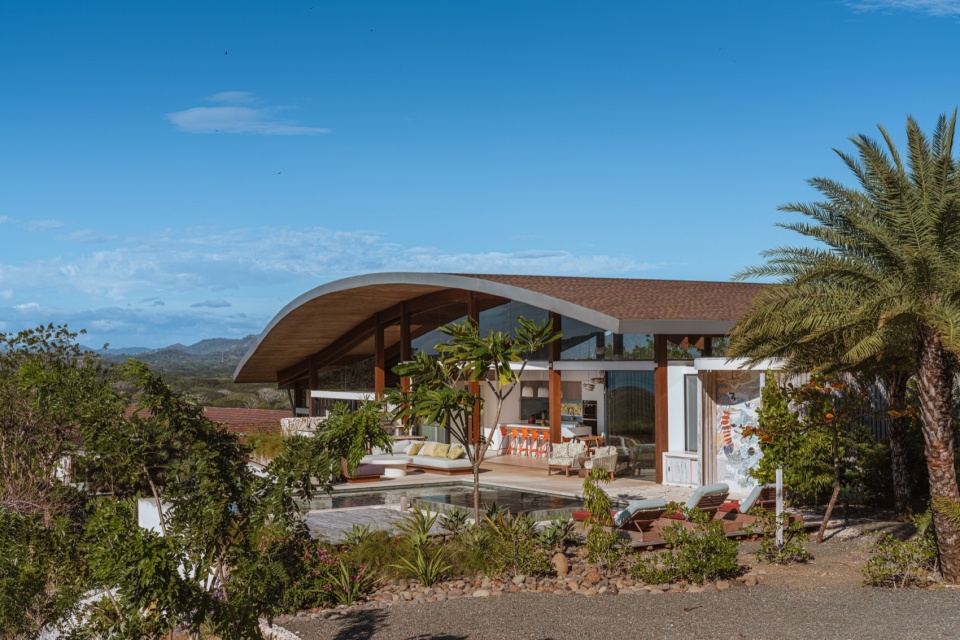
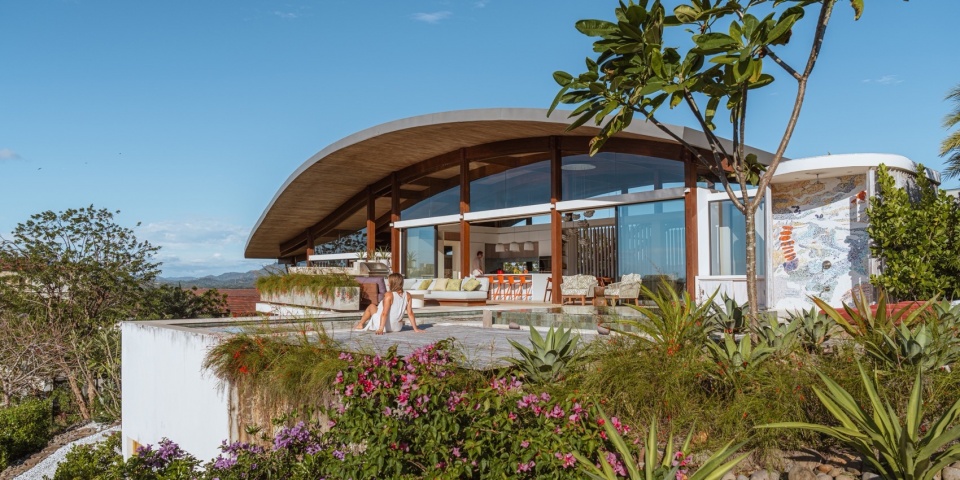
▼侧立面,side facade © Studio Saxe

▼泳池平台,pool terrace © Studio Saxe
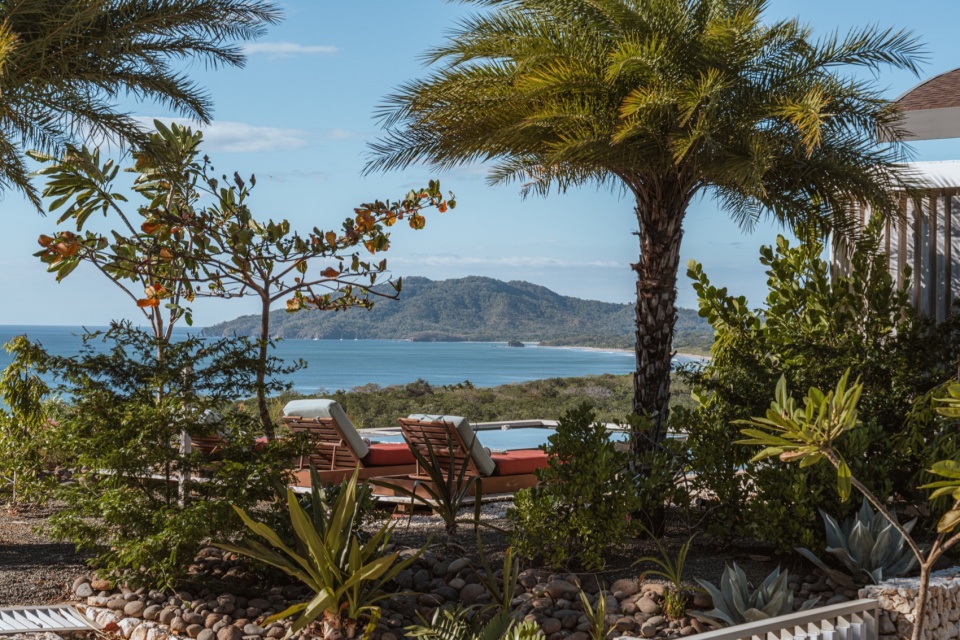
建造
Construction
由于场地的基岩坚固,不适宜深度开挖,我们创新性地采用预应力木柱和木梁的建造体系。建筑结构以最小化的方式与土地接触,使其轻盈地依附于地形之上,支撑着有机形态的屋顶。各独立模块分别容纳卧室、公共区域、流线空间等,构筑出流畅的建筑布局。
Capitalizing on the site’s solid rock foundation, which precluded deep excavation, we developed an innovative construction system featuring pre-stressed wooden pillars and beams. Assembled with sensitivity and attached minimally to preserve the land, these support the organic shaped roof, comprising small, independent modules for bedrooms, social areas, circulation, and more.
▼夕阳下的别墅,dusk view of the villa © Studio Saxe
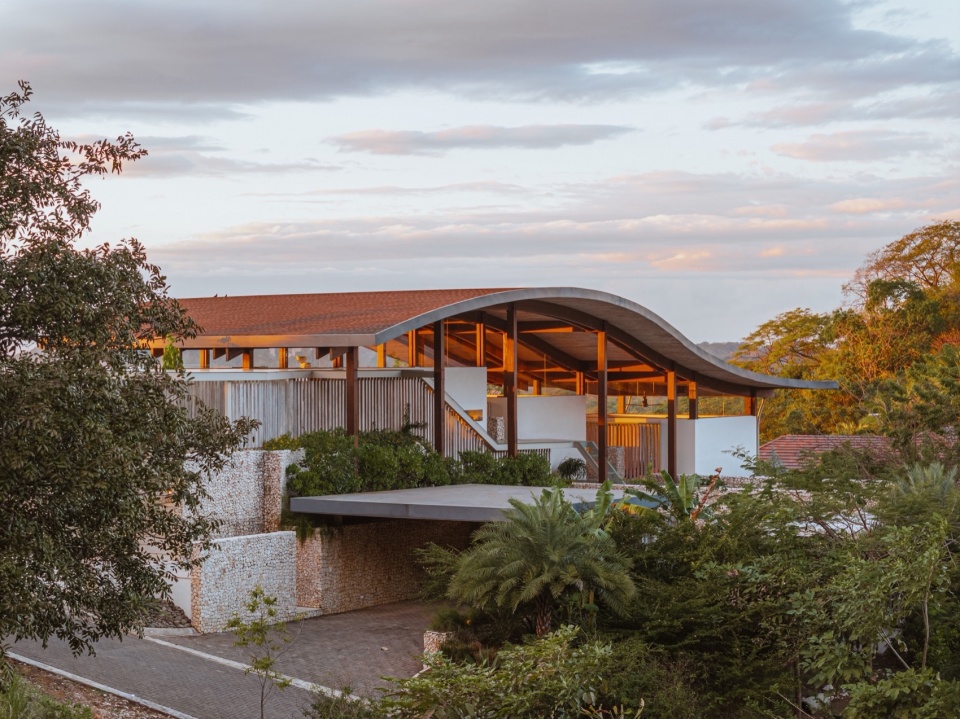
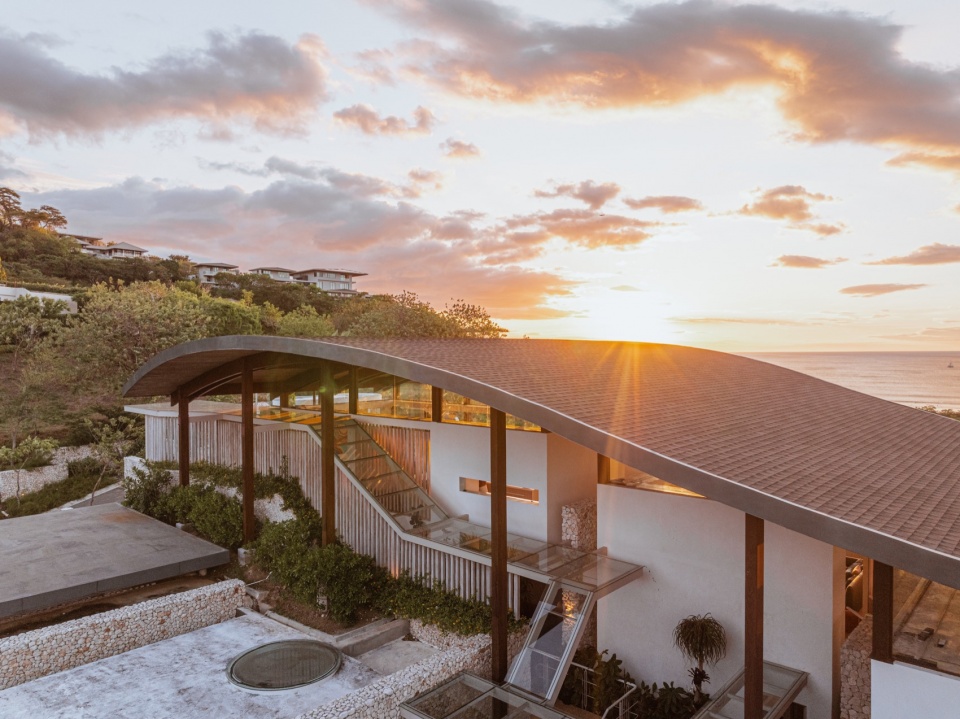
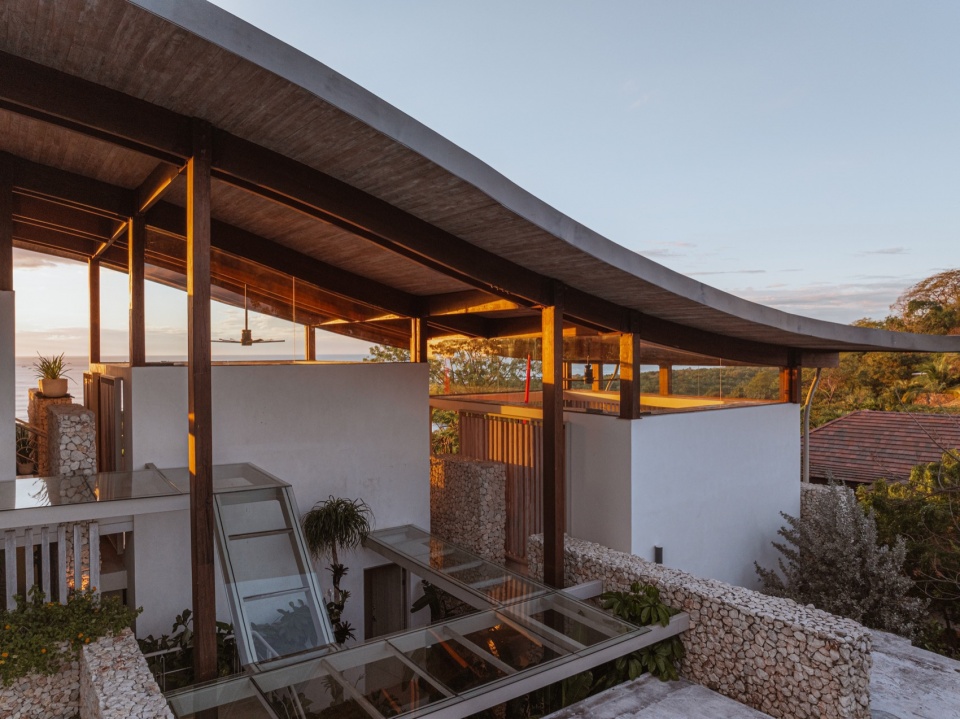
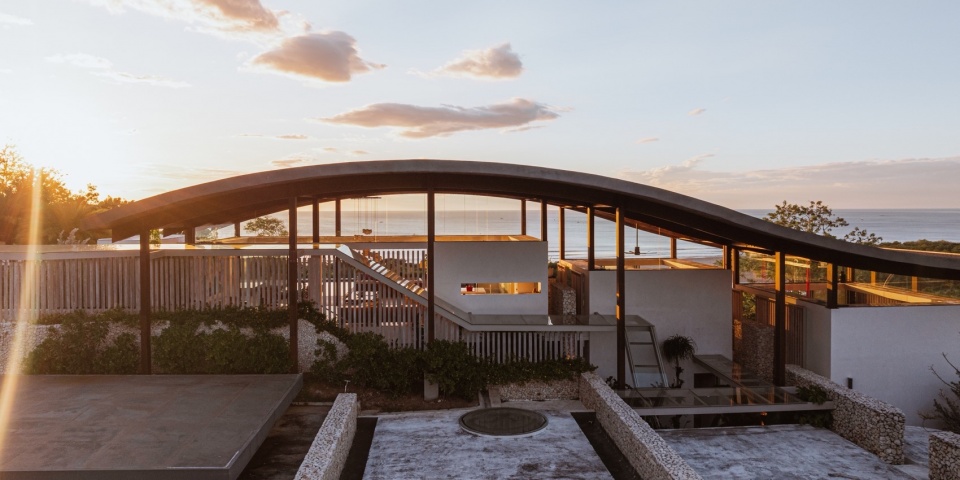
▼建筑细部,details of the villa © Studio Saxe
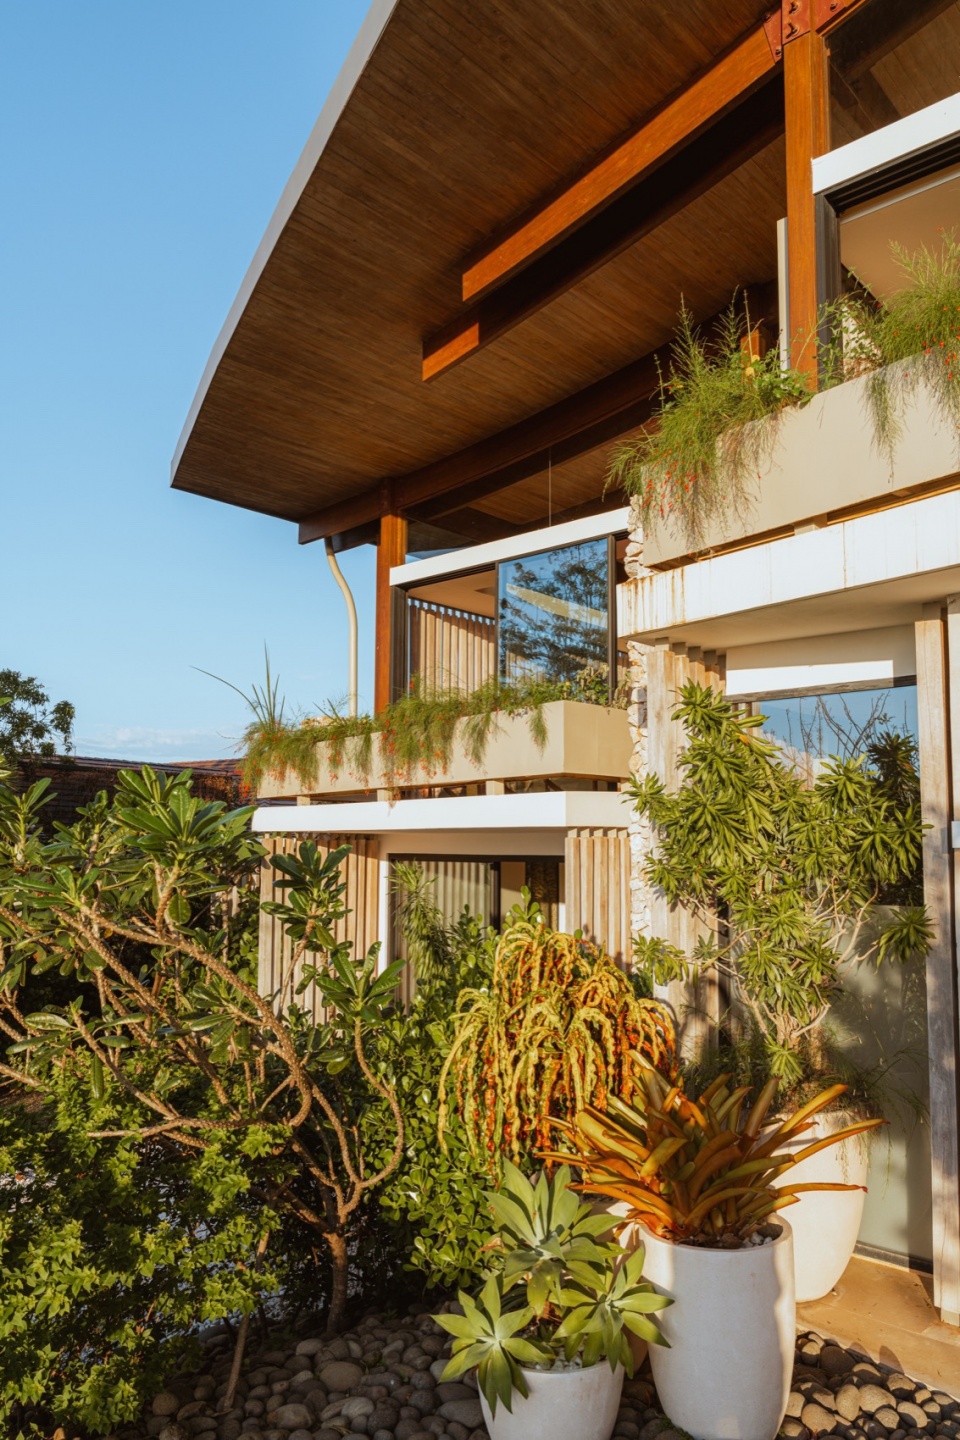
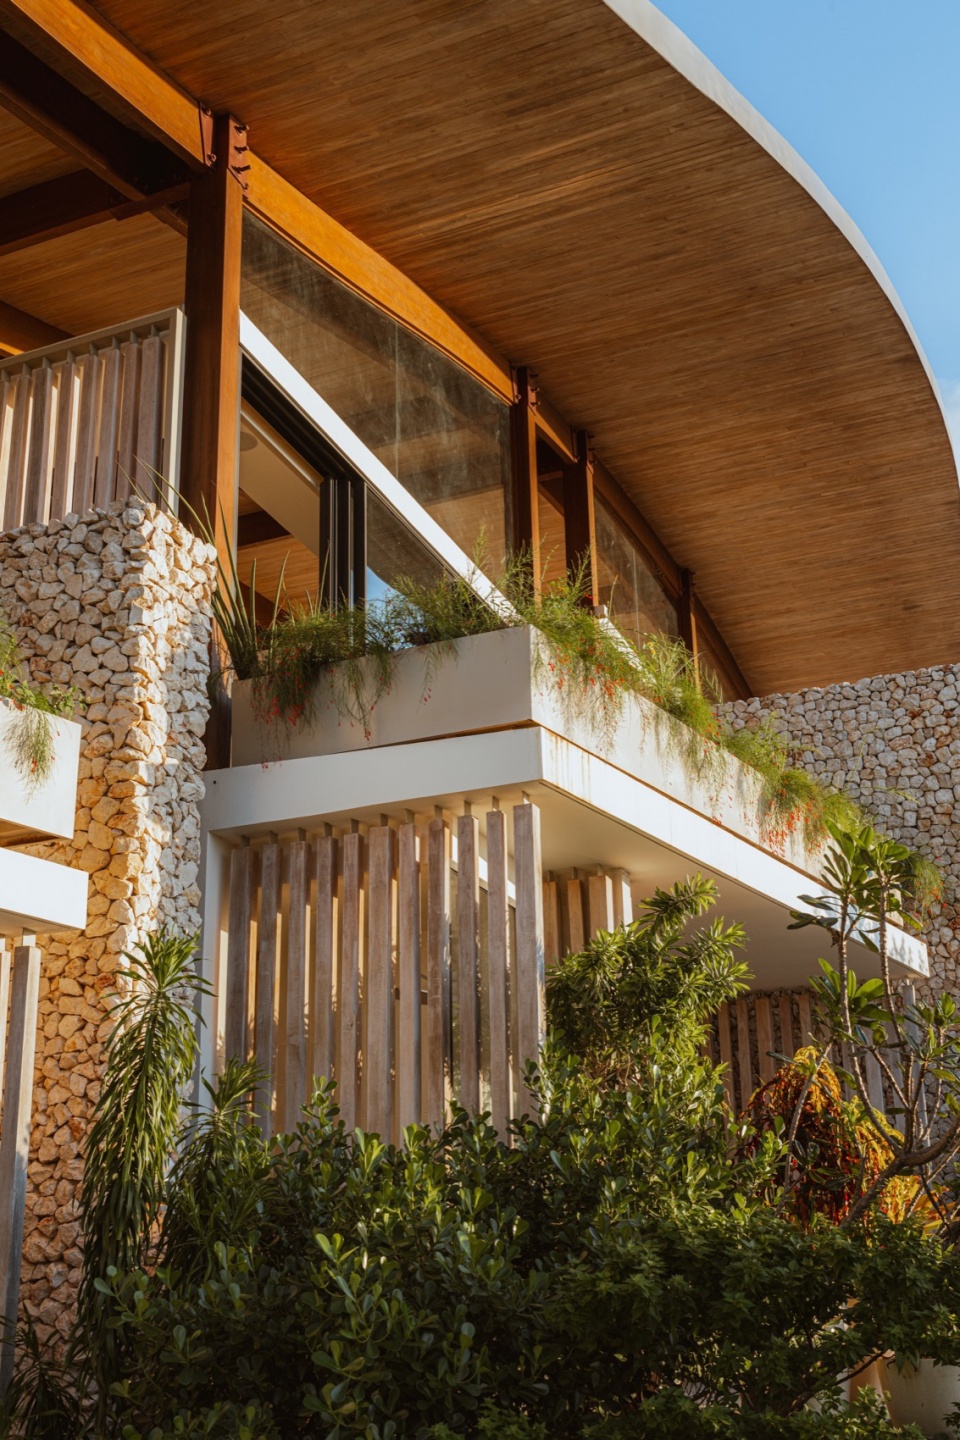
▼结构近景,closer view of the structure © Studio Saxe
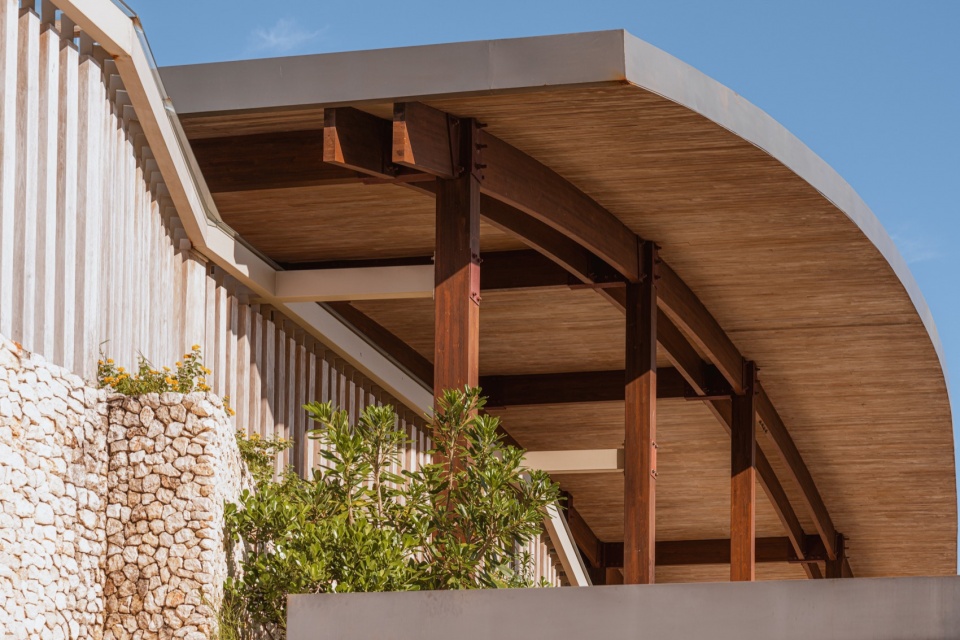
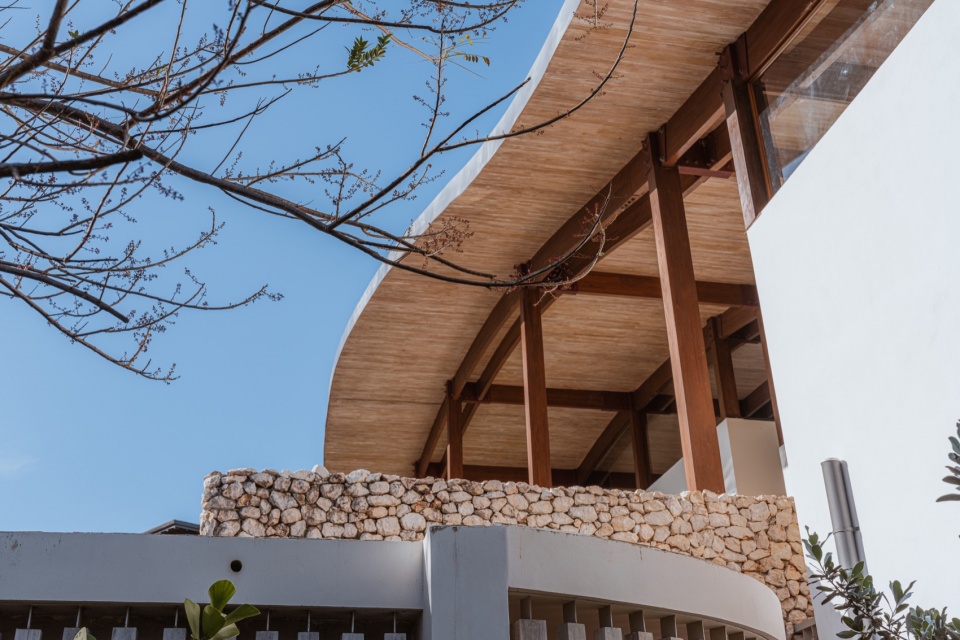
▼近景,closer view © Studio Saxe
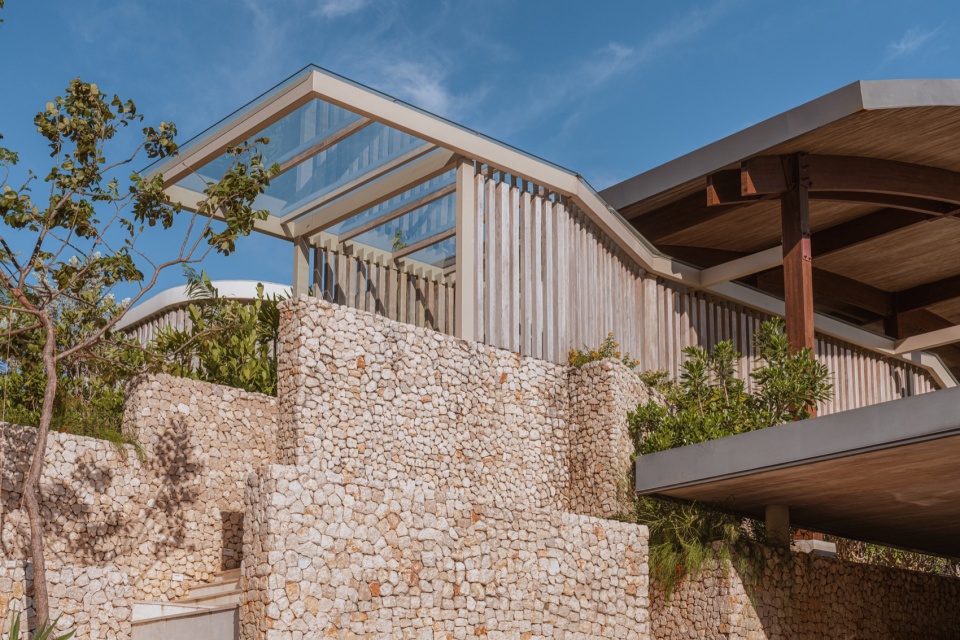
▼细部,details © Studio Saxe
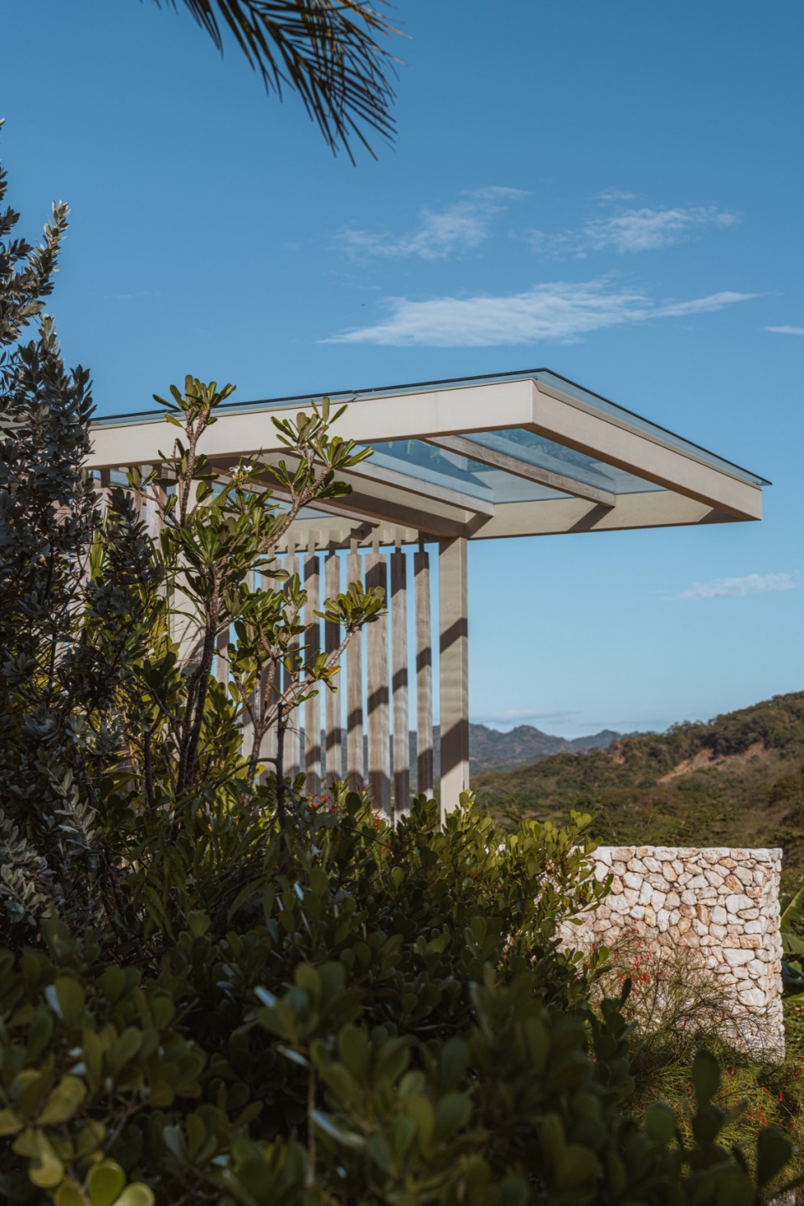
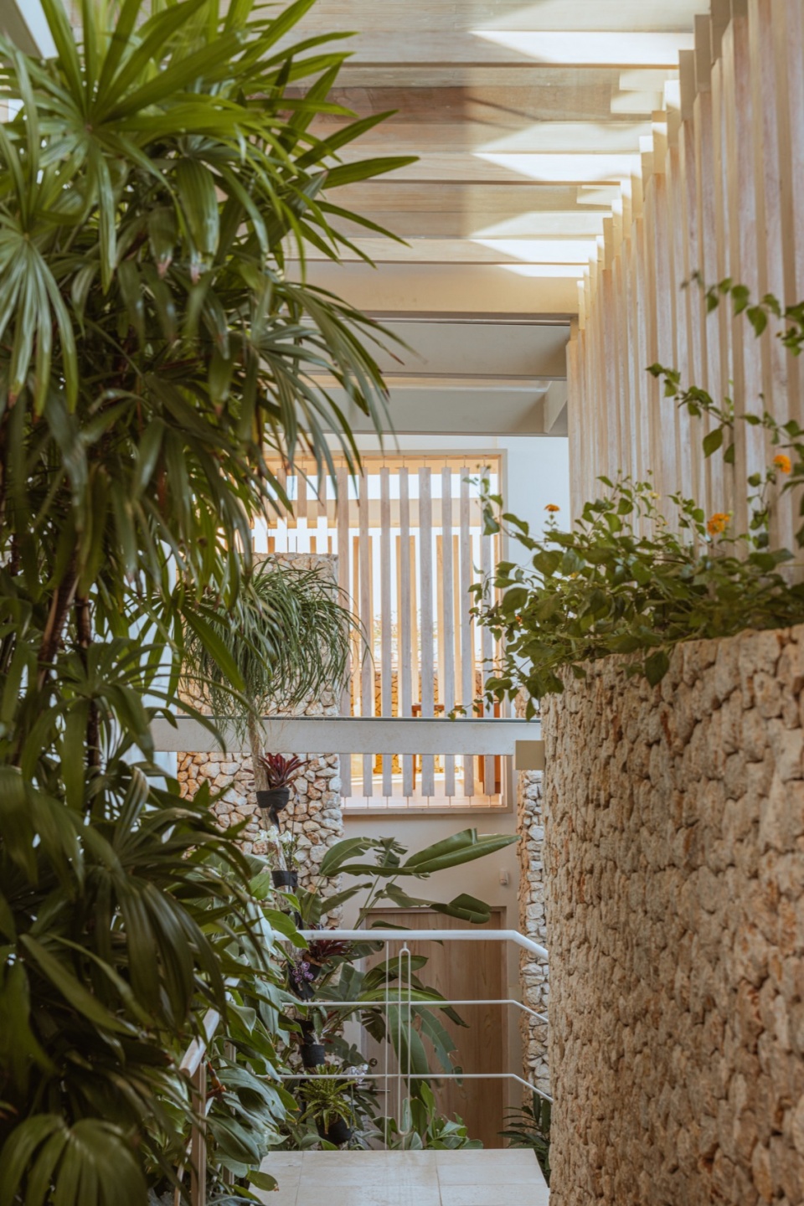
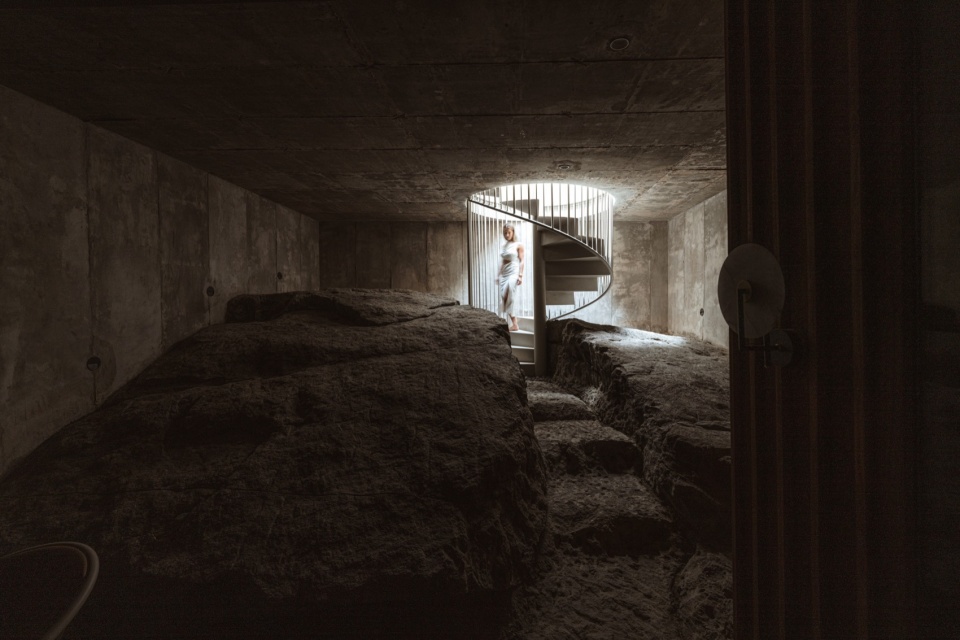
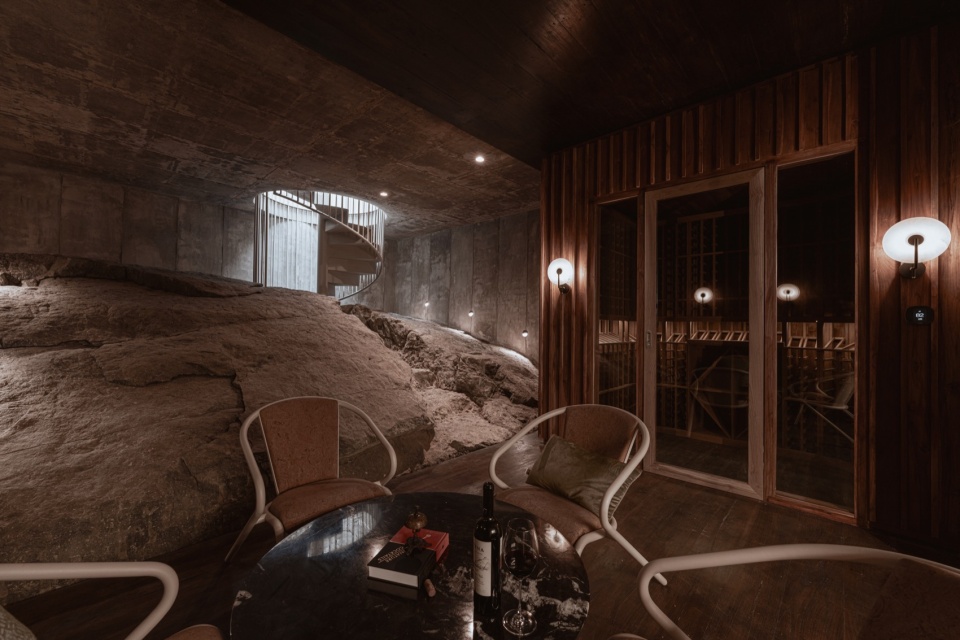
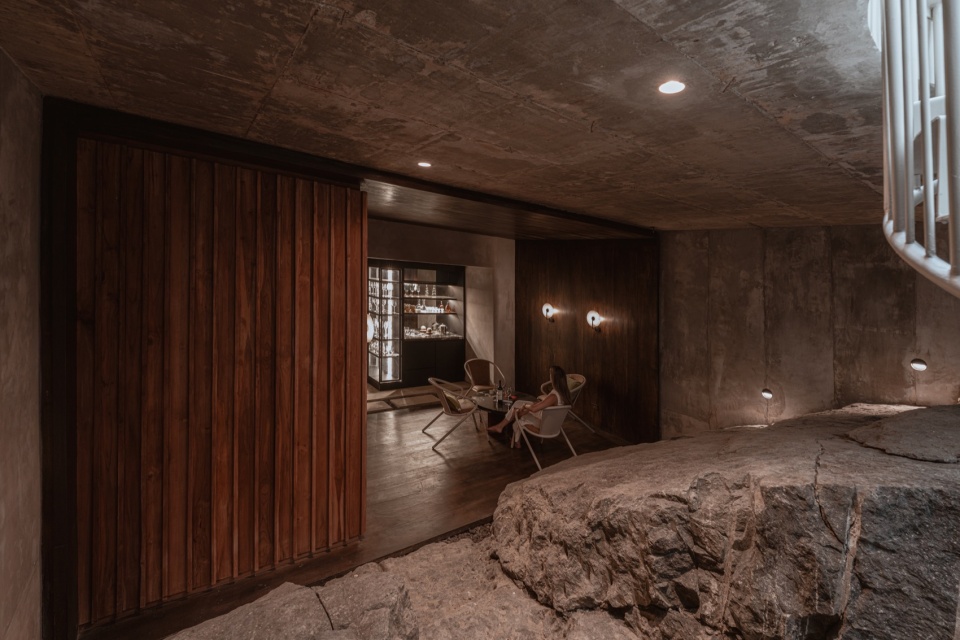
在施工过程中,我们意外地发现一块坚实的天然岩石位于工作空间下方。这一意外之喜促成了一个重要的设计决策——将这块岩石纳入建筑结构之中,并将其打造为项目最具私密感的空间:一座天然酒窖,深藏于大地之中。这一发现不仅成为施工阶段的高潮,也标志着这个家正式迎来属于它的生活故事。
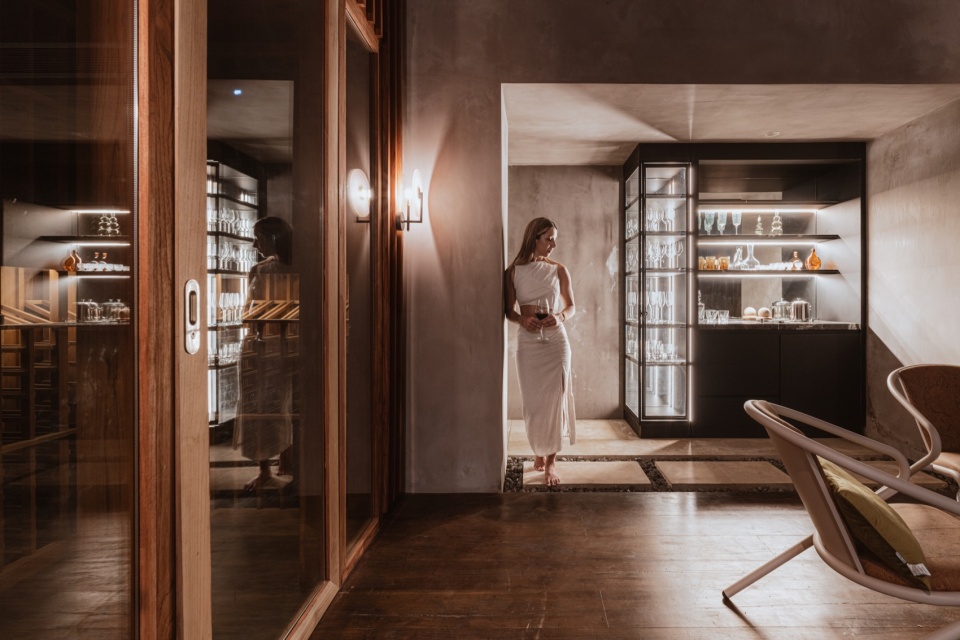
A serendipitous discovery during construction – uncovering solid stone beneath a working space – inspired a pivotal design decision. Embracing this natural element, we transformed it into the project’s most intimate space: the cellar, a treasure nestled within the earth. This unexpected gem marked the culmination of the construction phase and the beginning of the family’s enjoyment of their new home.
▼地下酒窖入口,entrance of the underground cellar © Studio Saxe
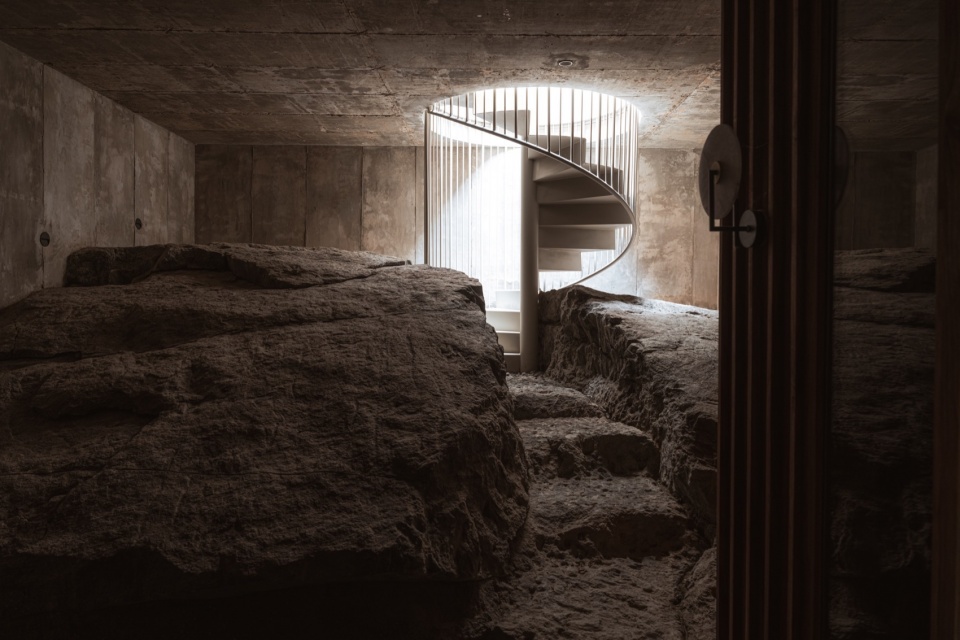
▼酒窖室内,interior view of the cellar © Studio Saxe
室内设计
Interior Design
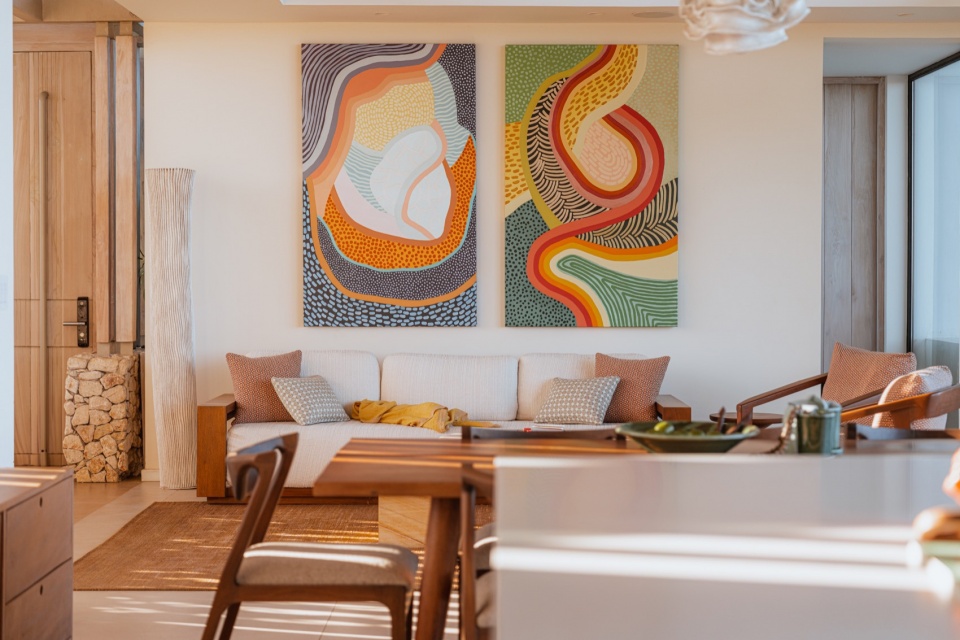
我们认为景观、室内与建筑三者密不可分。因此,在室内设计中,我们不仅注重功能性,更追求艺术与美学的交融,使其与自然环境及建筑结构浑然一体。最终呈现出的空间既具备现代舒适性,又根植于传统建筑语言,唤起人与自然、海洋深层次的情感共鸣。
We believe that landscape, interiors, and architecture are inextricably linked. Thus, our interior design approach emphasized not only functionality but also the intersection of art and beauty, integrating seamlessly with the natural surroundings and the architectural structure. This holistic approach results in a space that offers modern comforts while being deeply rooted in traditional architecture and evoking timeless emotions connected to nature and the ocean.
▼室内概览,overall of interior © Studio Saxe
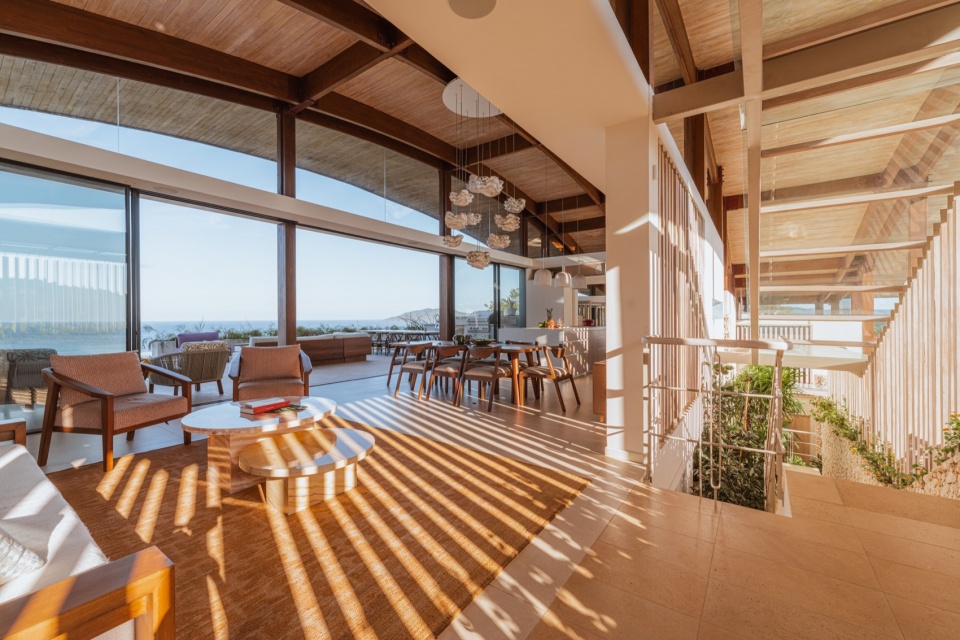
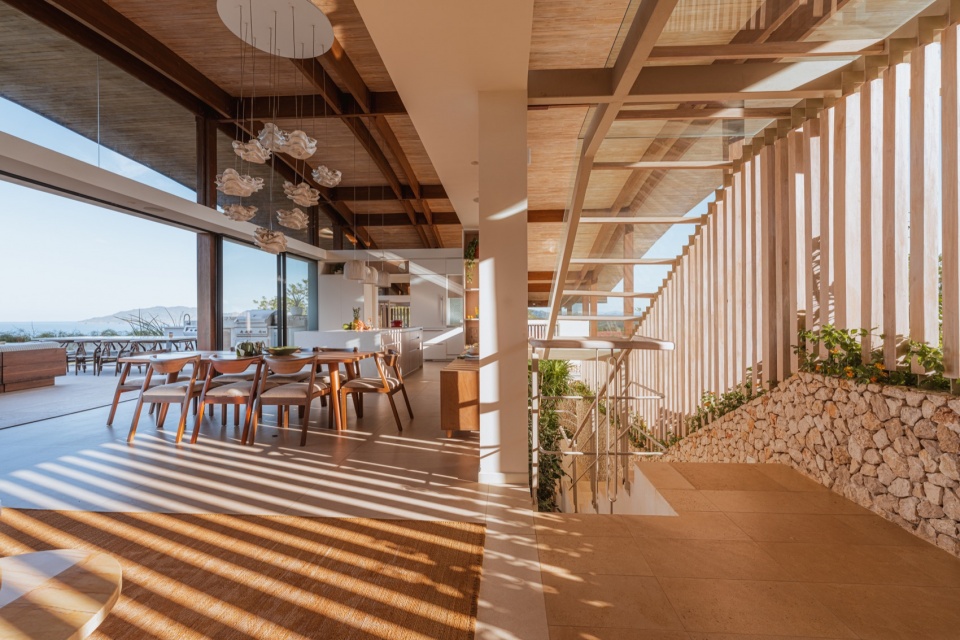
▼起居空间,living room © Studio Saxe
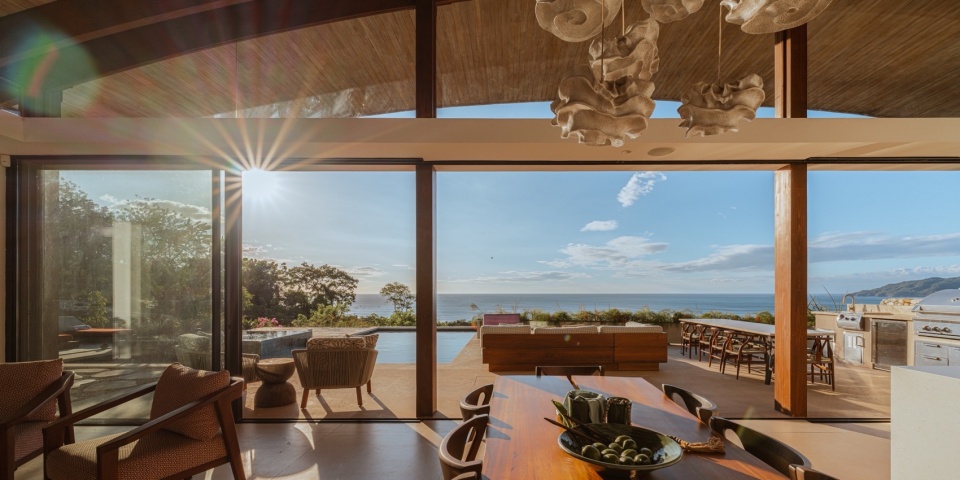
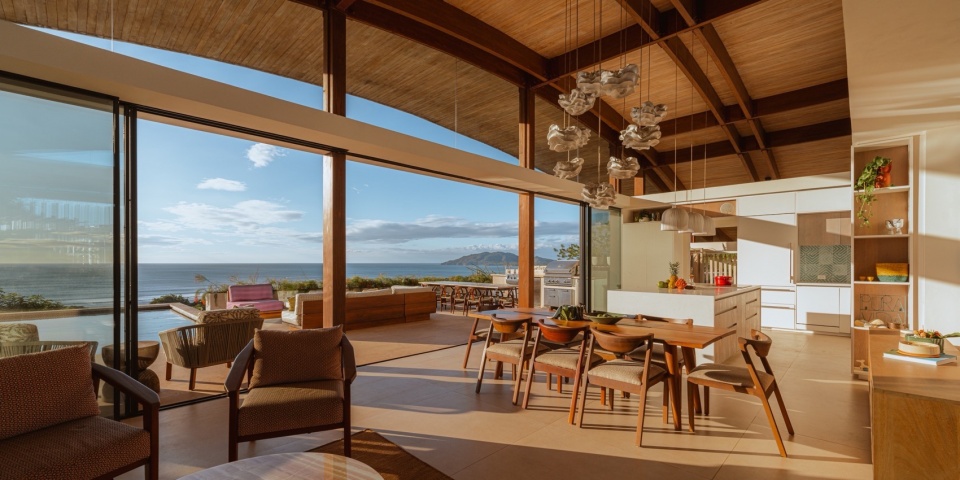
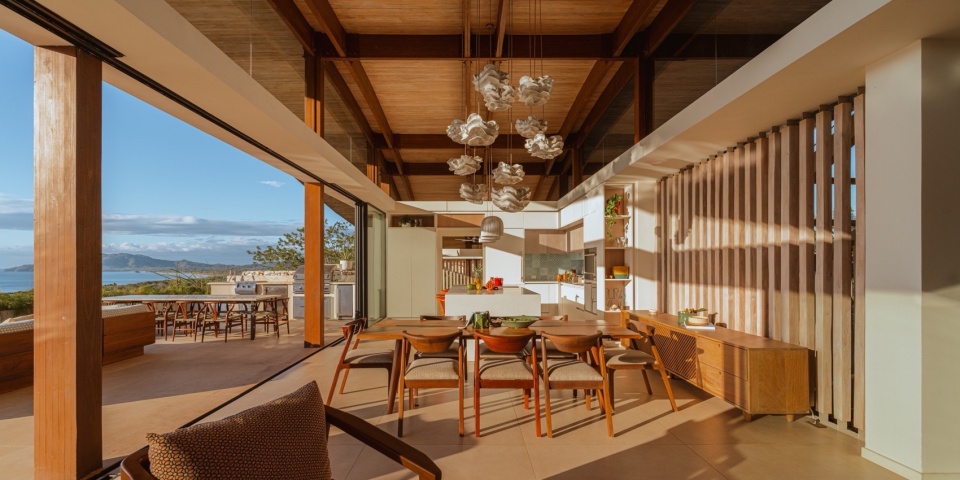
▼餐厅,dining area © Studio Saxe
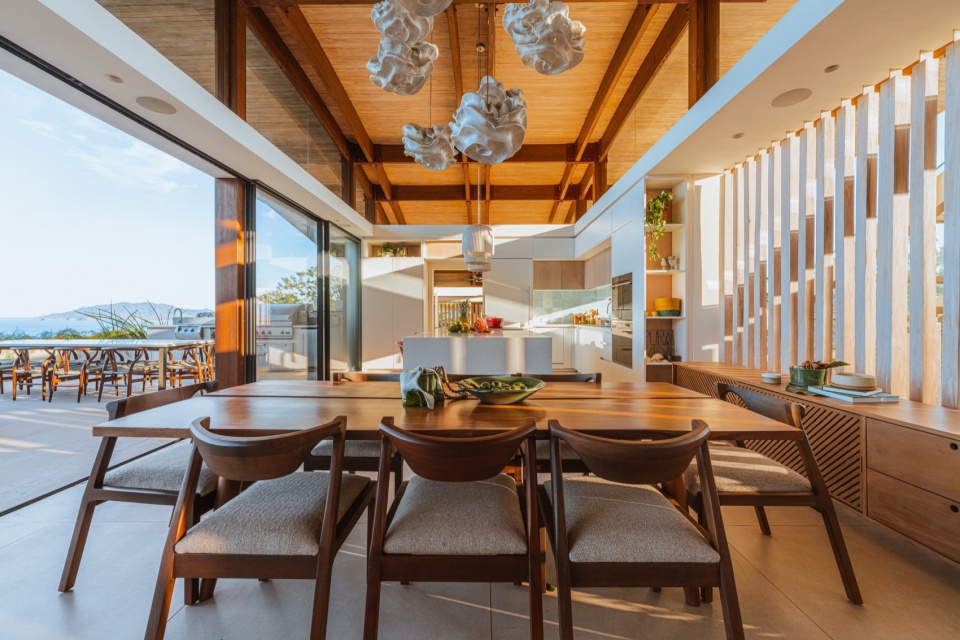
▼厨房与餐厅,kitchen and dining © Studio Saxe
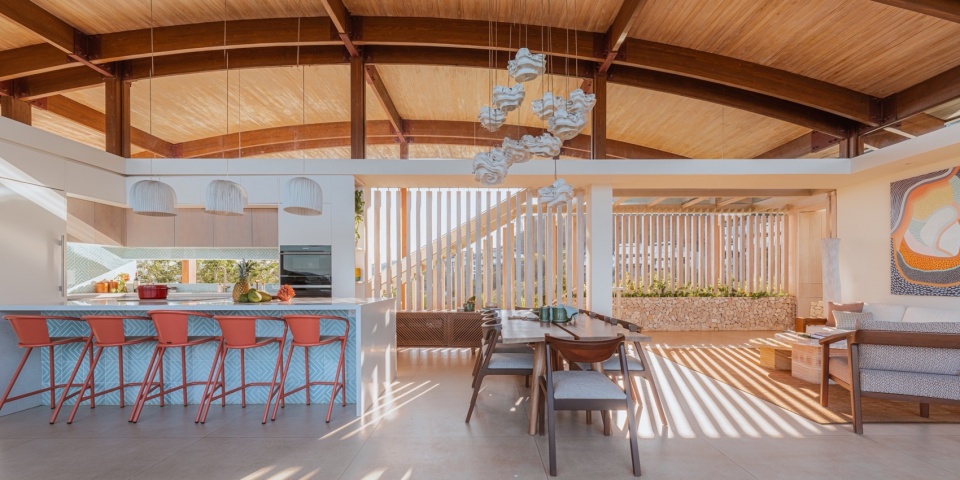
▼艺术与美学的交融,blending of art and aesthetics © Studio Saxe
▼厨房餐厅近景,closer view of the kitchen and dining © Studio Saxe
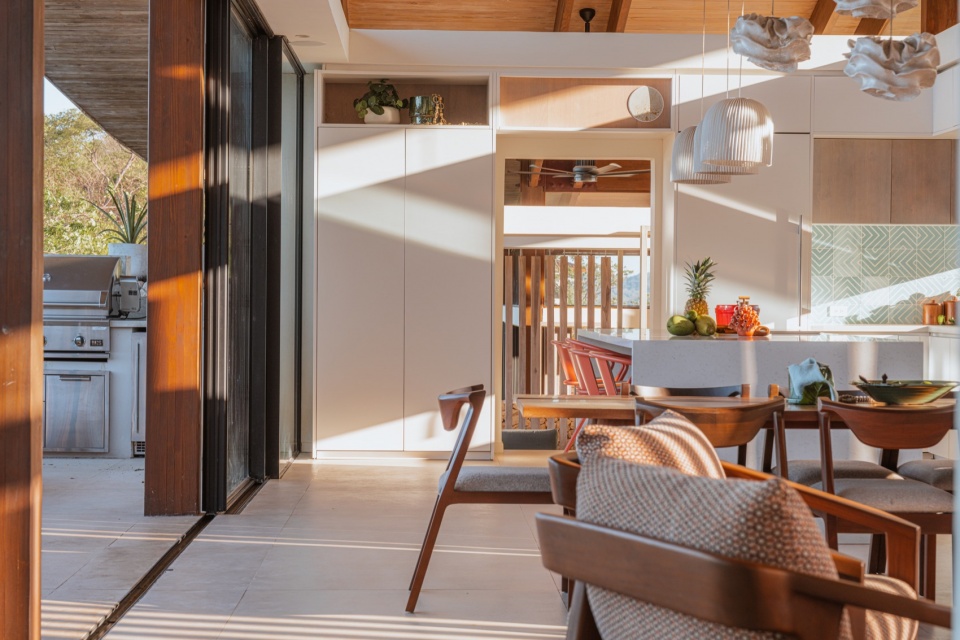
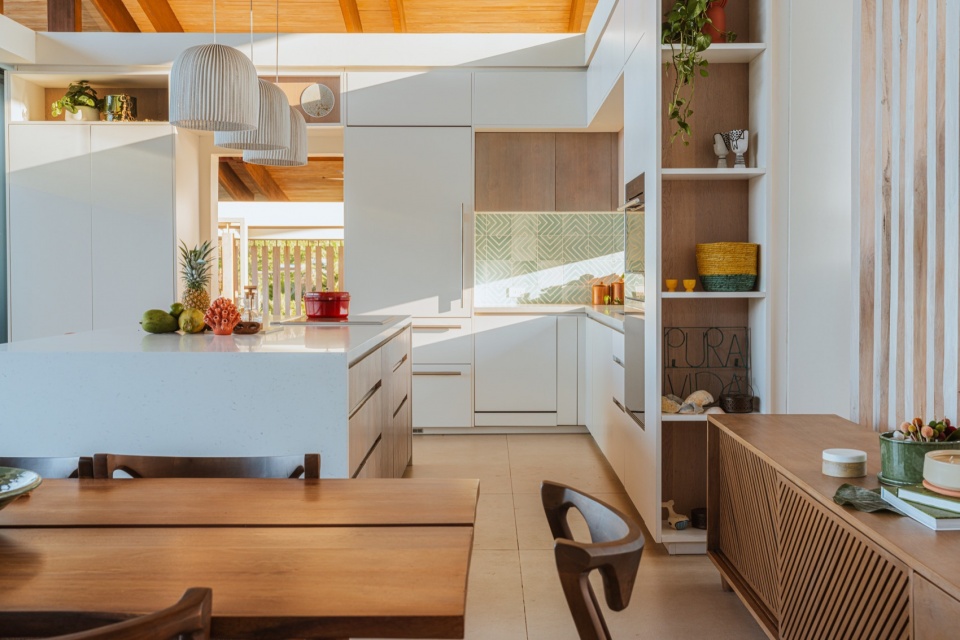
设计细节:在社交空间、卧室、浴室、露台及酒窖等区域,我们精心挑选了建筑与室内材料,并优化空间布局,确保材料之间的自然过渡。项目的一大亮点是定制马赛克艺术,我们与本地艺术家合作,在浴室及公共区域融入独特的马赛克设计,使空间展现出业主的个性化特质。此外,我们采用软木材等天然材料,进一步强化室内外环境的和谐共生。
Specific Design Elements: For this project, a meticulous selection of architectural and interior materials was undertaken for social areas, bedrooms, bathrooms, terraces, and the wine cellar. Space planning was optimized, with careful consideration given to material transitions between spaces. A highlight of the project is the customized mosaic designs, collaborated on with a local artist. These unique mosaics, found in bathrooms and common areas, reflect the clients’ personality, adding a personal touch to the space. Materials such as cork were also incorporated, further enhancing the interior’s harmony with the external environment.
▼次客厅,secondary living room © Studio Saxe
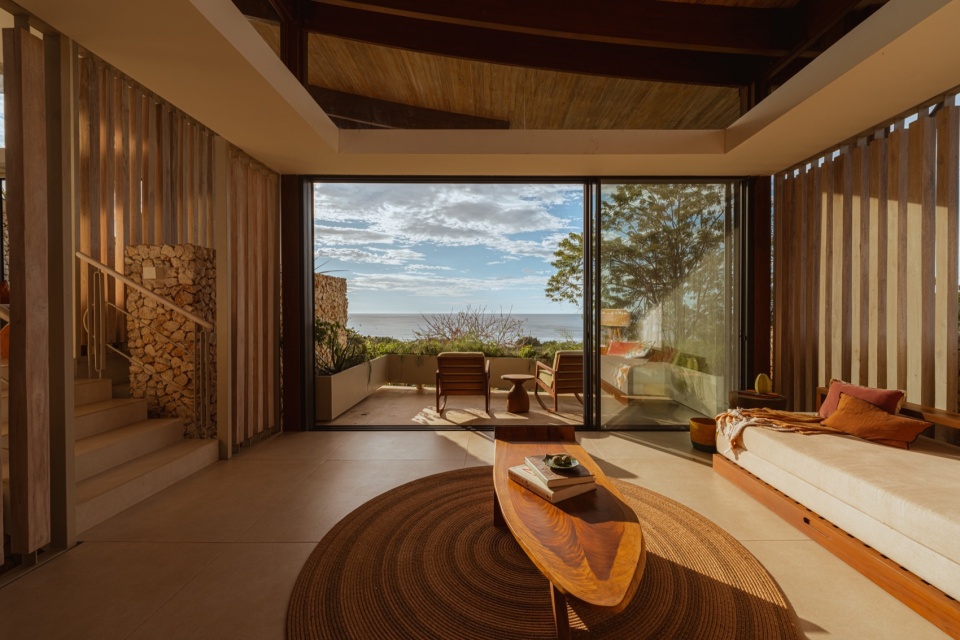
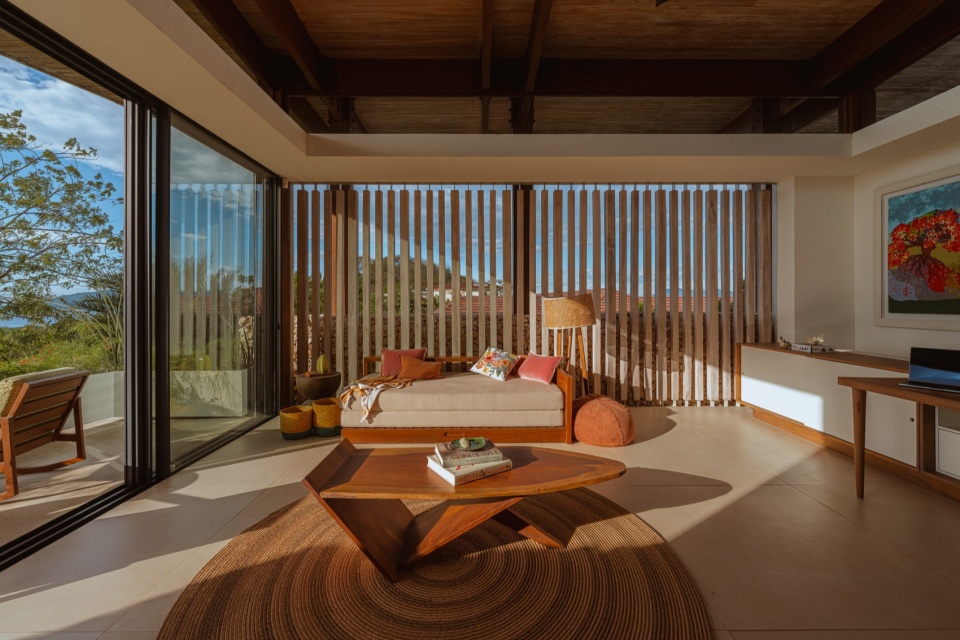
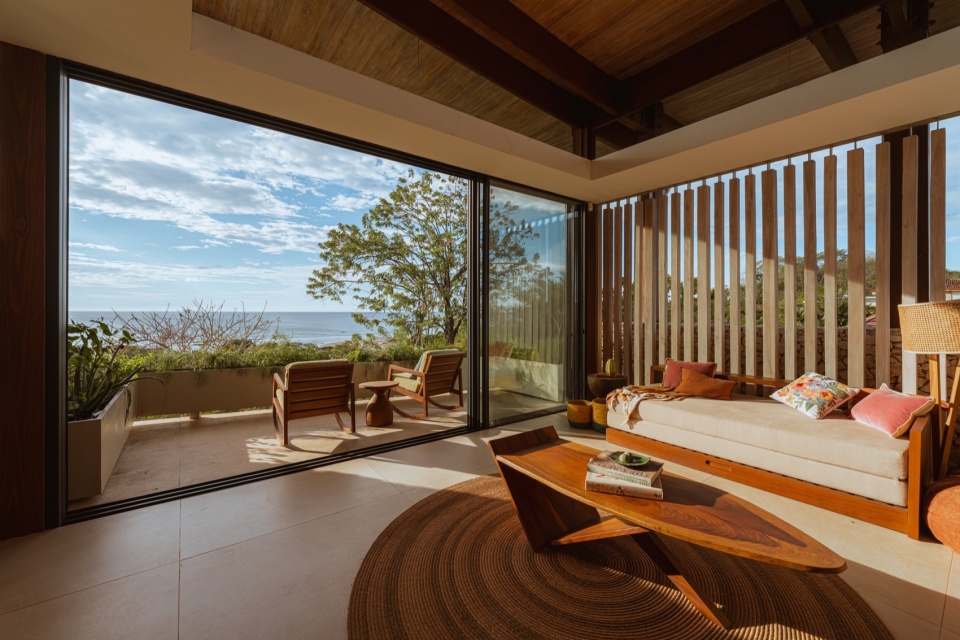
▼大面积的窗户引入绝佳海景,large windows provide excellent sea views © Studio Saxe
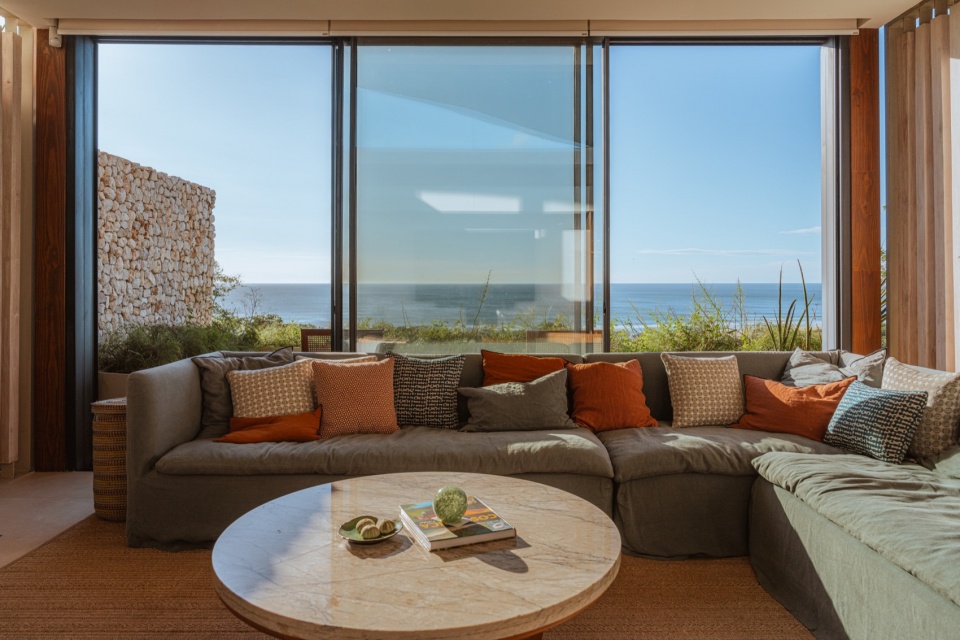
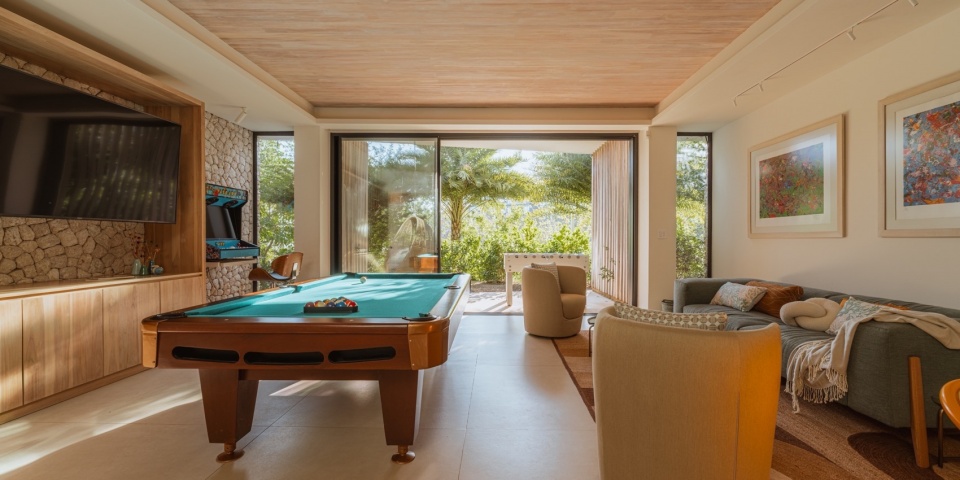
▼娱乐室,leisure room © Studio Saxe
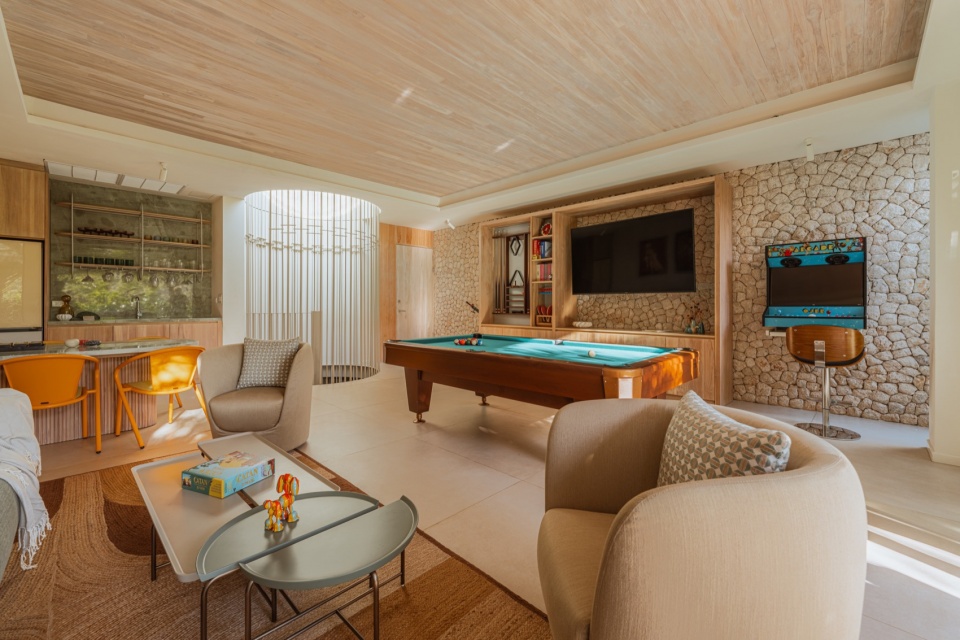
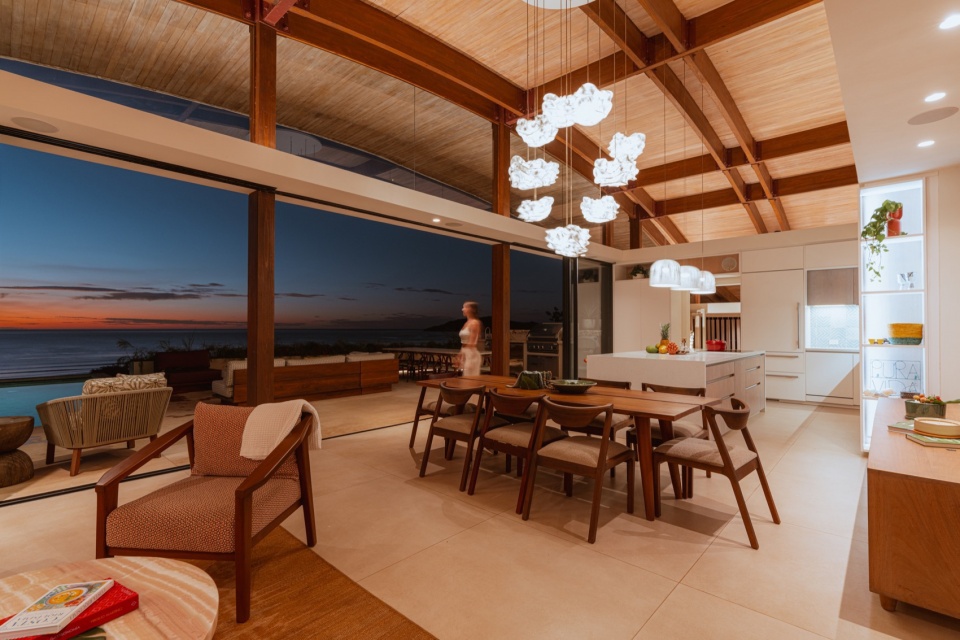
▼室内夜景,night view of interior © Studio Saxe
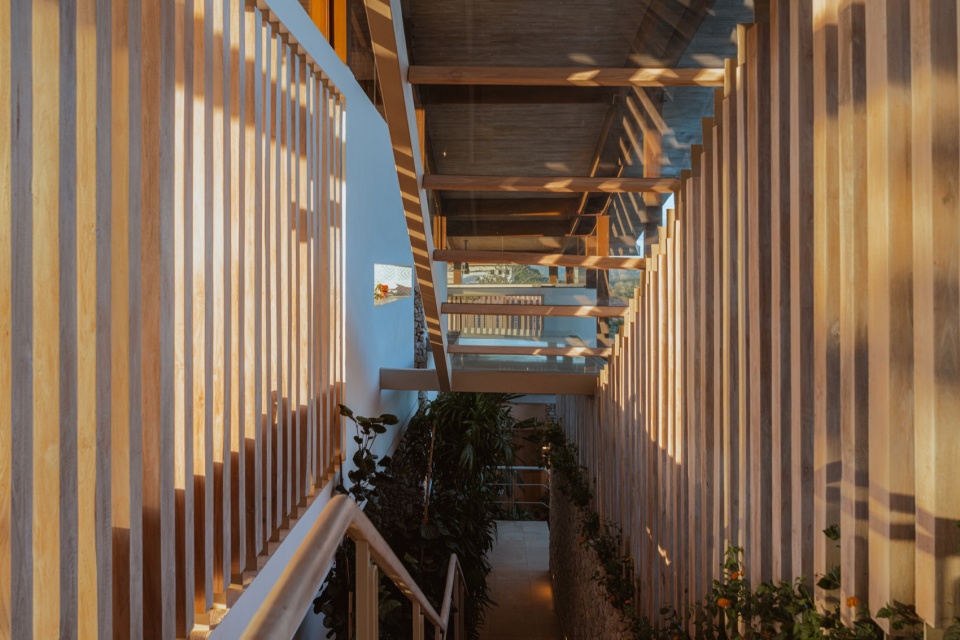
▼光影,light and shadow © Studio Saxe
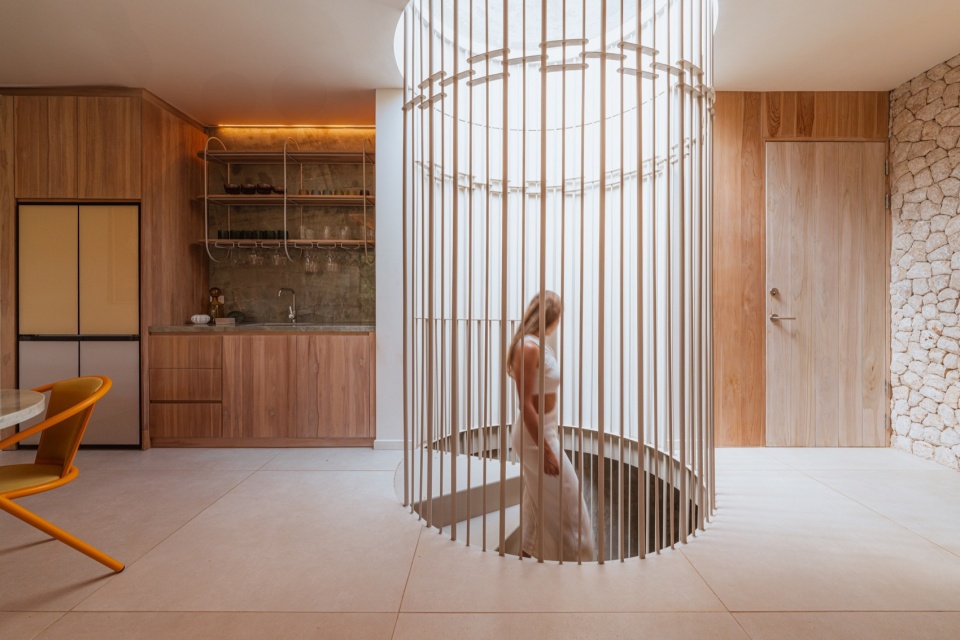
▼酒窖入口,entrance of the cellar © Studio Saxe
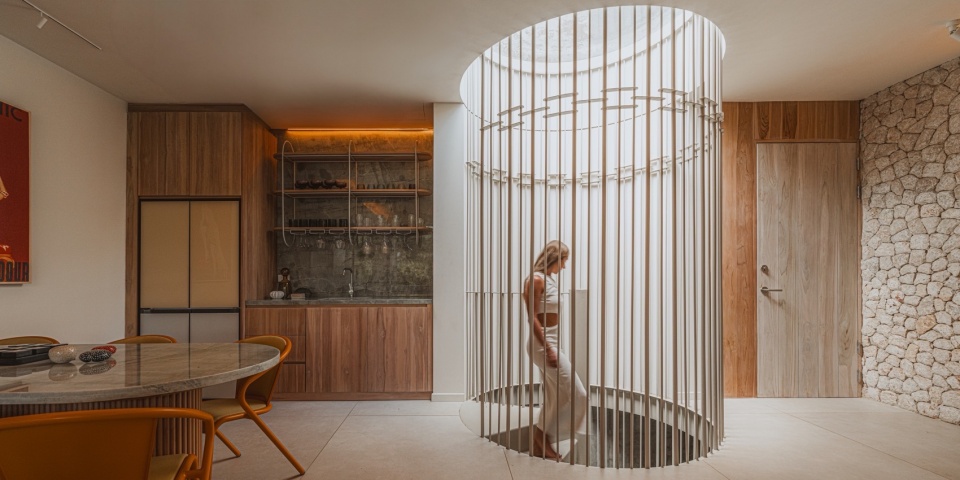
大部分家具均由业主自家土地上的原木制成,包括珍贵的Guanacaste(关那卡斯特木)和 Guapinol(瓜皮诺木),并历经两年半的精细打磨,确保其质量及对室内外环境的适应性。此外,我们甄选高性能的欧洲纺织品,与天然材料相辅相成,提升耐用性与舒适感。
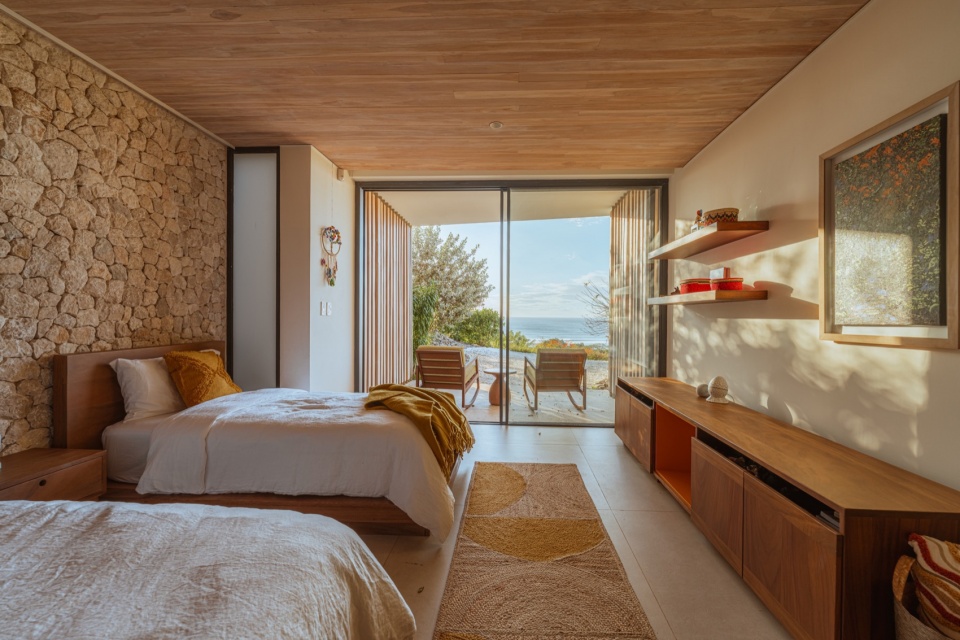
Most of the furniture was crafted using wood sourced from the client’s own land, salvaging Guanacaste and Guapinol trees. This bespoke furniture was locally produced through a meticulous two-and-a-half-year process, ensuring the highest quality and adaptability to both interior and exterior needs. High-performance European textiles complement the natural materials, enhancing durability and comfort.
▼卧室,bedroom © Studio Saxe
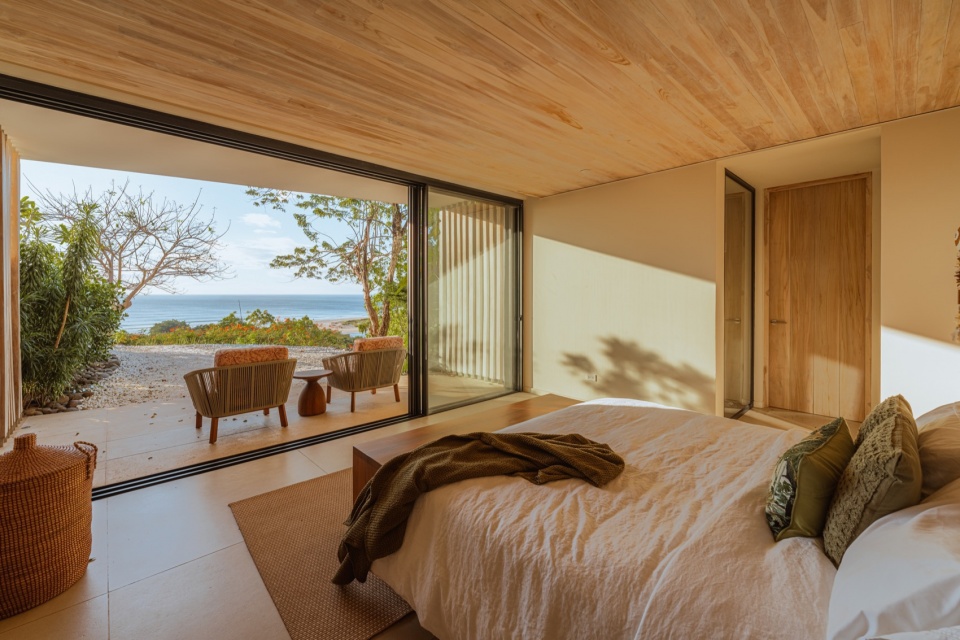
▼卧室,bedroom © Studio Saxe

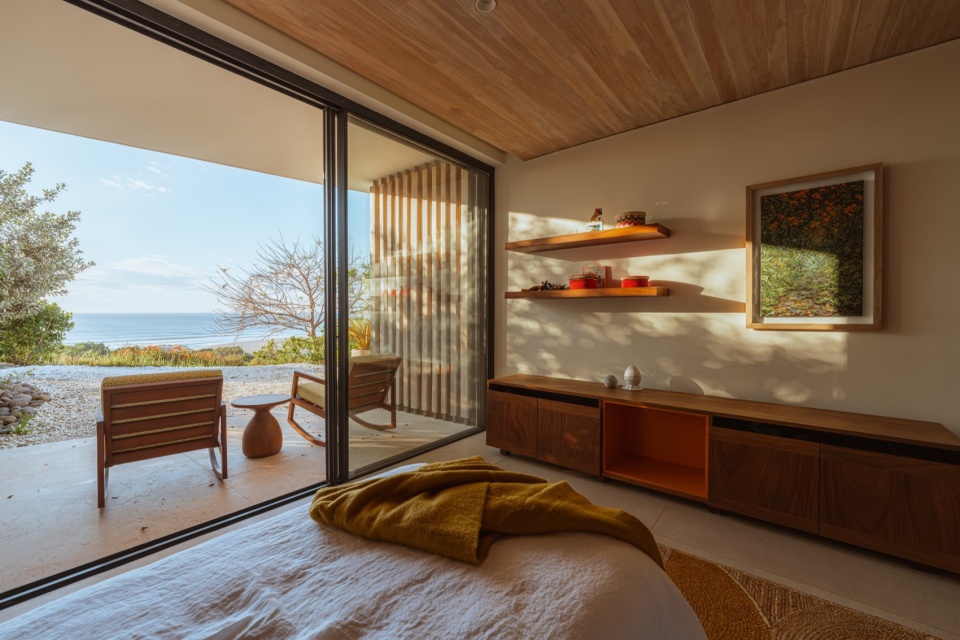
▼露台,terrace © Studio Saxe
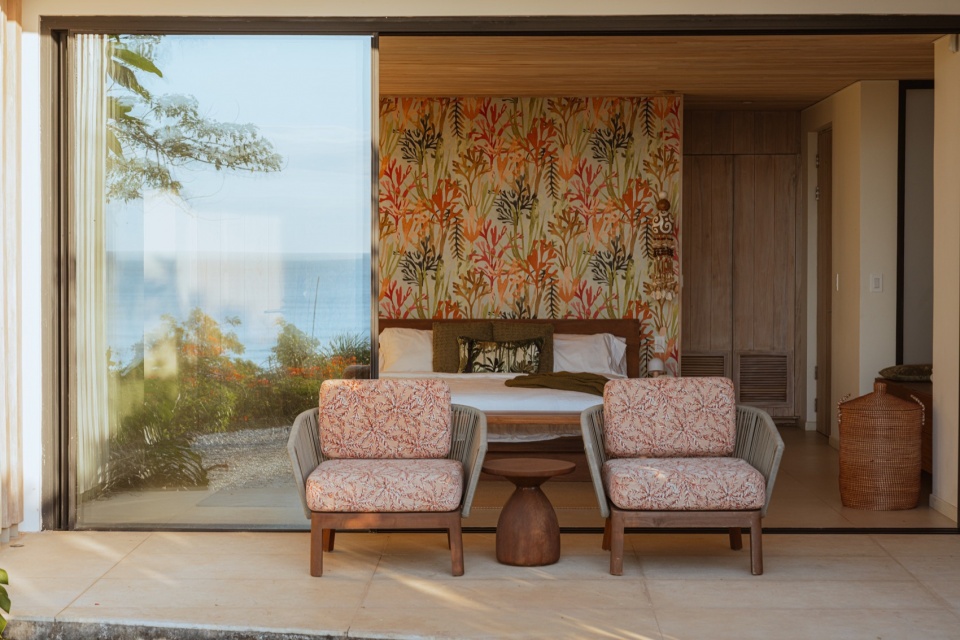
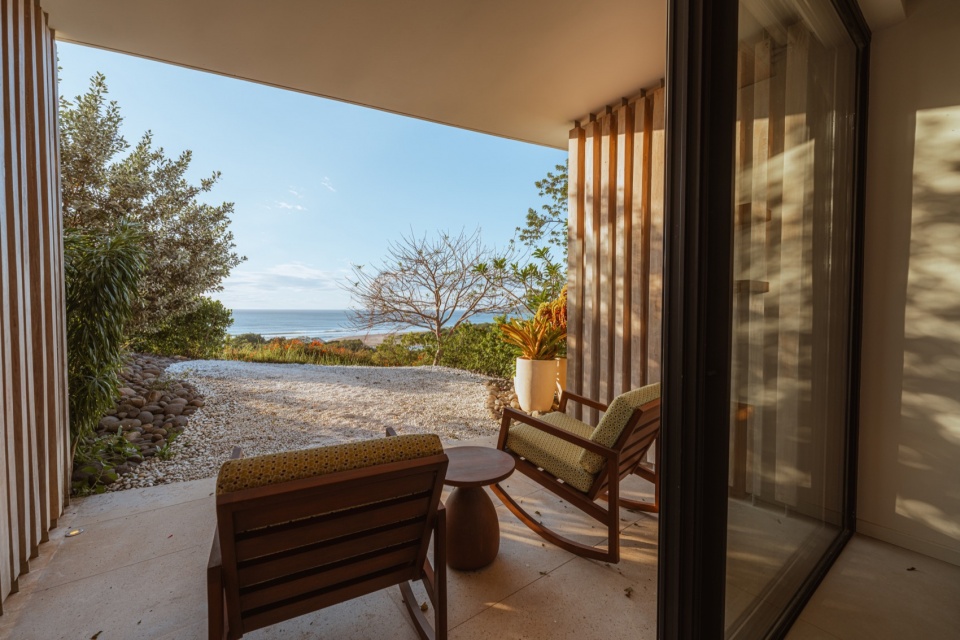
▼卧室细部,details of the bedroom © Studio Saxe
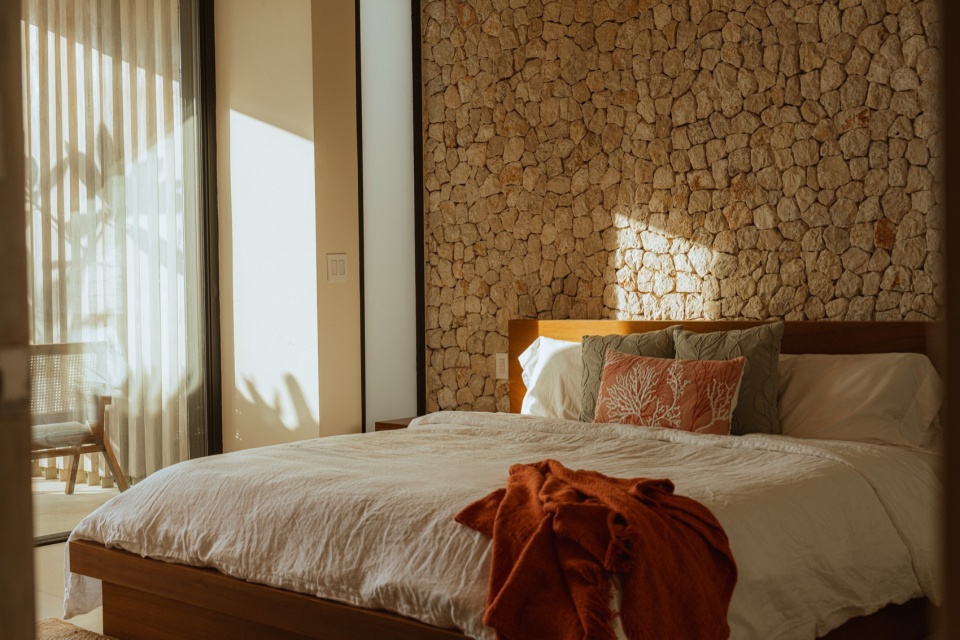
同时,所有浴室的定制灯具均由本地工匠手工打造,为空间注入独特的匠心工艺。室内设计灵感来源于一个充满活力与欢乐的家庭,汲取海岸线的缤纷色彩与水下世界的丰富层次,营造出既符合现代生活方式,又承载传统记忆的理想居所。
Additionally, custom lighting fixtures were commissioned from a local artisan, bringing a unique handcrafted touch to all bathrooms. The interiors embody the spirit of a family full of life and joy, drawing inspiration from the vibrant hues of the coastline and the rich colors of the underwater world. The result is a home that not only meets modern lifestyle needs but also resonates with timeless traditions and an intrinsic connection to nature.
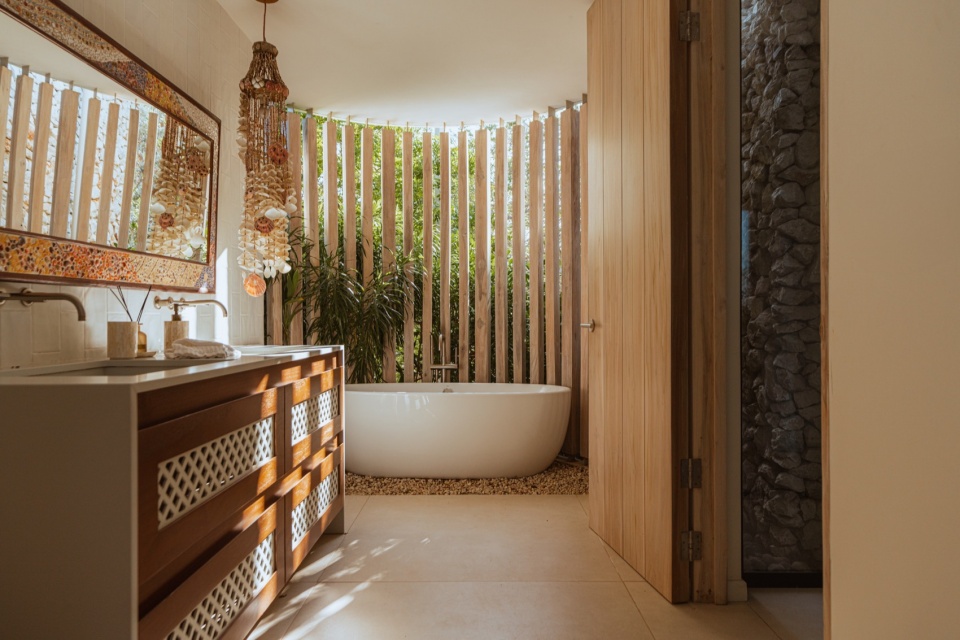
▼浴室,bathroom © Studio Saxe
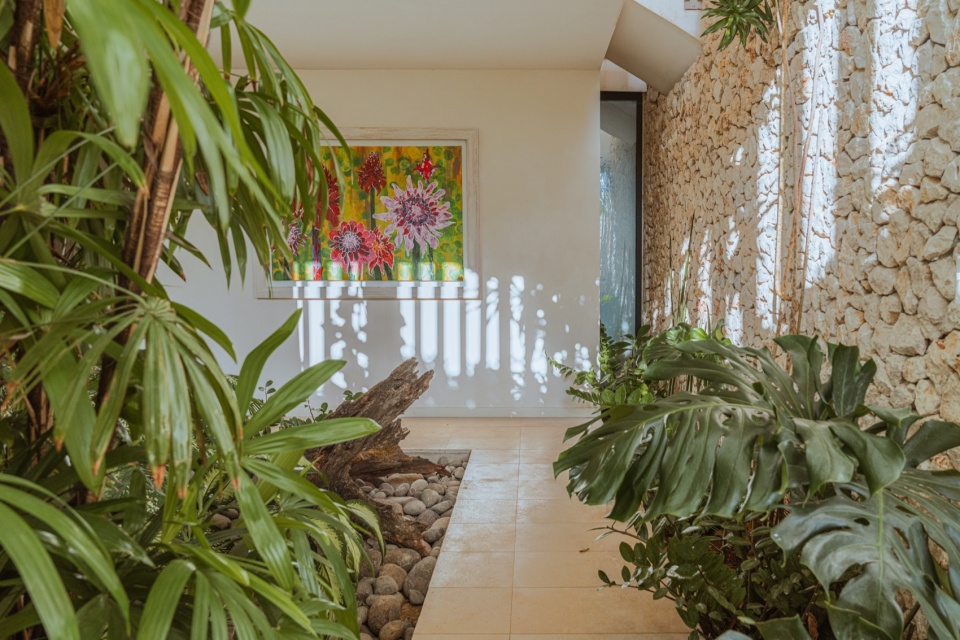
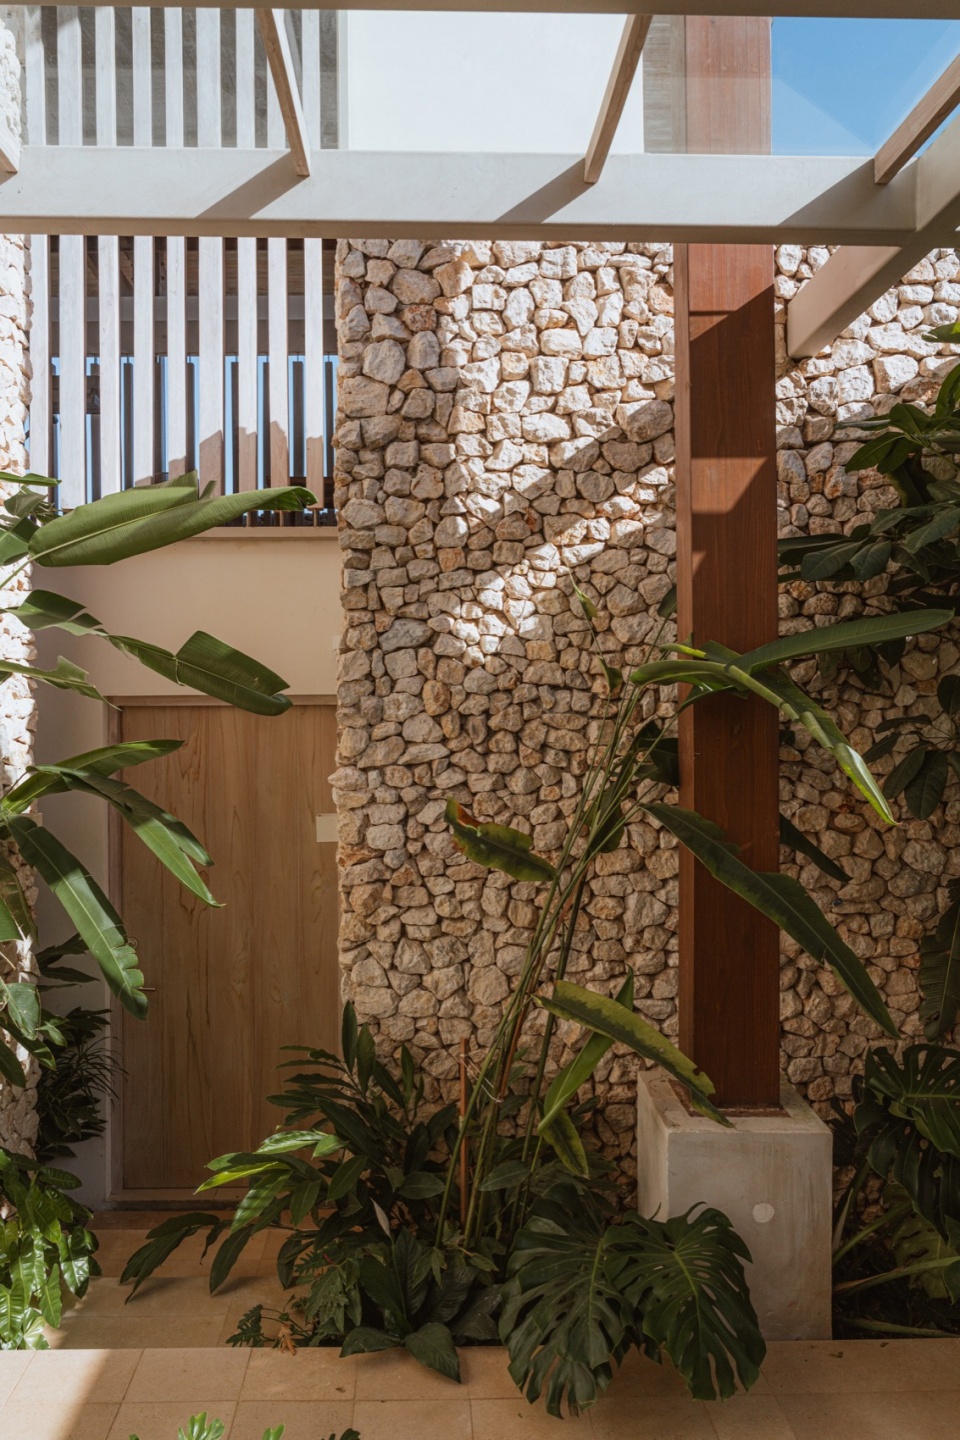
▼室内庭院,interior garden © Studio Saxe
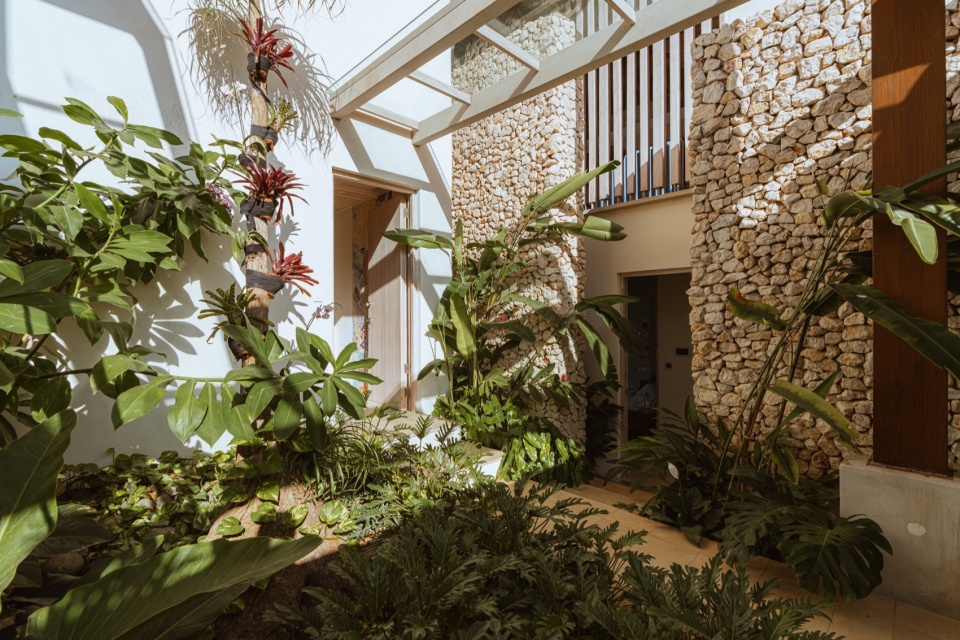
▼庭院,patio courtyard © Studio Saxe
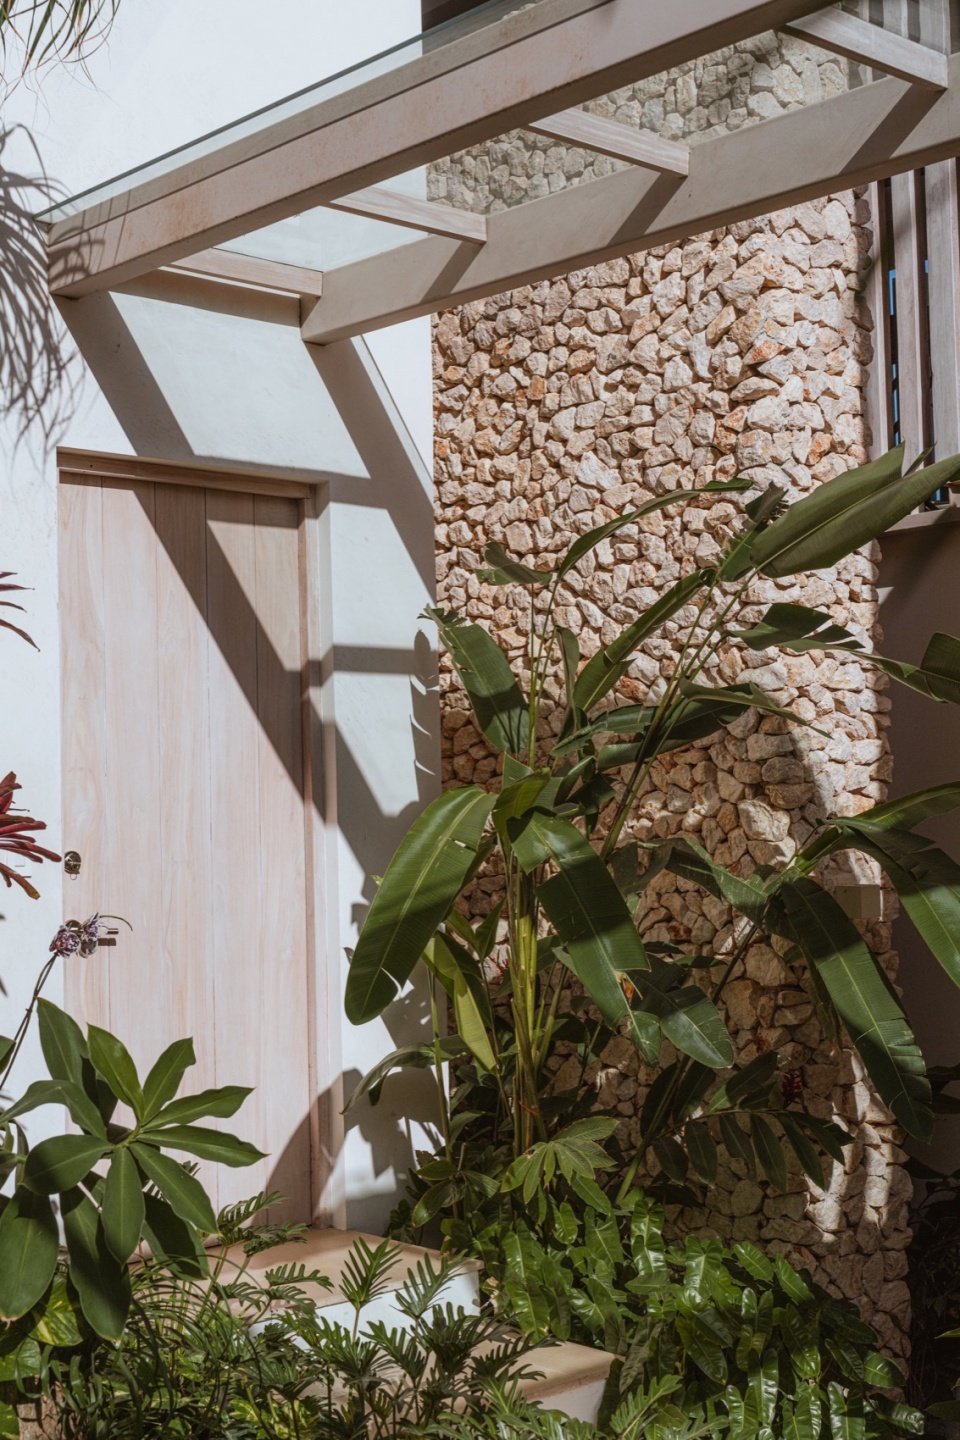
▼细部,details © Studio Saxe
▼草图,sketches © Studio Saxe
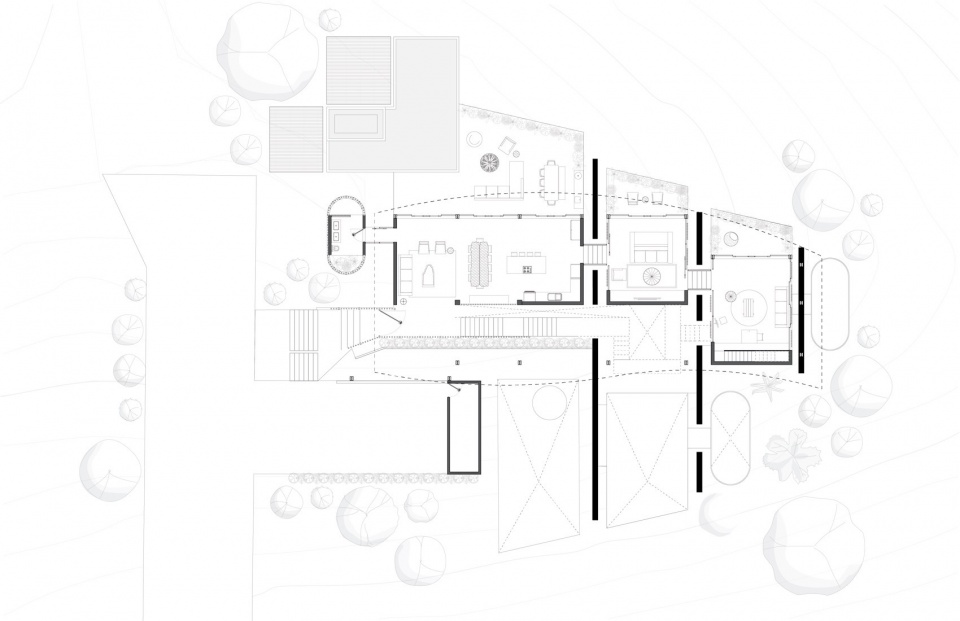
▼一层平面图,first floor plan © Studio Saxe
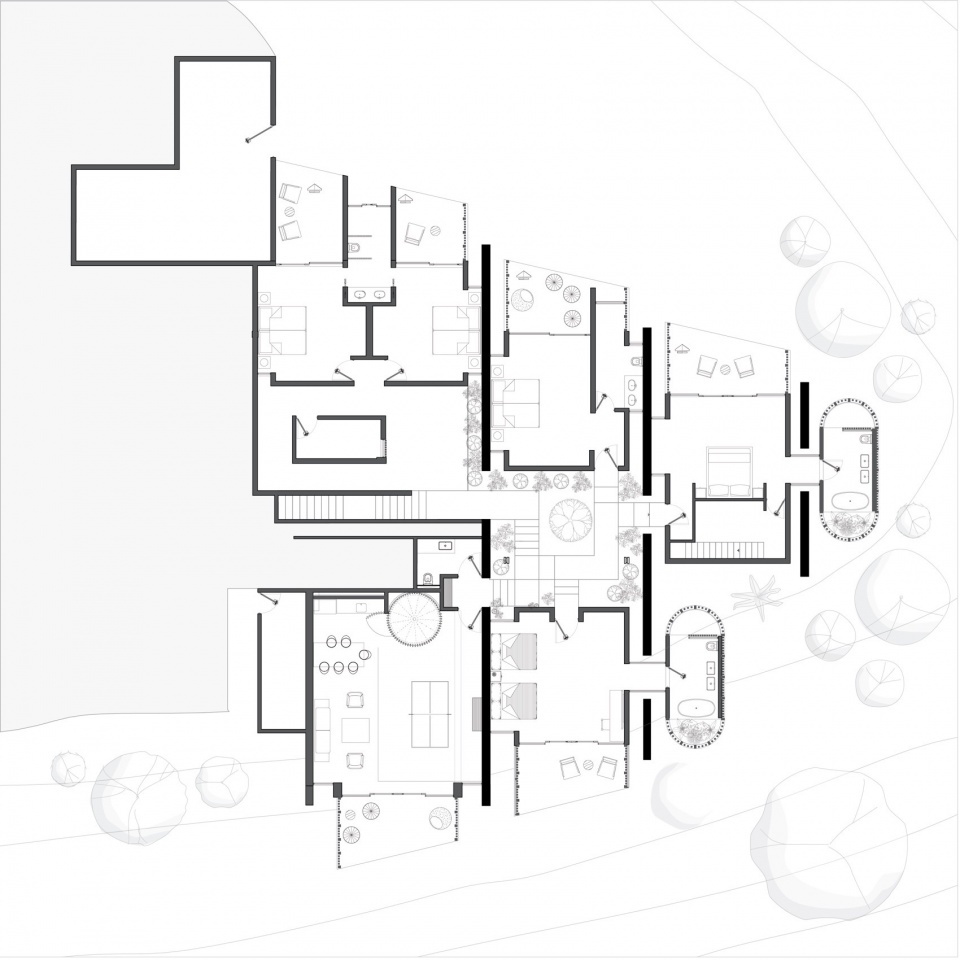
▼二层平面图,second floor plan © Studio Saxe
▼剖面图,section © Studio Saxe
Project Name: Villa Áurea
Project Data
Location: Tamarindo, Guanacaste, Costa Rica
Date of completion: 2024
Client: Private
Area: Approx. 532m2
Architecture: Studio Saxe
Partner: Benjamin G Saxe
Interior Design: Saxe Interiors
Builder: AA Building Co, Adrián Alvarado
Electromechanical Engineer: CIEM
Structural Engineer: Sotela Alfaro Ltda
More: Studio Saxe 更多关于:Studio Saxe on gooood









地下室是亮点
DK
平面nice
酒窖室内很酷