非常感谢 Studio Mk27 予gooood分享以下内容。更多关于他们:Studio Mk27 on gooood。
Appreciation towards Studio Mk27 for providing the following description:
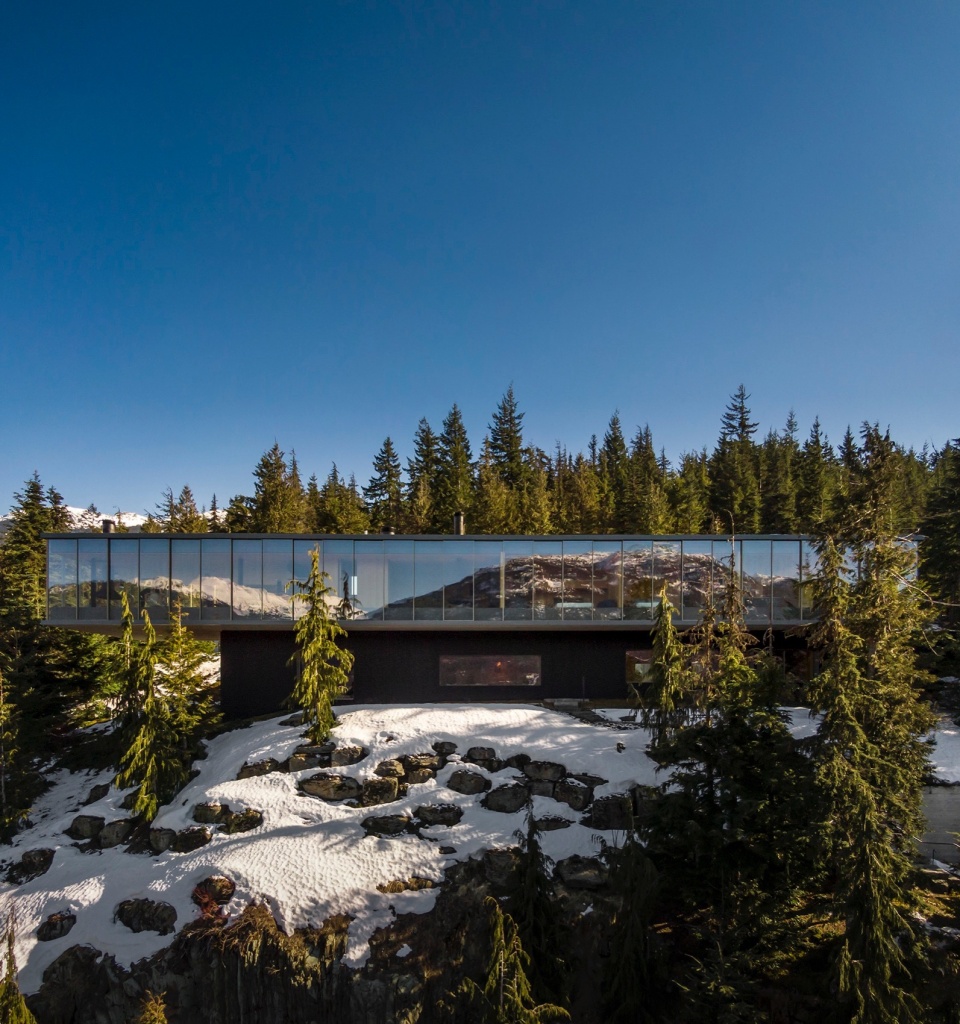
旗帜之家项目的核心挑战是在截然不同的气候环境下,实现室内外空间的紧密联系。不同于传统的宽廊与可移动隔断,这座住宅通过一层极致纤薄的玻璃,实现了空间的无缝融合。
The Flag House project began with the challenge of creating a strong connection between internal and external spaces in a climate that is radically different from what mk27 is accustomed to. Instead of relying on extensive verandas and movable paneling, the integration of interior and exterior was achieved through a thin layer of glass.

▼场地鸟瞰,aerial view of the site © Fernando Guerra
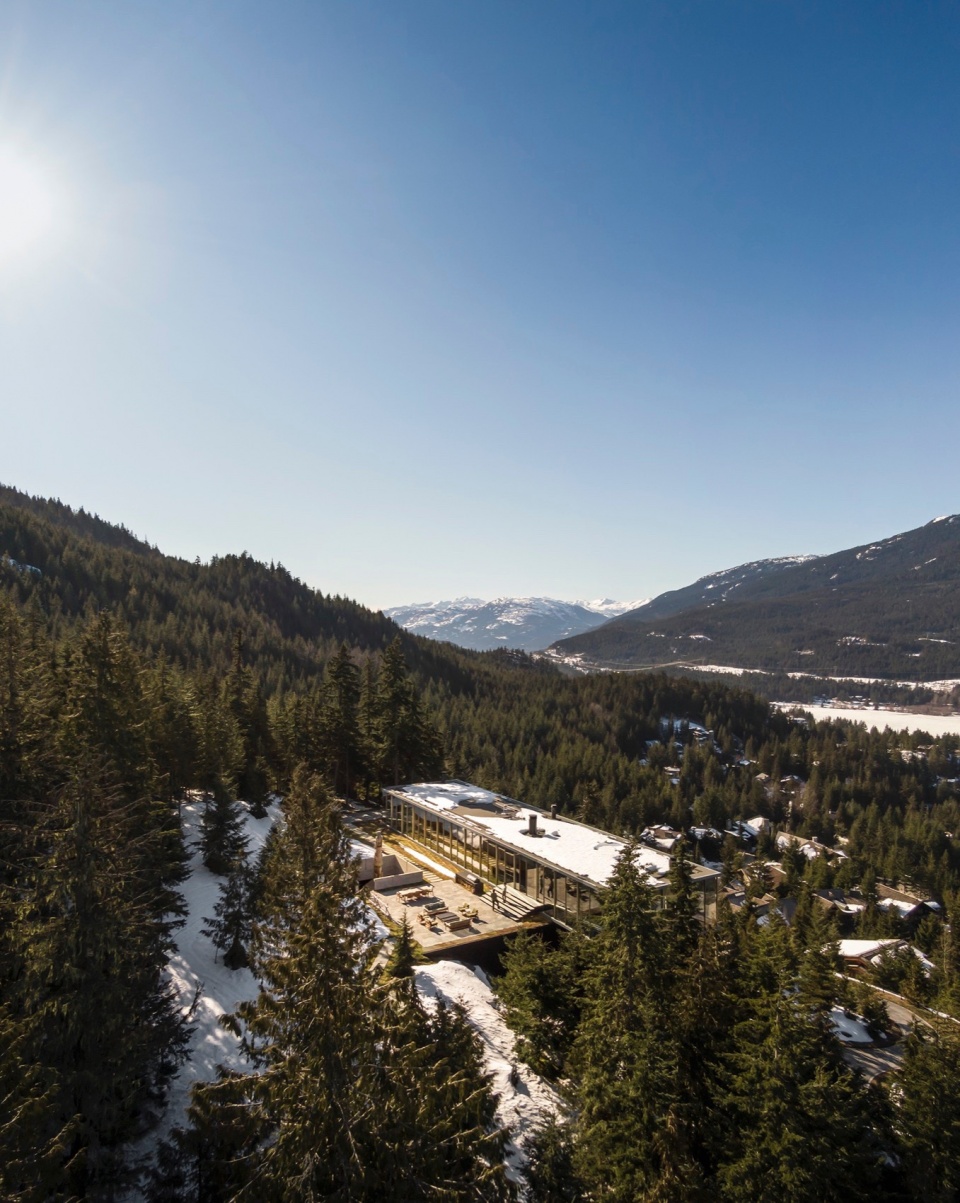
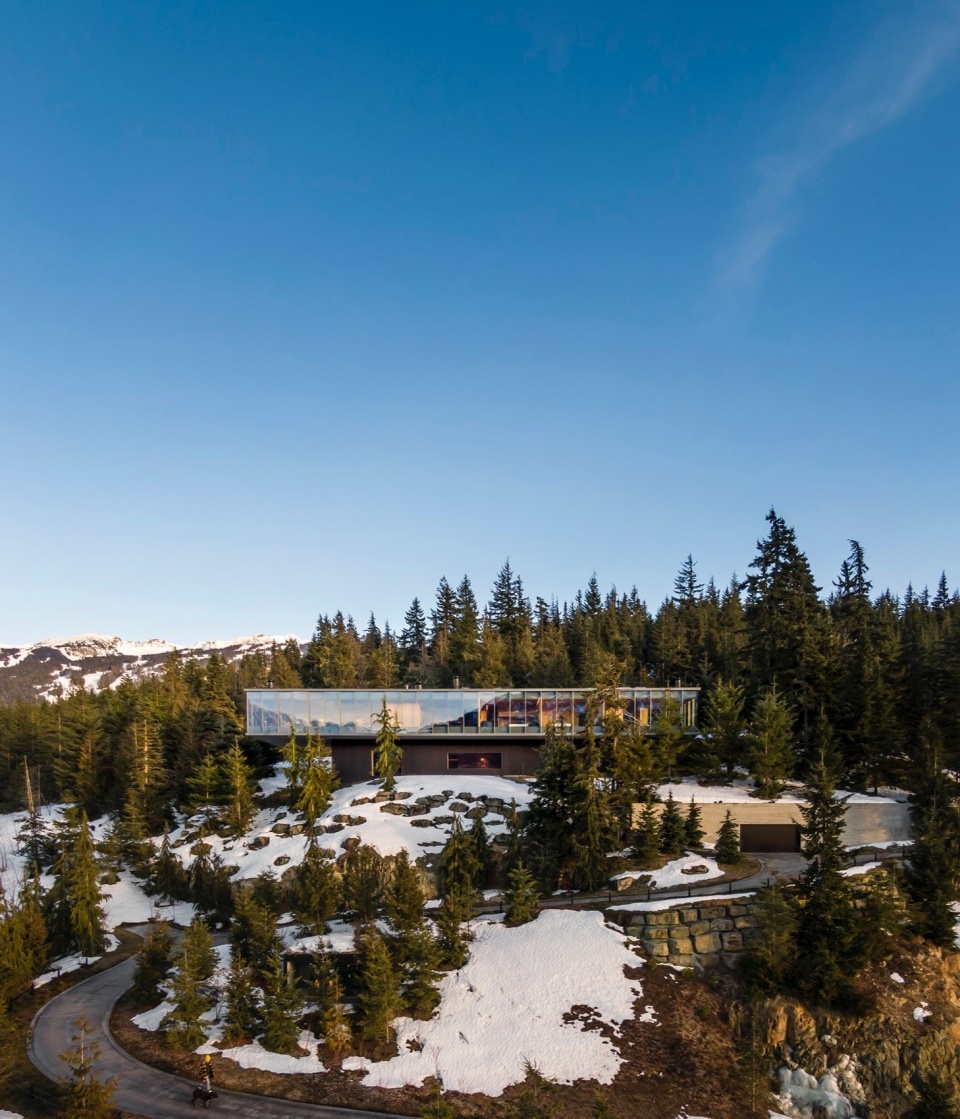
▼住宅远观,viewing the house at distance © Fernando Guerra
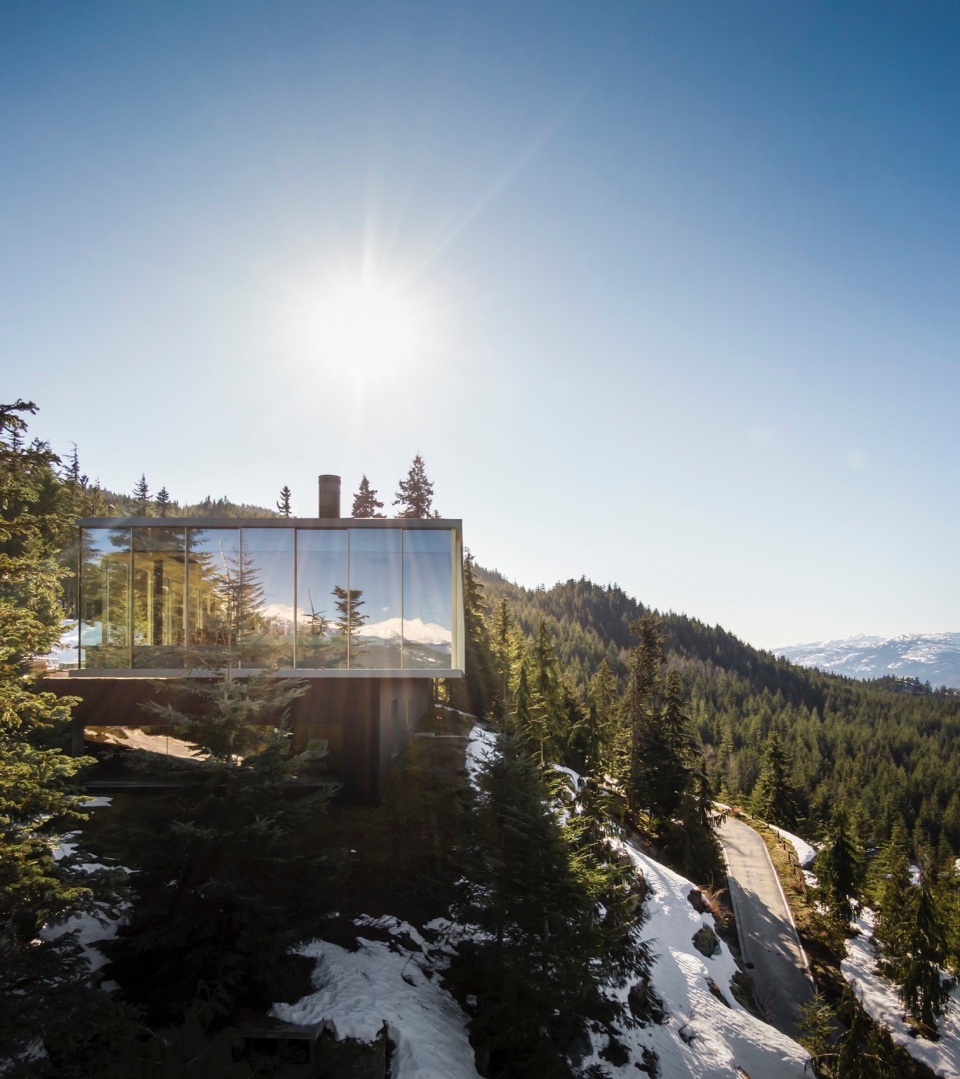
▼总体鸟瞰,aerial view © Fernando Guerra
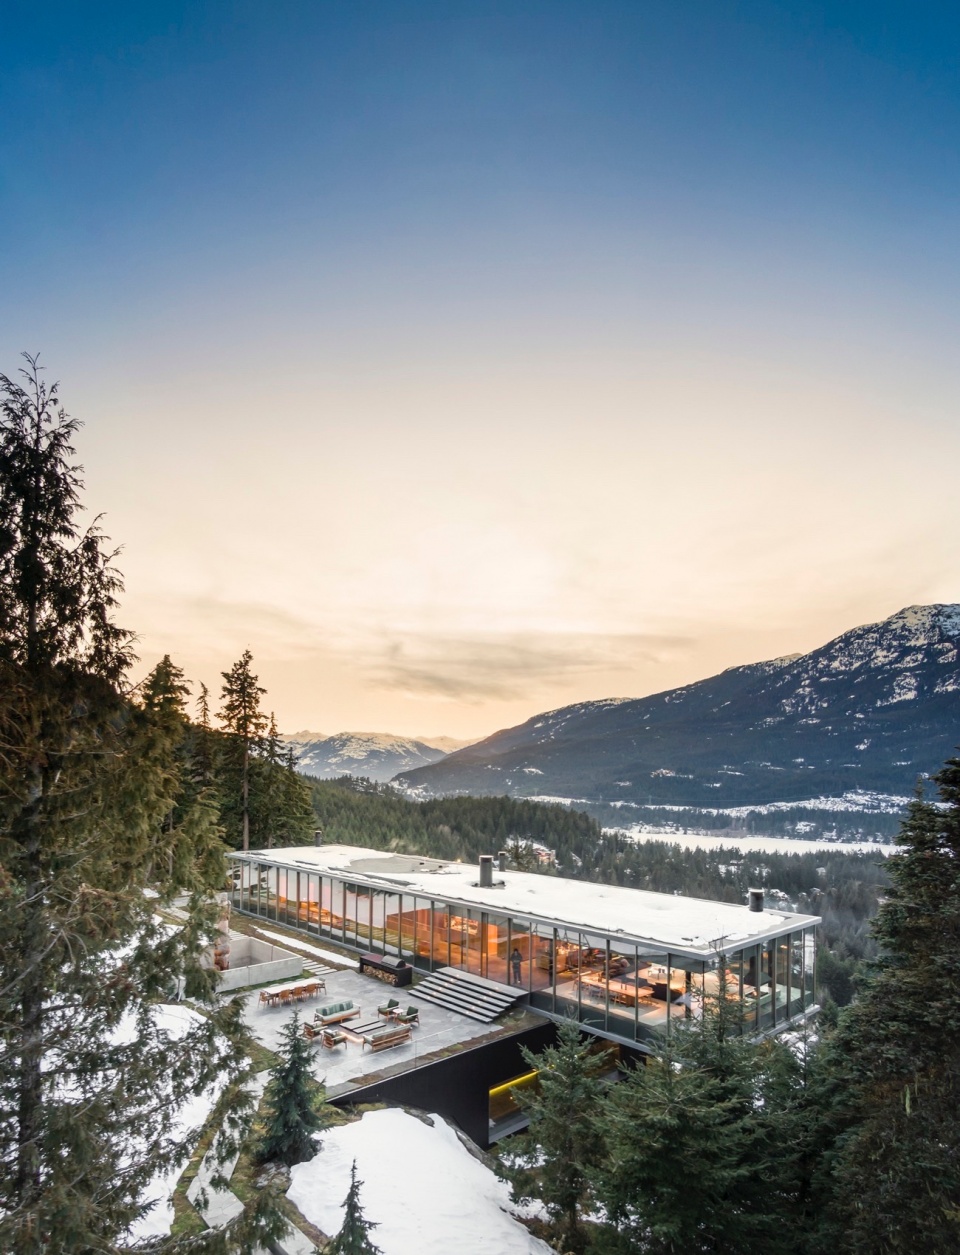
建筑主体犹如一座透明的玻璃盒子,使室内与周围自然环境深度交融,同时赋予整体轻盈感,仿佛悬浮于地面之上。事实上,住宅由三层结构构成:地下一层设有车库与酒窖,半地下层容纳水疗区、娱乐室、客房及步行入口,而主要起居空间则置于抬升的主层之上。
The glass box allows the interiors to open up to the surrounding nature and invites the outside in. Simultaneously, the house’s volume appears weightless, as if floating above the ground. In fact, the house structured by two floors below the grand piano nobile: the basement, which includes a garage and a wine cellar, and a semi-sunken lower floor that contains the spa, rumpus room, guest bedrooms, and pedestrian entrance.
▼雪景鸟瞰,aerial view on snow day © Fernando Guerra
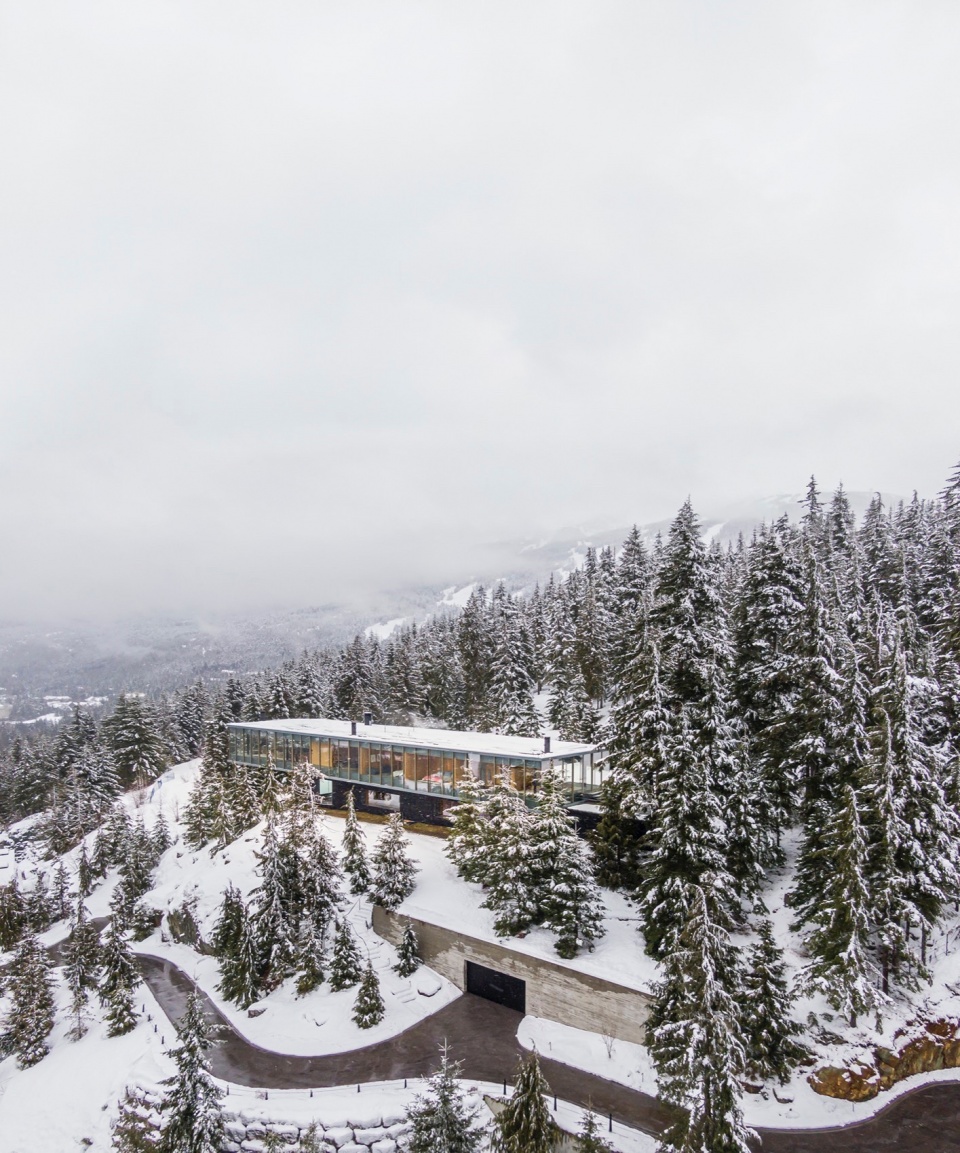
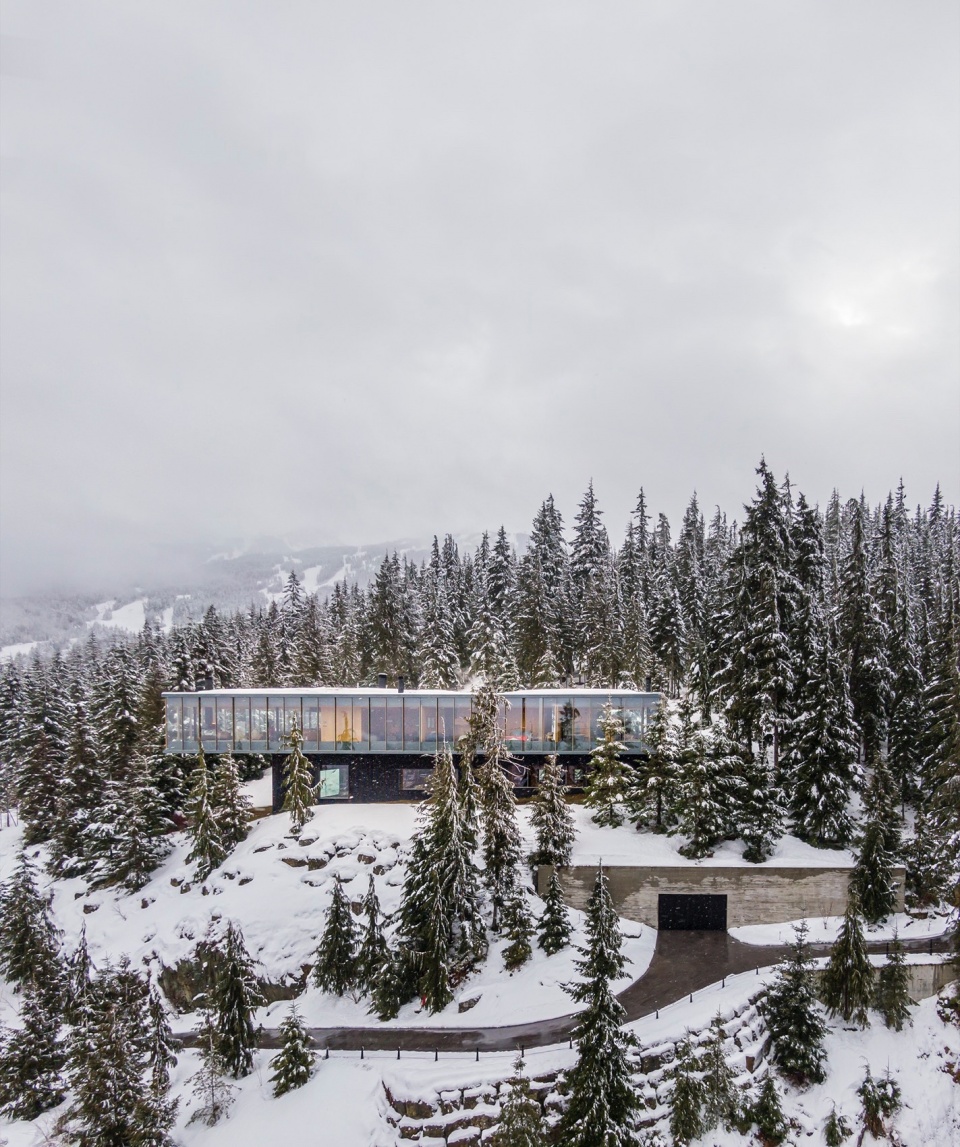
▼雪景外观,exterior view of the house on snow days © Fernando Guerra
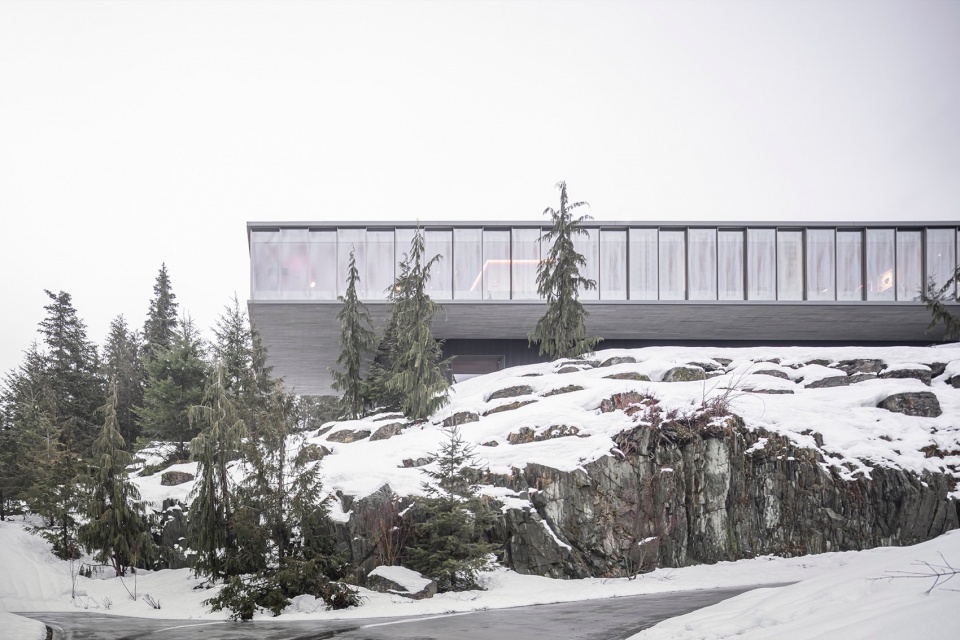
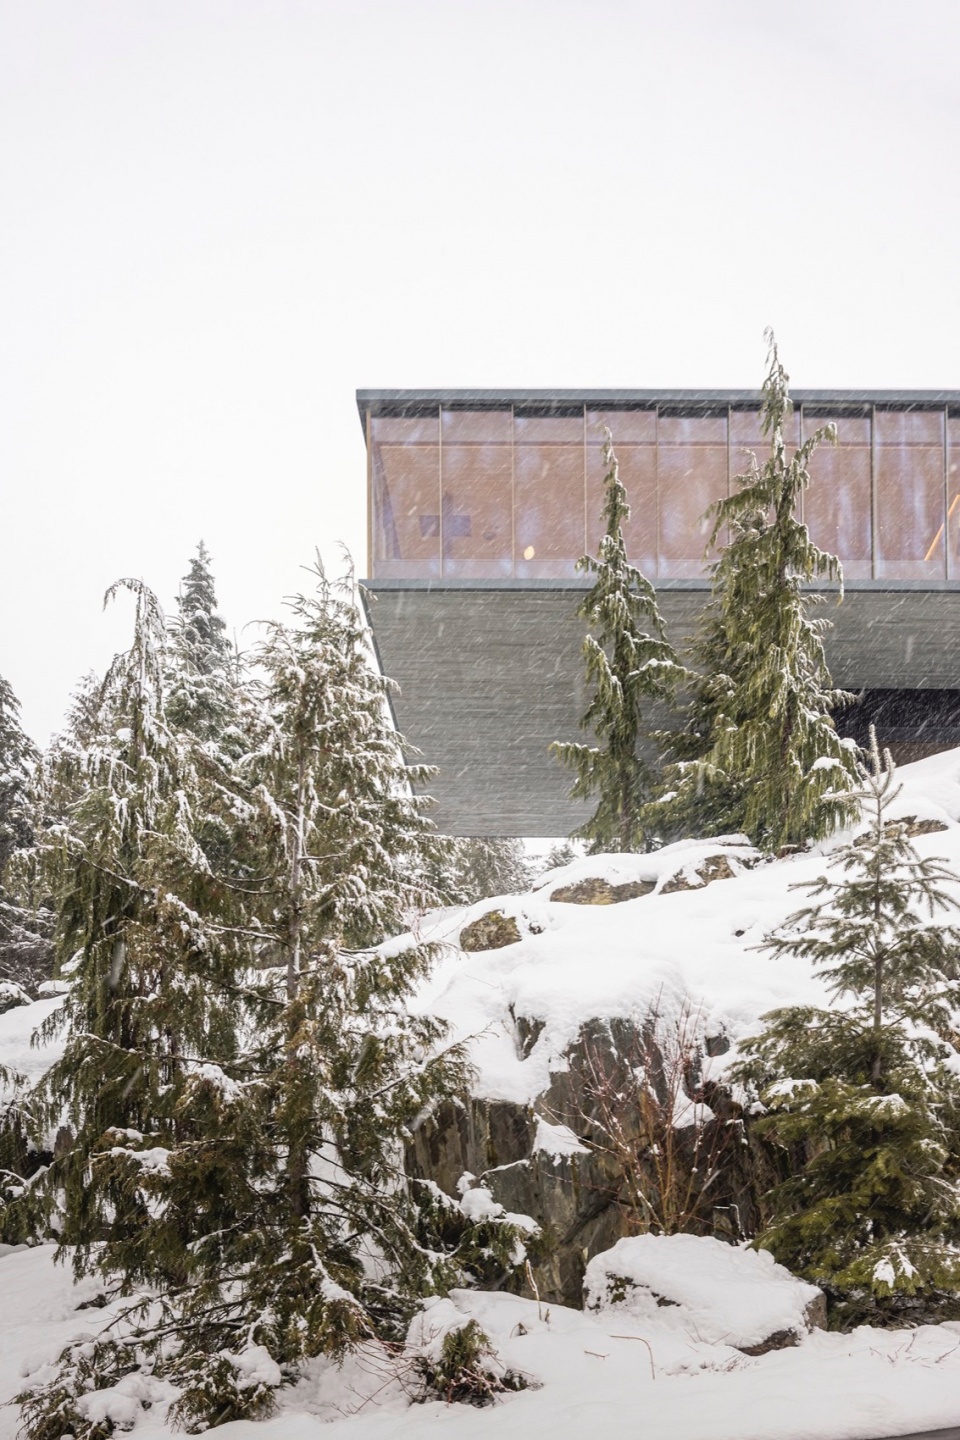
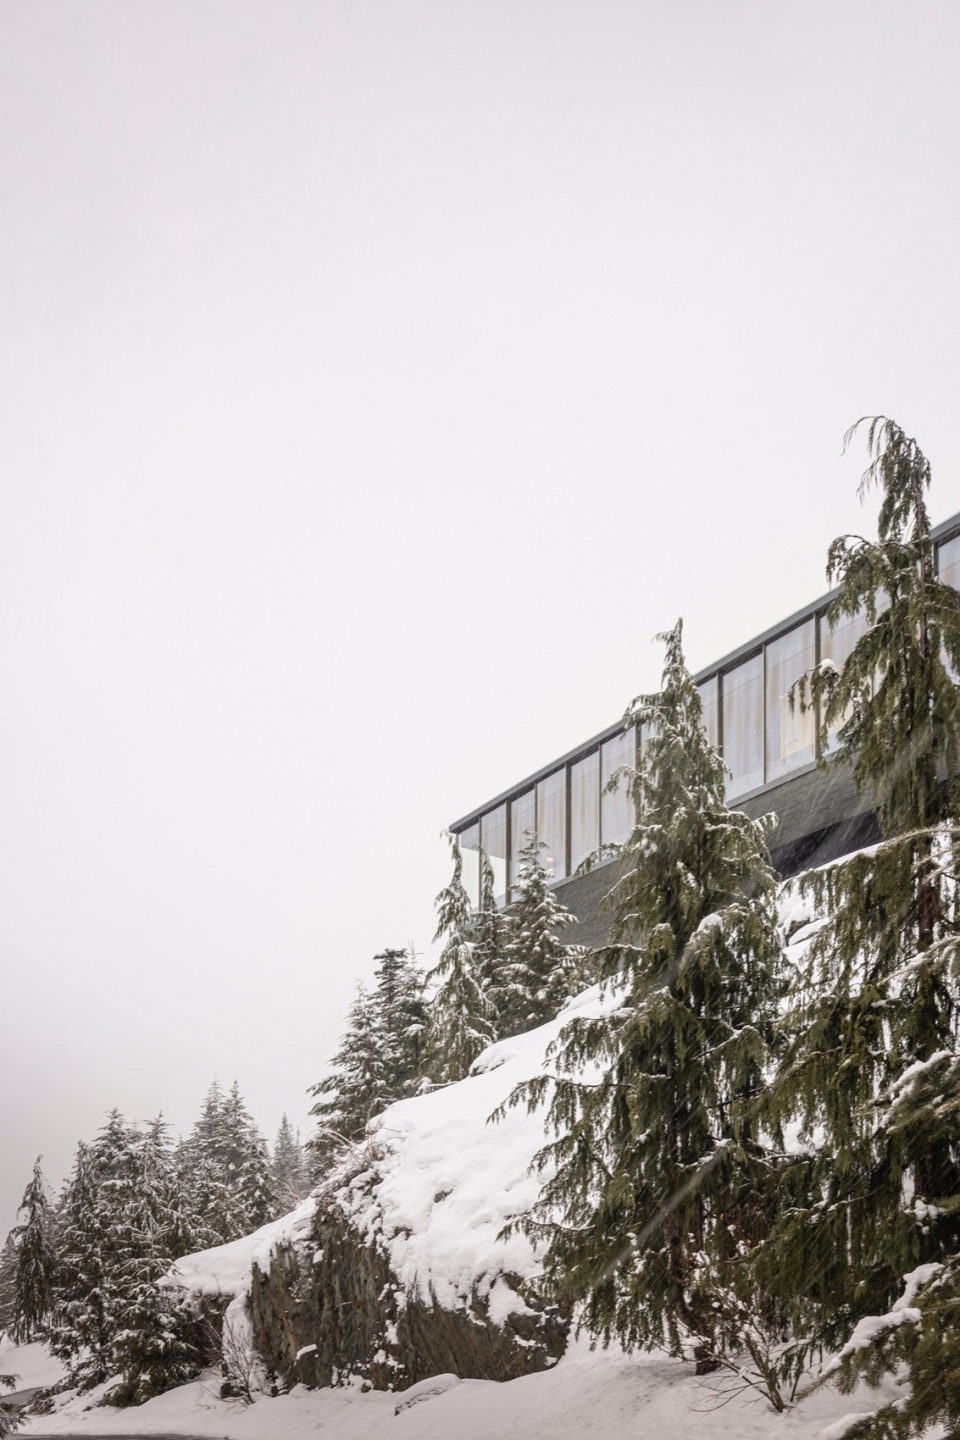

▼建筑外观,exterior view of the house © Fernando Guerra
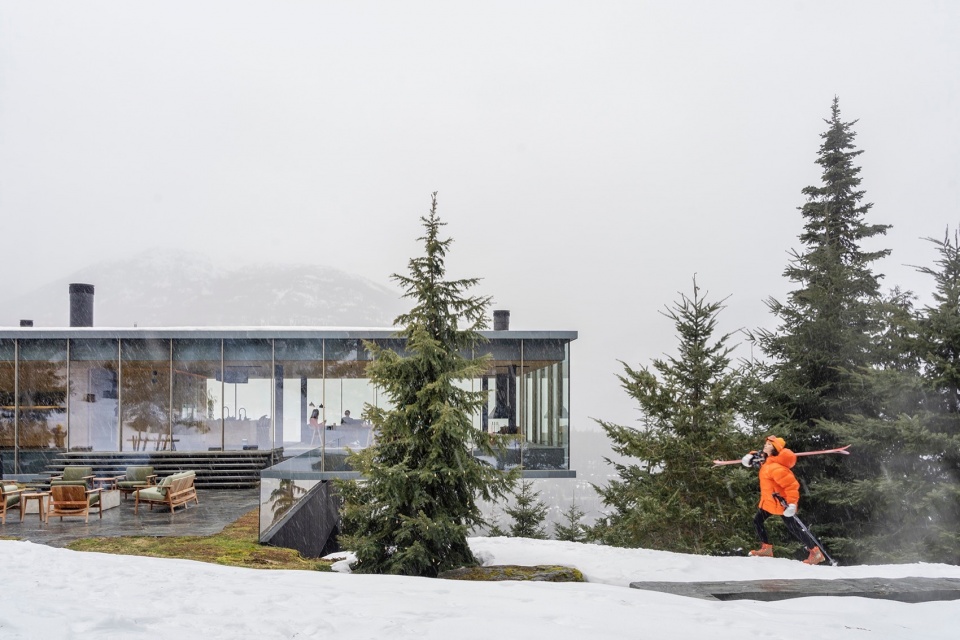
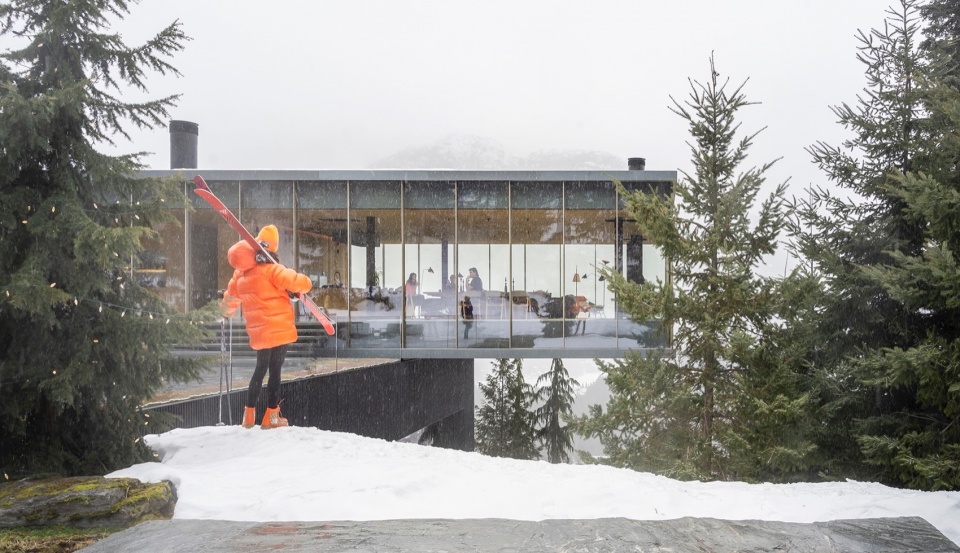
▼建筑宛如漂浮的玻璃盒子,the building is like a floating glass box © Fernando Guerra
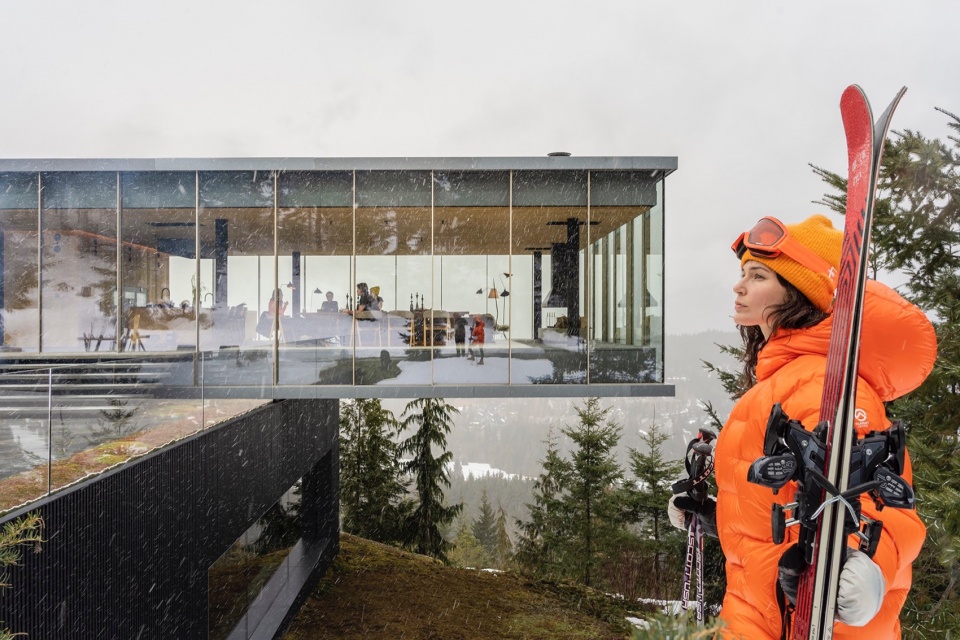
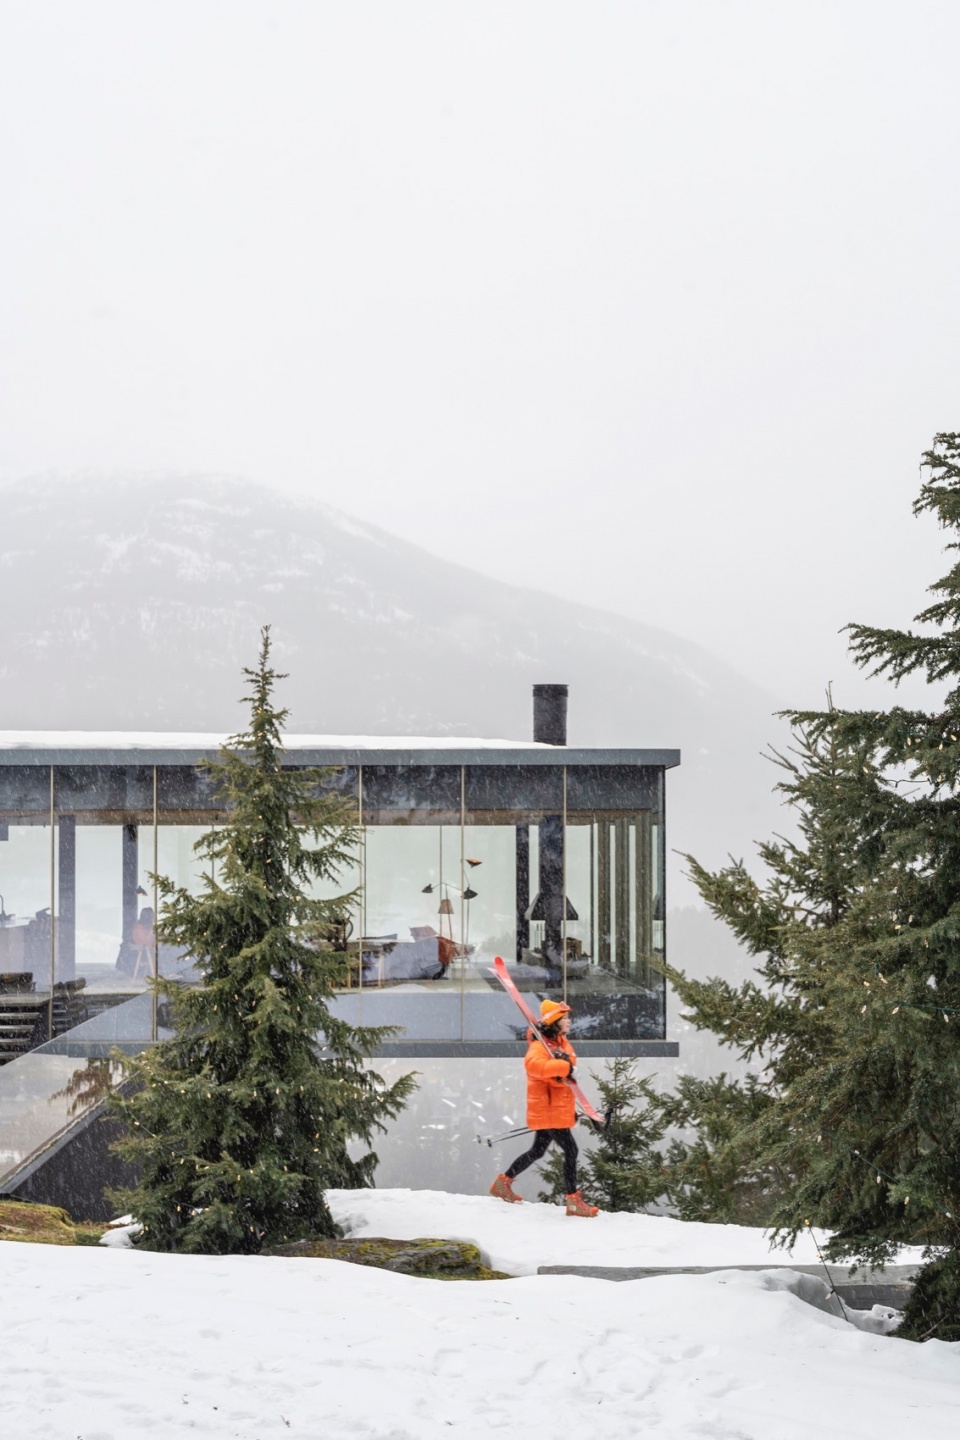
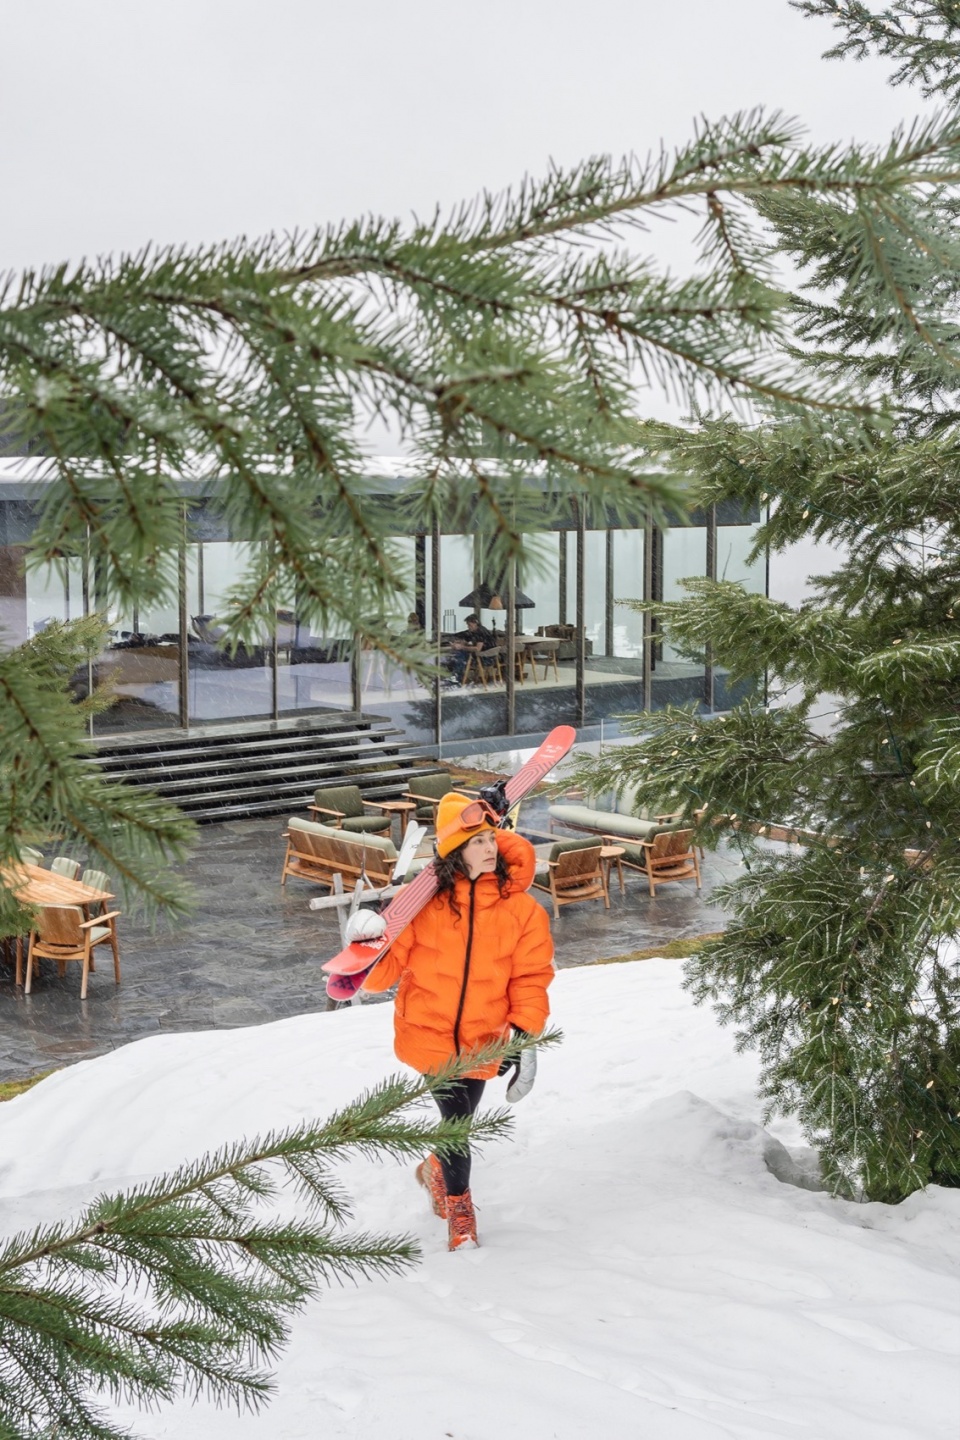
下部楼层由厚重的混凝土墙围合,并覆以深色铝制格栅,使其与山体融为一体,同时支撑起上方晶莹剔透的体量。白天,玻璃幕墙随着光线变化折射出层次丰富的景象,与周围自然形成动态对话;夜晚,温暖的室内光辉透出,为建筑赋予柔和而富有生命力的气质。
The lower floors are defined by massive concrete walls covered in dark aluminum slats, blending with the mountainside while cantilevering off the crystal volume. Throughout the day, the glass layer that envelops the upper floor gains depth, reflecting the surroundings and creating different textures on the facade as the landscape changes. At night, a warm glow from within adds color to the prism.
▼下部楼层由厚重的混凝土墙围合,the lower floors are defined by massive concrete walls © Fernando Guerra
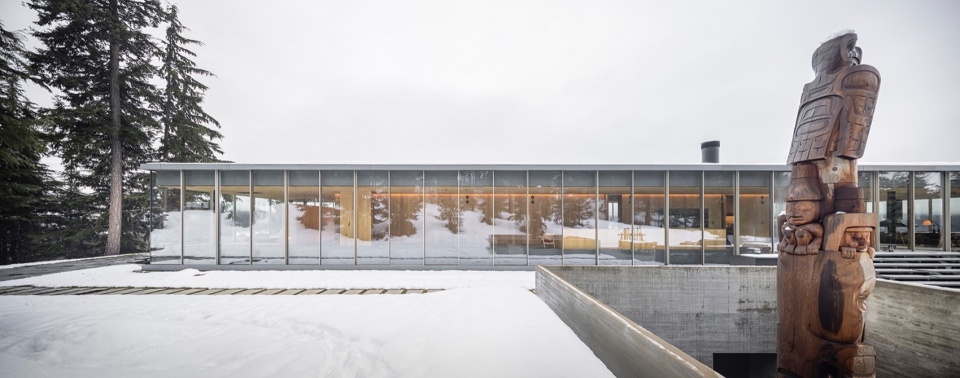
▼底部楼层的屋顶形成户外活动平台,the roof of the lower floor forms a platform for outdoor activities © Fernando Guerra
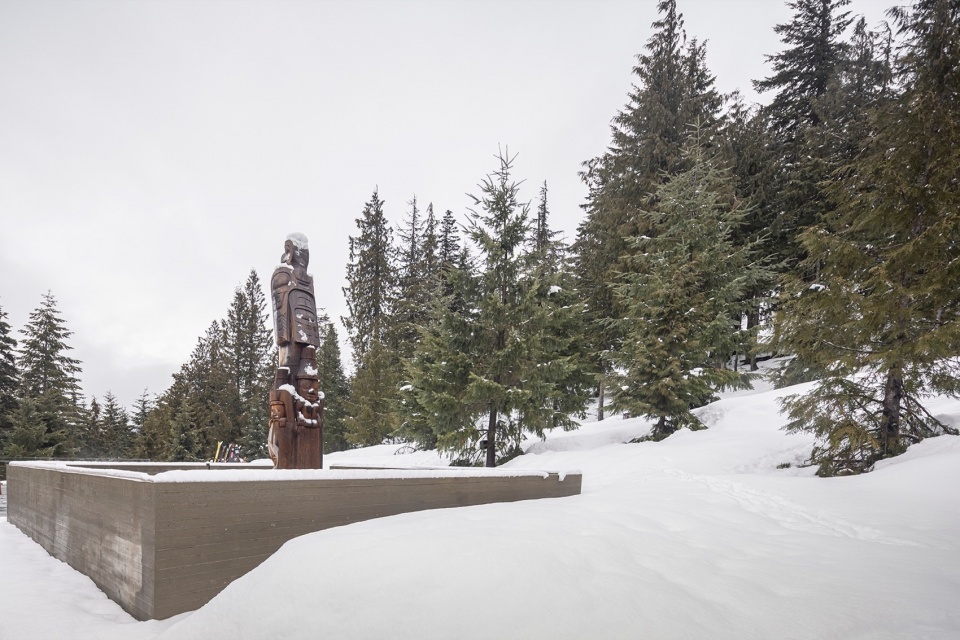

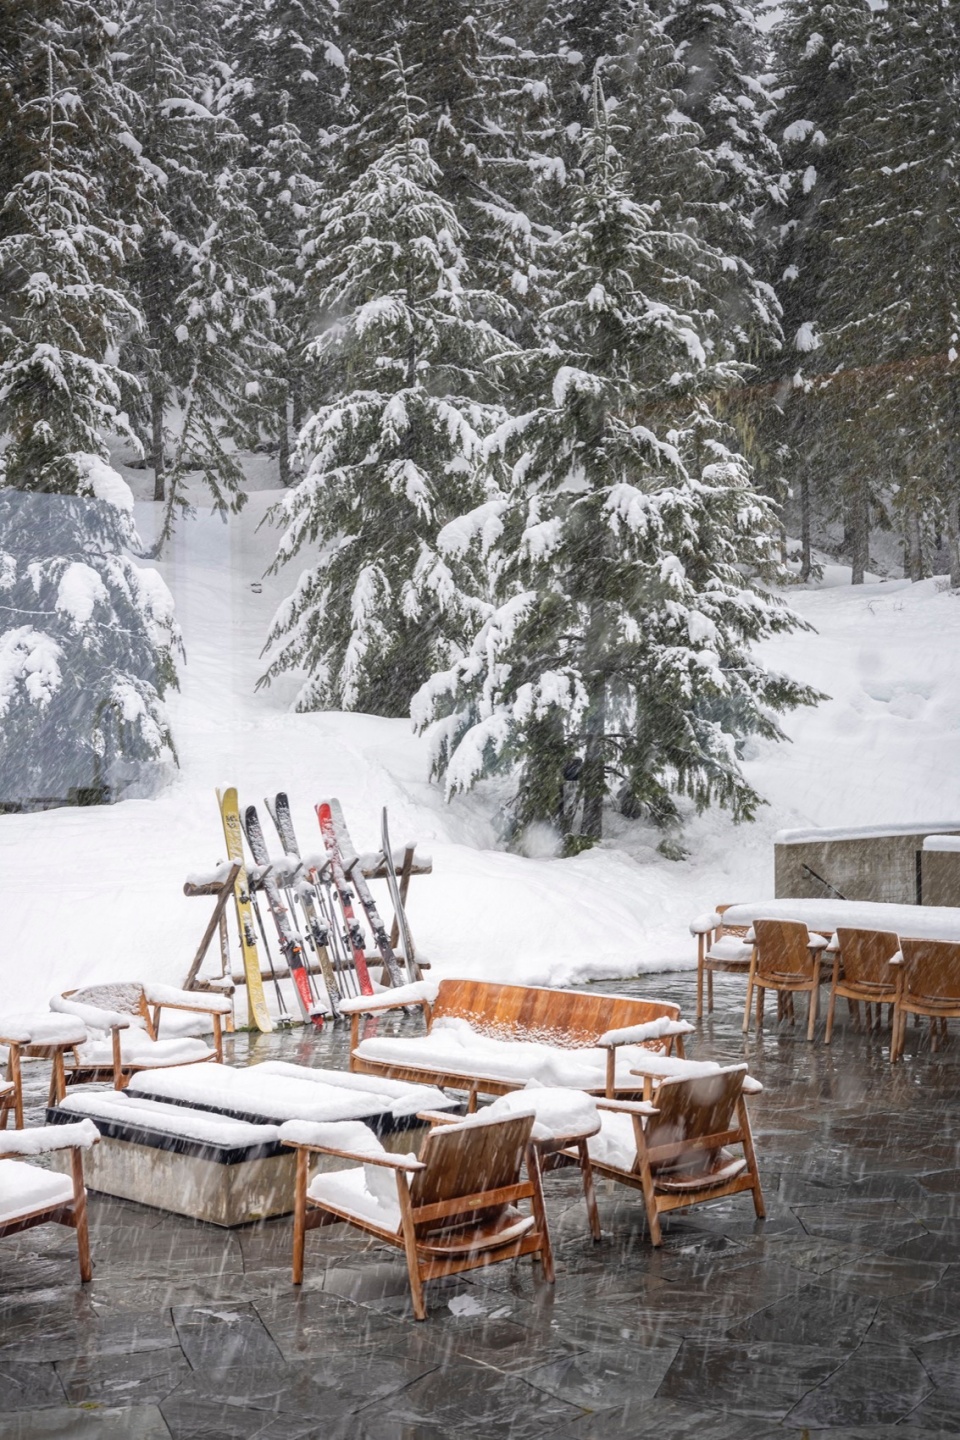
▼雕塑艺术品,art sculpture © Fernando Guerra
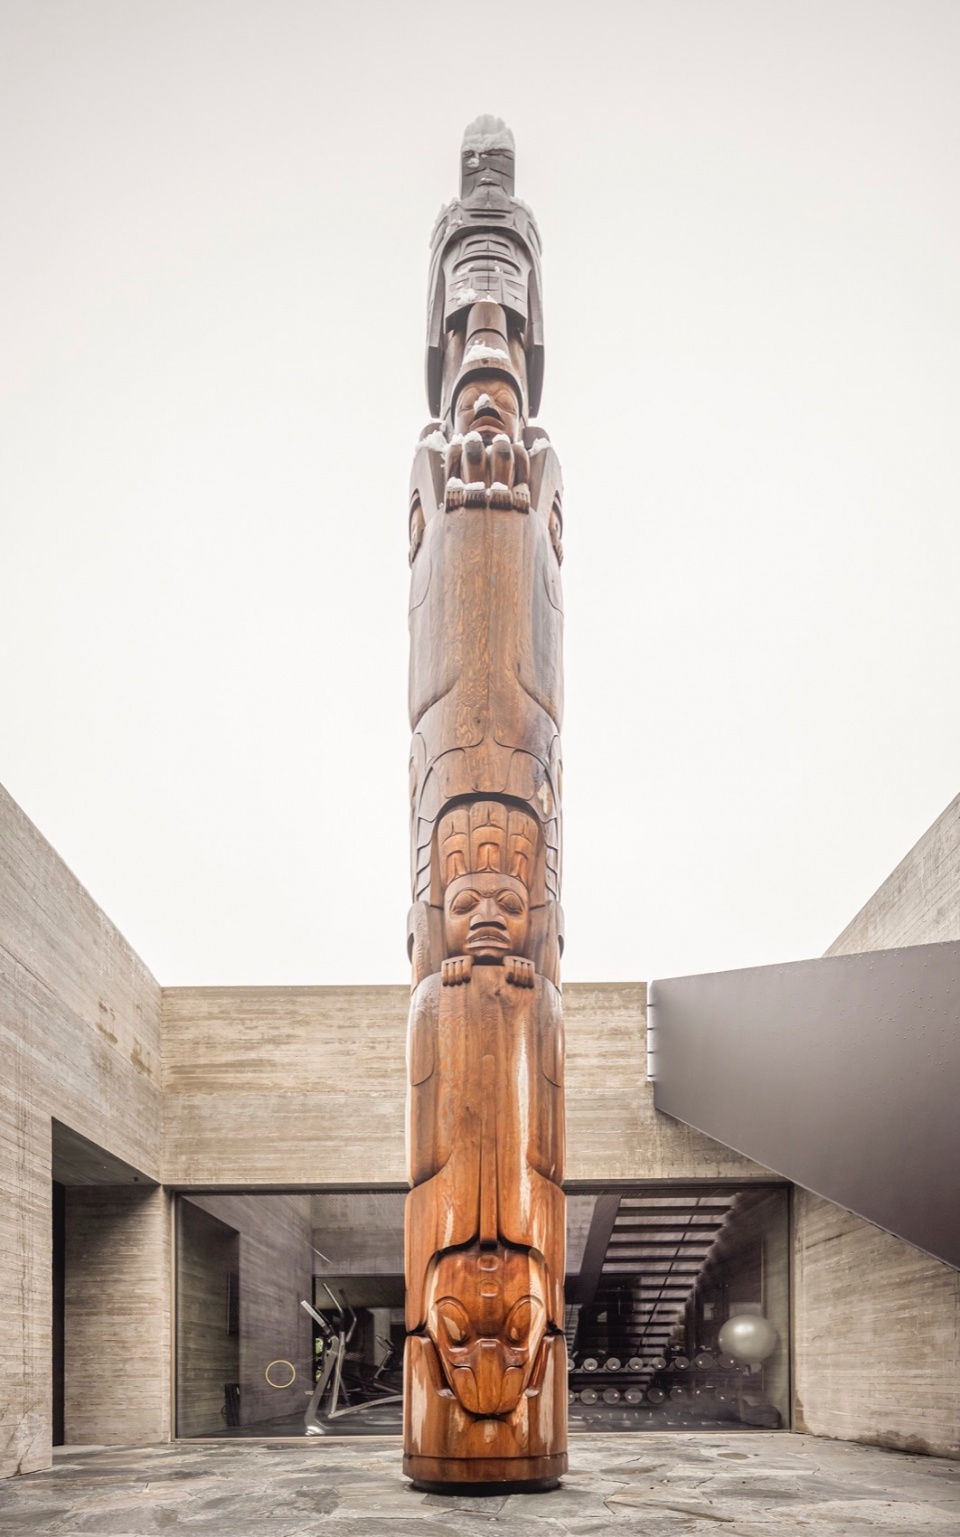
▼位于庭院中的雕塑,sculptures in the courtyard © Fernando Guerra

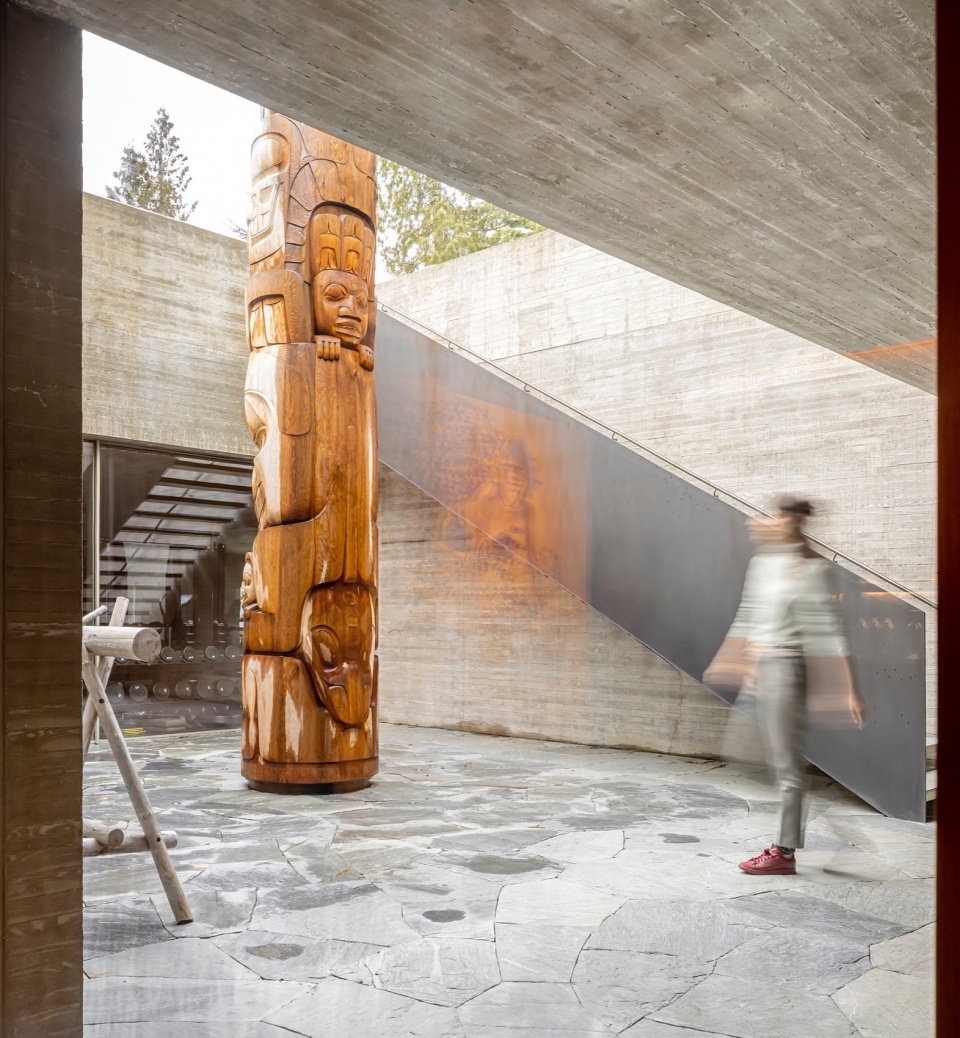
▼细部,details © Fernando Guerra
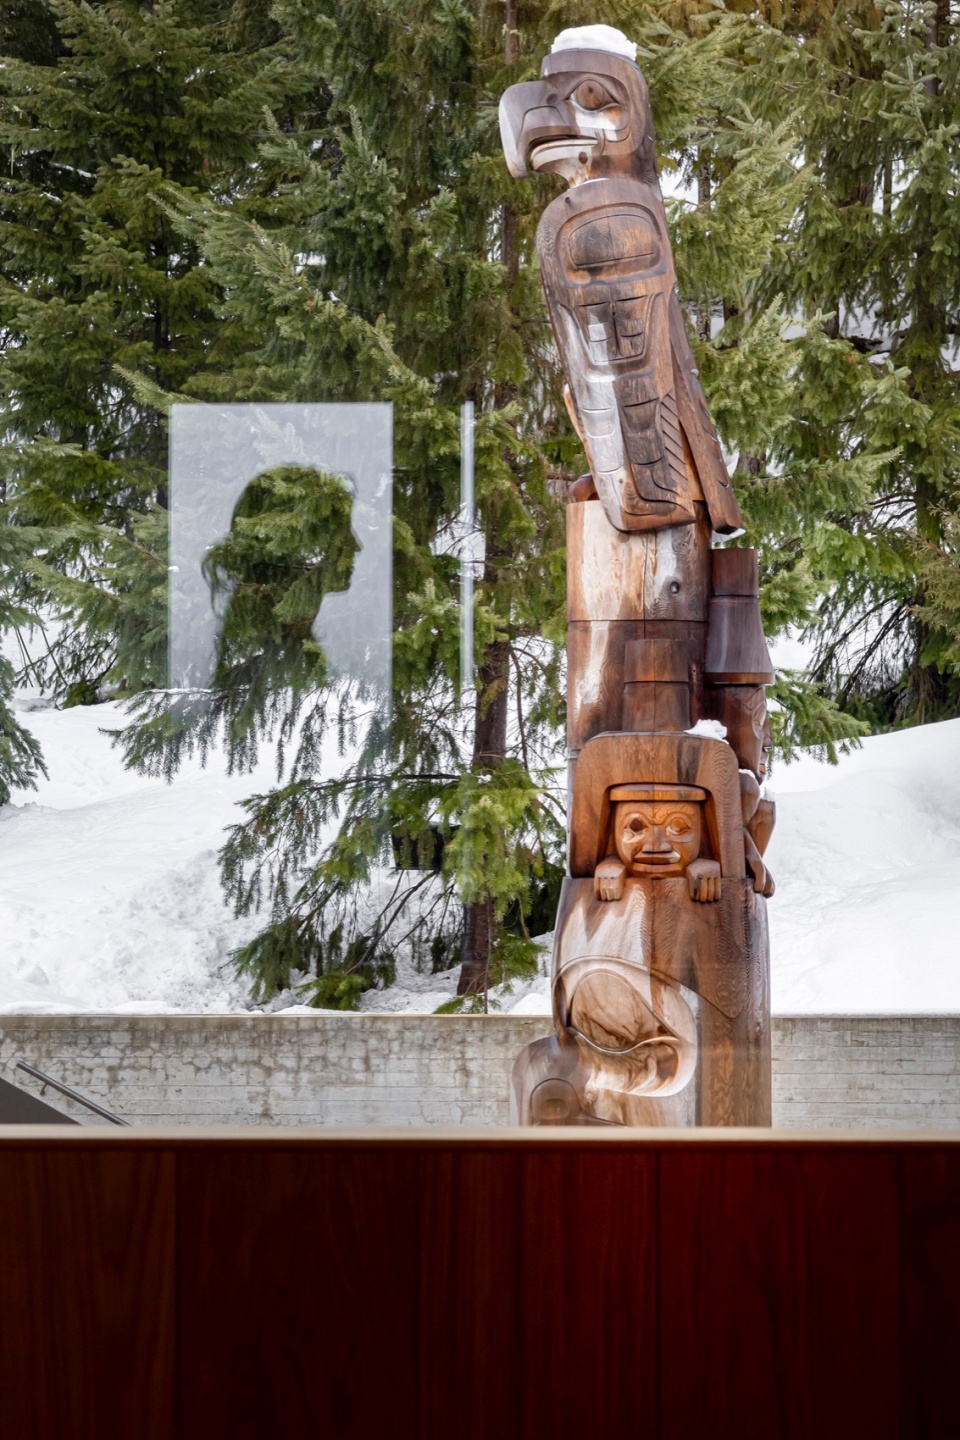
▼底部楼层外观,exterior view of the ground floor © Fernando Guerra
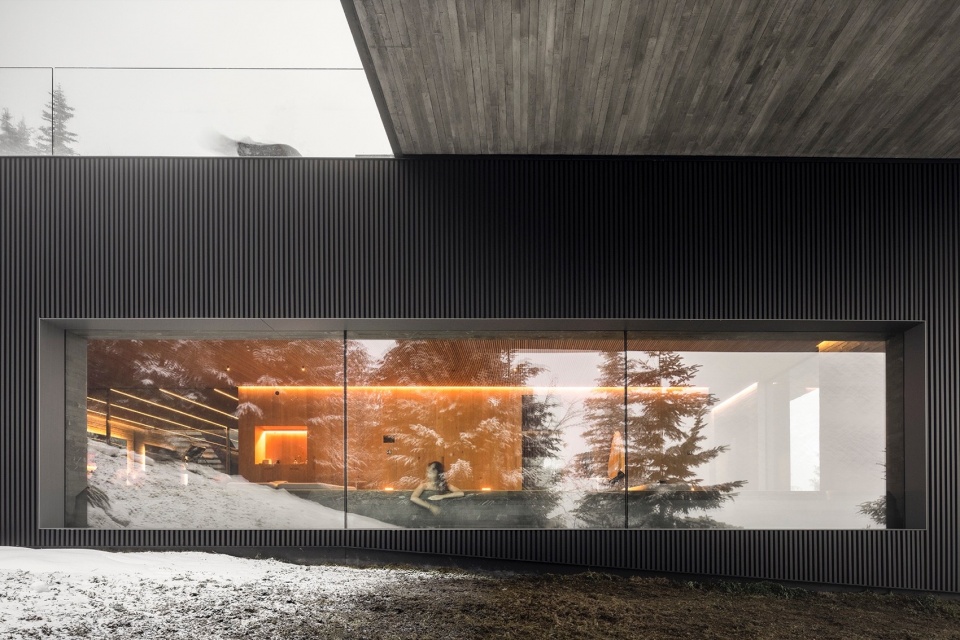
▼底层空间,ground floor space © Fernando Guerra
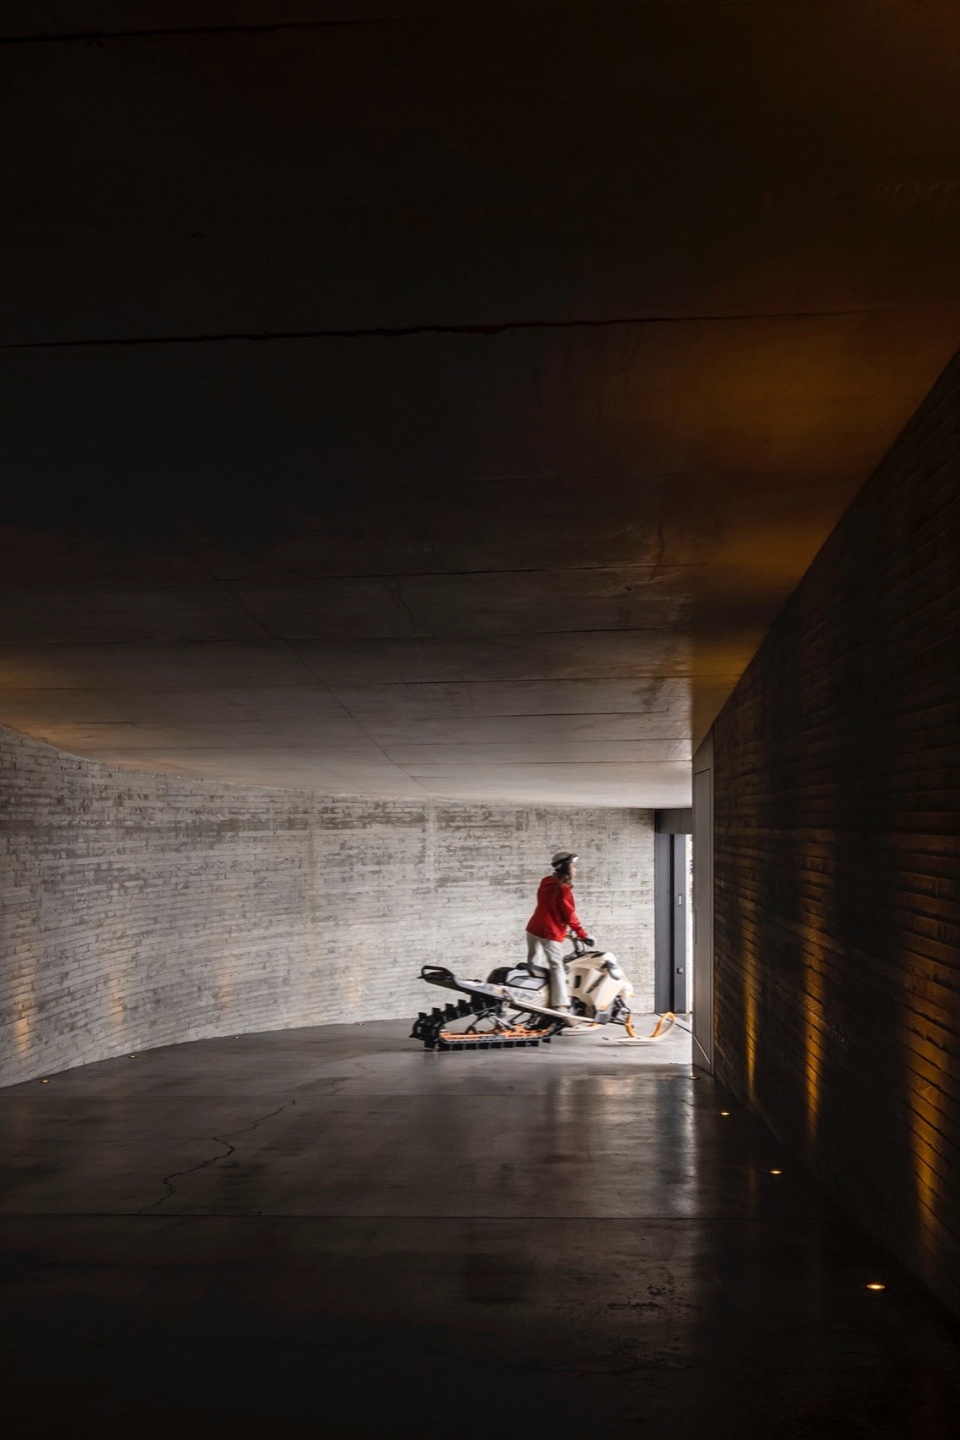
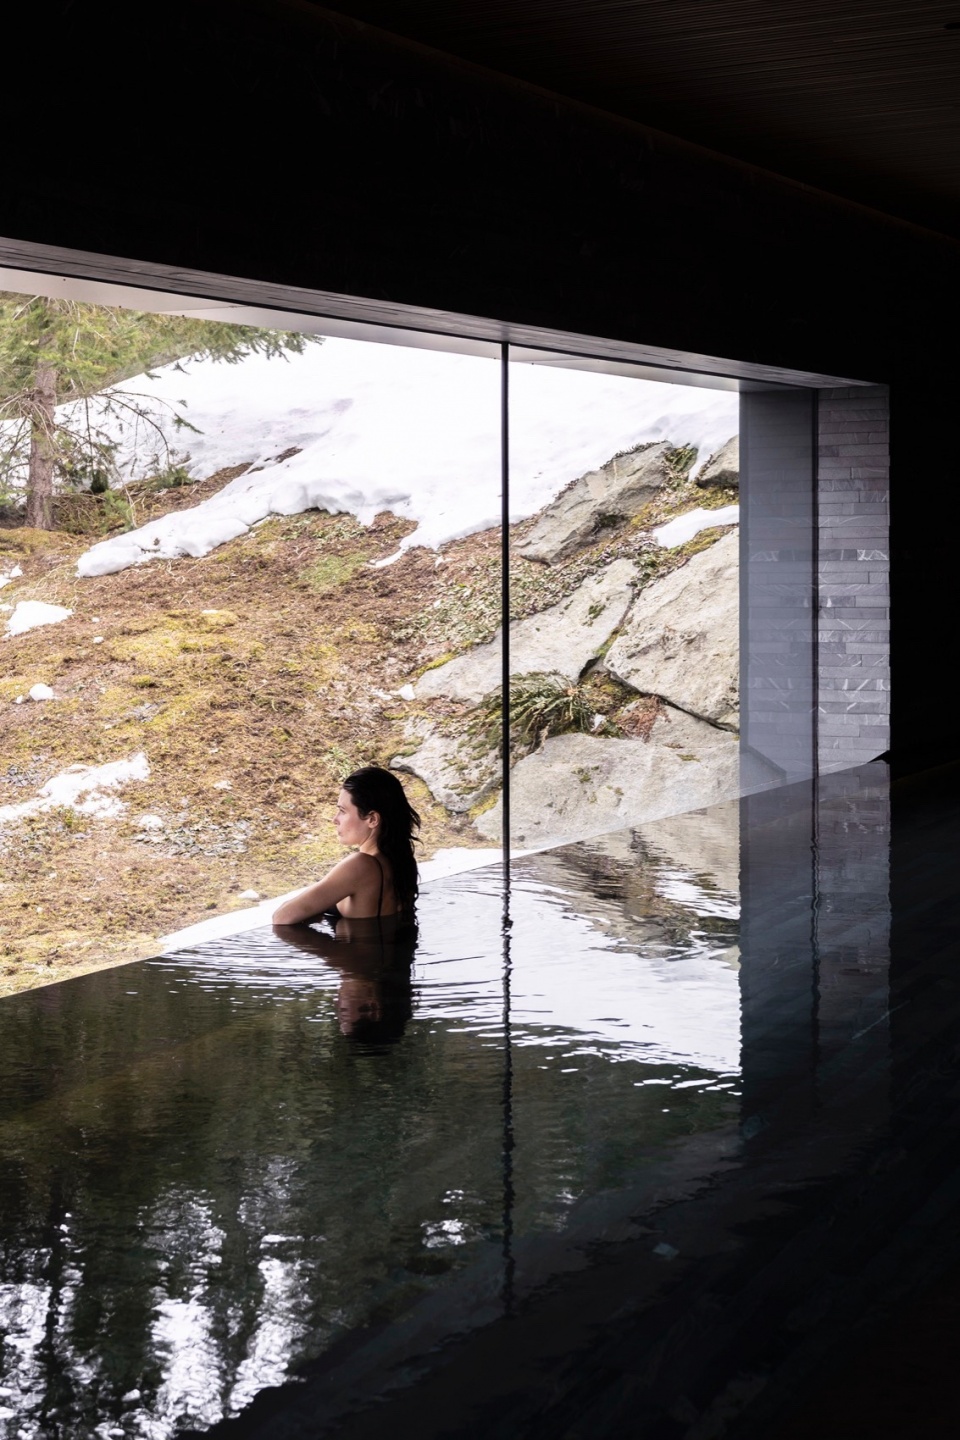
▼spa空间,spa © Fernando Guerra
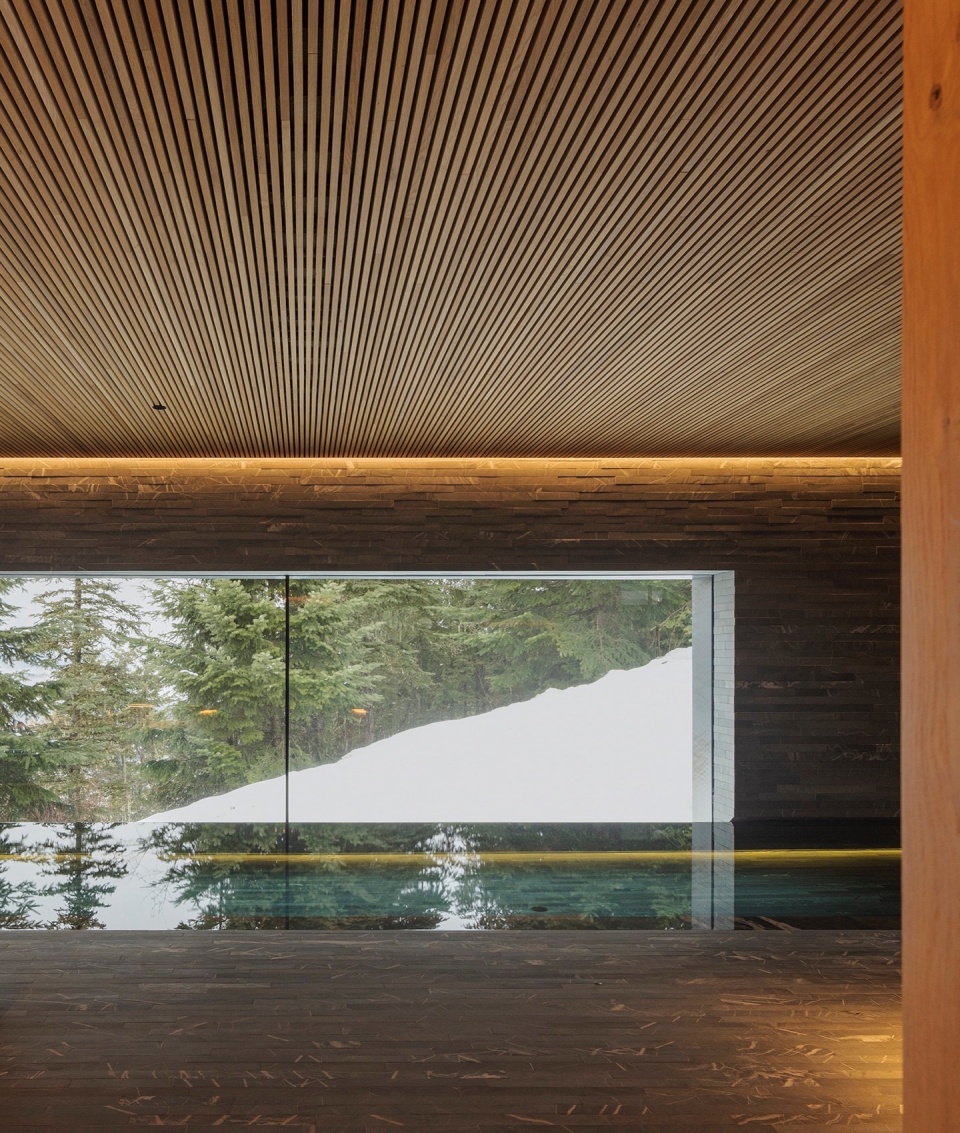
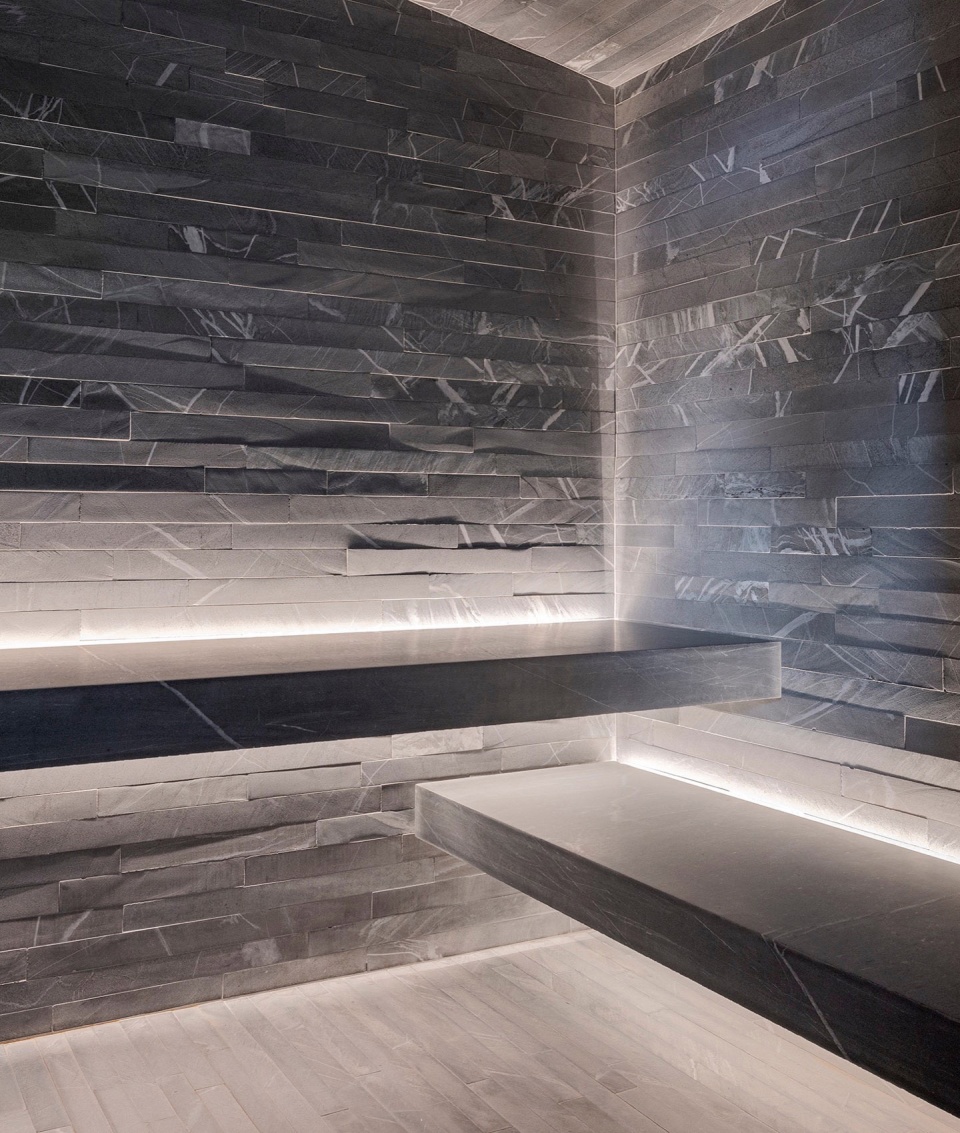
为强化建筑与自然的联结,住宅内部采用了Dinesen橡木地板和当地的Ocean Pearl旗石,营造出现代山居小屋的温润质感。室内家具融合现代主义与当代设计,历时两年精心挑选自全球各大商店与拍卖会,同时也融入了Studio Mk27的原创设计,如Agape浴缸等。
Further enhancing the connection between the building and the land, natural materials such as Dinesen oak and local Ocean Pearl Flagstone were used in the interiors, giving a modern log cabin feel to the home. The decoration combines modernist and contemporary pieces, collected from stores and auctions over a two-year period. MK27’s own designs, such as an Agape bathtub, are also featured inside.
▼圆形椅子,汉斯·韦格纳,1949年;八角形咖啡桌,格蕾塔·马格努森·格罗斯曼,1959年,壁炉,The Circle Chair, Hans Wegner, 1949,Coffee table – Octognal Coffee Table, Greta Magnusson Grossman, 1959,Firepit © Fernando Guerra
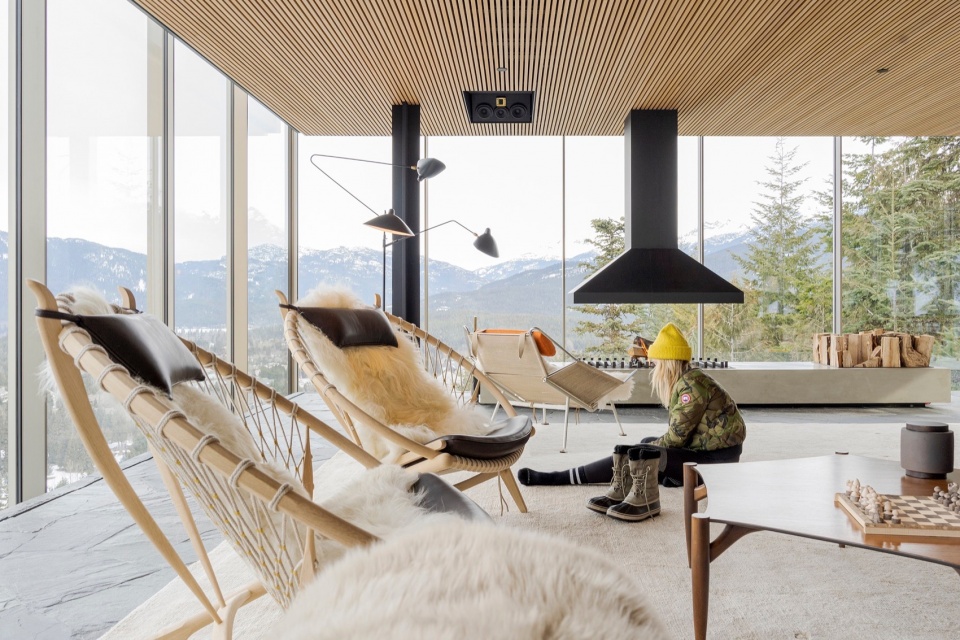
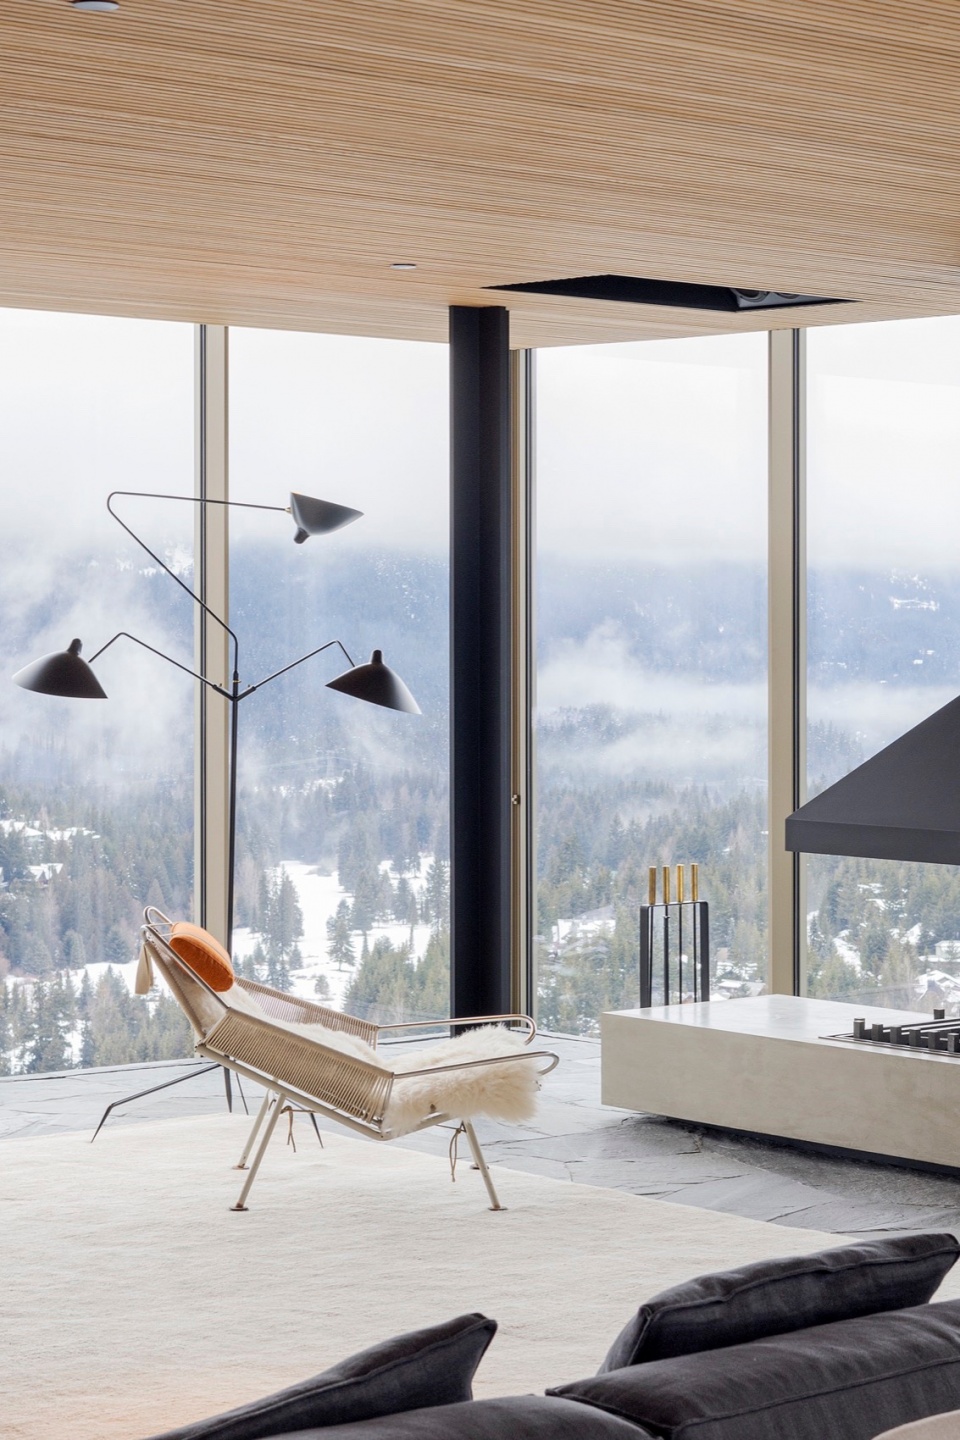
▼Flag Halyard椅子,Hans Wegner, 1950年,三臂立式落地灯,Serge Mouille, 1950年,Flag Halyard Chair, Hans Wegner, 1950’s, Three Arm Standing Floor Lamp, Serge Mouille, 1950’s © Fernando Guerra
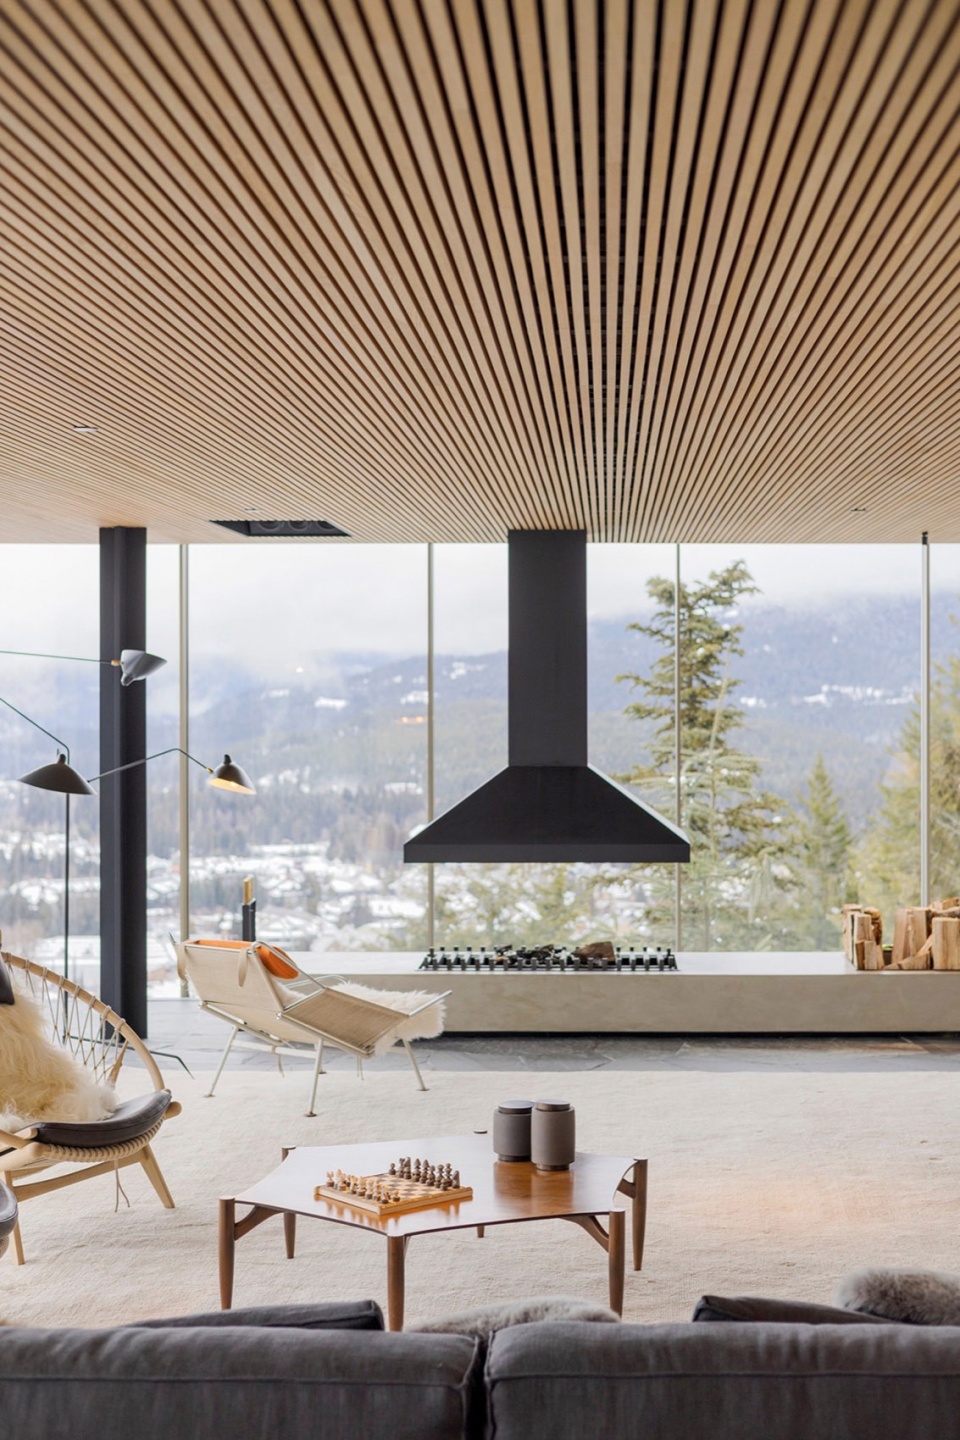
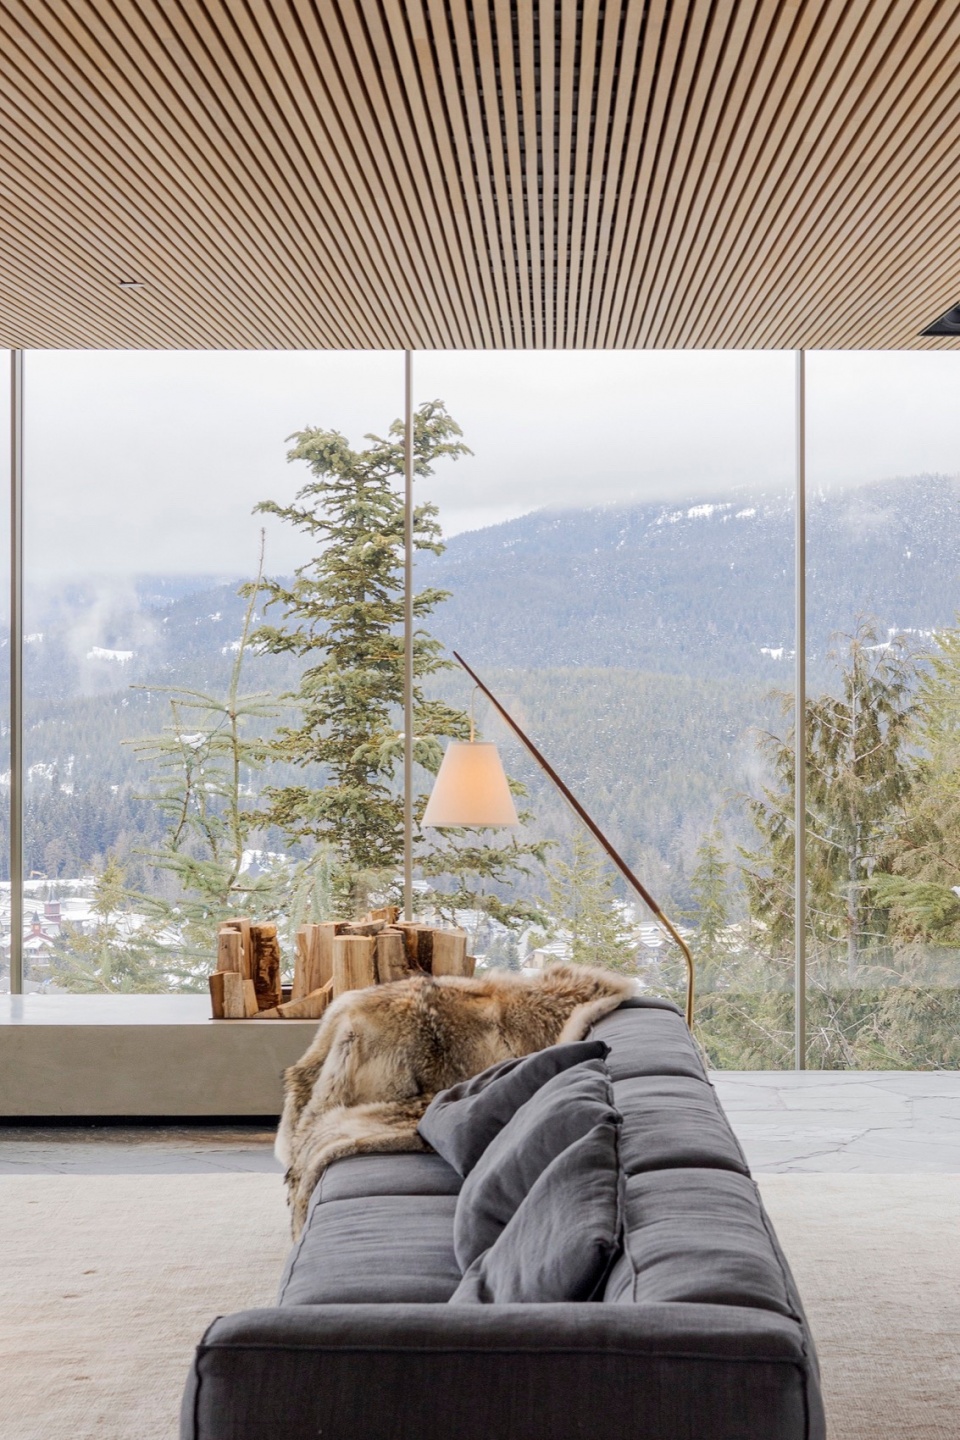
▼“鱼竿”落地灯,Sven Aage Holm-Soresen;沙发- Neowall, Living Divani,“Fishing pole” Floor lamp, Sven Aage Holm-Soresen,Sofa – Neowall, Living Divani © Fernando Guerra
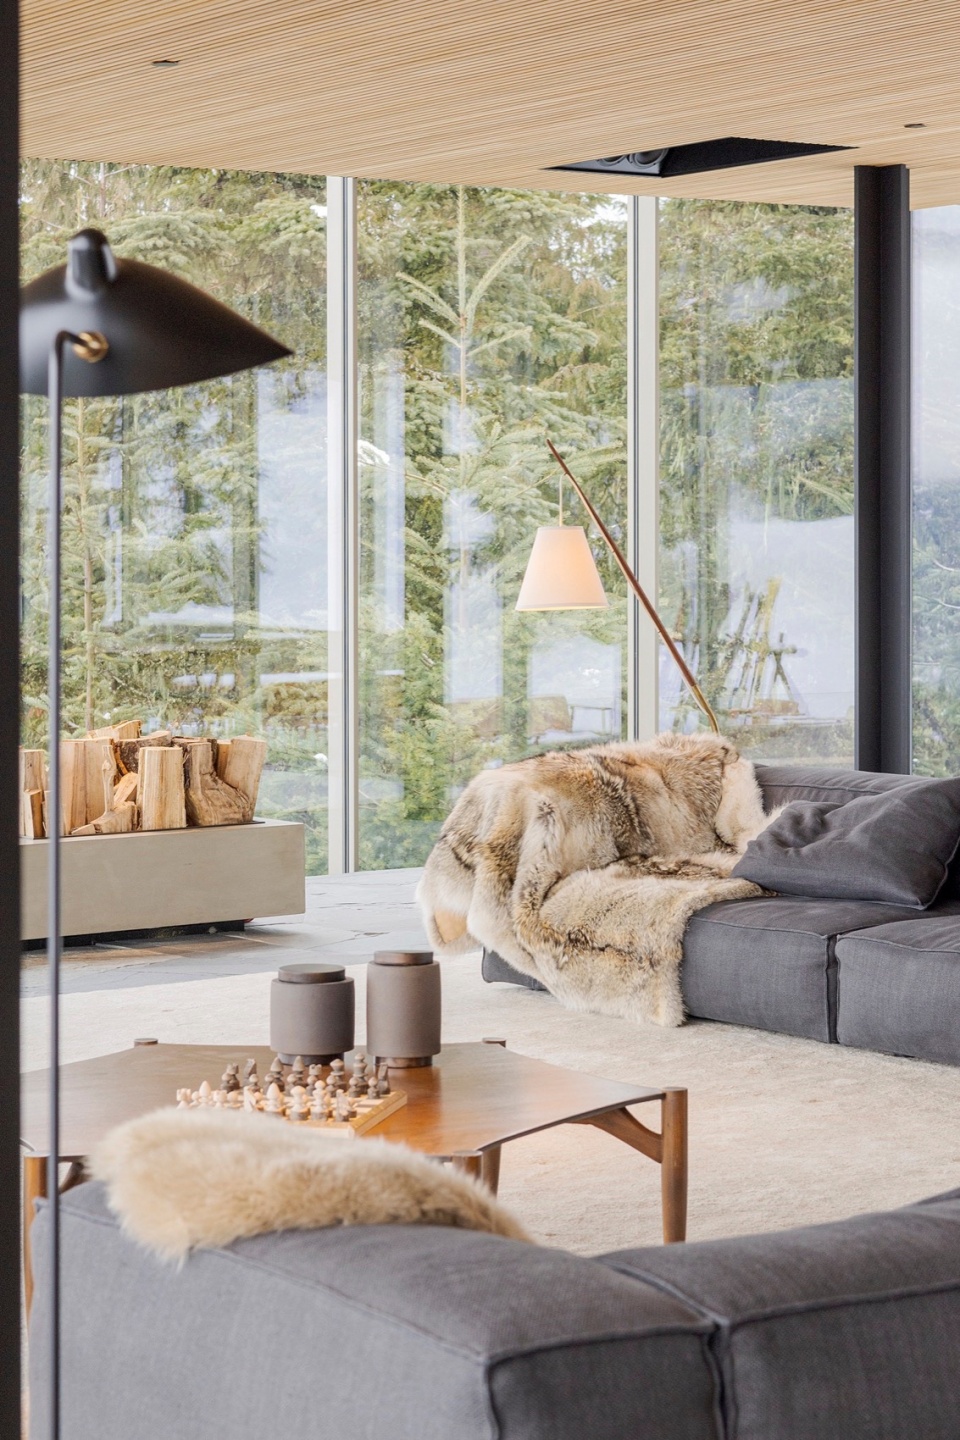
▼起居室光影,light and shadow in the living space © Fernando Guerra
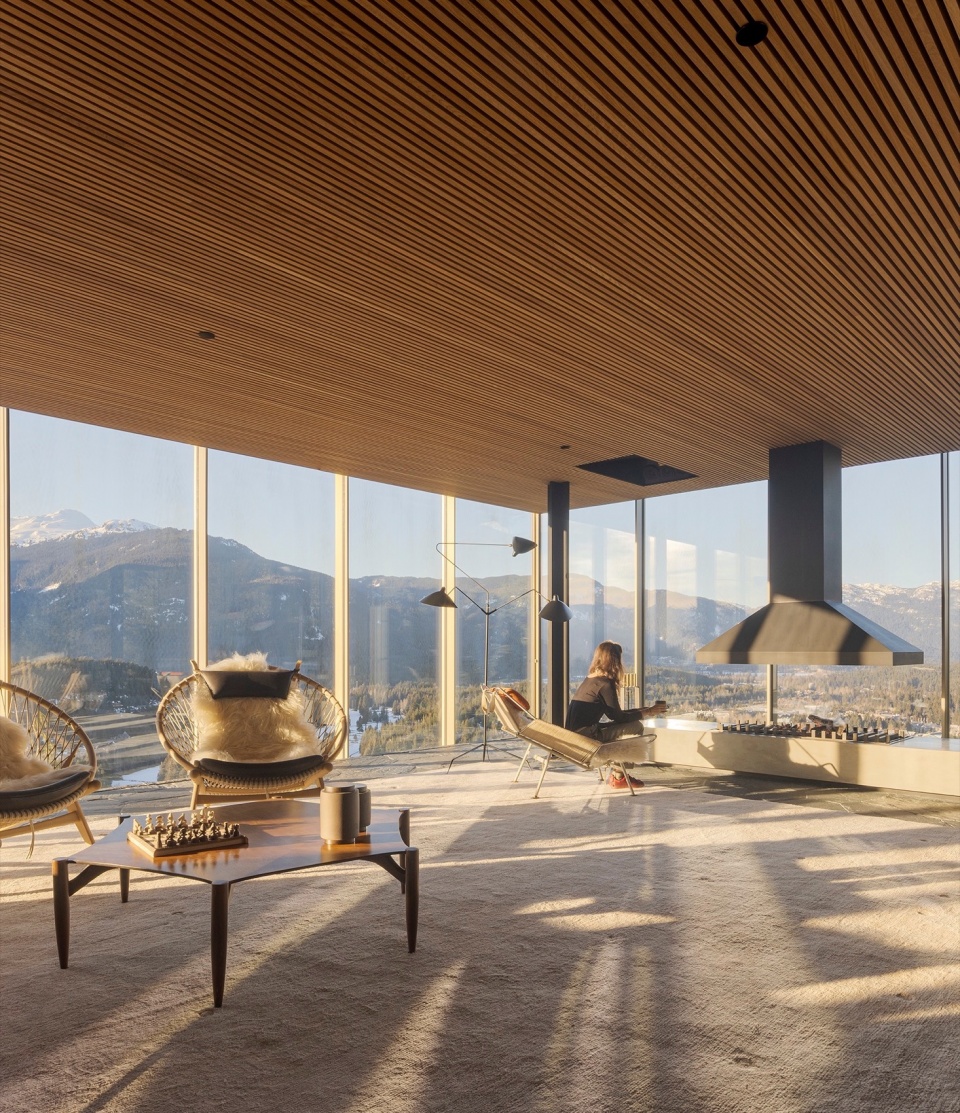
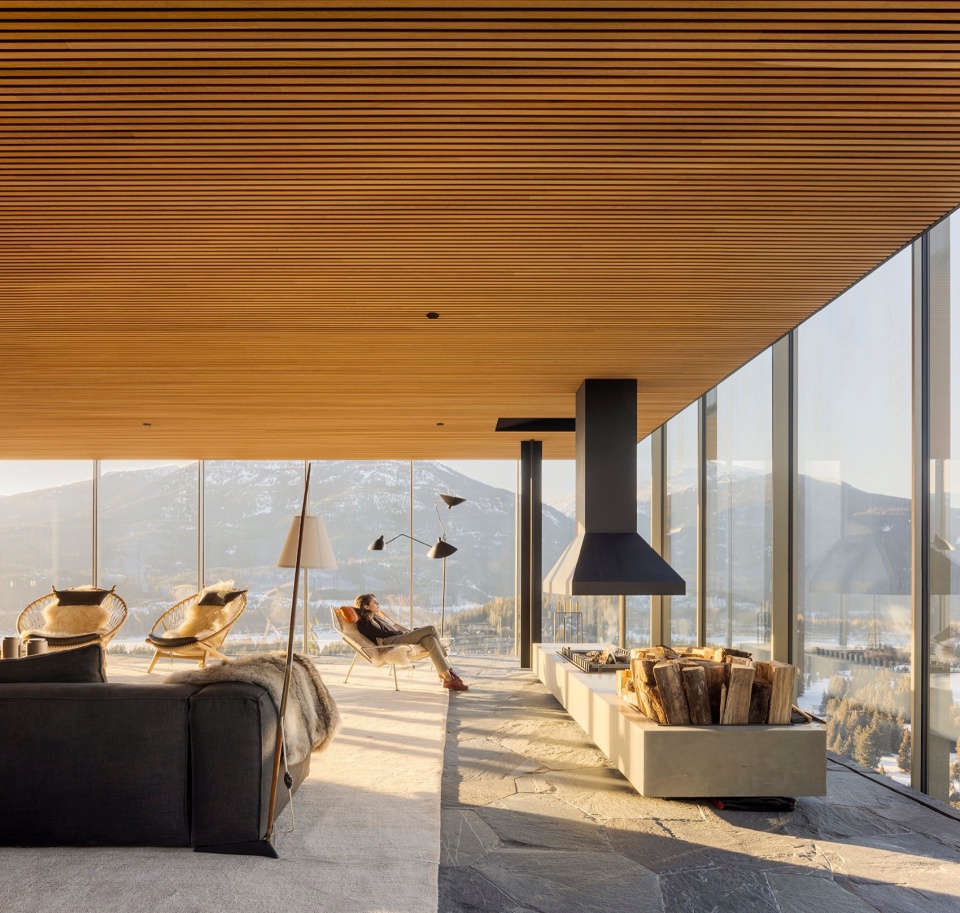
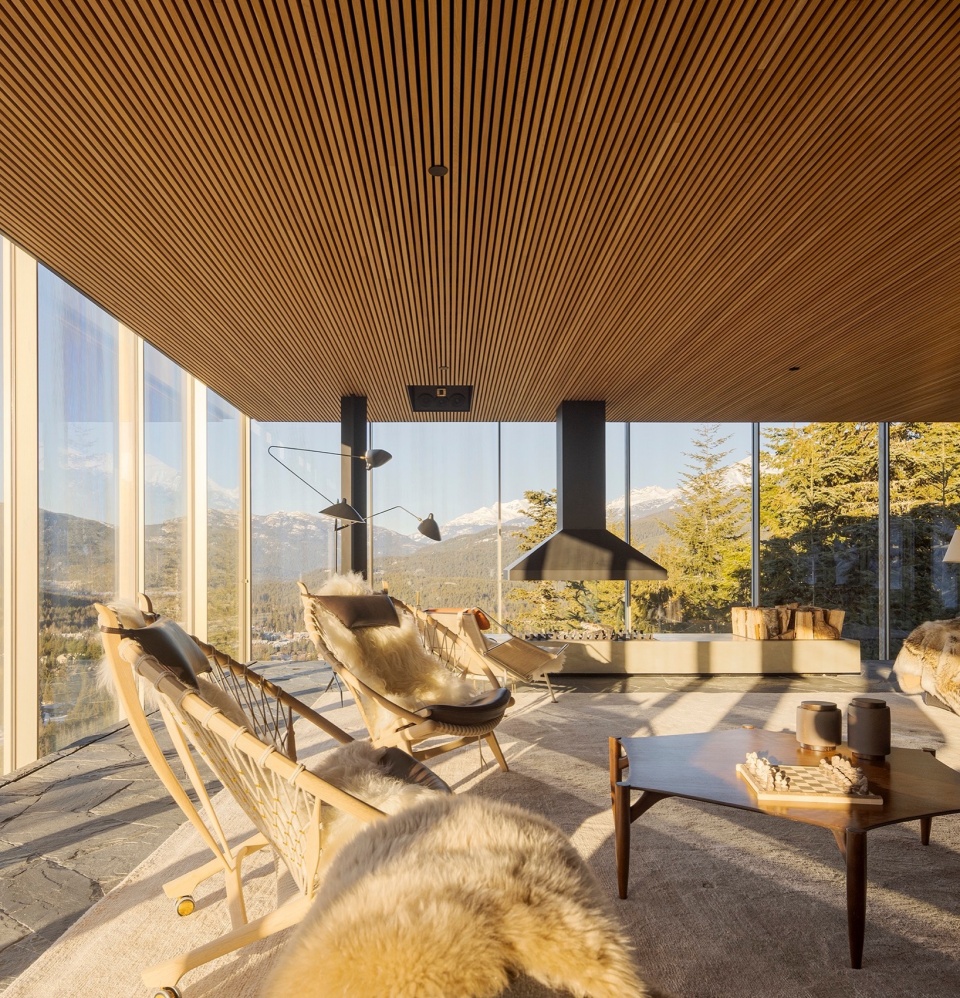
▼厨房,kitchen © Fernando Guerra
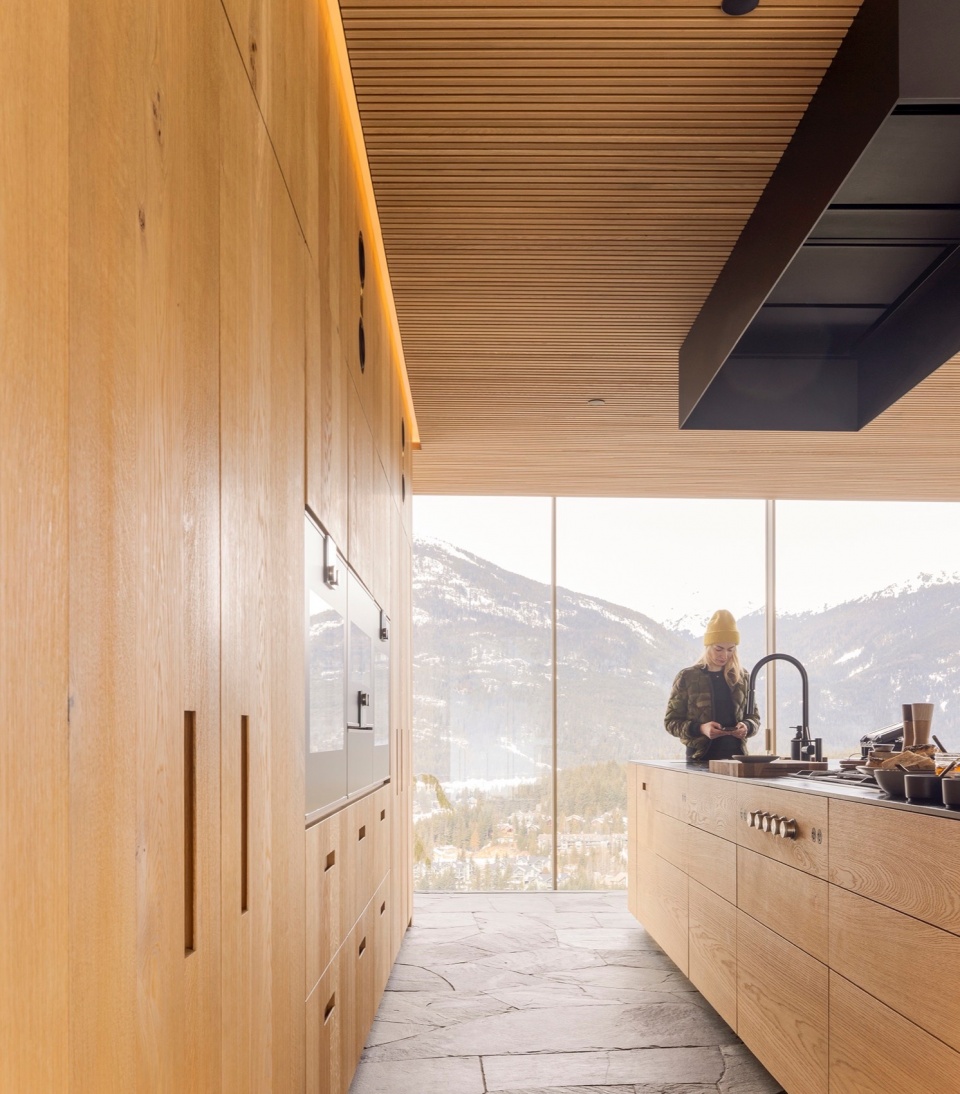
▼餐厅,dining area © Fernando Guerra
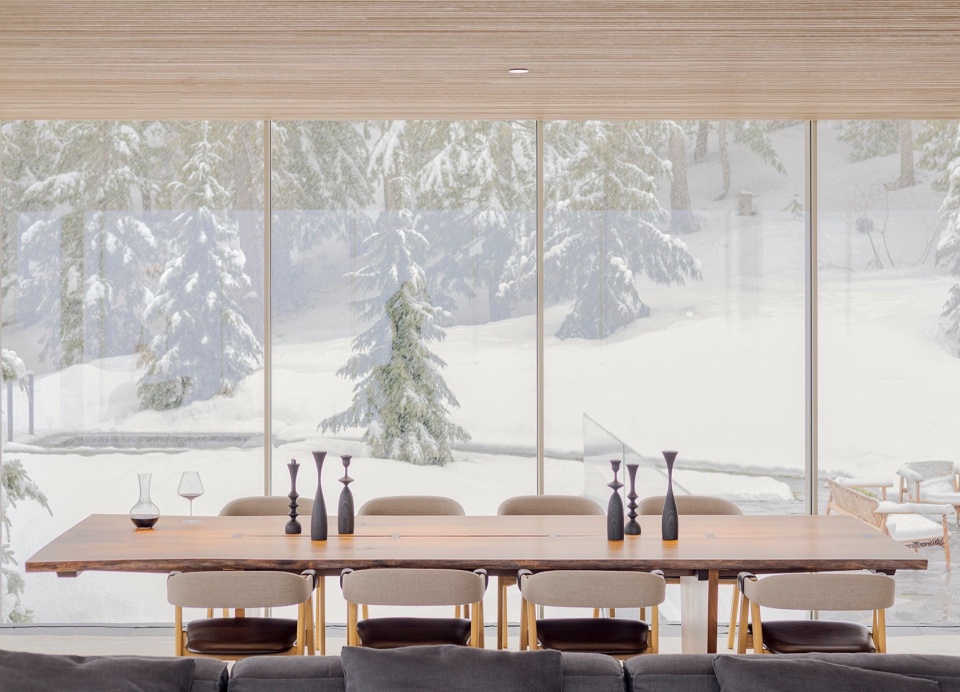
▼餐厅细部,details of the dining area © Fernando Guerra
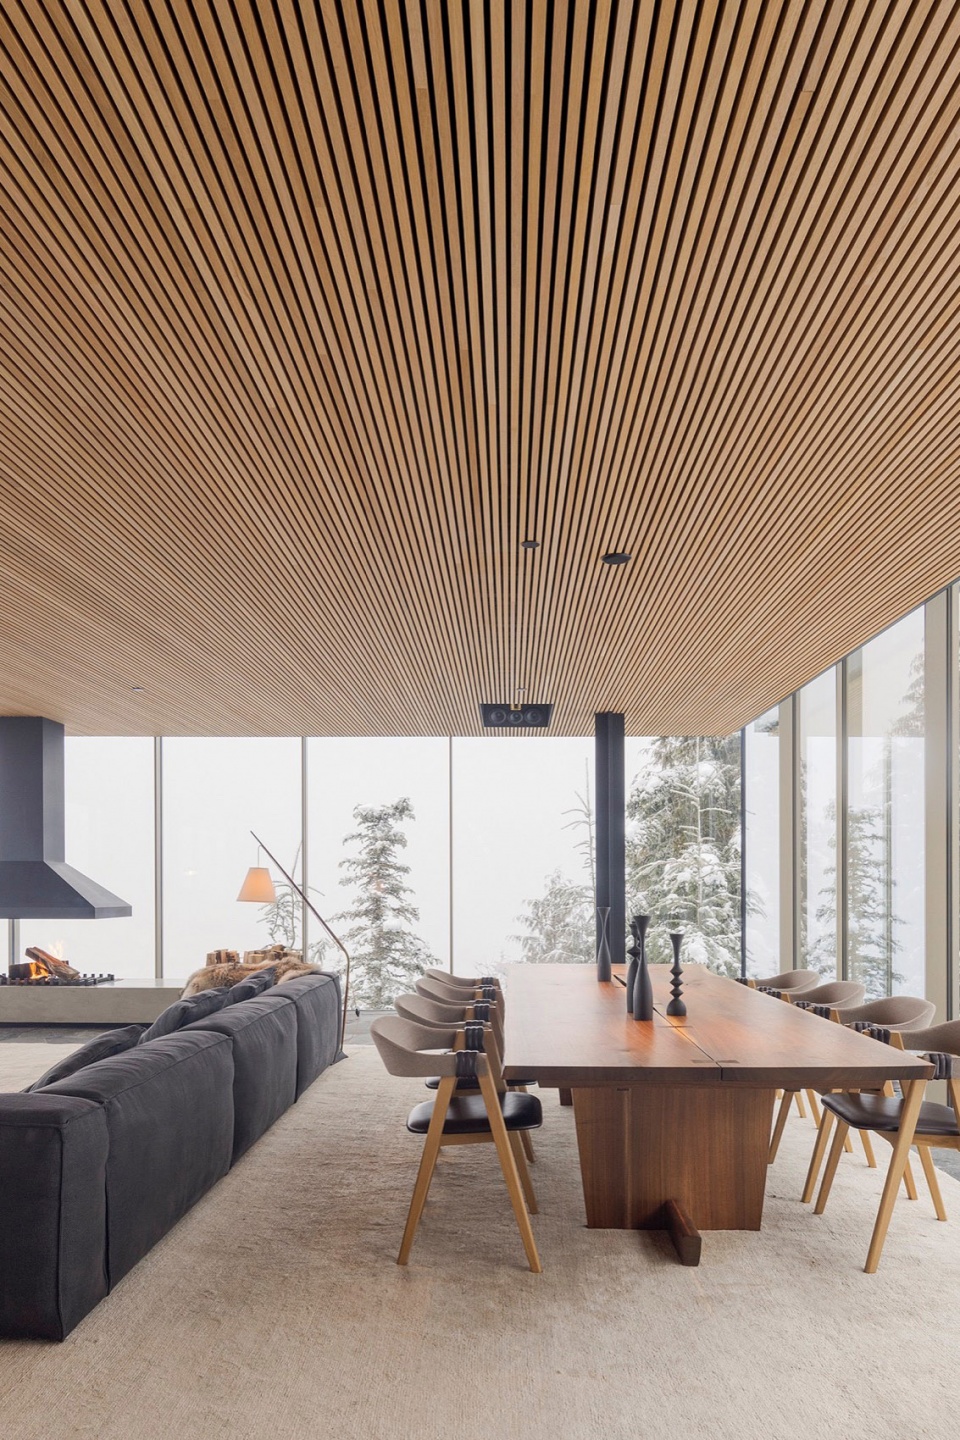
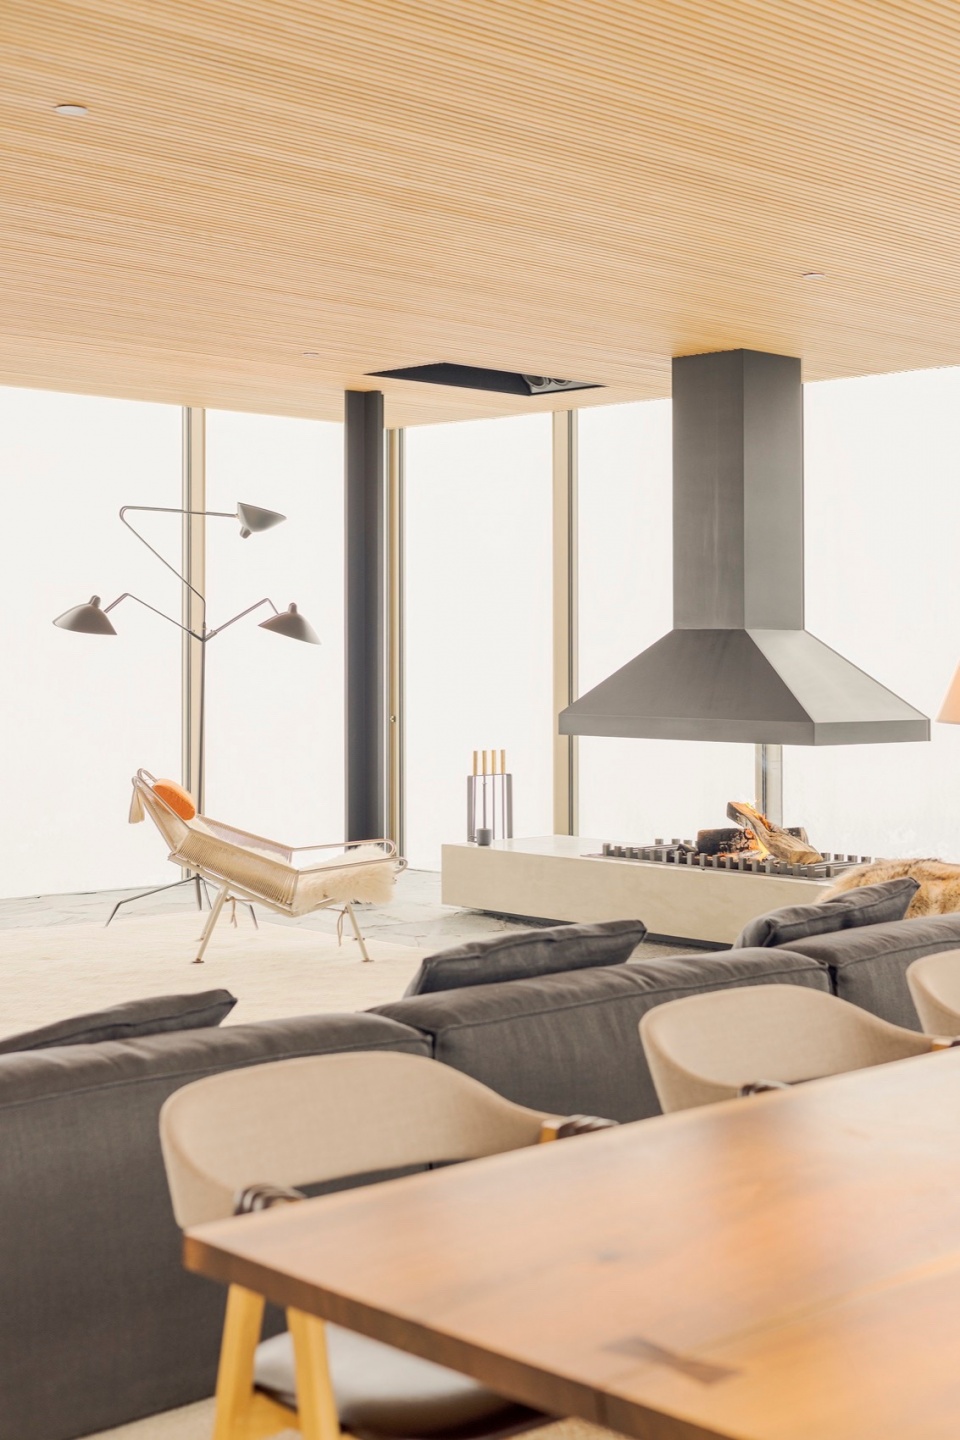
▼走廊,hallway© Studio Mk27
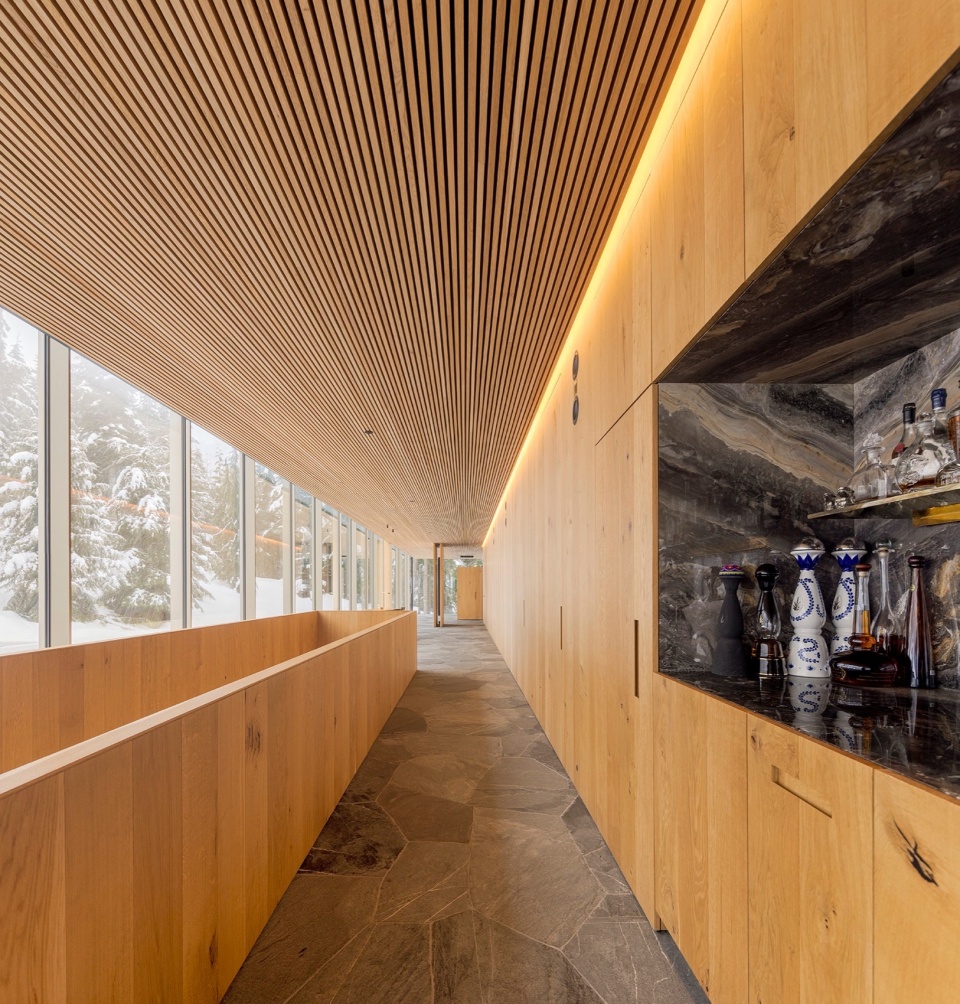
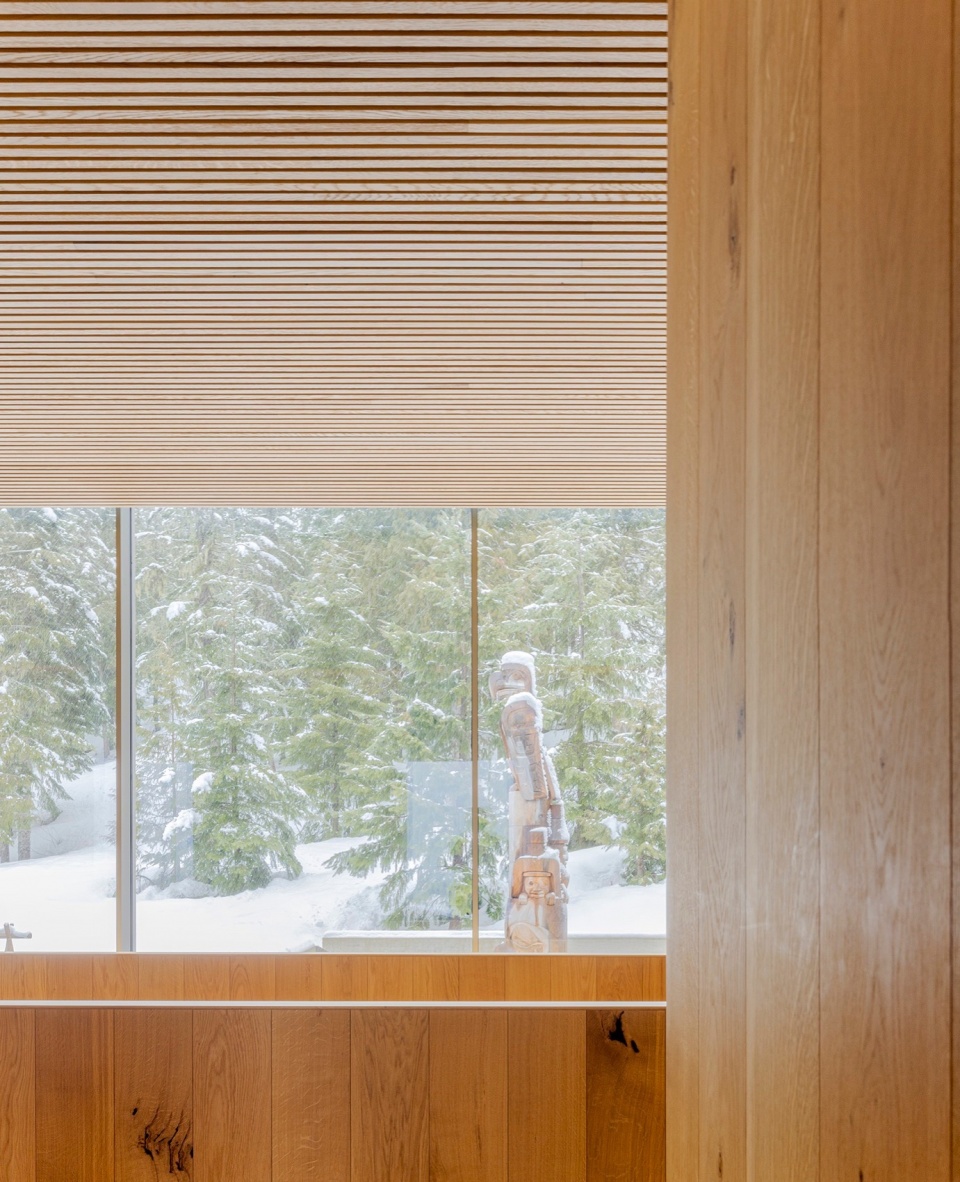
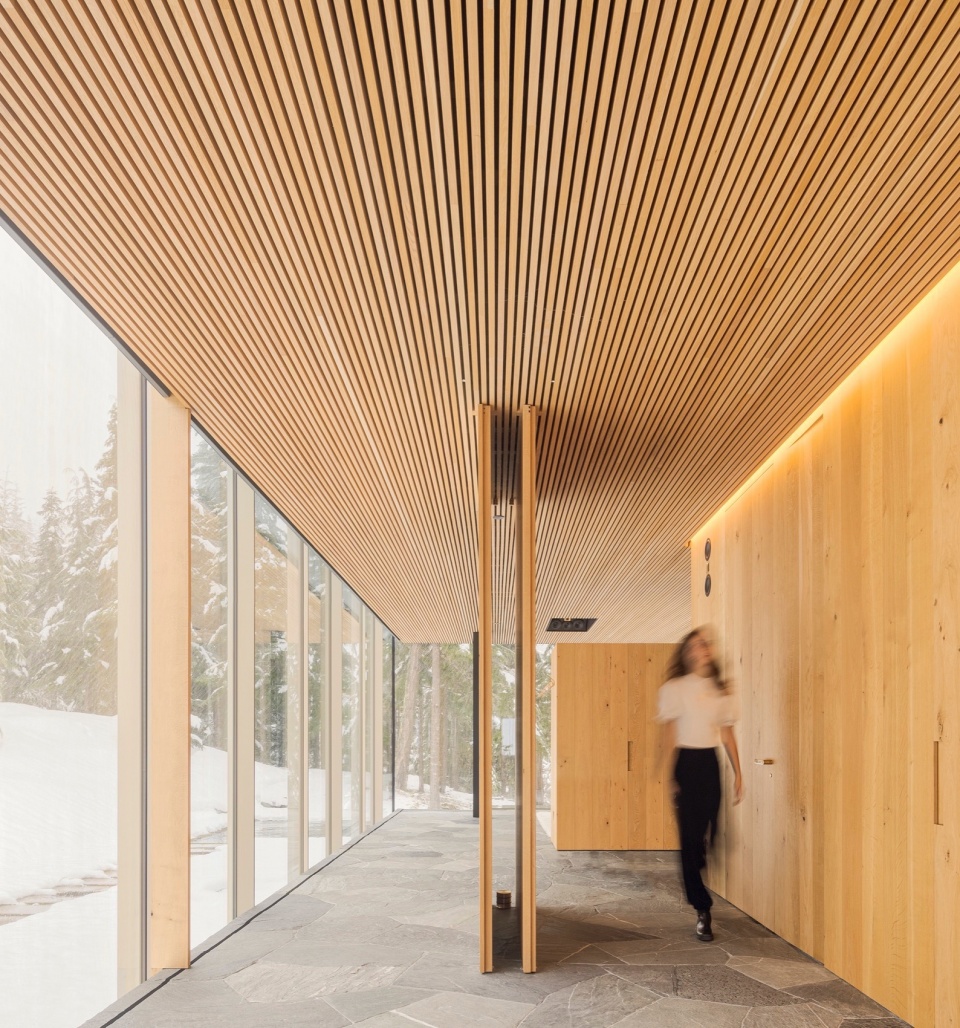
▼走廊细部,details of the hallway © Fernando Guerra
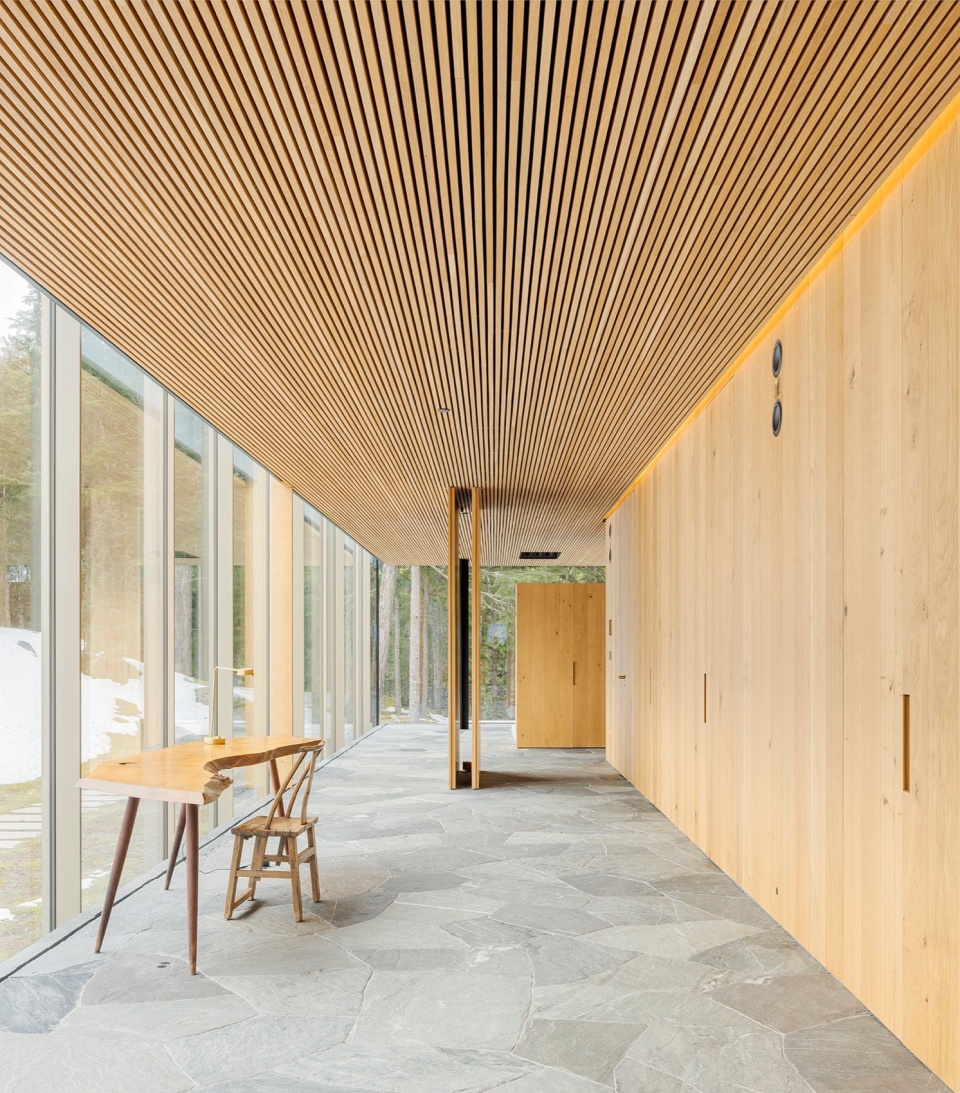
▼桌子- Console, George Nakashima, 1955年,Desk – Console, George Nakashima, 1955 © Fernando Guerra
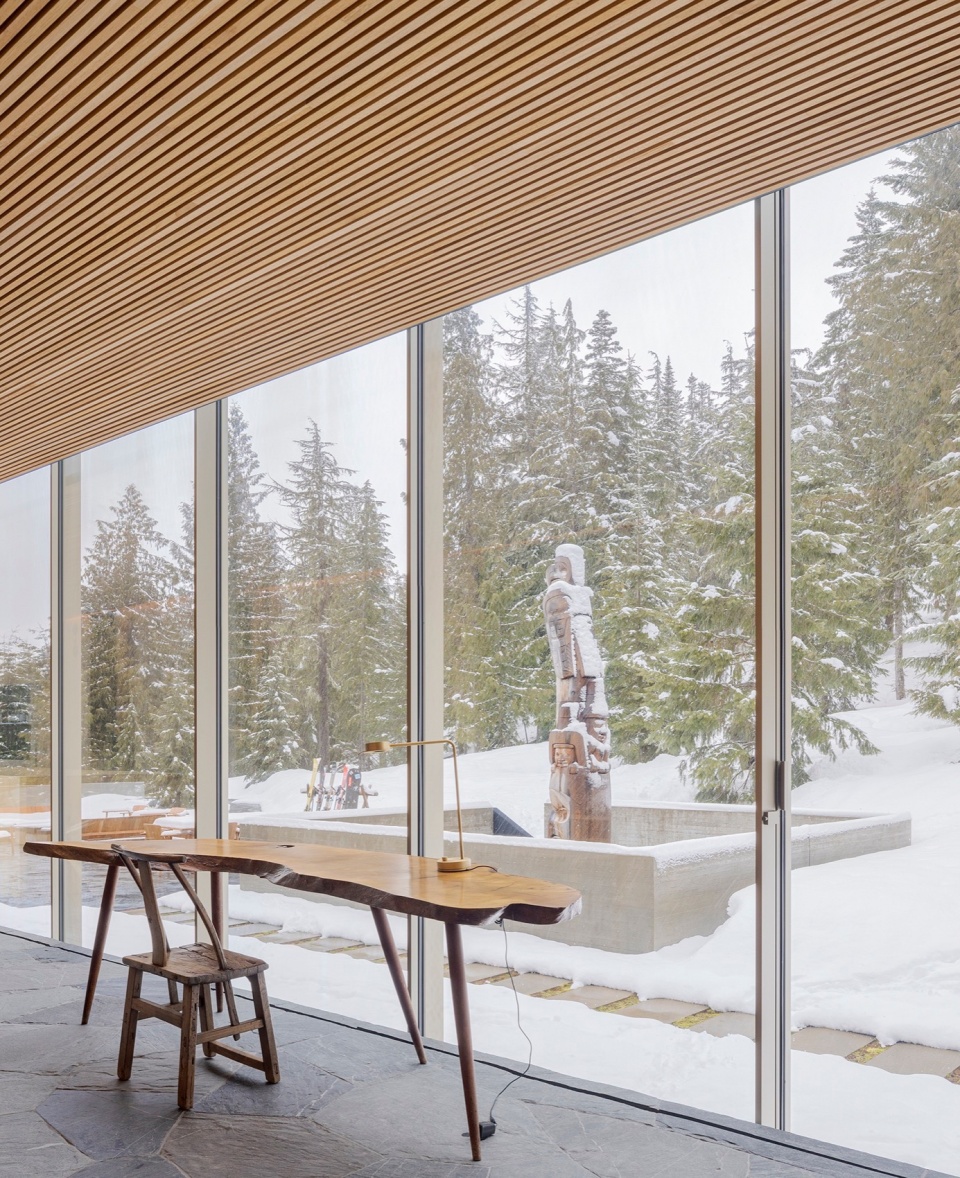
在旗帜之家,建筑的极简几何与金属、玻璃等看似理性的材料运用,实则服务于对自然景观的强调。大胆的建筑手法与创新的材质选择,让居住者得以沉浸于山野风光,而精雕细琢的室内空间,则带来极致舒适的生活体验。
In Flag House, the abstraction of simple forms and the use of apparently aseptic materials such as metal and glass are utterly strategies to enhance the surrounding nature. The audaciowhistler.re and innovative finishes allows for an immersive experience in mountain life, while precisely designed interiors embraces a comfortable living.
▼床,You and Me Isola, Ivano Redaeli;床头柜- Studio MK27,Bed- You and Me Isola, Ivano Redaeli, Bedside table – Studio MK27© Fernando Guerra
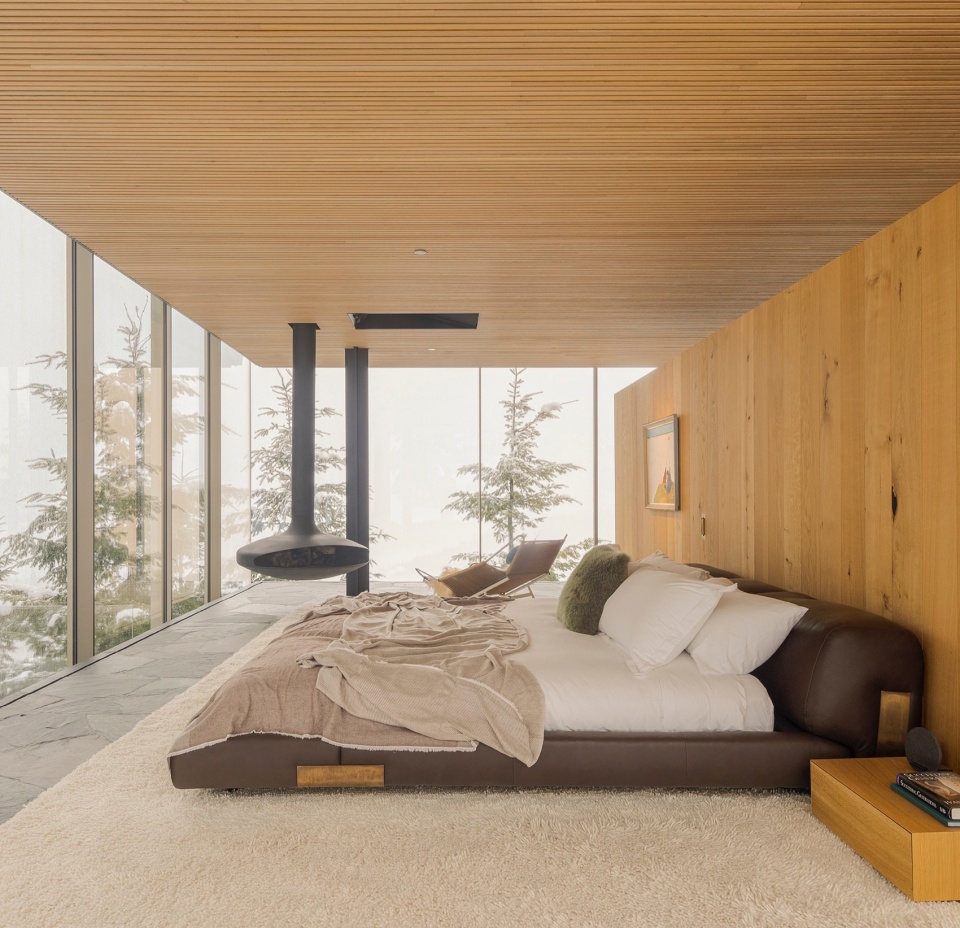
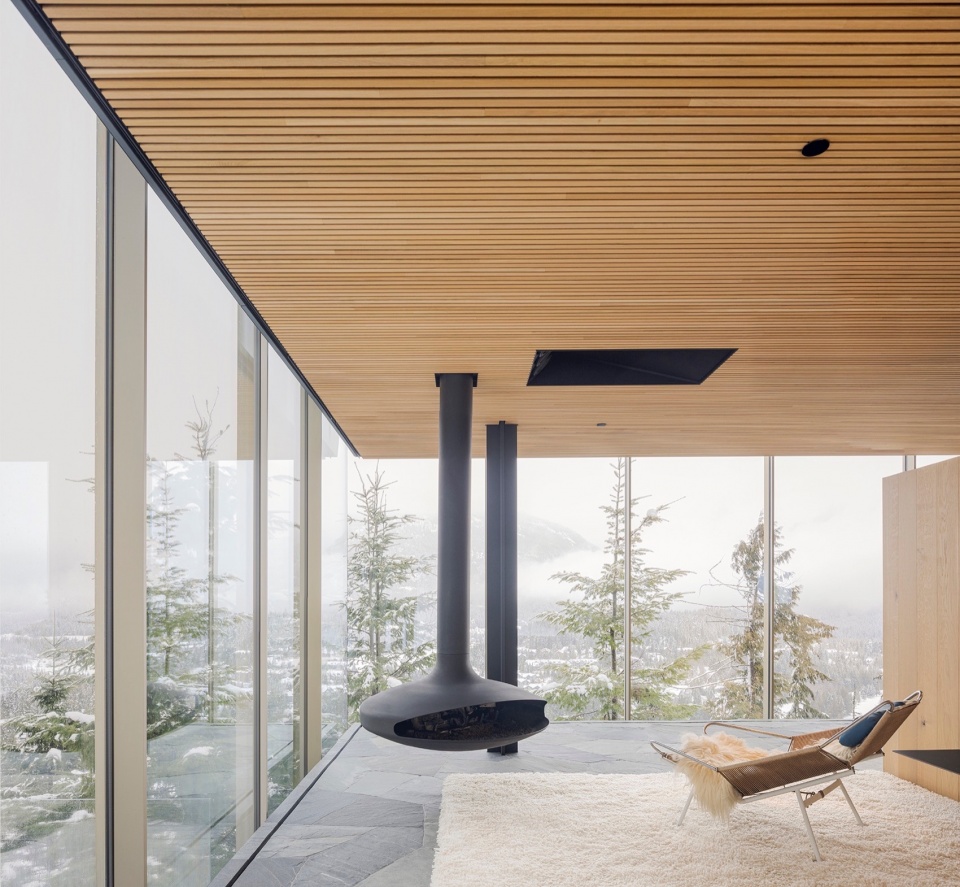
▼卧室一角,corner of the bedroom © Fernando Guerra
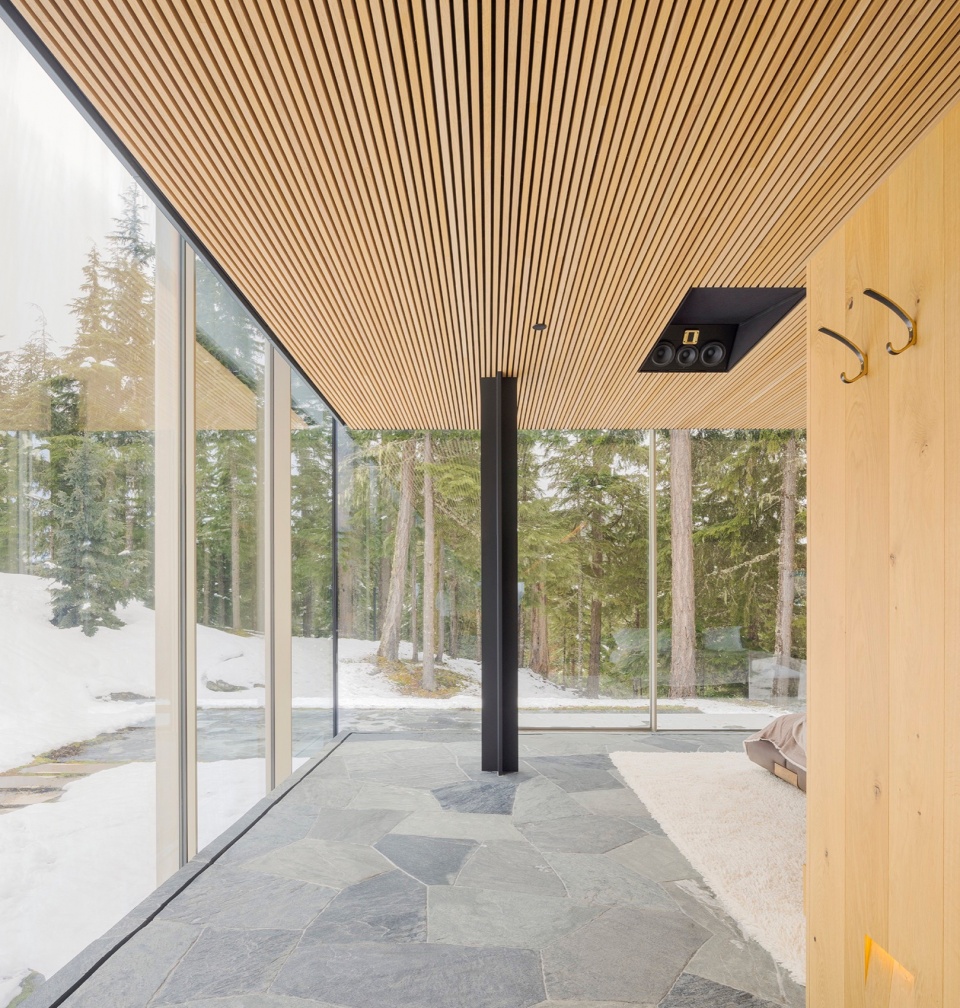
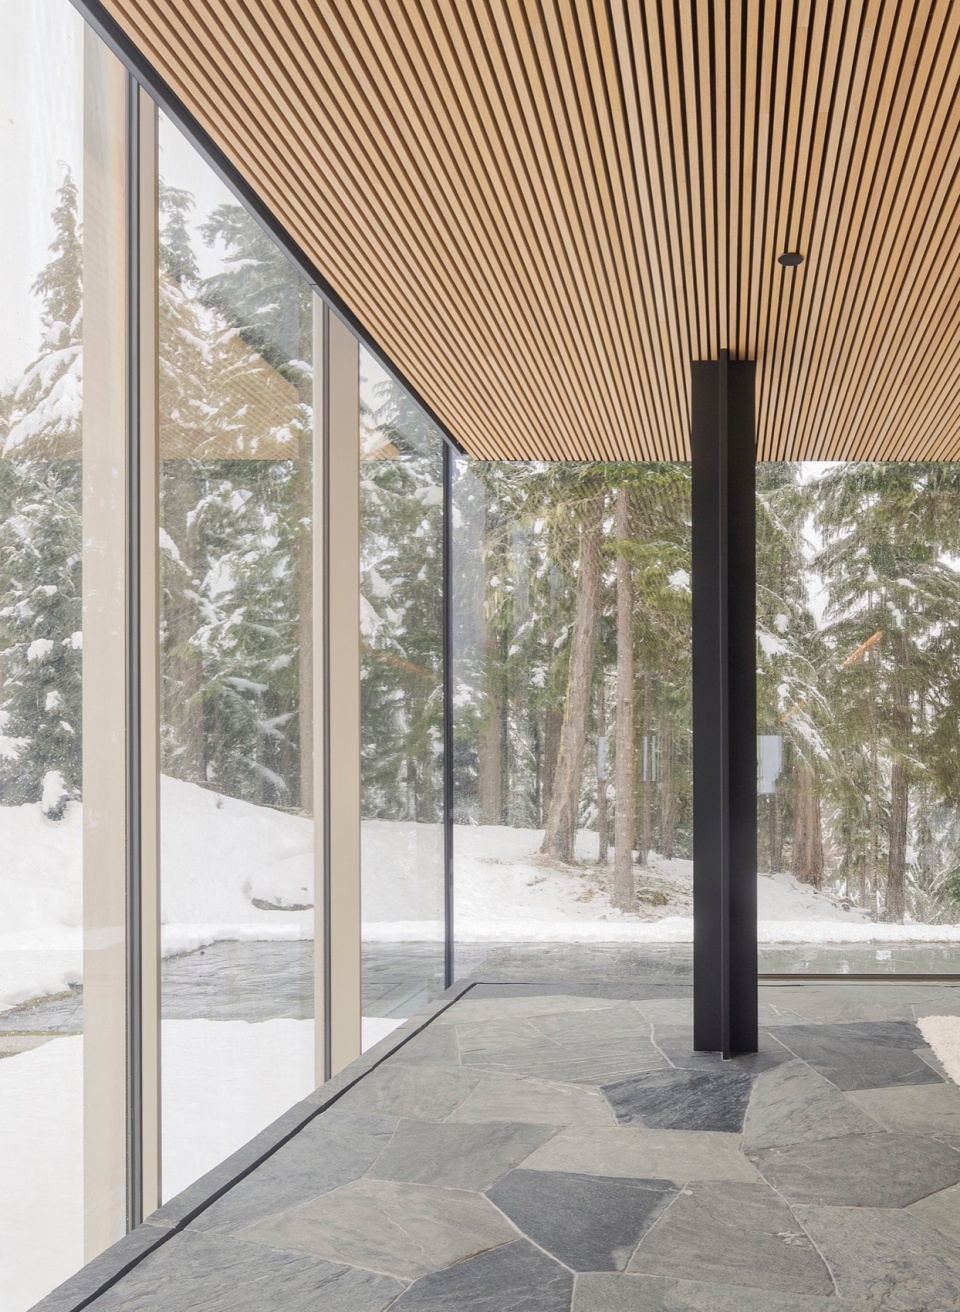
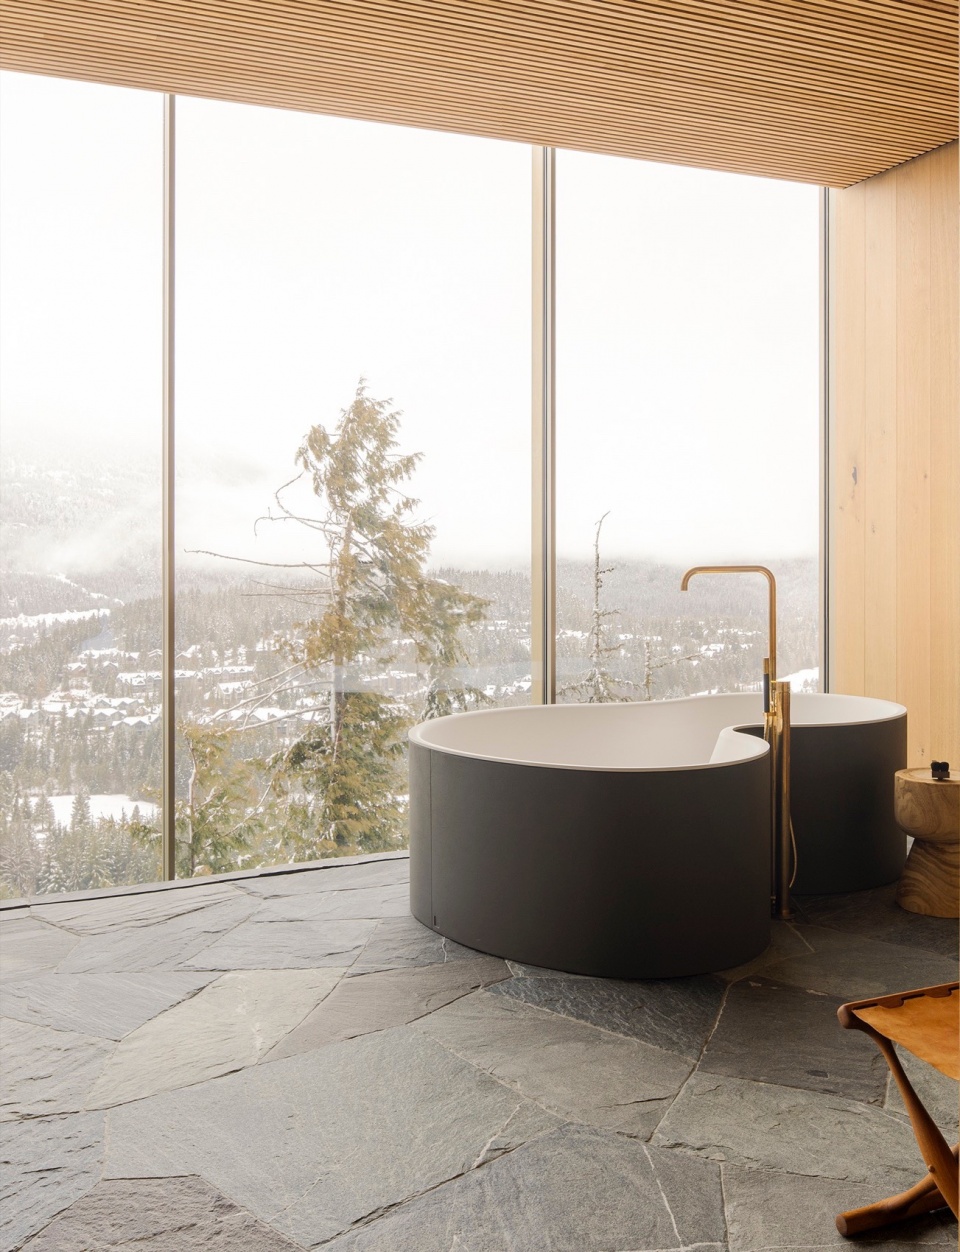
▼浴缸,DR浴缸,Studio MK27,由Agape设计,Bathtub – DR Bathtub, Studio MK27 by Agape © Fernando Guerra
▼酒窖外观,exterior view of the cellar © Fernando Guerra
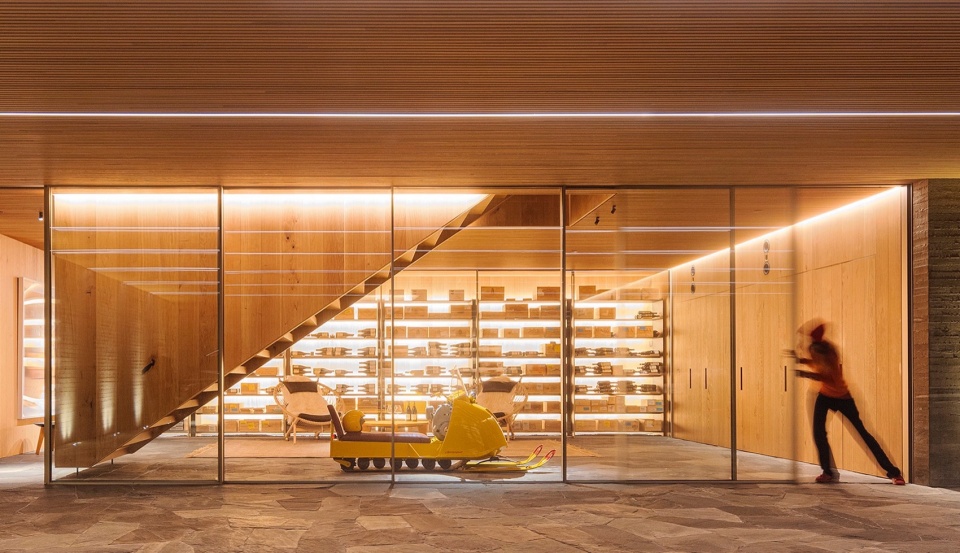
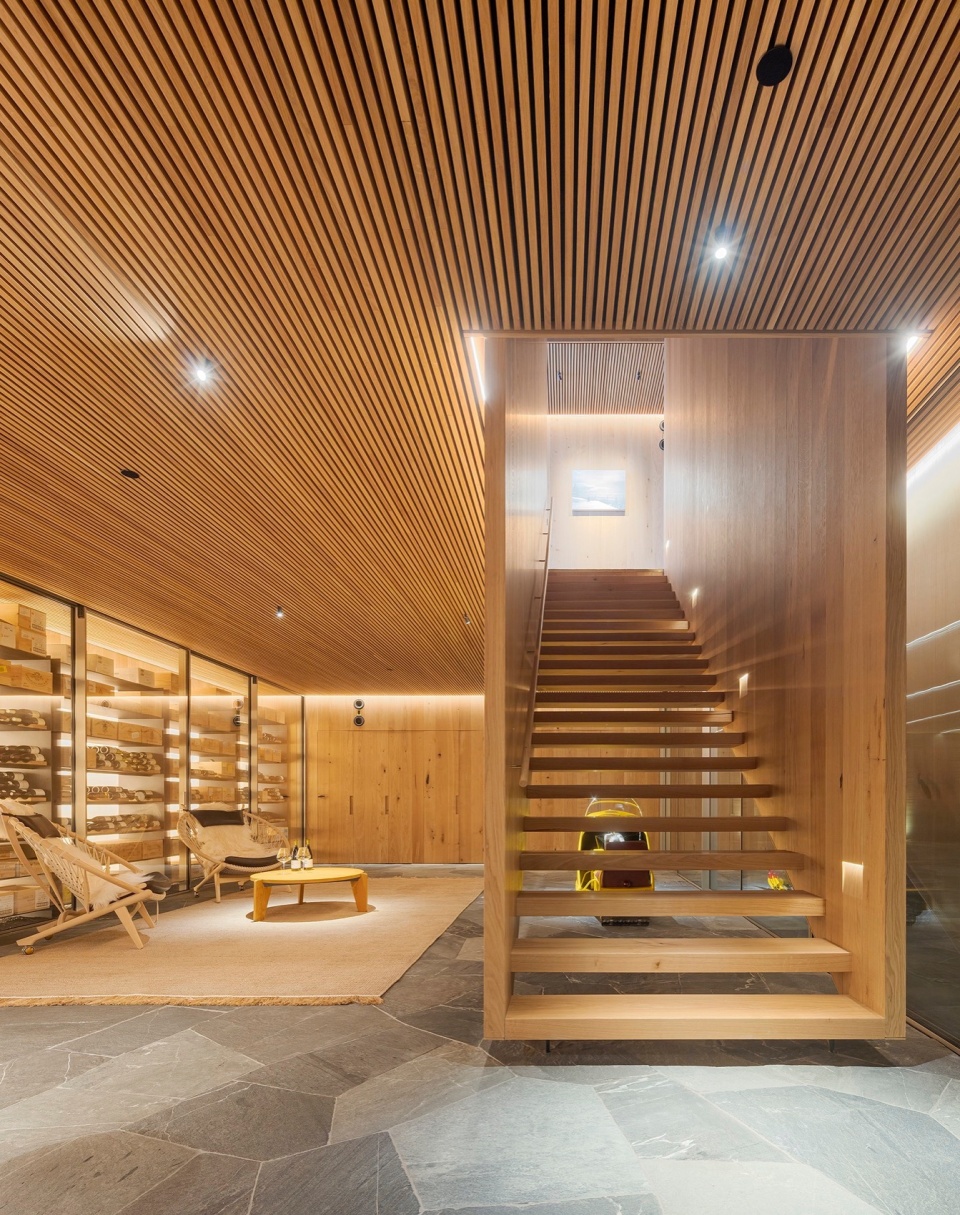
▼酒窖内部,interior of the cellar © Fernando Guerra
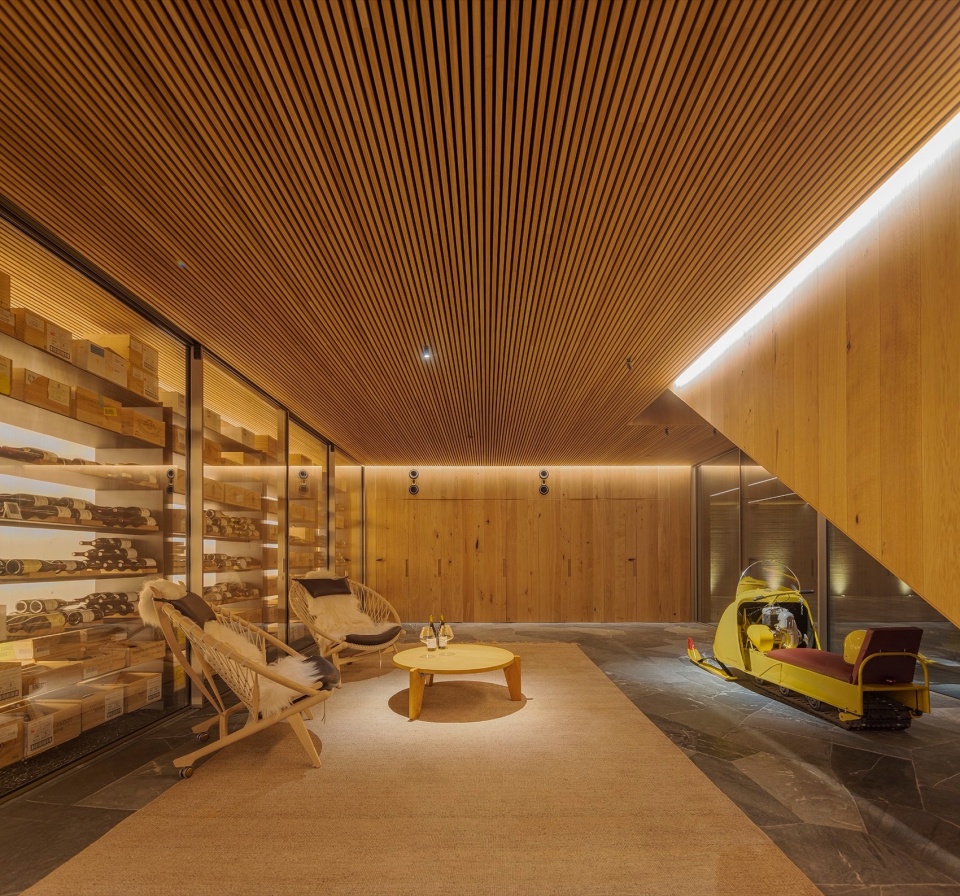
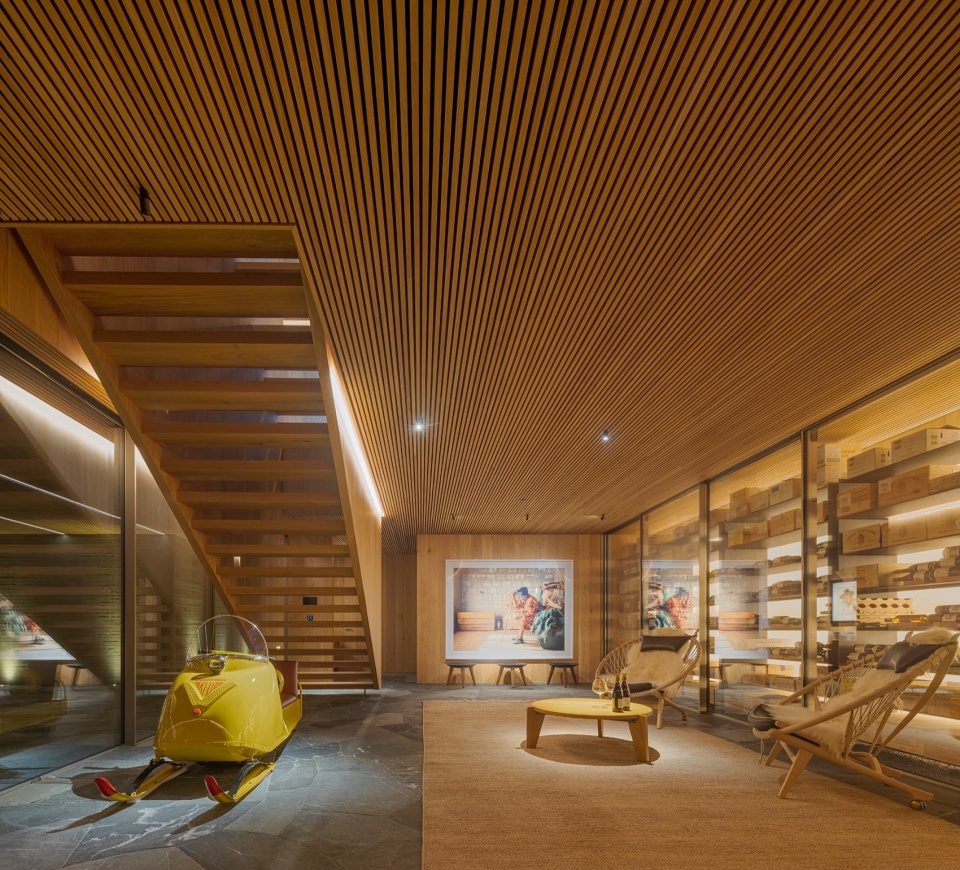
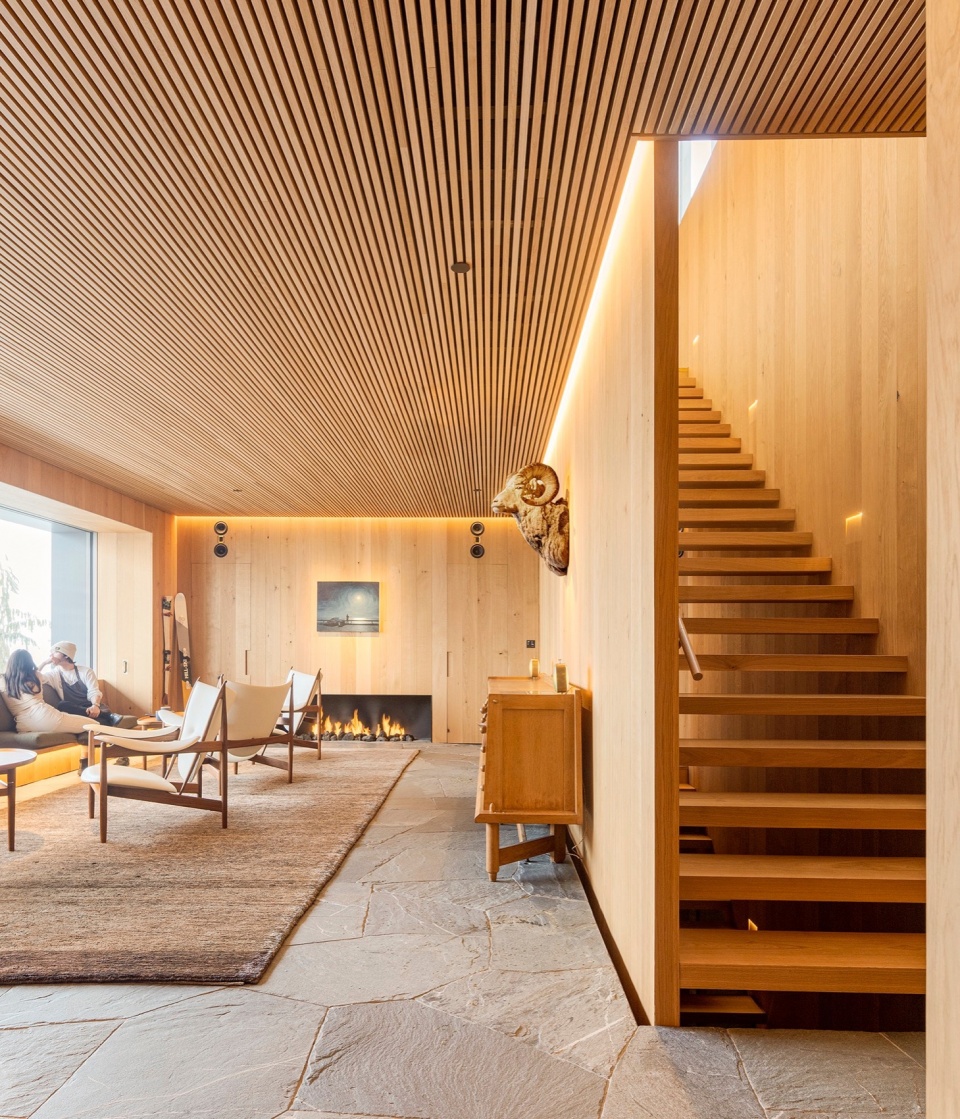
▼楼梯,staircase © Fernando Guerra
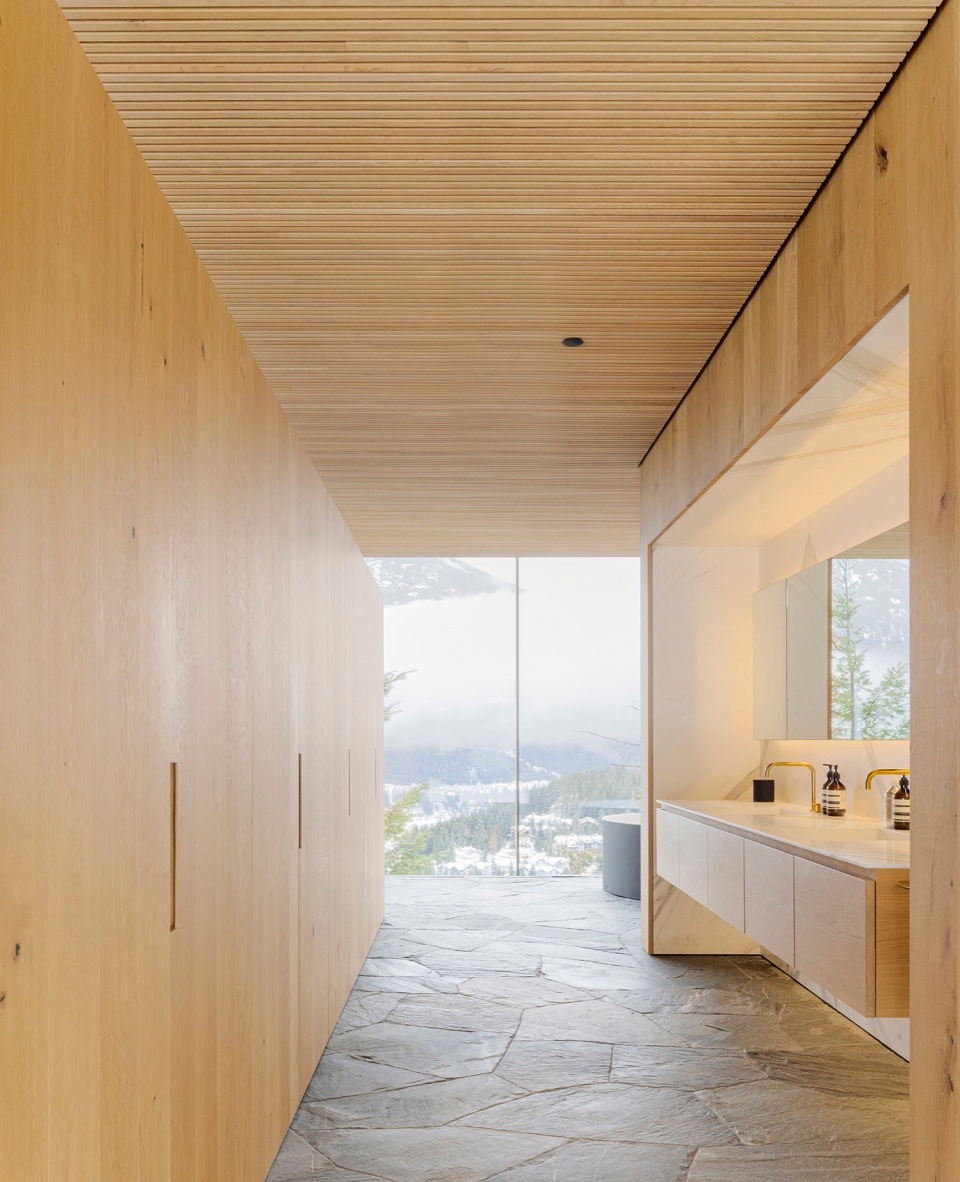
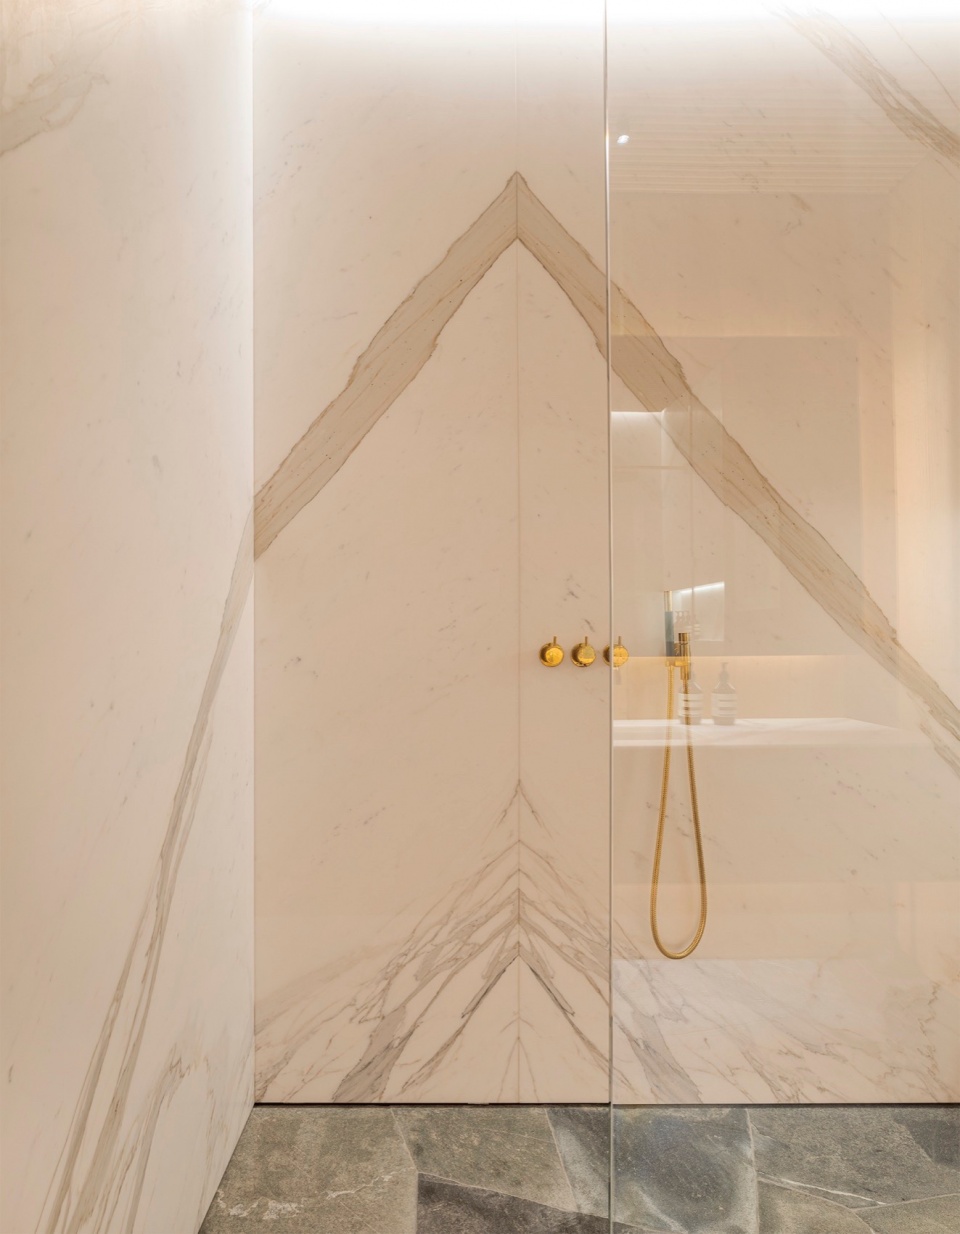
▼浴室,bathroom © Fernando Guerra
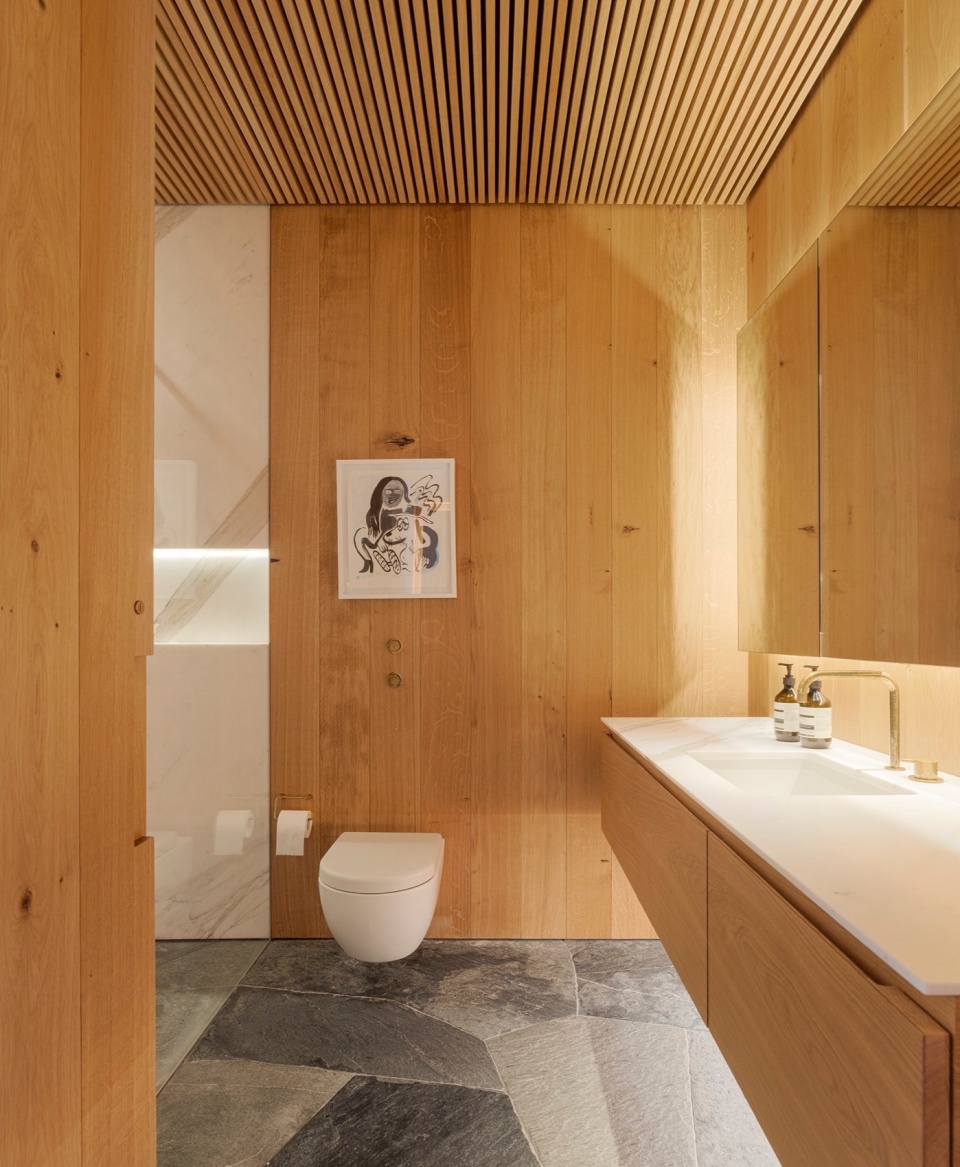
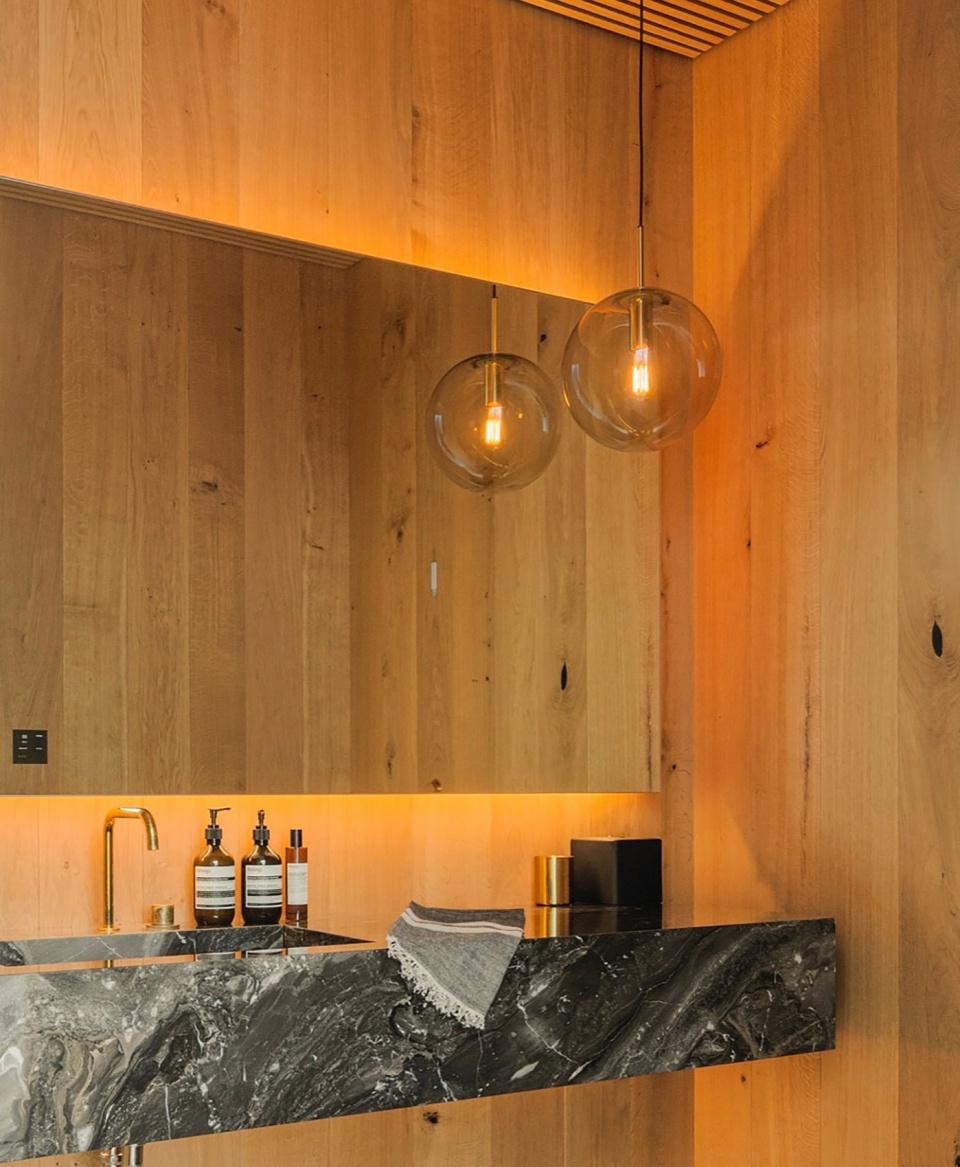
▼室内夜景,night views of interior © Fernando Guerra
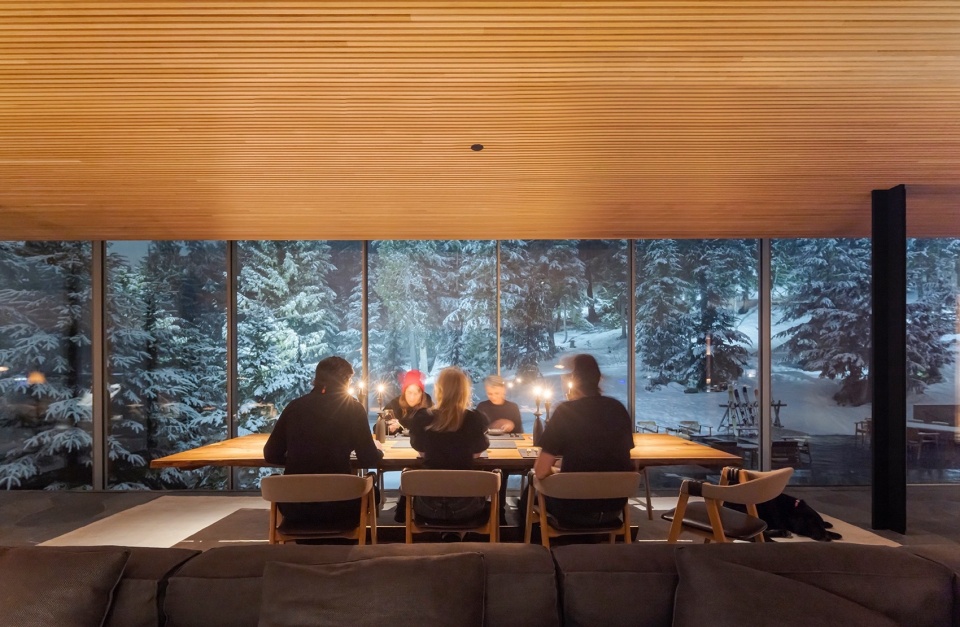
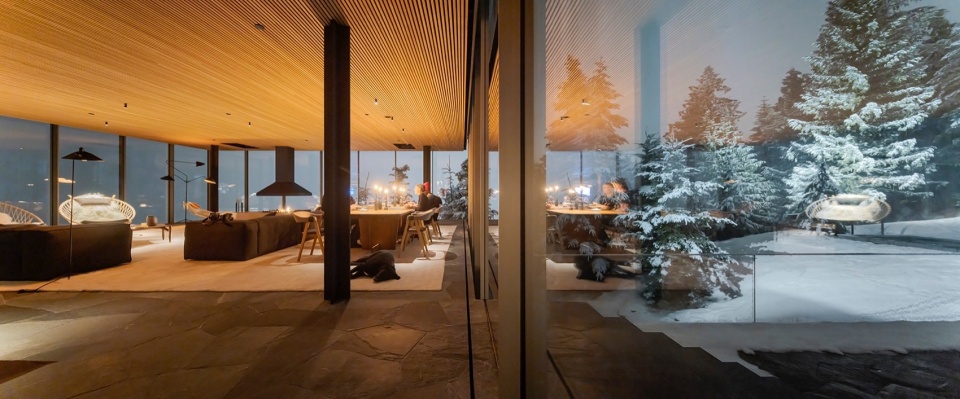
▼外观夜景,night view of exterior © Fernando Guerra
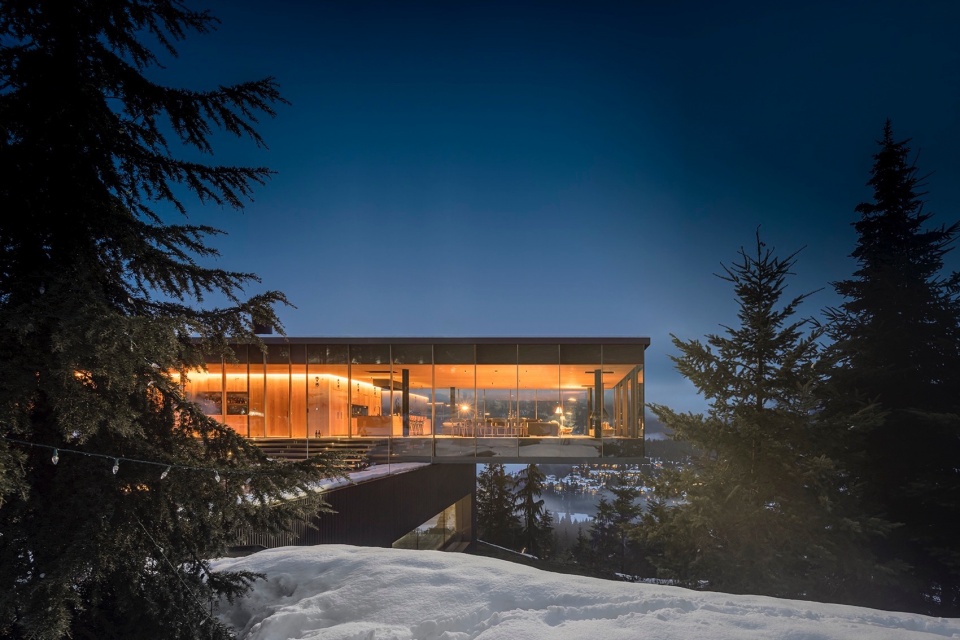
▼夜景鸟瞰,aerial view at night © Fernando Guerra
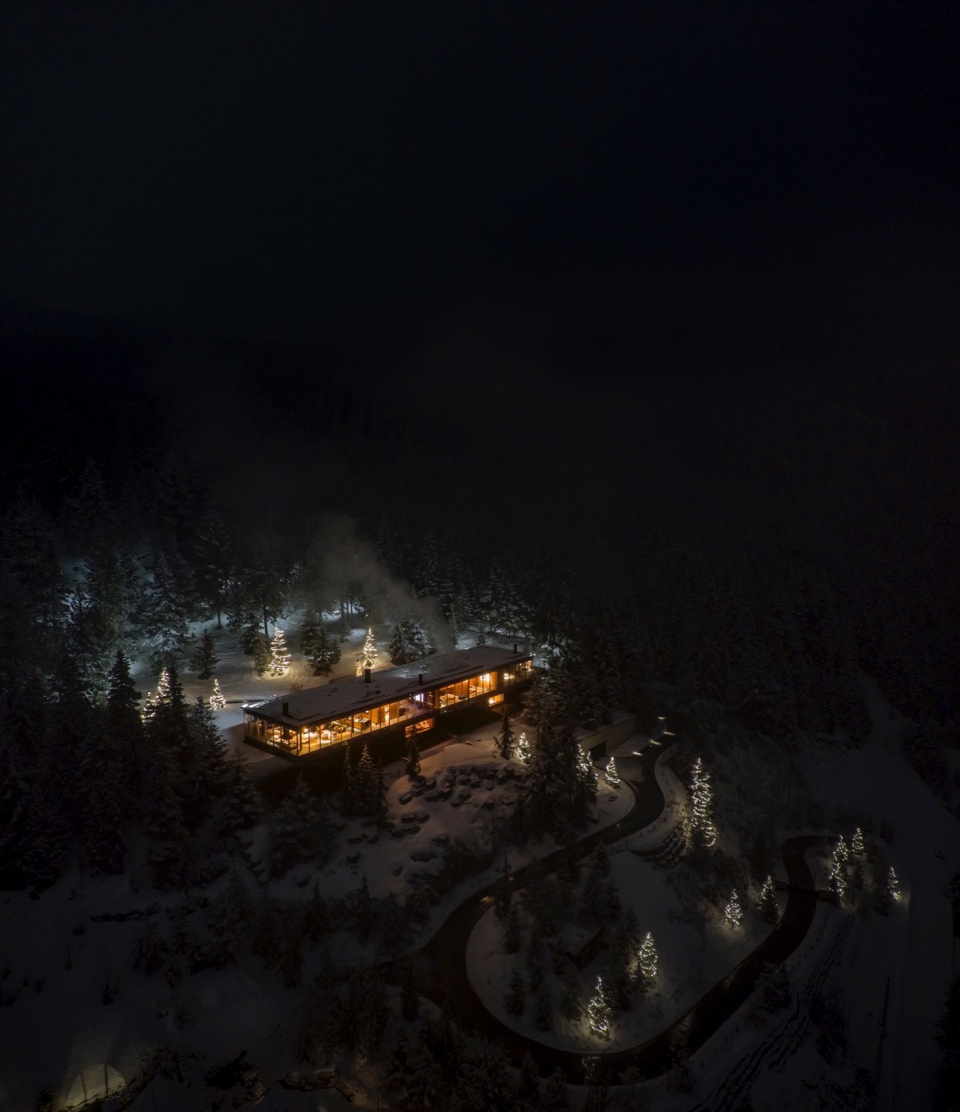
▼上部楼层平面图,first floor plan © Studio Mk27
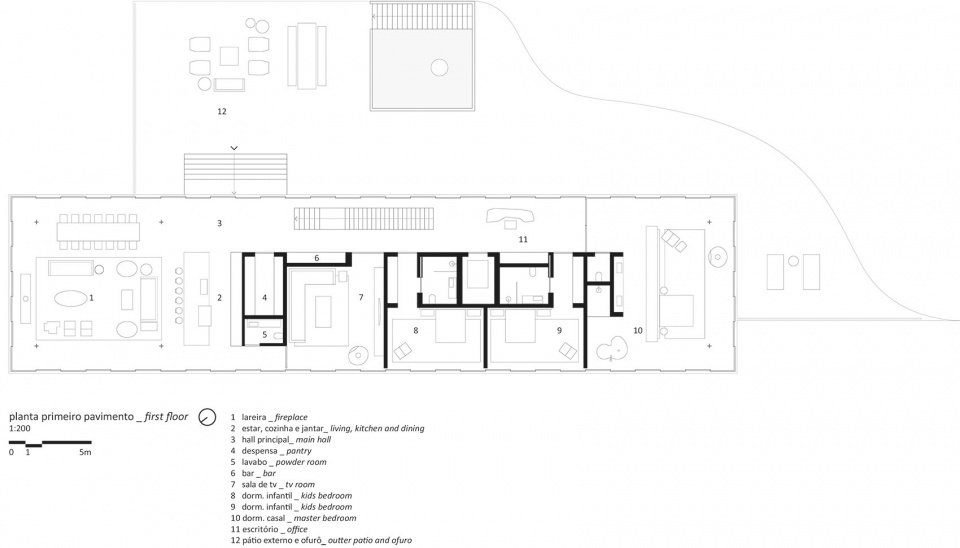
▼底层平面图,ground floor plan © Studio Mk27
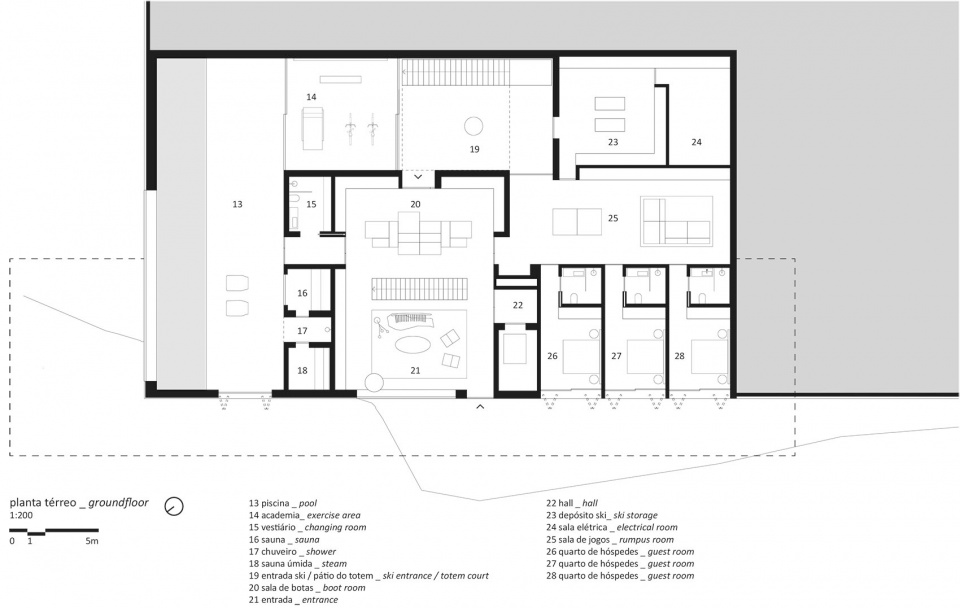
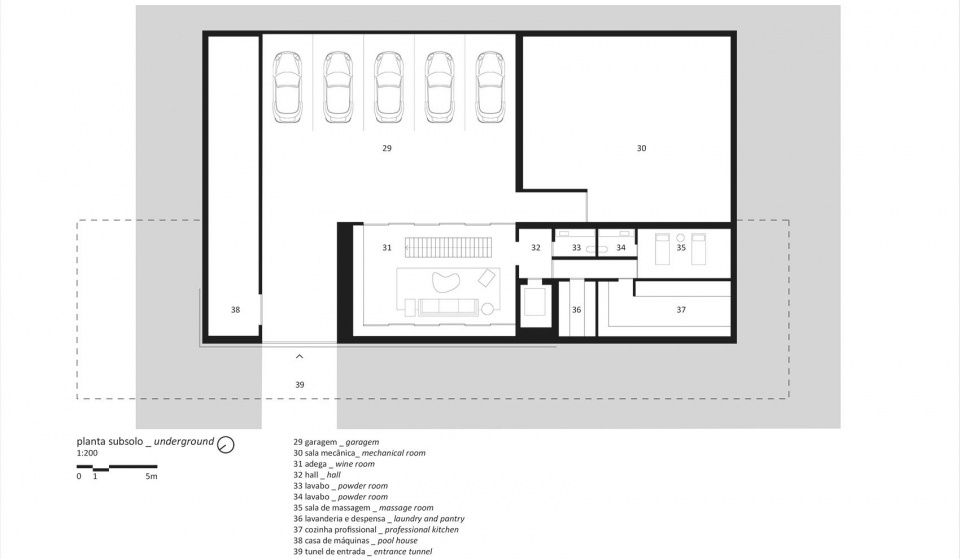
▼地下层平面图,ground floor plan © Studio Mk27
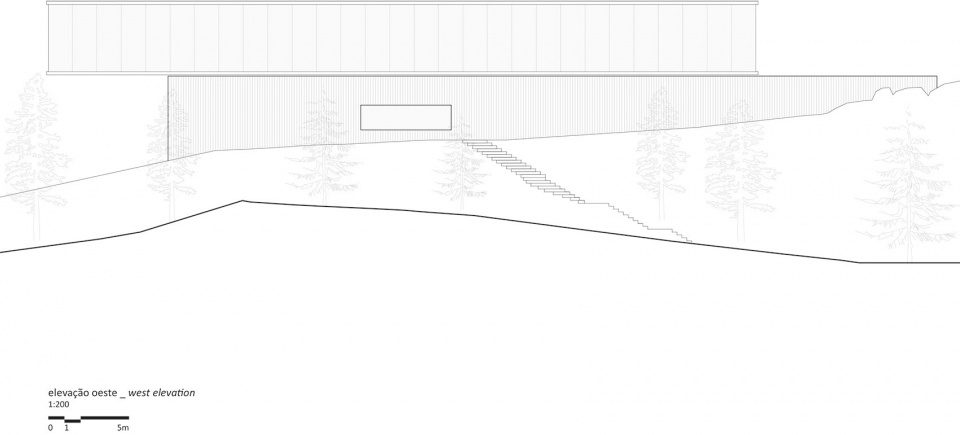
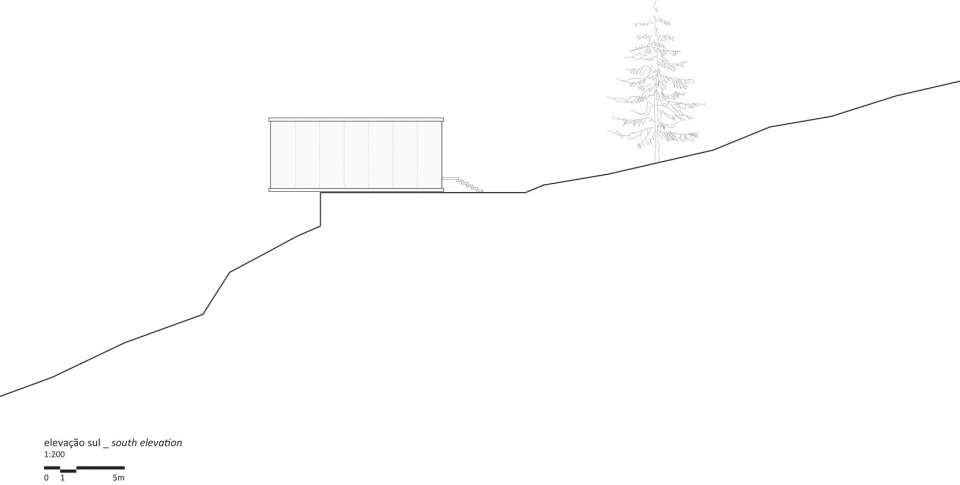
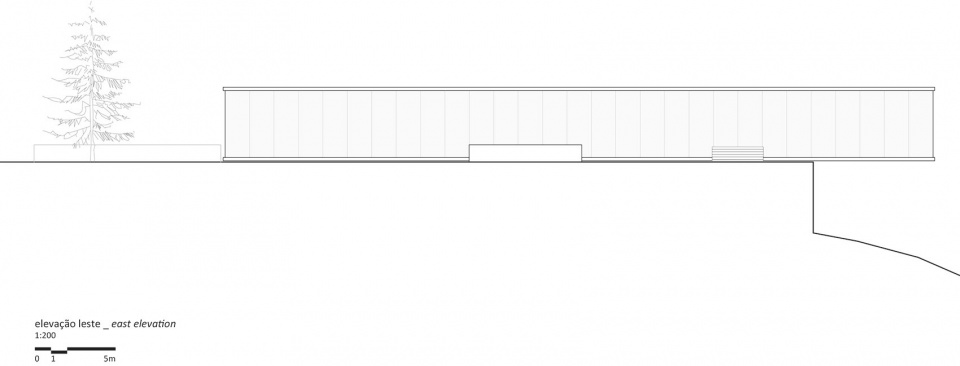
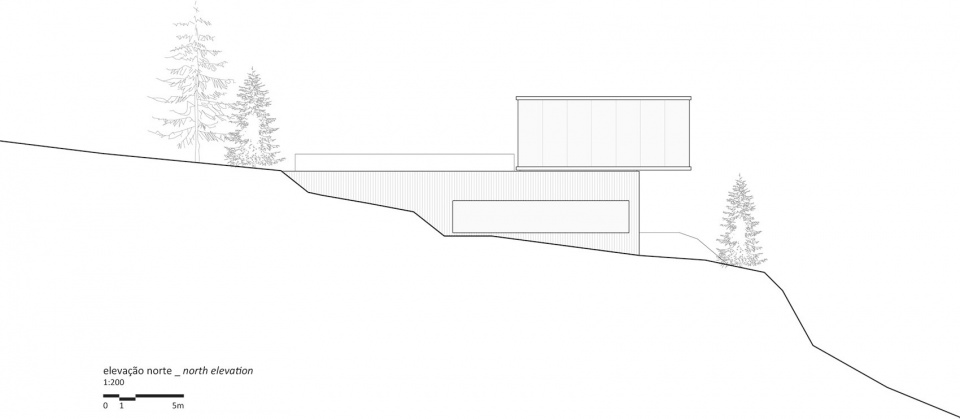
▼立面图,elevations © Studio Mk27
Project: Flag House
Location: Whistler . Canada
Project: April . 2012
Site Area: 8.100 Sqm
Built Area: 1.130 Sqm
Essential Credits:
Architecture: Studio Mk27
Architect: Marcio Kogan
Co-Architect: Suzana Glogowski
Interior Design: Diana Radomysler
Local Architect: Evoke International Design
Contractor: Linden Projects
Project Team: Elisa Friedmann. Eline Ostyn . Pedro Ribeiro . Carlos Costa . Mariana Ruzante . Mariana Simas . Nathalia Lima
Tel: 55 11 30813522
Address: Al. Tietê, 505
São Paulo . Sp . Brazil
01417-020
Site: Www.Studiomk27.Com
Photographer: Fernando Guerra
Tel: 35 1 9333302677
Email: Fguerra@Fernandoguerra.Com
Landscape Designer: Allworth Design
Local Architect: Evoke International Design
Contruction Manager: Linden Construction (Geral), B-Mak Construction (Local)
Structural Engineering: Wicke Herfst Maver Structural Engineers
MEP: Brett Cryderman Electric Ltd., Ridge Meadows Mechanical Ltd., Ecolighten Energy Solutions Ltd.
Steel Structure: Clearbrook Iron Works Ltd.
Management: Jamie Linden
Air Conditioning: Eco-Design Hvac
Automation: Millson Technologies Inc.
Main Suppliers: Waltons Woodworking (Marcenaria)
More: Studio Mk27 。更多关于他们:Studio Mk27 on gooood









透明几何,山野共生
DK
密斯分斯
说隐私有问题的不看平面吗,大家家里都没有窗户吗?现在豪宅里流行的主卧270°全景舱可比这通透啊,装个窗帘就能解决的事成了设计漏洞了?
密斯:我也是这么想的
大户人家吧,山都是人家的,估计隐私啥的就差点呗
看上去爽,但这种全部超透玻璃的住宅,私密性和保暖怎么保障?究竟是住的人有这个需求?还是设计师强行加入呢?
山地别墅确实观景不错