感谢 Corstorphine & Wright 予gooood分享以下内容。更多关于: Corstorphine & Wright on gooood.
Appreciation towards Corstorphine & Wright for providing the following description:
建筑事务所Corstorphine & Wright宣布Unusual Rigging全新总部大楼在北安普顿郡 Bugbrooke竣工。这座创新的双层建筑坐落于占地4英亩的场地上,是循环经济理念和低碳设计的典范,同时也是英国首批新建循环建筑之一。
Architects Corstorphine & Wright announce the completion of a new headquarters in Bugbrooke, Northamptonshire for UnusualRigging. This innovative two-storey building, set on a 4-acre site, is a showcase for cutting-edge circular economy principles and low-carbon design. It also stands out as one of the first new build circular buildings in the UK.

▼建筑概览,overview of the building ©Rachel Ferriman
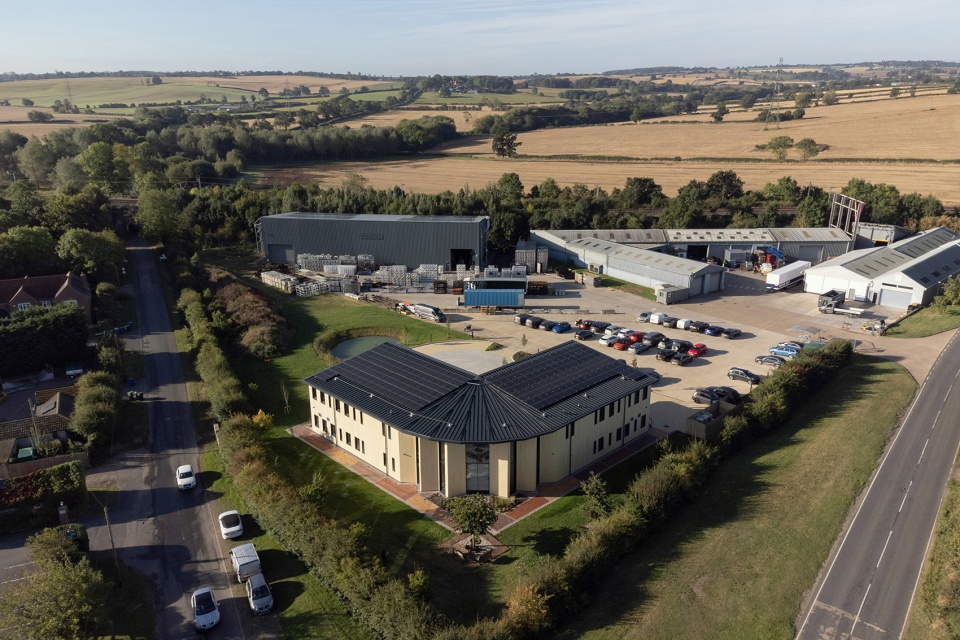
▼建筑鸟瞰,aerial view of the building ©Rachel Ferriman
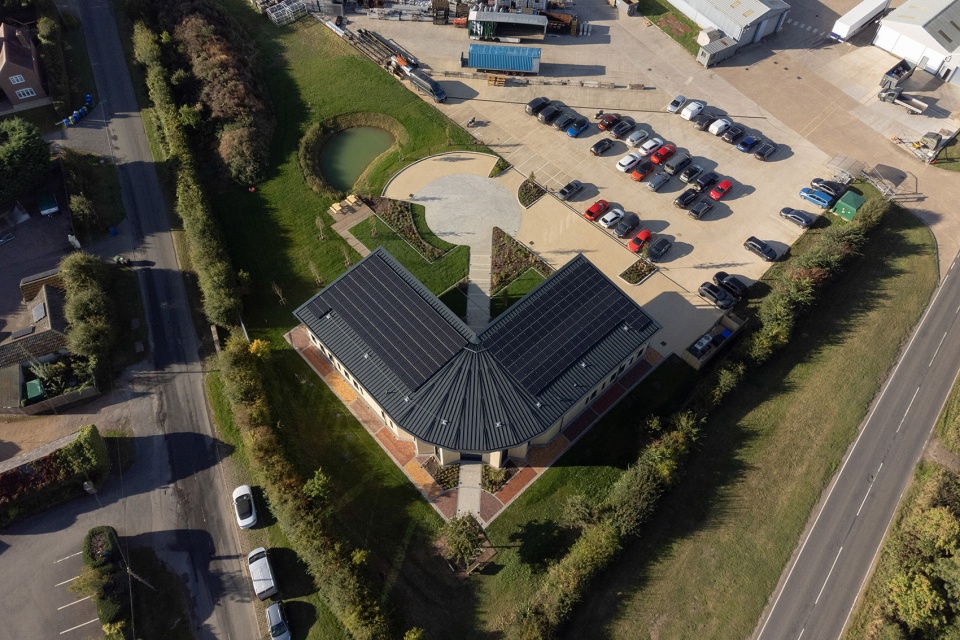
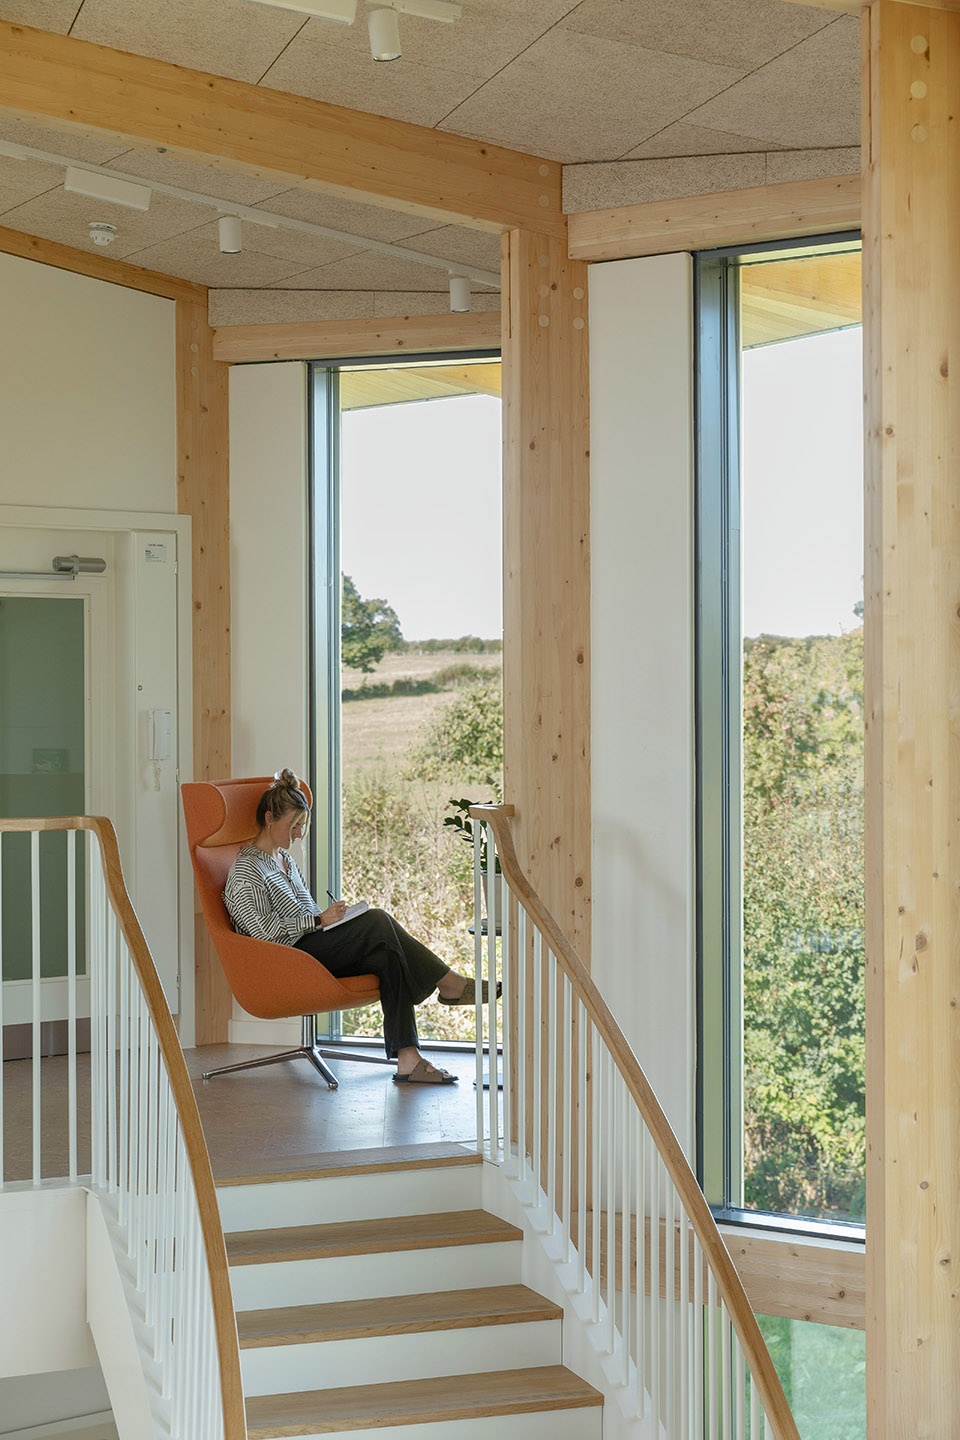
总部采用胶合木框架和天然生物基材料,达到了卓越的EPC A+评级,实现了能量自给自足,产生的能源超过自身消耗。建筑设计注重功能性和用户体验,由两个矩形翼楼组成,中间通过双层通高的中庭相连,内设一座极具视觉冲击力的楼梯,并围合出一个景观庭院,营造出温馨的核心空间,提升员工和访客的体验。
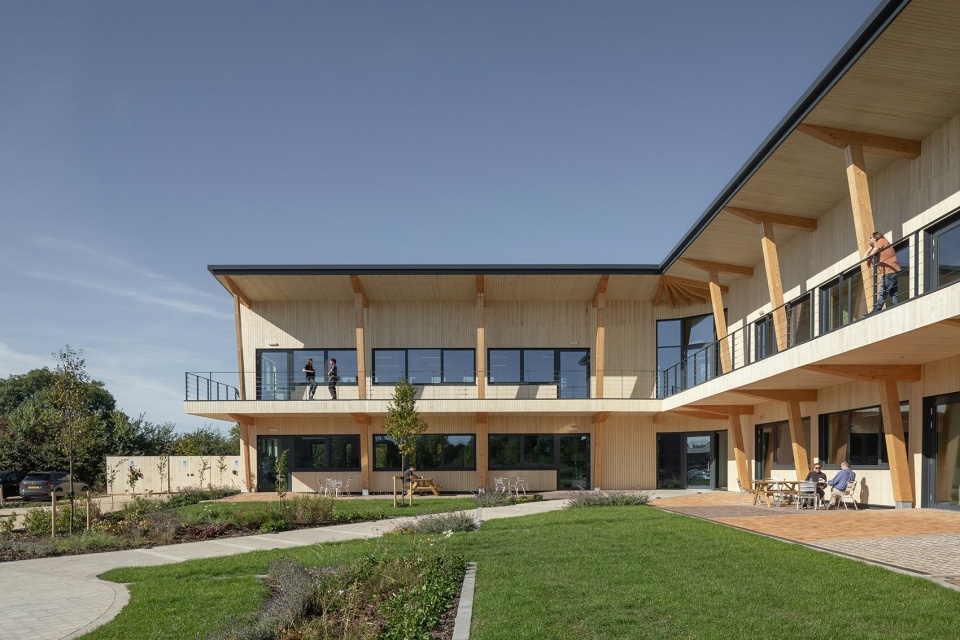
▼胶合木框架,glulam frame ©Corstorphine & Wright
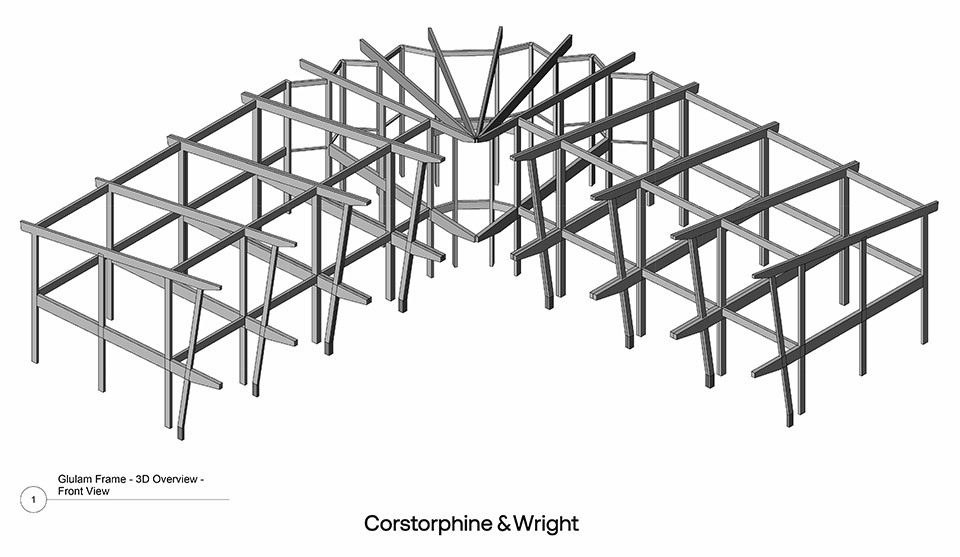
With a glulam timber frame and natural biogenic materials, the HQ achieves an impressive EPC A+ rating, producing more energy thanit consumes. The building design prioritises functionality and user experience, featuring two rectangular wings connected by a centraldouble-height atrium with a striking staircase, framing a landscaped courtyard. This inviting space serves as the heart of the building,enhancing employee and visitor experience.
▼总部采用胶合木框架,the HQ uses a glulam timber frame ©Rachel Ferriman
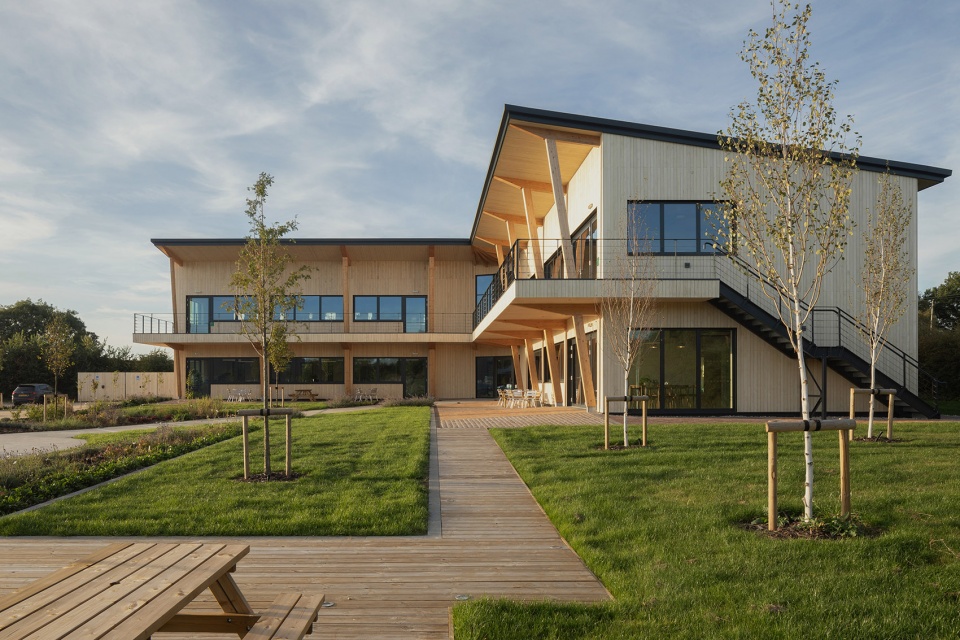
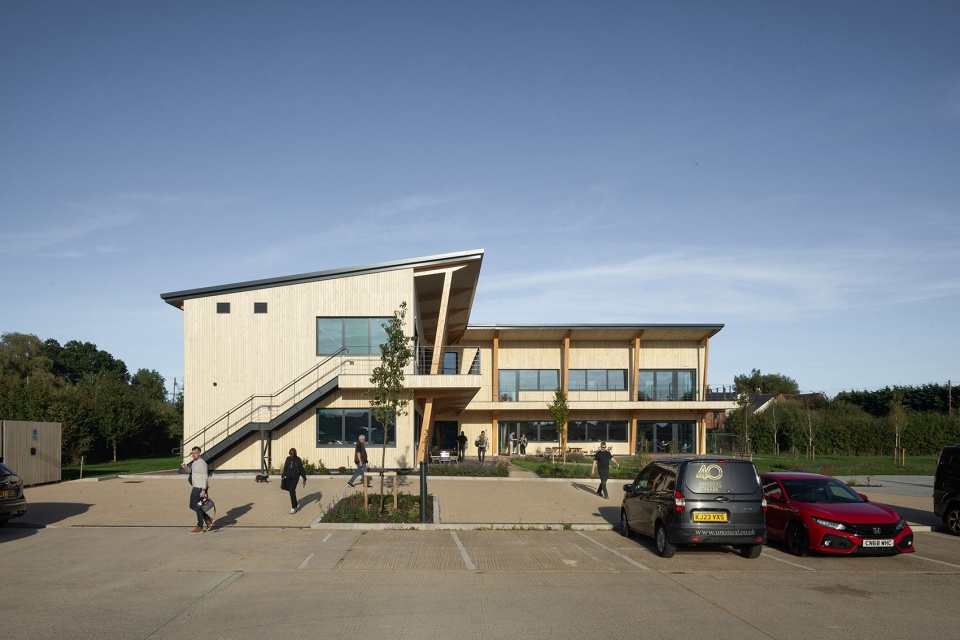
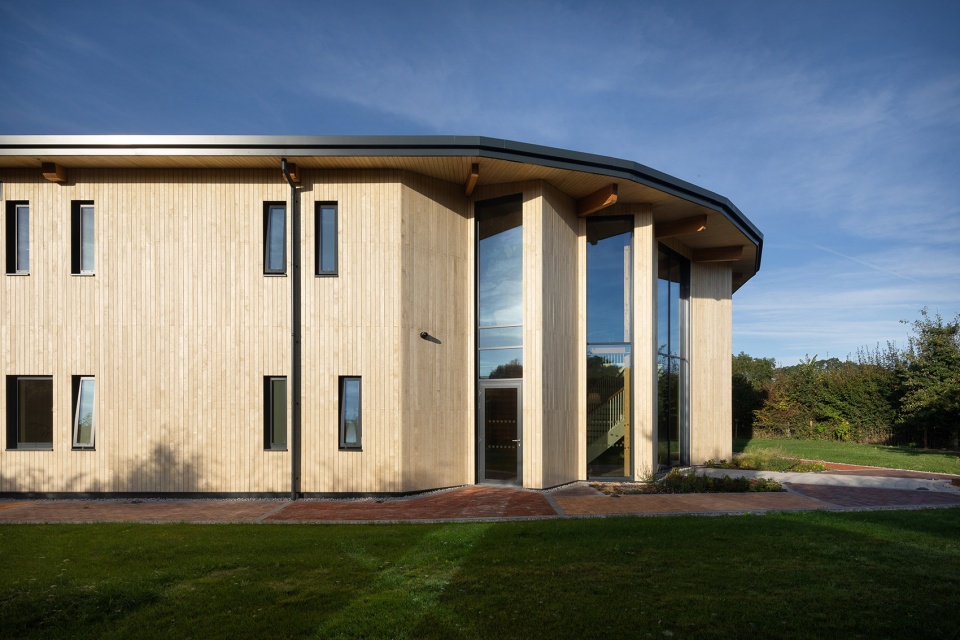
▼胶合木框架,a glulam timber frame ©Rachel Ferriman
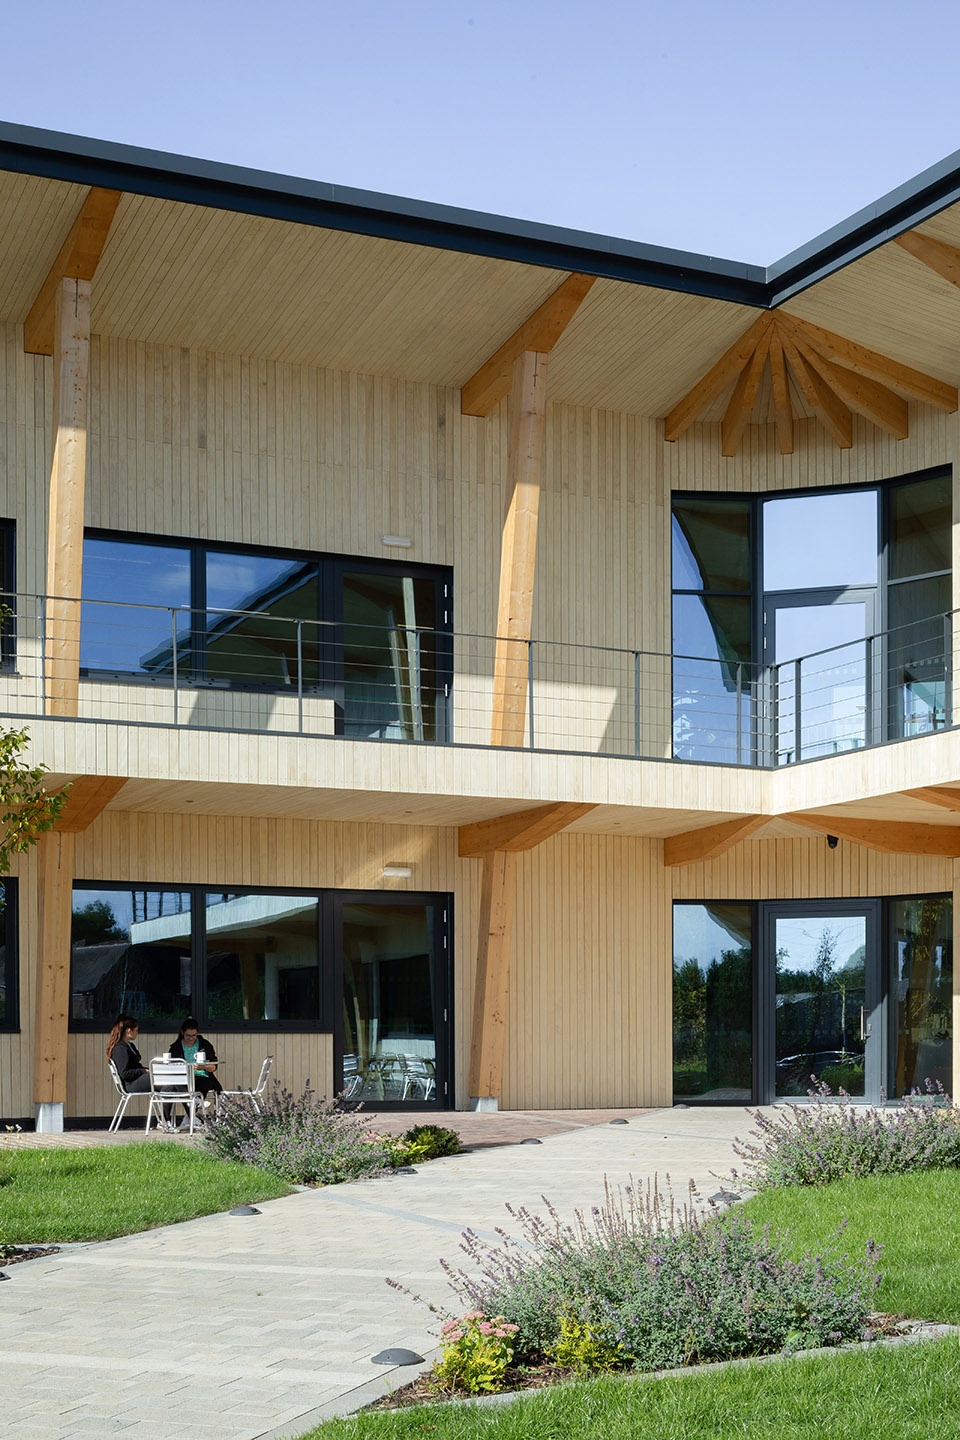
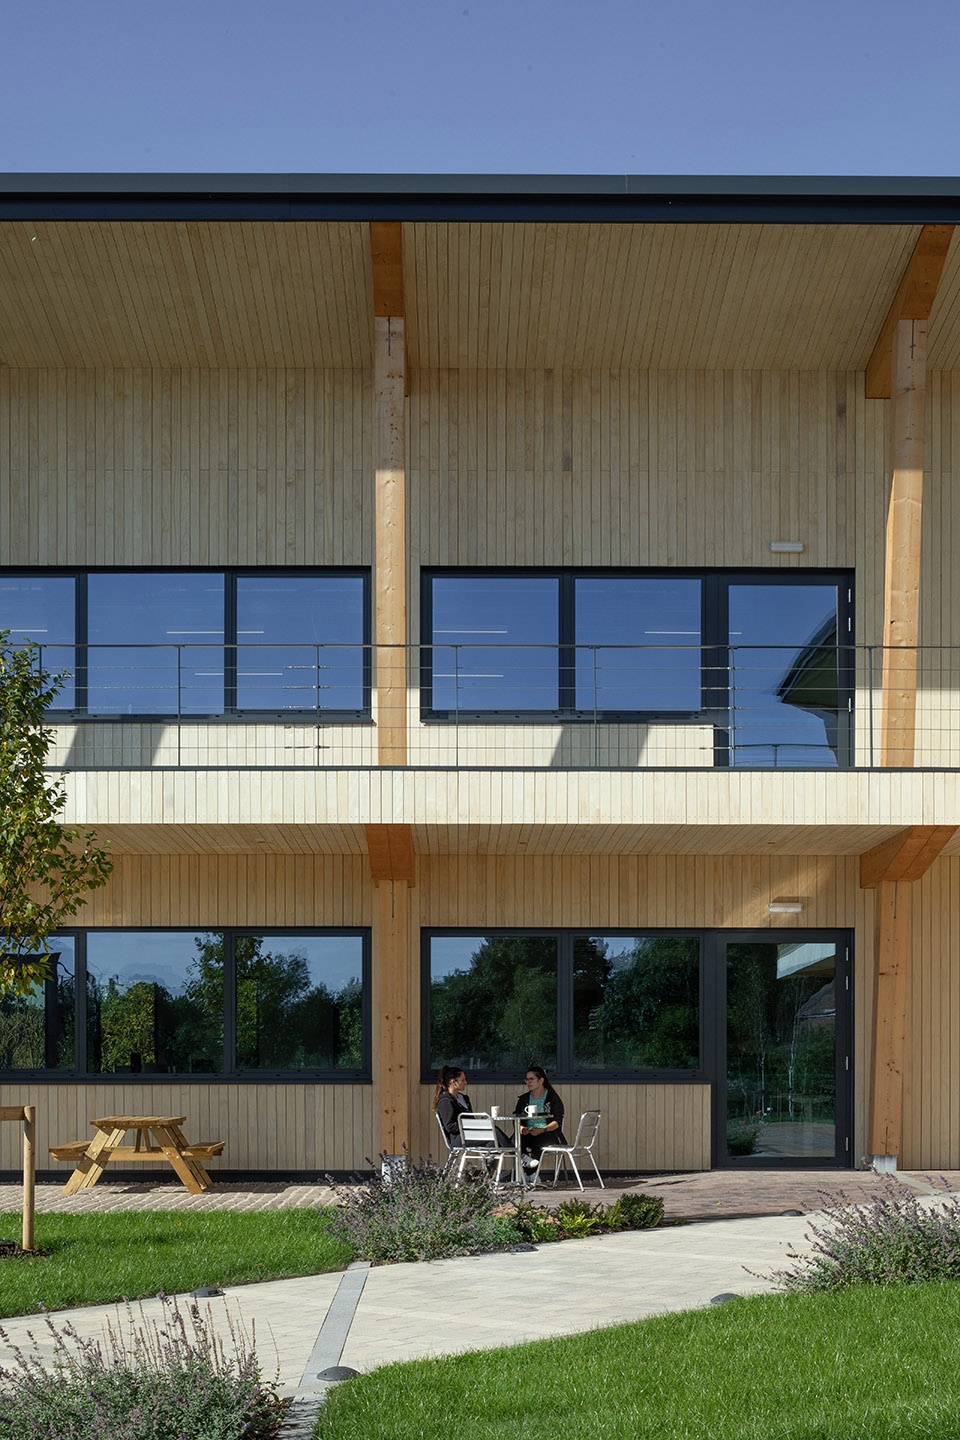
▼胶合木框架细部,glulam timber frame detail ©Rachel Ferriman
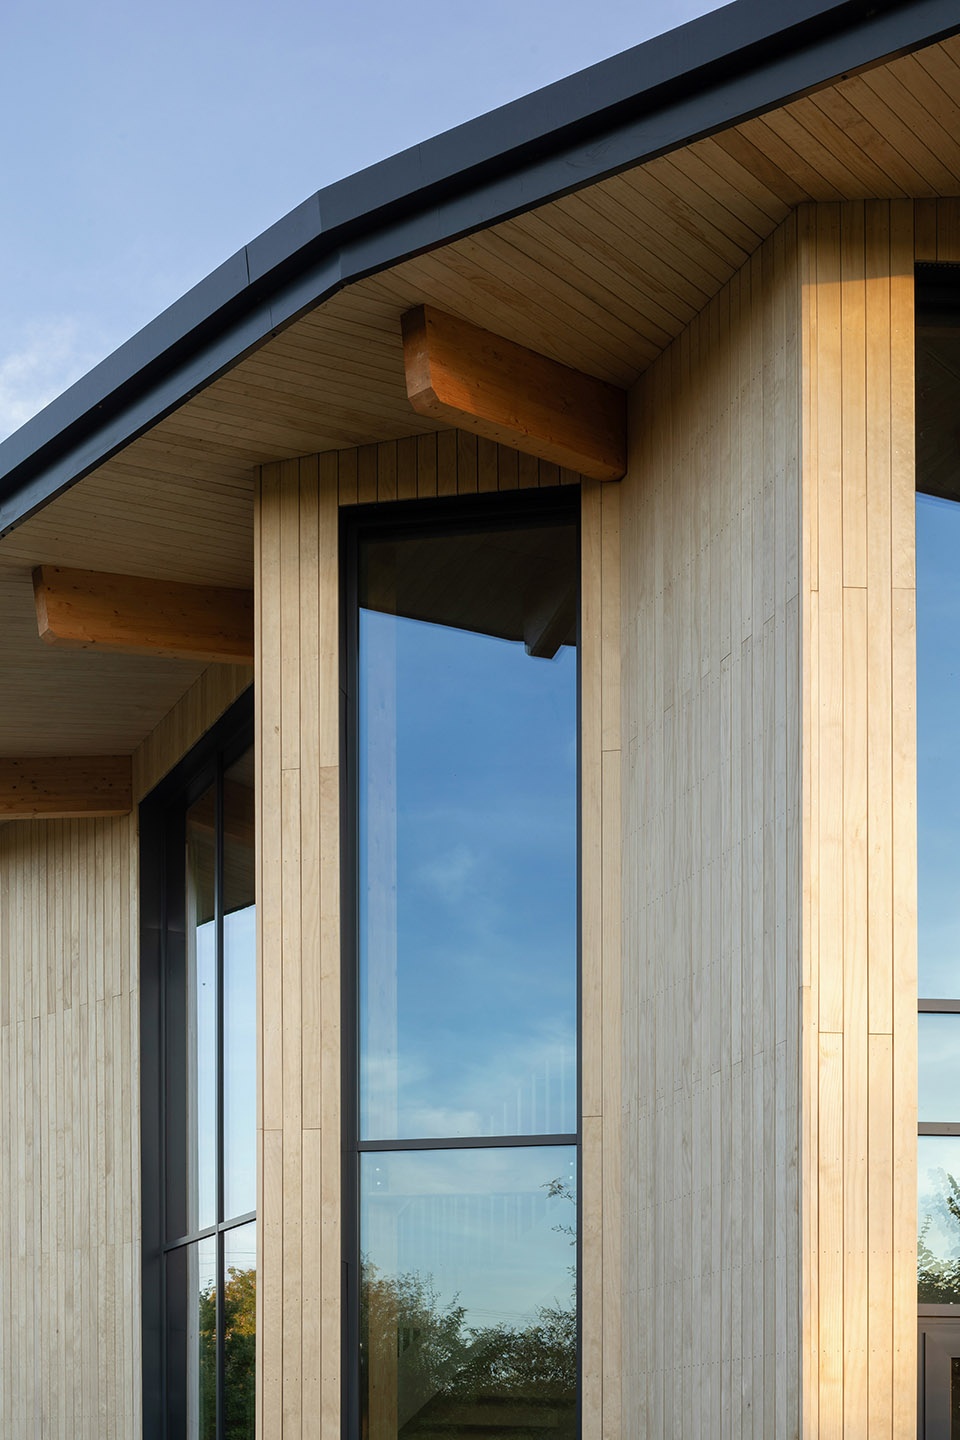
建筑内部布局兼具协作性与灵活性,包含开放式办公区、独立会议室、休闲区域和餐厅,以平衡团队合作与个人隐私,同时确保空间适应企业未来发展需求。设计采用 “建筑围护结构优先”策略,基于被动式建筑标准,在确保高能效的同时,将建筑的隐含碳降至最低。此外,亲自然设计元素被巧妙融入,包括大量的绿植和有机形态,营造更健康、更高效的工作环境。
▼一层平面,ground floor plan ©Corstorphine & Wright
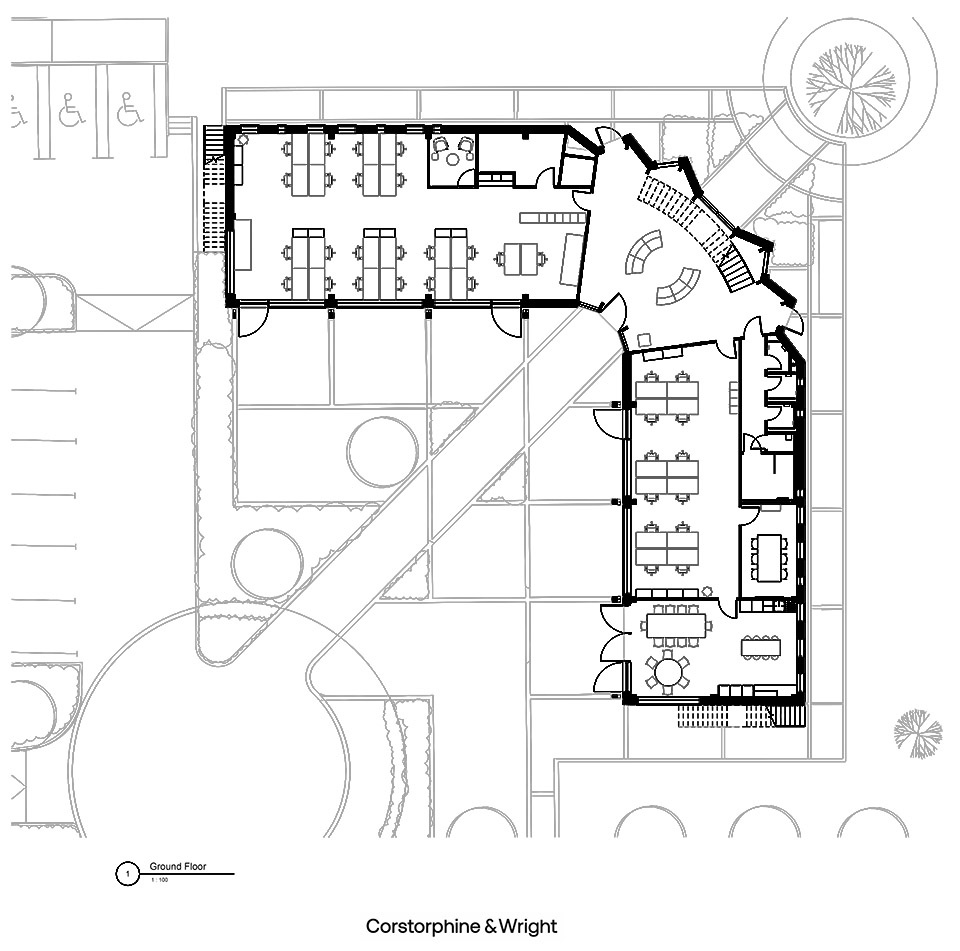
Internally, the layout offers a blend of open-plan offices, private meeting rooms, breakout areas, and a canteen, balancing collaboration and privacy while allowing for flexibility as the company evolves. The design follows a fabric first approach based on Passive Housestandards to ensure high levels of energy efficiency, whilst also minimising embodied carbon throughout. Biophilic design principles, suchas natural planting and organic forms, are seamlessly integrated, promoting a healthier and more productive workplace.
▼内部布局兼具协作性与灵活性,
the layout offers a balance between collaboration and privacy ©Rachel Ferriman
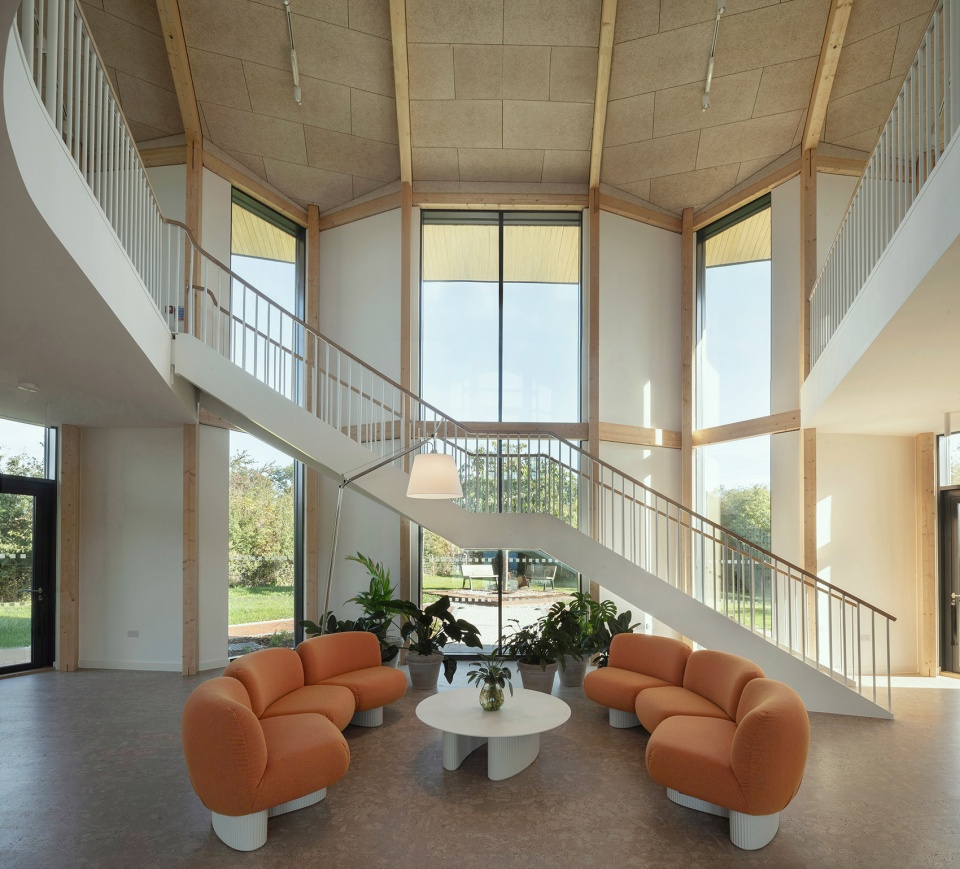
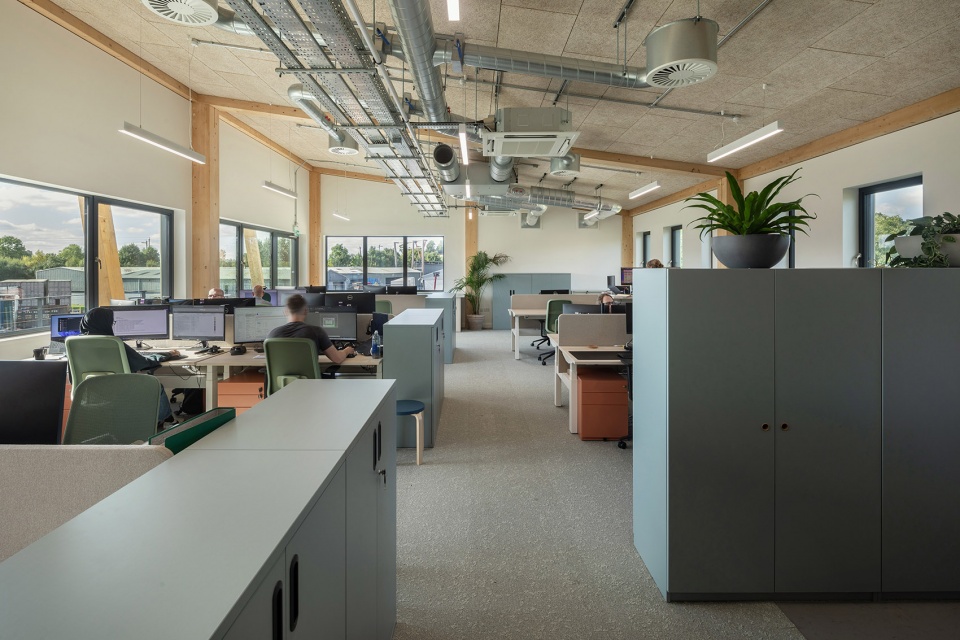
循环经济原则也指导了建筑的内部装饰,强调低隐含碳和高再利用率。室内装饰材料均为Cradle to Cradle认证,并采用可拆卸安装方式,减少施工浪费,确保建筑的可持续性和长久使用价值。
Circular economy principles guided the interior fit-out, focusing on low embodied carbon and high reuse potential. Cradle to Cradle certified materials and reversible fixing methods were used to minimise waste, ensuring the building’s longevity and sustainability.
▼强调低碳环保的内部装饰,the interior fit-out focusing on low embodied carbon ©Rachel Ferriman
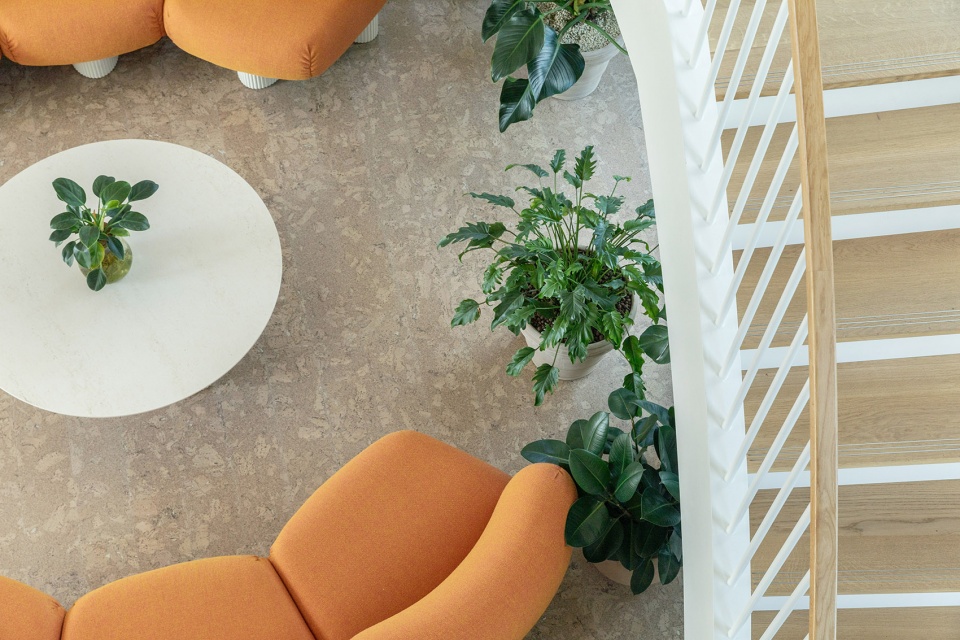
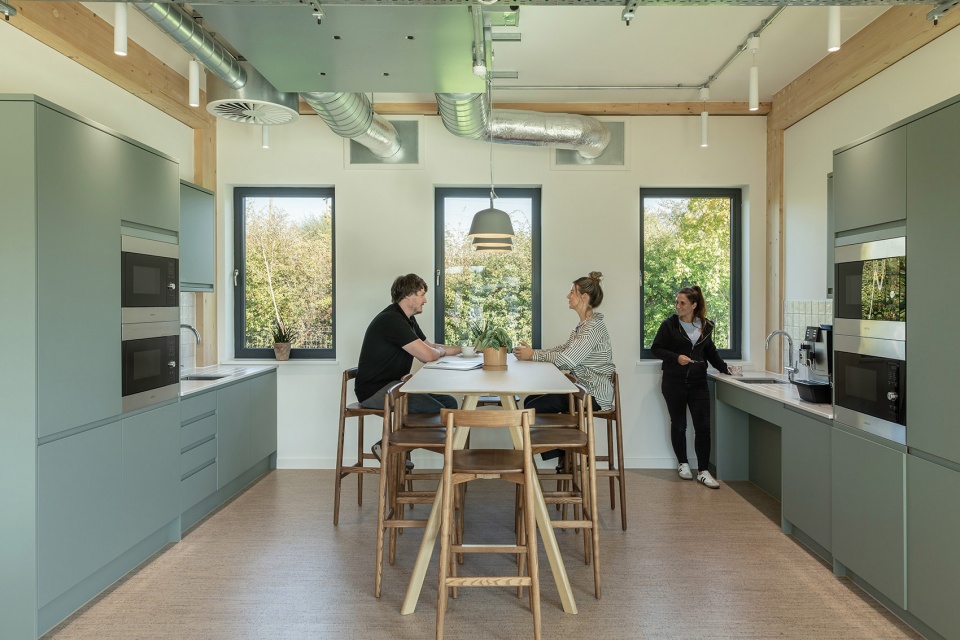
在设计初期,Corstorphine & Wright与本地建筑事务所 Walker Associates 密切合作,共同开发并实施了一系列可持续设计策略。建筑能源供应主要依赖可再生能源,包括屋顶光伏板和空气源热泵。建筑材料方面,使用软木地板、可回收地毯以及Accoya木材外立面,展现对长期可持续性的承诺。此外,内部装饰选用了透气性天然涂料和Cradle to Cradle认证家具,以确保室内空气质量,并便于建筑寿命终结后的可拆卸回收。通过聚焦可重复使用材料和低碳解决方案,Corstorphine & Wright 赋予该建筑高度的功能性和环境责任感。
Following early-stage collaboration with local architect, Walker Associates, Corstorphine & Wright has developed and delivered a varietyof sustainable design elements. The building uses renewable energy sources, including rooftop photovoltaics and an air-source heatpump. Materials including cork flooring, recyclable carpet tiles, and Accoya timber cladding reflect a commitment to long-termsustainability. Breathable, natural paints and Cradle to Cradle certified furniture were selected to ensure indoor air quality and ease of disassembly at the end of the building’s life. By focusing on reusable materials and low-carbon solutions, Corstorphine & Wright has created a new building that is as functional as it is environmentally responsible.
▼内部装饰聚焦可重复使用材料,indoor material focusing on reusable materials ©Rachel Ferriman
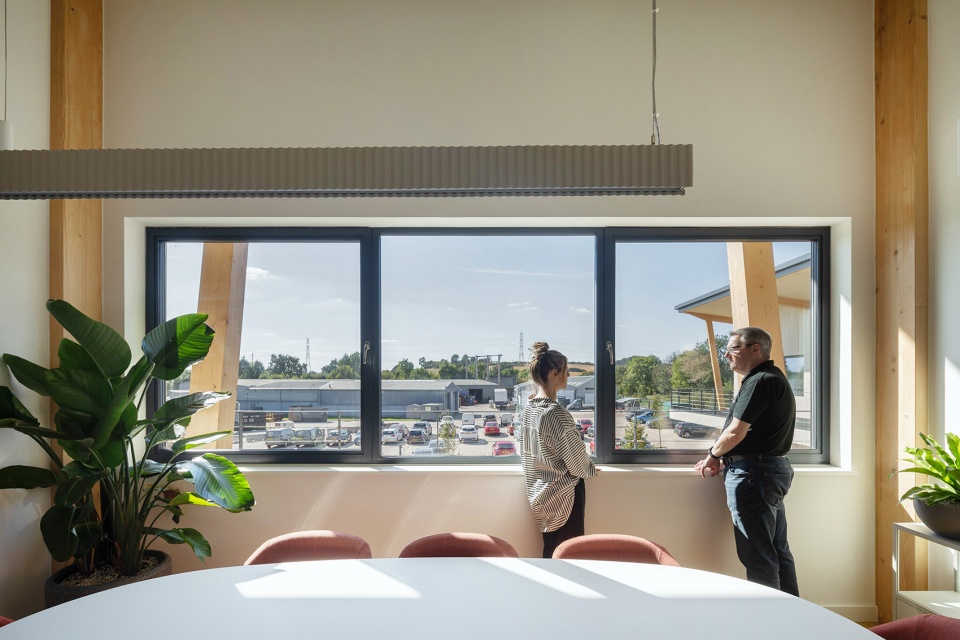
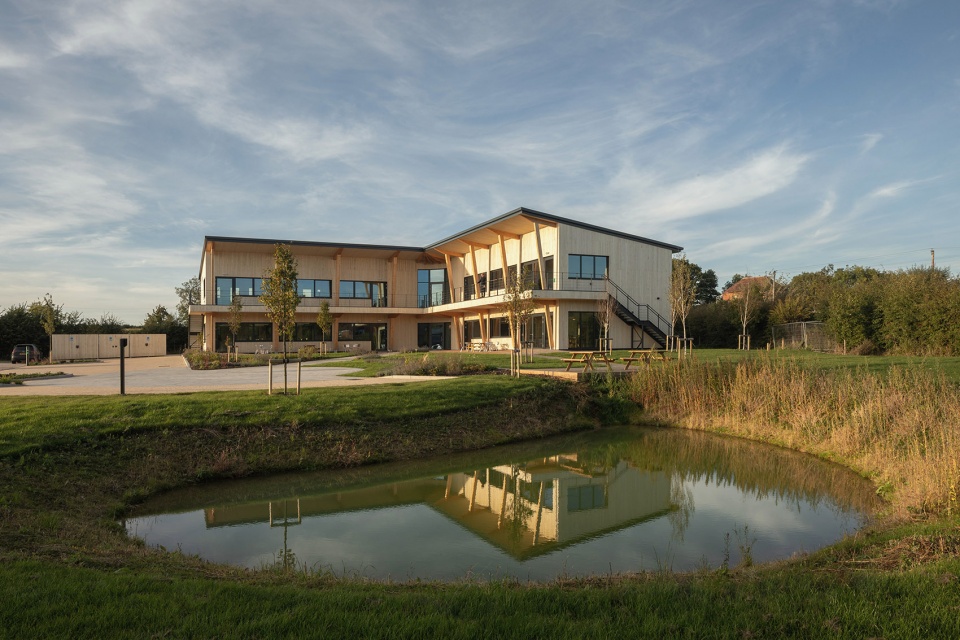
外部景观设计采用循环再利用策略,如硬质景观材料拼接网格,其中包括从安普顿市场广场(已有 150 年历史)拆除的旧鹅卵石。软质景观选择了低维护、高生物多样性的植物,并设立人工池塘,以提供动物栖息地,同时优化雨水管理。
Hard landscaping is designed as a patchwork grid of reclaimed and reused landscaping materials, including cobble stones saved from the demolition site of the local 150-year-old Northampton Market Square. Soft landscaping is biodiverse and low maintenance, including a new pond to provide additional animal habitats and natural rainwater attenuation.
▼外部景观设计,landscape design ©Rachel Ferriman
Unusual Rigging新总部还是创新材料和建筑技术的试验场,如首次采用Breathaboard——一种可持续的天然石膏板替代品,进一步推动行业技术革新。尽管循环经济通常强调材料回收再利用和旧建筑改造,Unusual Rigging新总部的核心理念则是未来材料的再利用。相比于大量使用回收材料,该建筑专为未来拆解和再利用而设计,展现了现代企业如何在实践可持续发展目标的同时,打造高效、灵活的办公空间。项目也揭示了隐含碳与运营碳的平衡挑战,以及二手材料供应受限的现实问题,凸显了坚定的客户对于推进可持续建筑模式的关键作用。
Unusual HQ serves as a test bed for innovative materials and construction methods, including the first-ever use of Breathaboard, a sustainable natural alternative to traditional plasterboard.While circular economy principles often emphasise re-use and retrofitting, Unusual HQ focuses on future material reuse. Rather than relying heavily on reclaimed materials, the building is designed for its components to be disassembled and reused in the future. The building offers an unparalleled example of how modern businesses can adopt sustainable practices while creating a functional and inspiring workspace. It also highlights the complexities of balancing embodied and operational carbon, the limited supply of reused materials, and the need for committed clients to champion this rigorous, forward-thinking approach to architecture.
▼打造高效、灵活的办公空间,
creating a functional and inspiring workspace ©Rachel Ferriman
Unusual Rigging董事总经理Tom Harper表示:“能够与Corstorphine & Wright合作,打造Unusual Rigging的全新总部及研发大楼,我们深感荣幸。从项目伊始,他们便全力支持我们的愿景,按照循环经济的核心原则进行设计,并在多个关键环节挑战传统建筑材料的既定假设。在当今全球生态危机加剧的背景下,仍有少数组织坚持践行‘积极希望(active hope)’的理念,证明再生性与恢复性的经济模式是可行的。这是一段充满启发的旅程。”
Tom Harper, Managing Director of Unusual Rigging, said:”What a pleasure it has been to have Corstorphine & Wright undertake the design of Unusual’s new HQ and research building. Fromthe start, they embraced our vision of building a new office in accordance with the key principles of the circular economy, in many instances really challenging conventional assumptions about the structural materials used. At a time of global ecological crises, thereare few organisations out there who seem to be demonstrating ‘active hope’, who are showing that an economy that is trulyregenerative and restorative by design is a possibility. It has been an inspiring journey.”
▼夜晚灯光下的回廊,corridors lit at night ©Rachel Ferriman
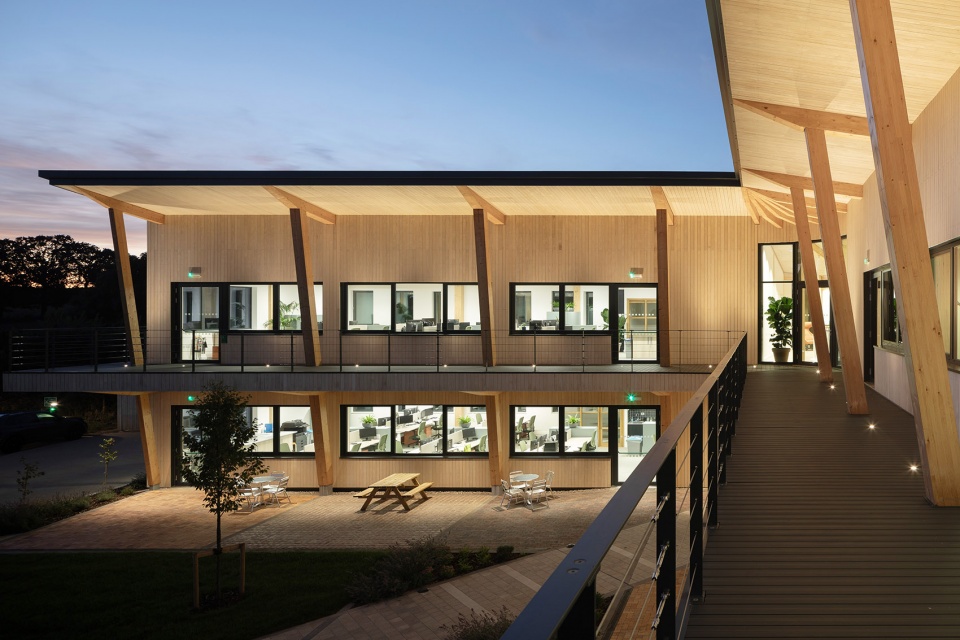
Corstorphine & Wright董事Jonny Plant评价道:“Unusual Rigging新总部是一座开创性的循环经济建筑,以低能耗设计为核心,采用可持续生物基材料,并充分考虑了耐用性和未来可拆解性,确保建筑的可再利用性。这一项目打破了传统建筑模式,深入探讨了 材料的‘真实成本’,包括其社会和环境影响,并为未来的循环建筑 提供了宝贵的试验机会。能够为Unusual Rigging交付这一项目,我们深感荣幸,也为团队的共同成就感到无比自豪。”
Jonny Plant, Director at Corstorphine & Wright, said: “Unusual Rigging’s new HQ is a pioneering example of circular economy principles and low-energy design. Built with sustainable,biogenic materials, it has been carefully designed for durability and disassembly, ensuring the building can be reused at the end of itslife. The project challenges traditional approaches by addressing the ‘true cost’ of materials, including their social and environmentalimpact, and serves as a test bed for the future of sustainable, circular architecture. It has been a privilege to deliver this building forUnusual Rigging and I am deeply proud of what we have collectively achieved.”
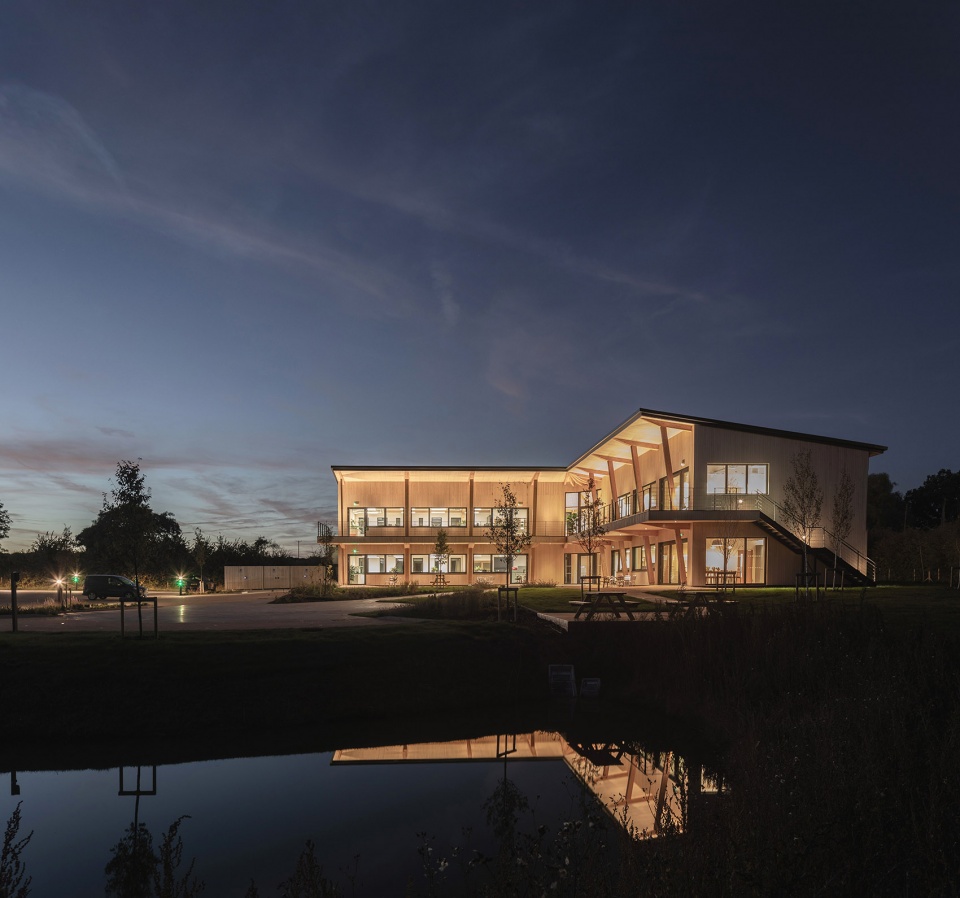
▼夜景,night view ©Rachel Ferriman
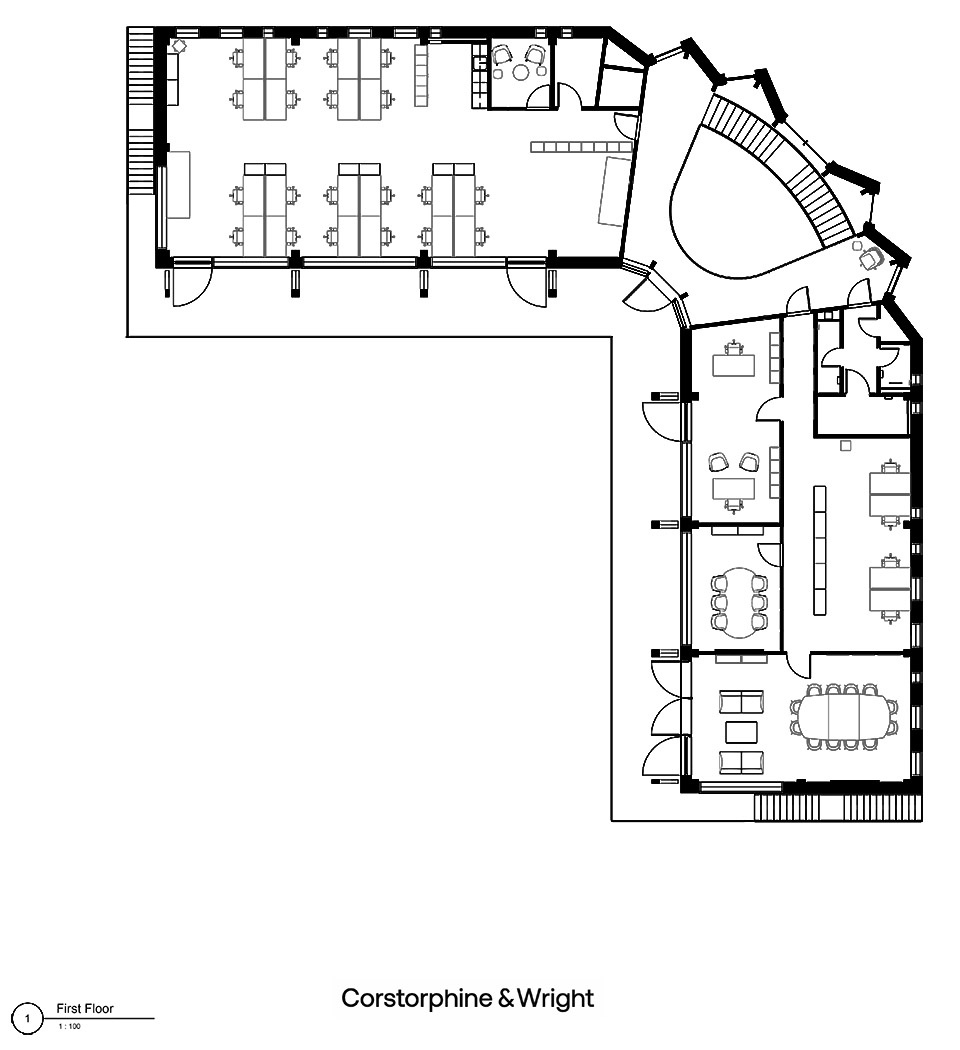
▼二层平面,first floor plan ©Corstorphine & Wright
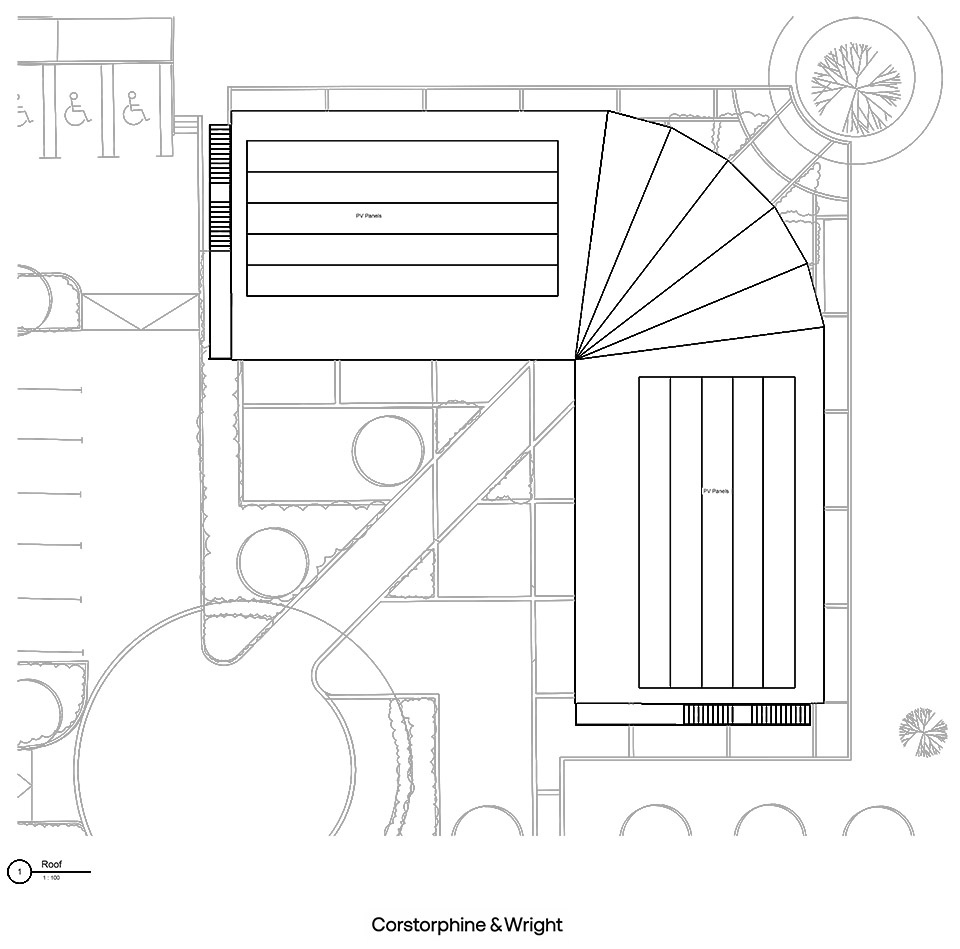
▼屋顶平面,roof plan ©Corstorphine & Wright
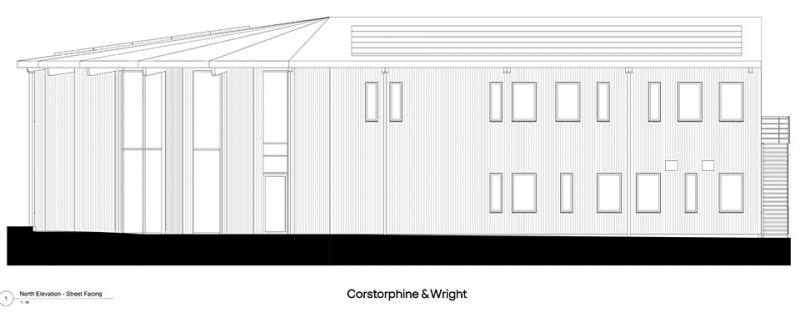
▼立面,elevation ©Corstorphine & Wright
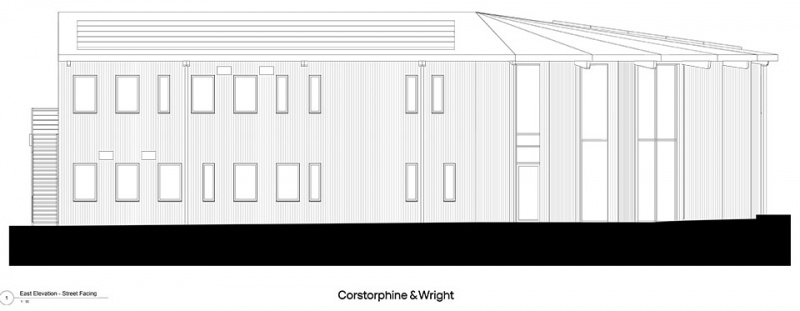
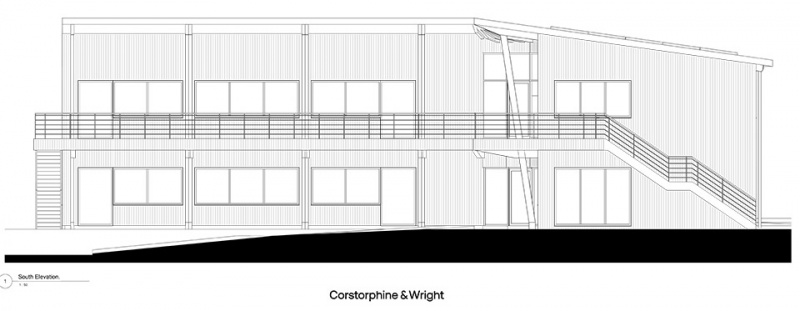
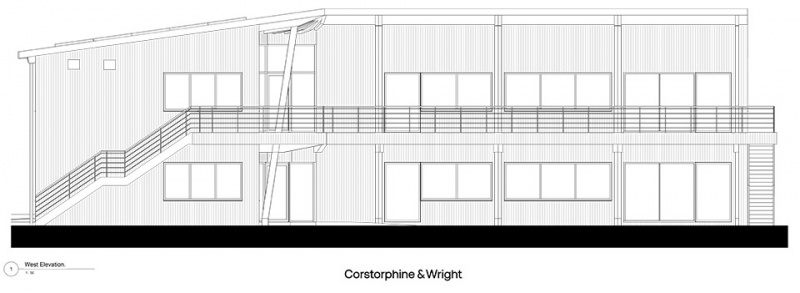
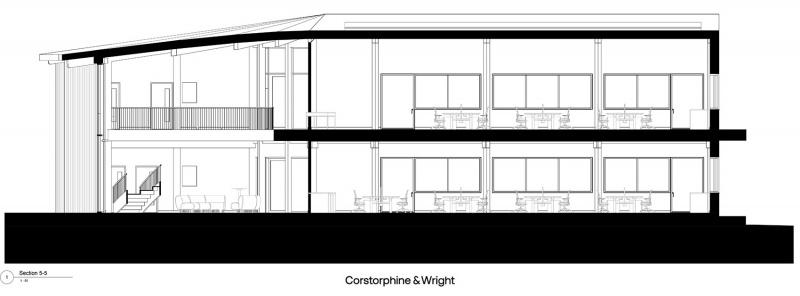
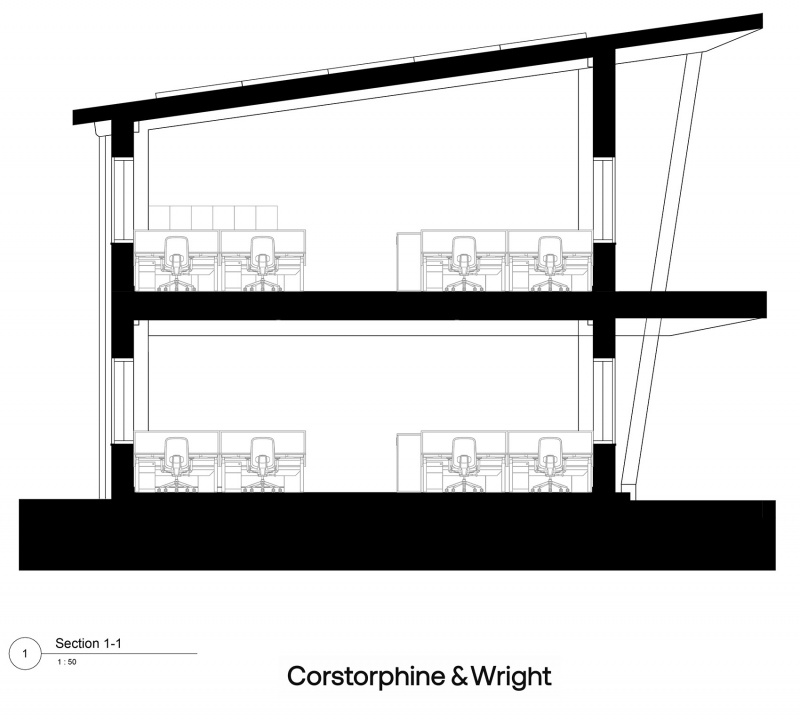
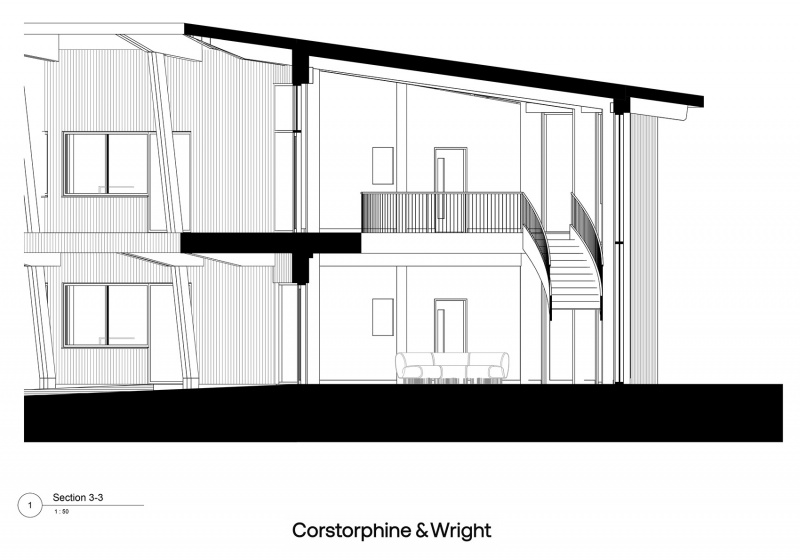
▼剖面,section ©Corstorphine & Wright
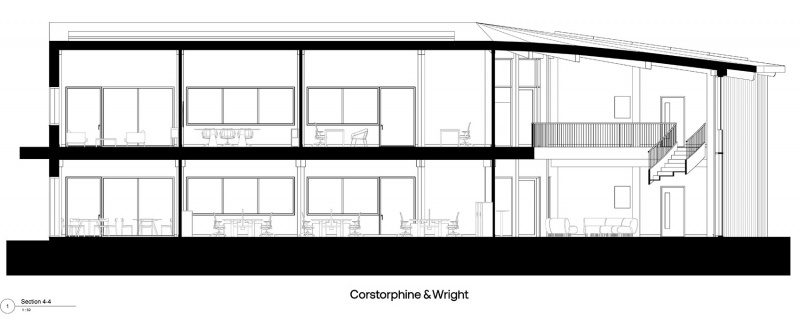
More: Corstorphine & Wright 更多关于他们:Corstorphine & Wright on gooood









造型我喜欢
DK
夜景不错