感谢 Max Dudler 予gooood分享以下内容。更多关于: Max Dudler on gooood.
Appreciation towards Max Dudler for providing the following description:
“Kalle Neukölln”项目对位于柏林Karl-Marx-Straße的历史性Quelle百货商店进行了活化改造。这座大型建筑群,包括建于1970年的多层停车楼,因其位于Neukölln区的核心购物与交通干道,而成为该地区的标志性物业之一。柏林开发商MREI对其进行了彻底的功能重塑,并由建筑师Max Dudler负责外立面设计,使这座旧百货商店焕然一新,成为充满活力的社区创意中心。项目秉持“再思考,而非拆除”的理念,充分利用现有结构框架,打造现代化的办公、休闲及社交空间。这一改造不仅保留了建筑所蕴含的“灰色能量”,也为零售业态的结构性变革提供了前瞻性方案。
The “Kalle Neukölln ” project revitalizes the historic Quelle department store on Karl-Marx-Straße in Ber- lin. This large-scale building,including an adjoining multi-story parking garage built in 1970, is one of Neukölln ‘s key properties due to its location on the district ‘scentral shopping and traffic artery. The radi- cal reprogramming of the property by Berlin-based developer MREI and the redesign of thefaçades by Max Dudler transform the former department store into a vibrant neighborhood creative hub. The exist- ing structuralframework has been repurposed based on the principle of “rethinking instead of demol- ishing,” creating a contemporary space forwork, enjoyment, and interaction. The project serves as a prototype for preserving the “grey energy” embodied in the building‘sstructure and provides a forward- thinking response to the structural transformation of the retail sector.

▼改造后立面,elevation after renovation ©Stefan Müller
项目总面积达40,000平方米,将合作、文化与享受无缝融合,营造多元共生的环境。其开发内容包括:4,000平方米的屋顶花园;26,000平方米的办公空间;4,000平方米的零售空间;6,000平方米的美食、活动及室内食品市场大厅(核心区域)。Kalle Neukölln的改造标志着Karl-Marx-Straße焕新升级的关键一步,使其成为Neukölln区充满活力的主干道。这一创新概念不仅造福租户,还将惠及访客、社区乃至整个城区。建筑内外,从地下层到屋顶,丰富的功能布局与都市氛围交织共生,激发灵感,增强城市活力。该项目也希望鼓励城市规划者重新审视看似“死角”的空间,并利用其独特的场所精神(genius loci)进行成功的再定义。
Across a total area of 40,000 m², an environment brimming with diversity is being created, connecting collaboration, culture, and enjoyment on everylevel. The development includes 4,000 m² of rooftop gardens, 26,000 m² of office space, 4,000 m² of retail space, and, as its centerpiece, a 6,000m² hall dedicated to gastronomy, events, and an indoor food market. The transformation of this central department store property into „KalleNeukölln“ sends a strong signal for the reinvention of Karl-Marx-Straße as a vibrant main thoroughfare in the heart of Neukölln. This newconcept benefits not only tenants but also visitors, the neighborhood, and ultimately the entire district. The diverse range of uses and the livelyurban activity—both indoors and outdoors, from the basement to the rooftop—are designed to inspire and strengthen one another. The Kalle Neukölln project offers hope that urban planners will recognize the potential of other seemingly dead spaces and harness their genius loci for successful reinterpretation.
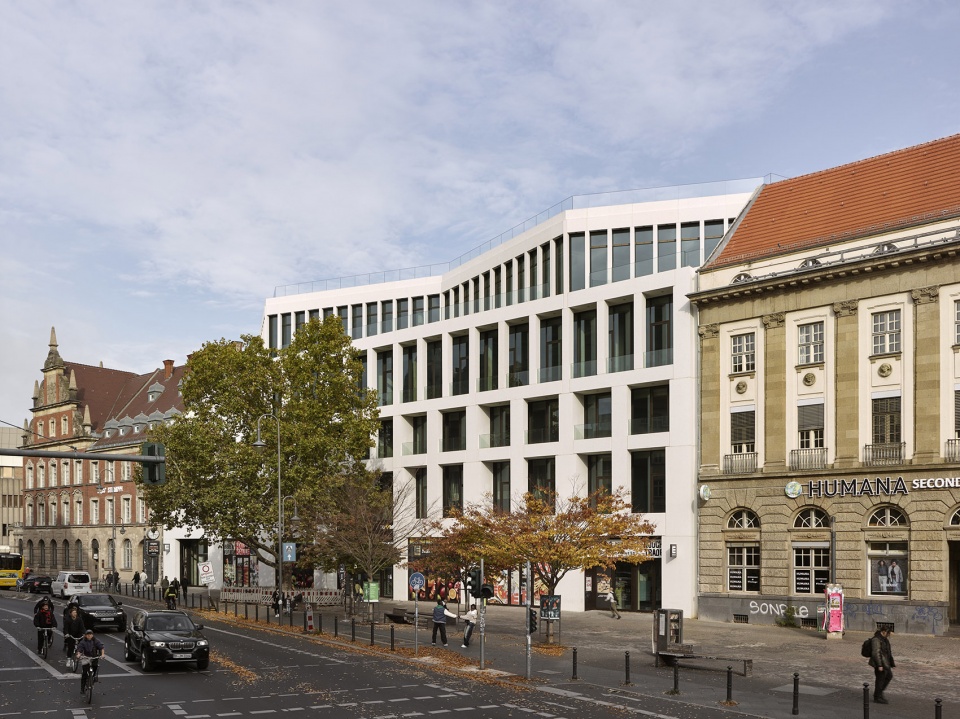
▼实现与城市肌理的有效衔接,
establish a meaningful connection to the urban fabric ©Stefan Müller
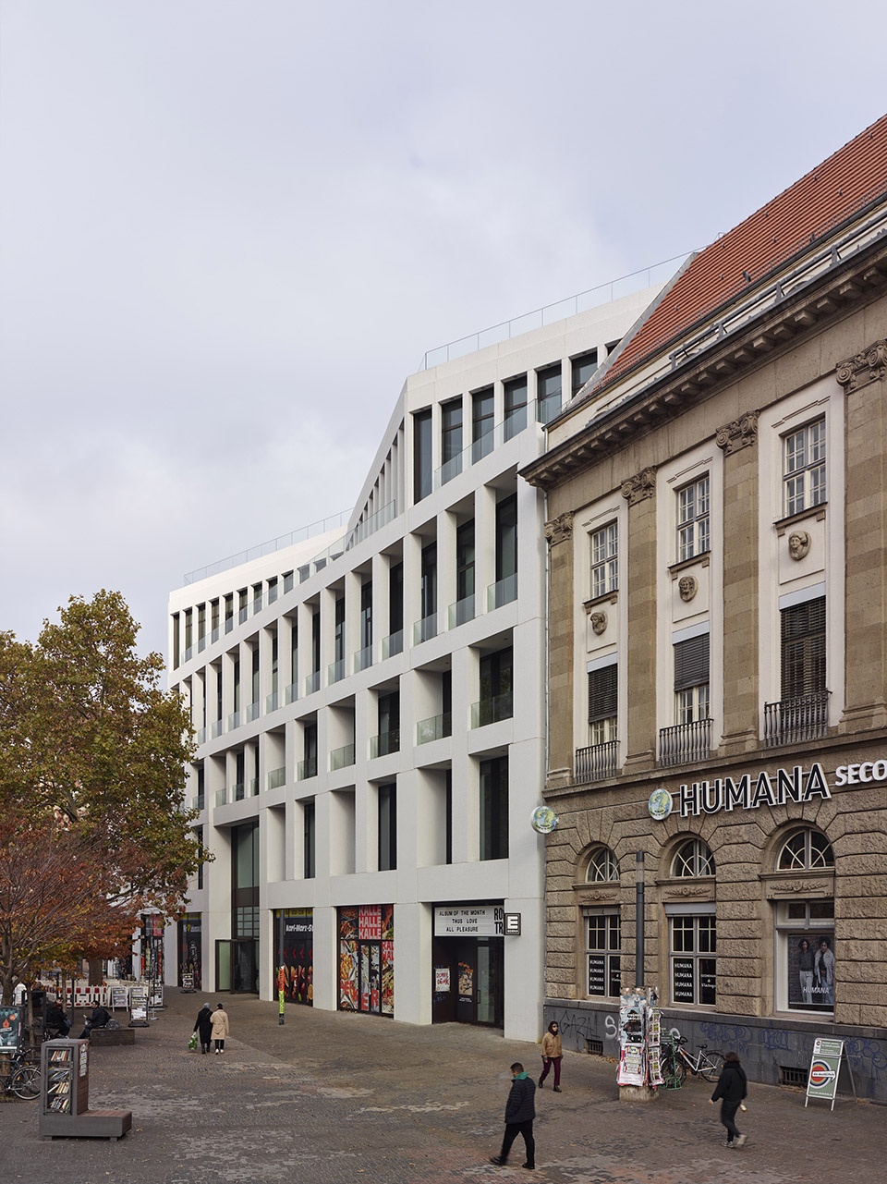
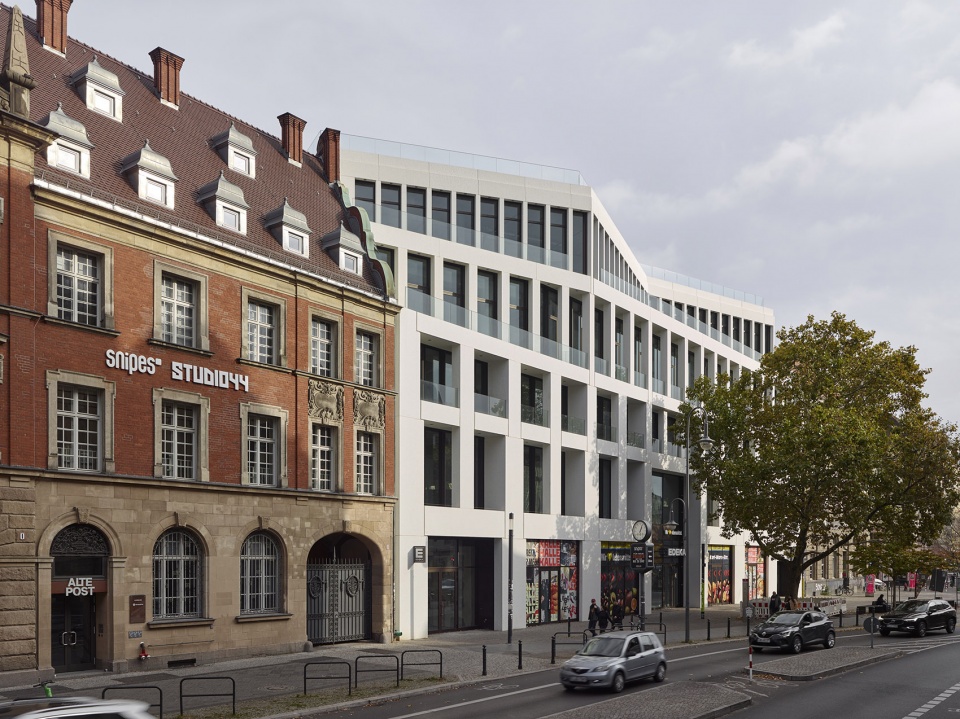
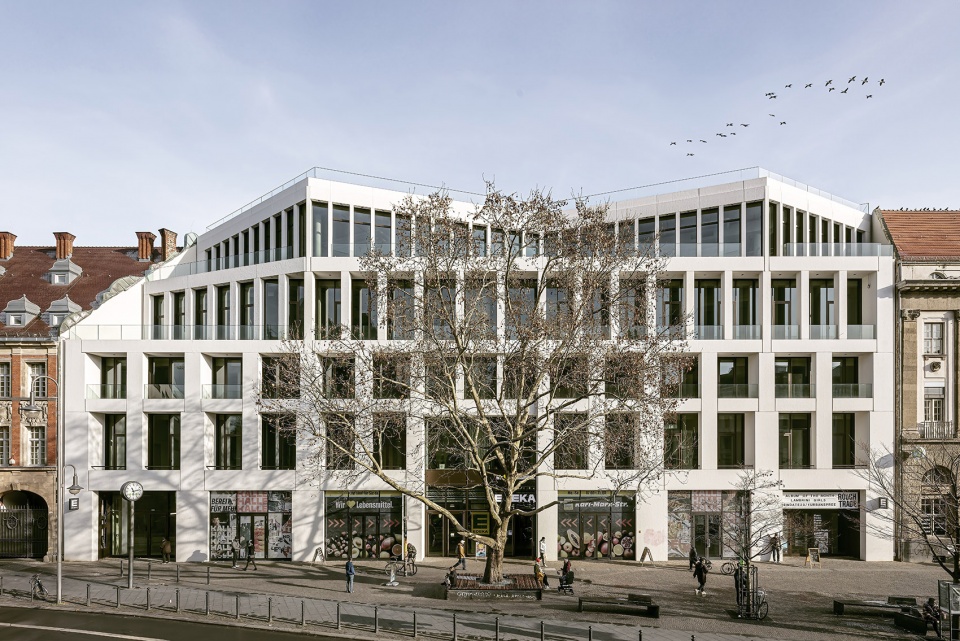
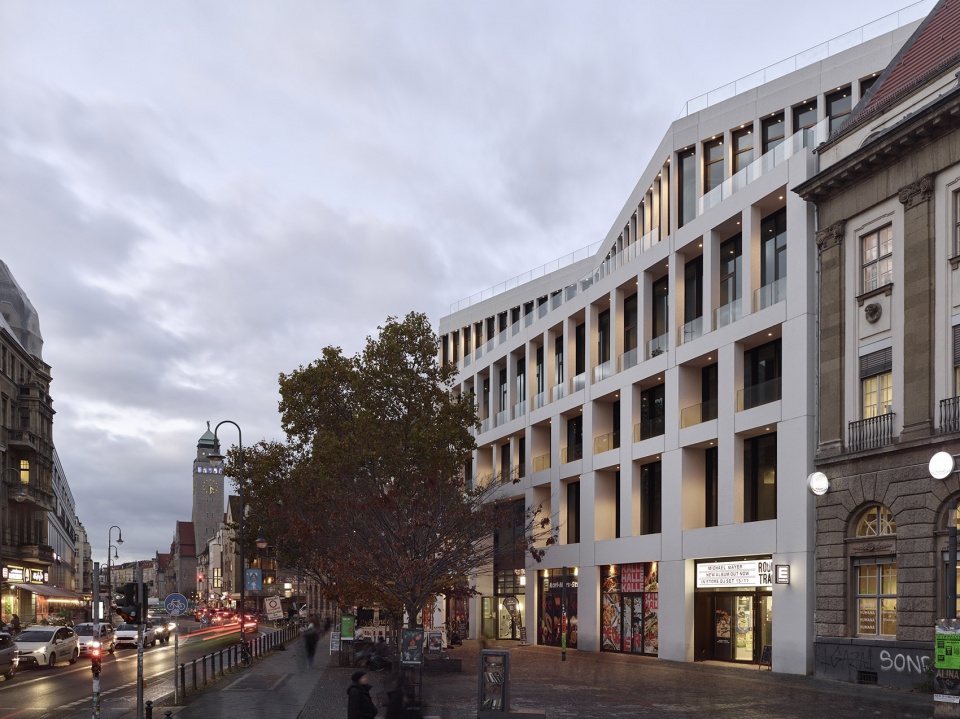
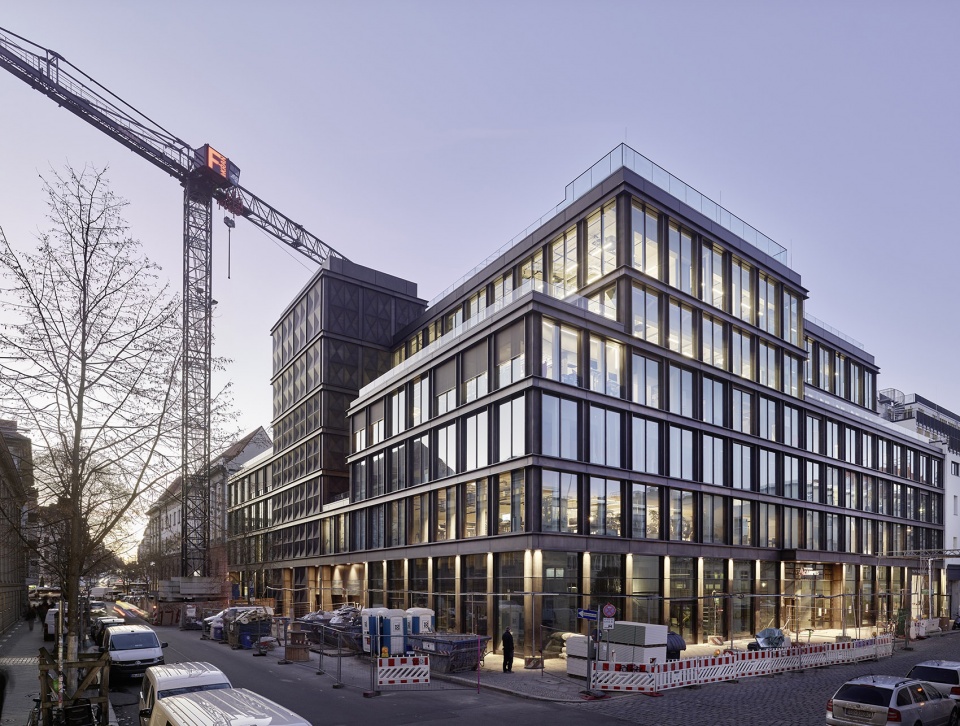
新设计将这座庞大的建筑体量划分为两个对等但对比鲜明的部分:面向Karl-Marx-Straße的南侧:采用浅色人造石打造的石材柱廊。面向Ganghofer Straße的北侧(原停车楼)则包覆着青铜色金属立面。原先连接两栋建筑的螺旋停车坡道将被改造为“冬季花园”——一个作为连接元素的活动空间。
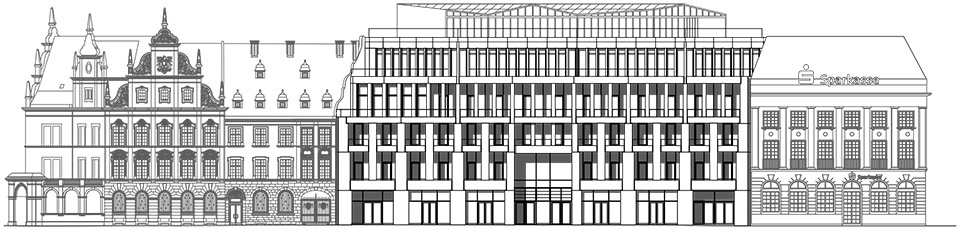
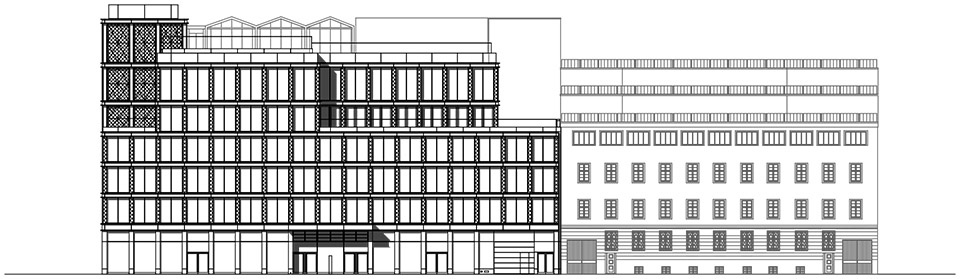
The façade design divides the large building complex into two equivalent yet contrasting parts. The southern structure facing Karl-Marx-Straßefeatures a bright, stone loggia made of artificial stone, while the northern struc- ture facing Ganghofer Straße, the former parking garage, is cladwith a bronze-colored metal façade. At the site of the former spiraled parking ramp between the two building sections, a “Winter Garden” is being created—an event area that serves as a connecting element.
▼浅色人造石打造的石材柱廊,
a bright, stone loggia made of artificial stone ©Stefan Müller
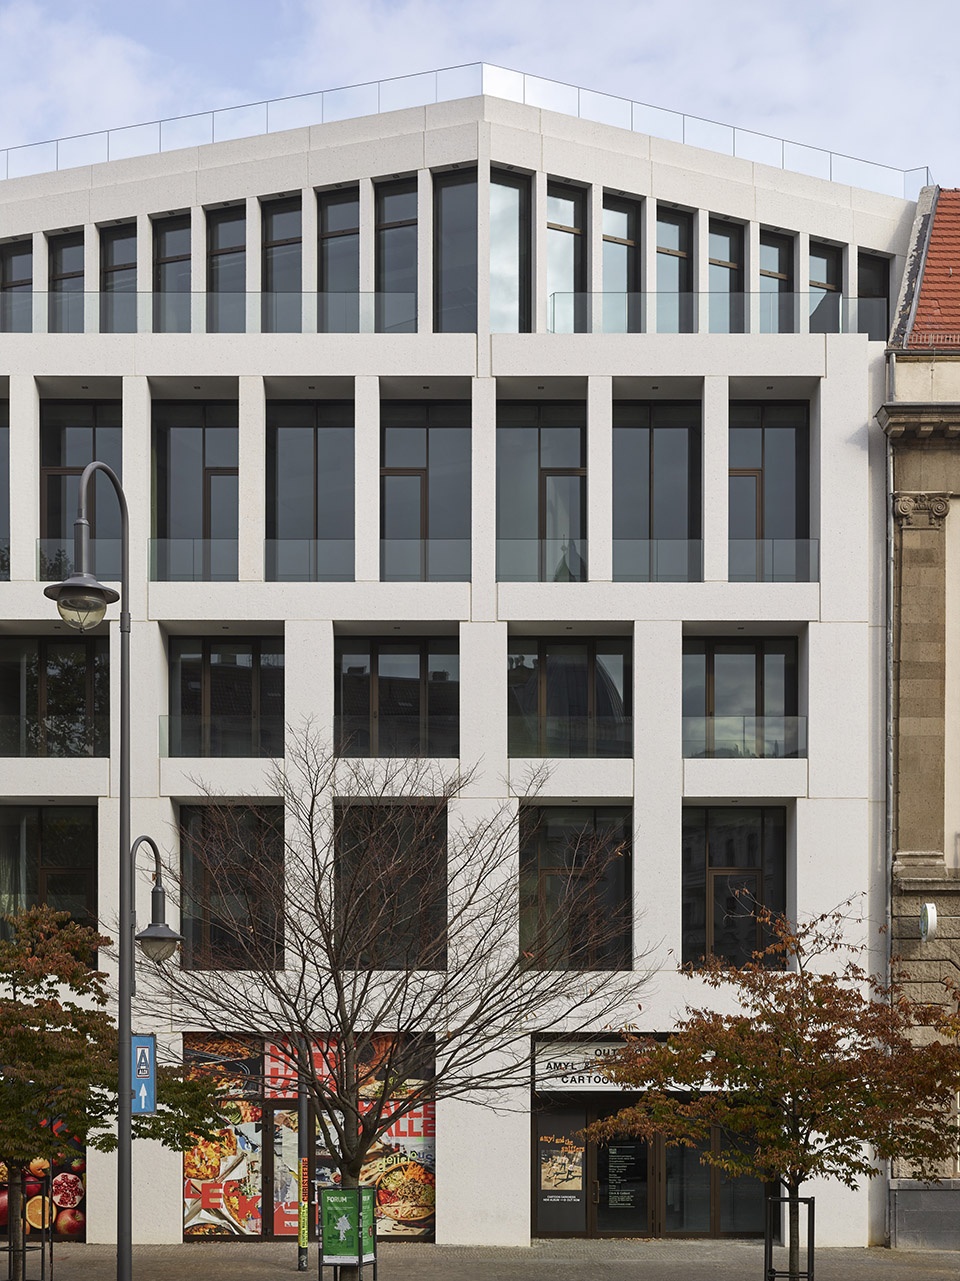
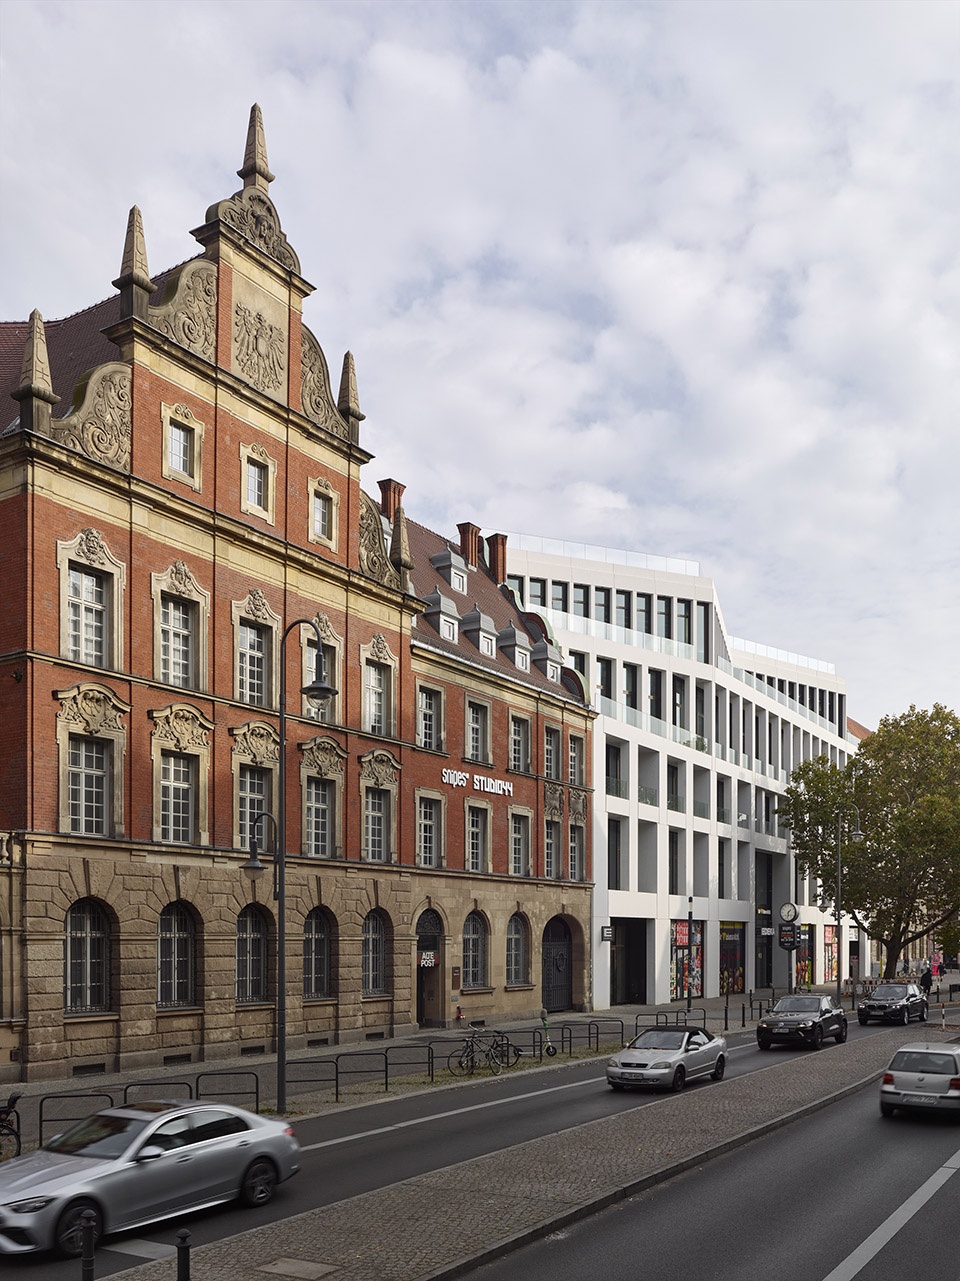
新设计不仅改善了建筑体量与周边城市地标的协调性,同时也通过外立面语言清晰传达了建筑改造的概念。项目主要保留了原建筑,仅在关键区域进行了适度增减,以实现与城市肌理的有效衔接。
The redesign aims to better integrate the building volumes into the context of the surrounding architectural land- marks within the urbanlandscape, while also making the building ‘s conceptual transformation attractively visible from the outside. The structure is based on the existing building and was only supplemented or cut back in critical areas to establish a meaningful connection to the urban fabric.
▼实现与城市肌理的有效衔接,establish a meaningful connection to the urban fabric ©Neukölln Loeffelhardt
Quelle百货商店最初由建筑事务所Hendel-Haseloff-Hotzel于1970年设计,是一座粗野主义(Brutalism)风格的巨构建筑。其激进的现代主义精神在1990年代被改造成SinnLeffers商场时完全丧失,尤其是停车楼,后期更显突兀。原始的混凝土结构采用跨度达24米的巨型梁柱体系,展现出纪念碑式的构造语言。本次改造保留了这些原有结构,并通过可见性展示其独特的美学潜力。相比于完全拆除后以木结构重建,保留原有结构不仅展现了建筑美学,也极大优化了碳排放,成为可持续建筑的示范案例。
▼历史照片,historical photo ©(左:Karl-Marx-Straße,右:GanghoferDonaustraße)
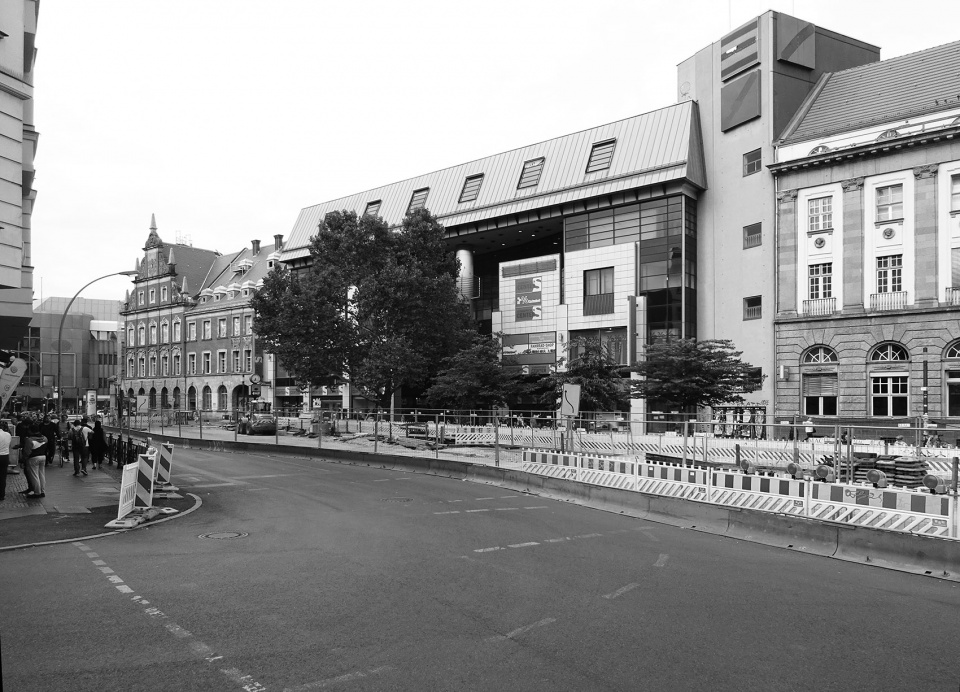
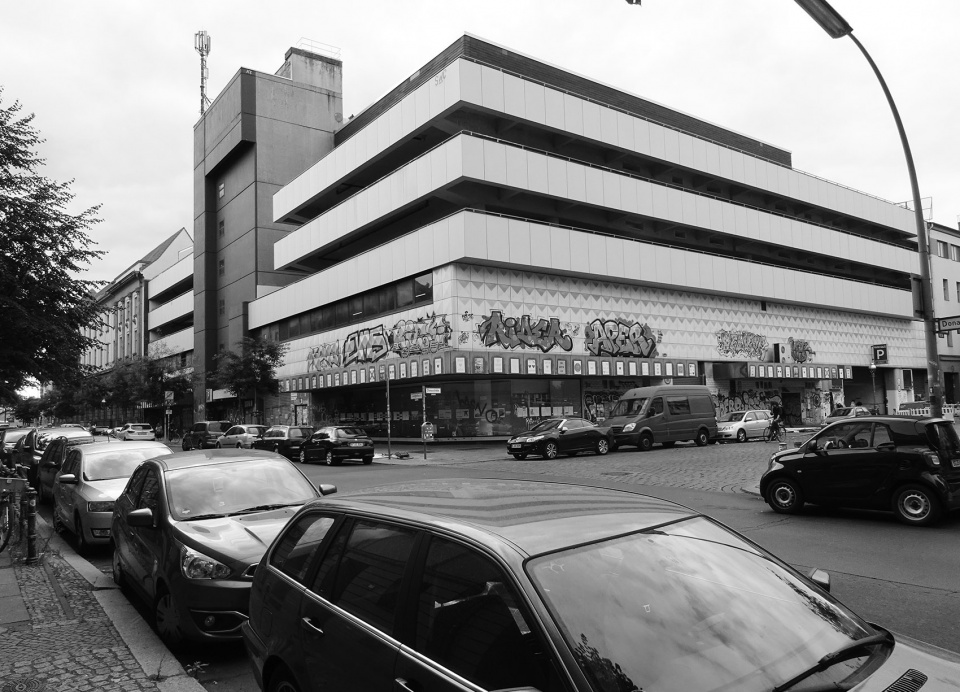
The old Quelle department store was designed in 1970 by the architectural team Hendel-Haseloff-Hotzel as a bru- talist megastructure. The utopianspirit that once animated this radically modern, somewhat anti-urban architec- ture was completely lost during the transformation of the complexinto a SinnLeffers store in the 1990s. The park- ing garage, in particular, had come to appear almost grotesque. The original concrete structurewas designed in the spirit of the times with enormous spans of up to 24 meters and features monumental-looking concrete beams and columns. Thisstructure is being retained and left visible to unlock its aesthetic potential. Its reuse also offers a significantly better CO balance than constructinga new building from wood, thereby setting an example of sus- tainable building practices.
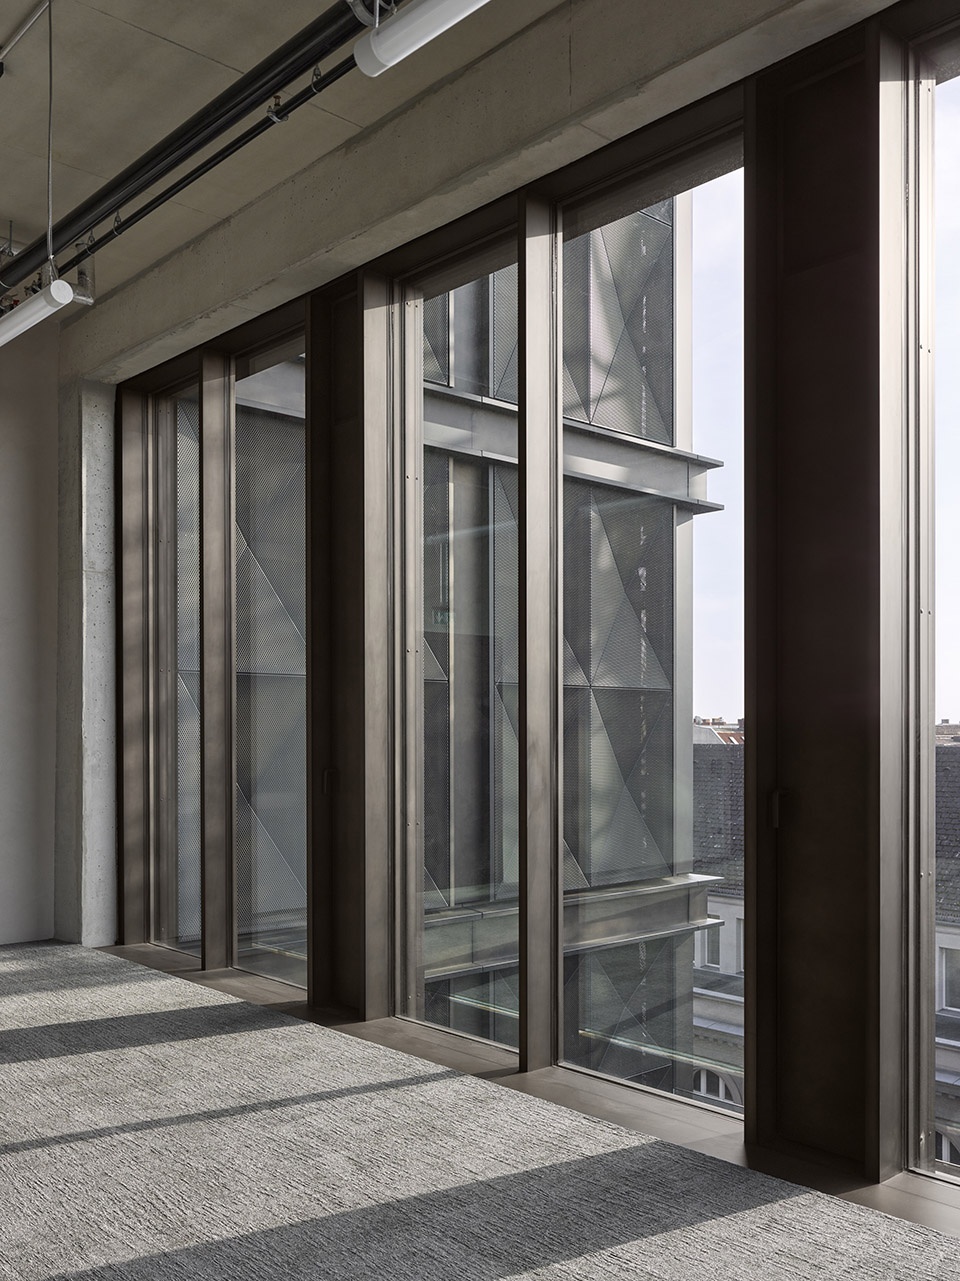
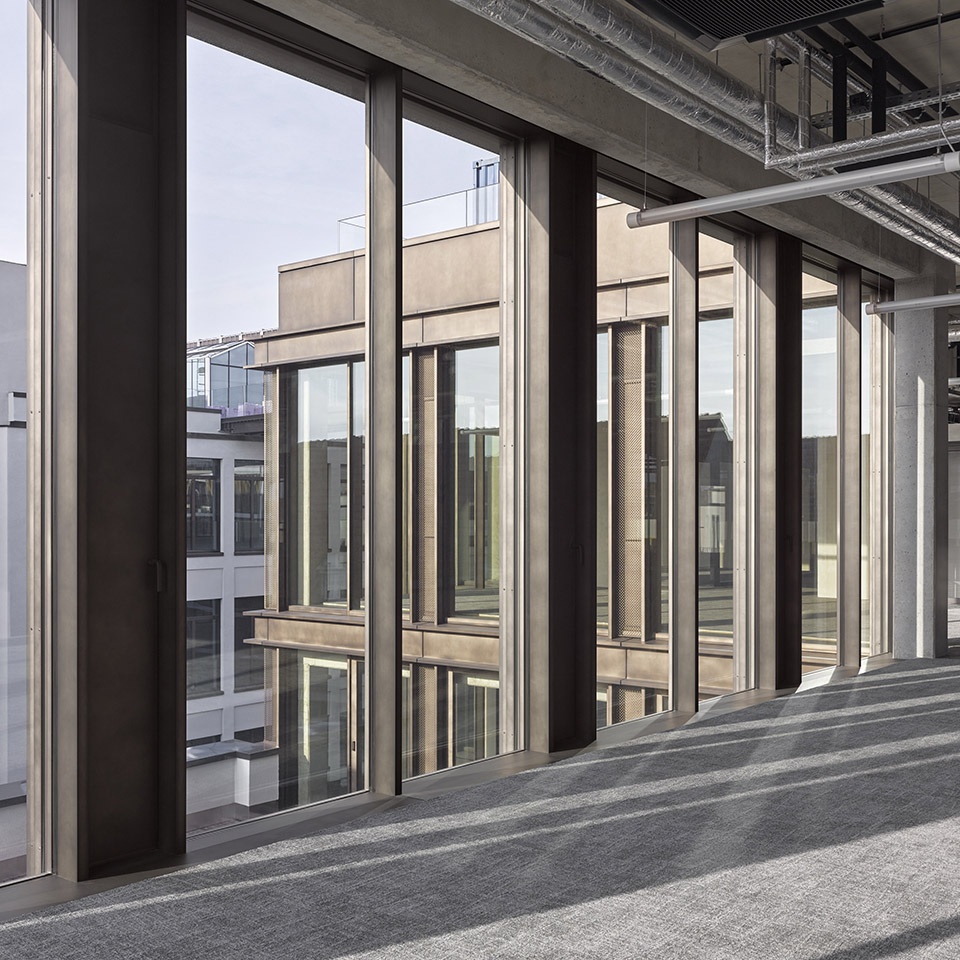
▼室内空间,indoor space ©Stefan Müller
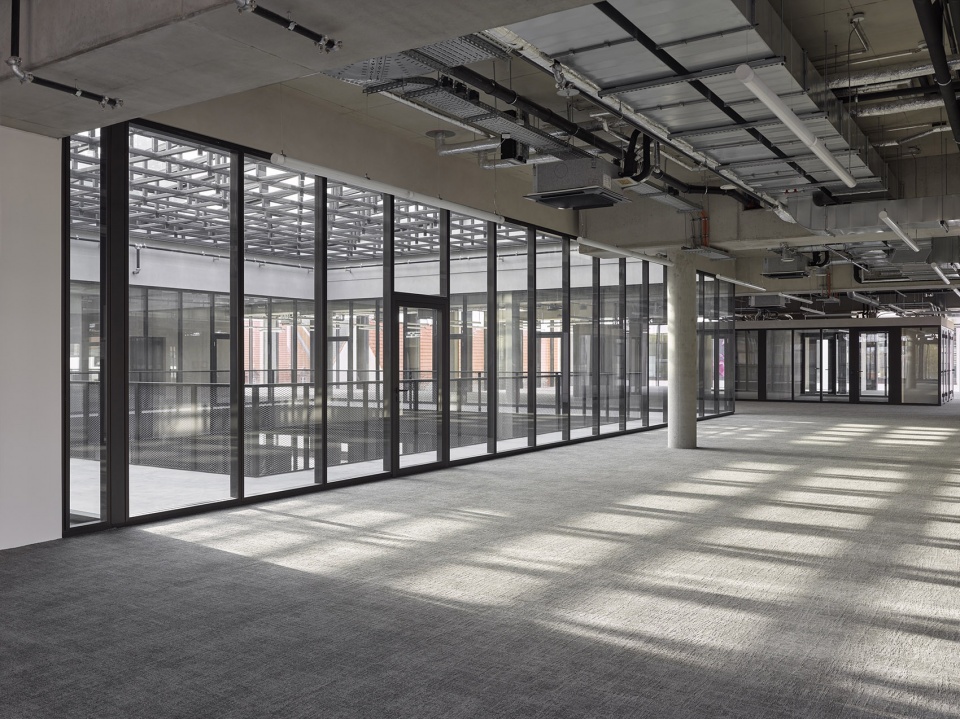
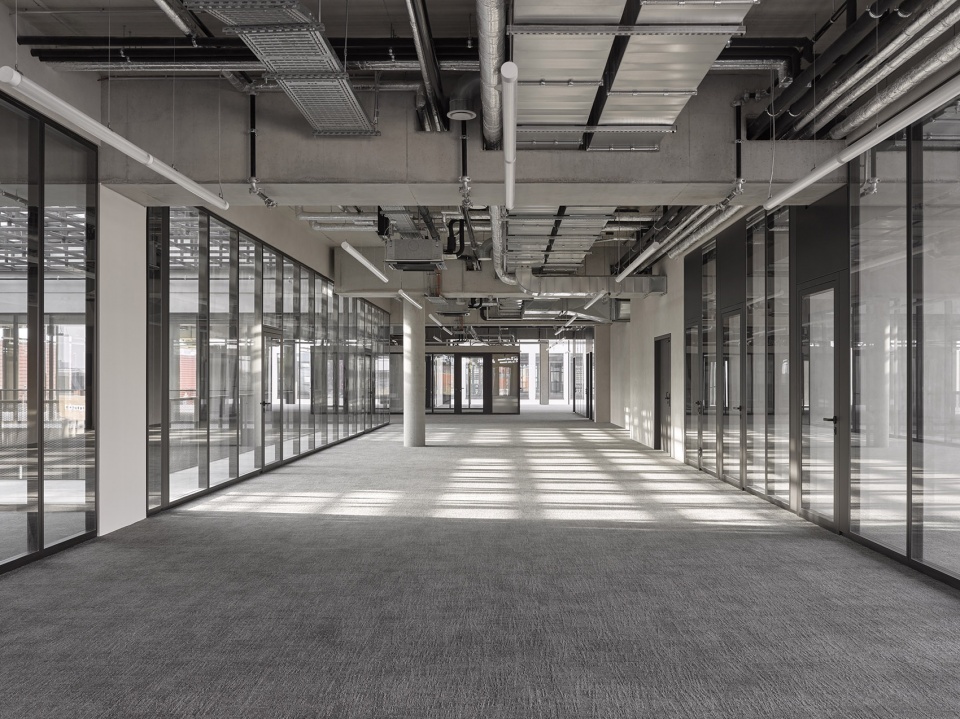
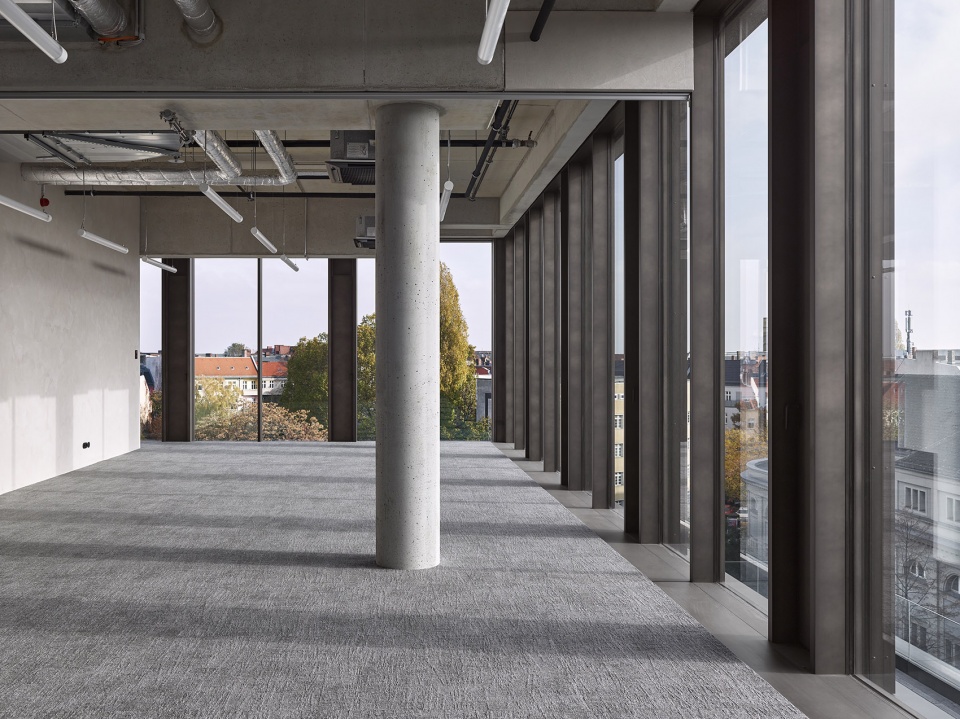
零售业的结构性变革正在重塑无数城市中心,对公共空间的再思考至关重要。然而,关于如何处理老化的百货商店(通常位于城市发展关键地带),当前仍缺乏前瞻性策略。这类项目的推进需与社会及政治环境紧密结合,因为这些核心区域的变更往往受到高度关注。因此,Kalle Neukölln的成功离不开多方规划团队的跨学科合作。项目的初步概念由柏林Realace事务所提出,并在与当地政府的深入合作下不断优化。开发过程中,充分考量了功能分布、交通出行及社会文化因素:其中Max Dudler负责城市与建筑设计,Aukett + Heese建筑事务所负责室内实施。
The structural transformation in retail is impacting countless city centers. It requires rethinking public spaces and will reshape and reconfigureurban centers. So far, there is often a lack of forward-looking approaches to deal- ing with the outdated building type of the city departmentstore, which is frequently located in particularly critical areas crucial for urban development. Developing these sites necessitates closeengagement with the social and political environment, as all stakeholders are highly sensitive to changes in these locations. Such a complex proj-ect can only succeed through the collaboration of various planning partners with complementary expertise. The Berlin-based office Realacedeveloped initial concepts, which were further refined in cooperation with local politics and administration. Usage structures, mobility concepts, andsocial and cultural aspects were equally considered. Max Dudler was responsible for developing and designing the urban and architecturalappearance, while the ar- chitectural firm Aukett + Heese managed the interior realization.
▼室内空间,indoor space ©Stefan Müller
这个前百货商店和停车场是举办特别活动的理想场所。MREI 非常重视与当地利益相关者的紧密合作,与地区团体建立了紧密联系,并为临时使用提供便利,例如在 “新科隆 48 小时 ”艺术节期间。该建筑的独特魅力体现在其新的租户组合上。现在,这里有 CODE 应用科学大学、世界领先的音乐流媒体平台 SoundCloud、来自伦敦的传奇音乐商店 Rough Trade、创业加速器 Delta 以及为自由职业者和小型企业提供灵活办公空间的 “Kiez ”办公室。该项目获得了 Polis Award 2023 竞赛的第三名。
The former department store and parking garage is uniquely suited for extraordinary events. MREI places great emphasis on close collaborationwith local stakeholders, having established strong connections with district- based groups and facilitated temporary uses—such as during the„48h Neukölln “ art festival. The building ’s dis- tinctive appeal is reflected in its new tenant mix. It now houses the CODE University of AppliedSciences, as well as SoundCloud, the world ’s leading music streaming platform; Rough Trade, a legendary music store from Lon- don; the startupaccelerator Delta; and “Kiez ” offices, which offer flexible office spaces for freelancers and small businesses. The project was awarded 3rd place in the Polis Award 2023 competition.
▼傍晚景象,at dusk ©Stefan Müller
▼场地区位,site location ©Max Dudler
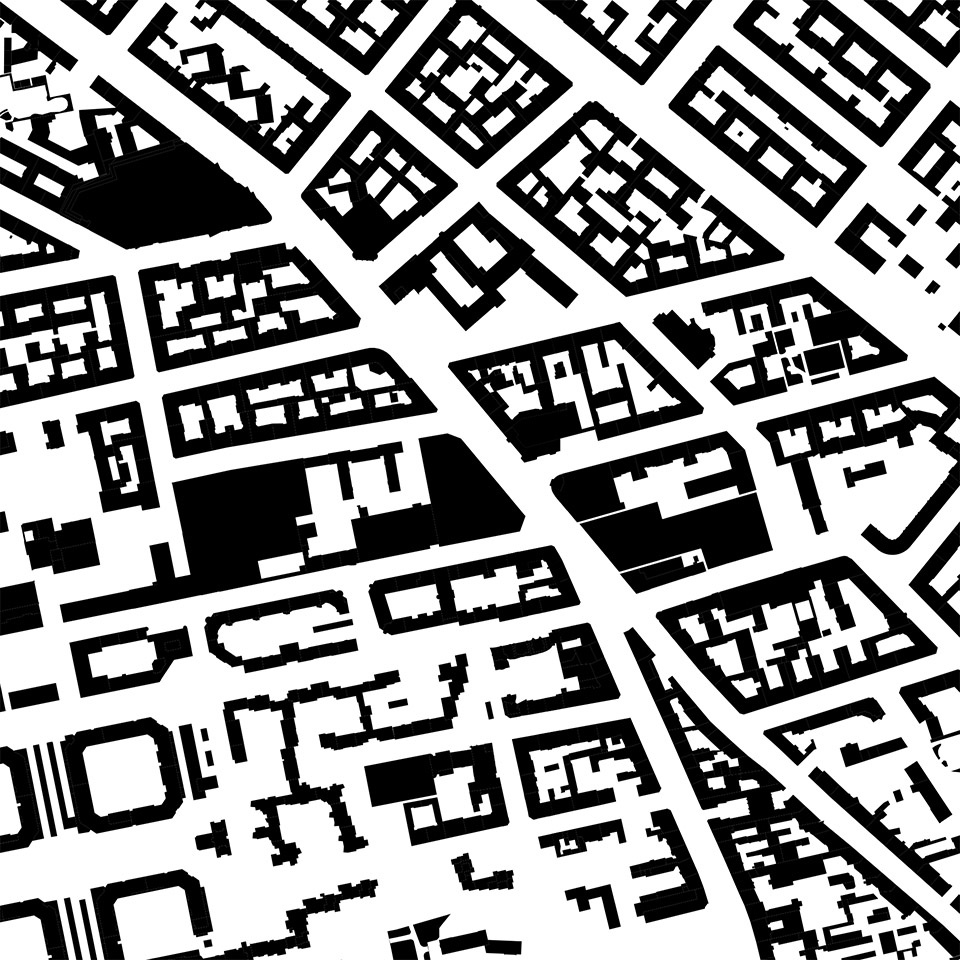
▼场地平面,site plan ©Max Dudler
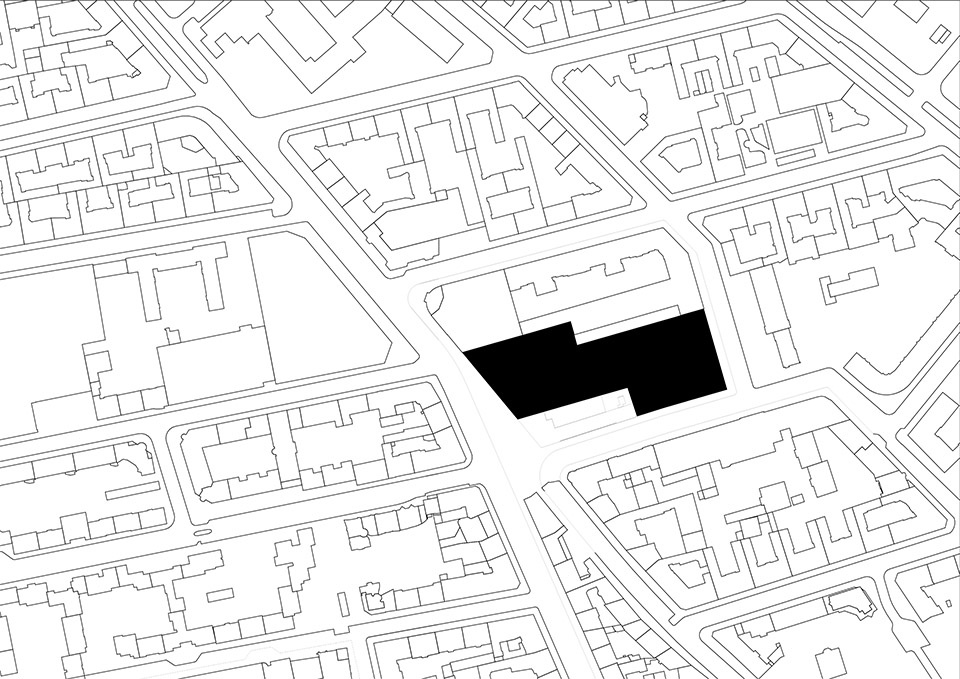
▼一层平面,ground floor plan ©Max Dudler
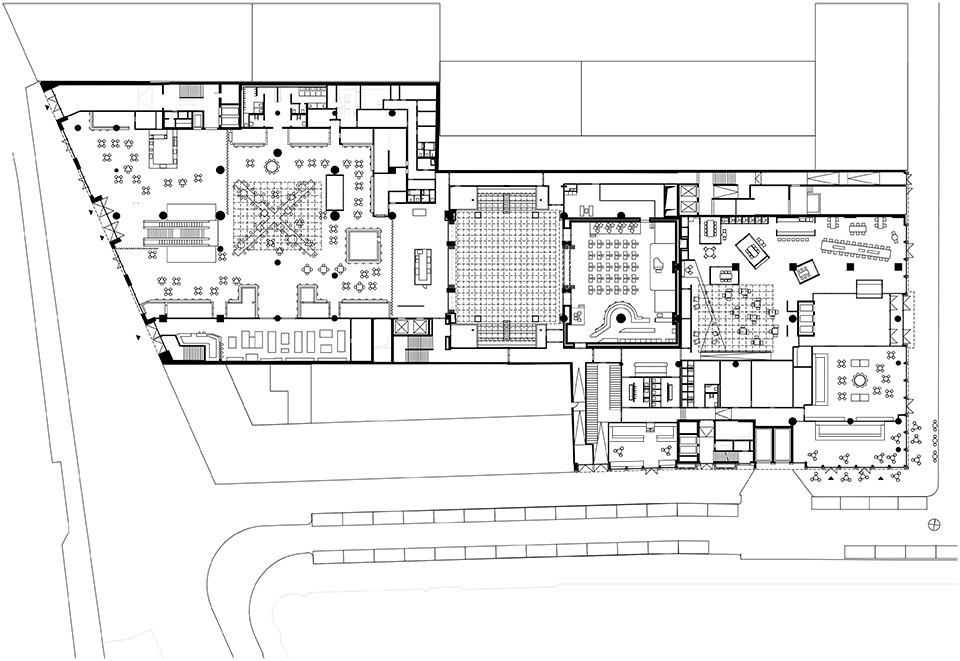
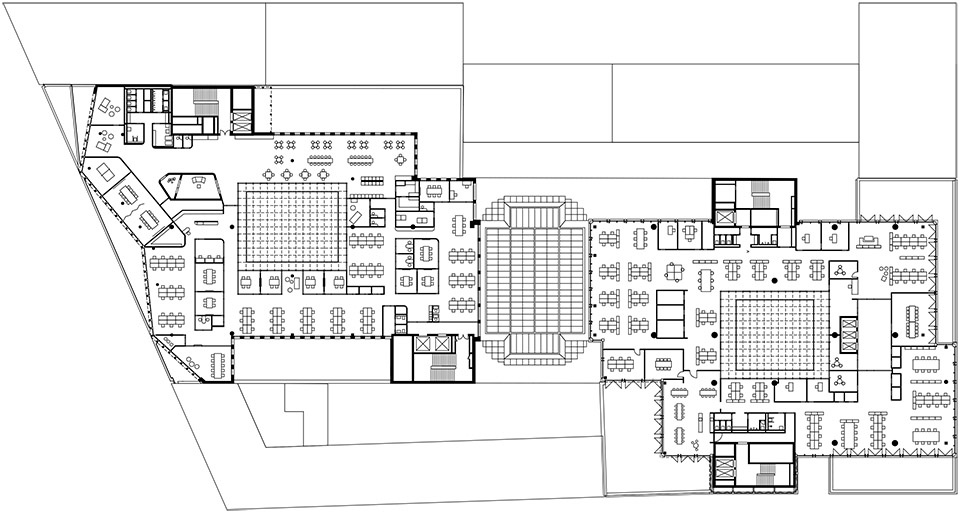
▼二层平面,first floor plan ©Max Dudler
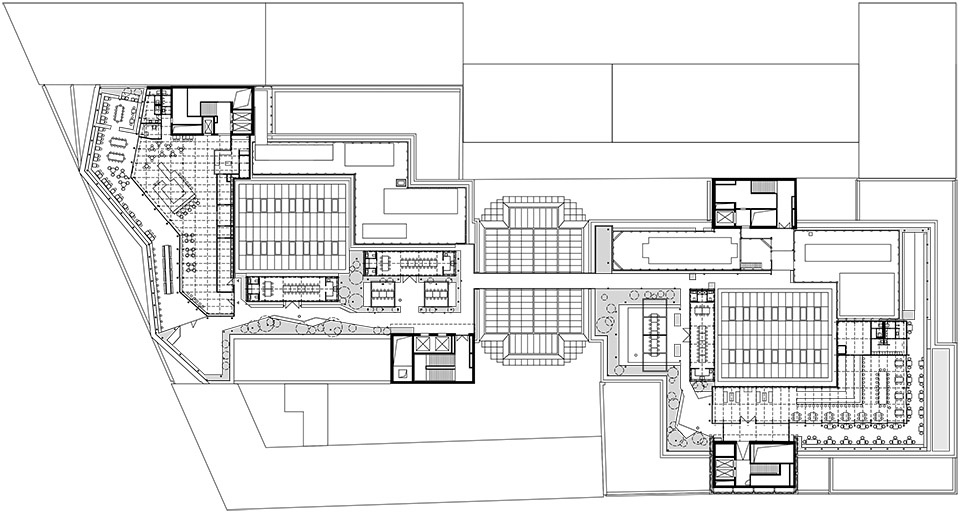
▼三层平面,third floor plan ©Max Dudler
▼立面,elevation ©Max Dudler

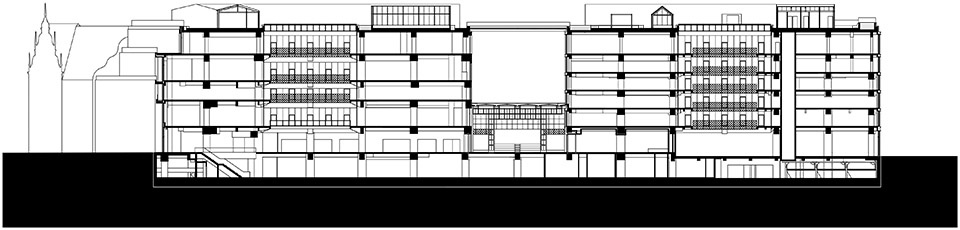
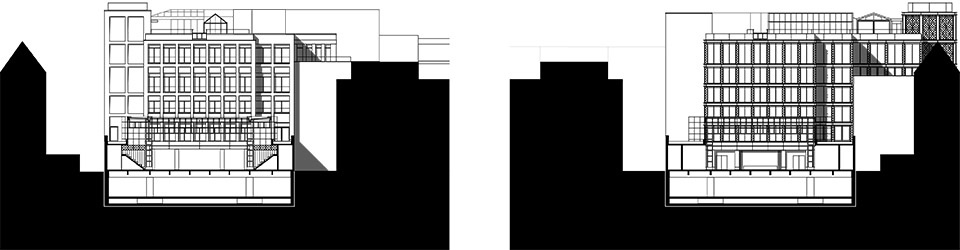
▼剖面,section ©Max Dudler
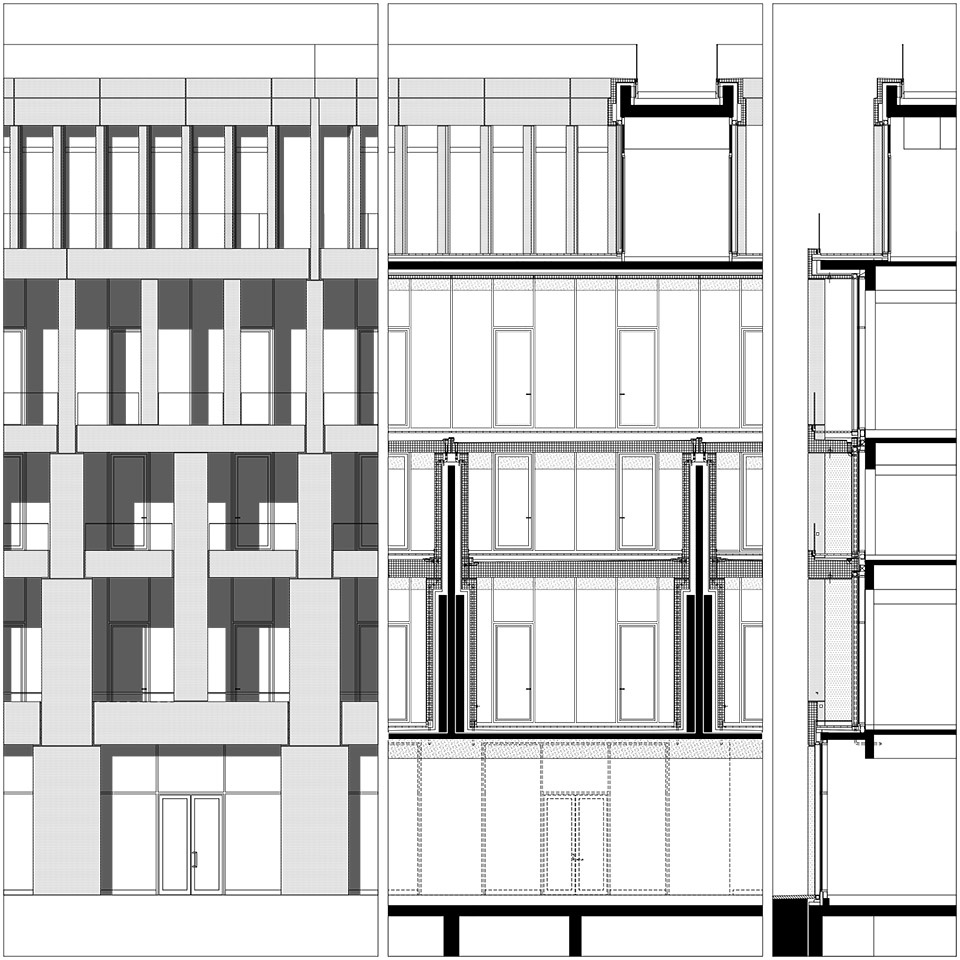
▼细部,detail ©Max Dudler
Project: Kalle Neukölln
Location: Dübendorf-Wangen
Client: K101 GmbH & Co. KG Building volumes
NF: 34.000 m²
BGF: 40.000 m²
Completion: 05/19 –12/24
Architect (façade): Max Dudler Oranienplatz 4 10999 Berlin
Architect (building): Aukett + Heese GmbH
Project managers: Alexander Bonte Hwa-Jong Park
Team: Georg Tanner Hanna Wewer
Project control: Rautenbach Gesellschaft von Architekten mbH
Structural engineering: Ingenieurbüro Rüdiger Jockwer GmbH
Surveying office: Ingenieursozietät Harald Zech Manfred Ruth Raik Blasius
Technical building equipment: Janowski Ingenieure GmbH
Building physics & acoustics: Müller-BBM Building Solutions GmbH
Fire safety: imKONTEXT.berlin GmbH
Construction site setup: FGS Berlin Forschungs- und Planungsgruppe Stadt und Verkehr
Photographer: Stefan Müller
More: Max Dudler 更多关于他们:Max Dudler on gooood








外立面还是有点突兀
DK
不过有点比较诟病的是,虽然把现场照片变灰了,但是看得出来原来的效果跟空间也不差,为啥要大兴土木。
简单的古典比例美学,好看。
比那些矫揉造作的货色不知道高到哪里去了
几何美