感谢来自中信设计对gooood的分享。更多关于他们,请至:CITIC DESIGN on gooood
Appreciation towards CITIC DESIGN for providing the following description:
乌鲁木齐奥林匹克体育中心作为面向未来的重要体育文化场馆,集3万座体育场、1.2万座体育馆、3000座游泳馆、全民健身馆、综合田径馆、 运动员 宾馆及体育公园于一体,形成高效复合的体育建筑集群。设计通过场地适应、形态生成、结构表达与空间叙事的多重建构逻辑,回应地域文化与城市发展的双重诉求。
As an important sports and cultural venue facing the future, the Urumqi Olympic Sports Center integrates a 30,000-seat stadium, a 12,000-seat gymnasium, a 3,000-seat natatorium, a national fitness center, a comprehensive track and field stadium, an athletes’ hotel, and a sports park, forming an efficient and composite cluster of sports buildings. Through multiple construction logics of site adaptation, form generation, structural expression, and spatial narration, the design responds to the dual demands of regional culture and urban development.

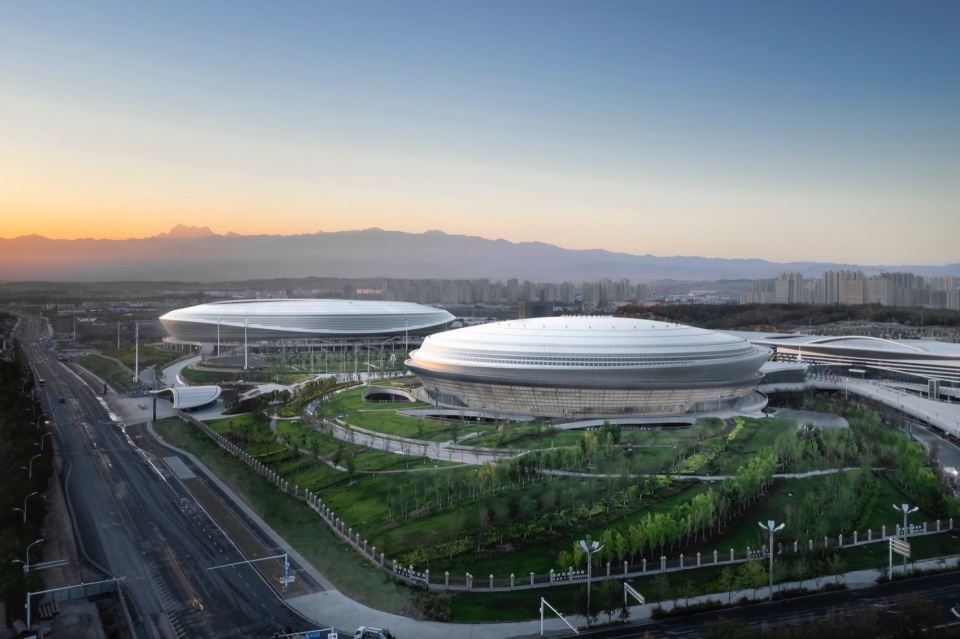
▼项目概览,Overall view © 庞家森
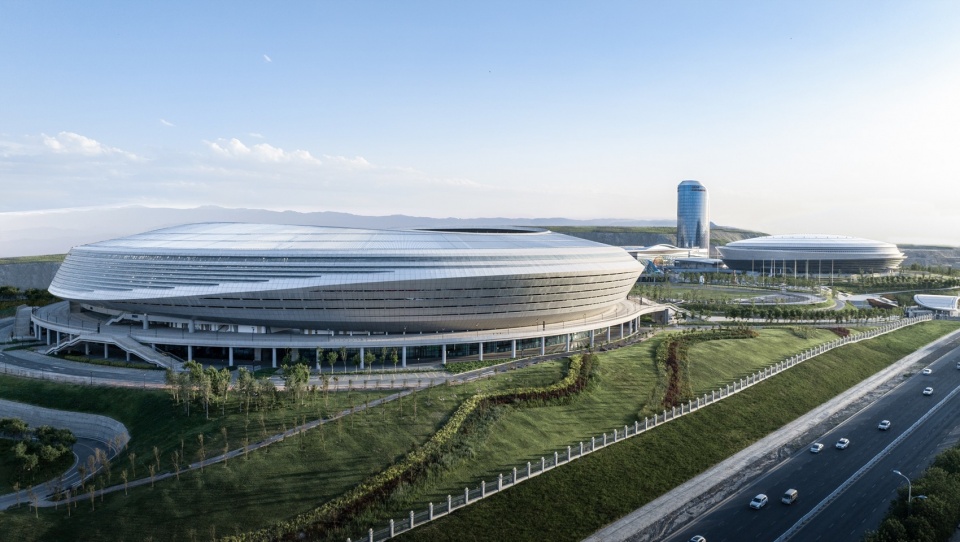
▼体育场全貌,Overall view © 夏珣
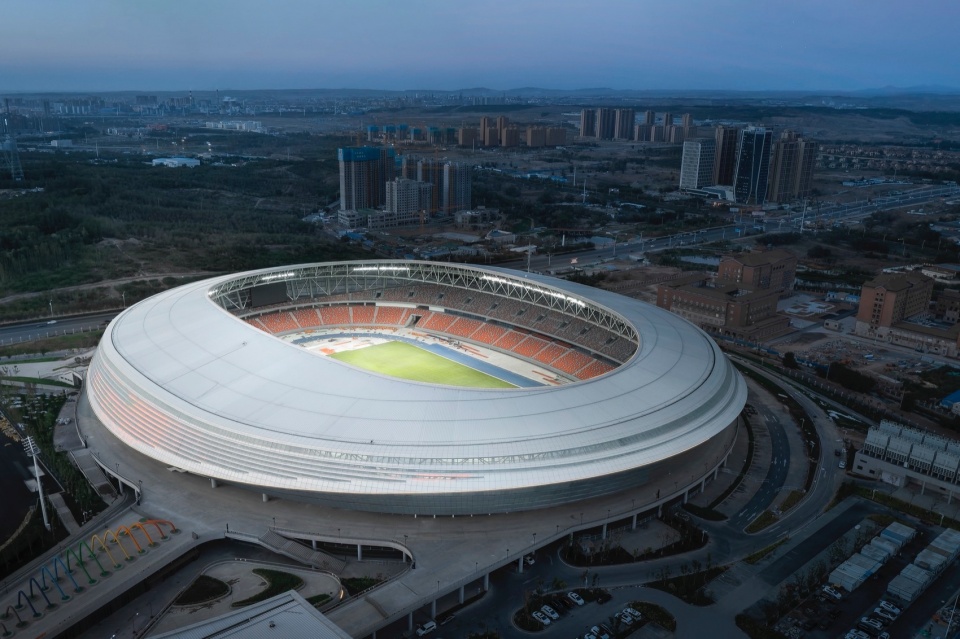
▼项目鸟瞰,Bird’s eye view © 夏珣
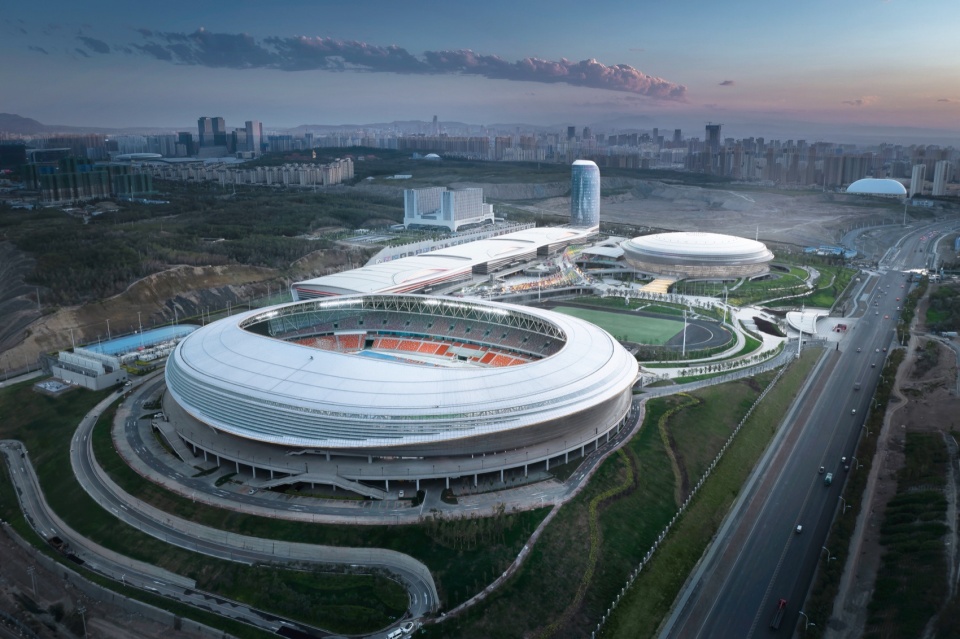
丝路语汇
Silk Road Vocabulary
地域文化的现代诠释,设计以“驼铃古道,丝绸之路”为叙事母题,从新疆独特的自然风貌与历史文化中提炼建筑形态与空间意象。整体造型简洁流畅,以现代建筑语言表达丝路精神的跨越时空和体育运动的动感韵律。建筑群体采用“丝路平台”串联,强调整体性的空间秩序,同时通过水平与竖向交织的多维度设计,塑造富有张力的城市界面。营造出富有地域意境的“丝路明珠”。
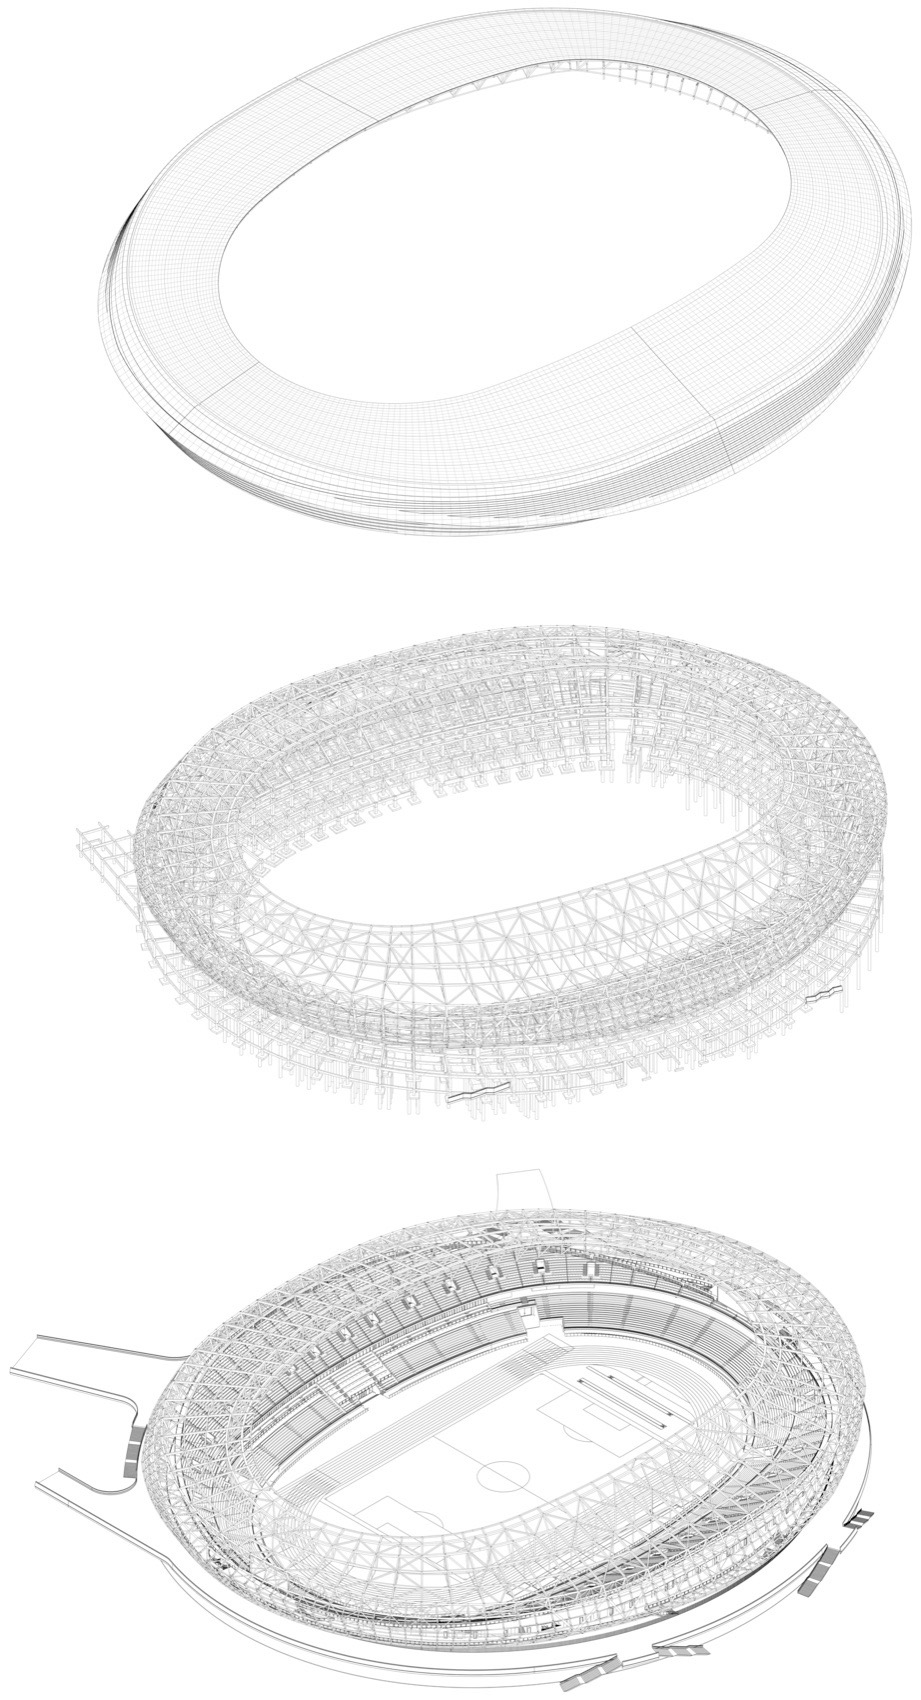
▼体育馆分解图,stadium exploded view © 中信建筑设计研究总院有限公司
A Modern Interpretation of Regional Culture. The design takes “the Ancient Camel Bell Road, the Silk Road” as the narrative motif, and extracts architectural forms and spatial images from Xinjiang’s unique natural landscape and historical culture. The overall shape is simple and smooth, expressing the spirit of the Silk Road that transcends time and space and the dynamic rhythm of sports with modern architectural language. The building complex is connected by the “Silk Road Platform,” emphasizing the overall spatial order. At the same time, through the multi-dimensional design of horizontal and vertical interweaving, a dynamic urban interface is created, and a “Pearl of the Silk Road” full of regional artistic conception is constructed.
▼周边环境,Sorrounding context © 庞家森
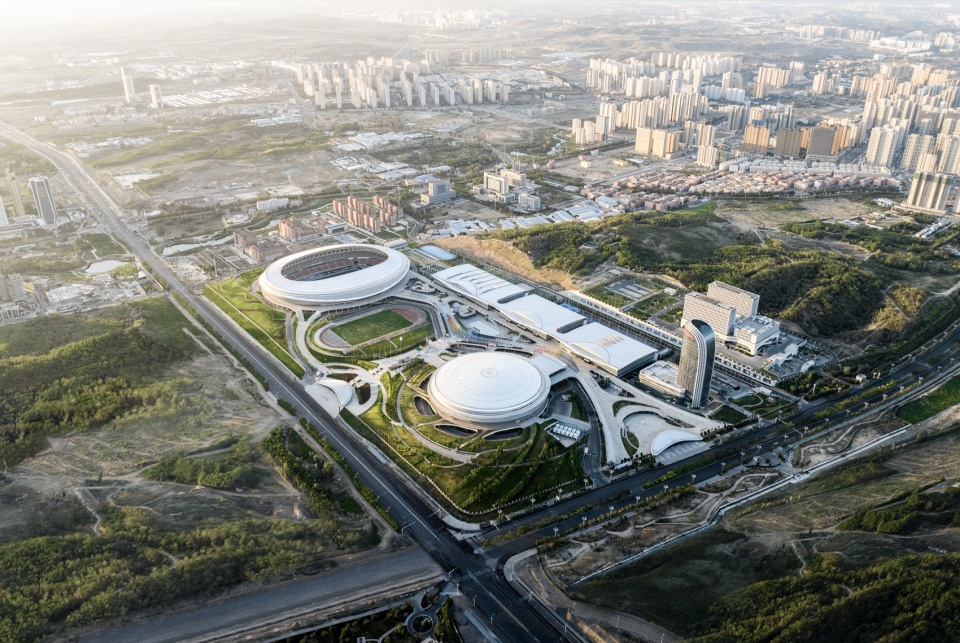
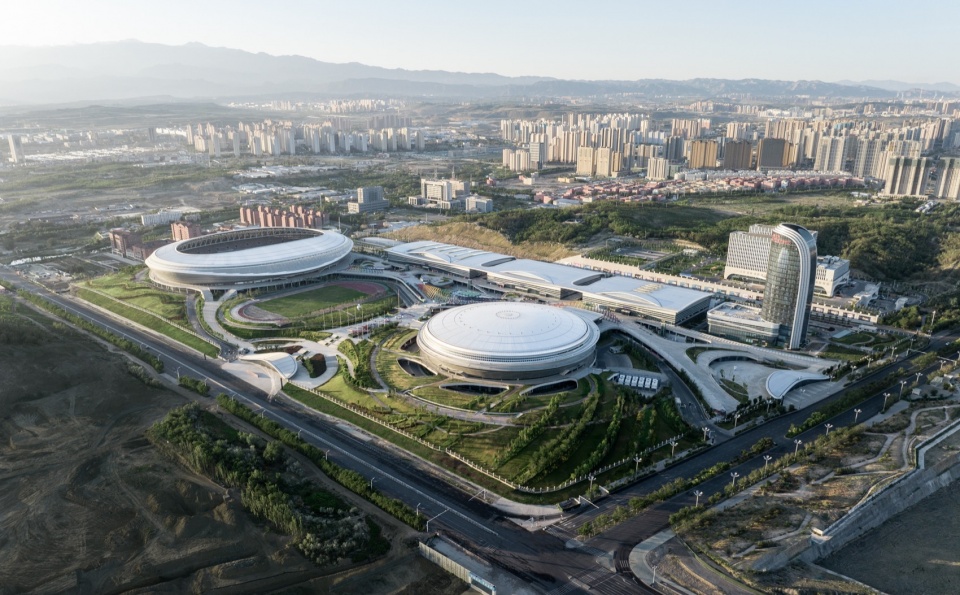
▼清晨鸟瞰,Bird’s eye view © 夏珣
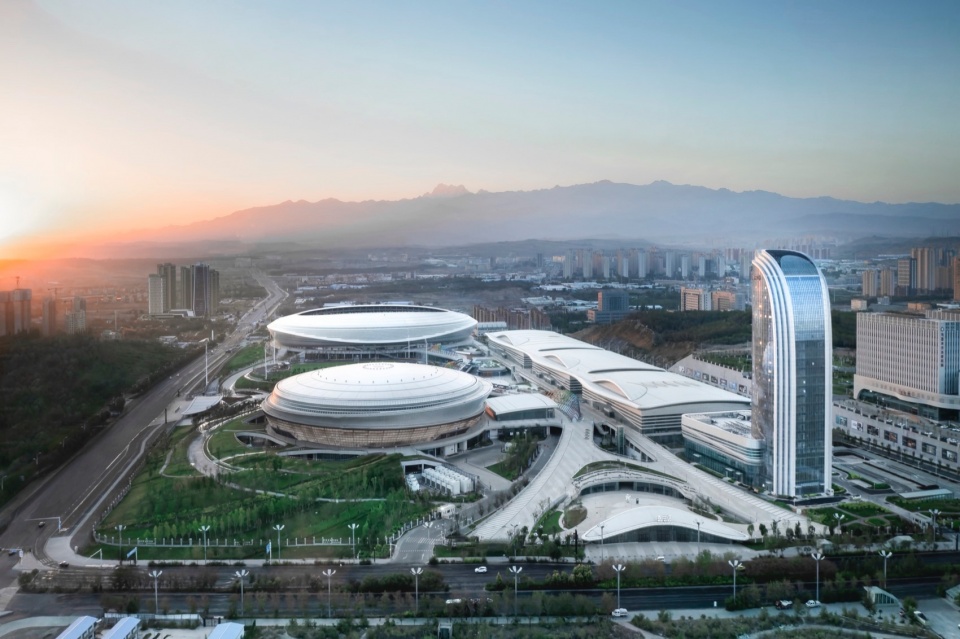
立体景观
Three-dimensional Landscape
地形适应的自然共生,场地景观结合地形生成策略,采用生态缓坡与架空平台的交融模式,模糊建筑与自然的边界,通过商业内街中的扶梯、大台阶及坡道与外部广场自然衔接,从而在立体空间中巧妙化解高差,创造多维度的步行体验。使体育建筑从单一功能体块转化为嵌入城市肌理的公共场所。
▼体育场局部分解图,partial exploded view © 中信建筑设计研究总院有限公司
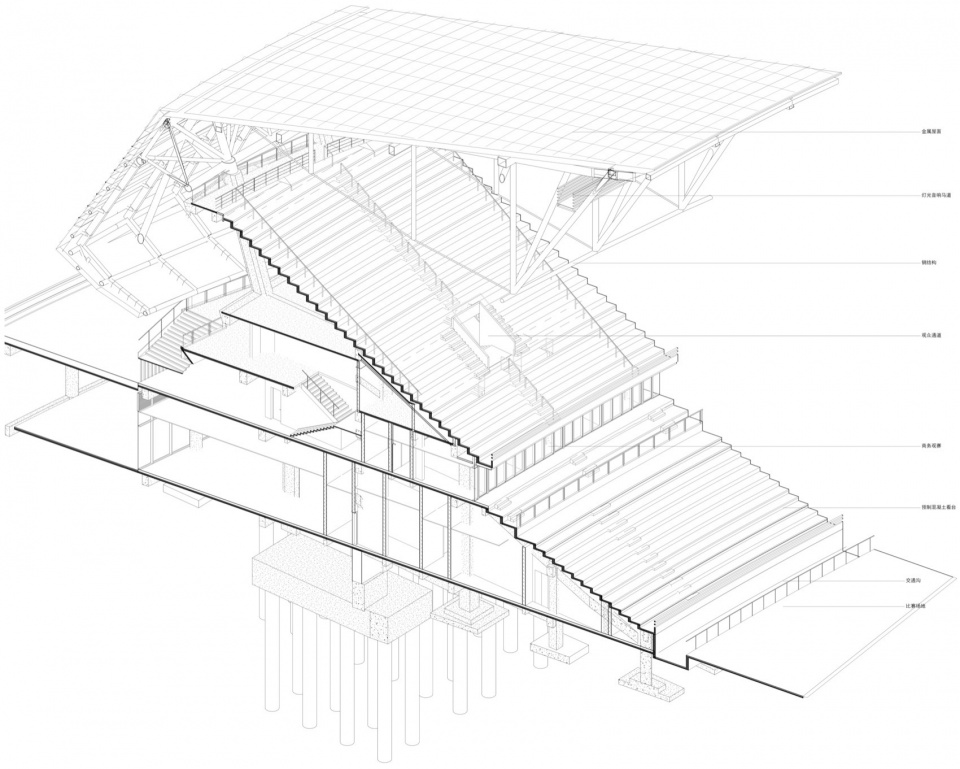
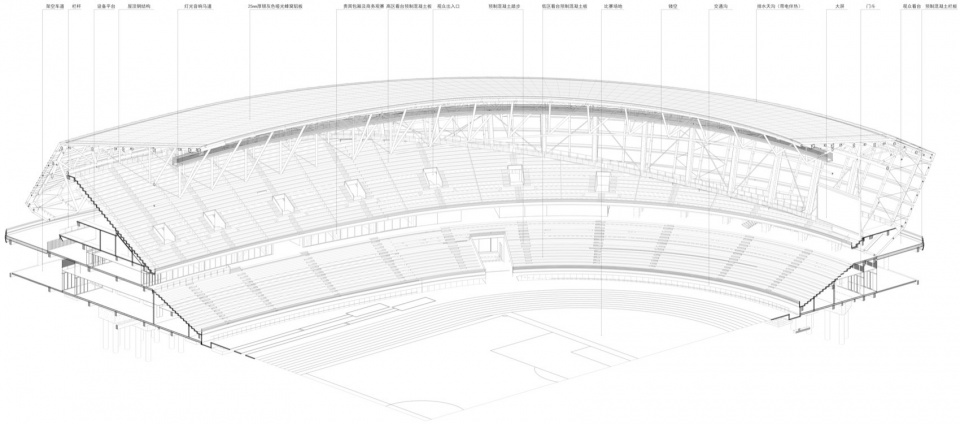
Natural Symbiosis Adapting to the Terrain. The site landscape combines the terrain generation strategy, adopting the integration mode of ecological gentle slopes and elevated platforms, blurring the boundary between buildings and nature. Through the escalators, large steps, and ramps in the commercial inner street, it is naturally connected to the external square, thus skillfully resolving the height difference in the three-dimensional space and creating a multi-dimensional walking experience. It transforms the sports building from a single functional block into a public place embedded in the urban fabric.
▼人视,Human perspective © 夏珣
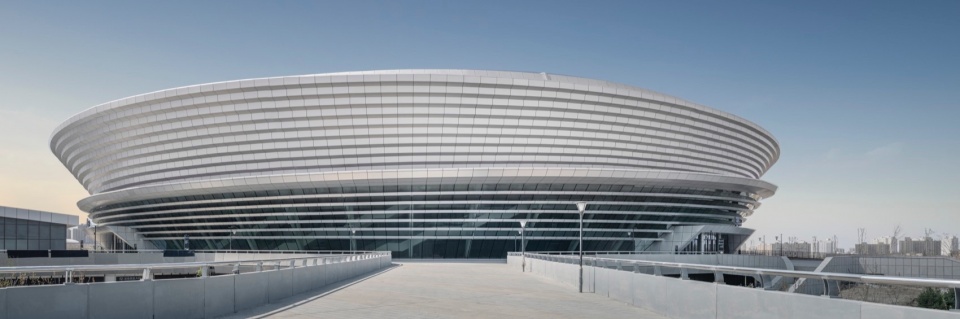
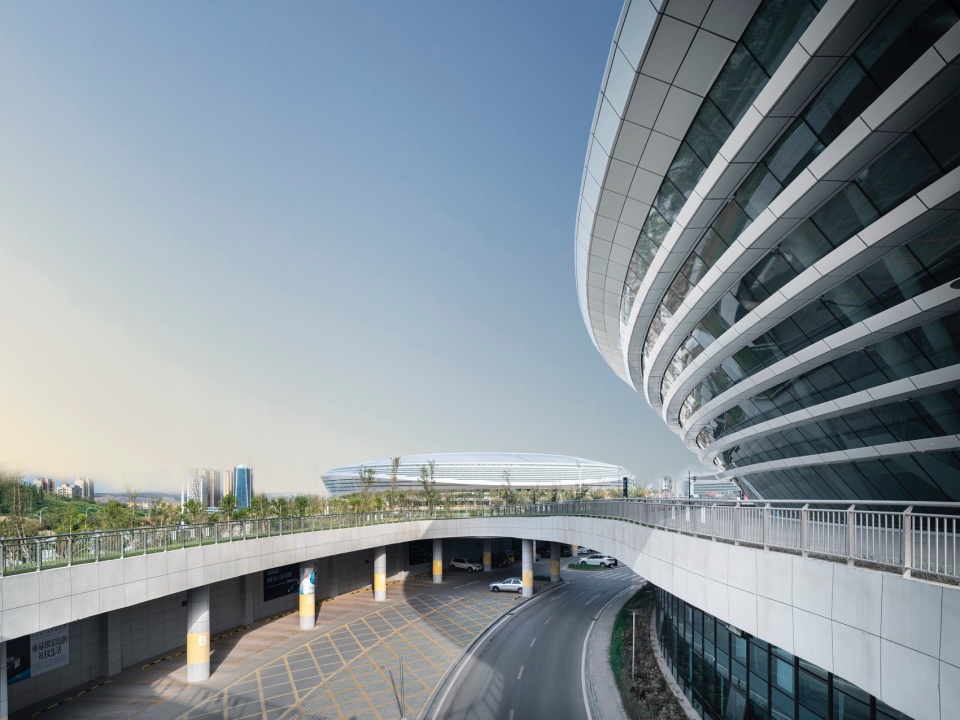
▼外观局部,Partial appearance © 夏珣
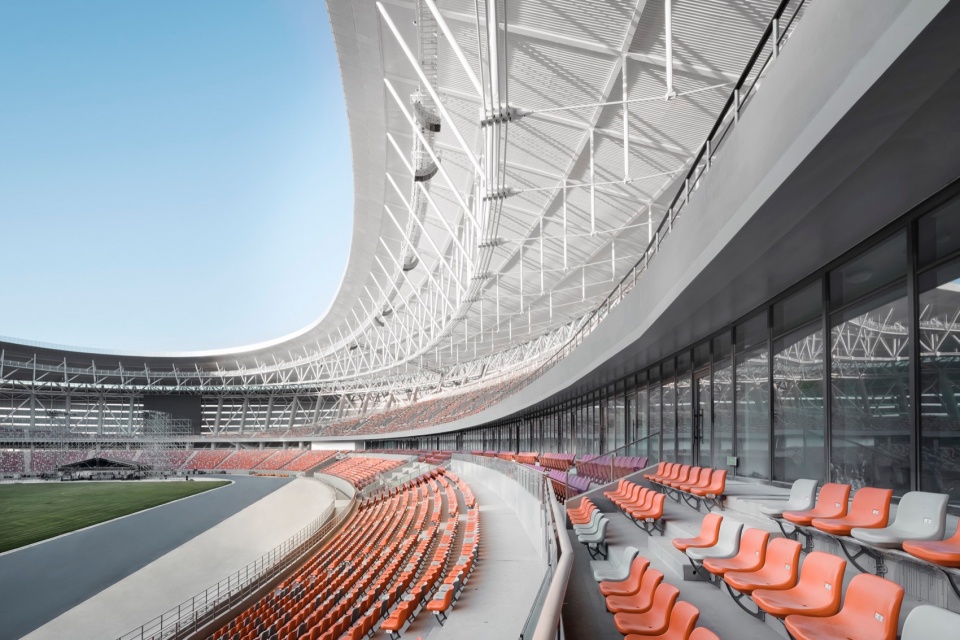
▼体育场内场,Stadium infield © 夏珣
场所精神
Spirit of the Place
开放共享的城市界面,体育中心不仅是赛事承载体,更是面向市民的日常活力场域。设计强调多层次开放性。使体育设施从单一竞技空间延展为复合型的文化场所。结合绿色基础设施,构建全年候可持续运营的公共环境,使体育中心成为乌鲁木齐城市空间的重要节点,展现丝路文化的当代演绎。
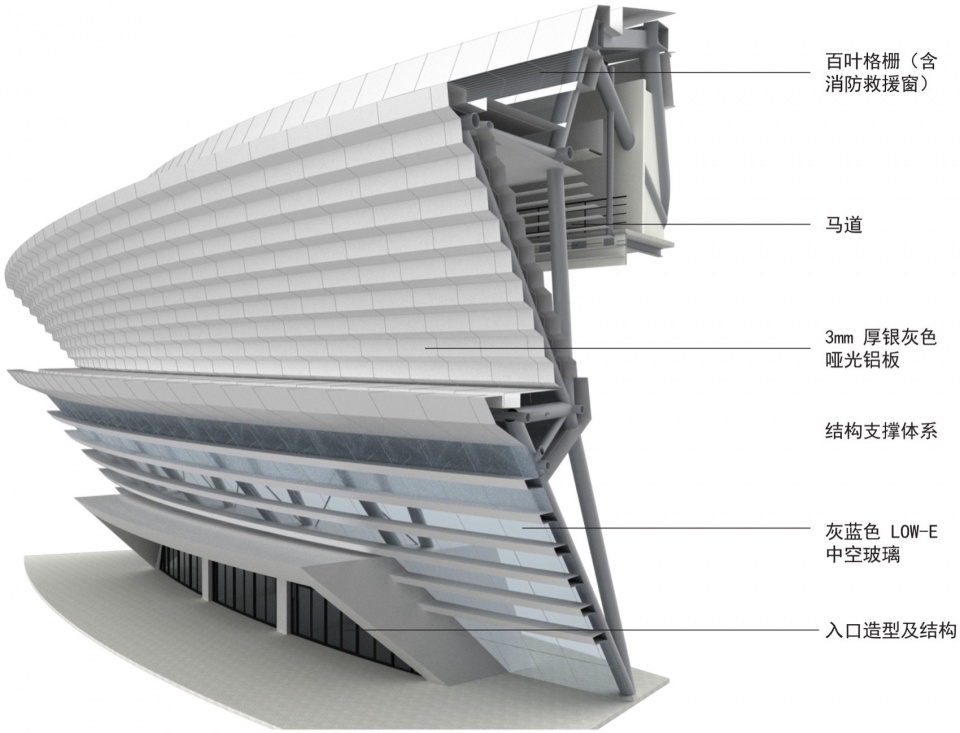
▼体育馆立面节点,elevation node © 中信建筑设计研究总院有限公司
An Open and Shared Urban Interface. The sports center is not only a carrier for sports events but also a daily vibrant field for citizens. The design emphasizes multi-level openness, extending the sports facilities from a single competitive space to a composite cultural place. Combined with green infrastructure, a public environment for year-round sustainable operation is constructed, making the sports center an important node in Urumqi’s urban space and demonstrating the contemporary interpretation of Silk Road culture.
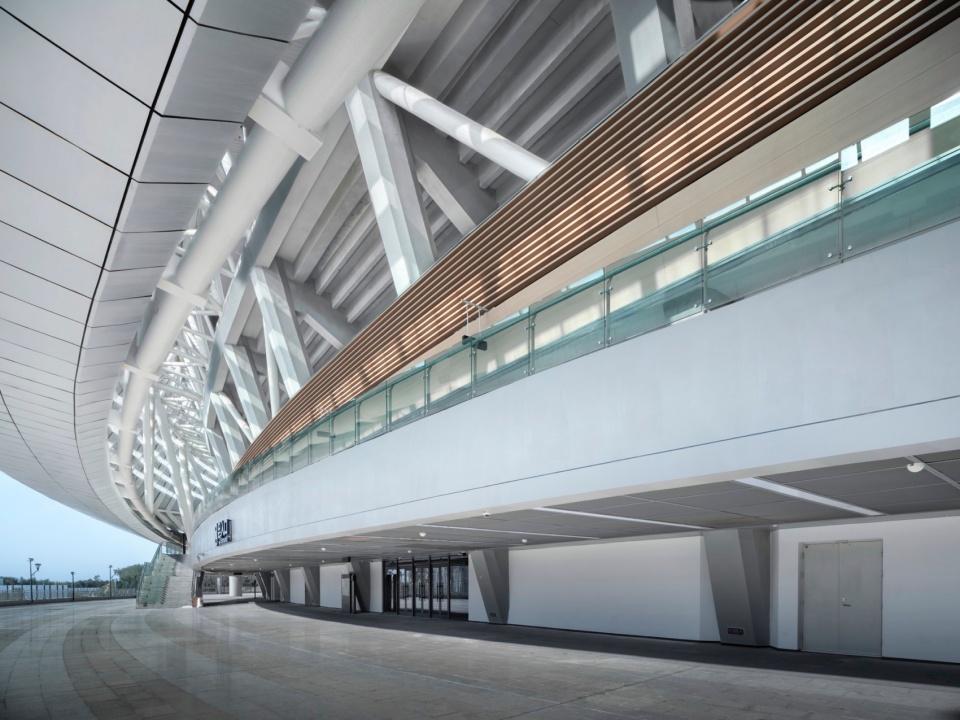
▼结构近景,Close-up of the structure © 夏珣
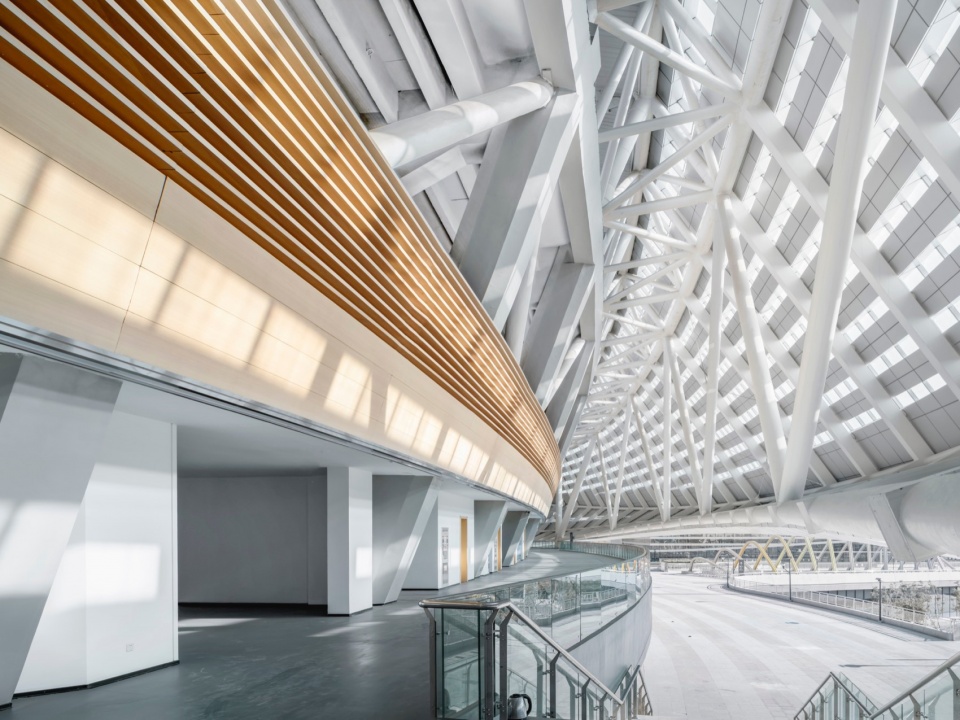
▼体育场内部,Interior © 庞家森
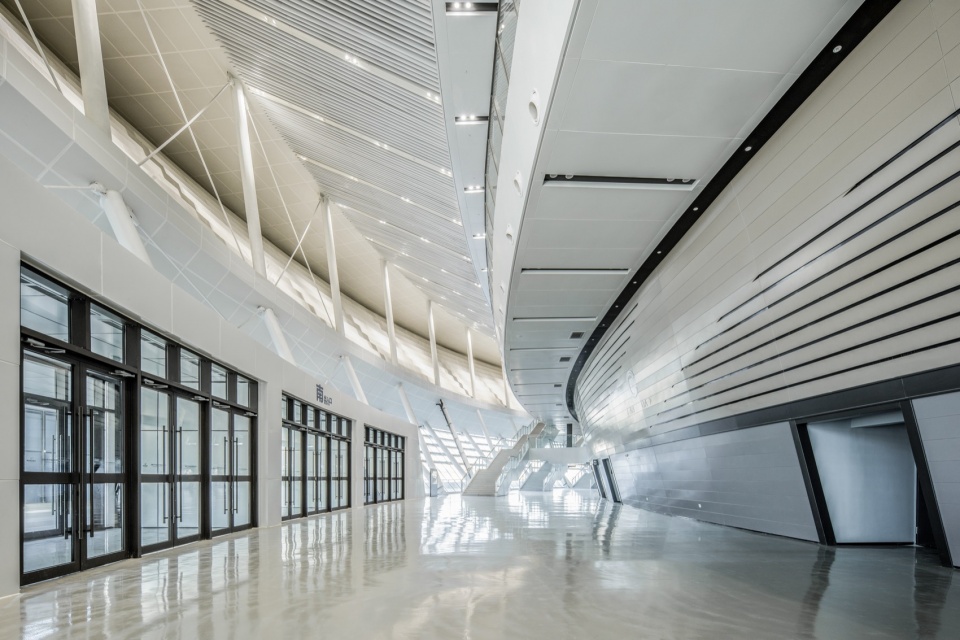
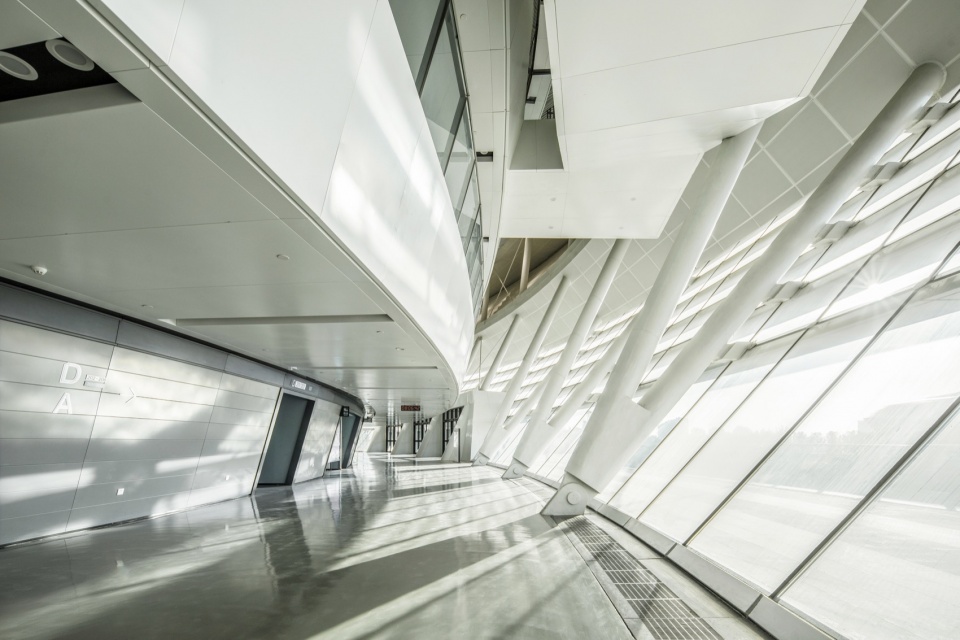
结构形态
Structural Form
力的逻辑与建构美学,体育中心的结构体系不仅服务于功能性需求,同时构成建筑造型的核心语汇。体育馆采用轮辐式索承结构,将受力逻辑转化为视觉张力,呈现轻盈而富有动态感的空间形态;体育场罩棚则运用悬挑桁架+环向网架的复合结构体系,强调构件的韵律性排布,使结构、形式与空间相互渗透,形成刚柔并济的建筑表达。整体构造在抗风、抗震与气候适应性方面经过精细化推敲,确保建筑在极端气候条件下依然保持卓越的环境性能。
▼体育馆分解图,stadium exploded view © 中信建筑设计研究总院有限公司
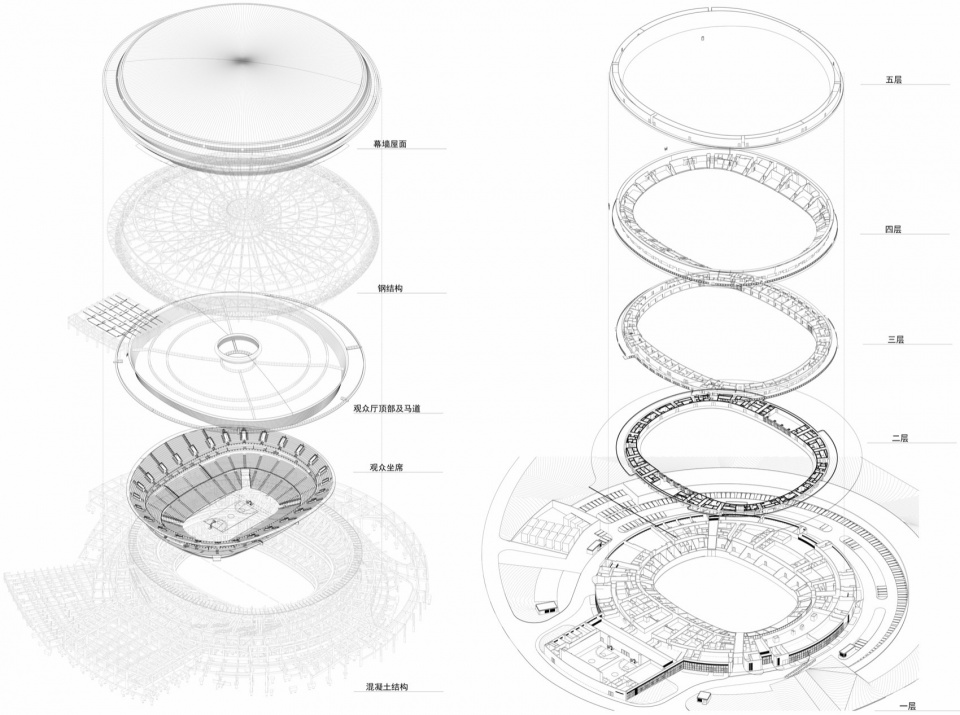
The Logic of Force and Construction Aesthetics. The structural system of the sports center not only serves functional needs but also constitutes the core vocabulary of the architectural form. The gymnasium adopts a spoke-type cable-supported structure, transforming the force-bearing logic into visual tension and presenting a light and dynamic spatial form; the stadium canopy uses a composite structural system of cantilevered trusses + circumferential space frames, emphasizing the rhythmic arrangement of components, so that the structure, form, and space permeate each other, forming a building expression that combines rigidity and flexibility. The overall structure has been carefully considered in terms of wind resistance, earthquake resistance, and climate adaptability to ensure that the building maintains excellent environmental performance under extreme weather conditions.
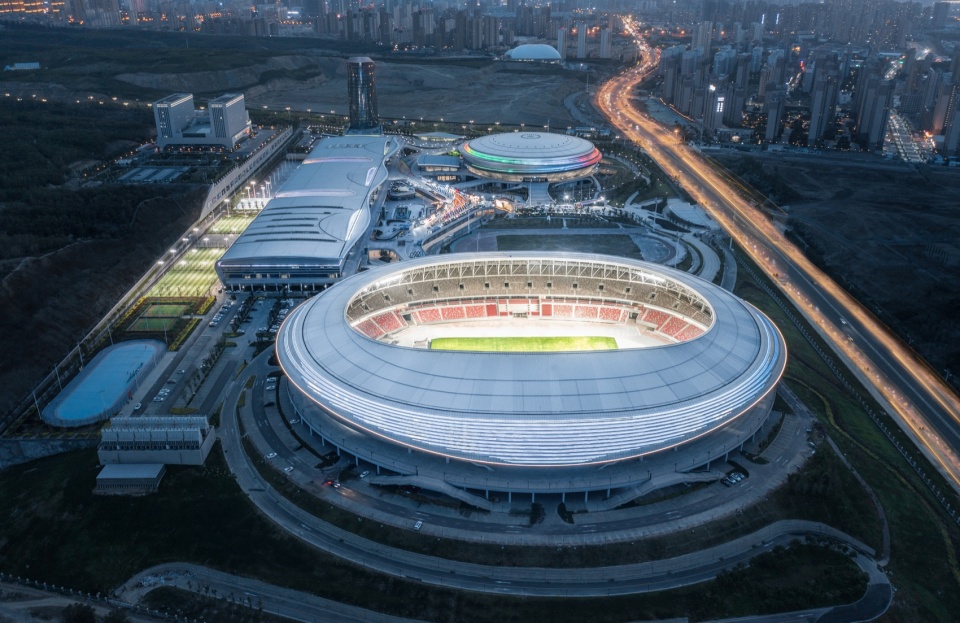
▼夜览,Night view © 庞家森
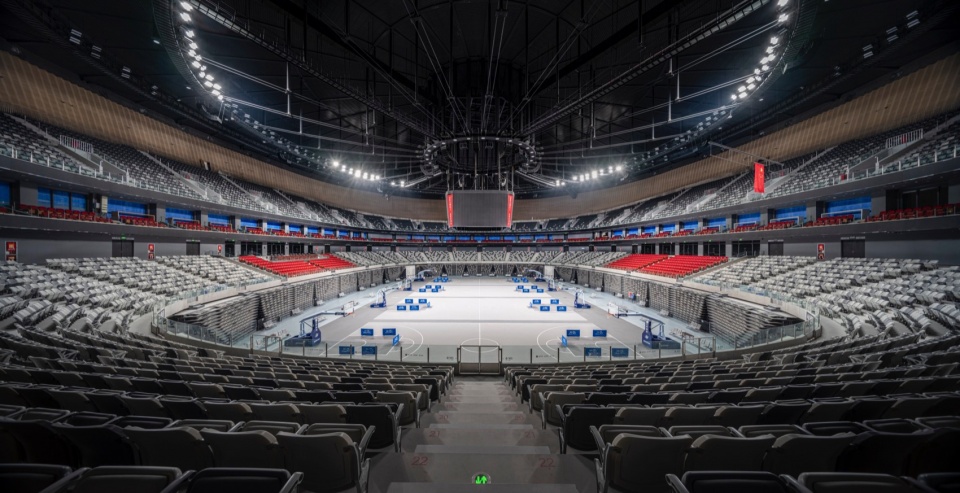
▼体育馆观众厅,Auditorium © 庞家森
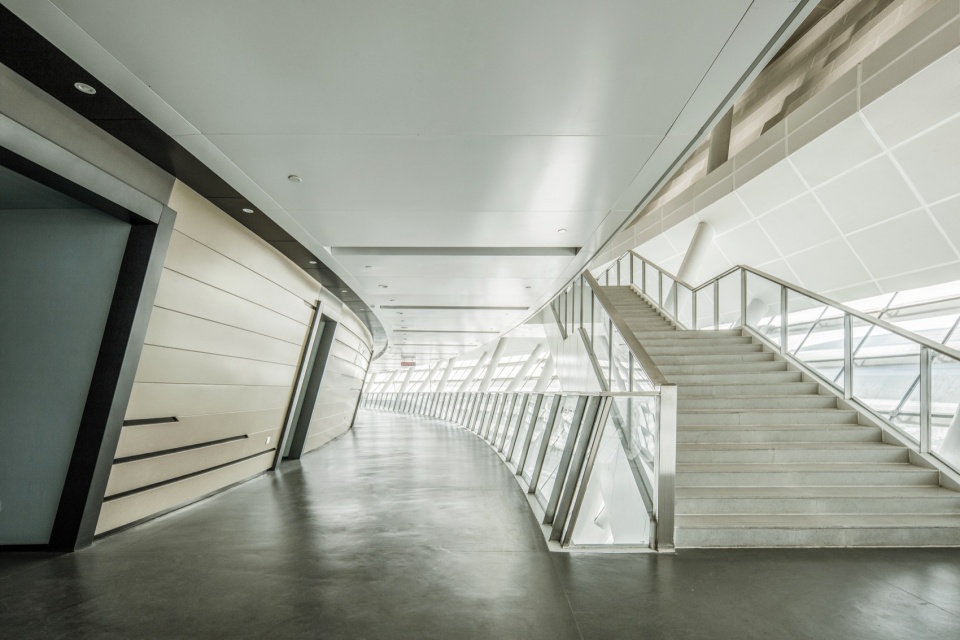
▼楼梯处,Stairs © 庞家森
▼局部人视,Partial human vision © 庞家森
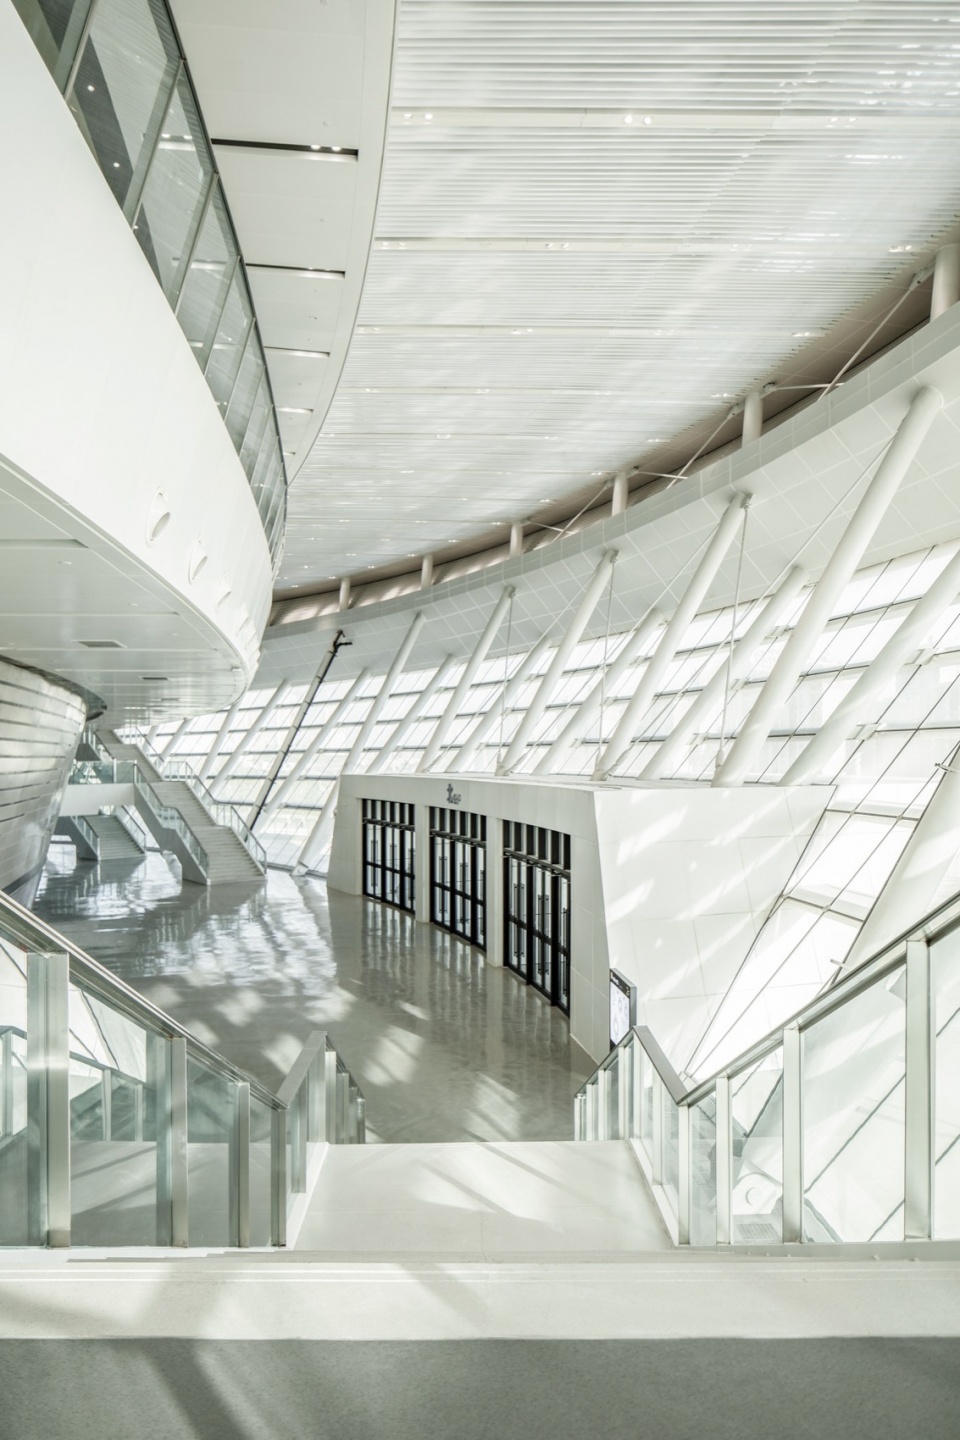
▼局部人视,Partial human vision © 夏珣
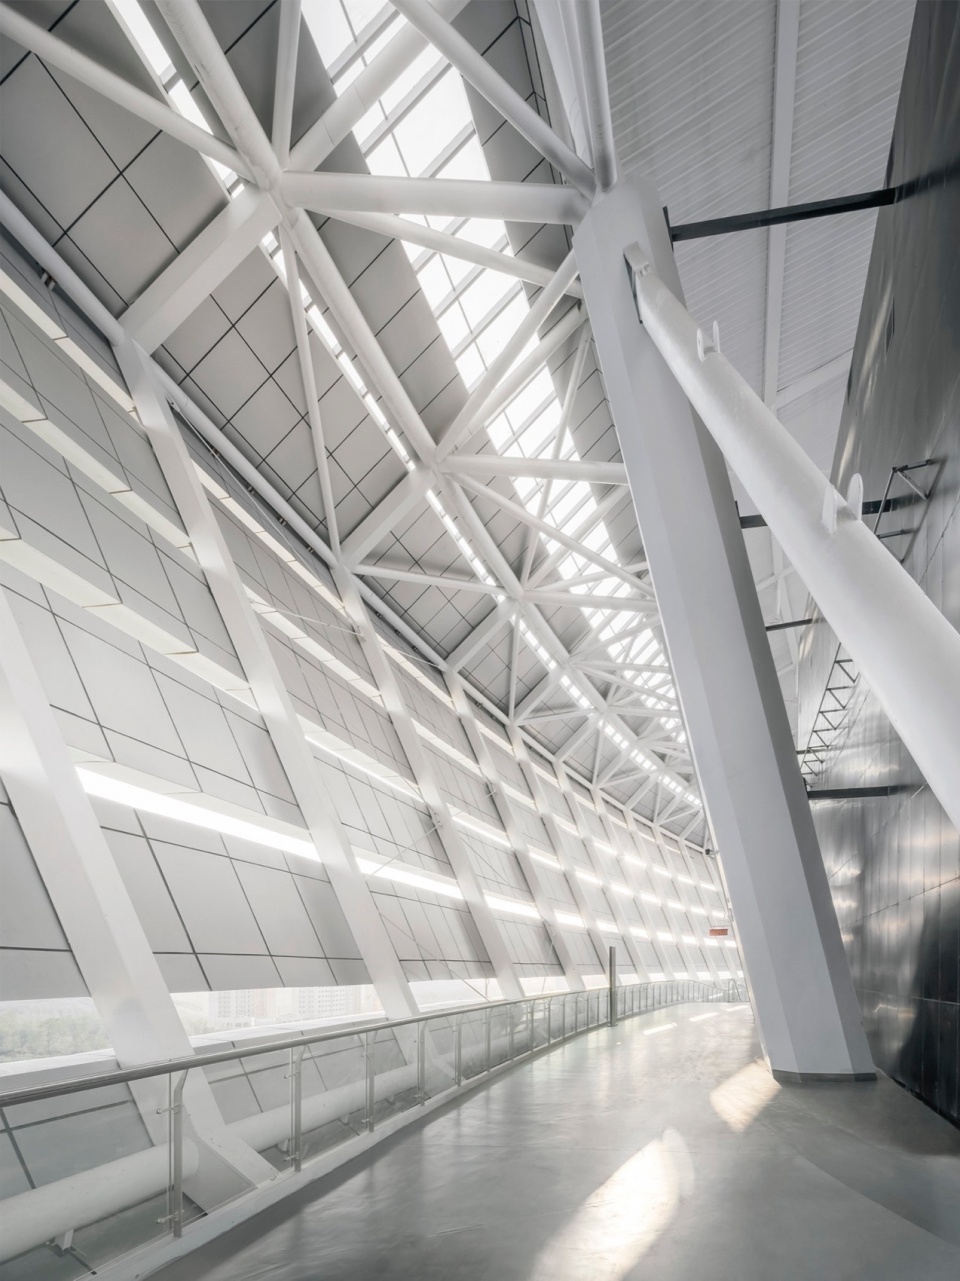
乌鲁木齐奥林匹克体育中心,以地域文化为叙事线索,建筑技术为实现路径,在形态、结构与空间体验的交织中,构建新疆体育与城市生活共生共融的“丝路明珠,乐活新城”。
The Urumqi Olympic Sports Center takes regional culture as the narrative clue and architectural technology as the implementation path. In the interweaving of form, structure, and spatial experience, it constructs the “Pearl of the Silk Road, a Lively and Healthy New City” where Xinjiang’s sports and urban life coexist and blend.
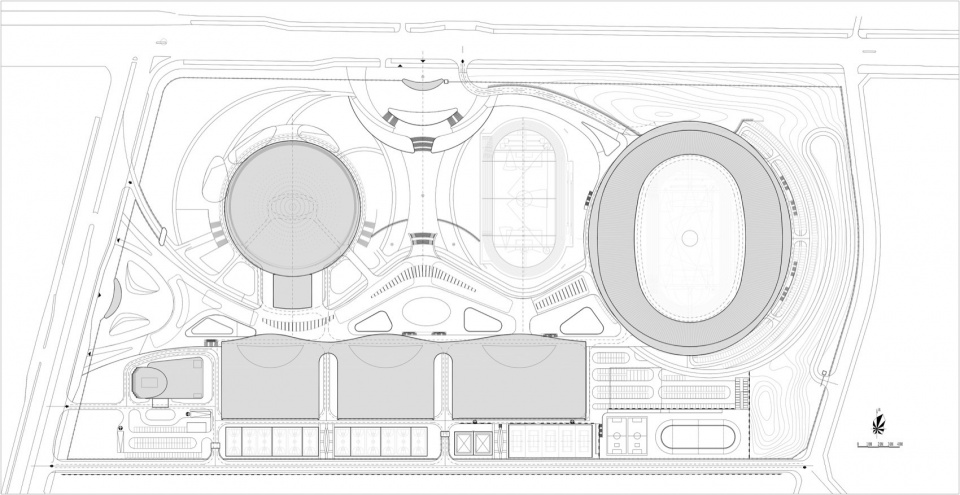
▼总图,masterplan © 中信建筑设计研究总院有限公司
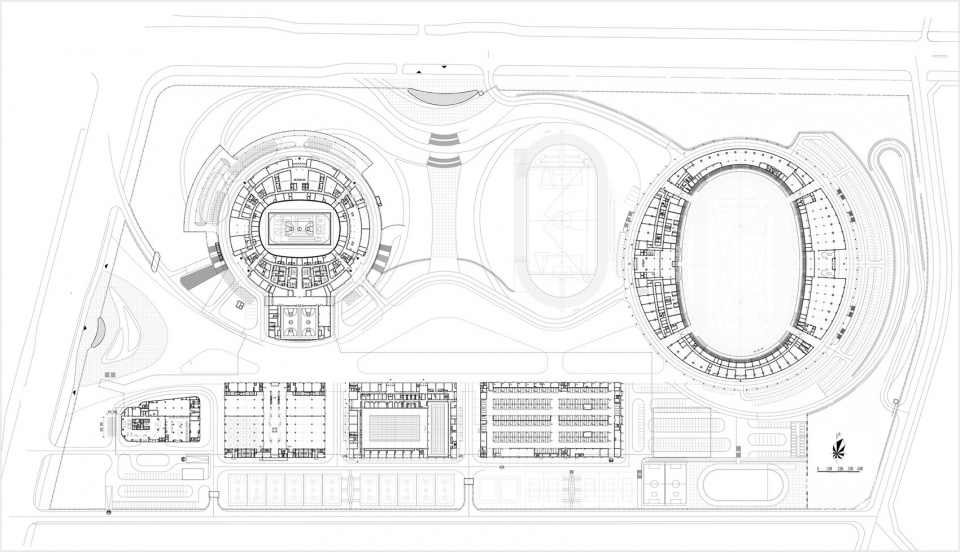
▼一层组合平面图,first floor plan © 中信建筑设计研究总院有限公司
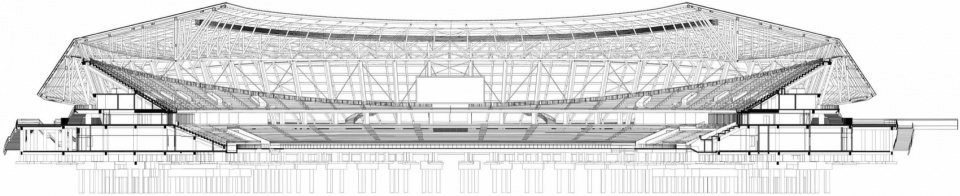
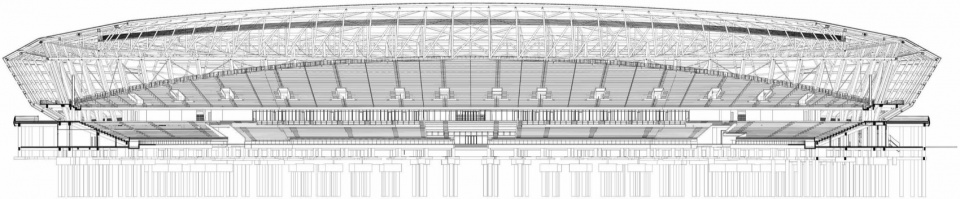
▼体育场剖透视,perspective section © 中信建筑设计研究总院有限公司
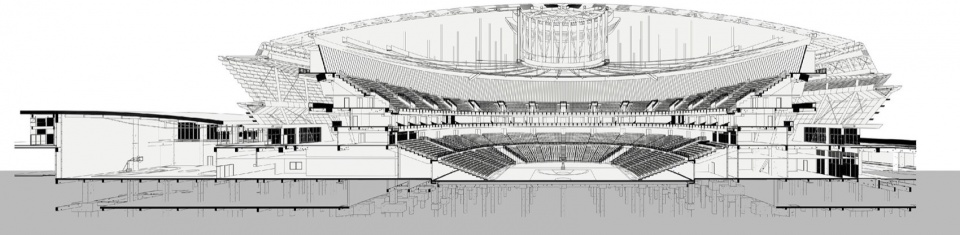
▼体育馆剖面,section © 中信建筑设计研究总院有限公司
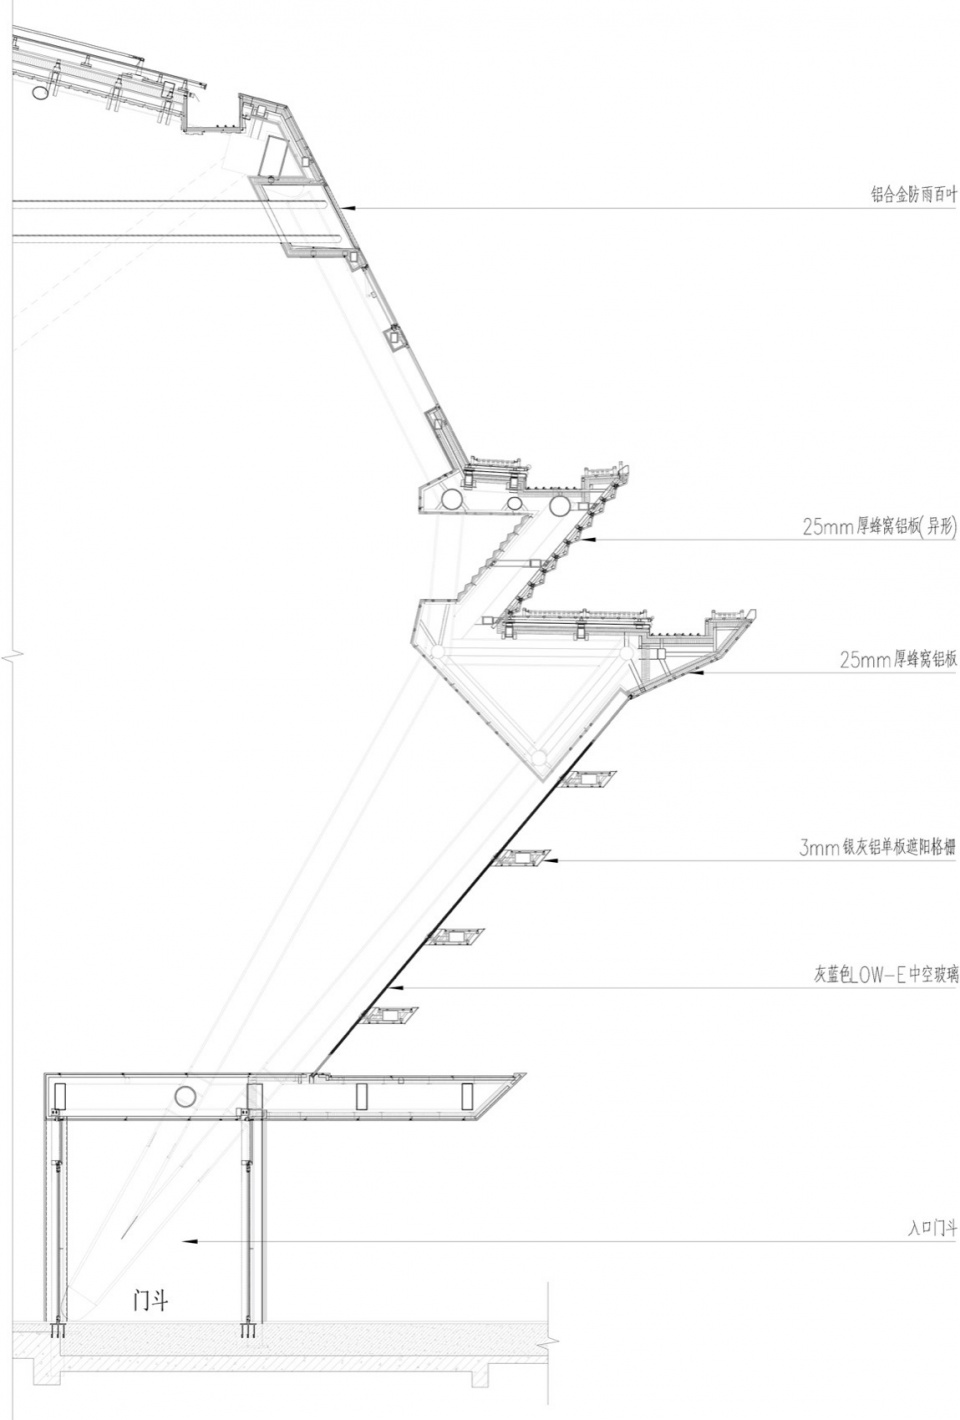
▼体育馆幕墙节点,stadium curtain wall node © 中信建筑设计研究总院有限公司
项目名称:乌鲁木齐奥林匹克体育中心
项目类型:体育建筑
设计方:中信建筑设计研究总院有限公司
公司网站:http://design.citic/
联系邮箱:33154375@qq.com
项目设计:2016年
完成年份:2023年
项目负责人:陆晓明、刘文路、叶炜
建筑:程凯、姜瀚、钱华、郭雷、杨坤鹏、张强、万亚兰、杨雁、朱
双双、张晓、胡航、黄勋、孙吉强等
结构:温四清、董卫国、王新、金波、艾威、杨洁、胡意荣、肖巍兵、
刘嘉慧、蔡继生、魏丽、郑成龙等
给排水:李传志、陈宇、谢丽萍、张帆、袁清澈、朱海江、易彪、周
俊吉、王志、万欣、涂星、刘静涵等
电气:李蔚、喻辉、陈车、熊光、胡峻、邹智慧、胡鹏、彭威、张万
较、刘杰、冯晓良、程昊远、朝新、黎培统、刘子毅、杨苗等
暖通:王疆、雷建平、张再鹏、胡磊、曾永攀、胡磊、董剑、胡晓伟、聂幸鑫、
马利英、汪庆军、潘际淼、陈焰华、刘晓燕等
体育工艺:北京华体创研工程设计咨询有限公司
室内设计:深装总建设集团股份有限公司、湖北羿天建筑装饰设计有限公司
景观设计: 华艺生态园林股份有限公司
泛光设计:宏力照明集团有限公司
标识:武汉美斯奇广告有限公司
项目地址:乌鲁木齐市
建筑面积:30.57万平方米
摄影版权:夏珣、庞家森、何炼
客户:乌鲁木齐市体育局/乌鲁木齐中城丝路体育管理有限公司
材料: 石材 铝板 幕墙
Project name:Urumqi Olympic Sports Center
Project type:Sports Building
Design: CITIC DESIGN
Website:http://design.citic/
Contact e-mail:33154375@qq.com
Design year:2016
Completion Year:2023
Leader designer & Team:The fifth architecture studio, XIAO MING LU architecture studio
Project location:Urumqi, Xinjiang
Gross built area: 305700㎡
Photo credit: XUN XIA、 JIASENG PANG
Clients:Urumqi Sports Bureau/Urumqi Zhongcheng Silk Road Sports Management Co., Ltd
Materials:Glass aluminum plate seat
More: 中信设计。更多请至:CITIC DESIGN on gooood








就很规整
DK
又到了我喜欢的强造“大”概念捏立面的环节。
大