感谢 芒果建筑设计有限公司 予gooood分享以下内容。更多关于他们,请至:MAS on gooood
Appreciations towards MAS for providing the following description:
《庄子·齐物论》中讲到南郭子綦隐机而坐,曰“今者吾丧我”,而达身、心俱忘,物、我两亡之境界。同样在《庄子·大宗师》中,“孔子曰:‘何谓坐忘?’颜回曰:‘堕肢体,黜聪明,离形去知,同于大通,此谓坐忘。’”
In Zhuangzi · On the Equality of Things, it was said that Nanguo Ziqi, who sat resting on his armrest, said, “Now I have lost myself,” and reached the state where he is oblivious of body and mind, and of self and its surroundings. Similarly, in Zhuangzi – The Great and Most Honored Master, “Confucius said, ‘What do you mean by saying that you sit and forget (everything)?’ Yan Hui replied, ‘My connexion with the body and its parts is dissolved; my perceptive organs are discarded. Thus leaving my material form, and bidding farewell to my knowledge, I am become one with the Great Pervader. This I call sitting and forgetting all things.’
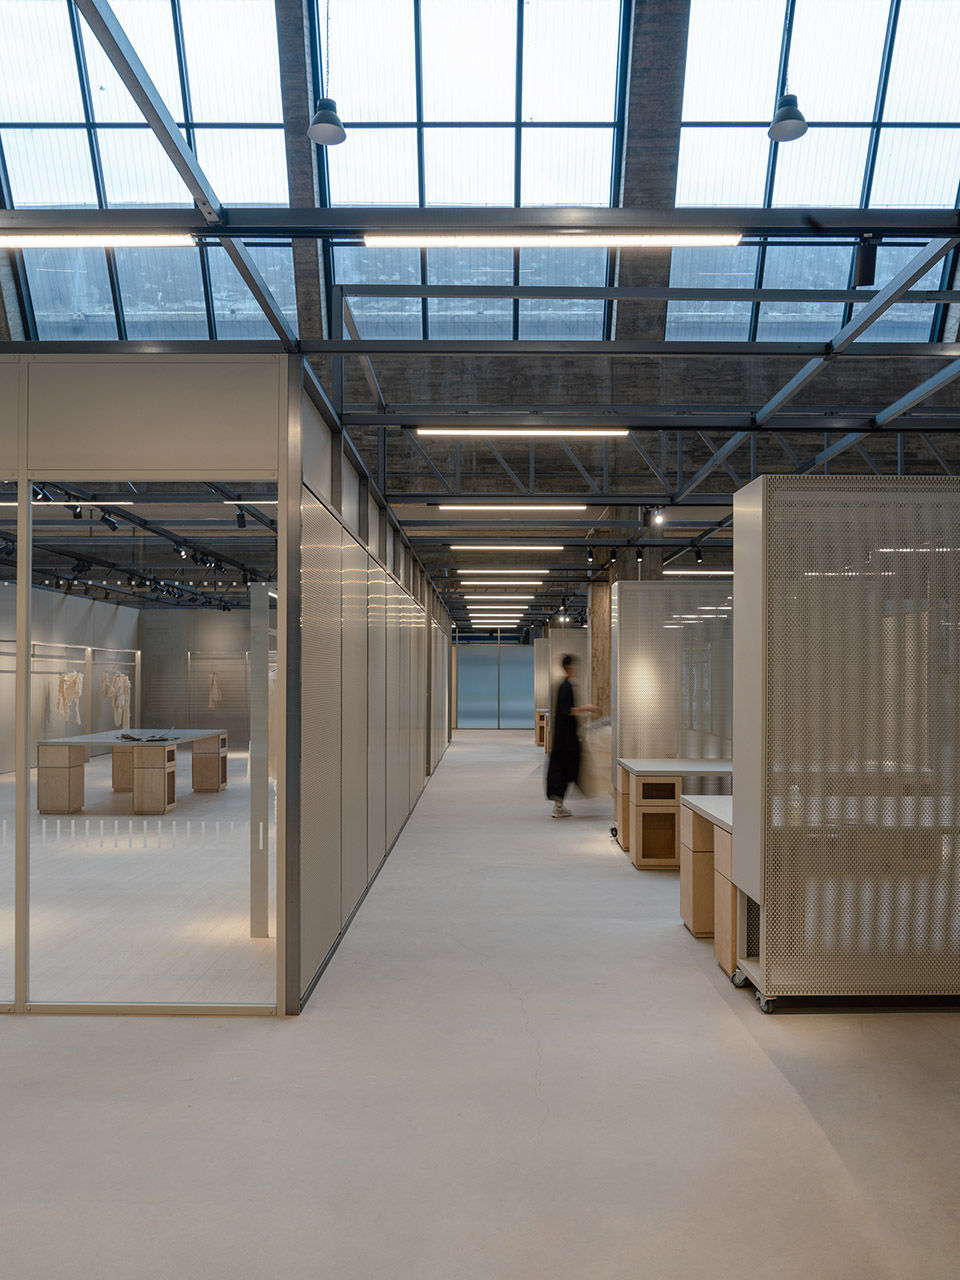
▼空间概览,Space Overview ©汪敏杰
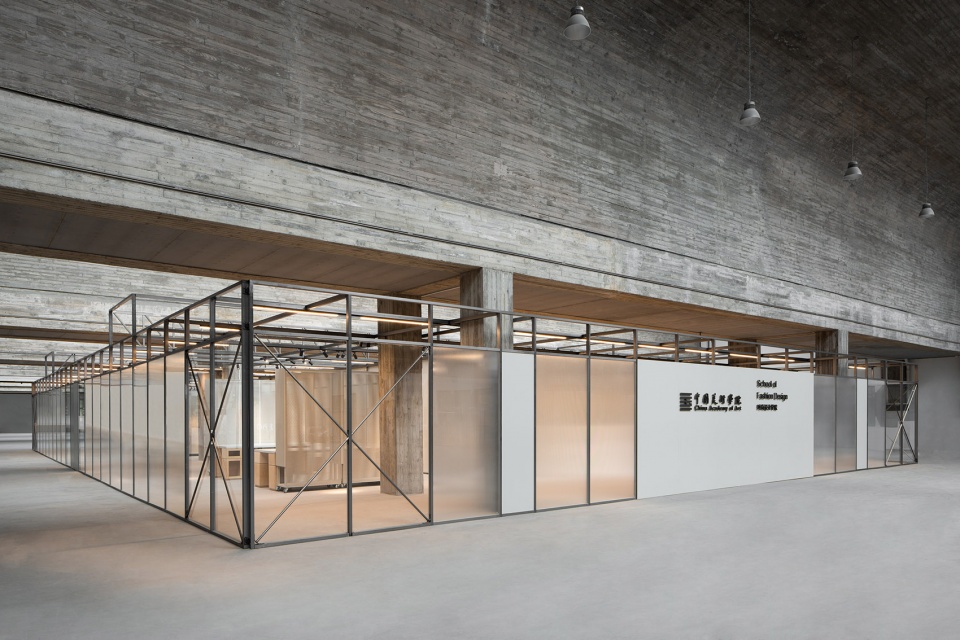
于此,为学生们在美院工坊内部搭建的展览空间引此意。对外场建筑以及对内陈列展品,我们的存在只是一个媒介,沟通着人与物与建筑,融进建筑,表达作品,消隐自身,“吾丧我”之后,可闻天籁。
This is where we draw inspiration for the exhibition space built for the students inside the workshop of the Academy of Art. To the external architecture and internal exhibits, we exist only as a medium, connecting people, objects and architecture, melting into the architecture, expressing our works, blanking ourselves, and hearing the sounds of the heaven after “losing self”.
▼空间概览,Space Overview ©汪敏杰
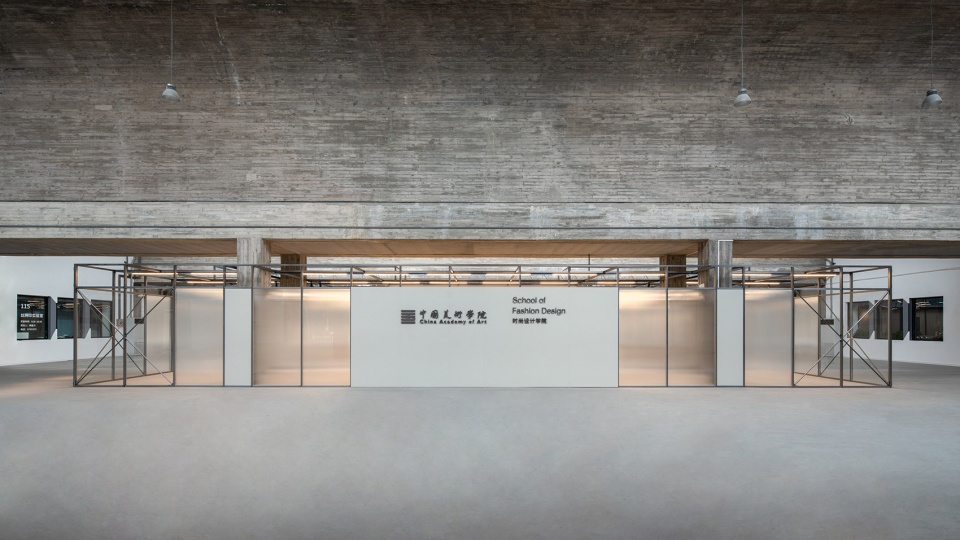
原场地是厚重混凝土的连延工坊,松弛开阔的内部空间得以使设计自由生长。让展厅贴合建筑,设计纤细的结构,虚实有度,轻巧透漏,弱化边界,隐入场地中去。
▼轴测分析图,Axonometric Analysis Diagram ©MAS
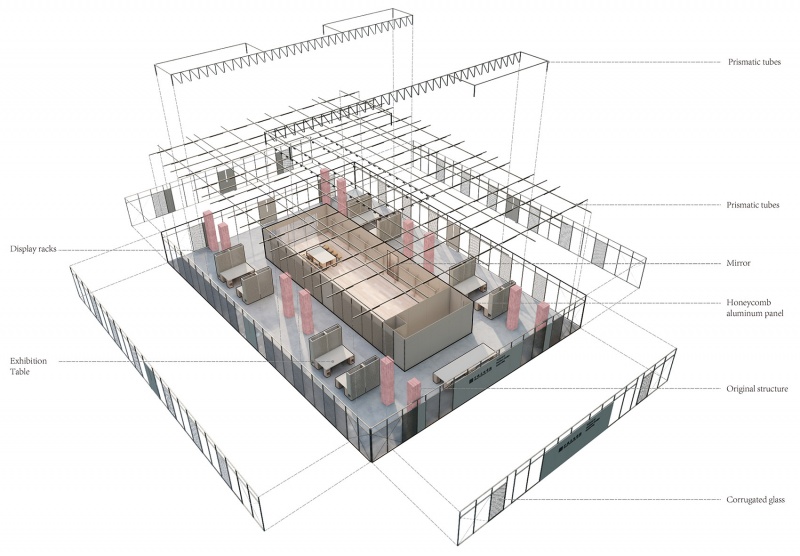
The original site is a long workshop in thick concrete, where the loose and open interior space allows the design to grow freely. The exhibition hall fits into the building and is designed as a slim structure, with fuzzy boundaries for perfect fusion with the site.
▼展厅与工坊,Exhibition Hall and Workshop ©汪敏杰
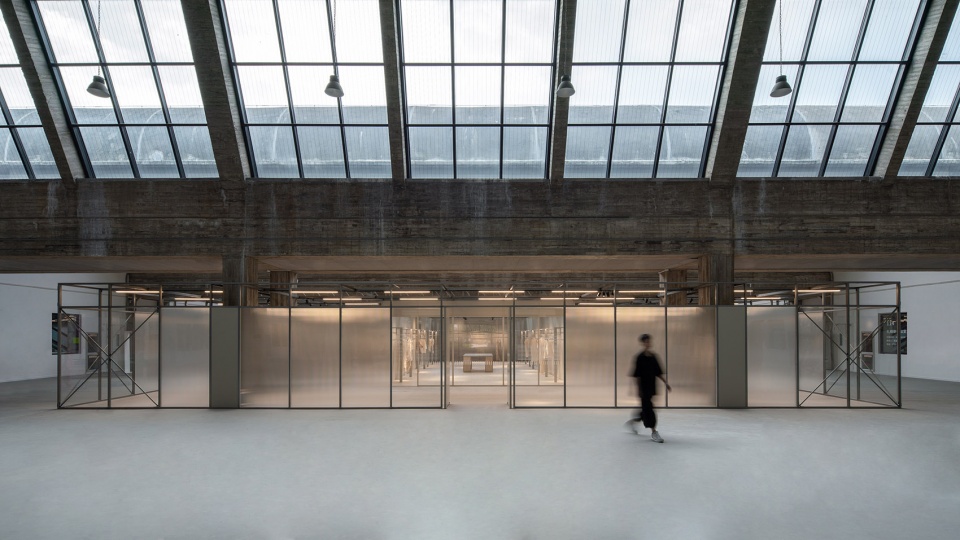
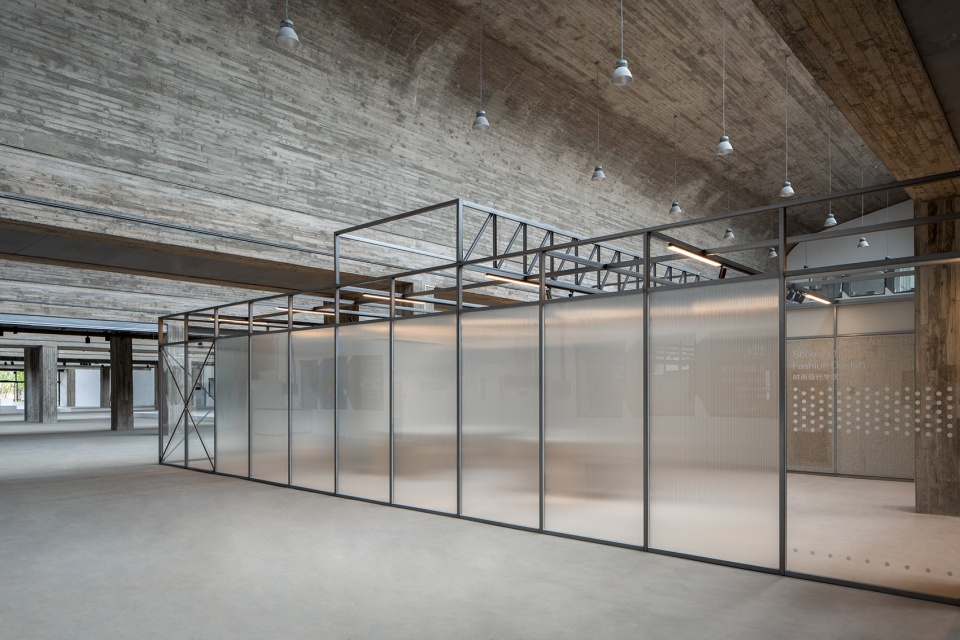
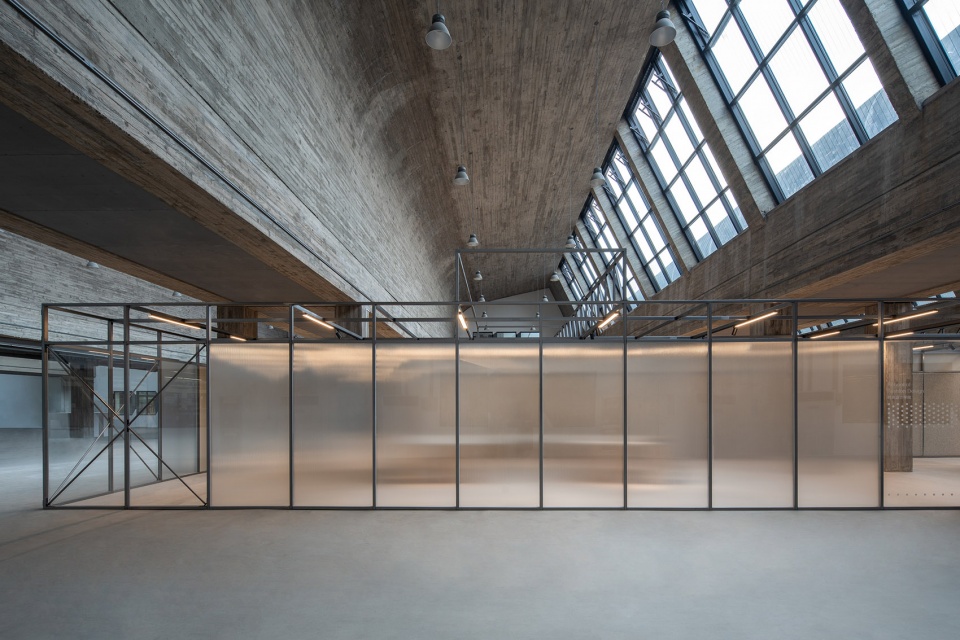
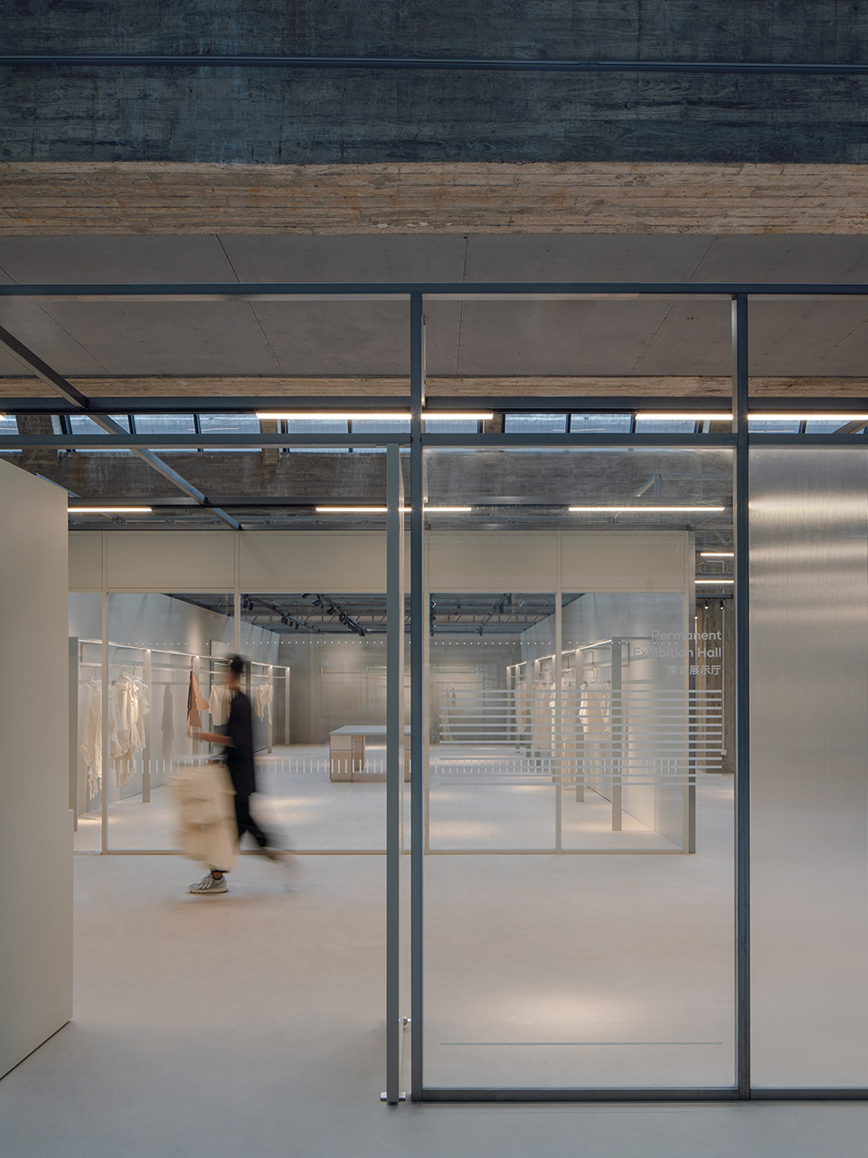
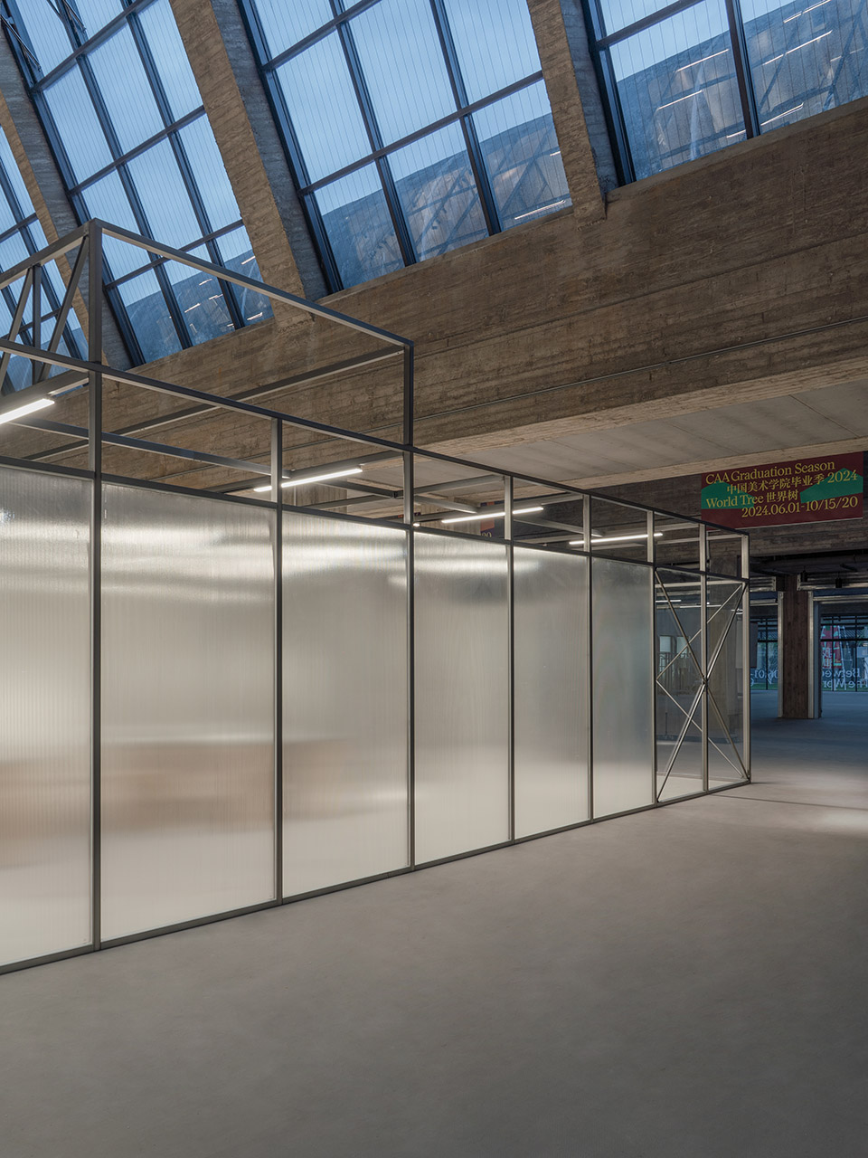
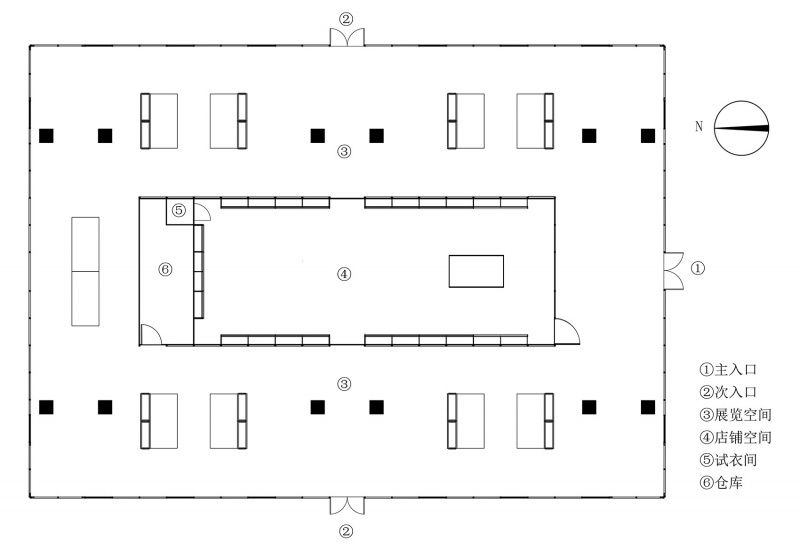
生态可持续一直是当下社会所重视的发展规划,因此展厅利用低碳金属钢架结构,建构出回字形空间。立面选择白板、条纹玻璃、透明玻璃来以面围合,呈现出不同的可视状态。通透的状态也是为了保留原场地的开放学风。
As ecological sustainability has always been the most important development plan in the current society, the exhibition hall is constructed as a hollow square space by utilizing a low-carbon metal steel frame structure. The facade is surrounded by white boards, reeded glass and transparent glass to present different visible states. The transparent state also aims to preserve the open academic atmosphere of the original site.
▼不同的可视状态,Different Visible States ©汪敏杰
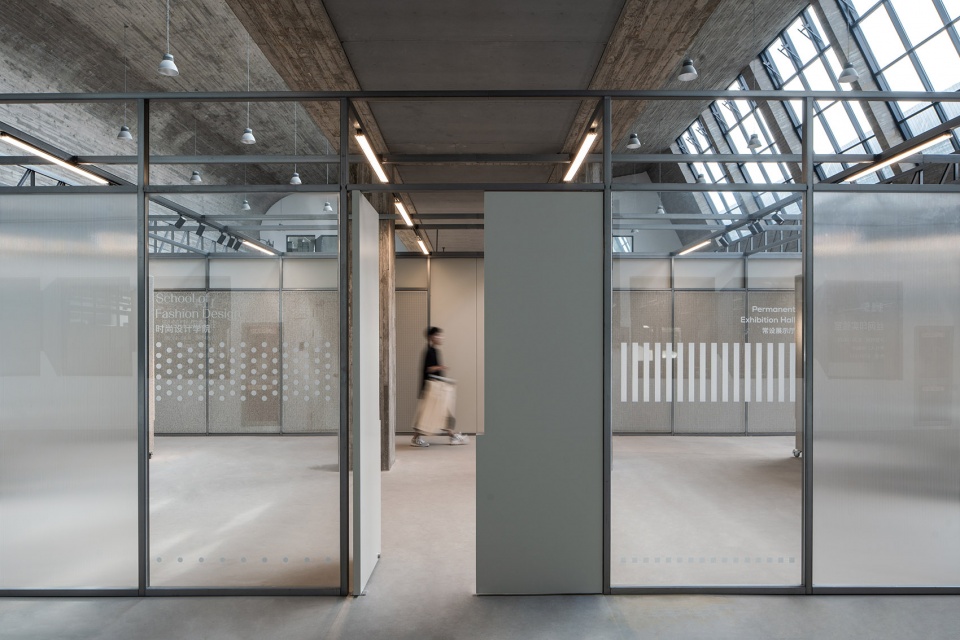
▼不同的可视状态,Different Visible States ©汪敏杰
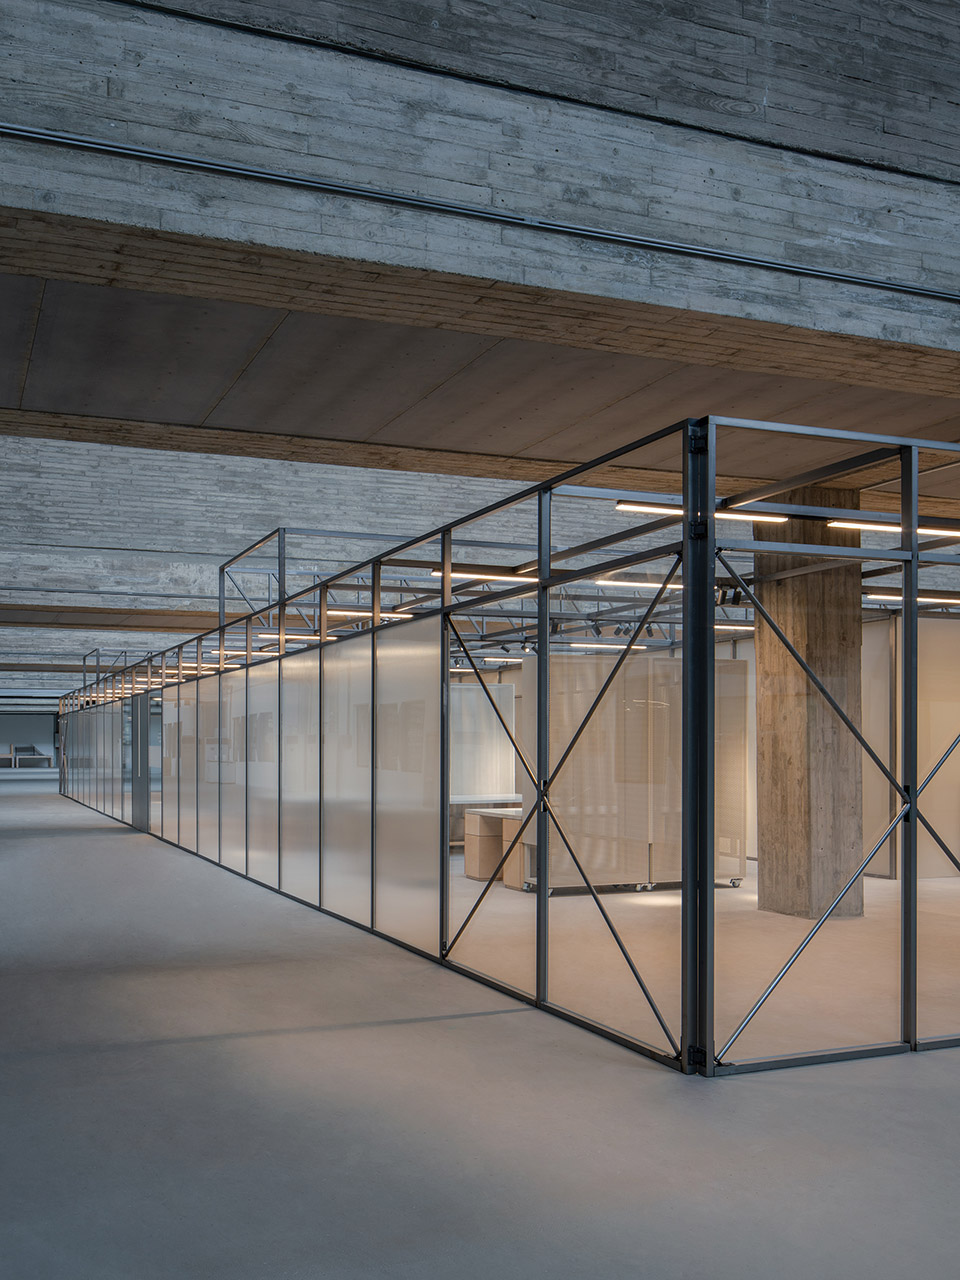
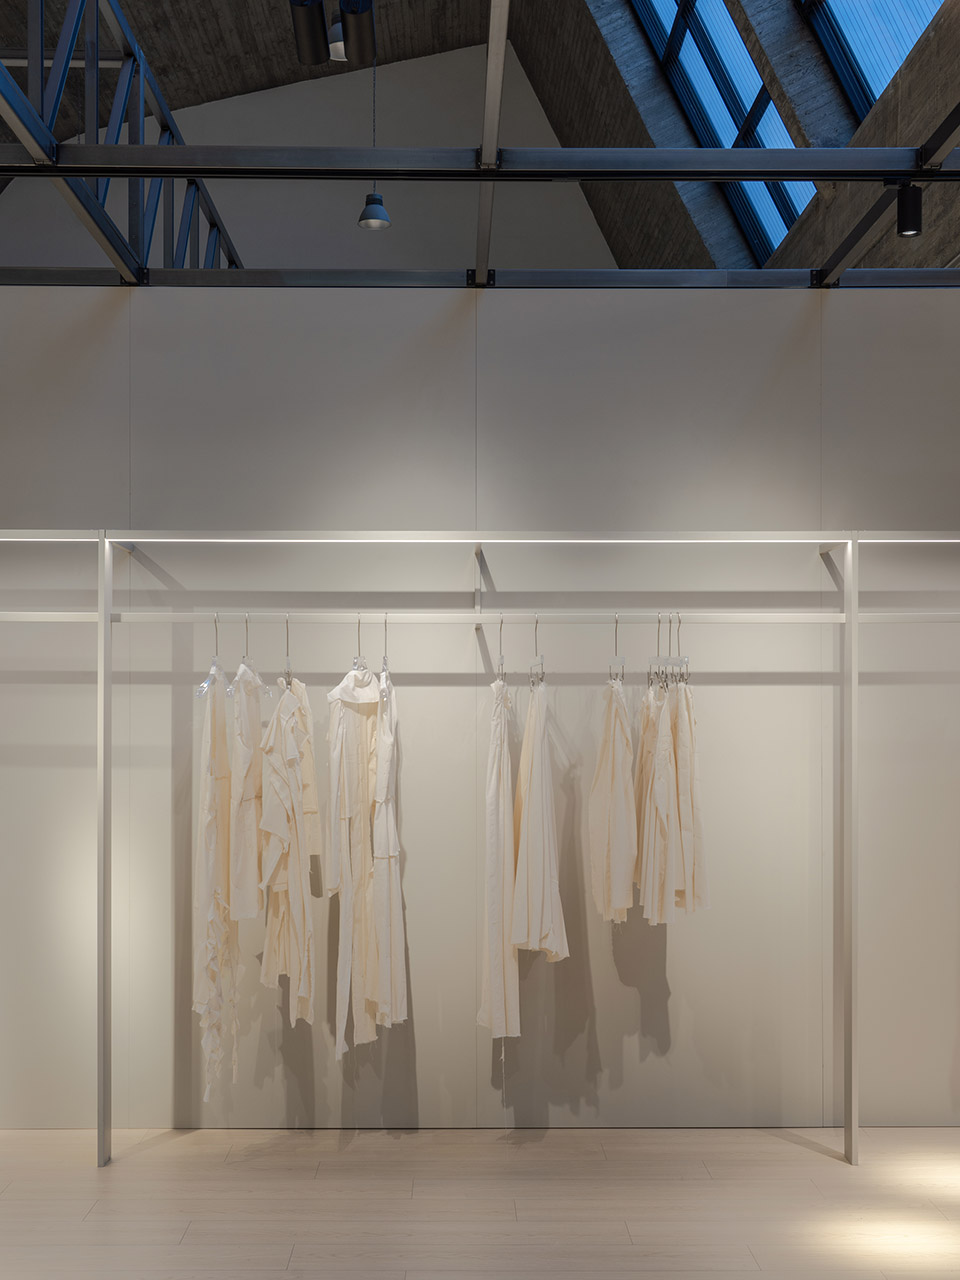
此次作为时尚设计学院的常设展厅,我们模拟商品陈列形式进行设置,体现展品的多样性和高级感。横平竖直的硬朗线条衬出工艺品的纤柔,简洁的语言也为了不干扰每个作品的“表达”。
The permanent exhibition hall of the School of Fashion Design is set up by mocking merchandise display, reflecting the diversity and sophistication of the exhibits. The rigidly horizontal and vertical lines contrast with the softness of the crafts, and the simple language is designed not to interfere with the “expression” of each piece.
▼展陈空间,exhibition space ©汪敏杰
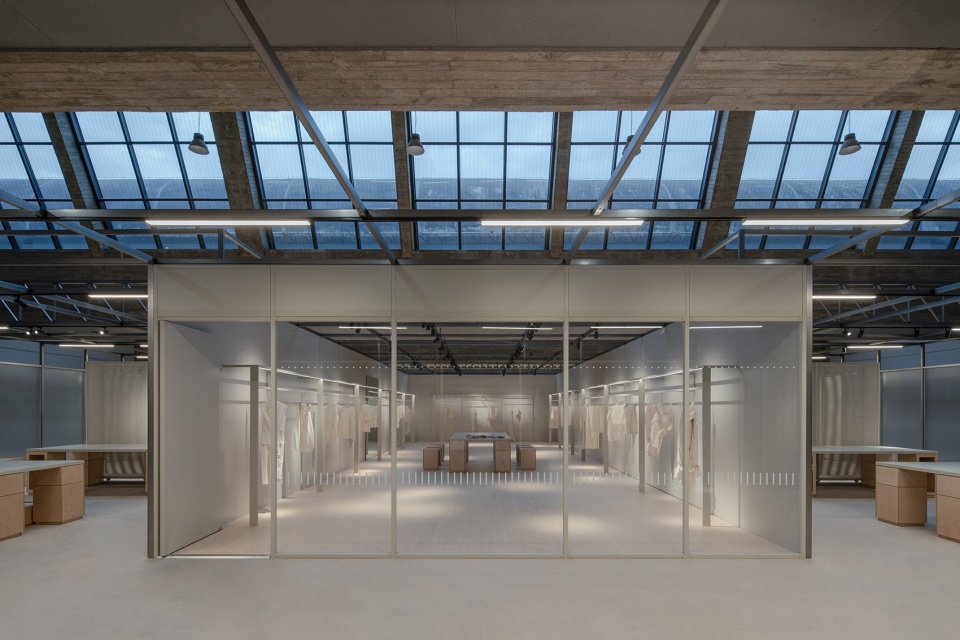
▼体现展品的多样性和高级感,the diversity and sophistication of the exhibits ©汪敏杰
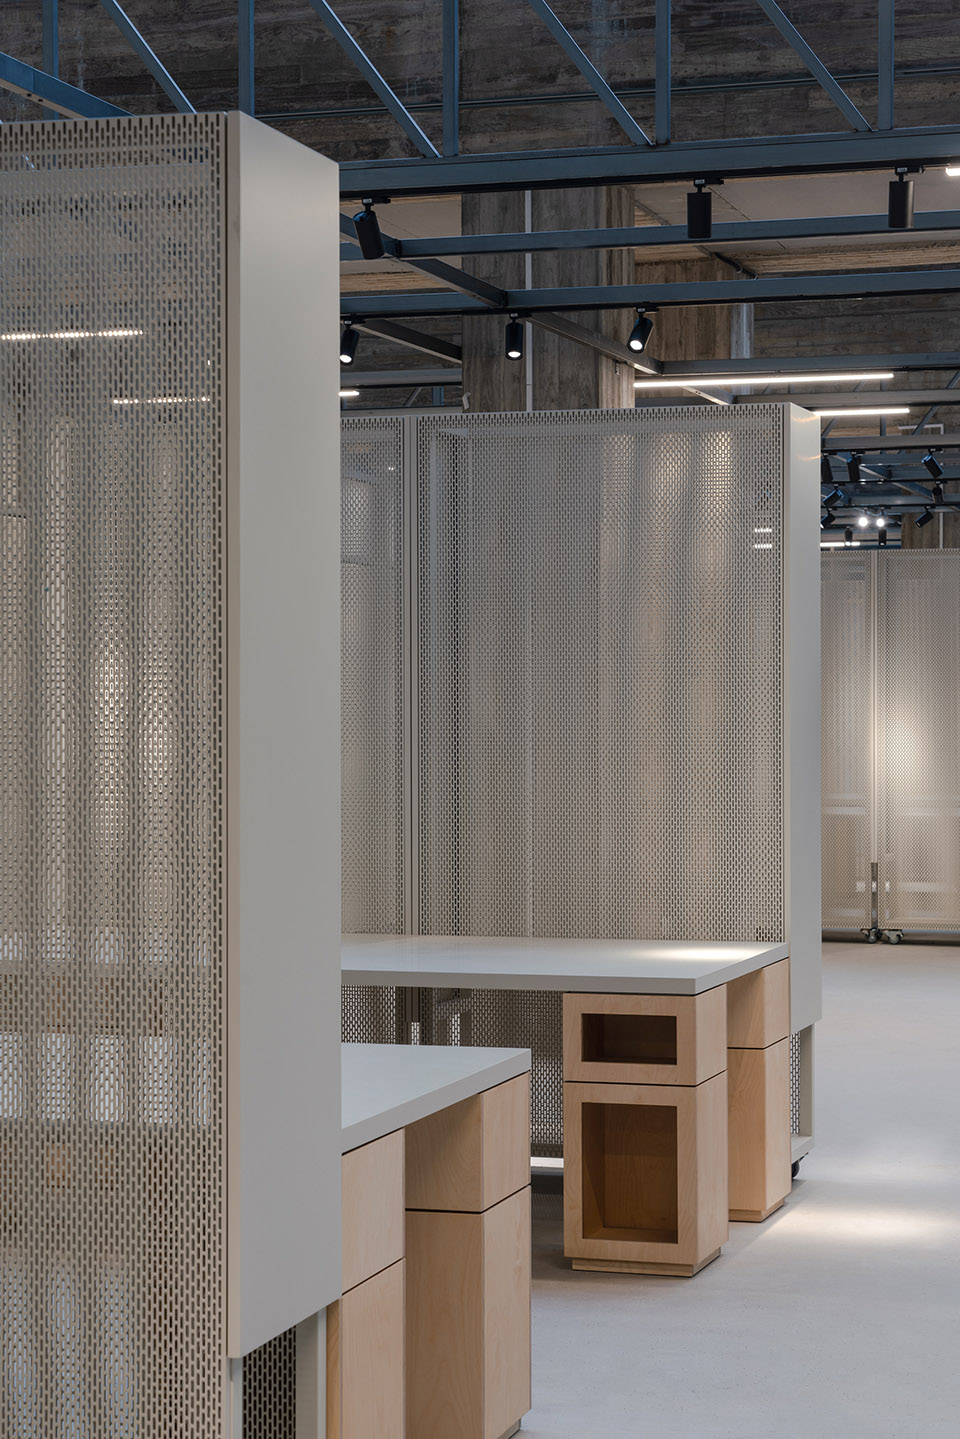
其中桌椅道具使用自由组合方式,方便作者展陈的多样化。桦木板的材料也与原场地木纹水泥预制板相对应。
▼道具分析,Props Analysis ©MAS
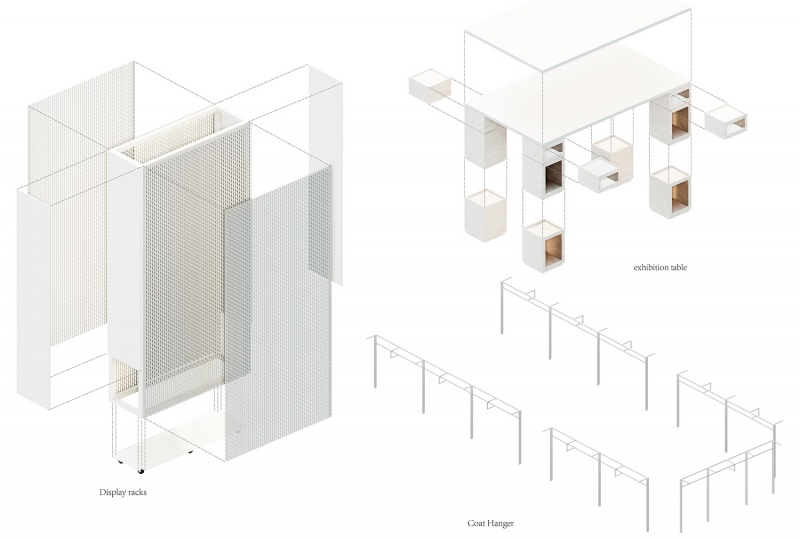
The tables and chairs are used freely to facilitate the diversity of the author’s exhibits. The birch board also responds to the wood grain cement precast slab of the original site.
▼道具,Props©汪敏杰
对场所的解读,是设计的开端,而施工阶段则是对于建造逻辑的正确贯彻。
▼细节分析,Detail Analysis ©MAS
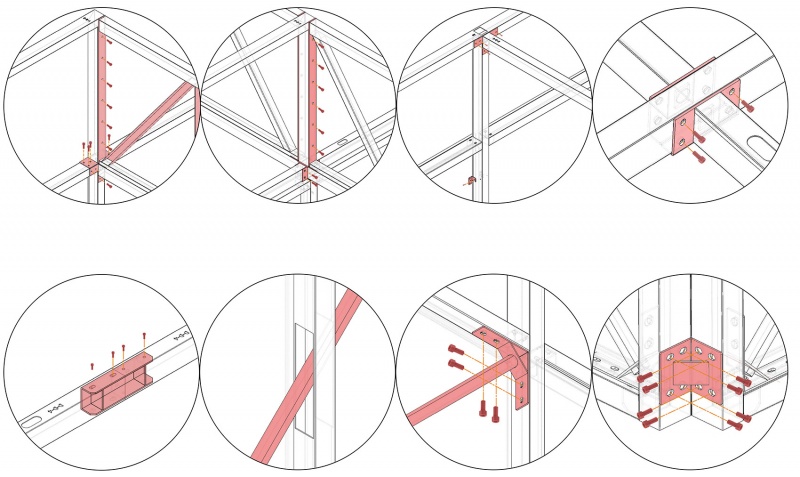
The interpretation of the place is the beginning of the design, while the construction phase is the correct implementation of the logic of construction.
▼工艺细节,Process Details ©汪敏杰
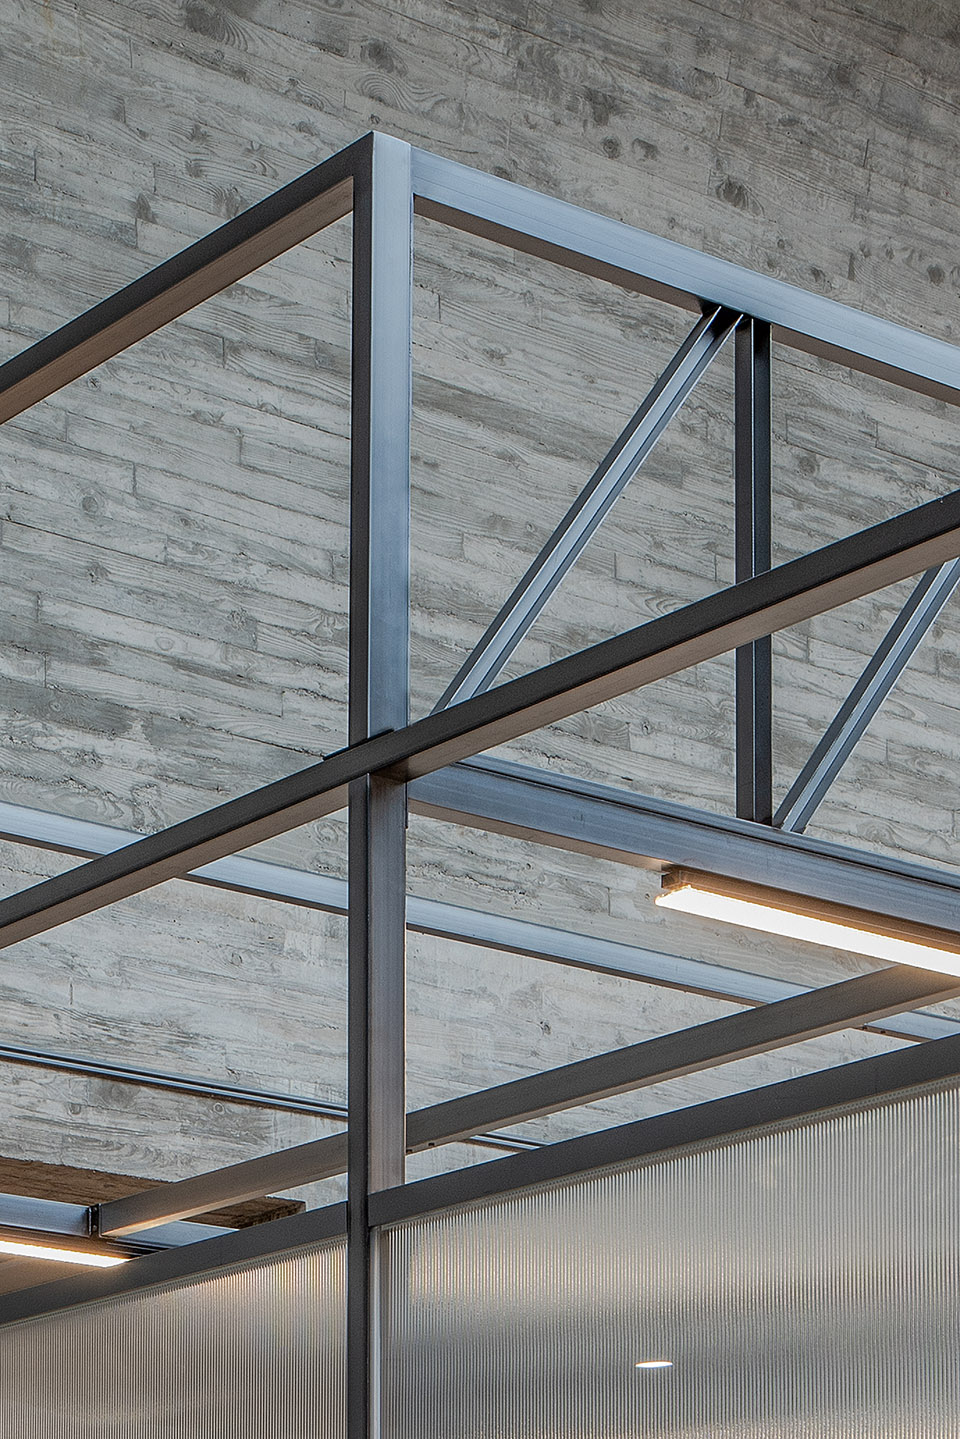
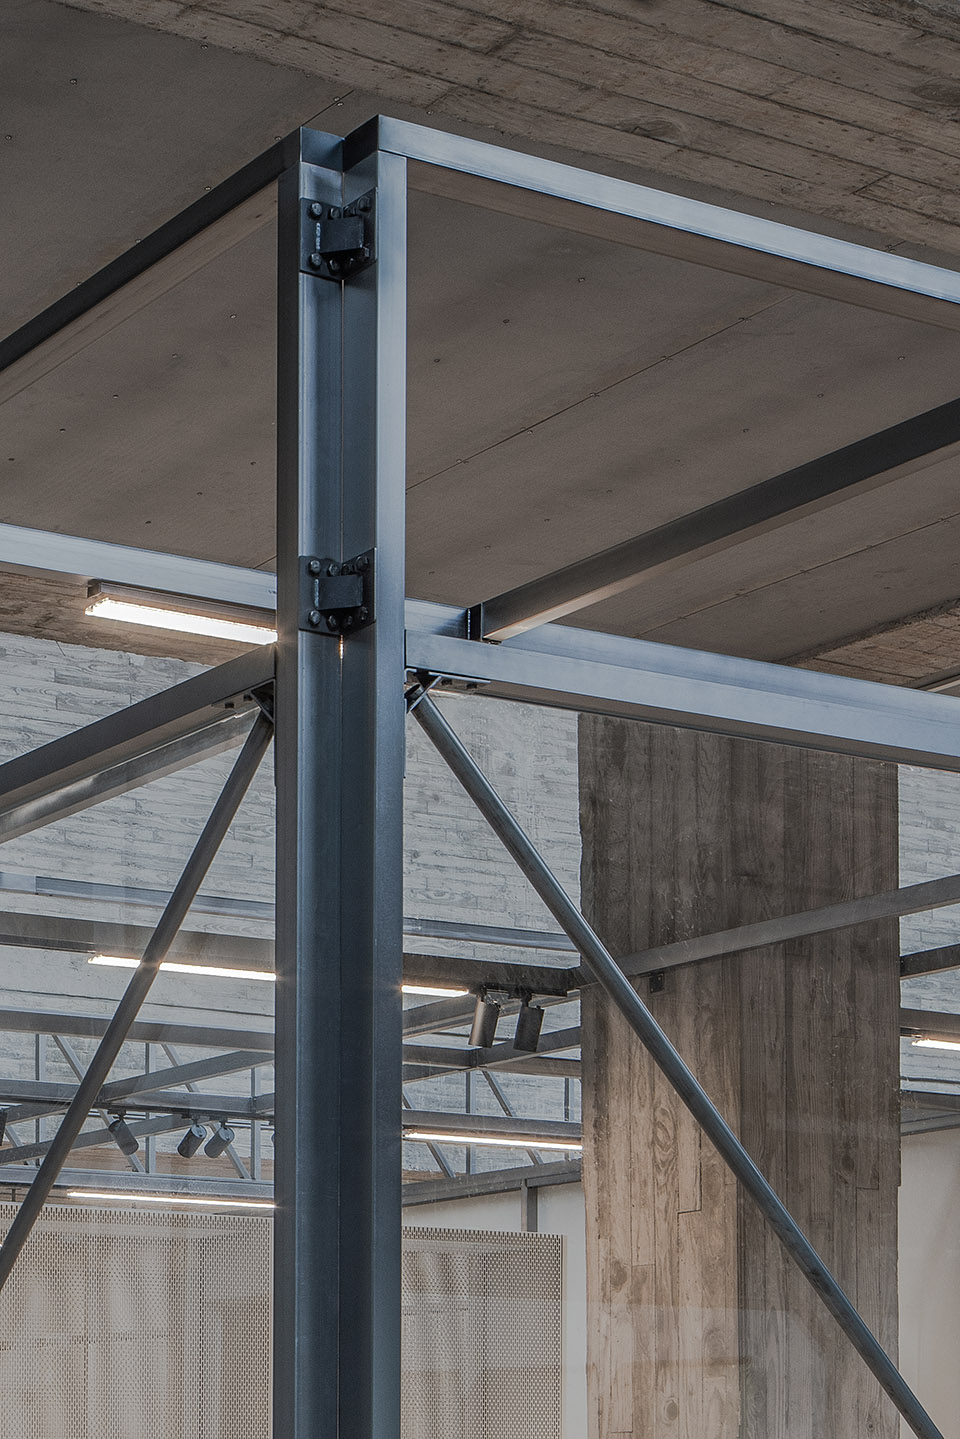
整体看来,在包裹性的水泥外壳下,是精细的建构,而后是柔软的工艺展品,新旧结构的相互依存,让展厅与展品和谐统一。
Overall, it seems that under the encapsulating concrete shell is the fine construction, and then the soft craft exhibits. The interdependence of the old and new structures brings harmony and unity between the exhibition hall and the exhibits.
▼空间概览,Space Overview©汪敏杰
▼平面图,plan ©MAS
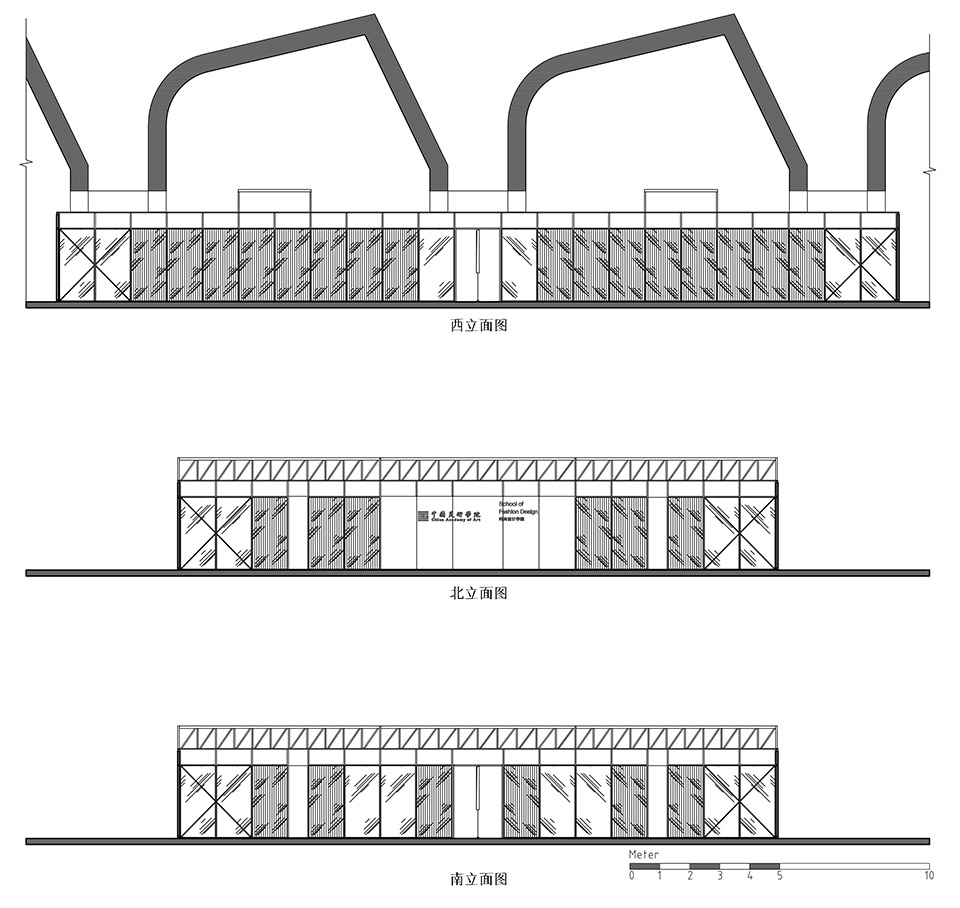
▼立面图,elevation ©MAS
项目信息
项目名称:中国美院时尚设计学院常设展厅
项目地址:中国杭州
空间及装置设计:MAS芒果建筑设计
主创设计:樊想
设计师:王佳鹏、廖光涛
竣工日期:2024年6月
建筑面积:565㎡
施工制作:德艺琢造
灯光设计:荣熙照明
摄影:汪敏杰
编辑:陈诺
Project Information
Project Name: Permanent Exhibition Hall of the School of Fashion Design, China Academy of Art
Project Site: Hangzhou, China
Space & Installation Design: MAS Design
Leading Designer: Fan Xiang
Designers: Wang Jiapeng, Liao Guangtao
Date of Completion: June 2024
Building Area: 565㎡
Construction: Deyi Zhuozao
Lighting Design: Rongxi Lighting
Photographed by: Wang Minjie
Editor: Chen Nuo
More: MAS 更多关于:MAS on gooood

没有成为展的一部分
DK
结构处理很适合
细节很帅,低成本高理论