非常感谢 司格建筑(联系邮箱:sgia_ad@163.com)对gooood的分享。
Appreciation towards SGIA (contact:sgia_ad@163.com) for providing the following description:

国家知识产权局专利局专利审查协作四川中心,选址于四川省成都市,整个成都平原地理特征独特,向西为雪山绵延的川西地区,蜀山之王贡嘎,杜甫笔下西岭皆出于此。群山地貌延伸至都江堰便陡降平缓,行成沃野千里的成都平原,如此独特的由雪山到湿润平原的大尺度“交界带”地貌举世罕见。
Patent Examination Cooperation Sichuan Center of National Intellectual Property Administration PRC, is located in Chengdu, Sichuan province. With snow mountains in the west, the terrain becomes flat in Dujiangyan, making the unique characteristics of Chengdu plain. The borders between the snow mountains and the wet plain are rare in the world.
▼鸟瞰图,aerial view ©SGIA
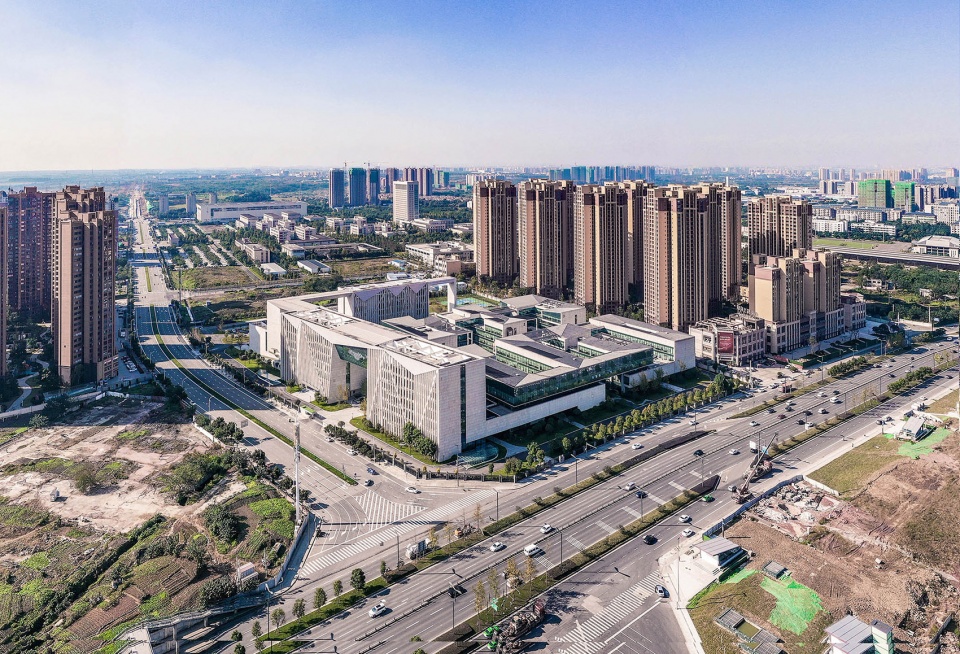
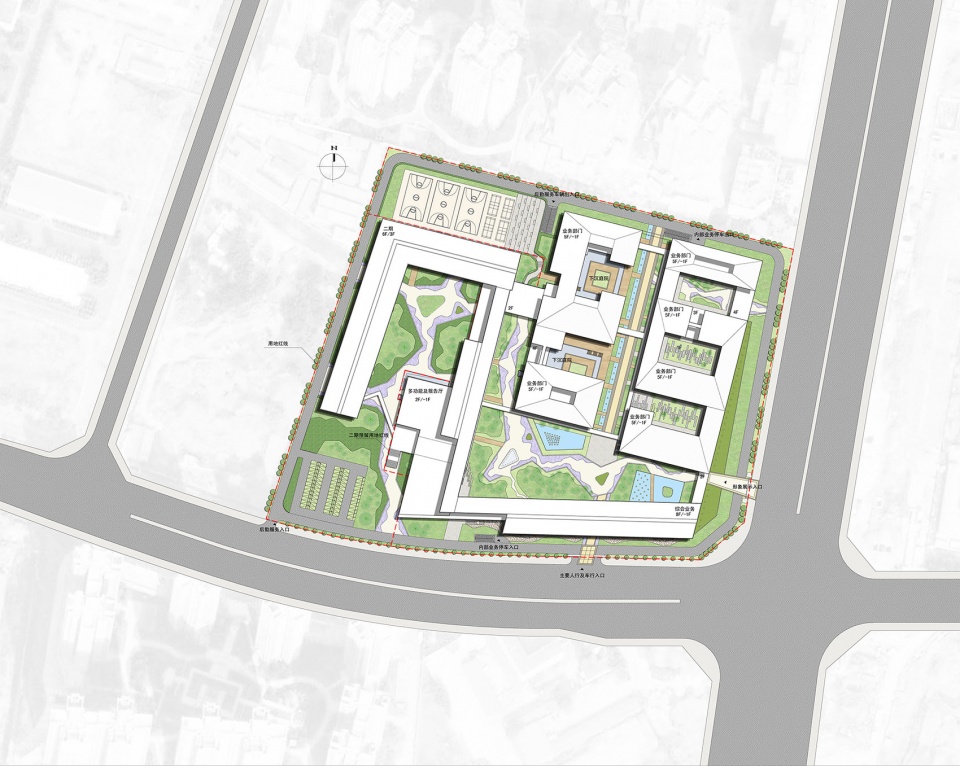
项目用地位于成都市天府新区科技商务中轴线的西侧,毗邻剑南大道,被商住混合的综合社区包围。场地周边高层住宅塔楼密布,立面风格多以欧式折衷风格为主,典型的一般都市世俗氛围,完全不具备地域特征。
This project is located in the west of Tianfu New District commercial area of Chengdu, next to Jiannan Avenue, surrounded by commercial and residential communities. The high-rise apartment buildings nearby are densely built with European style elevations, showing a typical modern city atmosphere and no local feature at all.
▼场地平面图,site plan ©SGIA
项目的整体姿态选择去深刻演绎自身所在的地理特征,而不去顺从所在的街区特征。项目建筑群选择一种与街区环境相对的姿态,通过纯粹的建筑空间语言,确立出自身作为国家高新技术专利审核单位的独特气质。项目的整体空间体系以“蜀山—蜀镇”为主题体现项目独特地理特征。
The design principle of the whole project is to present the geographical feature in purpose, rather than follow the style of the communities.We choose a different style from local communities to show the spirits of the center in pure architectural language.The theme of the project is “A Shu Town in Shu Mountains”.
▼整体空间体系以“蜀山—蜀镇”为主题,the theme of the project is “A Shu Town in Shu Mountains” ©SGIA
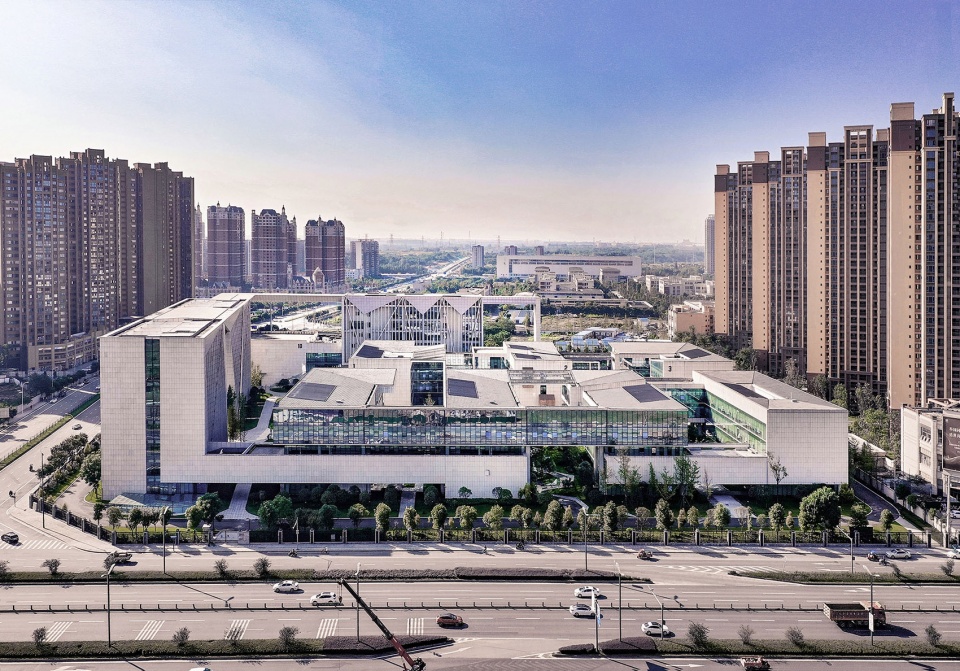
▼项目建筑群选择一种与街区环境相对的姿态,the project shows a different style from local communities ©SGIA
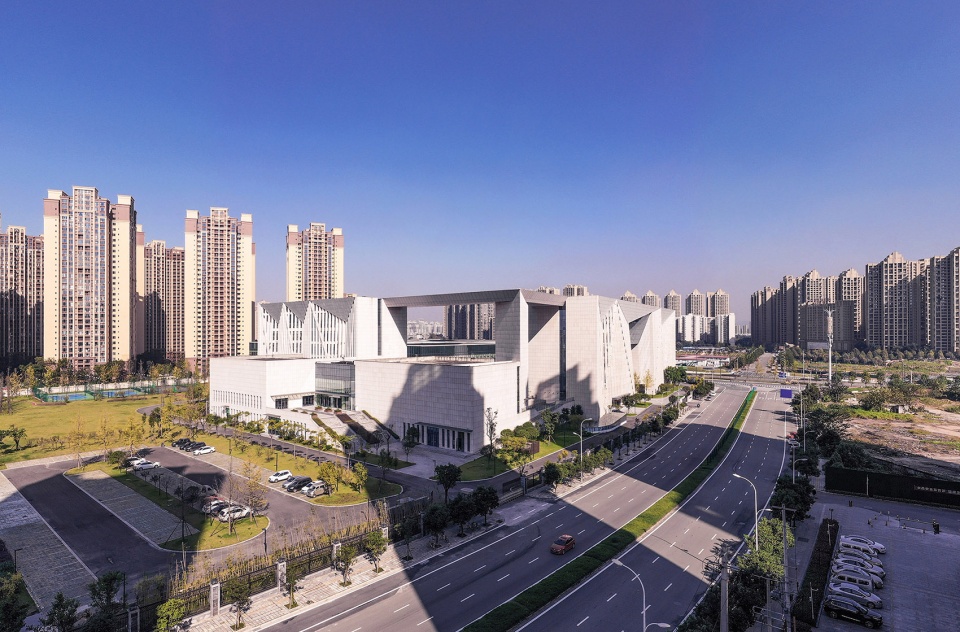
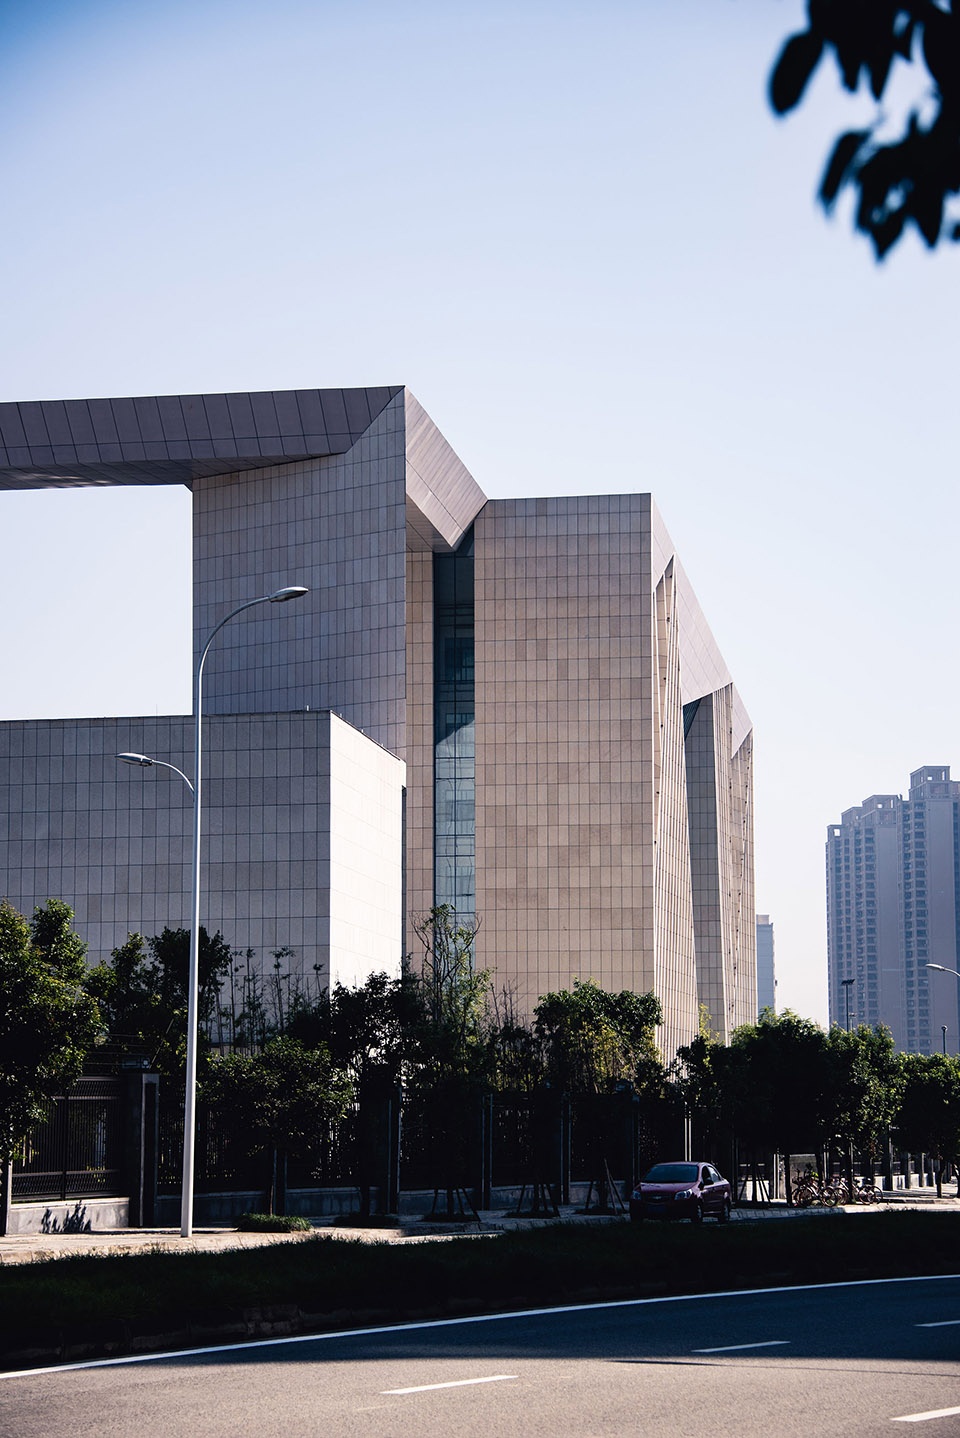
项目整体所需要的行政管理功能板块被集中组织于南侧沿街,构成第一组蜀山;学术报告、大型餐厅、体育馆此类大跨度空间被集中整合于场地西侧构成第二组蜀山。蜀山体量皆为十层左右的高层。
The administrative part of the project is located in the south along the street, constituting the first group of Shu Mountains. The function groups which requires large space, such as academic & report hall, dining room, gym, are located in the west of the project, becoming the second group of Shu Mountains, with the height of 10 stories.
▼沿街布局两组“蜀山”,two groups of “Shu Mountains” are set along the street ©SGIA
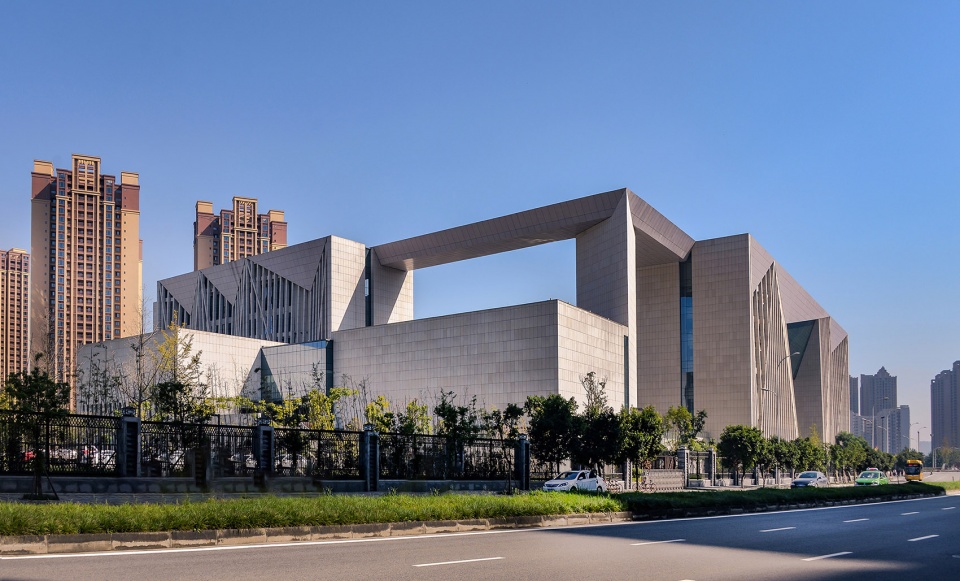

▼立面细部,facade ©SGIA
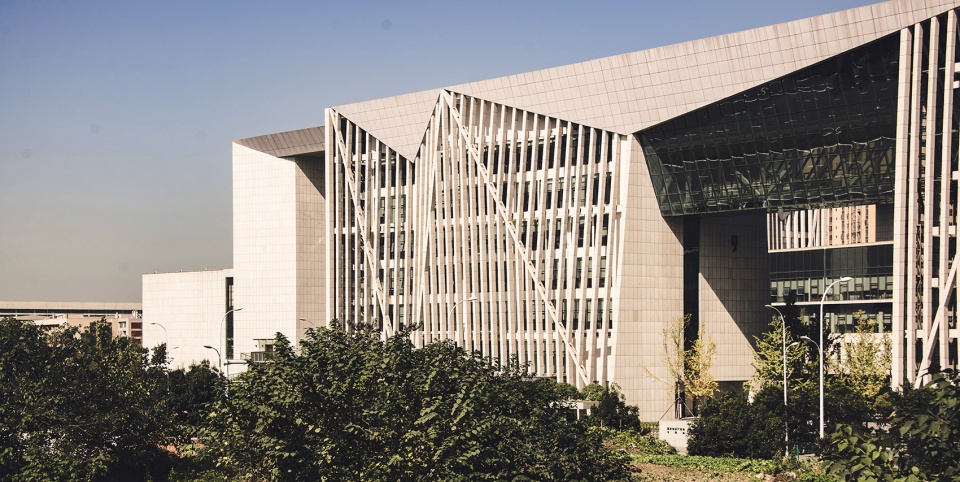
典型民居院落空间语言被用于组织项目所需核心技术专利审查办公空间,行成项目中的“蜀镇”。“蜀镇”体量皆为三至四层的多低层,拥有亲人尺度和亲和轻松的院落办公氛围。
“Shu Town”, where the core intellectual property offices are located, is designed according to the yards of the local style dwelling houses. The 3 to 4-story buildings give Shu Town a relaxed and family like atmosphere.
▼典型民居院落空间形成“蜀镇”, “Shu Town” is designed according to the yards of the local style dwelling houses ©SGIA
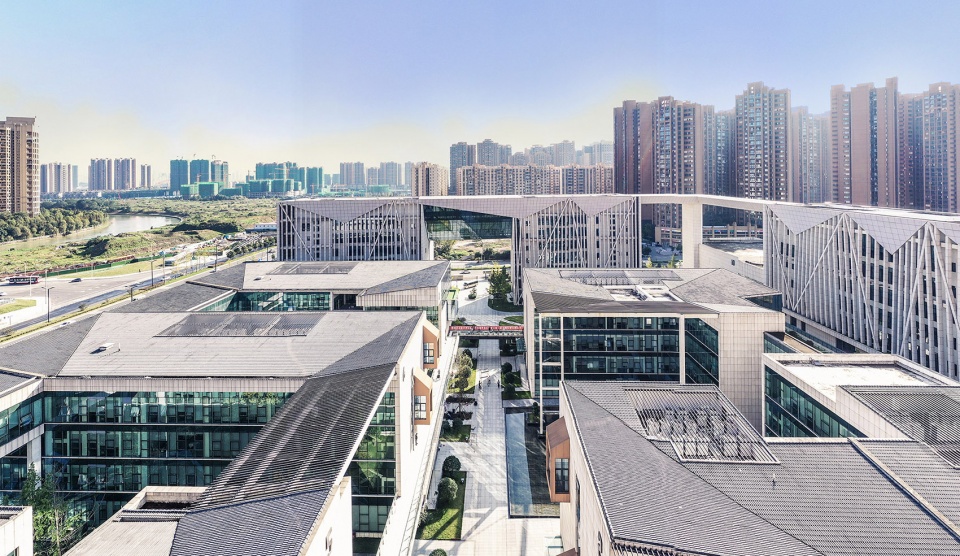
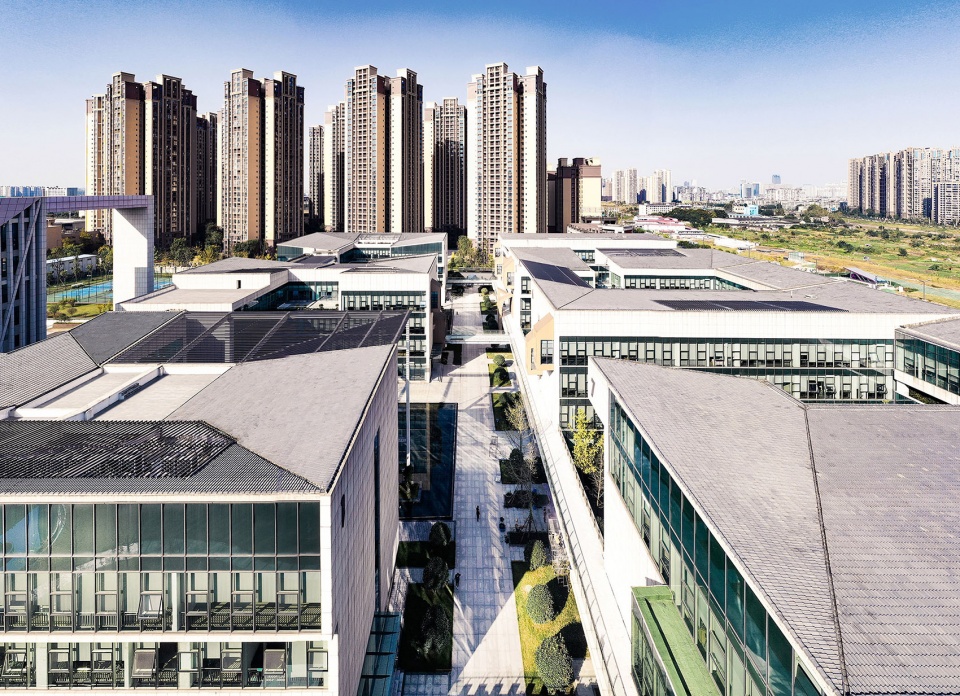

“蜀山体量”用抽象的体块切削整理出概括山势,用贯通整个建筑斜向相交的浅色石材分割线描述雪山群交错的肌理。整个体块突出整体的干净利落同细节的丰富变化相统一。“蜀镇聚落”虽空间组织出大量的传统院落尺度空间,然立面材料尽量用玻璃增加室内空间的天然光照,以应对成都平原常年日照匮乏的气候特征。蜀山蜀镇之间通过步行天桥、内廊、过街楼这些地域传统空间形态连接通络,以达到用当代技术保持传统工作生活空间模式。
▼连廊空间,bridges ©SGIA
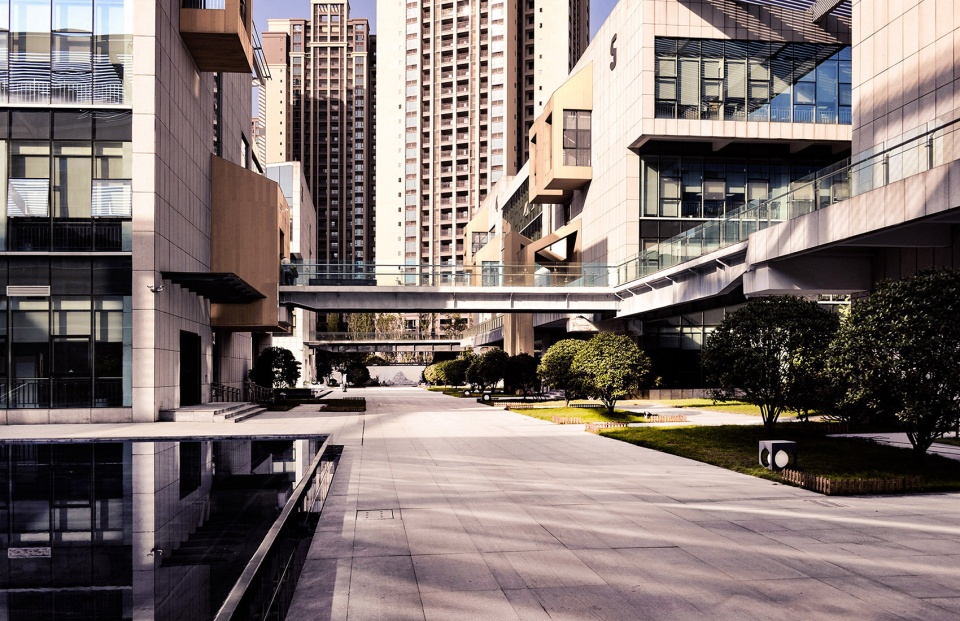
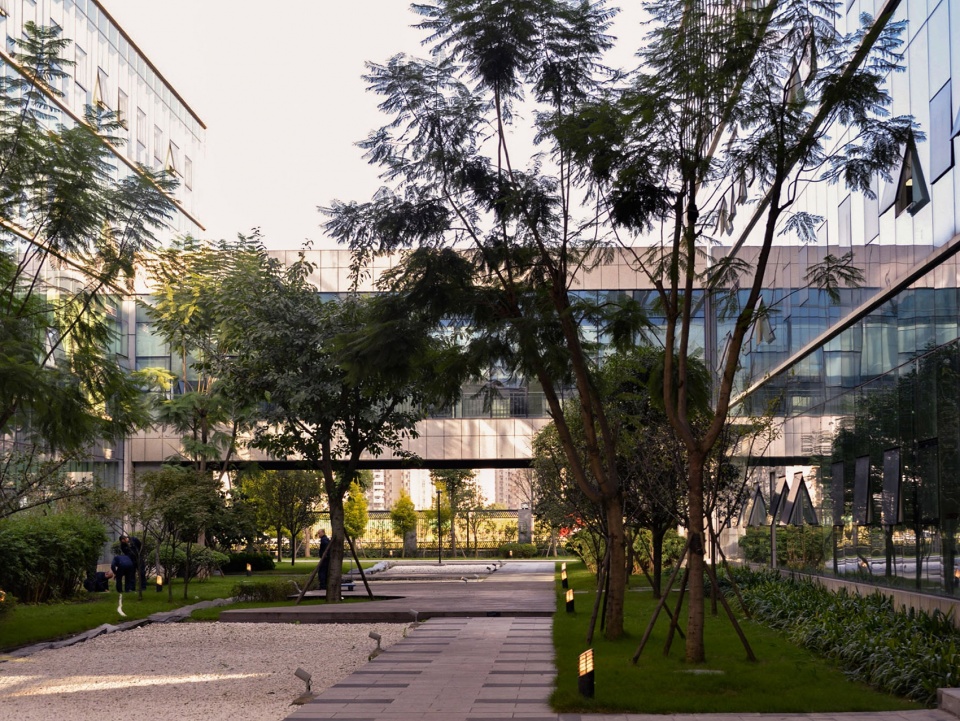
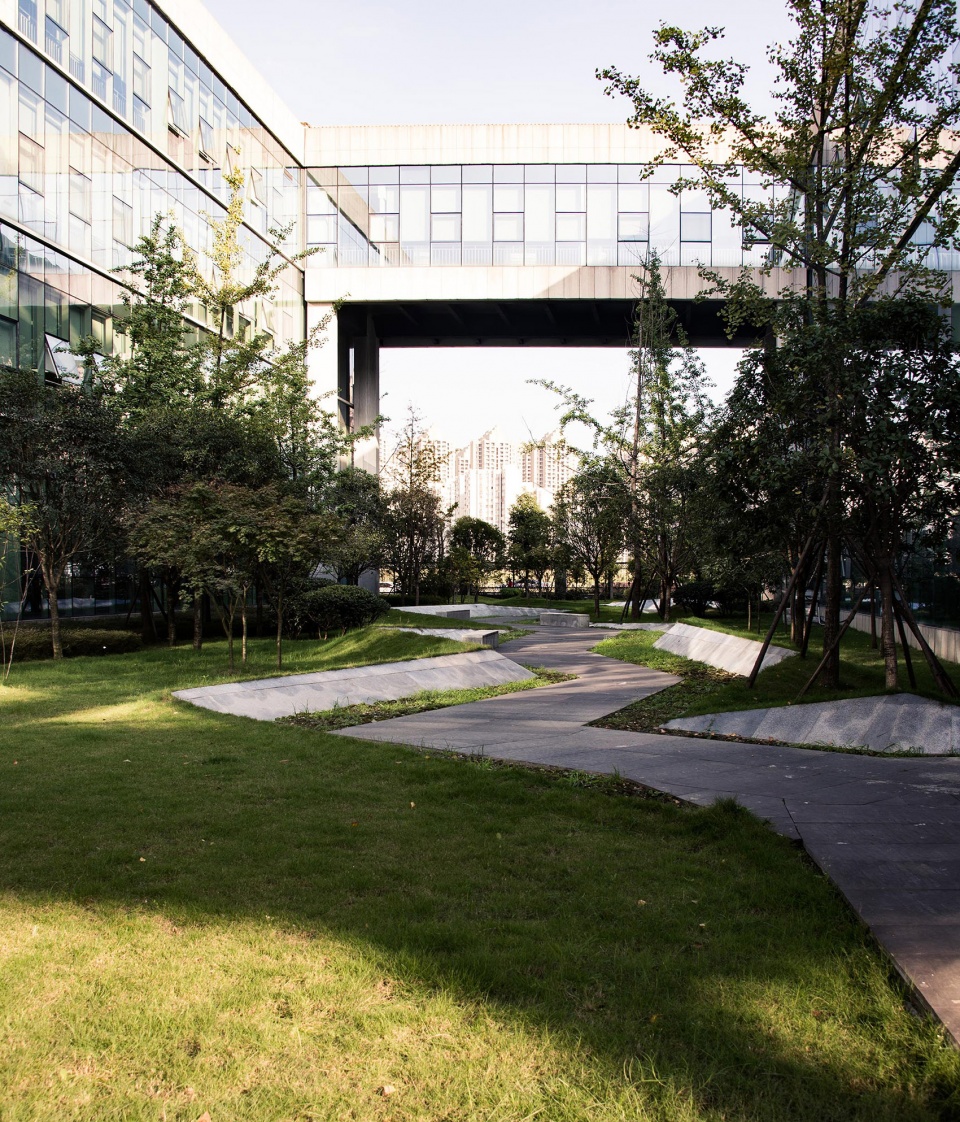
▼庭院,courtyard ©SGIA
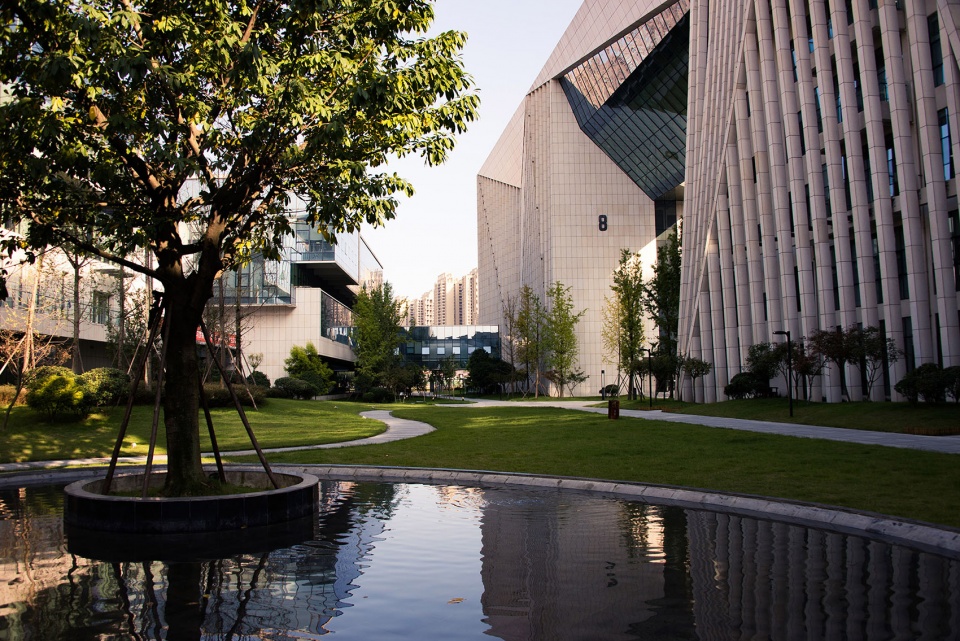
The idea of “Shu Mountain” is to use abstract block to present the feature of mountains. The details of snow mountains are illustrated by the light color stone materials. The idea of “Shu Town” is to use traditional local style dwelling architectural space with natural light to increase brightness of inner building, due to the lack of light caused by Chengdu’s weather. Bridges, porches and street-across buildings are used to connect “Shu Mountain” and “Shu Town”, which makes the living and working spaces traditional with modern techniques.
▼“蜀山体量”用抽象的体块切削整理出概括山势,the idea of “Shu Mountain” is to use abstract block to present the feature of mountains ©SGIA
▼庭院景观,landscape ©SGIA
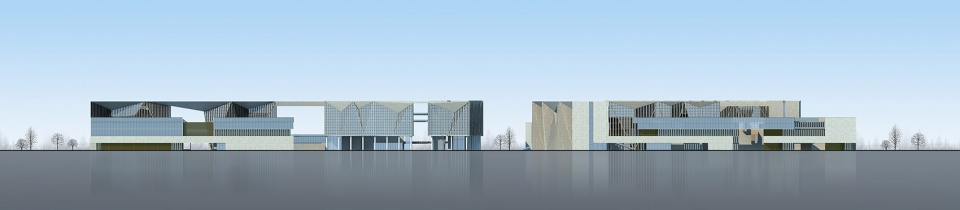
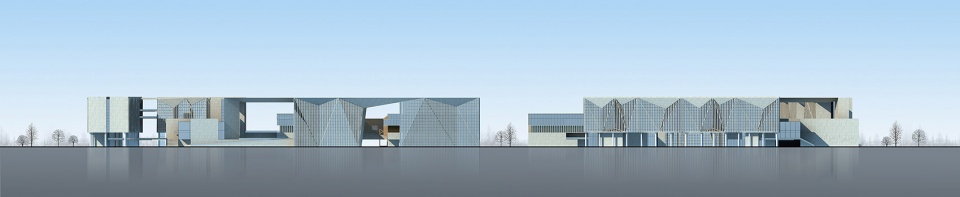
▼立面图,elevations ©SGIA
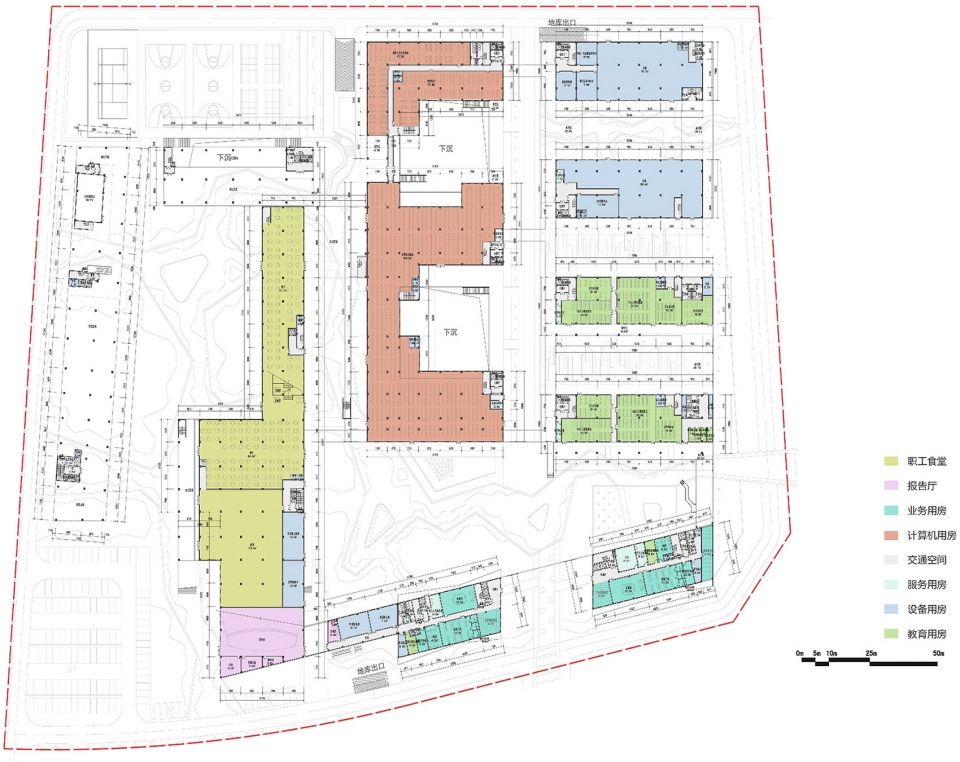
▼一层平面图,ground floor plan ©SGIA
项目名称:国家知识产权局专利局专利审查协作四川中心
设计方:SGIA (建筑方案设计)
联系邮箱:sgia_ad@163.com
设计主创:李瑞光、周鸽
设计团队:孙涛,陈琴
项目地址:四川省成都市双流区长顺大道一段
建筑面积:总建筑面积103804m²(其中地下建筑面积21943 m²)
摄影版权:SGIA
施工图设计:信息产业电子第十一设计研究院
客户:国家知识产权局专利局专利审查协作四川中心
品牌:玻璃:台玻;电梯:蒂森克虏伯;中央空调:远大
More: SGIA司格建筑(联系邮箱:sgia_ad@163.com)








我就住在背景板世俗建筑(中铁骑士府邸小区)里面~打扰了·····不配与您高贵的蜀山建筑流派成为邻居····
“蜀镇”通过理性平面格局表达,“蜀山”通过感性的立面线条勾绘,空间新颖,思路很清晰。个人小疑问:如果“蜀山”意象能够突破方正的立面框景,是否能有更好的呈现效果
为了同周边大尺度欧式高层群形成足够对应的均势,当时选择将随机转折面同拉通边界结合的策略,形成足够大尺度的完整边界,以形成足量平衡力。
现在看来如果取消完整边界,只要找到其它角度平衡力,的确也是个有发展潜力的设计方向……设计建成后的复盘再讨论蛮有趣。
把自己看的太高,把别人看的太低,终究成不了神
从未想当神,只想当一具备参照功能的普通存在
体量巨大,用的却是小型建筑的处理手法,尺度挑战常规认识。介绍环境时候还说周围住宅世俗氛围,努力过后建筑风格是改变了,但气质真的不够跳脱
不是,我就好奇,专利审查要那么大体量?
为了证明一则申请,在其所在领域成为排他性的专利,首先是一个一对多的海量信息排查过程,需要把已有重叠领域的专利同申请一一比对,而且做比对工作的主体必须是人,因为识别比对的核心是技术逻辑和方法,证明技术可行性和独创性及其它。
因此此项工作为标准的知识密集加人力密集型,而且因为目前中国智造的国策人才缺口巨大。
谢谢介绍,了解了。本以为这类排查工作已经是高度信息化了。
要啥沒啥
just give me a reason to understand how can we use abstract block to present the feature of mountains in this architectural scheme .
蜀地雪峰由于复杂的地质作用,山体每个转折面往往呈现单向且贯通的独特肌理,当然所谓特征也是对个人内心的主观透射,会有个体差异,不过这也许就是设计为什么有趣吧
放诸四海皆准的概念,不用刻意强调,也许只是甲方想看叭,学术上不成立,也没有室内空间对应。
建筑上有六龙回日之高标,景观下有冲波逆折之回川。人们行走在天桥上无所凭借。
蜀山,蜀镇,蜀道。
照片传递实际体验有时确有障碍,建造过程又是收货与遗憾并存,很荣幸能把一部分通感带给你
这特么也能上谷德。。。
网站不能只发格调高的,也要有反例才行