感谢 Sau Taller d’Arquitectura 对gooood的分享。更多关于他们请至: Sau Taller d’Arquitectura on gooood。
Appreciation towards Sau Taller d’Arquitectura for providing the following description:
该项目旨在激发Manlleu地区特尔河周围的休闲、文化、运动和教育活动。
The main aim of the project is to become a catalyst for leisure, cultural, sportive and pedagogical activities around the river Ter in Manlleu.

▼项目概览,Overall view © Andrés Flajszer
设计主要从三个基本方面入手:首先,从领土的角度,需要加强河床作为景观空间的品质;其次,从城市战略的角度,需要巩固与河流相切的休闲-文化绿轴;最后,从技术方案的角度,需要实施非常精确的、低环境影响的干预。
It can be explained from 3 basic approaches: First, from the territorial perspective to enhance the riverbeds as spaces of landscape interest; second, from the urban strategy, to consolidate the green playful-cultural axis tangent to the river; and finally, from the technical solution adopted; a very punctual action of low environmental impact.
▼视频:桥梁人视,Video: perspective © Sau Taller d’Arquitectura
▼视频:俯瞰桥梁,Video: drone © Sau Taller d’Arquitectura
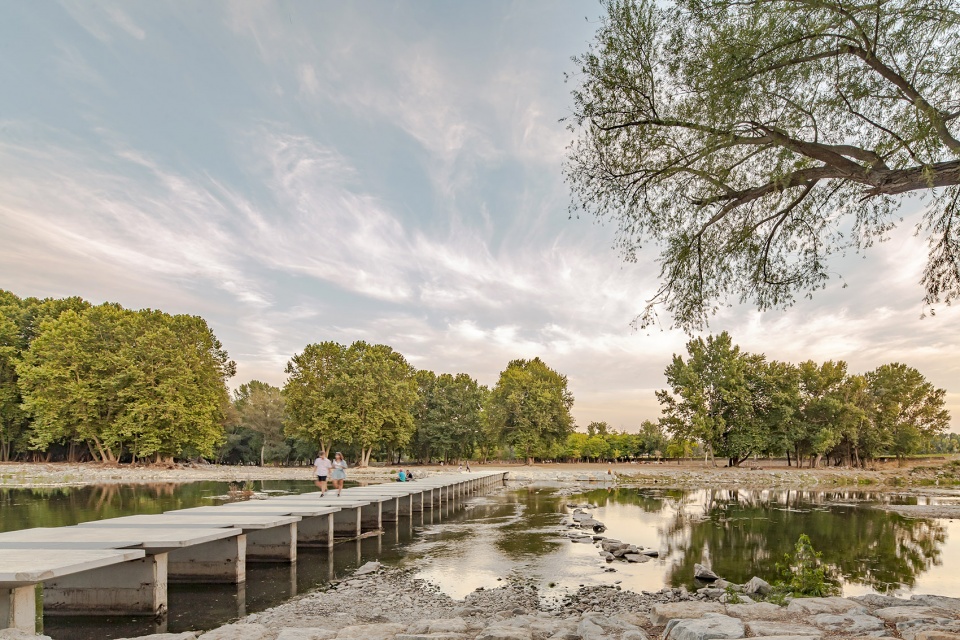
项目的主要目标是将左右两侧的河床连接起来,从而将整个休闲-文化绿轴引入一个更开阔的、先前未经利用的区域。通过这种方式,Manlleu获得了3万平方米的开放空间,为各种各样的活动提供了机会——不论是纯粹的沉思(散布于草地是一种奢侈)或是运动(为环境友好型的运动创造新的自然空间)。教育活动也将得到促进:人行桥就像是特尔博物馆的户外延伸部分,它不仅可以让游客了解河流与其周围生态系统的重要性,还能展示水闸、运河等一系列工业结构的价值。
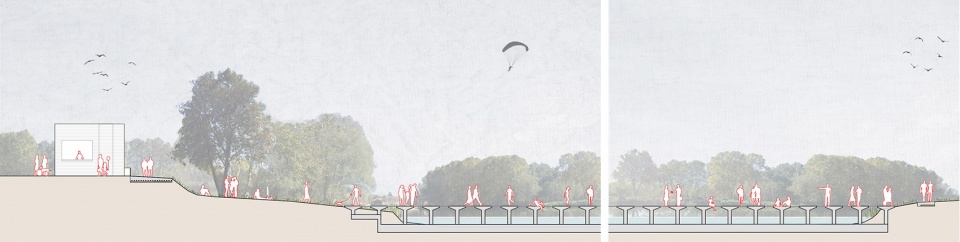
▼剖面图,Section © Sau Taller d’Arquitectura
The main aim of the project is to allow the left riverbed to jump to the right, bringing this entire recreational-cultural axis into a large, previously residual area. In this way, Manlleu gains 30,000 m2 of open space. A space full of opportunities, from the purely contemplative (walking through the meadow is a luxury) to sporting (creation of new natural spaces for the practice of environmentally friendly sport). Educational activities can also be promoted, almost like an extension of the Museum of the Ter, an open-air museum where you can not only understand and explain the importance of the river and the ecosystems that surround it, but also the heritage value of the industrial fabric: locks, canals…
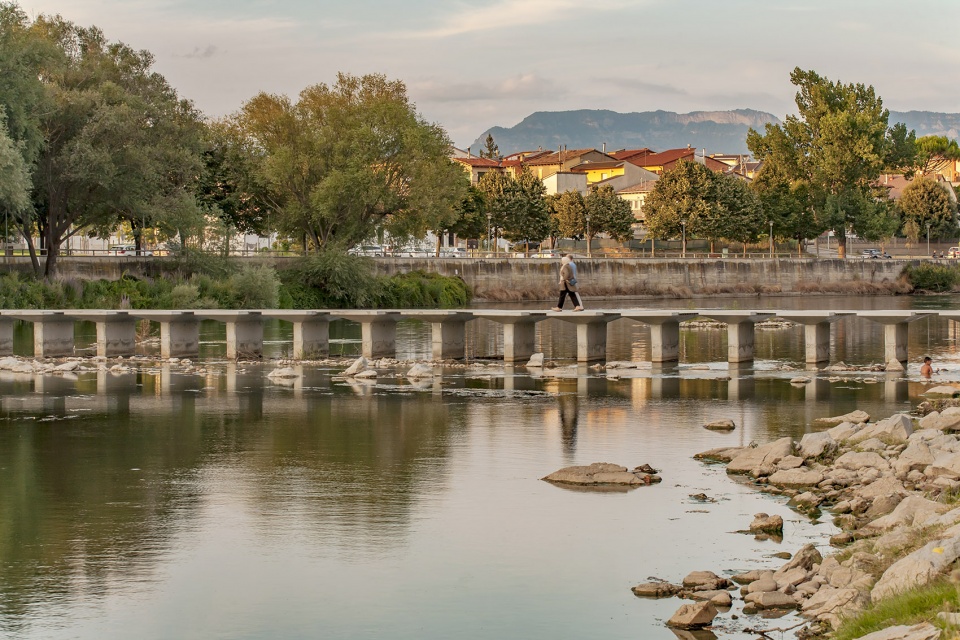
▼“Passallis”将左右两侧的河床连接起来,“Passallis” allows the left riverbed to jump to the right © Andrés Flajszer
建设逻辑:面向生态的技术方案
THE CONSTRUCTIVE LOGIC, THE TECHNICAL SOLUTION ADOPTED: THE ECOTÓ.
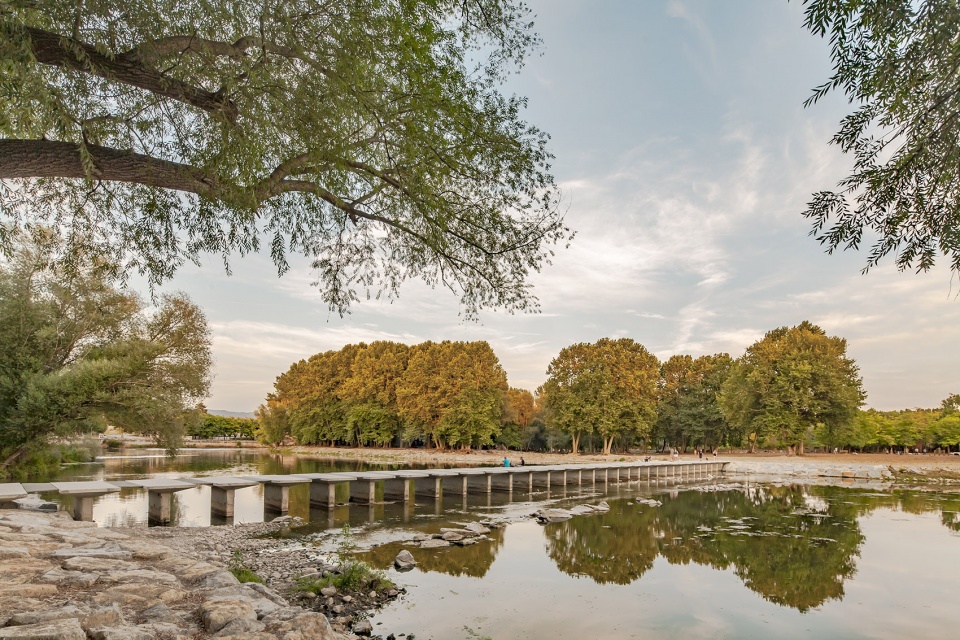
在各种各样的可能性中,设计者选择了“passallis”这一低环境影响的基础设施,它是一系列可淹没的结构,能够以自然的方式融入河流自身的动态中。连续的混凝土平台使人想起古老的河流渡口,人们通过汀步,跳跃着抵达另一端的河床。
Among all the possibilities, a “passallis” is chosen. Those are low-impact infrastructures. A “passallis”, by definition, is a floodable element. Therefore, they are devices that are naturally incorporated into the river’s own dynamics. The project proposes a series of concrete platforms that reminds us of the old river crossings where you could pass from one riverbed to the other by jumping from one stone to the next.
▼连续的混凝土平台
The concrete platforms © Andrés Flajszer
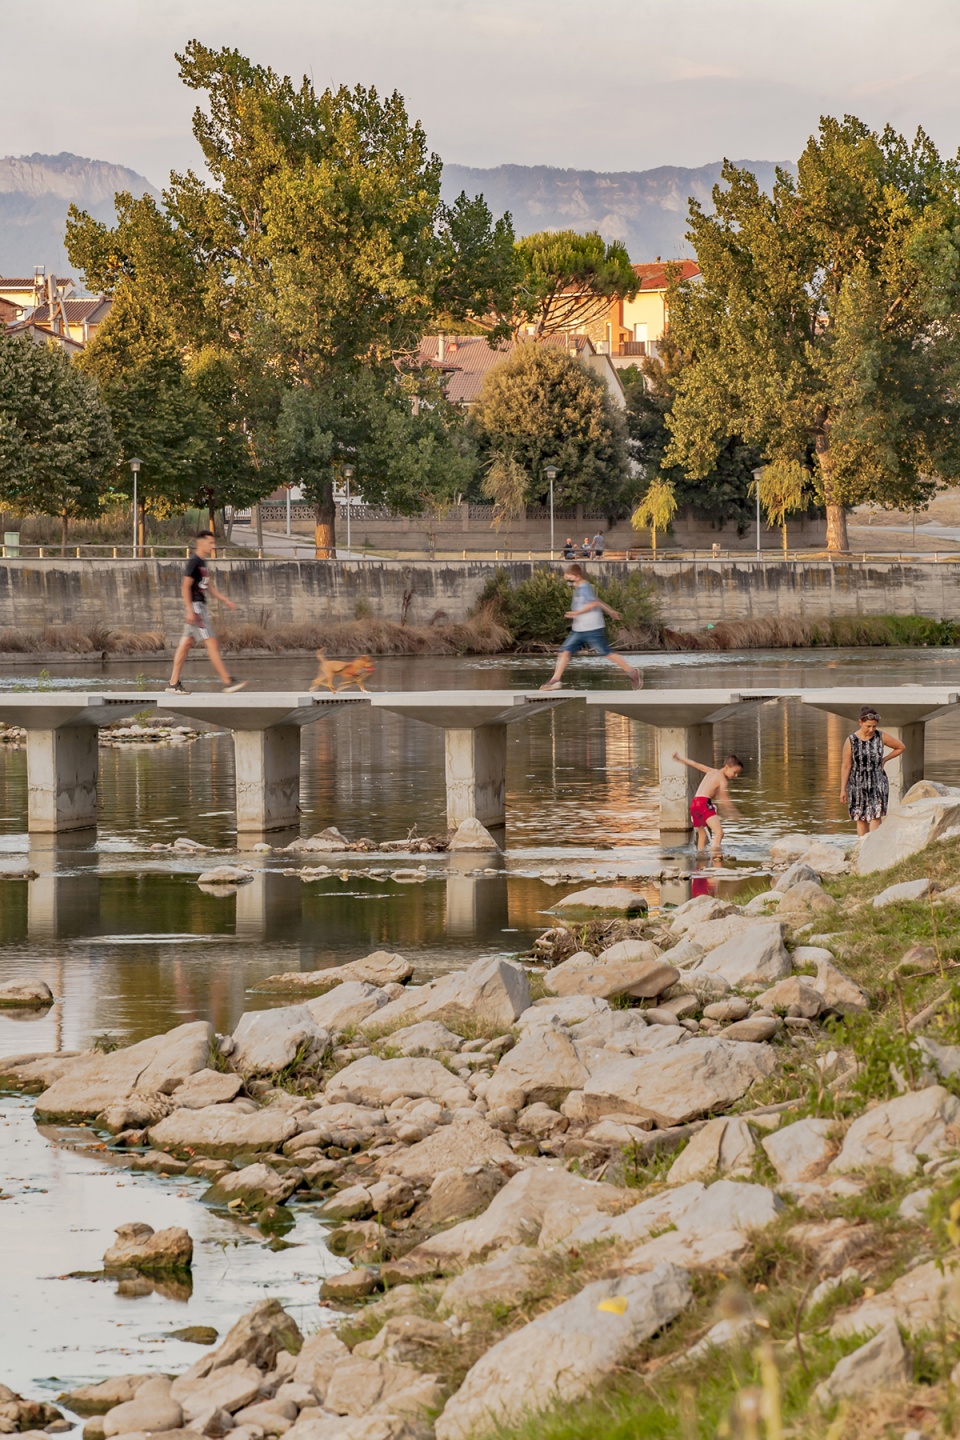
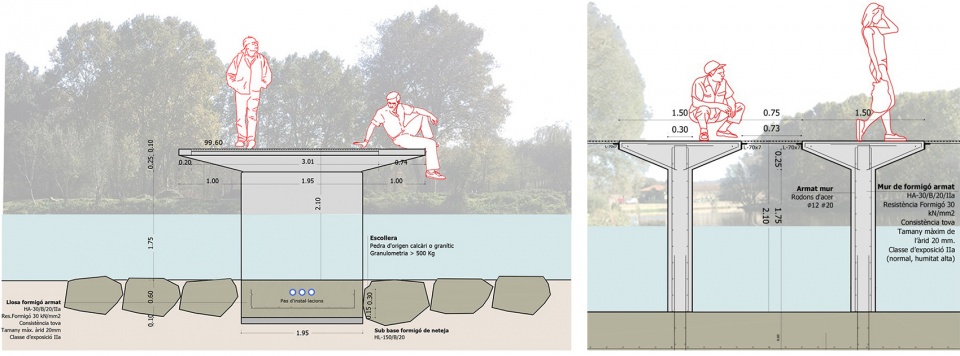
平台的形状回应了在河流环境中运作的需要,它完全摒弃了形式主义,仅仅是单纯地应对水流状况和功能需求。垂直于河流流向的混凝土墙体厚25厘米,以2.25米的间隔排布,保证了每日平均水流量的通过。位于上方的混凝土平台是悬臂式的,尺寸为1.5米x3.95米,高度仅为10厘米,将对水流的影响降至最低。
▼视频:桥身近景,Video: elevation © Sau Taller d’Arquitectura
The shape responds to the needs of working in a river environment and, therefore, there is no formalism, but rather an effective response to the hydraulic and functional demands of the crossing. Concrete walls 25cm thick, perpendicular to the flow of the river and 2.25m apart, guarantee the hydraulic capacity for the average daily flow.Above, and cantilevered, concrete platforms measuring 1.5mx3.95m and only 10cm high minimise the impact on the flow.
▼混凝土墙体以2.25米的间隔排布
Concrete walls are arranged 2.25m apart © Andrés Flajszer
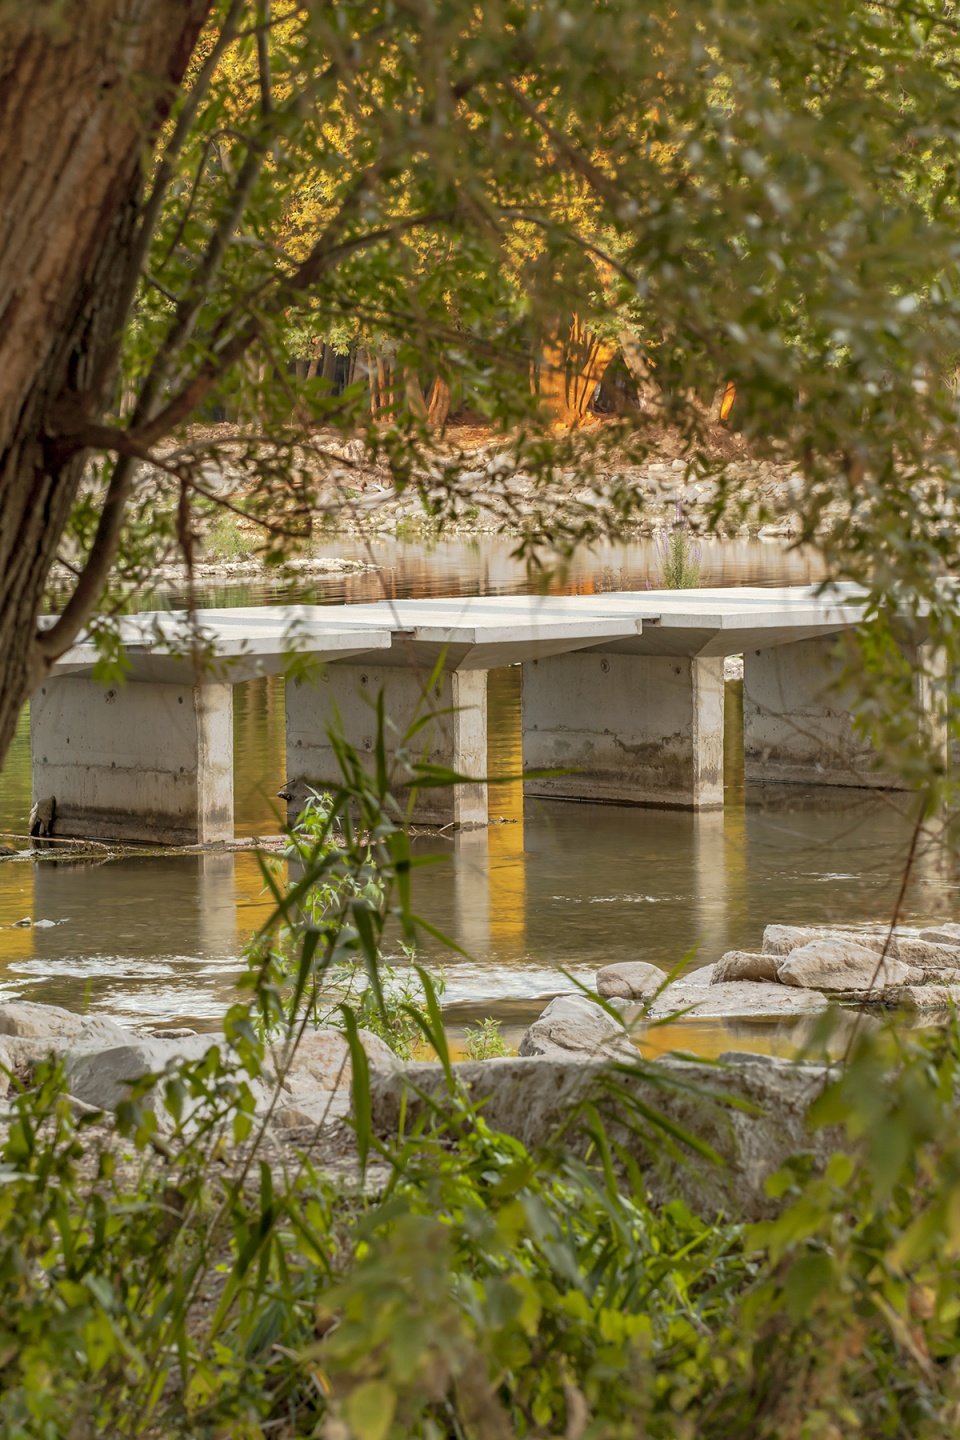
这些平台彼此没有接触,保证了结构的开放性,从而改善了“passallis”在高流量情况下的水力性能。平台之间设有金属网,一方面可以为步道提供必要的可达性,另一方面也便于实施维护和拆卸。
The platforms do not touch each other and so the structure remains open, improving the hydraulic behaviour of the “passallis” in episodes of high-water flow. Between the platforms, the metallic rails, in besides providing the passage with the necessary accessibility even for service vehicles, help with maintenance as they can be disassembled.
▼平台之间设有金属网,Metallic rails are placed between the platforms © Andrés Flajszer
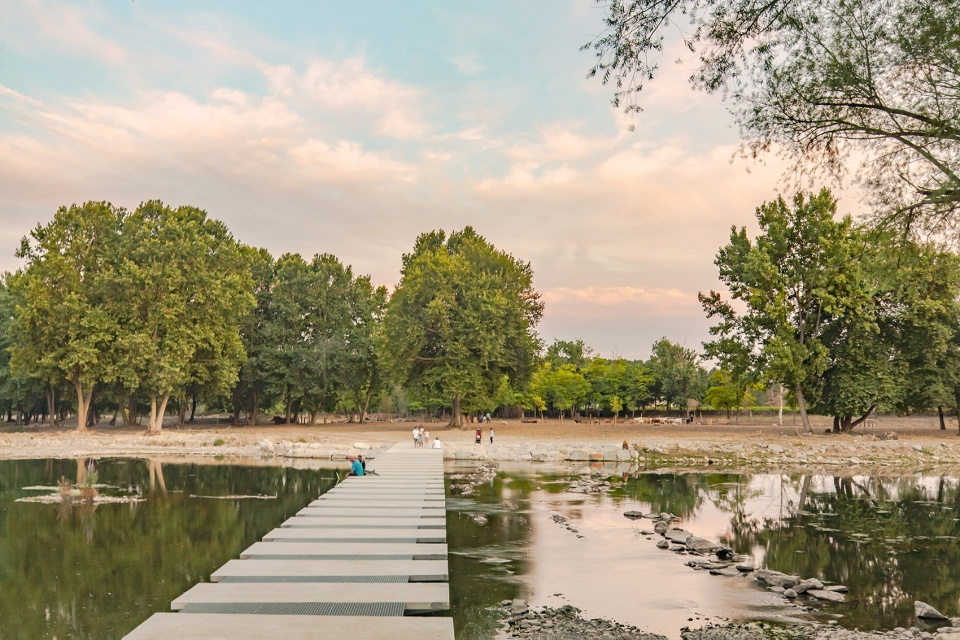
随着时间的推移,步道将呈现出不一样的外观:混凝土的颜色会根据水位而变化,墙壁将显露出洪水留下的痕迹,金属框架也会因为日晒而变黑……如同河岸的演变一样,“passallis”将以类似的方式转变为一个生态区域,成为城市与河流两种生态系统之间的过渡。
Over the years the flood bridge will progressively evolve: the colour of the concrete will change depending on the water levels, the walls will show the scars of stones and logs caused by the episodes of several floods, the metal framework will darken due to the sun’s radiation… In this way, the “passallis” will be transformed, like the banks of the river, into an ecotone: a transition zone between two ecosystems, the urban and the fluvial.
▼城市与河流间的过渡,A transition zone between the urban and the fluvial ecosystems © Andrés Flajszer
▼位置示意,Location © Sau Taller d’Arquitectura
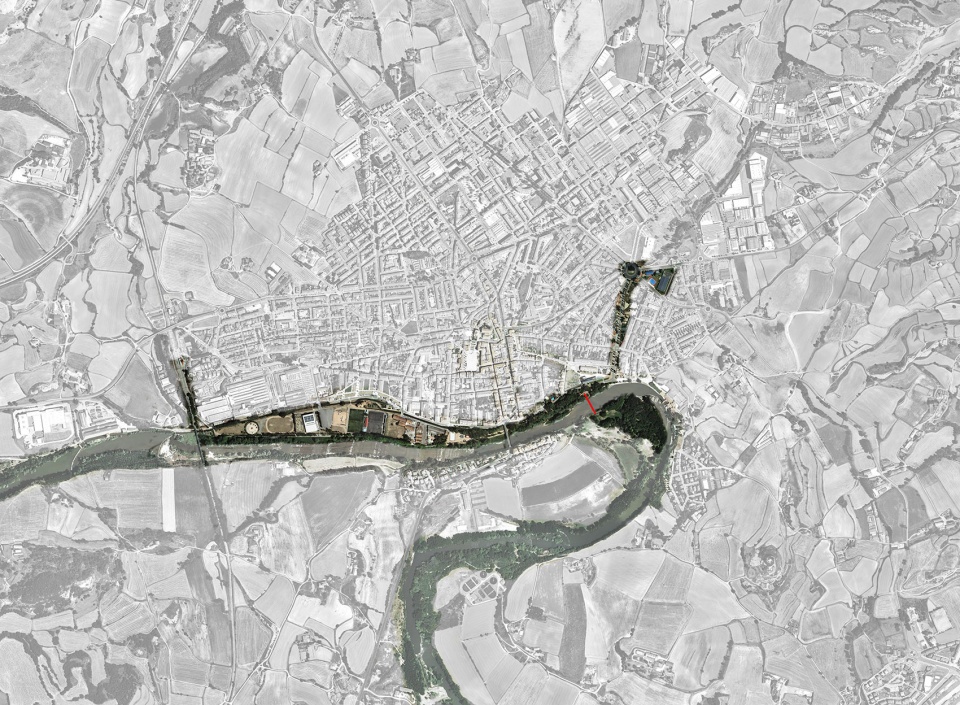
▼平面图,Ground level plan © Sau Taller d’Arquitectura
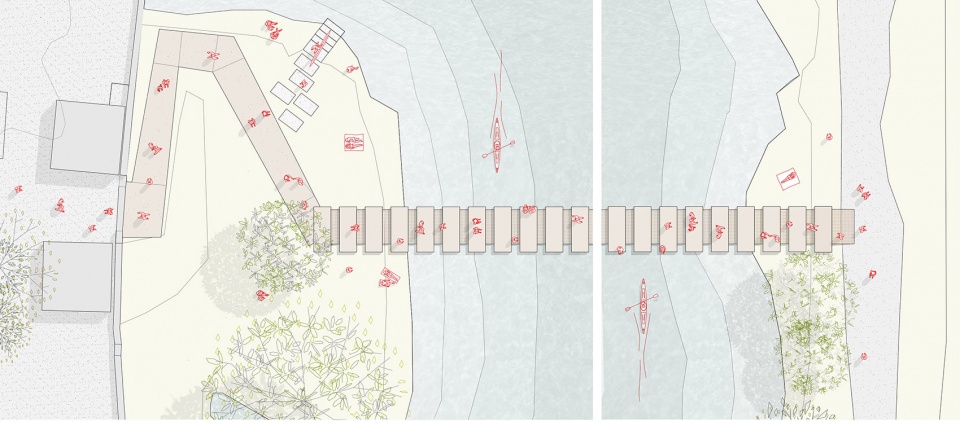
▼局部平面,Detailed plan © Sau Taller d’Arquitectura
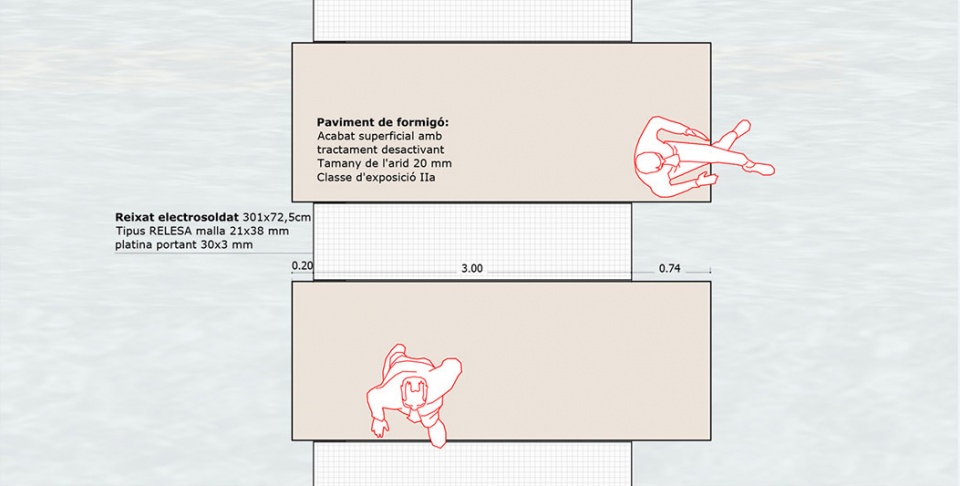
▼细部剖面,Detailed section © Sau Taller d’Arquitectura
Type of project: Passallí. Foodable bridge
Area: 410 m2
Location: Manlleu, Osona. Barcelona
Developer: Ajuntament Manlleu
Year: 2021
Copyright fotos: Andrés Flajszer
More: Sau Taller d’Arquitectura。更多关于他们请至: Sau Taller d’Arquitectura on gooood。








谦逊而克制
设计主要从三个基本方面入手:首先,从领土的角度,需要加强河床作为景观空间的品质;其次,从城市战略的角度,需要巩固与河流相切的休闲-文化绿轴;最后,从技术方案的角度,需要实施非常精确的、低环境影响的干预。
没栏杆特别美好,就是国内消防不能做。
有张照片以为桥墩包了一层金色金属板,仔细看才发现是阳光下的水面
没栏杆看着就是舒服
有点像我们元代的桥,为了走战马,都是没啥栏杆的,下面一排敦子
有点意思