感谢 晓欧设计事务所(邮箱:2529145075@qq.com) 对gooood的分享。 更多请至:Xiaoou Design Group on gooood。
Appreciation towards Xiaoou Design Group (mail: 2529145075@qq.com) for providing the following description:
春台
Spring Patio
“山间月下,春台景明。”你们猜我们的新作品在哪里?就在以繁华和商业著称的北京太古里。有人说,太古里那么商业,怎么能有一片如此诗意的土地?巧合的是,在太古里商圈的最右侧,恰好有一个近似“独栋”的建筑,把它和周围的浮躁分割来开。客人至此,有如春天登台,“熙众人”,“止过客”。
Under the moon in the mountain, a clear view unveils on Spring Patio.Guess where our new work is? Just in Taikoo Li Sanlitun, the renowned bustling commercial street in Beijing. Some may say there’s no such romantic land in this over-modernized street. How lucky enough, we found a spot in the far-right side of the business district, which departs itself from the main street, shielding amounts of buzz out. The location creates a rather chilling atmosphere, giving comers a sense of easiness when walking in, which resembles the feeling in hill climbing in spring.
▼室内空间概览,overview of the interior space ©微风建筑摄影-郭哲
城市里也能打造一片“山间月下” 室内空间没有登眺览胜的雄阔,要如何实现“春台”之感呢?既然原始结构纵深长,层高高,不如“将计就计”, 加强纵深和光影,把空间的空阔感加到最大!
Creating a mountain and moon view in city center.Surely there’s no majestic mountains in city center, so what’s the plan to create a city version of Spring Patio? We decide not to copy the same scenery, but to grasp its essence of chill feeling.We’ve thought through the spatial structure and determined to strengthen spatial depth and light and shadow effect to enhance its spaciousness.
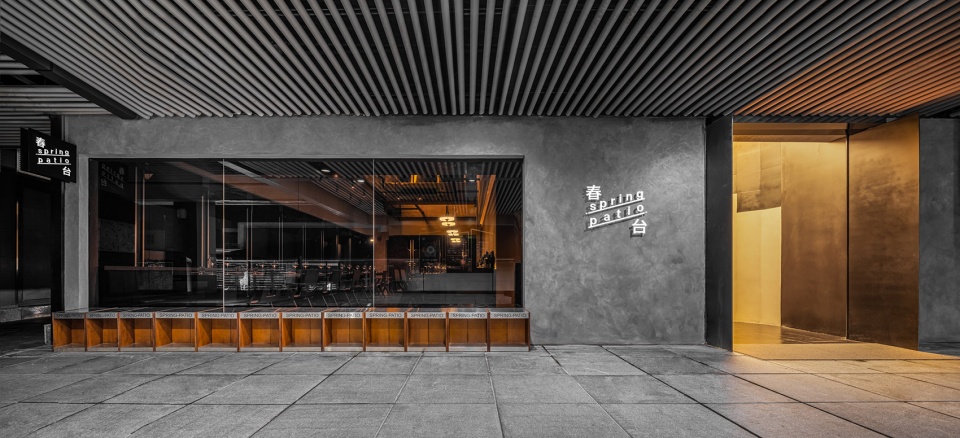
▼外观,exterior view ©微风建筑摄影-郭哲
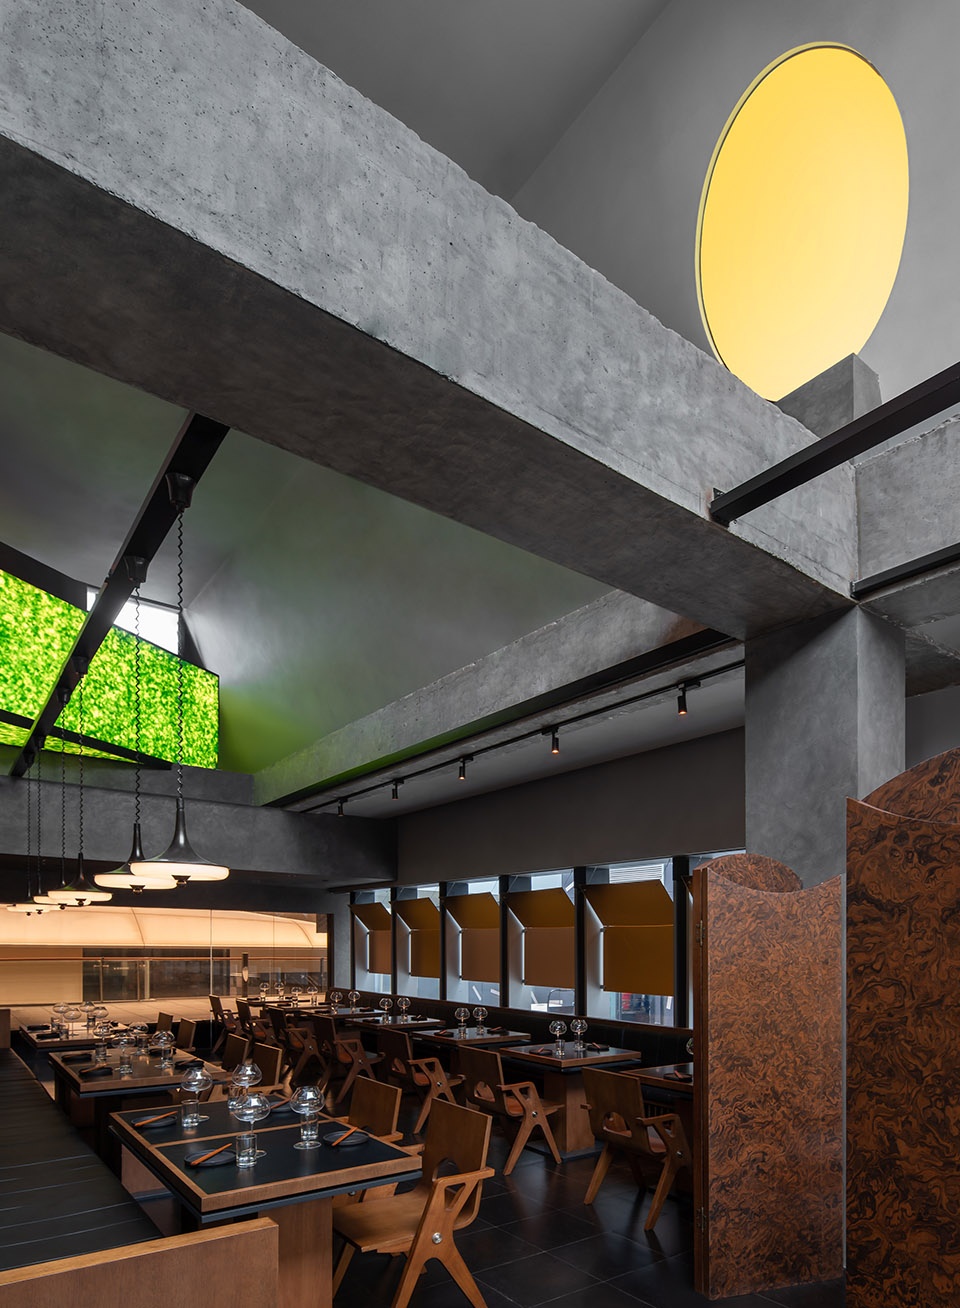
原始结构里,一条横梁横亘其中,我们就在上梁的交界处新增一根立柱,从进门处看上去,就如同一个大十字架支撑室内空间。这根立柱刚好拉长纵深,也不妨碍空间的宽广和舒适感。我们顺势在“十字架”结构上打造了一个大斜面吊顶,斜面上方利用暖光灯膜做了一轮“圆月”,引导客人的视线往上看,有“月光下泄”之感。
A beam runs through in the original spatial structure, we added a column just at the junction of the upper beam, so it looks like a big cross supporting the interior space viewing from the entrance. This column just elongates the depth without hindering the spaciousness and comfort of it. Above the cross structure, we made a sloping ceiling which naturally drives sight up and a round of full moon with warm light film which looks just like moonlight streaming down.
▼入口,the entrance ©微风建筑摄影-郭哲
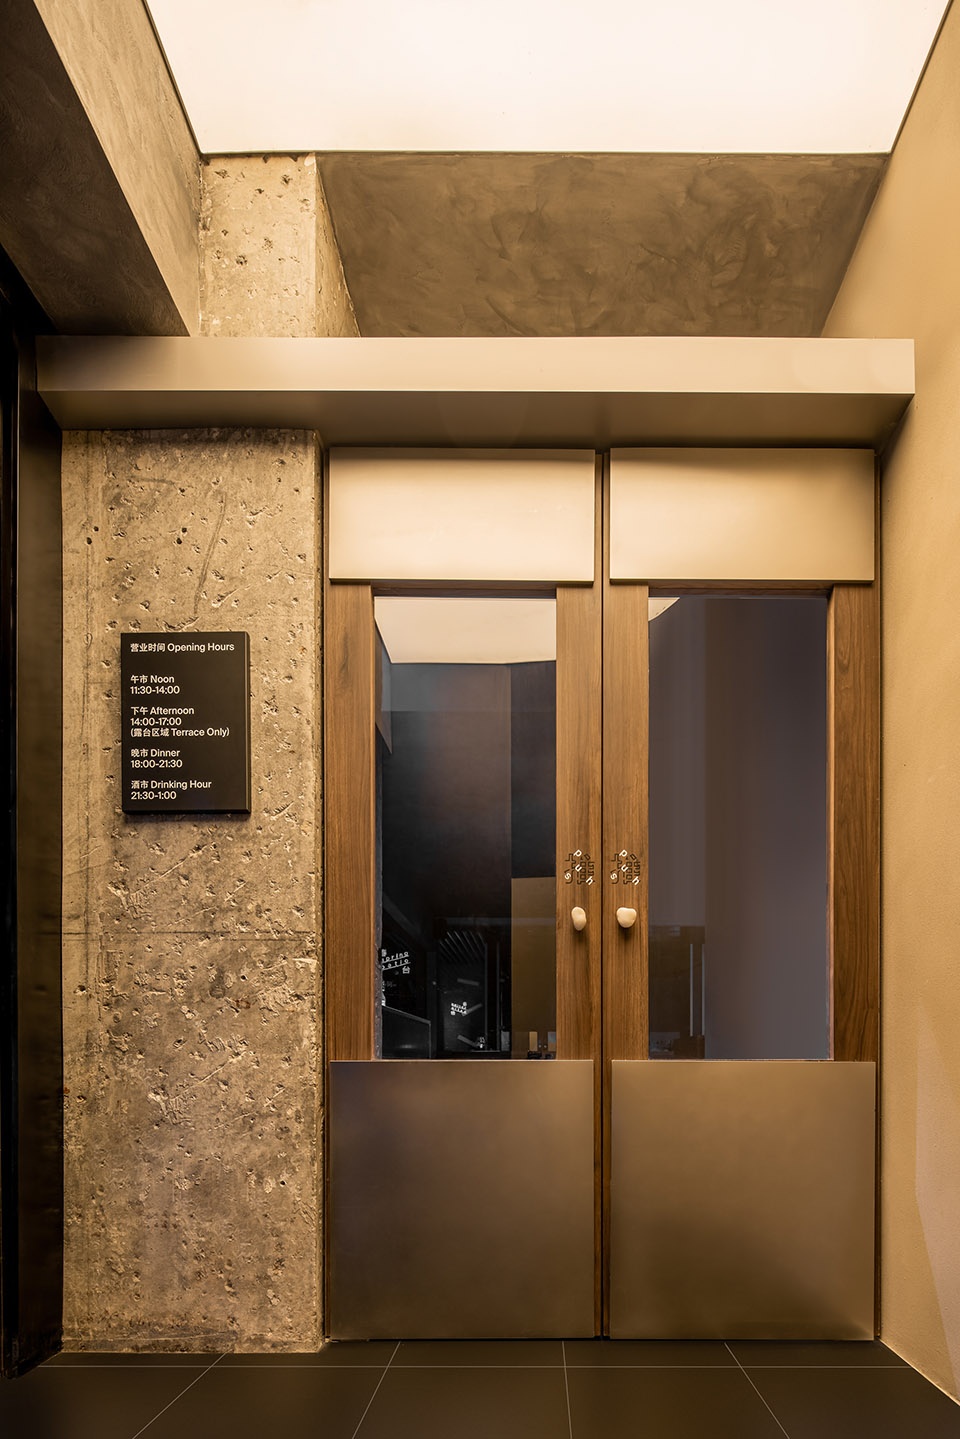
▼玄关空间,the entrance space ©微风建筑摄影-郭哲
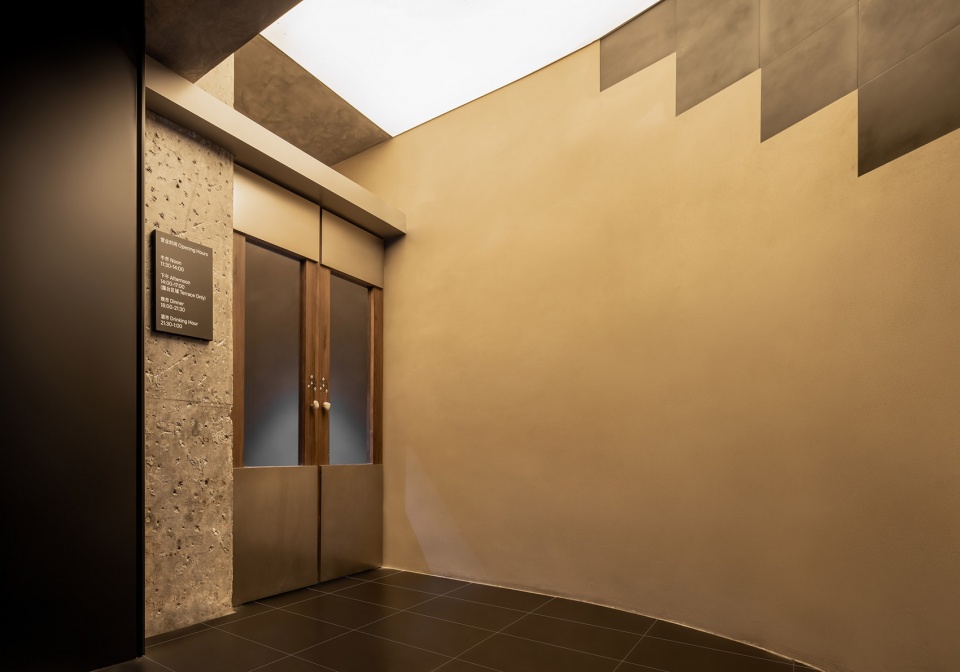
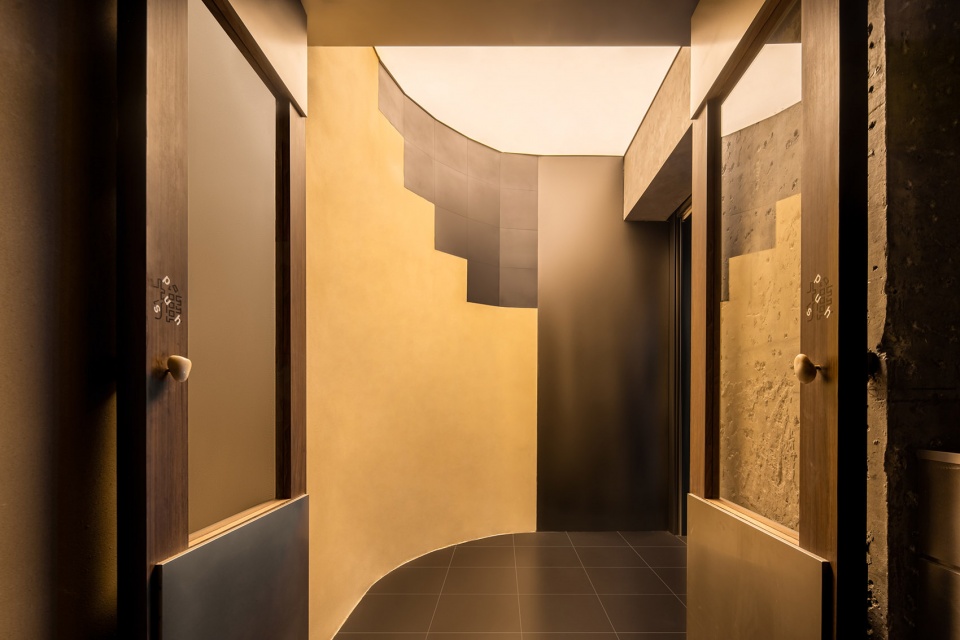

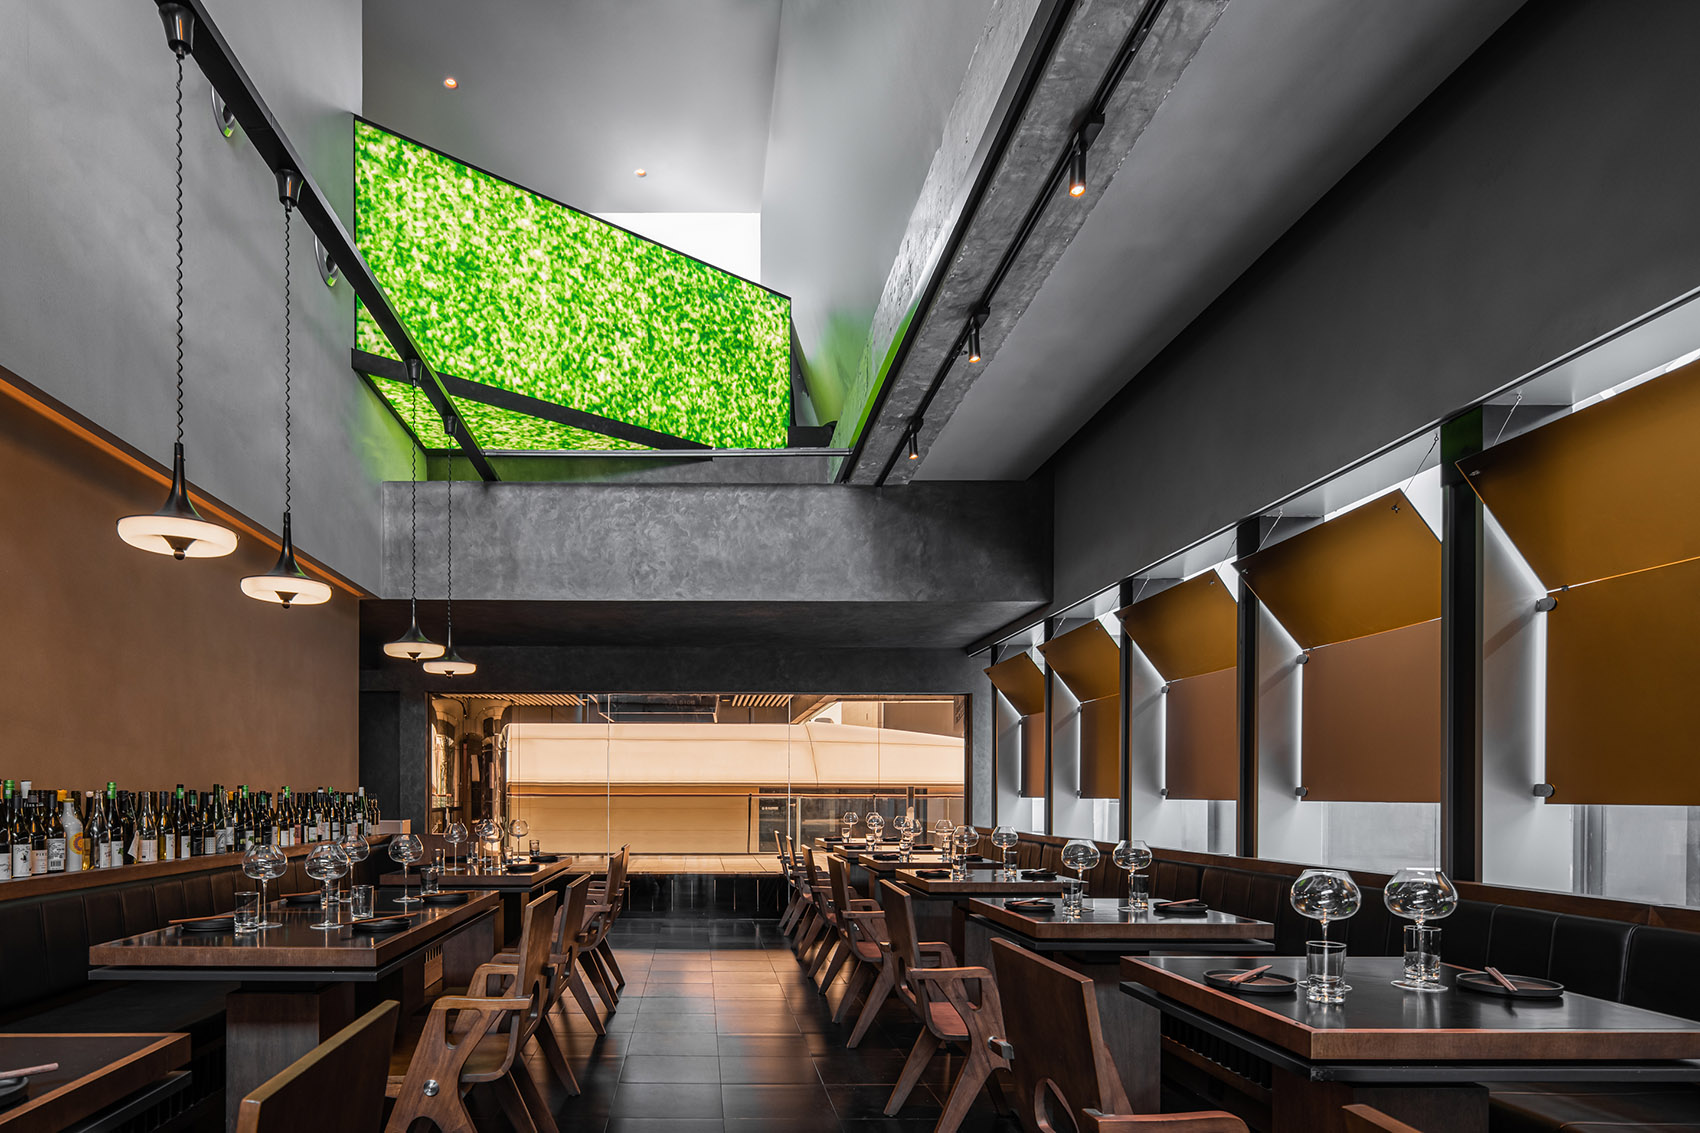
大厅的另一端,一片青绿与圆月对向遥望。上方的玻璃幕墙引进强烈的室外光,光影倾泻在这片青绿上。都知道“曲径通幽处”,你们知道它的上一句是什么吗?是“初日照高林”。 这个设计刚刚好满足这个意境。
At the other end of the hall, a piece of turquoise looked towards the full moon. The glass curtain wall above introduces strong outdoor light, pouring on this piece of green. Everyone knows the saying A winding path leads to a secluded place, but do you know what the last sentence of it is? It’s First ray of sunshine in the morning sheds on high woods. And this piece of green just creates a scenery like that.
▼入口用餐区,dining area by the entrance ©微风建筑摄影-郭哲
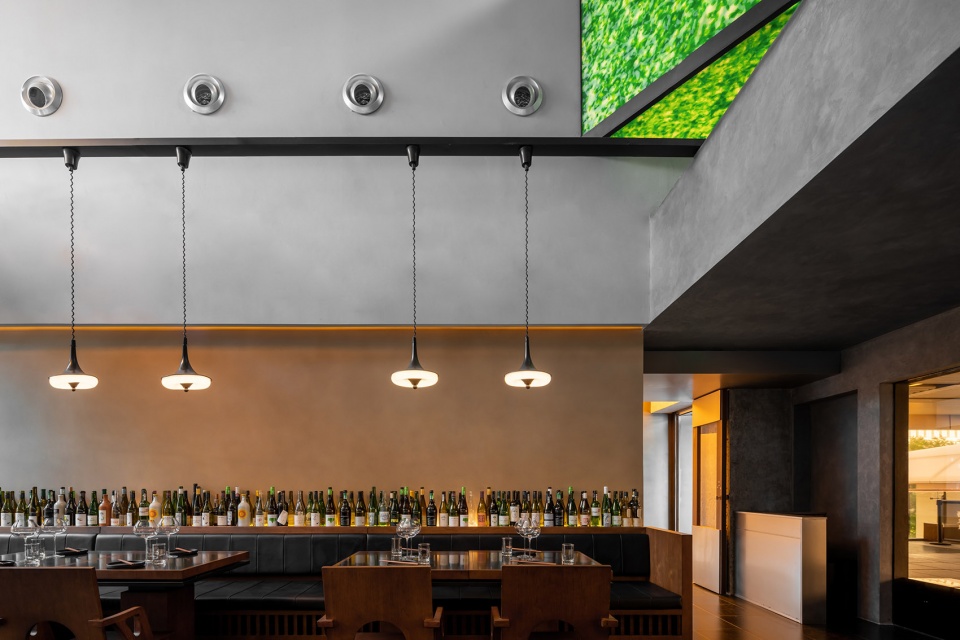
▼青绿与圆月对向遥望,a piece of turquoise looked towards the full moon ©微风建筑摄影-郭哲
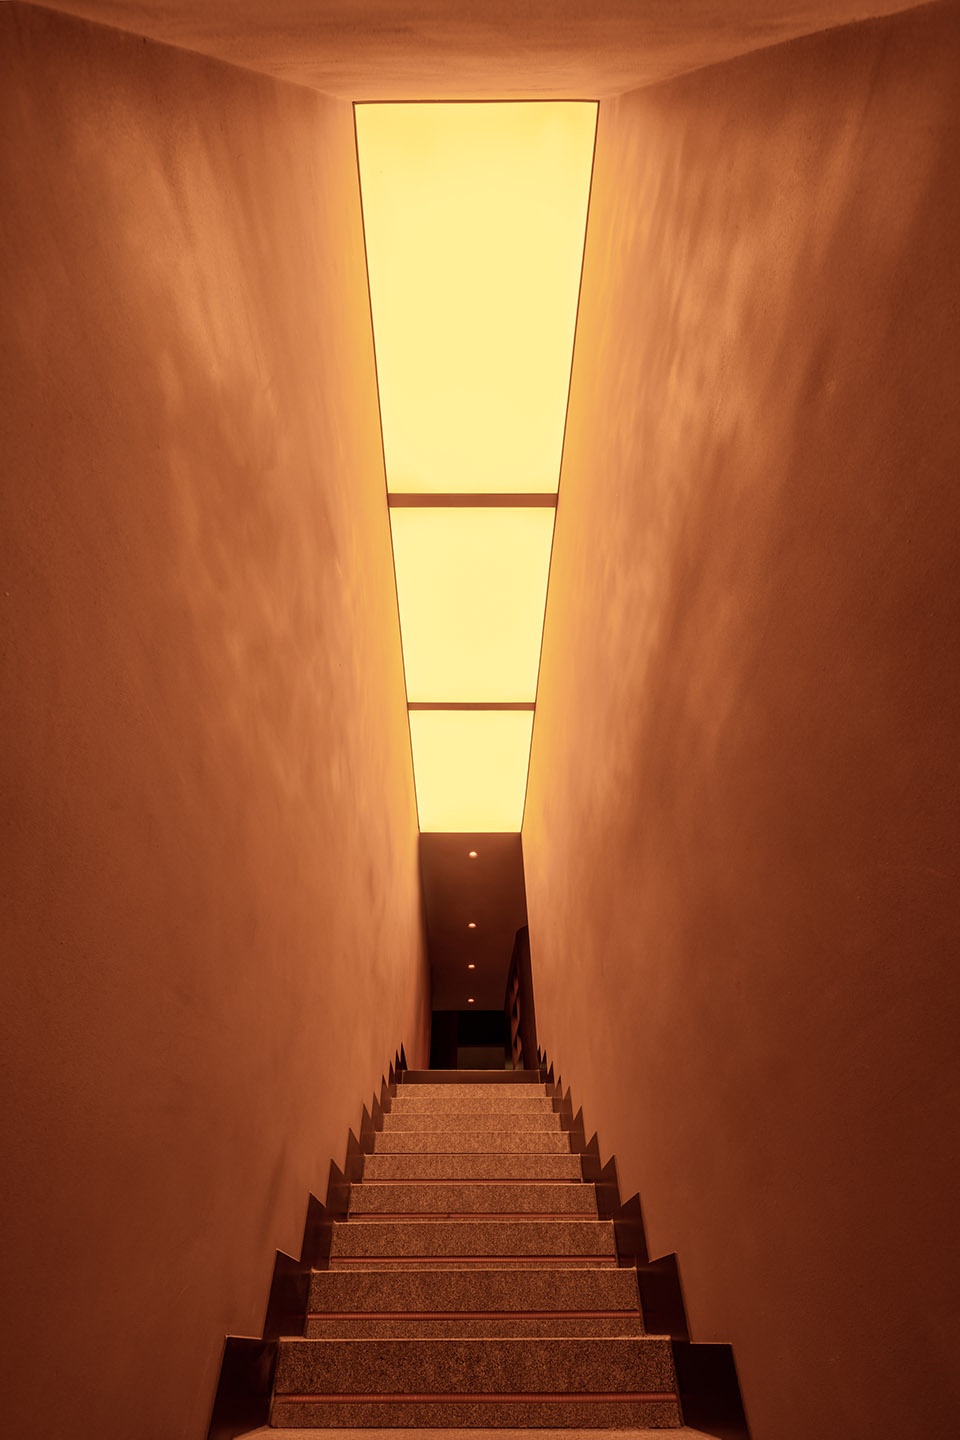
“山有小口,仿佛若有光”。 门厅、入口处,还有登上天台的楼梯,我们都花了一点小心思,做了一点“弯弯绕”。 入口处的层高较低,我们刚好利用这个特点,把它做了“洞口”的形状。刚好满足那句话:“山有小口,仿佛若有光”。 入“洞”后并不直接进入大厅,顺着门厅的幽暗灯光的指引,推门,转身。曲径通幽后,看到内在的“洞天”,更觉得豁然开朗~“曲径”不止一处。大厅背后,厨房旁边,一条狭长的楼梯通往存酒区。有趣的是,在这个小小的区域,不仅能近距离看到“圆月”、如在山顶般俯视大厅,更是倾斜往上,通向四层露台。
The mountain has a small mouth, as if there is light. At the foyer, the entrance, and the stairs to the rooftop, we all took a little thought and made a little twist. Considering the low height at the entrance, we made it in the shape of a hole, which fits well to the famous prose. The mountain has a small mouth, as if there is light. You do not directly enter the hall after the hole, but following the guidance of the dim light, pushing the door and turning around once again. Then you may see the hidden wonders. The openness of the hall may bring you a feeling of delight as oppose to the winding path and dim light. And there’s more than one winding path.Behind the hall, next to the kitchen, a long and narrow staircase leads to the wine storage area. Here, you can not only see the full moon up close and overlook the hall as if you were on the top of the mountain, more interestingly, the slope is designed upwards to the fourth-floor terrace.
▼内部用餐区,the dining space ©微风建筑摄影-郭哲
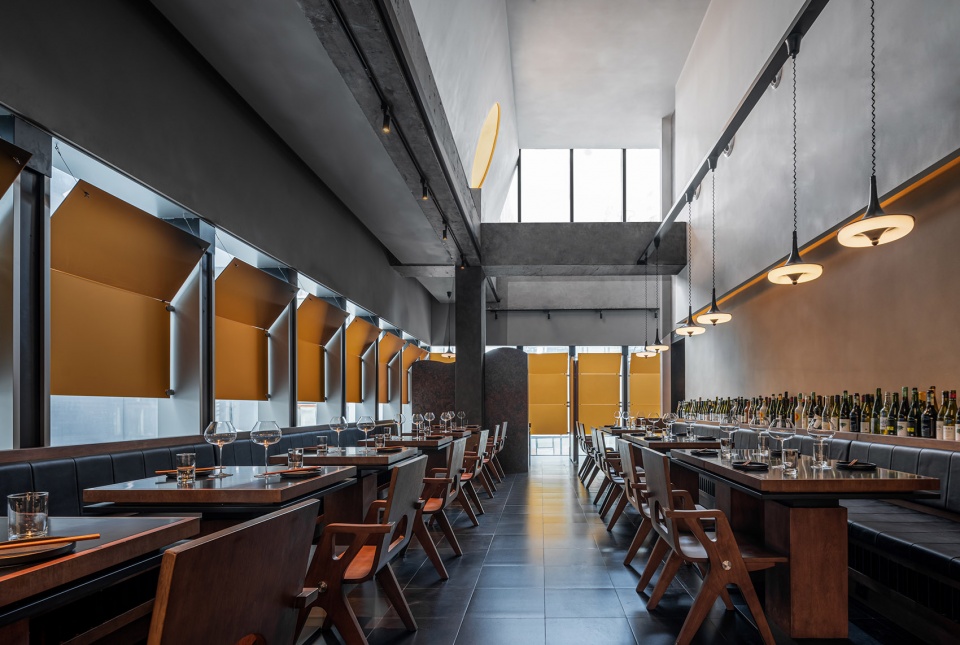
▼窗边用餐区,dining area by the window ©微风建筑摄影-郭哲
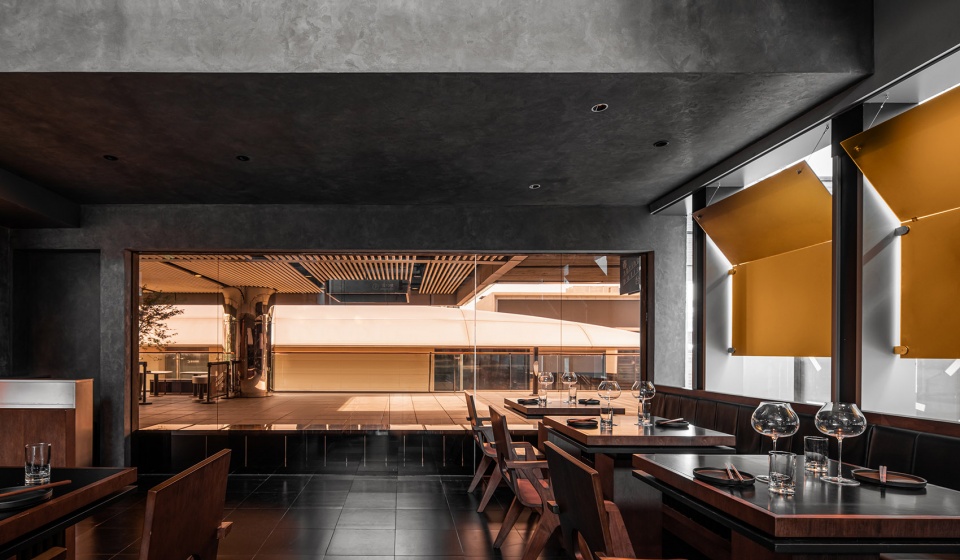
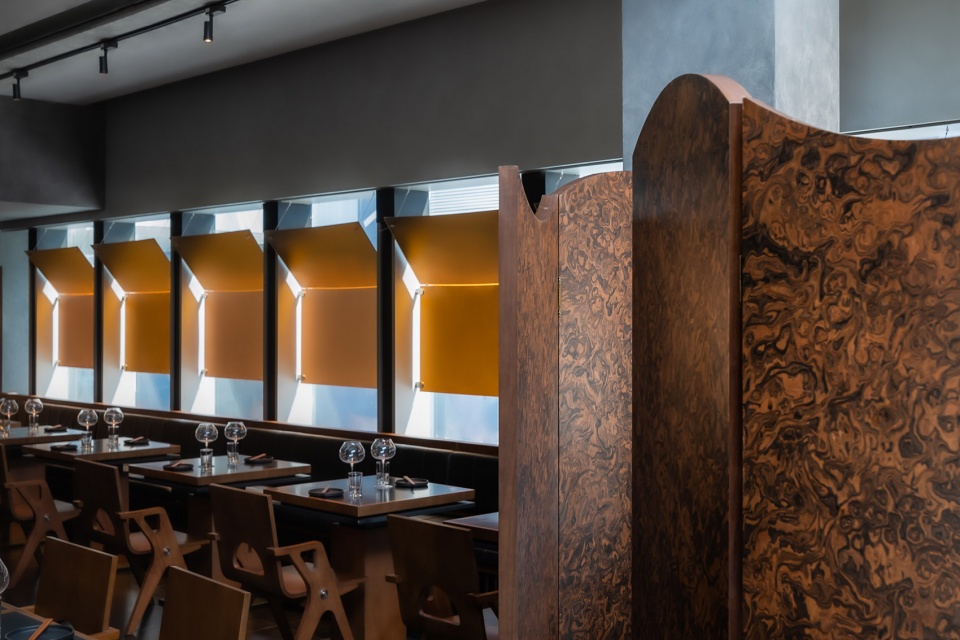
▼私人卡座,private area ©微风建筑摄影-郭哲
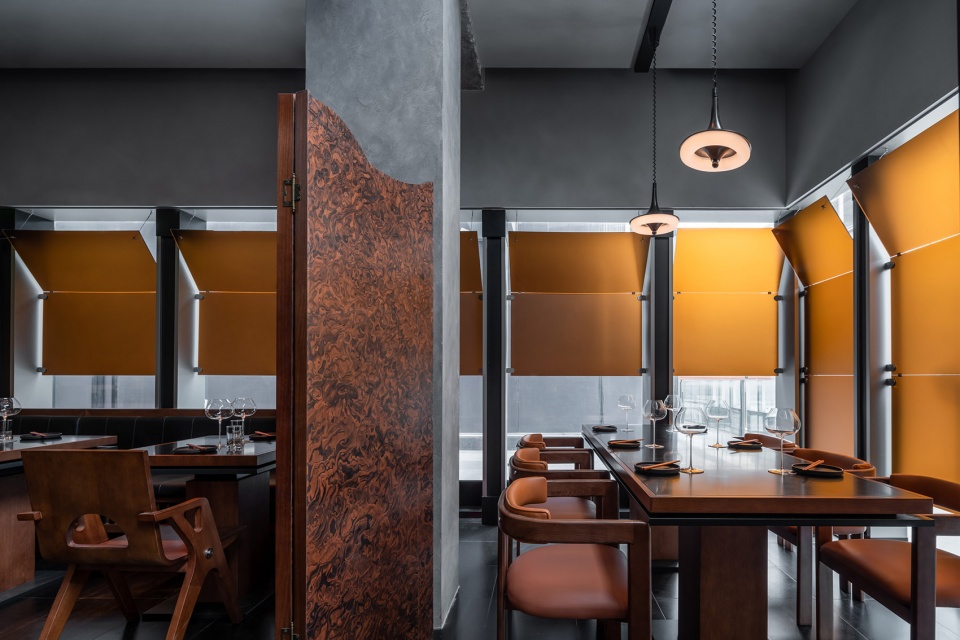
▼用餐区家具,furnitures ©微风建筑摄影-郭哲
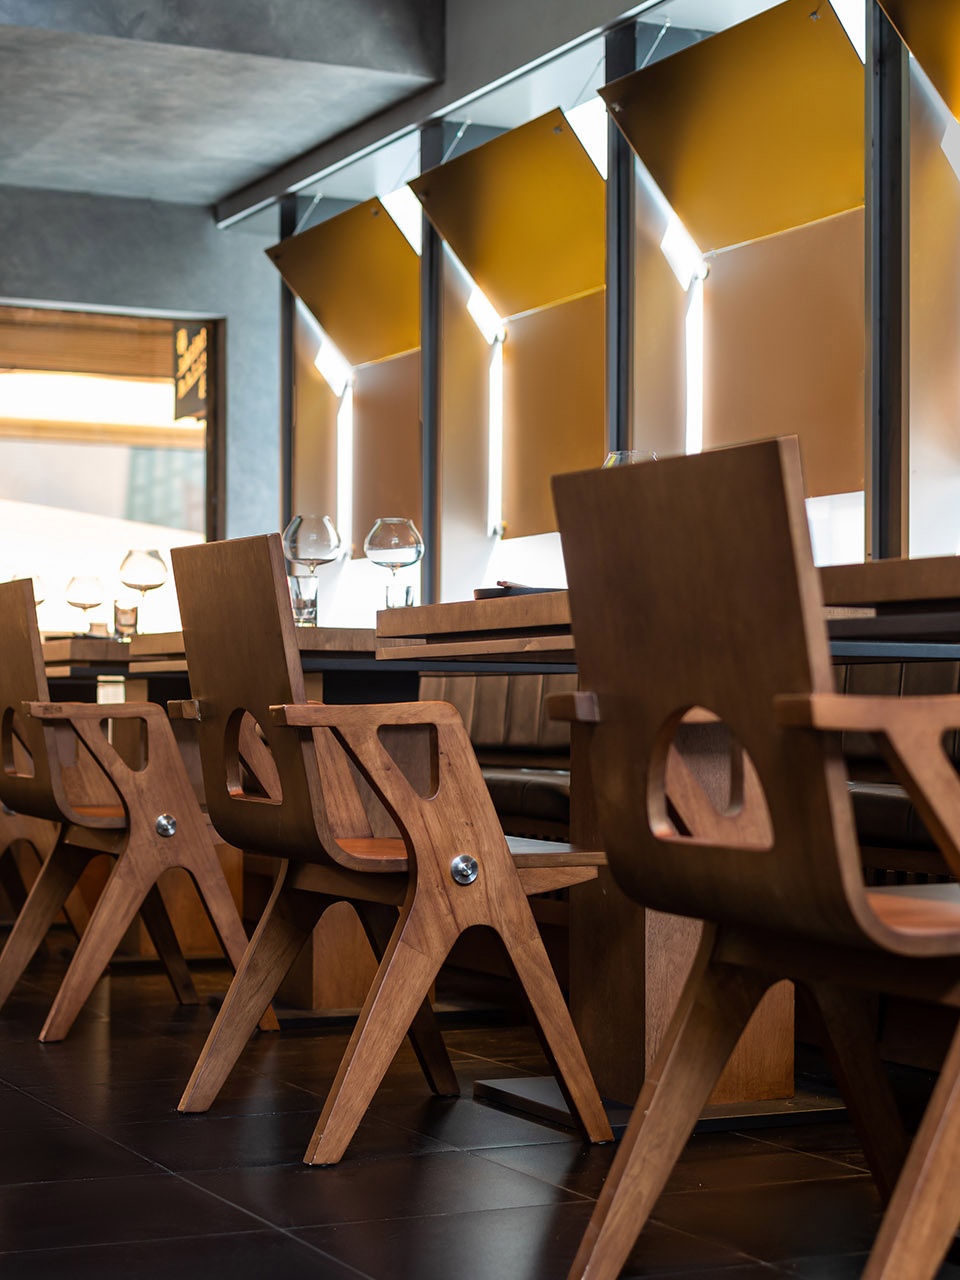
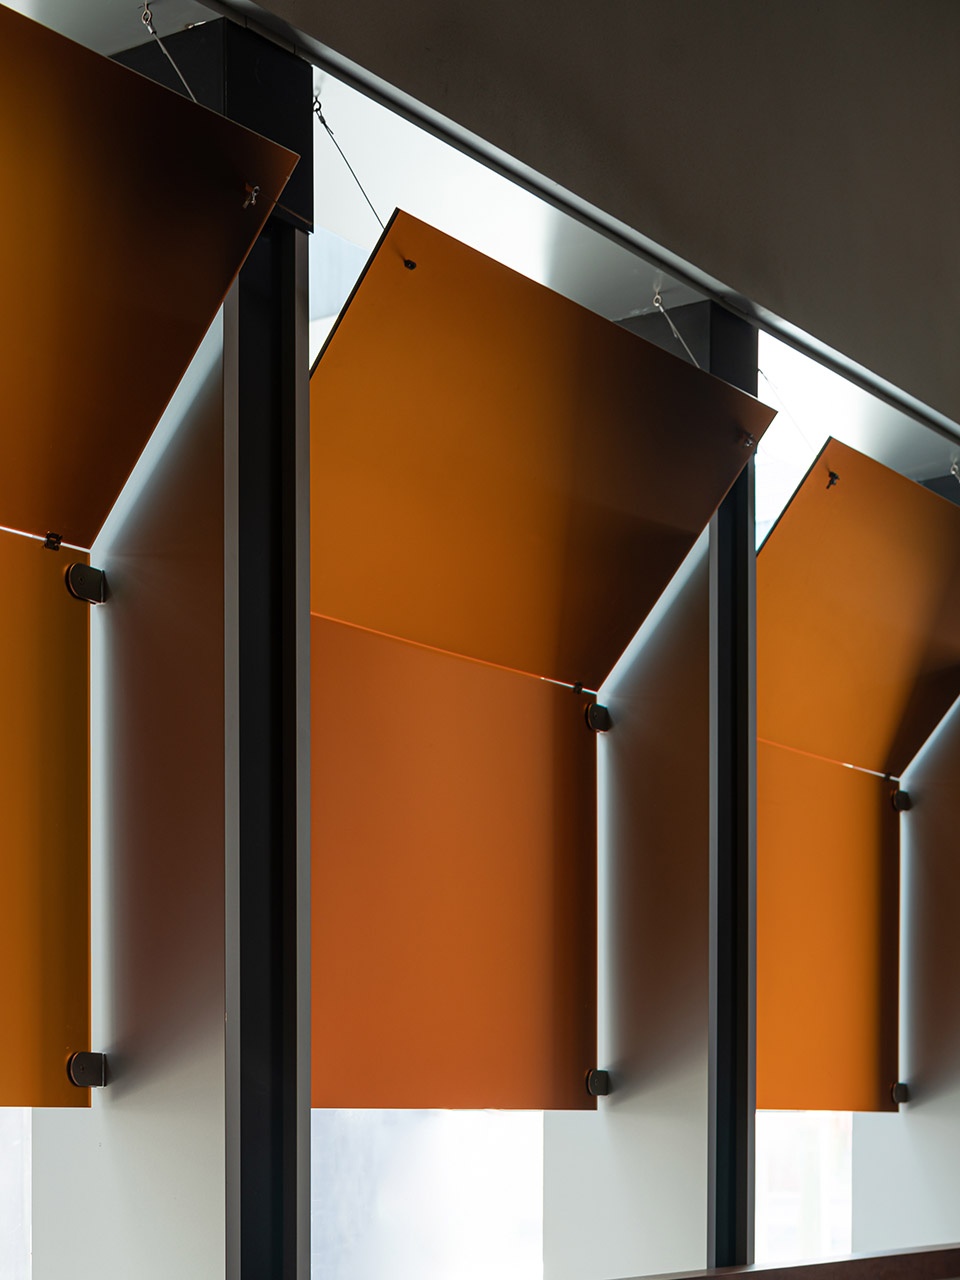
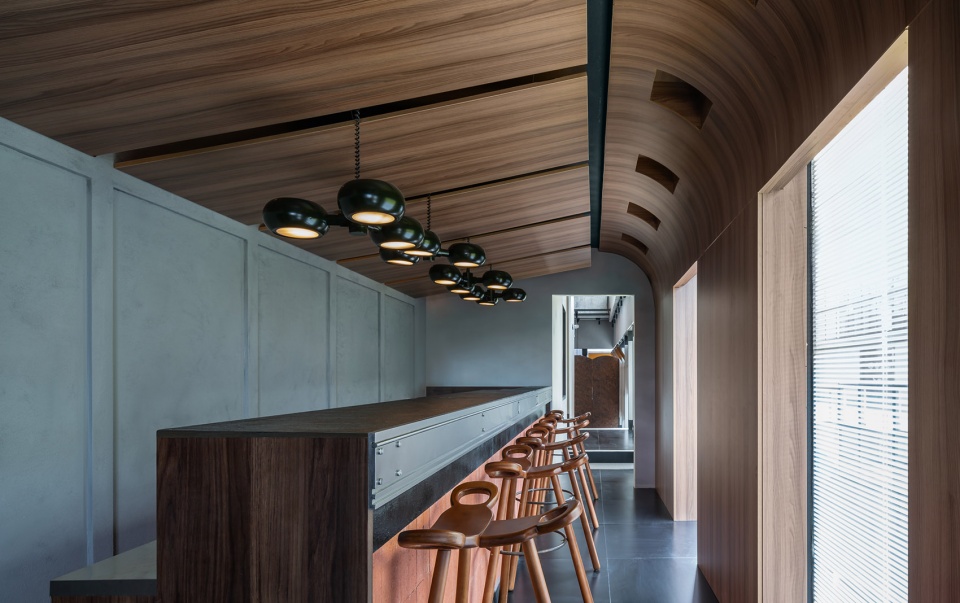
有的空间,需要“隐藏”。在“圆月”的对面,一条狭长的小道通向吧台区。这片方寸是酒客的专属。独酌也好,齐饮也罢,来到此处的人,多少是为了短暂地“置身尘世外”。 一条“幽径”,既完成了空间的起承转合,也完成了心情的由动入静。“圆月”之下,立柱之内,这个空间刚好面对厨房和通往吧台的小径,我们在此设了一扇屏风,让它可开放,可闭合,客人就餐时不会受到人来人往的干扰。空间有时需要“联通”,有时需要“隐藏”。这点和人与人之间的交往,倒是很像。
Some hidden spaces.Opposite the full moon, there’s a long and narrow path leads to the bar area.This square inch is exclusive to drinkers. More or less, people coming in here desire to be out of the world shortly no matter drinking alone or together.A winding path completes the transition of space and transition of mood, from restlessness to peace.The space under the full moon and inside the column faces directly to the kitchen and the path leading to the bar. We set up a screen here which can be opened or closed on demands, so that guests will not be disturbed by human waves during their dining.Sometimes, space needs to be connected, and sometimes hidden. This sounds just like the way of interpersonal communication。
▼吧台区,bar area ©微风建筑摄影-郭哲
有质感的空间,自己能留住过客。一个空间吸引人的或许是门面,而留住人的,是质感。要想让人有“止步停留”感,颜色不能太闹,光线不能太刺眼。我们在配色上,用了低调的水泥灰+原木色,灵感是质朴的“尘”与“土”。
A space with good texture is where people want to stay.A fancy outlook may be able to attract people in, but what retains people is the texture of the space.If you want to stop people from stepping out, the space cannot be too noisy in color, nor too dazzling in the light. We used low-key cement gray and matched it with rustic wood color, which expressed the idea of dust and earth.
▼楼梯通向二层,stairs leading to the second floor ©微风建筑摄影-郭哲
窗户和幕墙都用了茶色磨砂半透明材料,过滤掉强光,营造朦胧的氛围感。自然光已经足够明亮的条件下,灯具也选用了非直射灯做补充光。光够柔,气氛才更缓和。
The windows and curtain walls are made of brown frosted translucent material to filter out strong light and create a hazy atmosphere. Given that the natural light is already bright enough, we added some indirect lights as supplementary light source. Because soft light eases human minds.
▼二层平台,the platform on the second floor ©微风建筑摄影-郭哲
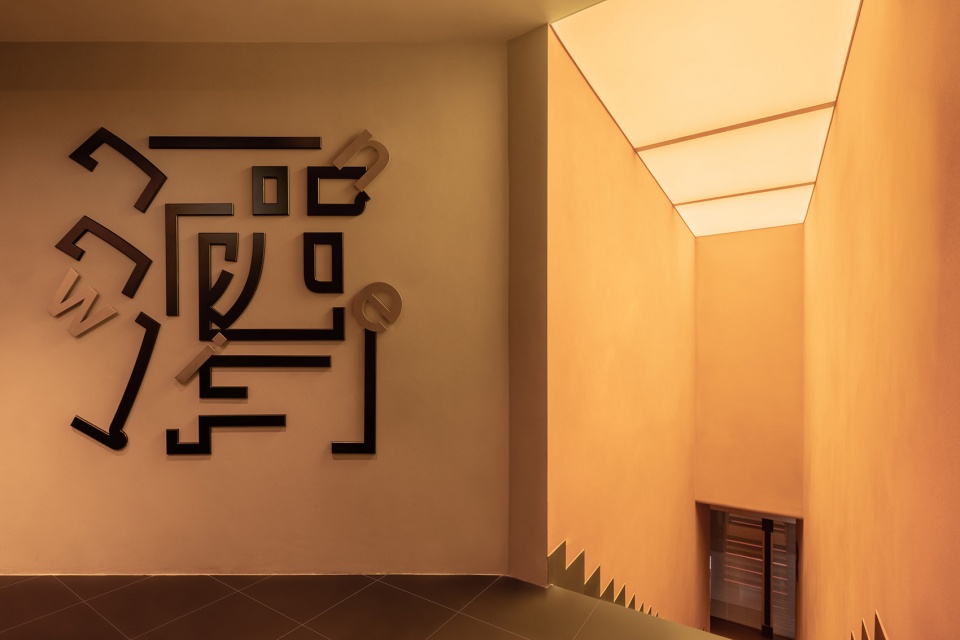
▼二层空间,the second floor space ©微风建筑摄影-郭哲
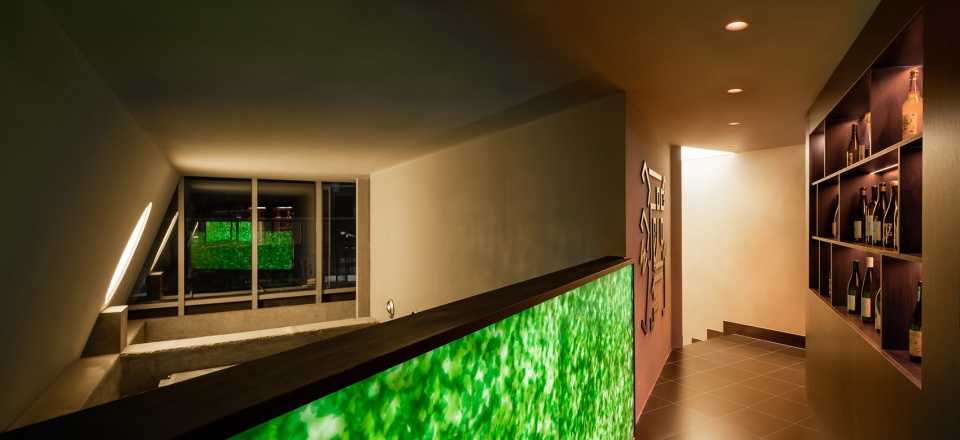
▼俯瞰一层空间,view of the first floor space ©微风建筑摄影-郭哲
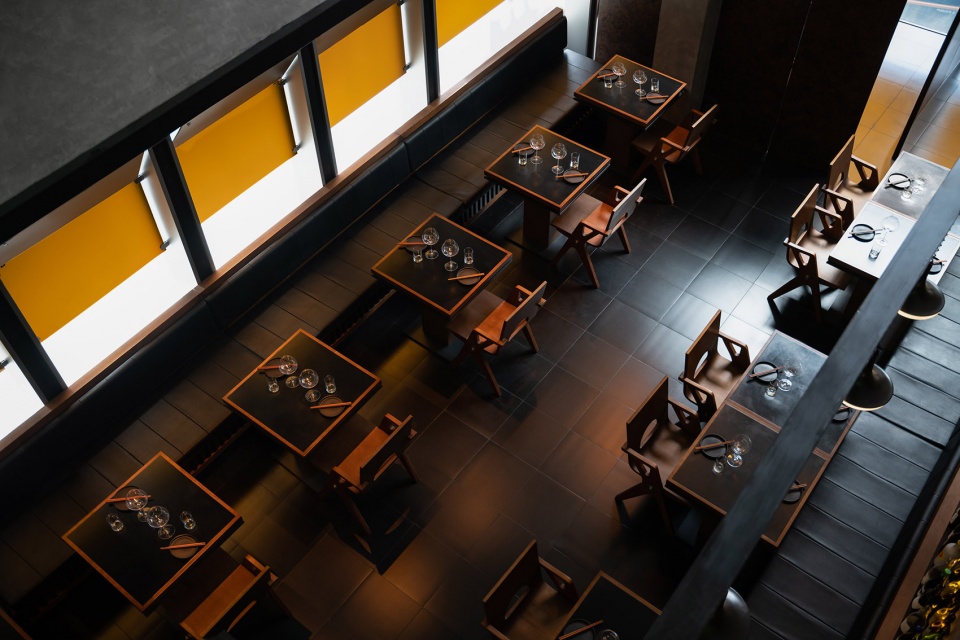
题外记:
A little off-topic note:
在喧闹的三里屯想要打造“春台”之感,必须要在细节上营造一些“尘烟外”的感觉。我们在做方案时首先想到的设计是“曲径通幽”,而这个词,就来自这首《题破山寺后禅院》。也作为灵感分享给你们。
We thought over and over again how to convey a round idea of Spring Patio. In order to do that, efforts must be paid to details to create a subtle feeling of detachment. The first idea bumping to our mind is the winding path, and this beautiful word originally came from this poem.
▼细部,details ©微风建筑摄影-郭哲
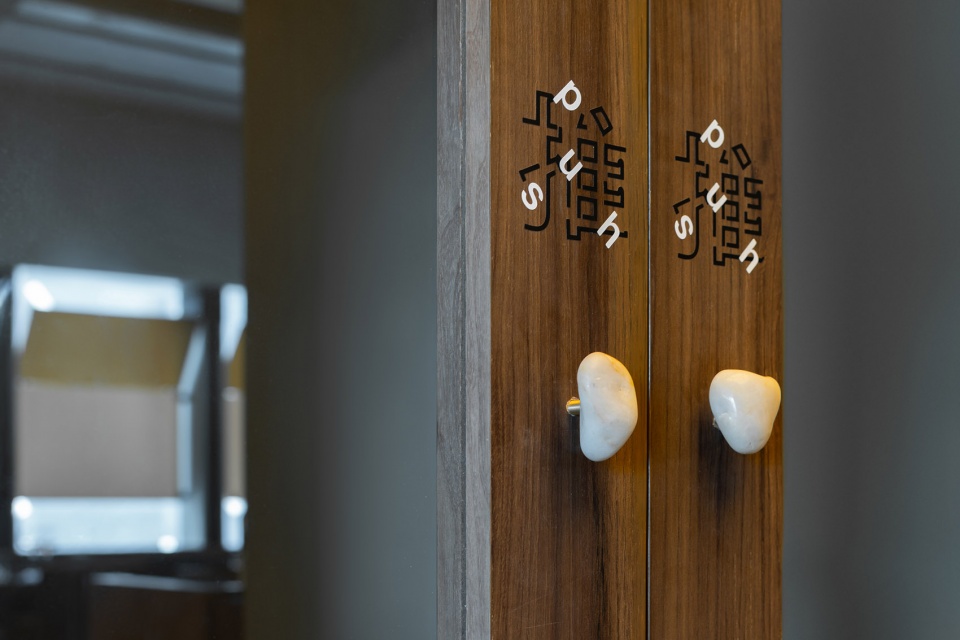
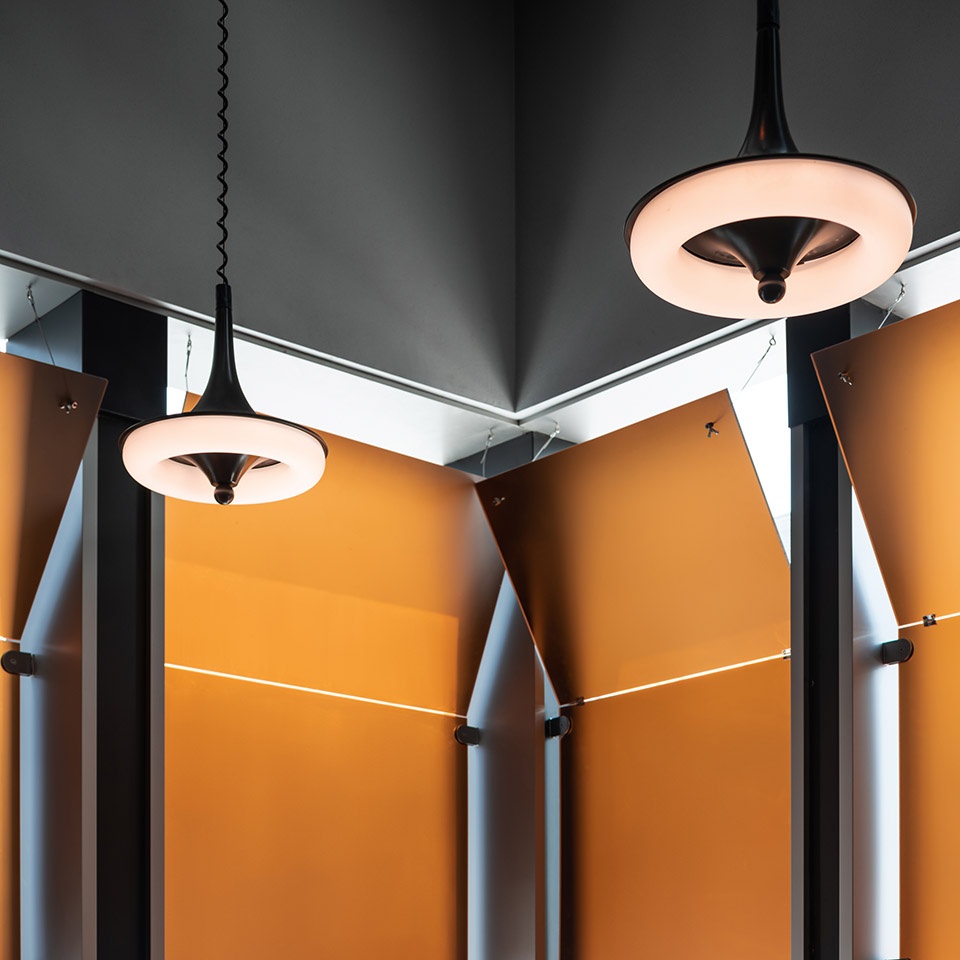
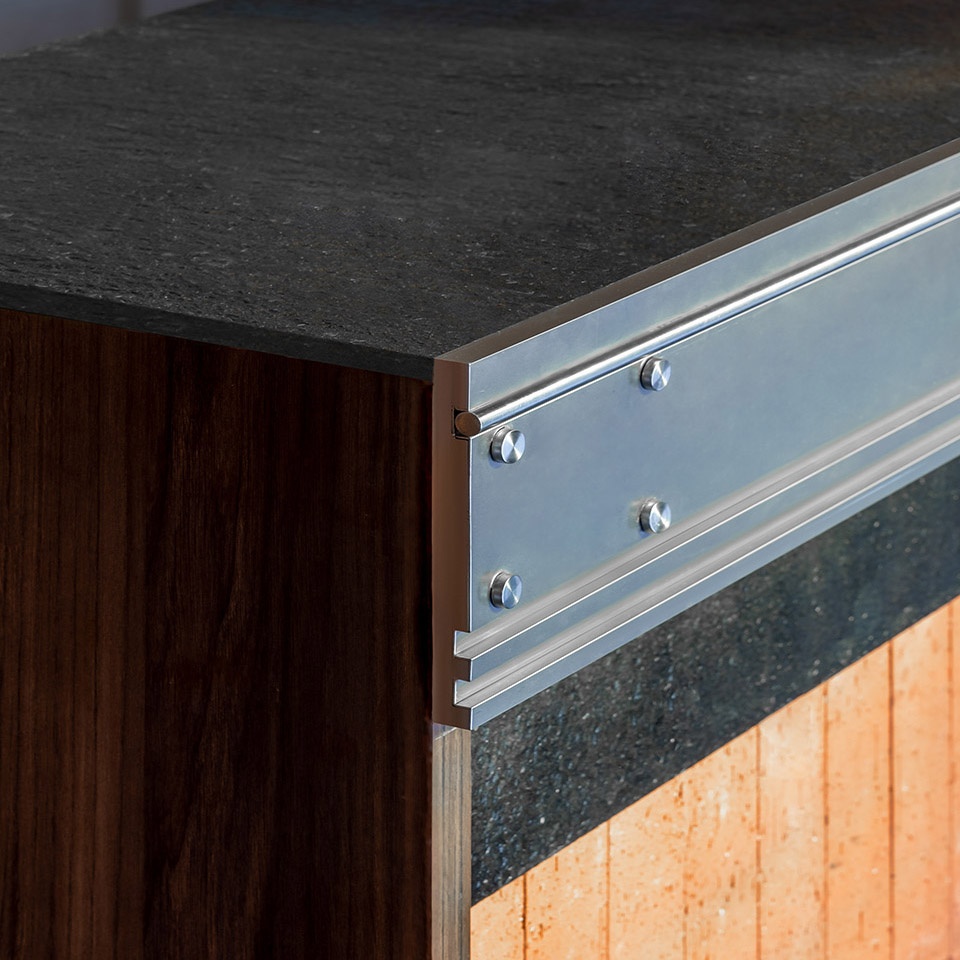
清晨入古寺,初日照高林。曲径通幽处,禅房花木深。山光悦鸟性,潭影空人心。万籁此俱寂,但余钟磬音。
At the break of dawn I wandered in the ruins of an ancient temple, seeing the first ray of sunshine in the morning sheds on high woods. The winding path leads to the secluded place, and the meditation room is deep with flowers and trees. Mountain light delights birds, and pool shadows cleansed people’s minds. Everything gave way to silence here, only the chime of the bell resonates.
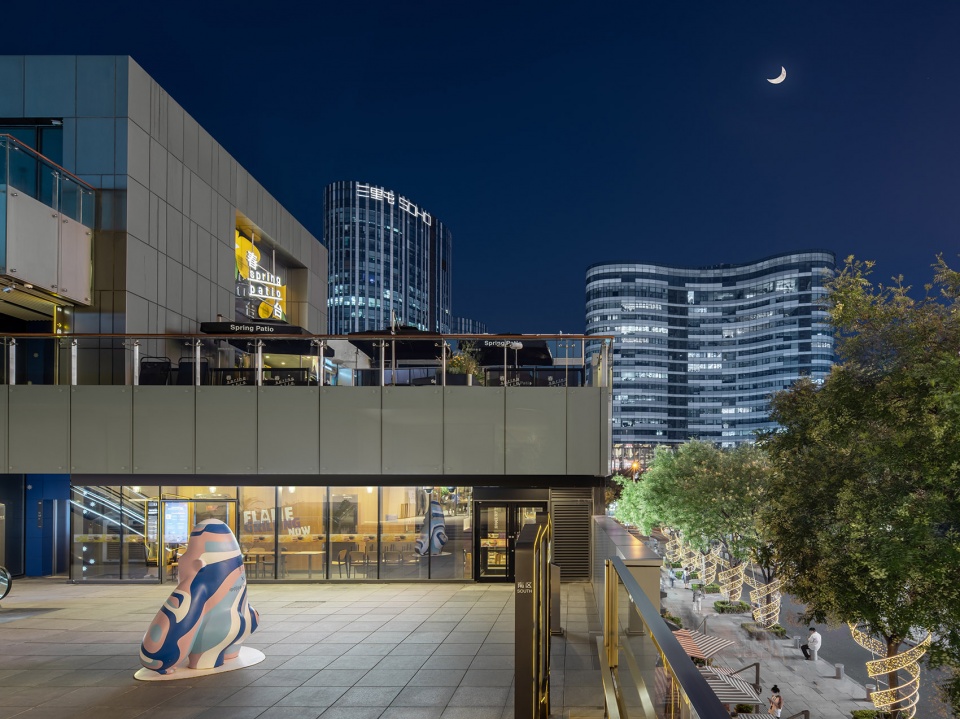
▼夜景,night view ©微风建筑摄影-郭哲
▼首层平面图,the first floor plan ©晓欧设计事务所
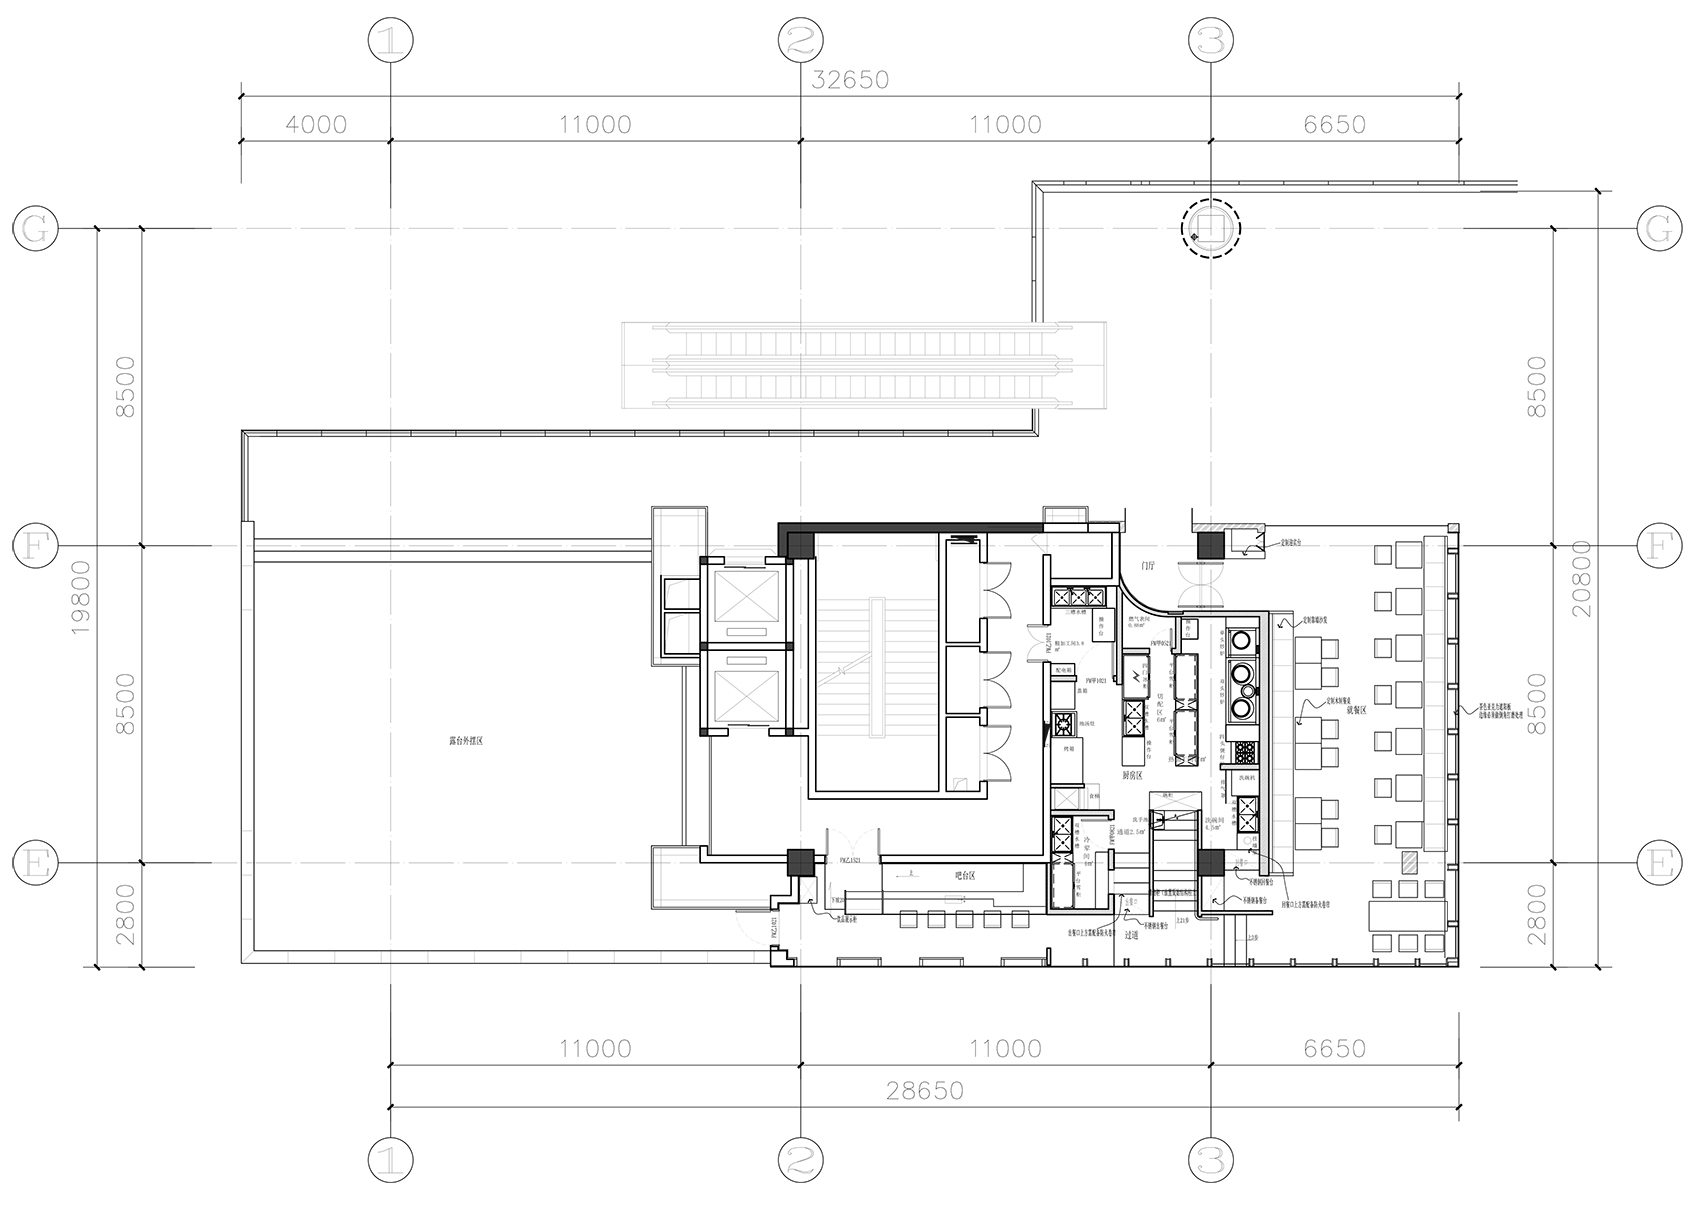
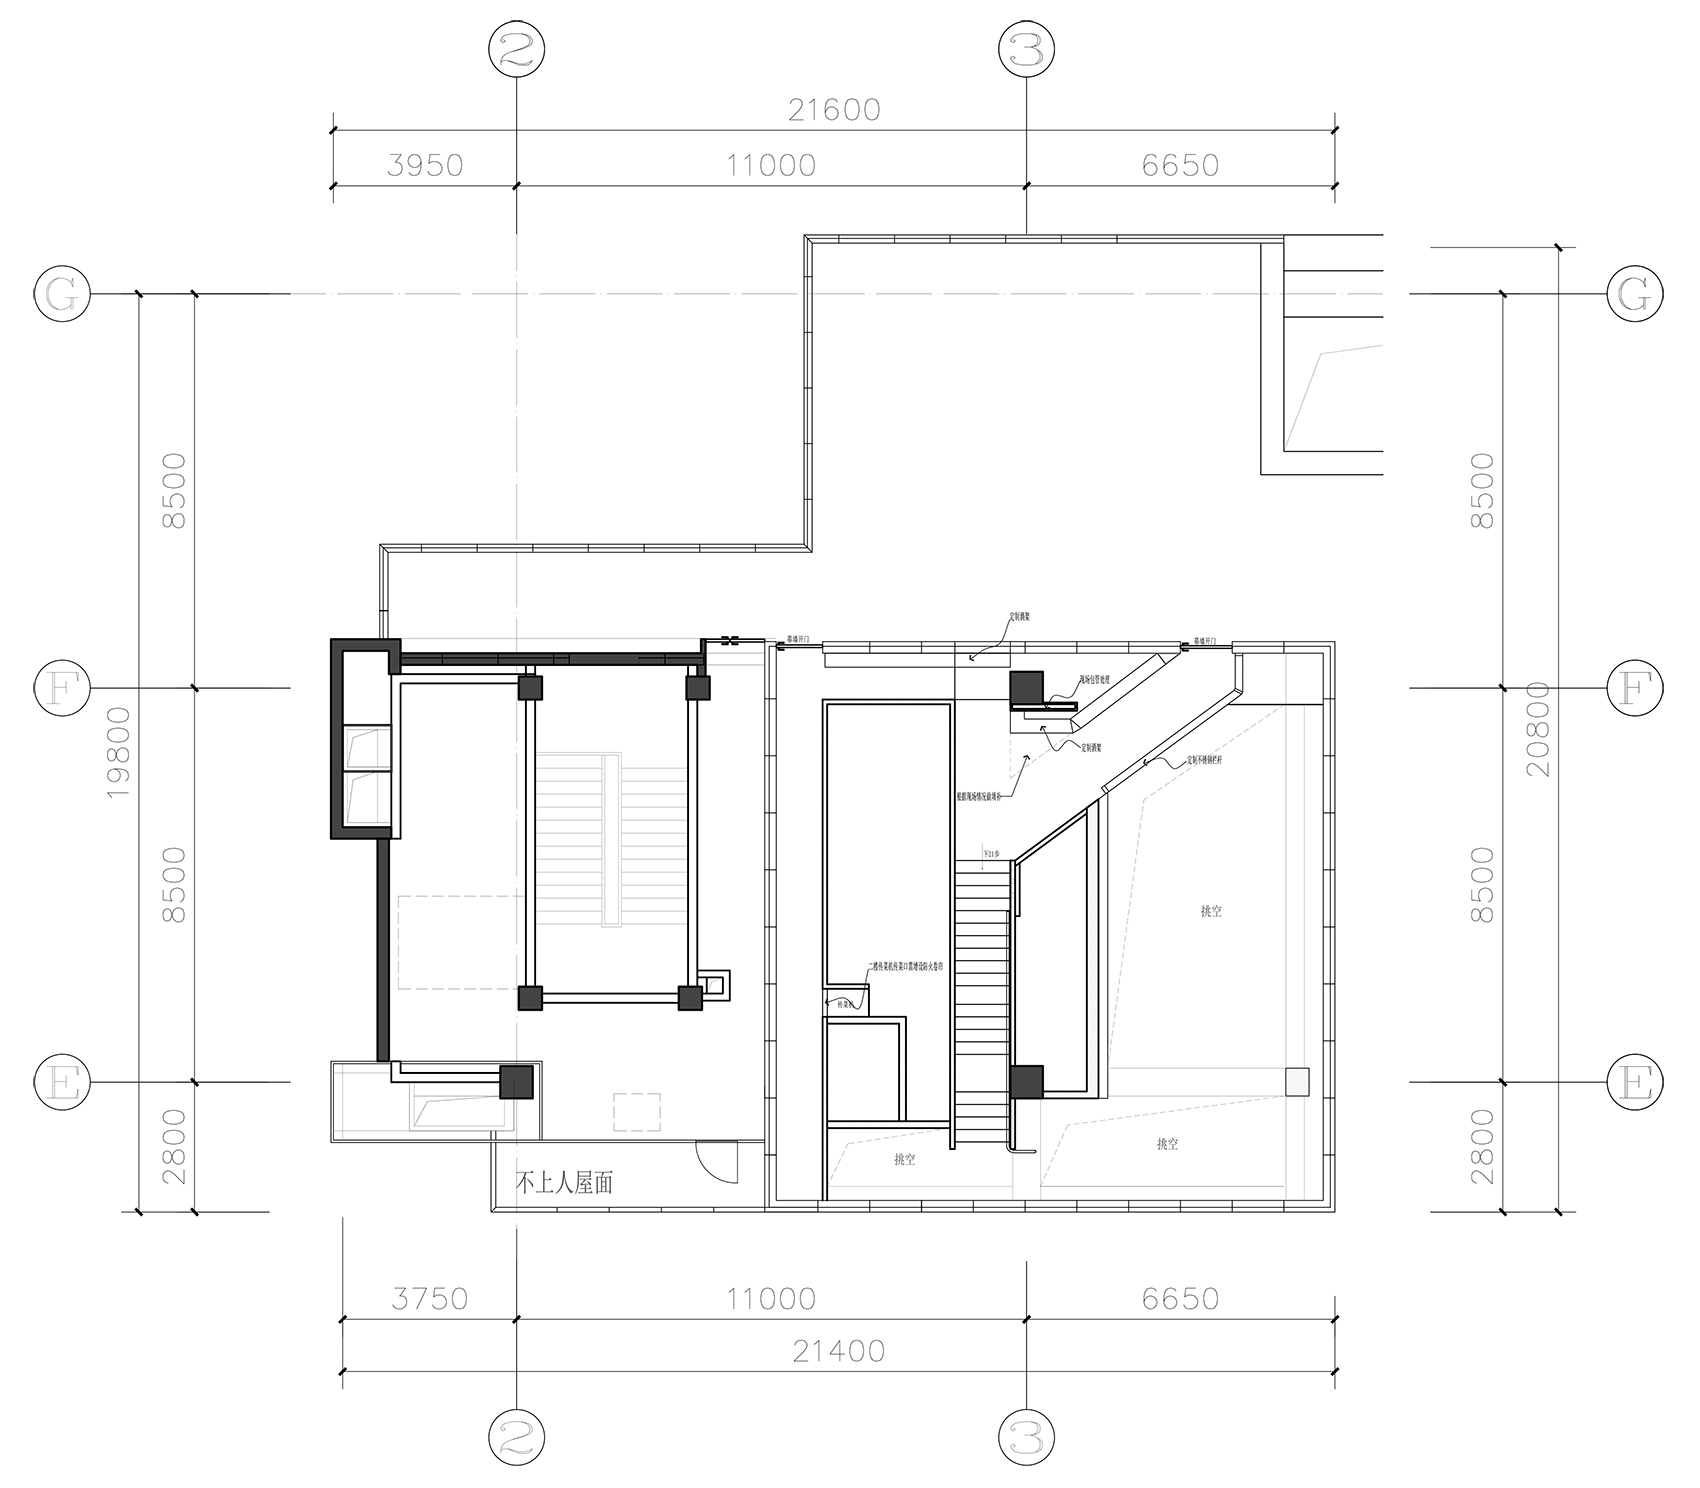
▼二层平面图,the second floor plan ©晓欧设计事务所
项目名称:春台 Spring Patio (三里屯店)
项目类型:云南菜
设计方:晓欧设计事务所
联系邮箱:2529145075@qq.com
项目设计:2021年10月
完成年份:2022年7月10号
设计团队:晓欧、张爱林、杨宇航
项目地址:三里屯路19号三里屯太古里南区3层 S9-31
建筑面积:188㎡
摄影版权:微风建筑摄影-郭哲
客户:王英鹤
材料:微水泥,真石漆,喷砂不锈钢,茶色玻璃,茶色亚克力,Alpi木皮,玉石玻璃,做旧铁板,火烧面石材,棕红文化砖,黑色方形地砖,定制柚木道具
品牌:Alpi
Project name: Spring Patio (Sanlitun)
Project type: Yunnan cuisine
Design:Xiaoou Design Group
Contact e-mail: 2529145075@qq.com
Design year: 2021.10
Completion Year: 2022.7.10
Leader designer & Team: Xiao Ou、Zhang Ailin、Yang Yuhang
Project location: S9-31, floor 3, taiguli South District, Sanlitun, No. 19, Sanlitun Road
Gross built area: 188㎡
Photo credit: GuoZhe
Clients: WangYinghe
Materials: Micro cement, real stone paint, sandblasting stainless steel, brown glass, brown acrylic, Alpi wood, jade glass, used iron plate, fire surface stone, brown red cultural brick, black square floor tile, customized teak props
Brands: Alpi
More: Xiaoou Design Group (mail: 2529145075@qq.com)。 更多请至:Xiaoou Design Group on gooood









约酒约酒约酒约酒约酒约酒约酒约酒约酒约酒约酒约酒
@YP
“青绿”用真植被可能效果会更好