
海外存知己,天涯若比邻。
在海外专辑分享海外华人的故事。希望这份分享可以让世界更加海阔天空。
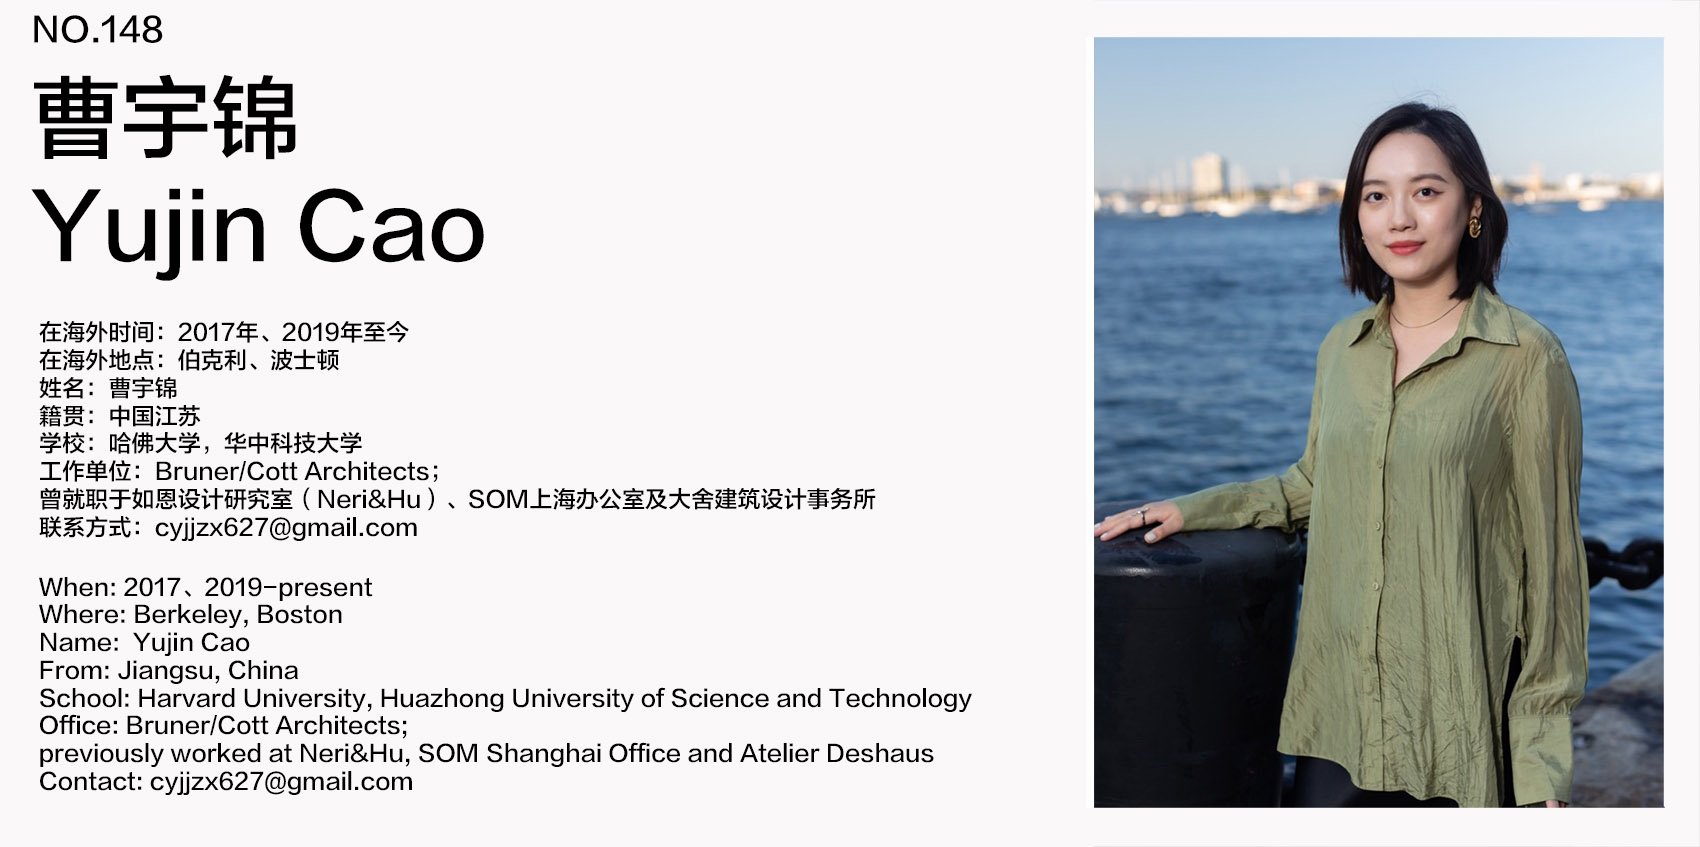
第一百四十八期为您介绍毕业于华中科技大学、哈佛大学,现工作于 Bruner/Cott Architects 的曹宇锦。
A bosom friend afar brings distant land near.
The Oversea album shares the lives of Chinese living abroad with all.
The No. 148 episode features Yujin Cao, a graduate of Huazhong University of Science and Technology and Harvard University, who currently works at Bruner/Cott Architects.
为什么出国?
Why go abroad?
被“生活在别处”的念头驱使着,想要尝试换一个视角、换一种生活方式去继续探索文化/空间/建筑/城市。
Driven by the idea of “a life elsewhere,” I wanted to shift my perspective and way of living, and to continue exploring culture, space, architecture, and the city.
在国外遇到了什么让你印象最深刻的事情?
What impressed you the most when you were abroad?
假期时间和朋友们去世界各处看设计;漫游在都市和郊区,自然和公园,对建筑、城市、景观设计进行密集的田野调查。这种对材质、细部的学习,对场所精神、城市肌理的感受,是最深刻的一课。
During breaks, I traveled with friends to study design around the world, wandering through cities and suburbs, landscapes and parks, and conducting intensive fieldwork on architecture, urbanism, and landscape. This situated way of learning, through materials and details, the spirit of place and the texture of the city, has been the most profound lesson.
最想念祖国的什么?
What do you miss the most about China?
想念家人,想念祖国的食物、风物,地貌,人情味,与烟火气。
Above all, I miss my family. I also miss the food, landscapes, local customs, and the familiar warmth between people—the vivid texture of everyday life in Chinese streets and neighborhoods.
你会回国吗?为什么?
Will you come back? Why?
中国的成长经历与建筑教育塑造了我观察城市、空间与集体生活的方式,也构成了我许多设计判断的起点。目前,我希望继续以美国为专业实践的基础,在跨文化协作中回应更具普遍性的议题。我所关注的城市与自然、文化与记忆、个体与共同体,并不局限于某一个地域,而是能够在不同文化中引发共鸣的全球性议题。我希望自己的实践扎根于具体经验,同时始终保持跨越地域与学科边界的开放性。
My upbringing and architectural education in China have shaped how I understand cities, space, and collective life, providing the foundation for many of my design decisions. At present, I hope to continue developing my professional practice in the United States while engaging with questions of broader relevance through cross-cultural collaboration. The relationships between cities and nature, culture and memory, and individuals and communities are not confined to any single place; they are global concerns that resonate across cultures. I hope to build a practice grounded in specific experiences while remaining open to working across geographic and disciplinary boundaries.
出国后在不同的背景下再看中国是否看得更清晰,有哪些感触?
Has living abroad changed the way you see China? What are your thoughts?
在中国与美国不同的设计环境和话语体系之间切换,让我获得了一段必要的距离,也更容易意识到每一种系统自身的优势、惯性与局限。我会提醒自己不把任何一种经验视为理所当然,而是拨开表象,看清其背后的社会结构、专业机制与文化逻辑。对我而言,重要的不是简单比较孰优孰劣,而是在理解差异的基础上相互学习,追求“美美与共,和而不同”。
Moving between the design cultures and professional discourses of China and the United States has given me a necessary distance from both. It helps me recognize the strengths, habits, and limits of each system. Rather than taking either experience for granted, I try to look beyond appearances to the social structures, professional mechanisms, and cultural logics underneath. The goal is not to rank one above the other, but to learn through difference and seek coexistence without uniformity.
你的学校有哪些教育特点?
What are the educational characteristics of your school?
哈佛设计研究生院(GSD)最鲜明的特点,是它像一个百花齐放的平台,容纳不同学科、方法与话语体系。我所在的城市设计硕士(MAUD)专业,在第一年的核心课程中系统建立建筑、景观、城市设计与规划协作的基础;第二年则可以自由选择全院不同方向的选修设计课,与来自不同国家和实践背景的教师共同工作。
更重要的是,哈佛开放的选课体系让我能够进入其他学院以及 MIT 的课堂。我曾经修过哈佛视觉艺术领域的电影课程和 MIT 的建筑理论课程。这些跨学科经历拓宽了我理解空间和叙事的方式,并持续影响着毕业后的设计与艺术实践。
The Harvard Graduate School of Design is distinguished by its pluralism: it accommodates diverse disciplines, methodologies, and schools of thought. In the first year of the Master of Architecture in Urban Design program, the core curriculum built a rigorous foundation for collaboration among architecture, landscape architecture, urban design, and planning. In the second year, we could choose studios across the GSD and work with faculty representing a wide range of cultures and practices. Harvard’s open course system also allowed me to study beyond the GSD and at MIT. Courses in film at Harvard and architectural theory at MIT expanded the ways I understand space and narrative, and continue to shape my design and artistic practice today.
你现在工作公司的特色和有趣的地方?
What are the distinctive and interesting aspects of the company you currently work for?
我目前任职于波士顿的 Bruner/Cott Architects,并已取得纽约州与马萨诸塞州建筑师执照。事务所在美国东海岸的适应性再利用、文化建筑、校园与住宅项目中积累了长期实践,这些也正是我愿意持续探索的领域。这里最吸引我的,是对既有建筑与场所历史的尊重:更新不是将过去抹去,而是让时间的不同层次继续共存。
在过去四年的实践中,我的职责逐渐从设计与细部,扩展到设计推进、跨专业协调和项目交付。在校园及文化类项目中,我参与从概念设计、设计深化和施工文件,到顾问协调、业主沟通与施工阶段配合的完整过程。在目前参与的 Northeastern University Roux Institute Lunder Innovation Lab 项目中,我负责室内设计从设计深化到施工文件阶段的推进,协调空间、材料、家具、照明及各专业系统之间的关系,并在施工阶段继续参与落实。
这些经历让我逐渐理解,设计领导力不仅体现为提出一个鲜明的概念,也体现在如何建立清晰的判断、协调不同参与者,并在预算、规范、技术和施工中维护项目的核心意图。作为一家规模适中的精品事务所,Bruner/Cott 让我能够在真实而复杂的协作中,理解一座建筑如何从想法逐渐成为可以被建造和长期使用的空间。
I currently practice at Bruner/Cott Architects in Boston and am a licensed architect in both New York and Massachusetts. The firm has a long-established practice on the East Coast in adaptive reuse, cultural, campus, and residential projects, all of which are areas I hope to continue exploring. What resonates with me most is the firm’s respect for existing buildings and the histories embedded in place. Transformation does not erase the past, but allows different layers of time to coexist.
Over the past four years, my responsibilities have gradually expanded from design and detailing to design development, interdisciplinary coordination, and project delivery. On campus and cultural projects, I have contributed across the full trajectory of the work, from conceptual design, design development, and construction documentation to consultant coordination, client communication, and construction-phase services. On the Northeastern University Roux Institute Lunder Innovation Lab project, I am responsible for advancing the interior design from design development through construction documentation, coordinating relationships among space, materials, furniture, lighting, and building systems, while continuing to support the realization of the design during construction.
These experiences have taught me that design leadership is expressed not only through the creation of a strong concept, but also through the ability to exercise clear judgment, coordinate diverse participants, and preserve a project’s central intentions within the realities of budget, codes, technical requirements, and construction. As a design-focused, mid-sized practice, Bruner/Cott has allowed me to understand, through direct and complex collaboration, how an architectural idea gradually becomes a space that can be built, inhabited, and sustained over time.
最喜欢的艺术家(绘画音乐电影等广泛范围)是谁?给你创作带来了什么影响?
Who are your favorite artists, and how have they influenced your creative work?
我喜欢的创作者很多:作家加缪、博尔赫斯、卡尔维诺、米兰·昆德拉与奥尔加·托卡尔丘克;导演塔可夫斯基、小津安二郎、贾樟柯与费里尼;艺术家蔡国强、陈丹青与曹斐;画家吴冠中、爱德华·霍普与大卫·霍克尼等。他们的媒介和语言各不相同,但在我看来都具有一种真诚、坦荡而有人情味的力量:既追问个体与人类的处境,也对自身所处的土地和文化保持深厚的认同。这样的创作提醒我,作品不仅需要观念和形式,也需要对生活的关怀,以及创作者自身的诚实与自洽。
I am drawn to many creators: writers such as Albert Camus, Jorge Luis Borges, Italo Calvino, Milan Kundera, and Olga Tokarczuk; filmmakers including Andrei Tarkovsky, Yasujirō Ozu, Jia Zhangke, and Federico Fellini; artists such as Cai Guo-Qiang, Chen Danqing, and Cao Fei; and painters including Wu Guanzhong, Edward Hopper, and David Hockney. Their media and languages differ, yet I find in all of them a sincere, open, and deeply humane quality. They examine the individual and the human condition while maintaining a strong connection to their own cultures and landscapes. They remind me that meaningful work requires not only ideas and form, but also care for life and honesty toward oneself.
觉得自己的作品集有哪些迷人的特质?
What fascinates viewers the most in your portfolio, in your opinion?
我希望自己的作品呈现出跨学科、跨尺度与多媒介的状态。建筑与城市设计的训练,使我持续关注建筑、景观、城市、社会、文化和生态之间的交叉关系;绘画、装置、影像与写作,则让我能够触及空间形式之外更隐微的经验。媒介对我而言不是附加的表达包装,而是思考本身:不同媒介可以让设计背后不可见的线索、系统和情感被展开。无论作品最终是一座建筑、一件公共艺术装置,还是一段影像,我都在关注人在城市中的移动、记忆、身份与归属,并尝试建立一种兼具空间理性与感性叙事的个人语言。
I hope my work can remain interdisciplinary, multi-scalar, and open to different media. My training in architecture and urban design has led me to examine the intersections among buildings, landscapes, cities, society, culture, and ecology. Painting, installation, film, and writing allow me to engage subtler experiences beyond spatial form. For me, media are not simply representational tools added at the end; they are modes of thinking that reveal the invisible systems, traces, and emotions behind design. Whether the outcome is a building, a public artwork, or a film, I remain interested in movement, memory, identity, and belonging in the city, and in developing a personal language that combines spatial rigor with sensitive storytelling.
▼跨领域创作,Cross-disciplinary practice 图像由曹宇锦提供 / Image courtesy of Yujin Cao
什么时候开始看谷德网的?欢迎你提出建议哦,谢谢。
When did you start following gooood? Do you have any suggestions?
从2014年开始学习建筑时,我就一直关注谷德。它不仅让我持续接触新鲜而高质量的项目,也成为我了解中国建筑实践及其与国际语境之间联系的重要窗口。很高兴多年后能够从读者成为分享者,也衷心祝愿谷德继续记录更多真诚而有生命力的实践。
I have followed Gooood since I began studying architecture in 2014. It has consistently introduced me to fresh, high-quality work and has become an important window through which I understand architectural practice in China and its relationship to a broader international context. I am delighted to move from reader to contributor after all these years, and I sincerely hope Gooood continues to document practices with vitality and integrity.
W O R K
01.
对于轻盈与厚重的思考:布鲁克林奶牛场项目
Reflections on Lightness and Heaviness: Brooklyn Dairy Project
项目获2025年 Architizer A+Awards Popular Choice Winner及2025年 Architecture MasterPrize Honorable Mention等.
Recognition: 2025 Architizer A+Awards Popular Choice Winner; 2025 Architecture MasterPrize Honorable Mention.
▼布鲁克林奶牛场,Brooklyn Dairy Project 图像由曹宇锦提供 / Image courtesy of Yujin Cao
设计课题名为 Borderline(s) Investigation #1—Lightness。整个学期,我与搭档 Xiaofan Ye 在巴黎建筑事务所 BRUTHER 的指导下,围绕“轻盈”展开了一系列从装置、影像到建筑与城市系统的研究。
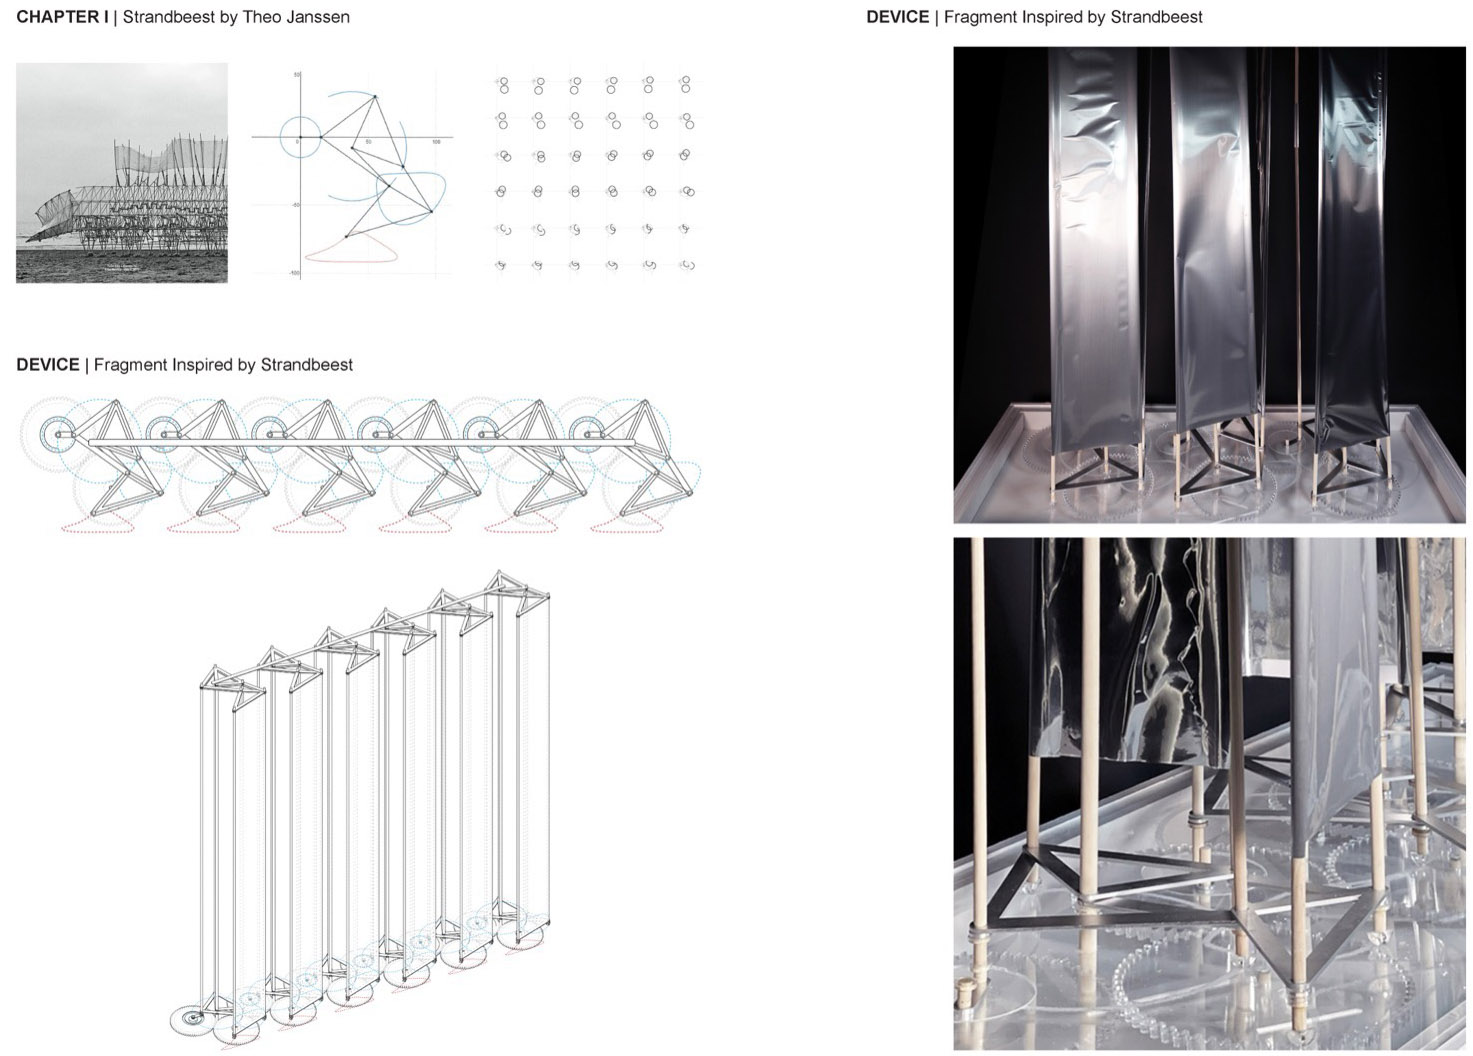
在第一个阶段,我们被Theo Jansen的艺术装置Strandbeest启发,设计了一个动态的装置。Strandbeest是一系列被风驱动的、能移动的动态雕塑,它有着复杂、精密且轻巧的连接件,可以把风能转化为动能,仿照动物一般行走。通过仔细研究其中一条腿的机械原理,仅仅是一个点的转动会引起所有的部件都遵循特定的轨道运动。通过把齿轮与这个系统相结合,我们设计了一个可变化的装置。通过转动其中一个支点,整个系统都会随之动起来。像风帆一般的镜面纸在动态中反射出周围的环境,一个小支点的转动引发出系列动态变化的光影与反射。从这个装置中,我们体悟到个体与整体的关系。
The studio, Borderline(s) Investigation #1—Lightness, was led by the Paris-based architecture practice BRUTHER. Throughout the semester, my teammate Xiaofan Ye and I explored “lightness” through a sequence of studies spanning kinetic installation, film, architecture, and urban systems.
In the first phase, we were inspired by Theo Jansen’s art installation Strandbeest and designed a dynamic installation. Strandbeest is a series of wind-driven, movable kinetic sculptures with complex, precise, and lightweight connections that can convert wind energy into kinetic energy, mimicking the movement of animals. By carefully studying the mechanical principles of one leg, we discovered that the rotation of a single point can cause all components to follow specific trajectories. By combining gears with this system, we designed a variable installation where the movement of one pivot point sets the entire system in motion. Like sails, the film reflects the surrounding environment during movement, creating a series of dynamic changes in light and reflection. From this installation, we gained insights into the relationship between individual components and the whole.
▼动态装置与设计研究,Kinetic installation and design research 图像由曹宇锦提供 / Image courtesy of Yujin Cao
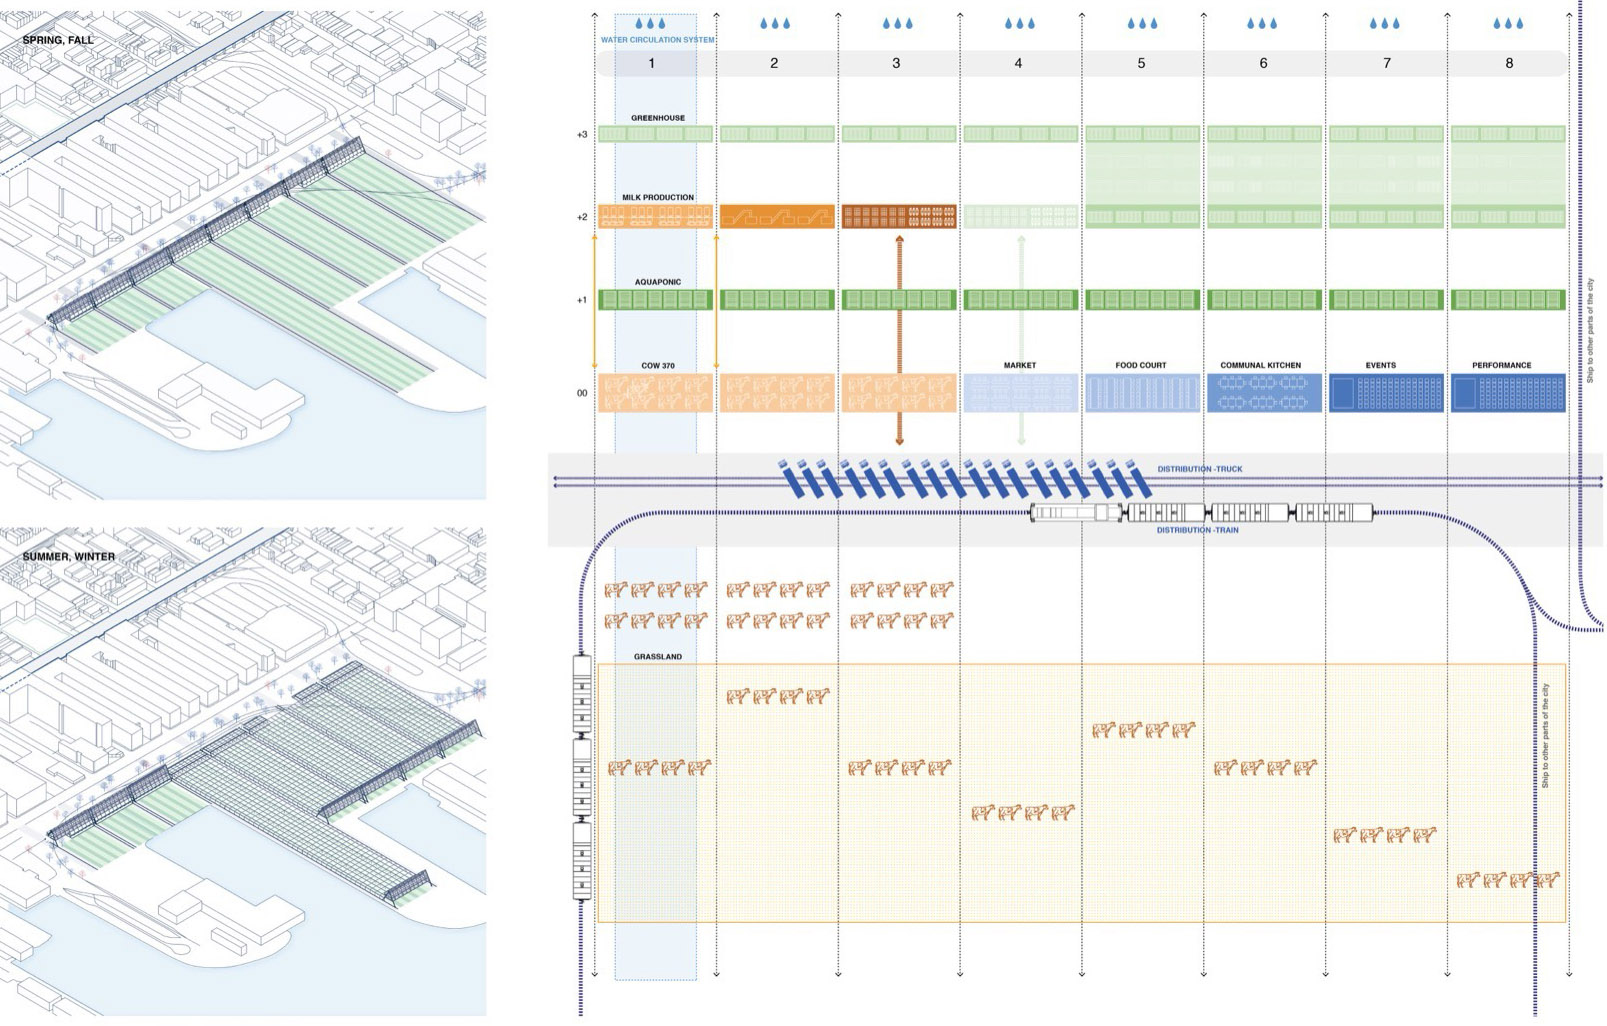
进入场地阶段后,我们将研究转向纽约南布鲁克林的工业滨水区。这里曾作为货运码头使用,频繁的功能更迭、基础设施切割和工业污染,使场地呈现出空旷、复杂而彼此断裂的状态。设计所面对的,不只是单体建筑,而是一片约一平方公里的棕地如何重新进入城市生活。
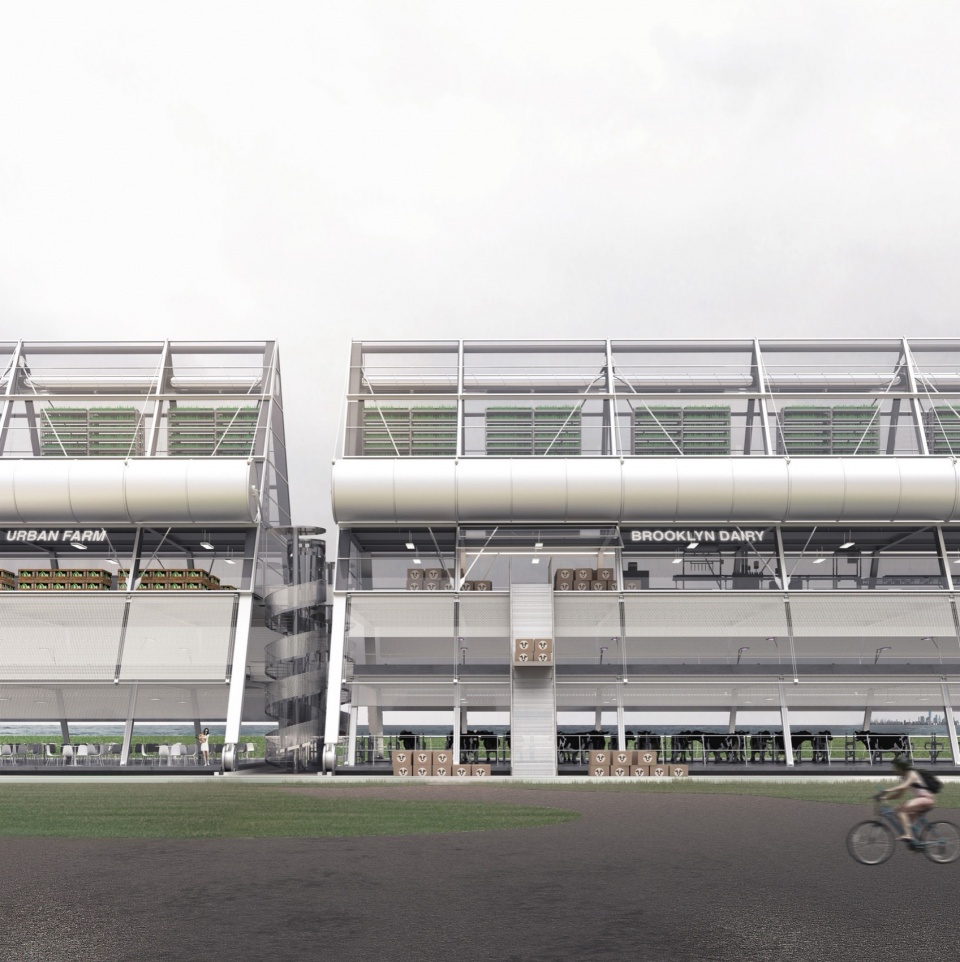
场地最大的矛盾是可达性:宽阔道路与高架公路将滨水工业区从周边社区中割裂。我们引入“布鲁克林乳业”与“都市农场”两种生产性项目,并从高速公路本身获得启发,提出一条与之平行的线性基础设施。周边街道向场地内部延伸,将长条建筑切分为可调整的片段。它与高速公路拥有相近的尺度和形态,同样在底层保持通行、在上部容纳功能;不同的是,这一新的基础设施不再制造分隔,而是成为缝合城市、生产与滨水公共空间的媒介。
The site is an industrial waterfront in South Brooklyn, New York. Once used as a freight terminal, it has been fragmented by repeated programmatic changes, large-scale infrastructure, and industrial contamination. The project therefore addresses more than a single building: it asks how approximately one square kilometer of brownfield could re-enter the life of the city.
The site’s central contradiction is accessibility: a wide road and elevated highway sever the industrial waterfront from adjacent neighborhoods. We introduced two productive programs—Brooklyn Dairy and an urban farm—and drew inspiration from the highway itself to propose a parallel linear infrastructure. Existing streets extend into the site and divide the long structure into adaptable segments. Like the highway, it remains open at ground level while accommodating programs above; unlike the highway, however, this new infrastructure connects rather than divides, stitching together the city, systems of production, and public waterfront space.
▼场地与生产系统,Site and productive systems 图像由曹宇锦提供 / Image courtesy of Yujin Cao
此外,我们设想通过覆盖一层适合种植各种作物以喂养奶牛的土壤,将贫瘠的表面转变为具有生产力的景观。铁路被保留用于内部生产和外部货物运输。基于此,我们提出自给自足的植被全年种植系统,它有助于修复土地,且促进了生物多样性。
Additionally, we envision transforming the barren surface into a productive landscape by introducing a layer of soil suitable for cultivating crops to feed the cattle. The railway is preserved for internal production and external goods transportation. Based on this strategy, we propose a self-sustaining, year-round agricultural system that contributes to soil remediation and promotes biodiversity.
▼季节性种植与景观,Seasonal planting and landscape 图像由曹宇锦提供 / Image courtesy of Yujin Cao
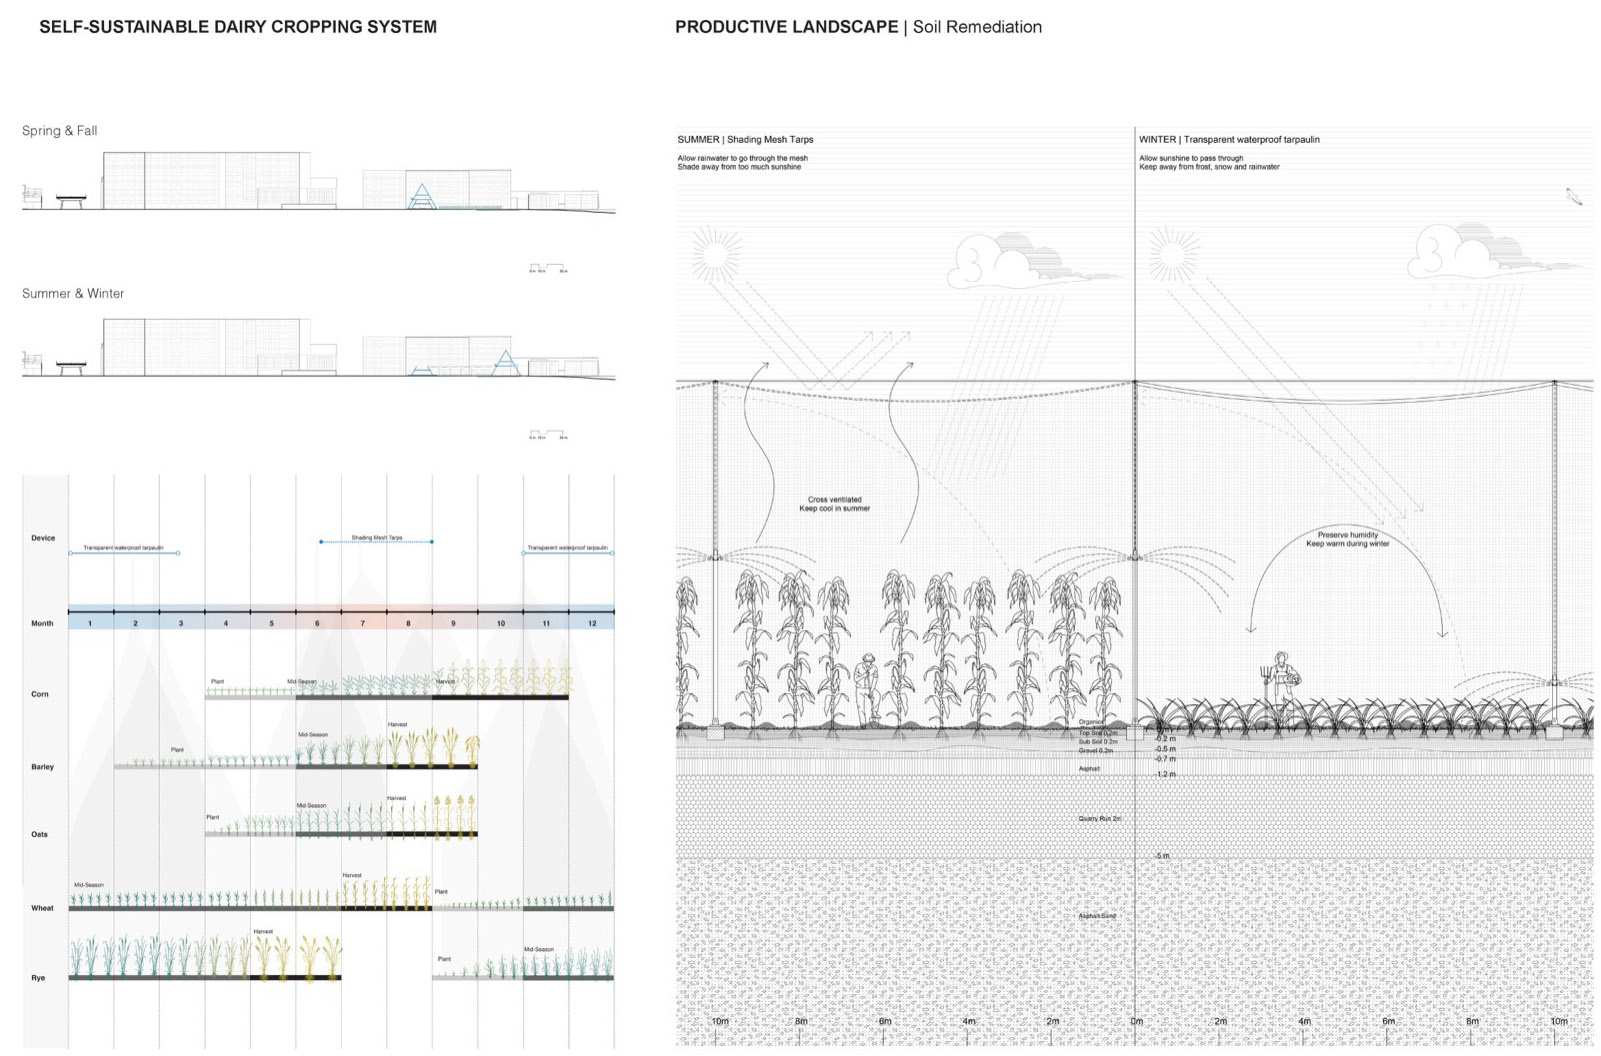
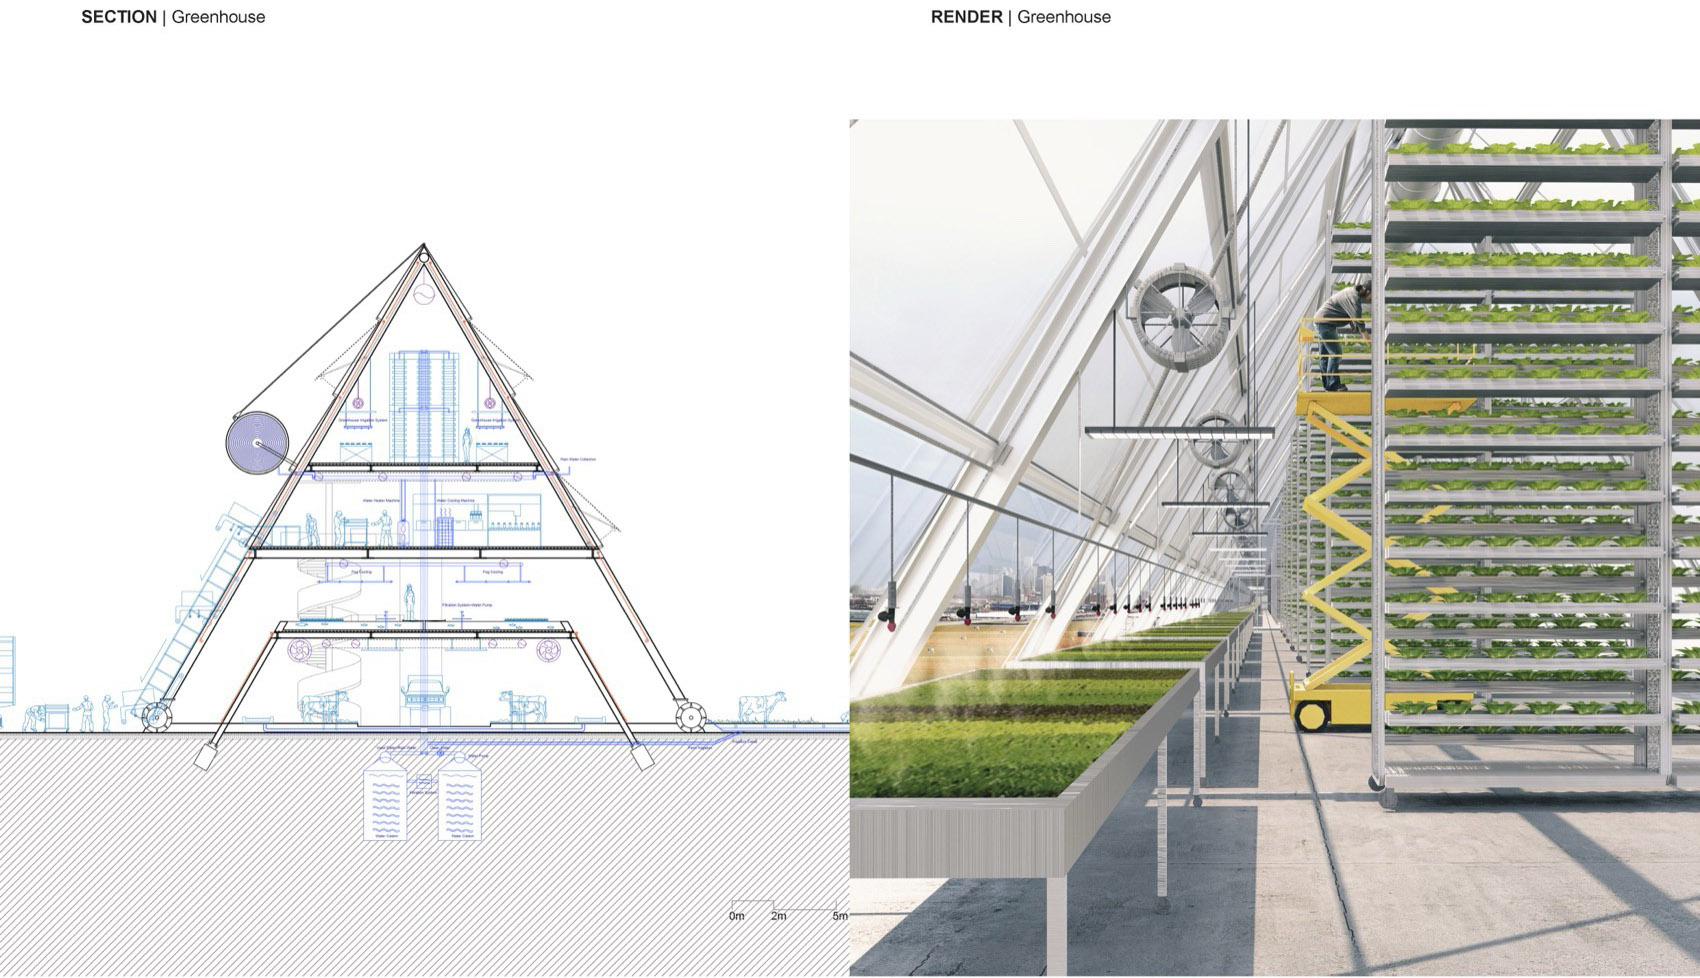
建筑的灵活和可持续设计支持这种植被全年种植系统。对于夏季和冬季的极端天气,放置于轮子上的建筑上部,将沿着田野上的轨道缓慢滑出。同时,悬挂的圆筒将被打开,塑料薄膜从圆筒中展开,覆盖住农田。由于建筑移动而形成的半开放空间,将田野景观引入整个系统当中。此外,在不同的季节,将使用不同的遮罩系统材料,从而为作物的生长创造适宜的微气候。
The flexible building system supports cultivation throughout the year. During extreme summer and winter weather, upper building modules mounted on wheels move slowly along tracks into the fields. Suspended rollers then unfurl protective membranes over the crops. The semi-open spaces created by this movement draw the productive landscape into the architecture, while seasonal enclosure and shading materials establish appropriate microclimates.
▼生产空间平面,Production-space plans 图像由曹宇锦提供 / Image courtesy of Yujin Cao
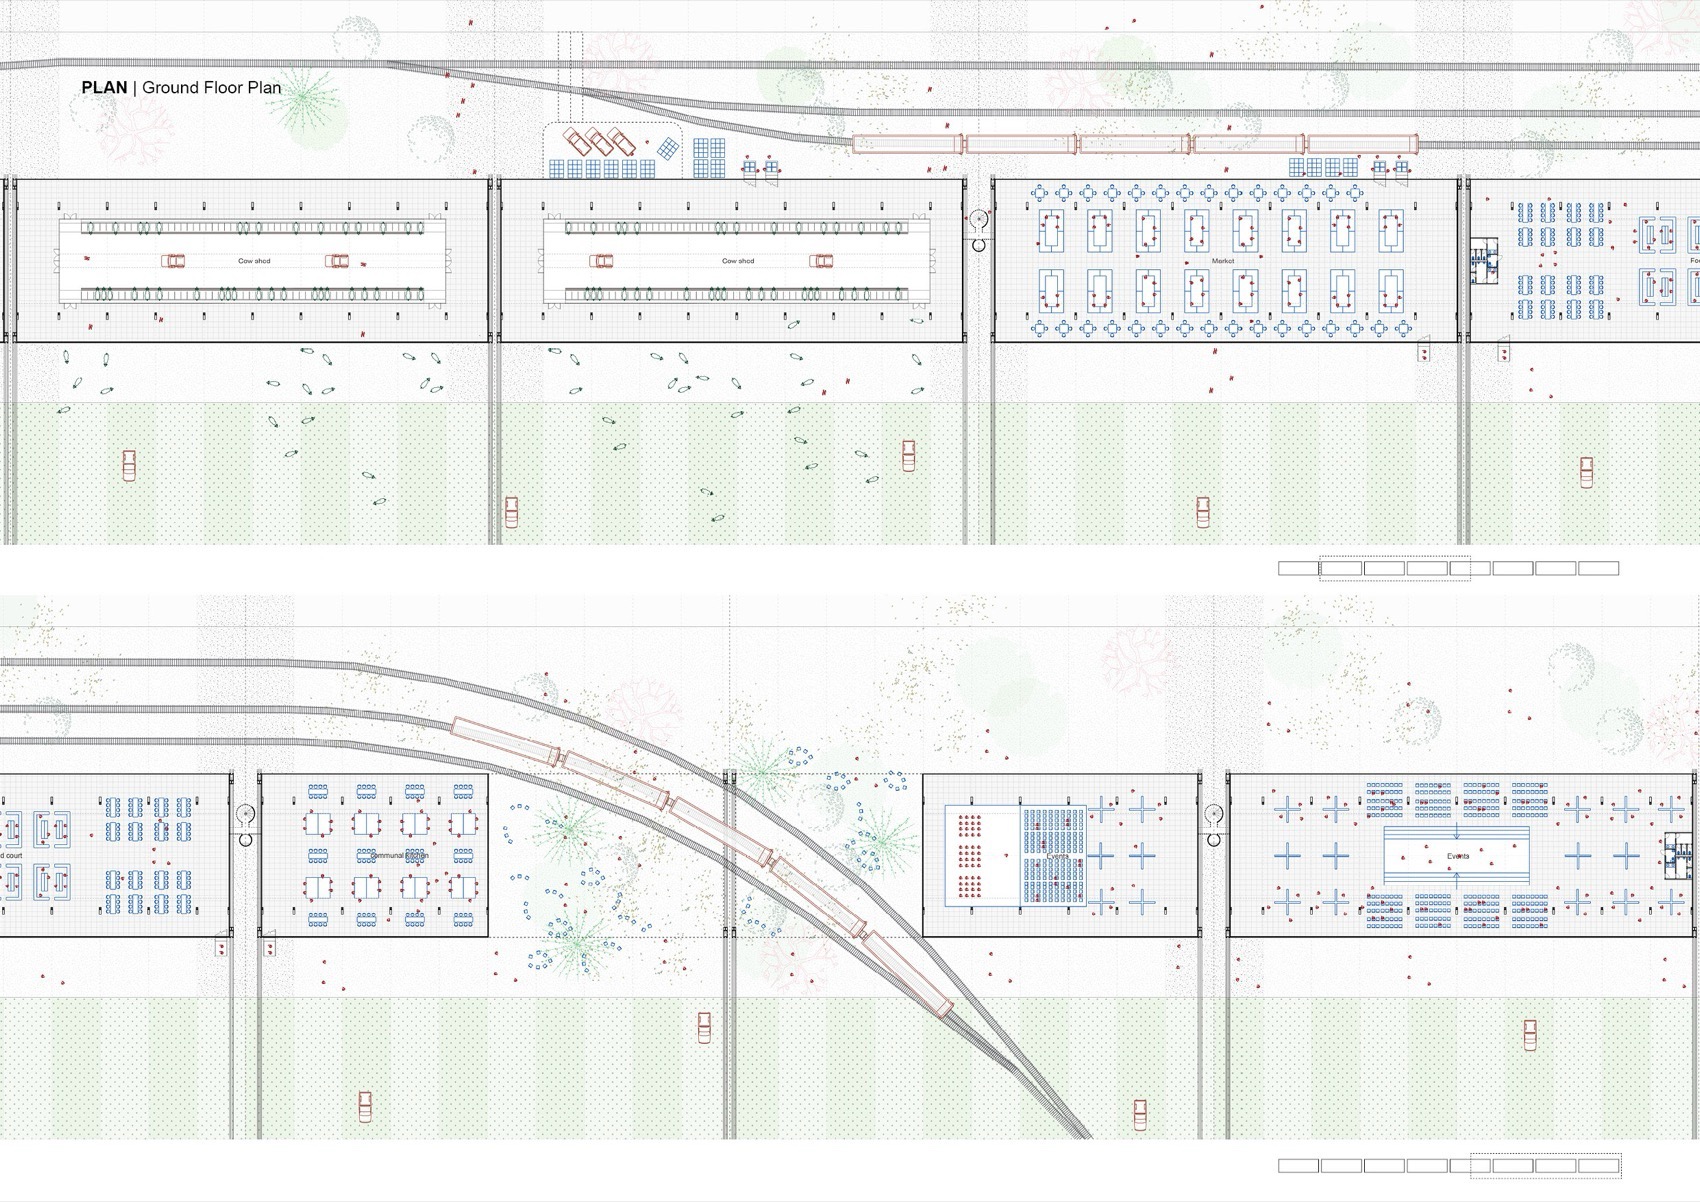
该项目通过构建多层次的生产系统,探索激活闲置船坞的可能。不同功能彼此嵌合、相互支持:建筑首层容纳牛舍及开放的社交与文化活动空间,二层设置鱼菜共生农场,上部可移动模块则结合奶制品生产与温室。广阔的工业棕地被重新转化为生产性农田,同时成为城市居民亲近自然、参与公共生活的场所。系统将各个生产环节产生的废弃物循环利用,形成自给自足的可持续闭环。
The project explores the potential of activating the unused docks through a multi-layered system of production. The programs are closely integrated and mutually supportive: the ground floor accommodates cattle stalls and open spaces for social and cultural activities; the second floor houses an aquaponic farm; and the movable upper modules contain dairy-production facilities and greenhouses. The expansive industrial brownfield is transformed into productive farmland as well as a public setting where urban residents can reconnect with nature. Waste generated at each stage of production is recirculated through the system, forming a self-sustaining ecological loop.
▼生产空间剖面与场景,Production-space section and view 图像由曹宇锦提供 / Image courtesy of Yujin Cao
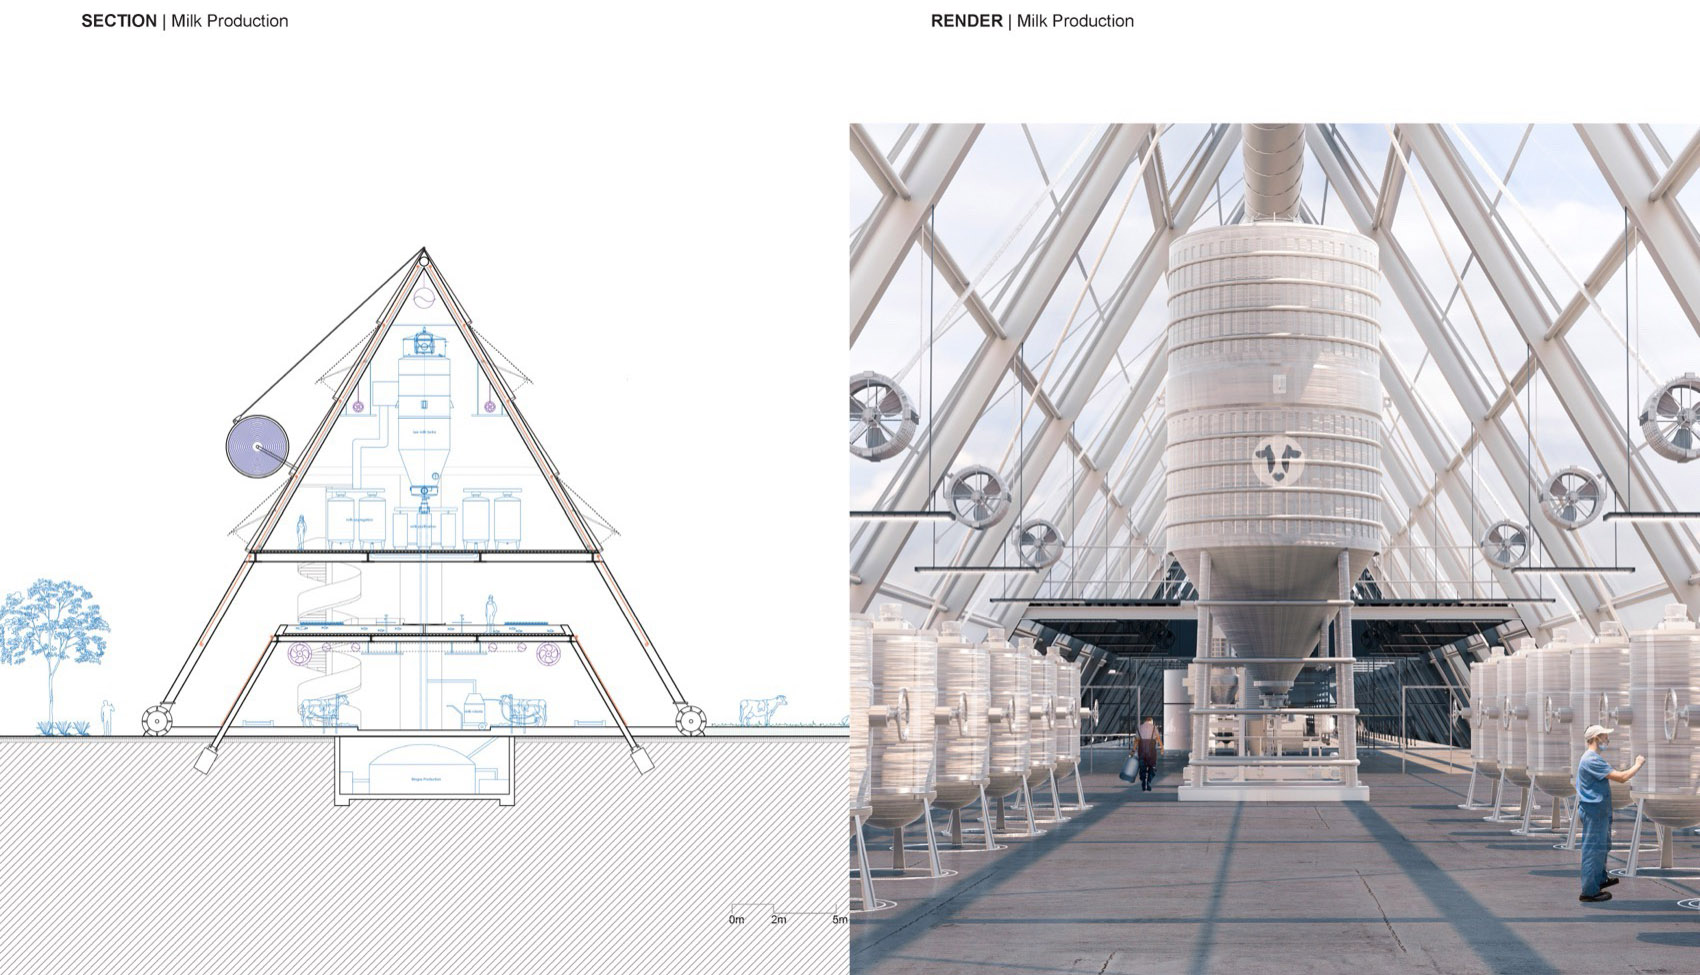
运输与分配活动集中于建筑南侧,与另一侧由动物和城市居民共享的宁静农田形成鲜明对照。这种并置试图协调城市生产的活力与乡村景观的平静,为人与动物创造一种共生的环境。
布鲁克林乳业项目的核心,是一种整体性的城市复兴方式。每一个组成部分都参与生产与消费的可持续循环。建筑模块的移动不仅回应季节和生产需求,也折射出个体与整体之间的紧密关联,以及工业、农业与城市系统不断演变、彼此联结的关系。
Transportation and distribution are concentrated along the building’s southern edge, forming a striking contrast with the tranquil farmland shared by animals and urban residents on the opposite side. This juxtaposition seeks to reconcile the productive intensity of the city with the calm of the rural landscape, creating an environment of coexistence for humans and animals.
At its core, the Brooklyn Dairy Project proposes a holistic approach to urban regeneration, in which every component contributes to a sustainable cycle of production and consumption. The movement of the building modules responds to seasonal and operational needs while revealing the close relationship between the individual and the whole, and the evolving interdependence of industrial, agricultural, and urban systems.
▼温室剖面与场景,Greenhouse section and view 图像由曹宇锦提供 / Image courtesy of Yujin Cao
通过这个项目,我希望呈现自己的设计方法:建筑不仅是解决具体问题的空间载体,也可以成为一种符号化的表达和象征性的宣言,折射出更宏观的景观系统与城市环境。BRUTHER 对艺术与影像的关注,也推动我们将影片作为设计推演与表达的重要媒介。从最初围绕“轻盈”展开的影像拼贴,到对动态装置及建筑系统的记录与拍摄,影像始终参与着项目的生成过程。相关影片可见:https://yujincao.com/Lightness
Through this project, I sought to articulate my design approach: architecture is not only a spatial framework for addressing specific problems, but can also become a symbolic expression, reflecting broader landscape systems and urban conditions. BRUTHER’s engagement with art and moving image encouraged us to treat film as an integral medium for both developing and communicating the project. From the initial film collage exploring “lightness” to the documentation of the kinetic installation and architectural system, moving image remained part of the project’s generative process. Related films can be viewed at: https://yujincao.com/Lightness
02.
交汇之境
Crossroads
入选波士顿市长艺术与文化办公室公共艺术计划最终提案,并于波士顿市政厅展出
2025年,我与吴薇共同创作的公共艺术项目《Crossroads》经评审入选波士顿市长艺术与文化办公室公共艺术计划,成为四组最终入围提案之一,并于2026年在波士顿市政厅夹层画廊展出。项目以“你如何穿行于城市?” 为起点,将波士顿市政厅这座兼具纪念碑尺度与公共象征意义的粗野主义建筑,转化为一处承载城市流动、集体记忆与公共身份的临时场所。
Selected as a finalist proposal by the Boston Mayor’s Office of Arts and Culture and exhibited at Boston City Hall
In 2025, Crossroads, a public art project co-created by Wei Wu and me, was selected through a juried process for a public art initiative organized by the Boston Mayor’s Office of Arts and Culture. As one of four finalist proposals, it was exhibited at the Boston City Hall Mezzanine Gallery in 2026. Beginning with the question, “How do you move through the city?”, the project transformed Boston City Hall, a Brutalist landmark of monumental scale and civic significance, into a temporary site for urban movement, collective memory, and public identity.
▼《交汇之境》装置,Crossroads installation 图像由曹宇锦提供 / Image courtesy of Yujin Cao
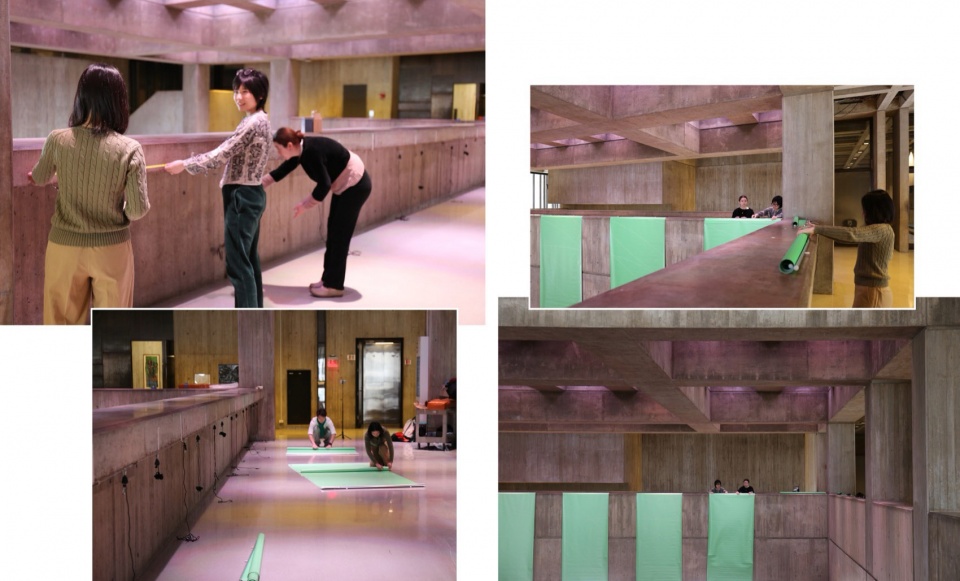
装置由16块渐变绿色画布与限时投影共同构成。画布的色彩由米色逐渐过渡至绿色,回应展期中波士顿从冬季走向春天的季节变化,也象征城市从沉寂、停顿走向复苏与新生的集体过程。画布为市政厅宏大的混凝土空间引入了柔软、触觉化的建筑层次,并在日常状态下保持静止,如同积蓄着尚未释放的势能,等待人的参与和影像的激活。
The installation combined 16 gradient-green canvases with scheduled projections. Shifting gradually from beige to green, the canvases reflected Boston’s seasonal transition from winter to spring, while symbolizing the city’s collective passage from dormancy and pause toward renewal and new life. They introduced a soft, tactile architectural layer into the monumental concrete interior of City Hall. In their everyday state, the canvases remained still, holding a sense of latent energy as they awaited activation through public participation and moving image.
▼画布与市政厅空间,Canvases within City Hall 图像由曹宇锦提供 / Image courtesy of Yujin Cao
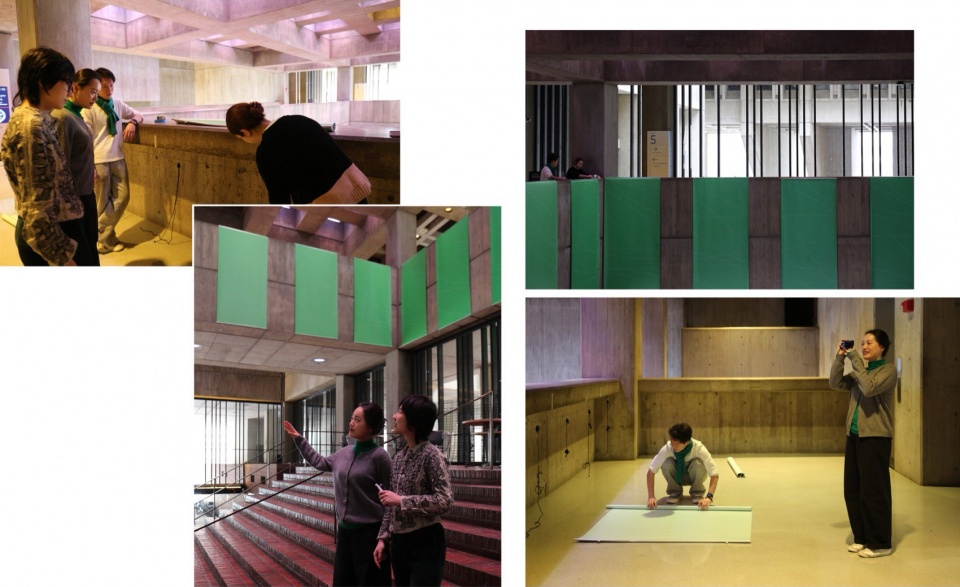
作品将“移动”视为连接个人经验与城市精神的基本动作。移动可以快速或缓慢,可以是跑步、通勤和漫游,也可以是照顾家人的脚步,或一天工作结束后的归途。通过公开征集,我们收集了大波士顿地区居民与移动有关的肖像、路径和文字,并将其编织为影像作品《Portraits of Movement》。在4月16日的特别放映中,这些来自社区的面孔、路线与故事被投射到画布和市政厅的混凝土表面;建筑外立面也同时亮起绿色灯光,使整座市政厅在一夜之间成为一座“运动中的临时纪念碑”。
The work treated “movement” as a fundamental action connecting personal experience with the spirit of the city. Movement can be fast or slow. It can take the form of running, commuting, or wandering, but also the steps taken to care for one’s family or the journey home at the end of a working day. Through an open call, we collected movement-based portraits, routes, and written reflections from residents across Greater Boston and wove them into the video work Portraits of Movement. During a special screening on April 16, these community portraits, pathways, and stories were projected across the canvases and concrete surfaces of City Hall. At the same time, the building’s exterior glowed green, transforming the entire civic landmark for one evening into “a temporary monument to a city in motion.”
▼《移动肖像》放映现场,Portraits of Movement screening © Annielly Camargo for the Mayor’s Office of Arts and Culture
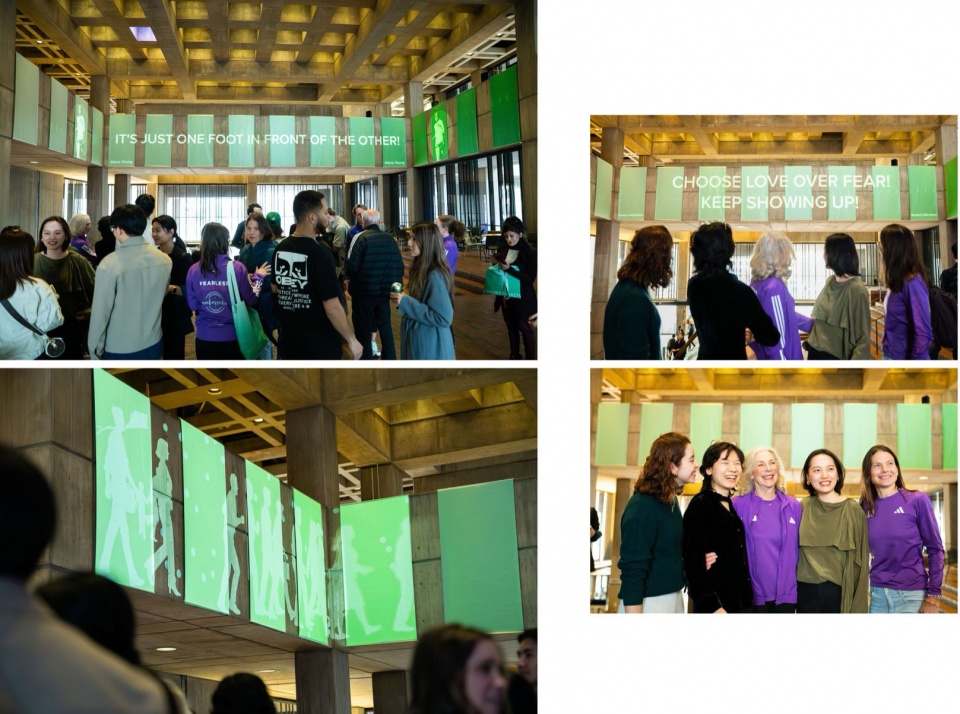
这场放映也将不同年代的城市记忆带到同一个空间。第一位以正式注册身份参加波士顿马拉松的女性 Kathrine Switzer 与她创立的全球女性跑步组织261 Fearless 成员到场,经历过波士顿马拉松爆炸案及受其影响的社区成员也分享了各自的感受。由此,“移动”不再只是身体在城市中的位移,也承载着迁徙、照护、勇气、创伤、恢复与归属。
The screening also brought different generations of Boston’s civic memory into the same space. Kathrine Switzer, the first woman to run the Boston Marathon as an officially registered participant, attended with members of 261 Fearless, the global women’s running organization she founded. Survivors and members of communities affected by the Boston Marathon bombing also shared their reflections. Movement therefore became more than physical passage through the city. It carried migration, care, courage, trauma, recovery, and belonging.
▼市政厅与社区参与,City Hall and community participation © Annielly Camargo for the Mayor’s Office of Arts and Culture
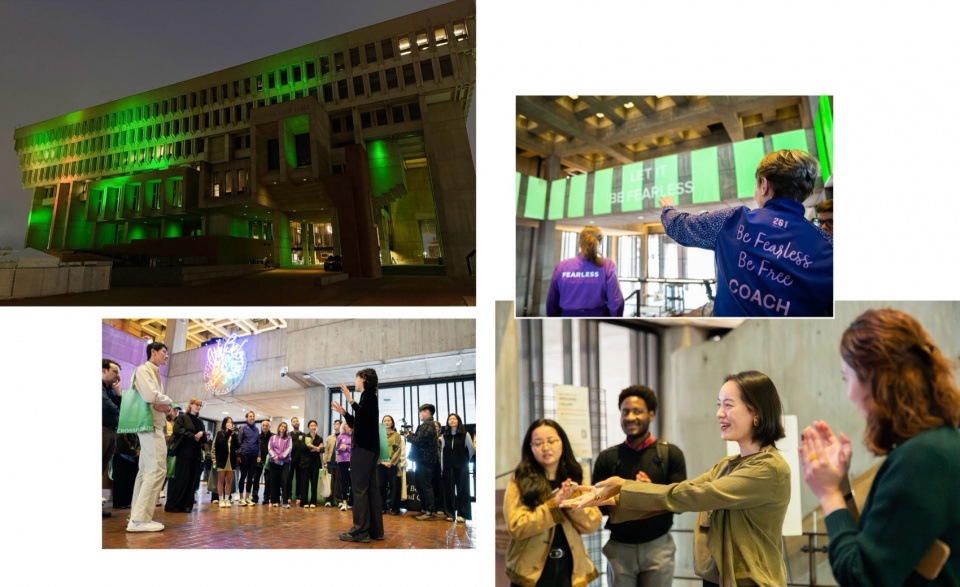
《Crossroads》试图重新思考公共艺术的含义:公共记忆不一定需要被凝固为一座永久、静止并供人仰望的雕塑,它也可以是短暂的、参与式的,由普通人的日常行动共同生成。作品将原本用于通行的市政厅中庭转变为停留、观看、相遇与共同表达的场所,使城市居民不再只是公共艺术的观众,而成为塑造城市叙事的参与者。对我而言,这也是一次从建筑走向公共艺术的重要实践:通过画布、空间与身体之间的关系,建筑不再只是作品的背景,而成为承载个人故事、公共记忆与城市精神的共同媒介。
Crossroads sought to reconsider the meaning of public art and commemoration. Public memory does not always need to be fixed in a permanent, static sculpture intended to be viewed from a distance. It can also be temporary and participatory, collectively produced through the everyday actions of ordinary people. The project transformed City Hall’s atrium from a space of passage into a place for pausing, observing, encountering, and collective expression. Residents were invited to see themselves not merely as audiences for public art, but as active participants in shaping the city’s narrative. For me, Crossroads also marked an important step from architecture toward public art. Through the relationship among canvas, space, and the moving body, architecture became more than a backdrop for the work. It became a shared medium for carrying personal stories, public memory, and the civic spirit of Boston.
03.
对于集体主义和个人记忆的追溯
Another Collectivism
《Another Collectivism》从中国单位大院的空间与社会结构出发,重新思考后社会主义与知识经济语境下集体生活的可能性。过去,单位大院将生产、居住与公共生活纳入同一体系,人们因共同的生产关系聚集,形成紧密的邻里网络和鲜明的集体记忆。随着住房制度、产业结构与社会组织方式的变化,这种模式逐渐瓦解。它所包含的封闭性、同质化与自上而下的组织方式已难以适应当代生活,但其所提供的邻里关系、资源共享与高密度日常协作,仍然值得重新审视。
Another Collectivism begins with the spatial and social structures of China’s danwei, or work-unit compounds, and reconsiders the possibilities of collective living within the contexts of post-socialism and the knowledge economy. Historically, the work-unit compound integrated production, housing, and public life into a single system. Residents were brought together through shared structures of production, forming close neighborhood networks and a distinct collective memory. As housing policies, industrial structures, and forms of social organization changed, this model gradually dissolved. Its insularity, homogeneity, and top-down organization can no longer accommodate contemporary life, yet the neighborhood relationships, shared resources, and intensive everyday collaboration it once supported remain worthy of reconsideration.
▼单位大院的空间与社会研究,Spatial and social research on work-unit compounds 图像由曹宇锦提供 / Image courtesy of Yujin Cao
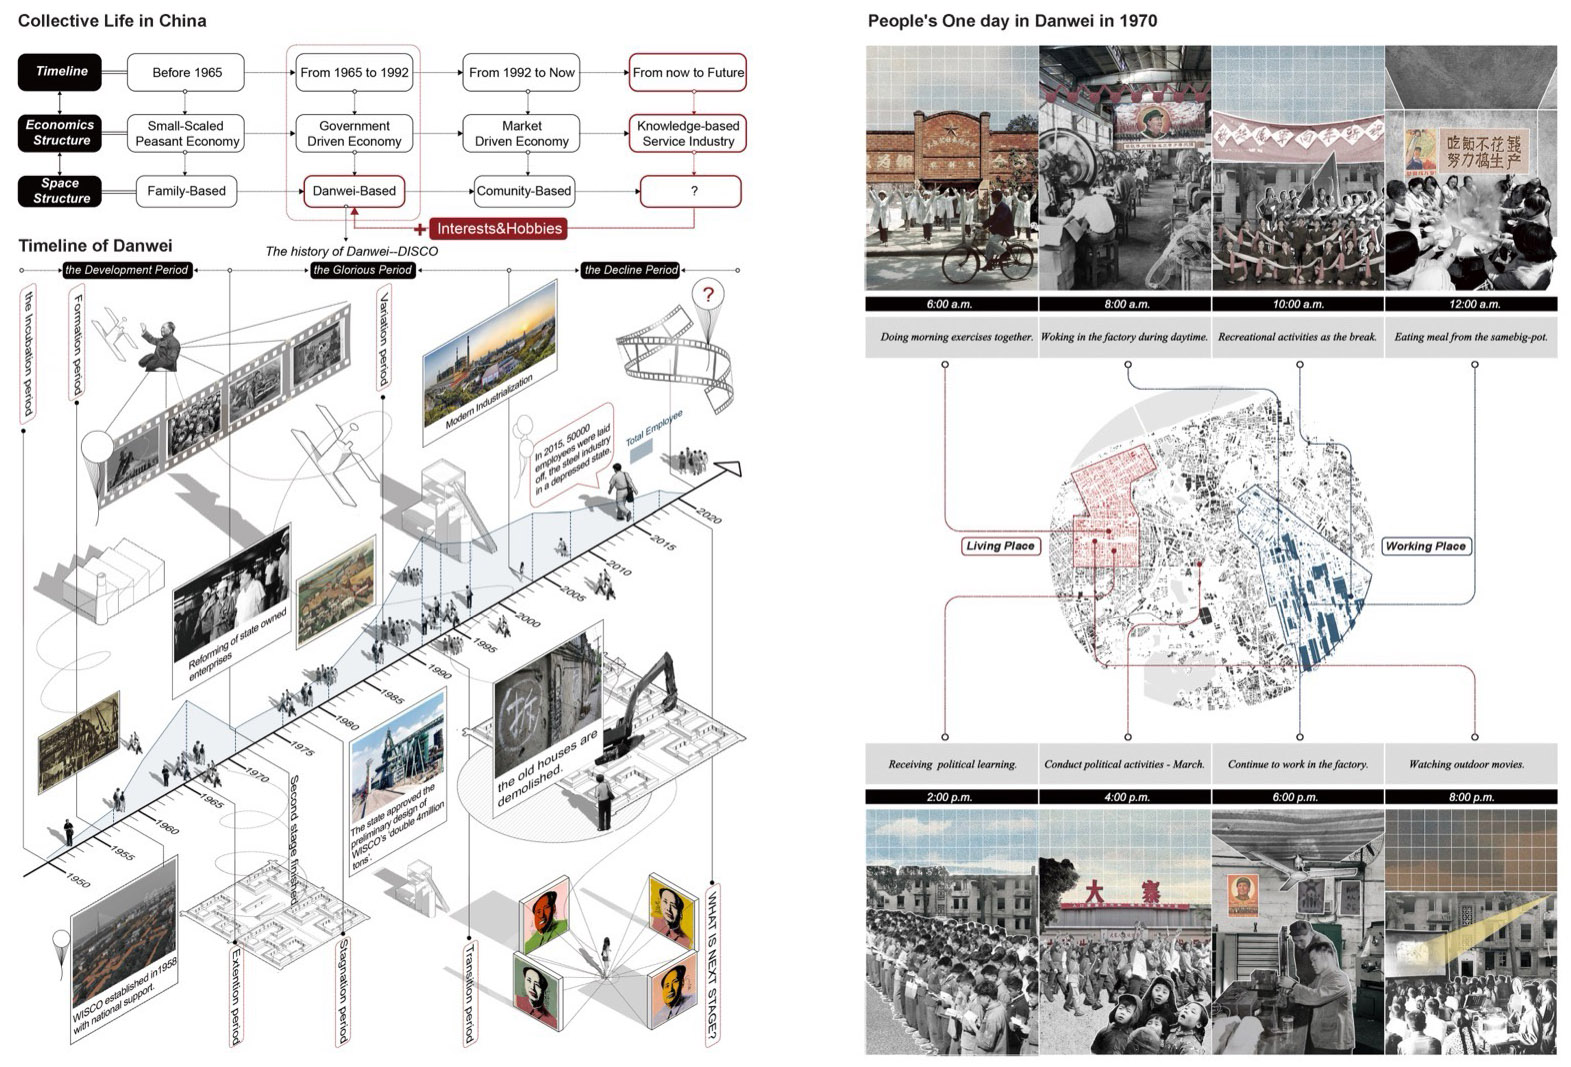
项目的前期研究源于我在2017年参加AA Visiting School Wuhan期间开展的实地调研,设计部分由我与刘洪君共同完成。场地位于武汉青山区的红钢城社区,这里是中国工业化进程中单位大院的典型代表。设计以既有社区为载体,不试图复刻一种已经消逝的制度,而是在保留与反叛之间重新定义“集体主义”。具有象征意义的红房子被保留下来,作为场所历史和集体记忆的物质载体;原有居住功能则被重新组织并植入新的建筑体系。新建筑以自由、连续的曲线形态与原有规整、重复的住宅并置,使两种社会观念和空间秩序在场地中形成直接对话。
The project’s preliminary research grew out of fieldwork I conducted while participating in AA Visiting School Wuhan in 2017, while the design was developed in collaboration with Hongjun Liu. The site is located in the Red Steel City in Wuhan’s Qingshan District, a representative example of the work-unit compounds that emerged during China’s industrialization. Working with the existing community, the project does not attempt to reproduce a vanished institution; instead, it redefines “collectivism” through a tension between preservation and critique. The emblematic red houses are retained as physical vessels of the site’s history and collective memory, while their original residential functions are reorganized and incorporated into a new architectural system. The new buildings’ free-flowing, continuous curves are juxtaposed with the orderly, repetitive forms of the existing housing, bringing two social ideals and spatial orders into direct dialogue.
▼集体生活的组织模式,Organizing collective life 图像由曹宇锦提供 / Image courtesy of Yujin Cao
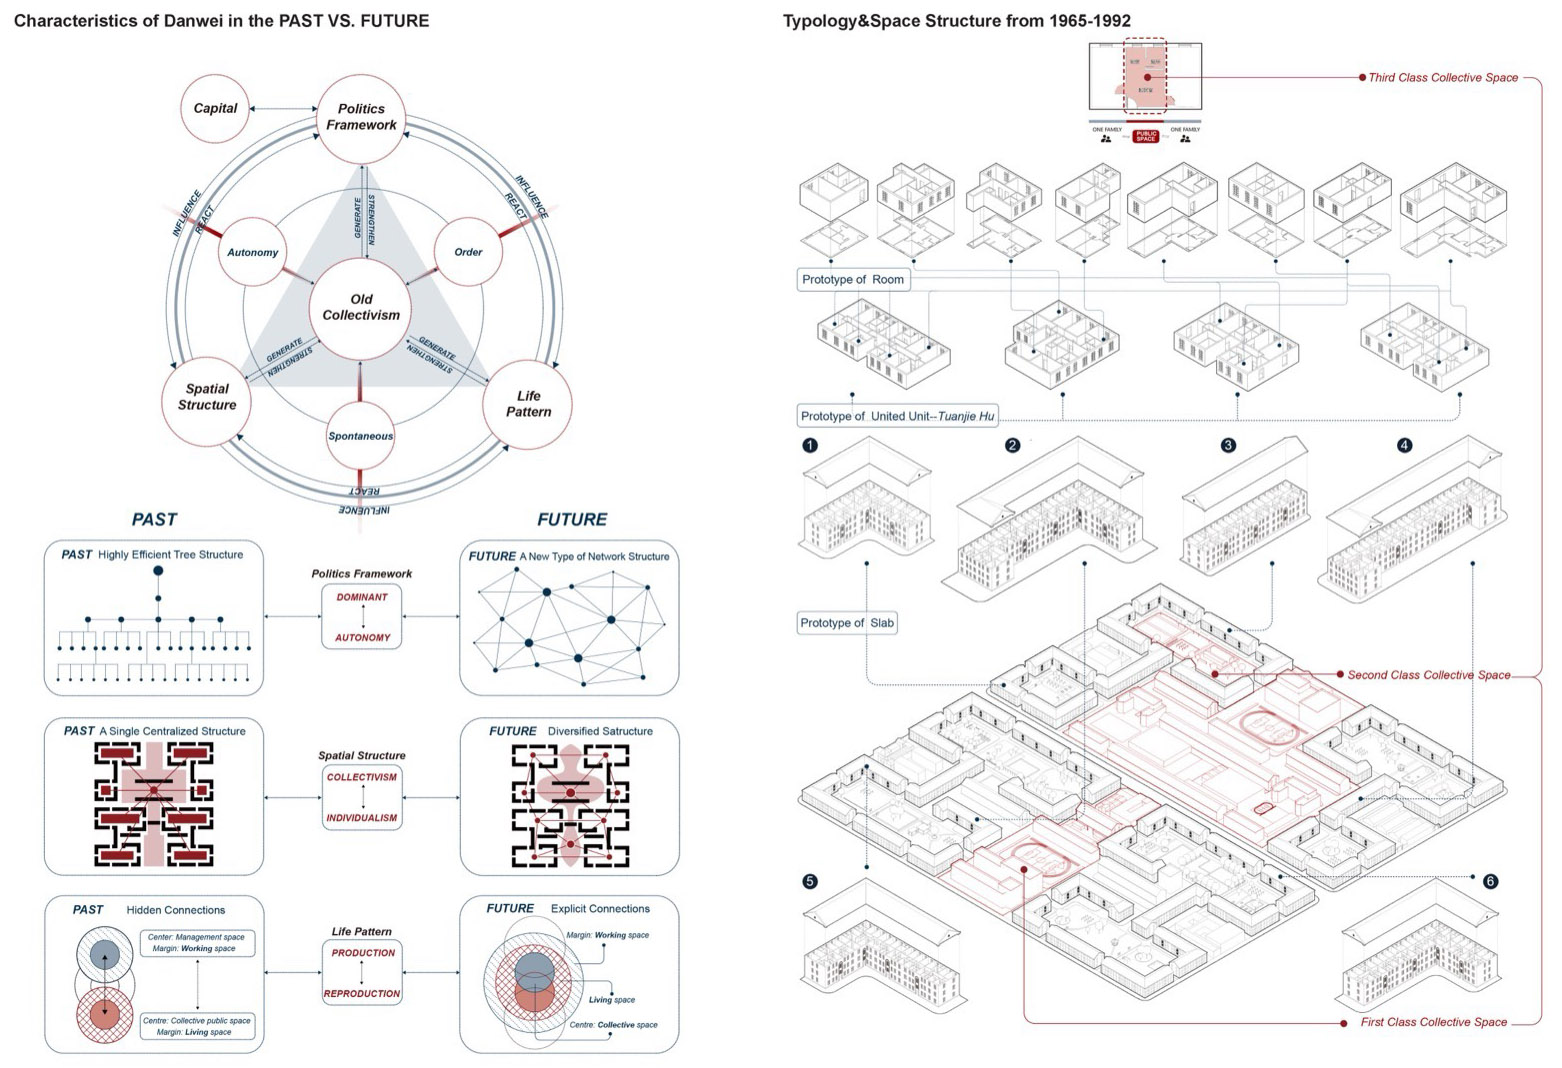
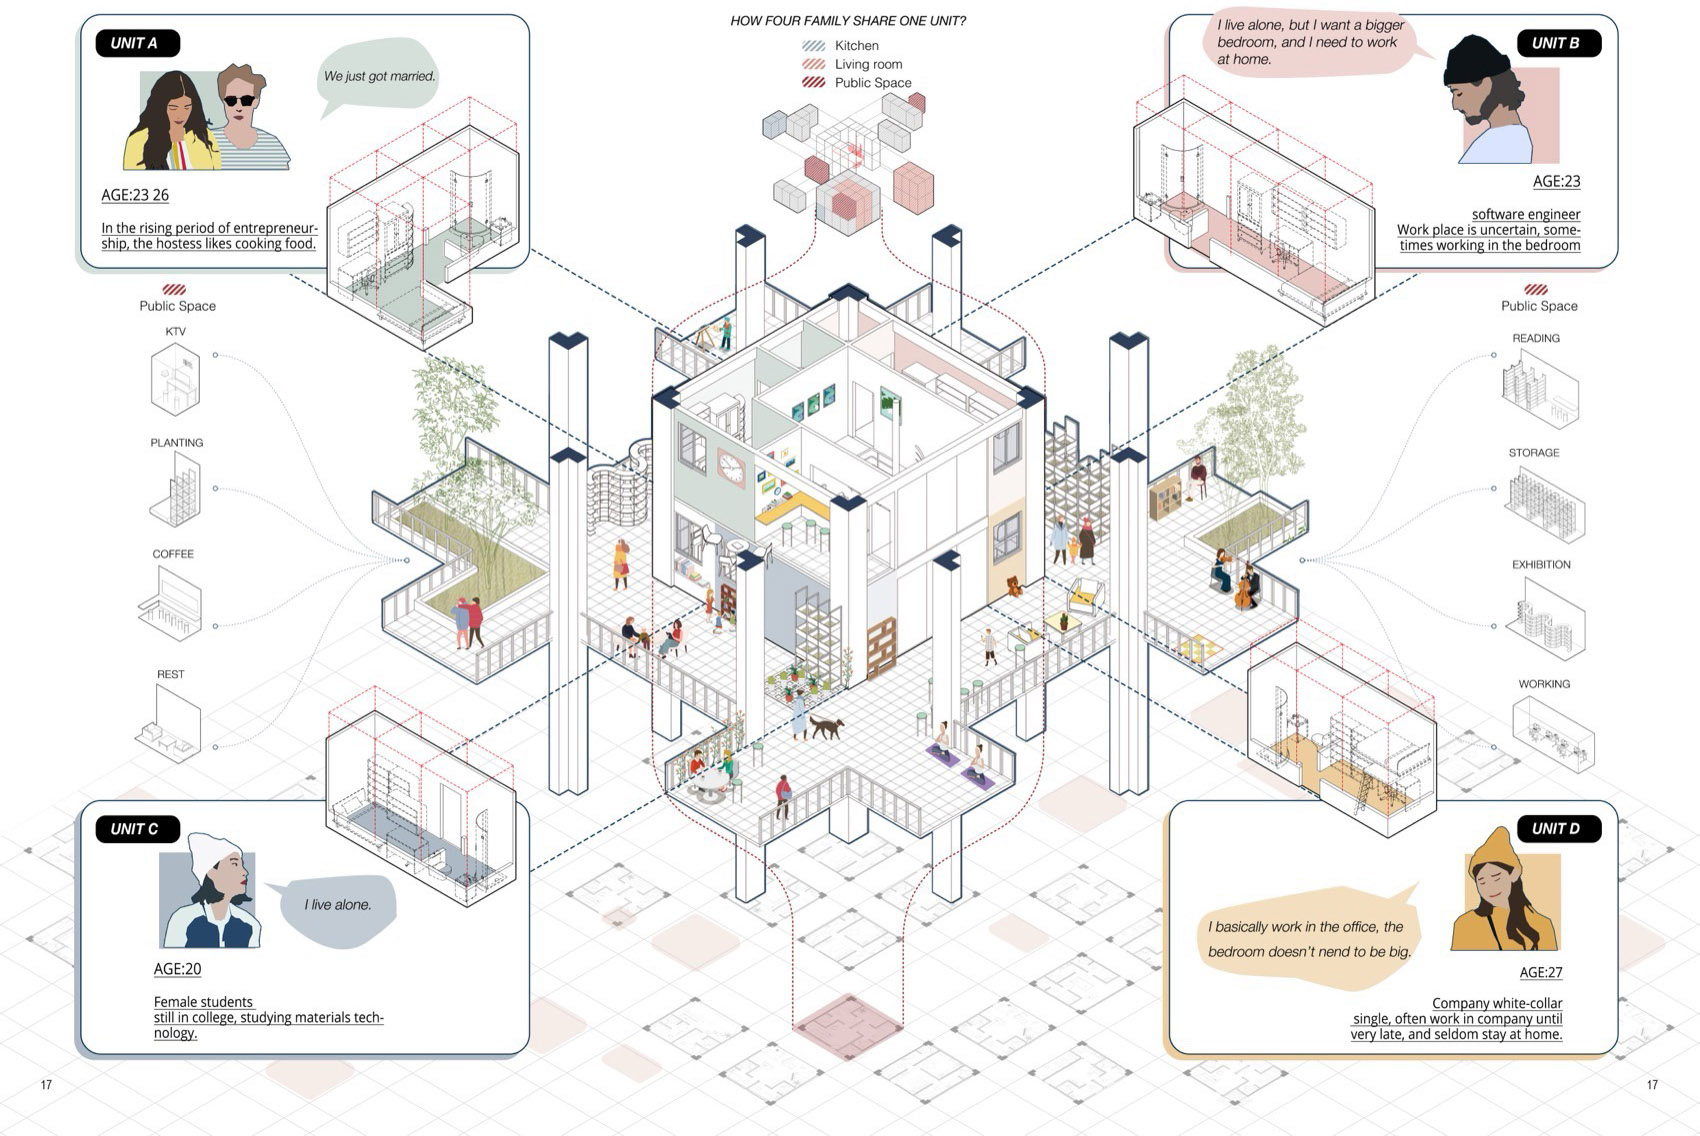
场地延续了单位大院“核心集体化”的空间特征,但重新赋予其开放的公共意义。公共活动空间围绕中央绿地展开,绿地向周边居住组团渗透。这里既可以容纳日常生活,也可以适应节庆、展览和社区活动。在居住层面,设计以模块化的形式,在标准化建造与个性化生活之间寻求平衡。基本生活模块首先组合为家庭单元,多个家庭单元进一步形成共享居住单元,再依据共同兴趣聚合为邻里组团。
The site retains the work-unit compound’s centralized collective structure while giving it a more open and public meaning. Public spaces are organized around a central green space, which extends into the surrounding residential clusters. These spaces accommodate everyday life as well as festivals, exhibitions, and community events. At the residential scale, a modular system seeks to balance standardized construction with individualized ways of living. Basic living modules are first combined into family units; multiple family units then form shared residential units, which are further organized into neighborhood clusters according to common interests.
▼空间组织与设计策略,Spatial organization and design strategies 图像由曹宇锦提供 / Image courtesy of Yujin Cao
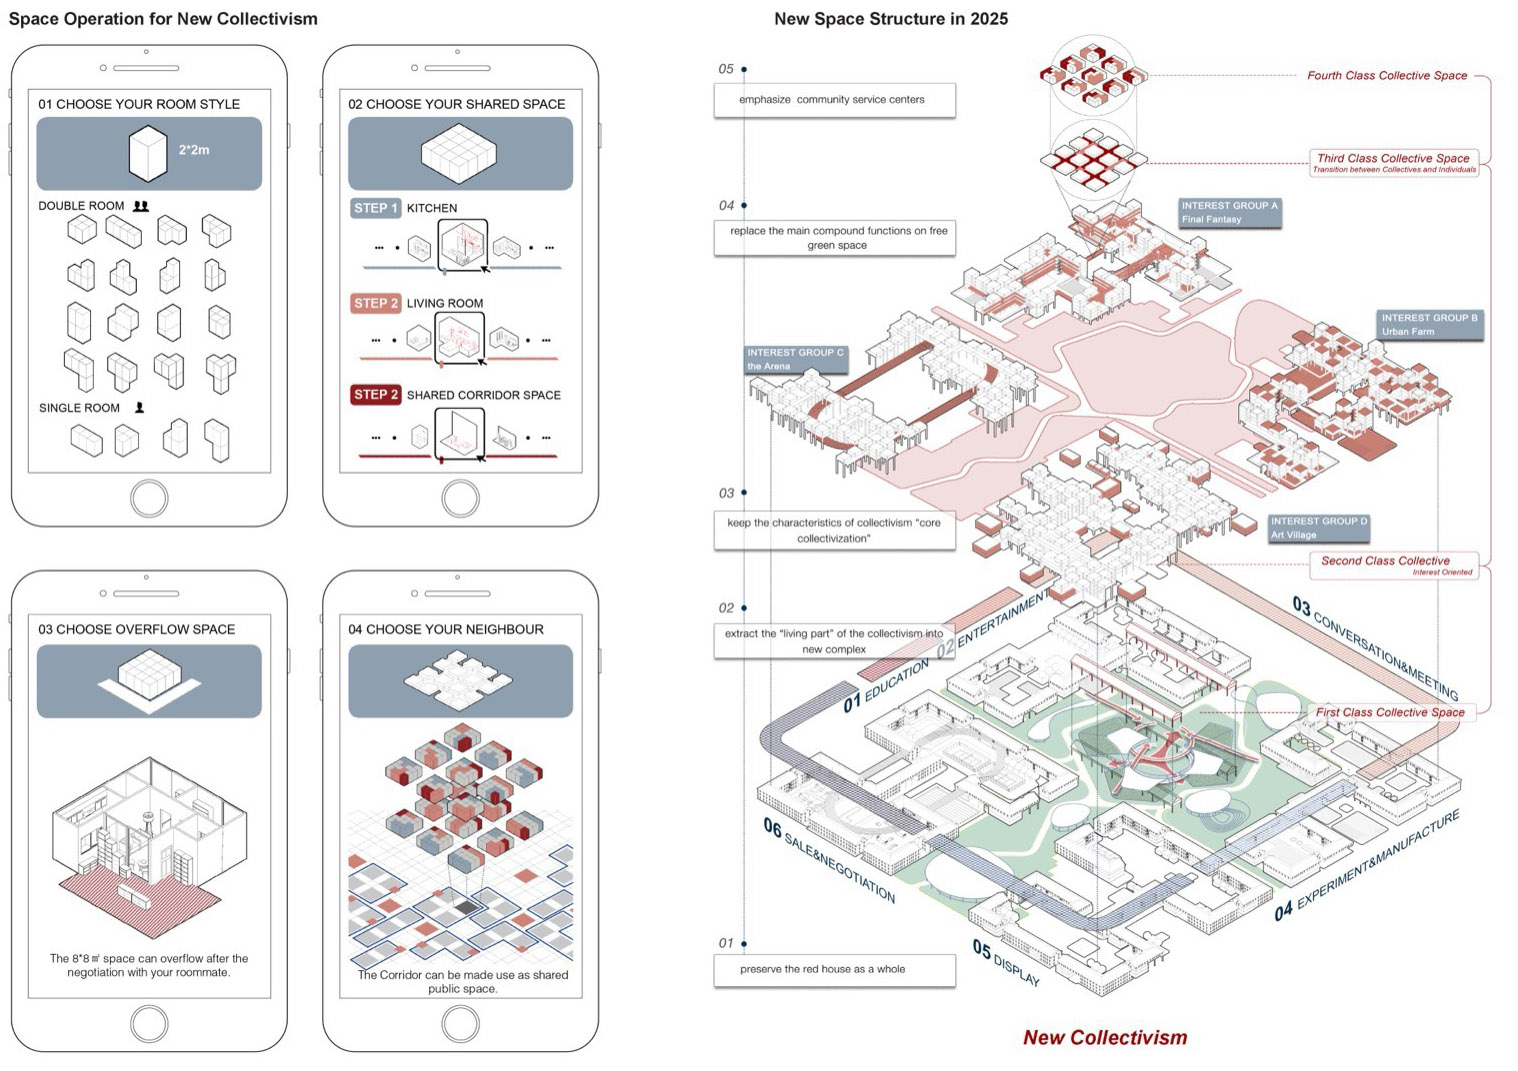
面对以知识、研究与创造性劳动为基础的新生产方式,项目提出一种结合共同工作与共同居住的当代“社会凝聚器”。与传统单位根据职业和组织关系分配成员不同,新的共同体由居民依据兴趣、研究与合作自主形成。种植、电竞、运动与文艺四类兴趣导向的工作居住组团,将生产、学习、交流与日常生活重新联系起来,使知识与资源能够在日常中流动。
In response to emerging forms of production based on knowledge, research, and creative labor, the project proposes a contemporary “social condenser” that combines co-working and co-living. Unlike the traditional work unit, in which membership was determined by occupation and institutional affiliation, the new community is formed voluntarily through shared interests, research, and collaboration. Four interest-based live-work clusters centered on cultivation, esports, athletics, and the arts reconnect production, learning, exchange, and everyday life, allowing knowledge and resources to circulate through daily interactions.
▼兴趣导向的工作居住组团,Interest-based live-work clusters 图像由曹宇锦提供 / Image courtesy of Yujin Cao
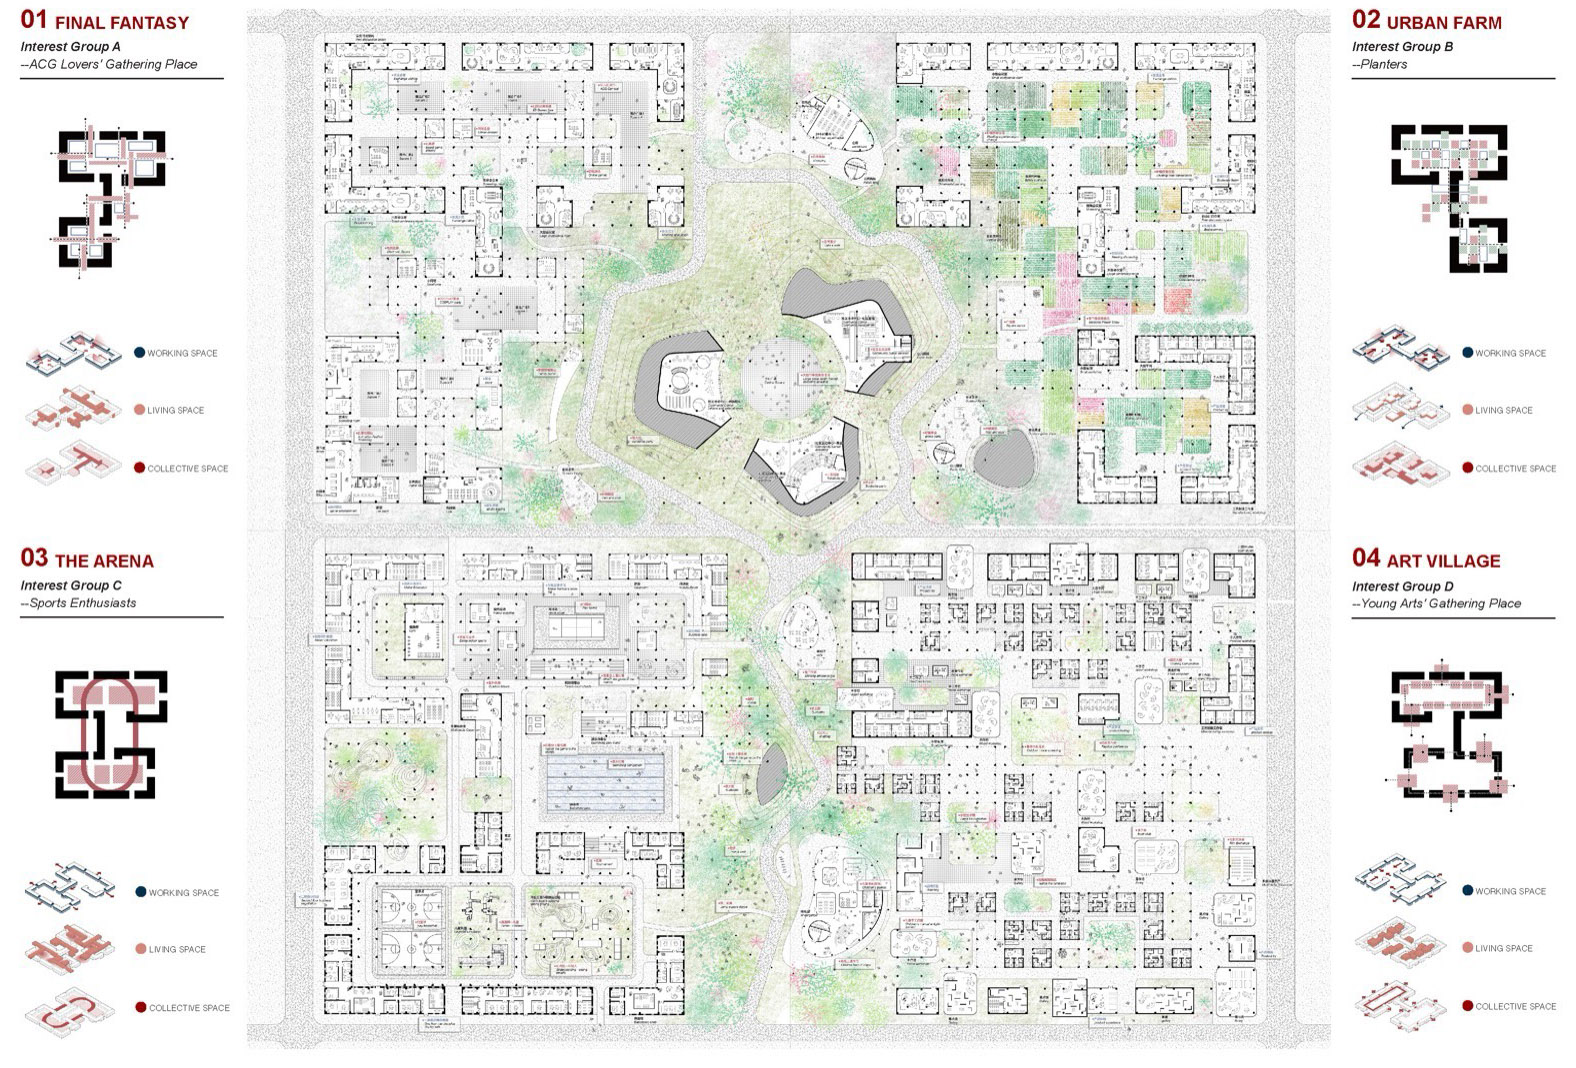
由此,项目建立了从城市到家庭的四个集体性层级:宏观上,以中央绿地和社区活动为核心组织场地;中观上,形成四个兴趣导向的工作居住组团;微观上,以16米×16米的居住小组和可变共享模块构成邻里联合体;在最小尺度上,则重新协调家庭内部起居、餐厨与共享空间的关系。
The project consequently establishes four scales of collectivity, extending from the city to the household. At the largest scale, the site is organized around the central landscape and community activities. At the intermediate scale, four interest-based live-work clusters form larger communities. At the neighborhood scale, 16-by-16-meter residential groups and adaptable shared modules create smaller residential collectives. At the most intimate scale, the project reorganizes the relationships among living, dining, kitchen, and shared spaces within the household.
▼模块与邻里生活,Modules and neighborhood life 图像由曹宇锦提供 / Image courtesy of Yujin Cao
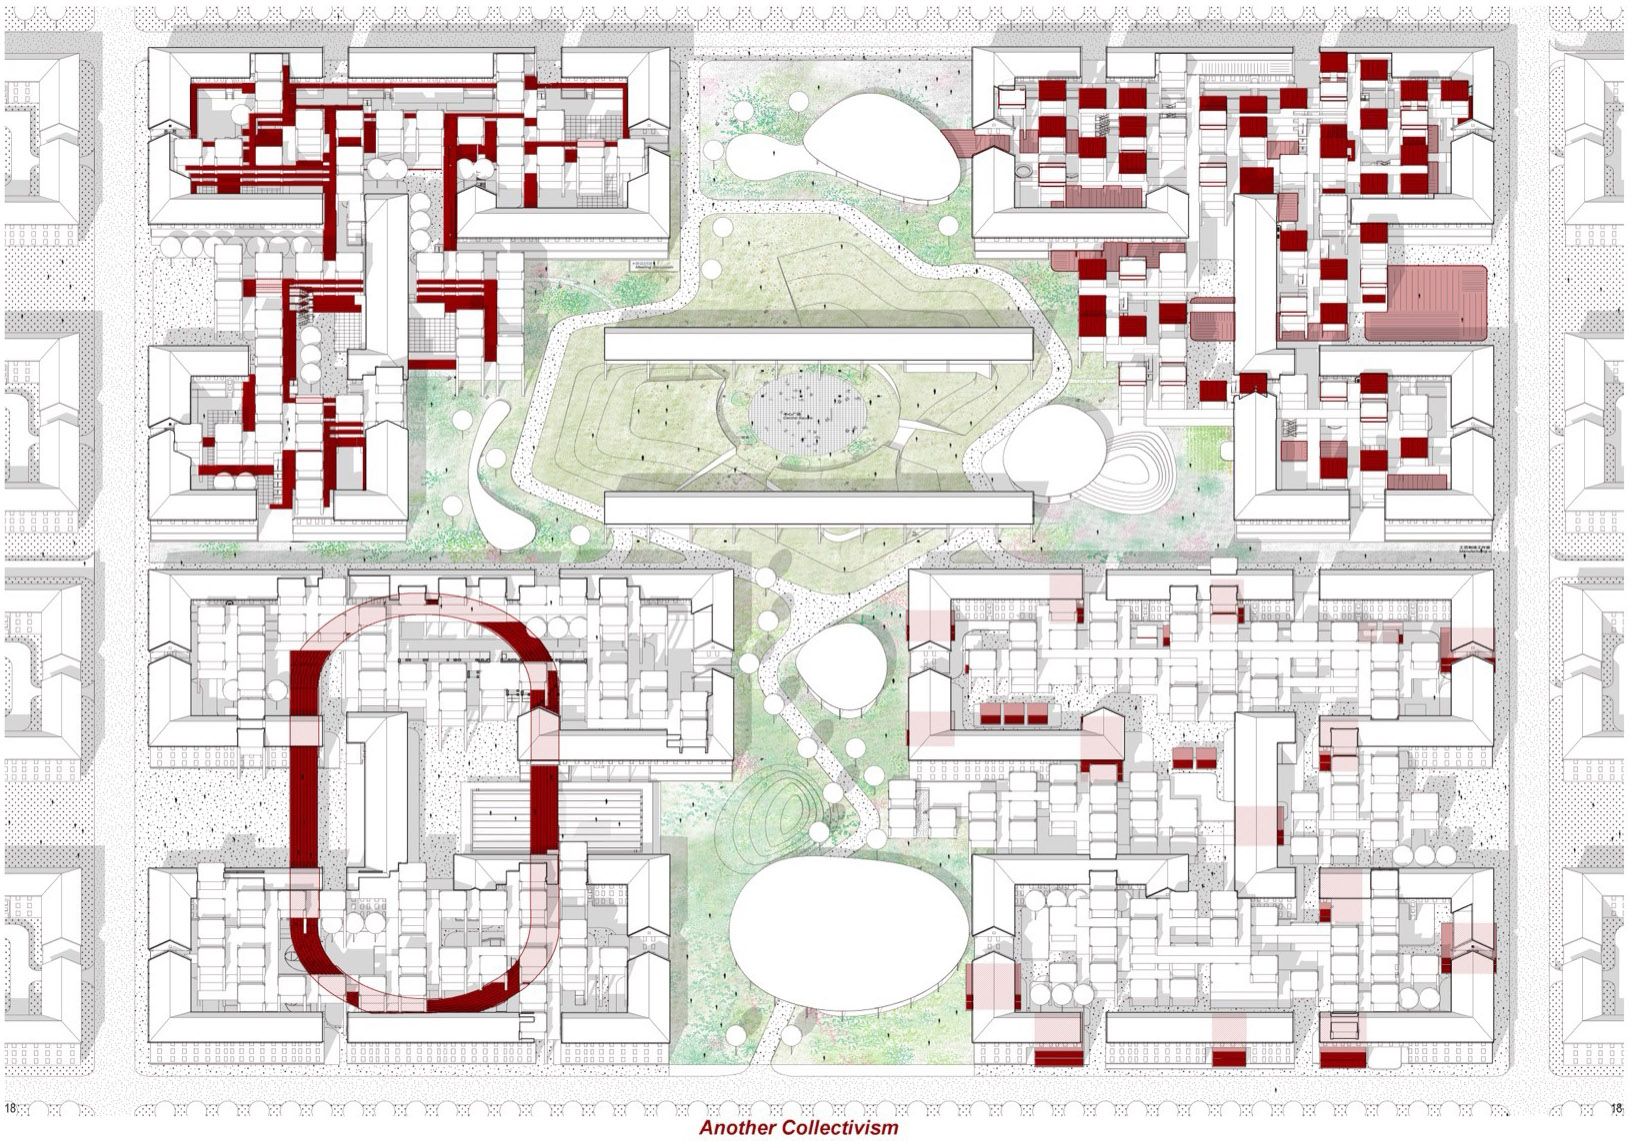
《Another Collectivism》所讨论的集体性,不再是由政治制度和生产关系自上而下决定的结果,而是一种充分承认个体差异、由居民自主选择并从下至上形成的邻里聚合。这既是对中国集体生活原型和个人记忆的追溯,也是一次从历史经验中寻找未来共同体的尝试。
The collectivity explored in Another Collectivism is no longer imposed from above through political institutions and structures of production. Instead, it recognizes individual differences and emerges from the voluntary, bottom-up formation of neighborhood relationships. The project is both a reflection on the spatial archetypes and personal memories of collective life in China and an attempt to discover possible communities of the future within the experiences of the past.
▼共同体总平面,Community master plan 图像由曹宇锦提供 / Image courtesy of Yujin Cao
04.
对于乡土和乡情的回溯:五个院子
Vernacular Roots and a Sense of Home: Five Courtyards
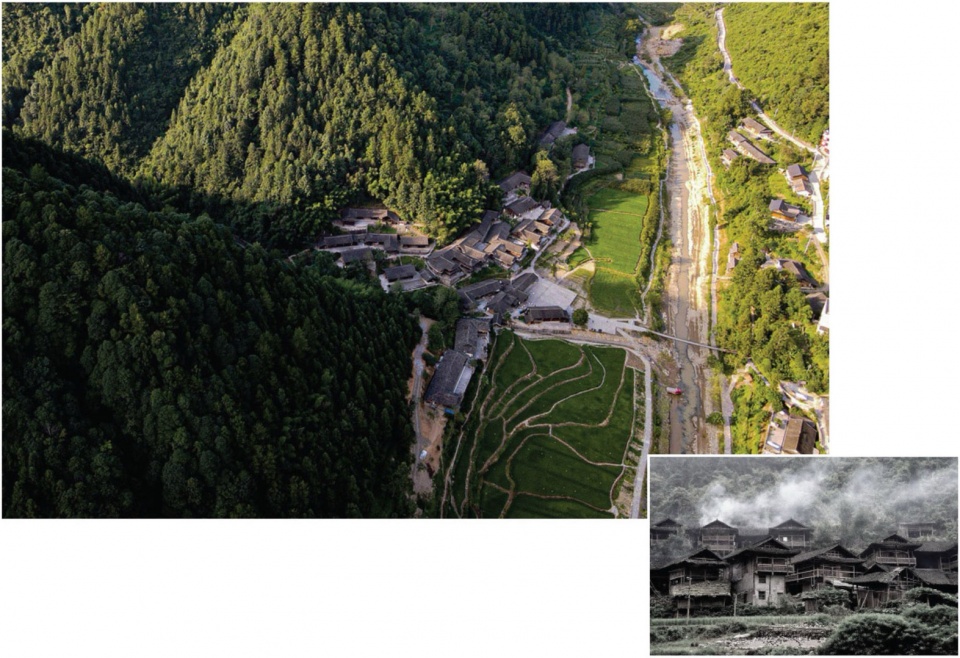
《五个院子》最初是我于2019年在李保峰教授指导下完成的本科毕业设计,后经李保峰教授工作室进一步深化与实施,以“鹿鸣苑”之名建成。项目位于湖北宣恩,以土家族吊脚楼为建筑原型,并从彭家寨顺应山势生长的聚落结构中汲取灵感。设计并不直接复制传统形式,而是通过对地形、院落、结构与视线的重新组织,探索乡土建筑空间的当代转译。
Five Courtyards originated as my undergraduate thesis project, completed in 2019 under the guidance of Professor Baofeng Li. It was subsequently developed and implemented by Professor Baofeng Li’s studio and built under the name Luming Garden. Located in Xuan’en, Hubei Province, the project draws upon the traditional stilt houses of the Tujia people and the settlement pattern of Pengjiazhai, where buildings grow organically along the mountainous terrain. Rather than directly reproducing traditional forms, the design explores a contemporary interpretation of vernacular architecture by reorganizing topography, courtyards, structure, and views.
▼五个院子与山地环境,Five Courtyards and its mountain setting 图片来源:武汉市中创环亚建筑景观设计工程有限公司、李保峰教授工作室及曹野 / Photo credits: Wuhan Zhongchuang Huanya Architectural and Landscape Design Engineering Co., Ltd.; Professor Baofeng Li’s Studio; and Cao Ye
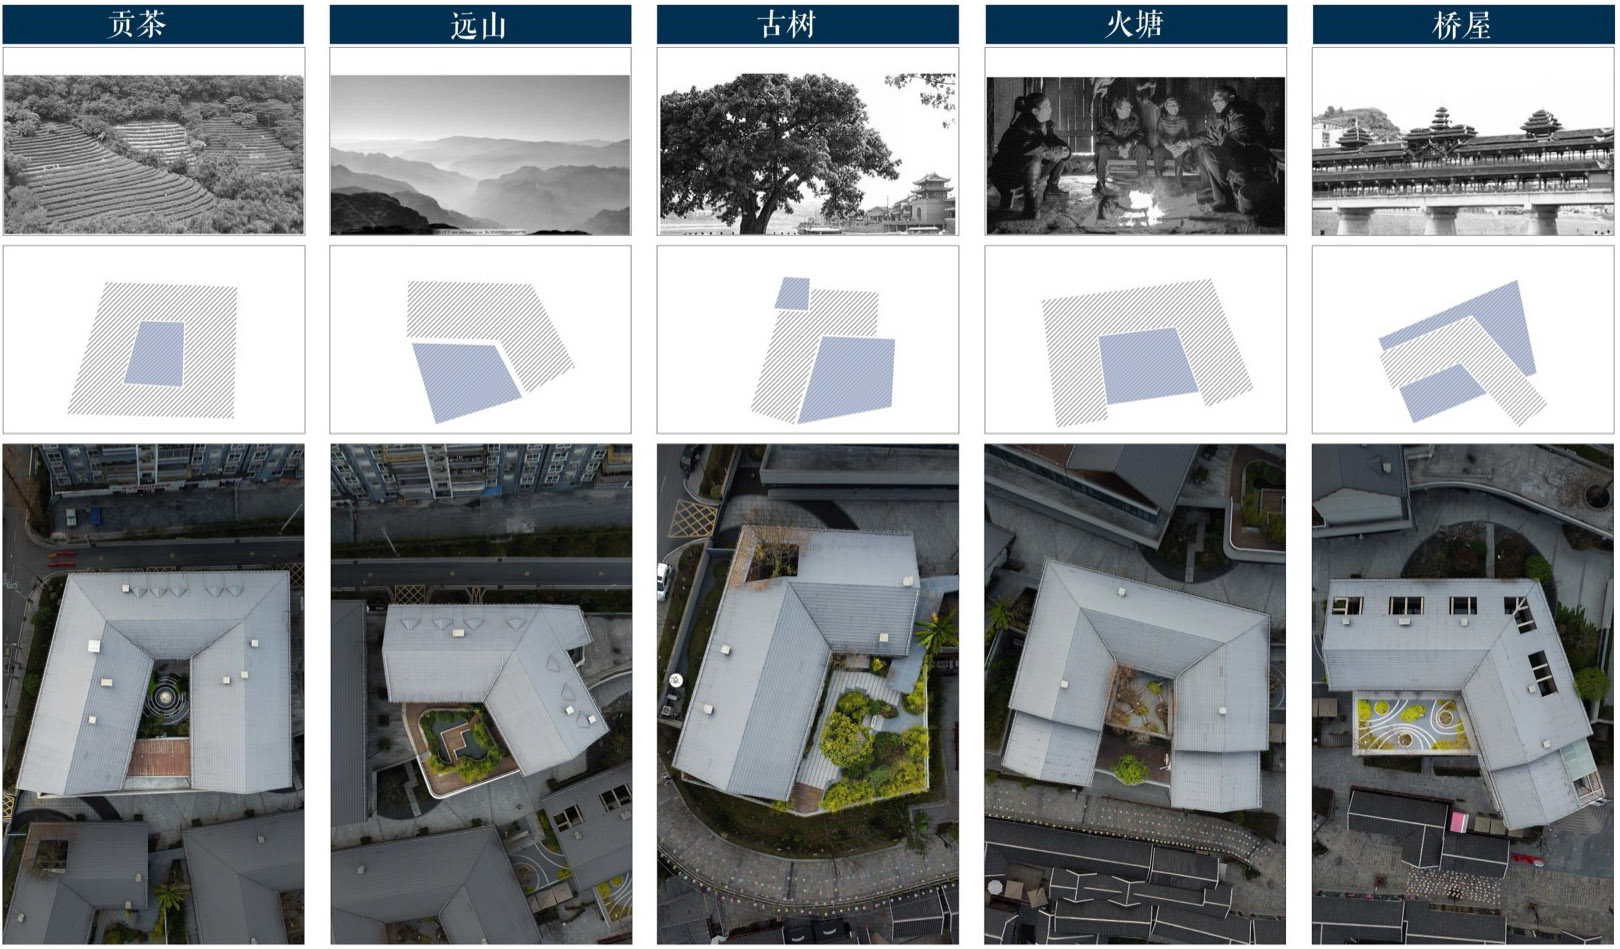
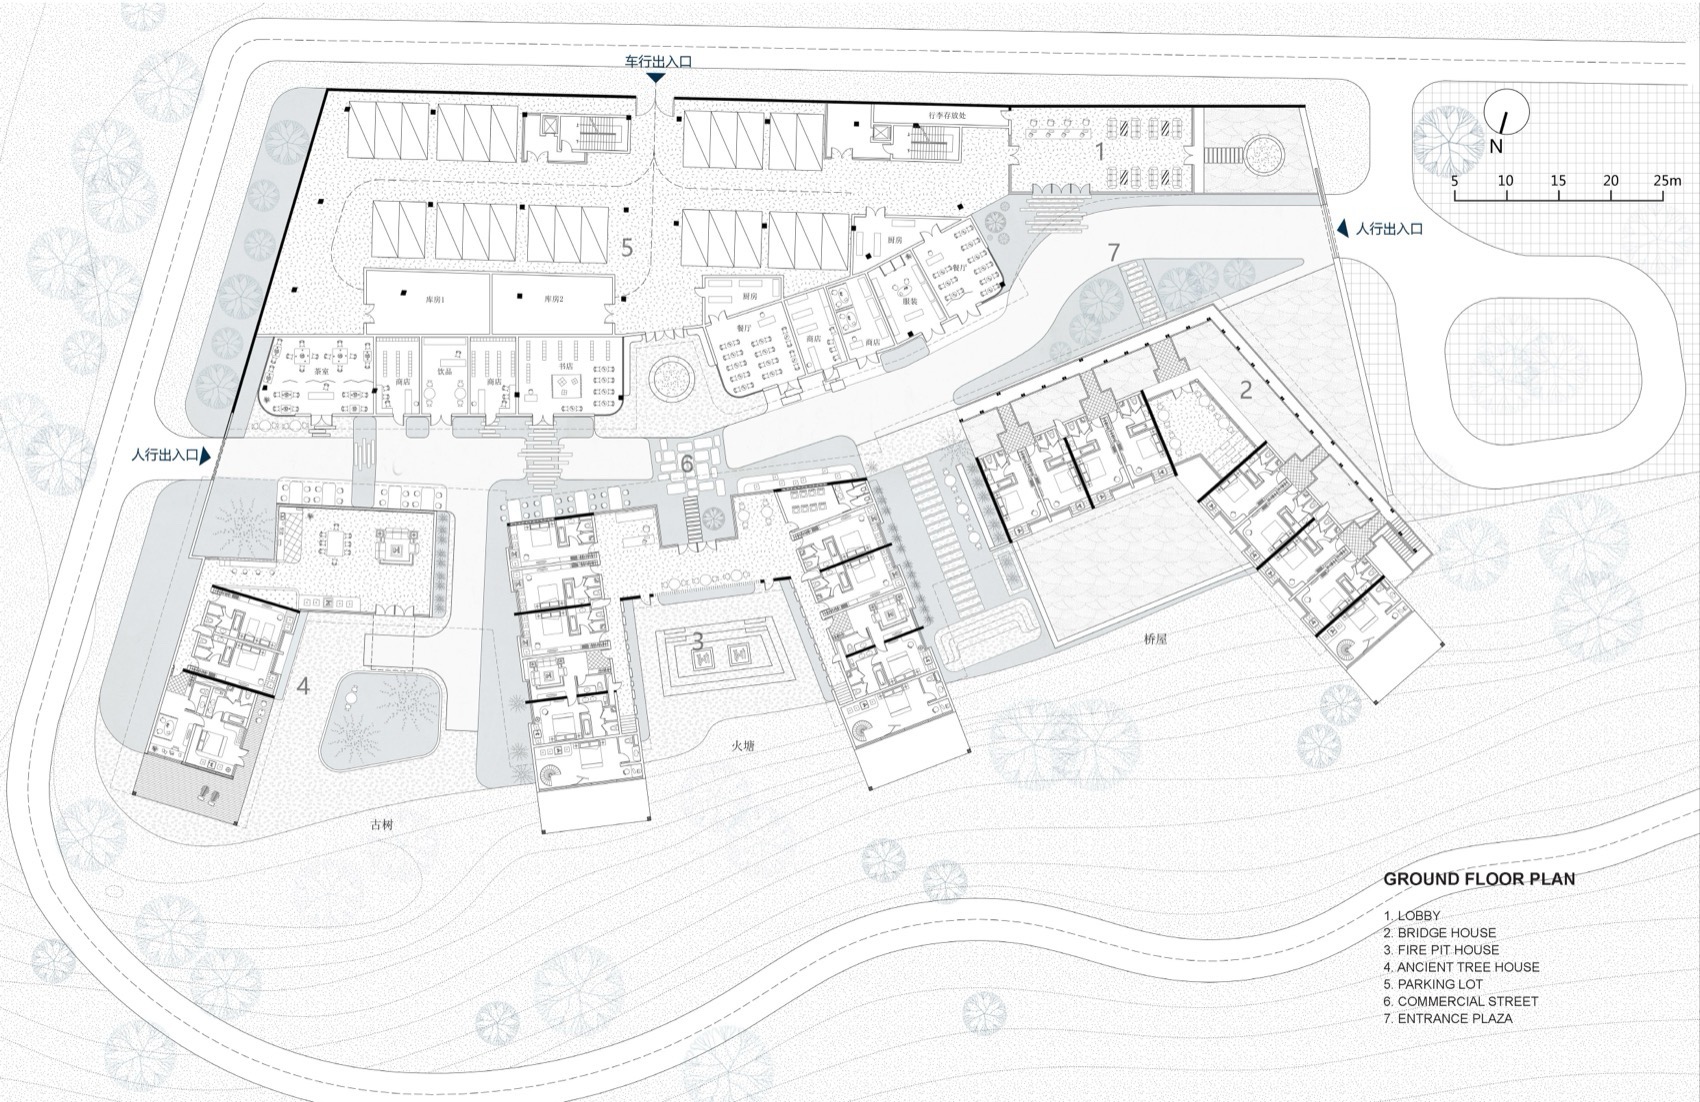
建筑群采用类似传统聚落的“梳子式”布局:一条尺度亲切的内街串联起两侧的建筑与院落,建筑随山坡逐级展开,利用高差形成错落有致的剖面关系。五座院子分别回应贡茶、远山、古树、火塘与桥屋等土家生活意象,并将吊脚楼空间原型转化为各具特色的住宿与公共空间。熟悉的地方元素经由尺度、结构和使用方式的变化,被赋予一种既亲切又陌生的空间体验。
The complex adopts a comb-like layout derived from traditional settlements. A human-scaled internal street connects the buildings and courtyards on either side, while the architecture steps gradually down the hillside, using changes in elevation to create a layered sectional relationship. The five courtyards respond respectively to elements of Tujia life and landscape, including tribute tea, distant mountains, ancient trees, the hearth, and the bridge house. Spatial archetypes drawn from traditional stilt houses are transformed into distinctive accommodations and communal spaces. Through shifts in scale, structure, and use, familiar local elements acquire a spatial quality that feels both intimate and unfamiliar.
▼院落原型与实景,Courtyard archetypes and built spaces 图像由曹宇锦提供 / Image courtesy of Yujin Cao
▼五个院子首层平面,Five Courtyards ground-floor plan 图像由曹宇锦提供 / Image courtesy of Yujin Cao
建筑与景观被视为一个不可分割的整体。院墙、台地、植被与建筑共同顺应山势,既界定了各院落的私密性,也使远山与天空不断进入室内。结构语言回应传统木构的节奏,双柱与单梁组成重复的构架,在适应当代建造方式的同时,使立面保持轻盈而细密的韵律。室内空间围绕山景与院景展开,门窗、廊道与平台引导视线在室内外之间流动,使居住体验始终与地形、气候和季节保持联系。
Architecture and landscape are treated as an inseparable whole. Courtyard walls, terraces, vegetation, and buildings follow the contours of the mountain, defining the privacy of each courtyard while continually drawing distant mountains and the sky into the interior. The structural language echoes the rhythm of traditional timber construction. Repeated frames composed of paired columns and single beams accommodate contemporary building methods while giving the façades a light and finely articulated cadence. Interior spaces are organized around views of the mountains and courtyards, while windows, corridors, and platforms guide the eye between inside and outside, keeping the experience of inhabitation closely connected to topography, climate, and seasonal change.
▼院落与建筑,Courtyards and architecture 图片来源:武汉市中创环亚建筑景观设计工程有限公司、李保峰教授工作室及曹野 / Photo credits: Wuhan Zhongchuang Huanya Architectural and Landscape Design Engineering Co., Ltd.; Professor Baofeng Li’s Studio; and Cao Ye
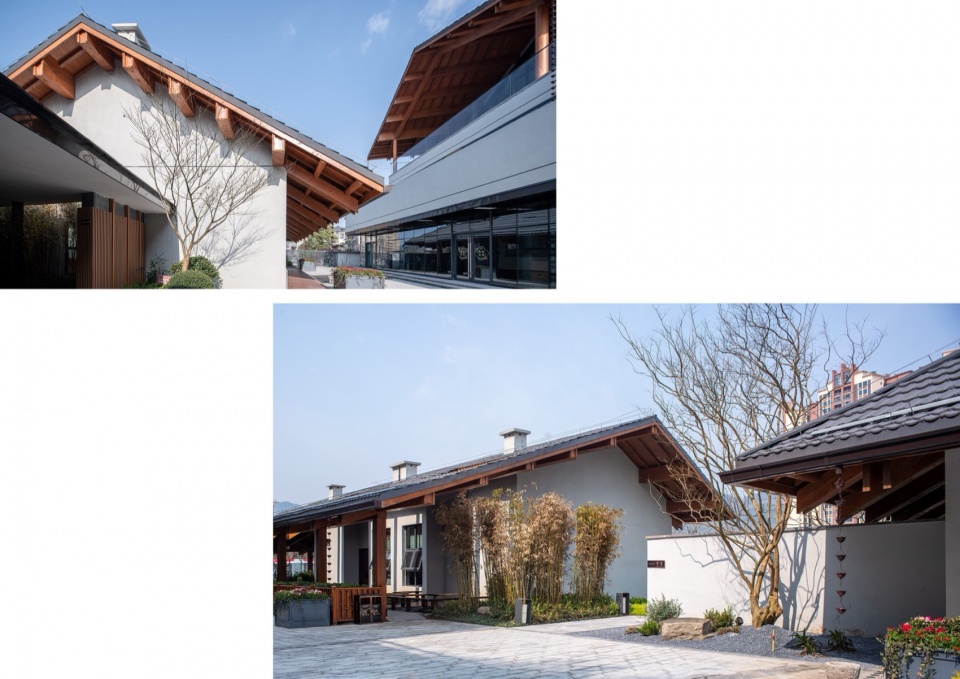
▼屋顶与院落空间,Roofs and courtyard spaces 图片来源:武汉市中创环亚建筑景观设计工程有限公司、李保峰教授工作室及曹野 / Photo credits: Wuhan Zhongchuang Huanya Architectural and Landscape Design Engineering Co., Ltd.; Professor Baofeng Li’s Studio; and Cao Ye
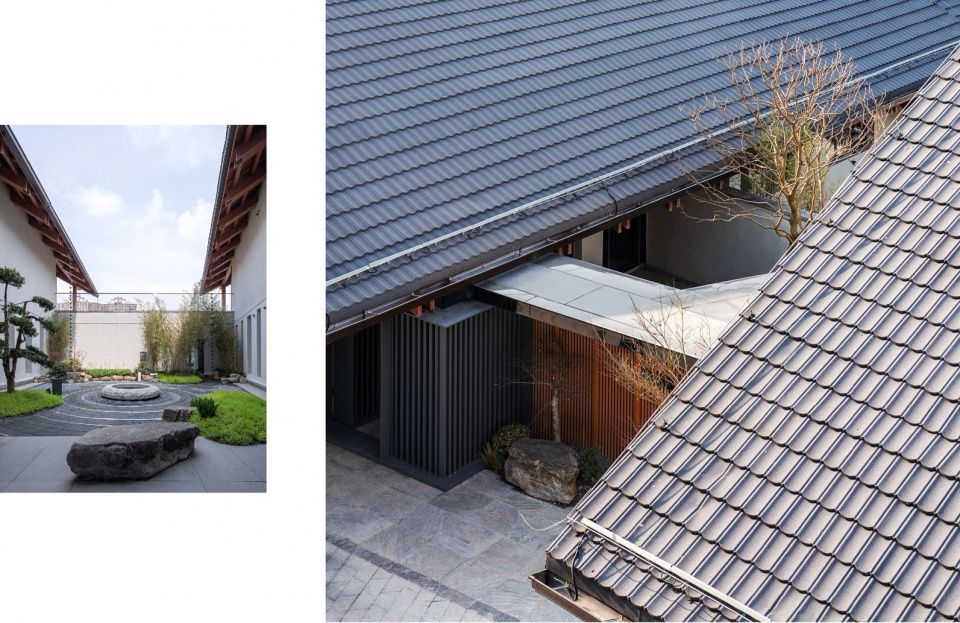
项目也受到李保峰教授“土家泛博物馆”理念的启发。传统不应是被封存和观看的标本,而应在真实的生产与生活中被不断活化与再生。因此,《五个院子》更关注空间如何继续承载当代日常生活,而不是对地方形式与文化符号进行表面化的复制和陈列。
照片由武汉市中创环亚建筑景观设计工程有限公司、李保峰教授工作室及曹野分享;景观设计由武汉市中创环亚建筑景观设计工程有限公司完成。
The project was also inspired by Professor Li Baofeng’s concept of the “Tujia Pan-Museum.” Tradition should not be preserved as a static specimen to be observed but continually reactivated and regenerated through authentic forms of production and everyday life. Five Courtyards therefore focuses on how space can continue to support contemporary daily life, rather than merely reproducing and displaying local forms and cultural symbols.
Photo credits: Wuhan Zhongchuang Huanya Architectural and Landscape Design Engineering Co., Ltd.; Professor Baofeng Li’s Studio; and Cao Ye.
Landscape design: Wuhan Zhongchuang Huanya Architectural and Landscape Design Engineering Co., Ltd.
▼内街与建筑细部,Internal street and architectural details 图片来源:武汉市中创环亚建筑景观设计工程有限公司、李保峰教授工作室及曹野 / Photo credits: Wuhan Zhongchuang Huanya Architectural and Landscape Design Engineering Co., Ltd.; Professor Baofeng Li’s Studio; and Cao Ye
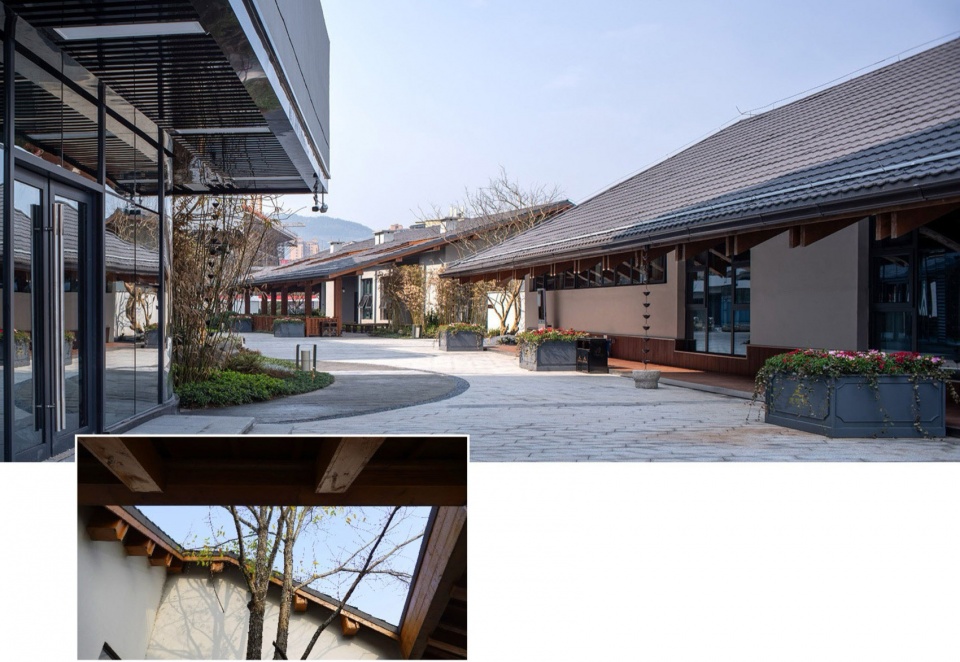
▼廊道与远山,Corridors and mountain views 图片来源:武汉市中创环亚建筑景观设计工程有限公司、李保峰教授工作室及曹野 / Photo credits: Wuhan Zhongchuang Huanya Architectural and Landscape Design Engineering Co., Ltd.; Professor Baofeng Li’s Studio; and Cao Ye
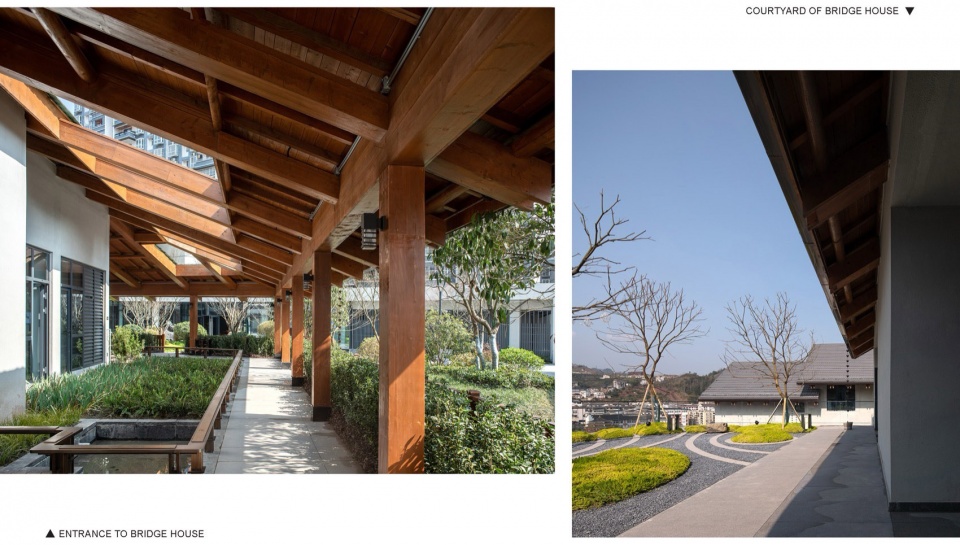
《五个院子》的生命也延伸到了我之后的绘画实践中。2022年,我在波士顿得知项目已经落成。站在查尔斯河畔,遥想地球另一端那些曾经画下的山川、院落与空间,地理上的距离逐渐转化为记忆与想象的距离,也促使我以绘画形式继续记录建筑之外的时间。项目由此进入了我的绘画与个人记忆,并延伸出对梦境与现实、故乡与山川、基础设施与风景、空间与时间的持续思考。
The life of Five Courtyards later extended into my painting practice. In 2022, while living in Boston, I learned that the project had been completed. Standing beside the Charles River, I imagined the mountains, courtyards, and spaces I had once drawn on the other side of the world. Geographic distance gradually became a distance shaped by memory and imagination, prompting me to continue recording the passage of time beyond the building through painting. The project entered my visual work and personal memory, giving rise to an ongoing exploration of dream and reality, homeland and landscape, infrastructure and scenery, space and time.
▼建筑与绘画实践,Architecture and painting 图像由曹宇锦提供 / Image courtesy of Yujin Cao
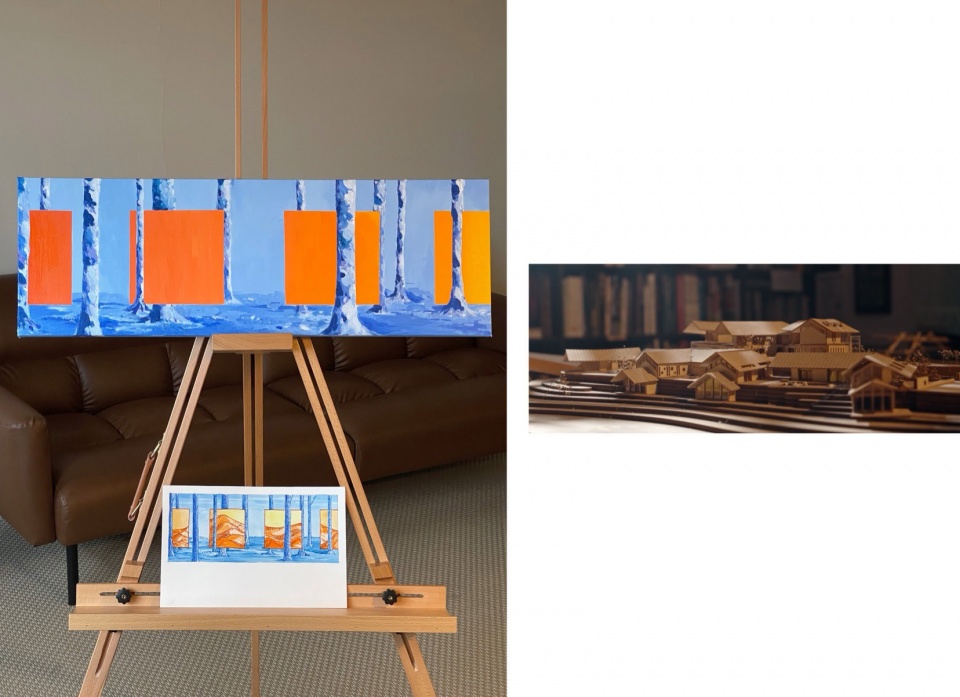
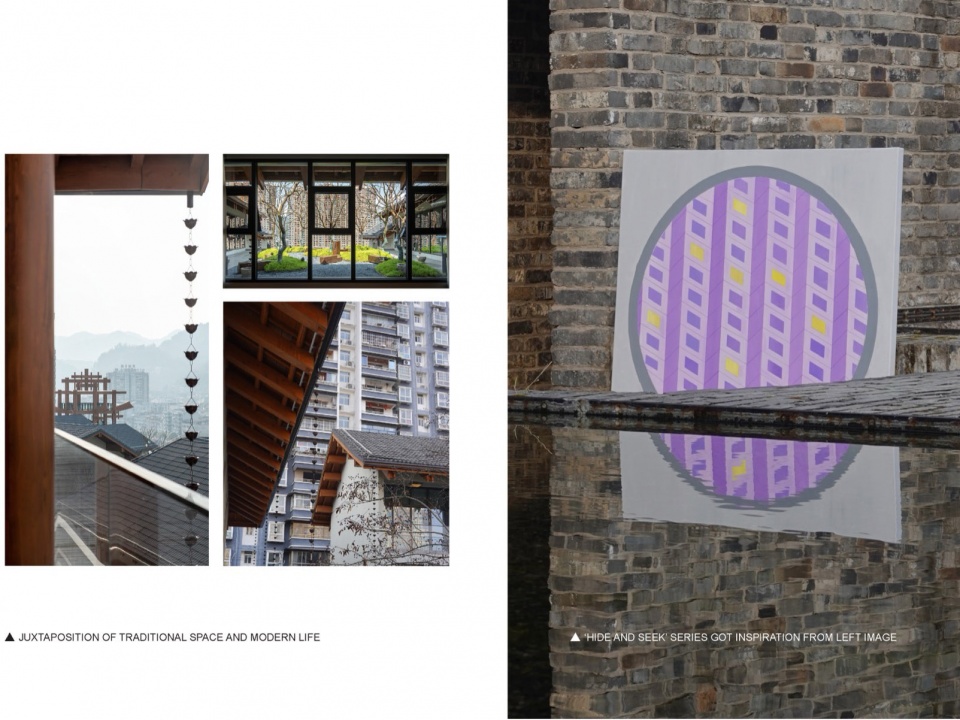
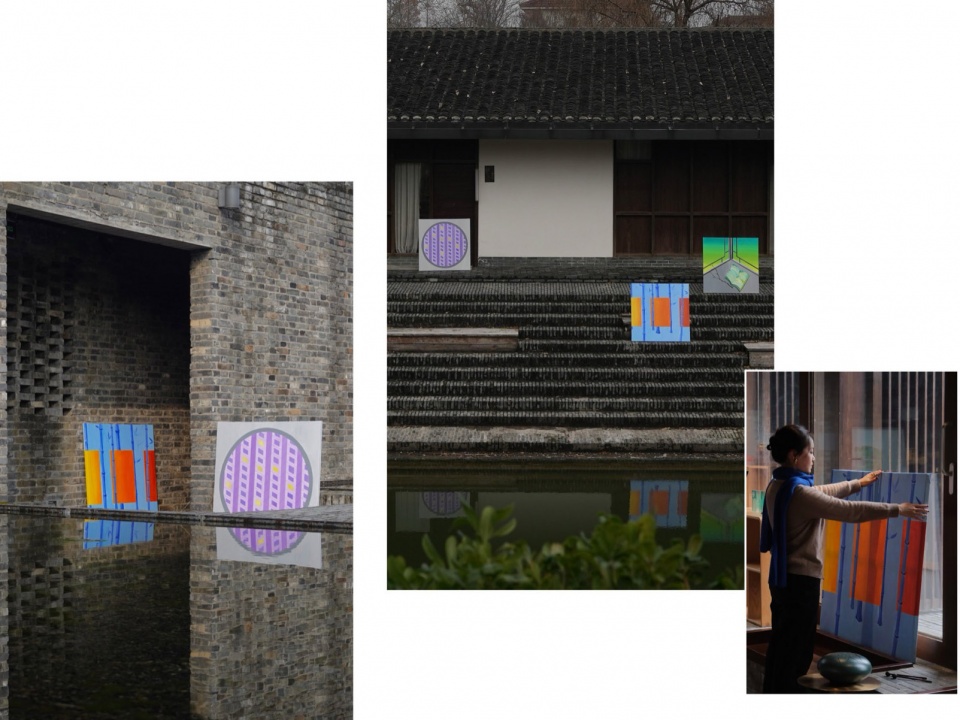
2024年初,我在由如恩设计的扬州青普文化行馆进行艺术家驻地创作,并由此发展出《幻园》系列。我不希望作品止步于二维画布,而是将绘画置入青砖、竹林、院墙与游径之间,使其成为一组随观看路径、光线与环境不断变化的空间装置。图像在建筑与景观中时而显现、时而隐没,尝试打通绘画与空间的边界,让二维画面与三维建筑展开一场持续的 “捉迷藏” 。
In early 2024, during an artist residency at the Neri&Hu-designed Tsingpu Yangzhou Retreat, I developed the Phantom Garden series. I did not want the work to remain confined to two-dimensional canvases. Instead, I placed the paintings among gray brick walls, bamboo groves, courtyard enclosures, and garden paths, transforming them into spatial installations that shifted with the viewer’s movement, light, and surroundings. The images alternately emerged and disappeared within the architecture and landscape, dissolving the boundary between painting and space and allowing the two-dimensional image and the three-dimensional building to engage in an ongoing game of ‘hide-and-seek’.
▼《幻园》空间装置,Phantom Garden spatial installation © Chuanyin and Rebeca Zhu Cao
▼绘画与建筑的相遇,Encounters between painting and architecture © Chuanyin and Rebeca Zhu Cao
05.
柔性基建
Softening Infrastructure
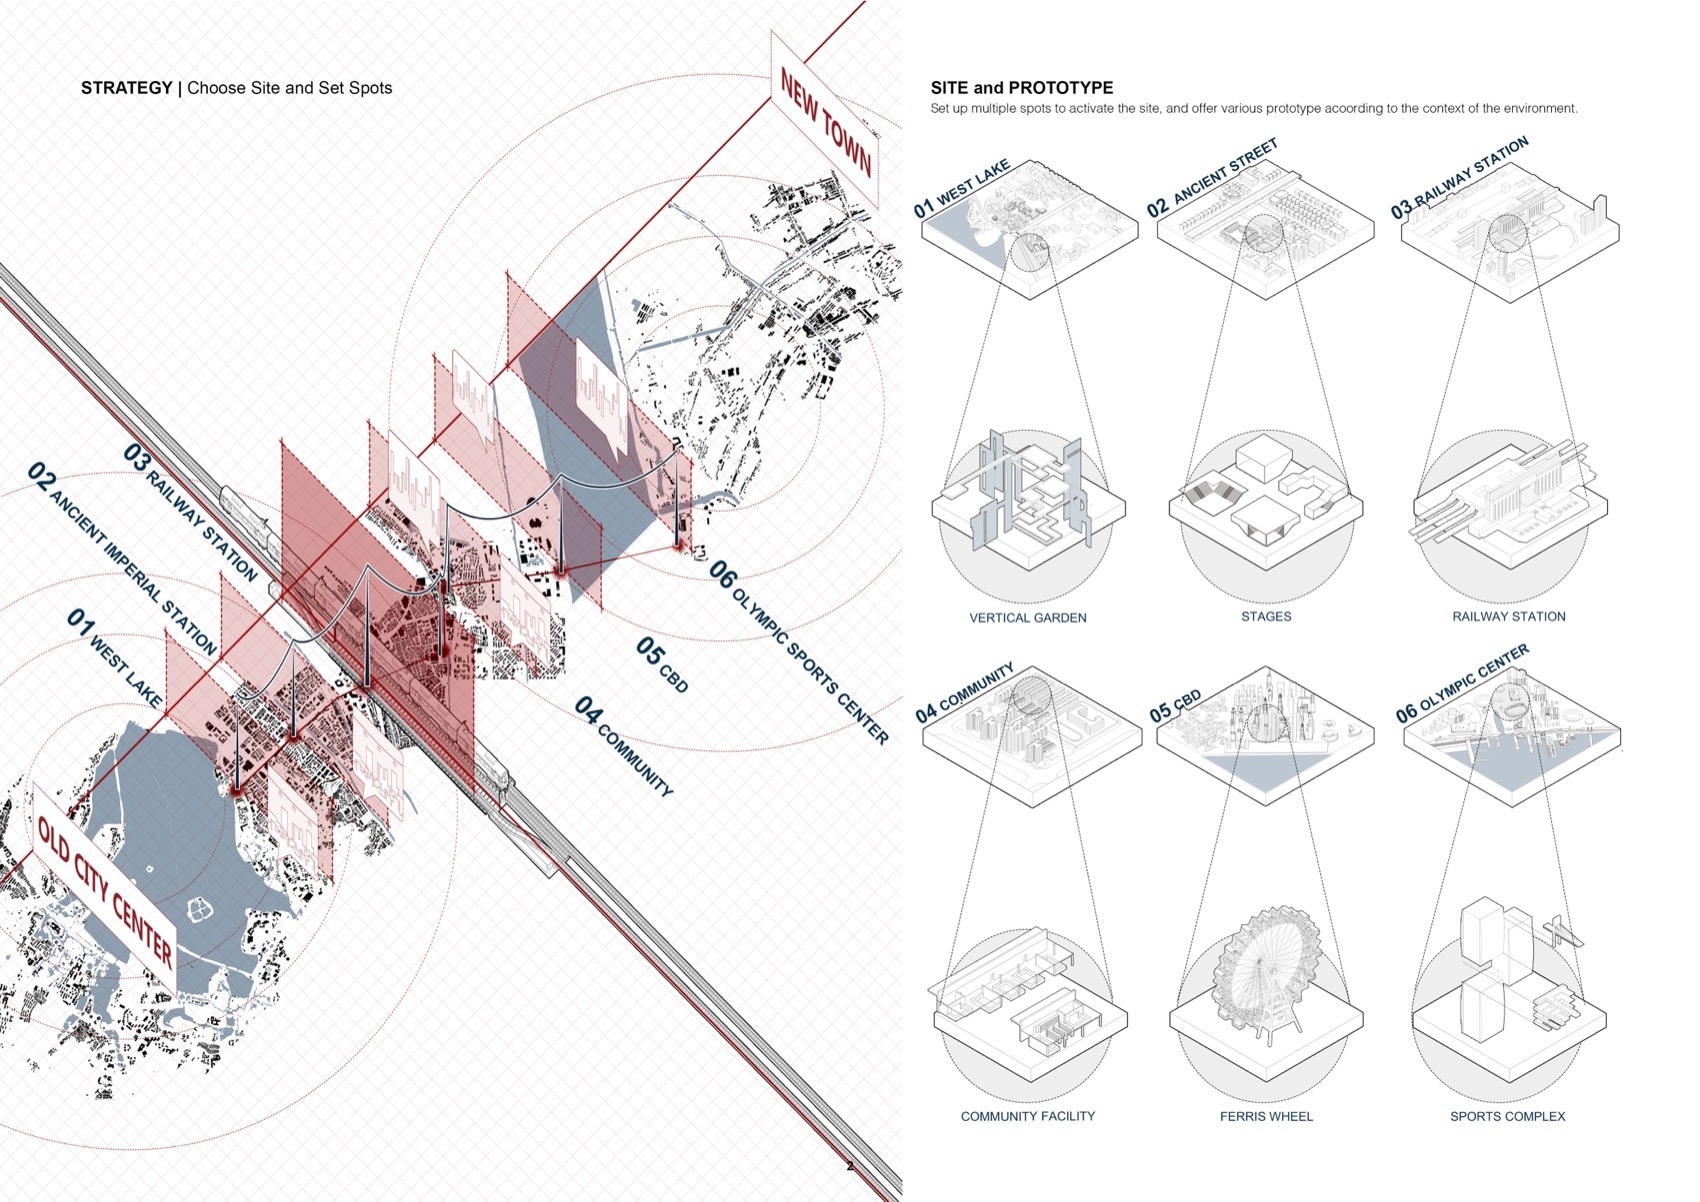
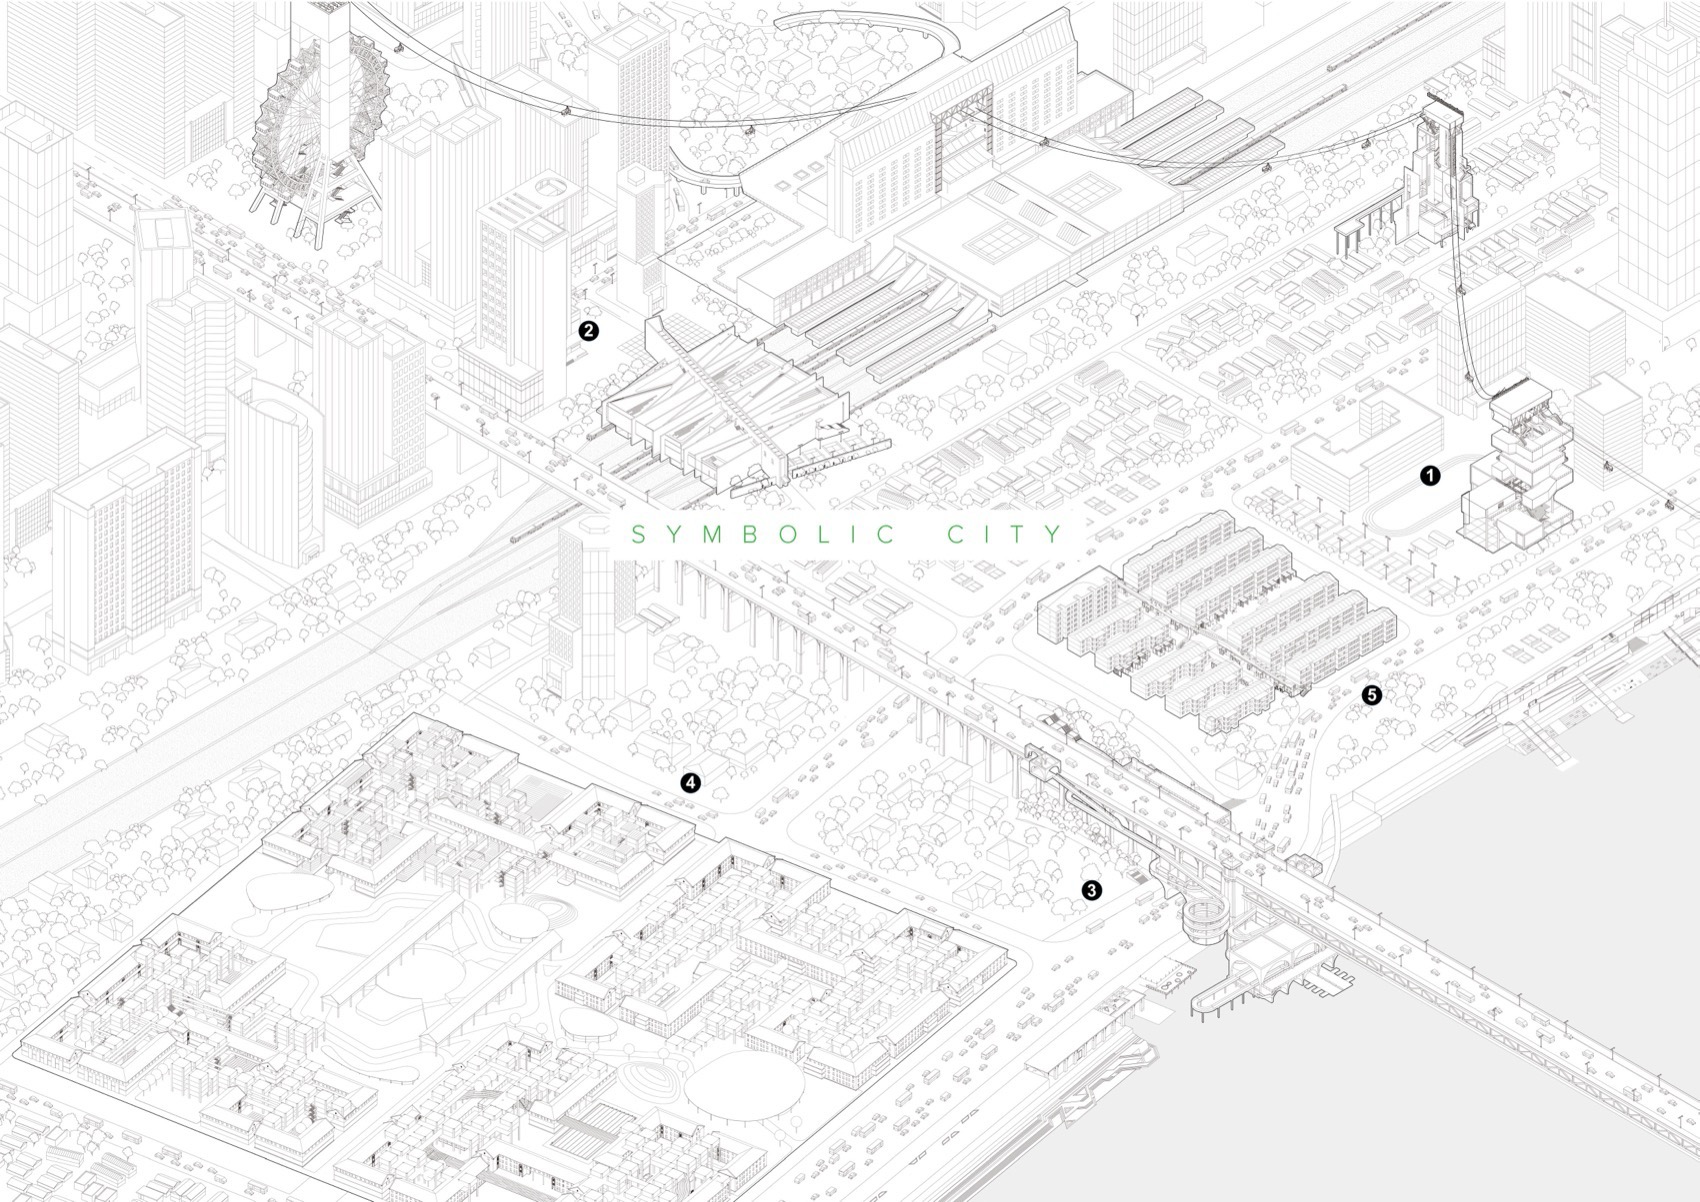
“柔性基建”是一组持续展开的城市研究与设计实践。它围绕缆车、铁轨、桥梁及社区装置等基础设施,讨论公共空间、日常生活与集体记忆如何相互塑造。
基础设施,从不是一个中性的名词。相反,围绕基础设施的更新、改造、重塑正在帮助我们重新定义和想象城市公共空间。基础设施,可以是有形的物体或无形的系统,可以是承载集体和个人记忆的容器,可以激发地理与社会学的想象,可以是市民生活的符号,可以拓展人与空间新的关系和可能性。当代基础设施的机械面目正开始柔化,并逐渐摆脱隐匿的形象,积极地介入现代生活形态,成为社会生活中的符号。
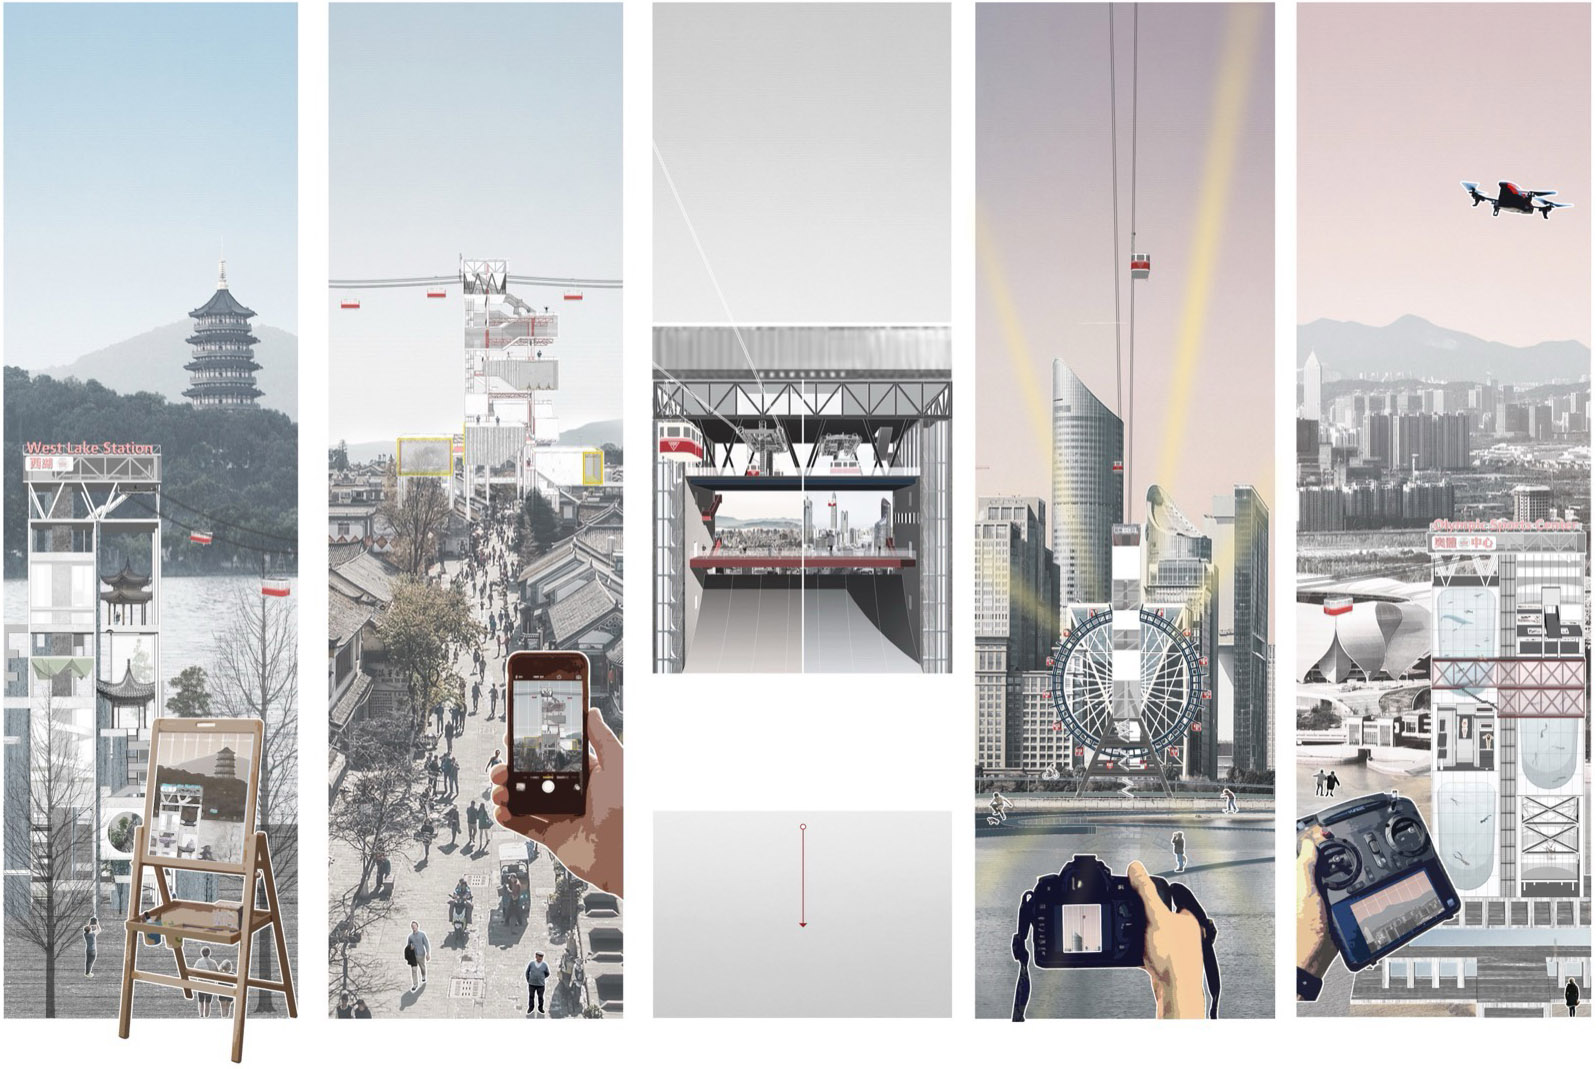
它可以是一条串联城市新旧区域的缆车线路,通过公共交通重新引导人流,带动沿线经济发展,并修补被既有建设割裂的城市空间。
Softening Infrastructure is an ongoing body of urban research and design. Focusing on cable cars, railways, bridges, and community installations, it examines how infrastructure, public space, everyday life, and collective memory continuously shape one another.
Infrastructure is never a neutral term. Its renewal, adaptation, and transformation are helping us redefine and reimagine urban public space. Infrastructure can be a physical object or an invisible system. It can serve as a vessel for personal and collective memory, stimulate geographical and sociological imagination, become a symbol of civic life, and create new relationships and possibilities between people and space. The mechanical character of contemporary infrastructure is beginning to soften. Emerging from the background of the city, it increasingly participates in everyday life and becomes a visible symbol of social experience.
It can take the form of a cable-car line connecting the old and new parts of a city, redirecting the movement of people through public transportation, stimulating economic activity along its route, and repairing urban spaces fragmented by existing development.
▼缆车与城市系统,Cable cars and urban systems 图像由曹宇锦提供 / Image courtesy of Yujin Cao
▼缆车串联城市空间,Cable cars connecting urban spaces 图像由曹宇锦提供 / Image courtesy of Yujin Cao
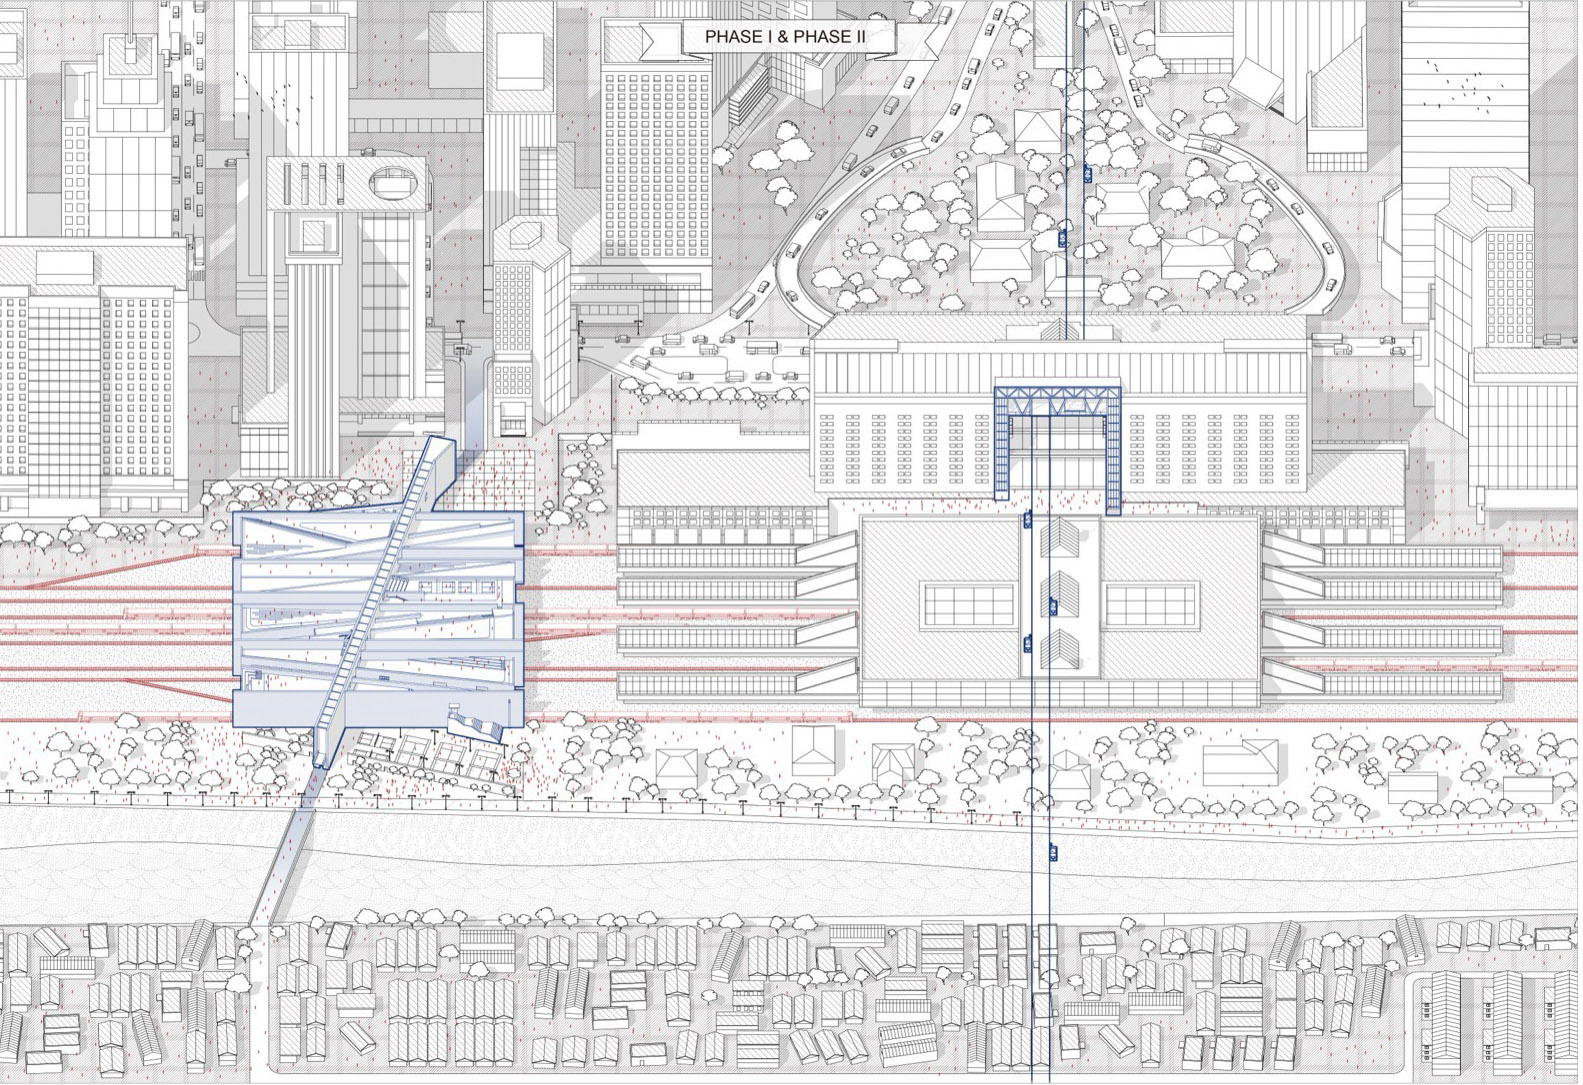
它可以是一座依托火车站与既有铁轨而生的文化博物馆,将逐渐消失的城市记忆、地方风俗与工业遗产重新串联,使基础设施从运输系统转化为讲述地方历史的公共载体。
It can become a cultural museum embedded alongside a railway station and its existing tracks, reconnecting urban memories, local customs, and industrial heritage. Infrastructure is thereby transformed from a system of transportation into a public medium for narrating local history.
▼铁路与文化博物馆,Railway and cultural museum 图像由曹宇锦提供 / Image courtesy of Yujin Cao
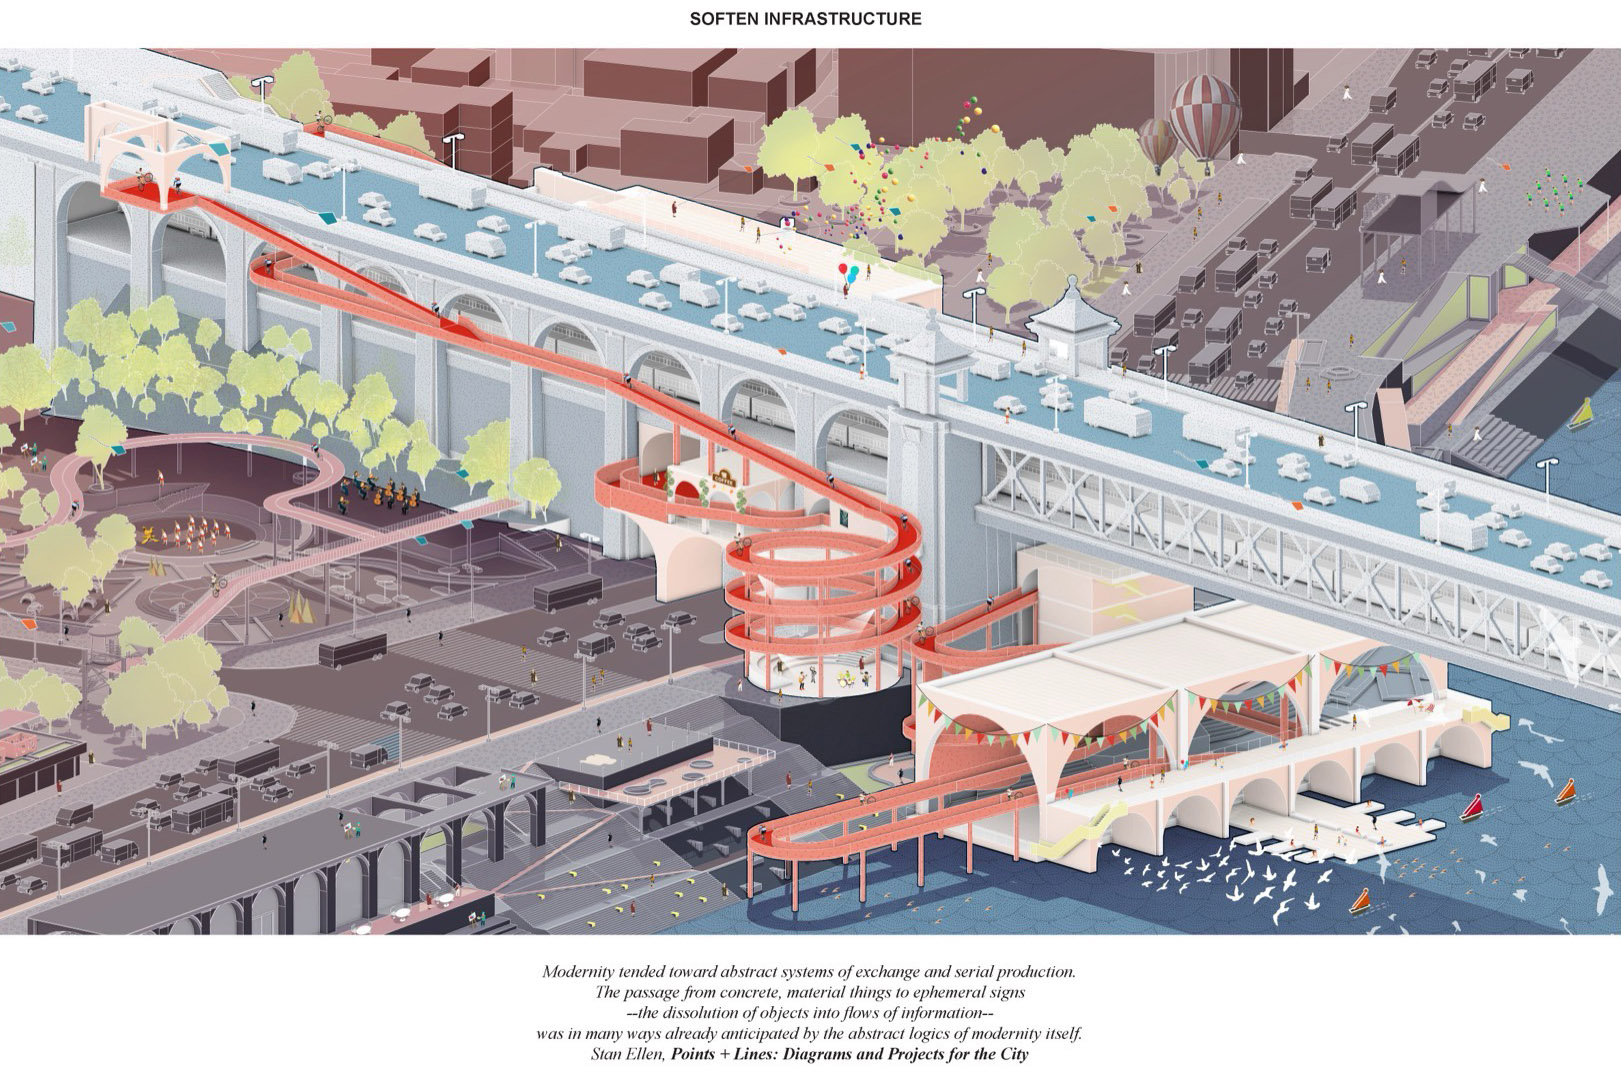
它也可以是环绕长江大桥、彼此衔接的步行与自行车系统,化解桥面与水岸之间的高差和可达性问题,并将多样的社区空间嵌入桥梁周围,使原本只承担快速通行的工程构筑物成为连接城市与江岸的公共场所。
It can also become an interconnected pedestrian and bicycle network spiraling around a bridge over the Yangtze River. By resolving changes in elevation and improving access between the bridge deck and the waterfront, the system introduces diverse community spaces around the bridge and transforms an engineering structure once dedicated solely to rapid movement into a public place connecting the city with the river.
▼长江大桥与公共空间,Yangtze River bridge and public spaces 图像由曹宇锦提供 / Image courtesy of Yujin Cao
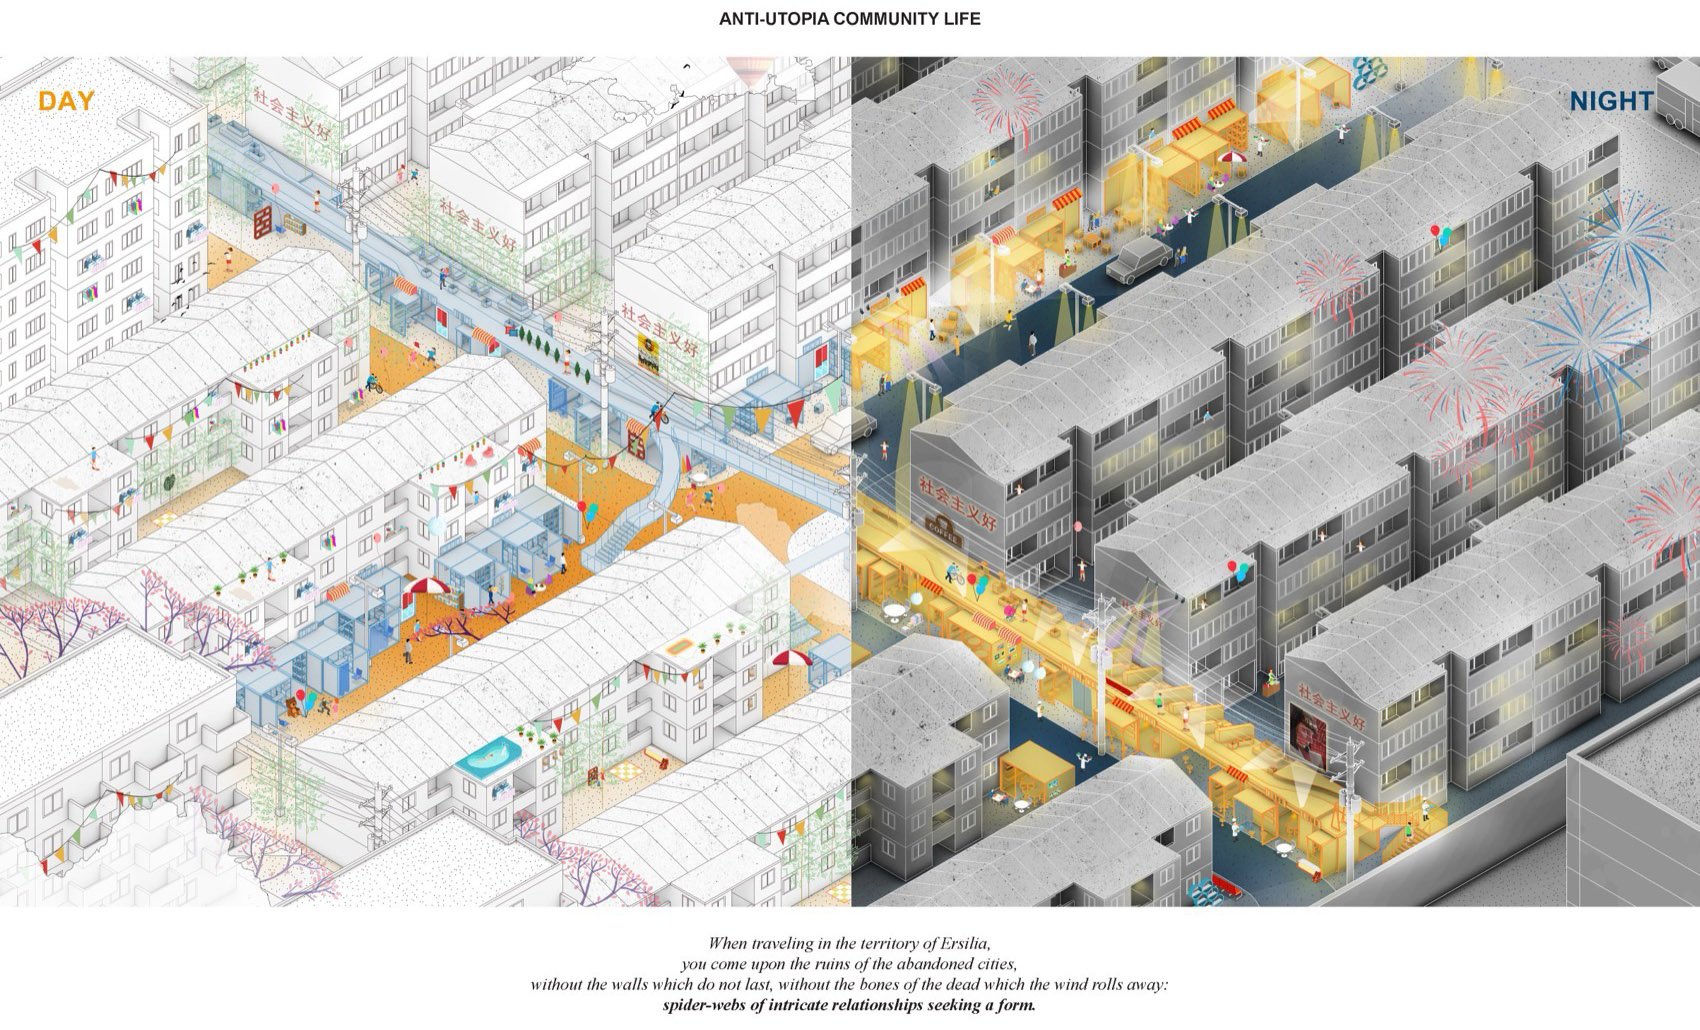
它还可以是社区中可折叠、可移动的公共装置,随着不同活动和使用需求不断变化,成为商业业态与社区生活的临时锚点,并重塑逐渐消逝的熟人社会。
At the neighborhood scale, it can take the form of foldable and movable public installations that adapt to different activities and patterns of use. These structures become temporary anchors for local commerce and community life, helping to rebuild the fading social fabric of familiar neighborhood relationships.
▼社区可移动公共装置,Movable public installations for neighborhoods 图像由曹宇锦提供 / Image courtesy of Yujin Cao
如果说基础设施是骨架,日常与节庆则是血肉,日常与节庆使得硬性的基础设施注入柔性的因素。设计师应该积极把基础设施作为介入城市空间的策略,去解决建筑师在公共空间决策中边缘化的逆境,通过有形的空间和无形的事件,去推动生态、经济、文化的协作和发展。基础设施,是过去,是现在,更是未来。
If infrastructure is the skeleton of the city, everyday life and public celebrations are its flesh. They introduce social warmth and flexibility into otherwise rigid systems. Designers should actively treat infrastructure as a strategy for intervening in urban space and countering the marginal position architects often occupy in decisions about the public realm. Through the combined design of physical spaces and intangible events, infrastructure can support collaboration among ecological, economic, and cultural systems. Infrastructure belongs to the past, sustains the present, and holds the possibilities of the future.
06.
时间与记忆
Time and Memory
“时间与记忆”贯穿了我近年的绘画、装置与材料实验。一个日常物件是否能够成为记忆的容器,使那些不断消逝的状态被短暂地凝固和保存?围绕这一主题,我先后创作了两个阶段的花器作品,从陶瓷器物发展为水磨石花器。
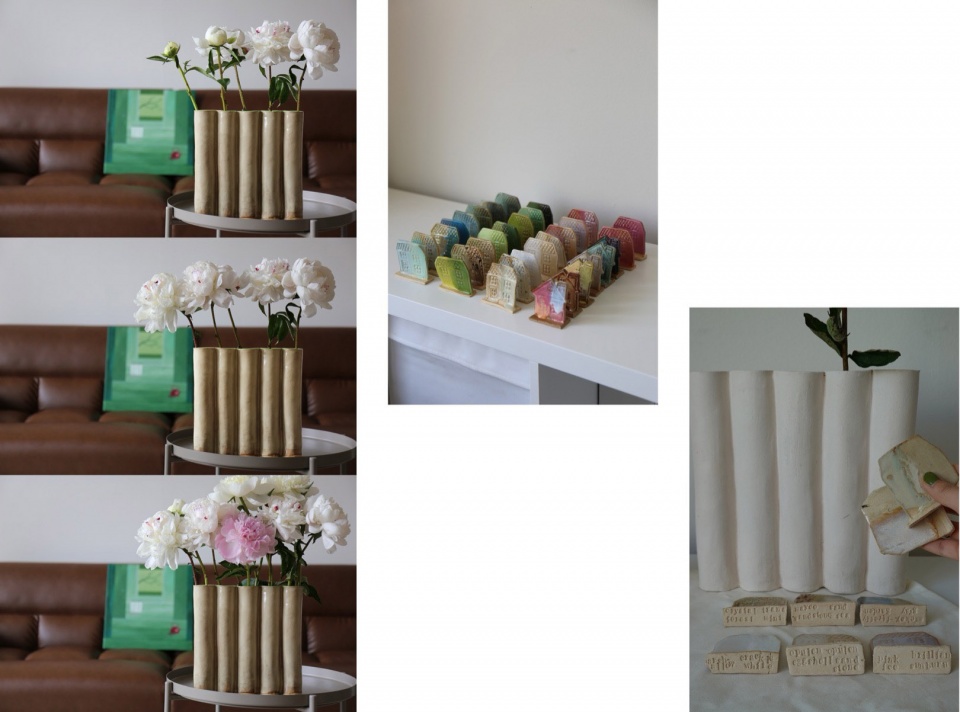
VASE 1.0的概念最初产生于我与几个朋友参加的一次 MUUTO 创意活动。我们试图通过一件花器,记录一朵花从盛开到凋零的完整生命周期。将一束花带回家,按照开放程度依次排列,不同阶段的花朵被同时并置,原本连续流动的生命过程由此被凝固、切分并呈现。
此后,我与陶艺家 Khanh Nguyen 合作,将最初的构想转化为一件真实且可以使用的陶瓷花器。我负责概念与整体设计,Khanh 则通过陶瓷制作完成作品。花器由一组彼此相连的细长容器组成,既可以被理解为一个完整的物件,也可以被阅读为一系列分别承载单枝花朵的独立花器。每一个容器对应花朵生命周期中的一个片段,共同形成一条可被观看的时间轴。
Time and memory have remained recurring themes throughout my recent paintings, installations, and material experiments. Can an everyday object become a vessel for memory, briefly preserving states that are continually disappearing? In response to this question, I developed two generations of vase designs, evolving from a single ceramic object into a series of terrazzo vessels.
The concept for VASE 1.0 first emerged during a MUUTO creative event that I attended with friends. We sought to record the complete lifecycle of a flower, from full bloom to decay, through a single vase. By bringing home a bouquet and arranging the flowers according to their stages of bloom, different moments in their lifecycle could be placed alongside one another. A continuous and fleeting natural process was thus suspended, divided, and made visible.
I later collaborated with ceramic artist Khanh Nguyen to transform the initial concept into a functional ceramic vase. I was responsible for the concept and overall design, while Khanh realized the work through the ceramic-making process. The vase consists of a series of interconnected, slender vessels. It can be understood as a single unified object or read as a collection of individual containers, each holding one flower. Every vessel represents a fragment of the flower’s lifecycle, and together they form a visible timeline.
▼陶瓷花器 VASE 1.0,Ceramic vessels: VASE 1.0 图像由曹宇锦提供 / Image courtesy of Yujin Cao
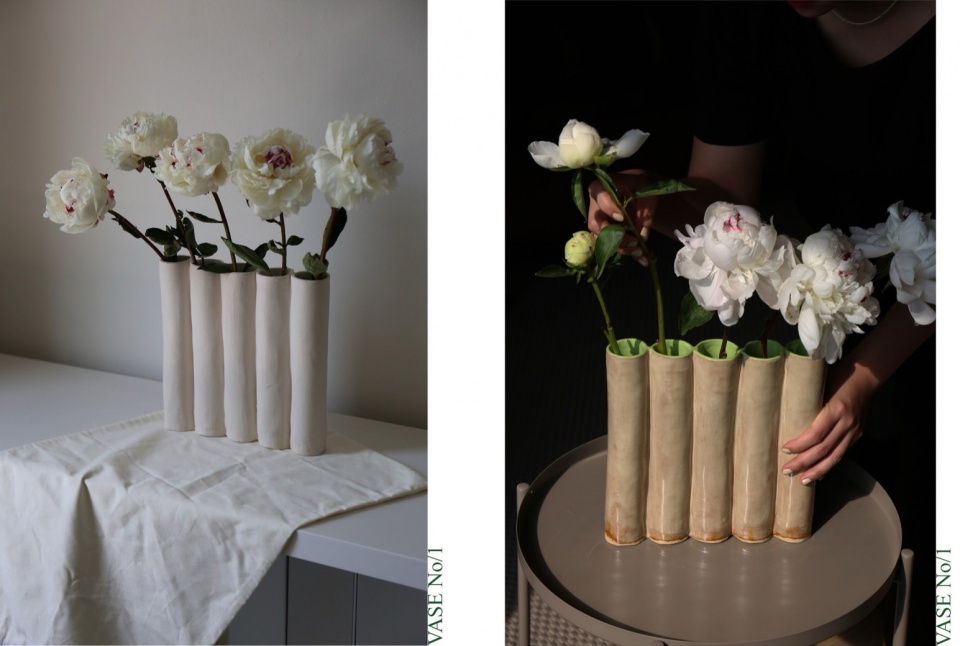
▼花朵生命周期与花器,Flower lifecycles and vessels 图像由曹宇锦提供 / Image courtesy of Yujin Cao
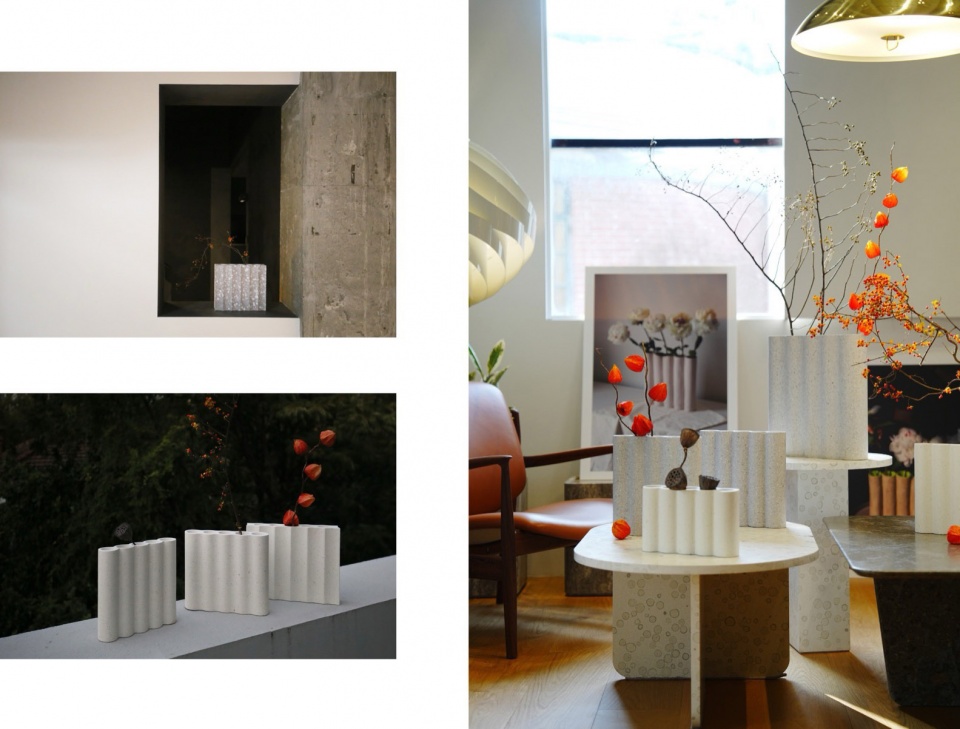
VASE 2.0 延续了对于生命周期的观察,但将单件陶瓷花器扩展为一组以水磨石为媒介的材料与空间实验。这个系列从完整的水磨石块体中切割、雕凿而成,使通常作为建筑饰面的水磨石转化为可以被凝视、触摸和日常使用的物件。
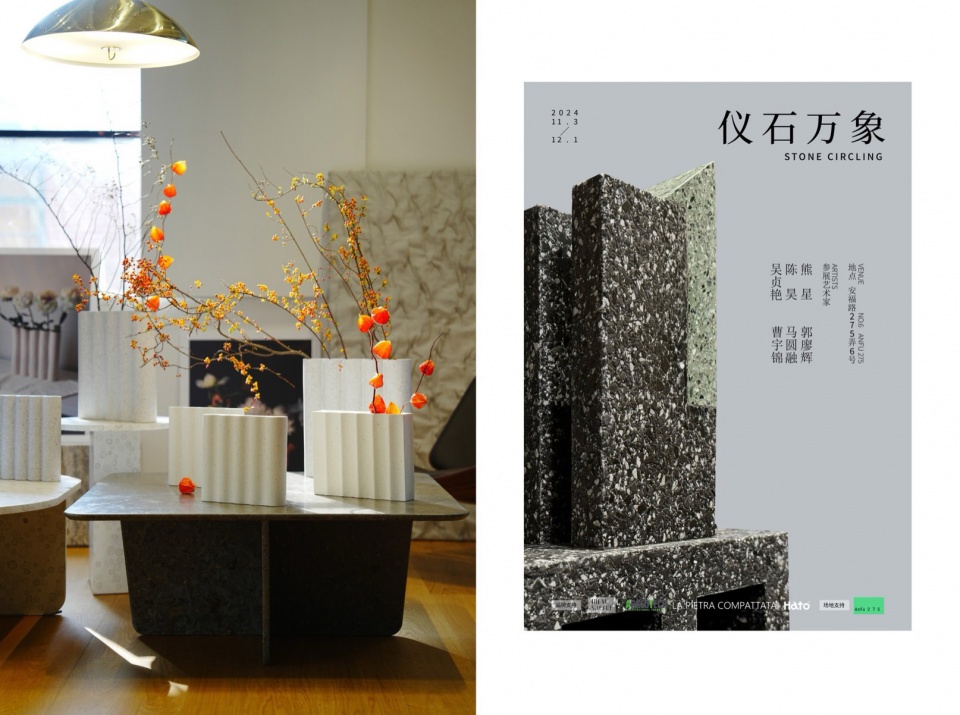
2024年11月至12月,VASE 2.0 作为“仪石万象”特别展览的一部分,在上海安福路275弄6号展出。我希望观者不是进入一个与日常生活割裂的白盒子,而更希望将他们带入一个近似起居室的空间。花器不像被陈列和仰视的展品,更像是散落在日常环境中的物件,也是对创作、试验与制作过程的还原。
VASE 2.0 continues this observation of the lifecycle but expands the single ceramic object into a series of material and spatial experiments using terrazzo. Each vessel is cut and carved from a solid block of terrazzo, transforming a material commonly used as an architectural finish into an object that can be contemplated, touched, and incorporated into everyday life.
From November to December 2024, VASE 2.0 was presented as part of the Stone Circling special exhibition at No. 6, Lane 275, Anfu Road in Shanghai. Rather than placing visitors inside a white cube detached from everyday life, I wanted to invite them into a space resembling a living room. The vases were not displayed as distant objects to be admired, but appeared as objects dispersed throughout a domestic environment. Together, they reconstructed the processes of creation, experimentation, and making behind the work.
▼水磨石花器 VASE 2.0,Terrazzo vessels: VASE 2.0 © Peter Ye
▼“仪石万象”展览,Stone Circling exhibition © Peter Ye
从 VASE 1.0到 VASE 2.0,花器始终是我观察时间的媒介。面对物质与精神、短暂与永恒、记忆与遗忘这些宏大的命题,我更希望邀请观者暂时放下解释,只凝视某一件花器,触摸它的表面,观看花朵与石头之间的关系,并感受时间仿佛静止的片刻。
From VASE 1.0 to VASE 2.0, the vase has remained a medium through which I observe time. Faced with expansive questions of matter and spirit, transience and permanence, memory and forgetting, I prefer to invite viewers to set interpretation aside for a moment. Instead, they may simply contemplate a single vase, touch its surface, observe the relationship between flower and stone, and experience a brief moment in which time appears to stand still.
VASE 2.0 展览摄影 / Exhibition photography: Peter Ye
策展 / Curator: MAGGIE STUDIO
谷德此前报道 / Previously on gooood: 「仪石万象」特别展览 / Stone Circling special exhibition
07.
写在最后:城市!建筑!景观!
In Closing: City! Architecture! Landscape!
整理过去作品,回顾过往经历,我发现城市、建筑、景观正以一种不可遏止的力量交融。设计师应该清楚意识到:多媒介是手段,跨学科是策略。
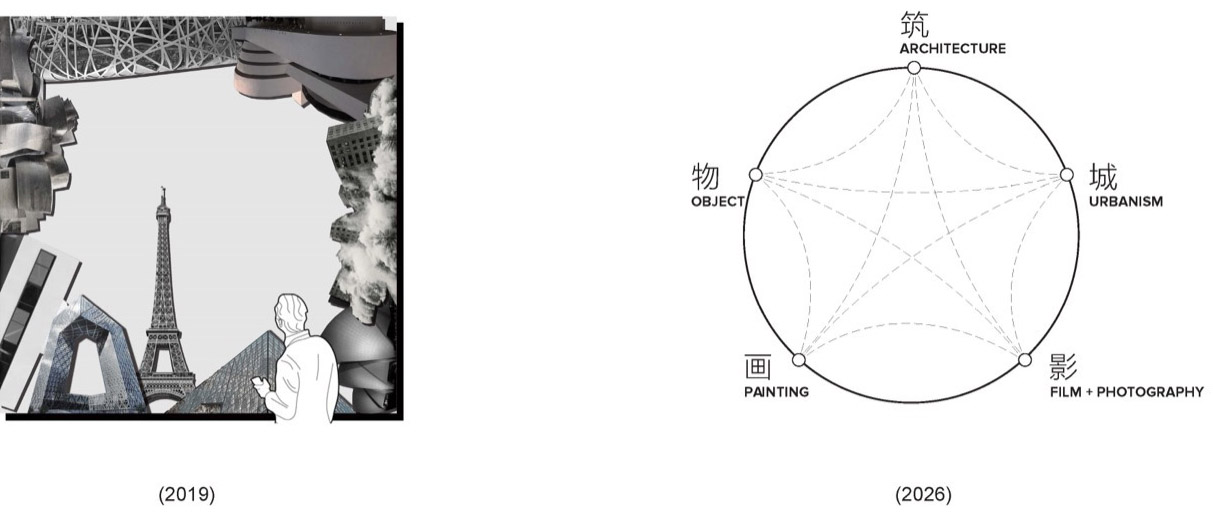
回顾我多年前申请研究生院校时的作品集封面图,虽然是轻狂与稚嫩的,但却是真诚与恳切的。面对气候变化、住房危机,以及政策、经济与生态环境的持续变化,我希望自己的实践能够更具韧性。城市设计常用“resilience”描述土地适应冲击并持续生长的能力;我也希望将这种韧性落实到自己的职业与创作中,在变化中保持开放,在长期实践中不断校准方向。
Looking back across my work and experiences, I have come to see the city, architecture, and landscape converging with an irresistible force. For designers, working across media is a means; interdisciplinarity is a strategy.
When I revisit the cover of the portfolio I prepared years ago for graduate school, I see something youthful and perhaps audacious, yet also sincere and earnest. Faced with climate change, housing crises, and continual shifts in policy, economy, and ecology, I hope to build a more resilient practice. In urban design, “resilience” describes the capacity of a place to absorb change and continue to evolve. I hope to embody that same resilience in my career and creative work, remaining open amid uncertainty and continually recalibrating my direction through long-term practice.
▼城市、建筑与景观,City, architecture and landscape 图像由曹宇锦提供 / Image courtesy of Yujin Cao
对我而言,这些项目并不是彼此分离的履历,而是在共同回答一个问题:年轻一代中国建筑师如何在专业事务所体系之内与之外,同时介入建筑、艺术、城市文化与公共生活,并逐渐建立具有个人辨识度的实践。我希望自己的经历能够提供一个当下的观察样本:一位先后在中国与美国接受建筑教育和专业训练的青年建筑师,如何一边参与真实而复杂的建筑项目,一边通过展览、公共艺术与独立创作,持续探索属于自己的跨领域路径。城市、建筑、景观,以及其中具体的人,始终是这条路径的起点与归宿。
To me, these projects are not separate entries on a résumé. Together, they respond to a shared question: how might a younger generation of Chinese architects engage architecture, art, urban culture, and public life, both within and beyond conventional professional practice, while gradually developing a distinctive voice? I hope my own experience can offer a contemporary perspective: that of a young architect educated and trained in both China and the United States, participating in complex, real-world building projects while continuing to explore a cross-disciplinary path through exhibitions, public art, and independent creative work. Cities, architecture, landscapes, and the people who inhabit them remain both the point of departure and the ultimate destination of this journey.
在海外时间:2017年、2019年至今
在海外地点:伯克利、波士顿
姓名:曹宇锦
籍贯:中国江苏
学校:哈佛大学,华中科技大学
工作单位:Bruner/Cott Architects;曾就职于如恩设计研究室(Neri&Hu)、SOM上海办公室及大舍建筑设计事务所
联系方式:cyjjzx627@gmail.com
When: 2017、2019-present
Where: Berkeley, Boston
Name: Yujin Cao
From: Jiangsu, China
School: Harvard University, Huazhong University of Science and Technology
Office: Bruner/Cott Architects; previously worked at Neri&Hu, SOM Shanghai Office and Atelier Deshaus
Contact: cyjjzx627@gmail.com

发表评论
你需要先 才能发表评论
社交登录