
感谢 studio potpourri 予gooood分享以下内容。更多关于:studio potpourri on gooood。
Appreciation towards studio potpourri for providing the following description:
穿过巴比肯的混凝土丛林,
混凝土与木纹垒起粗野的庇护所,
蛇形图腾在藤蔓与灯火间温柔生长。
Passing through the concrete jungle of the Barbican,
Concrete and timber grain stack to build a brutalist refuge,
While serpent totems grow softly amid vines and lights.
▼永源里街角夜色中的店铺立面,Street facade at night in Yongyuanli © 言隅 刘星昊
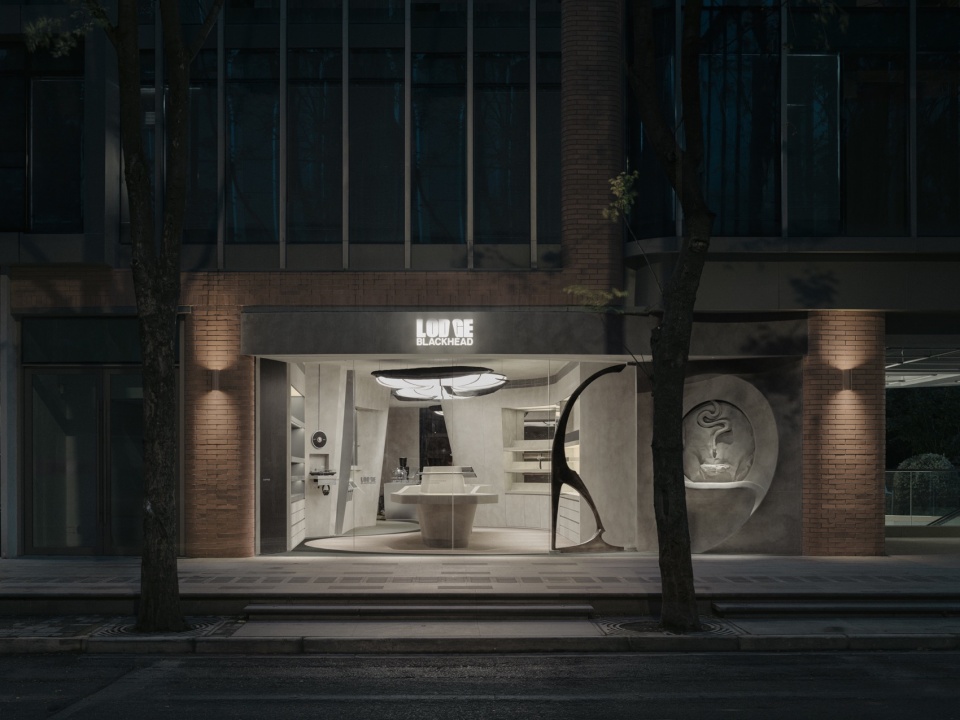
在上海永源里的街角,studio potpourri为潮流品牌 BLACKHEAD 打造了一处集零售、黑胶书店与咖啡共生的复合空间——LODGE。作为与BLACKHEAD合作多年的设计伙伴,studio potpourri持续通过空间设计帮助品牌塑造独特的线下基因。BLACKHEAD始终秉持着“WEAR YOUR REBELLION”的品牌理念,将收藏文化、纹身图腾与先锋态度融入潮流表达。在这场合作中,studio potpourri以“LODGE 山野庇护所”所为题,将粗野主义建筑的骨骼与人文艺术的温情相衔接,巧妙地帮助品牌在繁华街角落脚,建立起一座连接城市行人的情感栖息地。
At the corner of Yongyuanli in Shanghai, studio potpourri has designed a multi-functional composite space for the fashion brand BLACKHEAD — named “LODGE” — seamlessly bringing together retail, a vinyl bookstore, and a coffee area. As a long-term collaborative partner, studio potpourri continues to refine BLACKHEAD’s offline brand identity through tailored spatial design. Driven by the ethos “WEAR YOUR REBELLION,” the brand weaves archive culture, tattoo symbolism, and an avant-garde attitude into contemporary street style. In this project, studio potpourri anchors the design around the concept of a “LODGE” — a shelter in the wilderness. By pairing brutalist architectural elements with artistic and humanistic warmth, the team helped the brand settle gracefully into a vibrant street corner, creating an emotional haven for city wanderers.
▼夜色中的 LODGE 店面与弧形橱窗,The LODGE storefront at night © 言隅 刘星昊
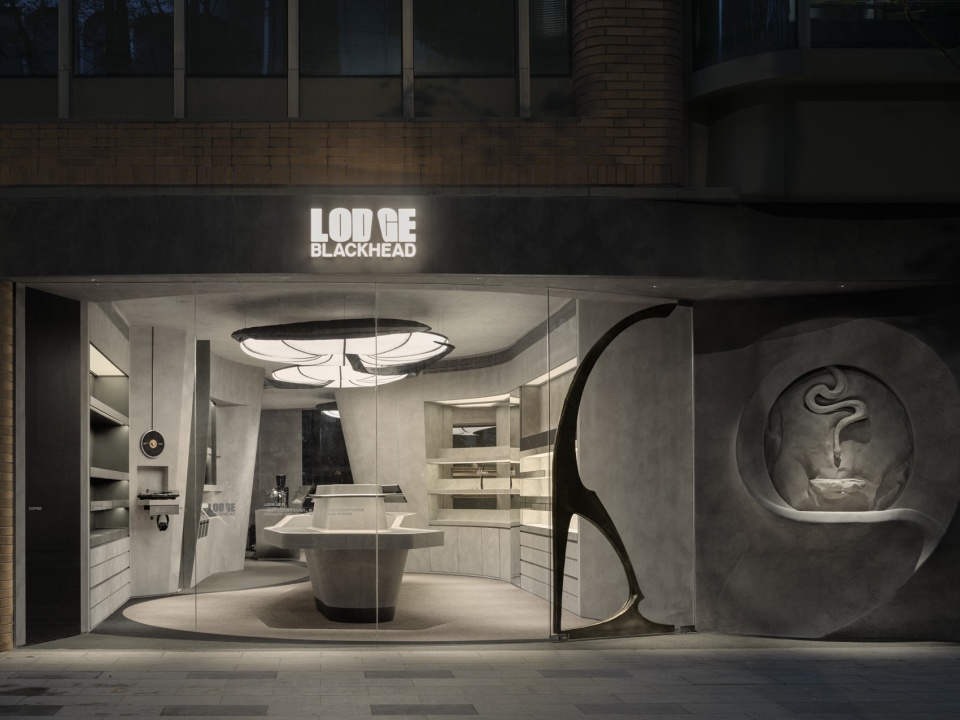
永源里片区呈现出当代城市界面的先锋质感,林荫步道与往来人流为场地注入了生动的日常温度。在店铺的构思中,studio potpourri从伦敦巴比肯(Barbican)获得了最初的灵感——这座集住宅、文化、教育于一体的“城中城”,以夸张粗重的混凝土构件与暴露的结构著称,被视为粗野主义与“垂直花园城市”的经典实践:坚硬的外壳之内,是剧场、图书馆、植物与熙攘的社区生活。设计师敏锐地捕捉到这种“外冷内热”的反差,以红砖柱廊、玻璃幕墙与浅灰混凝土构成当代城市界面,既回应了街区的历史质感,又展现出先锋的摩登面貌。
The Yongyuanli district embodies a contemporary urban texture, where tree-lined walkways and passing pedestrian flows infuse the site with daily vitality. For the spatial conception, studio potpourri drew initial inspiration from London’s Barbican Estate — a “city within a city” celebrated for its monumental raw concrete forms and exposed structural elements, long regarded as a benchmark of brutalism and the “vertical garden city”. Within its tough exterior, the Barbican houses theaters, libraries, lush greenery, and a bustling community. Capturing this contrast between a rugged shell and a welcoming interior, the designers crafted a contemporary facade of red-brick arcades, glass curtain walls, and light-grey concrete — echoing the historic texture of the neighborhood while showcasing an avant-garde presence.
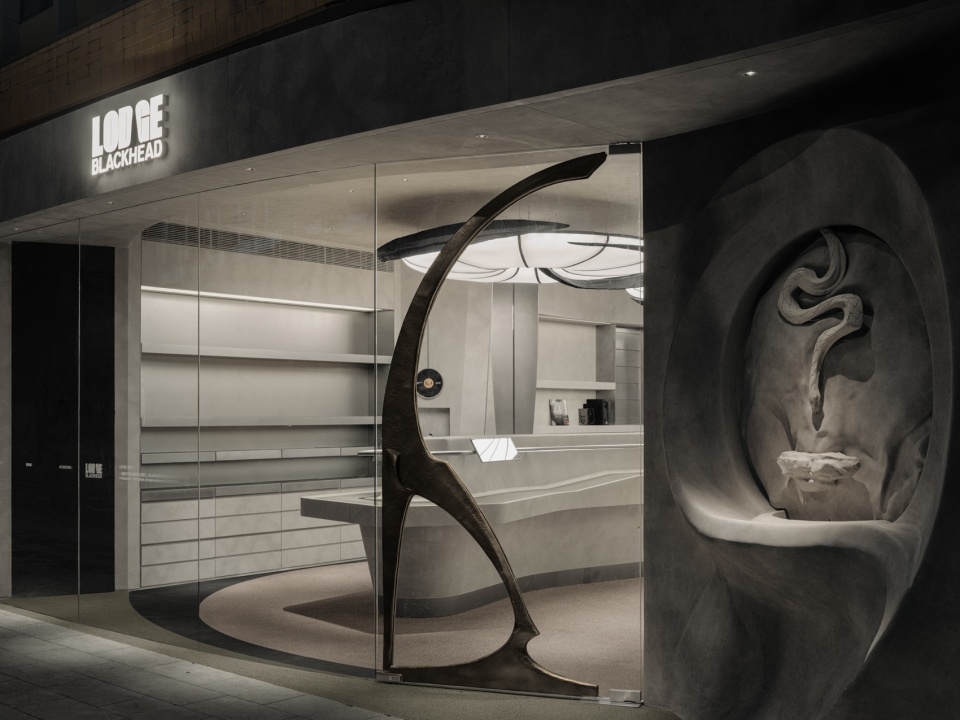
▼入口上方的 BLACKHEAD 标识,BLACKHEAD signage above the entrance © 言隅 刘星昊
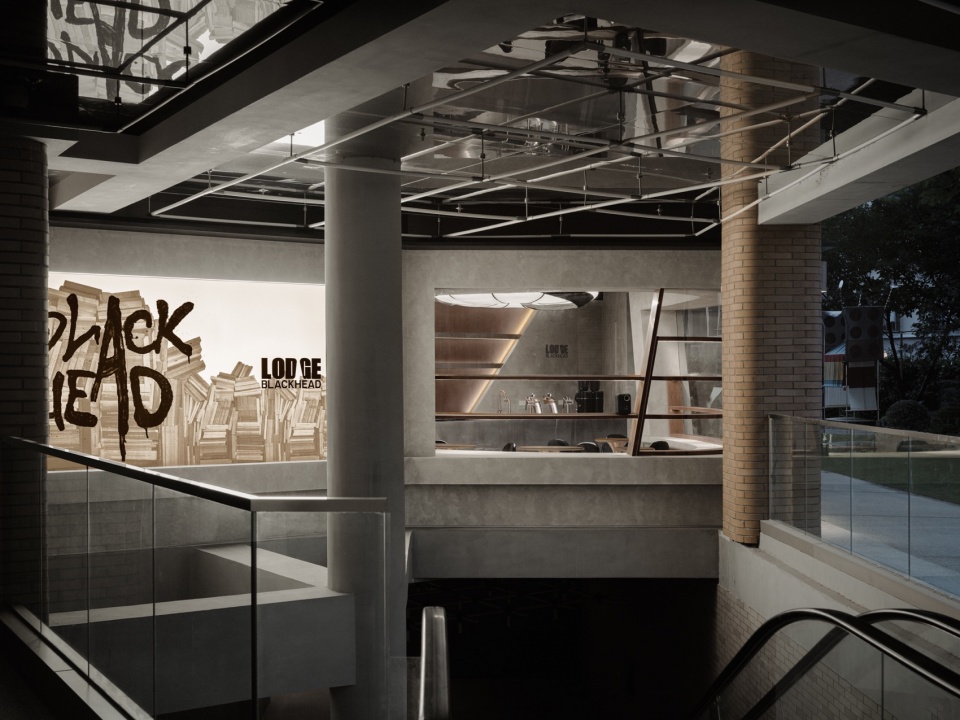
▼LODGE 招牌与玻璃立面近景,
Close-up of the LODGE signage and glazed facade © 言隅 刘星昊
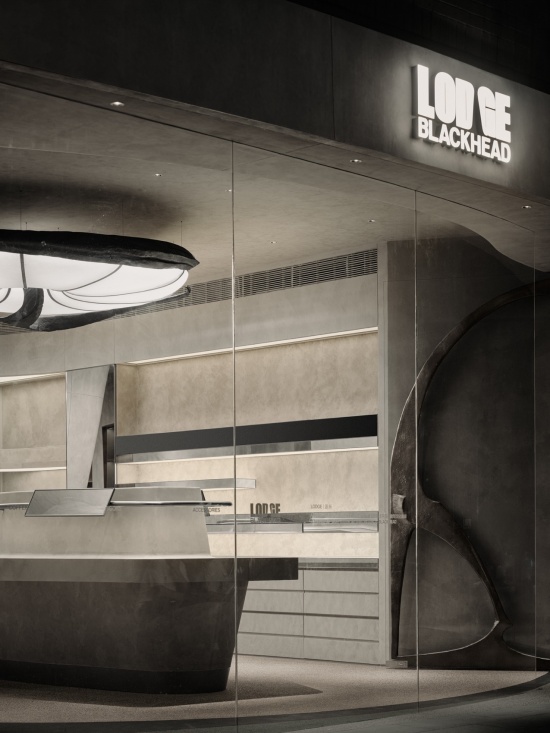
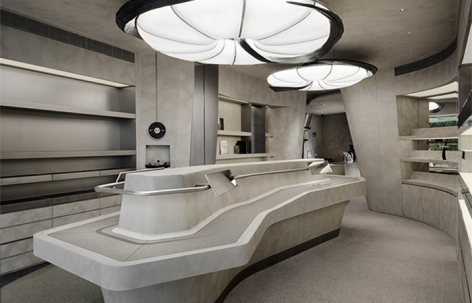
为了消解粗野主义在视觉上的冰冷与距离感,studio potpourri借用图腾、自然材质与温润的质地,将“居住的体感”抽象移植进商业场景之中。在设计团队的构想中,空间不再只是单纯的购物通道,而是可以“停留与居住”的场所。设计师将吧台边的围坐、书架前的停留以及灯光下的松弛融入动线,同时将BLACKHEAD品牌的黑胶唱片、纹身图腾与收藏文化无缝渗透其中,让粗犷的建筑骨骼承载起品牌的精神记忆。
To soften the visual coldness and sense of distance associated with brutalism, studio potpourri drew upon architectural totems, natural materials, and warm textures, abstractly transplanting the sensibility of residential living into a commercial setting. In the designers’ vision, the space functions not merely as a retail aisle, but as a place to dwell and linger. Seating around the bar, quiet pauses in front of the bookshelves, and relaxed moments under ambient lighting are seamlessly integrated into the circulation. Meanwhile, BLACKHEAD’s signature vinyl records, tattoo totems, and curated archival collectibles permeate the space, allowing the rugged architectural structure to carry the brand’s cultural memory.
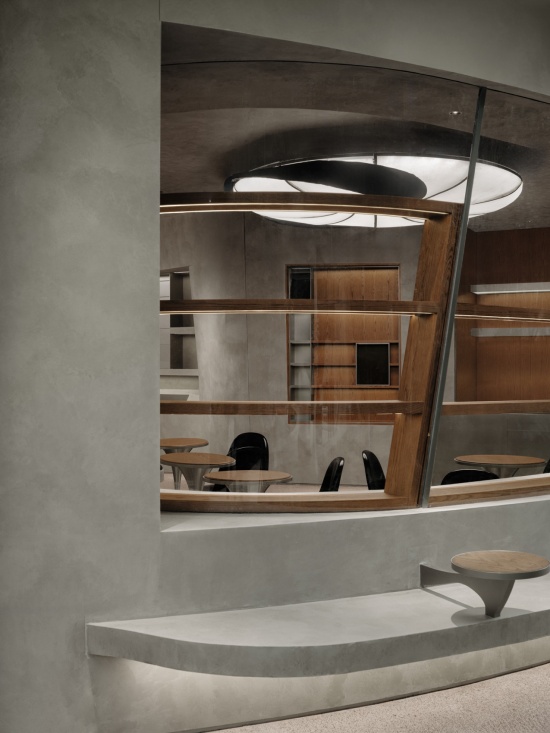
▼临窗休憩区与造型吊灯,Window-side lounge with sculptural pendant light © 言隅 刘星昊
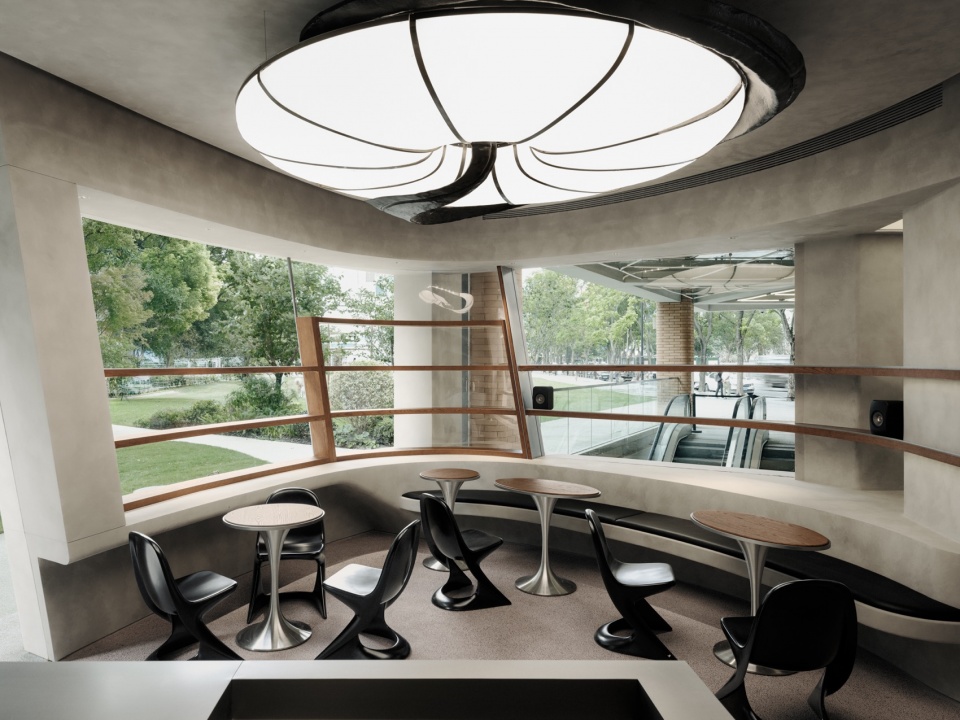
▼异形中岛展示台,The custom island display counter © 言隅 刘星昊
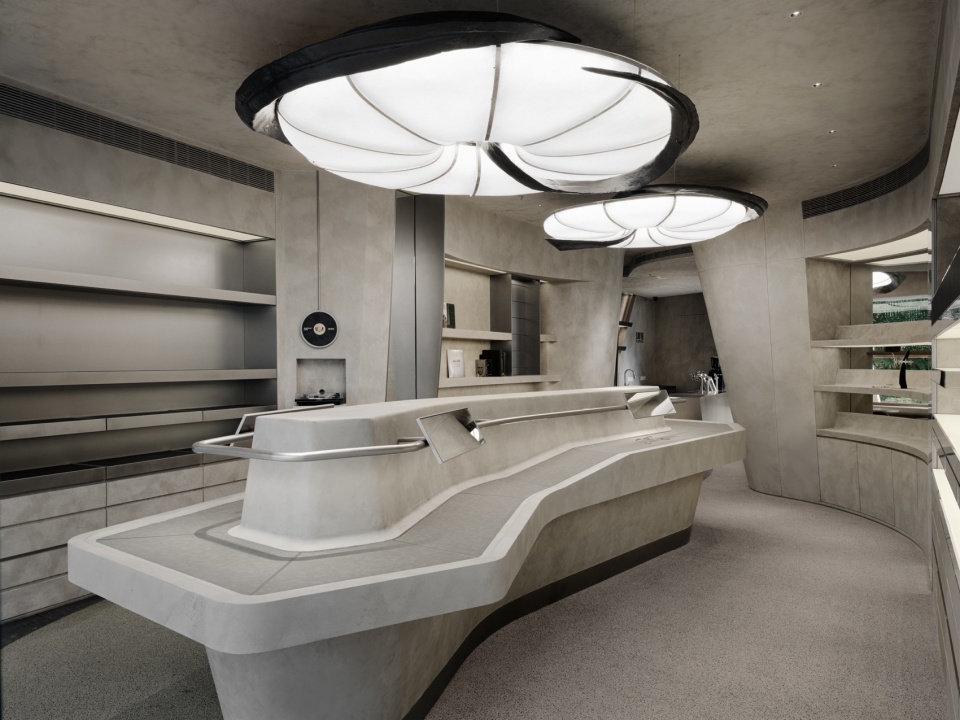
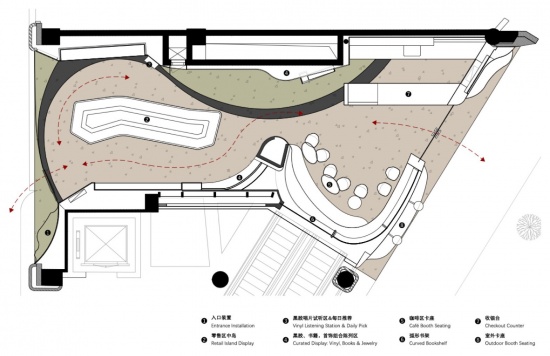
在平面规划上,studio potpourri 以异形中岛展示台为中心组织流线,弧形墙体柔和了建筑原本的硬朗棱角,使各个功能区彼此渗透、环环相扣。大面积弧形玻璃橱窗向街道敞开,模糊了室内外的边界。沿着动线,卡座与展柜按顺序铺陈,书架区域将BLACKHEAD的产品叙事与书籍陈列自然交织,让购物体验转变为一场沉浸式的翻阅与停留。休憩区以围合的姿态提供片刻松弛,外摆区域则将咖啡的日常延伸至檐下与街边,让空间真正参与并融入城市日常生活。
In terms of spatial layout, studio potpourri organized circulation around a central custom island counter, using curved walls to soften sharp architectural edges and allow functional zones to interweave continuously. Large, curved glazed windows open toward the street, blurring the boundary between indoors and outdoors. Built-in booths and display cabinets unfold along the route, where the brand’s product narrative naturally merges with book displays, transforming shopping into a ritual of browsing and lingering. The lounge area adopts a subtle enclosed posture to offer a moment of rest, while the outdoor seating extends the daily coffee ritual to the street, allowing the space to actively engage with urban public life.
▼中岛展示台与墙面层架,Island counter and wall shelving © 言隅 刘星昊
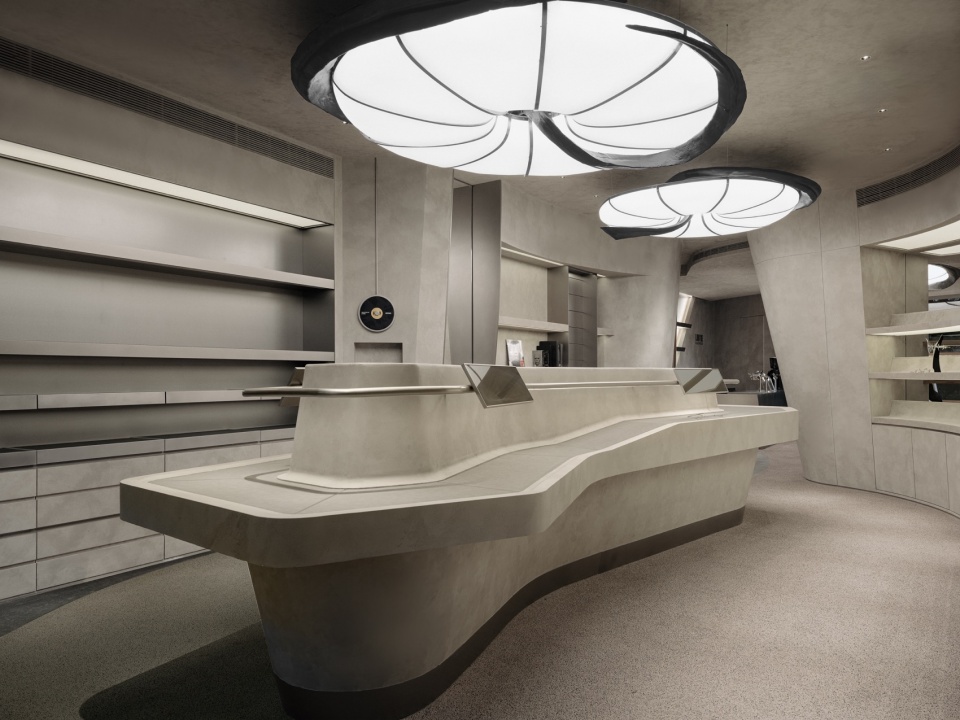
▼弧形通道串联各功能区,Curved passage linking the zones © 言隅 刘星昊
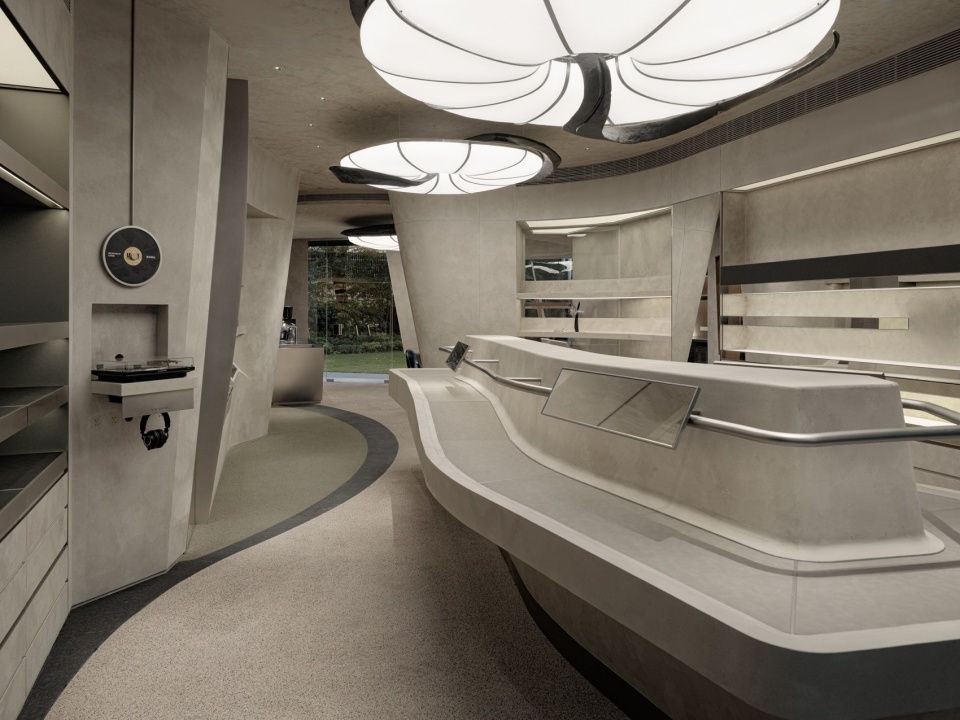
▼弧形墙面间的通道与展陈,Passage and displays between curved walls © 言隅 刘星昊
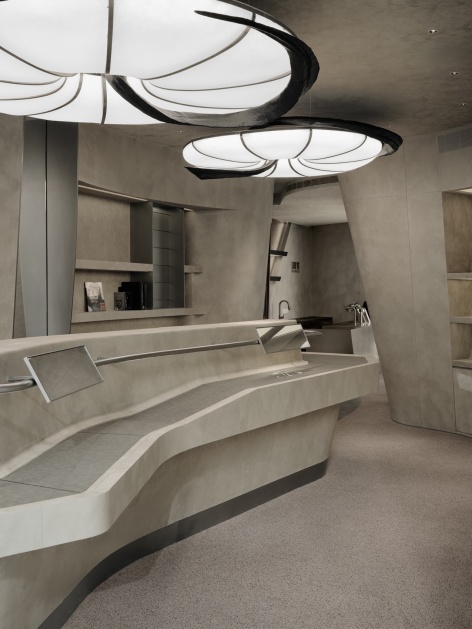
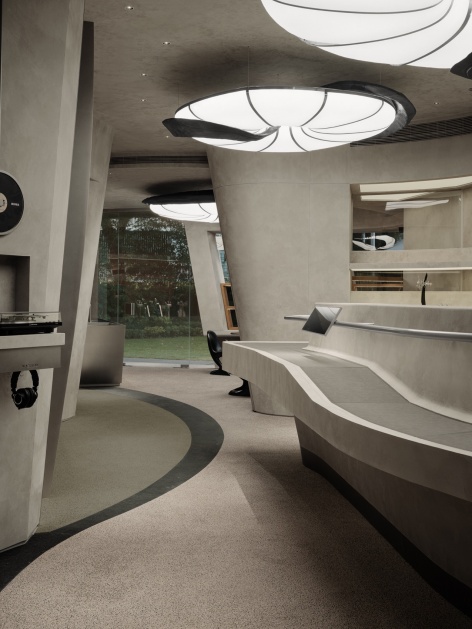
▼阶梯式展台与陈列架,Tiered display platforms and shelves © 言隅 刘星昊
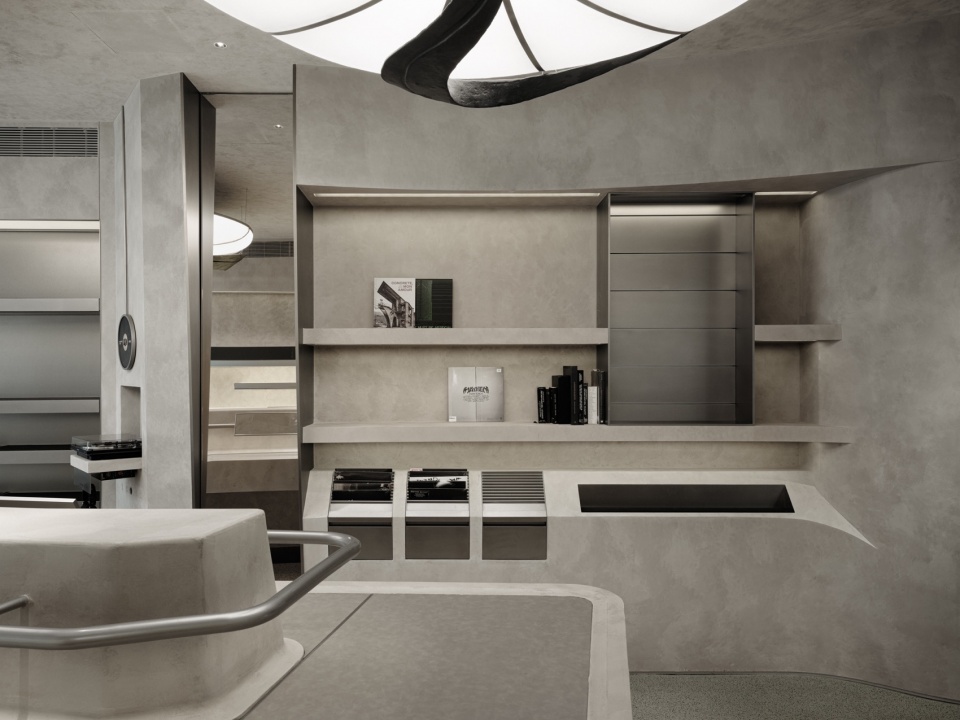
▼弧形展墙与壁龛式陈列,Curved display walls and niches © 言隅 刘星昊
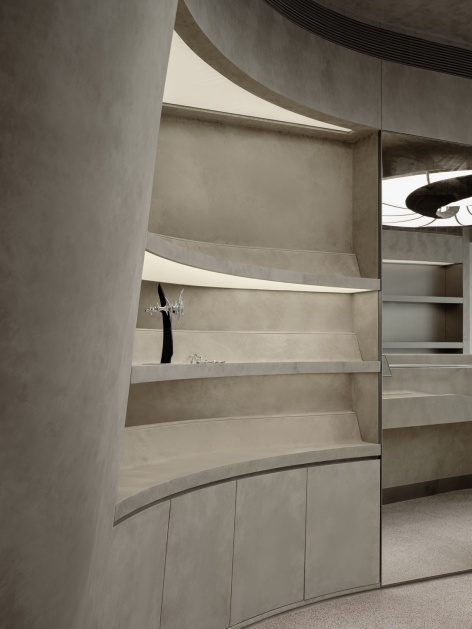
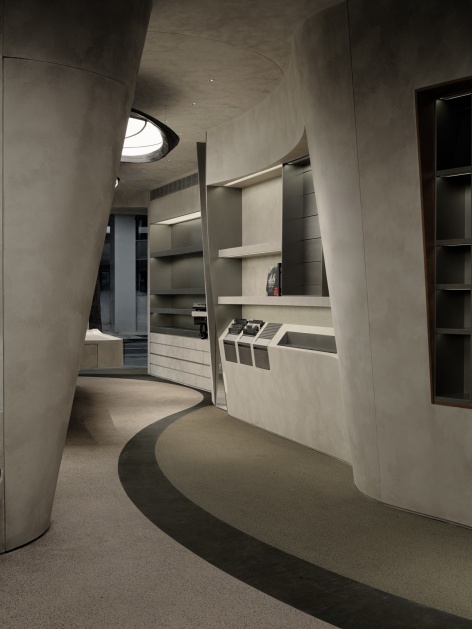
▼沿动线铺陈的展台与灯光,Displays along the circulation © 言隅 刘星昊
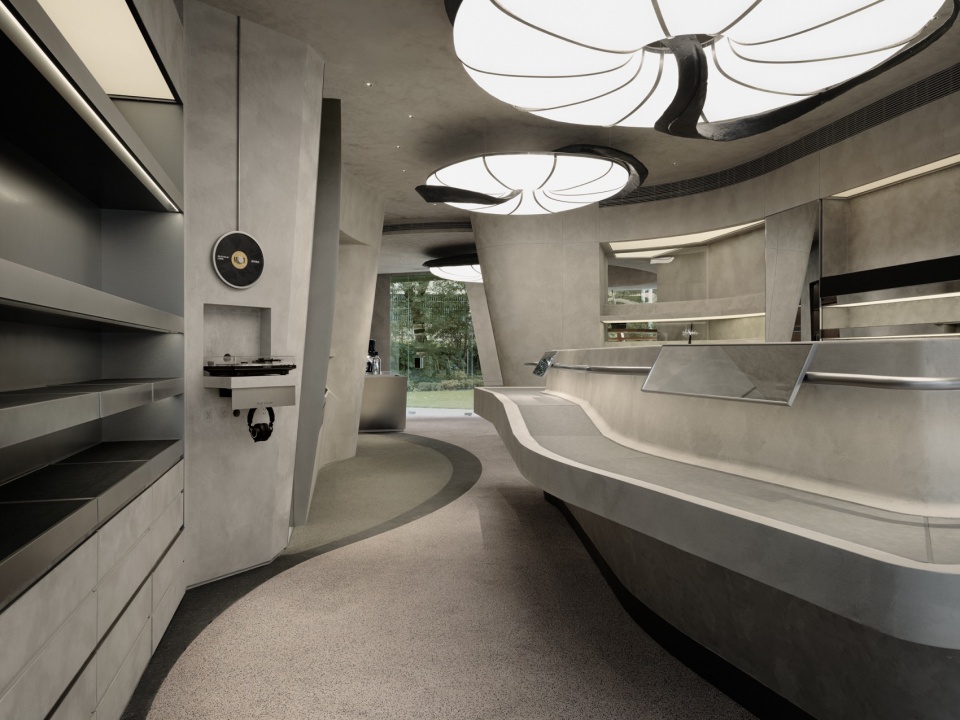
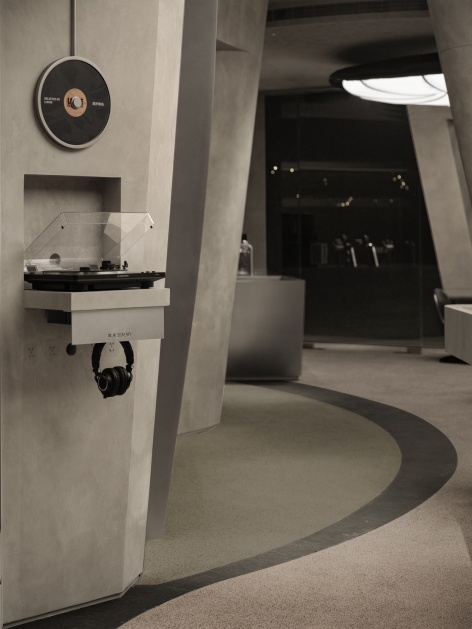
▼灯光勾勒的室内动线与黑胶试听角,Lit circulation and the vinyl listening corner © 言隅 刘星昊
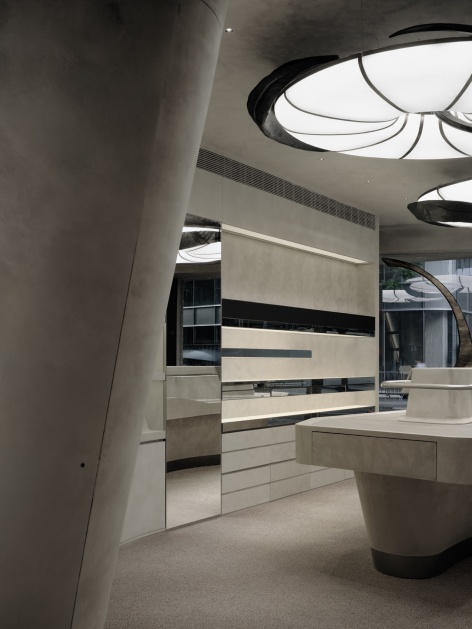
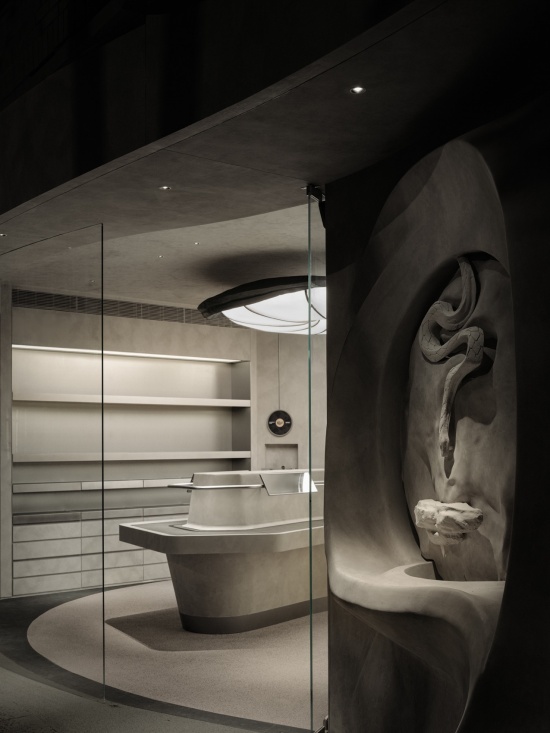
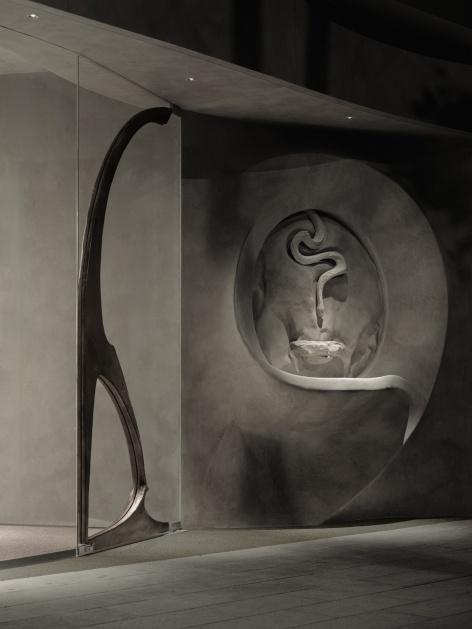
设计中亦不乏 studio potpourri 擅长且极具张力的超现实笔触,并将 BLACKHEAD 产品中经典的刀刃锻造结构与雕刻逻辑,自然延展为空间装置的设计语言。团队用 ZBrush 进行数字建模与雕刻,将 BLACKHEAD 的精神图腾——“蛇”,进行了极具当代感的立体转译。外立面右侧的环形镂空装置内,盘踞于漩涡曲面上的蛇形雕塑化身一座流水装置,以水流赋予粗粝墙面有机的生命力;而入口处极具雕塑感的金属门把手,则以拉伸蜿蜒的形态呼应着室内地面的流线,从外部向空间内部延伸,引导着行人的入内探索。
The design also highlights studio potpourri’s signature surrealist touches, extending the sharp, forged structural logic of BLACKHEAD’s jewelry pieces into the design language of spatial installations. Leveraging ZBrush for digital sculpting, the design team translated BLACKHEAD’s spiritual totem — the serpent — into captivating three-dimensional art pieces. Within the circular cutout on the facade, a coiled serpent sculpture functions as a water feature over a swirled surface, where flowing water brings organic vitality to the rough cement wall. At the entrance, a highly sculptural metal door handle echoes the sinuous curves of the interior flooring, stretching inward to guide visitors into the space.
▼入口、雕塑感金属门把手与环形镂空中的蛇形装置,
Entrance with sculptural metal handle and the serpent installation © 言隅 刘星昊
▼入口近景:环形镂空内的蛇形雕塑,
Entrance close-up with the serpent in the circular cutout © 言隅 刘星昊
▼外立面的蛇形镂空装置与流水雕塑,The serpent cutout and water feature on the facade © 言隅 刘星昊
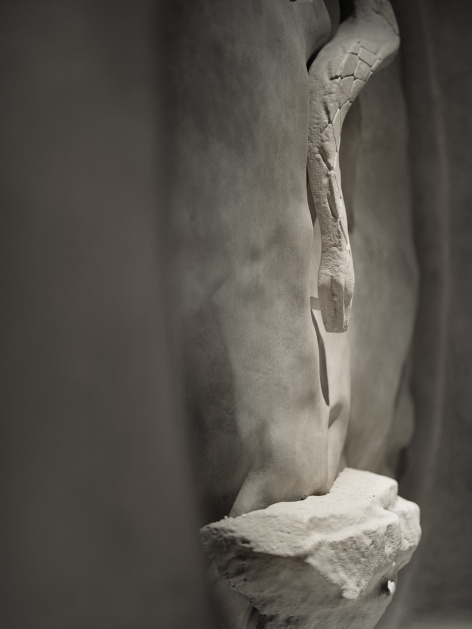
为了将这种兼具仪式感与日常温度的空间体验落到实处,材质的运用成为了关键媒介。 围绕“粗野的底色,温暖的触感”这一核心,studio potpourri 用水泥肌理墙面与深色木纹板材构筑空间的主干,地面则以不同色彩的水洗石与黑色石材回应大地的肌理——暗绿象征苔藓沼泽,暖驼色宛如湿润的泥土沙地。木质书架、展架与金属装置形成温度与光泽的对比。造型吊灯与墙面流线构成视觉锚点,暖色灯光在粗粝材质上投下柔和光晕;图书、绿植与音响等日常生活物件被自然地安放其中,恰如其分地回应了设计的初衷——让人文与自然攀附着粗糙肌理生长,在坚硬外壳之下留下温暖的生活痕迹。
To translate this spatial experience — balancing ceremony and daily warmth — into reality, material selection became the essential medium. Revolving around the core principle of “a brutalist base with a warm touch,” studio potpourri built the backbone of the space using cement-textured walls paired with dark wood grain panels. The flooring responds to natural earth textures through terrazzo and black stone in varying hues — dark green evoking mossy marshes, and warm taupe recalling moist soil and sand. Wooden shelving, display racks, and metallic installations create a rich dialogue between warmth and sheen. Sculptural pendant lights and fluid wall curves serve as visual anchors, casting soft halos over raw surfaces. Everyday objects such as books, plants, and audio gear are placed naturally throughout, fittingly realizing the design intent: allowing nature and humanity to grow along rough textures, leaving warm traces of life inside a hard shell.
▼木质书架与展陈细节,Wooden bookshelves and display details © 言隅 刘星昊
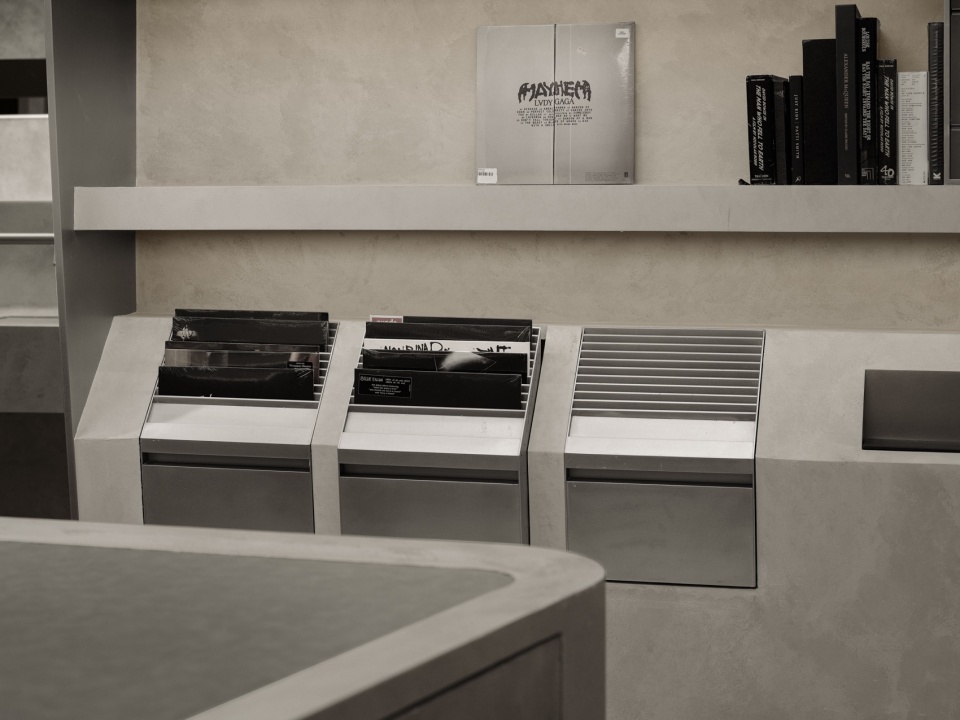
▼黑胶与书籍陈列区,Vinyl and book display area © 言隅 刘星昊
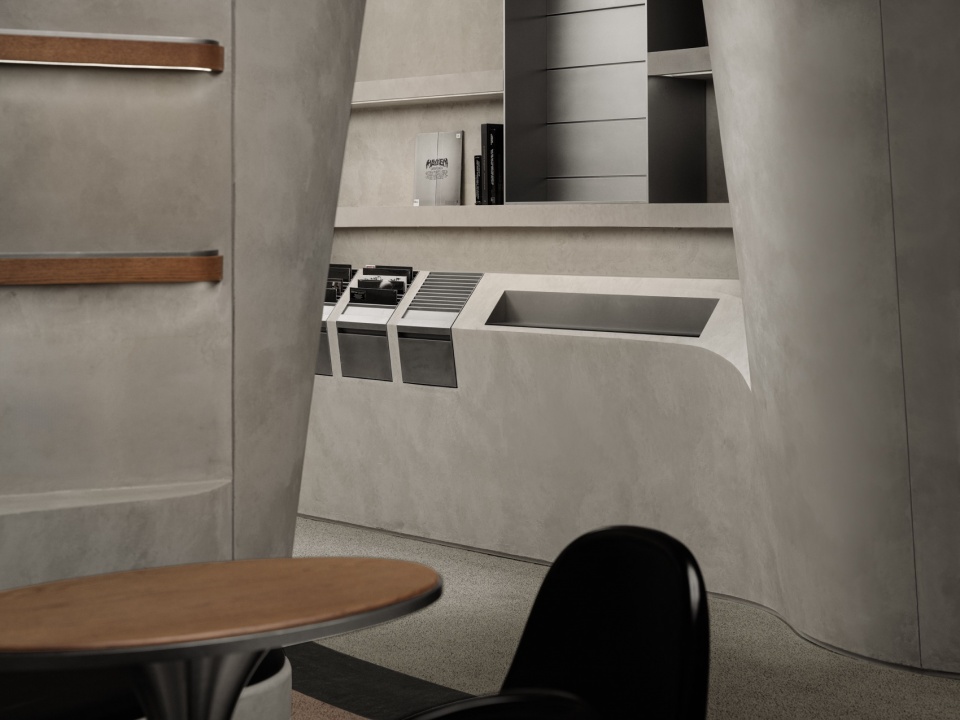
▼卡座与墙面展架,Booth seating and wall shelves © 言隅 刘星昊
▼临窗吧台座,Window-side bar seating © 言隅 刘星昊
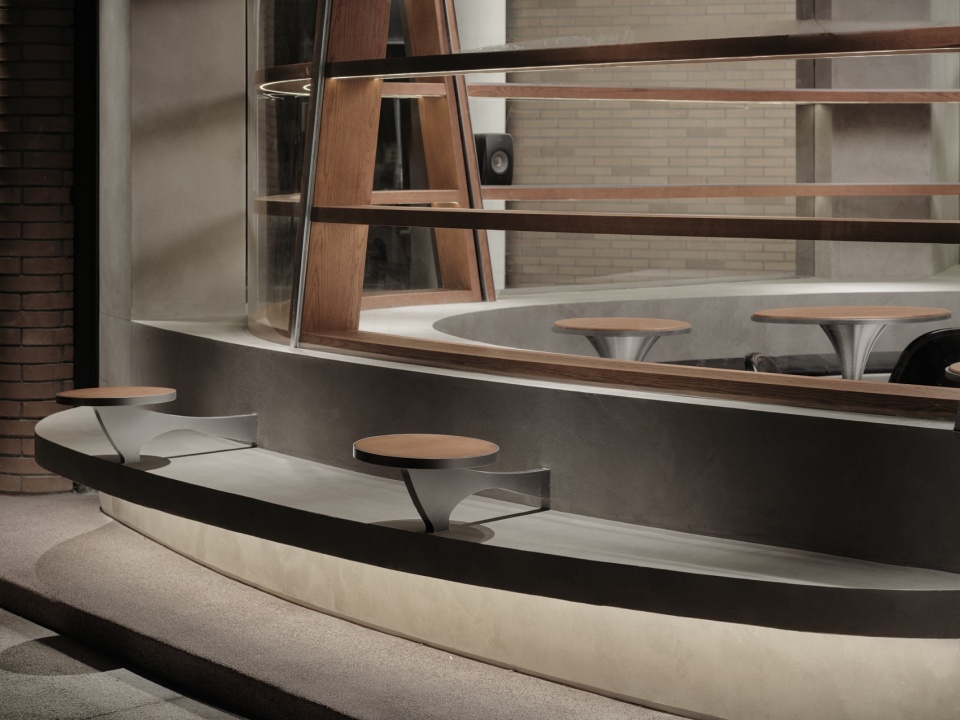
▼中岛展示台近景,Close-up of the island counter © 言隅 刘星昊
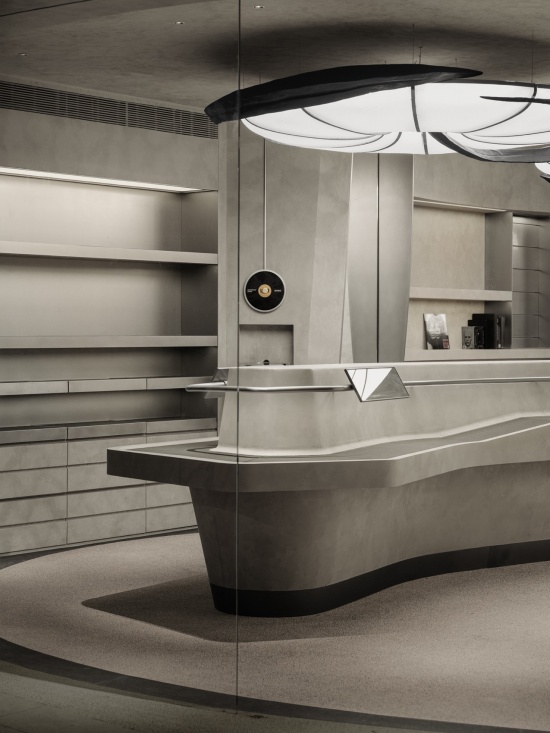
▼中岛台面细部,Countertop details of the island © 言隅 刘星昊
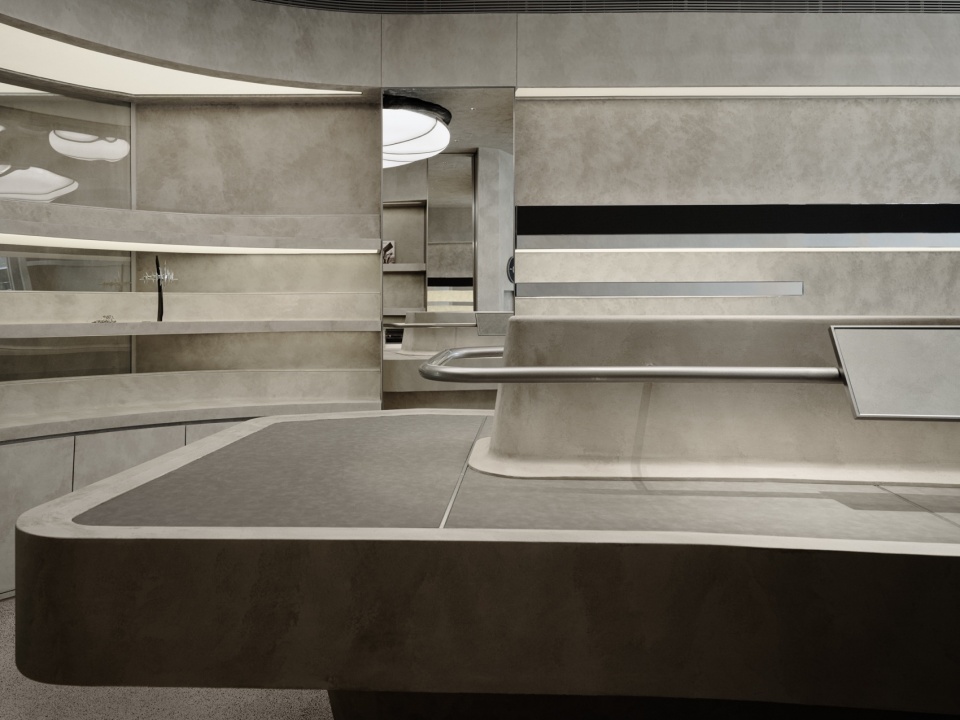
▼墙面展架与收藏陈列,Wall shelving and archive display © 言隅 刘星昊
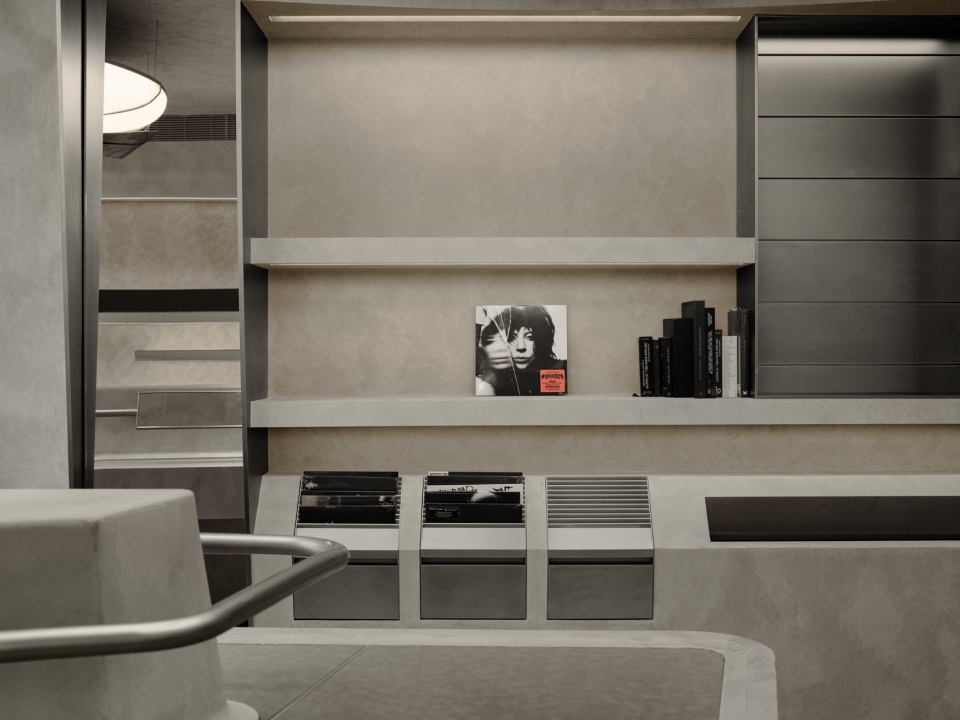
▼展架与嵌入式陈列细节,Shelving and built-in display details © 言隅 刘星昊
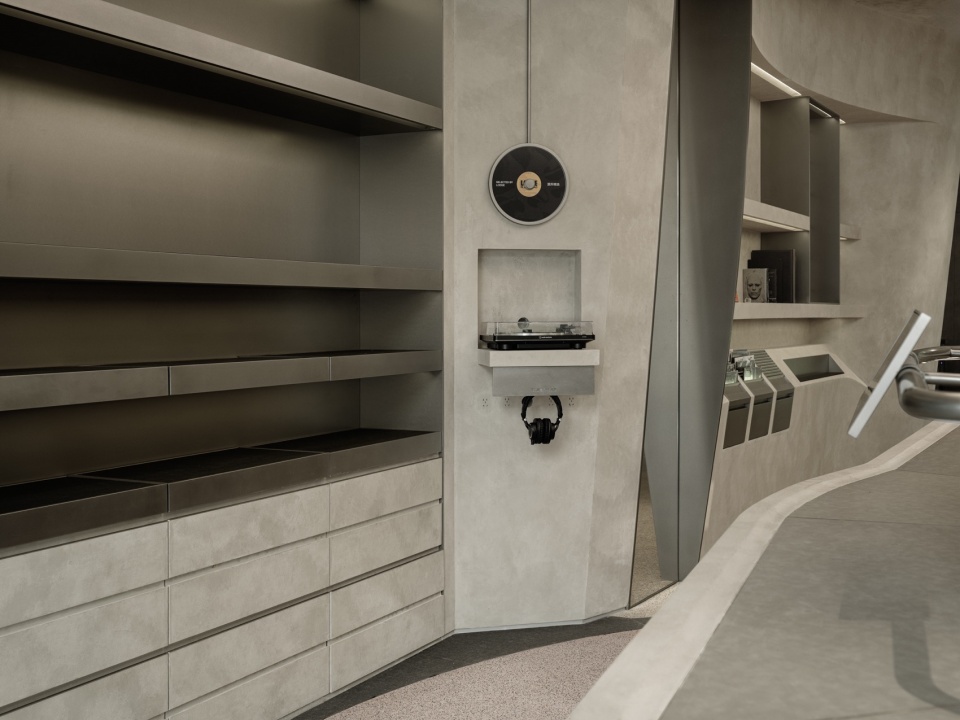
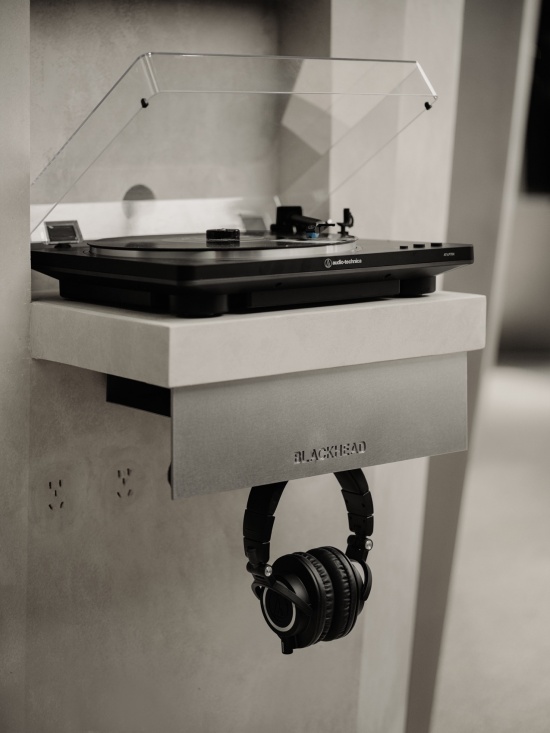
▼黑胶唱机与耳机试听装置,
Turntable and headphone listening station © 言隅 刘星昊
LODGE OF BLACKHEAD 是一次关于“庇护”与“居住”的空间实验。以粗野主义的骨骼容纳复合业态,并注入人文与艺术的细腻内核,软化材质与尺度带来的距离感,studio potpourri 将这个位于永源里街角的空间,打造成为城市肌理中一处兼具先锋态度与生活温度的栖息之地。
LODGE OF BLACKHEAD represents studio potpourri’s spatial experiment on “shelter” and “dwelling”. By combining a brutalist framework with multi-faceted programming and infusing it with a refined artistic sensitivity to soften material distance, studio potpourri has turned this corner site in Yongyuanli into a soulful landmark that balances avant-garde design with everyday warmth.
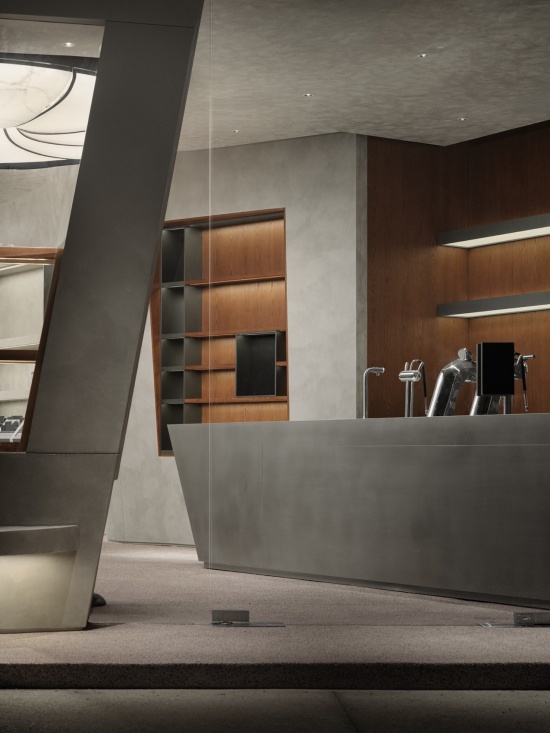
▼咖啡吧台区,The cafe bar area © 言隅 刘星昊
▼平面图,Plan © studio potpourri
项目官方名称:LODGE OF BLACKHEAD(BLACKHEAD 永源里店)
项目类型:商业空间(零售、黑胶书店与咖啡复合)
完成时间:2026年9月
面积:92㎡(零售52㎡,黑胶书店与咖啡40㎡)
项目地址:中国·上海永源里
设计方:studio potpourri(括特(上海)建筑设计咨询有限公司)
主持设计:Elbe,Helki
设计团队:傅亦雯、陈思利、邢嘉鹏、徐艳晓、李昕航
施工:北京鼎腾装饰工程有限公司
客户:BLACKHEAD
空间摄影:言隅 刘星昊
网站 / Website: www.studiopotpourri.com
联系邮箱 / Email: mkt@studiopotpourri.com
Project Name: LODGE OF BLACKHEAD (BLACKHEAD Yongyuanli Store)
Project Type: Commercial Space (Retail, Vinyl Bookstore & Cafe Composite)
Completion Date: September 2026
Area: 92 sqm (Retail 52 sqm, Vinyl Bookstore & Cafe 40 sqm)
Location: Yongyuanli, Shanghai, China
Design Firm: studio potpourri
Lead Designers: Elbe, Helki
Design Team: Yiwen Fu, Sili Chen, Jiapeng Xing, Yanxiao Xu, Xinhang Li
Construction: Beijing Dingteng Decoration Engineering Co., Ltd.
Client: BLACKHEAD
Photography: Yanyang / Xinghao Liu
More:studio potpourri。更多关于:studio potpourri on gooood。







发表评论
你需要先 才能发表评论
社交登录