海外存知己,天涯若比邻。
在海外专辑分享海外华人的故事。希望这份分享可以让世界更加海阔天空。

第四十六期为您奉上的来自纽约的竞赛三人组:章雨晨,陈诗欣和王杰平。
在国外遇到了什么让你印象最深刻的事情?
Is there anything happened impressed you the most abroad?
章雨晨:在学生阶段和职业初步阶段基本上比较公平,如果努力并且主动,可以承担到很多责任,从 而学到更多东西。
陈诗欣:外国人的思维差异吧,他们对新鲜事物保持积极的态度。
王杰平:老师们对教学的认真负责态度给我很深的印象,总是尽心地寻找新的教学内容,也尽心得帮助每个学生。
Yuchen Zhang: The fairness in academic and professional field. If you are initiative, you will have chance to take more responsibility and also learn more.
Shixin Chen: The different ways of thinking. Foreign students are always positive towards fresh things.
Jieping Wang: The conscientiousness of our professors. They always look for new ways of education, and try their best to help each student.
出国后在不同的背景下再看中国是否看得更清晰,有哪些感触?
Is it more distinct to view China in a different environment after going abroad? Any thought?
章雨晨:可能国内的建筑设计还在寻找自己的风格,不可避免的需要参照很多国外的例子。而观察这条“参照,学习,实践”的线索,觉得还是有很多在国外学到,实践到的东西对于国内的建筑设计是有 价值和意义的。
陈诗欣:在RVA做了两个中国项目,能感觉到现在中国市场的艰难,但是对设计品质渐渐变得更有追求是好事。
王杰平:宾大的景观教育体系中,非常看重对于中国景观现状的探讨,有积极的也有消极的 。 中国是一个很有意思也很复杂的研究对象,希望在这样的条件下,我们能走出自己的路。
Yuchen Zhang: Maybe we Chinese Architects are still finding our own ways for design.So it is inevitable that we often take reference from western projects. However, the route of “refer, learn and then practice” still give us a lot. What we have learnt from those projects is valuable and meaningful to frame our own design methodology.
Shixin Chen: I have done two Chinese projects in RVA, which makes me feel the difficulty of practicing architecture in China. But we also sense that China is focusing more and more on the quality of design, which is great.
Jieping Wang: Upenn’s Landscape curriculum strongly focus on the development of Chinese Landscape architecture. China is a complex yet interesting sample for research. I hope we can find our own way under this circumstance.
你现在工作公司的特色和有趣的地方?
Can you discuss the characteristics of the company you are working for?
章雨晨:SOIL对设计质量的要求很高,方法会主要从当代艺术方法中入手,是很独特的设计方式。并且由于事务所年轻,每个人都很有热情并主动的想做更好的设计。另外由于事务所的同事来自很多不同的国家,可以看到不同文化背景的设计影响,是一件非常有趣的事情。
陈诗欣:Rafael Vinoly Architects的所有设计Rafael Vinoly本人参与度很高,很多时候能直接和Rafael Vinoly本人一起做设计。公司的设计策略是应场地,建筑类型或客户制定策略,所以我们公司没有固定的设计风格,每个设计会加入新的想法和元素。公司的氛围比较严肃,大家都很尽心尽力的做好每件事情。
王杰平:James Corner Field Operations是一个把设计渗透入各个尺度的事务所。James Corner对于景观如何在各种尺度下介入、适应和改善城市的动态发展一直非常感兴趣。事务所的工作氛围也非常开放,人人都需要参与到设计的过程中。
Yuchen Zhang: SOIL is serious about the quality of design. Usually our projects are inspired from contemporary arts. In this office, everyone is passionate to develop the design to a higher level. Our designers come from different countries and with different backgrounds, which brings plenty of spices to our office.
Shixin Chen: All the projects of Rafael Vinoly Architects are closely supervised by Rafael Vinoly. So often we have the chance to work directly with him. We would like to come up design strategies based on site, program and the clients. We don’t have a fixed style of design. The atmosphere of the office is a bit intenses because everyone here tries hard to get things done.
Jieping Wang: James Corner Field Operations infiltrates design into every scale. James Corner, as the leading landscape architect, is always interested in how landscape intervene, adapt and improve the dynamic urban development. In the office, there is no strict hierarchy when we are working.
三个人时如何决定利用业余时间在一起合作竞赛创作?
How did you decide to work together as a team for the competitions?
我们平时一起会聊最近看到的新建筑,学校里进行的各种各样的studio,也会对建筑理论进行一知半解的探讨。也正是这些讨论让我们意识到抽象的概念必须要通过作品的形式把它的内容提取凝聚和表达出来。这是我们从五年前到现在一直在实践的事情。并且,通过团队竞赛,我们不仅锻炼概念推导能力和方案表达能力,更是对我们自己的团队合作能力的一次考验。这些年下来,竞赛不仅成为我们想法的助推器,也改变了我们的工作方式,更进一步让我们能更好的和工作中的伙伴们成熟的协作。
We often share with each other about new designs, studio projects and theories. We keep doing so for 5 years.Through those communications we understand that abstract ideas must be realized and consolidated via design or say, projects, which leads us diving into competitions. Meanwhile, through competitions, we improve our critical thinking as well as skills of representation and collaboration. Not only competitions propels our design methodology, also we improve our skills of professional practice and enhance our adaptability to work in teams.
三个人在竞赛中分工如何?竞赛创作中有什么一直贯穿的思考?
How did you work together? Did you develop any concept through all these competitions?
我们都是武汉大学本科的学生。其中雨晨05年进入武汉大学城市规划专业,并从大一开始一直持续做着建筑设计和城市设计的竞赛。杰平和诗欣09年分别进入武汉大学规划和建筑专业。这个小团队是在 2011年一次学校组织的留学交流会上认识的。当时雨晨已经武大毕业在宾夕法尼亚大学留学一年,并正要去伦敦扎哈事务所实习。交流会上聊得很开心,并且三个人都感受到彼此出对建筑设计的热情, 于是尝试每周都固定的在网上一起讨论建筑设计和理论。这个小团队就由此诞生了。之后陆陆续续做 了4、5个竞赛,虽然没有一个获奖,但是团队的每个人都乐在其中,并逐渐有了一些自己的思考。更重要的是,在竞赛的合作中,三人一起讨论城市、建筑和艺术,渐渐的对自己未来发展有了方向。
后来王杰平和陈诗欣也到了美国留学。陈诗欣去了康奈尔大学读建筑研究生,而杰平去了宾夕法尼亚大学继续学习景观建筑。同时,三个人的联系一直没有中断,时常在一起讨论在美国及各自学校的背景下,自己对于设计理解的变化。
最早的一个竞赛是赫尔辛基的”南部海港设计“,当时选取的还是比较传统的切入点,从城市的交通流线和功能组织入手。然而到了第二年,在做“千禧年公园亭”的竞赛时,几个人开始对“见微知著,一叶知秋”的方式产生了兴趣,即通过设计中某些小变化,引发人们对变化原因的思考,而进一步揭示整个大环境的内容。当然,彼时这样的想法还在很初步的阶段,在紧接着的“伦敦建筑博物馆”设计中,仍然有着明显的从功能、流线角度发展设计的痕迹。但是”一叶知秋”的想法却自此开始逐渐渗透。于是在之后的“巴米扬文化中心”和“河岸塔楼”的设计中,微小的形体操作留下的痕迹和产生的变化开始成为 设计的出发点。在我们心中,每一个场地本身都蕴含着丰富的信息,不仅是历史、文化、地质、水 文、环境,也包括了置身于场地的体验。常说的“文脉(context)”在台湾被翻译成“涵构”,我们认为更加准确。而我们想做的就是用微小和简单的操作,把场地丰富的“涵构”放大,展现在观者面前。就如同古人的山水画将纸张本身的肌理作为画的一部分,我们期望用精简的操作去显现“场地”这张纸被浓墨遮盖住的纹理。
为了理解每个场地所内涵的信息,我们发展出一套设计方法——“场所装置”。通过记录场所内直观的视觉,听觉,触觉甚至嗅觉感受,捕捉场地内重要的“个性刺点”(Personality Punctum),并把它们拼贴到一起作为一个由我们主观阐释的承载场地内容的客体。理解场地由此变化成了一个和场地建立起互动联系的过程。然后我们再由这个“场所装置”的不断推导来发展出独特的方案。
We all have studied in Wuhan University for undergrad. In 2005, Yuchen started to study Urban Planning at WHU and also to do competitions of architectural/urban design. Shixin and Jieping entered WHU at 2009 for Architecture and Urban Planning studies. The first time we met with each other was at an overseas communion held by School of Design. At that time, Yuchen had been at UPenn in M Arch I program for 1 year, and was about to go to Zaha Hadid Architects for a gap year. We had a great conversation at the communion so we started to talk about design and theory online on weekly basis. Gradually, we started to do design competitions together. Even though none of them won any awards, we enjoyed the process and began to build up our fields of interests. Later, Shixin and Jieping also went abroad to study Architecture at Cornell University and Landscape at UPenn. Since the connection was getting even stronger, we tried to share more through individual experiences at different school and major.
The first competition we did was the Helsinki South Harbor Design Competition, which was based on traditional concept like reorganizing circulations and functions. However in the next year, when we were doing the Millennium Park pavilion, the idea of “hint reveals more” started to get into our minds. A tiny move can often trigger people’s curiosity on why and how the immense phenomenon is appearing. At that time the idea was not mature enough so the concept of “Museum of Architecture” still based a lot on building programs. However, in the “Bamiyan Cultural Center” and “Waterfront Tower”, how small operations leave trace and generate spatial/functional variations became our major focus. For us, every site has unique and various information which includes not only history, culture, geology, hydrology, environment, but also experiences, or to generalize, “Context”. “Context” is translated as “constructed content” in taiwan, which is very accurate, we think. And what we want to achieve is to use small and simple operations to augment the context of each site. Just like ancient Chinese artists consider paper texture as part of their drawings. We hope we can show the beautiful texture and context of each site through small hints and operations.
In order to understand the information of the site context, we developed a new design toolkit “context installation”. Through recording the local experiences of visual, audio, haptical or even olfactive, the installation captures the “Personality Punctum” of the site. Subjectively, the installation collaged the experiences into a condensed object as an index to the real site. To understand the site then becomes a process of building up an interactive relationship with the site. Afterwards, by developing the “context installation” we develop a unique design to each project.
最喜欢的艺术家(绘画音乐电影等广泛范围)是谁?给你创作带来了什么影响?
Who is your favorite artist (in wider range such as art, music, movie)? What is the influence?
章雨晨:喜欢的有挺多,对我比较有影响的可能是高更,喜欢他画里蠢蠢欲动的生命力。
陈诗欣:最近在看Frank Stella,他的早期画作总能把对象剥到最简单的一层,但是会给人带来完全不 同的感悟。
王杰平:喜欢文征明的《拙政园图咏》,浮躁的时候看一看,能让自己静下心来。
Yuchen Zhang: Paul Gauguin has great impact on me. I really like the vitality embedded in his painting.
Shixin Chen: I’m pretty interested in Frank Stella recently. His works always abstract object towards the simplest level, which gives people totally different sense of that object.
Jieping Wang: Wen Zhengming’s Picture of Humble Administrator’s Garden is my favorite. It can always make me calm down.
什么时候开始看谷德网的?欢迎你提出建议哦,谢谢。
When did you start to follow gooood? Any suggestions?
章雨晨:一直都在有关注,希望能多介绍欧洲小的事务所作品,很多都很有趣。
陈诗欣:从本科的时候就开始关注。希望可以开设一些公司或者大师的专辑。
王杰平:从大三起就一直关注。一点私心,希望能在oversea和平时看到更多有意思的景观作品。
Yuchen Zhang: Always following. Hope we can see more projects from European small offices.
Shixin Chen: Has been following since undergraduate. Hope to see introduction of specific firm or architect.
Jieping Wang: Hope to see more landscape projects from Overseas and daily posts.
WORK
01
[ URBAN TENTACLE ]
赫尔辛基南港竞赛 / Helsinki South Harbour Competition
Aug. 2011, Urban Design
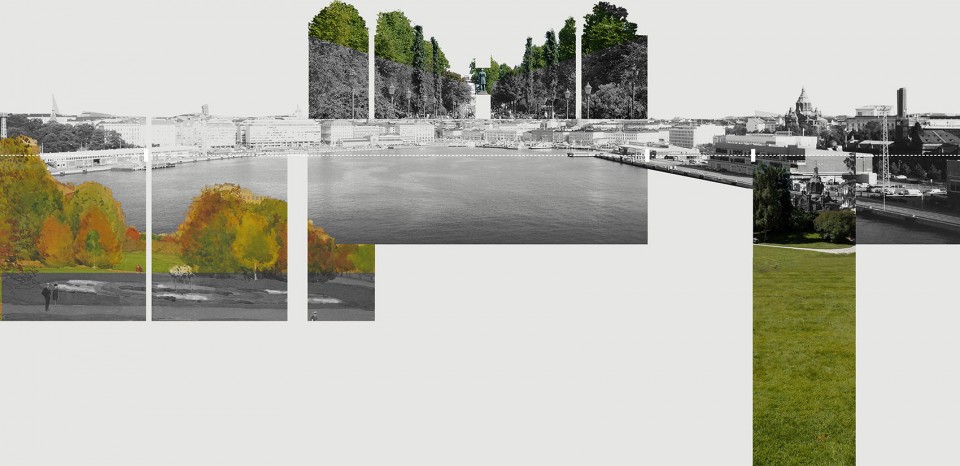
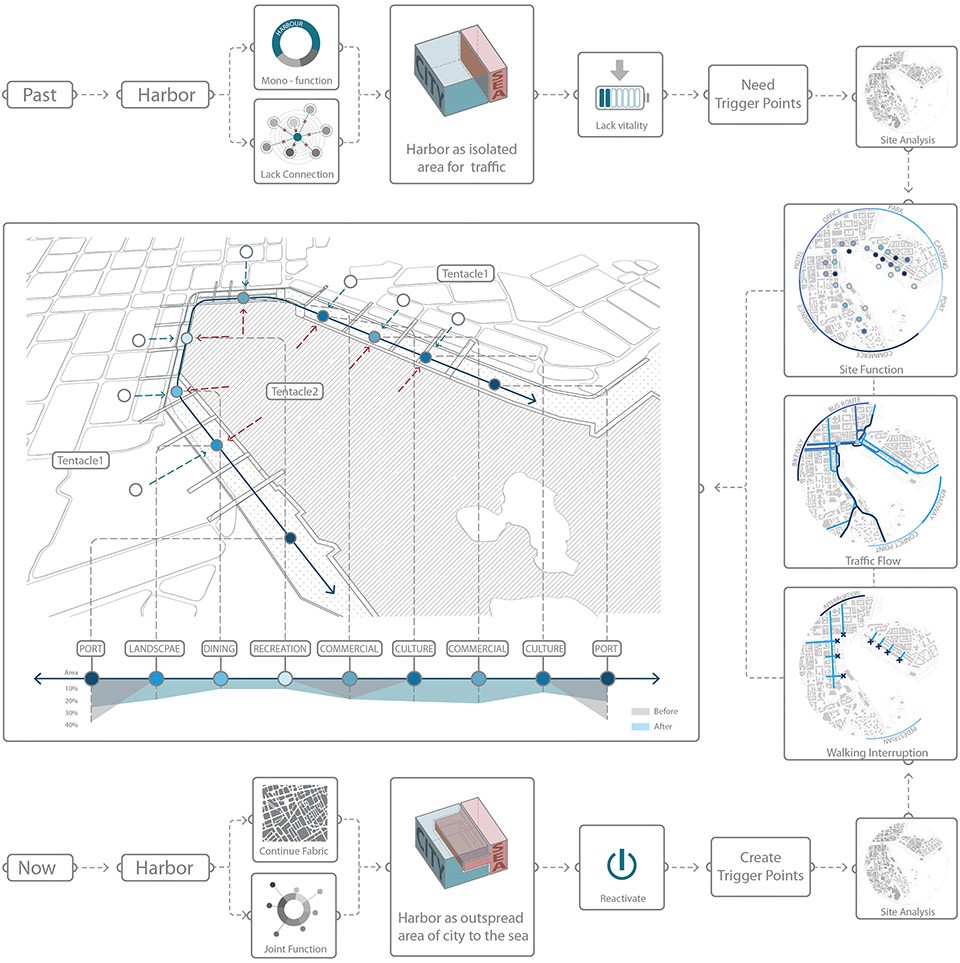
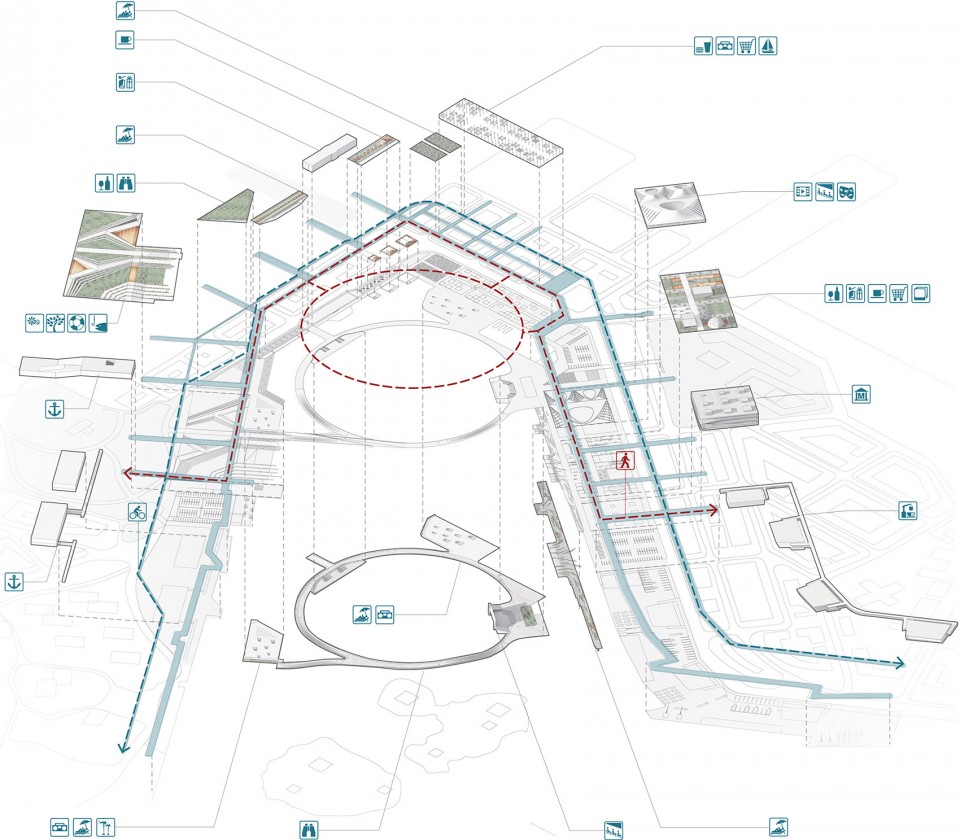
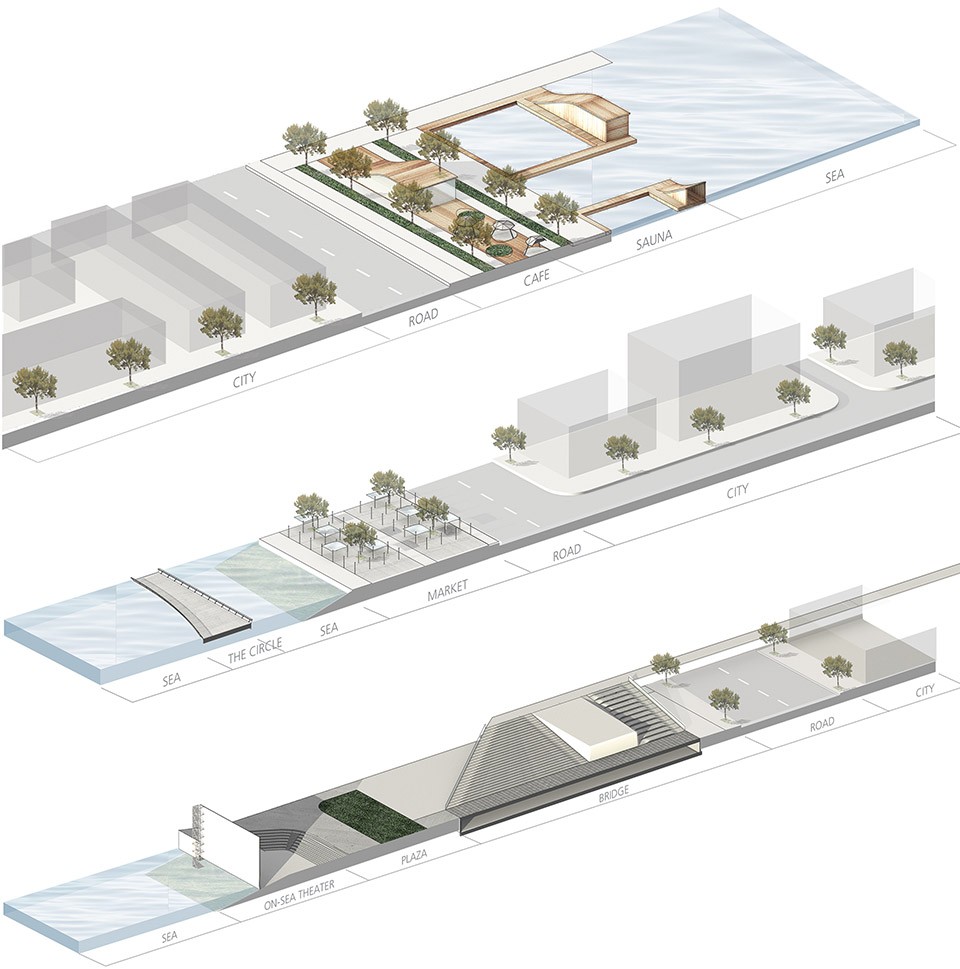
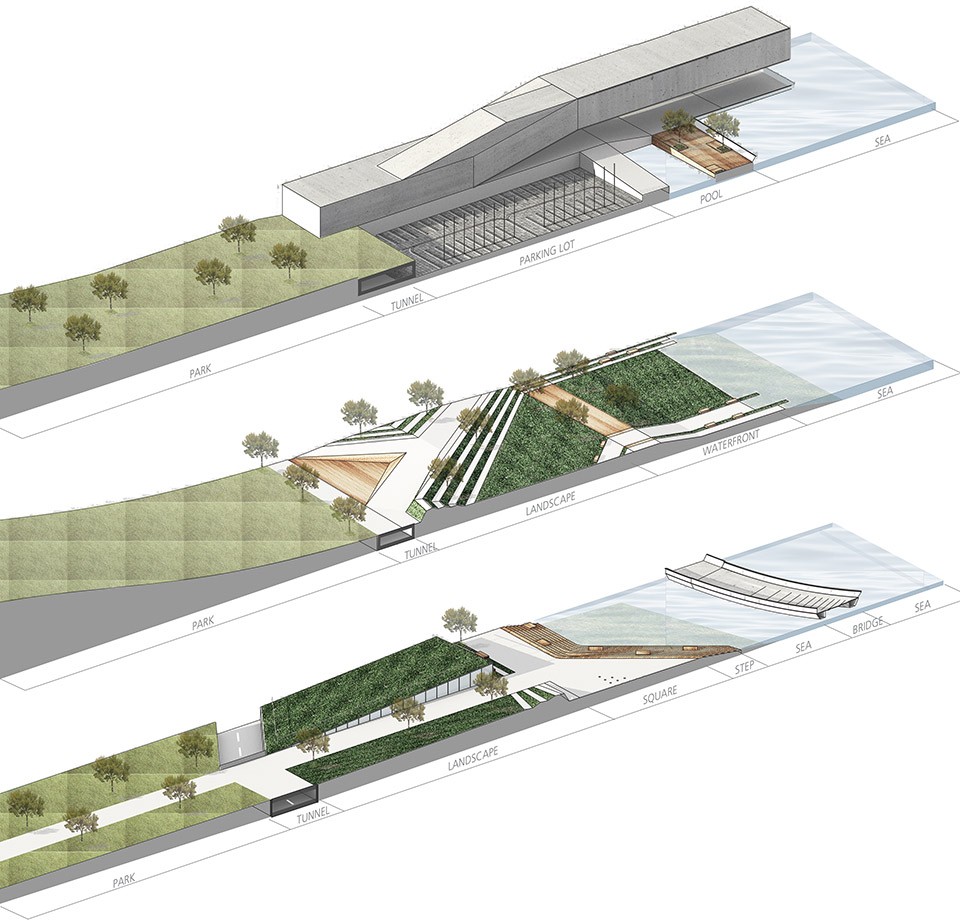
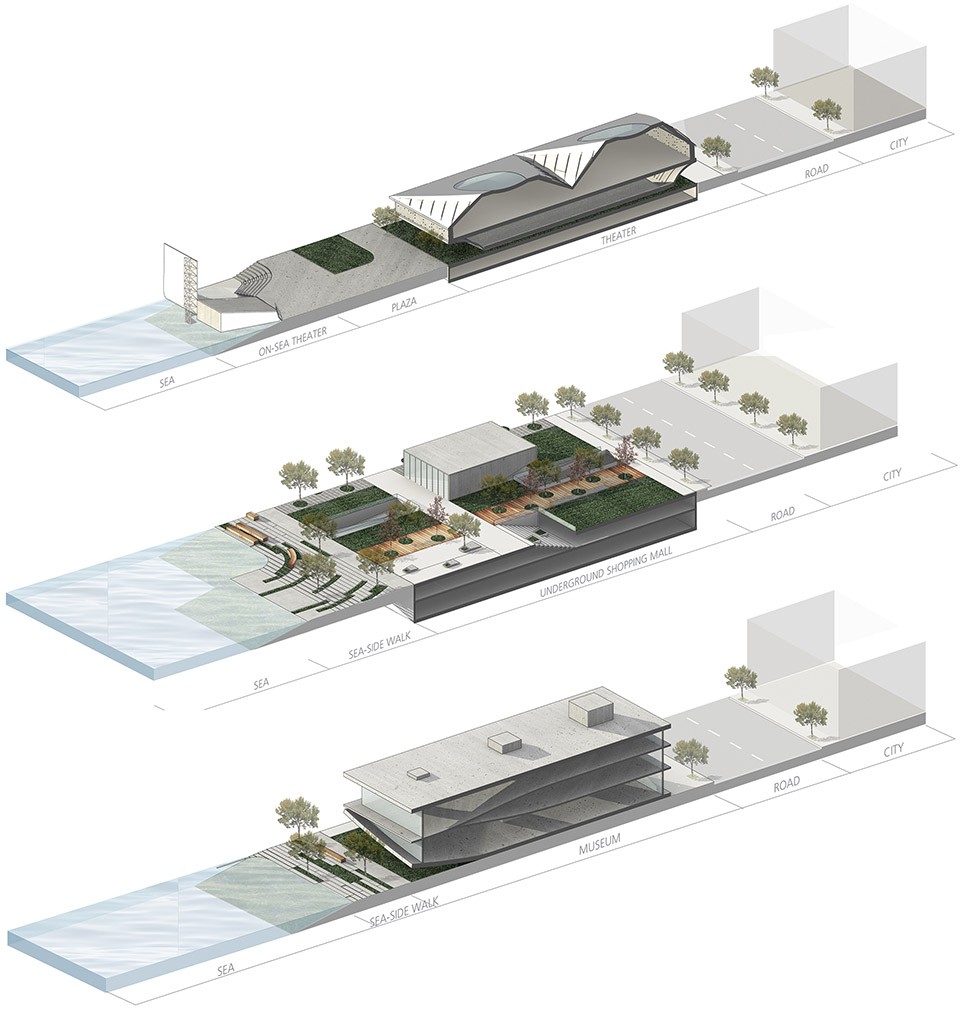
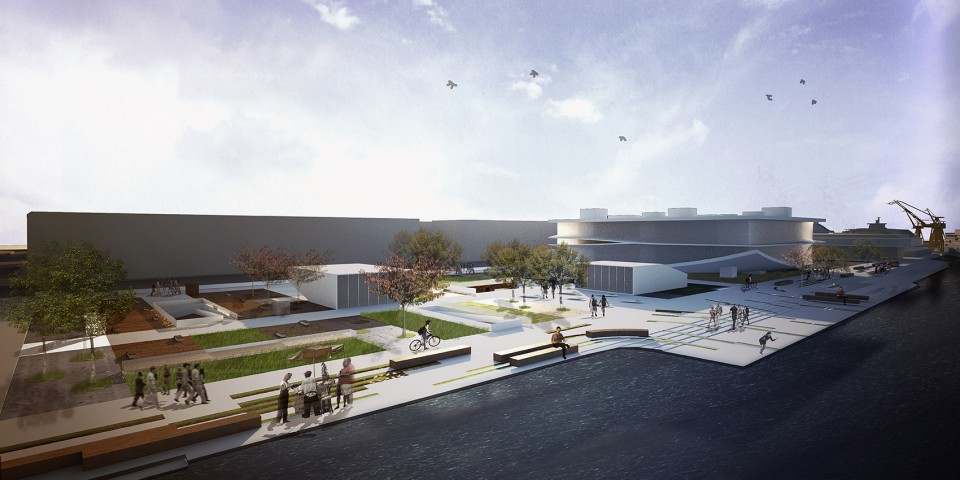
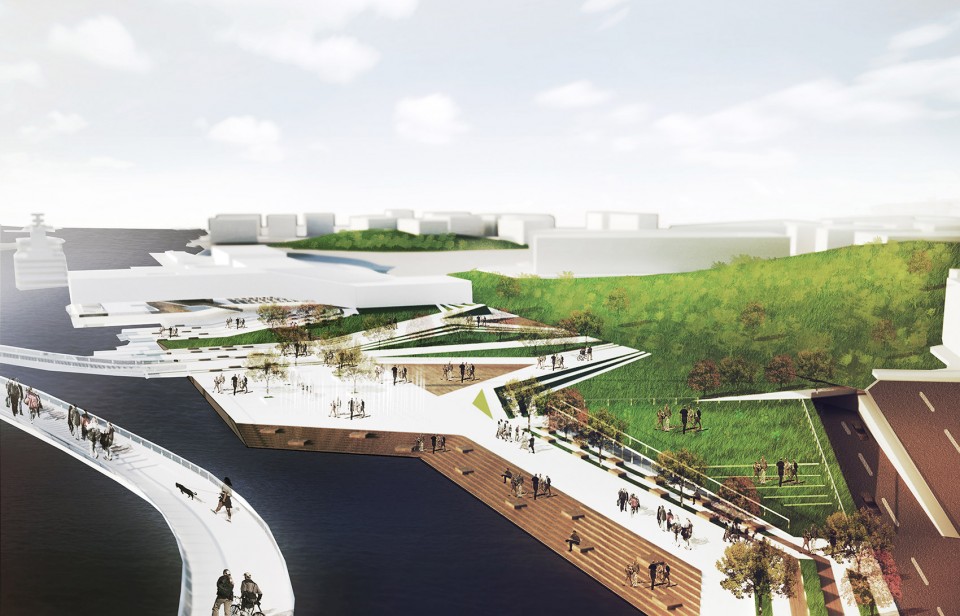
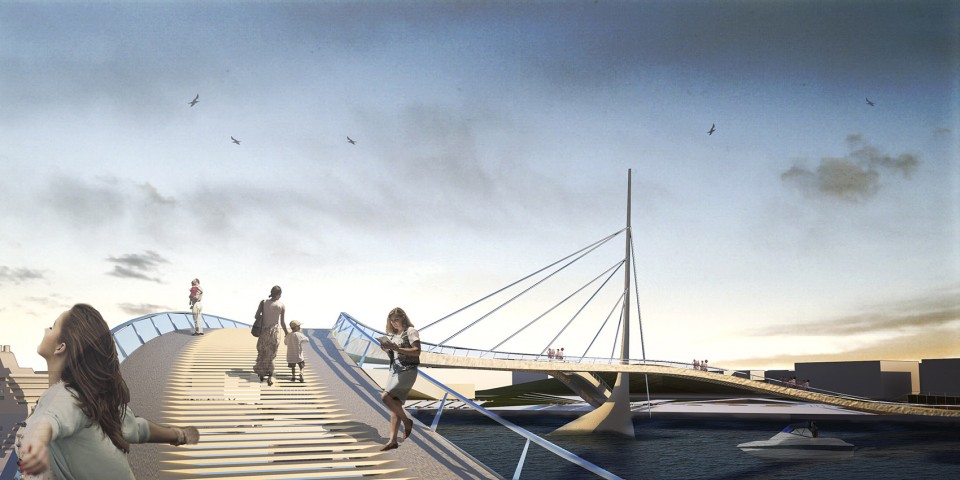
项目场地位于芬兰赫尔辛基。其南部海港常年作为客运和货运港口,割裂了城市与海洋的联系,并且功能单一。随着一些码头客、货流量的下降,海港逐渐失去了活力。这个设计的主要目的是通过将城市已有的三个公园引入南部海港,并将它们与海港串联在一起,从而将南部海港转型为城市公共空间的一部分,使其重新焕发活力。
The project site is located in Helsinki, Finland. As a frequently used harbor for tourist and cargo, the site is limited in programs and often breaks the connection between the inner city and the seaside. Also, the harbor loses its competitiveness with the decreasing shipping needs. This design is aiming to connect the 3 existing parks to the harbor and then transform the harbor to be integrated into the public space of city.

02
[ CLOUD.NET ]
Chicago Millennium Park Pavilion/芝加哥
千禧年公园装置设计
July 2011, Pavilion Installation
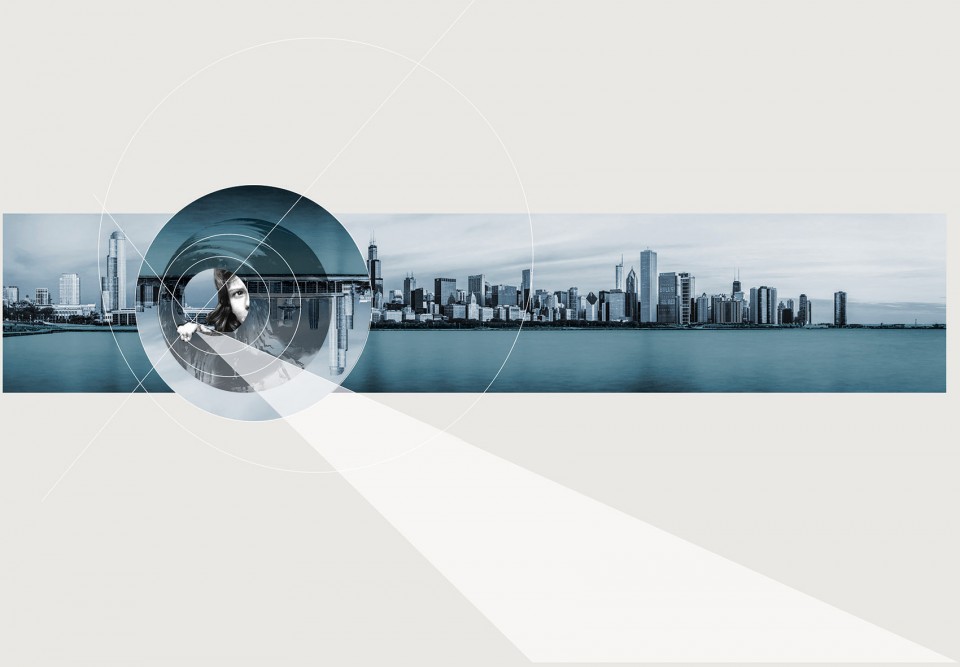
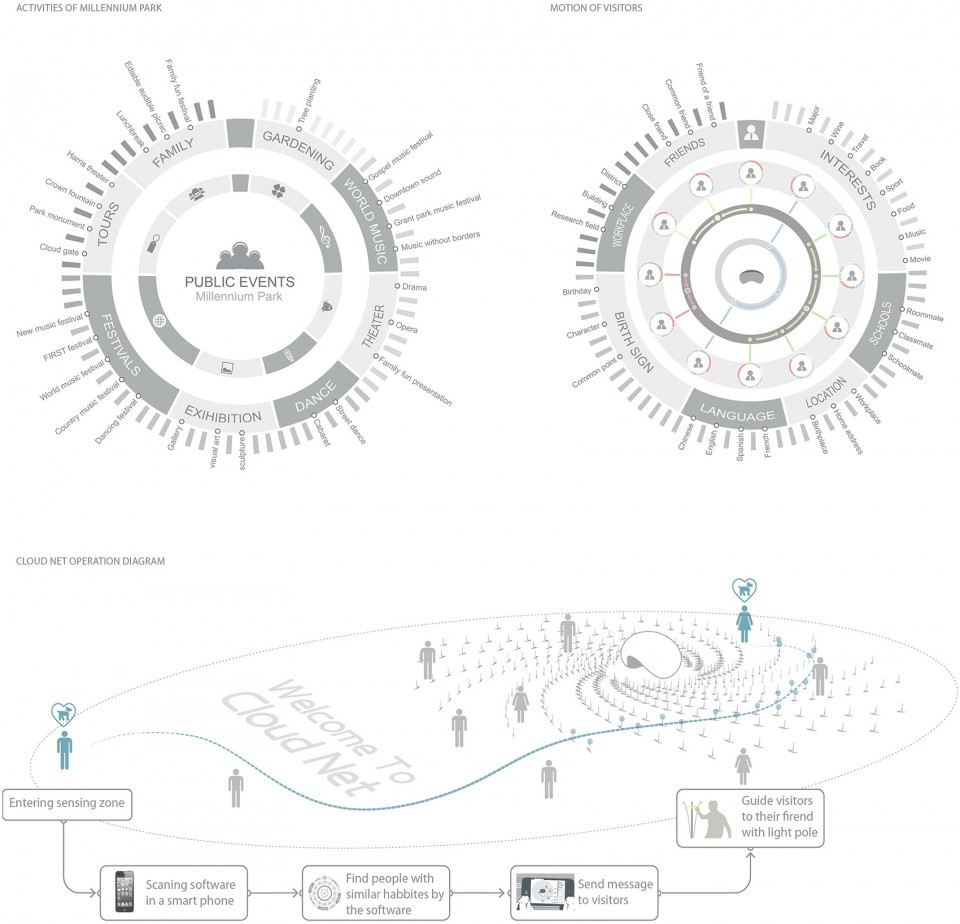
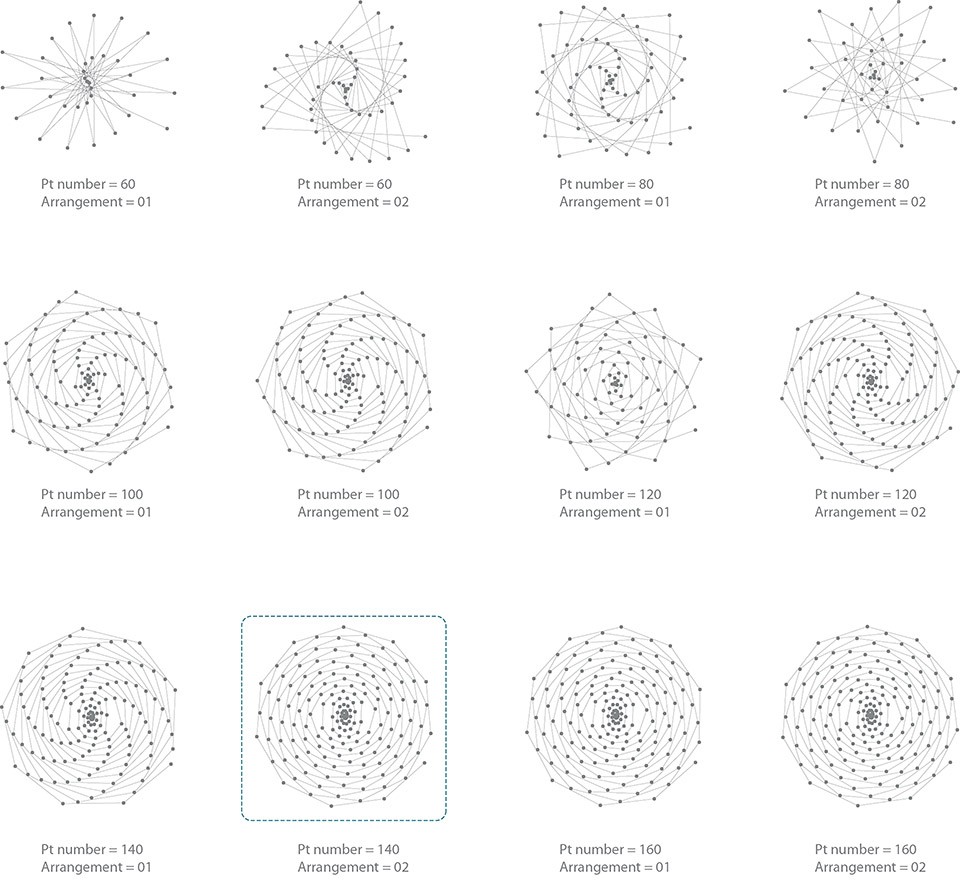
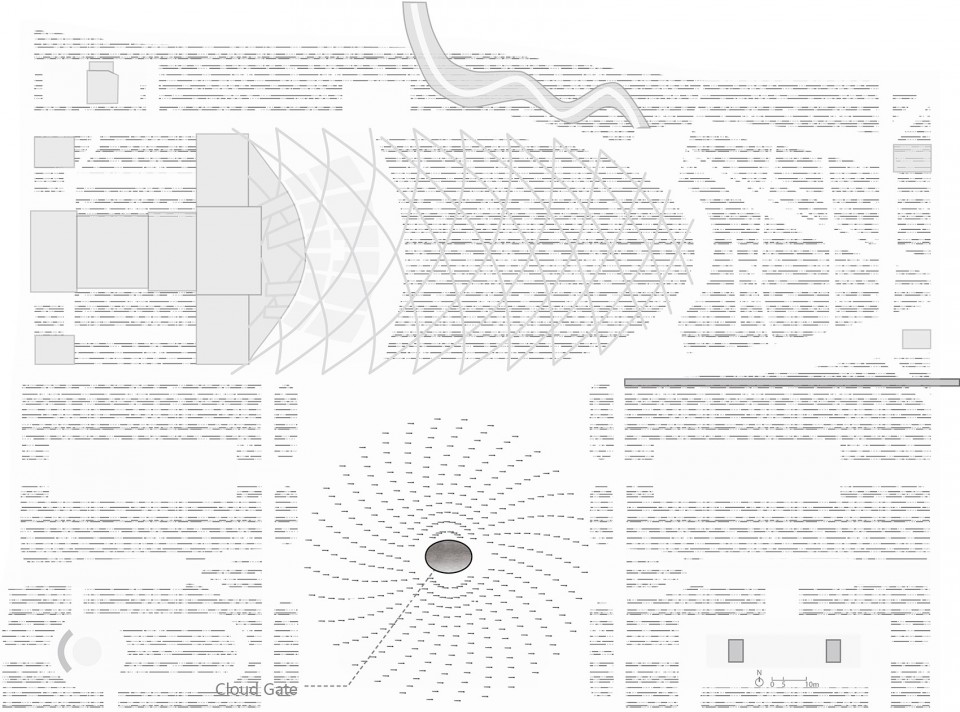
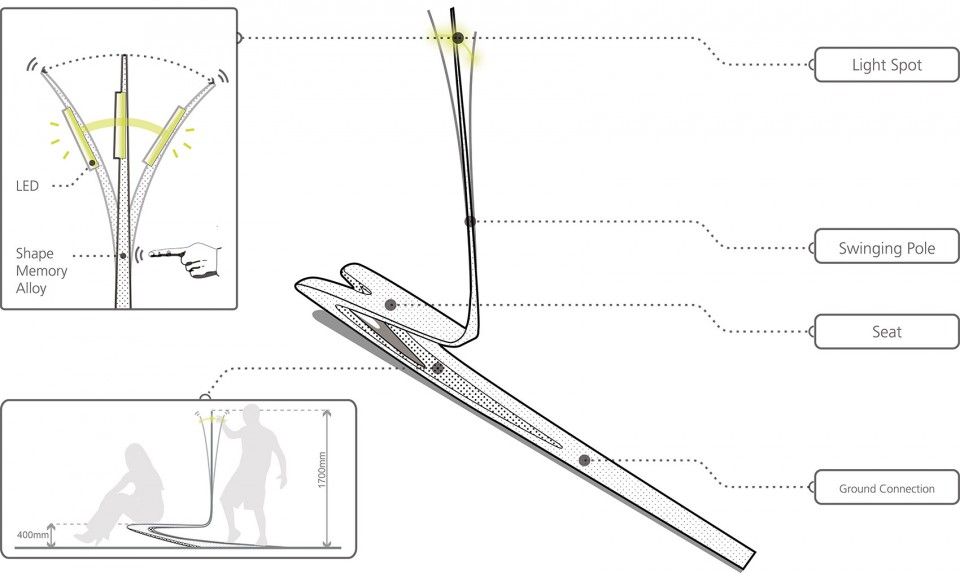
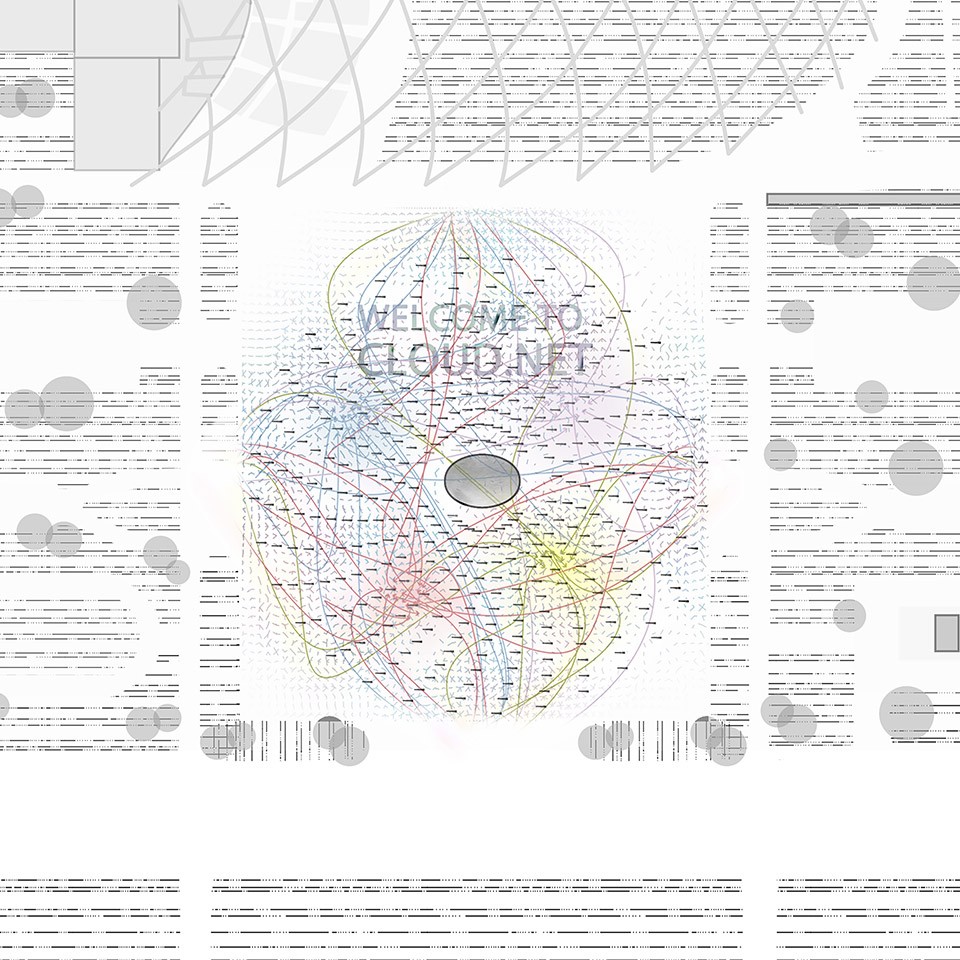
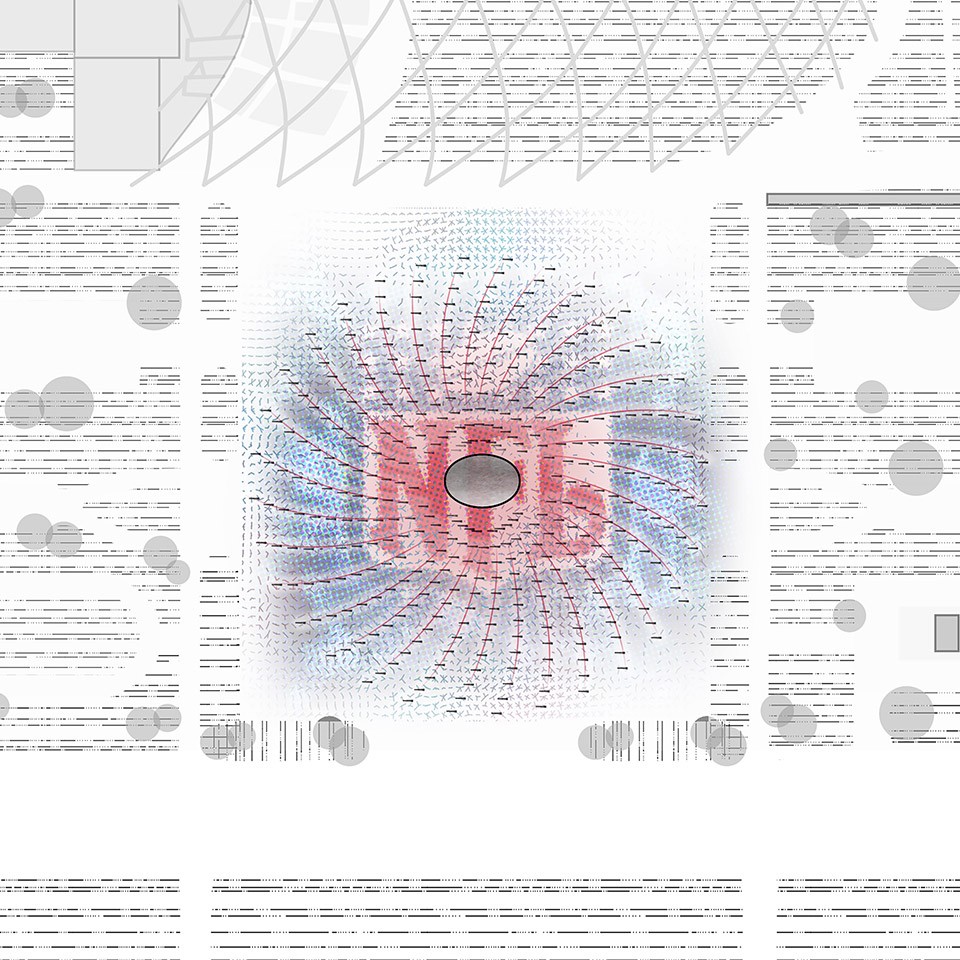
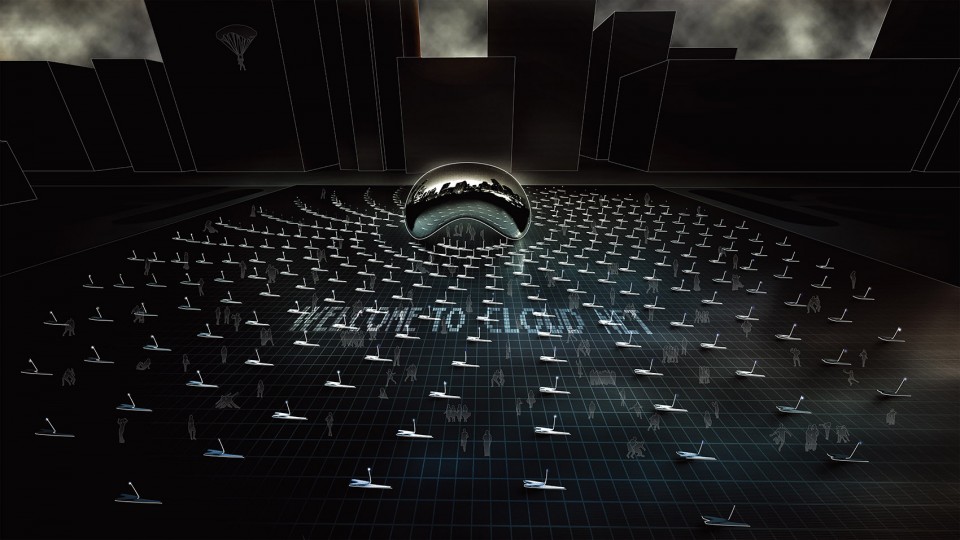
大多数时候,亭子会首先是一个遮风避雨的场所。但在现代城市中,这个作用的必要性逐步减弱。这个作品中,我们更愿意强调“亭”作为聚集、交流场所的作用。我们将它理解为一张隐形的“社交网”。“云门”每天都吸引着成千上万的游客和市民,无形中就已经形成了一张巨大的网,而我们希望都过“座椅尾巴的摆动”这个微小的操作,来创造一种可能,去显现、影响和重组“云门”周围的网。
Most of the time, pavilion is a shelter that keeps away the bad weather. However, contemporary pavilions gradually become of less necessity of the traditional function. In this project, we are more interested in highlighting the function of gathering people and creating community, and as we put it, “a social web”. The urban installation “Cloud Gate” attracts tens of thousands tourist to the site every day, which already makes an abstract for people. We would like to introduce a subtle move of “swinging of benches ‘tails” to create a possibility to reorganize and reveal the invisible web.
03
[ SPATIAL METATHESIS ]
Museum Of Architecture/巴特西建筑博物馆
July 2012 , Battersea Power Station Redevelopment
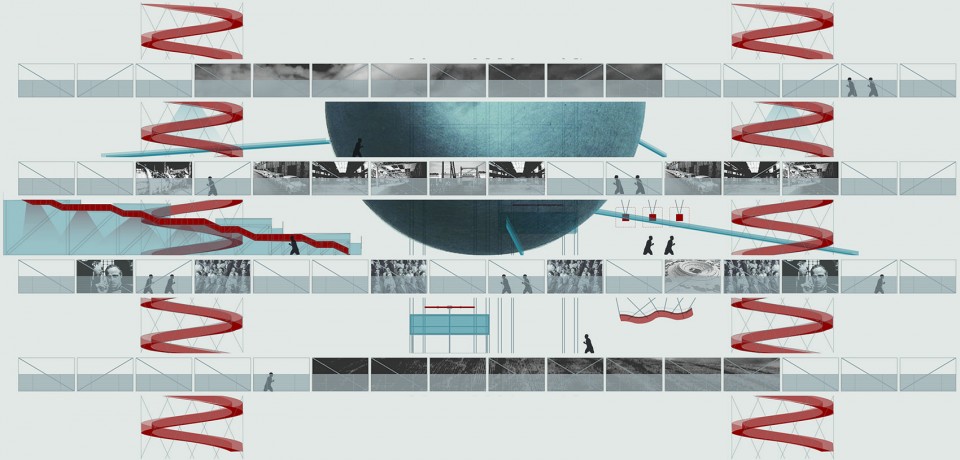
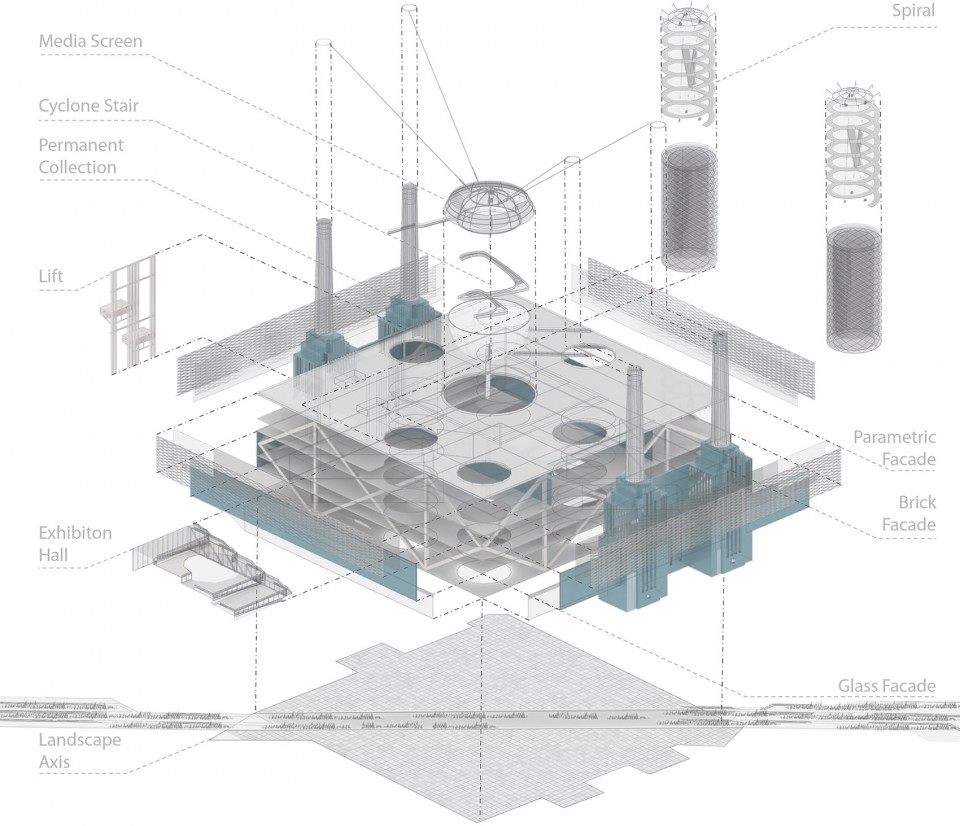
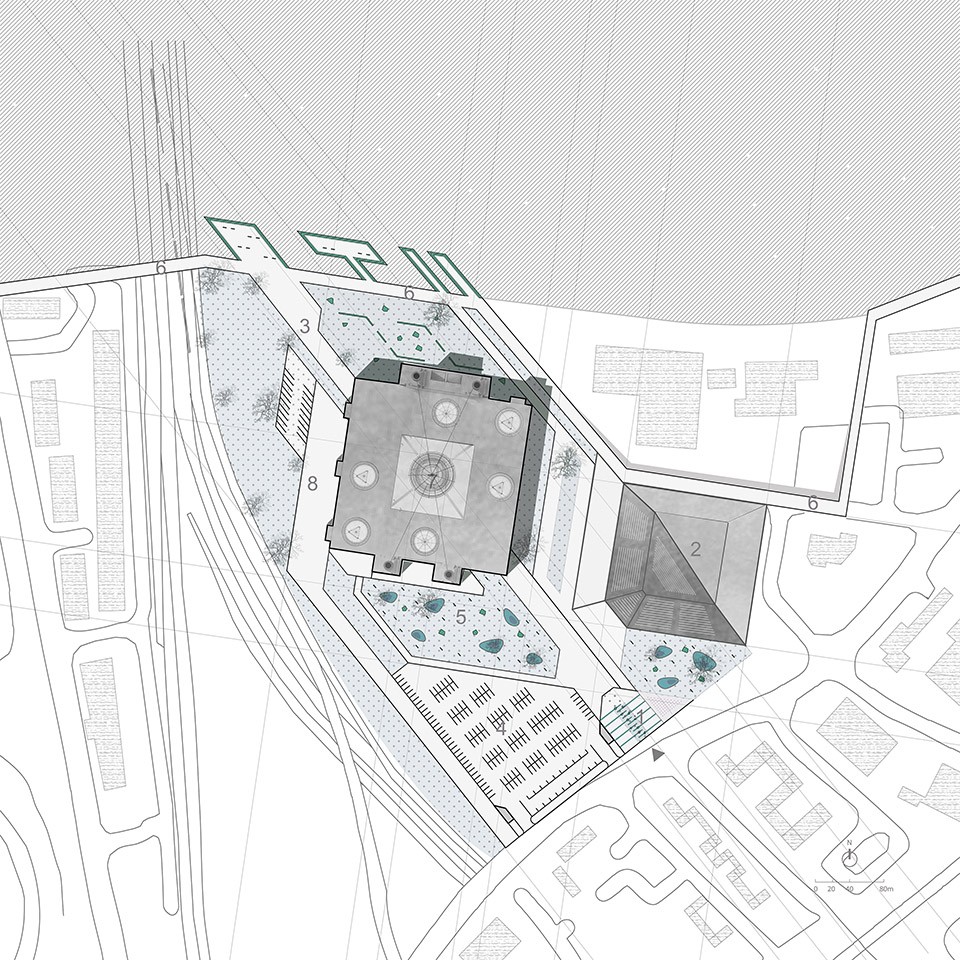
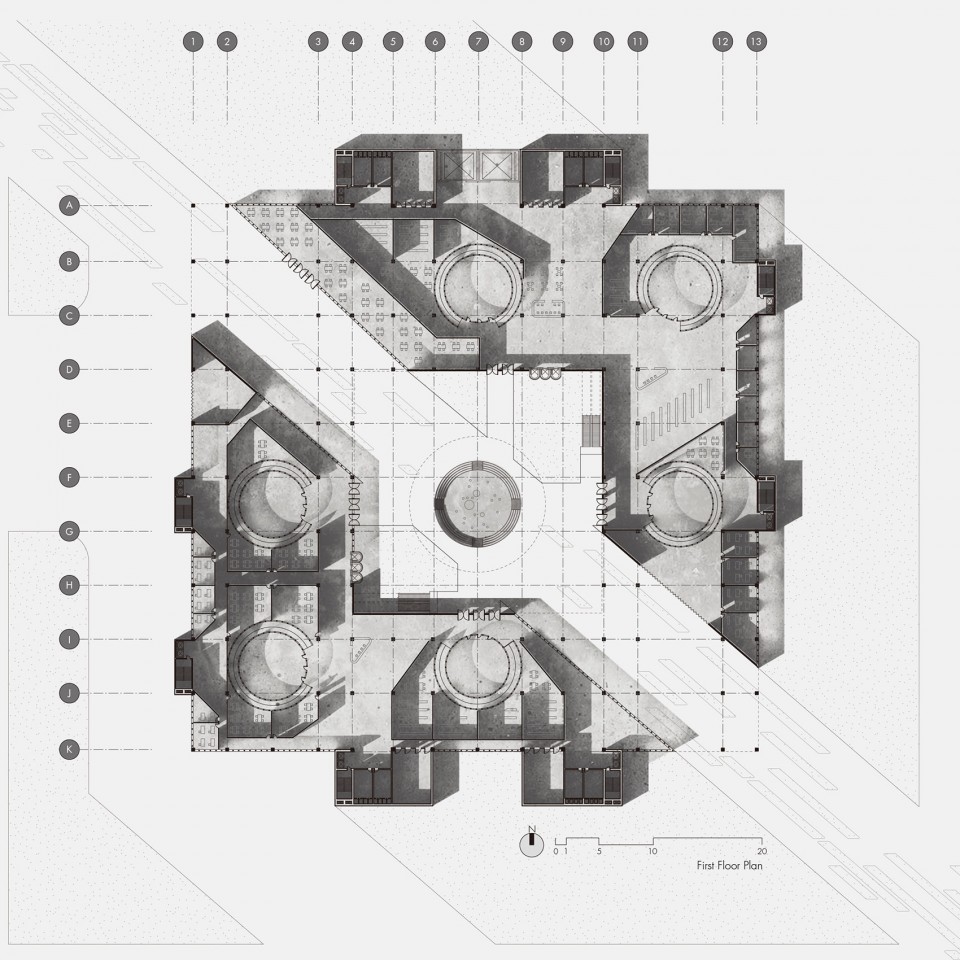
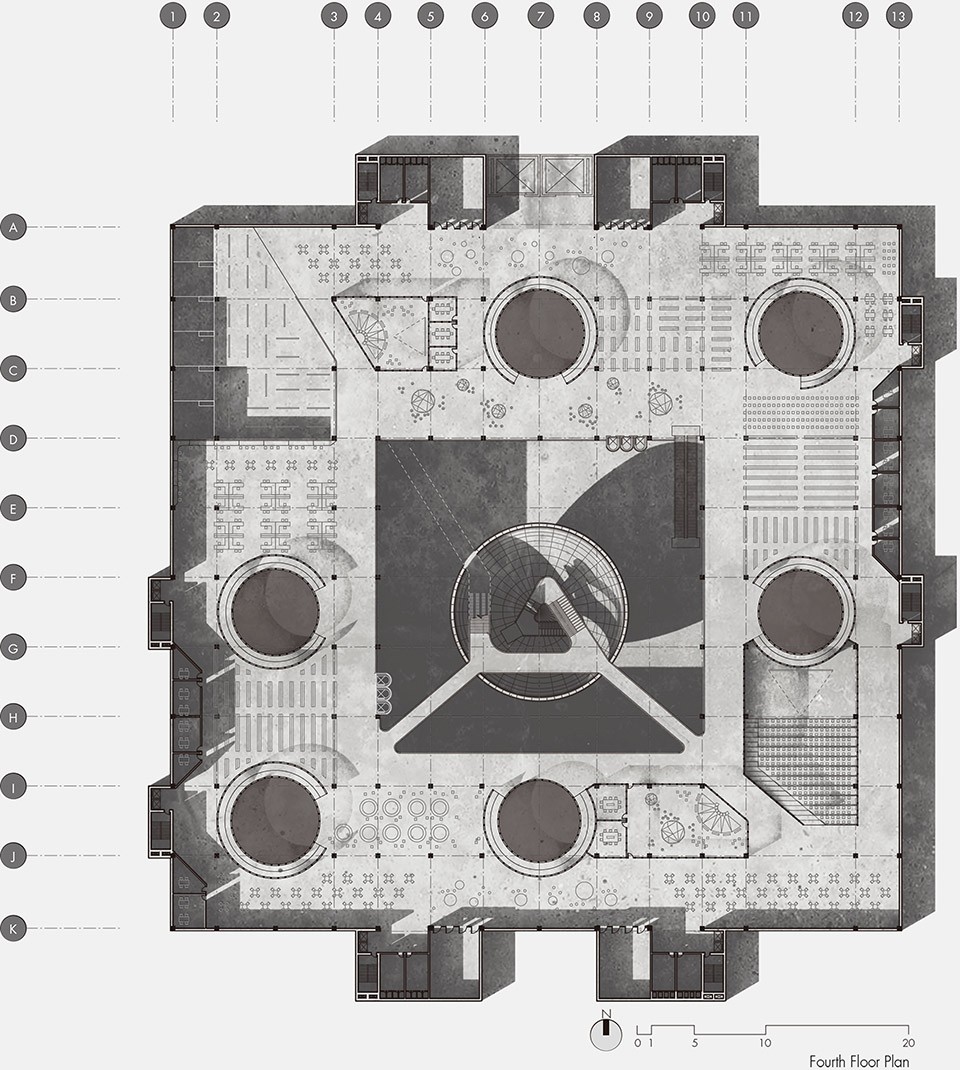
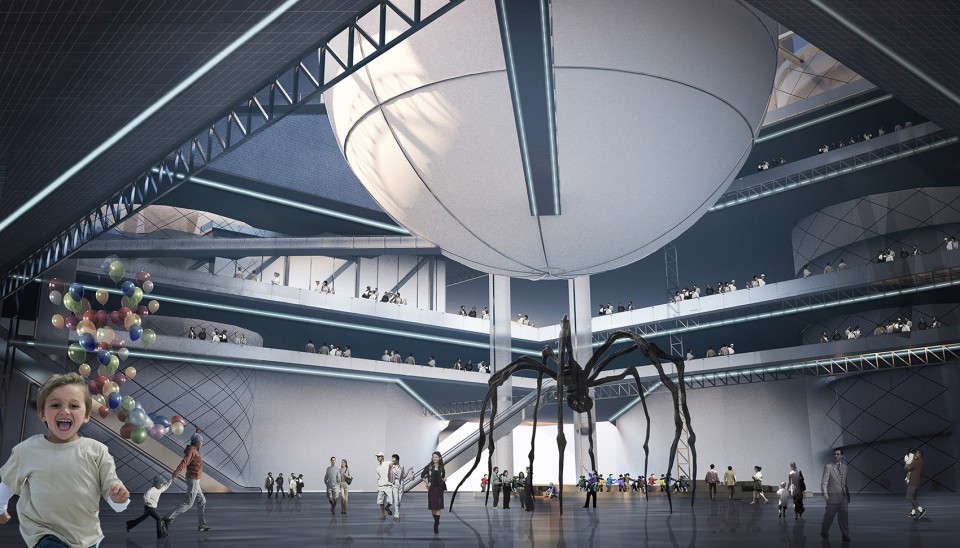
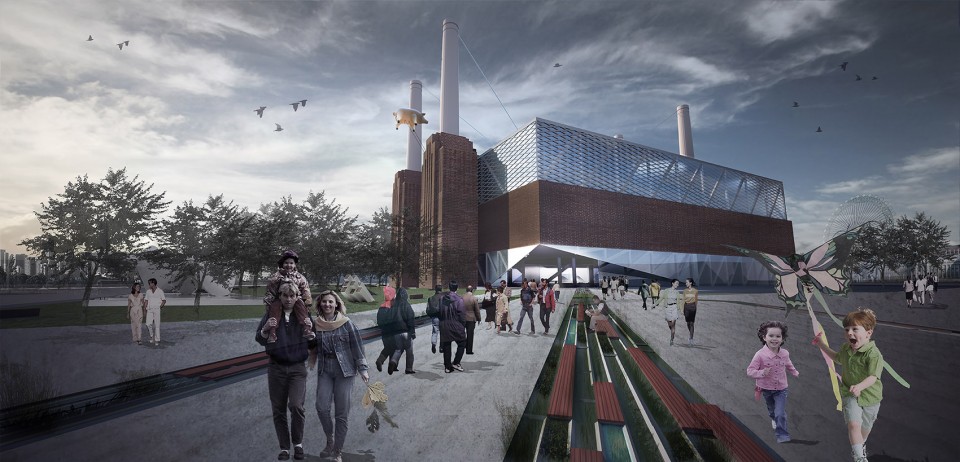
竞赛的主题是伦敦巴特西发电站的改造,要求将这个泰晤士河岸的标志性建筑改造为一个“建筑博物馆”。传统的博物馆设计中,展品与参展者的流线都相对固定。但是作为一个“建筑博物馆”,建筑的模型,图纸,交互装置等等展览形式都需要博物馆空间本身具有更大的灵活性和可变性。因此在这个设计中,我们希望利用多种纵向的交通系统来创造一个类似摩天楼形制的博物馆,从而更多地解放每一层的展览空间。同时,将底层作为城市公共空间的一部分,为城市通向泰晤士河提供一个新的廊道。
This is a project that re-designs the battersea power station in London, to make the signature building to be a new Museum of Architecture. Traditionally, the exhibition and the circulation for visitors are static. However, in order to make a modern museum for Architecture, the physical models, drawings and installations require a more flexible way of using the spaces within the museum. Therefore, in this design, we convert the circulation from horizontal to vertical to make a museum similar to skyscraper, leaving more flexible space for exhibition. Also, the ground floor is open to the urban public space, which creates a new corridor that links the city and the Thames River.
![section [转换]](https://oss.gooood.cn/uploads/2016/08/oversea-newyork-3_04-960x522.jpg)
04
[ BUILT BY LAND ]
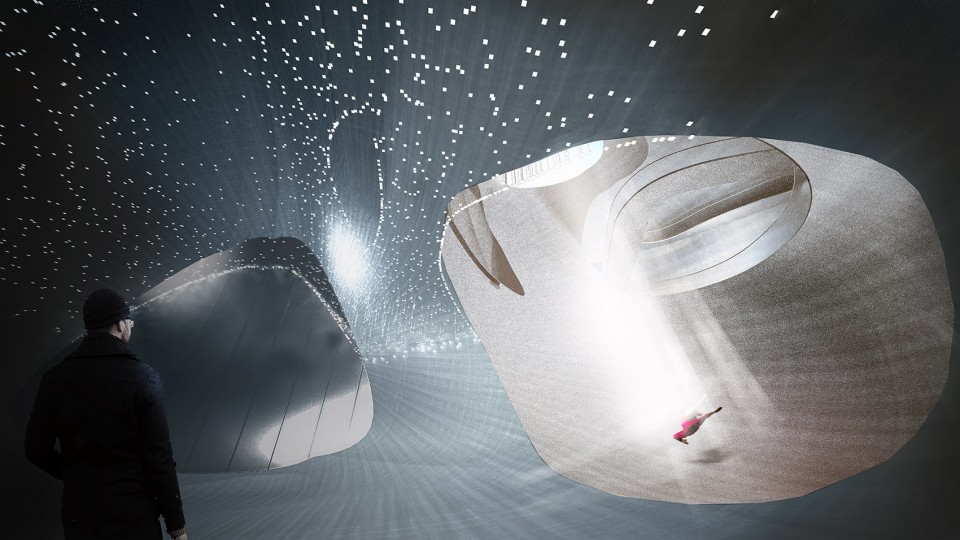
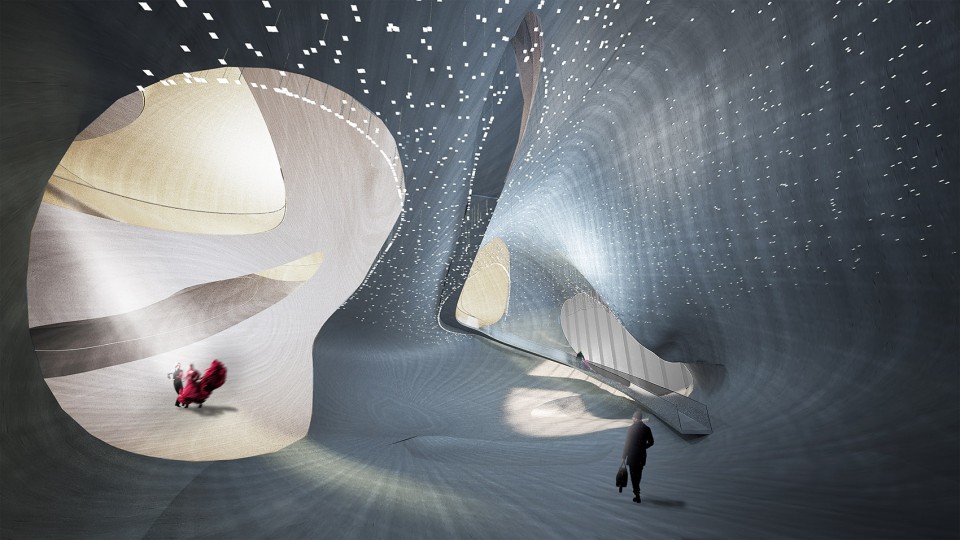
Bamiyan Cultural Centre /巴米扬文化中心
Dec. 2014 , Cultural Center Design
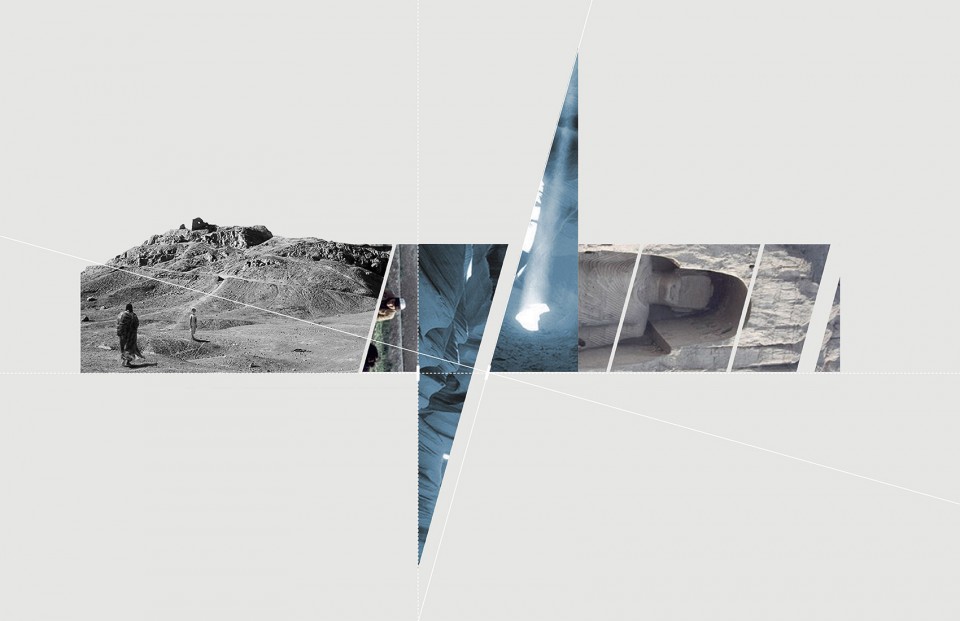
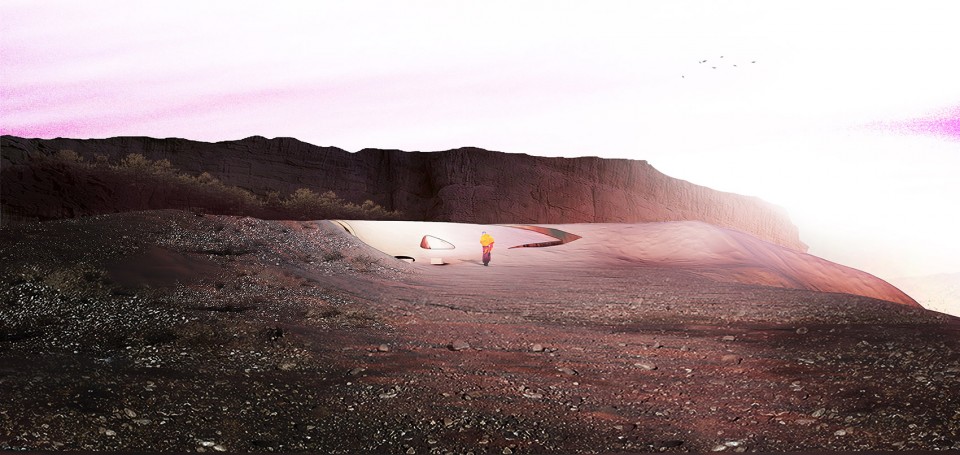
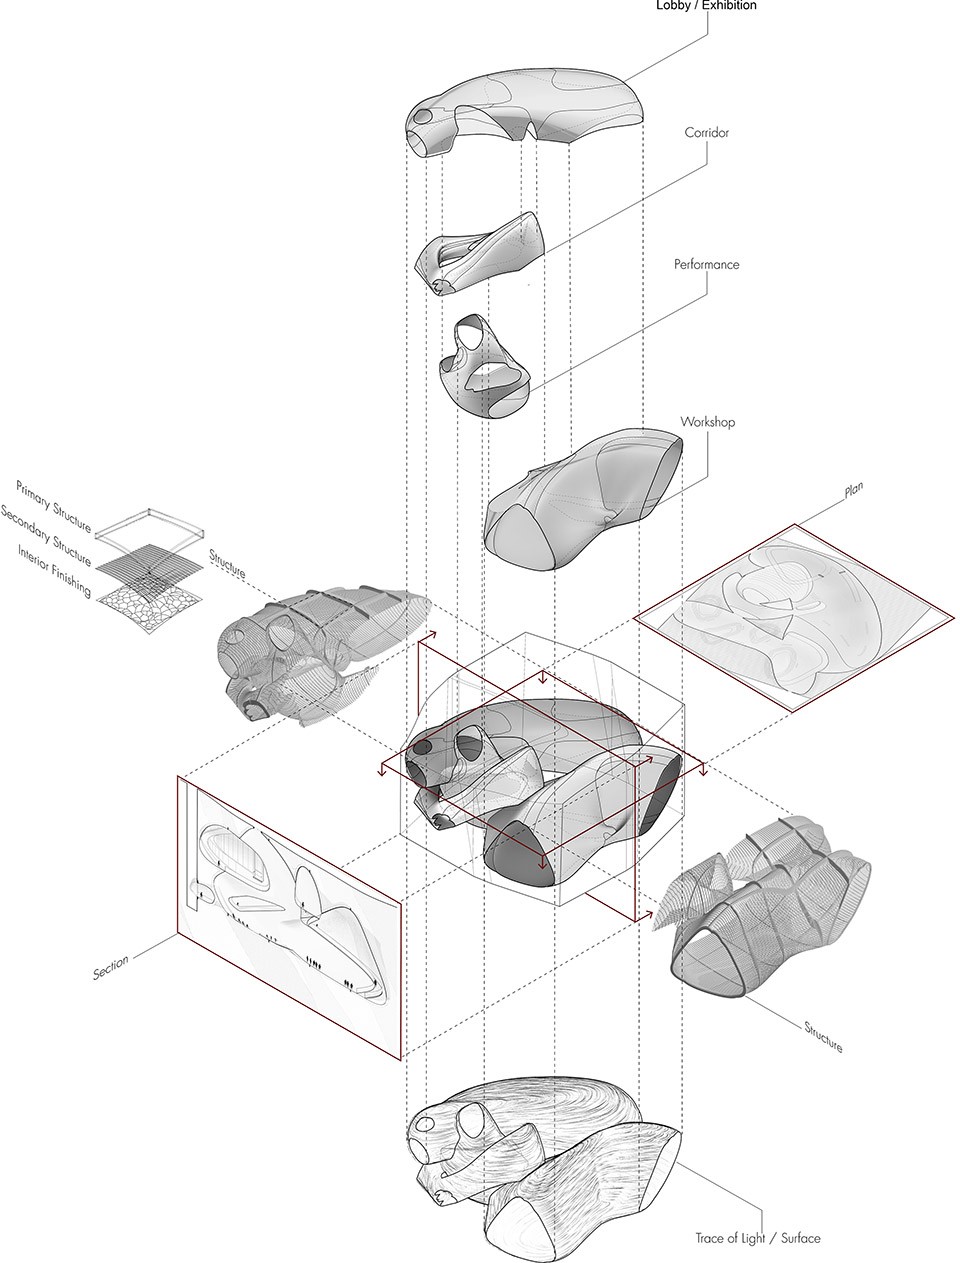
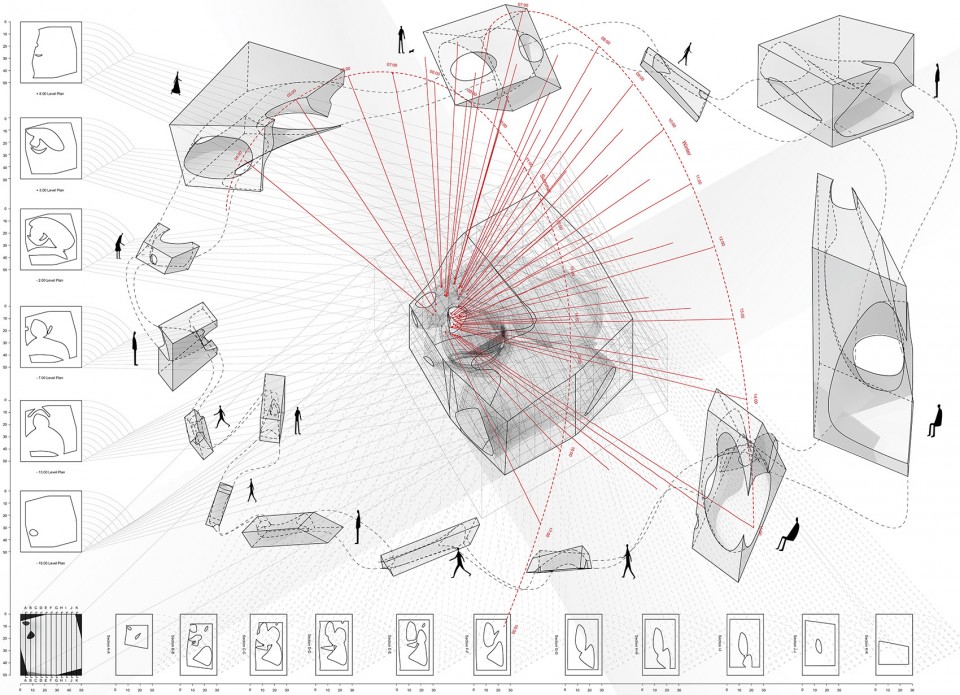
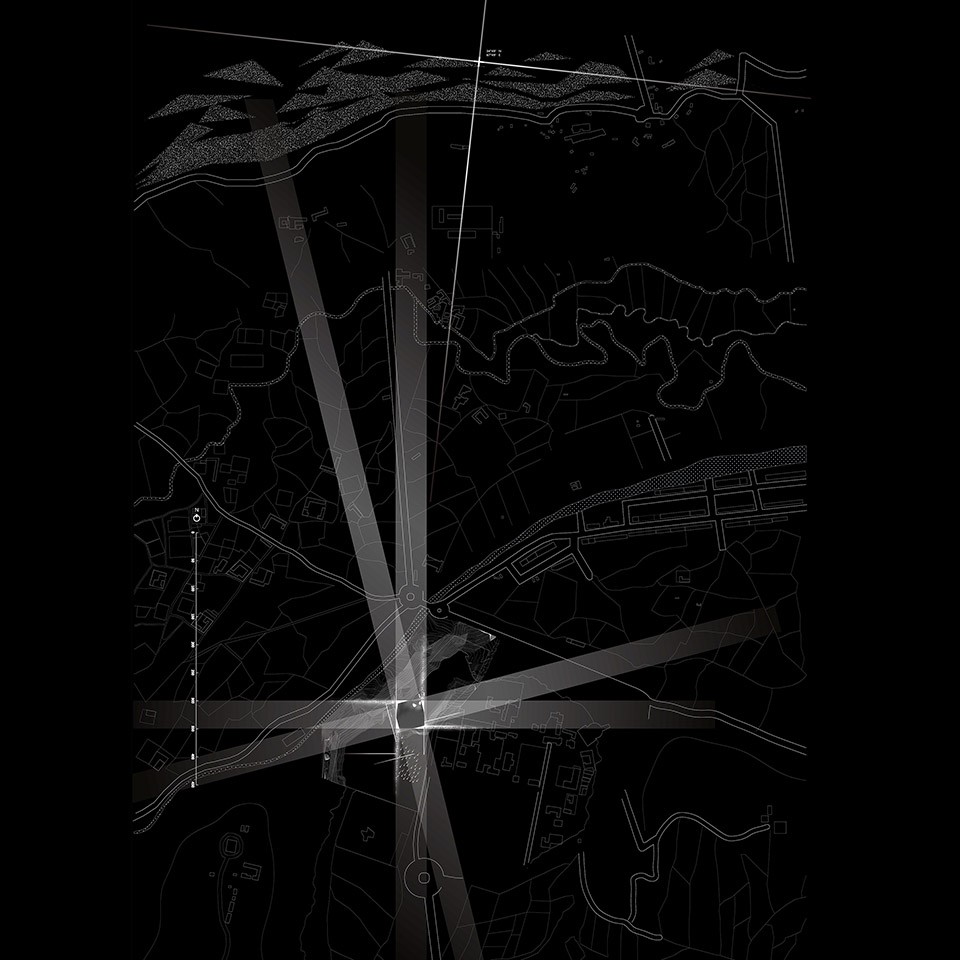
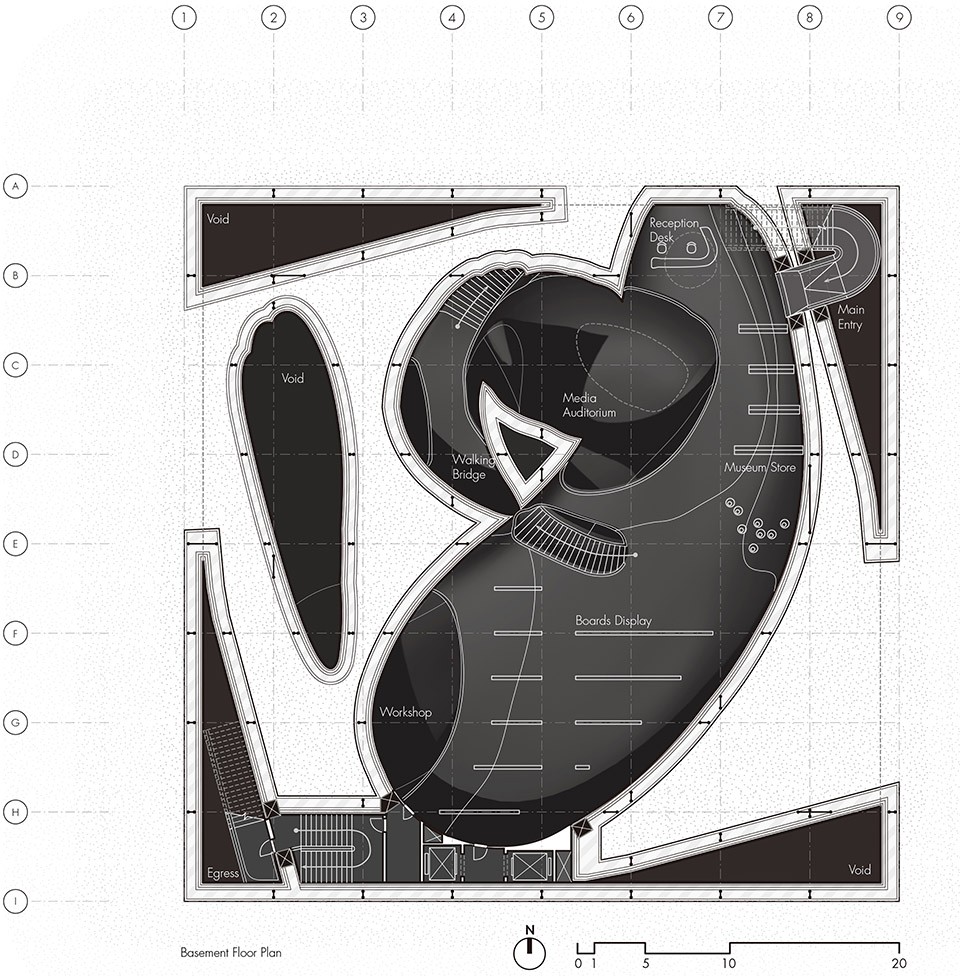
这个项目坐落于远望巴米扬大佛废墟的高地上。当地大量佛像立于山壁上开凿的洞穴内。同时,本地传统的民居也大量采用了洞穴式的空间,与大地有着非常密切的关系。因此,我们的设想是通过连续的形体操作创造出一系列“光的容器”,而内部就如同一个个形态、大小各异的洞穴,为相应的功能提供所需要的空间。同时我们也希望每一步的形体操作都能在最终的空间里留下痕迹,从而为人们体验空间时留下更多的信息和线索,去引发他们对于这些空间的想象。
The site is located on the highland that across the debris of Bamiyan Buddha Sculpture. Locally, a lot of Buddha sculpture are stored in the caves that carved out from cliffs, and the local residence is designed in a similar way. Thus, we are thinking of using a series of formal operation to create a series of “Volumes of Light” which contains many caves of different scale and typologies inside to provide required programs. Meanwhile, we hope the traces of operations will seduce people to find their own interpretation of the space.
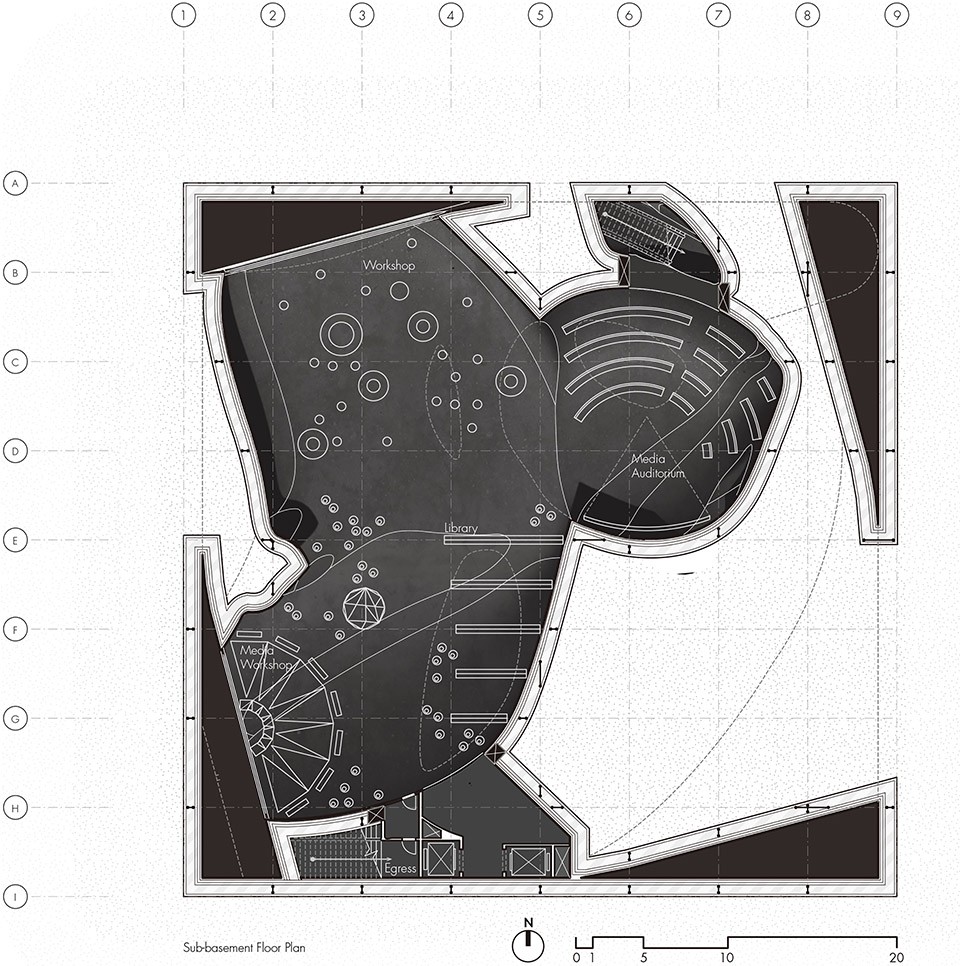
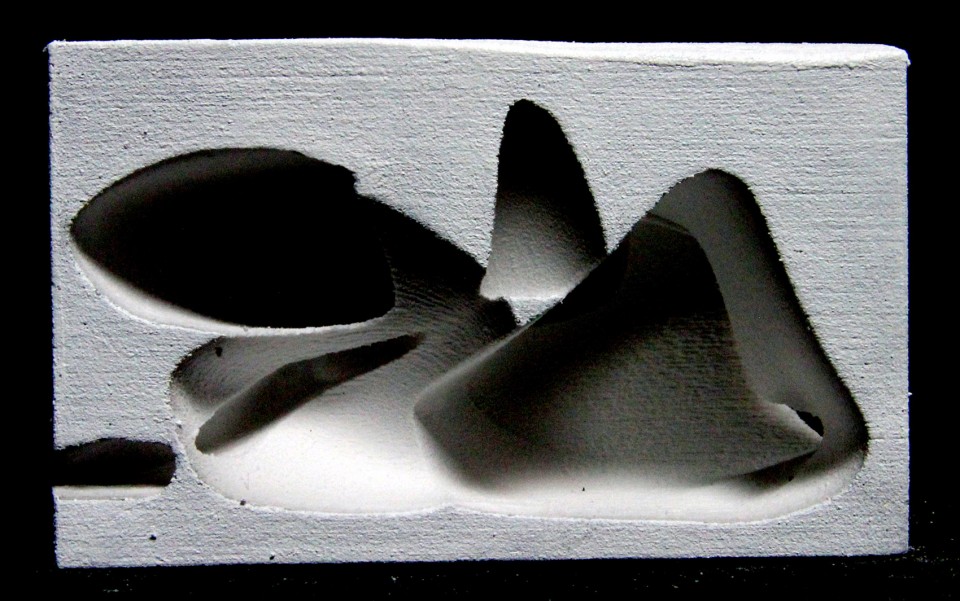
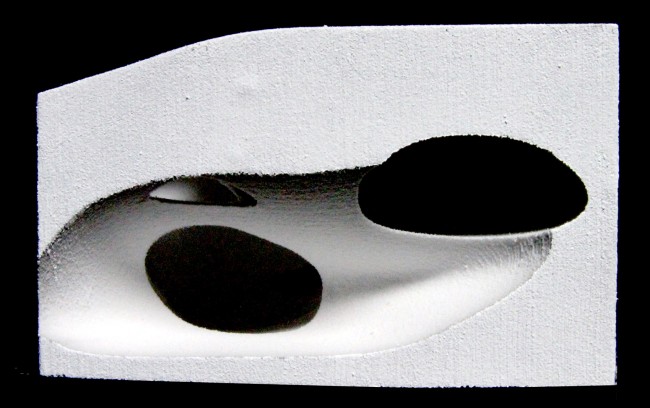
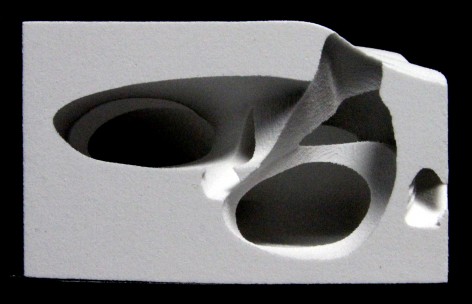
05
[ FOLDING WATER ]
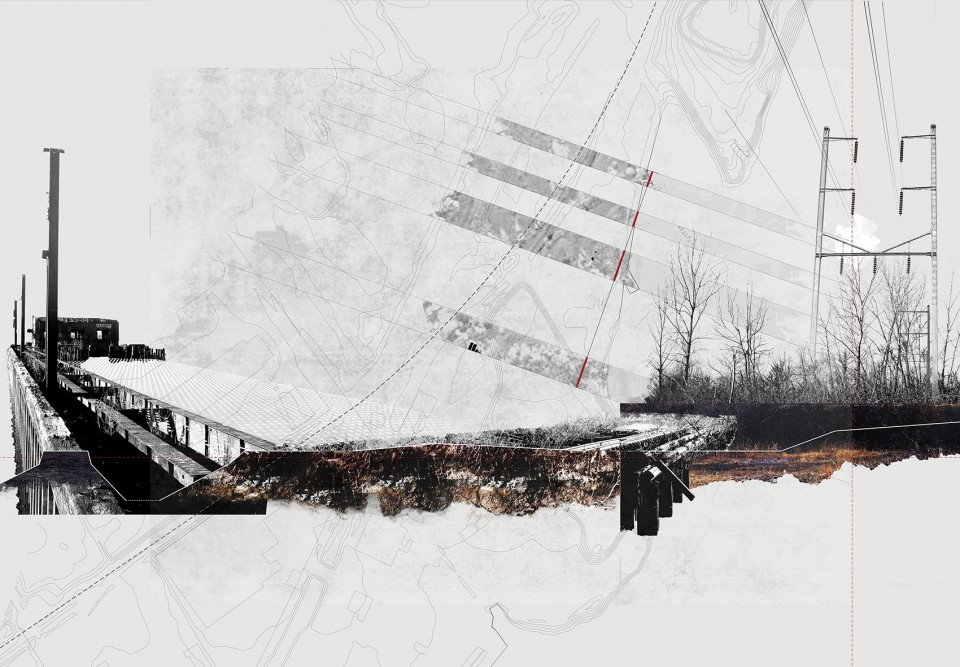
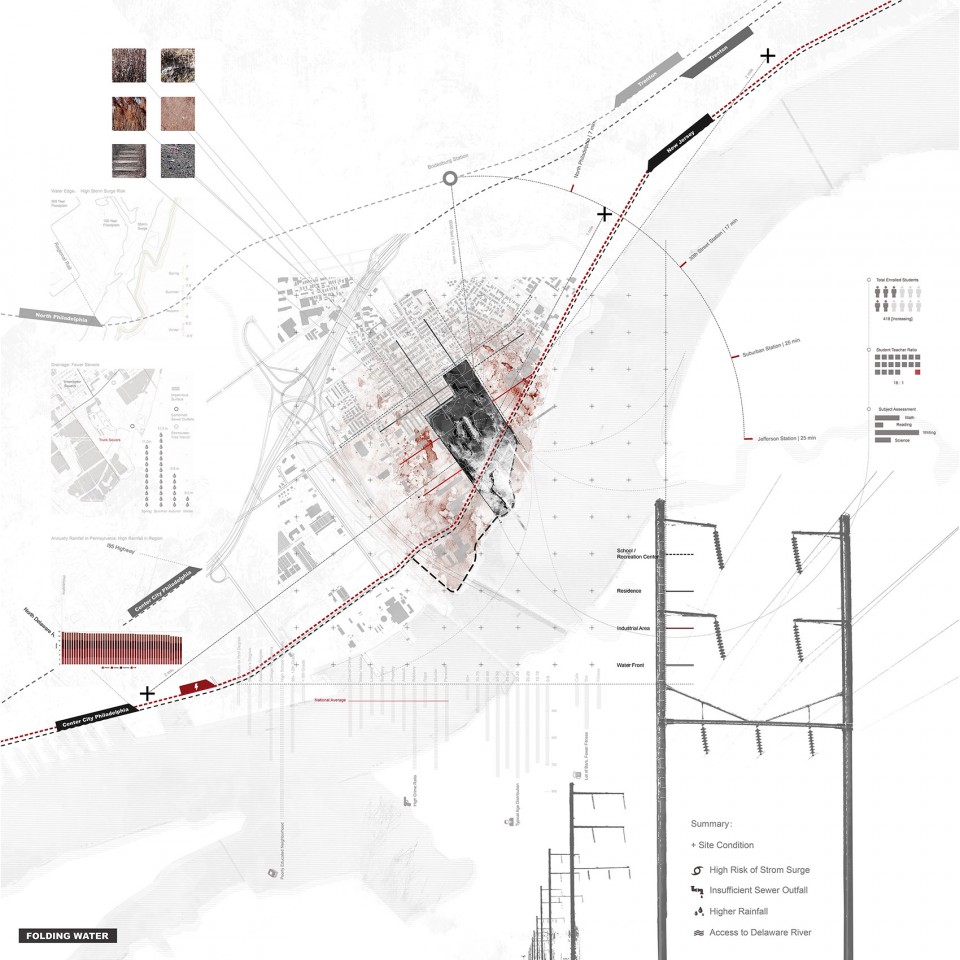
Bridesburg Waterfront Park/布里兹伯格滨水公园设计
May. 2015 , Landscape Design
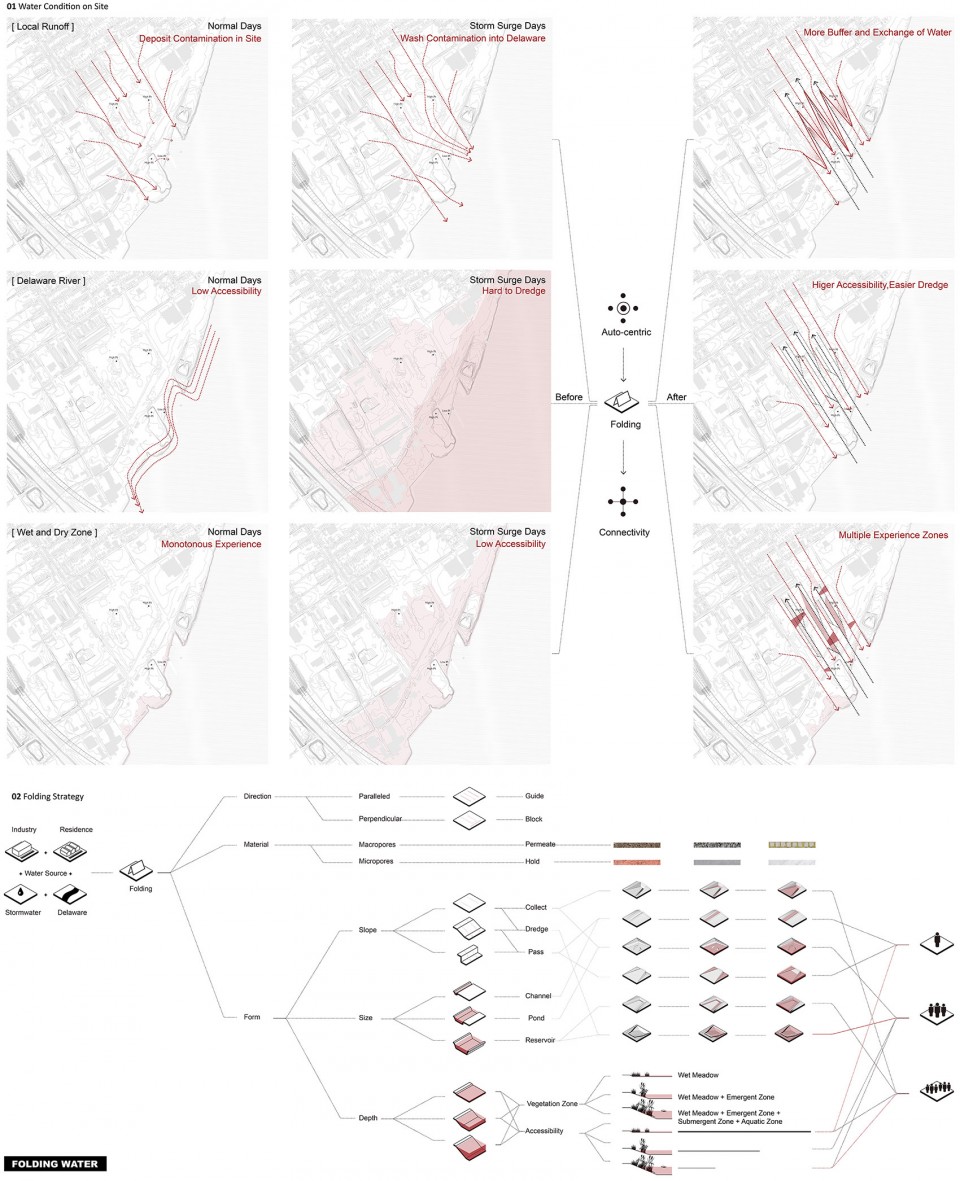
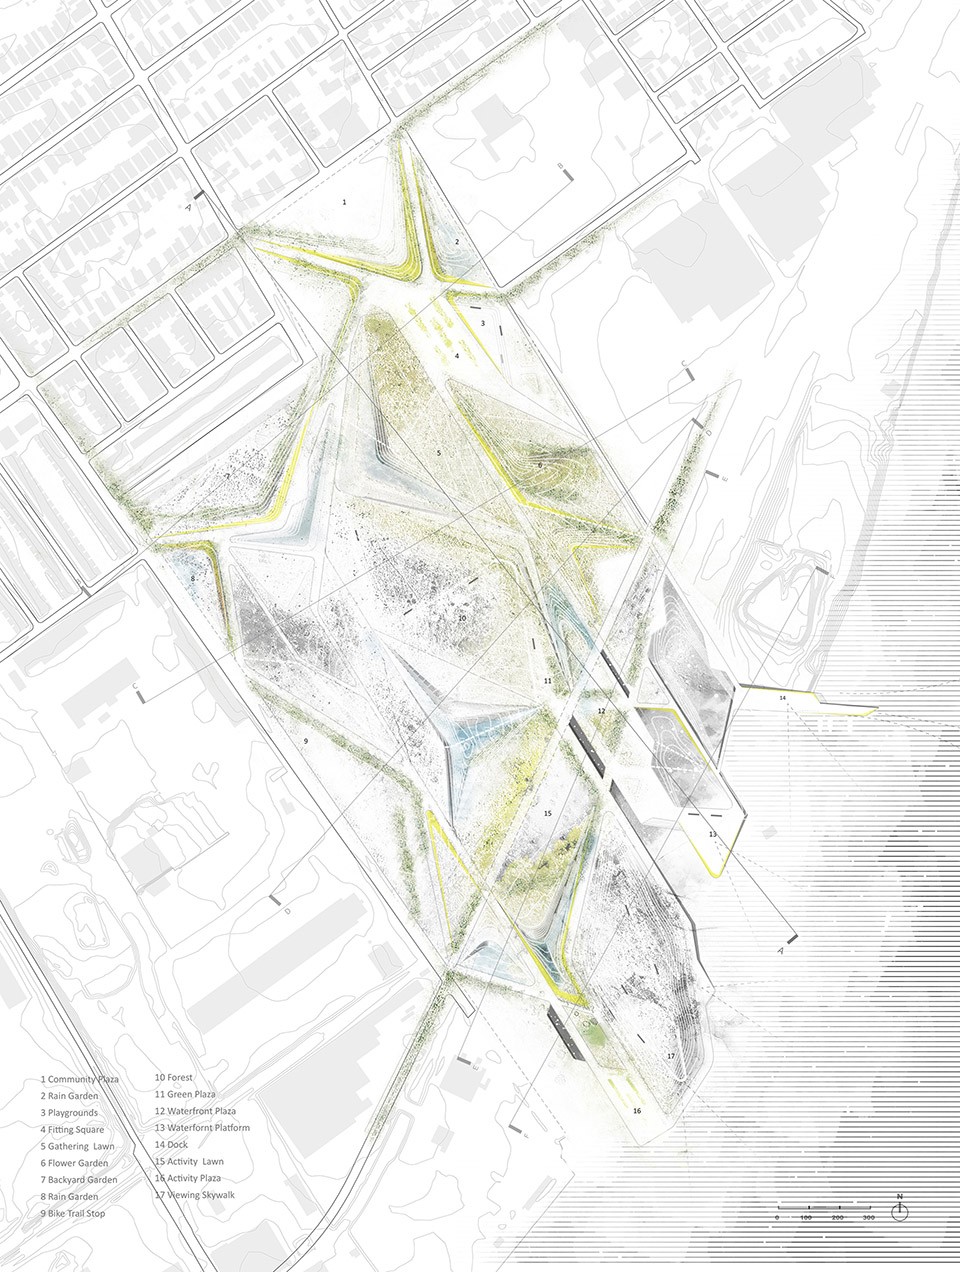
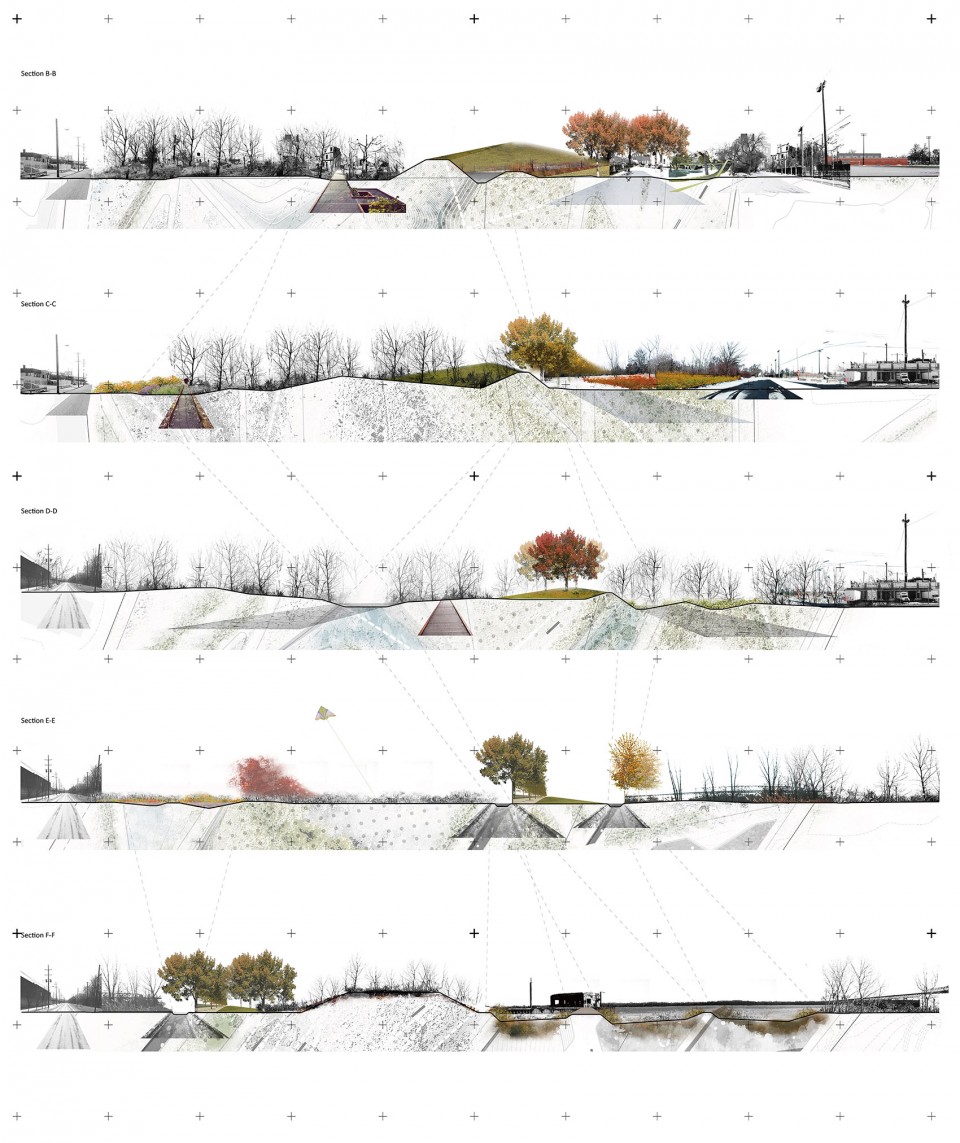
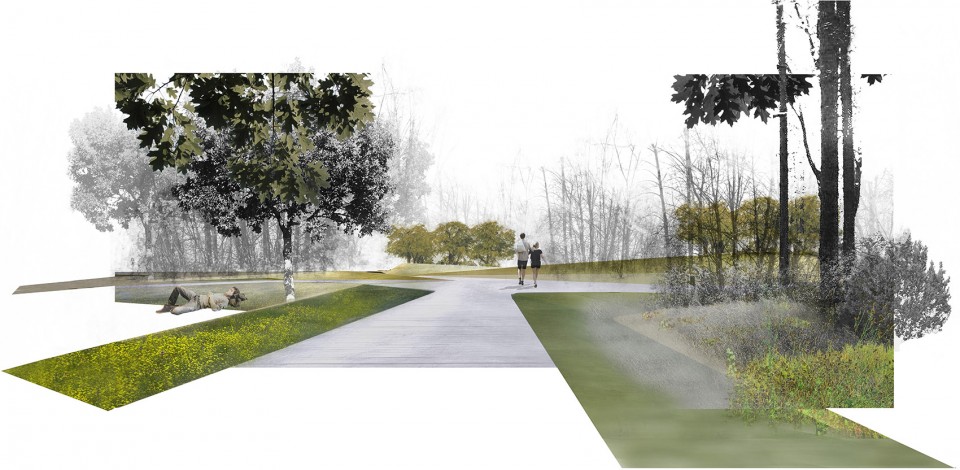
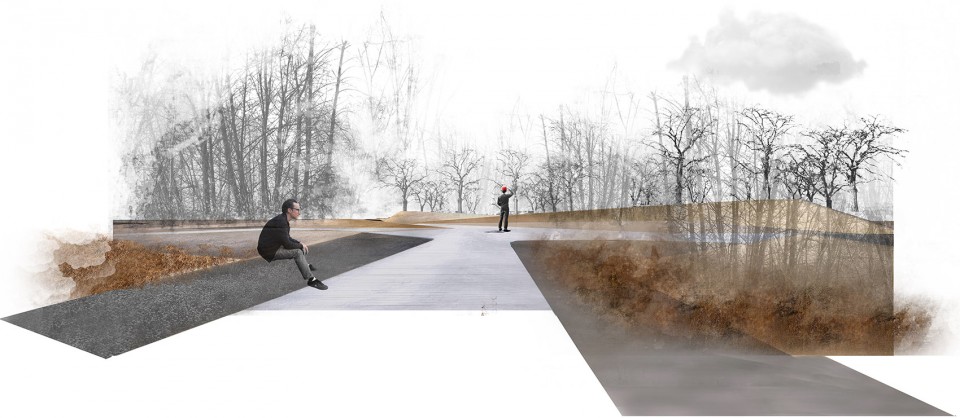
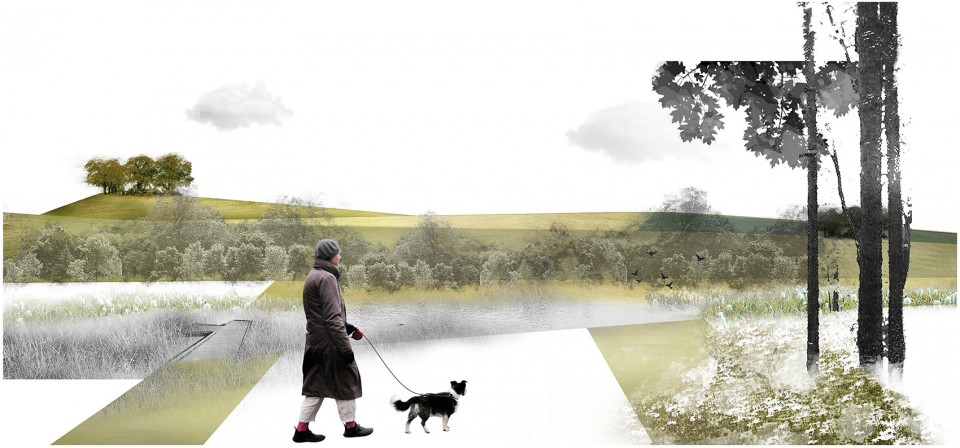
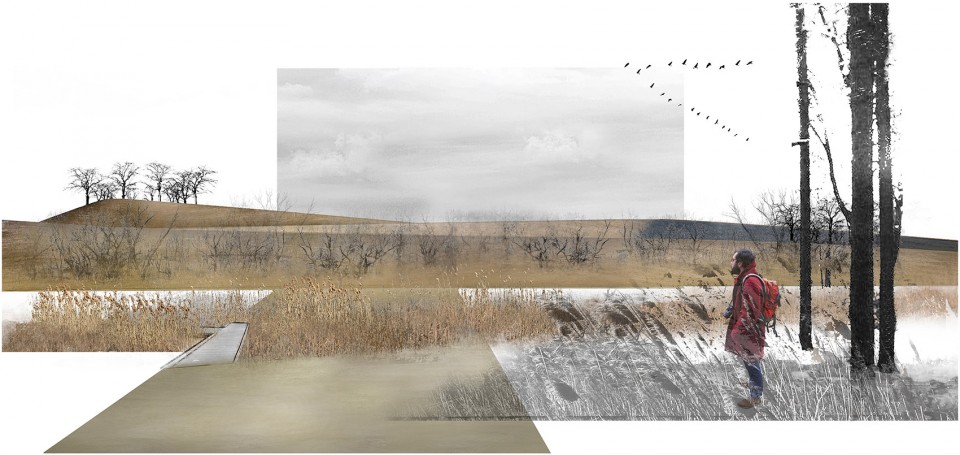
这片公园的场地位于费城北部,紧邻Delaware河。作为一片后工业场地,它长期阻隔了邻里与河水之间的联系。每当下雨时,周边工业用地的污染物不断流入场地,同时场地本身的土壤条件导致积水难以疏浚,使得场地条件不断恶化。因此,这个项目希望用“折”这一操作,通过不同的材料和尺度的“折”,去重新连接邻里与水,并且为雨水和径流提供净化与疏导的空间。同时,创造不同的干、湿区域,来营造多种多样的植物区块和游走体验。
The site of this park is at north of Philadelphia and next to Delaware River. As a post industrial site, it obstacles the connection between the neighborhood and river. When it rains, polluted water from industrial land keeps pouring into the site, and the soil condition makes the draining process even worse. Thus, we are using different folding of the land to reconnect the water and neighborhood and provide space for purifying water. As well as that, different programs of dry and wet are introduced to create vegetated and walkable spaces.
06
[ PUSH ]
Waterfront Intervention/滨水城市装置设计
Aug. 2015 , Urban Installation Design
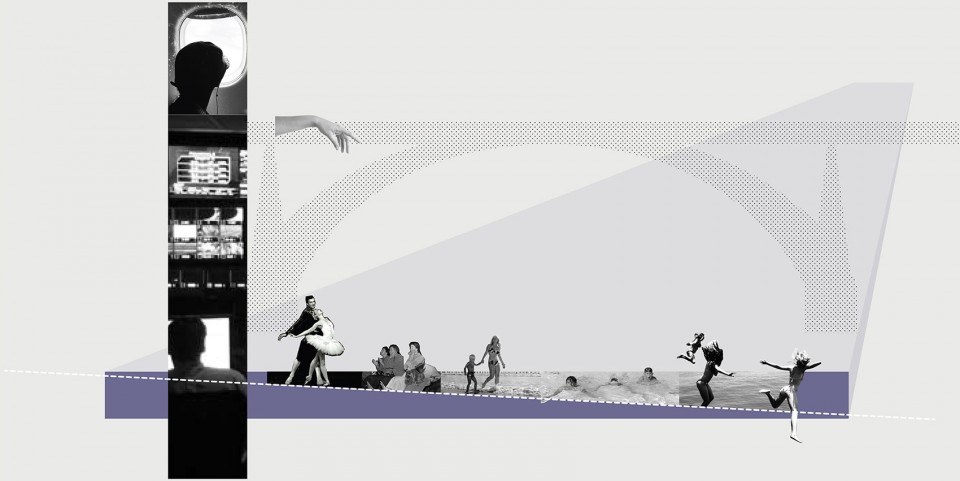
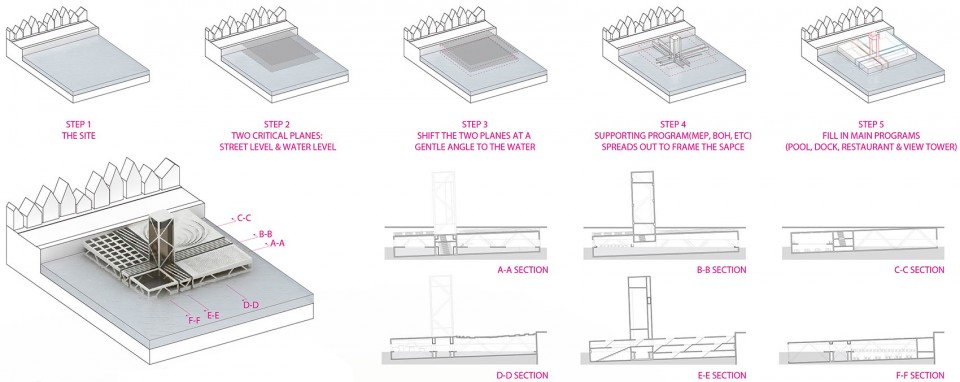
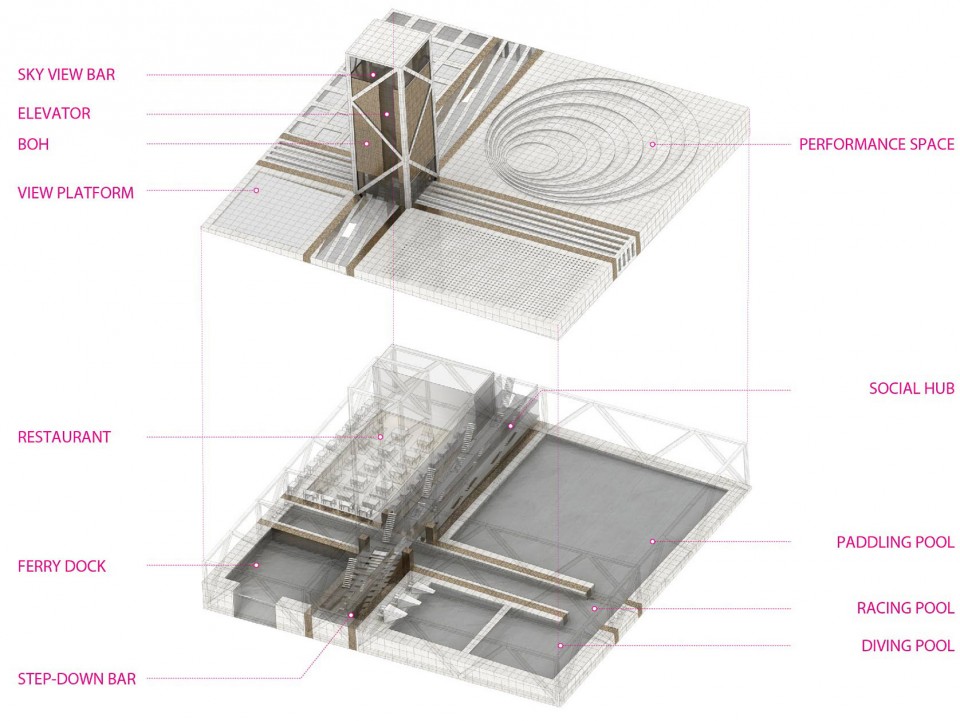
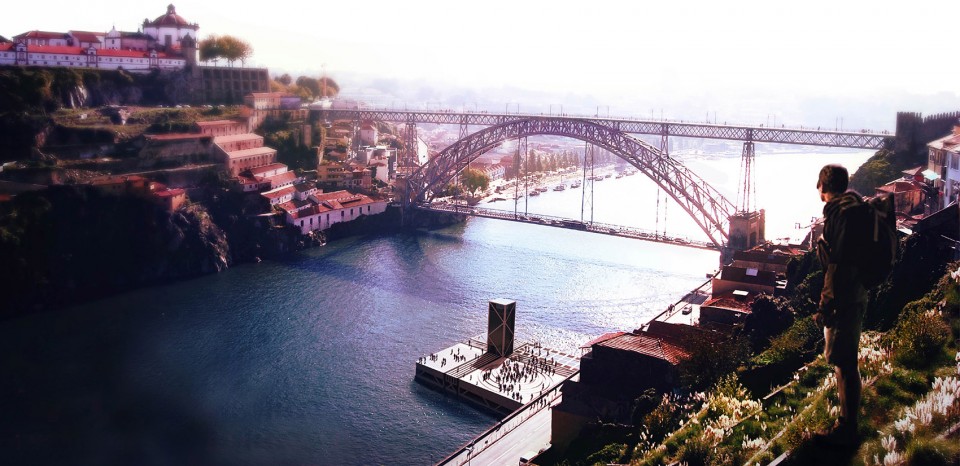
这个竞赛是葡萄牙波尔图一个水边城市装置设计。我们的设想是通过设计一个可以活动的大型平台来承载水边的一系列活动。由于各种活动与水面互动方式的不同,水平的平台被倾斜使其下层逐渐进入水中,获得了从浅到深的涉水、戏水、游泳、跳水、潜水和码头功能。竖直的塔楼集约的承载了所有机电和服务空间,并在顶端设置观景台。
This competition is a design for the waterfront intervention along the riverside of Porto. Out idea is to design a temporary big platform to accommodate the activities with water. Due to the different ways of interacting with water, the horizontal platform gradually slides into the water, creating a series of programs, such as wading, paddling, swimming, plunging, diving and a small port. The vertical tower is compacted with MEP space and topped with a viewing deck.
When: 2014 to Present
Where: New York, US
Name: Yuchen Zhang,章雨晨
From: Wuhan, Hubei
School: University of Pennsylvania
Company: SO-IL
Contact: yuchenarchitect@gmail.com
When: 2014 to Present
Where: New York, US
Name: Shixin Chen,陈诗欣
From: Zhanjiang, Guangdong
School: Cornell University
Company: Rafael Vinoly Architects
Contact: sc2644@cornell.edu
When: 2014 to Present
Where: New York, US / Philadelphia, US
Name: Jieping Wang,王杰平
From: Hangzhou, Zhejiang
School: University of Pennsylvania
Company: James Corner Field Operations
Contact: jiepingw@design.upenn.edu








图都不错
灬
好棒
典型美国炫酷加科幻风格
嚯!