
来自 Goettsch Partners 对gooood的分享。更多关于他们:Goettsch Partners on gooood.
Appreciation towards Goettsch Partners for providing the following description:
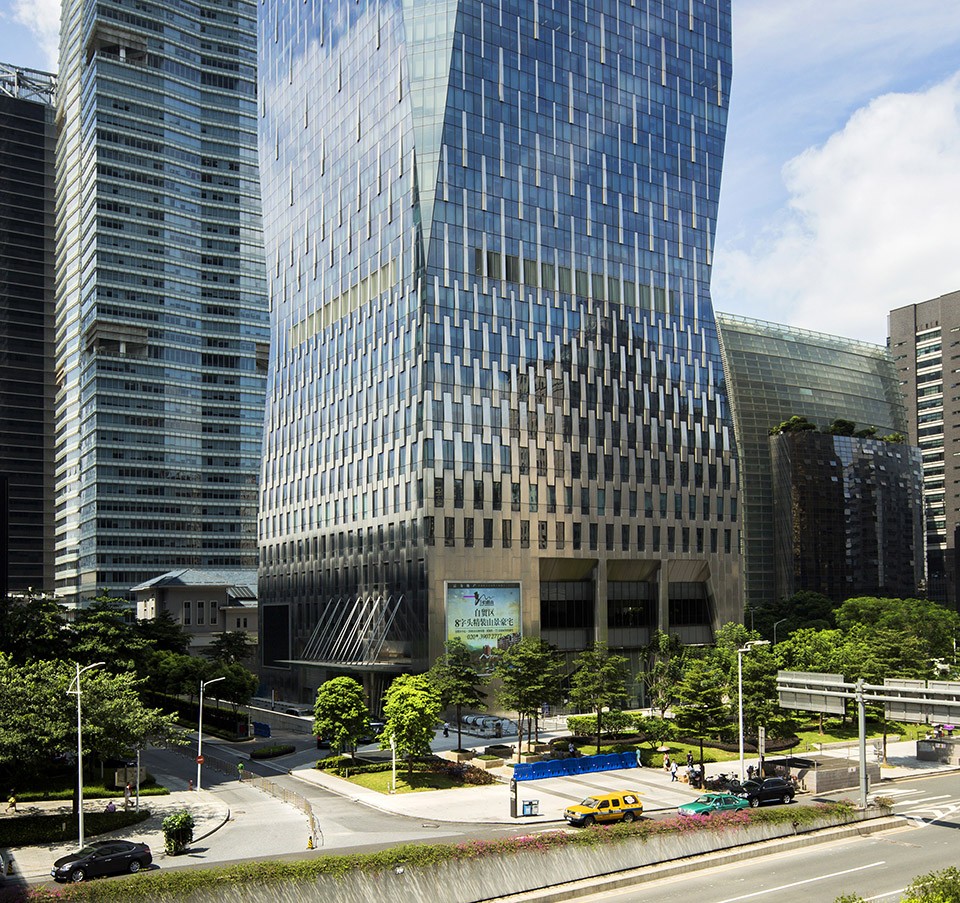
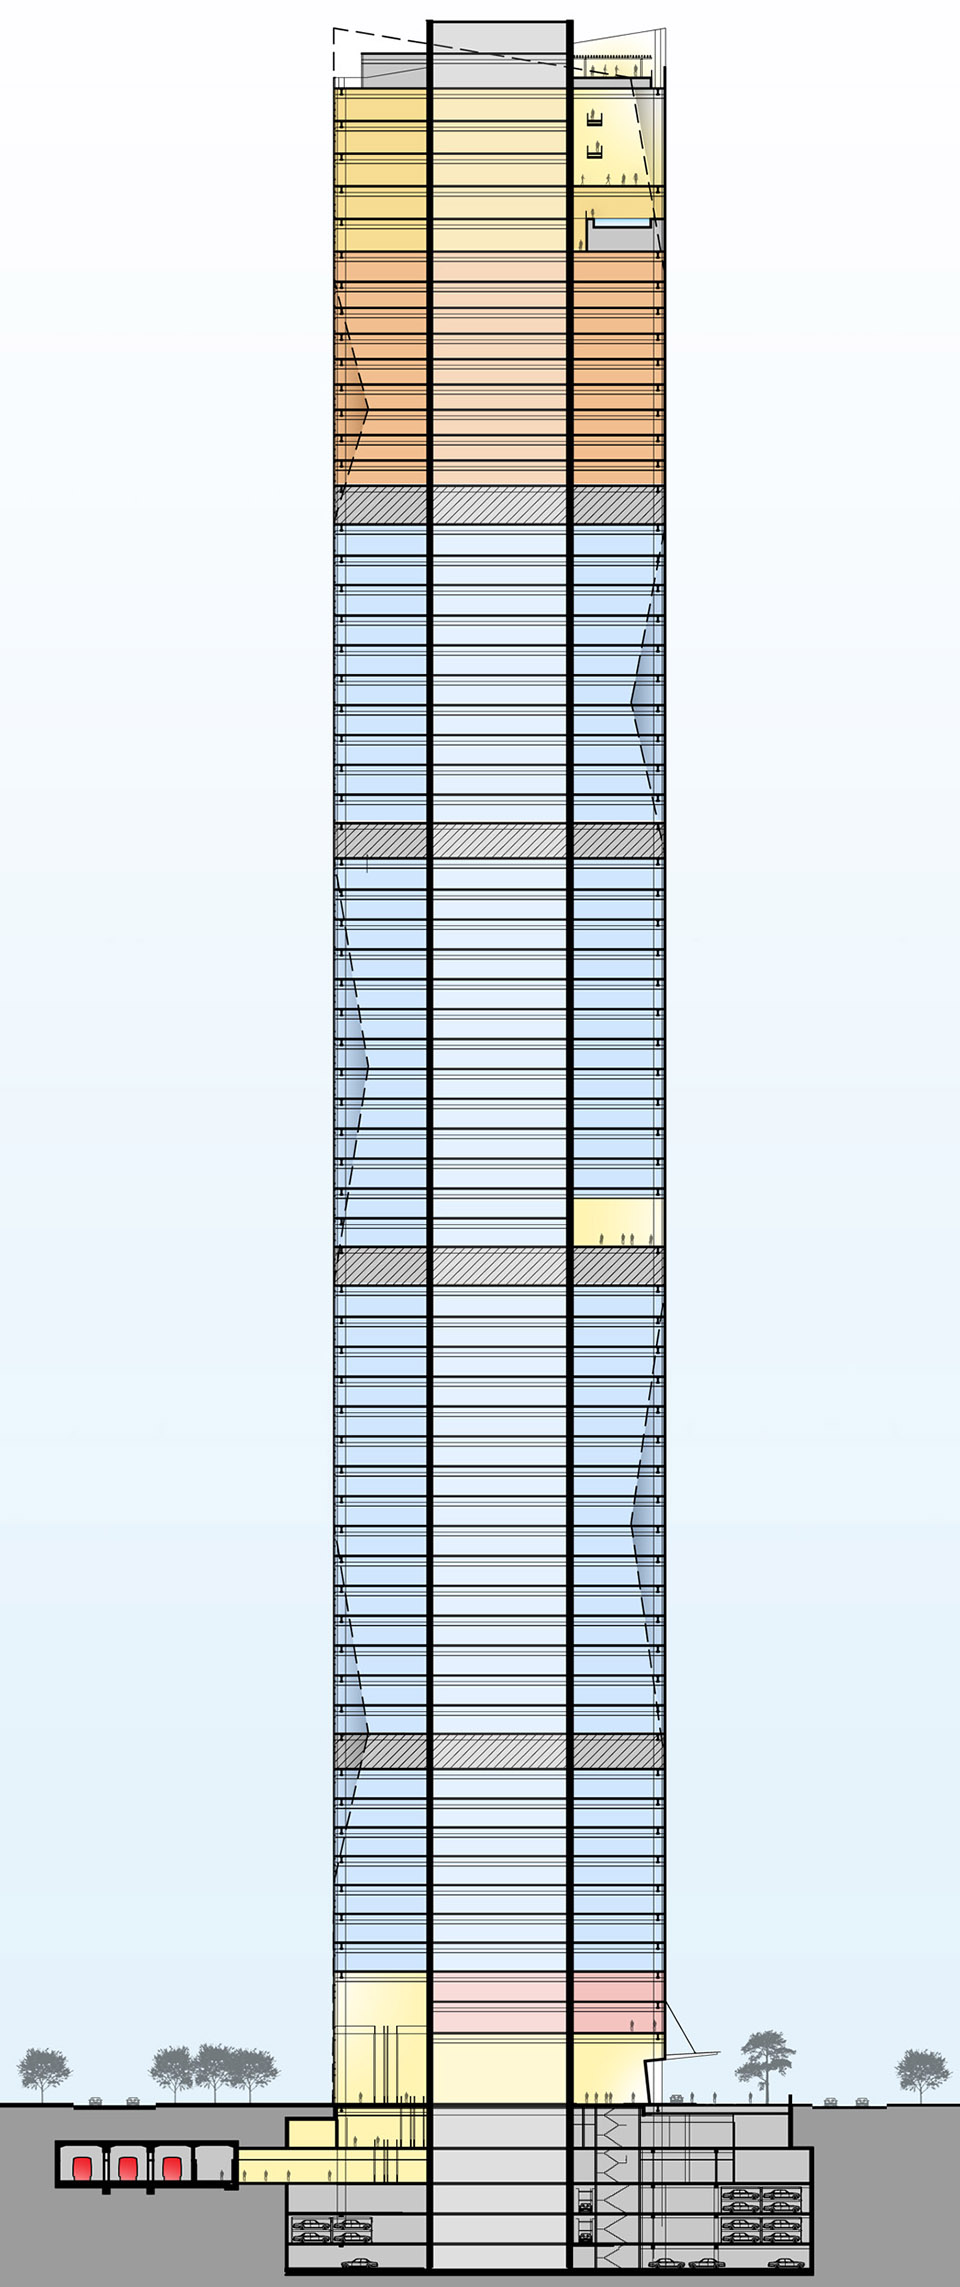
坐落于广州珠江新城,由美国GP事务所设计的富力盈凯广场近日落成,这座综合性的塔楼高296米,是广州现存建筑中的第七高楼。17万平米的面积分布在66层建筑之内,其中114500平米为办公,10000平米为商业,而室内由日本著名设计公司Super Potato设计的奢华品牌柏悦酒店位于建筑顶层,鸟瞰着城市繁华的中央商务区。
Goettsch Partners (GP) recently completed the R&F Yingkai Square mixed-use tower, featuring the Park Hyatt Guangzhou hotel, in Guangzhou, China.
Developed by R&F Properties Co. and located in the new city center of Zujiang, the 296-meter tower totals 66 stories and 174,500 square meters and is currently the 7th tallest completed building in Guangzhou, according to the Council on Tall Buildings and Urban Habitat. The building includes 114,500 square meters of office space and 10,000 square meters of retail, in addition to the 208-key Park Hyatt at the top, with hotel interiors designed by Tokyo-based firm Super Potato.

“能够参与到这座属于富力以及凯悦集团标志性建筑的设计之中是GP的荣幸。在过去的八个月中我们完成了3座凯悦集团的设计,让总数增加到了11座,而本次设计也是我们设计的第一座柏悦酒店。” – Goettsch Partners的负责人 James Zheng
“GP is very pleased to deliver this signature tower for R&F Properties and Hyatt. The project is one of 11 Hyatts we have completed, including three in the last eight months, and marks our first for the luxury Park Hyatt brand.” – James Zheng, AIA, LEED AP, president of Goettsch Partners
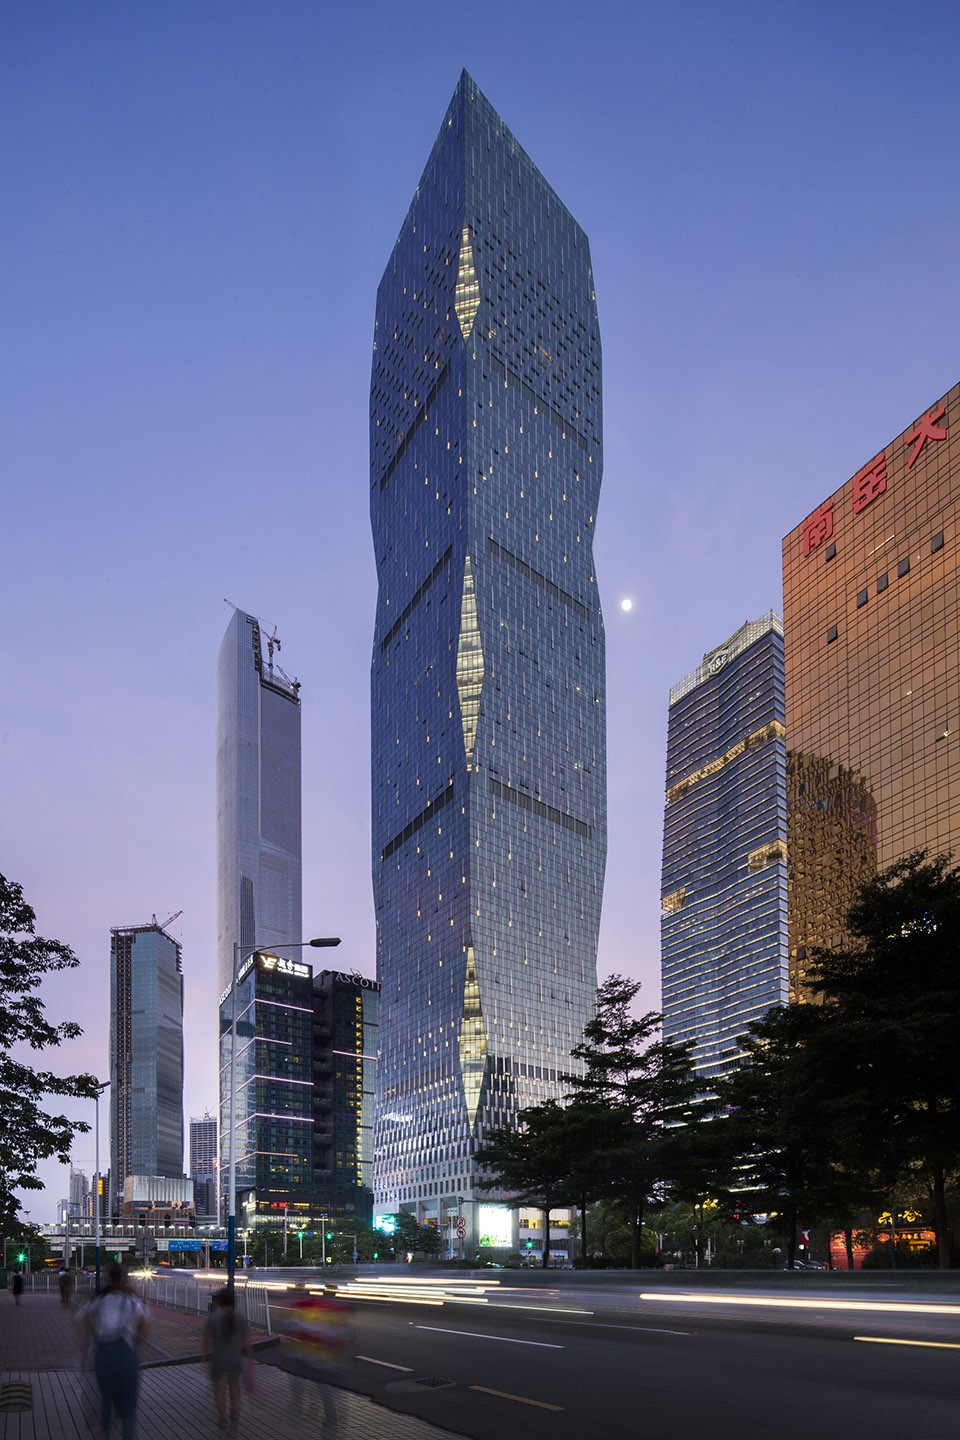
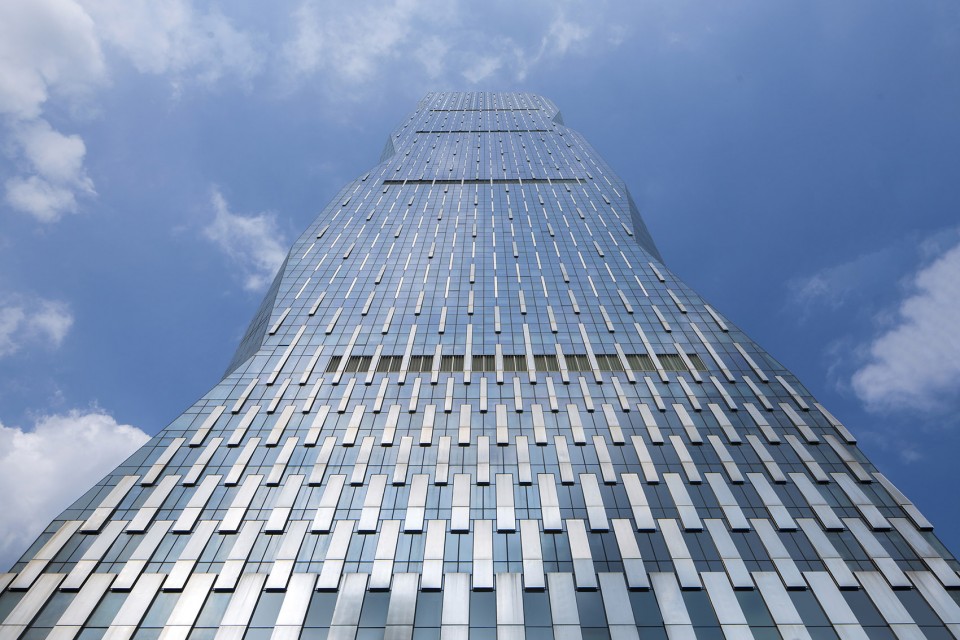
包括本建筑在内,这片区域中一系列的综合性塔楼将彰显广州国际大都市的地位。建筑的外形简洁而独树一帜,交错内切的角落与立面上参差的竖向条纹让人联想起当地特有的竹子。恍如在重力的影响下一般,竖向条纹的宽度与密集程度随着高度的上升逐渐减小,建筑也从视觉上变得更为扎实和稳固。酒店占据着建筑的顶层空间,其下是延绵了数十层的办公空间,四通八达的地铁位于地下层,让建筑牢牢地扎根于城市之中。
The building is part of a larger master plan of mixed-use towers that collectively signify the stature of Guangzhou as a major metropolitan city. The simple yet iconic form of the tower traces inspiration from local bamboo plants, as seen in the building’s asymmetrically carved corners as well as the veining of vertical strips on the façade. The strips compress and stretch as they rise, starting more dense at the base to enhance the sense of gravity. The hotel occupies the building’s uppermost floors, with office space below, and subway connections below grade.
“紧凑的用地空间,多样化的建筑功能和与城市交通系统的边界连接让建筑迅速的成为了城市中不可或缺的一员,为这座城市不断变化的天际线增添了一抹独特的色彩。” – Goettsch Partners的主持建筑师Paul De Santis
“With its tight urban site, diverse functions and direct connections to transit, the building has quickly made an impact. The building establishes a unique silhouette in the rapidly evolving skyline.” – Paul De Santis, LEED AP, principal and senior designer at GP
建筑师将多样化的功能统一在单一的形体之中,而这种形体也恰恰是源自其城市的肌理。方形的体量呼应着城市街道的网格系统,与其周边建筑相互错落,退让出面向城市的公共空间。不同高度上的内切角落让建筑在高楼密布的珠江新城之内也毫不逊色,而斜向延伸的场地连接着建筑与邻近的公园和珠江。
While the tower internalizes its functions into a singular expression, the design is greatly born of its context. The square tower massing respects the geometric rigidity of the street grid, helping to form urban rooms in conjunction with the neighboring parcel. The pinching language created by carving out the corners highlights the unique views available at various heights through and over neighboring structures while the diagonal extensions of the site relate to the adjacent central green and nearby Pearl River Delta.
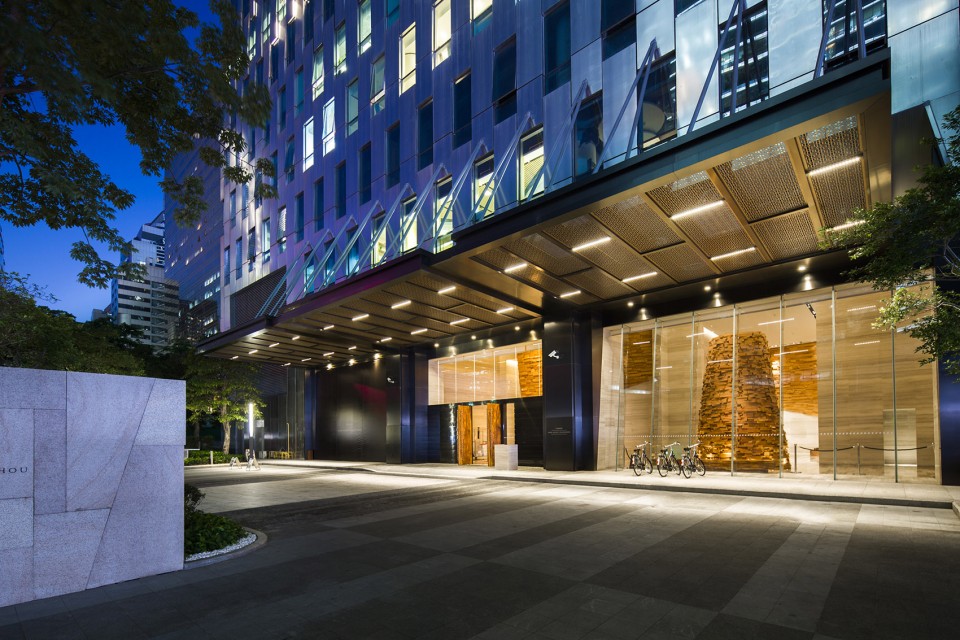
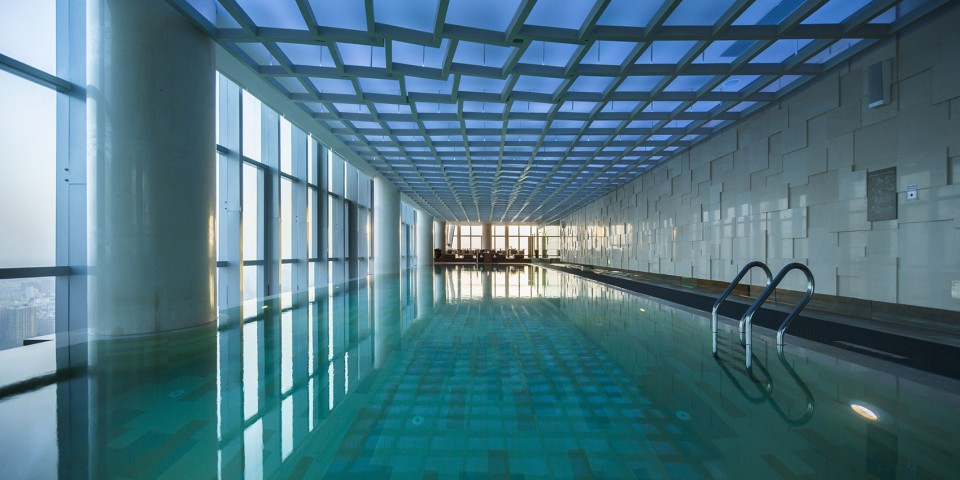
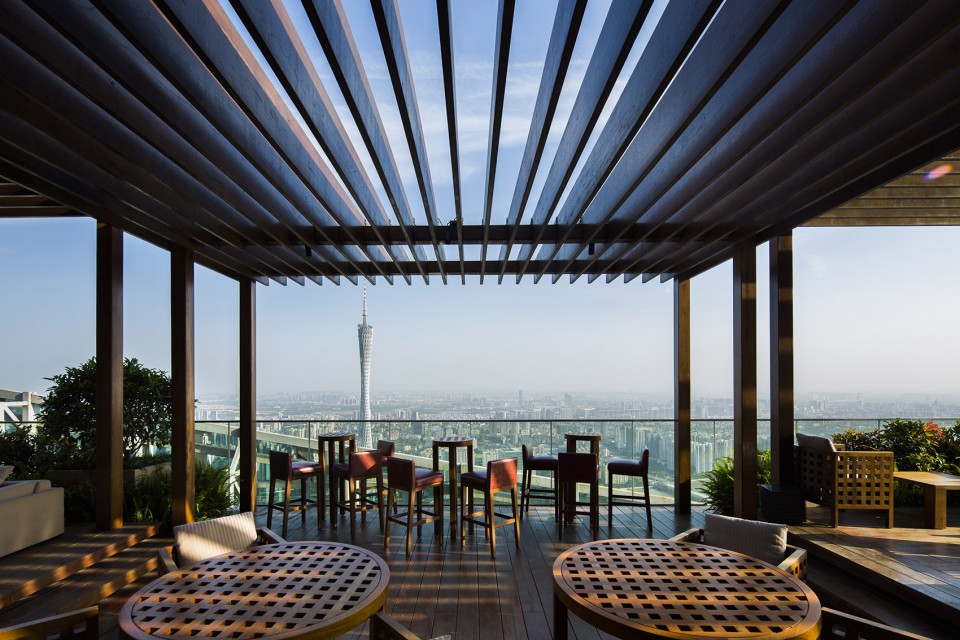
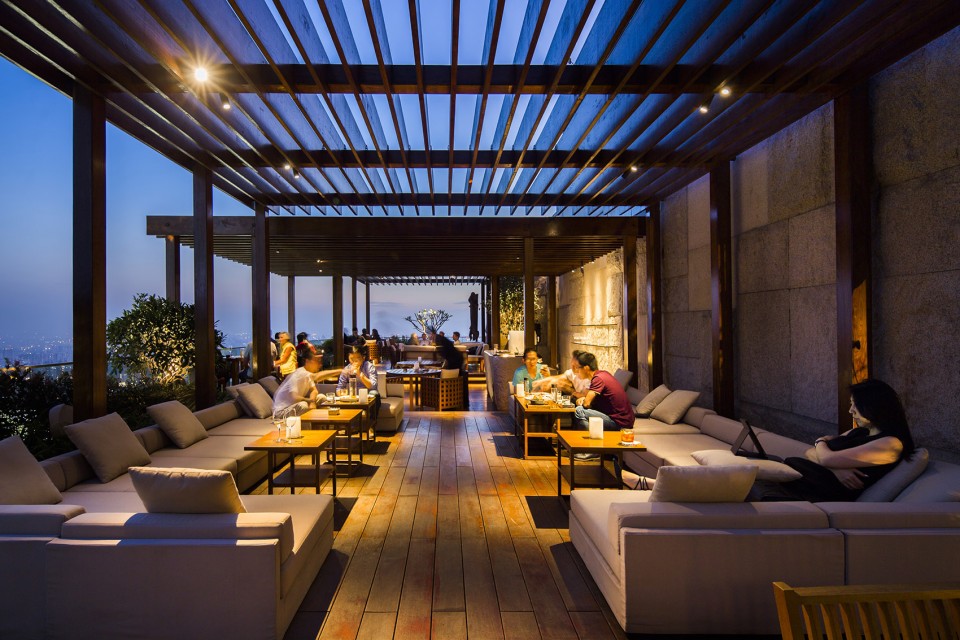
建筑在保证沿街空间活跃程度的同时,也保证了奢华酒店应有的安宁和私密。精心设计的到达接待空间沉稳安静,而其中原木色的雕塑指示着人们前进的方向,也营造出温暖的氛围。60层的无边泳池横跨了建筑,俯瞰着广州城延绵起伏的天际线,而70层的室外露台坐拥繁华的都市景观,也提供着舒适而放松的用餐体验。
The building is at once connected to the urban street life around it while balanced with an intimacy required for a luxury hotel experience. The hotel drop-off and arrival sequence is choreographed to emphasize a sense of calm, with a warm, neutral palette punctuated by sculptures that aid in orientation. An infinity-edge pool on level 60 runs the length of one side of the building, overlooking the panoramic views of the Guangzhou skyline. A signature outdoor roof garden on level 70 offers similar sweeping views while providing an inviting space to dine and relax.
▽ 酒店入口,entrance
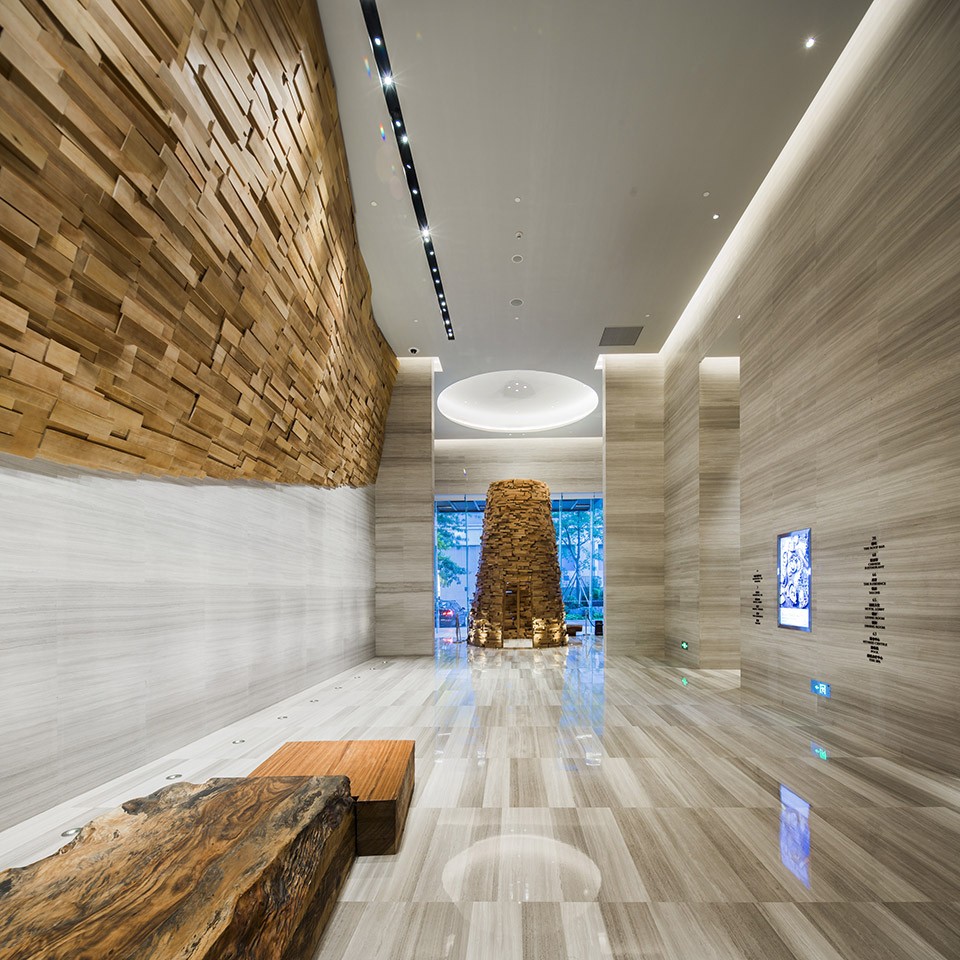
▽ 大堂,lobby
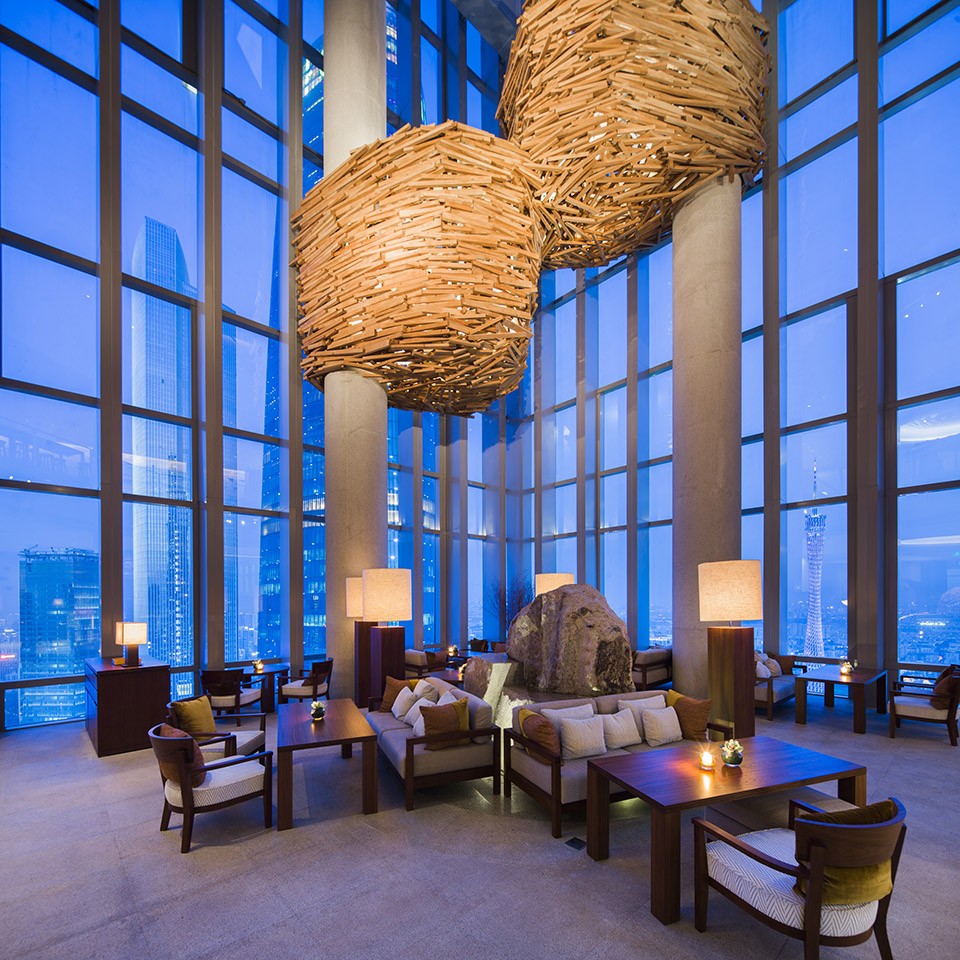
▽ 泳池,pool
▽ 室外露台餐厅,outdoor roof garden









加长版绿地和创大厦?
广州柏悦酒店
小编你确定这些图是一个项目
上海 http://map.baidu.com/#panoid=09000300011512171218070314E&panotype=street&heading=70.35&pitch=22.36&l=19&tn=B_NORMAL_MAP&sc=0&newmap=1&shareurl=1&pid=09000300011512171218070314E
单看外建筑有点类似而已,这项目是广州的,你看图的广州标志电视塔小蛮腰,还有旁边的富力大夏,本地人都认得!
真相了
噗
这下就尴尬了。。。
这个不是已经投入使用有一阵子了吗
是的,我住在傍边!