来自 Austin Maynard Architects 对gooood的分享。更多关于他们:Austin Maynard Architects on gooood 。
Appreciation towards Austin Maynard Architects for providing the following description:
拥有两间房间的两层联排小住宅坐落在马路的一侧,后侧的单坡小建筑与周边环境并无太大关系,显得有少许突兀。本项目Alfred House正是这座建筑的增建部分,业主受事务所另一个项目Vader House中的中庭所吸引,希望他们能够在此复制过往的成功经验。这对建筑师来说亦是充满了吸引力,建筑与小巷的关系让他们的概念有了进一步发展的可能性。而最大的挑战在于本次项目经费上的紧张,仅为上次的一半不到。
Alfred House is an addition and reconfiguration of an existing two storey, two bedroom terrace, with a tired lean-to that had little relationship with the exterior space. The client wanted us to replicate one of our previous projects, Vader House, as they liked the idea of a centralised courtyard. It was an interesting idea for us to revisit and to evolve, as we were able to push the concept further due to the property’s connection with the laneway. The big challenge was that Alfred had less than half of Vader’s budget.
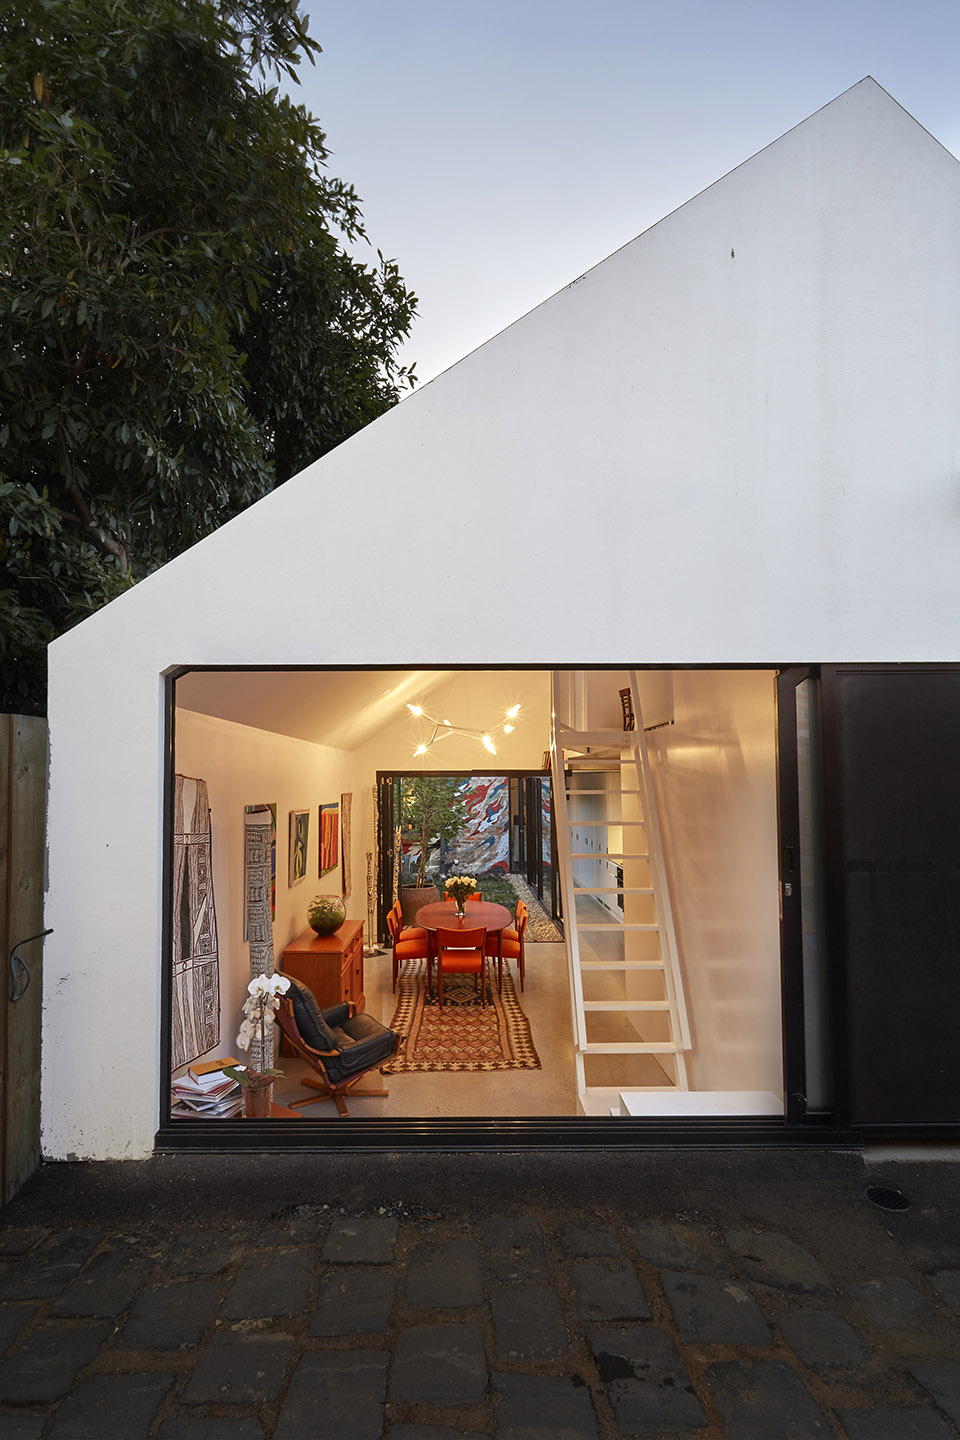
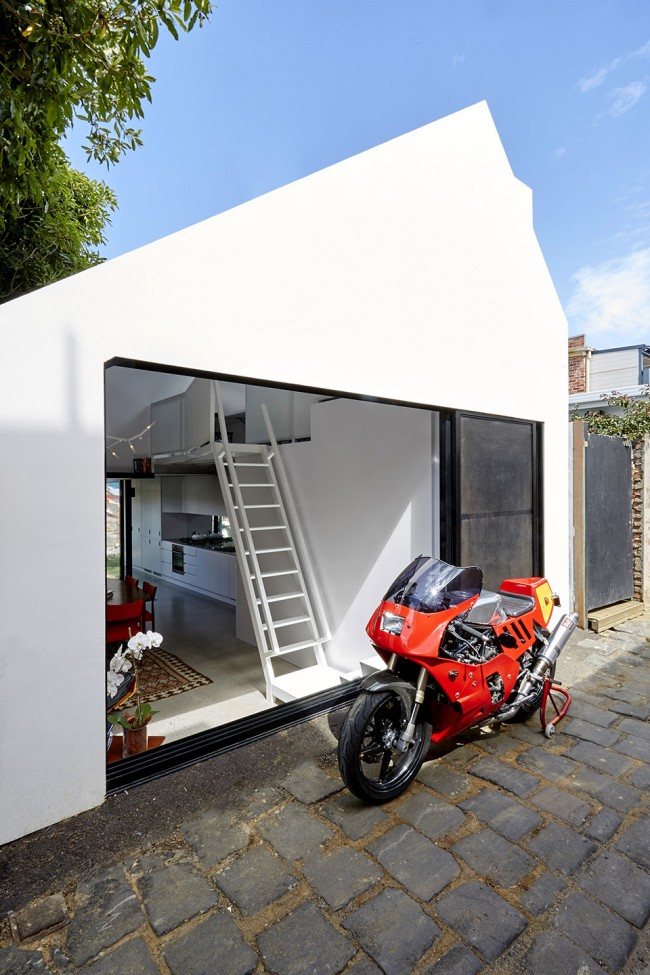
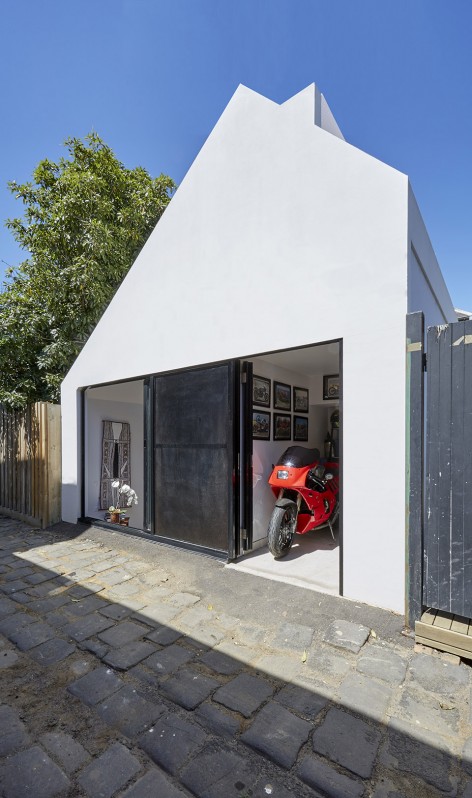
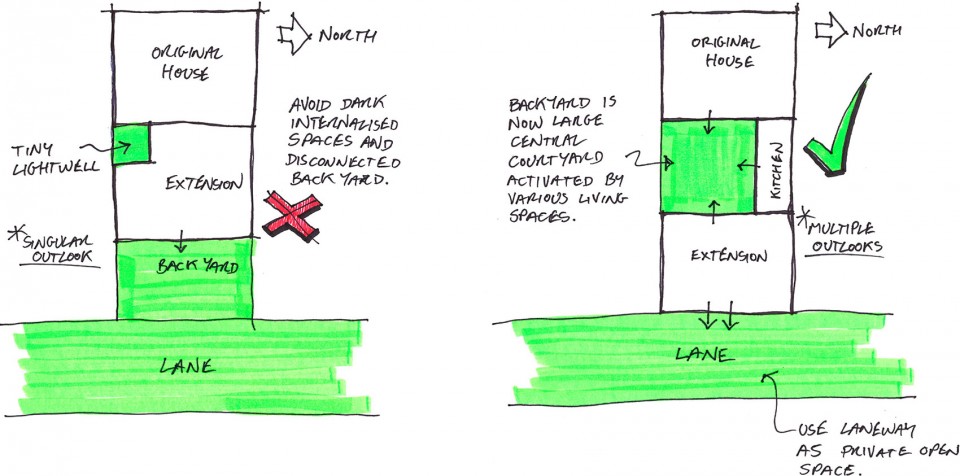
建筑师将居民们唯恐避之不及的住宅后巷视作了一个充满潜力的室外空间。后巷已成为了当下议论纷纷的话题,而政府也希望人们可以将其视作公共场地对其进行利用。而通过后移建筑,后花园变为内庭,而开阔却无人问津的后巷则成为了仿佛独属于业主的开放空间。后侧的入口不仅增加了业主可使用的面积,同时也为建筑带来光线与流通的空气。
Why do we have all these residential laneways that everyone fears and hides from? Why not embrace them as fun, cool spaces to be played in and used. It’s a topical subject at the moment, with a council led push for us to use our communal zones. Here, by building on the boundary and internalising the back garden, the clients now have this open area which nobody uses. By opening the doors to the back it extends their property and allows light and air to pour in.
▽ 建筑与后巷,building and the laneway
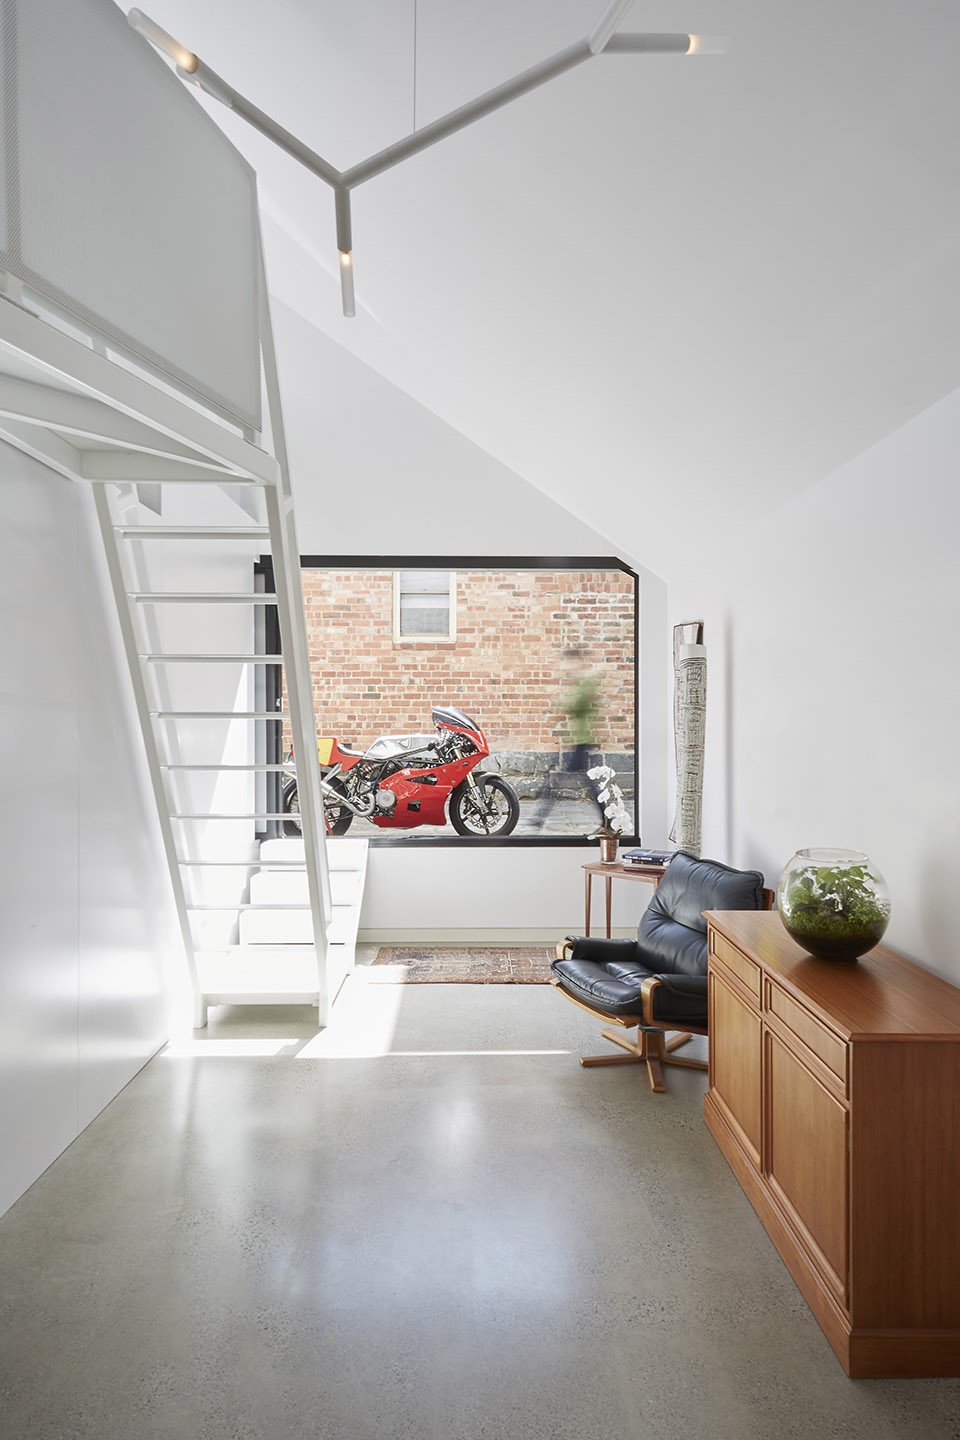
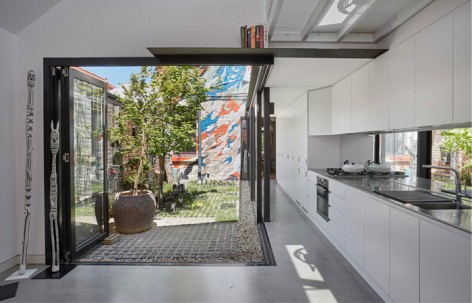
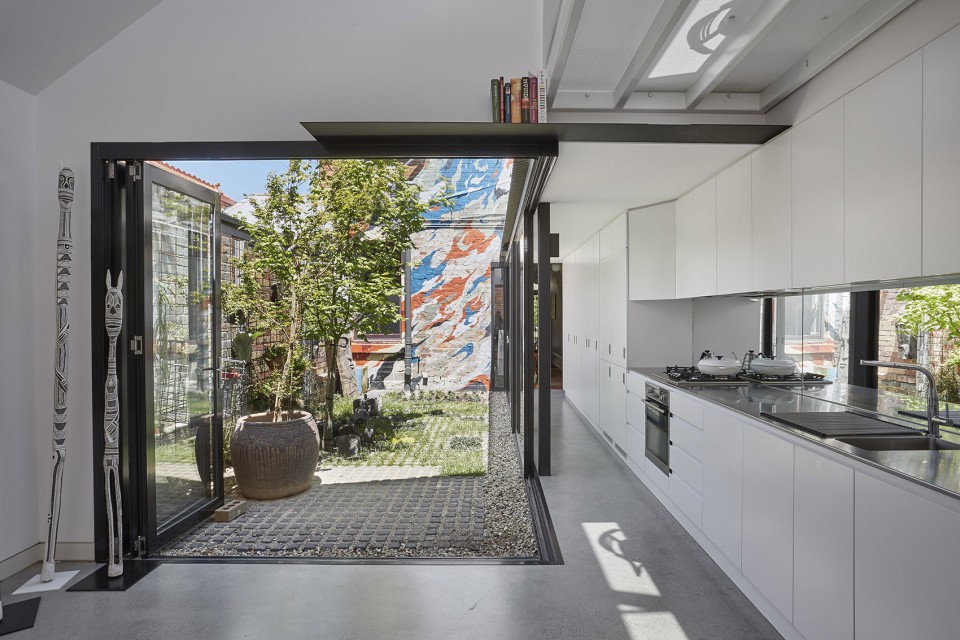
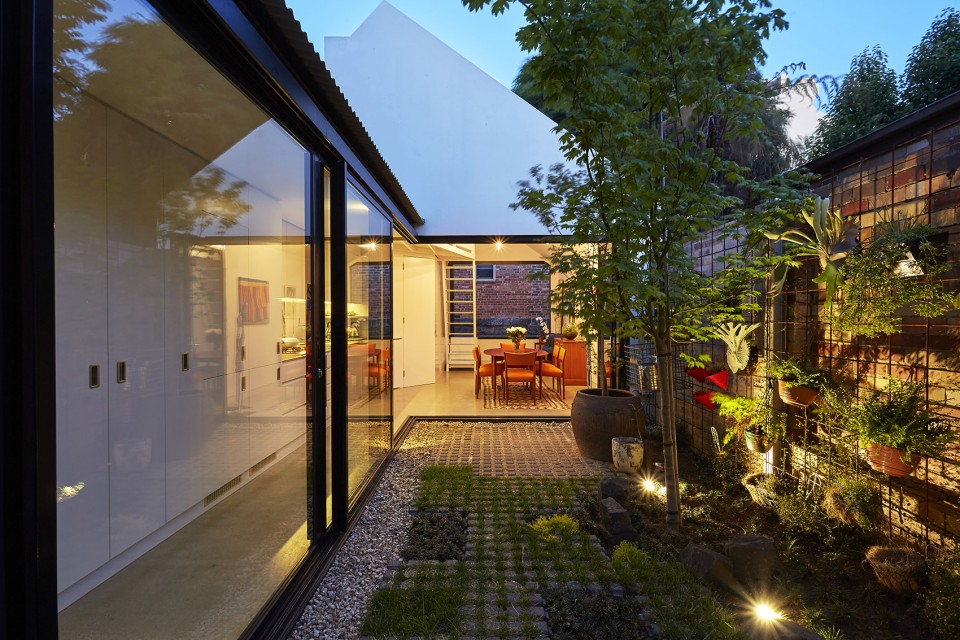
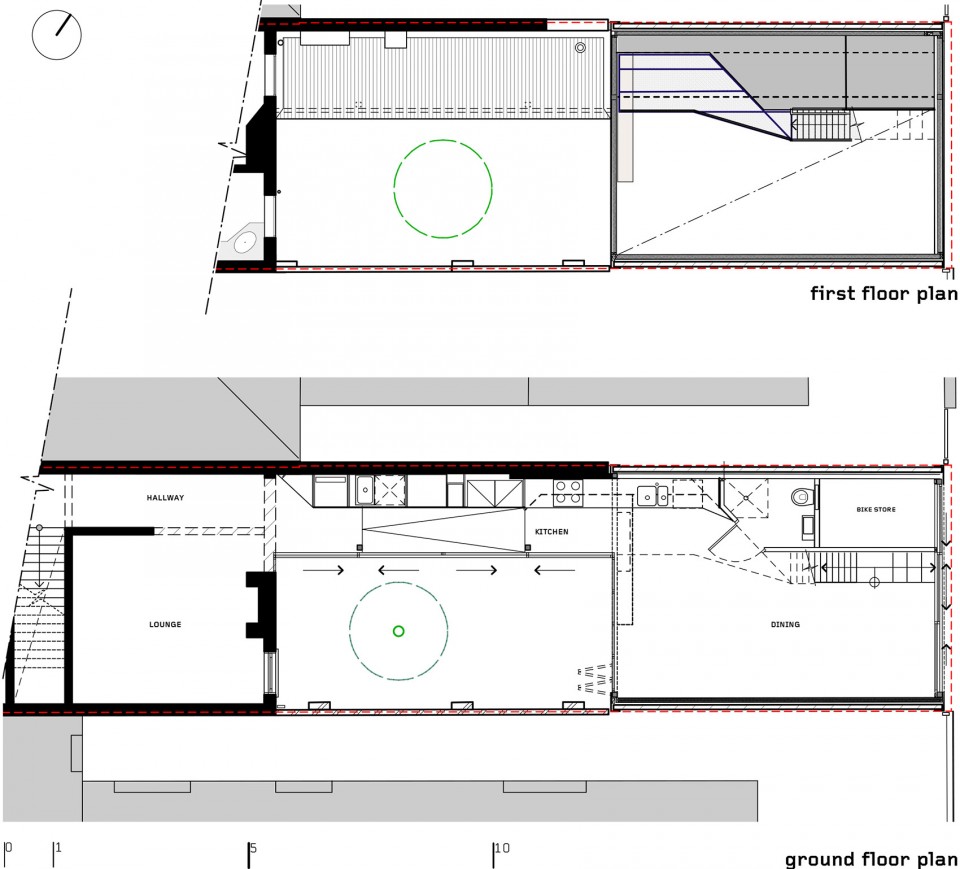
原有的单坡建筑被拆除,而新建的体量之内将容纳一个内花园,厨房和洗衣房,起居以及用餐空间,卫生间,夹层上的办公室,储物室以及用来放置业主昂贵摩托车的小车库。建筑师并没有让新建体量紧贴原有建筑,而是继续后移,让建筑紧邻后巷。这一设计手法让常见于联排住宅之中的小小采光天井变成了一个大花园,环绕其而建的落地推拉玻璃门让绿意流畅地蔓延至室内,无需出门便可感受自然。
The lean-to was removed and the space redesigned to include an internal garden, kitchen/laundry, living/dining room, bathroom, (mezzanine) office and store room/garage – for the client’s prized motorbike. Rather than placing the addition directly on the rear of the house, we moved it back to the boundary laneway. In doing so we essentially turned the dodgy little lightwell that you find in most terrace houses, into an entire garden. With a backyard you have to choose to go outside, whereas here you don’t have to make that decision, the walls easily fold away to activate the space in a more natural way.
▽ 紧邻后巷的建筑,building located along the boundary of laneway
▽ 建筑与内花园,building and the internal garden
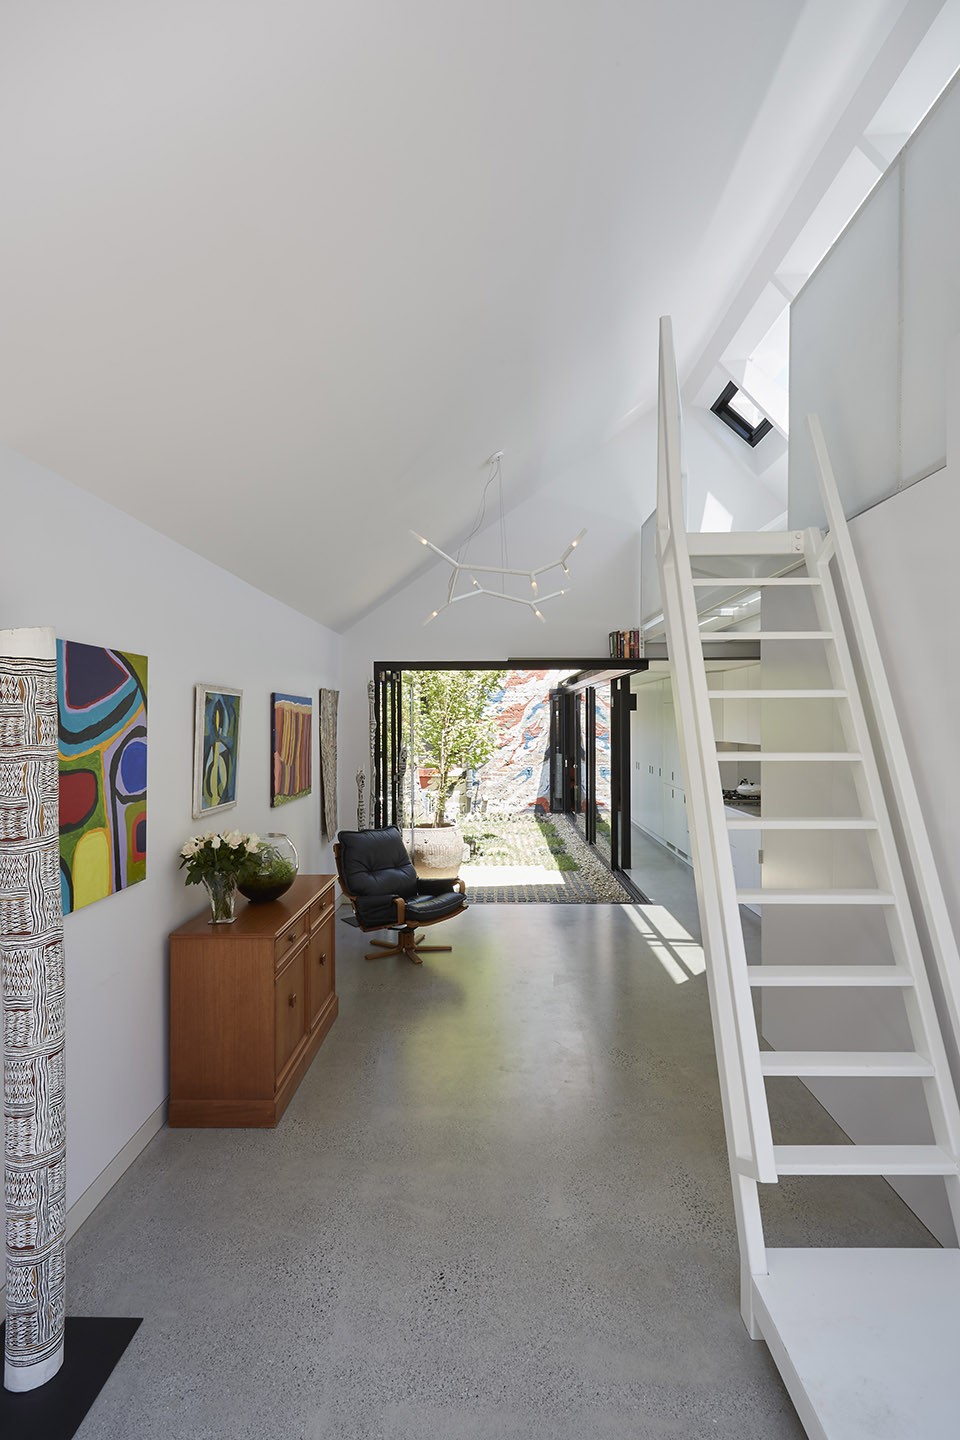
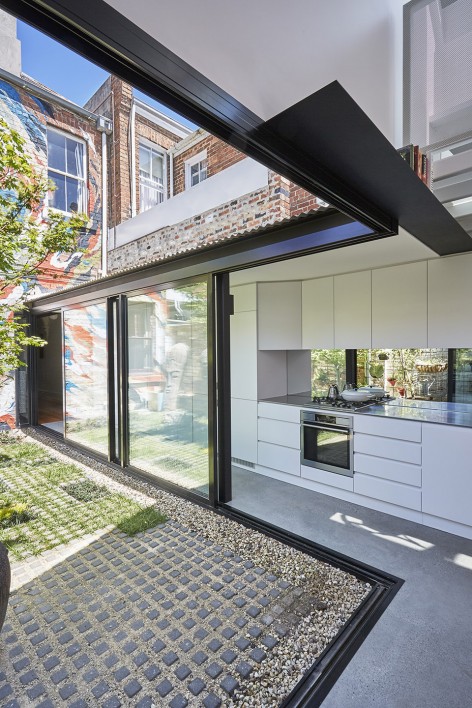
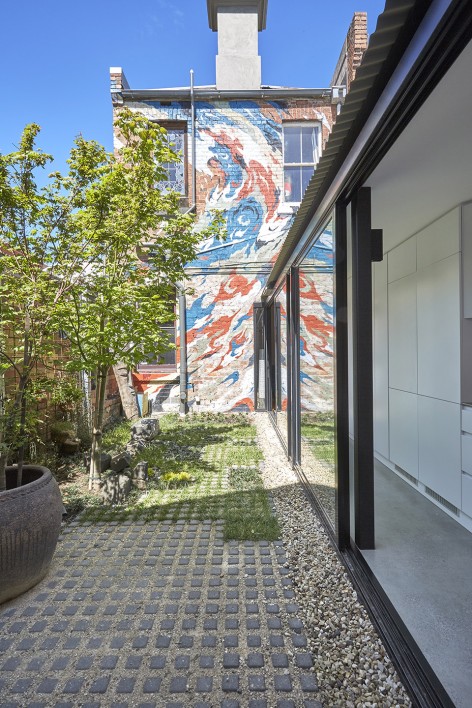
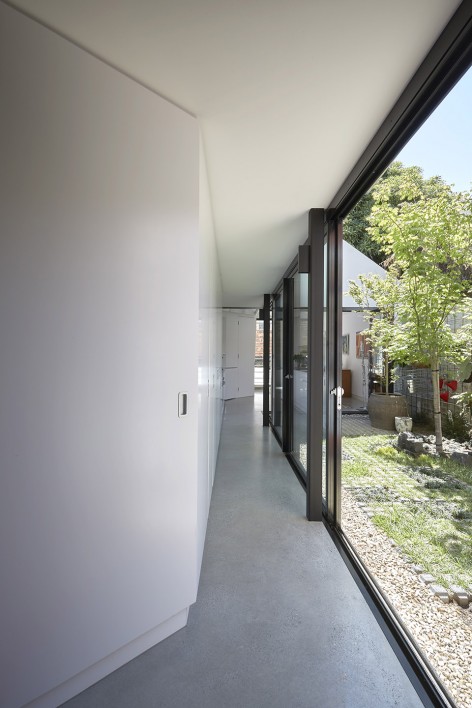
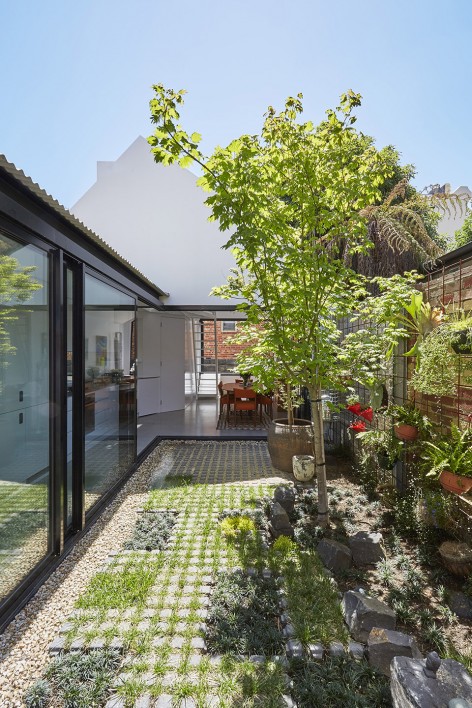
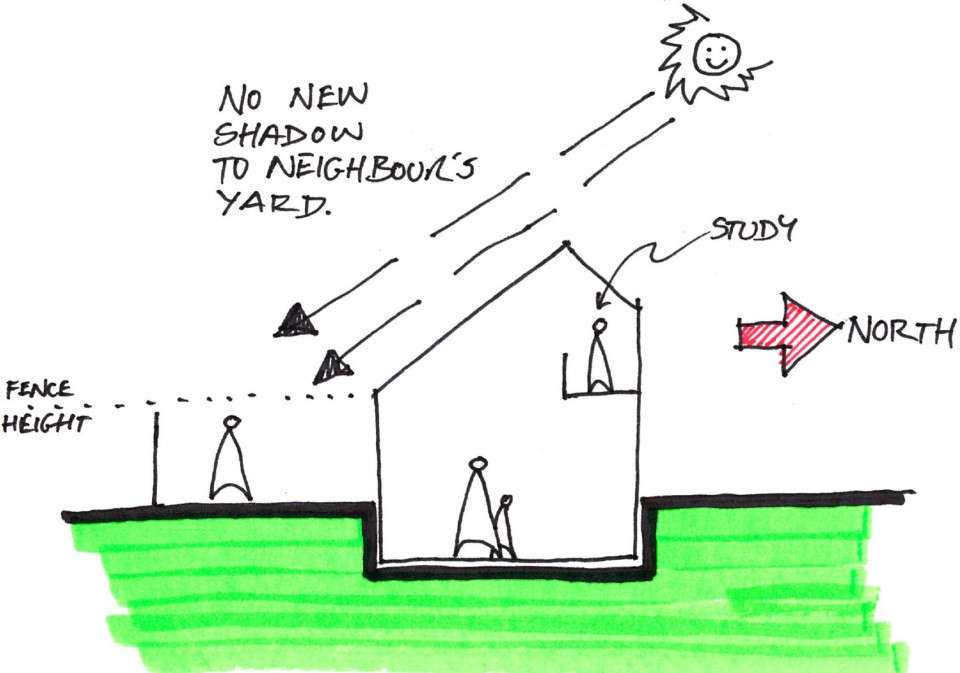
建筑的室内地平低于后巷0.6米,让这座看起来并不高大的空间实则开阔舒敞。高达四层楼梯的下沉让建筑体量与周边环境维持了协调,既不会烦扰邻居的采光,也不至于被笼罩在阴影之下,同时也让新、旧建筑的室内地平维持在同一个水平面上。后侧的落地玻璃门可以完全打开,从保留建筑一侧向后眺望,视线穿透了整座建筑直达后巷,建筑与环境似乎融为了一体。
The floor level of the rear addition is sunken to a depth of 600 millimetres from the height of the laneway. The floor drop results in a generous internal height and uncompromised internal volume but reduces the height of the building externally. The clients wanted to go through council without making any noise, which is difficult when you build in a backyard. In order not to overshadow or overlook, and to maintain the floor levels between the old and the new, we dropped the level down by four steps. Using glass panels directly on the rear lane which slide back fully, the view as you come from the old house is completely unobscured and creates a wonderful relationship to the laneway.
▽ 微微下沉的建筑体量,the sunken floor level
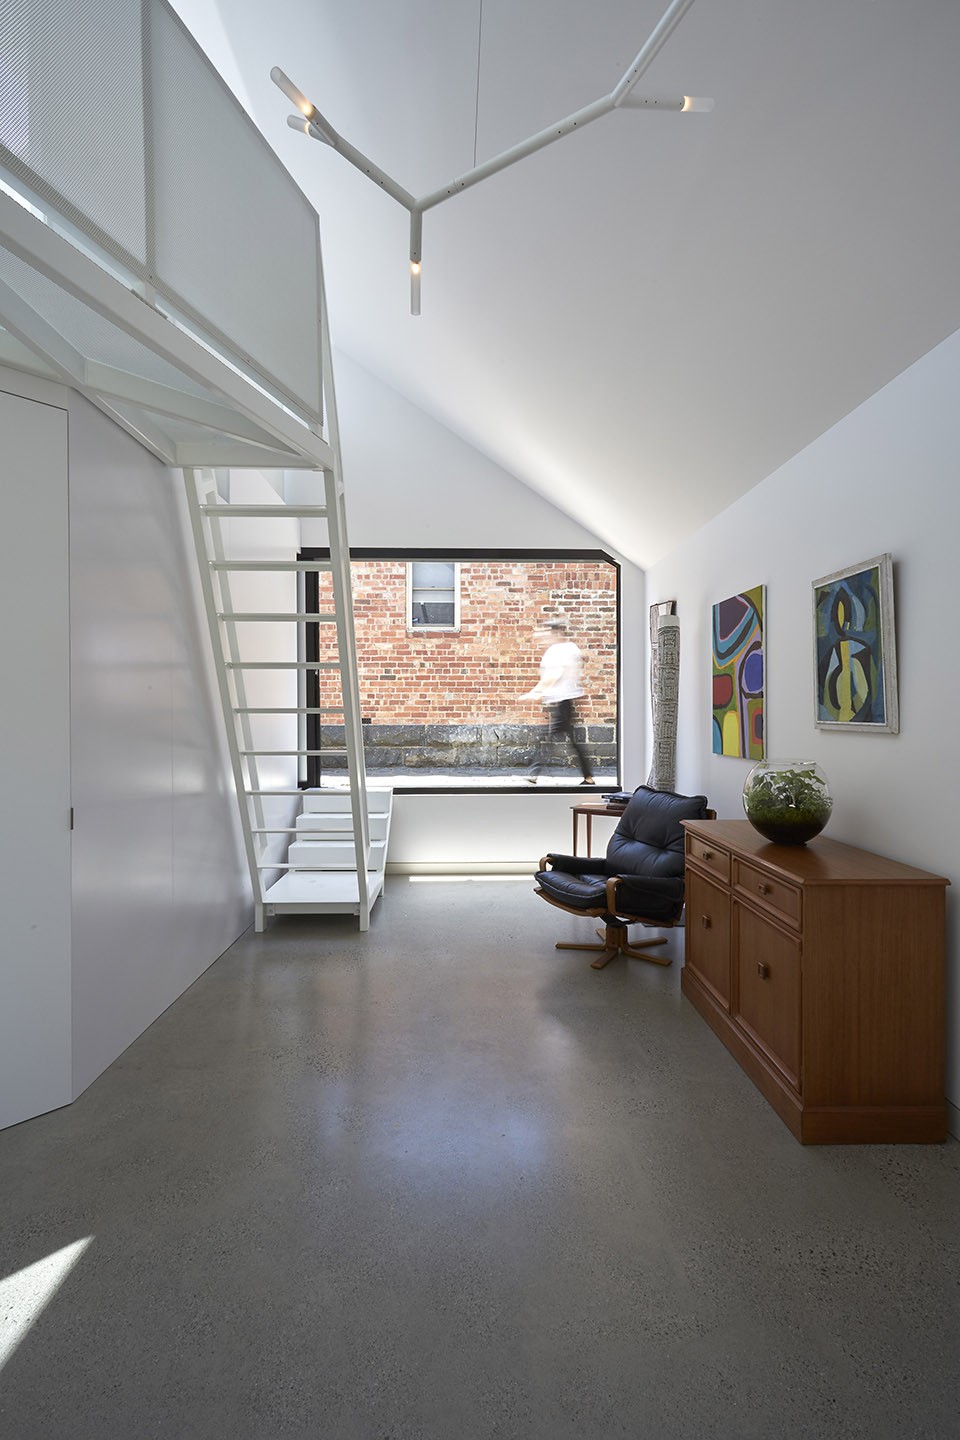
▽ 位于夹层的工作室,office at the mezzanine
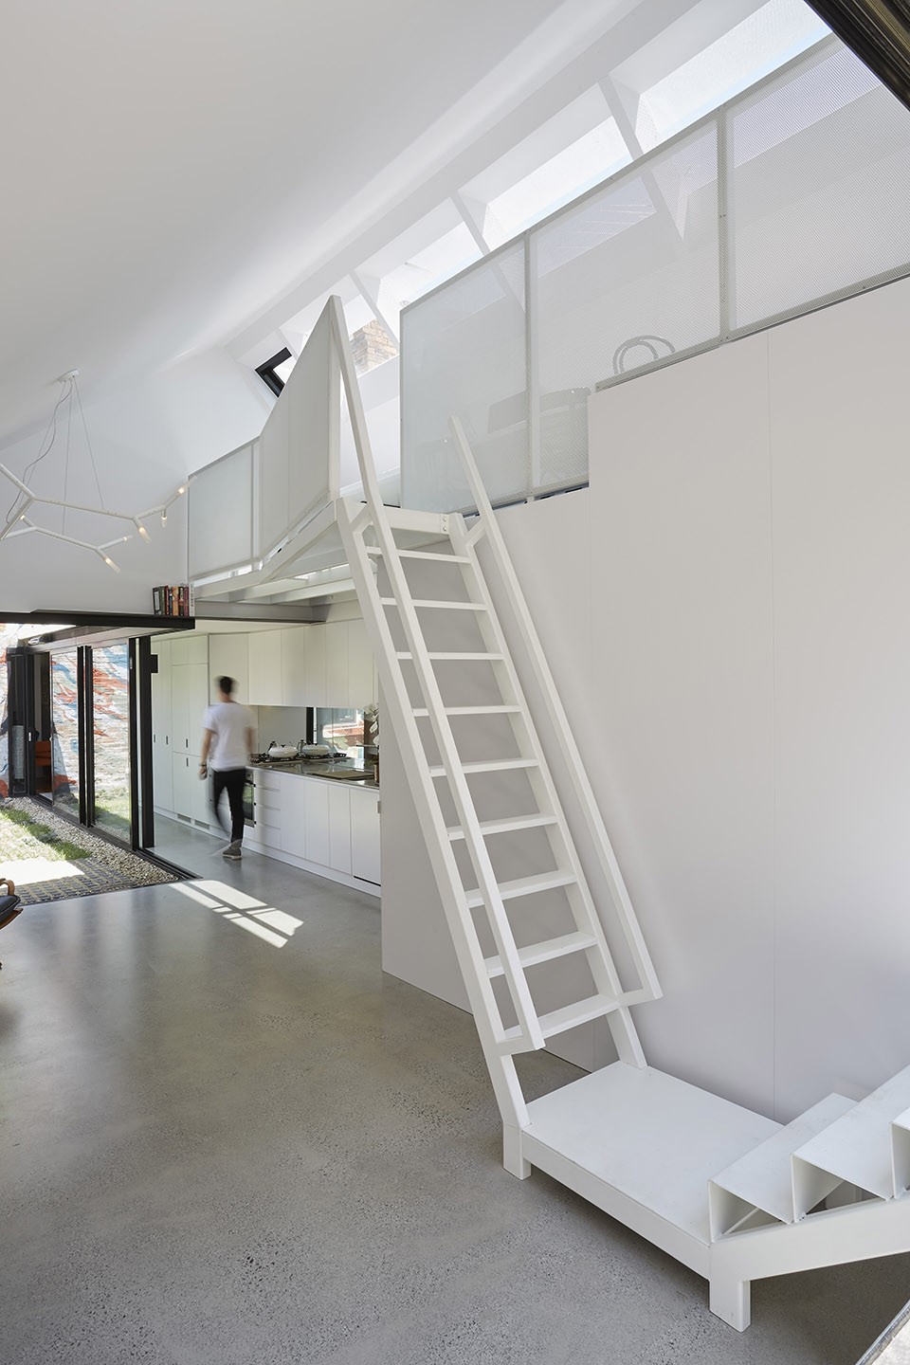
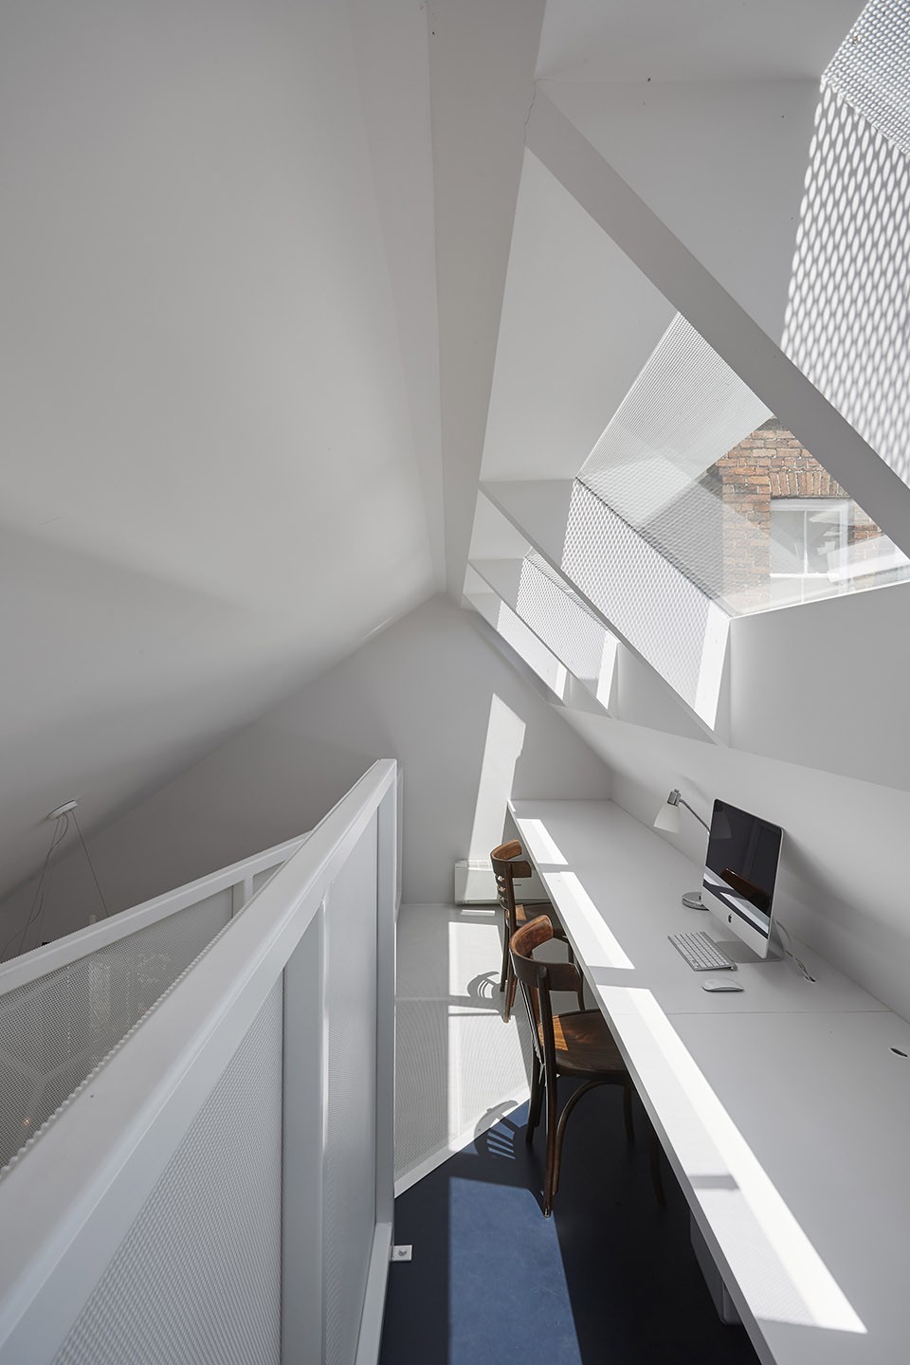
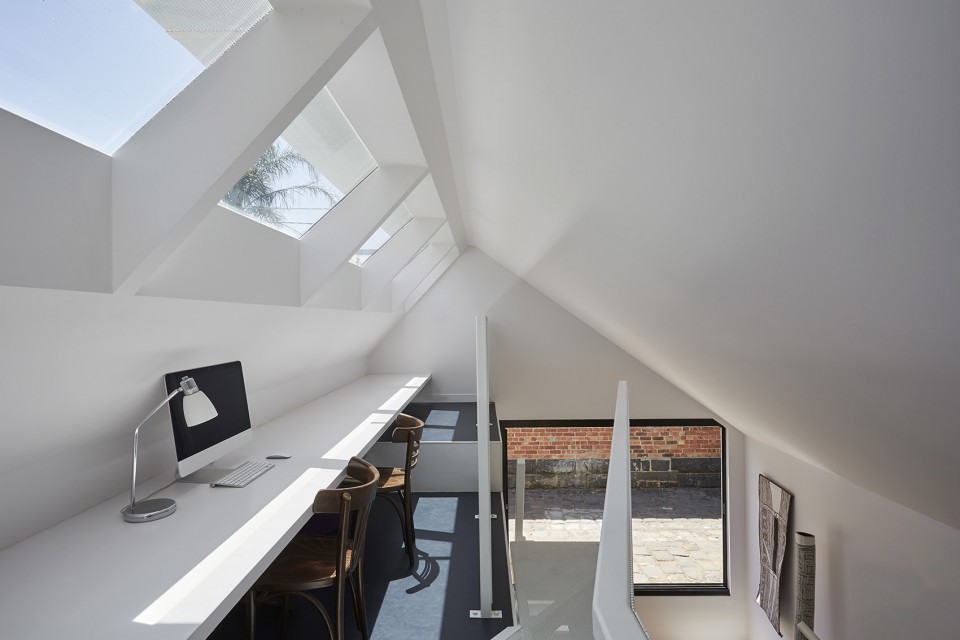
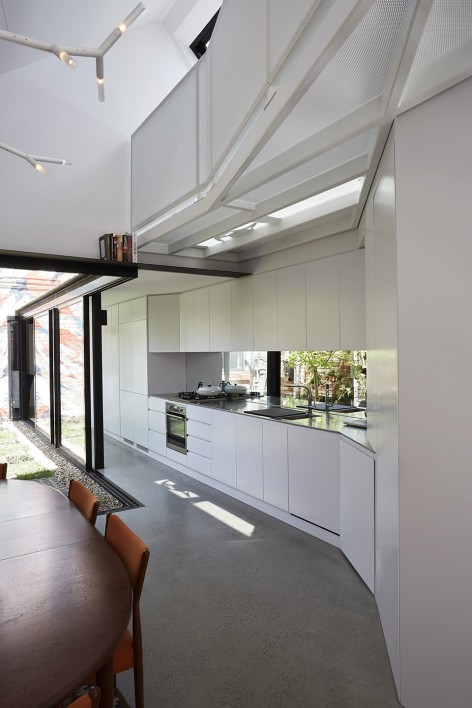
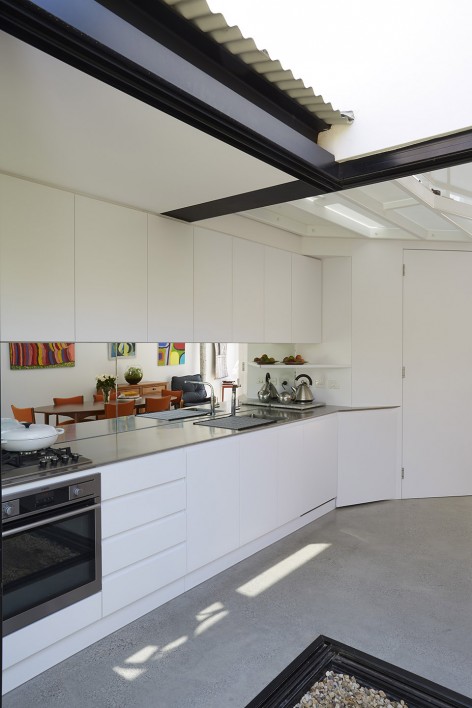
本项目实则是一个微调设计,在极其有限的预算中对每一个细节精雕细琢。一系列落地门首尾相接而无需柱子的支撑,厨房中倒映着花园的镜子极富欺骗性,多孔的钢板过滤着阳光,在后侧并无固定面板的玻璃窗户仍可完全打开,一切看似不费吹灰之力的设计都倾注了建筑师大量的心血。业主特意邀请而来的街头艺术家Order 55让建筑的后立面焕然一新,而隐藏在纯白表面之下的淡黄色浴室则让人眼前一亮。
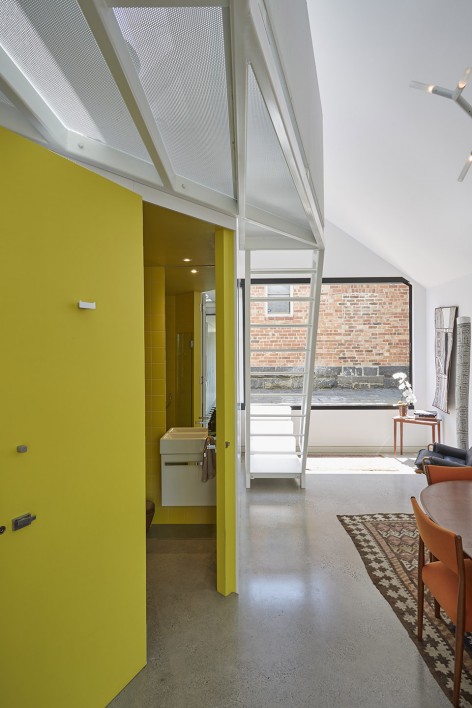
Alfred was a real fine tuning exercise, unrelenting on every detail whilst working to a tight and constrained budget. The way the doors in the kitchen come together without the use of a central column, the deceptive mirror splashback, use of perforated steel to filter light, the way the back glass window opens up completely without a fixed panel – it all required the greatest of effort but appears effortless. There are also great moments of discovery, the street art by Order 55, specially commissioned by the clients, that adorns the original rear facade, and the canary yellow bathroom that dazzles in the otherwise pure white.
▽ 厨房中的镜子, the deceptive mirror at the kitchen
▽ 隐藏在纯白表面之下的淡黄色浴室, the canary yellow bathroom that dazzles in the otherwise pure white
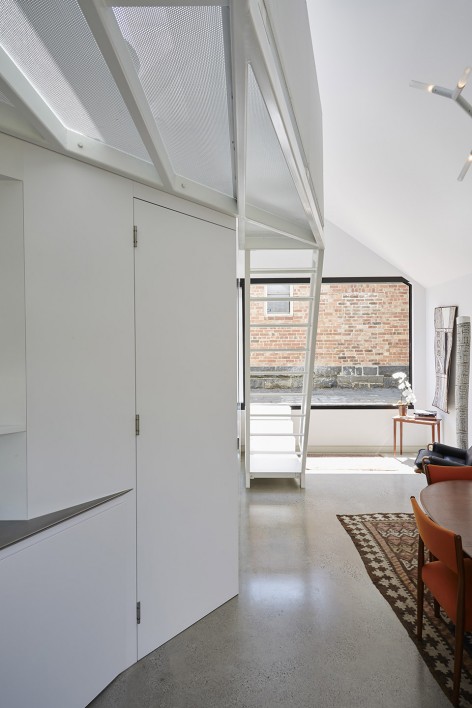
▽ 多孔的钢板过滤着阳光,use of perforated steel to filter light
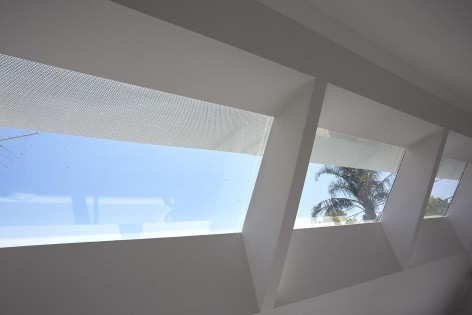
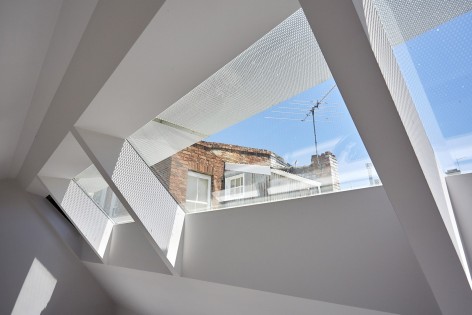
建筑师十分注重建筑的可持续性,而在Alfred House之中也并不例外。北向的天窗和穿孔金属板雨棚过滤了猛烈的直射阳光。双层玻璃门窗则拥有卓越的保温效应。纯白的屋顶反射着阳光,降低了热量的吸收与转化。自然的通风系统减少了空调与暖气的使用频率。深埋于花园地底的巨大水箱收集雨水并二次利用。而大部分的建筑材料都是来源于本地。全新的液体循环加热混凝土板带来了更大范围的热质量。而内部空间的下沉减少了建筑的表面积,让室内温度更趋向于恒定。
Like all of our buildings, sustainability is at the core of Alfred House. We’ve introduced North-facing glass and perforated metal awning to enable passive solar gain. All windows are double glazed with thermal separated frames. White roofs drastically reduce urban heat sink and heat transfer internally. High performance insulation is everywhere. Along with active management of shade, and passive ventilation demands on mechanical heating and cooling are drastically reduced. A large water tank has been buried within the courtyard. All roof water is captured and reused to flush toilets and water the garden. Where possible we have sourced local trades, materials and fittings. The new hydronic heated concrete slab provides a large area of thermal mass. Partial submersion reduces surface area and stabilises the internal temperature further.
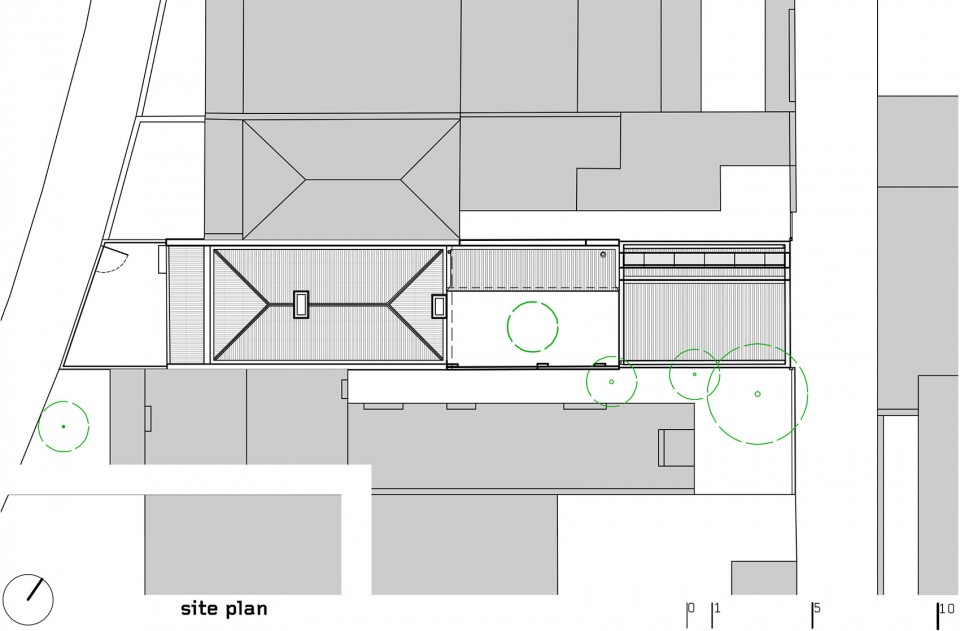
▽ 总平面图,site plan
▽ 平面,plan
▽ 立面,elevation
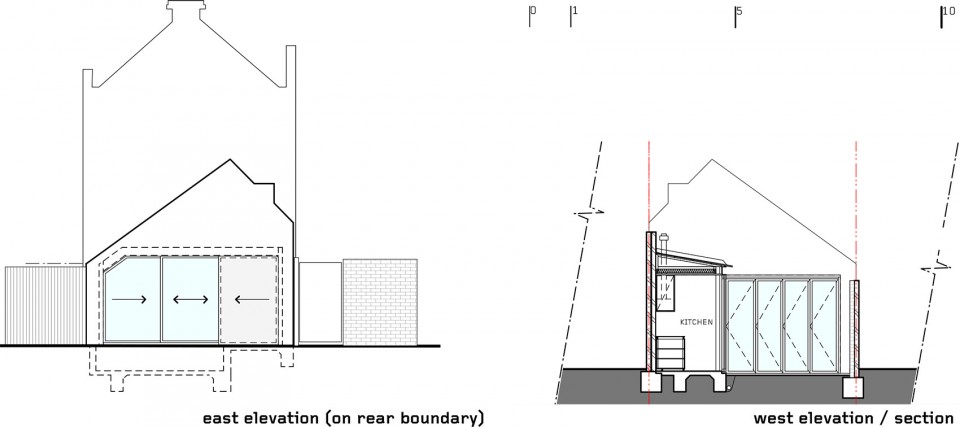
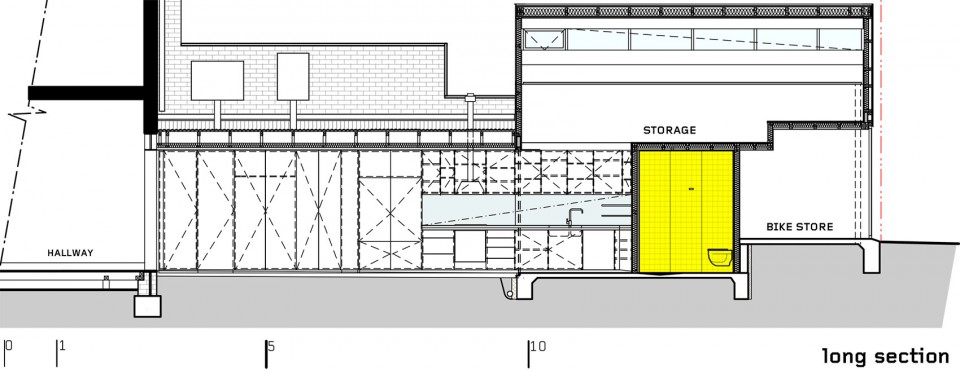
▽ 剖面,section
Architect: Austin Maynard Architects
Project team: Andrew Maynard, Mark Austin
Site / Floor Area: 142m2 site / 155m2 floor area
Completion date: December 2015
Builder: TCM Building Group
Engineer: Hive Engineering
Landscape Architects: Bush Projects
Artist (wall mural): Seb Humphreys – Order 55
Planning Consultant: Hansen Partnership
Building Surveyor: Code Compliance
PHOTOGRAPHERS : Tess Kelly / Fraser Marsden
Drawings: Andrew Maynard Architects
English Text: Andrew Maynard Architects
Chinese Text: gooood
More: Austin Maynard Architects ,更多关于他们:Austin Maynard Architects on gooood









影响一个空间感受的,绝不仅仅是造型啊,绝对是细节和材料啊。
请问哪位大侠知道图中的吊灯是什么品牌 在哪里能购买到??
内庭院的处理,加强了空间感。
设计感很强
这个加建略微显得有点紧张,可能是空间局促带来的感觉吧,另外二楼工作区仍然让人担心光照是不是会太强,而且会不会比较闷;临街客厅下沉固然是原有地形,但是还是比较担心夏天如果有暴雨,可怕室内不保;花园感觉建筑师无暇顾及。