非常感谢 odd 予gooood分享以下内容。更多关于他们,请至:odd on gooood.
Appreciations towards odd for providing the following description:
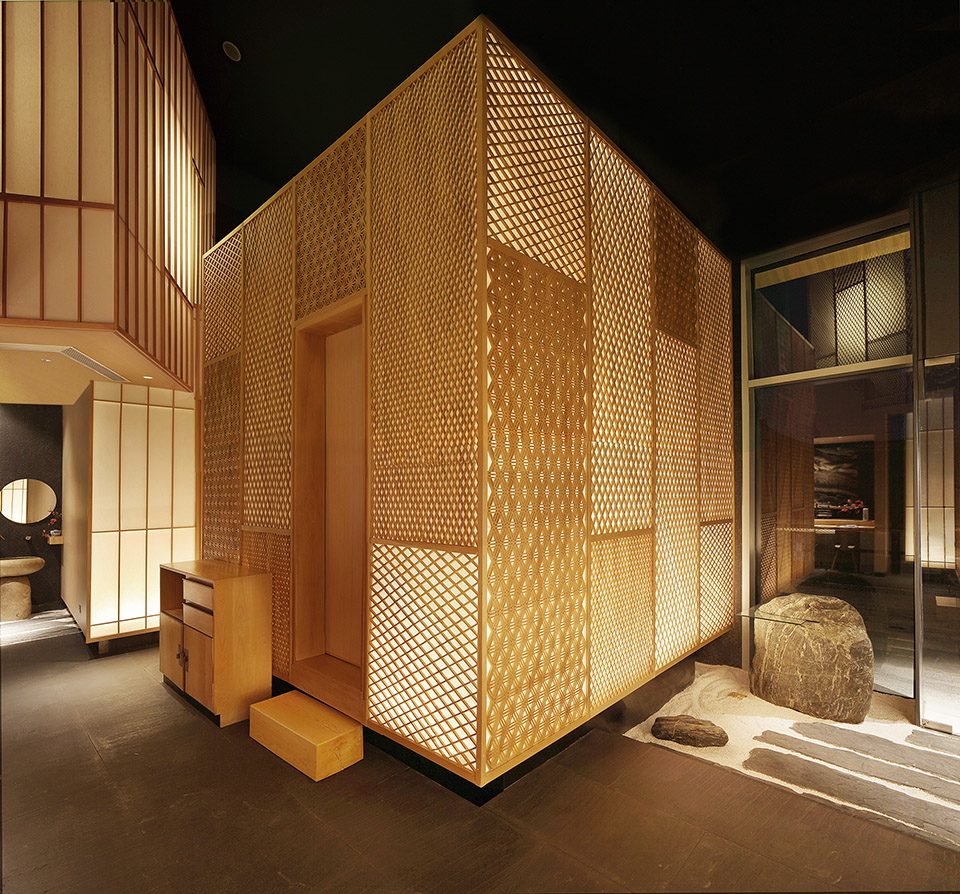
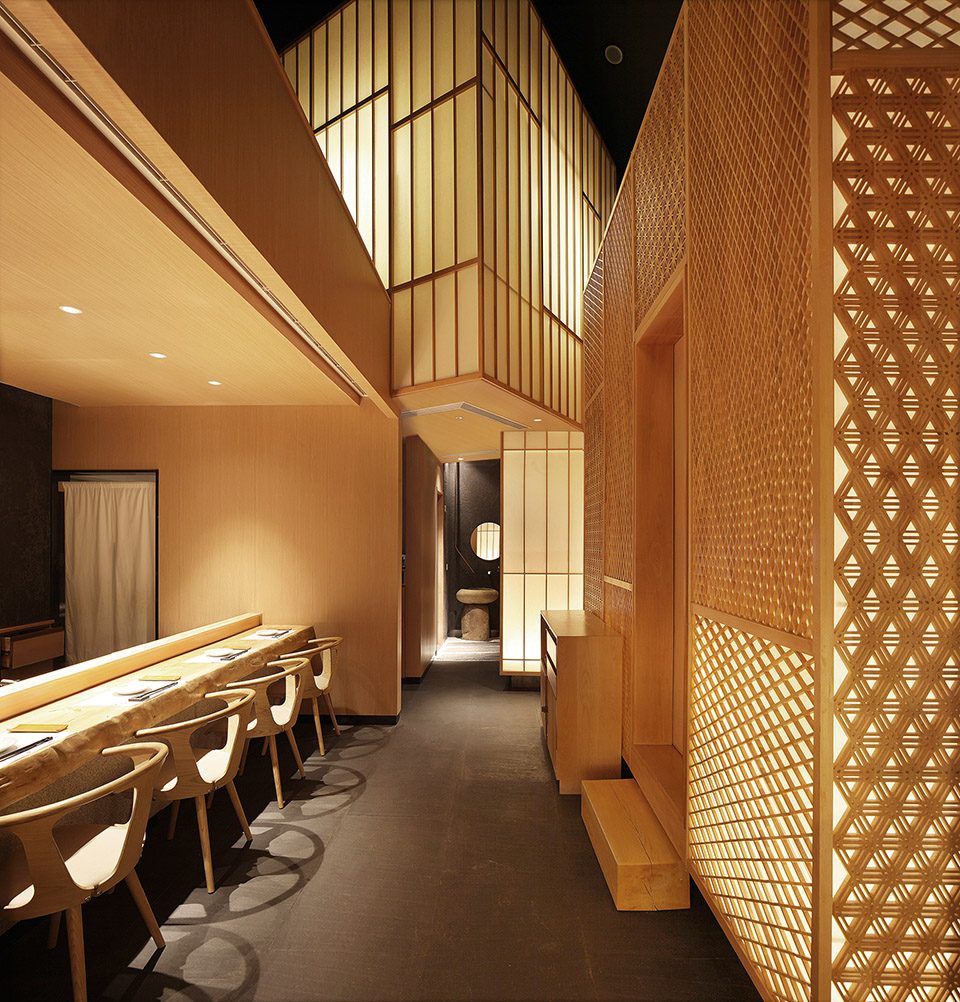
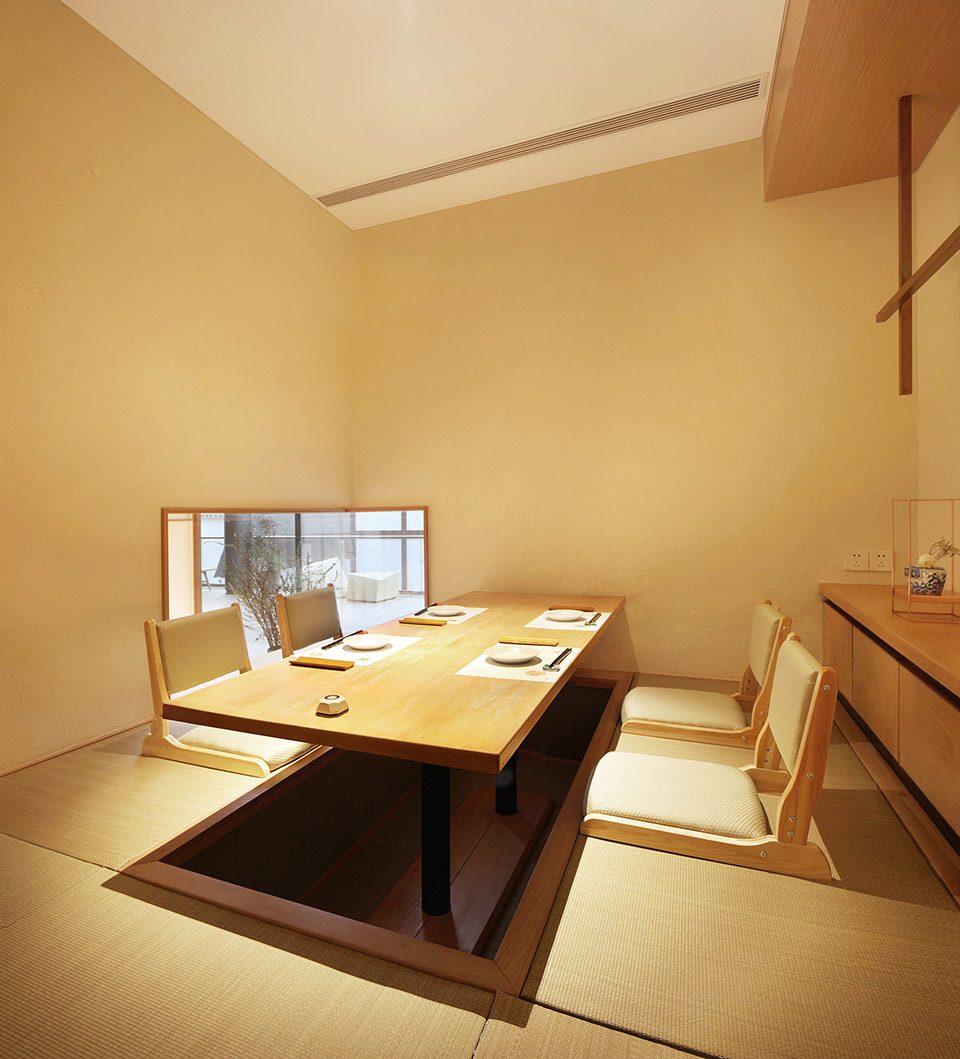
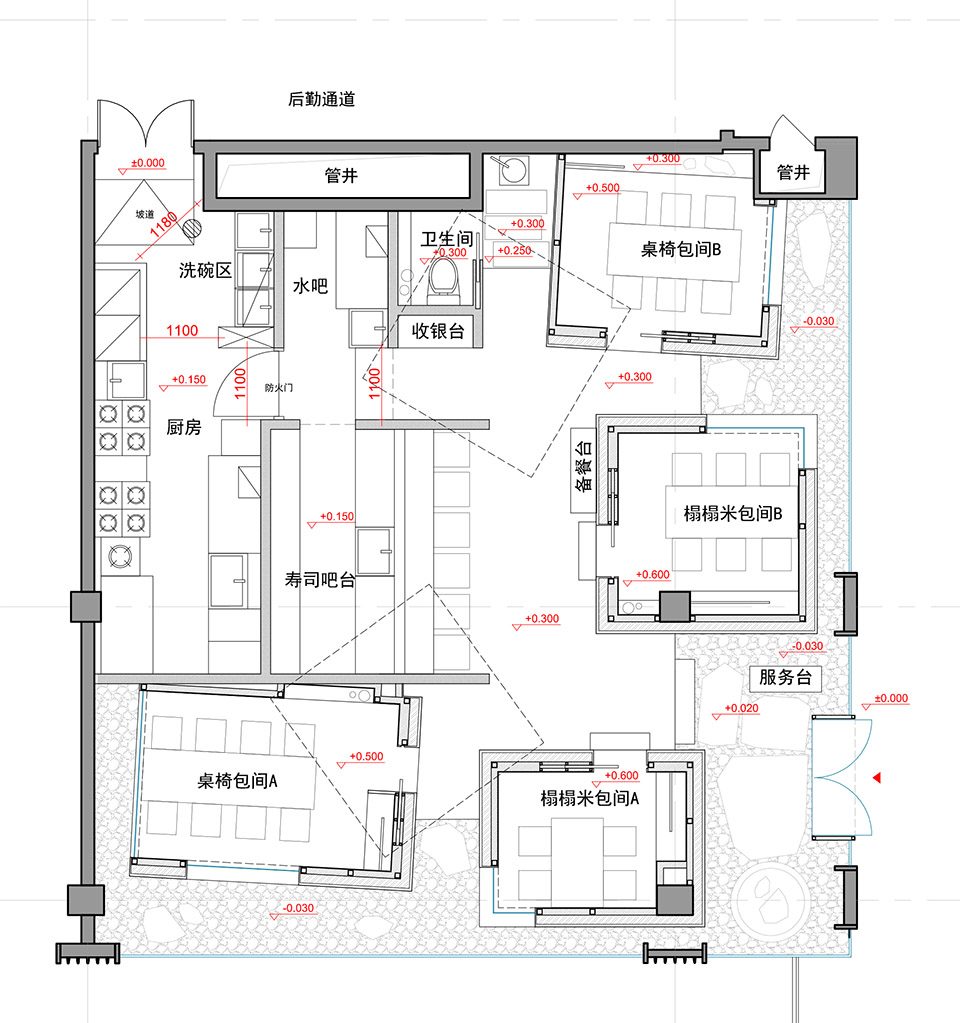
大德餐厅是一家高级寿司料理店,所在地位于成都市中心地段最好的开放式高端购物中心-远洋太古里的二层。设计师在天井最高为8米的空间中,将6个方形发光盒子以积木堆叠的形式设计,形成不同功能的正负空间。盒子内部是相对私密的包间,负空间自然形成走廊和日式景观通道。所有盒子的地面基础退于边缘之内,给人以悬浮、轻盈之感。廊道里错落台阶指引着客人进入包间,屋内略微幽暗的灯光透过和纸与各式的榉木格栅,令人感觉静谧而又温馨。每个包间下部均有玻璃窗口,包间外的日式景观尽收眼底,使内外空间产生互动。寿司吧台则设计十分质朴,整块的实木吧台保留了最自然的姿态,不作多余修饰。后方以一整面巨浪花纹大理石装饰,表现出渔夫和寿司职人强大的活力。
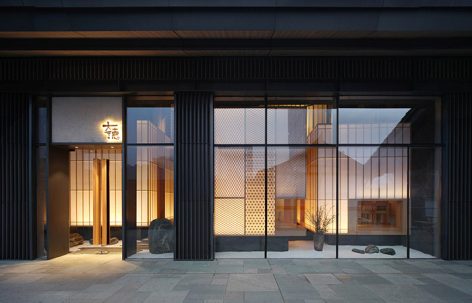
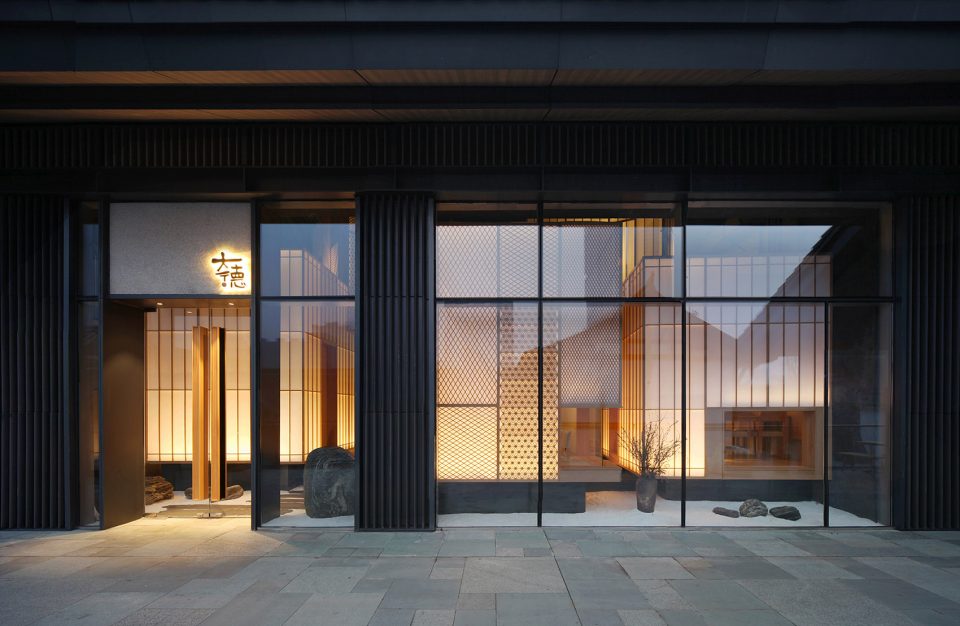
▼店铺外观,the appearance of the store
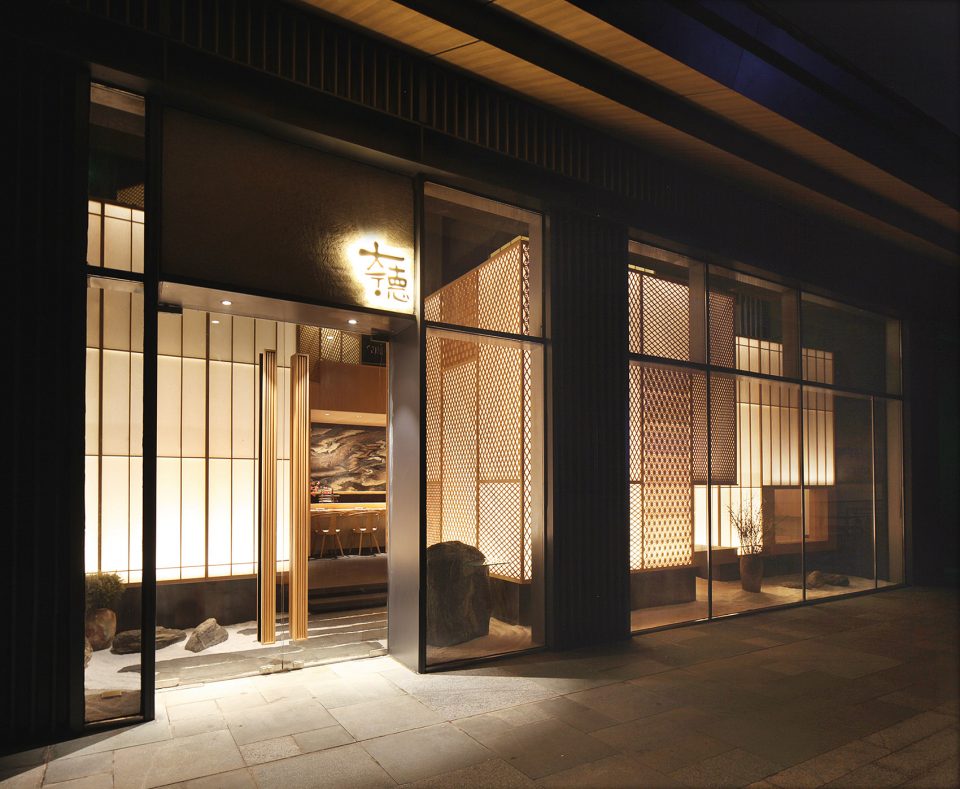
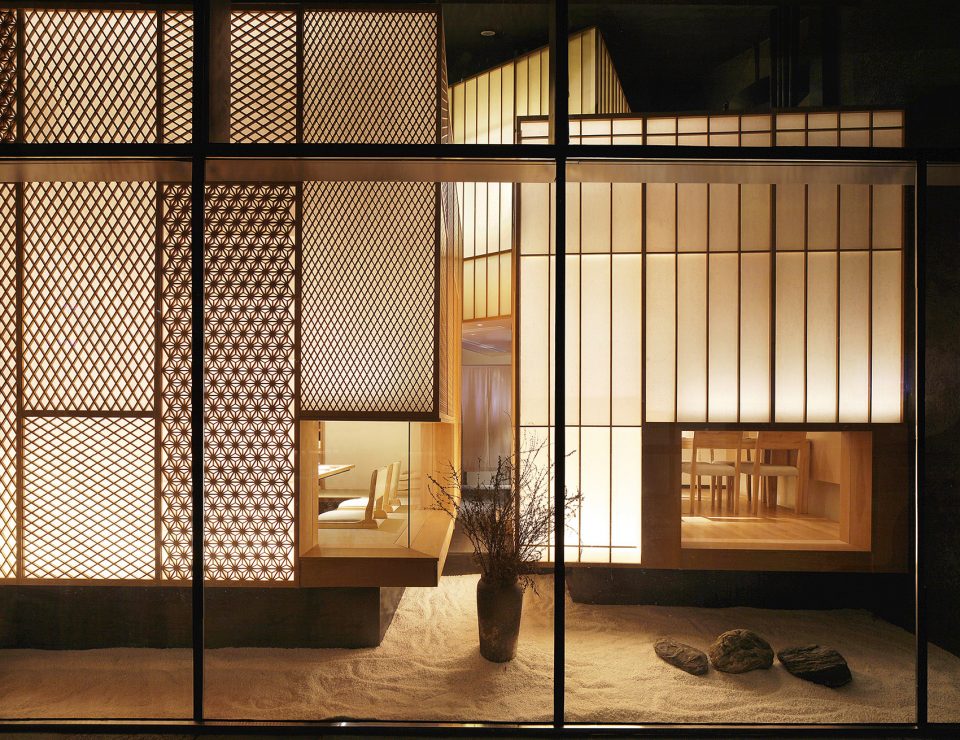
▼方形发光盒子以积木堆叠的形式设计,six cubes are designed with the form of Japanese traditional lantern
▼廊道里错落台阶指引着客人进入包间,the stairs strewn at random and lead guests to different cubes
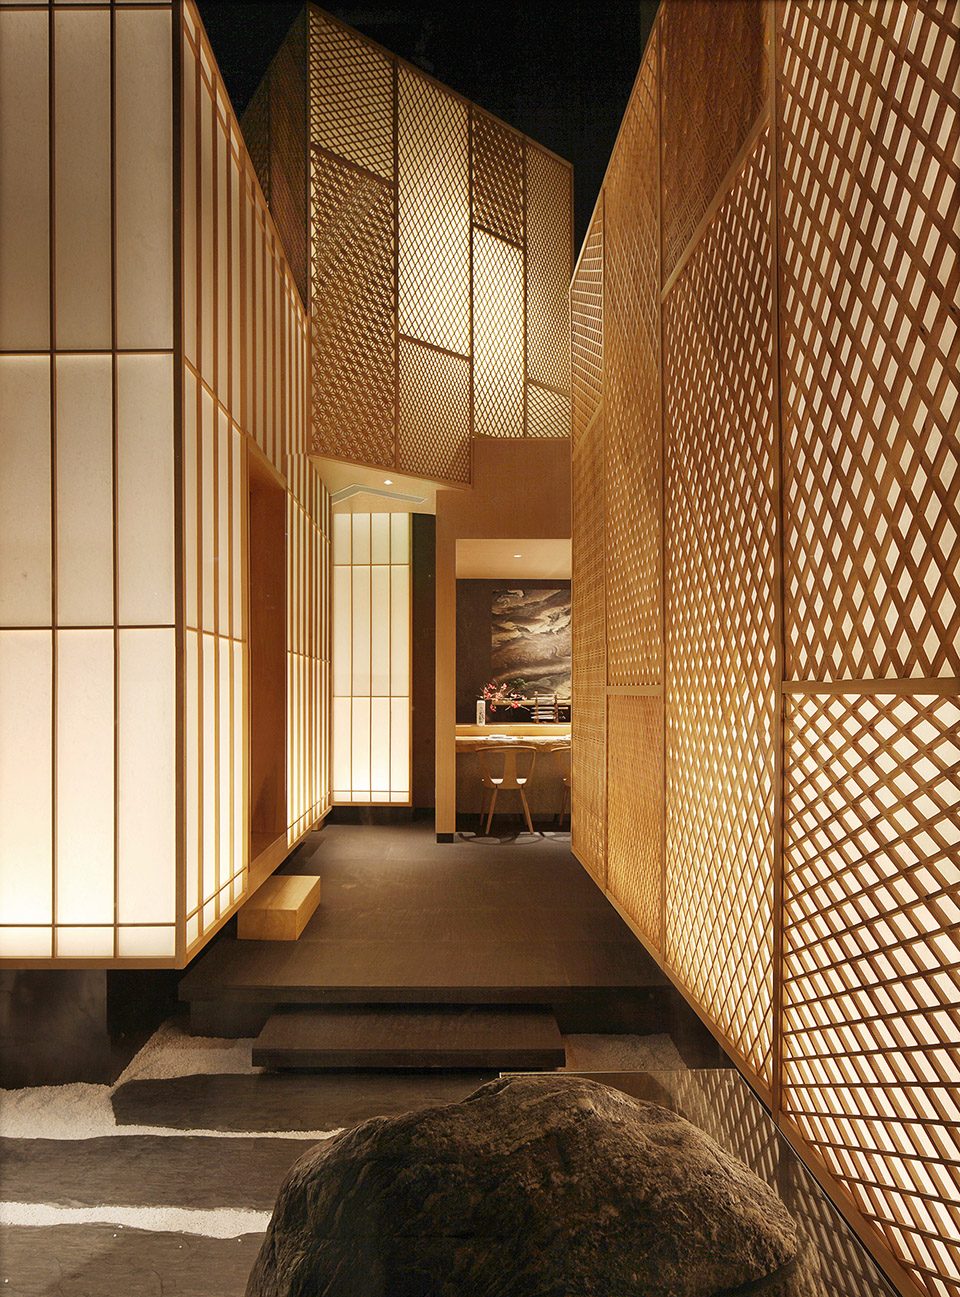
▼幽暗的灯光透过和纸与各式的榉木格栅令人感觉静谧而又温馨,dimmed lighting effect from Japanese paper and different kinds of wooden patterns attract guests from the public corridor and let them feel quiet and cozy.
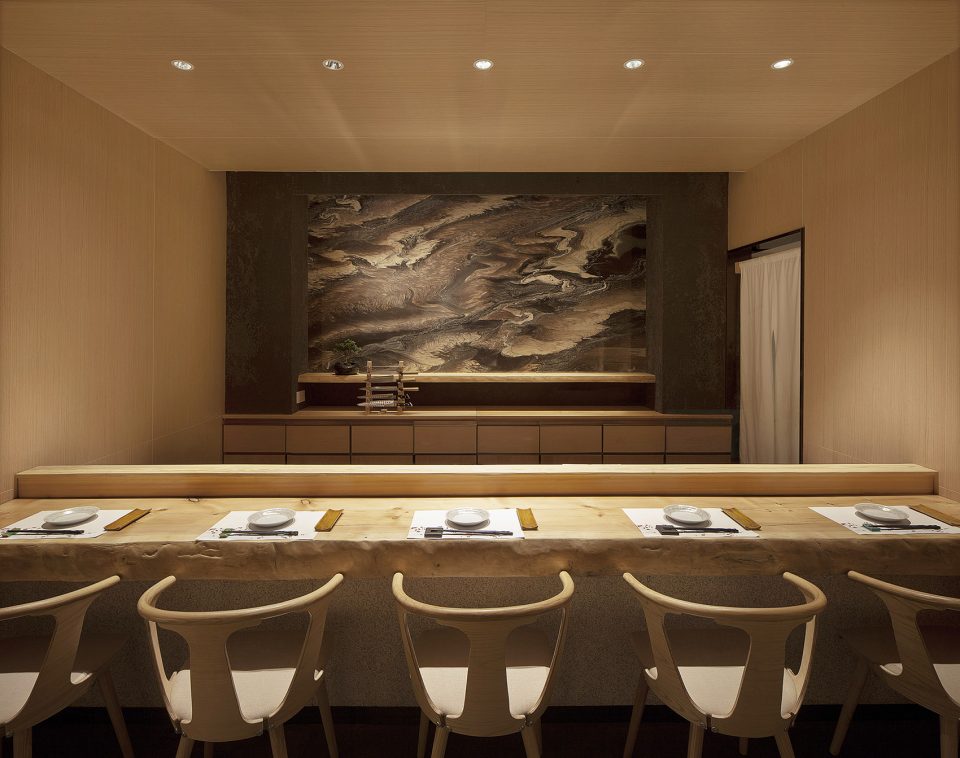
▼寿司吧台采用整块实木保留了最自然的姿态,sushi-bar design using a big solid wood to retain the most nature status
▼寿司吧台后方以一整面巨浪花纹大理石装饰,behind the bar, the wall is decorated with a whole surge pattern marble
▼每个包间下面都有玻璃窗口将包间外的日式景观尽收眼底,each booth has a glass window in the lower part, guests could see the Japanese-style garden through it
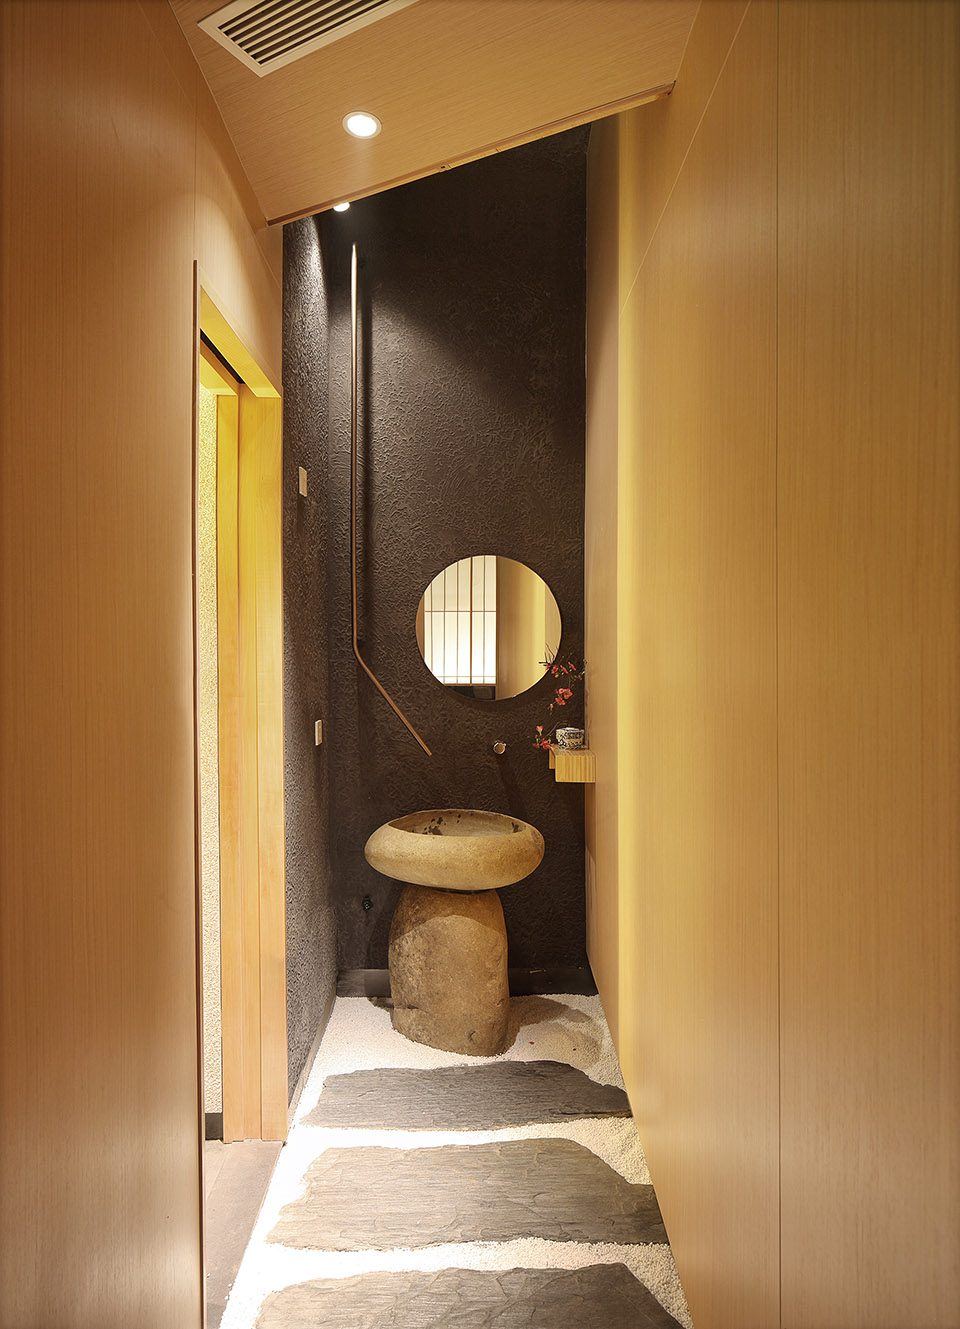
▼洗手间,toilet
▼平面图,plan
OOTOKU is a premium Sushi restaurant in the downtown area of Chengdu. It is located on the second floor of the most luxury shopping mall, Sino-Ocean Taikoo Li. In this maximum 8-meter ceiling height, six cubes are designed with the form of Japanese traditional lantern, which creates different functional space. The inside space of the box is for the private dining room, The ouside space naturally forms corridors and Japanese-style landscape walkway. The base of the boxes is above the ground, giving a feeling of suspended lantern. Dimmed lighting effect from Japanese paper and different kinds of wooden patterns attract guests from the public corridor and let them feel quiet and cozy. Each booth has a glass window in the lower part, guests could see the Japanese-style garden through it, which builds an interaction between the outside and inside.Sushi-bar design is quite simple, using a big solid wood to retain the most nature status, without excess decoration. Behind the bar, the wall is decorated with a whole surge pattern marble, showing a strong vitality of fishermen and sushi chefs.
项目名称:大徳餐厅
竣工时间:2016年3月
项目地址:中国四川省成都市锦江区远洋太古里2106
面积:140㎡
项目管理:概念设计 施工图设计 现场管理
设计单位:odd
设计团队:冈本庆三 出口勉 刘超
摄影:Even
设备设计:北京东洲际技术咨询有限公司
施工:上海东德建筑装潢安装工程有限公司成都分公司
照明:Lighting Planners Associates 村岡桃子
More: odd,更多关于他们,请至:odd on gooood.









人均2000,等我有钱了系列
外观的很感觉cool,深色的金属件和通透的玻璃在室内温馨的灯光映射下,给人一种想要一窥究竟的想法。
内部感觉则温馨而素雅,室内的木色给人自然的纯净感, 宣纸的通体透光仿佛是古代窗格内柔和灯光的漫射。
包间内素色墙纸古朴而简约,引导食客将注意力最大限度的放在精致的珍馐上。
nice~
学习了
看到好的就要收藏
好怕着火
即使只看立面也觉得内部很丰富啊
二层的两个盒子是怎么上去的呢?
实在佩服,这种调调好难找了,做这种工艺不多了吧
有点压抑感
太棒了!!那个木纹拼花做得好好,浓浓的和风。日式元素也用的恰到好处。まるで日本のところをみたいです。
看来你是忠实粉
喜欢 喜欢 喜欢···················
安拉胡阿克巴
突然就想起了桥本夕纪夫的设计