非常感谢 Steffen Welsch Architects 予gooood分享以下内容。更多请至:Steffen Welsch Architects on gooood
Appreciations towards Steffen Welsch Architects for providing the following description:
2009维多利亚森林大火毁灭了位于墨尔本的这栋拥有三间卧室的住宅。此番重建是为四口之家提供一个休闲度假的住所。
The Marysville House replaces a three-bedroom holiday house, which was destroyed in the devastating Black Saturday Fires of 2009. The house aimed to meet the recreation needs of a family of four. For us it was an exercise in restraint.

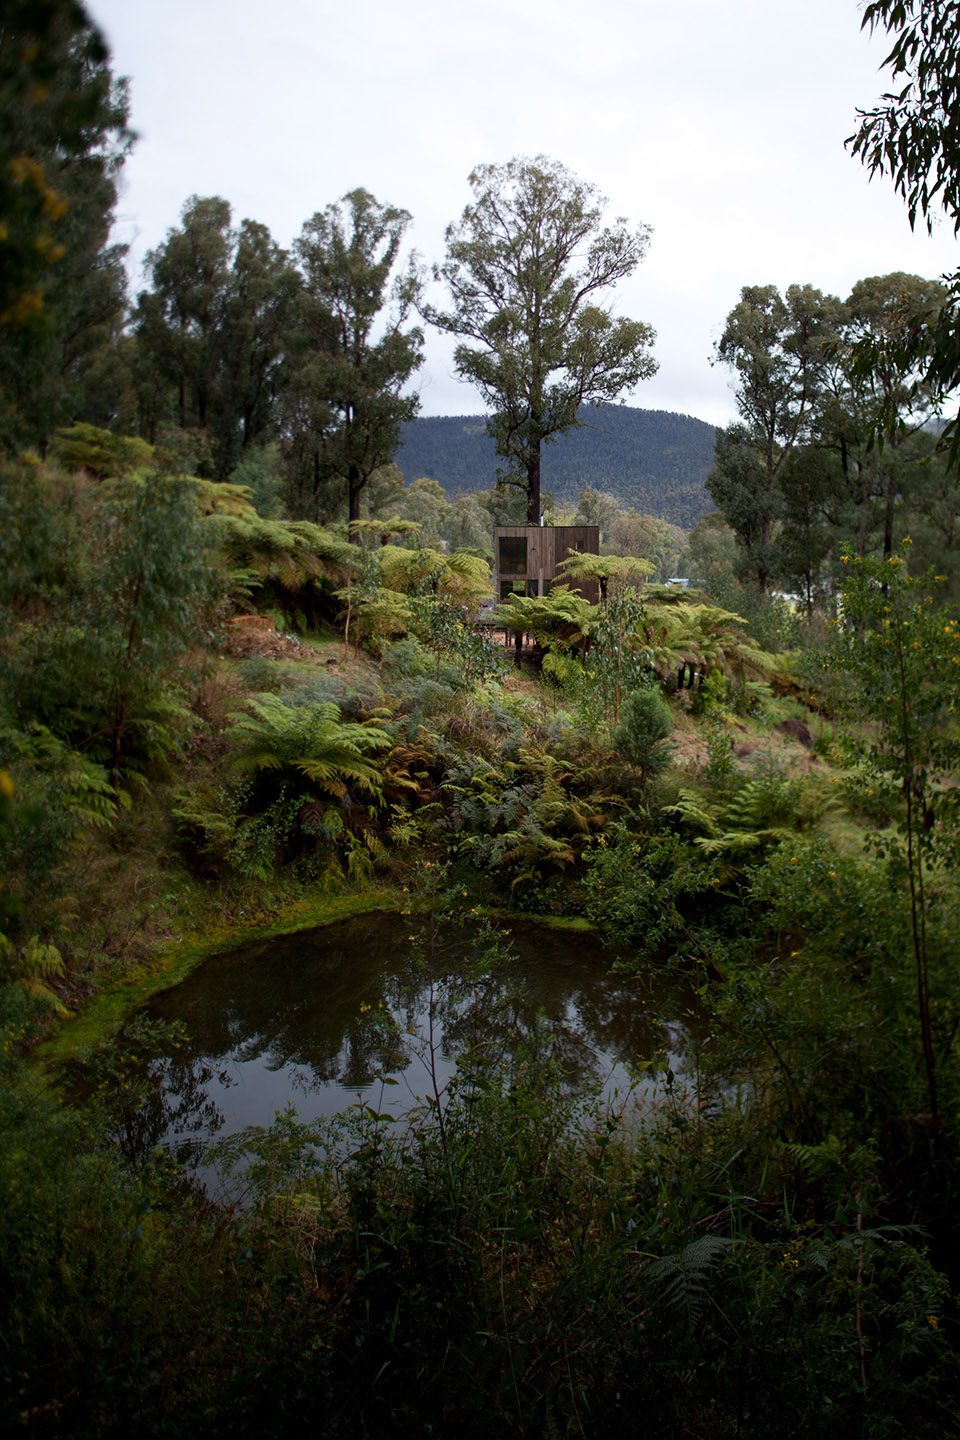
▼建筑与景观自然融合,the house appears effortless in context and connects with its environment
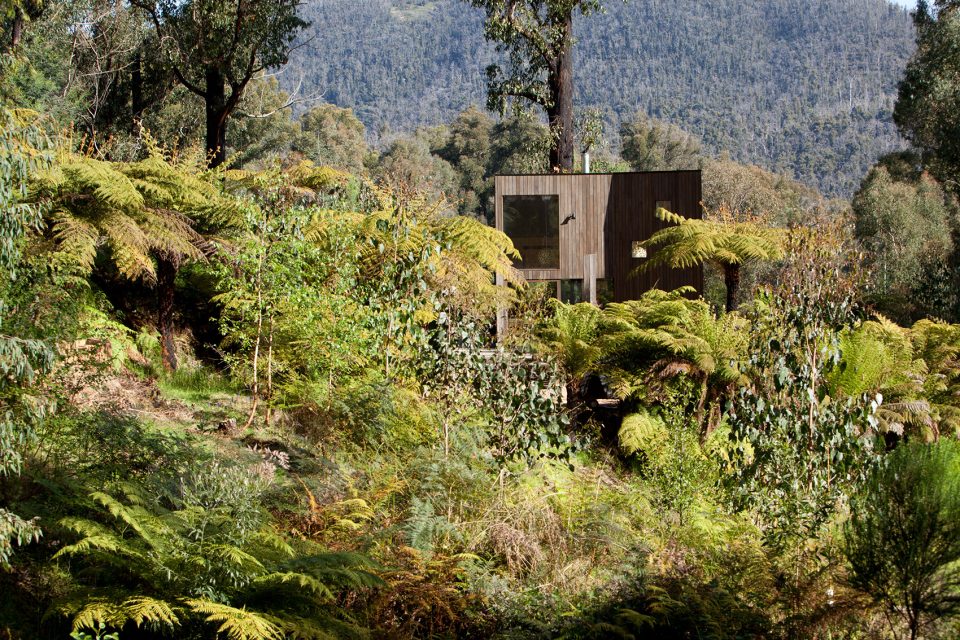
项目最初的设计构想是建造一栋双层住宅,包括宽敞的公共活动空间,三个卧室,两个洗手间和一个分离的工作室。经过深思熟虑,设计师最终认为大体量的建筑空间和复杂的内部环境不适合作为中短期的度假居所。住宅最终演变成巨大的工作室形式,包括一个公共空间和开放的休息夹层。度假屋的设计灵感来源于山林小屋。紧凑的建筑环境使建筑内部活动更加方便,也节省了日常能源消耗。整栋建筑与环境自然的融合在一起。
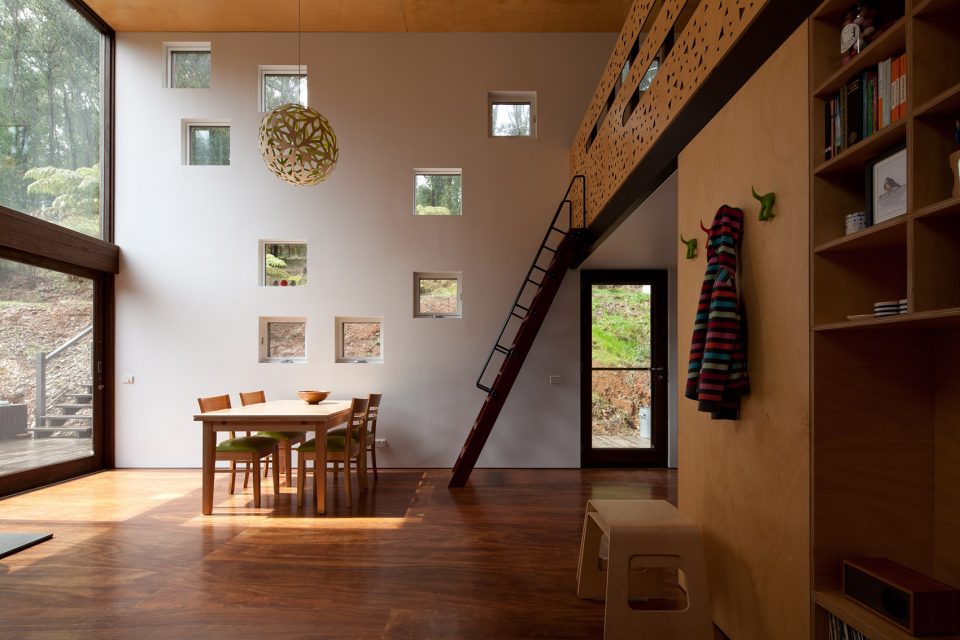
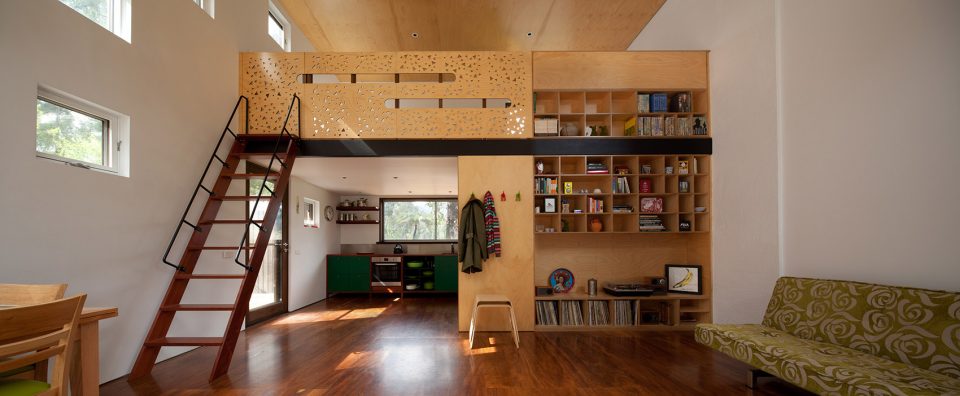
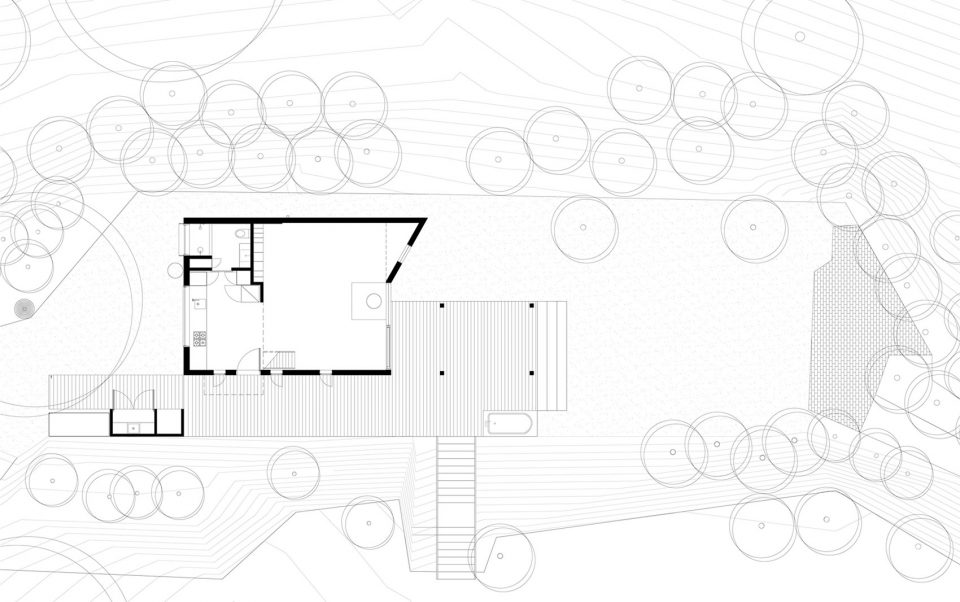
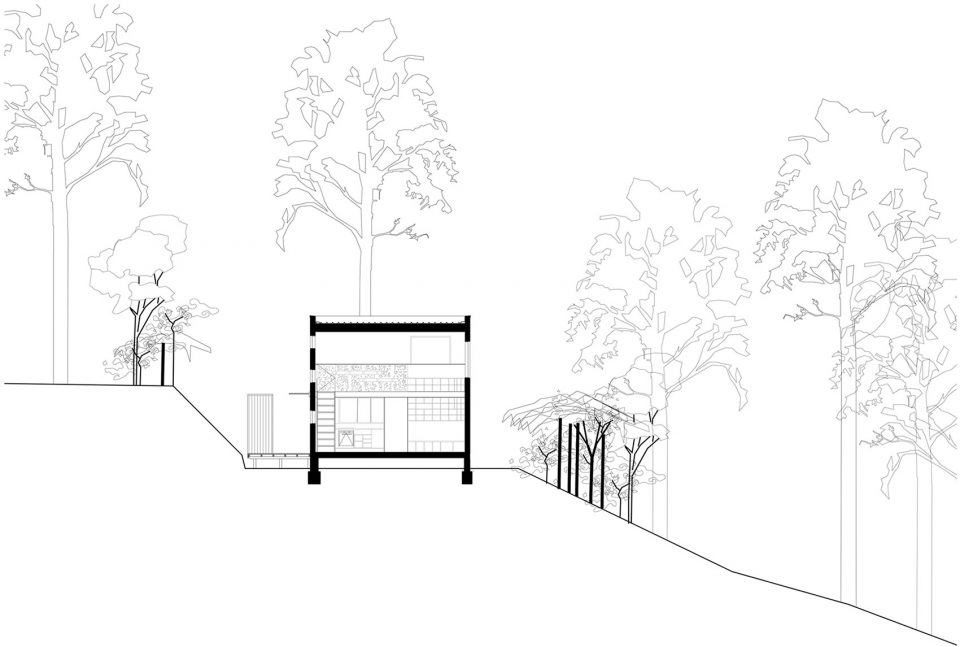
In our first designs we envisaged a large, double storey residence with a spacious communal dining/living space, three bedrooms, two bathrooms and a detached studio. After a long and intensive planning process it became clear that a larger and complex dwelling may not be appropriate for the purpose of providing short to medium term holiday accommodation.We pared back the design to an enlarged studio. The abode now consists of one communal room, utilities and a mezzanine, which is a sleeping platform. The design is influenced by the idea of a lodge that you might find in a remote or mountainous area. The compact nature of the building will reduce wastage and labour during construction and improve thermal performance during its lifetime. It appears effortless in context and connects with its environment with simplicity and ease.
▼以山林小屋为灵感的住宅建筑,the design is influenced by the idea of a lodge
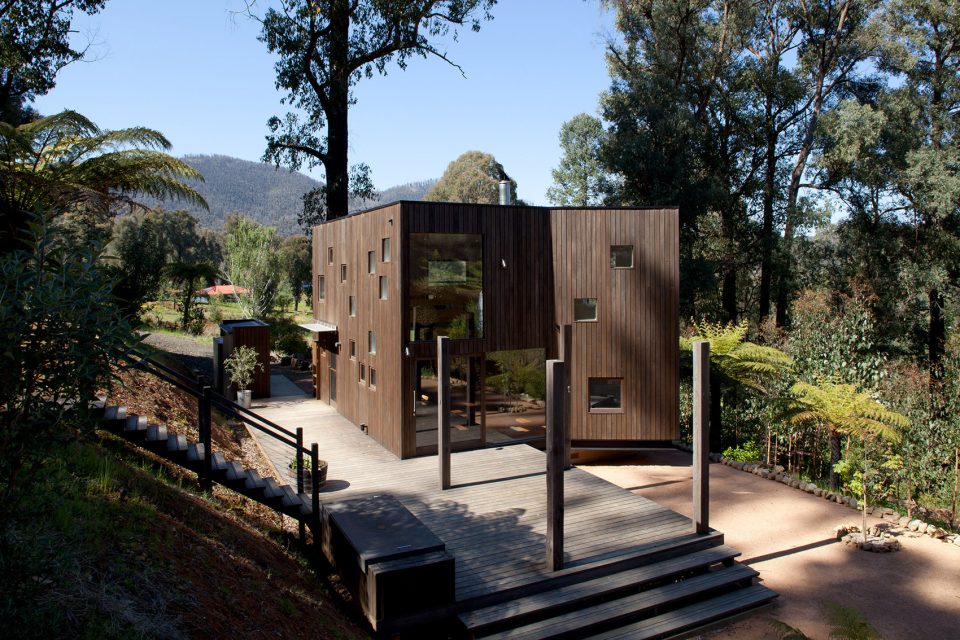
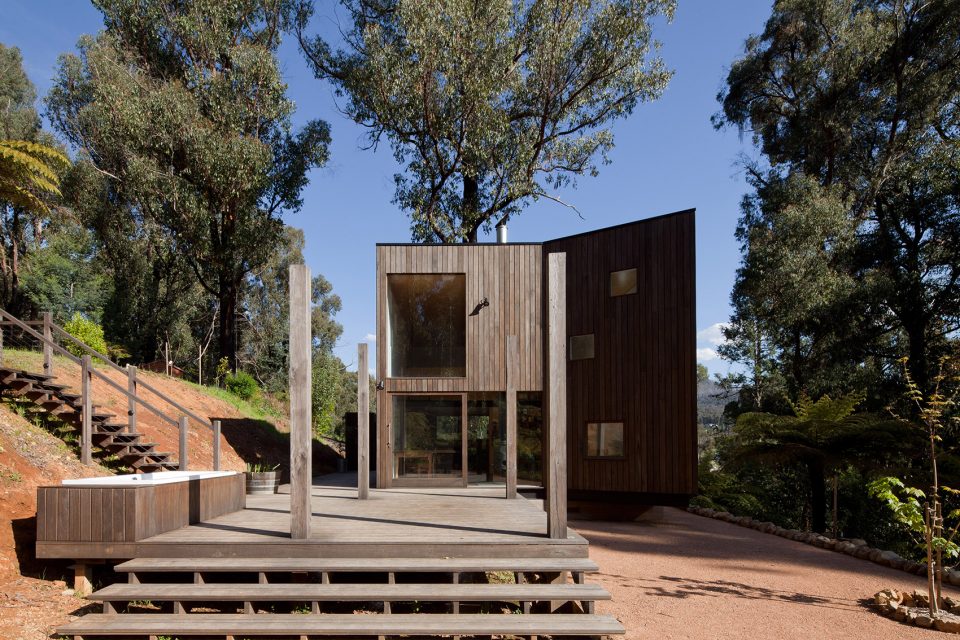
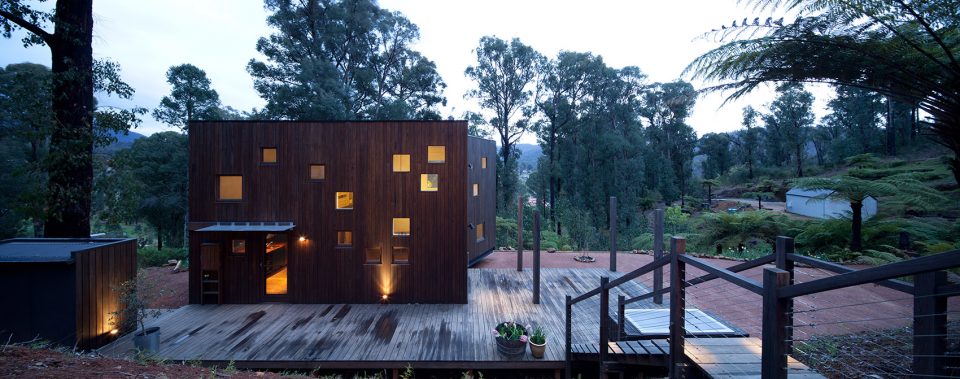
▼立面开口的设计增加了与室外环境的交流,the opengings on the wall enhance the connections with nature
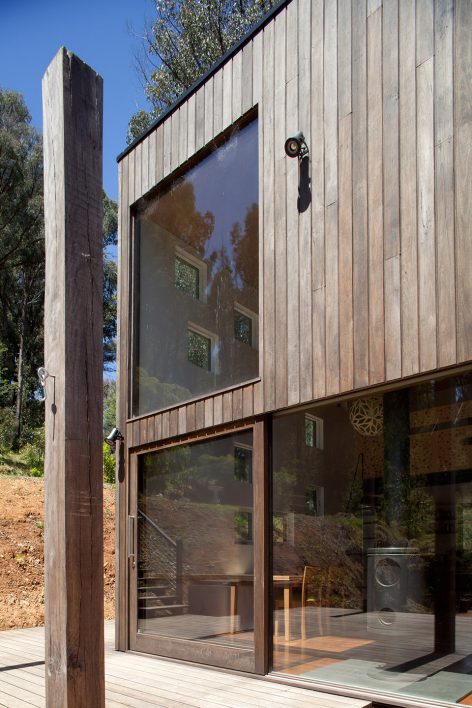
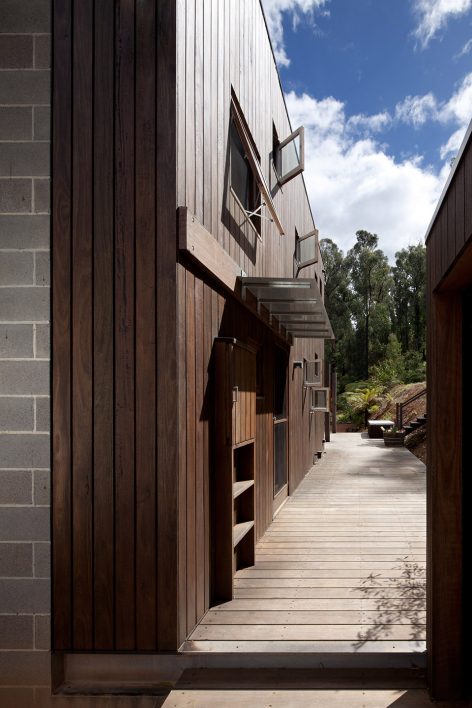
▼公共空间融合餐厅和起居室功能,the dining and living space compose public space
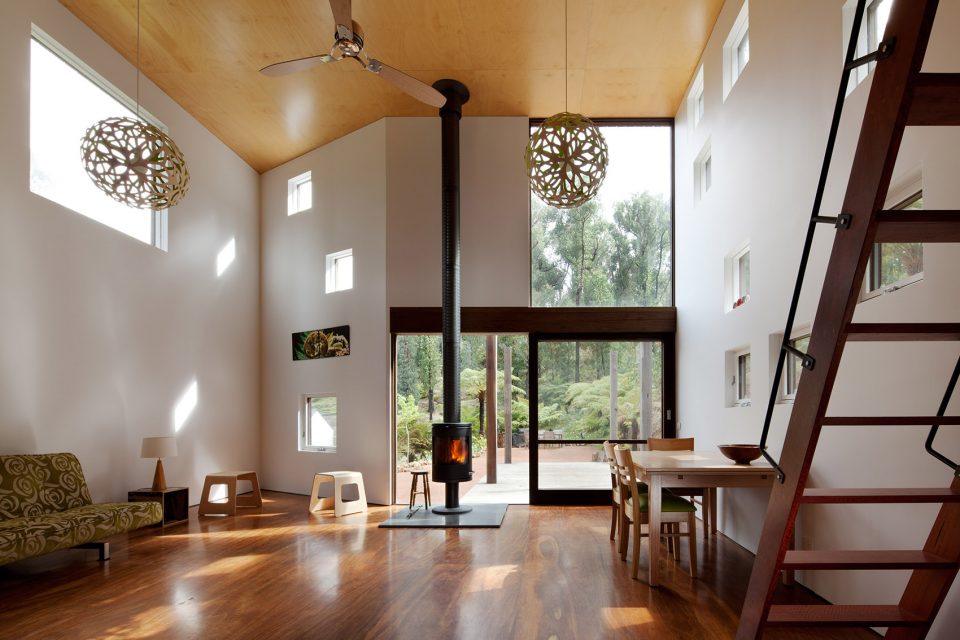
▼平面图,plan
▼剖面图,section
▼建筑在景观之中,house in the landscape
More:Steffen Welsch Architects,更多请至:Steffen Welsch Architects on gooood









发表评论
你需要先 才能发表评论
社交登录