非常感谢周易设计工作室予gooood分享以下内容 。更多关于他们:Joy Interior Design Studio on gooood
Appreciation towards Joy Interior Design Studio for providing the following description:
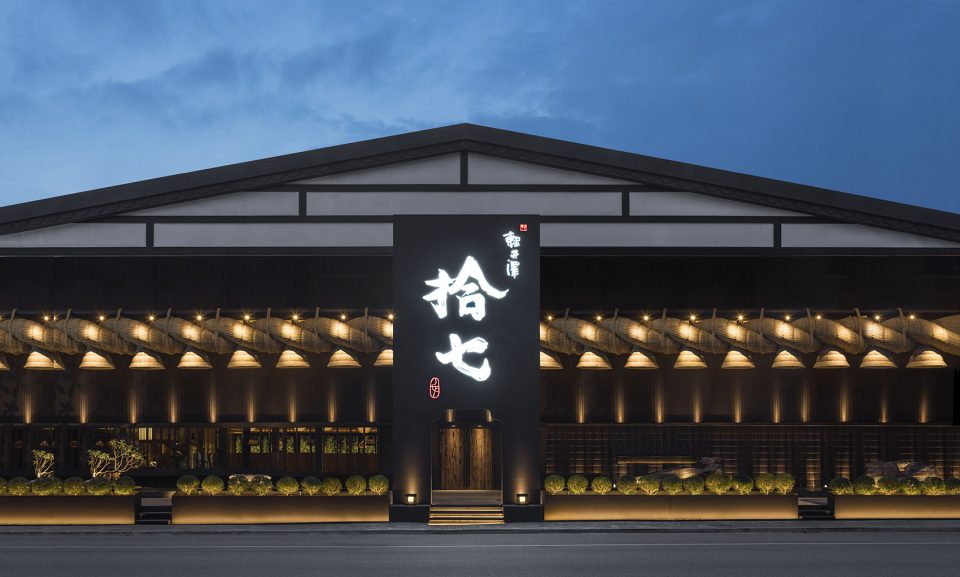
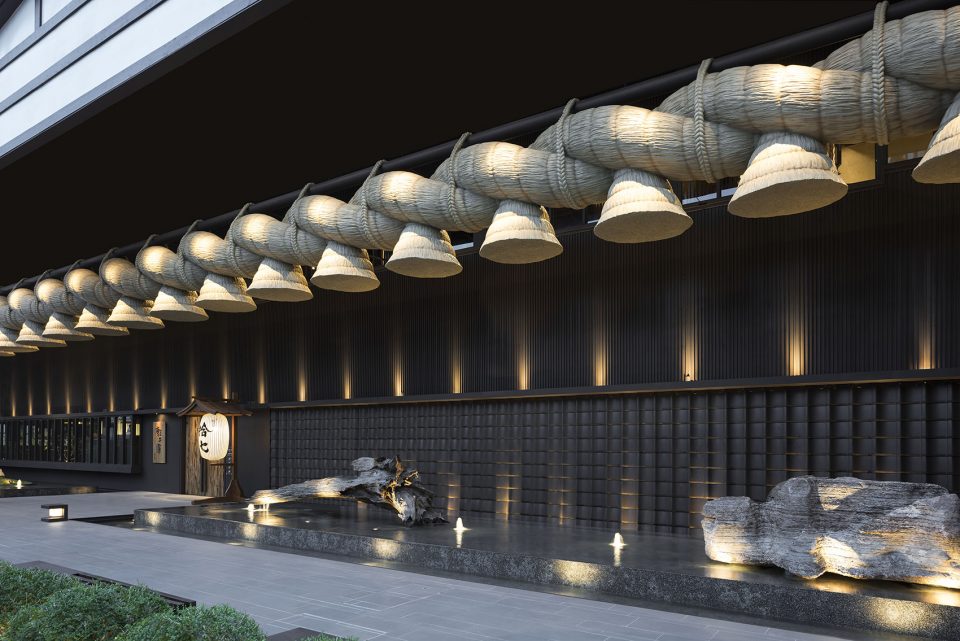
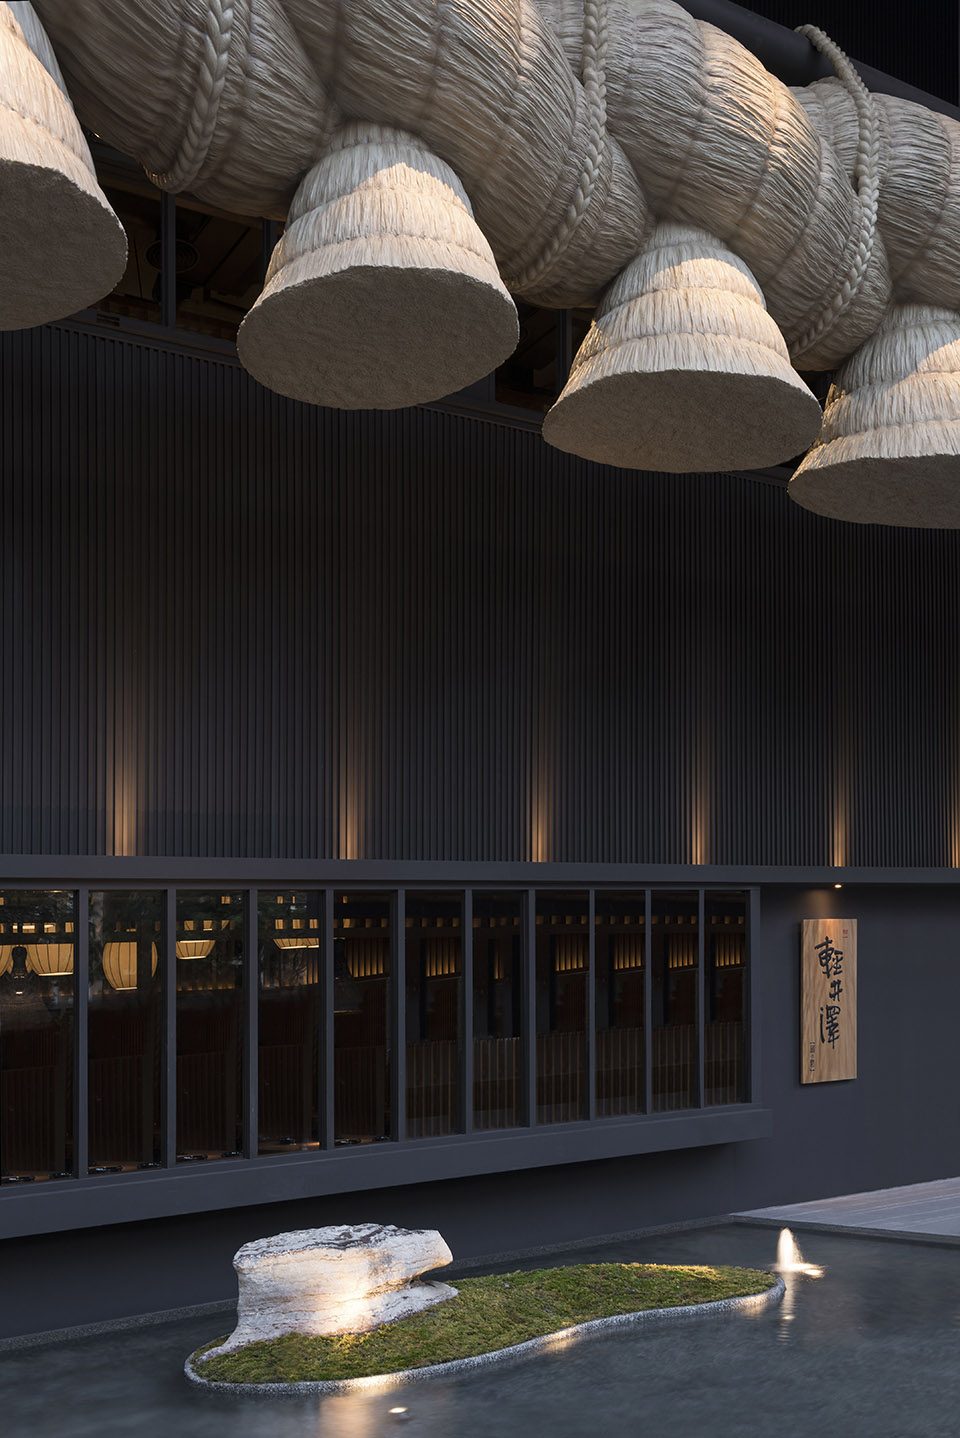
中央入口以巨大黑铁牌楼象征里外,面镌笔力遒劲的「拾七」落款,恰与后方巍峨的建筑量体相呼应。建筑正面铸以静穆双斜顶,彰显传统日式民居惯以白泥、夯土、木柱紧密交融的剖面线条,檐下以FRP材质模拟神灵结界象征的巨大祝连绳,在灯光烘托下,交缠的麻纤肌理极其逼真,不光是阻断车水马龙、让瞬间情绪沉淀的存在感,也缓缓释放一种空灵和寂静俱在的神秘氛围。两层楼高的基地逾300坪,建筑自路边起算向内退缩近八米,让出四米水景加四米等候区的充裕纵深,结合低台度、植栽矮篱、灯光设计、禅意水景以及水平视线的掌握,由外向内逐次展演层层有景的起承转合,进而传递内敛的界线概念。
A huge black iron arches stands on the central entrance to divide in and out, the power inscription of “Shih-Chi” is engraved on the surface, echoing with the towering building body on behind. The façade of the building is equipped with a silent double-pitched roof to highlight the traditional Japanese style, the huge Shimenawa under the eaves is the simulate and symbolize God’s enchantment, under the contrast of light, the entangled hemp fiber texture is extremely realistic, it doesn’t only block the busy world which ease down the emotions in a moment, it but also slowly release a peaceful atmosphere with silence and emptiness.Abundant space between waterscape and waiting area, combined with plant low hedge, lighting design, Zenist waterscape and the control on horizontal line of sight, successively show the transform of views of each layer from outside toward inside, and take a step further to delivery containing concept on boundaries.
▼中央入口以巨大黑铁牌楼象征里外,a huge black iron arches stands on the central entrance to divide in and out

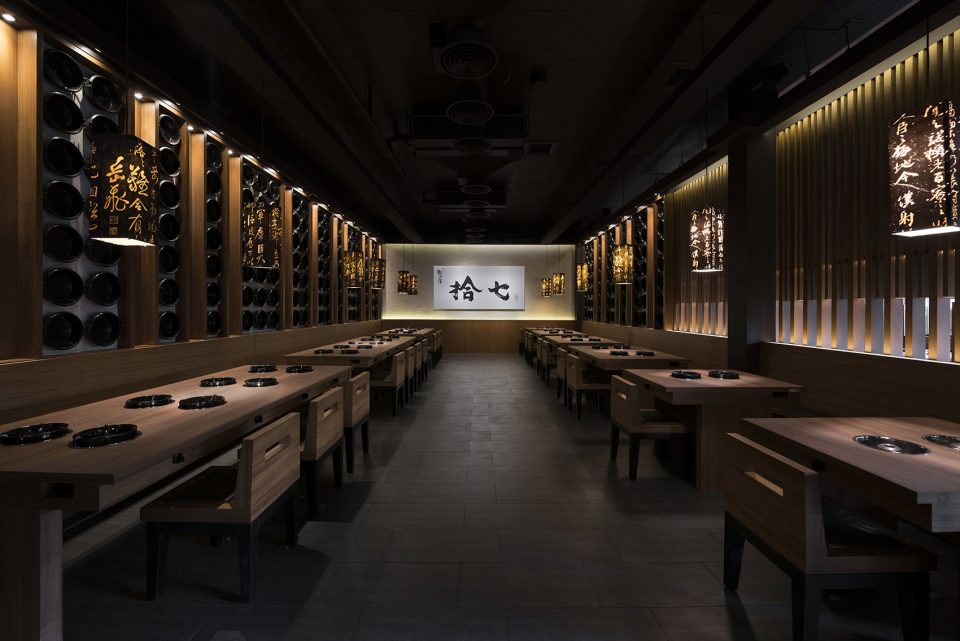
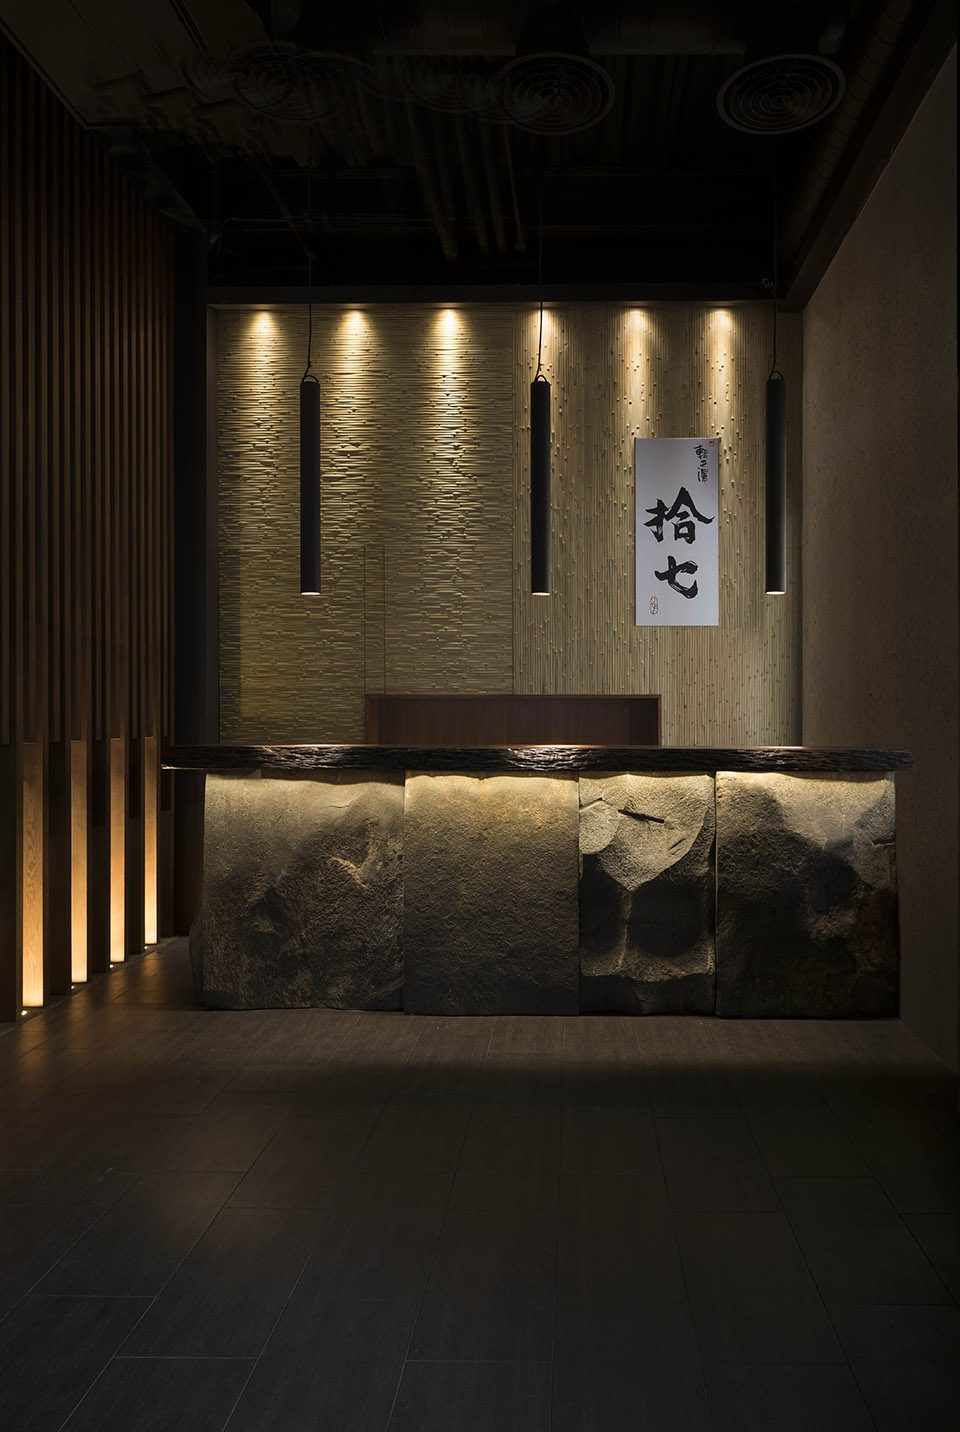
进门首见以厚实岩块搭配实木台面砌成柜台,说明不修边幅其实是种凌驾时间的永远,而背景的竹编肌理则呼应灯光明暗,退为袅袅的低吟絮语。一、二楼个别安排景深幽邃的客座群落,环顾尽是温暖安静的木头基调,没有丝毫喧哗成份,半人高的轻盈木格栅分别自天、地发芽、伸展,移植昭和时期的怀旧美学,完成多层次的划界目的,也成就背景光的滥觞。客座上方悬挂数量颇众的鼓灯,幽微的光,兀自晕着久远浪漫,一动一静;对比着不断来去穿梭的人影。
Counter build with thick-solid rock and wood is seen firstly when people enter the door, the background bamboo weaving contrasted by the light becomes the curl crooning whisper. The customer seasts are clustering arranged with deep and quiet views on the first and second floors, the seats are surrounded by warn and quiet wood tone, lightweight wood grill grow and expand from top and bottom respectively transplant the nostalgic feeling of Showa period in Japan, complete muliti-layer aesthetic, also mark the beginning of the background light. A large number of drum lamps are hanged in the space, the faint light uphold romantics, one dynamitic and one static, contrasting the shadows of people coming in and out of the space.
▼用餐大厅半人高的轻盈木格栅移植昭和时期的怀旧美学,the wood fence transplant the nostalgic feeling of Showa period in Japan
▼客座上方悬挂数量颇众的鼓灯,a large number of drum lamps are hanged in the space
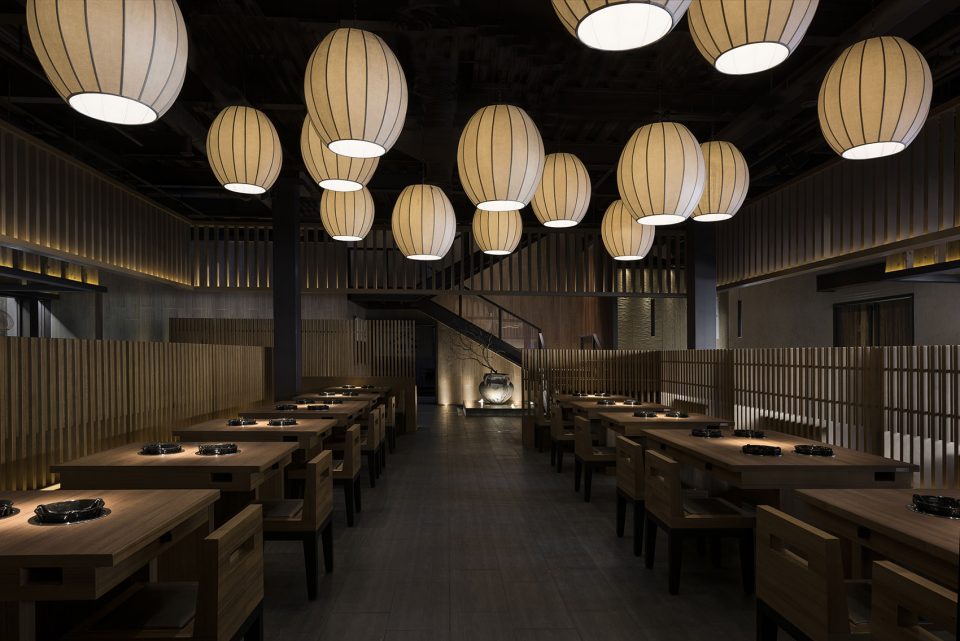
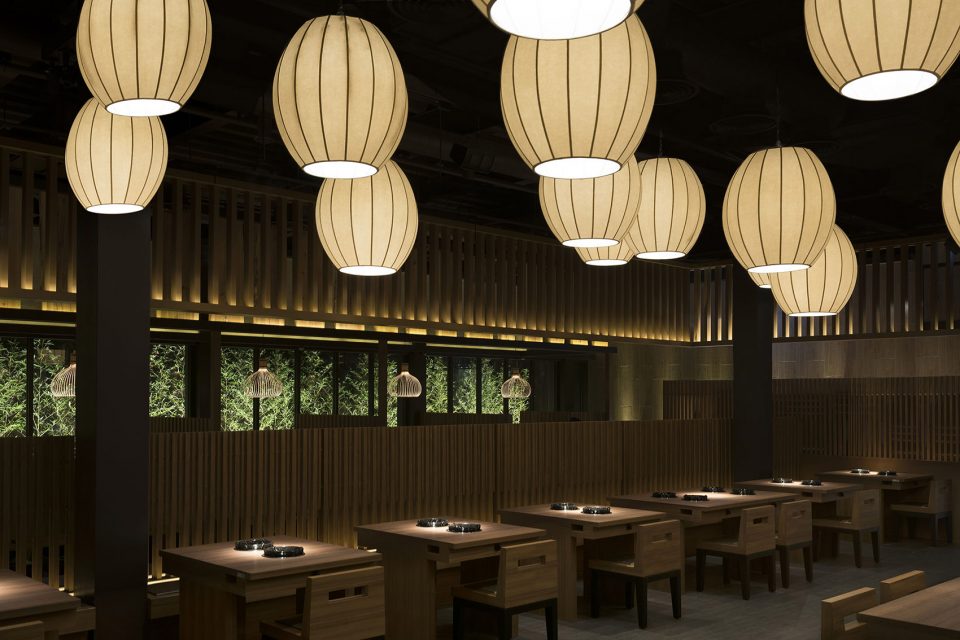
▼用餐环境的木头基调,the seats are surrounded by warn and quiet wood tone
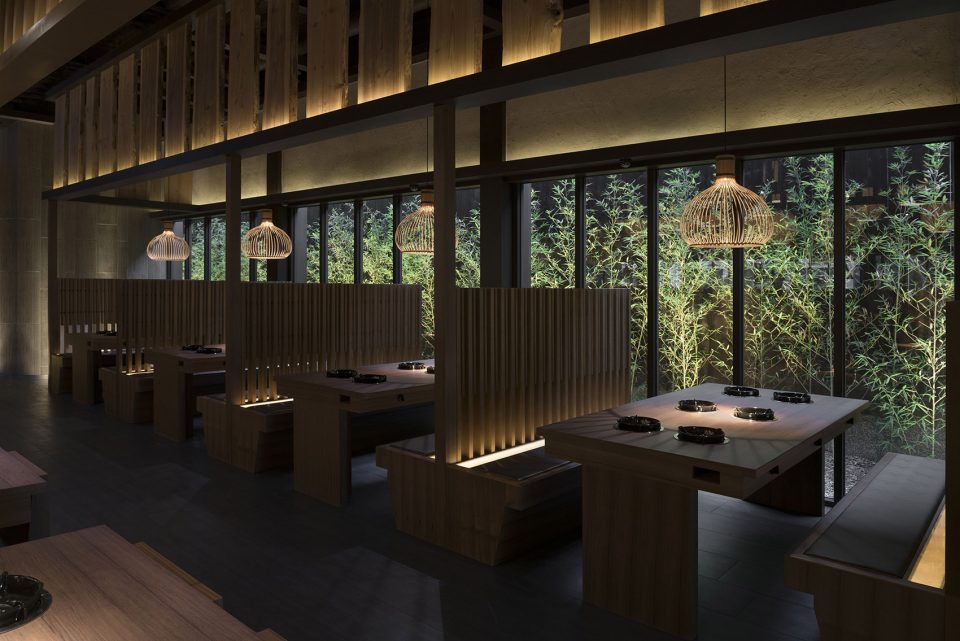
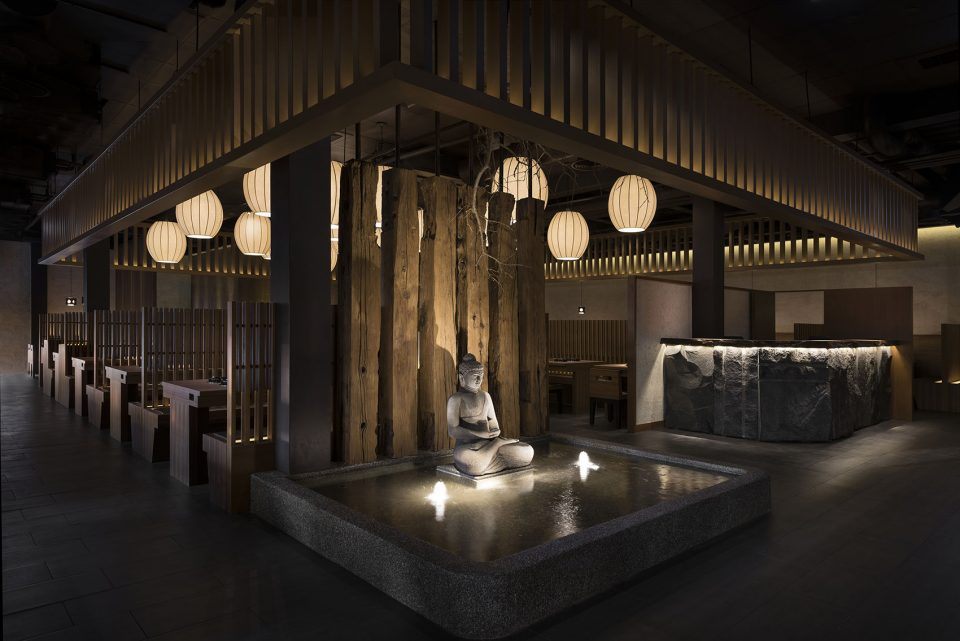
一楼后段预留一米纵深打造采光天井,并栽植翠绿修竹掩映微风间,娉婷摇曳的丰姿佐餐最宜,夜里华灯初上,更有如梦境般的旖旎。拾阶而上,悬垂枯枝经灯光投影,在素墙上留下瞬息万变的印象泼墨,俨然一步一景的趣味,成为迎宾的另类形式,局部梯间墙面并以铁网格窗打开视野,烙印移动间的惊鸿一瞥。二楼客座延续并列轴线,其一上围框绕周边的木格栅,让空间涌现庄严土俵意象,末段的过道两侧分置佛陀水景与石砌柜台,境由心生但凡如此。其二在客座两边排序木格栅与废弃锅盖,旨在数大便是美的具体实践。
On the back of first floor a space is reserved for building a patio for lights, green bamboos are planted to decorate the place, when the lights are on in the night, the place a dream-like scenery. Climbing p the stairs, the overhanging withered sticks, through the lights, depicts ever-changing splash-ink, having the fun of one step-one view, forming a special format of showing welcome. Second-floor customer seats expand and continue the parallel axis, the wood grill surrounded on those seats emerge the solemn imagery, both sides of the aisle in the last section are placed with Buddha water feature and stone counters, mood is created by heart but people all are so. In addition, the wood grill and discarded lid are arranged one the two sides of customer seats, it is the concrete implementation of “every great thing is nothing but a lot of little ones”.
▼楼梯间悬垂枯枝经灯光投影在墙壁, the overhanging withered sticks, through the lights, depicts ever-changing splash-ink
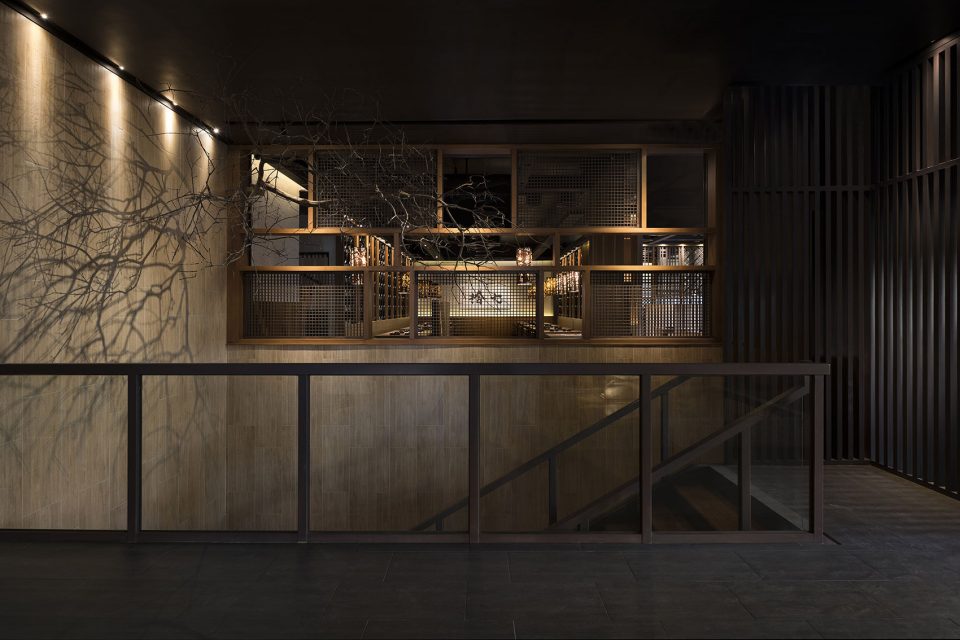
▼二楼隔间,the private dining space
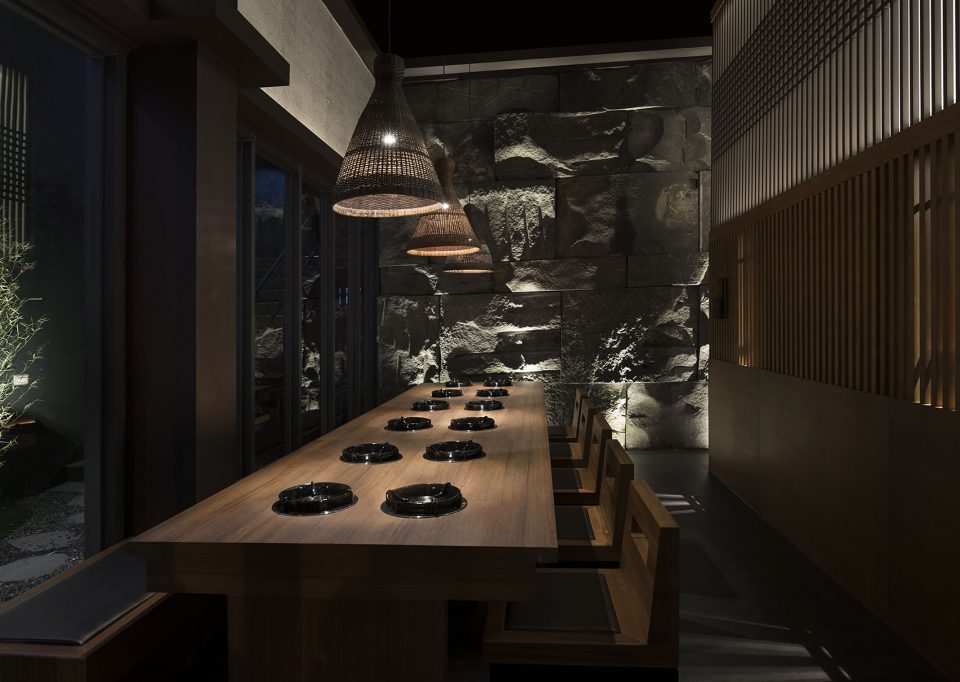
▼客座两边排序木格栅与废弃锅盖,旨在“数大,便是美”的具体实践,the wood grill and discarded lid are arranged one the two sides of customer seats, it is the concrete implementation of “every great thing is nothing but a lot of little ones”.
▼二层石砌柜台,stone counters
建筑外观灵感源自日本神社,是古建筑静谧美学的再淬炼,借企口版与黑瓦堆叠,勾勒古朴粗糙的类锈铁质感,从此素材归于背景,超长的连续面承继静穆之韵。横向开展的等候区,两侧安排沁凉水景,池间各镶缀火炽枯木和隐喻浮岛的峥嵘景石,被烧空的木头形成精巧水道,水声淙淙沁人心肺,翠绿草皮烘托景石,营造低台度窗外望的袖珍画境。
The exterior of the building is inspired by Japanese shrine, it is a reworking of quiet aesthetic in ancient buildings, stacked using matching board and black tiles, outline a simple and rusty iron-like texture feeling, from here the material immerse into the background, the long continuous surface inherit serenity. Around the waiting area expanded horizontally, cool water landscapes are arranged alone the two sides, pool is inlayed with withered trees and towering landscape stone which metaphor floating island, the wood burned emptied form a delicate waterway, the gurgling water sound immerses into people’s mind, green glass contrast the landscape stone creating a delicate picture for viewing for the lowered window.
▼建筑外观超长的连续面承继静穆之韵, the long continuous surface inherit serenity
▼被烧空的木头形成精巧水道,the wood burned emptied form a delicate waterway
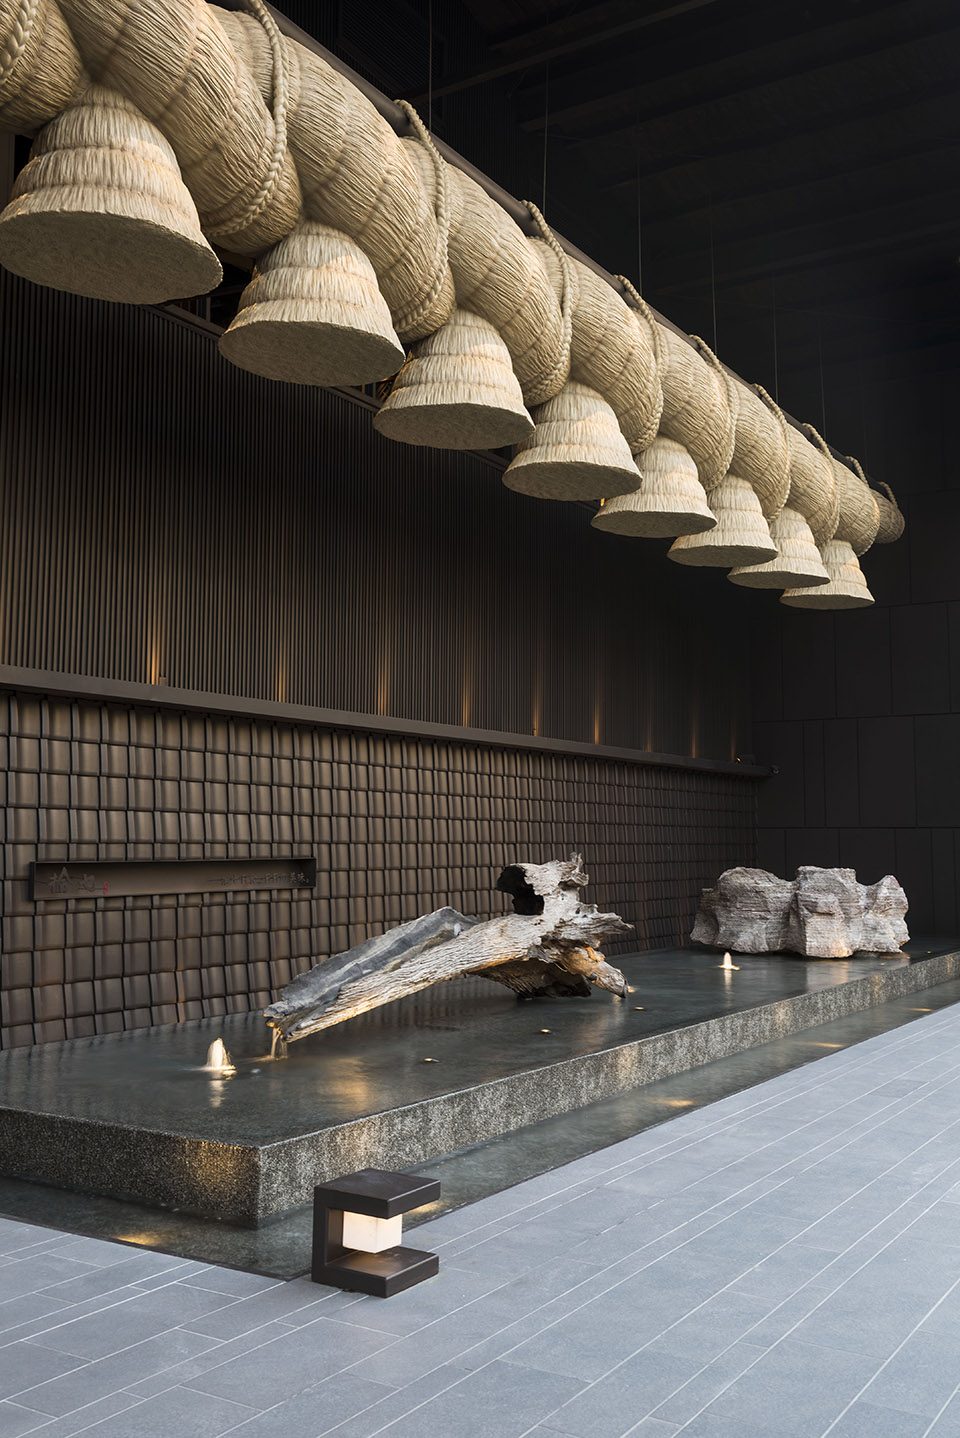
▼翠绿草皮烘托景石,营造低台度窗外望的袖珍画境,green glass contrast the landscape stone creating a delicate picture for viewing for the lowered window
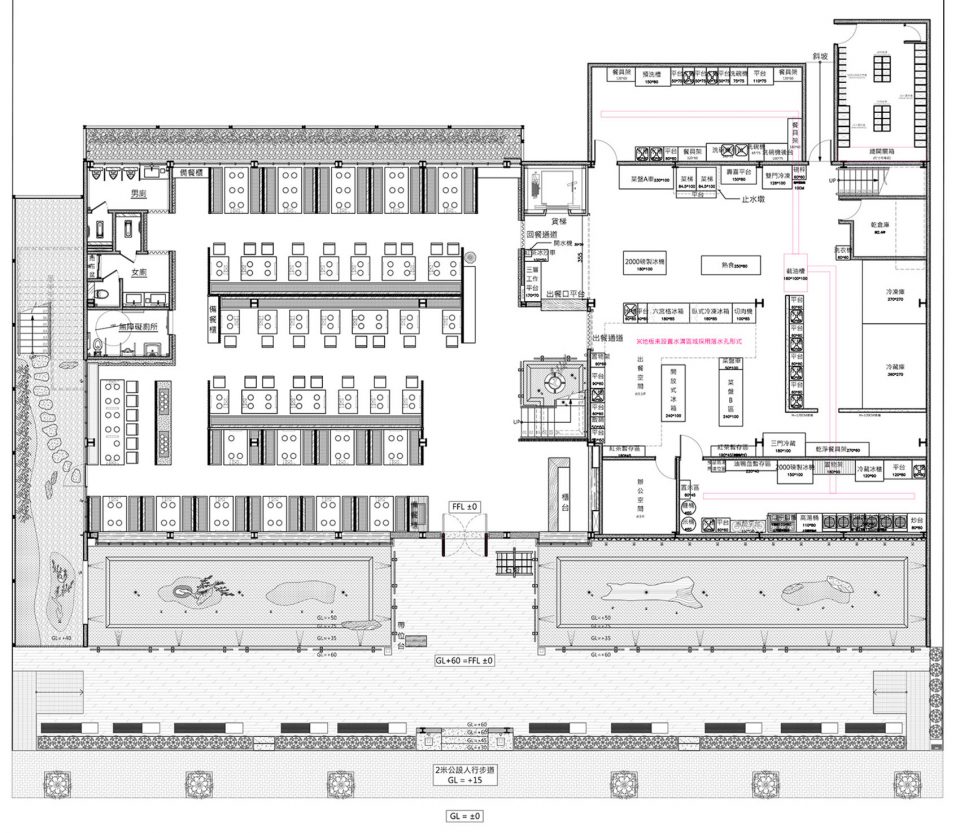
▼一层平面,the first floor
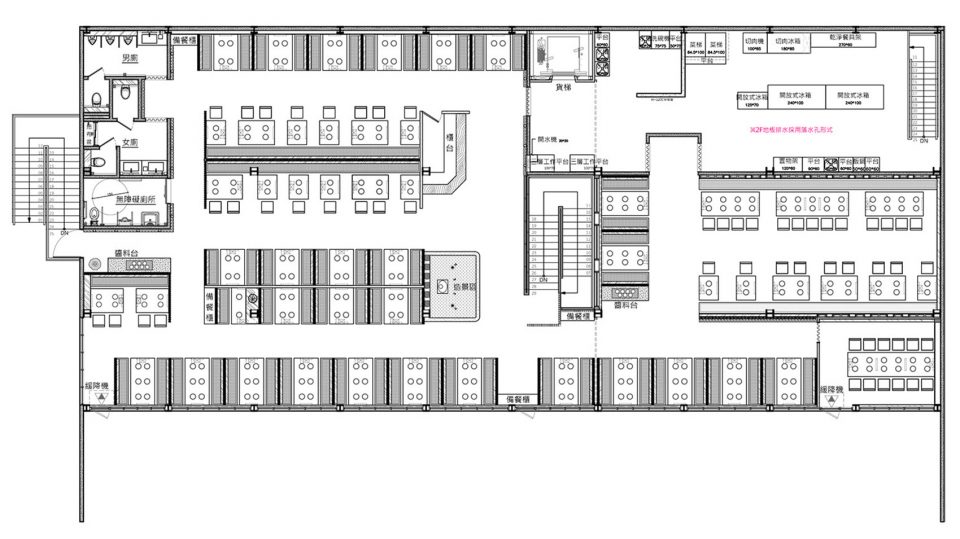
▼二层平面,the second floor
More: 周易设计工作室,更多关于他们:Joy Interior Design Studio on gooood









可能大陸的朋友比較不熟悉台灣的火鍋
輕井澤這一火鍋品牌主推的是日式湯底 不同於川渝的麻辣牛油湯底
多為昆布 豚骨之類的清淡鍋底組成
項目感覺還是有去營造出場景感
FRP做的繩結絕了
感觉不对味啊
从火锅店的角度来讲,这个设计其实很不匹配啊,很容易会为食客带来很大的压力,从而影响到进餐的体验。
精致!!!!!!!!
光影与拙朴
怎么看 吃一顿也要每人500的感觉哪 算了算了 还是不进去了。
中国人的饮食是建立在长久的人文环境之上的,强行的修改我们的饮食印记未必可行。
这种清心寡欲风的火锅店 让我怎么愉快的吃辣椒····
和之前做的几个日本料理店大同小异
个人感觉其实内部装饰跟很多中国店差不多,不过就是灯光的原因??如果室内灯光很丰富的话就是中国风····如果像这样灯光忽明忽暗就是日本风了???